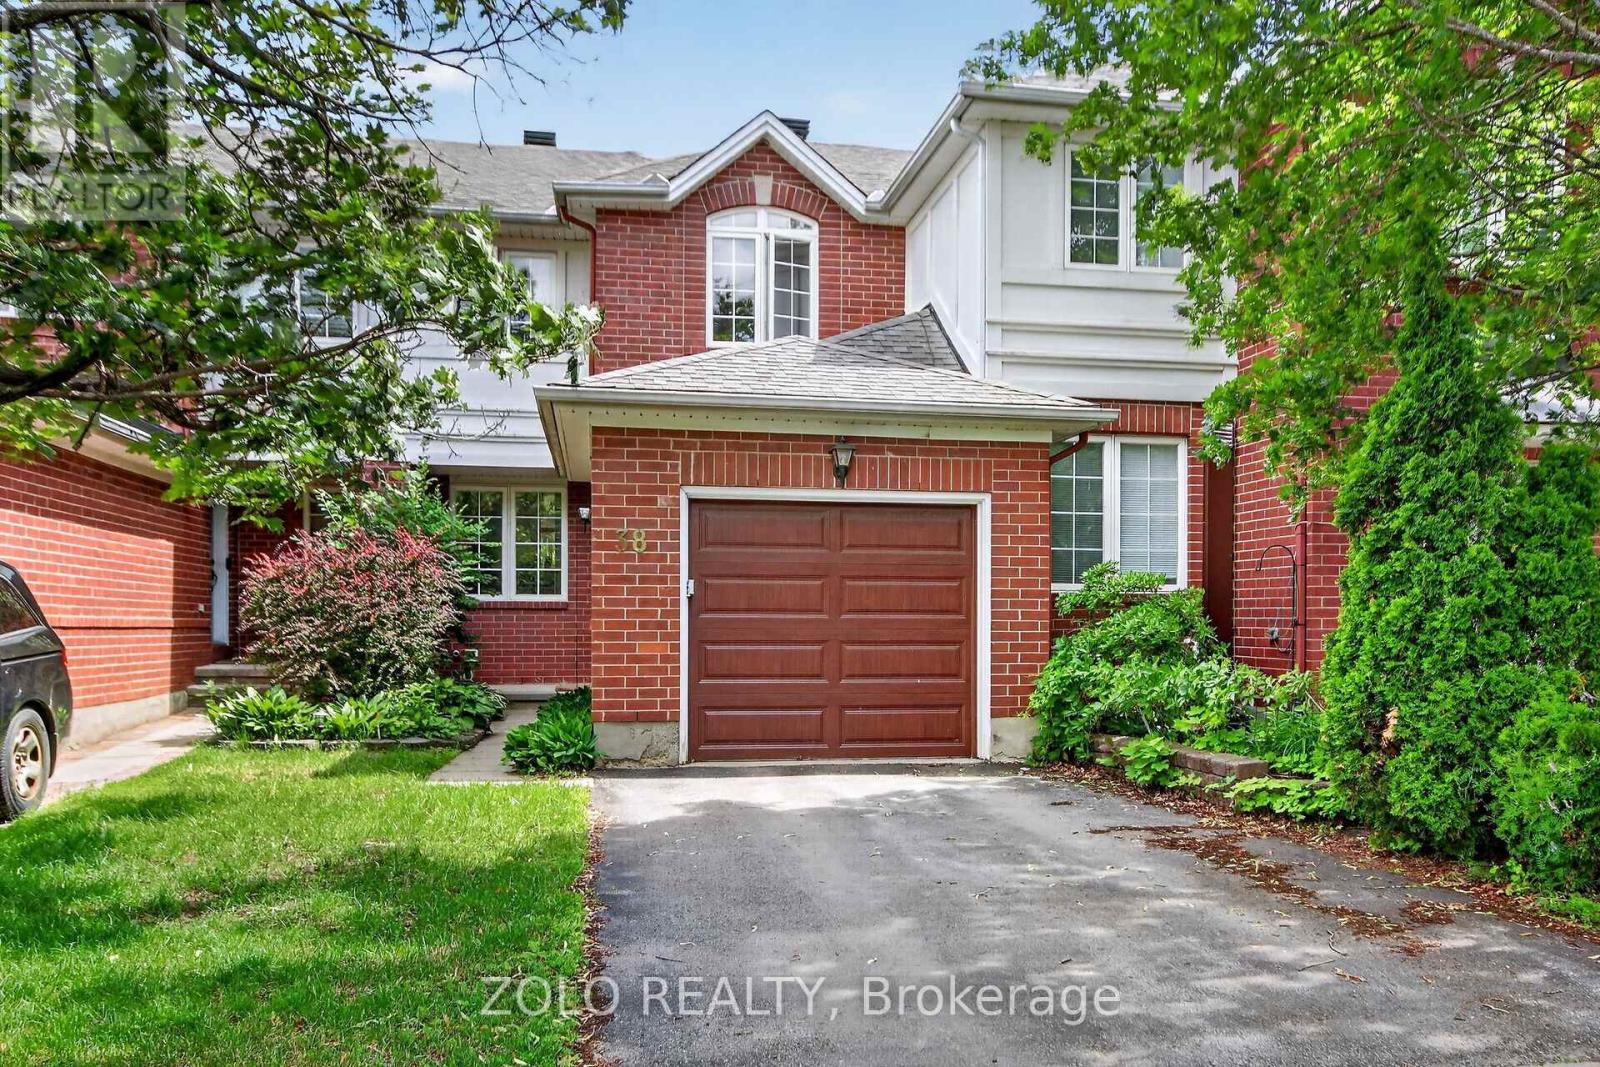
Experience the best of Central Park living in this beautifully maintained townhome, featuring 2 bedrooms plus a versatile office that can be easily converted into a 3rd bedroom, along with 2 well-appointed bathrooms. Situated in one of the neighbourhood's most desirable pockets, this home is filled with natural light thanks to its coveted south-facing backyard, creating a bright and inviting atmosphere on every level. The main floor features a functional, flowing layout with an expansive living room that opens seamlessly into the formal dining area. The kitchen overlooks serene garden views, adding a sense of calm to everyday living. Step outside to your private outdoor retreat with a stone patio, ideal for relaxed evenings or elegant alfresco entertaining. The primary suite is highlighted by a large window overlooking the backyard. One additional generously sized bedroom and an office, along with a modern full bathroom, complete this level. The fully finished lower level with a fireplace provides exceptional flexibility-perfect as a home office, a playroom, or a welcoming guest suite. Located within top-tier school boundaries and just minutes from downtown, this home offers the perfect blend of urban convenience and residential tranquillity. Enjoy easy access to NCC bike paths, premium shopping, and transit, all just steps from your door. Sellers have obtained a quote of $7,000 for carpet replacement, and the work can be completed prior to closing. (id:15069)
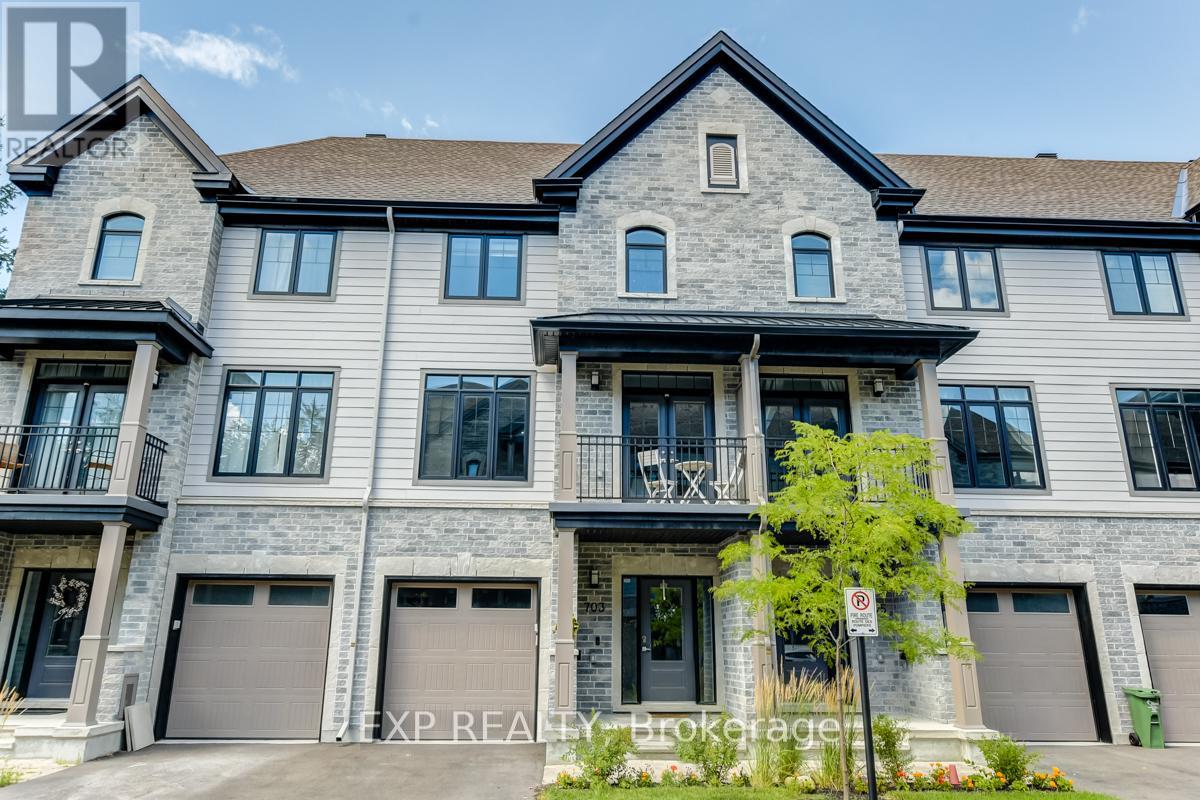
Experience premium urban living in this exceptional 2-bedroom, 3-bathroom row home, perfectly situated within walking distance of Stittsville's best shops, restaurants, and amenities. Step into a bright, tiled entryway that provides direct access to both the garage and the private rear yard. A handily located powder room sits just off the foyer, where a dark hardwood staircase guides you to the main floor. The open-concept second level features gleaming hardwood floors and sun-filled living and dining areas designed for hosting. Two elegant, European-style balconies flank this level, bringing in fresh air and plenty of natural light. Cook with style in a spacious kitchen outfitted with rich cabinetry, sleek quartz countertops, a central breakfast island, and stainless steel appliances. A dedicated natural gas hookup is also ready for a gas stove installation. The upper level layout puts convenience first with a top-floor laundry area. It features a generous primary bedroom complete with a luxurious ensuite and glass shower enclosure, alongside a comfortable second bedroom and an additional full bathroom. Enjoy a low-maintenance lifestyle! The low monthly association fee takes care of outdoor maintenance (excluding the driveway), leaving you with more free time to enjoy the neighborhood. (Pictures prior to tenants) (id:15069)
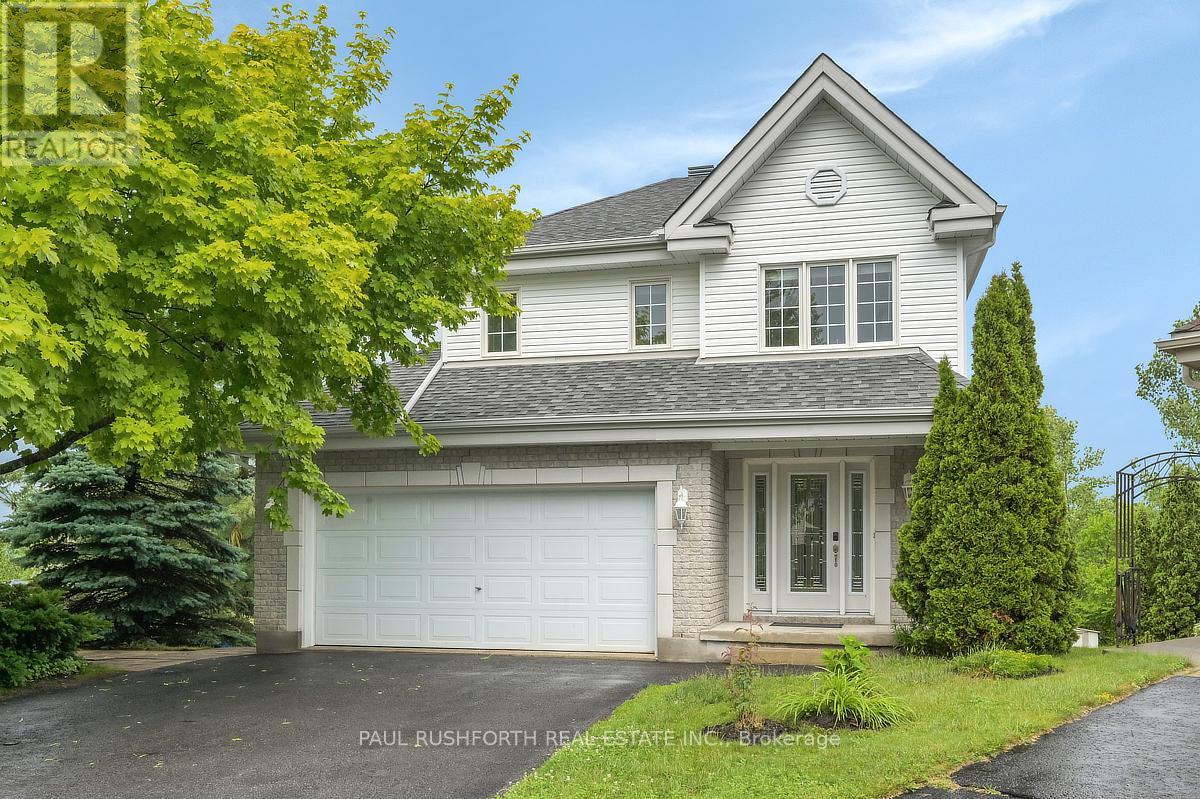
The horizon steals the show here. Set in a desirable Rockland location beside the Rockland Golf Club, this 3-bedroom, 3-bathroom detached home captures beautiful views of the Laurentian foothills, bringing a sense of openness and escape to everyday living. Inside, the two-story layout is designed for both busy family life and relaxed evenings at home. Hardwood flooring stretches across the main level, creating warmth and continuity throughout the principal living spaces. The kitchen is equipped with stainless steel appliances and flows naturally into the heart of the home, while convenient main-floor laundry helps keep daily routines effortless. Upstairs, the spacious primary bedroom offers a walk-in closet and a comfortable retreat at the end of the day. Two additional bedrooms provide plenty of flexibility for growing families, guests, or a dedicated home office. The fully finished walk-out basement adds valuable living space and endless possibilities. Gather around the gas fireplace on cooler evenings, enjoy the convenience of a full 4-piece bathroom, or create the ultimate recreation room, guest suite, or family hangout. Thanks to the walk-out design, the lower level feels bright, inviting, and connected to the outdoors. A double attached garage with inside entry offers practical year-round convenience, while the location places you close to parks, schools, shopping, recreation, and an easy commute toward Ottawa. Some photos have been virtually staged. (id:15069)
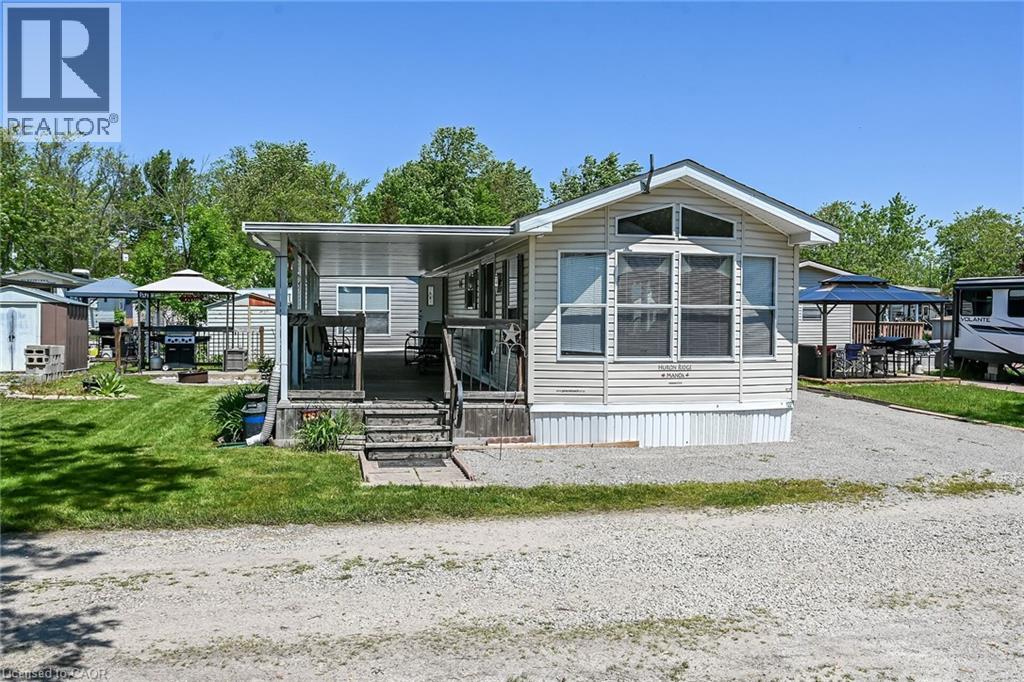
Looking for some fun and relaxation this summer? Look no further than this well maintained modular home located in Grand River RV resort - just 10 minutes to Cayuga or Dunnville, along the Grand River. This one owner park model unit was built in 2007 - its a Huron Ridge Park Model. It features almost 500 square feet of living space, master bedroom, full 4 piece bath with tub and shower, beautiful kitchen with full size fridge and built in cook stove, open to living area with pull out sofa bed and desk area. Bright windows plus patio door walk out to large covered deck/outdoor living area. Comes fully furnished with everything you see on site. Includes a good size garden shed and parking for two cars. This park is only used by seasonal campers, with everyone approved by the park. grest amenities including use of the Grand River Water frontage - complete with a boat launch, boat storage area and some docking available. 10 km of navgable water from Cayuga to Dunnville is sure to excite avid boaters/fisherman. Two pools (one adult, one children), outdoor dance floor, large club house for dances, and games nights plus concession stand food/convenience store, shuffleboard, pickle ball, mini golf, basketball court, brand new play ground for the kids. Park opens May 1 and is open till October 31st. Park Fee is $5400 annually (has been paid for this year), and includes everything but hydro - which is $300 per year, and propane - as needed to fill the 30 lb tank onsite. The unit is heated with propane forced air and includes central air. Park water and sewer are included. If you are considering summer RV park life - this one has it all! (id:15069)
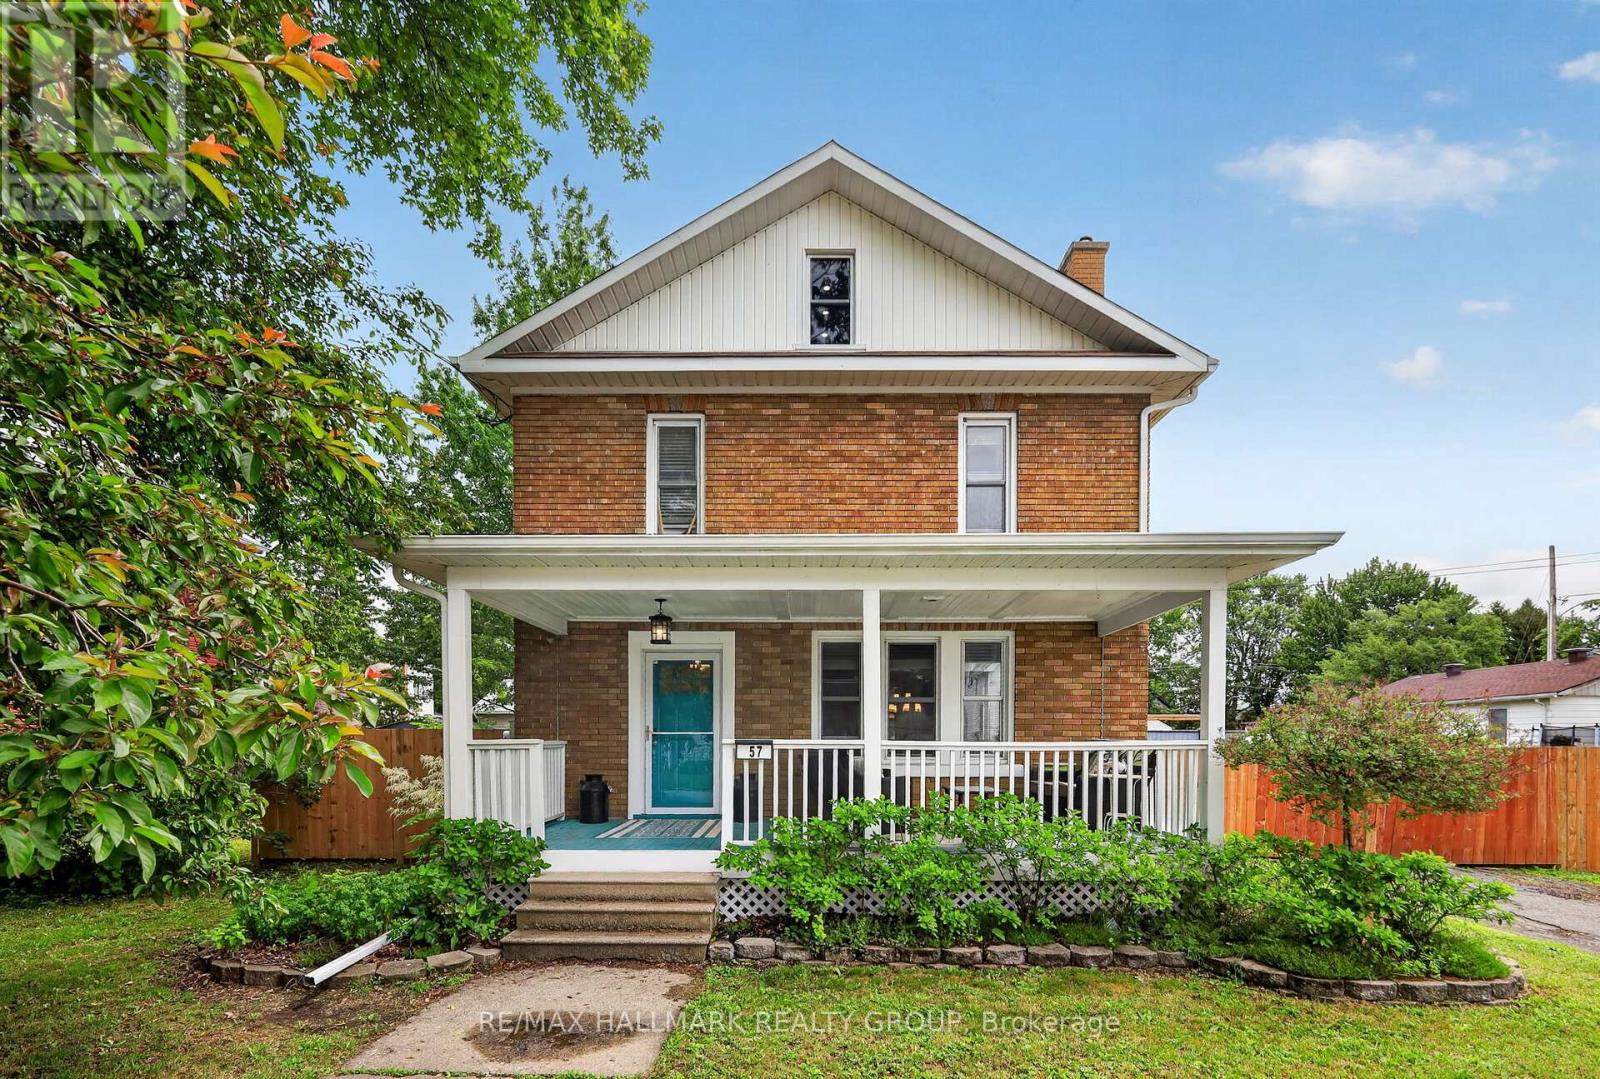
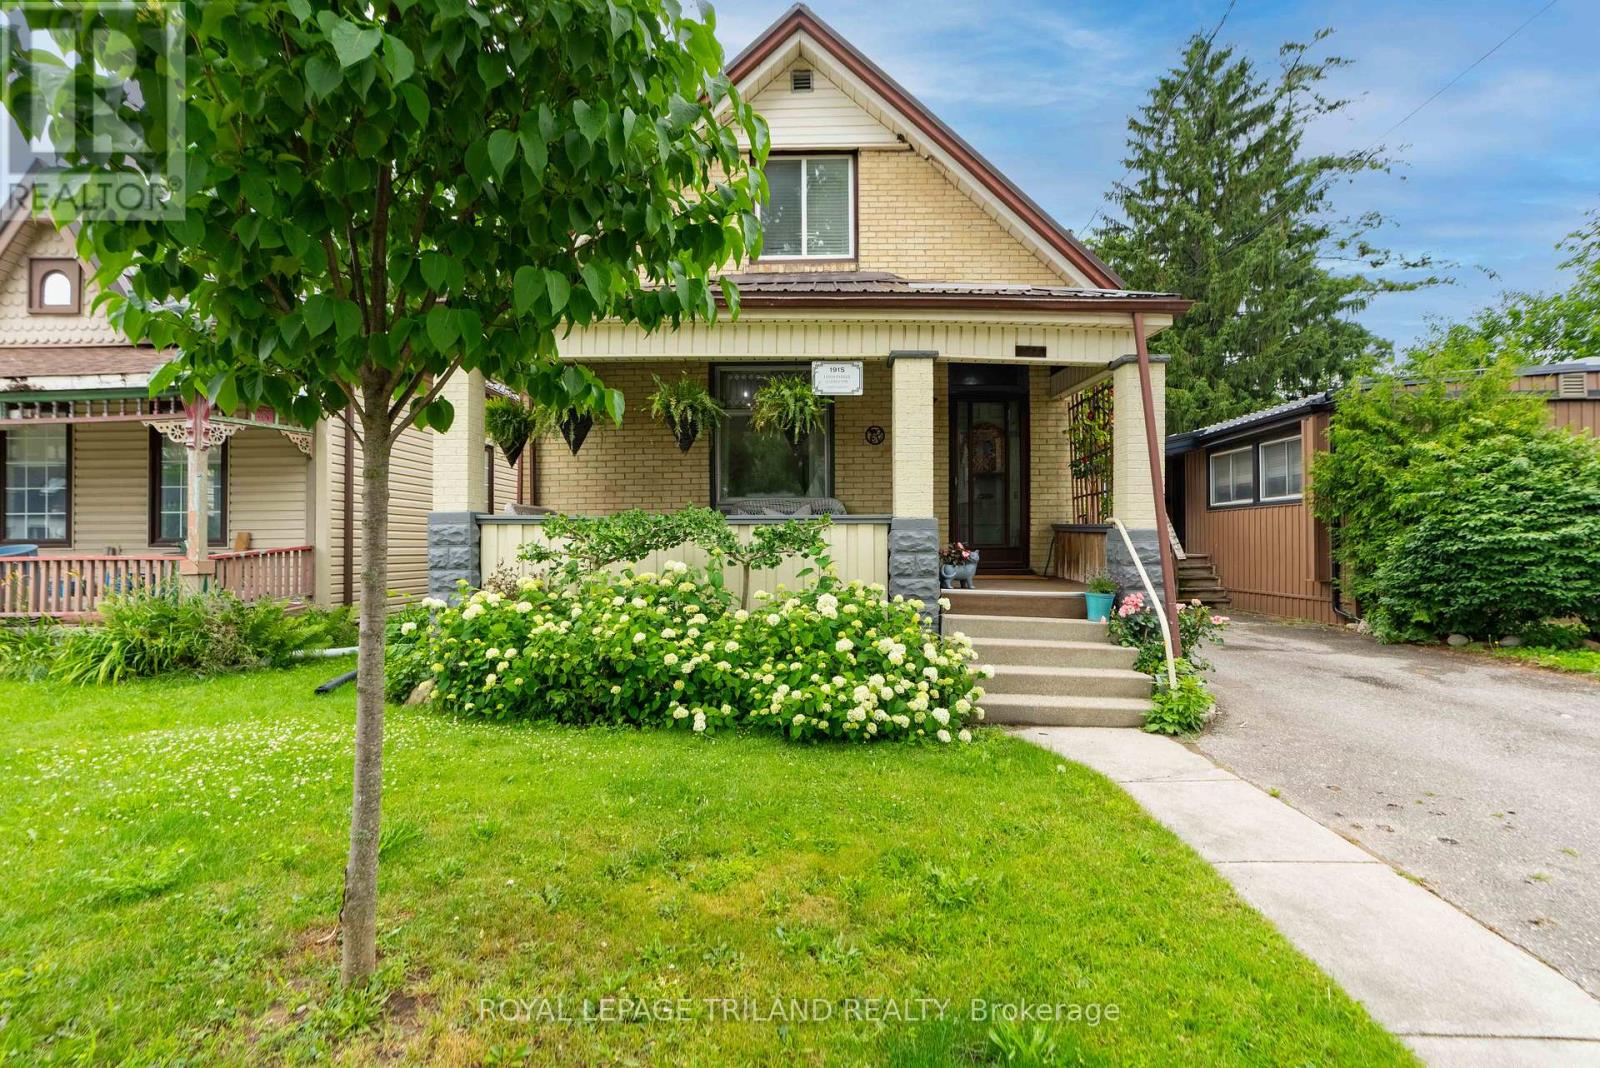
OPEN HOUSE SUNDAY JULY 12TH 2:00-4:00PM. Step into the classic charm of the 1930s in the quaint community of Chesterville, Ontario. Nestled on a quiet street and situated on an oversized private lot, this beautifully updated home offers spacious rooms, timeless character, and modern conveniences throughout. Extensive improvements have been completed both inside and out over the past five years or so. The exterior has been thoughtfully enhanced with the rebuilding of a welcoming covered front porch, a spacious covered rear porch and deck, eavestroughing, soffit and fascia, entry door and screens, a fully fenced yard, and significant roofing upgrades including the lower shingled roof, flat roof, and the roof and siding on the storage building - a huge 20 x 20 foot multi-level/multi-use structure. Inside, you'll find a stylishly redecorated interior from top to bottom, blending modern convenience with timeless appeal. Recent upgrades include the addition of a convenient second-floor laundry room, a new main-floor powder room, and a completely renovated main bathroom. The inviting living room features a cozy electric fireplace, while the kitchen has been updated with a charming farmhouse sink and a gas stove and reconfigured with a large eating area. The third level attic has recently been converted into a hobby room. It is a large, bright space that could serve many purposes. Large principal rooms and a great layout provide the perfect space for everyday living and entertaining. With thoughtful updates throughout and major improvements already completed, this home offers comfort, functionality, and peace of mind for years to come. (id:15069)
Five bedrooms, 3.5 baths, 3,187 sqft, & a backyard that rivals a private resort — one of the most complete executive packages in Niagara Falls. Set on a quiet cul-de-sac on a deep 60 x 218.75 ft lot w/ no rear neighbours, this 2-storey opens to a grand foyer w/ soaring ceilings, heated travertine tile, & an open staircase that sets the tone the moment you arrive. Inside, life revolves around entertaining. The showpiece kitchen anchors it all — custom Millbrook cabinetry in crisp white, a 12-ft granite island w/ gas cooktop & built-in wine fridge, & bar seating that keeps guests close. Double wall ovens, a full fridge & freezer column pair, & a coffee bar station complete a kitchen built for hosting. It opens to the hickory hardwood living room & flows to the dining room. The main floor primary suite offers hardwood flooring & an ensuite bathroom w/ a frameless glass walk-in shower, double granite vanity, & a custom walk-in closet. Main floor laundry & mud room w/ direct garage entry. Four additional upper bedrooms w/ California shutters share a renovated bath w/ double granite vanity & stone tile tub surround. An open landing w/ two skylights connects the upper floor to the foyer below. The finished walk-up basement adds a wet bar w/ cherry millwork, a games & recreation area w/ soundproofed ceiling, a two-sided gas fireplace, & a French door office — built for hosting, working, & unwinding. Outside is where this property truly distinguishes itself. The backyard unfolds like a private resort: a kidney-shaped saltwater pool refreshed in 2025 w/ a new liner, heater & salt system, a hot tub, built-in BBQ, & a pergola-covered dining patio. The lot stretches nearly 219 ft deep into a canopied, landscaped retreat — mature pines, a Japanese maple, stone garden paths, & a fire pit, all backing onto a hydro corridor w/ no rear neighbours & no future development. Furnace, central vac, garage & front door (‘22). Irrigation (‘23). Steel roof (2006). (id:15069)
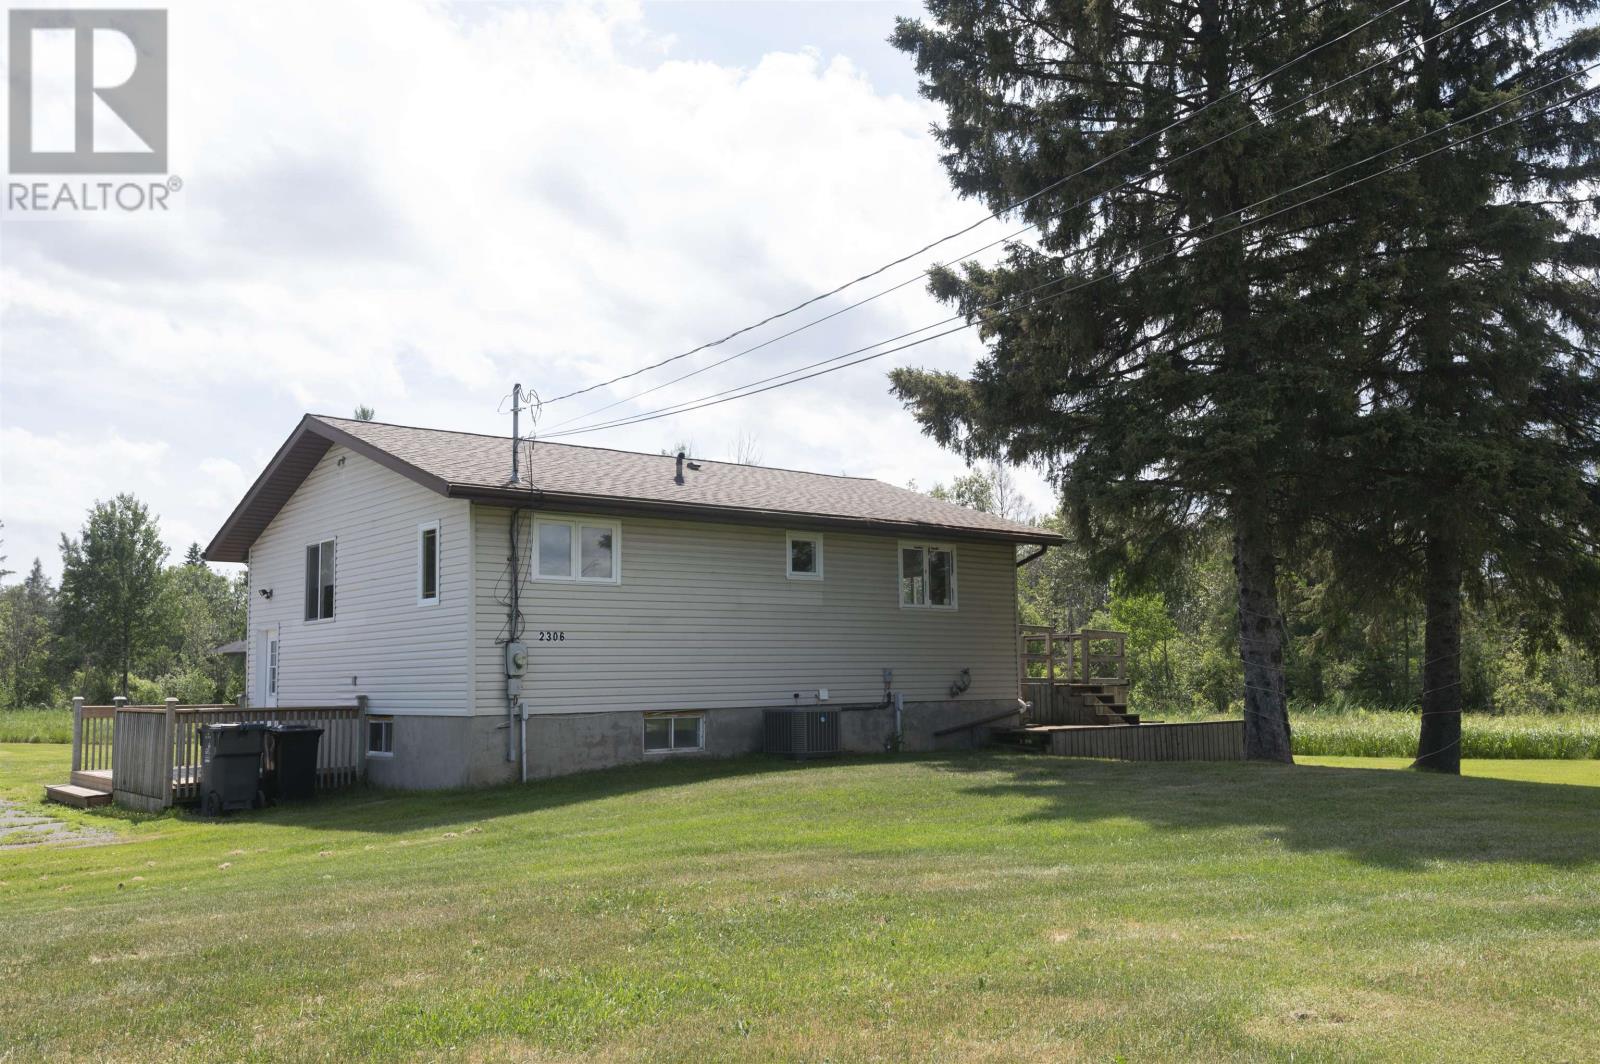
Country Bungalow on 2 Acres! Beautiful 2+1 bedroom bungalow situated on a scenic 2-acre property just minutes from town. Built in 1985, this home offers 832sqft on the main floor, combining peaceful country living with everyday convenience. The main floor features laminate flooring throughout, a bright kitchen with appliances included, and a spacious living room with patio doors leading to a multi-tiered deck complete with a hot tub and gazebo. Two bedrooms complete the main level. The fully finished basement provides excellent additional living space with an entertainment-sized rec room, additional bedroom, and a rough-in for a second bathroom. Additional features include an updated high-efficient furnace, central air, and a 24’ x 16’ detached garage built in 2007. An excellent opportunity to enjoy country living on beautiful acreage just minutes from town. Visit www.neilirwin.ca for more information. (id:15069)
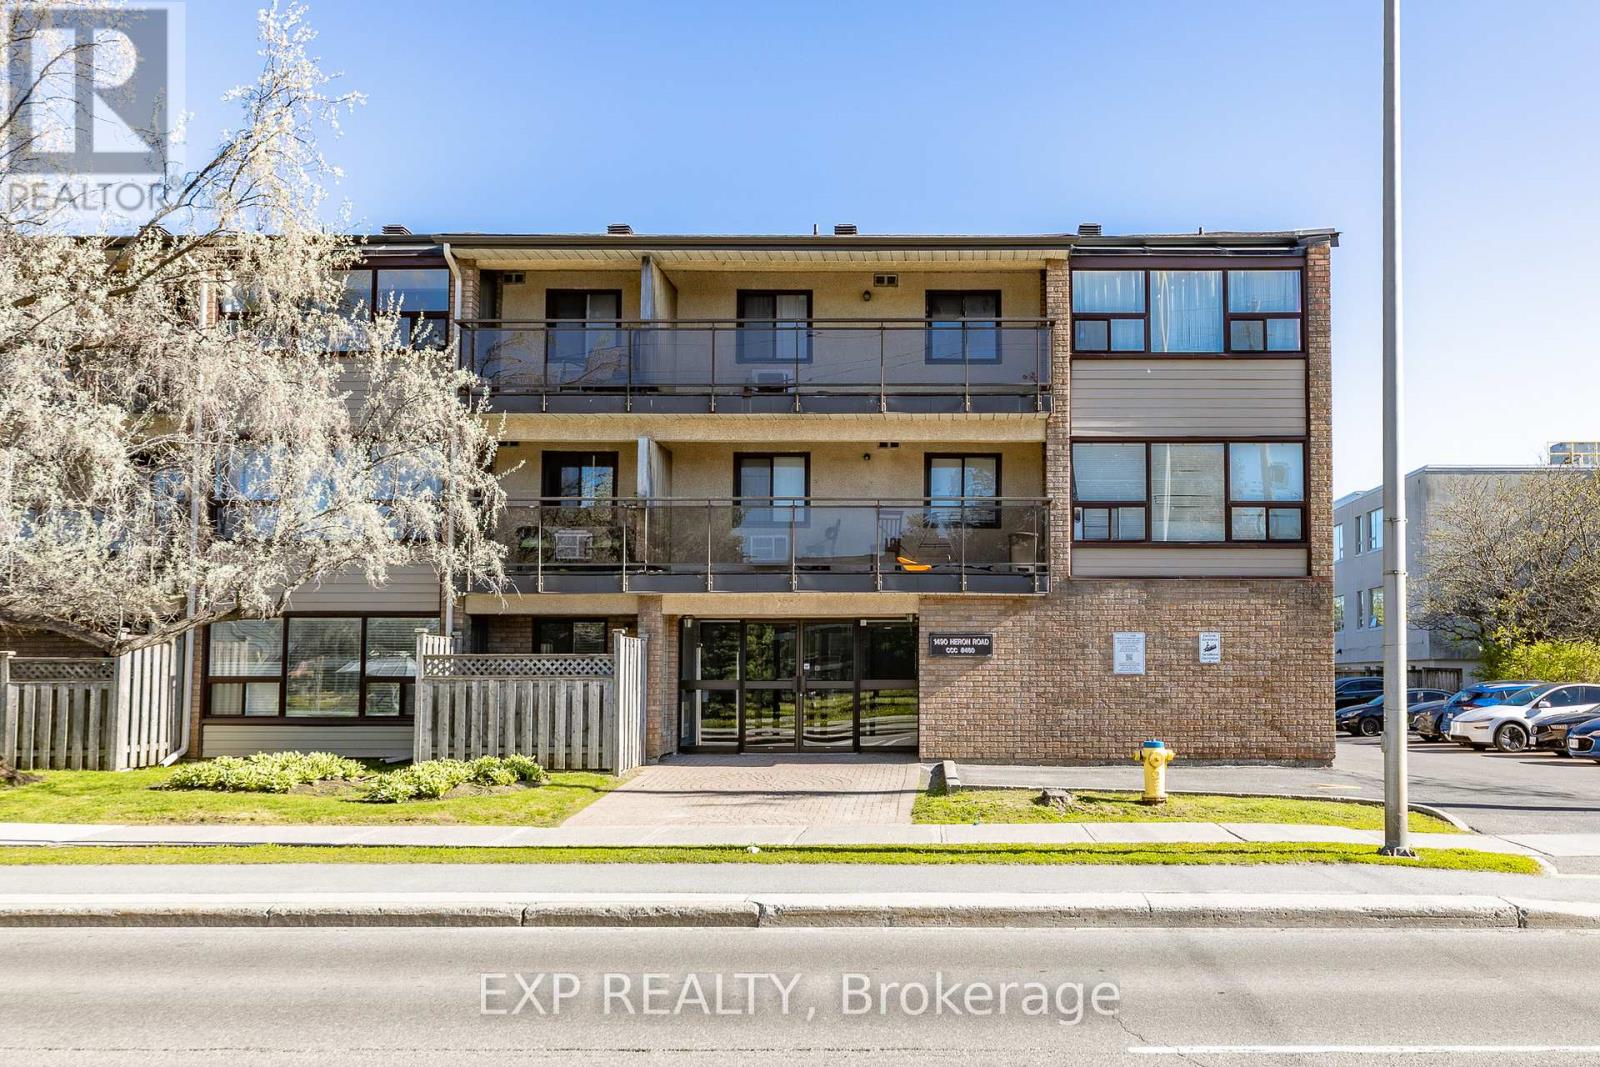
Discover Your Perfect Home at 1490 Heron Rd! This bright and spacious top-floor 2-bedroom, 2-bathroom condo offers an inviting open & flexible layout and updated finishings throughout. The large living room flows seamlessly to a generous covered private balcony - ideal for relaxing or entertaining. The primary bedroom features a convenient walk-through closet & ensuite bathroom, while the versatile 2nd bedroom doubles as a flexible space for a home office or family room. The skylight windows and sliding french doors add extra light and space to this lovely home. Large storage room in unit. One parking space is included. Enjoy the convenience of Orlando Park's lush greenspace right across the street, St. Patrick's High School just one block away, plus nearby shopping and excellent transit options. Spacious, functional, and perfectly located-this is urban living at its best. (id:15069)
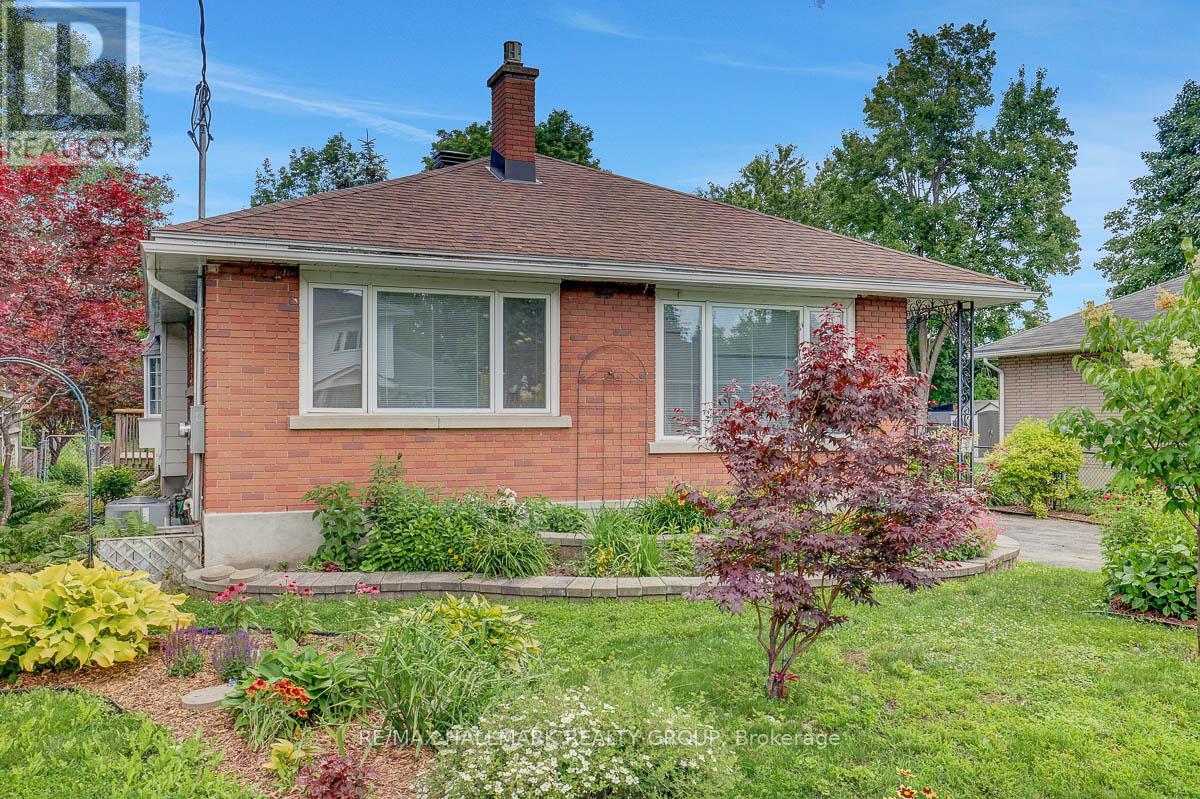
First time on offer! Fantastic opportunity to purchase a 4bed/2bath updated bungalow on a family-friendly, desirable street in Cardinal Heights. Situated on an extra deep 60'x 180' lot, perfect for your gardening pleasure. Detached double-garage with workshop provides additional space; a must for the hobbyist. The home features hardwood floors throughout the living room, dining area, hallway and both main level bedrooms. Loads of natural light permeates through the home. Kitchen has plenty of cabinetry, peninsula island with stove, pot lights and skylight; new luxury vinyl plank (LVP) flooring. Addition off the kitchen offers a den/sitting area and access to the rear yard. Main bathroom with heated floors; renovated for a modern look. Extra-large primary bedroom with good closet space, and a second bedroom completes the main level. Staircase completely redone. Basement has been fully renovated including LVP flooring, pot lights, new drywall ceiling. Features large rec room with cozy gas fireplace, additional den area, two additional bedrooms, and 3pc bathroom. Plenty of storage in the utility/laundry room (new window and new sump pump). Additional storage underneath the addition. Large backyard with deck and patio. Lots of green space including shed and enclosed gardening gazebo-style space. This home will not disappoint. Updates throughout include electrical retrofit including all plugs/switches, and light fixtures (ESA Certificate on file). All new trim/baseboards, interior doors + hardware. Freshly painted. Furnace and FP recently serviced. Close to all amenities including shopping - Shoppers City East (Costco), transit (Blair LRT Station). Easy access to highway 174. Minutes to CSIS/CSEC. The home awaits its next potential generational owner. Call today! (id:15069)
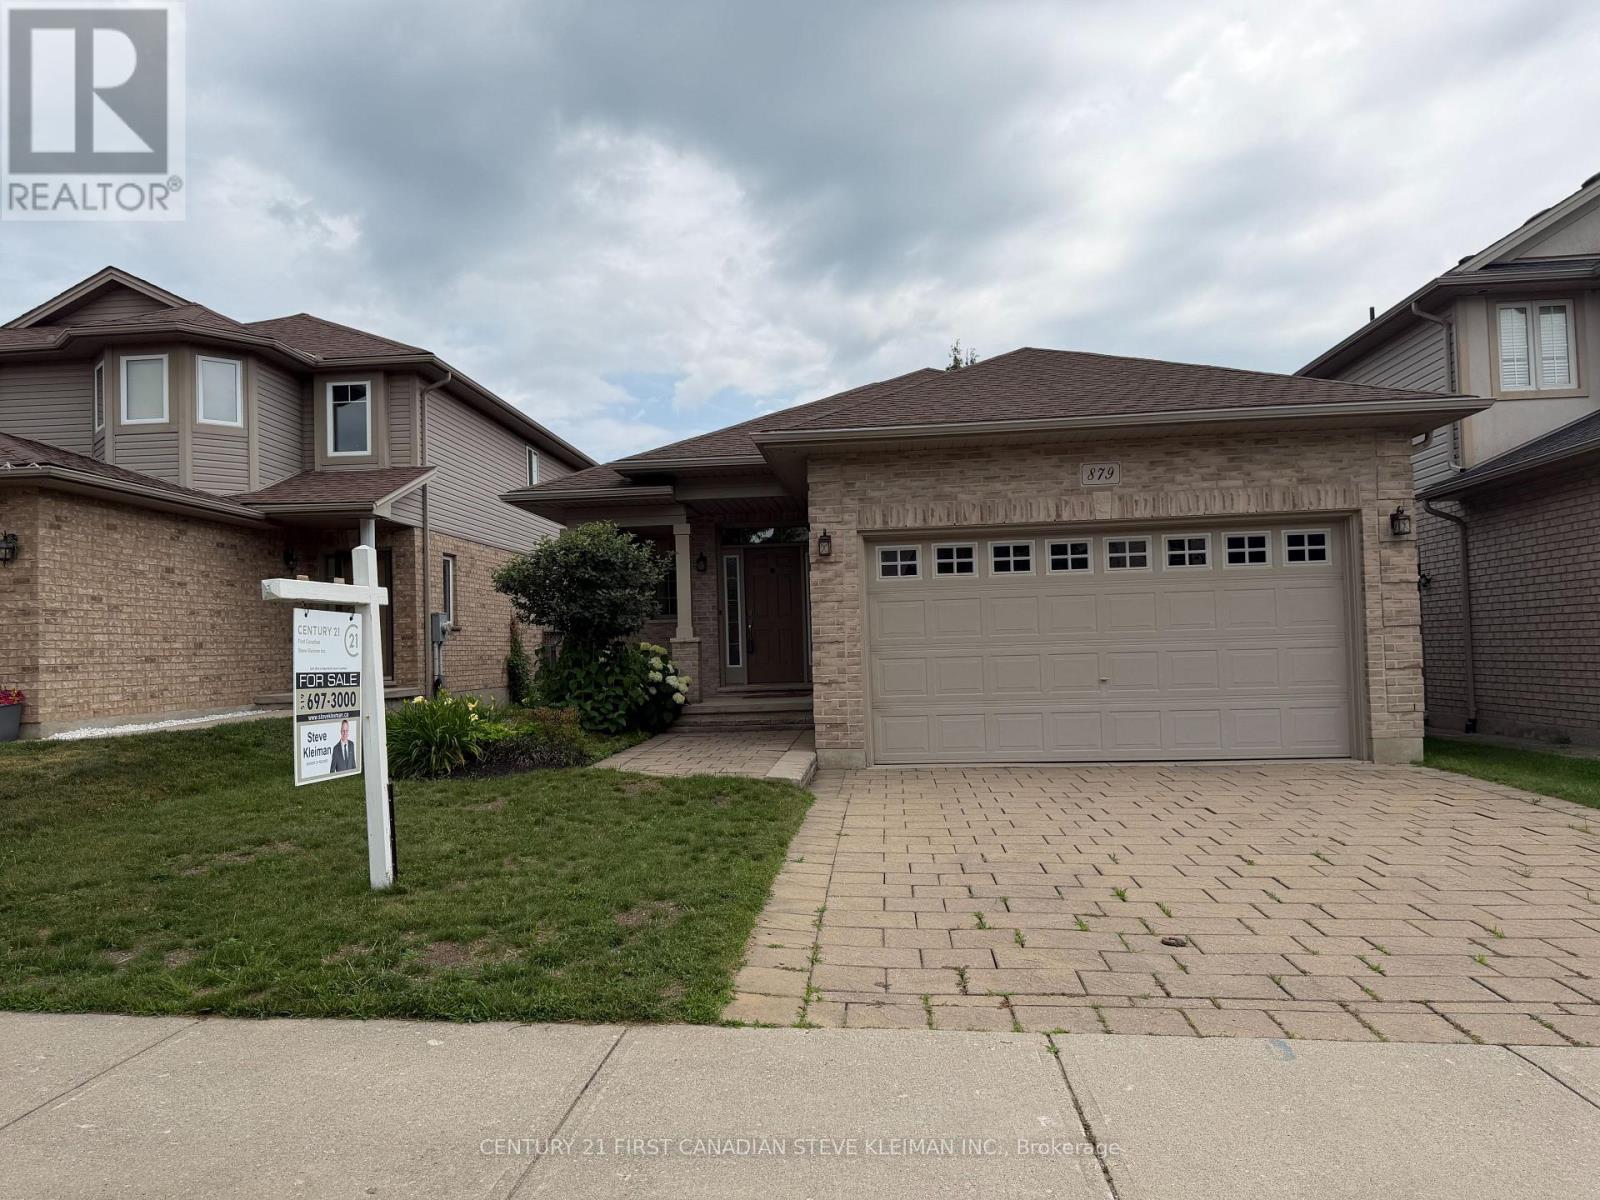
North London solid brick bungalow with double garage under $800K - a rare find. This impressive home stands out from the moment you arrive, featuring a large covered wrap-around front porch and excellent curb appeal. The fully fenced backyard is a private retreat with multi-tiered decks overlooking lush gardens & three mature trees. With no rear neighbours, the yard offers exceptional privacy. The welcoming front entrance features a stylish door assembly with sidelights & a transom window, leading into a spacious, bright foyer with ceramic flooring. Inside, you'll appreciate the soaring 9' ceilings & the impressive oversized quartz kitchen island with storage on two sides & seating overhang. Quartz continues through the kitchen with a matching quartz backsplash. The kitchen features quality appliances including Maytag double oven, stainless steel dishwasher & KitchenAid fridge. The dining area easily accommodates a large family-sized table. Hardwood floors carry into the great room where a gas fireplace & transom window create a bright and inviting space. The oversized primary suite features a large bedroom, jetted tub ensuite & walk-in closet with organizer. Hardwood flooring continues into the second bedroom. A big bonus is the separate main floor laundry room complete with Maytag front-load washer & dryer, countertop workspace & built-in storage. A solid oak railing leads to the finished lower level where you will find hard surface flooring, a spacious family room & a bedroom with cheater ensuite. The bathroom features a large tiled walk-in shower & stylish vanity. Even with the finished space there is still plenty of unfinished storage. . Freshly painted & move-in ready, this quiet street location is within walking distance to Sunripe Market. You will be impressed! (id:15069)
SITUATED IN THE HEART OF OLD EAST VILLAGE, THIS RENOVATED OLD EAST CHARMER HAS BEEN MODERNIZED AND UPDATED, WHILE KEEPING ITS CENTURY HOME APPEAL. SOARING 10 FT CEILING HEIGHTS GREET YOU FROM THE FOYER, AND EAST FACING WINDOWS PROVIDE TONS OF NATURAL LIGHT THROUGHOUT THE HEART OF THE HOME. A FORMAL LIVING ROOM IS ANCHORED BY A WOODBURNING FIREPLACE INSERT AND CONNECTS SEAMLESSLY TO THE DINING/KITCHEN OPEN CONCEPT LIVING PLAN. RICH WIDE PLANK HARDWOOD FLOORING THROUGHOUT THE HOME ADDS WARMTH AND CHARACTER. THE STAR OF THIS HOME IS THE CUSTOM WOOD KITCHEN WITH CONCRETE COUNTERS, LARGE PREP ISLAND, COFFEE BAR AND STAINLESS APPLIANCES, INCLUDING A GAS STOVE AND BUILT IN MICROWAVE....A PERFECT PLACE FOR INSPIRED CHEFS TO ENTERTAIN. THE REAR OF THE HOME HAS AN ADDED FAMILY ROOM WITH EXPOSED BRICK AND CUSTOM WALL DETAILING, BUILT IN CABILETS AND SHELVING, AND VIEWS TO THE PRIVATE GARDENS BEYOND. A FOUR PC BATH AND BEDROOM COMPLETE THE MAIN. THE SECOND LEVEL CONSISTS OF A MASTER RETREAT WITH 3 PC ENSUITE AND ONE MORE BEDROOM, CONTAINING A "SECRET" ENTRY TO A PLAY OR STORAGE AREA. ENJOY MORNINGS ON YOUR COVERED FRONT PORCH, OR EVENINGS IN YOUR TOTALLY FENCED BACK YARD WITH VARIOUS SEATING AREAS, A PLAY HOUSE AND CUTE STORAGE SHED. A SHARED DRIVE PROVIDES AMPLE PARKING FOR TWO CARS. STEEL ROOF INSTALLED IN 2017. THIS HOME IS MOVE IN READY AND WAITING FOR ITS NEW OWNER.. (id:15069)
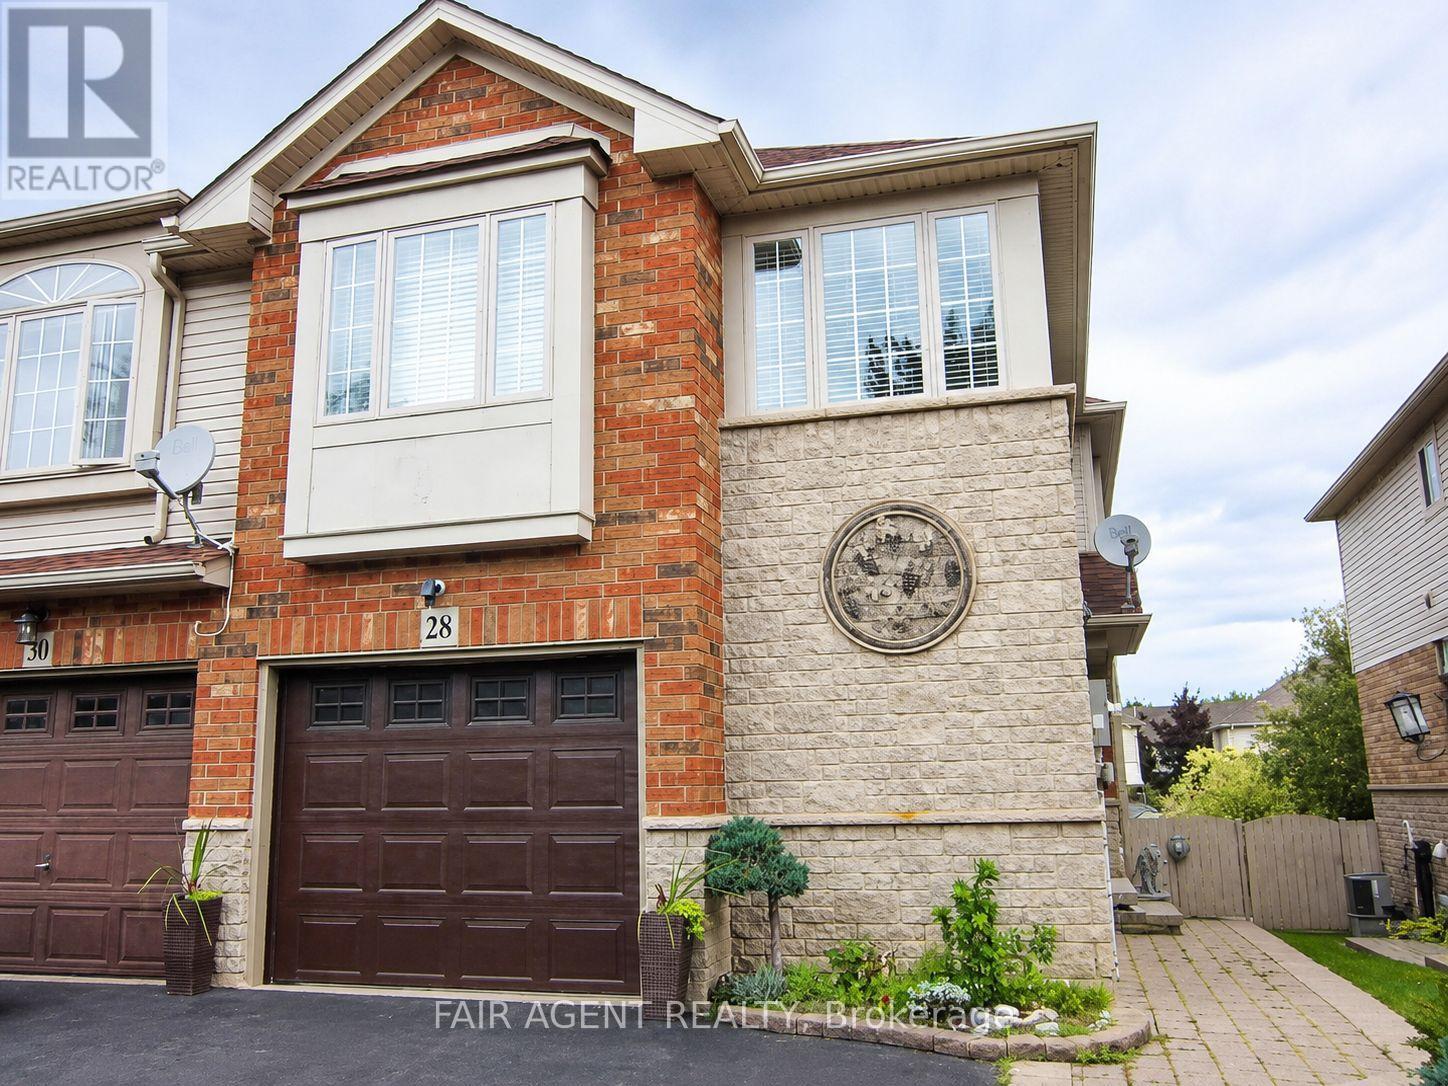
Set on a quiet street in Grimsby's sought-after West End, built in 2003, this freehold end-unit townhome offers extra outdoor space, a double-wide driveway exclusive to end units in the neighbourhood, and a layout that's been exceptionally well maintained. The bright open-concept main floor features hardwood flooring, large windows, and an updated kitchen overlooking the living and dining areas, creating a comfortable space for everyday living and entertaining. Patio doors lead to a fully fenced backyard complete with a gazebo, gas BBQ hookup, and plenty of room to relax or garden. A solid oak staircase leads to the second level, where oversized corner windows fill the landing with natural light. The upper floor includes a versatile den that's ideal for a home office, reading nook, or TV area, along with two spacious bedrooms. The primary bedroom offers a walk-in closet and ensuite privilege to the 4-piece bath featuring a soaker tub and separate shower. The finished basement adds valuable living space with a large recreation room, laundry area, and an oversized window looking out to the backyard thanks to the home's partially above-grade rear elevation. Recent updates provide peace of mind, including windows (2024), furnace and central air (2022), and roof (2020). Additional features include central vacuum, water softener, owned hot water tank, attached garage, and parking for three vehicles. Conveniently located near parks, schools, shopping, transit, and quick QEW access, this move-in-ready home offers an easy lifestyle in a growing lakeside community. (id:15069)