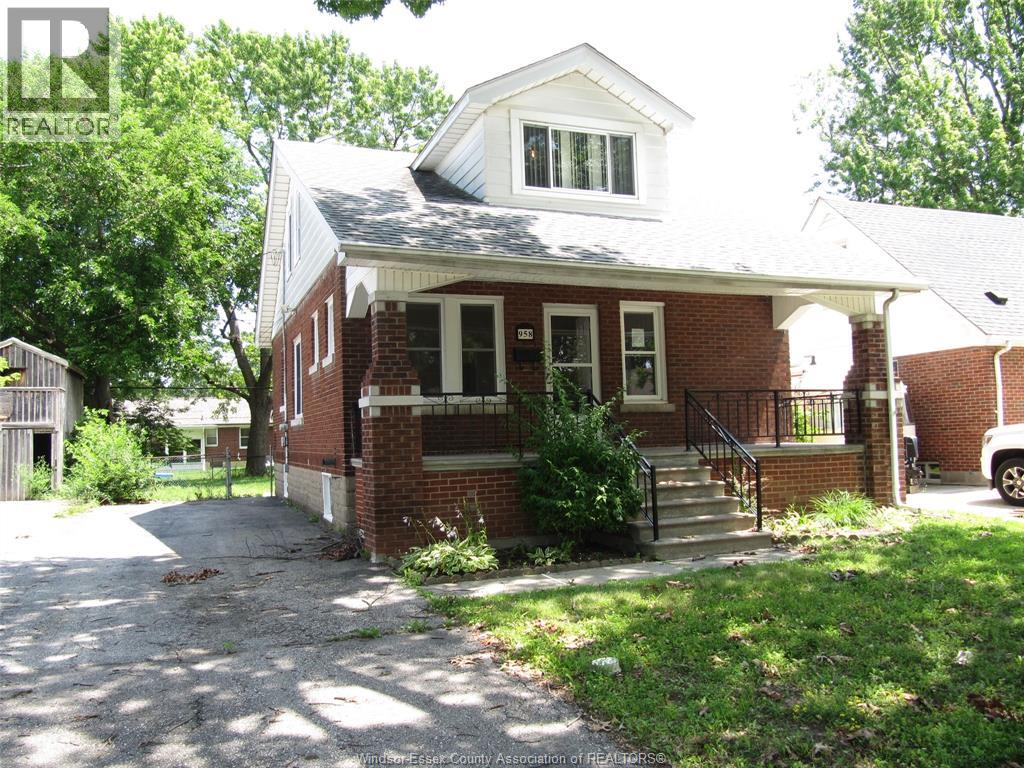
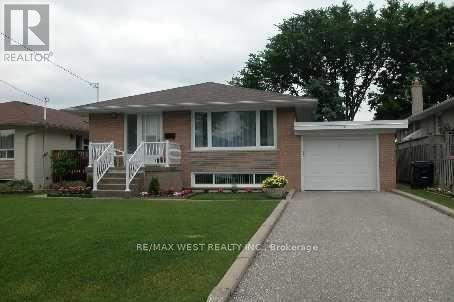
Brick 1 1/2 storey, 3 bedrooms & 1.5 baths in Prime Riverside area, Primary bedroom with walk in closet. 2 bedrooms up with 2pc bath. Formal dining room & large living room (was 4th bedroom). Covered cement front porch. Furnace and air 5 yr old, vinyl windows, full basement with ceramic floors, partly finished. David Suzuki and St. Rose school area! Fenced rear yard. (id:15069)
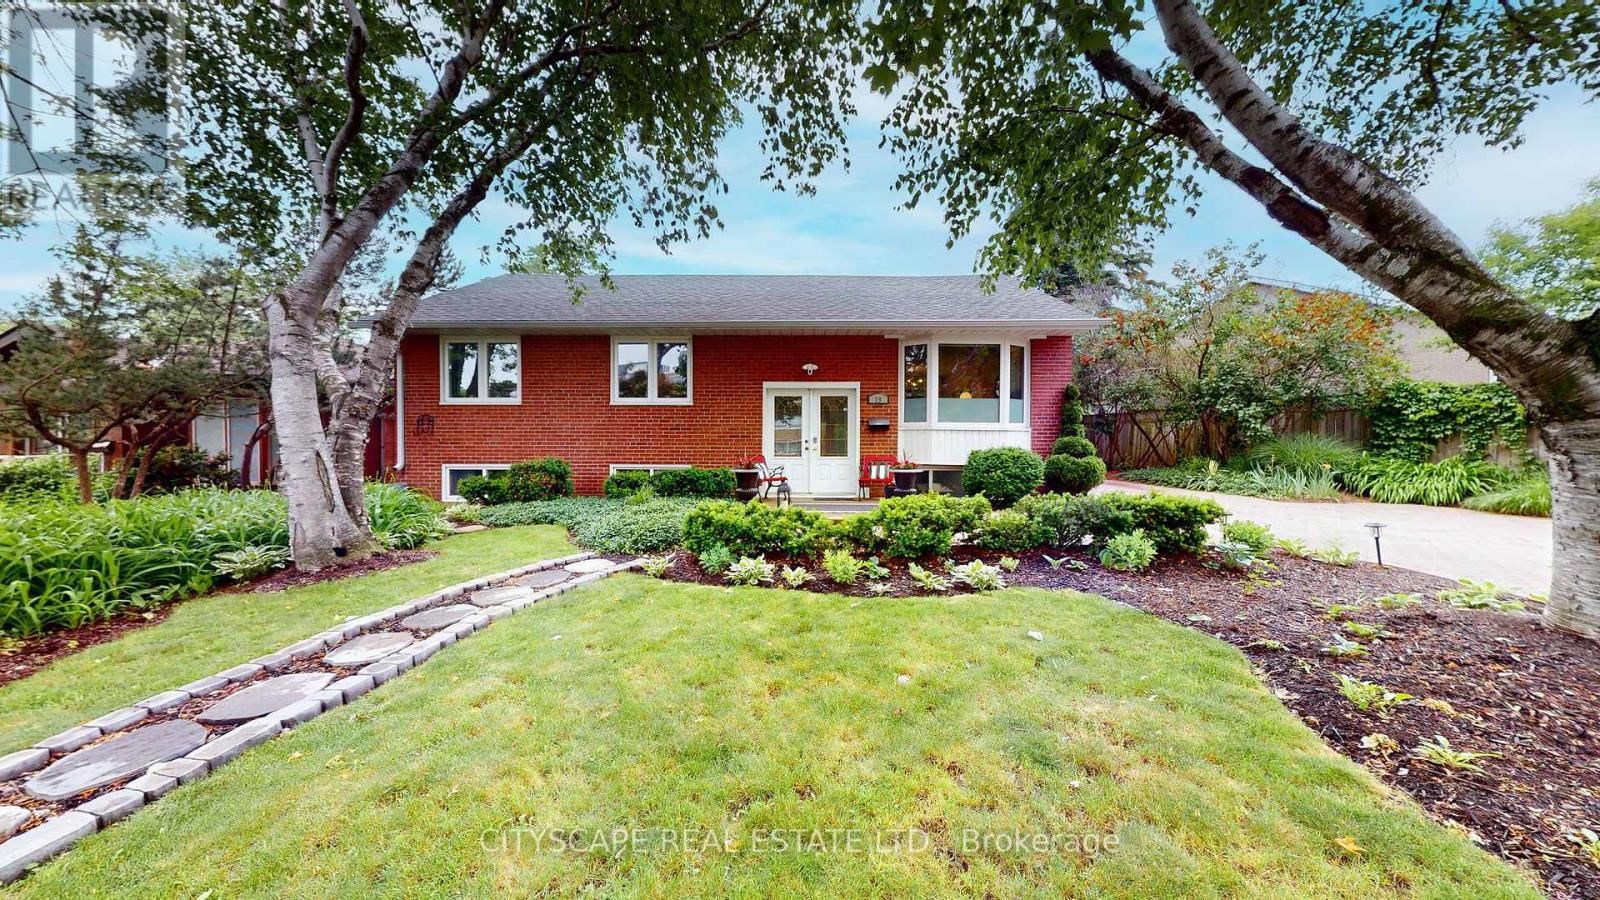
Welcome to an extraordinary opportunity, 3+3 bed, 2 bath property including a separate basement apartment for family or to generate extra income, in one of Toronto's most coveted neighbourhoods. Nestled on a quiet, family-friendly crescent in the heart of Banbury-Don Mills. Set on a generous, wide lot surrounded by mature trees and beautifully landscaped gardens, this property offers endless possibilities. The existing home offers immediate charm, abundant natural surroundings, and parking for up to four vehicles. Rarely do opportunities arise to secure a property on such a desirable street within this established and highly sought-after neighbourhood. Banbury-Don Mills is renowned for its picturesque tree-lined streets, strong sense of community, and exceptional amenities. Enjoy being just minutes from the vibrant Shops at Don Mills, offering upscale shopping, fine dining, cafés, entertainment, and everyday conveniences. Outdoor enthusiasts will appreciate easy access to the scenic Don Mills Trail system, nearby ravines, parks, recreation facilities, and golf courses, providing year-round opportunities for active living. Families will value the proximity to some of the area's most respected schools, including Norman Ingram Public School, Don Mills Collegiate Institute, and St. Bonaventure Catholic School. Combined with numerous parks, playgrounds, and community programs, this is an ideal setting to raise a family for generations to come. Commuters will enjoy quick access to the Don Valley Parkway, Highway 401, and TTC transit routes, making travel throughout Toronto effortless while maintaining the tranquility of a residential neighbourhood. (id:15069)
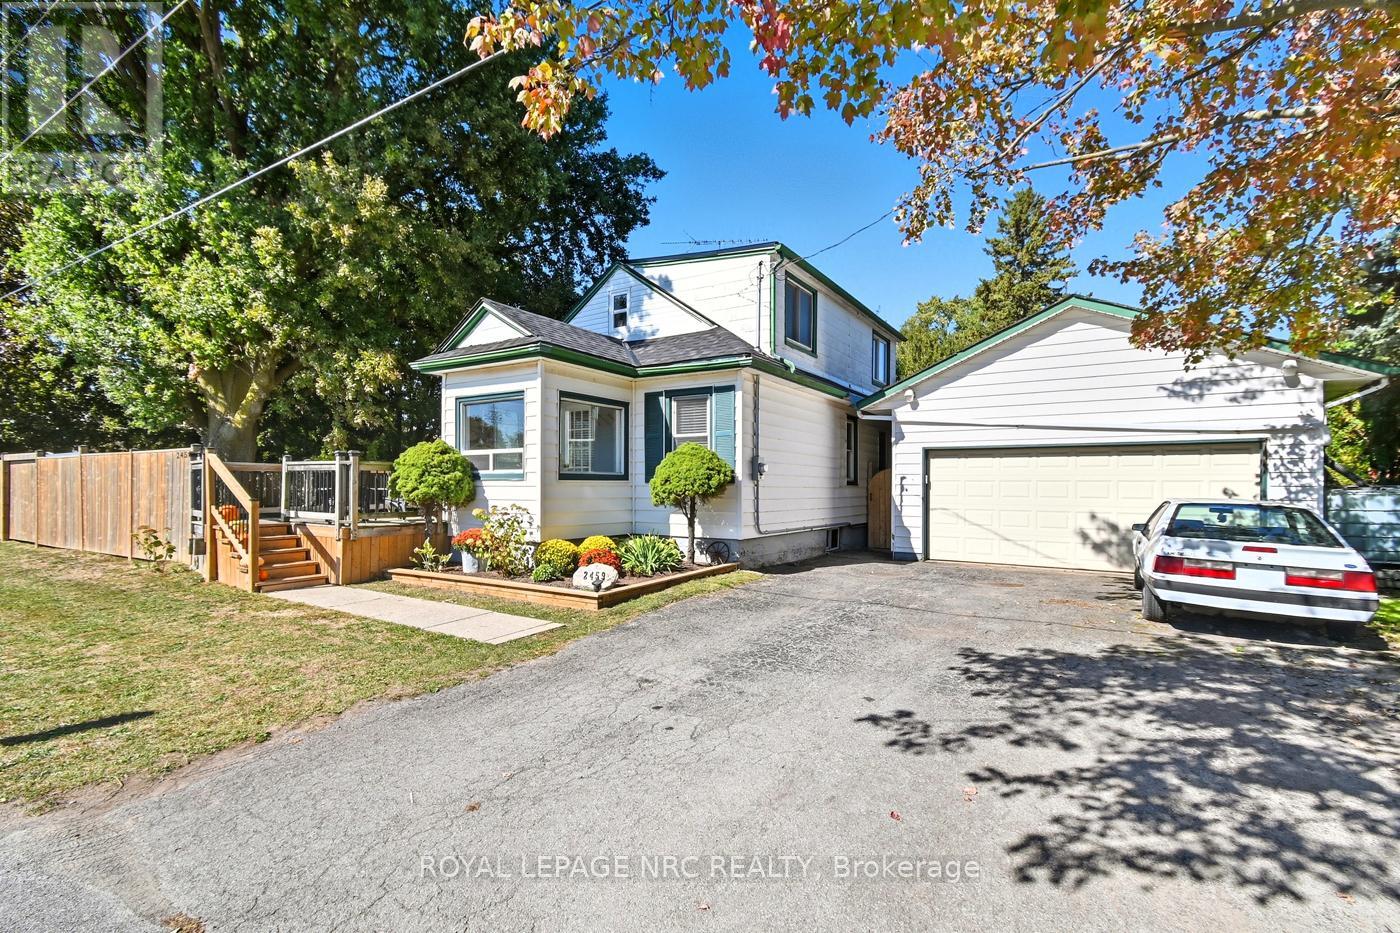
Welcome home to 2459 Thompson rd in North end Niagara Falls! This property is truly unique and turnkey! You will arrive at the home and immediately see that you have no neighbors on the west side and no rear neighbors either! With 174 feet of frontage on Thompson road, and 184 feet of frontage on Portage rd, you'll find the privacy you're looking for! You will arrive and park in the double wide driveway, and find yourself looking at the 613 sqft garage, with ten foot ceilings, and Hydro! Entering the home you will see the home is ready to go and turnkey! The home features new roof with warranty in 2023, new flooring throughout, new electrical panel in 2025, bathroom in 2022, as well as all new lighting! The main floor consists of a bedroom, 4pc bathroom, kitchen, dining room and living room! Heading upstairs you'll find another bedroom, and a loft bedroom/office! The basement consists of a fourth bedroom, and utility/laundry room! Heading outside into the spacious yard, you'll find yourself on a patio with a wood fireplace! The yard is fully fenced, with a gate for access off Thompson rd, and has beautiful trees for shade! The yard is expansive, private and can easily handle an addition or an accessory dwelling in the future! Book your private showing today! (id:15069)
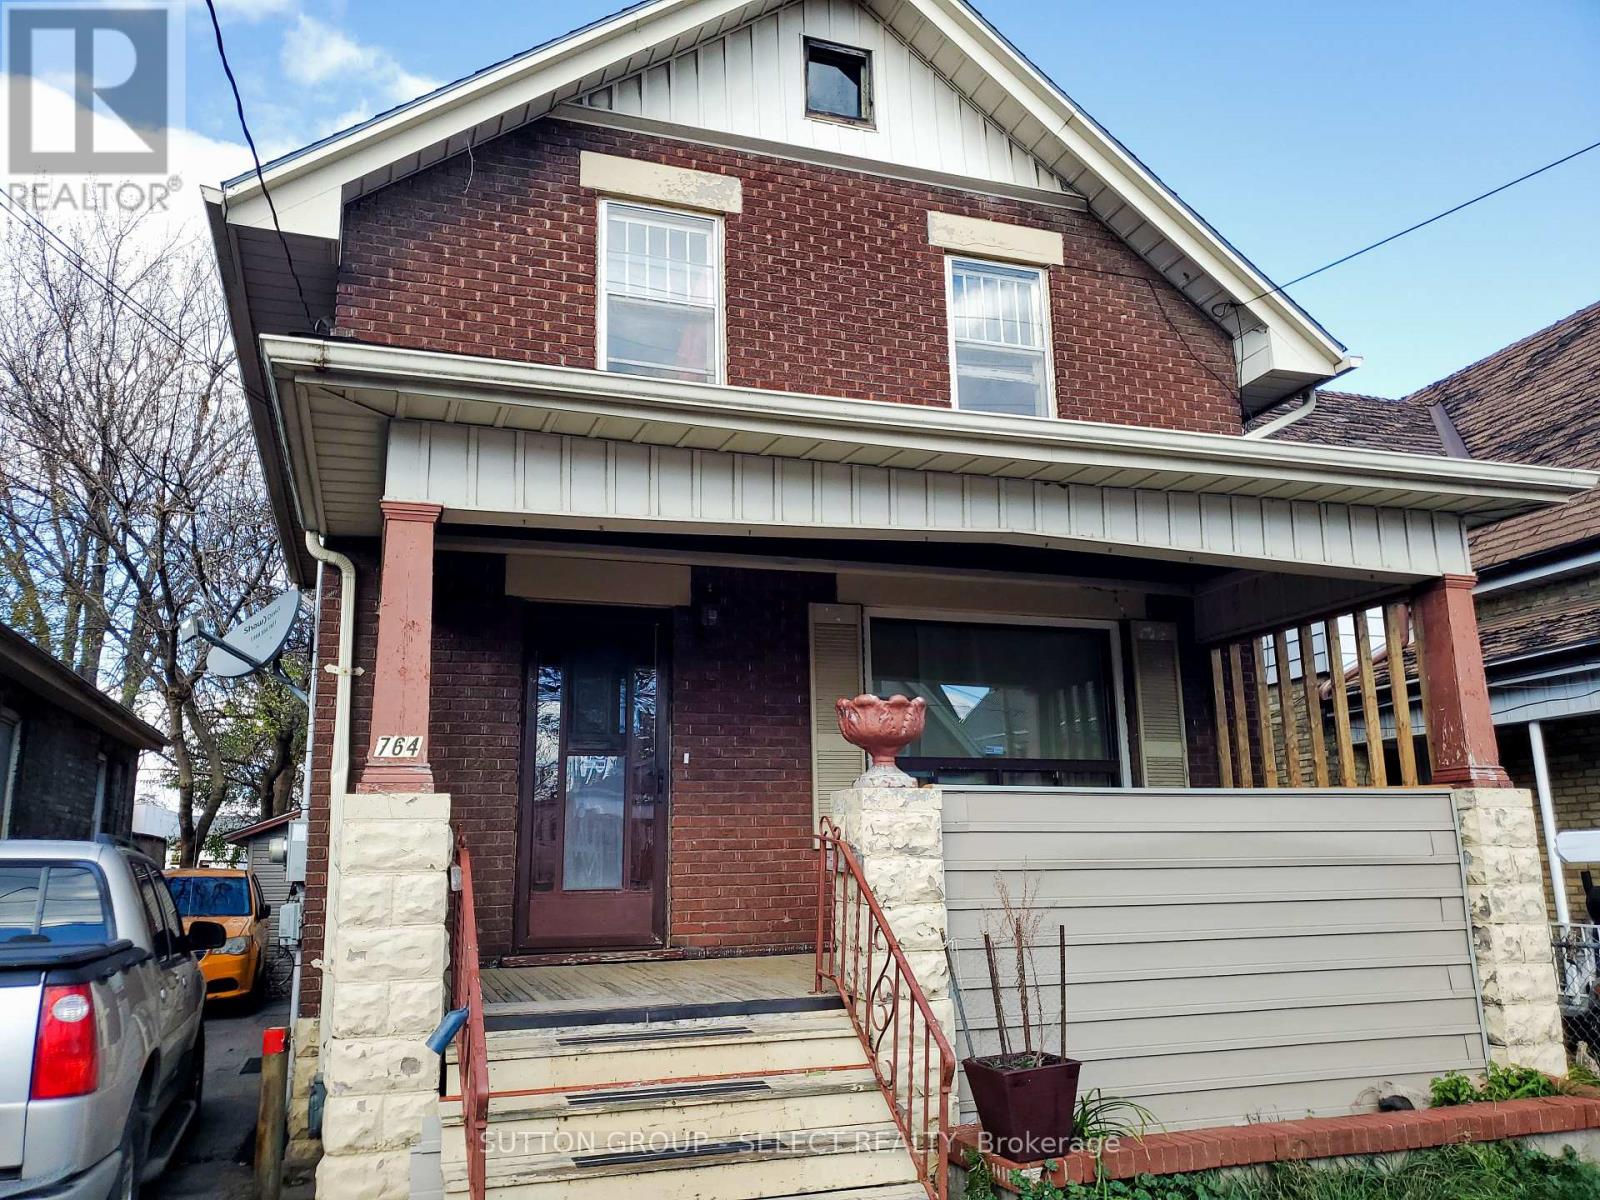
Great property to add to your investment portfolio. New tenant on month to month rental basis. Large house with a fully fenced yard a short distance from Western Fair, Gateway Casinos London, the Weekend Market, Fanshawe College and Downtown. This 3 bedroom, two bathroom house is tenanted with rent of $2500 per month plus utilities. King street has recently undergone a massive rebuild with one way vehicle traffic and two way bus and emergency vehicle lanes. The input of our tax dollars has improved the area and curb appeal. The cap rate makes this a money maker for any investor. Separate entrance makes this one that could be duplexed. (id:15069)
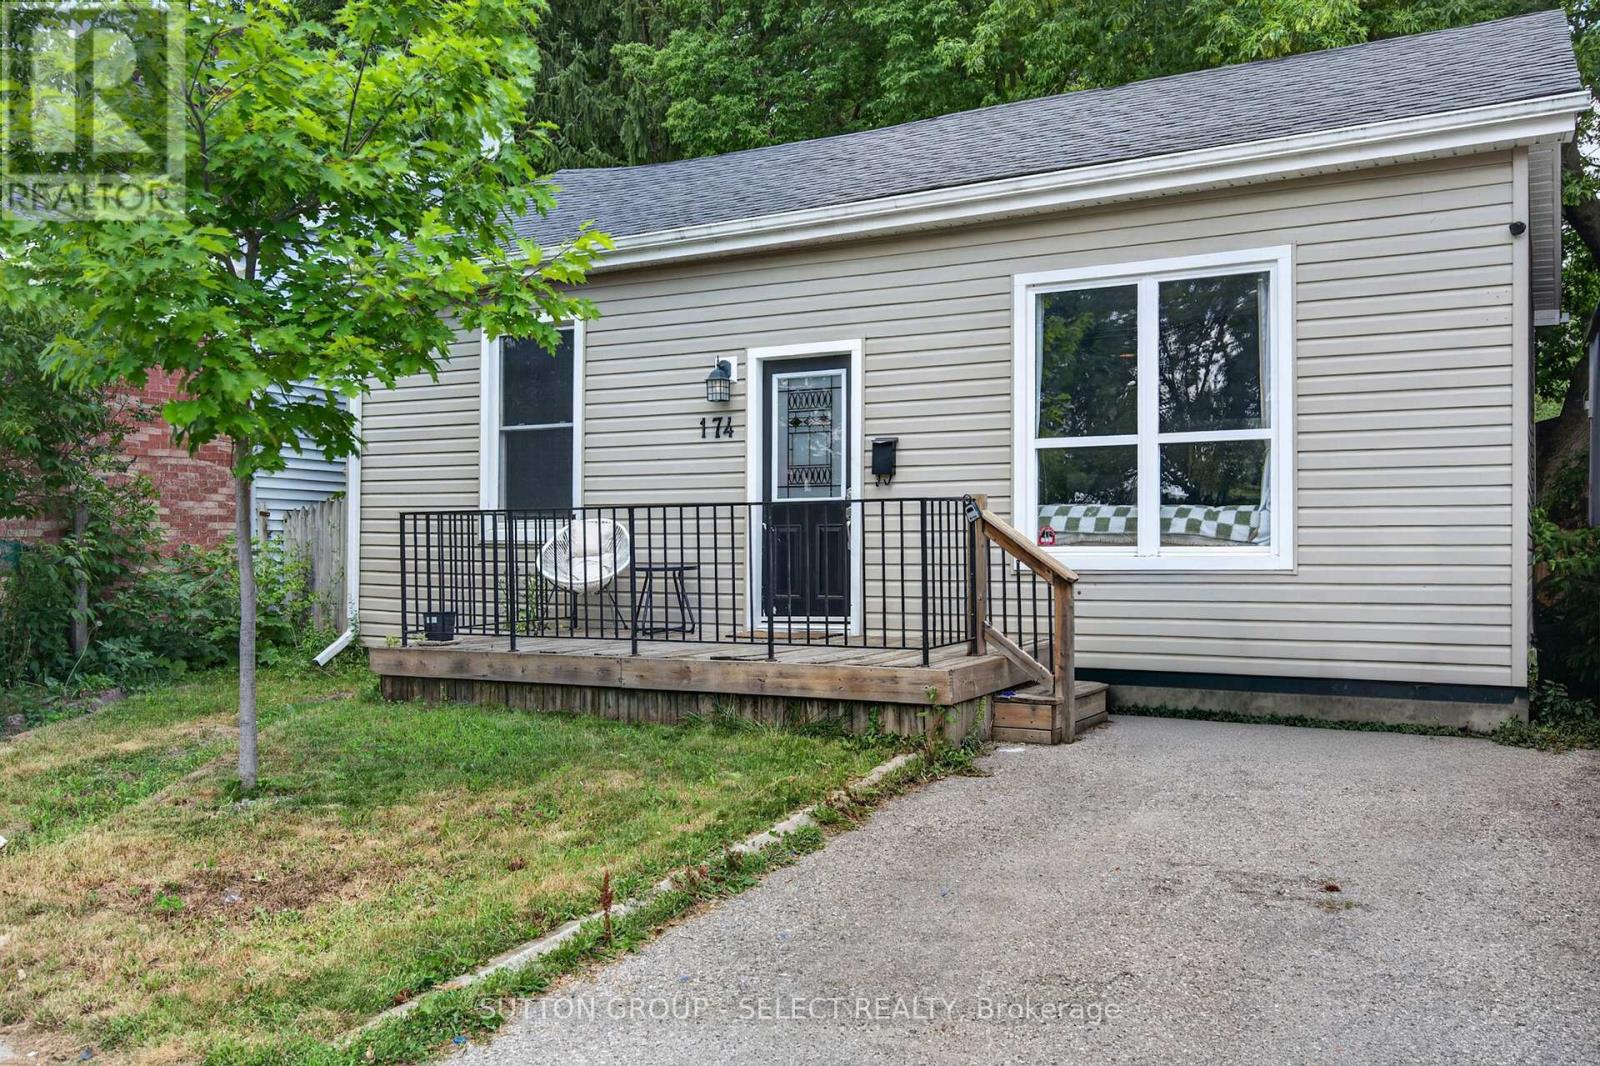
Fantastic investment opportunity just minutes from downtown! This well-maintained 2-bedroom, 1-bathroom home is a licensed rental with the City of London and is currently tenant-occupied, generating $2,250 per month plus utilities. Previously configured and rented as a 3-bedroom home, the property offers flexibility for future use. With its compact footprint, this home is easy to maintain, keeping both building and yard maintenance to a minimum. The property is in good condition, providing a turnkey opportunity for investors or owner-occupants alike. The current tenants are willing to provide vacant possession with sufficient notice if desired. Whether you're a first-time home buyer looking for an affordable entry into the market or an investor seeking a solid addition to your portfolio, this property offers excellent value. Conveniently located just one block from the Labatt Brewery and situated in the desirable section of SOHO, you'll enjoy easy access to downtown amenities, transit, and major employers. (id:15069)
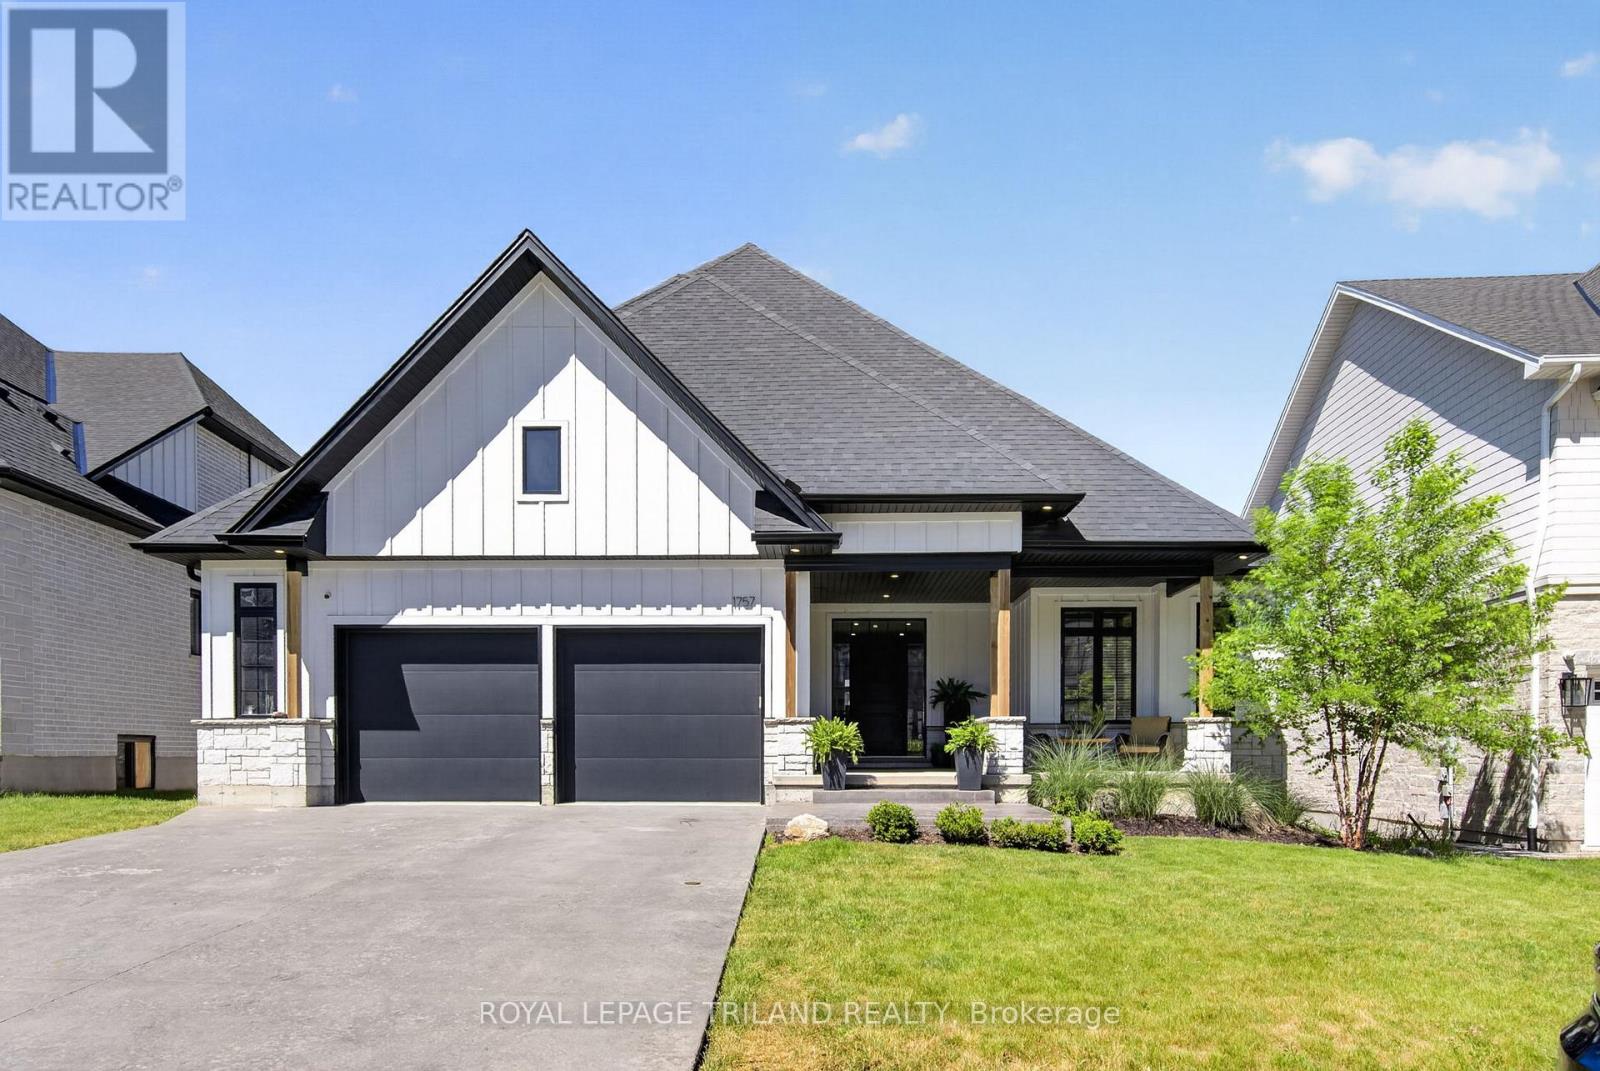
Welcome to 1757 Upper West Avenue, a custom-built 2+2 bedroom bungalow in the highly sought after community of Warbler Woods West. Combining quality craftsmanship, thoughtful design, and exceptional indoor-outdoor living, this home offers an outstanding opportunity in one of London's most desirable neighbourhoods. The striking farmhouse-inspired exterior features Hardie Board siding, stone accents, beautiful wood pillars, stamped concrete driveway, and a spacious covered front porch-perfect for enjoying your morning coffee. Inside, the open-concept main floor showcases white oak hardwood flooring, pot lights throughout, and elegant coffered ceilings in the main living area, primary suite, and guest bedroom. An open staircase with wrought iron railings adds architectural appeal and creates a bright, airy feel throughout the home. The chef-inspired kitchen is designed for both everyday living and entertaining, featuring an impressive 8ft Calacatta Black Quartz island, stone countertops, pot filler at the stove, and a dedicated coffee bar complete with its own sink. Double doors lead directly to the covered rear deck, creating seamless flow between indoor and outdoor spaces. The private primary suite offers a peaceful retreat with a walk-in closet and luxurious ensuite featuring a soaker tub. A second bedroom, main floor laundry, and oversized double-car garage complete the main level. The fully finished lower level expands the living space with two additional bedrooms, a full bathroom, and large recreation area ideal for family, guests, or entertaining. Step outside to your backyard oasis featuring a covered deck and pool area with stamped concrete surround, and gazebo. Backing onto a walking path, the property enjoys added privacy and a beautiful natural buffer from neighbouring homes. Ideally located close to trails, parks, excellent schools, and everyday amenities, this exceptional bungalow delivers luxury, comfort, and lifestyle in the heart of Warbler Woods West. (id:15069)
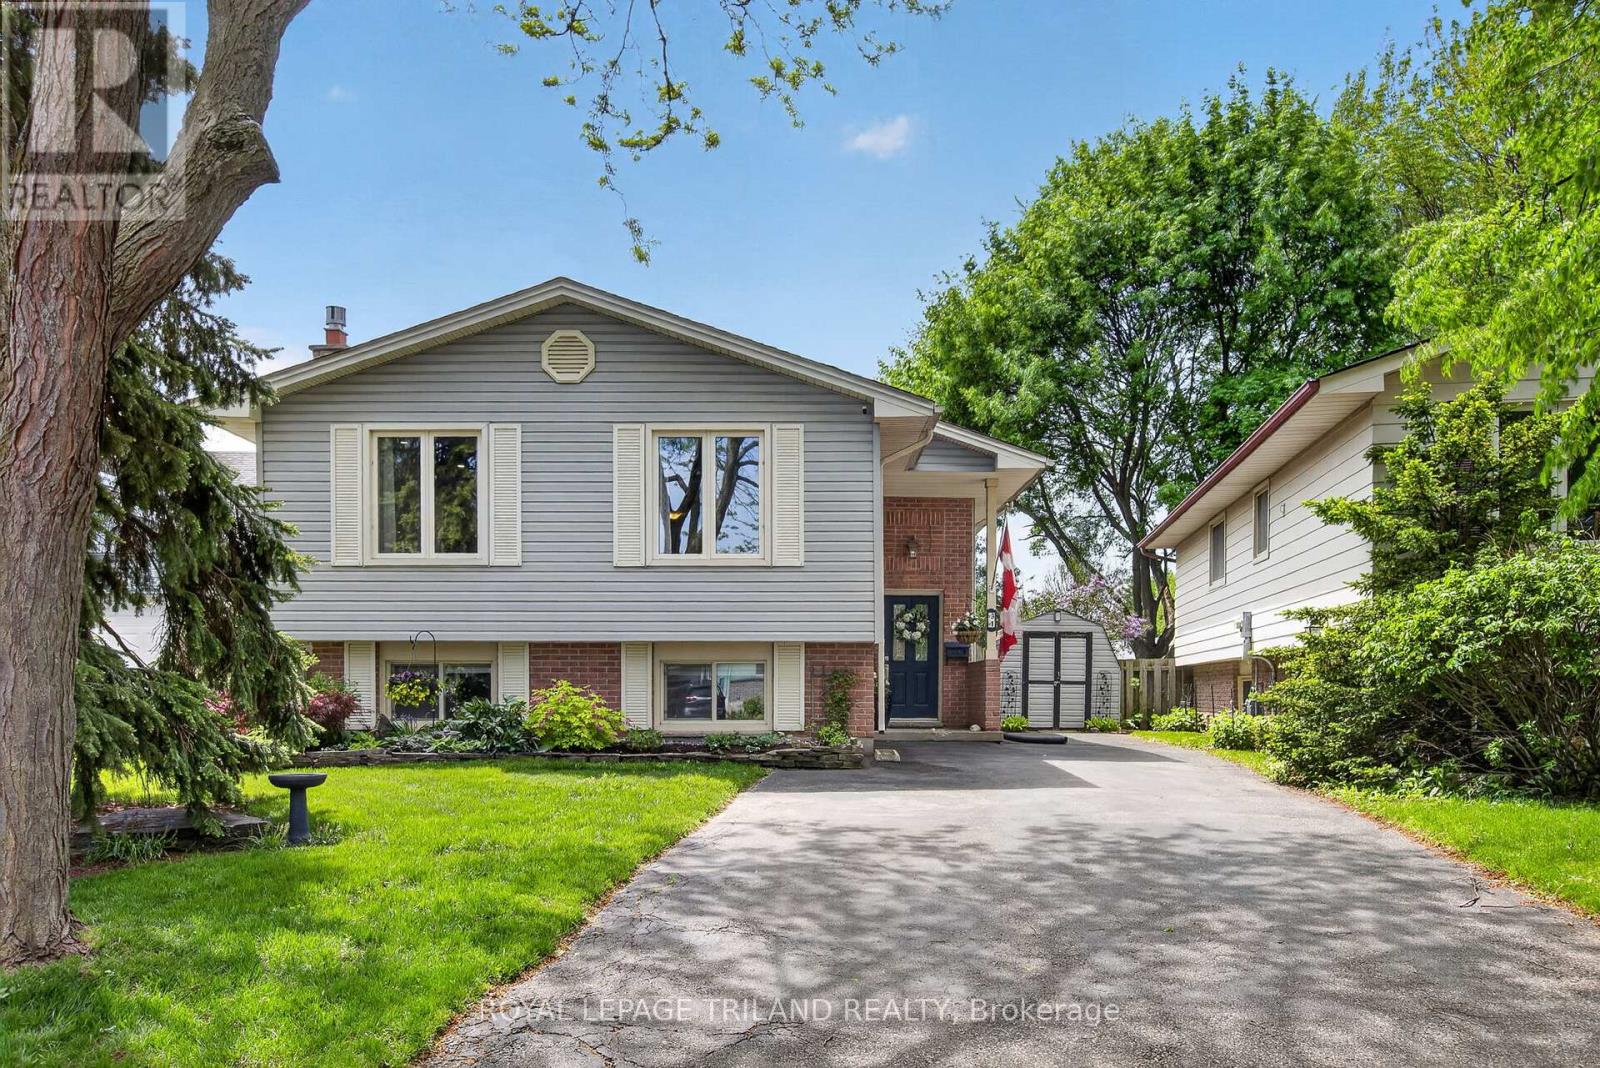
Situated on a quiet, established South London crescent, 31 Beechbank Crescent offers an exceptional balance of privacy, neighborhood stability, and functional family living. The property stands out for its mature treed perimeter and a generous backyard designed for both relaxation and recreation. A seamless transition from indoor to outdoor living defines the rear yard, which features a deck with a shade pergola accessible directly from the primary bedroom. This outdoor retreat expands into a spacious lawn area featuring mature landscaping and an above-ground pool, complete with a newly replaced liner from 2023. Inside, this fully updated raised bungalow delivers nearly 1,800 square feet of finished living space across a highly adaptable 3+1 bedroom, 3-bathroom layout. The main level centers around a bright kitchen renovated in 2019, equipped with granite countertops, stainless steel appliances, and durable vinyl flooring. The lower level offers rare versatility for multi-generational families or income potential, presenting a separate walk-out entrance, a secondary kitchenette, and a full tile-and-glass bathroom installed in 2022. This lower tier remains bright and open, anchored by large above-grade windows, a spacious bedroom, a gas fireplace, and extensive storage capacity. Key improvements include a new furnace and central air conditioning system installed in 2024, roof shingles replaced in 2018, and an updated electrical panel and gas fireplace from 2018, alongside modern vinyl windows throughout. Located in a peaceful suburban pocket minutes from White Oaks Mall, local schools, parks, and essential shopping, the property also provides rapid access to Highways 401 and 402, making it an ideal hub for commuters seeking a secluded residential sanctuary. (id:15069)
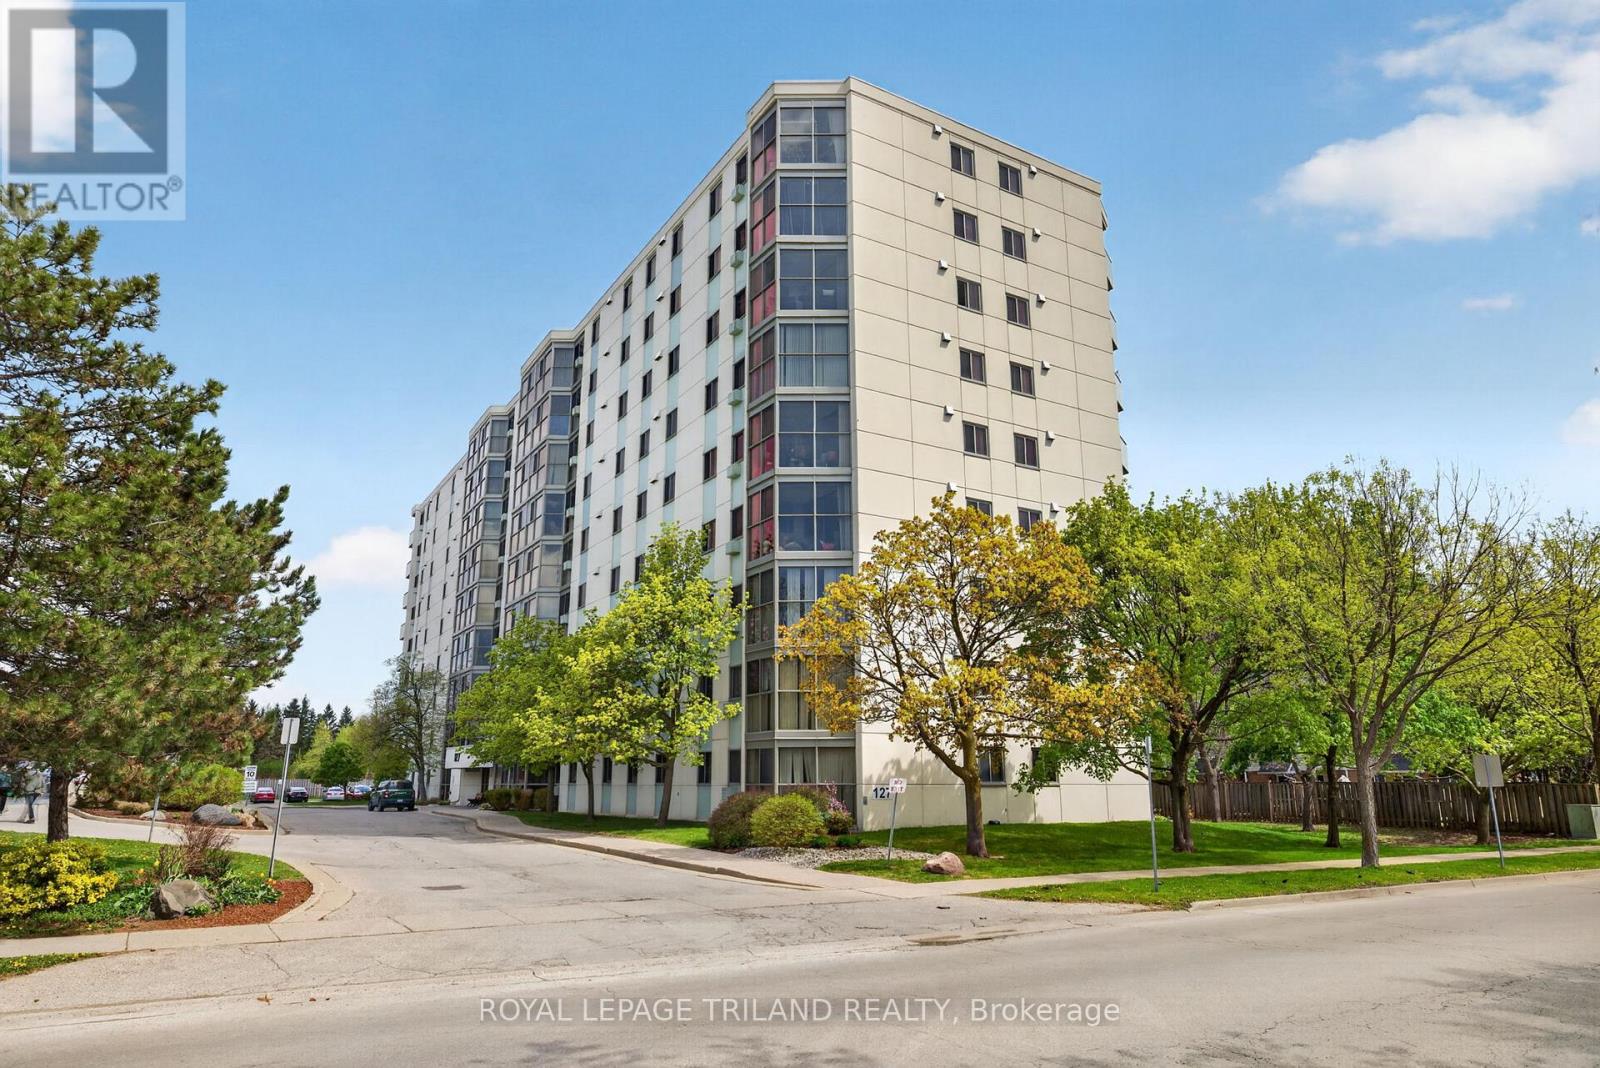
Located on the top floor of the Atrium in the Norton Estates community, Unit 810 offers 943 square feet of functional living space. This eighth-floor property features an open-concept layout with floor-to-ceiling, wall-to-wall windows throughout the unit, providing an abundance of natural light from its east-facing exposure. The interior is finished with ceramic flooring in the foyer, kitchen, bathroom, and atrium, while durable laminate flooring runs throughout the living area and the oversized bedroom. The residence includes a four-piece bathroom finished with a granite countertop and in-suite laundry. The kitchen offers ample storage space and includes a stainless steel stove and refrigerator. The oversized bedroom offers ample storage with its double closets and an additional storage closet, making it an excellent fit for those transitioning from a larger family home. The Atrium is a well-managed building providing essential amenities, including one assigned parking space, visitor parking at the rear, and a shared outdoor BBQ area. Positioned in a prime South London location, the building is close to diverse shopping, dining, and grocery stores. Public transit is easily accessible, making this an ideal choice for first-time buyers or down-sizers looking for a low-maintenance lifestyle in an established, quiet neighbourhood. (id:15069)
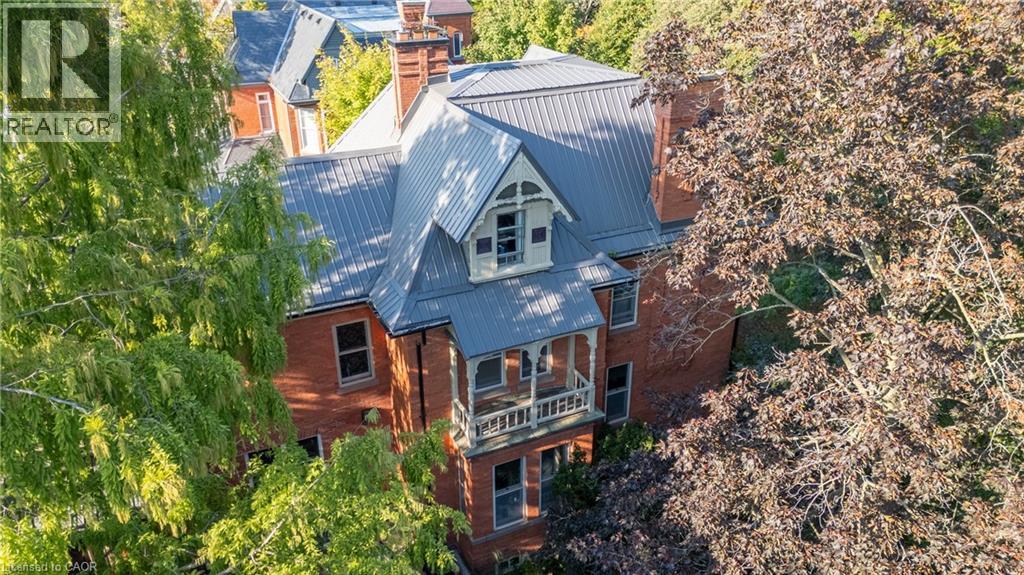
A true gem among gems on the most prestigious street in Woodstock, this remarkable century home blends historic charm with modern comfort. This one-of-a-kind residence is being offered for sale, an opportunity as rare as the home itself. Lovingly cared for by only four families in over 125 years, this home carries with it a legacy of stewardship, preservation, and pride of ownership. Step inside and be transported by the craftsmanship of a bygone era. Original 125-year-old doors, floors, and millwork preserve the history and character of this grand home, offering a warmth and authenticity impossible to replicate. The updated kitchen is the perfect balance of contemporary convenience and period style, seamlessly fitting into the homes character. All rooms are finished with many original elements showcasing its contribution to local history. With all plumbing and electrical systems upgraded, this home delivers peace of mind alongside its timeless beauty. Offering over 4,600 sq. ft. of finished living space, 7 bedrooms and 3.5 bathrooms, every room is thoughtfully maintained to highlight its history while providing space for modern family living. Families have gathered here for generations and enjoyed so many precious moments, you can feel the history and warmth. Nestled just one block from two parks and close to many city amenities, the setting is as perfect as the home itself. Surrounded by mature vegetation including 1 of only 2 Dawn Redwood trees in the entire city. Words truly cannot fully and accurately describe the feel and allure of this amazing home, it is a MUST SEE! (id:15069)
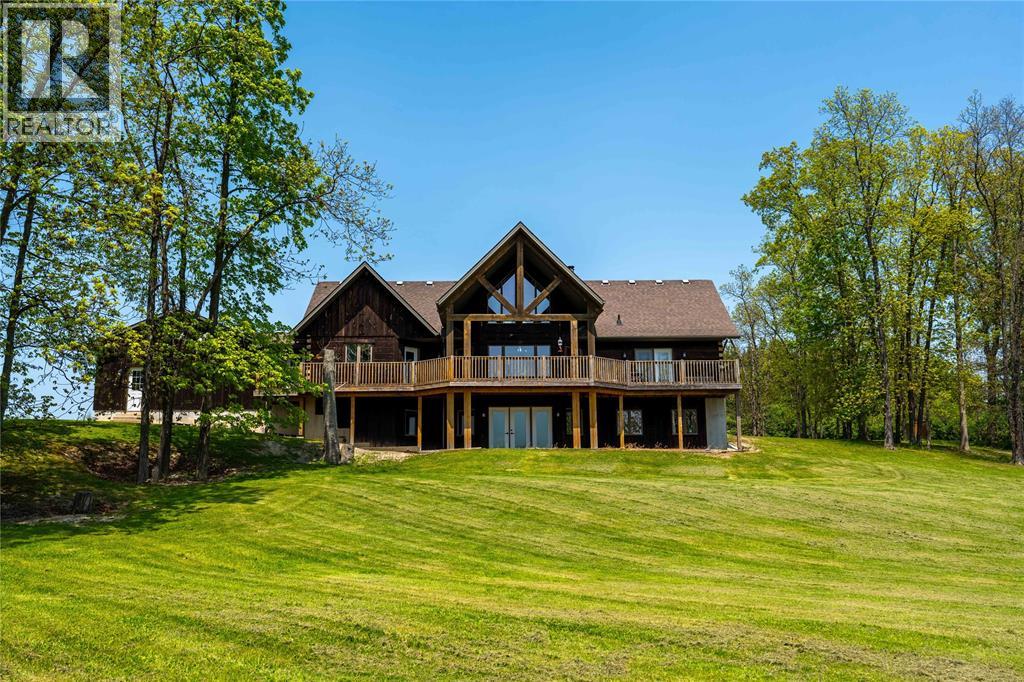
Introducing an exceptional country estate that captures the essence of luxury living amidst stunning rolling hills and breathtaking topography. This one-of-a-kind property spans 50 acres, featuring 30 workable acres, perfect for equestrian pursuits. The estate includes a remarkable horse barn equipped with 10 stalls, a wash stall, and 4 paddocks, complemented by multiple picturesque pasture fields. An impressive indoor arena, sized at 64 x 72, awaits both horses & riders. The centerpiece of this estate is the striking log home, designed to resemble a stylish chalet retreat. With 4 spacious bedrooms & 3 luxurious bathrooms, the interior showcases exquisite craftsmanship with wooden beams and gleaming wood finishes throughout. The main floor living area truly embodies the heart of the home, featuring a showstopper combination of expansive windows and a stunning stone fireplace with waterfall feature that creates a warm and inviting ambiance. The kitchen has abundant cabinetry, counter space & beautiful stone backsplash. The expansive back deck wraps around the entire rear of the house, providing a tranquil setting for outdoor dining and relaxation. The oversized master bedroom has a remarkable custom walk-in closet complete with cabinetry & shelving. The ensuite bathroom is a spa like retreat with elegant travertine tile, oversized shower & Jacuzzi tub.The second story offers an ideal sitting room that overlooks the main living area. Custom windows provide views not only of the living space below but also of the serene property, creating a seamless connection with nature, offering panoramic views of the picturesque surroundings. Cozy up by the floor-to-ceiling stone fireplaces in both the main living area & basement, where the walkout design provides easy access to the outdoors & entertaining. The spacious finished basement offers a large recreation room with in-floor heating, complete with a pool table along with a rough in wet bar, bathroom & 3 additional bedrooms. (id:15069)
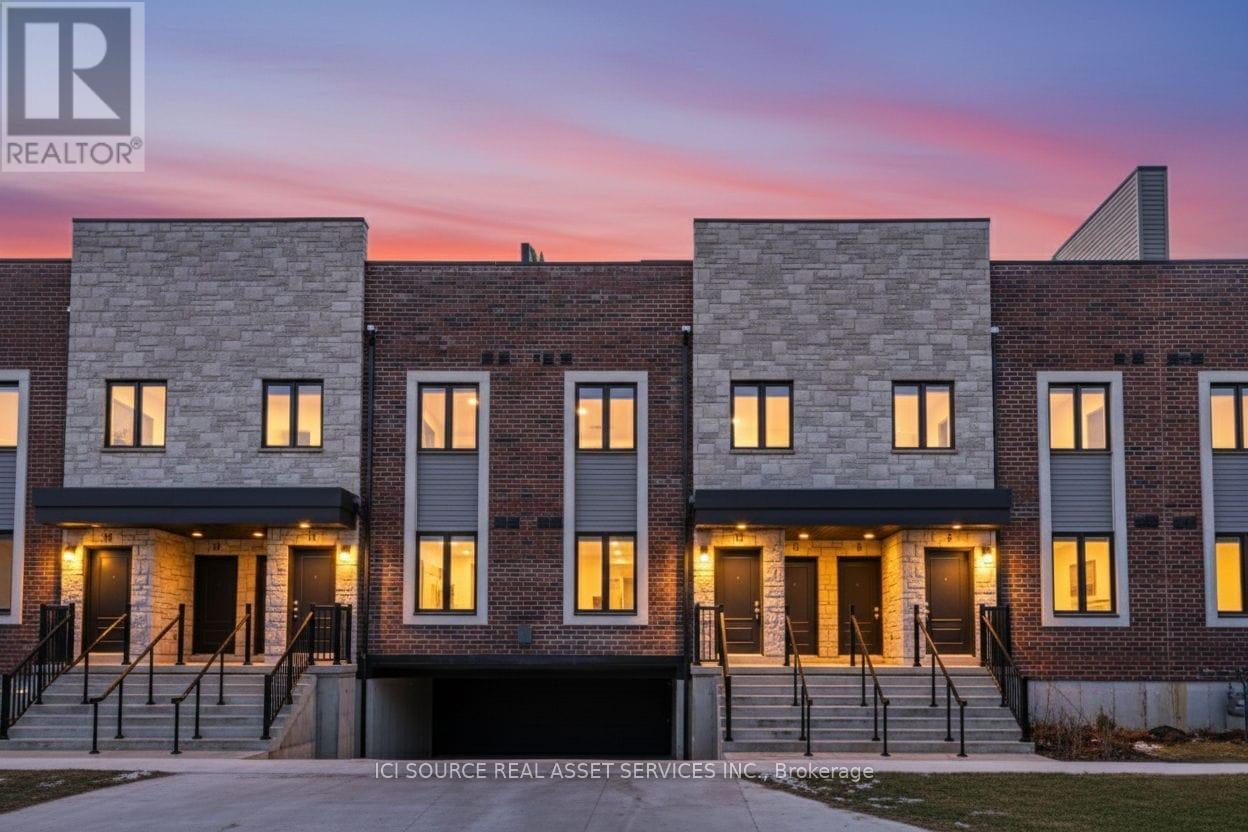
PRICE REDUCED! TAKE ADVANTAGE OF THIS LIMITED-TIME HST REBATE ON NEW BUILDS! Welcome to Sky Terraces, ideally located in the heart of downtown Grimsby. This newly constructed modern town home combines contemporary design, functional living, and a prime location at an amazing price - now with added value from the HST REBATE / TAX SAVINGS available for a limited time. This 1,520 sq.ft. stacked townhouse spans three levels, featuring 3 bedrooms plus a den and 2.5 bathrooms. The bright, open-concept layout includes high-end laminate flooring, pot lights on the main level, and plenty of natural light throughout. The modern kitchen is perfect for everyday living and entertaining, with quartz countertops, contemporary cabinetry, stainless steel appliances, and a functional island. Bathrooms feature large-format porcelain tile for a clean, upscale look. Enjoy outdoor living on your private rooftop terrace, along with ground-level entry, underground parking, and one dedicated parking spot. Walk downtown Grimsby for shops, cafes, and restaurants, or enjoy nearby parks, schools, and Lake Ontario, just 5 minutes away. Perfect for families, first-time buyers, investors, or downsizers looking for a NEW BUILD with LOW MAINTENANCE and added SAVINGS.Act fast-limited-time rebate programs and pricing incentives available. Property taxes to be re-assessed. An estimate of the tax amount is listed. *For Additional Property Details Click The Brochure Icon Below* (id:15069)
Welcome to 26 Nipissing drive! Great house in highly desirable, family friendly neighborhood for sale. Beautifully maintained 3+2 bedroom, 3 bathrooms, 3 kitchen, 2 laundries, attached garage and private driveway. Minutes to the Kingsway village, top rated schools, transit, shopping, highway 427, The Kipling Go station and the subway. (id:15069)