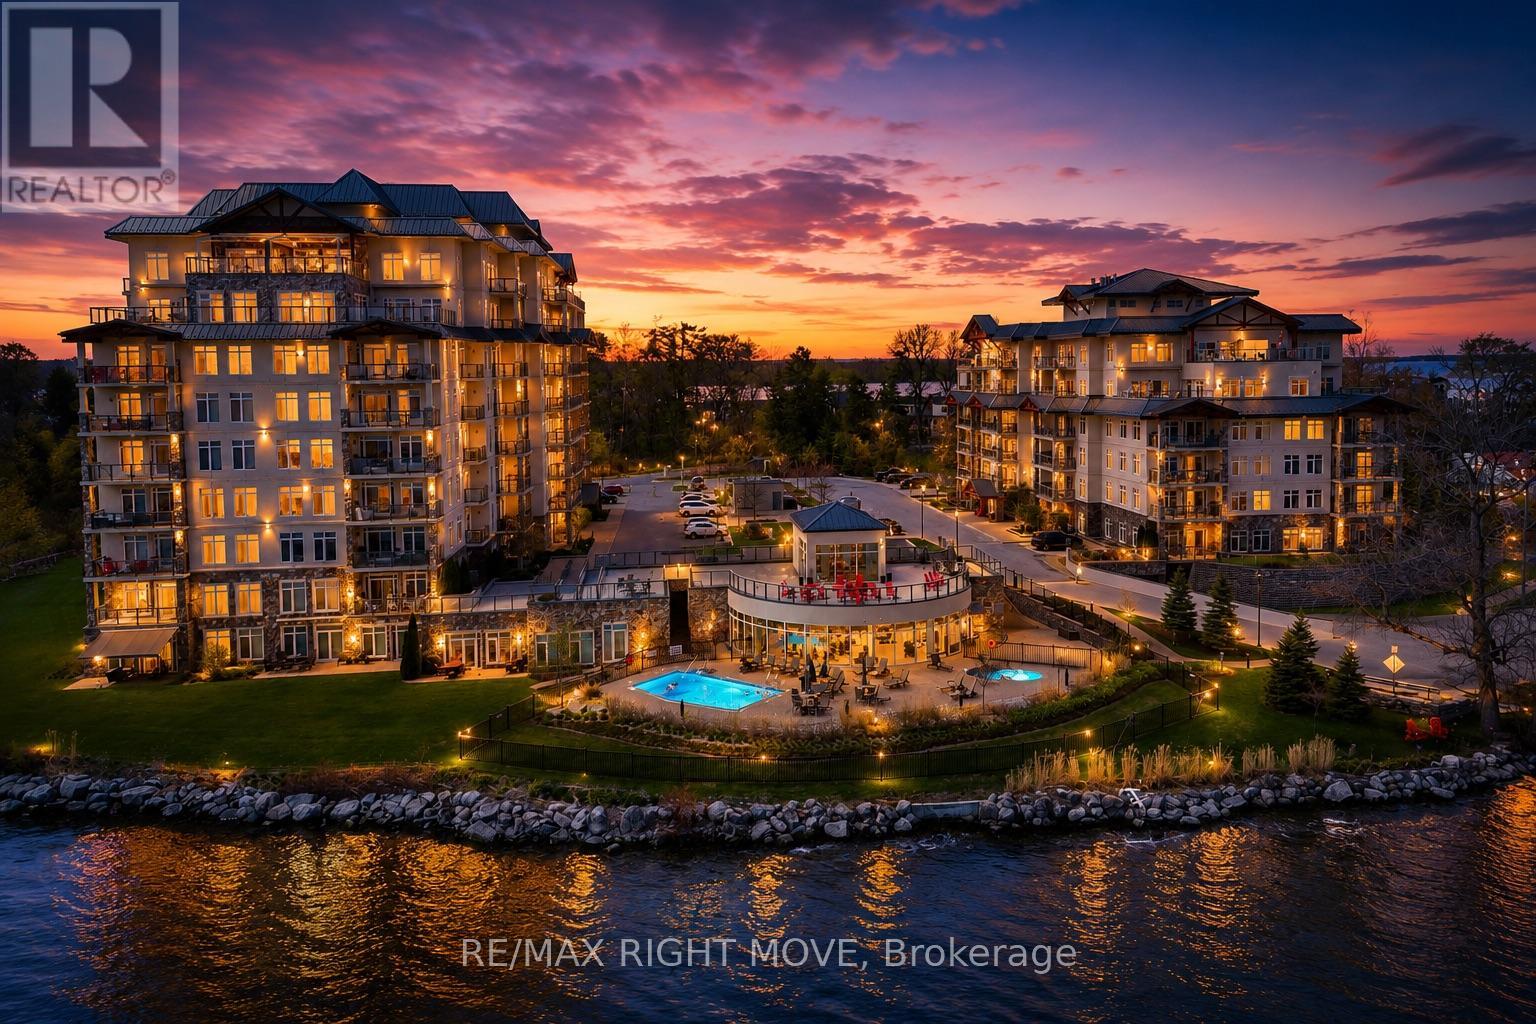
Welcome to Orchard Point-widely regarded as Orillia's most prestigious waterfront condominium address. This is where the view takes over.From the moment you step inside, your attention is drawn straight to the water. With southeast exposure, this residence captures expansive views over Lake Simcoe and the Narrows-blending open lake vistas with the character of the channel.Spanning over 1,600 sq ft, this 2-bedroom + den layout is designed to maximize both space and sightlines. Expansive windows flood the open-concept living and dining area with natural light, creating a seamless connection to the waterfront. The kitchen is both functional and refined, featuring stainless steel appliances and generous prep space. The primary bedroom is positioned to embrace the view-wake up to the water each day-complete with a spacious layout, double closet, and private 5-piece ensuite. A second bedroom offers comfortable accommodations for guests, while the den provides flexibility for a home office or additional living space. Step outside to a large covered balcony with southeast exposure-an extension of your living space and one of the most usable outdoor settings in the building. Enjoy morning sun, protected evenings, and uninterrupted views over Lake Simcoe and the Narrows year-round.This unit includes one underground parking space and a private locker.Ownership at Orchard Point is about lifestyle. Residents enjoy a waterfront outdoor pool and hot tub, fitness centre, sauna, billiards room, library, party room with kitchen, guest suite, and a private marina offering boat slip opportunities (subject to availability). Surrounded by waterfront dining, nearby restaurants, and scenic bike trails starting at the Narrows Bridge and leading into downtown, this location offers the perfect balance of relaxation and connection. Located just off Atherley Road, minutes to downtown Orillia and Highway 12, this is a rare opportunity to own in a building that consistently stands above the rest. (id:15069)
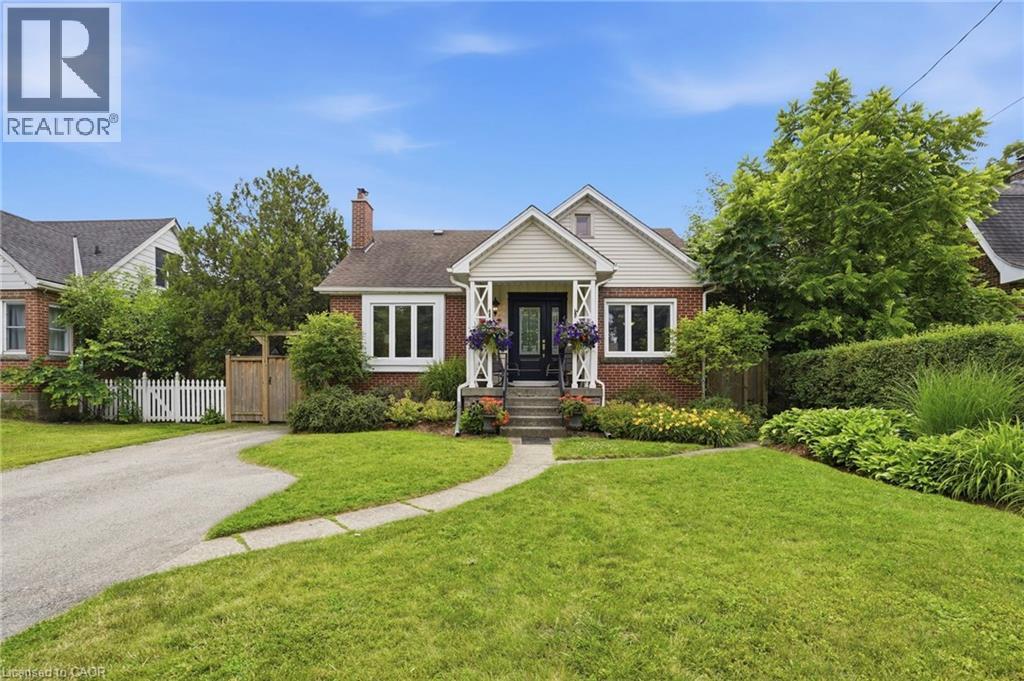
Welcome to this beautifully maintained three-bedroom, two-bathroom home offering approximately 1,500 square feet of finished living space in one of Burlington's most sought-after areas. Just moments from the lake, Spencer Smith Park, the Royal Botanical Gardens, Burlington Golf & Country Club, scenic waterfront trails and vibrant downtown Burlington, this location perfectly blends convenience with an exceptional lifestyle. Inside, you'll find a beautifully updated kitchen with quality cabinetry, granite countertops, hardwood flooring, and spacious principal rooms filled with natural light. The lower level features a separate entrance, offering excellent potential for an in-law suite or private living space. Step outside to your own backyard retreat featuring an in-ground pool, hot tub, expansive stone patio, and mature landscaping—perfect for relaxing or entertaining all summer long. This is a rare opportunity to own a character-filled home in one of Burlington's most desirable neighbourhoods. Don’t be TOO LATE*! *REG TM. RSA. (id:15069)
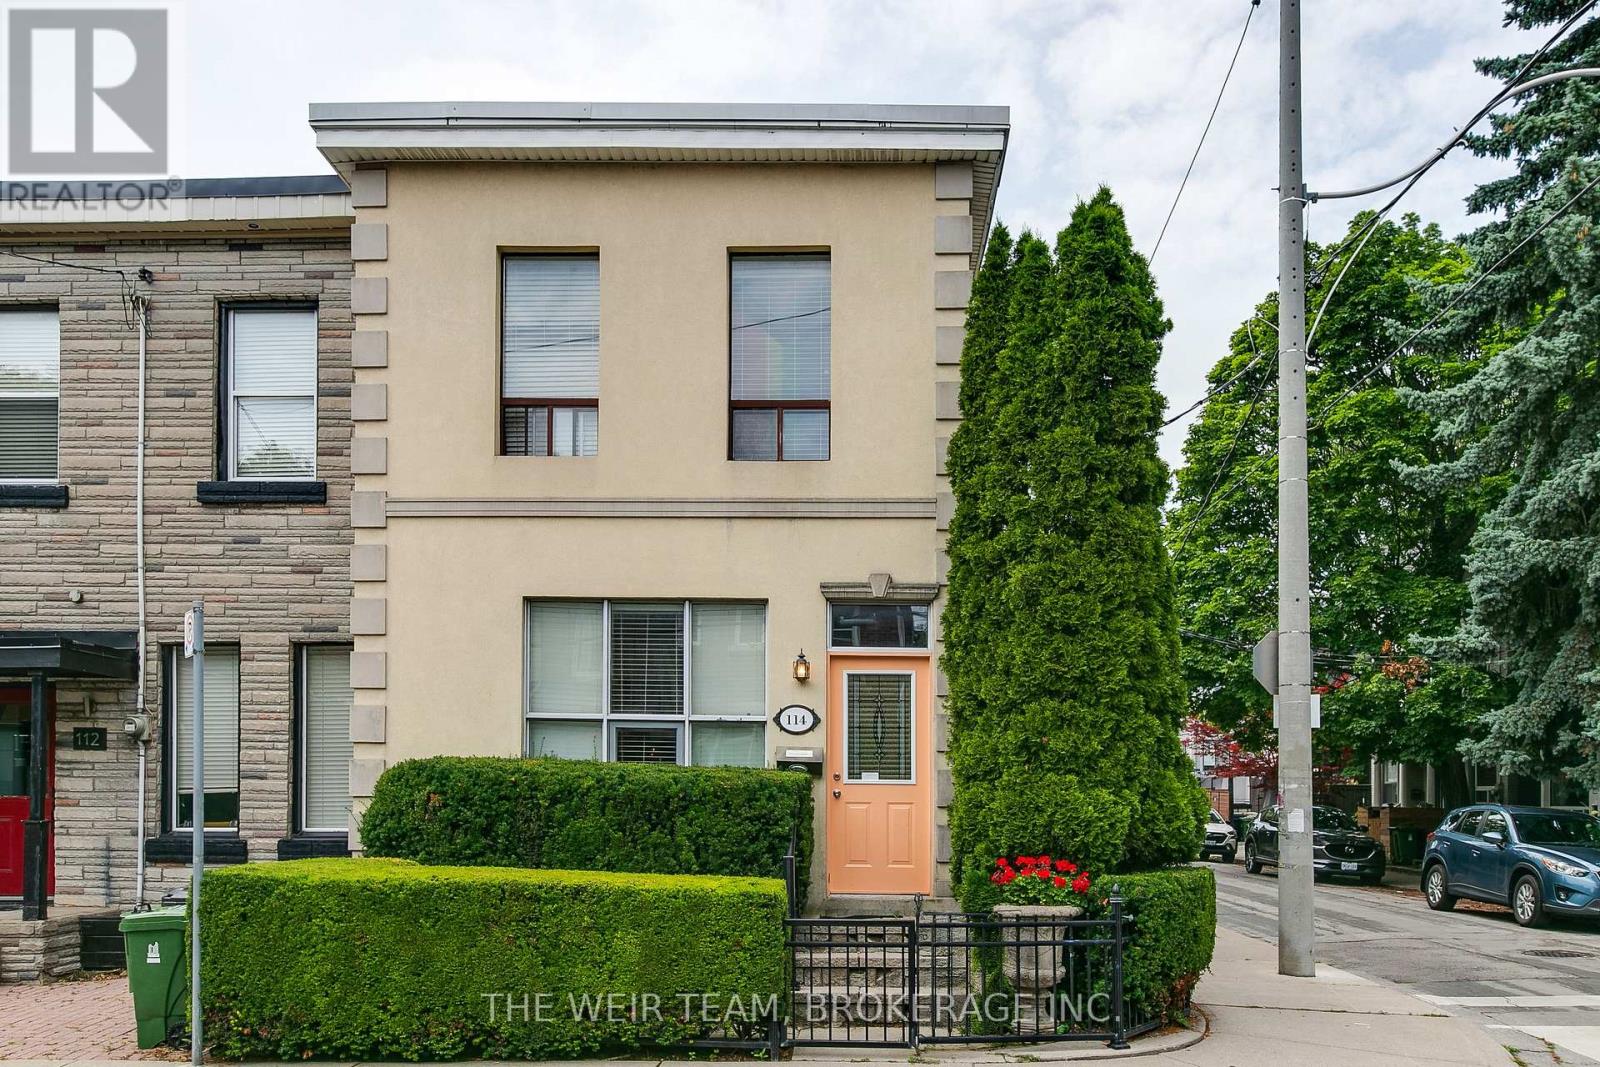
Rare opportunity to own a well-maintained triplex with three legal parking spaces in the heart of Leslieville, one of Toronto's most sought-after east-end neighbourhoods. Situated on a quiet residential street, this income-generating property offers a compelling blend of character, flexibility, and long-term investment potential.This classic Toronto property features three self-contained residential units, providing multiple revenue streams and exceptional versatility for investors, owner-occupiers, or multi-generational families. Each suite offers bright, functional living spaces with excellent natural light and independent living accommodations. The property is ideally positioned just steps from Queen Street East's vibrant collection of cafés, restaurants, boutiques, and local amenities. Residents enjoy easy access to public transit, parks, schools, and the downtown core, making this a highly desirable location with strong rental demand. Highlights include: Three self-contained residential units with parking and ensuite laundry for each. Strong income potential with opportunity for future rental growth. Highly desirable Leslieville location. Walkable neighbourhood close to shops, dining, and transit.Flexible ownership options for investors or owner-occupiers. Excellent long-term appreciation potential in a premier Toronto neighbourhood.Whether you're looking to expand your investment portfolio, live in one unit while generating rental income from the others, or secure a valuable asset in a thriving community, 114 De Grassi Street presents an outstanding opportunity. A rare offering in one of Toronto's most dynamic neighbourhoods. Don't miss your chance to own this exceptional Leslieville triplex! Some photos have been virtually staged. (id:15069)
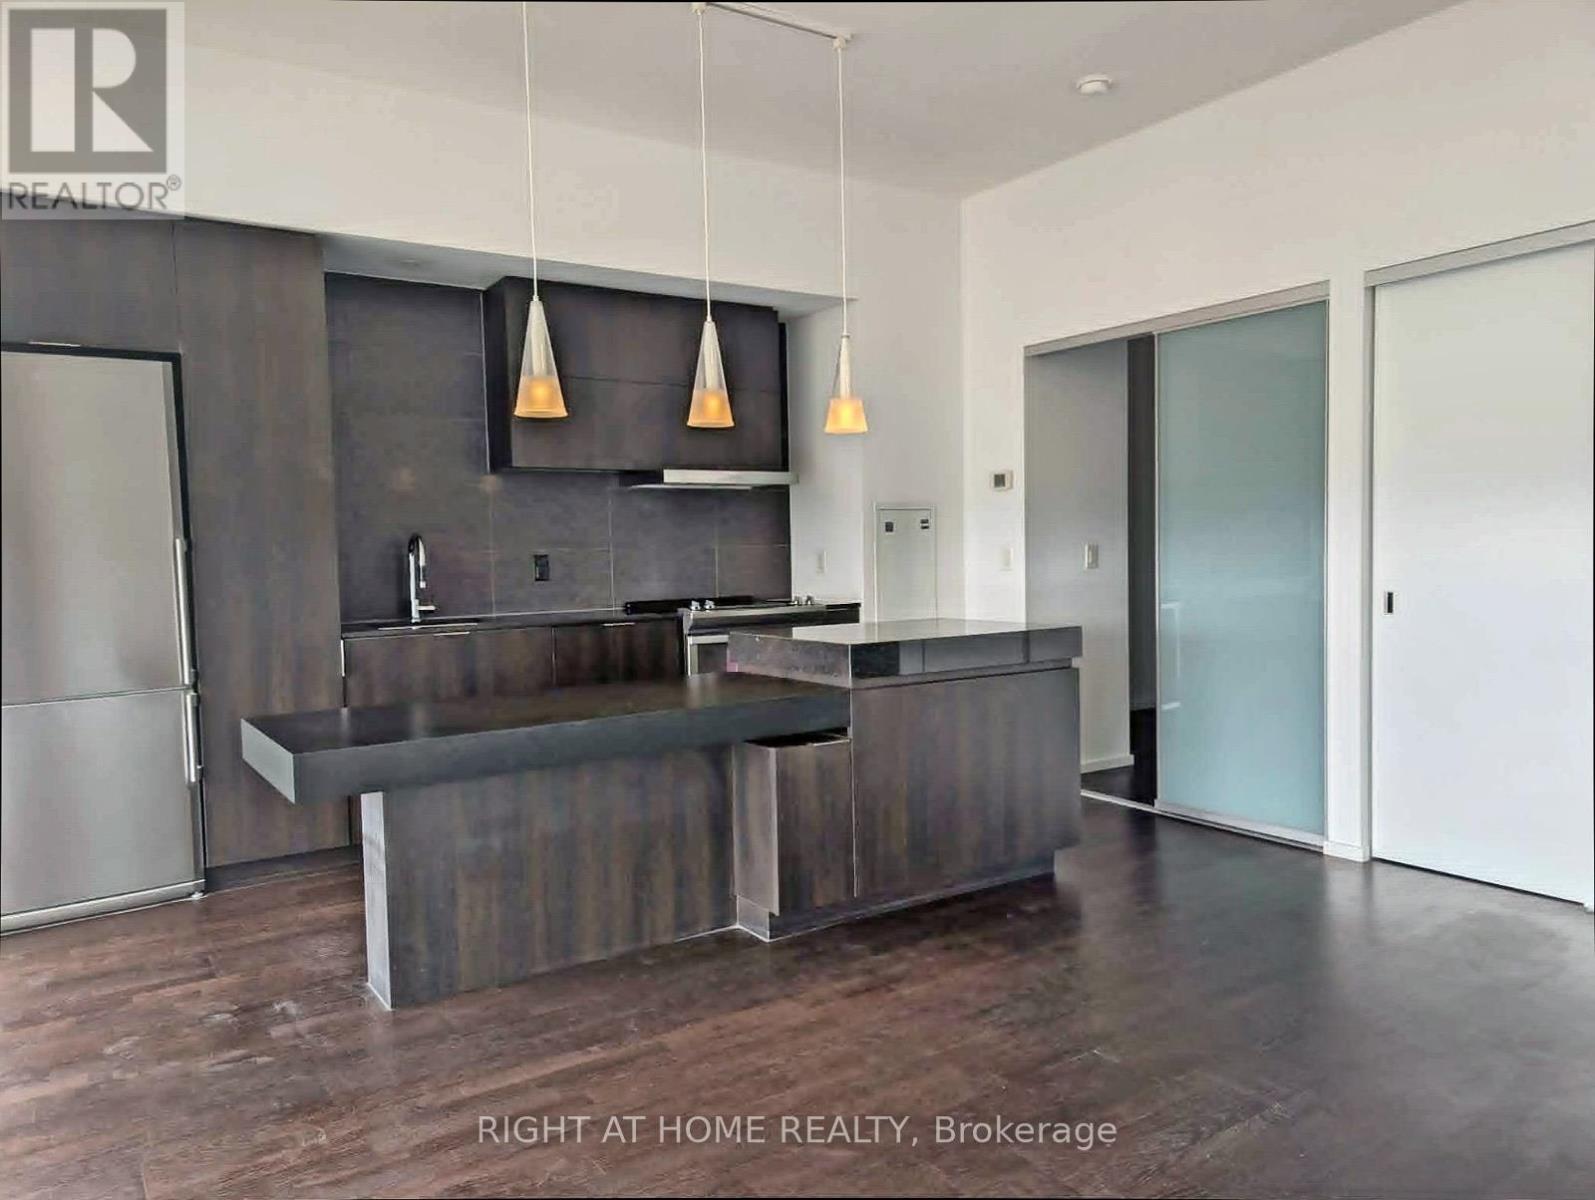
Luxury X2 Condominium Penthouse Suite. 9Ft Ceilings, 1 Bedroom + Den, Comes With 1 Parking Spot And 1 Locker. Stainless steel appliances, open concept kitchen with Centre Island. Ensuite Bathroom with Dual Access For Guests. Unobstructed View Of The City From, Large Balcony. Great for entertaining. Hardwood Floor Throughout & Luxurious Finishes. Convenience of ensuite washer& Dryer. Facilities Include: Gym, Lap Pool ,Rooftop Garden, Yoga Studio And More. Steps To Subway, Yorkville Area, Ryerson University. (id:15069)
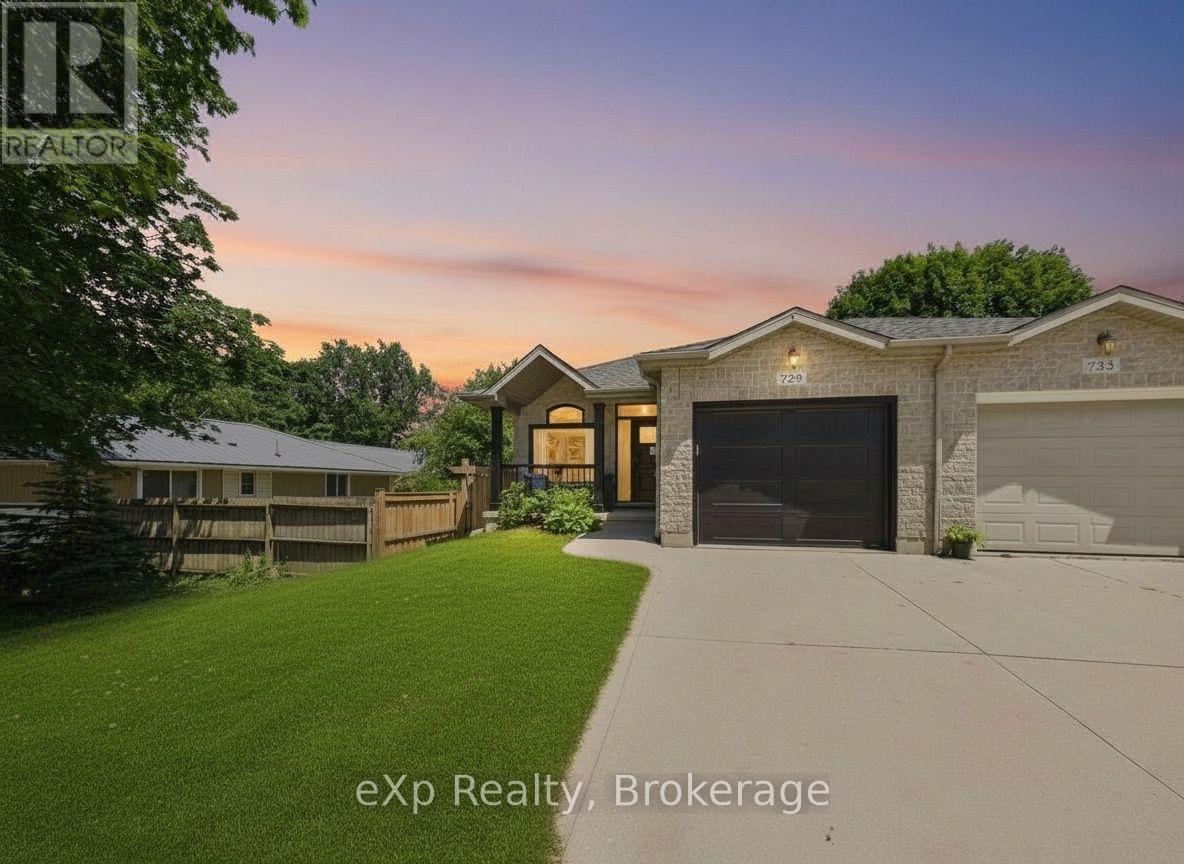
Welcome to this beautifully updated semi-detached home, where every major update has already been done for you. From the moment you step onto the charming covered front porch, you'll feel the pride of ownership that flows through every room. Inside, this 3-bedroom, 3-bathroom home has been meticulously refreshed from top to bottom. The completely renovated kitchen is the heart of the home, paired with fully updated bathrooms that offer a spa-like feel. Brand new windows and doors flood the space with natural light while boosting energy efficiency, and with a new furnace, air conditioner, and water heater, your comfort and peace of mind are already taken care of - for years to come. Storage will never be an issue here, with abundant closet space throughout that keeps everyday life organized and clutter-free. Step outside to a spacious backyard, perfect for entertaining, gardening, or simply relaxing after a long day - a rare find in a semi-detached property. This is the kind of home that shows better than new. Every detail has been considered, every big-ticket item replaced, and every corner finished with care. Homes this updated and this move-in ready don't come along often - book your showing today before it's gone! (id:15069)
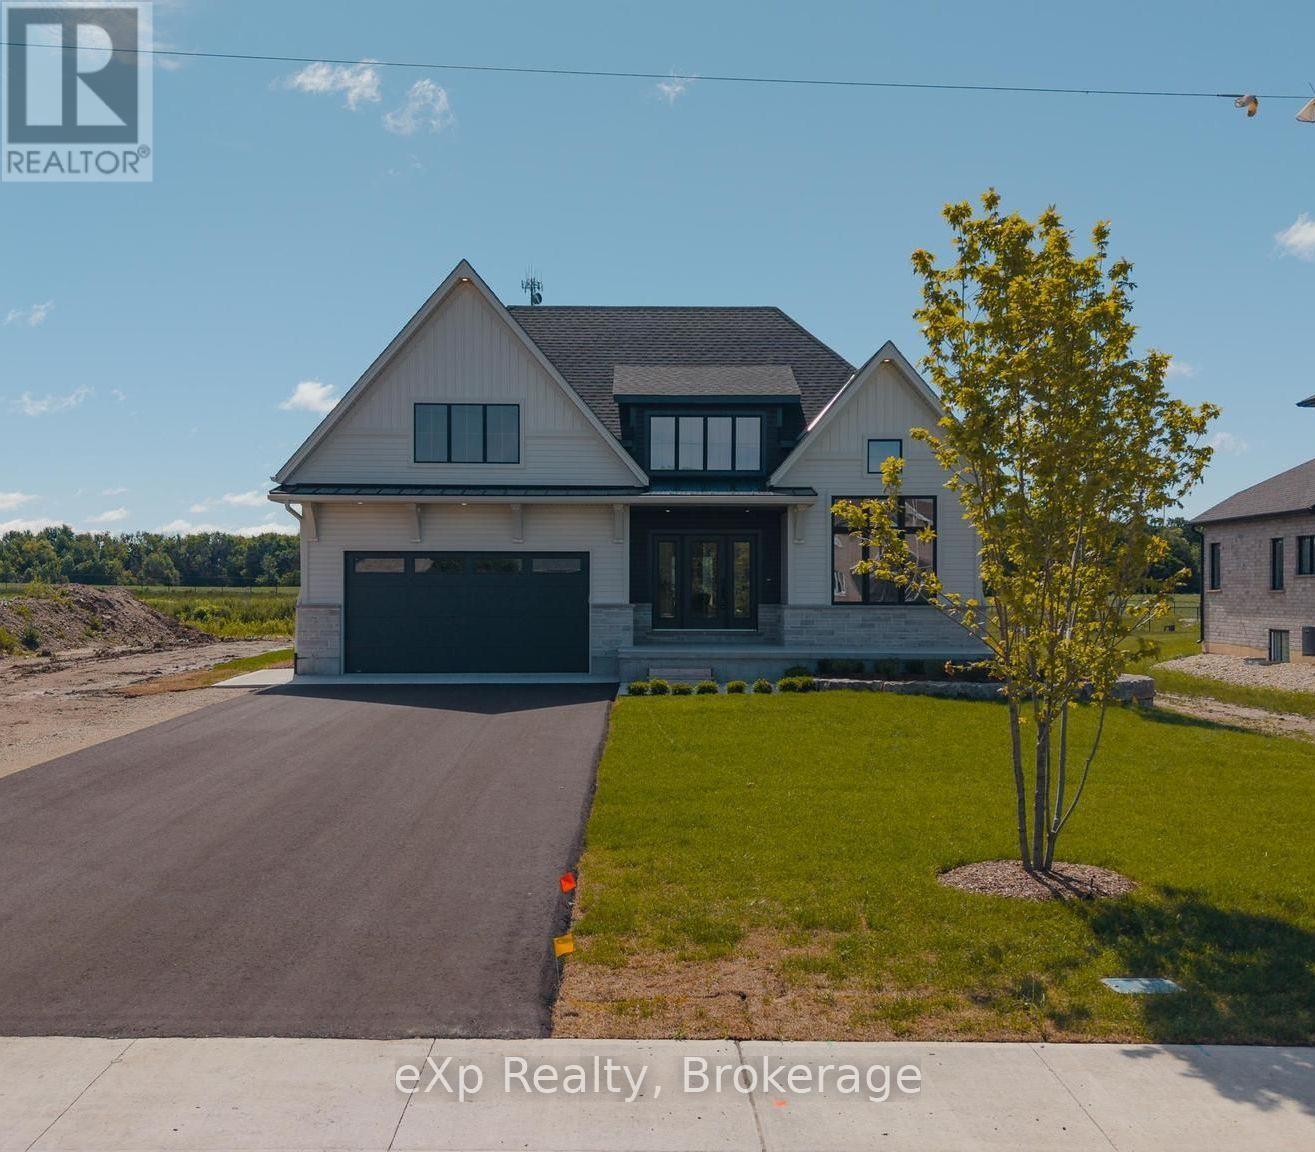
Tucked away in one of Listowel's most desirable neighbourhoods on the edge of town, this custom Marlanna Homes built estate home, offers the perfect blend of privacy, sophistication, and modern design. A grand foyer with soaring 16-foot ceilings creates an impressive first impression, while rich hardwood flooring flows throughout the open concept main level. At the front of the home, two spacious bedrooms share a beautifully appointed 4-piece bathroom, offering flexibility for family, guests, or a home office. The custom kitchen is designed to impress with quartz countertops, a large island, walk-in pantry, and seamless flow into the dining area and great room. A stunning floor-to-ceiling stone fireplace anchors the living space, while oversized windows fill the home with natural light. Step outside to the covered patio featuring a beautiful stone gas fireplace; the perfect place to entertain or unwind in every season! Privately tucked away, the primary suite offers a spacious bedroom, walk-in closet, and a luxurious 5-piece ensuite complete with a soaker tub, glass shower, and double vanity. The main floor also includes a laundry room, mudroom with access to the two-car garage, professionally completed in Trusscore, and the added convenience of a walk-down staircase to the fully finished basement. Downstairs, you'll find two additional bedrooms, both with walk-in closets, a stylish 4-piece bathroom, and an expansive recreation room ideal for entertaining, multi-generational living, or growing families. Backing onto the peaceful edge of town, this exceptional home combines luxury, thoughtful design, and lasting quality. Complete with a Tarion Warranty and a 50-year shingle warranty, this is a home you'll enjoy for years to come! (id:15069)
Tucked away in the lakeside community of Point Clark, this charming cottage-style property offers the perfect blend of privacy, character, and proximity to Lake Huron's beautiful sandy shoreline. Whether you're searching for a seasonal getaway, weekend retreat, or year-round residence, this property captures the relaxed lifestyle that makes Point Clark such a sought-after destination. The home features a bright and spacious living room anchored by a propane fireplace, creating a warm and inviting gathering space throughout the seasons. The living area flows seamlessly into the kitchen, which includes a refrigerator, stove, and dishwasher. Two comfortable bedrooms, each with double closets, provide ample accommodation, while a 4-piece bathroom and dedicated laundry/mechanical room add everyday convenience. A rear mudroom leads to the 3-season sunroom, offering the perfect place to enjoy your morning coffee, unwind after a day at the beach, or take in the peaceful surroundings. Outside, the newer back deck overlooks a private backyard that provides plenty of space for outdoor entertaining, family gatherings, and summer evenings under the stars. Adding to the property's appeal are two garden sheds and a separate hobby shed, offering excellent storage, hobbies, or recreational use. Location is truly the highlight. Just steps from the Pine River Boat Club and one of Point Clark's sandy beaches, you'll enjoy easy access to swimming, boating, fishing, paddleboarding, and Lake Huron's world-famous sunsets. Conveniently located approximately 15 minutes from Kincardine and 30 minutes from Goderich, this property offers the ideal balance of cottage-country living and access to everyday amenities. If you've been dreaming of a classic Point Clark cottage with a private setting and easy beach access, this is an opportunity worth exploring. (id:15069)
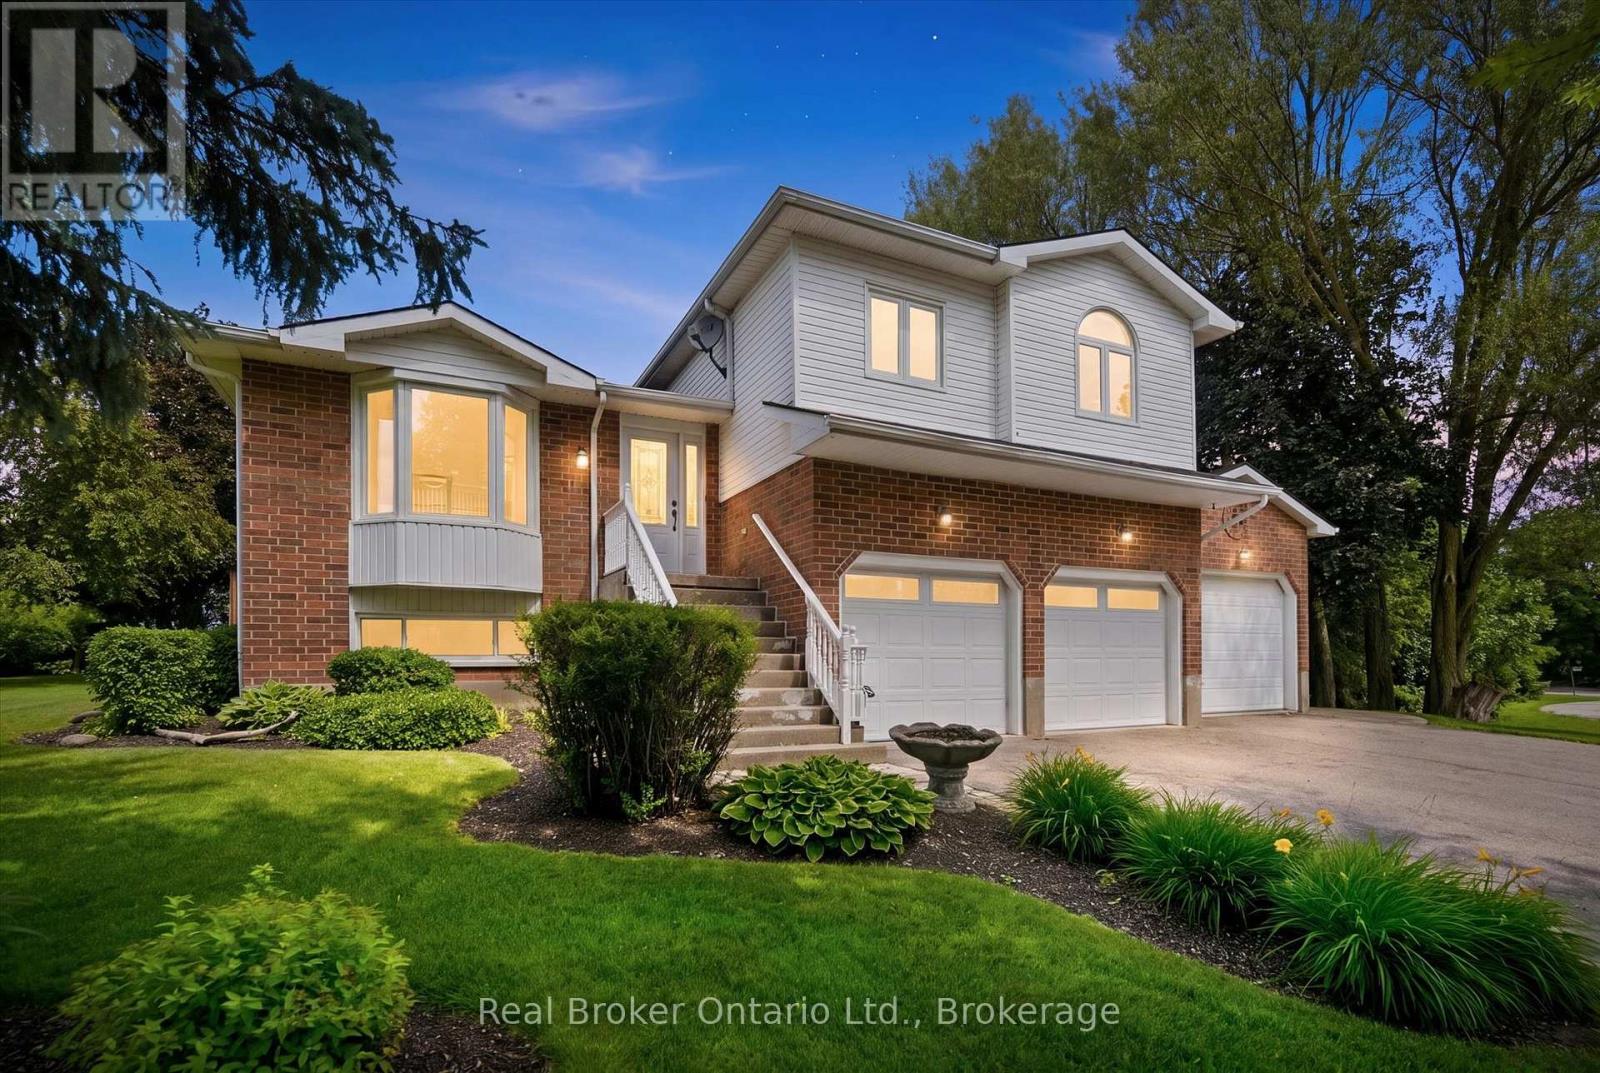
Welcome to this exceptional multi-level family home nestled on a private 0.45-acre lot in the peaceful community of Ennotville. Tucked away on a quiet cul-de-sac, this property offers the perfect balance of country living and urban convenience, located just minutes from Elora, Fergus, and Guelph. Thoughtfully updated throughout, the home offers spacious and functional living areas designed for both everyday comfort and entertaining. With three bedrooms above grade, including a generous primary suite with a beautifully updated ensuite, plus an additional bedroom and recreation space in the finished lower level, there is plenty of room for growing families and guests alike. The true highlight of this property is the spectacular backyard retreat. Designed to feel like a private resort, the outdoor space features a sparkling in-ground swimming pool, relaxing hot tub, tranquil water features, expansive deck, and beautifully landscaped grounds. Whether you're hosting summer gatherings, enjoying family time, or simply unwinding after a long day, this outdoor oasis provides an exceptional setting to enjoy every season. Adding to the property's appeal is a 3-car garage and an oversized driveway with ample space for vehicles, trailers, and recreational equipment. A rare opportunity to own a private country retreat with resort-style amenities, all within easy reach of the city's conveniences. Book your private showing today. (id:15069)
Welcome to this exceptional estate residence set on a professionally landscaped half-acre lot in the charming community of Breslau. Extensively rebuilt to the studs and thoughtfully expanded with a substantial addition in 2015, this remarkable home seamlessly blends timeless craftsmanship with modern luxury. Offering 3 bedrooms and 5 bathrooms, the residence has been meticulously designed to deliver both elegance and functionality. The expansive open-concept main floor is ideal for sophisticated entertaining and everyday living, featuring generous principal rooms, refined finishes, and an abundance of natural light throughout. At the heart of the home, the gourmet kitchen flows effortlessly into the living and dining spaces, creating an inviting atmosphere for gatherings both large and small. Each bedroom serves as a private retreat, complete with its own luxurious ensuite bathroom and spacious walk-in closet, providing an elevated level of comfort and privacy. The lower-level office, featuring a separate entrance, offers the perfect setting for professionals, entrepreneurs, or those seeking a dedicated work-from-home space. Set amidst beautifully landscaped grounds, the property offers the privacy and presence of an estate home while remaining conveniently connected to the region's major centres. The impressive tandem garage currently accommodates up to three vehicles, with additional flexibility for storage, hobbies, or future customization. Ideally located in the desirable community of Breslau, residents enjoy quick access to Kitchener, Waterloo, Cambridge, and Guelph, while Highway 401 is just minutes away, making commuting effortless. A rare offering where quality construction, modern design, and estate-style living come together to create an extraordinary place to call home. (id:15069)
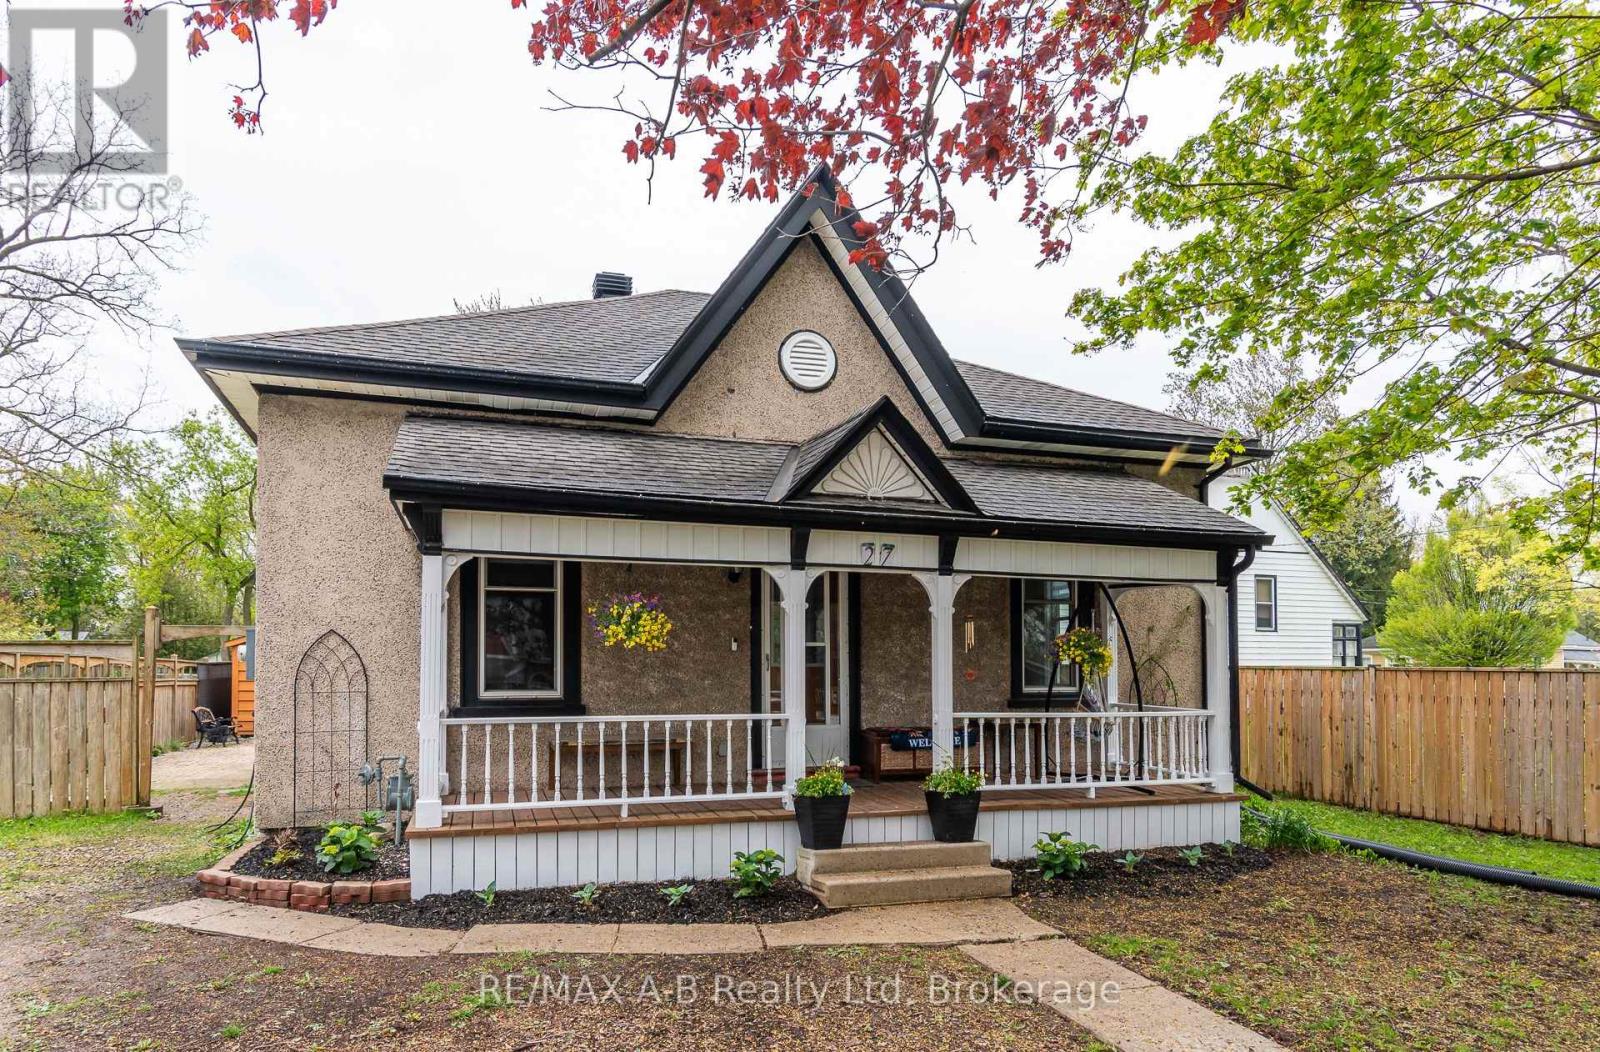
Timeless Charm Meets Modern Comfort Step into the storybook beauty of this enchanting Ontario cottage, perfectly nestled on a deep, private fenced lot just moments from schools, parks, shopping, and vibrant downtown amenities. Bursting with warmth, character, and over 100 years of history, this captivating home offers the perfect blend of vintage elegance and thoughtful updates.From the moment you arrive, you'll fall in love with the soaring ceilings, gorgeous hardwood floors, and stunning original trim that showcase the home's timeless craftsmanship. Sunlight pours through the spacious living and dining areas, creating an inviting atmosphere perfect for family gatherings or cozy evenings at home.The charming country-style kitchen offers both comfort and functionality, with direct access to the enclosed back porch - ideal for extra storage, a mudroom, or easy access to the backyard oasis. The main floor features two comfortable bedrooms and a beautifully updated bathroom, while upstairs you'll find a private third bedroom and an additional four-piece bath, creating the perfect retreat for guests, teens, or a growing family.Outside, the magic continues. The expansive fenced yard is a gardener's dream, filled with mature fruit trees along with raspberry, currant, strawberry, and rhubarb bushes - your own private slice of countryside paradise right in town. A large storage shed provides ample room for all your outdoor tools, hobbies, and seasonal equipment.Extensive updates provide peace of mind, including many newer windows, updated wiring, concrete basement improvements, and a replaced sewer line with durable PVC piping to the road. EV charger . Rarely does a home with this much soul, charm, and character come available. This is more than just a house - it's a place where lifelong memories are waiting to be made. (id:15069)
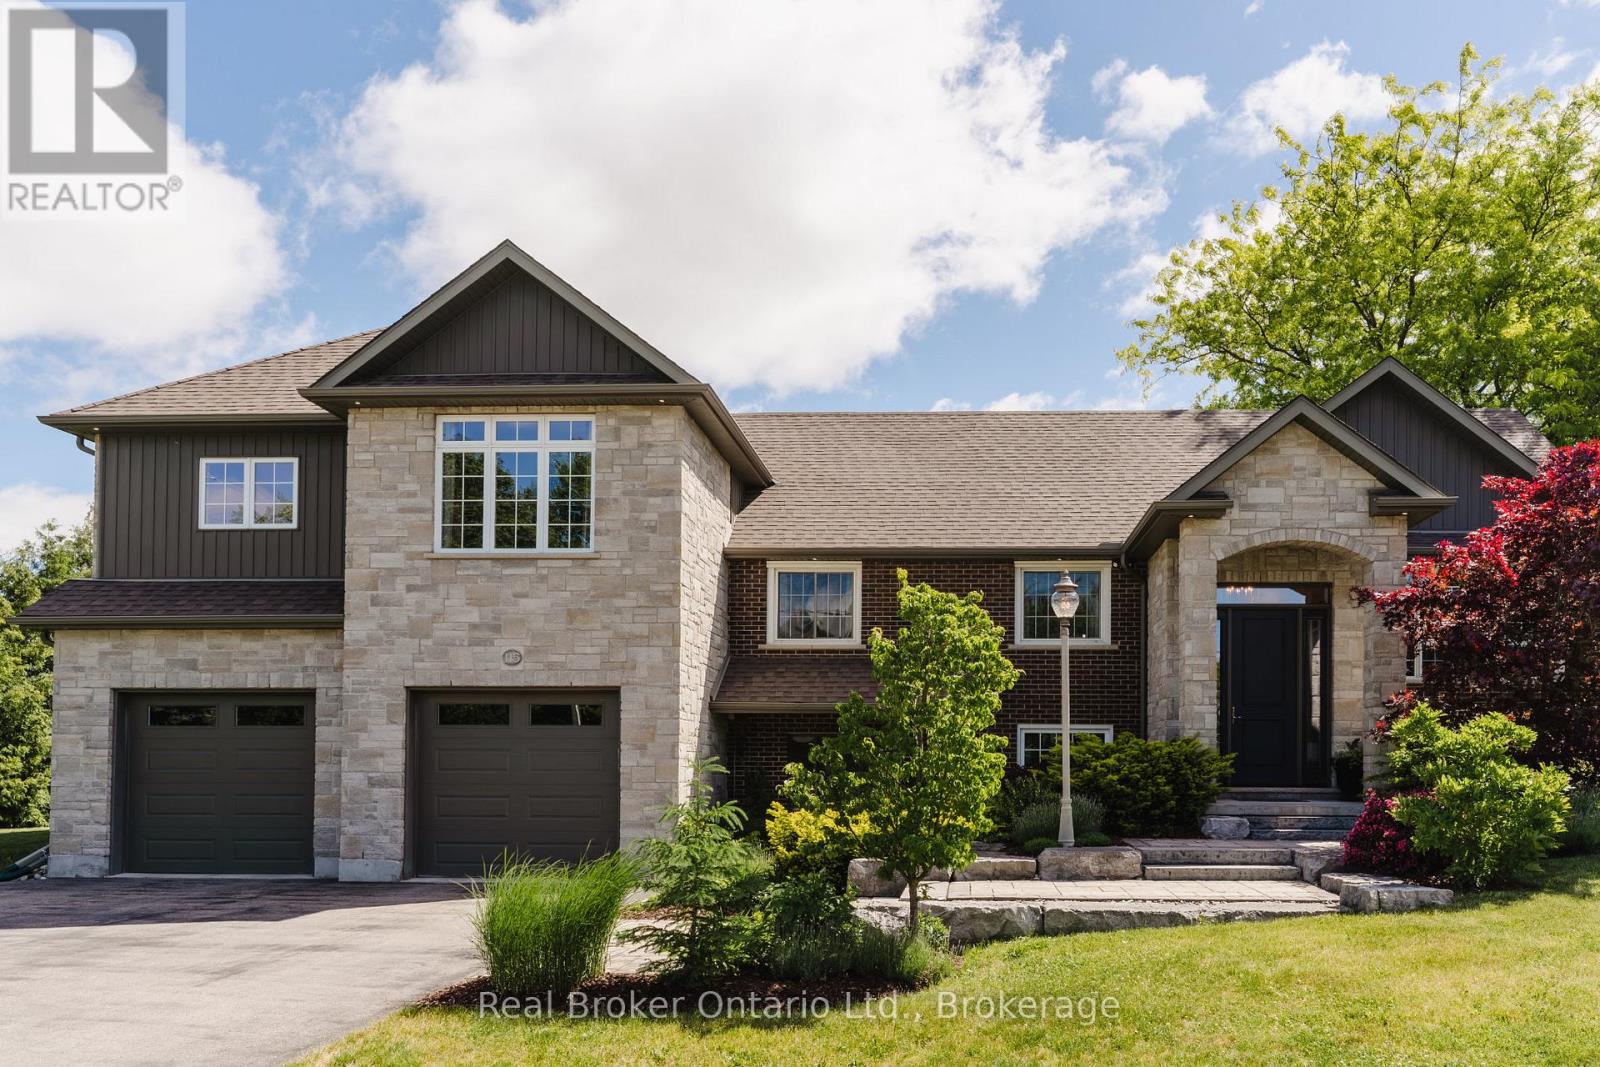
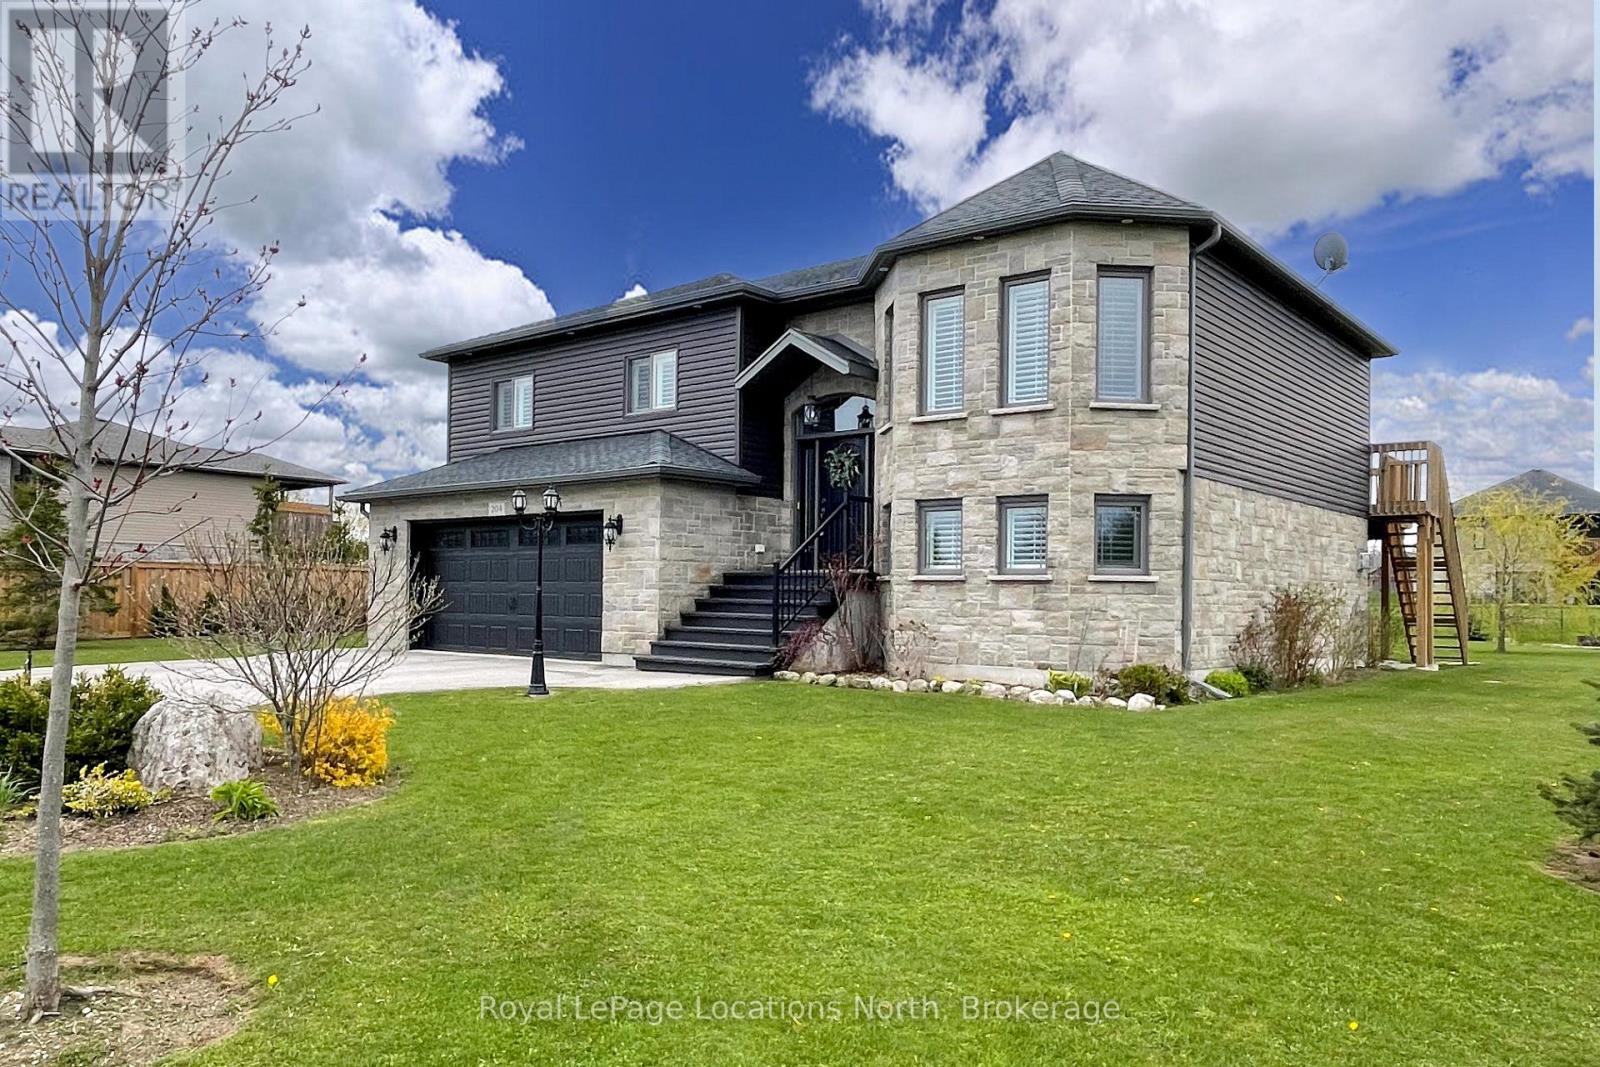
Exceptional TAYLOR ESTATES raised bungalow with many upgrades including 9ft ceilings on both upper and lower levels. Functional kitchen with black stainless steel appliances and quartz countertops, open to both living and dining room with patio door that leads to the expansive upper deck. Primary Bedroom with 4pc Ensuite, 2 additional bedrooms and a second 4pc bath complete the main level. Downstairs, a fully finished basement, with gas fireplace and walkout to the rear yard, laundry room with an additional door leading to the rear yard, a fourth bedroom and 3pc bath. Inside entry to the double car heated garage. Imported Black Volcanic Live Edge Steps with custom tiled landing leads to the front door with upgraded exterior hanging lantern. Large garden shed, fire pit in the yard that is fenced on three sides. The property exudes pride of ownership and is sure to please. (id:15069)
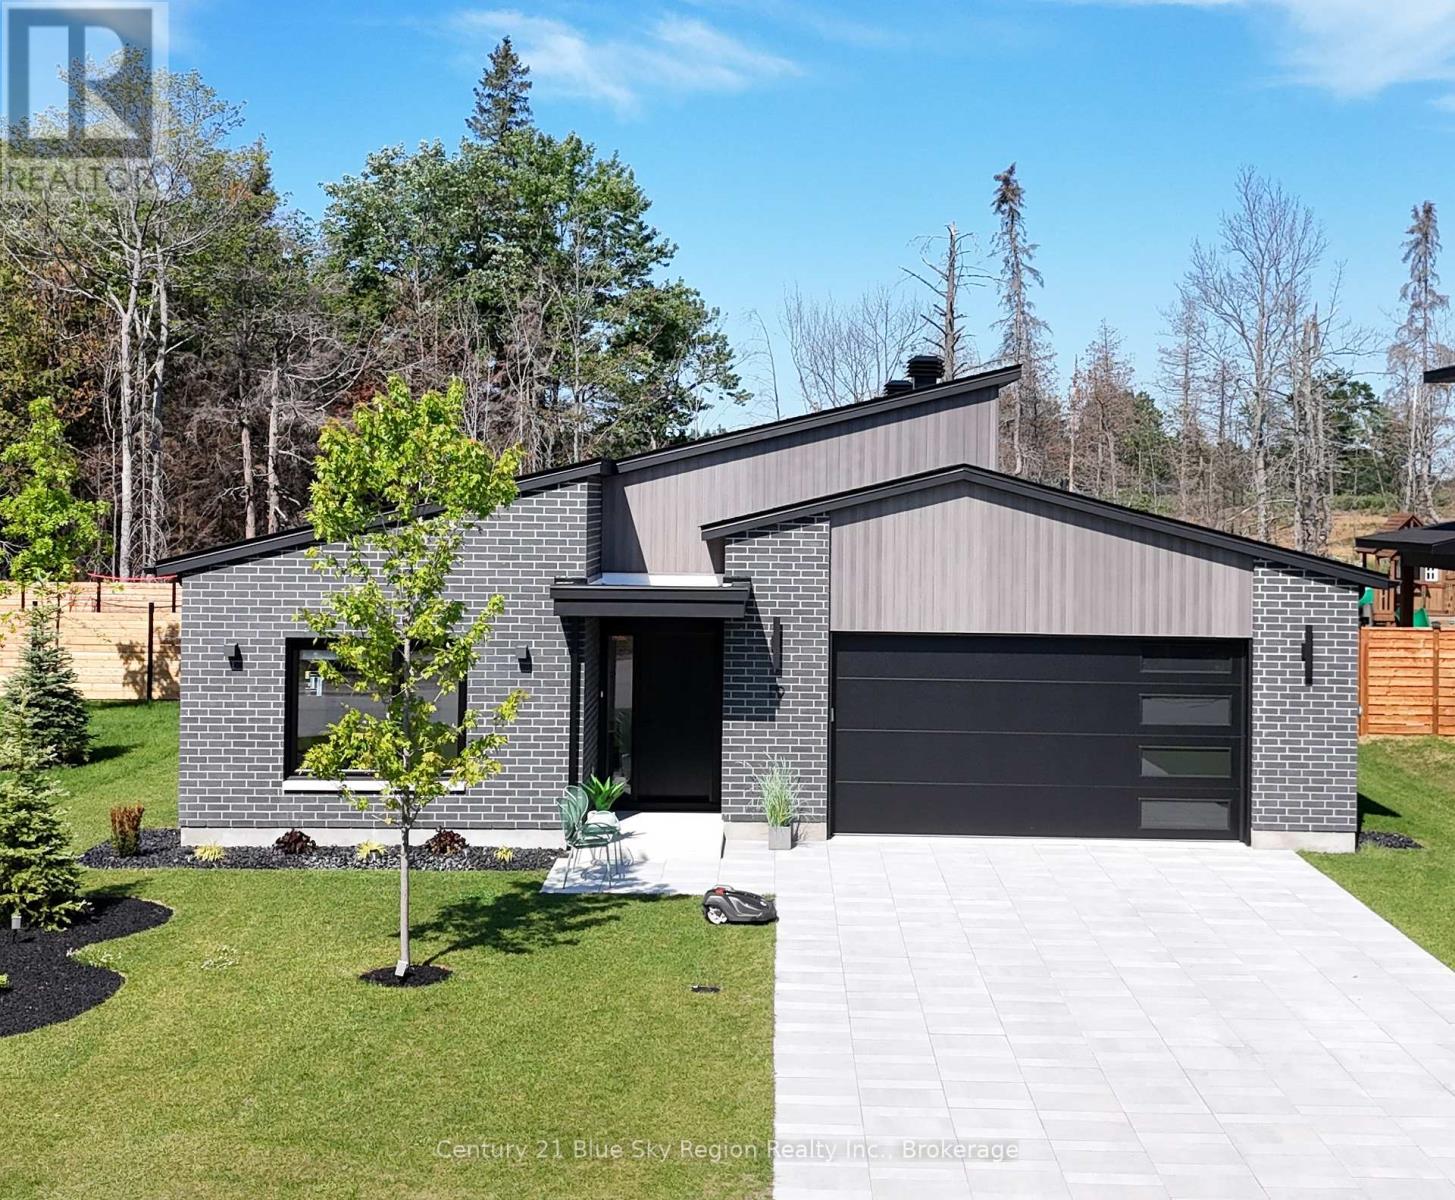
Quality-built slab-on-grade home offering 2,088 sq. ft. of elegant, one-level living in the prestigious Airport Hill neighbourhood. This exceptional residence features in-floor radiant slab heating, a natural gas furnace, and central air conditioning, providing outstanding comfort and efficiency throughout the year.The thoughtfully designed open-concept floor plan showcases a stunning kitchen with granite countertops, premium appliances, and abundant workspace, flowing seamlessly into the formal dining room and spacious great room. Beautiful hardwood flooring and high-end finishes throughout create a warm yet sophisticated atmosphere, perfect for everyday living and entertaining.The private primary suite serves as a luxurious retreat, complete with a spacious walk-in closet and a beautifully appointed ensuite bathroom. Two additional bedrooms, a well-designed main bathroom, and a convenient main-floor laundry room complete the interior.The heated attached garage is equipped with durable metal overhead storage racks, offering exceptional storage and organization.Outside, the home is professionally landscaped with impressive curb appeal, highlighted by an upgraded driveway finished with premium pavers. Located in one of North Bay's most sought-after neighbourhoods, Airport Hill, this exceptional home offers quality craftsmanship, upscale finishes, and convenient access to schools, parks, walking trails, and all amenities. (id:15069)