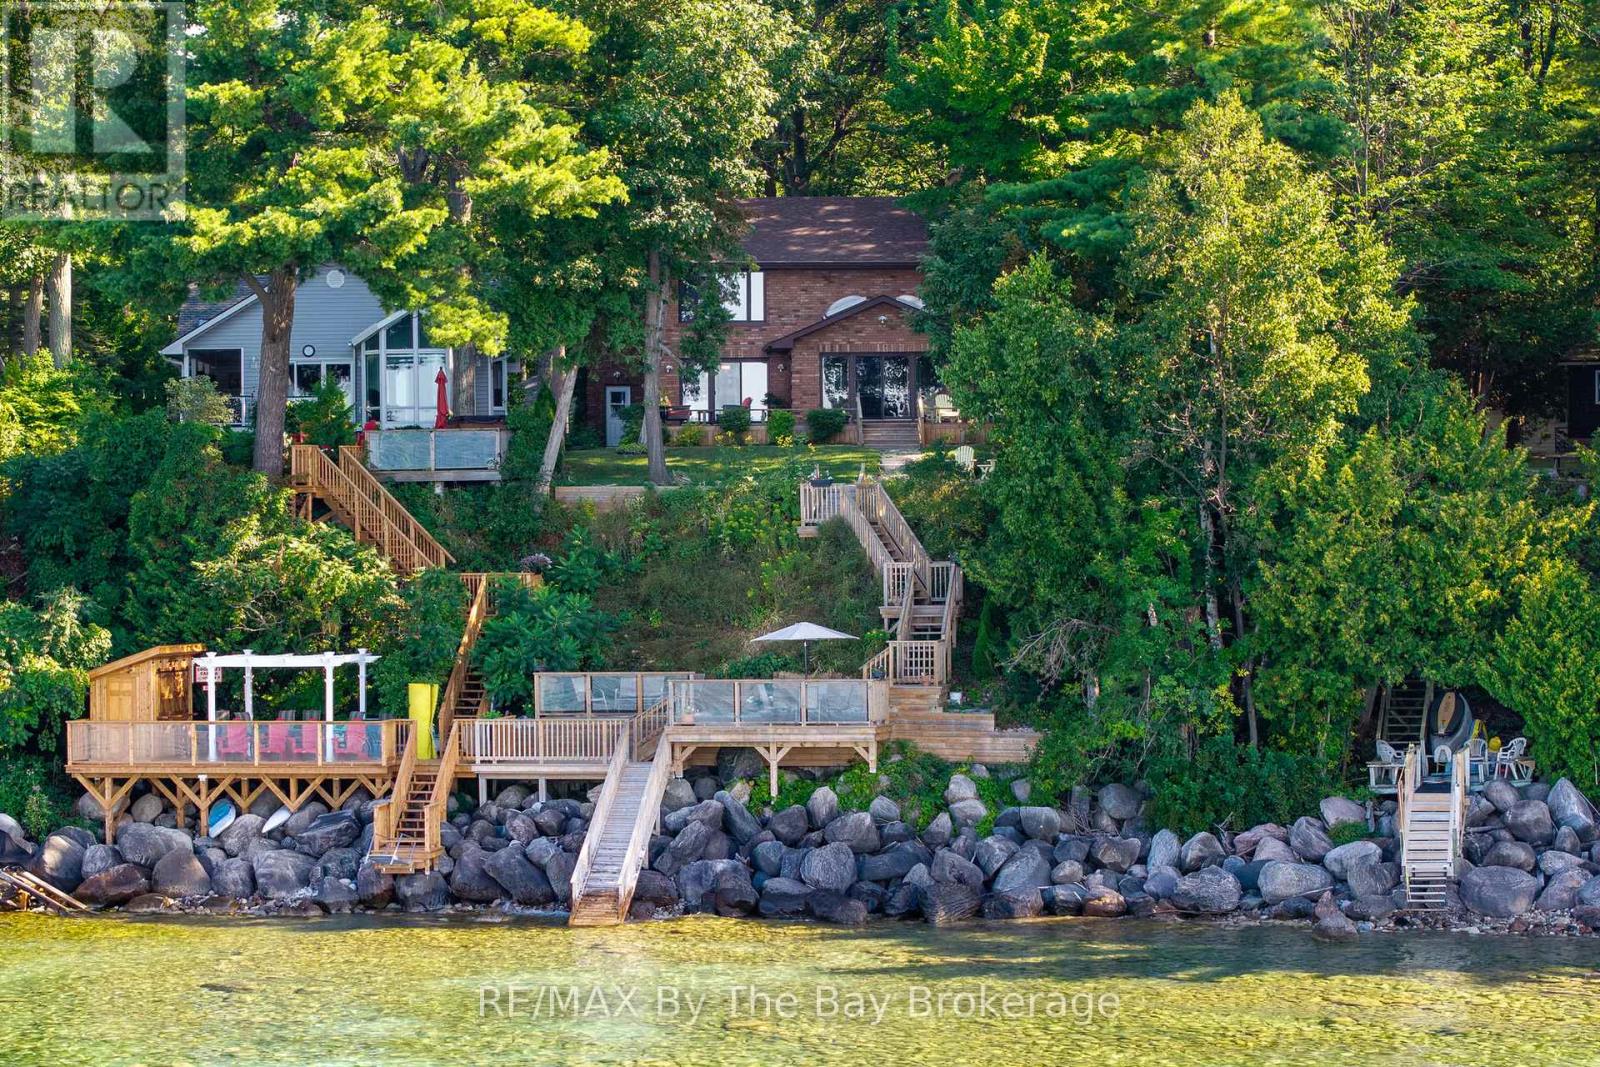
Perched majestically on the stunning shores of Georgian Bay this 37' Waterfront custom built all brick home with 4+ bedroom is calling your name. The charming rocky rustic landscape of this special lifestyle 80' x 214' property returns the beauty with muskoka-like crystal clear waters, panoramic views across the bay to Blue Mountain and breathtaking sunsets that will mesmerize you from the moment you visit. The cascading multiple decking with direct water access makes this home different than all others and takes you to a playful place of boating, swimming or outdoor entertaining with friends and family meanwhile as you transcend to inside the home it equally matches with its 3,400 sq ft of luxury modern living. The well-designed open concept main floor includes many quality features such as wide-plank oak flooring throughout, main floor bedroom, new upgraded bathroom, expansive panoramic windows from every angle and a stunning chefs kitchen with beautiful custom cabinetry, quartz counter tops, large eat up island for entertaining and an impressive Wolfe range with 4 burners and griddle. Enjoy the dining and living room space with gorgeous views of the blue waters of Georgian Bay along with the bright 4 season sunroom. The quality continues to the second floor with the large primary suite with large windows overlooking the bay with a stunning upgraded 4pc spa-like bath with heated floors and large walk in closet. Additional guest bedrooms and unique space for office/den or art studio. Fully finished lower level adds extra living space for so many options including workshop, gym area and family room. Additional highlights include oversized 2 car garage with inside entry, new garden shed and professionally landscaped grounds. Whether it be year-round living or a dream vacation home this property blends modern luxury with natural beauty and is still within close proximity to all amenities of both Wasaga Beach and Tiny Township. (id:15069)
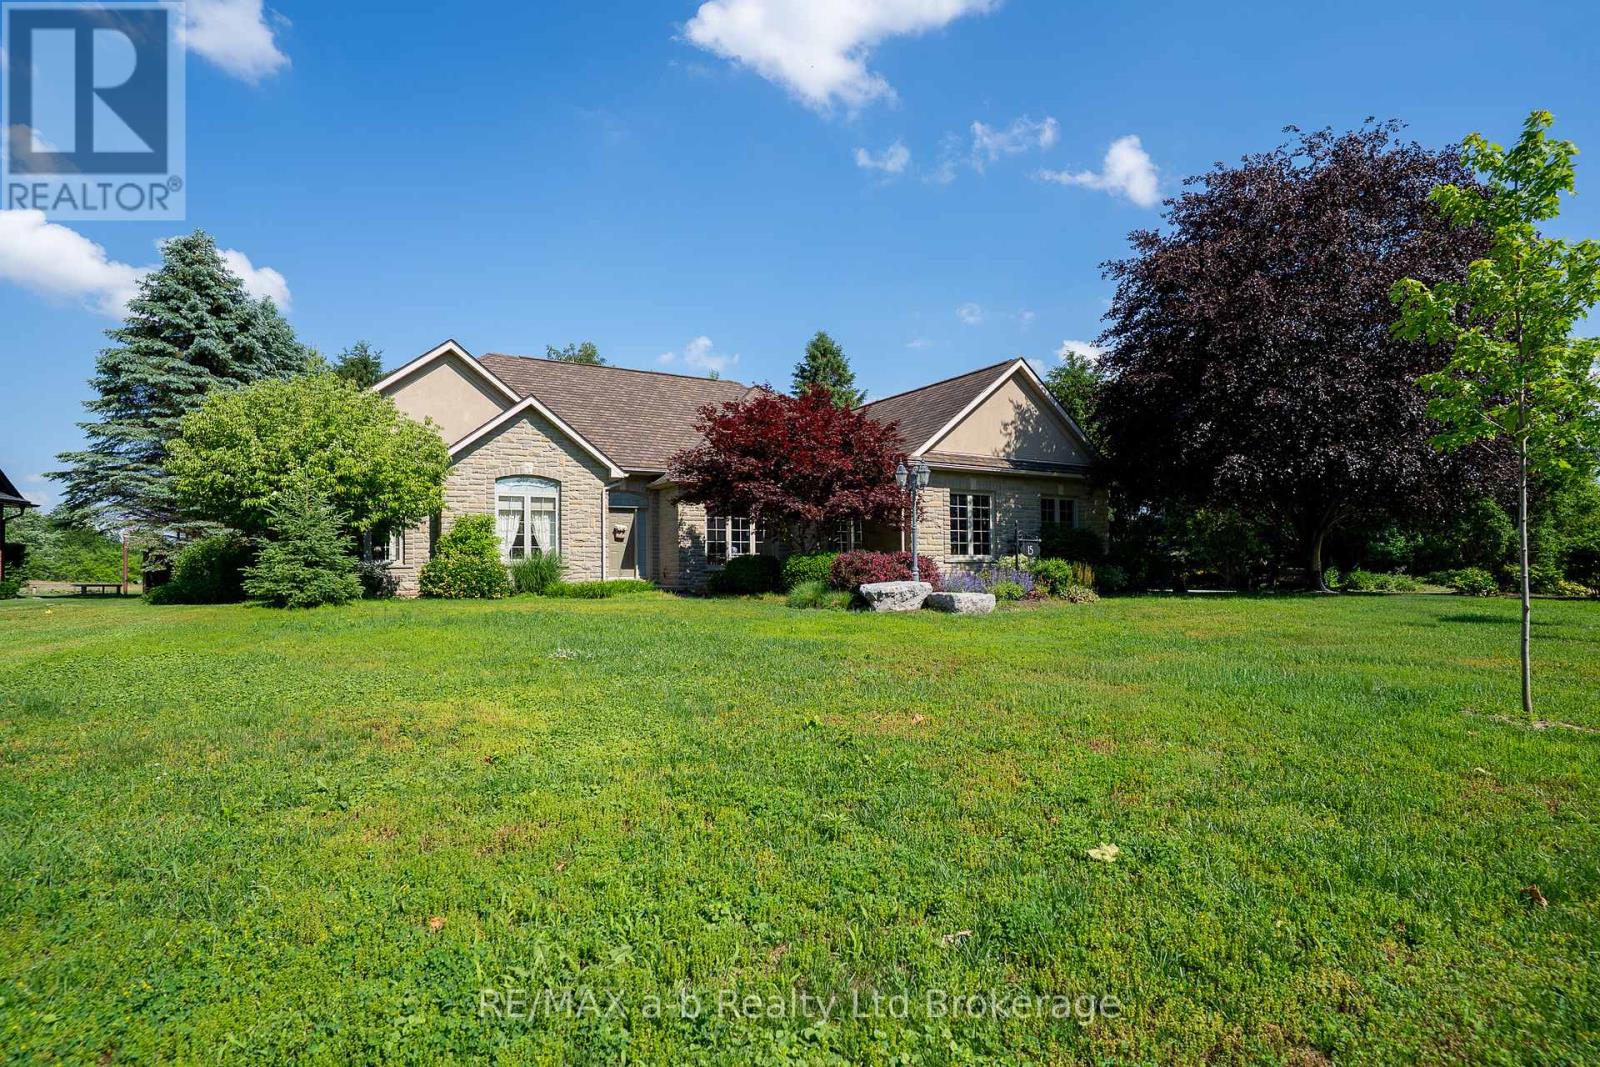
Absolutely gorgeous stone & stucco custom-built ranch backing onto the sixth hole of Otter Creek Golf Club. Offering 3+1 total beds, 3.5 baths, an open concept layout with complete main floor living, a brand new covered back patio with covered BBQ area, backyard gardens, hardscaping & inground sprinklers. Tremendous renovations in the past year including a stunning new kitchen, hard wood flooring, and bathrooms. The master bedroom features a completely redone and private ensuite bath with a large walk-in-closet., two more spacious main floor bedrooms, a laundry room/powder room, a formal dining room & family room, full bathroom, & inviting front foyer with views to the ready yard. Boasting approx. 3,300 sq. ft. of beautiful living space plus a partial finished basement including a living room with fireplace, kitchenette, bathroom & bedroom. Updates also include new AC, Furnace, Water Softener, and garage door openers. This home will impress! (id:15069)
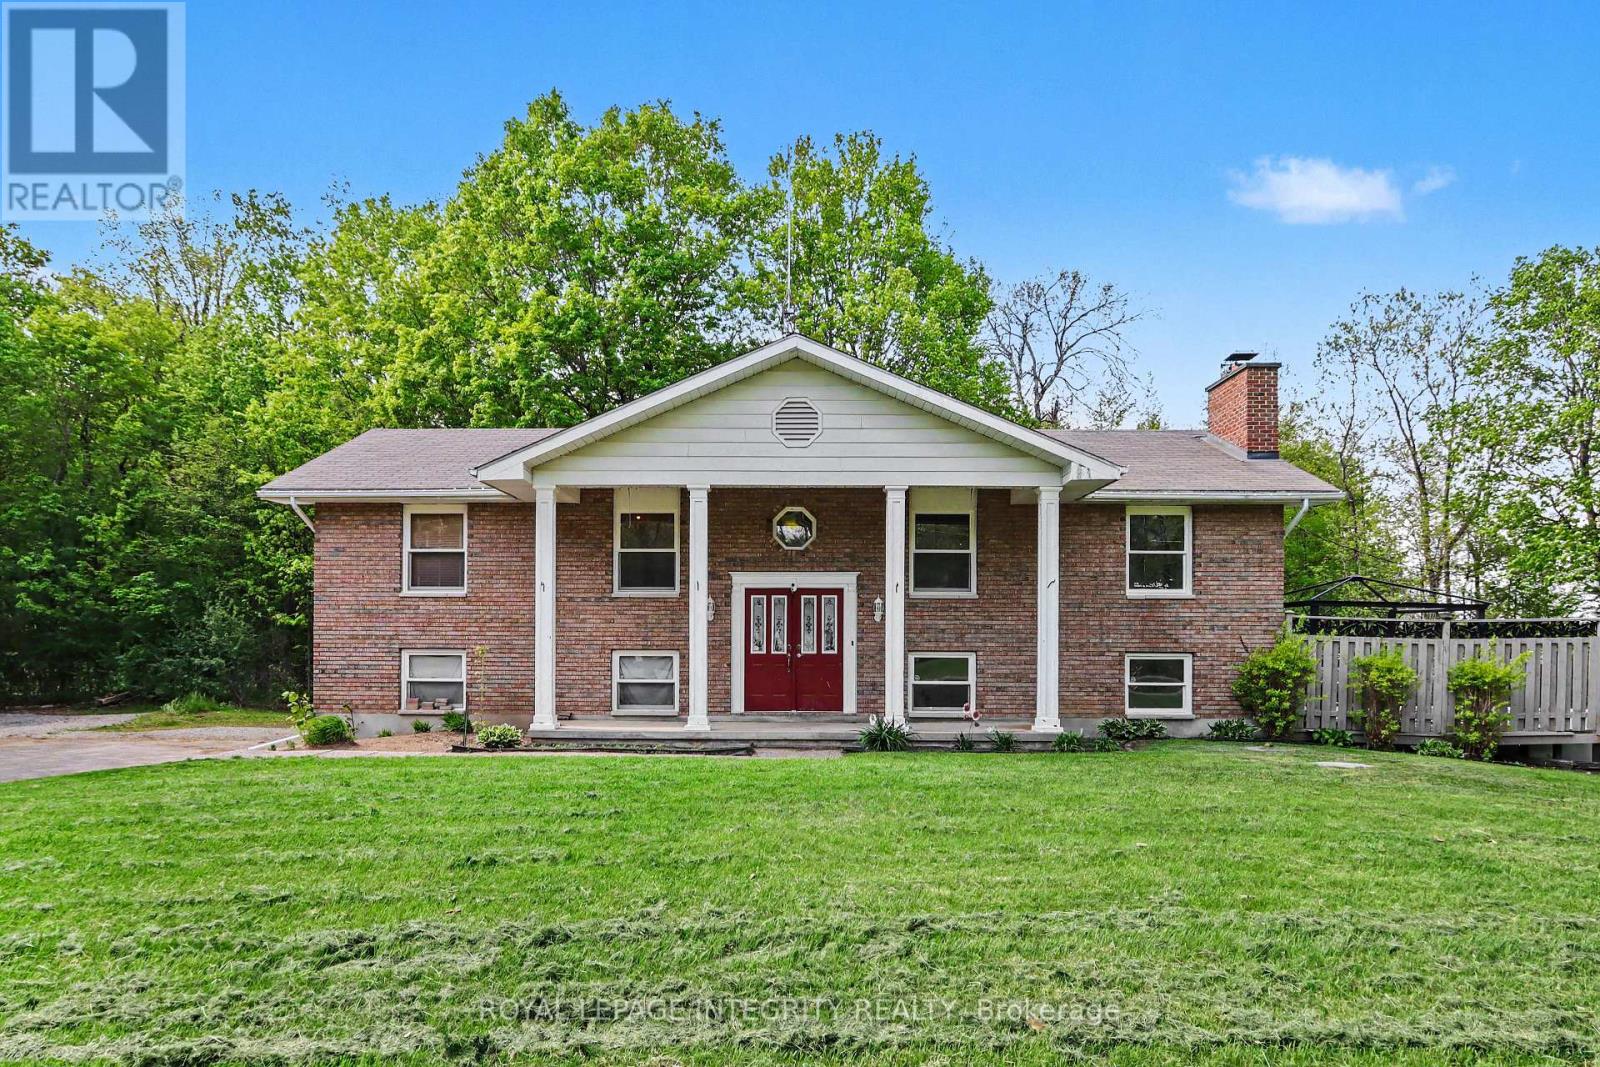
The serene county setting draws you into this property. Offering plenty of green space for little ones to utilize for out door fun. Enjoy large outdoor family/friend gatherings with the 2 tiered deck in the backyard. The driveway provides plenty of parking for guests, you also have a double car garage to park you vehicles in. Conveniently located 10-15 minutes to Perth and Smiths Falls, and literally minutes to the Big Rideau where you can explore in your new boat or do some fishing. The home offers spacious rooms and the sensible floor plan seamlessly connects the main living areas. Making it perfect for entertaining. French doors lead from the dining area to the back deck. Down the hall is the 4pc bath, and 2 bedrooms plus the master with a cheater door to the bathroom. Down stairs you have an oversized family room with walk-out to the backyard. You also have a 2 pc bath and utility room and walk-in closet beside the stairs. You also have access to the garage from the lower level. Updates include: Water heater replaced 2018, Water conditioner replaced 2012, Furnace 2017, Roof 2007, mason work on chimney 2021, propane heat pump 4 yrs. All dates are approximate. (id:15069)
Rarely available opportunity on one of the area’s most coveted, high-demand courts! Tucked away at the quiet end of Golf Links Road, this spectacular 3,200 square foot executive home sits on a highly private, beautifully treed pie-shaped lot spanning nearly 100 feet across the back, complete with an in-ground pool and a covered lounging area perfect for relaxing. Properties on this exclusive court rarely come up for sale, offering a rare chance to live just a one-minute walk from the prestigious Hamilton Golf and Country Club. The main level features a formal living room, separate dining room, massive family room, large kitchen with a chef's pantry, a private office, and a powder room alongside access to the double car garage. Upstairs boasts four large bedrooms and two full baths, including a primary suite with a gorgeous gas fireplace open to the fully renovated ensuite. The huge finished basement offers incredible in-law or entertaining potential with a large family room and kitchen/bar setup, a fifth bedroom, a bonus room, a full bath, and ample storage. With three fully renovated full bathrooms and a main floor powder room, this home is an absolute must-see. (id:15069)
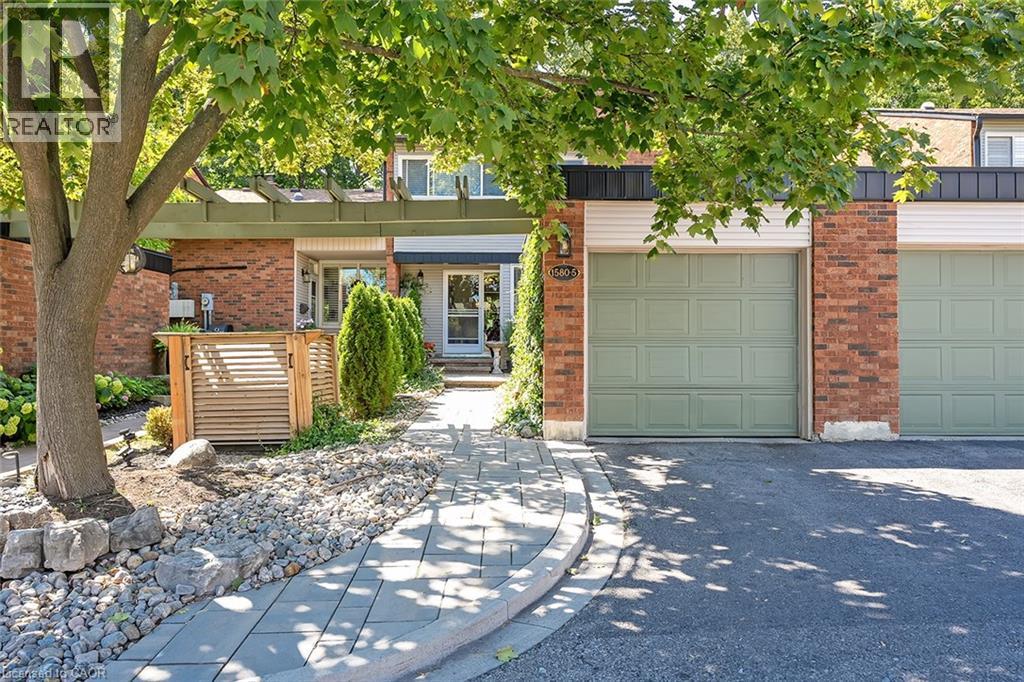
This stunning townhome offers 3 bedrooms, 2.5 baths and backs onto a beautiful ravine in Tyandaga! This updated unit boasts almost 1600 square feet of well-appointed space PLUS a finished walk-out lower level! The main level has hardwood flooring throughout, a large family room with a gas fireplace and separate dining room. The kitchen features solid wood cabinetry, stainless steel appliances, quartz counters and a stone backsplash. The main level also has a 2-piece bathroom and screened in porch overlooking the ravine. The upper level includes 3 spacious bedrooms and hardwood flooring throughout. The primary bedroom has a 3-piece ensuite, walk-in closet and its own private screened in porch overlooking the ravine. There is also a 4-piece main bath with a separate tub and shower. The walk-out lower level has vinyl flooring, a large family room with plenty of natural light, a gas fireplace, a laundry room and plenty of storage space! The exterior of the home features a single car garage and beautiful landscaping. The private gated backyard patio overlooks the ravine. This quiet complex boasts an in-ground pool, party room and full snow removal / grass cutting! Situated in a quiet, family friendly neighbourhood and close to schools, parks and all amenities! (id:15069)
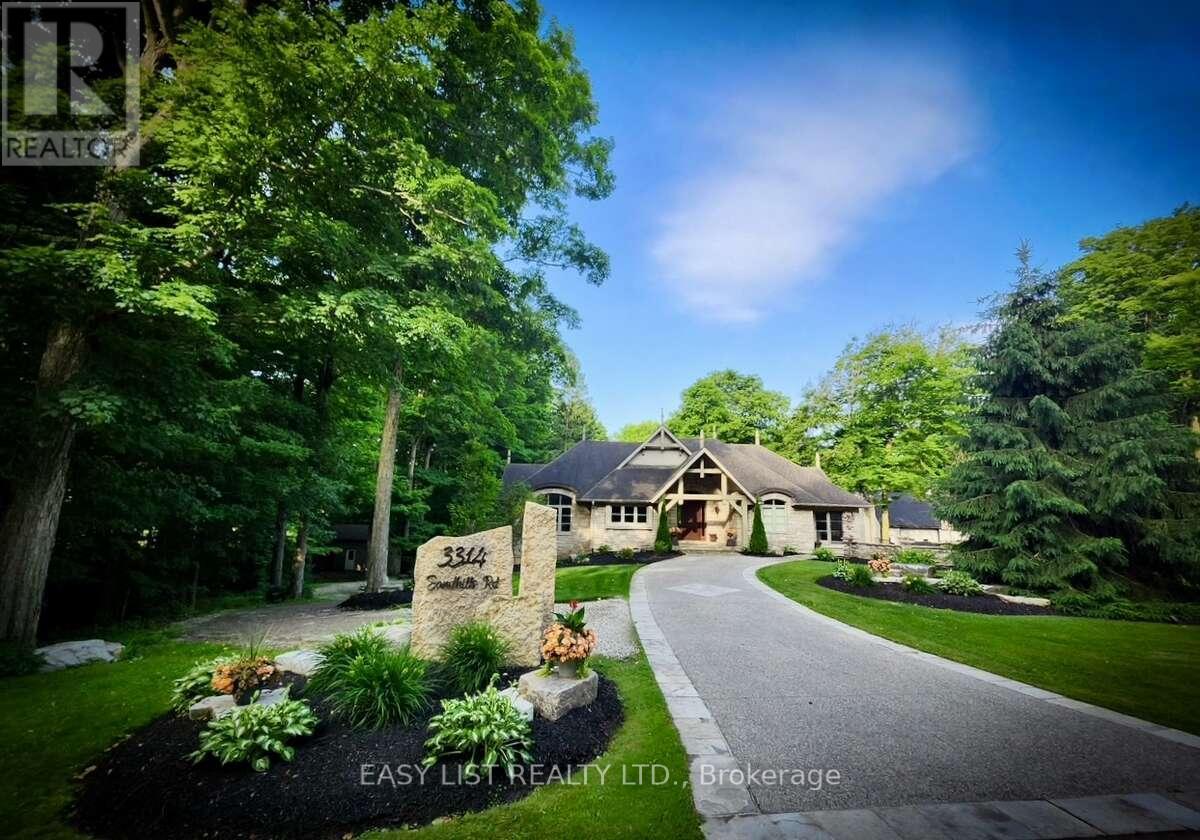
Visit the REALTOR website for further information about this listing. Exceptional custom-built bungalow offers 4 bedrooms and 3 bathrooms, set on wooded 7.21 acre property on the edge of Baden. Designed for both comfortable living and entertaining, the home showcases a beautiful mix of both Wiarton limestone and stucco finishes throughout. Highlights include 13-foot ceilings, custom-built cabinetry and a stunning limestone fire surround. The custom maple kitchen is finished with marble countertops and walkouts leading to elevated decks - perfect for relaxing with your morning coffee or unwinding in the evenings with the expansive views. The outdoor space is equally impressive, with mature landscaping, an exposed aggregate driveway and patio, and a cozy outdoor wood burning fireplace. Scenic walking trails wind through the hardwood bush, offering a peaceful escape for nature lovers and outdoor enthusiasts. The property also features a spacious 4000 sq. ft. shop with oversized doors, a multi-sport court, and a classic bank barn with double overhead door access ideal for hobbies, storage or animal use. Perfectly situated along a cycling route and just minutes away from schools, recreational facilities, and golf courses. Waterloo's Costco, Boardwalk Waterloo Medical Centre and major retail amenities along with Universities and College Campuses all minutes away. This home along with its location combines everyday conveniences with peaceful charm of a private country retreat ready for your own personal touch. (id:15069)
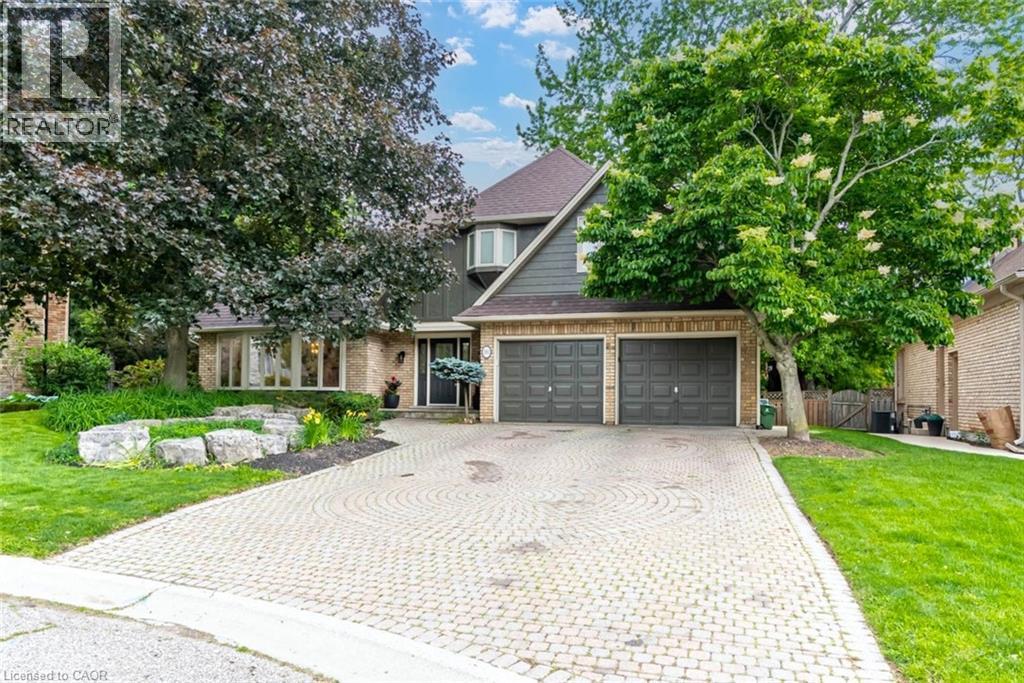
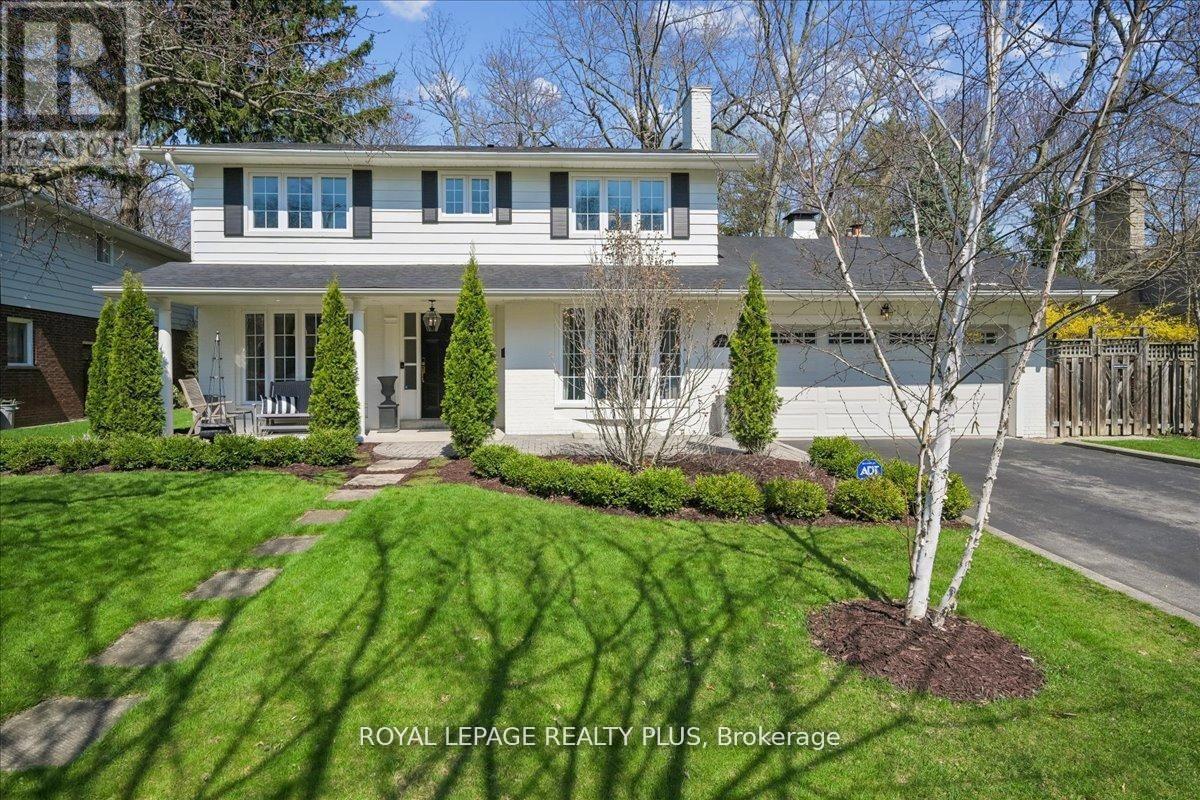
Set on a tranquil cul de sac property in the highly coveted Lorne Park school district, this exceptional 4 bedroom two storey gem has been extensively renovated and professionally redesigned by an accomplished interior designer from top to bottom with no detail overlooked. Offering a perfect blend of luxury and functionality, this residence is ideal for families seeking refined living in one of Mississauga's most sought after neighbourhoods. The main floor showcases a spectacular designer kitchen featuring quartz countertops, custom cabinetry, and premium appliances, all complimented by an open and inviting layout. Elegant pot lights and brand new hardwood floors flow seamlessly throughout, creating a warm and sophisticated atmosphere. Multiple walkouts lead to a private, treed backyard, with stunning landscaping front and back, creating a peaceful outdoor retreat with colourful, bright gardens, perfect for entertaining or relaxing. Upstairs, you will find four generously sized bedrooms, each offering ample space, natural light, and comfort for the whole family. Every aspect of this home has been thoughtfully updated to deliver modern convenience with timeless style. Ideally located just minutes to the QEW, top rated schools, parks, and all amenities, this turnkey property presents a rare opportunity to own a fully renovated home in the heart of Lorne Park. (id:15069)
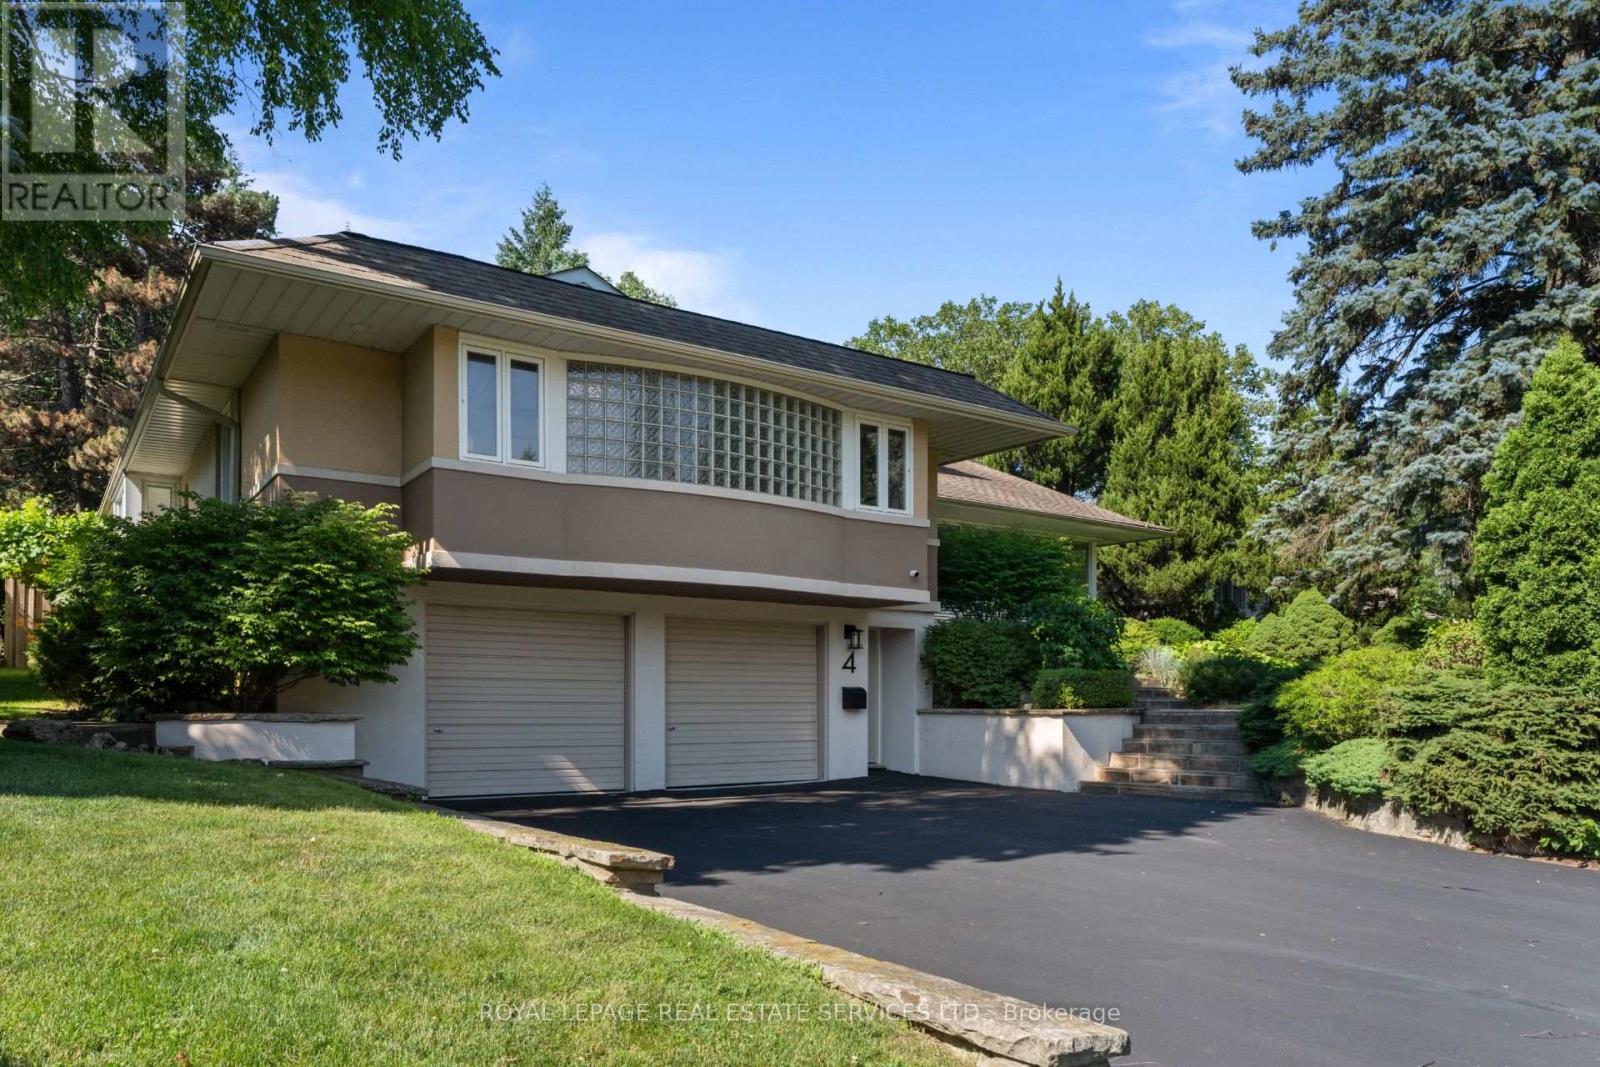
Welcome to 4 Prince George Dr, an inviting and exceptionally spacious bungalow offering over 3,800 sqft of thoughtfully designed living space in the highly sought-after Princess Anne Manor neighbourhood. Thoughtfully maintained and filled with natural light, this home offers an ideal layout for both everyday living and effortless entertaining. The main level features elegant formal living and dining rooms, a welcoming family room, and a generous eat-in kitchen with a walk-out to the spectacular backyard. The private primary retreat offers a 4pc ensuite and multiple closets, while 2 additional bedrooms are served by a well-appointed 3pc family bathroom. The expansive lower level provides exceptional additional living space with a large recreation room, a 4th bedroom complete with its own 4pc ensuite, a spacious laundry room, wine room, and abundant storage. Interior access to the garage and extensive storage throughout add to the home's everyday functionality. Step outside to your own private backyard oasis featuring lush mature gardens, multiple seating and entertaining areas, an inground pool, tranquil water feature, and beautifully landscaped grounds that create the perfect setting for relaxing or hosting family and friends. Ideally situated in one of Etobicoke's most prestigious communities, just steps to St. George's Golf & Country Club, transit, parks, and within the coveted Richview Collegiate district. Conveniently located close to major highways, Pearson Airport, shopping, and everyday amenities, this is a rare opportunity to own an exceptional bungalow in an unbeatable location. (id:15069)
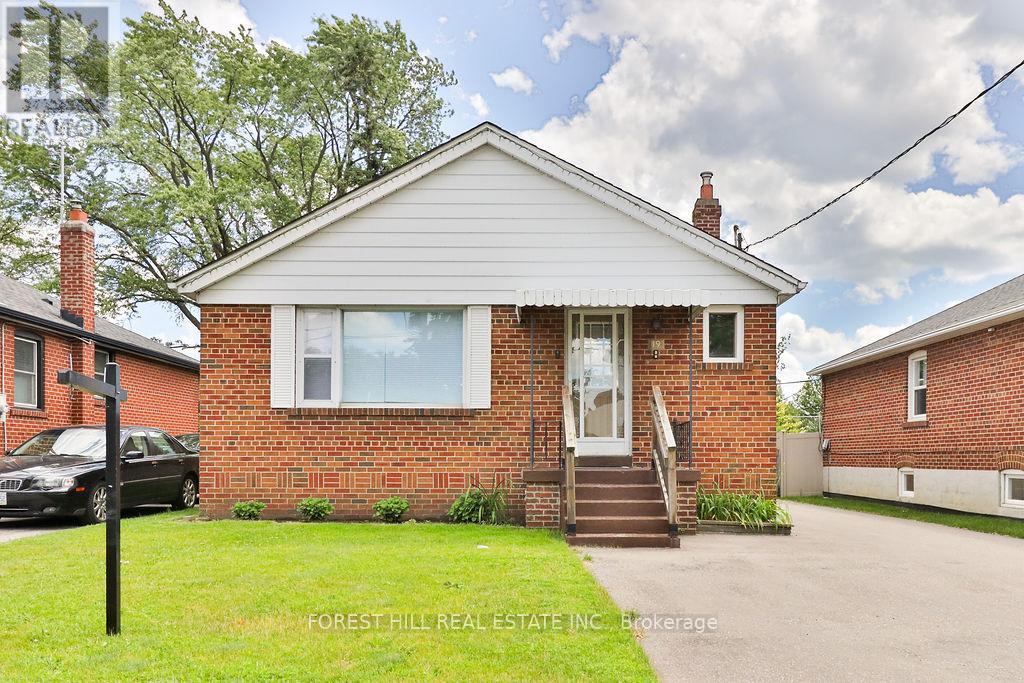
Beautifully Renovated Bungalow On A Premium 40 Ft Lot In Coveted Alderwood! Backing Onto A Park And Nestled On A Quiet Family-Friendly Street, This Move-In Ready Home Features A Brand-New Kitchen, New Appliances, New Flooring Throughout, Renovated Basement Kitchenette And New Driveway. Bright, Functional Living Spaces Offer Comfort And Flexibility For Families, While The Separate Entrance To The Finished Basement Creates Excellent In-Law Suite Or Income Potential. Detached Garage And Additional Rear Storage Area Provide Added Convenience. Perfect For End Users, Investors Or Builders With Future Development Potential. Conveniently Located Minutes To Sherway Gardens, Farm Boy, TTC, GO Transit, Major Highways, Parks, Trails And Lake Ontario. A Rare Opportunity In One Of Etobicoke's Most Desirable And Rapidly Growing Communities. (id:15069)
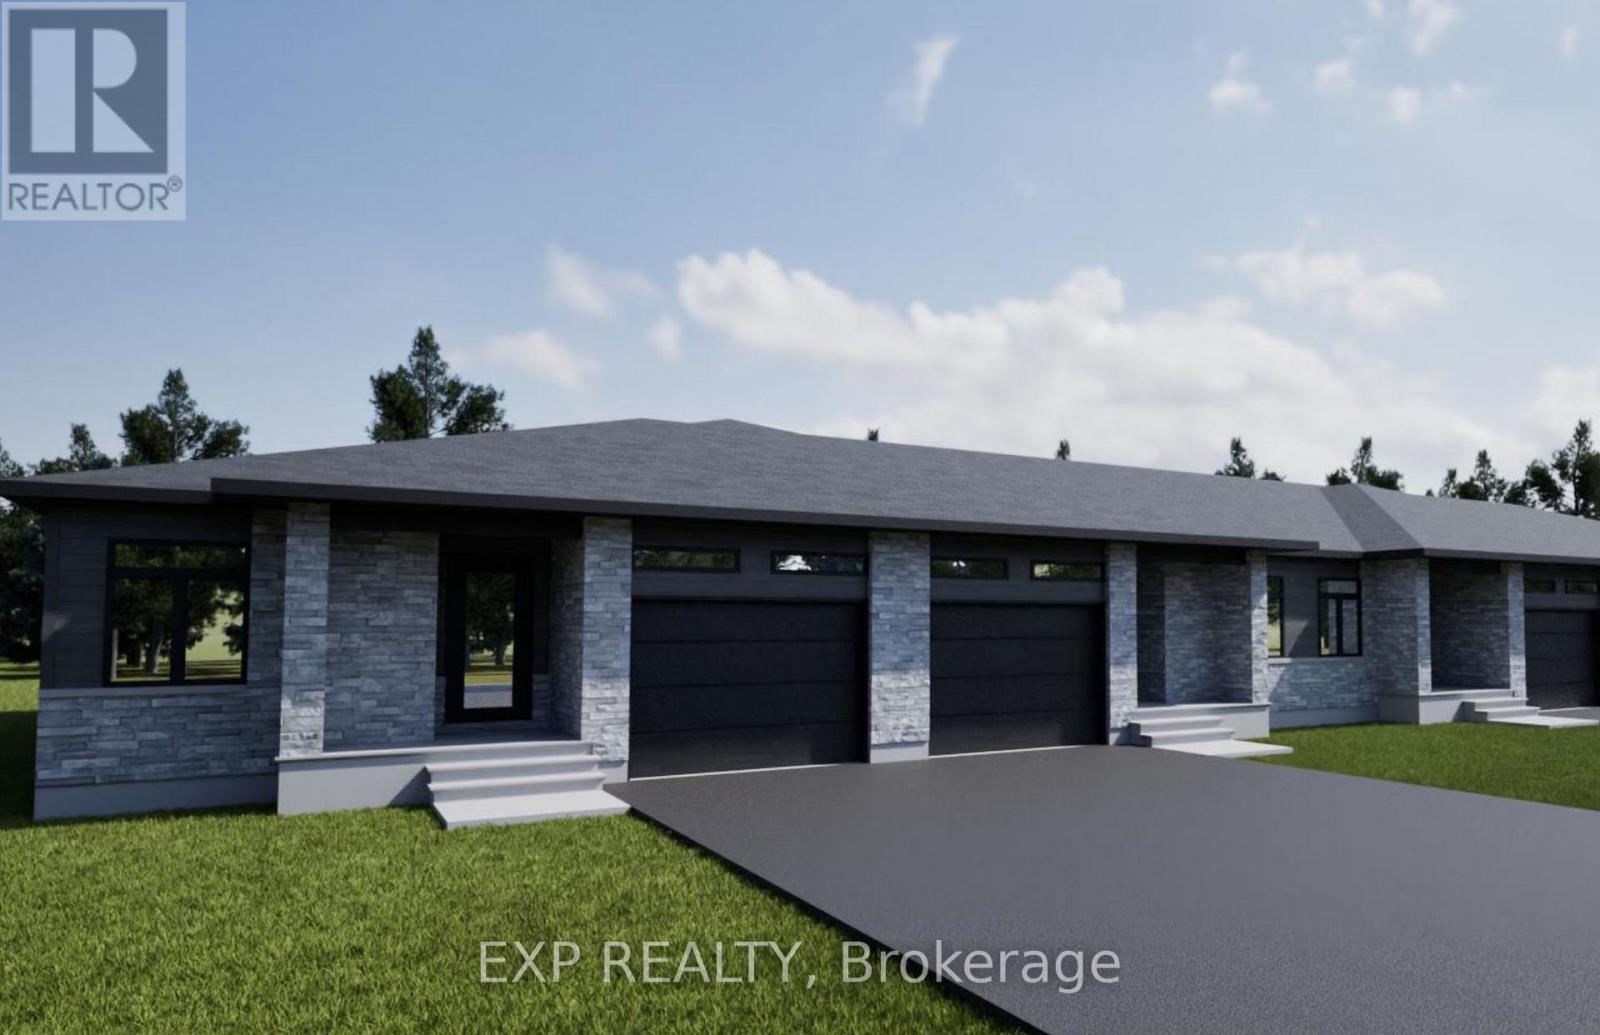
*FULL HST REBATE INCLUDED IN LISTING PRICE*. Come find luxury and cozy in this new Shale model by Benam Construction. Right off the bat, you'll find a beautiful modern exterior with premium finishes. A perfect spot for morning tea in your Luxury kitchen or tending to your garden in your large backyard. Inside, you'll an open concept kitchen and living room complete with large windows full of natural light. Fulfill all your bedroom needs with a spacious primary bedroom, its four-piece private ensuite, and even a walk-in closet, and a second bedroom perfect for hobbies or a small family! Come check it out now! *House is still underconstruction.* (id:15069)
*FULL HST REBATE INCLUDED IN LISTING PRICE*. Come find luxury and cozy in this new Shale model by Benam Construction. Right off the bat, you'll find a beautiful modern exterior with premium finishes. A perfect spot for morning tea in your Luxury kitchen or tending to your garden in your large backyard. Inside, you'll an open concept kitchen and living room complete with large windows full of natural light. Fulfill all your bedroom needs with a spacious primary bedroom, its four-piece private ensuite, and even a walk-in closet, and a second bedroom perfect for hobbies or a small family! Come check it out now! *House is still underconstruction.* (id:15069)
*FULL HST REBATE INCLUDED IN LISTING PRICE*. Come find luxury and cozy in this new Shale model by Benam Construction. Right off the bat, you'll find a beautiful modern exterior with premium finishes. A perfect spot for morning tea in your Luxury kitchen or tending to your garden in your large backyard. Inside, you'll an open concept kitchen and living room complete with large windows full of natural light. Fulfill all your bedroom needs with a spacious primary bedroom, its four-piece private ensuite, and even a walk-in closet, and a second bedroom perfect for hobbies or a small family! Come check it out now! *House is still underconstruction.* (id:15069)