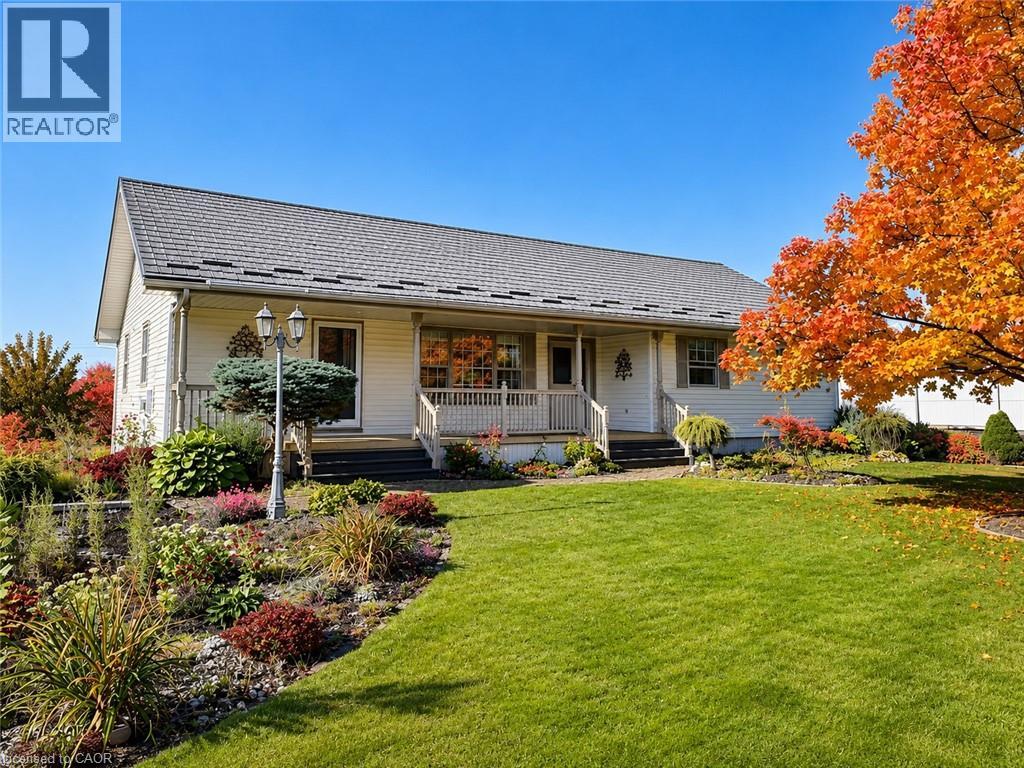
**MOTIVATED SELLER! MAJOR PRICE REDUCTION FROM $1.57M TO $1.149M!** Rare opportunity to own approx. 10 acres near Simcoe combining land investment, agricultural business potential & country living. Surrounded by productive farmland and nearby residential development, this property is well positioned for future growth and long-term land-value potential. Ideal for greenhouse and specialty farming with fertile sand-loam soil, ample water, hydro & connected natural gas. 3-phase power is available along the front road (buyer to verify connection), offering excellent potential for greenhouse vegetables, processing, refrigeration and other agricultural operations. Located in Norfolk County, the heart of Ontario's ginseng industry, offering unique potential for ginseng/high-value crop production, processing, storage, wholesale and trade with Canadian & Asian markets. Excellent flexibility for multi-generational living, with potential for an additional detached residential dwelling subject to zoning and approvals. Minutes to Simcoe, Long Point, Lake Erie and provincial recreation areas—ideal for family living, B&B/rural tourism or a private country retreat. Existing 1,707 sq.ft. 3-bedroom bungalow, detached 2-car garage, greenhouse and multiple outbuildings, including one with hydro & water. **SELLER IS MOTIVATED AND READY TO MAKE A DEAL!** Invest, farm, live and grow—an exceptional 10-acre opportunity with value today and exciting possibilities for tomorrow. (id:15069)
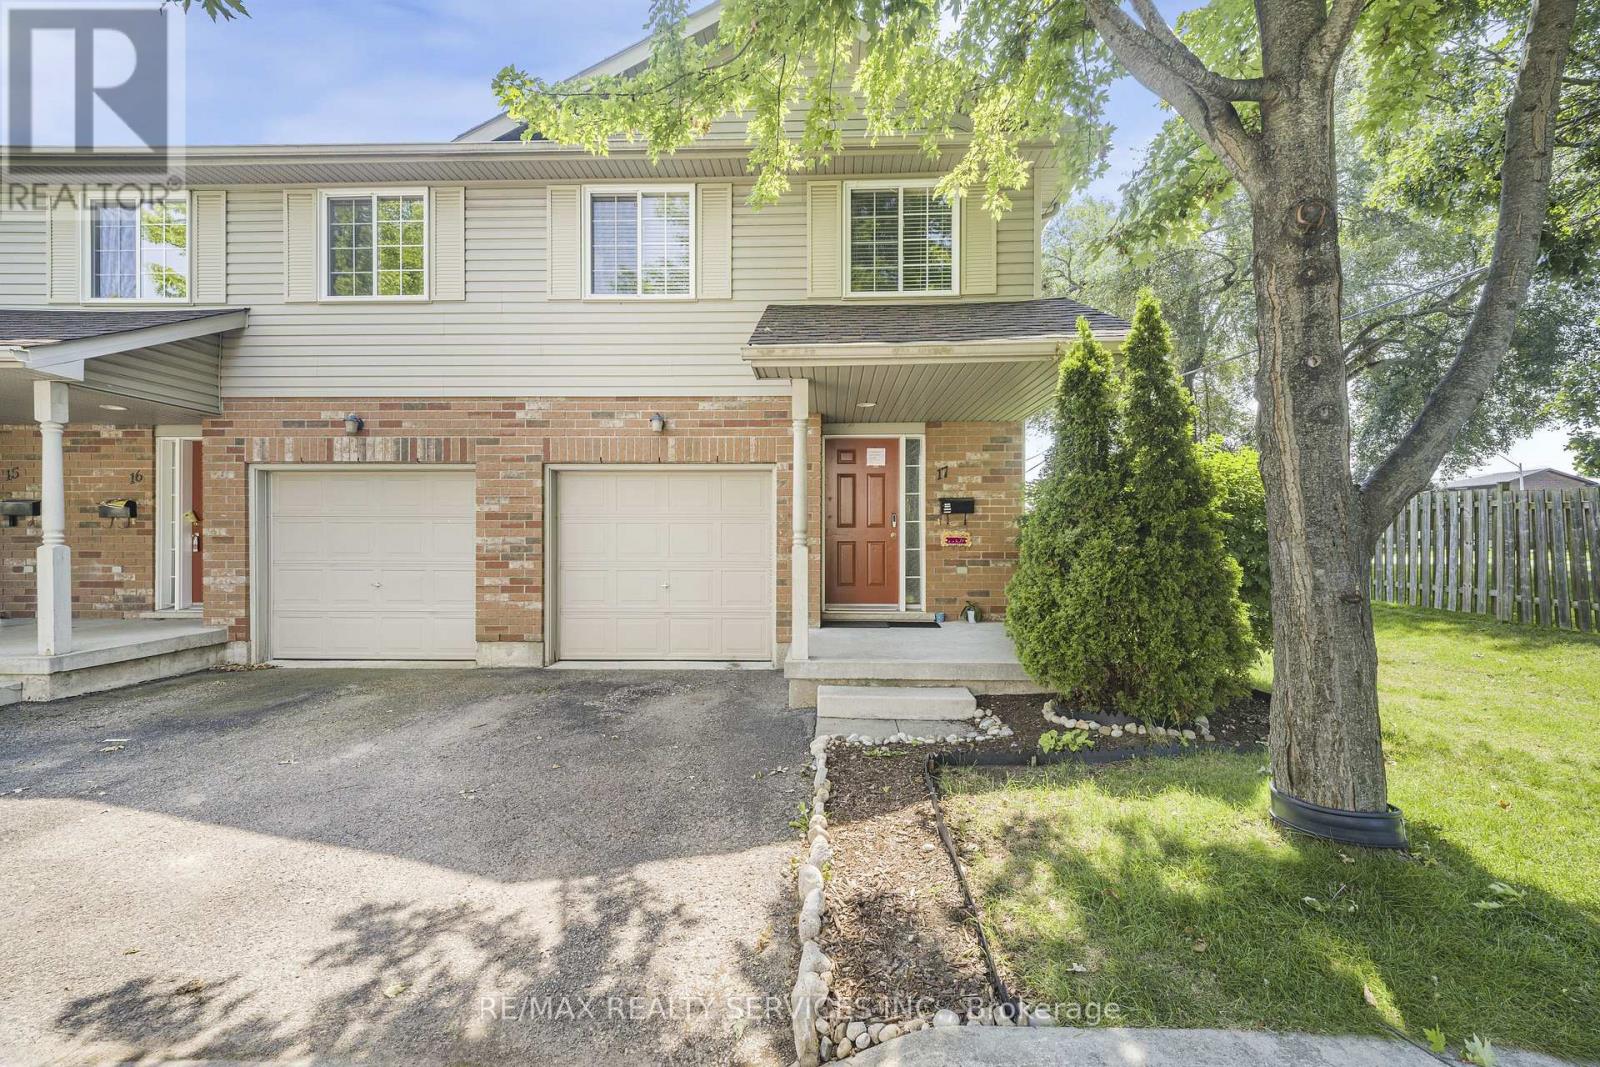
Welcome Home! 3-bedroom END UNIT Townhouse perfect for modern comfort. This is the very LAST CORNER UNIT comes with side & Back yard for for full privacy & no extra traffic (very quiet complex) Inside, you'll find Living & Dining Rooms plus Kitchen with S/S Appliances. 3 good sized Bedrooms upstairs. FINISHED Basement. Newly installed furnace/AC heat pump (2024), ensuring year-round comfort and energy efficiency. Step outside to your newly installed deck (2024), complete with a pergola and double joists that offer the option to add a swing, perfect for both relaxing and entertaining. Located at a quiet DEAD END section of the complex, this home benefits from added privacy and greenspace along the side of the property. (id:15069)
Welcome to 166 Windflower Dr, an immaculate and bright 2 storey DETACHED FREEHOLD home, Renovated Top-to-Bottom with today's lifestyle in mind, where modern design meets everyday convenience! Explore a real gorgeous Carpet-Free home featuring a tasteful & pleasant decor, a great overall layout designed for functionality with plenty of desirable features giving you an instant vibe of welcoming feel. Stylish & bright Main floor showcasing a great size living room as the main focal point to gather around and spend time with your loved ones, a well-appointed Eat-In Kitchen with Quartz Tops & Stainless appliances. Second floor features 3 great size bedrooms with a modern 4-piece ENSUITE + a Full 4-piece bathroom, where large windows fill with natural light, creating a warm and nice atmosphere. The lower level has been professionally finished with a large Recreation room and 3-piece bathroom with real & easy potential of adding a 4th Bedroom, and an abundance of storage offering expansion capability to accommodate more needs. Extended double driveway, large Private backyard with a great size Deck offering ample space for relaxation, Fully fenced, storage Shed. An abundance of professional Updates: Kitchen (2021), Roof (2018), Full Interior Painting (2026), Ensuite (2026), Upper level + Basement Flooring, Stairs, Pot Lights, Porch (2024), Front Door (2020), Appliances and more. Furnace & A/C serviced April/2026 and Re-inspected August/2026. Walking distance to Public Transit, Sunrise Shopping Centre, Boardwalk, Hwy 7/8, easy access to 401, Schools, Trails, Restaurants, Malls, Recreation Centres, Parks. Extremely well-kept and regularly maintained home in amazing condition reflecting an evident pride of ownership, don't miss this out ! ** This is a linked property.** (id:15069)
Welcome to 19 Boulder Crescent, a meticulously cared-for 2-storey home in Guelph's desirable south end, ideally located on a family-friendly, tree-lined crescent close to schools, parks, shopping, restaurants, and easy access to the Hanlon and 401. Proudly owned by the original owner, this well-maintained home offers 3 bedrooms, 1.5 bathrooms, and a long list of thoughtful updates. Step inside to a bright main floor with comfortable living and dining spaces, large windows, and plenty of natural light. The updated kitchen, renovated in 2021, features ample cabinetry, workspace, and quality Fisher & Paykel appliances. Updated flooring and a convenient 2-piece bathroom complete the main level. Upstairs, you'll find three well-sized bedrooms and a beautifully updated 4-piece bathroom, renovated in 2026. The spacious primary bedroom offers a comfortable retreat, while the additional bedrooms provide flexibility for family, guests, or a home office. The unfinished lower level offers endless potential, with a walkout to the backyard and a rough-in for a bathroom already in place. Create a recreation room, home office, gym, guest space, or additional living area to suit your needs. Step outside and discover one of the home's standout features-a spacious raised deck overlooking the backyard, offering the perfect spot for morning coffee, summer entertaining, or relaxing at the end of the day. The updated metal roof adds another layer of lasting peace of mind. Meticulously maintained by the original owner and thoughtfully updated over the years, 19 Boulder Crescent offers a great combination of pride of ownership, modern updates, and future potential. Nothing to do but move in, unpack, and make it yours! (id:15069)
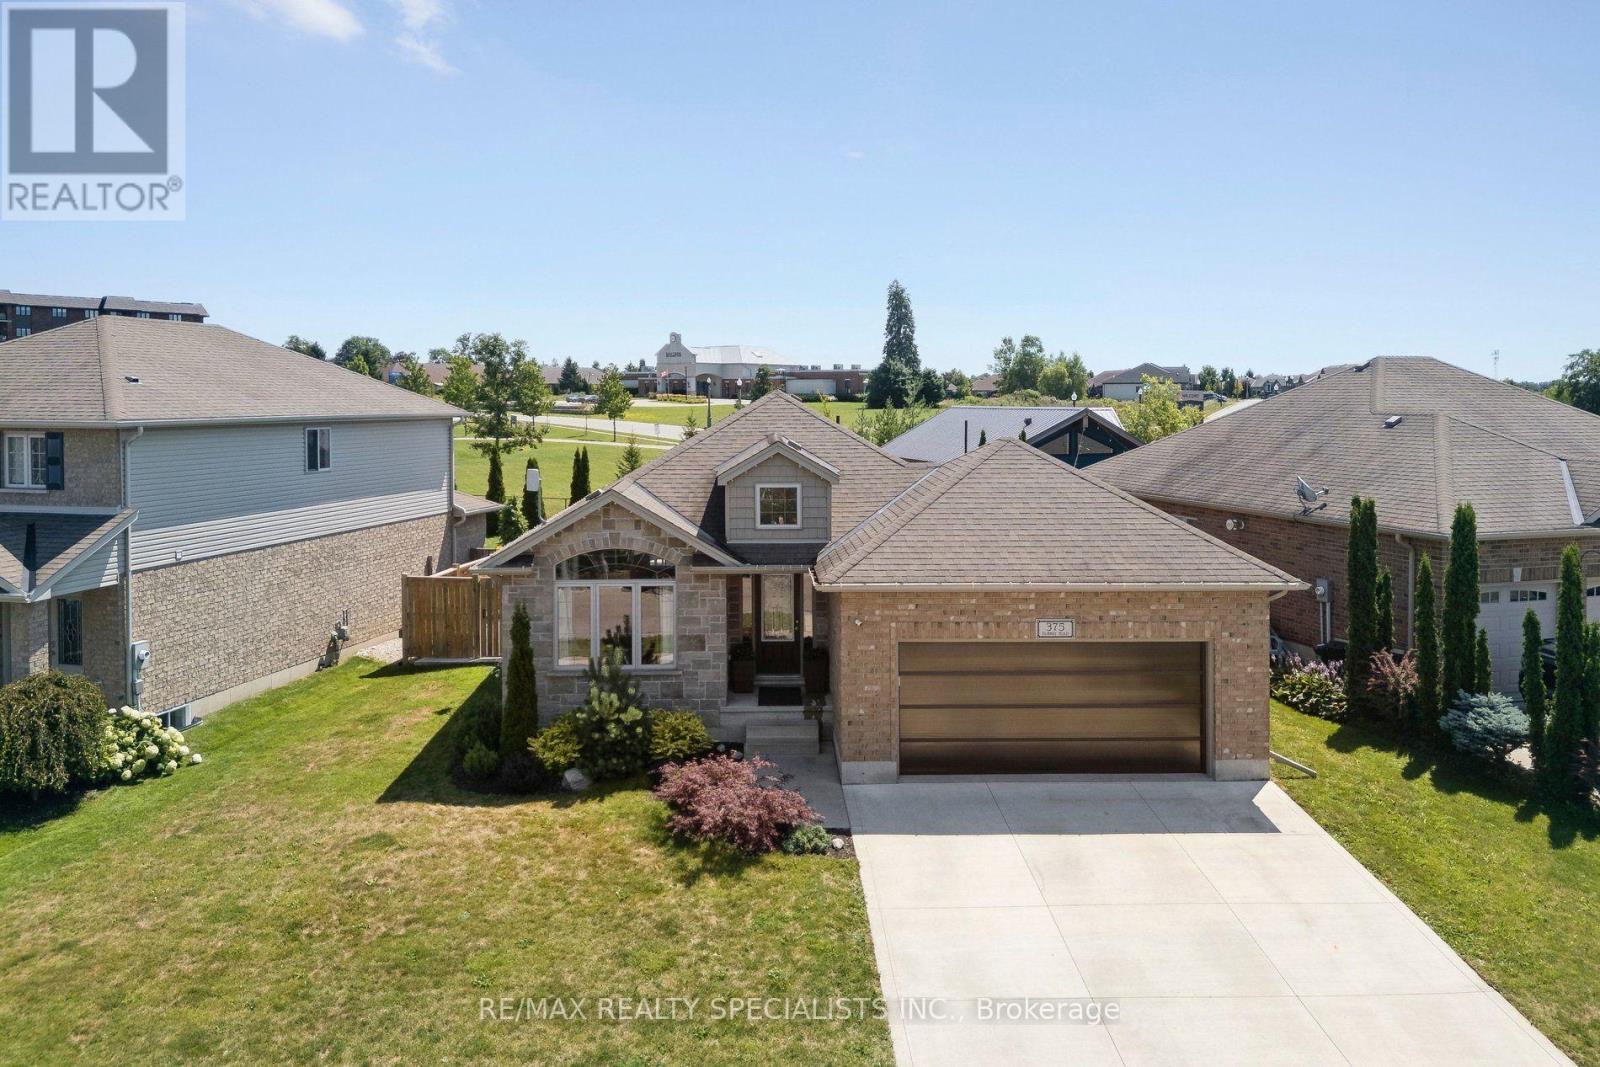
Welcome to this beautifully maintained 4-bedroom bungalow backing onto the neighbourhood park. The backyard features a spectacular inground saltwater pool while the front yard includes a spacious concrete driveway and updated garage door (2023) adding excellent curb appeal. The bright, open-concept main floor is designed for comfortable everyday living and effortless entertaining, with seamless flow between the living room, dining area, and kitchen which boasts a large centre island, gorgeous countertops, and convenient pantry. The main level also features a spacious primary bedroom, a second bedroom, and a stylish 3-piece bathroom. The fully finished lower level offers additional living space with flexibility for an in-law suite, including a generous family room, two additional bedrooms, 4-piece bathroom, and a large utility/laundry room with ample storage. Step outside to the private backyard with covered deck that overlooks the beautifully landscaped yard, complete with a stunning inground pool (2022 )and views of the park-creating the perfect setting for relaxing, entertaining, and enjoying summer to the fullest. All appliances are included, making this home truly move-in ready. Ideally located with a bus stop right outside your door and just minutes from walking trails ,Sally Creek Golf Club, and Upper Thames Brickhouse Brewpub, this exceptional property offers the perfect blend of comfort, convenience, and lifestyle. Just move in and enjoy! ** CHECK OUT THE VIRTUAL TOUR ** (id:15069)
LEGAL 2-UNIT DETACHED HOME | FULLY PERMITTED & FINALED | 6 BED | 4 BATH | 2 KITCHENS | 2-CAR GARAGE Welcome to 26 McLachlan Place, a beautifully renovated legal 2-unit detached home in Guelph's desirable West Willow Woods neighbourhood. Offering approx. 2,868 sq. ft. of finished living space, this turnkey property is ideal for investors, first-time buyers, multi-generational families or homeowners looking to offset their mortgage. The main residence features a bright open-concept layout, renovated kitchen, spacious living/dining areas, main-floor laundry and 3 bedrooms, including a private primary suite with walk-in closet and 4-pc ensuite, plus an additional full bath. The lower-level legal accessory apartment offers complete independence with a separate walk-out entrance, full kitchen, 3 bedrooms, 2 baths, in-suite laundry and water softener. Completed in 2026 with City of Guelph permits and final inspections, the second dwelling includes required fire separation, hard-wired interconnected smoke/CO alarms and compliant egress windows. Fully permitted, inspected and finaled, offering peace of mind without the uncertainty of an unapproved basement conversion. Potential lower-unit rental income of approx. $2,600/month, subject to market conditions. Excellent access to the University of Guelph, Costco, Zehrs, schools, shopping, parks, transit, Hwy 6 and the 401. Additional highlights include a 2-car attached garage, 4 total parking spaces, gas forced-air heating and quiet cul-de-sac setting. Live in one unit and rent the other, accommodate extended family, or invest with confidence. A rare opportunity offering flexibility, income potential and long-term value in a highly convenient Guelph location. (id:15069)
Honey get the car! Multigenerational possibilities living across from the lake! Additional Auxiliary building has so many options.Enjoy the tranquility of one of the best streets in Brighton. Experience the perfect blend of scenic waterside beauty and functional design in this custom-Cheer built, 4-bedroom, 2-bathroom approx 2000 sf home,with angel stone brick and stone window sill exterior details.Across the street from the lake and parkette for water access,you will enjoy beautiful water views right from your living room.The home sits on a large landscaped private 100''x140' lot, with additional detached drywalled 2 storey building, with heat.This home suits entertaining with large principal rooms and an easy flow.The kitchen has maple wood cabinets,granite counters,custom range hood and a built-in desk,The large living and dining rooms are light filled and have great views,Large family room with fieldstone gas fireplace,french doors that walk-out to deck and wide plank hardwood flooring,additional 4th bedroom and 3 pc bath make a main level private guest area for visitors/in-law area, Large additional detached building/hobby garage or workshop offering an ultimate space for multigenerational living, tiny home, recreational storage or teen retreat.This extra living /work space can enhance your waterside lifestyle.The drywalled, insulated building is 30'x20, with a 2nd storey level finished with T&G pine and has a natural gas wall furnace,extra tall roll up garage door & 2 exteriror doors- So many possibilities!The home has been completely updated throughout,Some recent changes: Furnace,Water Softener 2018,A/C 2022,Black Iron fencing with drive thru gates 2022,Paved circular Driveway,Newer Concrete front patio & landscaping, Garage Door,Interior doors,Basement windows, Minute drive to the municipal boat launch.Walking distance to Presqu'ile Park & beach,Just minutes to shopping in downtown Brighton,1.5 hr to GTA,Close to PEC wineries,20 min CFB Trenton.. (id:15069)
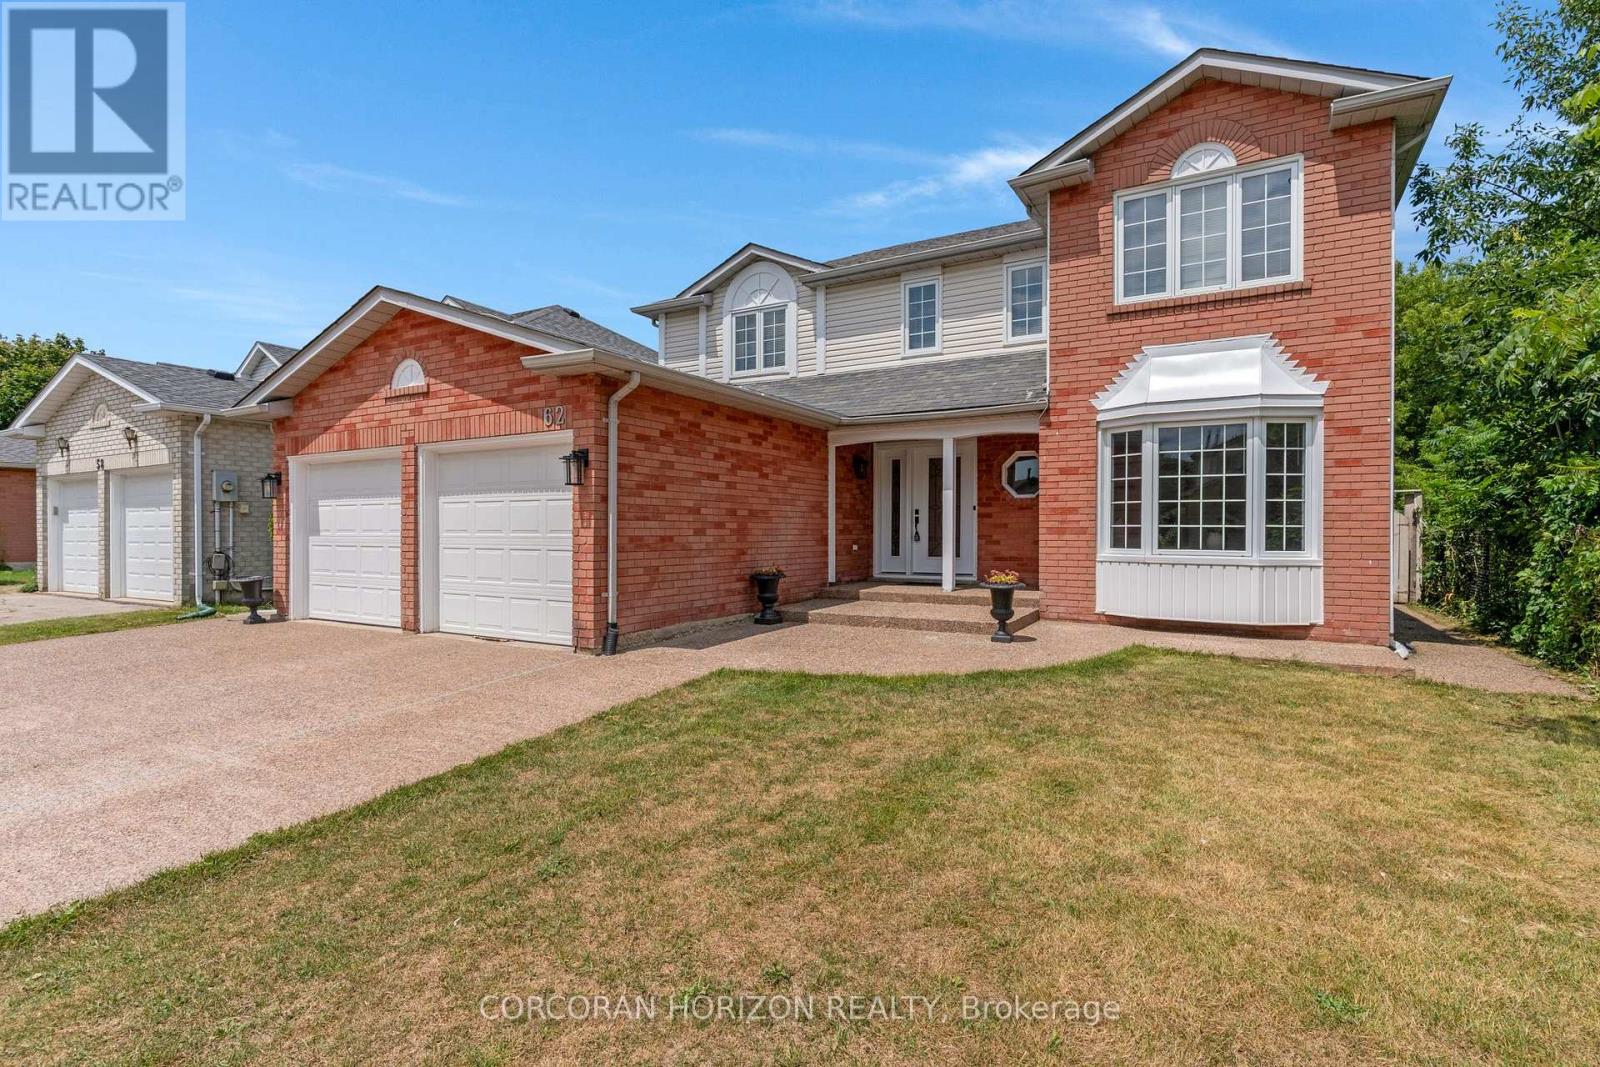
Welcome to 62 Glenvalley Drive, nestled in the desirable Clemens Mills/Saginaw neighbourhood of Cambridge. This spacious detached home offers 4+2 bedrooms and 3.5 bathrooms across a thoughtfully designed layout. Approximately $170,000 was invested in major renovations completed in July-August 2024, including a newly renovated open-concept kitchen with quartz countertops, new awning windows in the living room, kitchen, dinette, powder room, laundry room, and primary bedroom (the three other upstairs bedrooms retain their original windows),updated bathrooms, new flooring and baseboards on the upper levels, a new front door, glass rear sliding door, and shaker-style doors with updated hardware throughout. Additional exterior upgrades include new dusk-to-dawn sensor light fixtures. Main floor laundry and a new furnace(2024) add to the home's comfort and efficiency. Recent updates also include fresh interior painting and driveway restoration. The fully finished basement offers a separate entrance, bedroom, 3-piece bathroom, den, and spacious recreation room with kitchenette - complete with egress windows in the bedroom and den - ideal for multigenerational living or income potential. Outside, enjoy a fully fenced yard with neighbours on one side only, an exposed aggregate patio, plus parking for 5 vehicles including a double garage and triple-wide exposed aggregate driveway. This home offers comfort, flexibility, and potential in one of Cambridge's most sought-after communities. (id:15069)
Welcome to Rockwood, where peaceful small-town living meets modern comfort and convenience! Located just 10 minutes from Guelph and approximately 30 minutes from the GTA, this exceptional home offers a family friendly lifestyle and is also an ideal retirement community, surrounded by nature, outdoor activities, local shopping, dining, and vibrant community amenities. Nestled behind a beautifully manicured front lawn with custom stone accent garden beds, premium metal roof, double door entrance, in ground sprinkler system, smooth ceilings, New lighting fixtures thru-out and water softener. This home welcomes you with a stylish foyer featuring crown moulding, chandelier, and accent wall, leading to a stunning dining area with cathedral ceiling. The brand new kitchen is a true showpiece, featuring a massive centre island, premium Café appliances, custom range hood, touchless faucet, brand new hardwood flooring thru-out, and views overlooking the backyard, with two separate patio walkouts creating a seamless connection to your private outdoor oasis. The spacious main floor primary bedroom features a vaulted ceiling and walk-in closet with custom wall unit, while the brand new renovated primary bathroom and laundry room offer heated floors, with a smart bidet toilet adding an extra touch of comfort. Additional features include a central vacuum system, California blinds, and thoughtful upgrades throughout. The impressive loft provides an exclusive private living area complete with a bedroom and bathroom, making it ideal for guests, extended family , a home office, or a peaceful retreat. A rare opportunity to enjoy a beautifully upgraded Bungaloft in a serene, nature filled community while remaining close to everything you need! (id:15069)
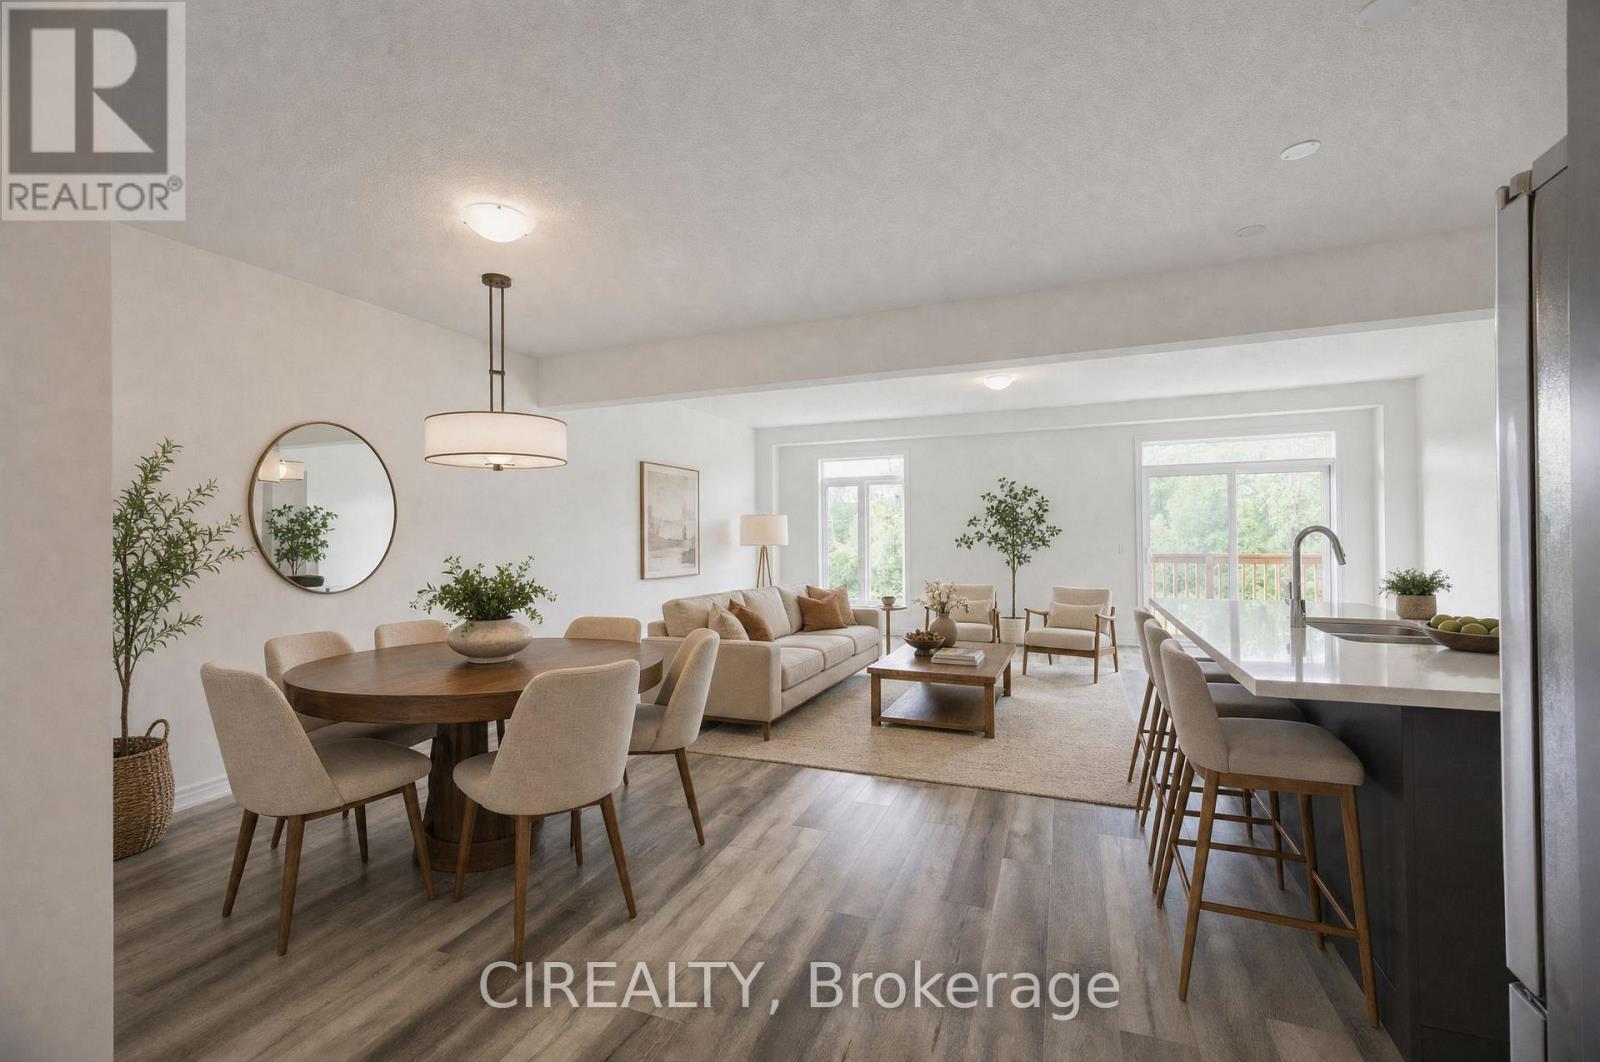
Welcome to 84 Valley Trail Place in sought-after Waterdown! This brand-new freehold 4-bedroom plus den, 4-bathroom townhome stands out with a warm, stylish interior and a thoughtful selection of builder upgrades that give the home its own unique character. The bright open-concept main floor features 9 ft ceilings, upgraded flooring, a beautiful oak staircase, and a modern kitchen with quartz countertops, upgraded cabinetry, enhanced storage, and carefully selected finishes that create a cozy, inviting feel. Upstairs offers 4 spacious bedrooms, 3 full bathrooms including 2 ensuites, convenient laundry, and upgraded bathroom finishes throughout. Additional builder upgrades include enhanced tile selections, networking features, central vacuum rough-in, and other carefully chosen details that add comfort and functionality. Enjoy a walk-out basement and no neighbours directly behind. Minutes to downtown Waterdown, shopping, schools, trails, highways, and GO Transit. A move-in-ready home with plenty of upgrades, a distinctive style, and a warm, welcoming atmosphere. Property is virtually staged. (id:15069)
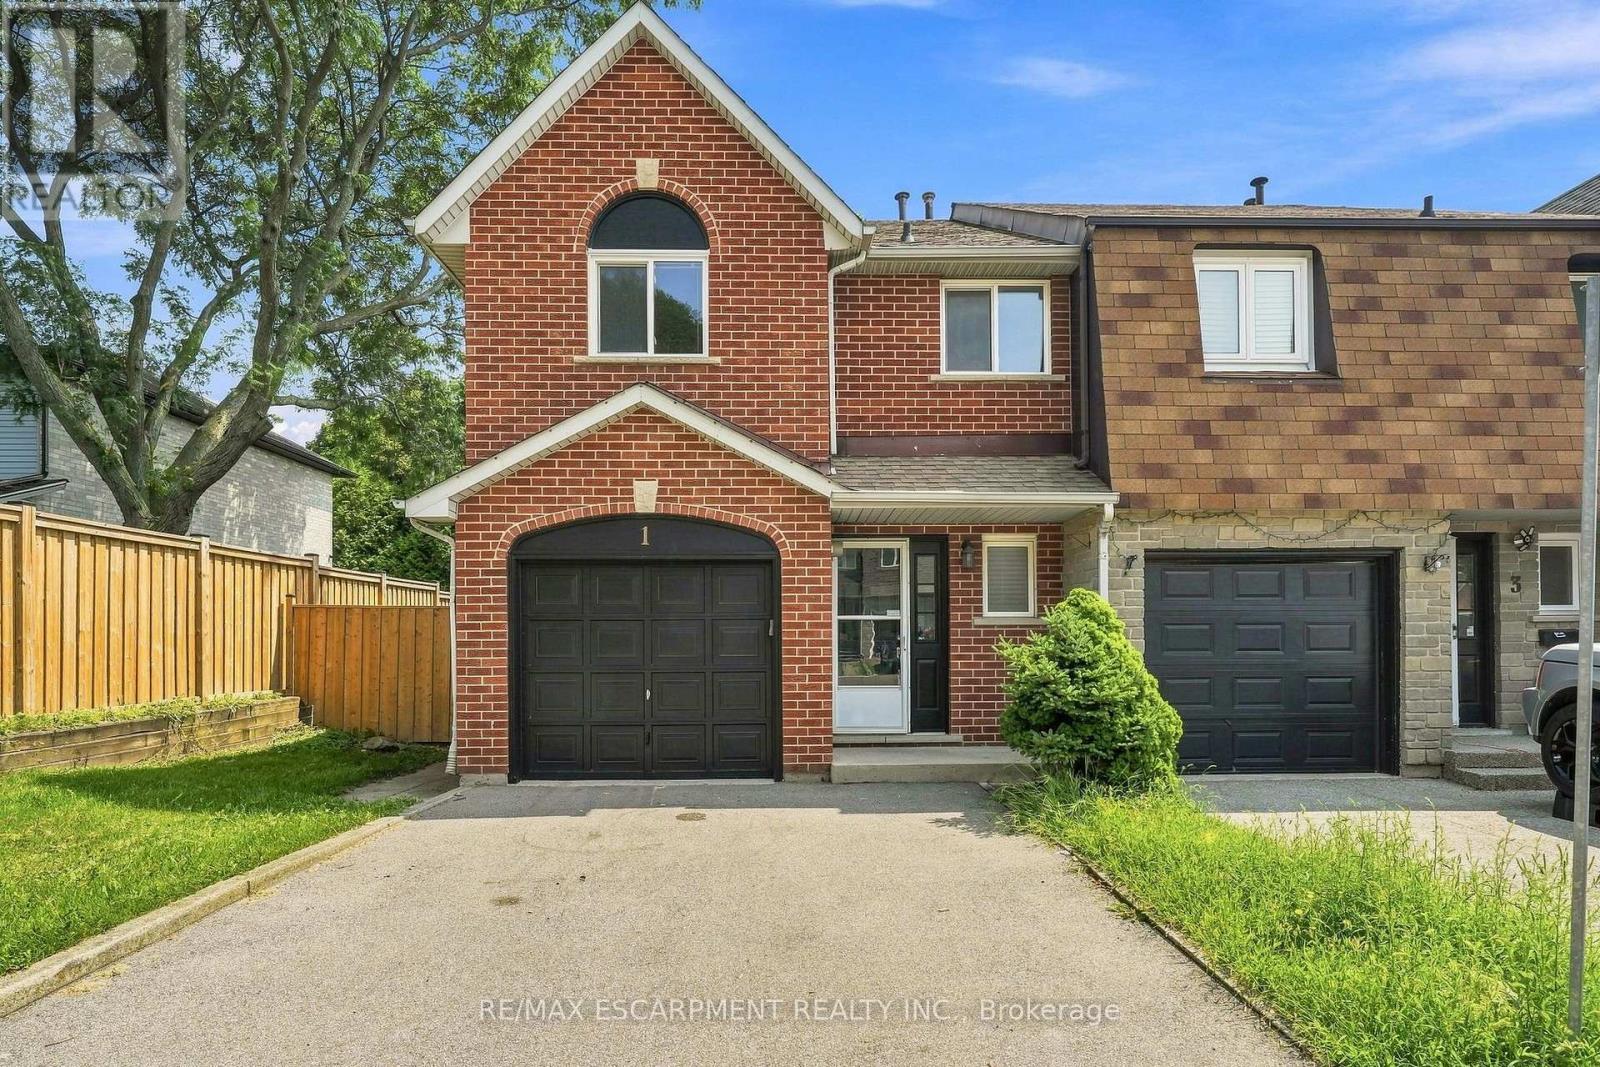
Welcome to 1 Perthshire Court! This beautifully renovated end-unit freehold townhome has the perfect blend of modern style, functionality, and outdoor living. Featuring 3 bedrooms, 2.5 bathrooms, and a finished basement with a large recreation room, this move-in-ready home is ideal for families, first-time buyers, or downsizers. Situated at the end of a quiet court with very little traffic, the home enjoys added privacy and a peaceful setting. The large yard and oversized deck provide an ideal space for entertaining or relaxing outdoors, while 2 parking spaces add everyday convenience. Ideally located close to major highways, public transit, shopping, restaurants, and everyday amenities, this home is perfectly positioned for commuters and families alike. A fantastic location, thoughtful renovations, and exceptional indoor and outdoor space make this one you won't want to miss! (id:15069)
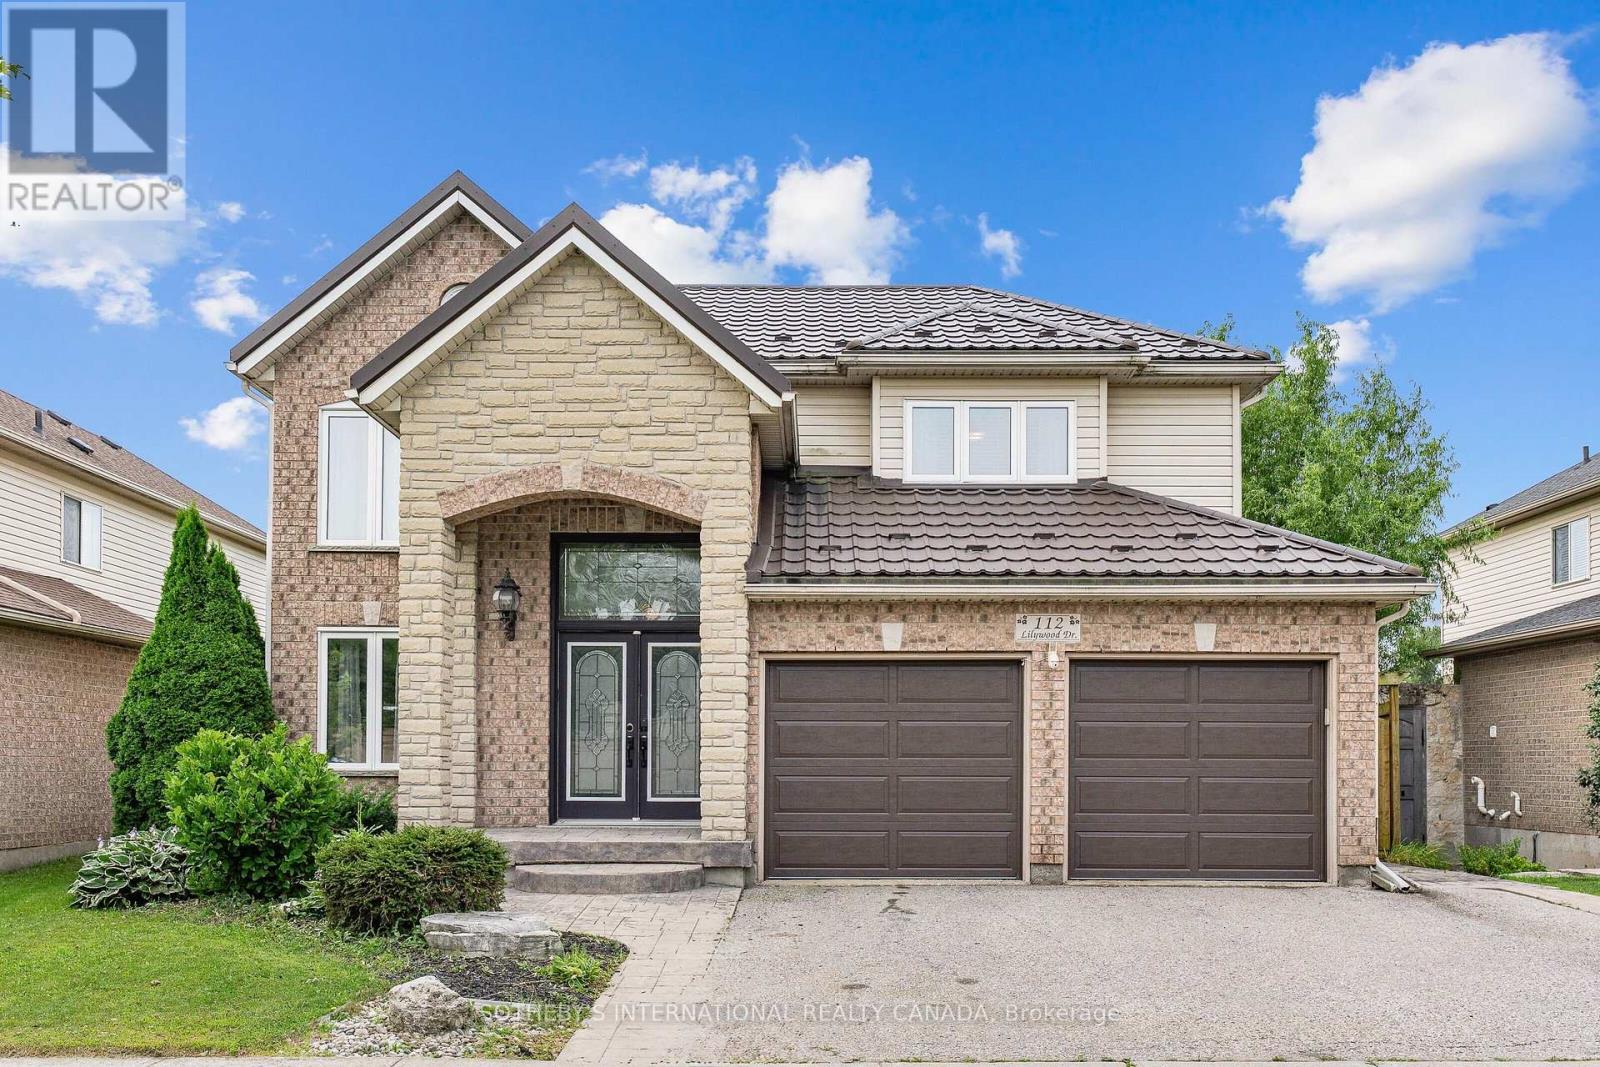
Welcome to 112 Lilywood Drive, quietly nestled in the desirable East Galt community. This beautiful two-storey home offers an expansive 2,929 SF of total finished living space, a peaceful setting with no rear neighbours, and convenient proximity to schools, parks, public transit, shopping, and everyday amenities. Step inside to a welcoming main floor featuring a spacious formal living and dining room, ideal for entertaining family and friends. The bright and airy kitchen and breakfast area flow seamlessly into the family room, creating a warm and functional space for everyday living. French doors provide easy access to the rear yard, while a convenient 2pc powder room and main-floor laundry add to the home's practicality. Upstairs, the spacious primary retreat offers a walk-in closet and a luxurious 4pc, spa-inspired ensuite complete with a soaker tub-perfect for unwinding at the end of the day. Two additional generously sized bedrooms and a well-appointed 4pc guest bathroom complete the upper level. The fully finished lower level provides even more living space, featuring a versatile recreation area ideal for a games room, home theatre, or family gathering space, along with two additional bonus rooms offering endless possibilities for a home office, den, children's playroom, or storage. A convenient walk-up from the basement provides direct access to the rear yard. Outside, the fully fenced backyard offers a wonderful setting for entertaining, relaxing, and enjoying outdoor dining on the deck while taking in the tranquil greenspace beyond. With thoughtful living spaces, flexible room options, and a location designed for convenience, this home offers the perfect blend of comfort, functionality, and lifestyle. 112 Lilywood Drive is a wonderful opportunity for today's modern family. A home designed for comfortable living and lasting memories-move in, make it your own, and enjoy everything East Galt has to offer. (id:15069)