Welcome to this gorgeous bungalow, built in 2021, perfectly situated on a dead-end street, and offering the ideal blend of luxury, comfort, and resort-style living. This beautifully finished home feature two bedrooms on the main level, plus a spacious lower level bedroom with a walk in closet and en-suite 3 piece washroom. It provides plenty of room for your family and guests. The main floor showcases high-end finishes, stylish light fixtures, and quality craftmanship throughout. The fully finished basement expands the living space with a large rec room, additional bedroom, and two washrooms, making it perfect for entertaining, relaxing, or accommodating guests. Step outside to your own private oasis! The professionally landscaped backyard features an impressive inground pool and resort-like setting, creating the perfect space for summer gatherings and relaxing poolside. The exterior is beautifully finished with a double driveway, featuring interlocking brick, while the attached garage is fully insulated for added comfort and flexibility. Located on a peaceful dead-end street, this exceptional property offers a rare combination of modern luxury, privacy, and effortless indoor-outdoor living. Property is being sold in "as-is/where-is" condition. (id:15069)
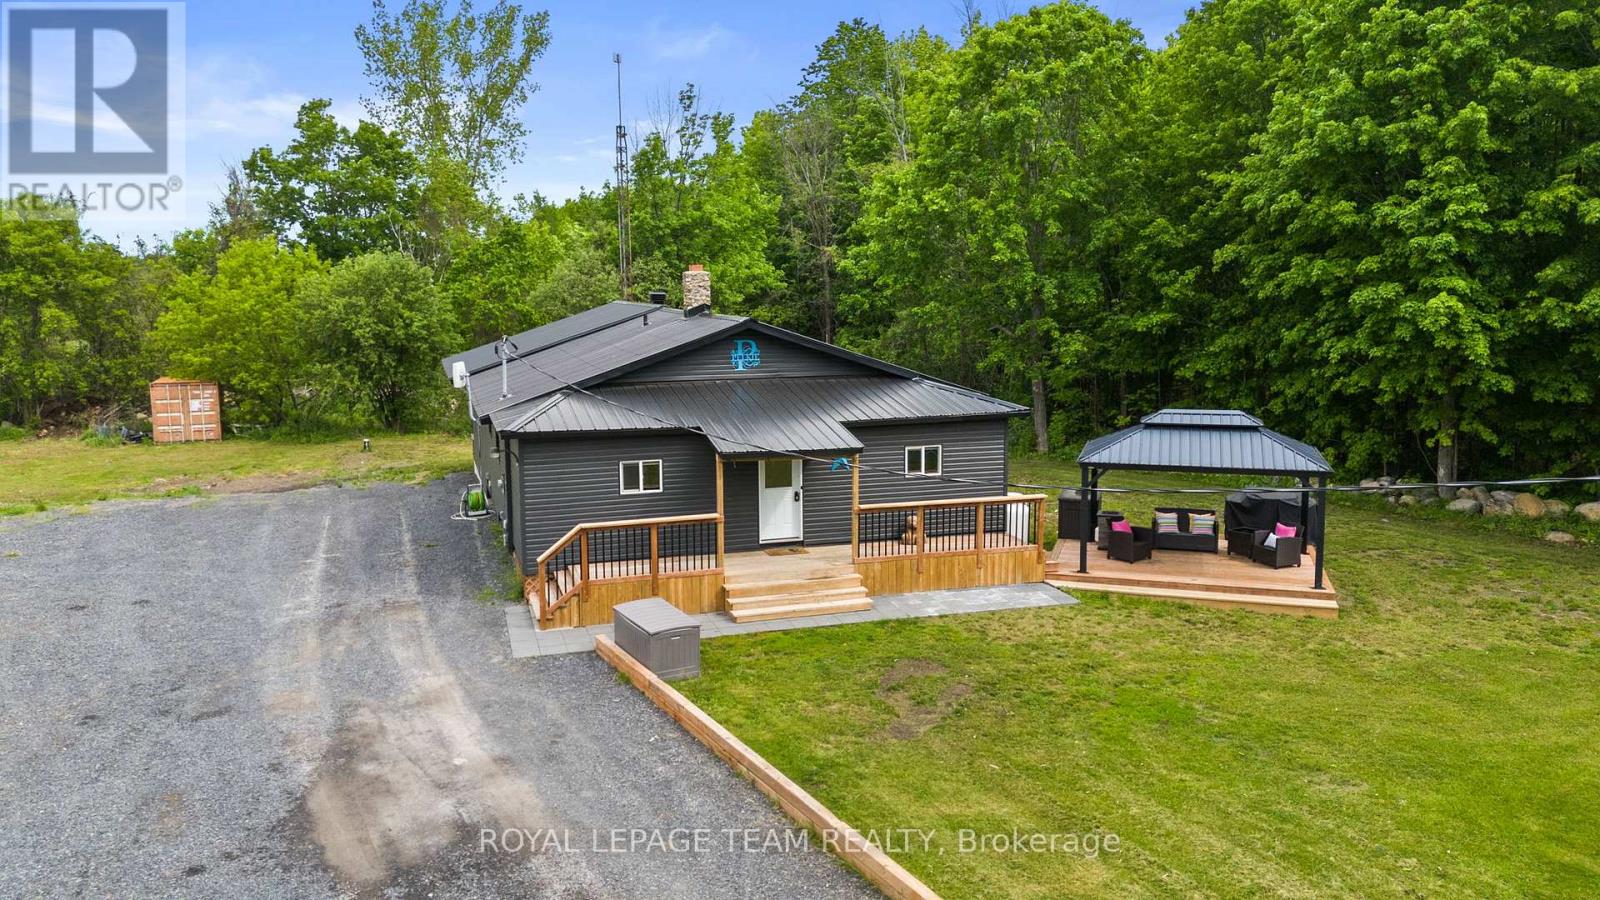
Escape to your own private country oasis! Nestled on 12.49 tranquil acres on a quiet dead-end street w/no rear neighbours in North Stormont, this expansive property offers incredible hobby farm potential w/ample space for your family & your animals. The beautifully updated home blends serene privacy w/a brilliant, future-proof layout w/space for everyone inside and out! Stepping through the front door, you are immediately greeted by the home's ultimate focal point: a stunning river rock stone, wood-burning fireplace that commands the living room & provides cost-efficient supplementary winter heating. The main floor already features a renovated kitchen w/quartz counters, stainless steel appliances, open-concept living area & a renovated bathroom. The crown jewel of this property is a massive, premium addition built in 2025 designed to host all 3 of the home's future bedrooms! Measuring approx. 32' x 24' with soaring 10' ceilings, this structural masterpiece features a monolithic concrete slab foundation & blown-in R60 insulation. The exterior siding, soffits & metal roof flawlessly match those of the existing home. Inside, framing & electrical are roughed in for a functional mudroom w/side door entrance, cozy wood stove alcove & 3 bedrooms including a primary suite w/two walk-in closets. One smaller bedroom is complete w/flooring, drywall, lighting & paint, while most of the rest of the addition is at drywall stage - just needs mudding, taping, painting, lighting & flooring. By moving the 3 bedrooms into this spectacular new wing, the original main level is primed to transform into an incredible living hub, turning the old bedrooms into dedicated front offices & the existing primary bedroom into a family room! Need even more space? The lower level features two fantastic bonus rooms, perfect for a kids' playroom, home gym or flex space. Don't miss this rare opportunity to move to a quiet country property with acreage & finish the space to double your square footage! (id:15069)
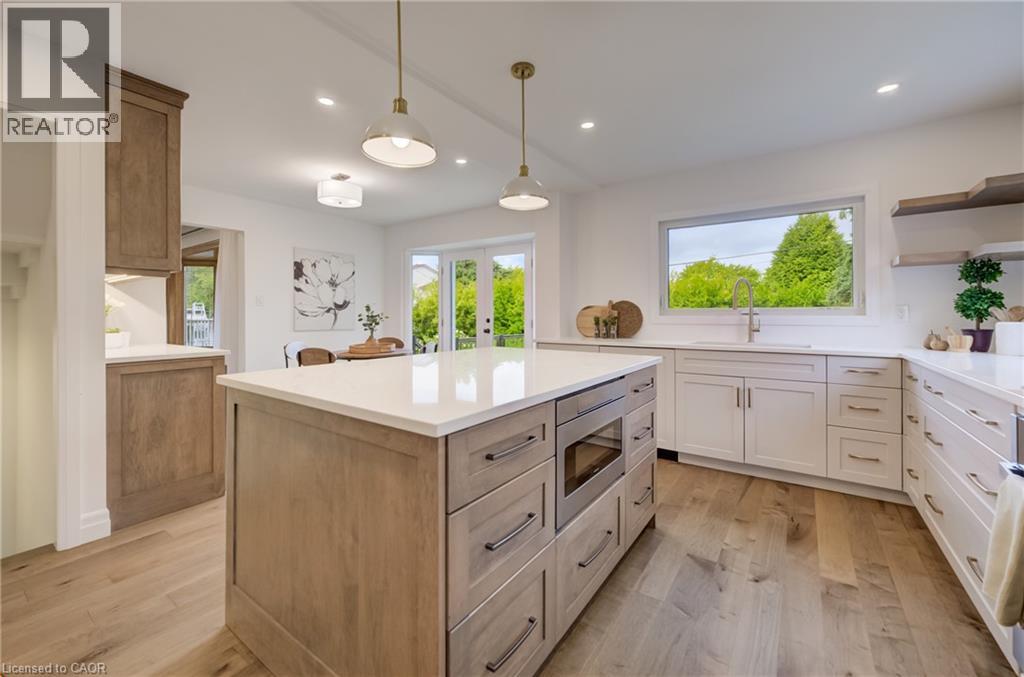
Scandinavian-inspired design meets refined luxury at 83 Rosslinn Road! A showstopper situated in one of Cambridge’s most desirable and established neighborhoods! Meticulously updated with uncompromising quality and an extraordinary eye for detail, this turn-key residence allows you to bypass the hassle, rising costs, and delays of renovating, letting you step straight into a life of refined luxury. Rich engineered hardwood flooring, elevated designer lighting, and a sun-drenched open-concept layout perfect for relaxed family living and effortless entertaining, The living room offers a wood burning fireplace for cozy winter nights. At the heart of the home is a spectacular chef’s kitchen featuring breathtaking quartz countertops, an expansive center island with seating, high-end stainless steel appliances, a custom range hood. Stylish French doors that extend your living space out to the private rear grounds. A stylish powder room and a dedicated mudroom complete the main floor. A custom maple staircase with modern black metal spindles ascends to the upper level, where engineered hardwood continues throughout. Here, you will find a tranquil primary retreat complete with a private ensuite, along with two additional good-sized bedrooms and a four-piece family bath. The bright, professionally finished lower level expands your living area even further, showcasing oversized egress windows, a full three-piece bathroom, full laundry, and flexible space ideal for a home office, gym, or guest suite. Step outside to discover your personal outdoor sanctuary, highlighted by a brand-new cedar deck with sleek glass railings, mature cedar privacy plantings, and a fully fenced yard perfect for outdoor gatherings. Modern efficiency meets ultimate convenience with geothermal heating and cooling, an 11kW Level 2 Tesla EV charger, a 200-amp electrical panel, a new insulated garage door, updated interior doors, trim, and baseboards throughout. Simply turn the key and welcome home! (id:15069)
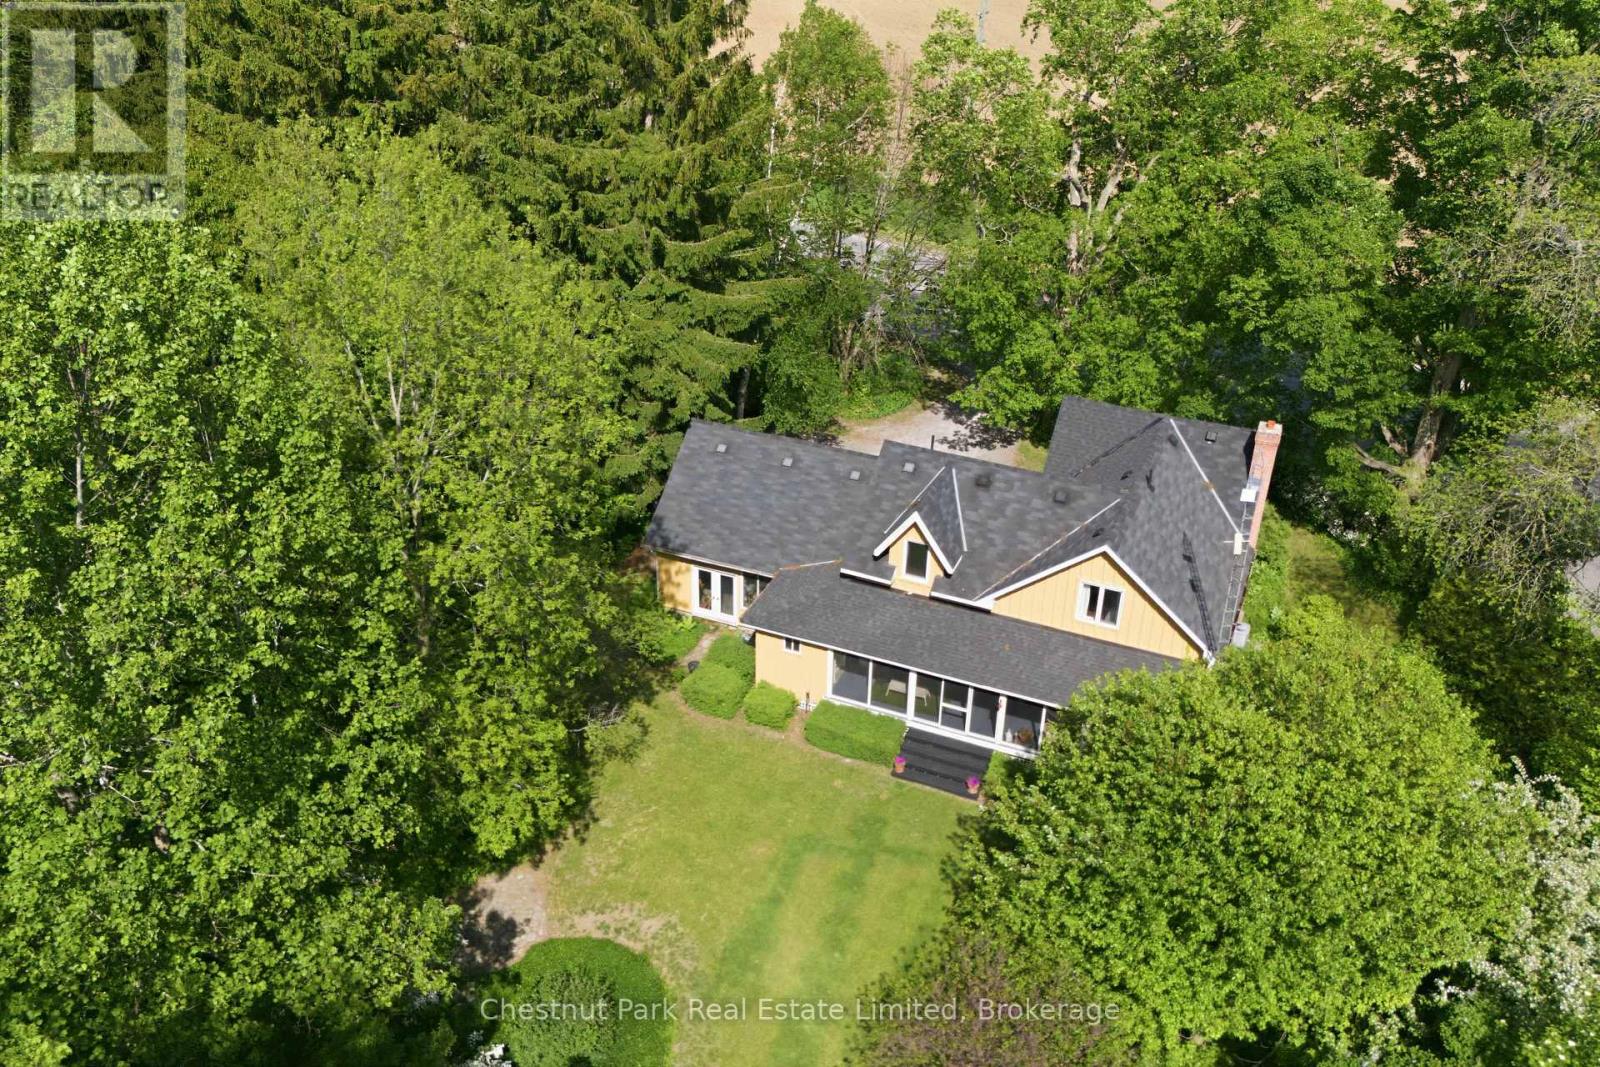
It is a rare find to have six and a half, beautifully treed acres so close to Picton. The 1900 farmhouse has been lovingly restored to an immaculate mid-century modern style home where all the details have been thoughtfully considered from the reclaimed maple floors from a Mennonite church to the custom cherry wood cabinets in the kitchen with recycled glass tile backsplash from Spain. The main floor is home to a generous living space, custom kitchen, ample dining and family room, plus an office and main floor laundry room with a three-piece bathroom with heated floors. Upstairs you'll find a full bathroom with a soaking tub and four bedrooms, all with sweeping views of the mature gardens and lush landscape of over a thousand trees lovingly planted by the current owners over the past 30 years. The expansive screened in porch off the back of the house is the perfect spot to enjoy your morning cup of coffee, dine with friends, read your favourite book or just watch the birds flutter by. This property was a former horse farm before it was converted to a local gravel pit in the early 1940s. Since 1989, the property has been slowly returned to its naturally state one tree at a time. An extensive variety of native trees populate the land with trails throughout allowing you to luxuriate in your own private ravine for forest bathing while still being steps to Picton. The two-car garage has been converted into a wood working workshop outfitted with three 240-volt outlets to accommodate heavier machinery. If you have been dreaming of starting a home business, the RU zoning supports a myriad of enterprises including Bed and Breakfast, agricultural and commercial greenhouse, winery and mobile restaurant and you will be well served and visible situated on a well-travelled road during the tourist season. The workshop can be easily converted back to a garage if that serves your needs better. Don't miss this unique opportunity to live in a rural setting right next to town! (id:15069)
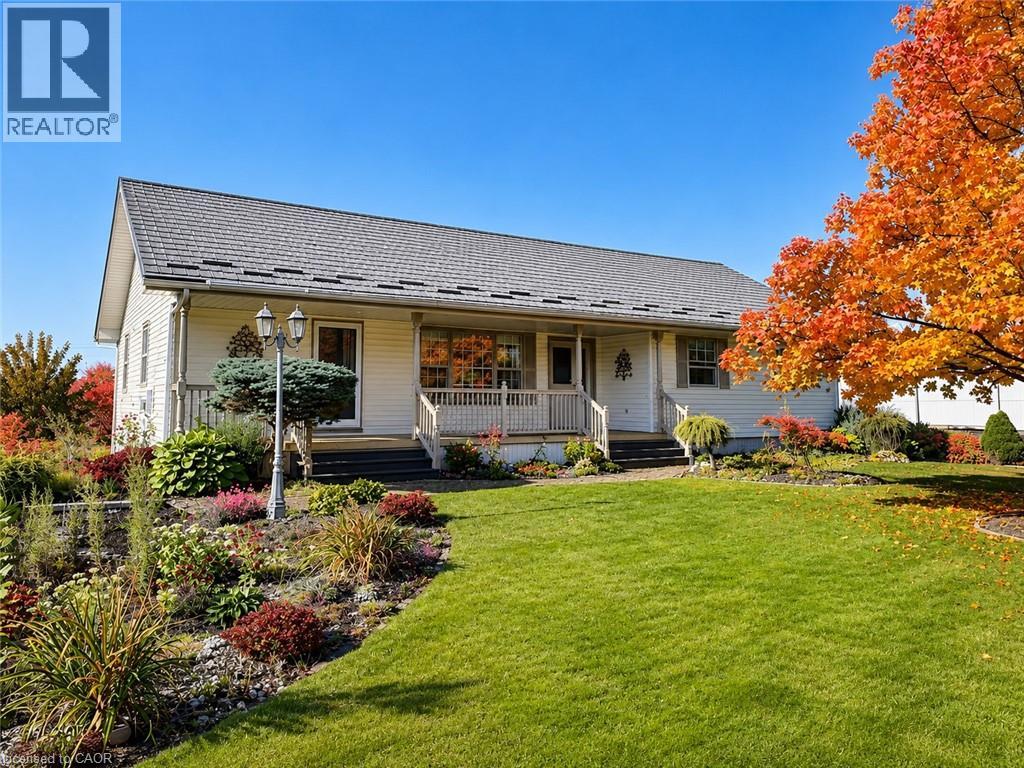
**MOTIVATED SELLER! MAJOR PRICE REDUCTION FROM $1.57M TO $1.149M!** Rare opportunity to own approx. 10 acres near Simcoe combining land investment, agricultural business potential & country living. Surrounded by productive farmland and nearby residential development, this property is well positioned for future growth and long-term land-value potential. Ideal for greenhouse and specialty farming with fertile sand-loam soil, ample water, hydro & connected natural gas. 3-phase power is available along the front road (buyer to verify connection), offering excellent potential for greenhouse vegetables, processing, refrigeration and other agricultural operations. Located in Norfolk County, the heart of Ontario's ginseng industry, offering unique potential for ginseng/high-value crop production, processing, storage, wholesale and trade with Canadian & Asian markets. Excellent flexibility for multi-generational living, with potential for an additional detached residential dwelling subject to zoning and approvals. Minutes to Simcoe, Long Point, Lake Erie and provincial recreation areas—ideal for family living, B&B/rural tourism or a private country retreat. Existing 1,707 sq.ft. 3-bedroom bungalow, detached 2-car garage, greenhouse and multiple outbuildings, including one with hydro & water. **SELLER IS MOTIVATED AND READY TO MAKE A DEAL!** Invest, farm, live and grow—an exceptional 10-acre opportunity with value today and exciting possibilities for tomorrow. (id:15069)
A rare opportunity to embrace country living on 10.38 acres of rural residential land. Enjoy the space, privacy and freedom of the countryside while remaining just 15 minutes from Hamilton amenities. Approximately two-thirds of the 2,522-foot-deep property is mature woodland, complete with a small trail to explore. Perfect for hiking, outdoor recreation or simply enjoying nature right in your own backyard. The expansive yard is made for country living, with a firepit, gazebo, wood deck, exposed aggregate patio and three-season screened sunroom. Plenty of space to relax, entertain and enjoy the outdoors. A separate driveway leads to the detached barn/building, offering a small office, single garage, generous storage area and six exterior dog runs. The 2020 addition added a bright 2.5-car garage and separate office with convenient access to the home, driveway and backyard. Inside, the bungalow features original hardwood floors throughout the main floor and California shutters. The spacious eat-in kitchen offers granite counters, island, coffee nook, wine rack, wine fridge and abundant cabinetry with pull-out drawers. Main-floor laundry adds everyday convenience. All bedrooms feature large closets and peaceful greenery views. The 4-piece bathroom includes in-floor heating and a deep soaker tub. Downstairs, the huge recreation room with gas woodstove fireplace creates a cozy gathering space, complemented by a 3-piece bathroom with large glass shower, workshop and oversized cantina. City amenities including department stores, liquor stores, restaurants and schools are just 15 minutes away, with wine country approximately 30 minutes away. With rural property tax advantages, a peaceful low-density setting and plenty of room for hobbies and outdoor pursuits, this property offers the best of both worlds: genuine country living without sacrificing convenience. RSA. (id:15069)
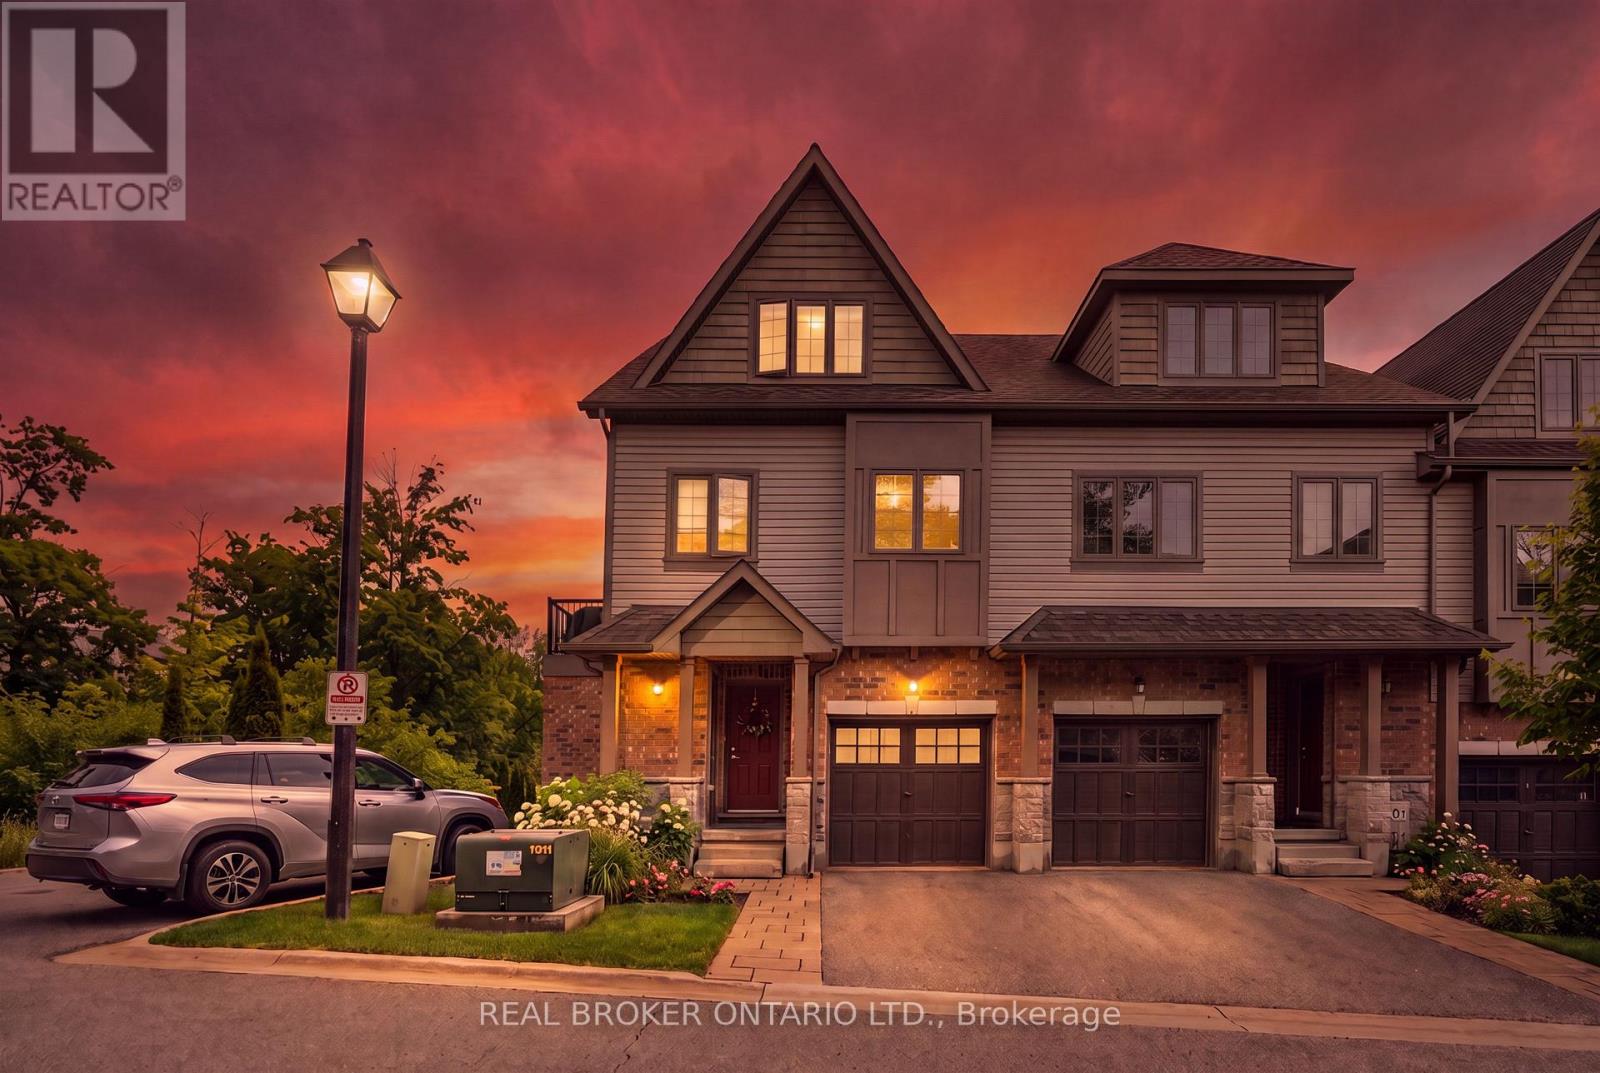
1,286 TOTAL SQ FT! BEAUTIFUL OUTDOOR PATIO! END UNIT! What's the best townhouse for sale in Rockwood, Ontario for first-time buyers or downsizers? Welcome to 9B Guthrie Lane in Rockwood Mews. A rare opportunity to own a stylish, low-maintenance home with private outdoor space in one of Rockwood's most desirable communities. This thoughtfully designed stacked townhouse offers 1,286 sq ft of functional living space, ideal for first-time buyers, young professionals, or downsizers seeking comfort without compromise. The main level features a spacious primary bedroom, a second bedroom perfect for guests or a home office, a full 4-piece bathroom, and convenient in-suite laundry. The lower level is where this home truly shines. A bright and inviting living room showcases new luxury vinyl plank flooring (2024), a cozy gas fireplace, and large windows that flood the space with natural light. The open-concept layout connects seamlessly to the dining area and galley-style kitchen, complete with stainless steel appliances and a gas stove. Step outside and you'll find one of the most unique features in the entire complex. A private side patio seating area, rarely offered in Rockwood Mews, plus a walkout patio from the kitchen. Perfect for morning coffee, entertaining, or unwinding after a long day. Located "on the Ridge," this home puts you minutes from the stunning Rockwood Conservation Area, known for its scenic hiking trails, caves, river views, and year-round outdoor activities. You're also close to local shops, restaurants, and everyday essentials, with easy access to Acton and Guelph GO stations and a convenient drive to Highway 401. Condo fees cover exterior maintenance, landscaping, snow removal, waste collection, and structural upkeep, making this a truly stress-free ownership experience. If you've been searching for an affordable home that offers lifestyle, location, and something a little different. (id:15069)
Welcome to this impeccably clean and lovingly maintained 3-bedroom, 1.5-bathroom link home in the highly sought-after Valley Park neighbourhood. Move-in ready and filled with potential to add your own design touches, this home offers a bright original eat-in kitchen, a separate dining room, 2 living rooms, and an abundance of natural light. The fully fenced backyard is perfect for entertaining, featuring an inground pool (liner replaced 2018) and plenty of outdoor space to enjoy. Additional highlights include almost all newer windows (2015), updated bathroom vanities, an attached garage with inside entry, and major updates including the furnace and A/C (2018), roof (2021), gutter protection (2019), dishwasher (2023), stove (2026), washer/dryer (2021). A fantastic opportunity to own a well-cared-for home in a family-friendly community close to parks, schools, shopping, and amenities. ** This is a linked property.** (id:15069)
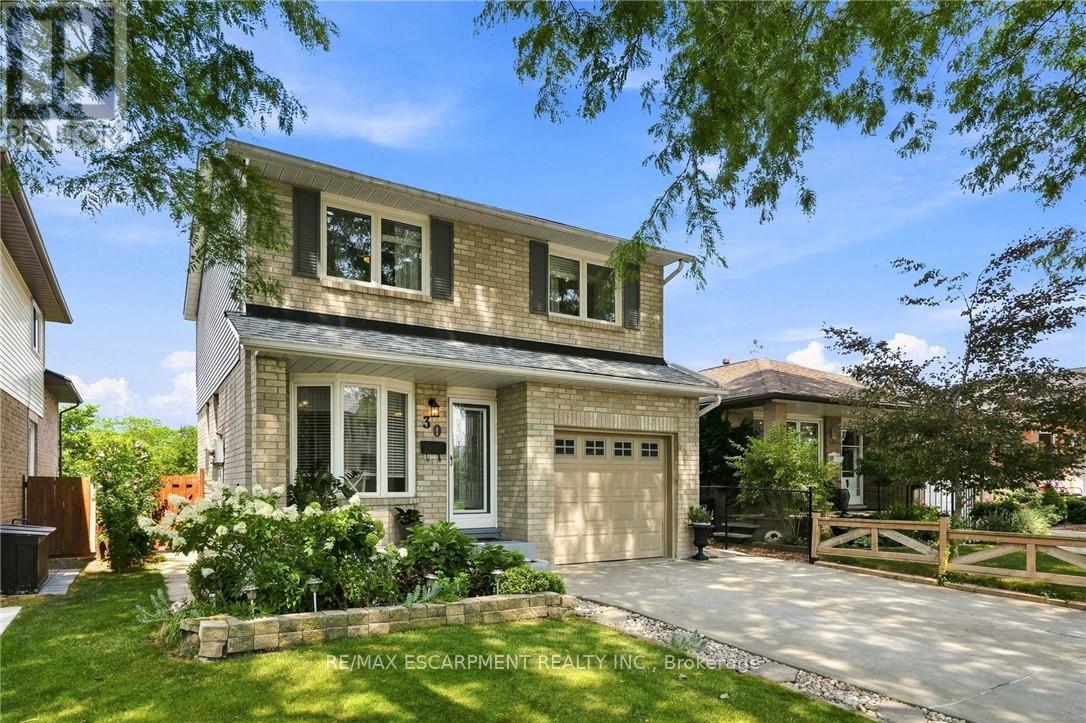
Located in one of Welland's most desirable neighbourhoods bordering Fonthill, this beautifully maintained home offers approximately 1,900 sq. ft. of fully finished living space. The main floor features an open-concept living room and dining room combination with hardwood flooring throughout, plus a spacious kitchen with walk-out to a private three-season sunroom addition - perfect for relaxing or entertaining. The fully finished lower level offers excellent in-law suite potential, complete with a full kitchen, 3-piece bathroom, second laundry room, and a large open-concept living room/recreation room combination ideal for extended family enjoyment. Conveniently located just steps to Maple Park & Sports Field, shopping, restaurants, Shoppers Drug Mart, Sobeys, and many other amenities. Only minutes to Cardinal Lakes Golf Club and easy access to surrounding areas. Truly a move-in-ready home -- just move in and enjoy! (id:15069)
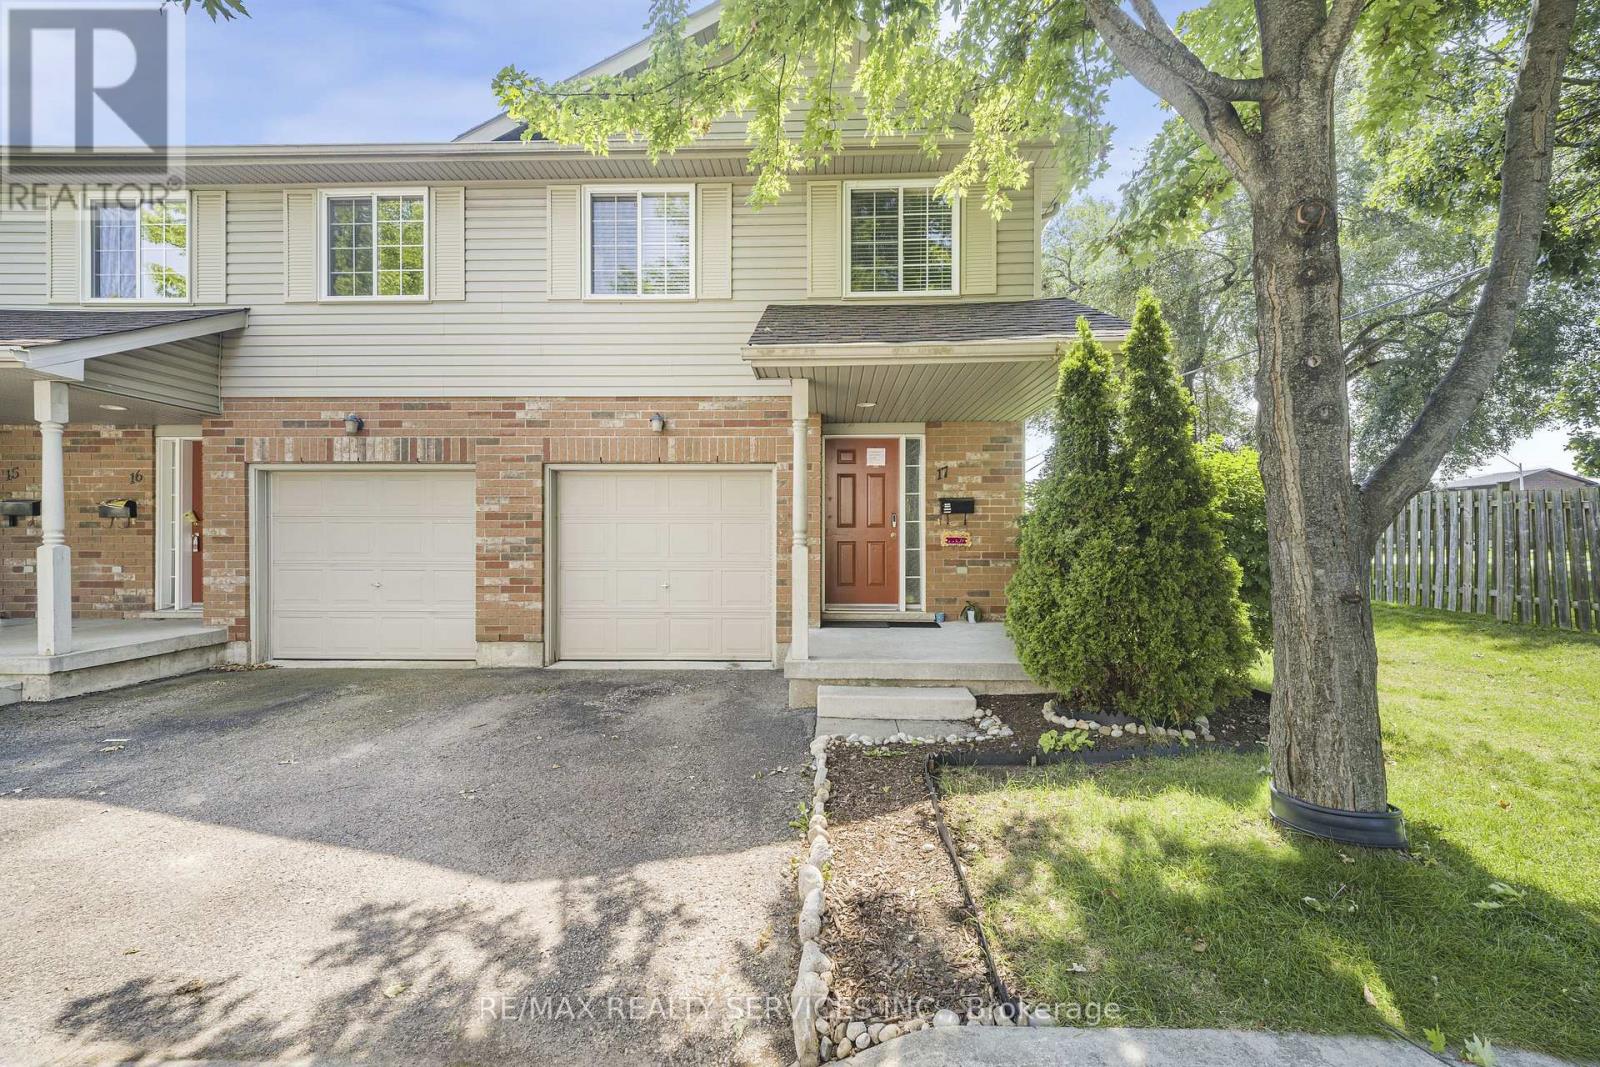
Welcome Home! 3-bedroom END UNIT Townhouse perfect for modern comfort. This is the very LAST CORNER UNIT comes with side & Back yard for for full privacy & no extra traffic (very quiet complex) Inside, you'll find Living & Dining Rooms plus Kitchen with S/S Appliances. 3 good sized Bedrooms upstairs. FINISHED Basement. Newly installed furnace/AC heat pump (2024), ensuring year-round comfort and energy efficiency. Step outside to your newly installed deck (2024), complete with a pergola and double joists that offer the option to add a swing, perfect for both relaxing and entertaining. Located at a quiet DEAD END section of the complex, this home benefits from added privacy and greenspace along the side of the property. (id:15069)
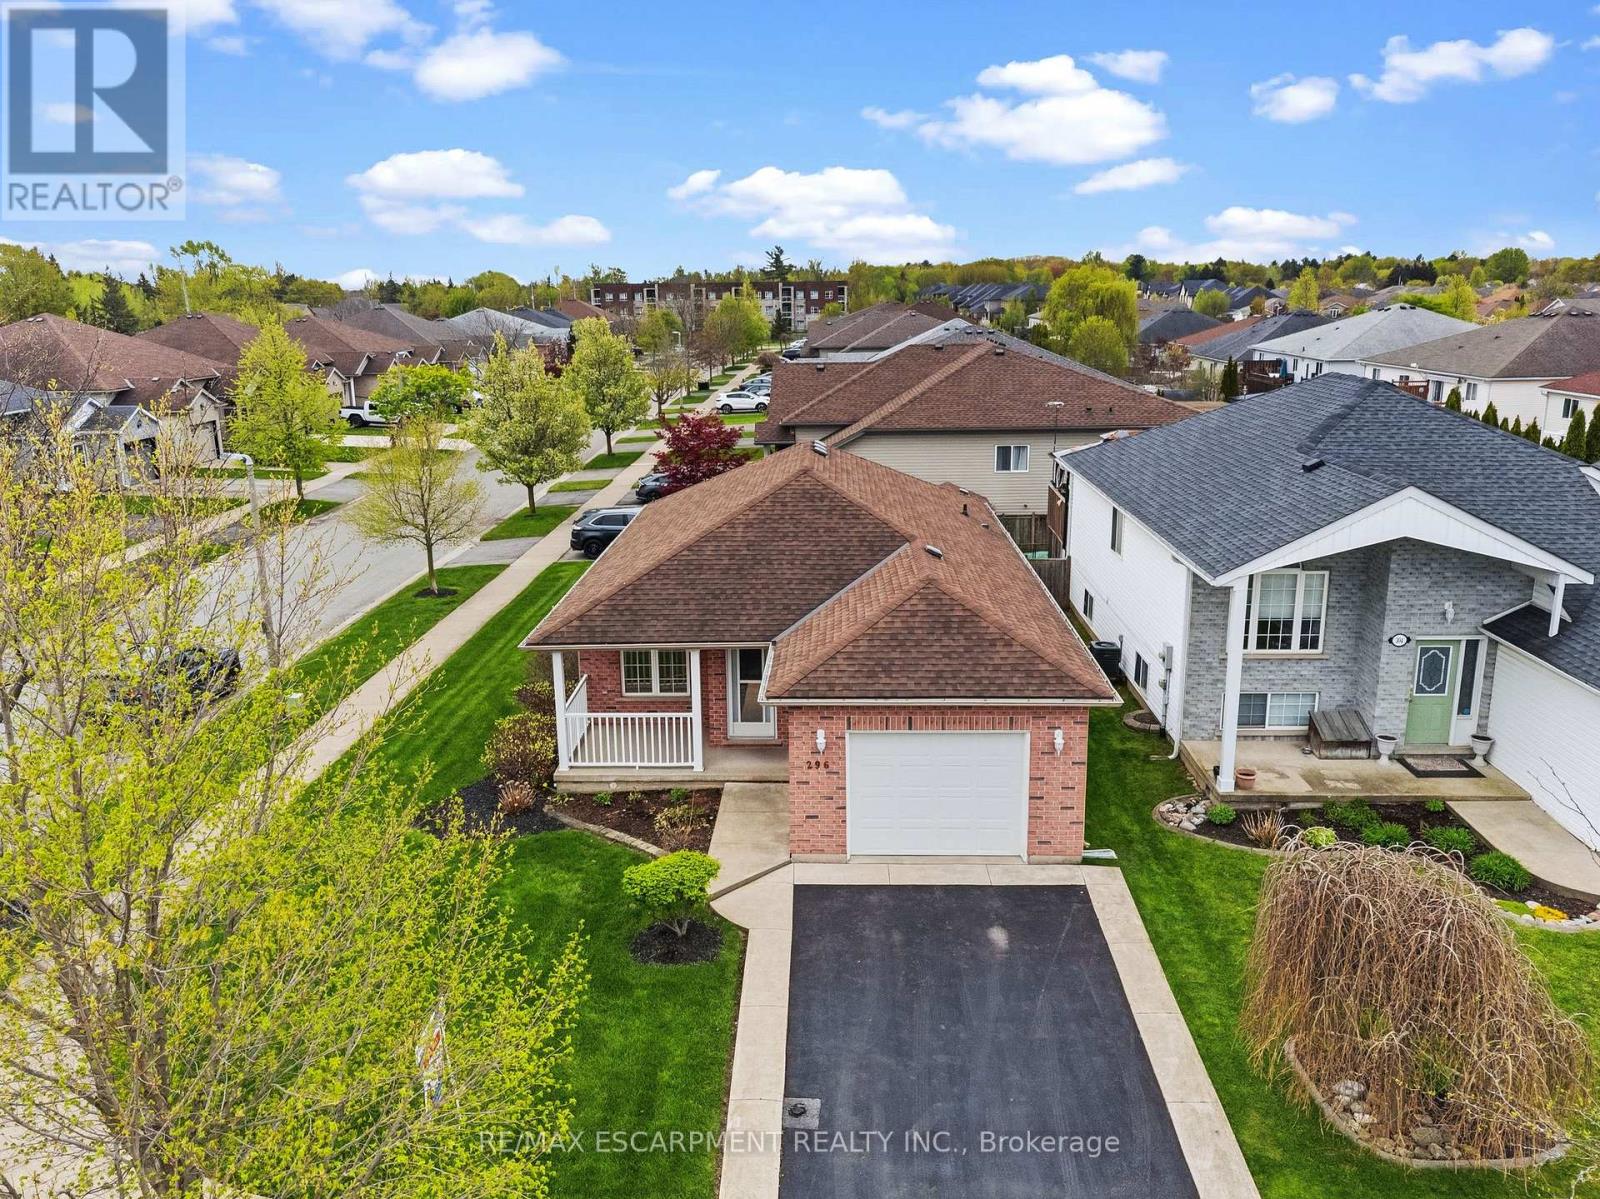
Welcome to this lovely raised bungalow nestled in the charming village of Lynden, just a two minute walk to the Park. Set on an impressive 100 x 175 foot lot, this wonderful home offers privacy, beautiful perennial gardens, and plenty of space to enjoy the outdoors. The sun filled main floor features updated flooring and a spacious living and dining room highlighted by a gorgeous fireplace with a stone hearth. The kitchen overlooks the private backyard and offers loads of cupboard space plus a centre island, perfect for baking, meal preparation, and entertaining. An updated bathroom completes the main level. The finished lower level provides additional living space with large windows that fill the room with natural light and a gas fireplace, creating a warm and inviting space for relaxing or gathering with family and friends. A separate additional room offers flexibility as a bedroom, home office, hobby room, or guest space. Step outside to your own private backyard retreat featuring an above ground pool, firepit, beautiful perennial gardens, and plenty of room to relax and entertain. With parking for 6+ vehicles and a garage with convenient inside entry, this home offers both functionality and charm. Additional updates include a newer furnace and central air installed in 2024. A wonderful opportunity to enjoy village living, generous outdoor space, and a welcoming home in the heart of Lynden. (id:15069)
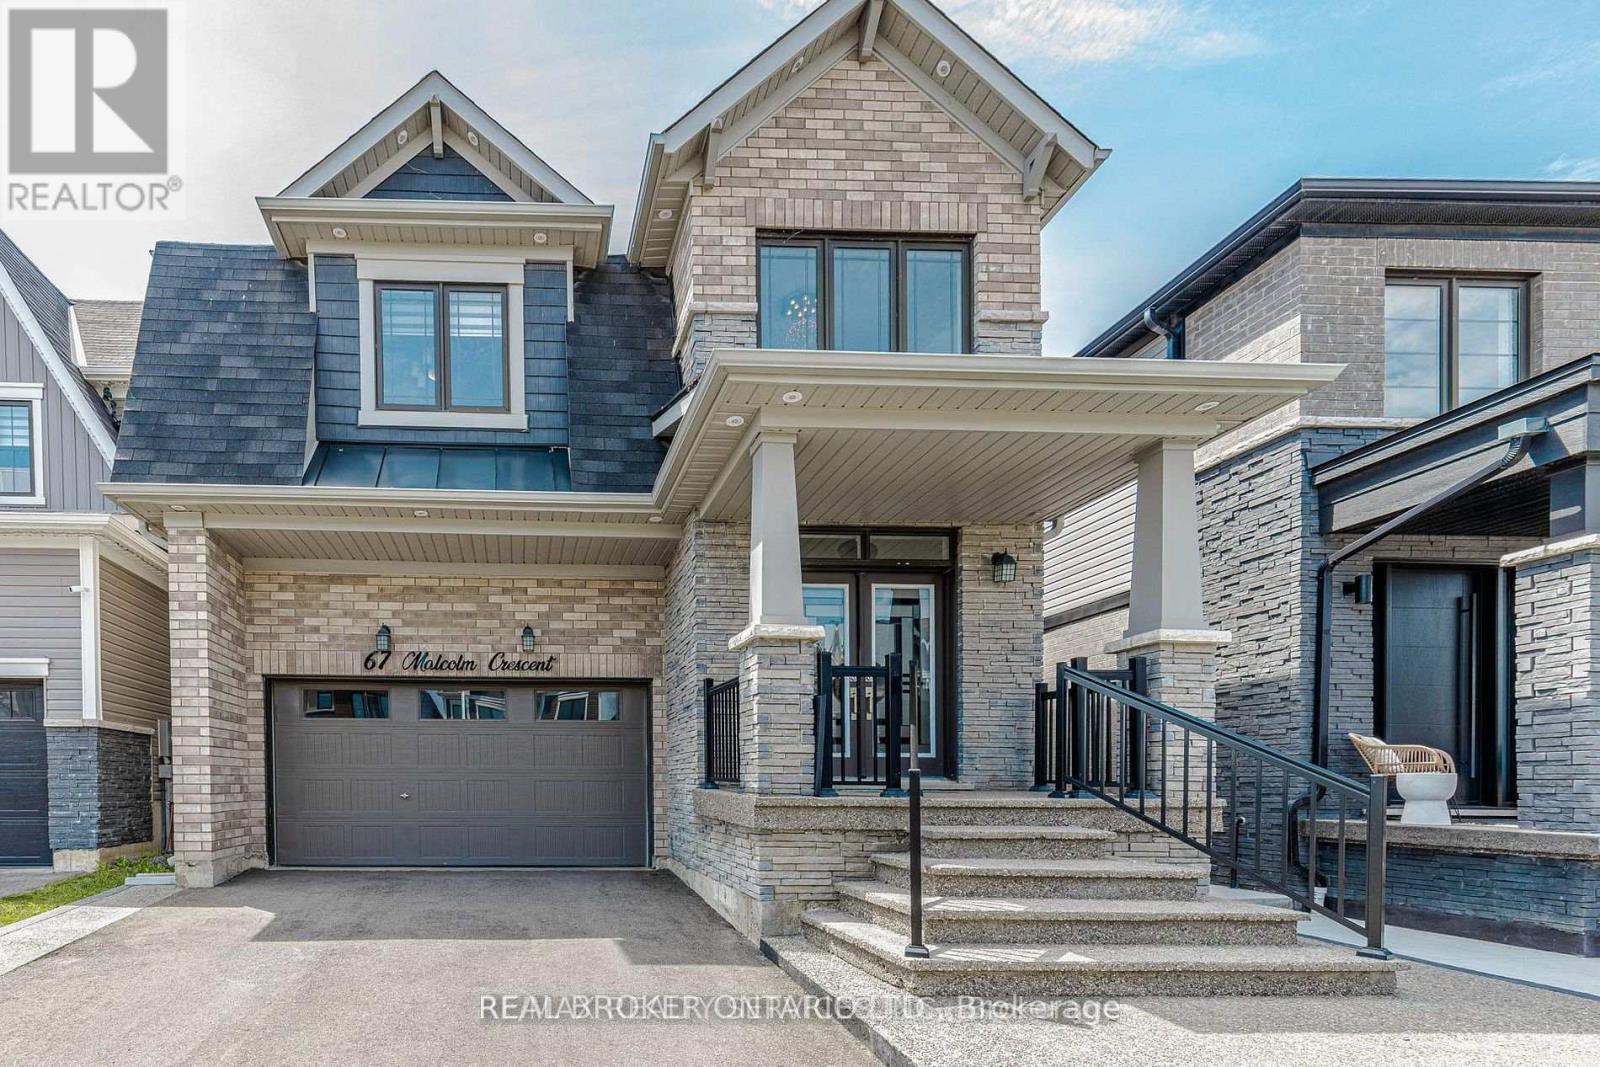
Welcome to 67 Malcolm Crescent, a beautifully maintained family home offering 2,307 sq ft of bright, functional living space in a growing, family-friendly community. The open-concept main floor features pot lights throughout, a spacious great room, separate dining area, and a well appointed kitchen with upgraded cabinetry, granite countertops, a large island, and breakfast area. Upstairs offers four generous bedrooms, including a primary suite with two walk-in closets and a private ensuite, along with a second full bathroom and convenient upper-level laundry. The unfinished basement provides excellent potential for future living space or storage. Outside, enjoy a landscaped backyard with a concrete patio and upgraded exterior pot lighting. Ideally located just steps from parks, walking trails, the Grand River, and a new school currently under construction, this home is an excellent opportunity for families seeking comfort, space, and convenience. (id:15069)