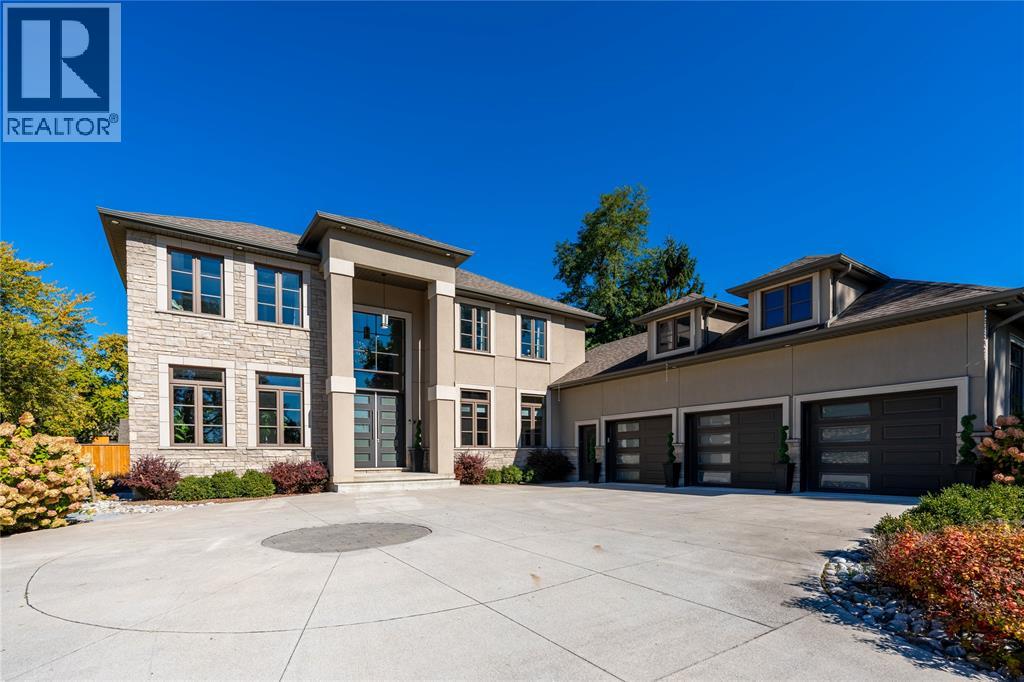
An absolute luxury build, a true opportunity to capture nearly 6,000 square feet of finished living space for well below replacement cost. Incredible architecture with 10' ceilings throughout the main floor soaring to a 20' ceiling in the great room and custom built spiral staircase leading to the open upper gallery. Stunning kitchen with a butler's pantry. Main floor primary bedroom with ensuite and walk-in closet, main floor laundry, 3 bedrooms with 3 full bathrooms and walk-in closets on the upper level, as well as the rear office with 2nd floor patio. Basement is fully finished with 5th bedroom, family room, movie theatre, additional full bathroom and outside grade entrance to the backyard. Listen to the waves of Lake Huron as you enjoy your half acre property, which is fully fenced and features a sports pad with basketball net, electrical & natural gas lines for future pool, and an insulated & heated detached double car garage with rear lane access. (id:15069)
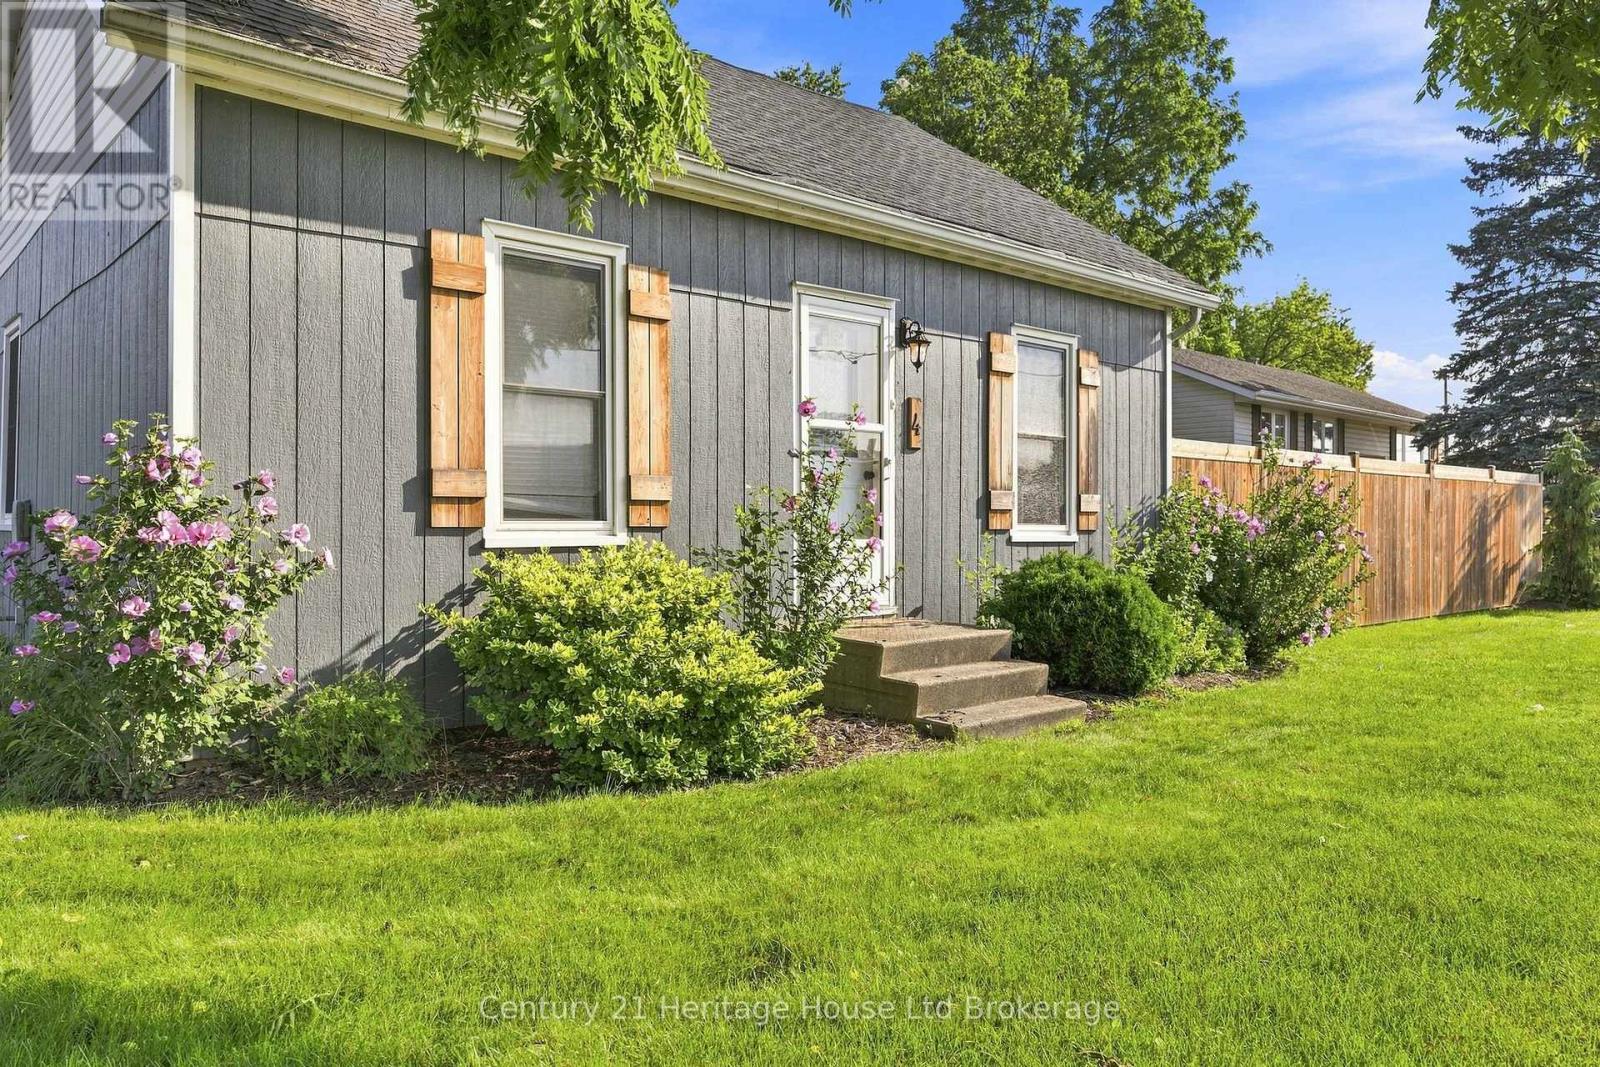
Welcome to 4 South Street, Norwich, Ontario, a well-located 3-bedroom bungalow offering comfortable one-level living, a large landscaped lot, and an impressive 24' x 24' detached 2-car garage. Whether you're a first-time buyer, downsizer, growing family, or simply looking for a home with excellent garage and workshop space, this property offers plenty of possibilities. Inside, you'll find a practical bungalow layout featuring 3 bedrooms and 2 bathroom, with comfortable living spaces ready for you to make your own. A standout feature of this Norwich home is the 24' x 24' insulated and heated detached garage. With plenty of room for vehicles, tools, storage, hobbies, or weekend projects, it's an ideal setup for a car enthusiast, hobbyist, or anyone looking for their own workshop or shop space at home. Step outside and enjoy the large, nicely landscaped lot, offering plenty of outdoor space for gardening, entertaining, children and pets, or simply relaxing in your own backyard. Conveniently located close to schools, shopping, parks, and local Norwich amenities, while providing easy access to surrounding communities and major commuter routes, 4 South Street combines small-town living with everyday convenience. If you've been searching for a bungalow for sale in Norwich, Ontario with a detached garage, workshop potential, and a large lot, 4 South Street deserves a closer look. Come discover the space, location, and possibilities this property has to offer. (id:15069)
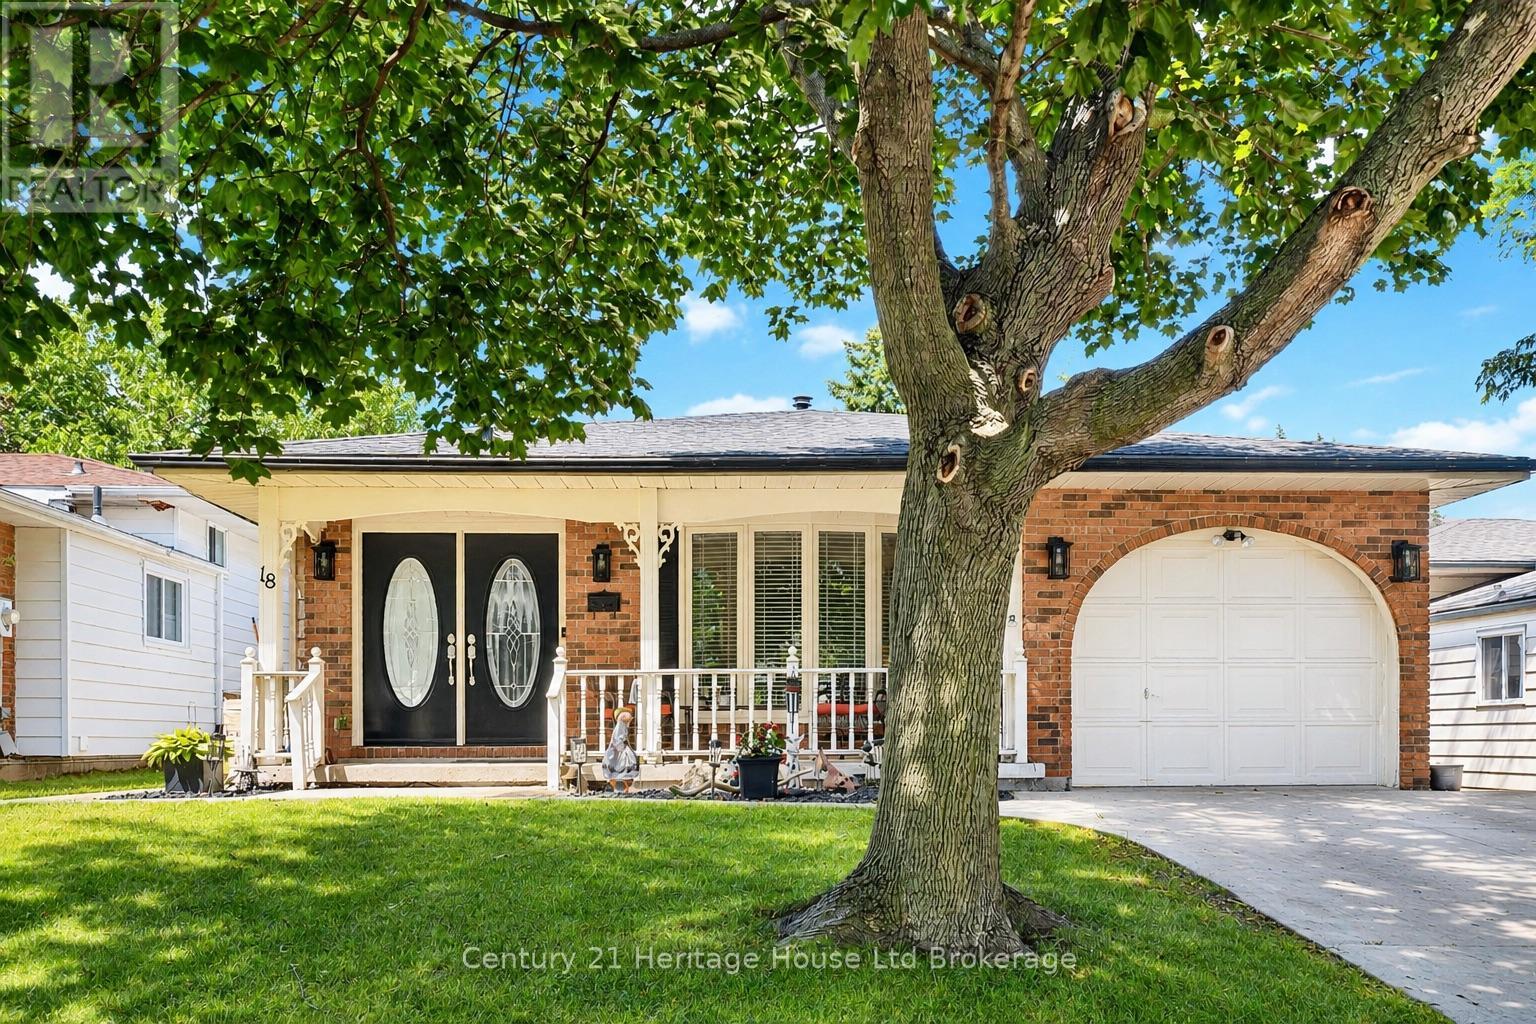
Welcome to 18 Locust Crescent, a spacious and well-designed 4-level backsplit offering the perfect blend of functionality and comfort. Featuring 3 bedrooms on the upper level, a 4th bedroom on the lower level, multiple living spaces, and an incredible backyard oasis, this home is ideal for growing families and those who love to entertain. The bright main floor features a spacious living room with a large bay window and a well-appointed kitchen offering an abundance of rich cabinetry, stainless steel appliances, and views overlooking the lower-level family room, creating a functional and inviting space. Upstairs, you'll find three generous bedrooms and an updated 4-piece bathroom with semi-ensuite access from the primary bedroom. The primary suite also features sliding doors leading to the backyard deck and pool. The spacious lower-level family room is warmed by a cozy gas fireplace, while the basement offers a 4-piece bathroom with a jetted soaker tub and separate shower, a laundry area with stackable washer and dryer (approximately 3 years old), and plenty of additional storage. Step outside to your private backyard retreat featuring an inground pool with a newer pump, a two-tier deck, interlock patio, pool shed, natural gas BBQ hookup, and gated side access. Additional highlights include an attached single-car garage, stamped concrete driveway and walkway, central vacuum, rental hot water heater, and a roof approximately 10 years old. Ideally located close to schools, parks, shopping, and everyday amenities, this fantastic home offers the perfect combination of space, comfort, and outdoor living. (id:15069)
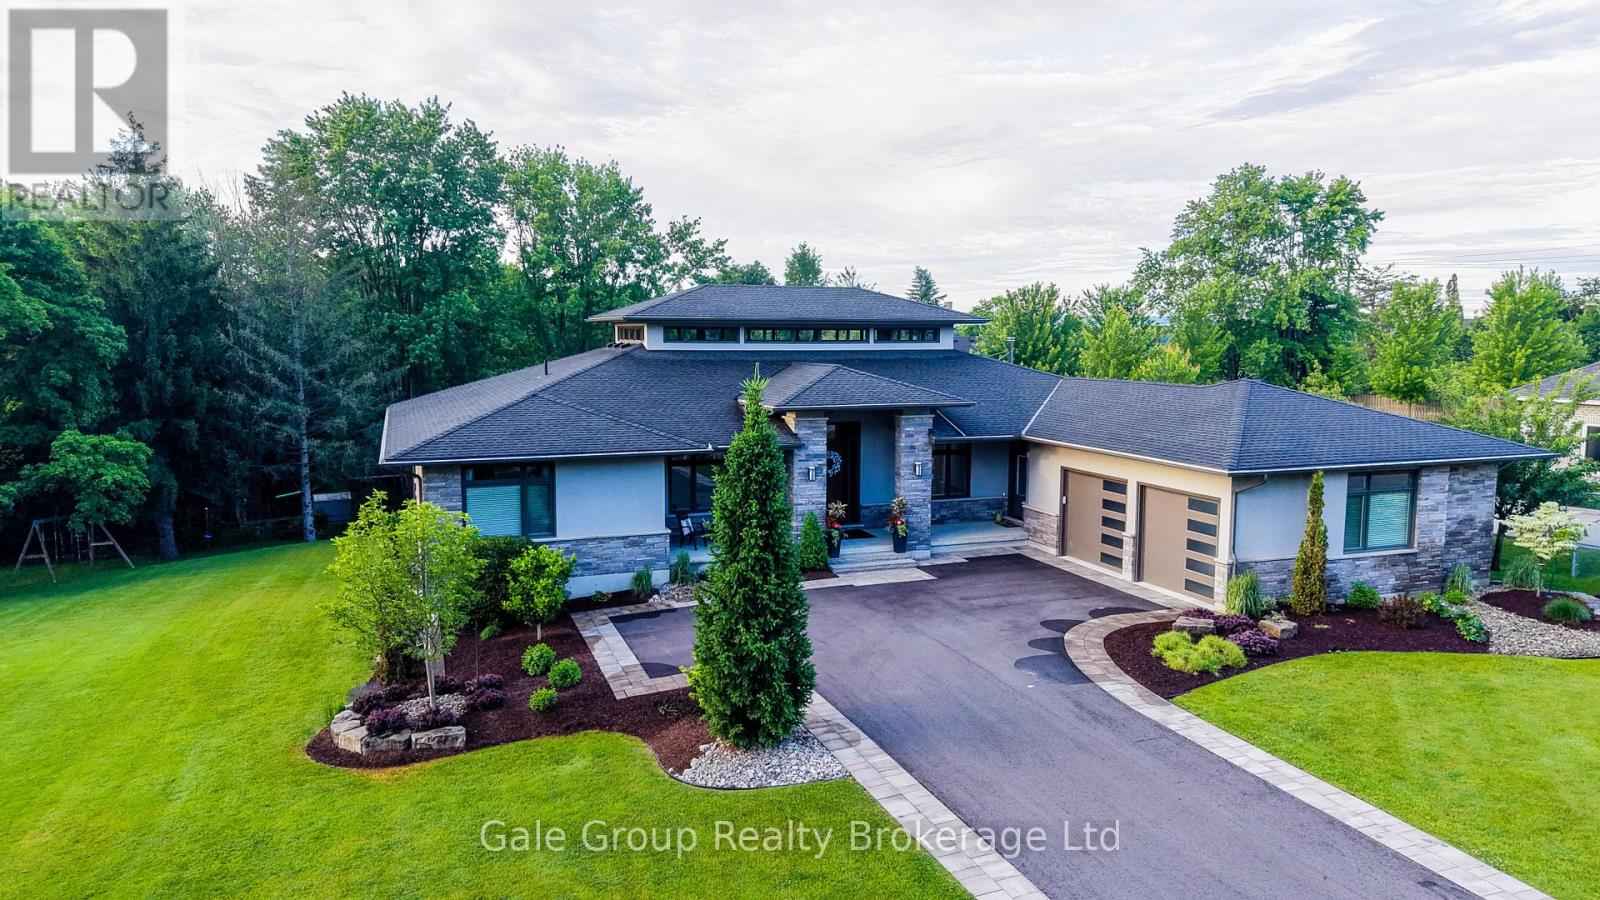
Welcome to one of the most distinguished, custom-built estates in the city of Woodstock. Inspired by Frank Lloyd Wright, this premium build is a modern engineering dream come true. Offering over 5,700 sq. ft. of pure luxurious square footage, this Prairie Ranch home is executive living at its finest. Situated on a remarkably sized 98'x198' lot, the exterior and interior are perfectly balanced to allow a seamless connection from any part of the property, transitioning effortlessly from quiet, intimate enjoyment to multi-generational living. The beautiful front entranceway and pristine flooring throughout the home instantly stand out as you make your way into the majestic great & dining room areas where a 19'6" clerestory ceiling floods the core of the home with natural light. The stunning, well-thought-out kitchen is a hosting paradise, featuring rich quartz countertops, premium appliances including dual dishwashers, and custom walnut cabinetry specially milled from the lot, flowing effortlessly into a walk-in prep pantry and cozy family room complete with hidden bar side cabinetry and a high-efficiency Jøtul wood stove. The functional, spacious layout flows in perfect harmony, complemented by a main floor executive office, gorgeous living room, 2nd bedroom w' 4pc bath, and a primary bedroom complete with a large walk-in closet, 5-pc ensuite, and private deck overlooking your beautiful rear yard. The walkout lower level features full-height windows, a massive rec room with a gas fireplace, four large bedrooms, a 3-pc bath, and a private 4-pc ensuite with an abundance of storage areas. Outside, the two overhead composite decks provide smart shaded areas for your premium interlocking stone patios which overlook your contoured garden beds, luscious green grass, and a peaceful, private backdrop of mature trees. This home is pure craftsmanship at an unmatched scale in Woodstock's premiere location. (id:15069)
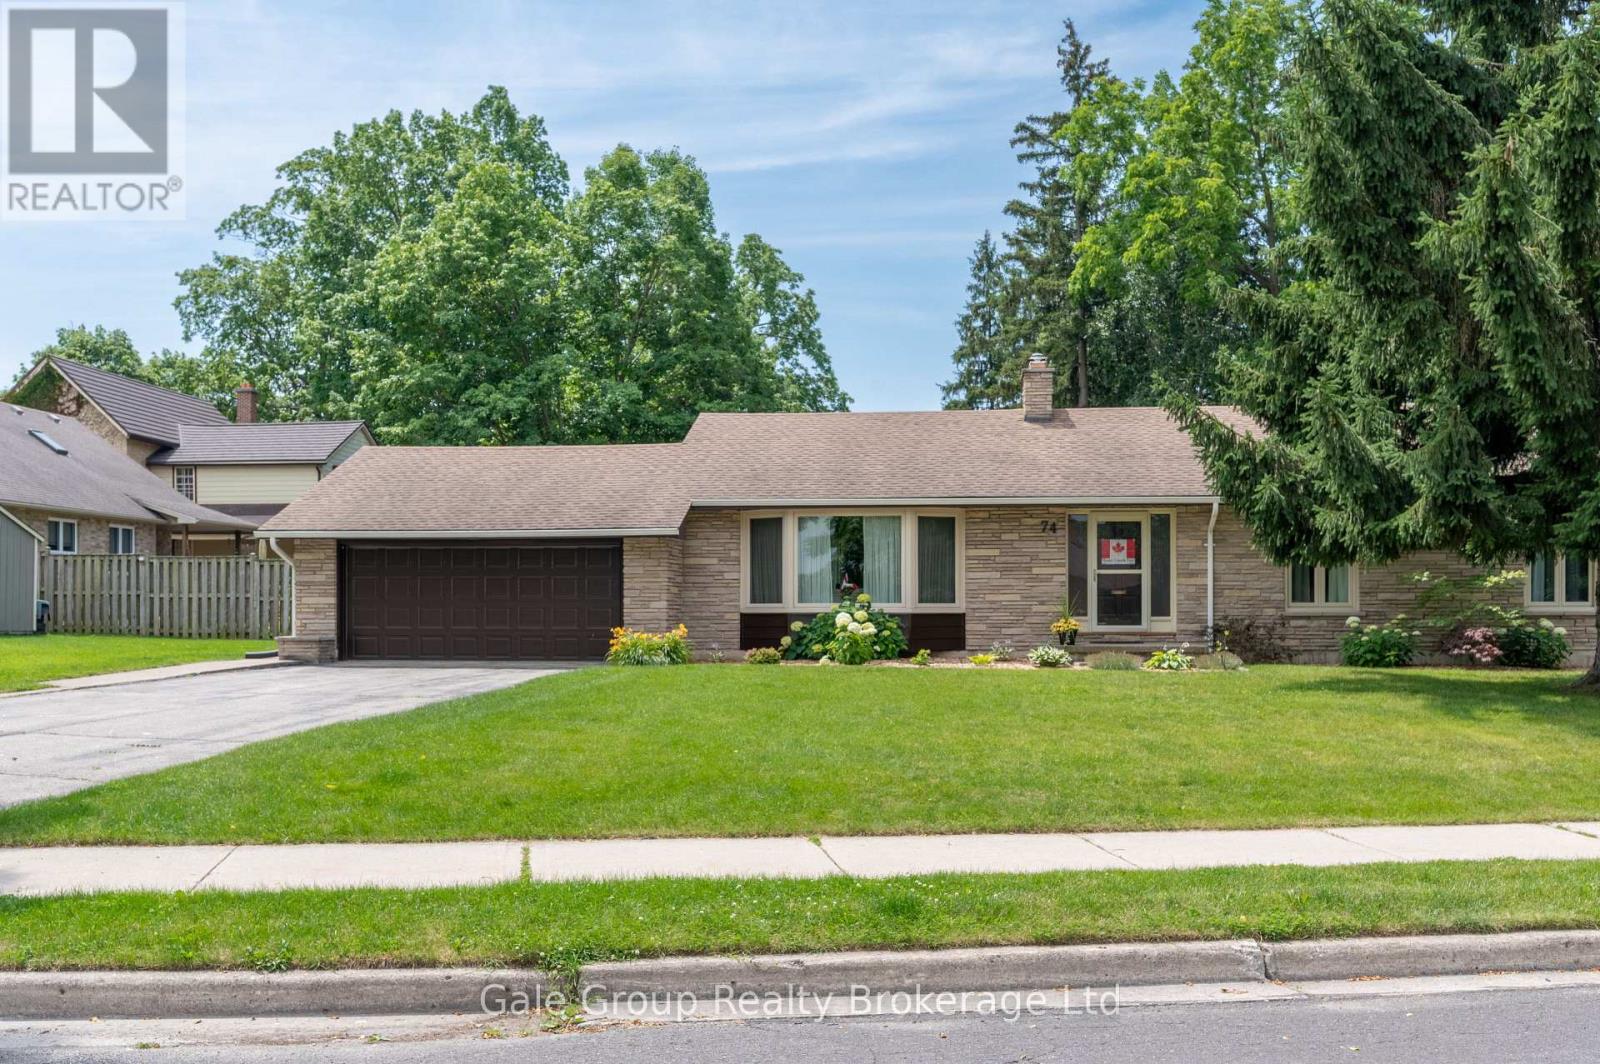
Welcome to this immaculate 3-bedroom bungalow, perfectly situated on a quiet street in one of Aylmer's most established and desirable neighbourhoods. Surrounded by mature trees and well-maintained homes, this spotless property offers exceptional pride of ownership, generous living space, and the comfort of a home that has been lovingly cared for over the years.From the moment you arrive, you'll appreciate the attractive curb appeal, double attached garage, and inviting setting. Step inside to discover a bright and spacious main floor designed for both everyday living and entertaining. The oversized living room provides an abundance of space for family gatherings, relaxing evenings, or hosting guests, while large windows fill the home with natural light.The well-appointed kitchen offers ample cabinetry and workspace, flowing seamlessly into the dining area for easy meal preparation and entertaining. Just beyond, the sunroom provides the perfect place to enjoy your morning coffee, unwind with a good book, or take in views of the private backyard throughout the seasons.The main level features three comfortable bedrooms, each offering generous closet space and plenty of natural light. Downstairs, the fully finished basement significantly expands the home's living space. Whether you're looking for a recreation room, home theatre, games area, home office, hobby room, or space for extended family, this versatile lower level can easily accommodate your needs. A second full bathroom adds even more functionality and convenience.This home has been meticulously maintained with solid mechanical systems and ongoing care that provides peace of mind for its next owners. Every room reflects the attention and pride invested in maintaining this property, making it truly move-in ready.OutsiIdeally located close to parks, schools, shopping, and all the amenities Aylmer has to offer, this exceptional bungalow combines timeless charm with spacious living and outstanding condition. (id:15069)
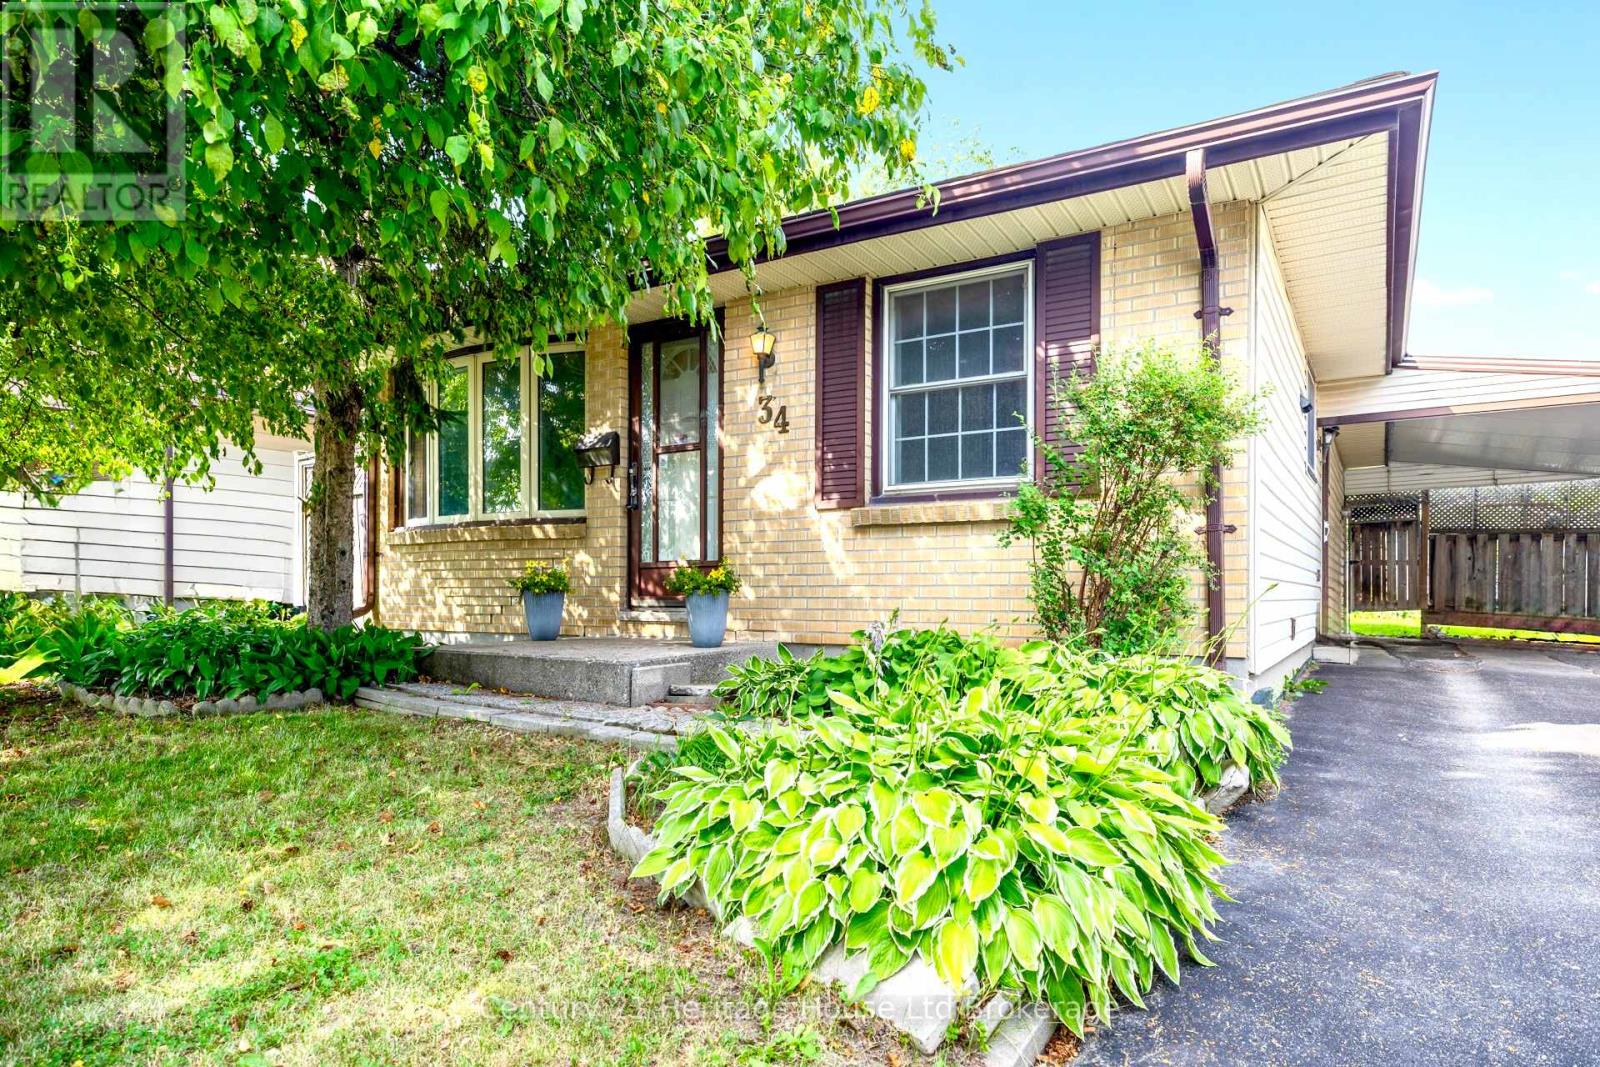
Welcome to 34 Dudley Crescent! This well-maintained, mostly carpet-free home offers 3 bedrooms, 1.5 bathrooms, plus an additional finished room in the basement complete with a private 2-piece ensuite-perfect for guests, a home office, hobby room, or other flexible living needs. Beautiful original hardwood flooring flows throughout the main level, adding warmth and character to the bright living room, complete with a large bay window that fills the space with natural light. The main floor features a separate dining room, an efficient kitchen, a 4-piece bathroom, and three generously sized bedrooms. Convenient front and side entrances provide added flexibility and easy access to the lower level. The finished basement expands your living space with a spacious family room featuring a unique stone bar, plus the additional finished room with a closet and private 2-piece ensuite. An unfinished laundry and utility room provides excellent storage. Step outside to enjoy the fully fenced backyard featuring mature trees, beautiful gardens, a pergola over a concrete patio, and a storage shed-perfect for relaxing or entertaining. A covered carport and long driveway with parking for up to three vehicles provide plenty of space for family and visitors. Ideally located close to schools, parks, shopping, public transit, and all the amenities London has to offer, this home offers great space, endless potential, and the opportunity to make it your own. (id:15069)
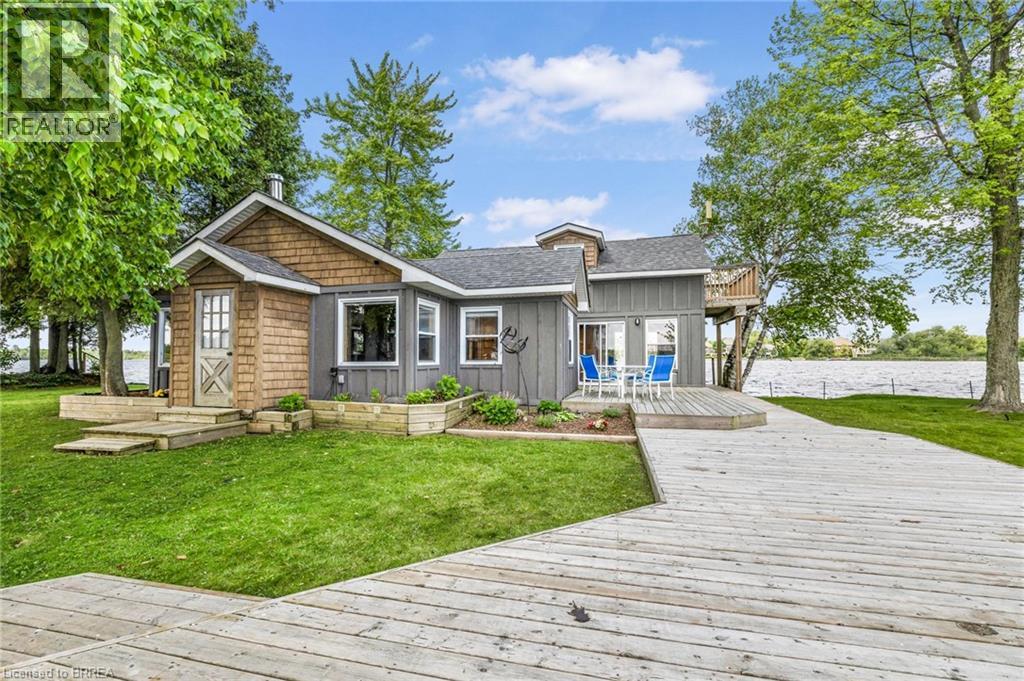
Welcome to your island paradise on Somme Island, located on the largest Kettle Lake in all of Ontario, Puslinch Lake. This one-of-a-kind property offers the ultimate in seclusion and natural beauty, with a picturesque setting and modern comforts throughout. Accessible only by water, the island features three separate boat docks for arrival, while a spacious parking lot on the mainland offers convenient vehicle access for you and your guests. As you step into the main residence, you'll be greeted by the warm charm of pine wood flooring that flows throughout the main level, creating a cozy, rustic ambiance. The kitchen is a chef’s dream, featuring granite countertops, a travertine tile backsplash, stainless steel appliances, under-cabinet lighting, and a large center island perfect for both meal prep and casual dining. The stunning living room is highlighted by a wood-burning fireplace set against a dramatic stone wall with a large hearth – the perfect spot to unwind on cool lake evenings. The main-level primary bedroom offers sliding glass doors that open directly onto the deck offering seamless indoor-outdoor living. Large windows frame tranquil lake views, making every morning feel like a getaway. Relax in your stunning sunroom, complete with a hot tub, skylights, and breathtaking lake views. A unique spiral staircase leads to the upper level, where you'll find two additional bedrooms, each with pine wood flooring. One of these charming rooms includes a walkout to a private balcony – the perfect place to sip your morning coffee while taking in the serene surroundings. Surrounding the home is over 7 km of private shoreline, a grassy area, docks, fire pit, and 3 decks, all ideal for playing, fishing, swimming, sunbathing, and lakeside relaxation. Whether you're looking for a summer escape or a year-round sanctuary, this exceptional island property offers a rare opportunity to own your own slice of paradise! (id:15069)
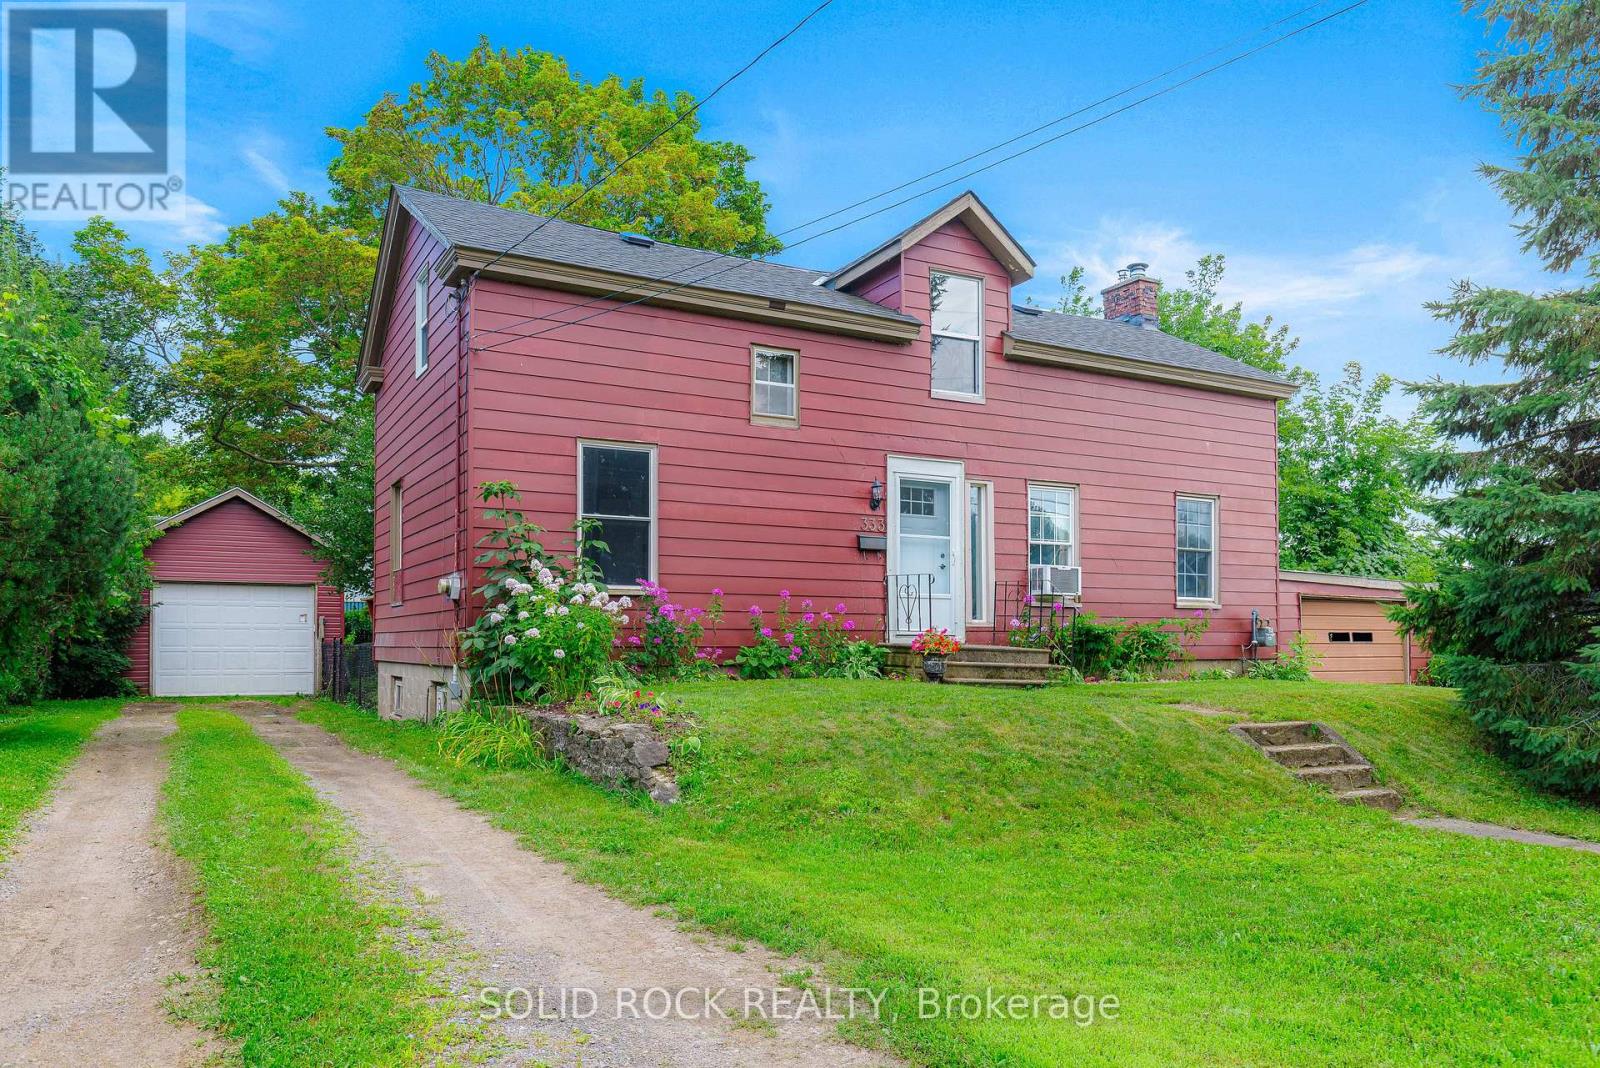
Lovingly maintained & renovated carpet-free 1450 sq ft home walking distance to St. Lawrence, next door to seldom-used municipal bldg & 1close neighbour to east, providing a private shady retreat that features lots of tall trees both front & back! Nice! Property features a fenced yard & is twice the fun since there are his & her garages: rustic attached garage & amazing detached 14 x 28 ft garage with 10 ft ceilings-electricity & concrete floor,10 x 8 ft door, big window. Home's main level features new vinyl waterproof flooring 2026 & classic pine plank flooring on 2nd level in 3 spacious bdrms, incl 2nd bdrm with huge walk-in closet. Beautiful new tile around bathtub in renovated bath with waterproof vinyl flooring. Main level features huge rooms with impressive tall ceilings. Enjoy ambience of your living room's gas fireplace & exposed beams that are a close match to the beams in massive kitchen with ample cabinetry & lots of light adjoining spacious dining room with entrance to huge rear deck-Multi-purpose den/office that could be used as a main level bdrm or even converted to a 2nd bath/main level laundry! Handy mudroom/3-season sunroom just off kitchen also leads to your 35 x 14 ft rear deck where you can listen to birds sing in your backyard paradise or kick back under your amazing 100+ yr old maple tree. Next spring enjoy the lovely white blooms of your snow ball bushes! 6'-6'6" storage bsmt is home to laundry area, workshop & ample storage-Bonus 10x12 ft storage bldg-Other updates: Most 1st & 2nd level vinyl windows 1990, front steel entrance door 2014, new motor in nat gas furnace 2017, 100 amp electrical breaker panel, shingles, renovated east bdrm features new insulation & drywall! Walking distance to 18-hole golf course-Fort Wellington & dntn featuring 3 banks-multiple restaurants-gift shops-marina-public beach-medical clinic-auto repair shop &waterfront walking trail! Short distance to public & private schools. (id:15069)
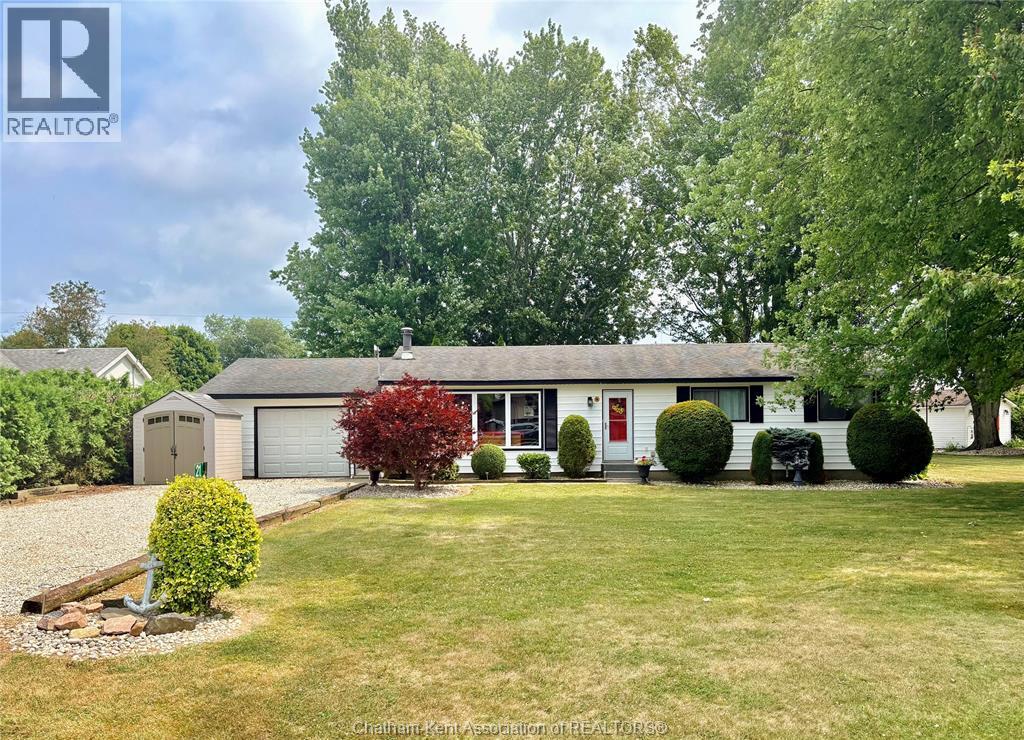
WHY NOT TAKE A LOOK AT THIS 3 BEDROOM RANCHER COMPLETE WITH 1.5 CAR ATTACHED GARAGE, BOASTING GRACIOUS ROOM SIZES & ROOM TO RELAX ON THE 12.5 X 12 DECK OR THE SEPERATE PATIO SPACE WITH LAKE ERIE VIEW! YOU WILL BE DELIGHTFULLY SURPRISED WHEN YOU ENTER THIS FINE HOME STRATEGICALLY LOCATED IN DEALTOWN ALONG THE SHORE'S OF LAKE ERIE. LOTS OF NATURAL LIGHT, 18 X 13 LIVING ROOM COMPLETE WITH NATURAL FIREPLACE, LARGE KITCHEN WITH PATIO DOORS LEADING TO GREAT OUTDOOR LIVING SPACE'S & LAKE VIEWS, MASTER WITH DOUBLE CLOSET PLUS SEPERATE WALK-IN THAT DOUBLES AS LAUNDRY AREA, FAG FURNACE & CENTRAL AIR, OWNED HOT WATER HEATER, VINYL REPLACEMENT WINDOWS (-3), NEW SIDING & ATTACHED 1.5 CAR GARAGE COMPLETE WITH GARAGE DOOR OPENER & REMOTE & LOADS OF STORAGE. LARGE .36 ACRE PROPERTY WITH MATURE TREES & ROOM TO ROAM OR TO JUST RELAX ON THE WELCOMING REAR DECK & WATCH THE LAKE & WORLD GO BY...NO STAIRS MAKE THIS THE PERFECT HOME FOR EITHER THE FAMILY ON THE GROW OR RETIREES-LOOKING FOR A HOME ALONG THE LAKE OR SIMPLY PEACE & QUIET THIS RANCHER TICKS ALL THE BOXES! WHY NOT LOVE LIFE ALONG THE LAKE IN THIS SPACIOUS RANCHER STRATEGICALLY LOCATED JUST 10 MINUTE'S FROM #401, BLENHEIM, MARINA, BOAT LAUNCH & ERIEAU...MINUTE'S FROM SEASONAL FRESH FRUIT & PRODUCE MARKETS & SO MUCH MORE. WALKING DISTANCE TO PARK & BEACHES. IF THE PRICE IS RIGHT OWNER WILL LEAVE IT FULLY FURNISHED! ALL CONTENTS ARE NEGOTIABLE. CALL TODAY FOR YOUR PRIVATE VIEWING.... (id:15069)
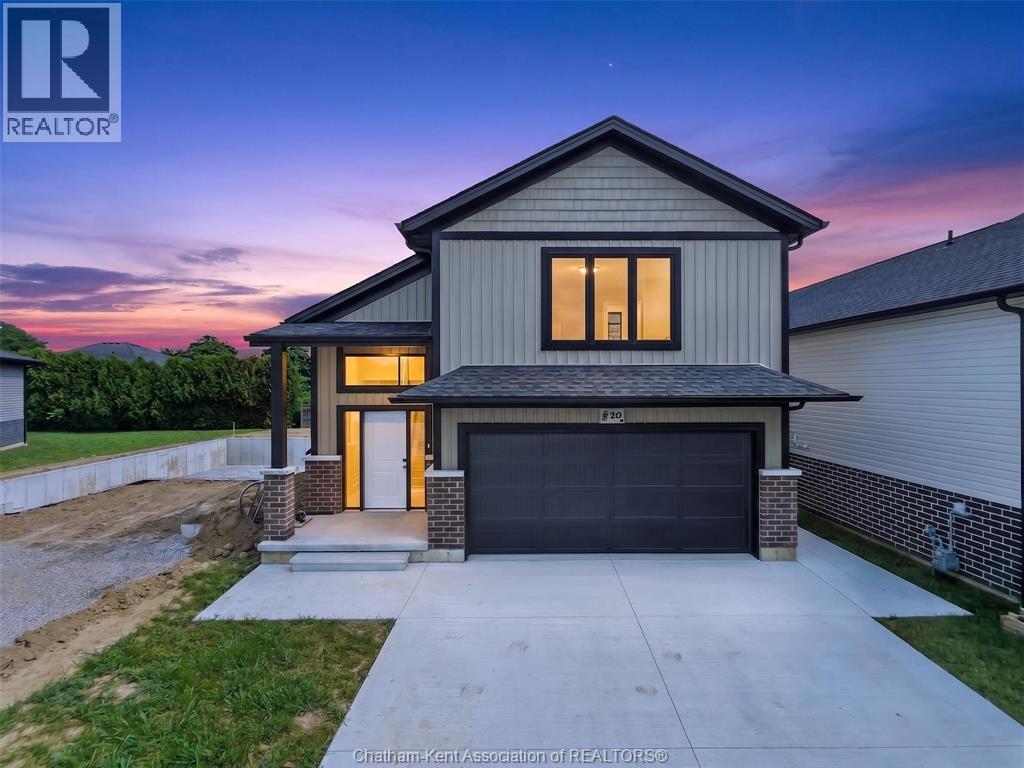
Welcome to 20 Champlain Court, Chatham— a brand-new home thoughtfully designed for modern multigenerational living. Combining contemporary style with flexible living space, this newly built property is ideal for extended families, adult children, in-laws, or anyone looking for room to grow. The bright, open-concept main living area features soaring ceilings, beautiful light-toned flooring, recessed lighting and a modern kitchen centred around a large island with sleek countertops, rich cabinetry, black hardware and statement pendant lighting. Clean finishes and a neutral colour palette create a warm, move-in-ready interior. A striking staircase with natural wood and black metal accents connects the levels while adding to the home's modern design. Outside, enjoy a spacious covered rear deck with a wood-clad ceiling, pot lights and black railing—an inviting space for relaxing or entertaining—with additional outdoor space below. The exterior continues the contemporary look with neutral siding, brick accents, dark trim, an attached garage and a wide concrete driveway. Brand new, beautifully finished and built with multigenerational flexibility in mind, 20 Champlain Court offers a rare opportunity to enjoy a modern home designed for the way families live today. (id:15069)
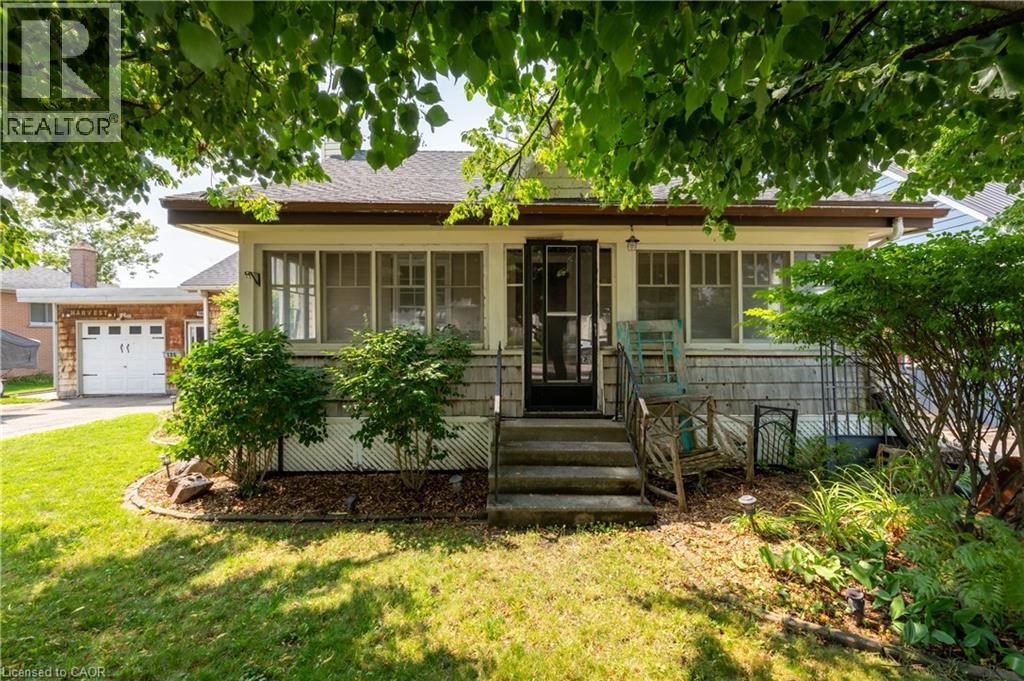
Welcome to 186 Norwich Avenue in Woodstock, a charming 3-bedroom bungalow offering comfortable one-level living, an oversized detached garage, generous parking and a fantastic outdoor entertaining space. Conveniently located close to shopping, services and major routes, this property is a commuter’s delight with easy access to Highways 401 and 403. Originally dating to approximately 1850 with later additions and renovations, the home offers approximately 1,035 sq. ft. of above-grade living space (per MPAC). Inside you’ll find a spacious primary bedroom plus two additional bedrooms, comfortable living room, dinette with built-in cabinetry, kitchen and renovated 3-piece bathroom with walk-in shower. Hardwood and laminate flooring make this a carpet-free home, and most windows have been updated to vinyl. An enclosed breezeway/mudroom connects the home to the oversized single detached garage and provides direct access to the impressive rear decking system. An entertainer’s delight, the backyard features multiple deck areas for dining and relaxing, a gazebo/pergola area, mature landscaping, established perennial gardens and a garden shed. The mostly unfinished basement provides laundry, mechanical and storage space plus the convenience of a walk-up to the rear yard. Updates include asphalt shingles in 2022, breaker panel, renovated bathroom and a newer heating/cooling system installed in 2024. Municipal water and sewer. A double-wide asphalt driveway provides parking for approximately four vehicles in addition to the garage. A great opportunity for first-time buyers, downsizers or commuters looking for a detached home offering character, convenience and excellent outdoor living in Woodstock. (id:15069)
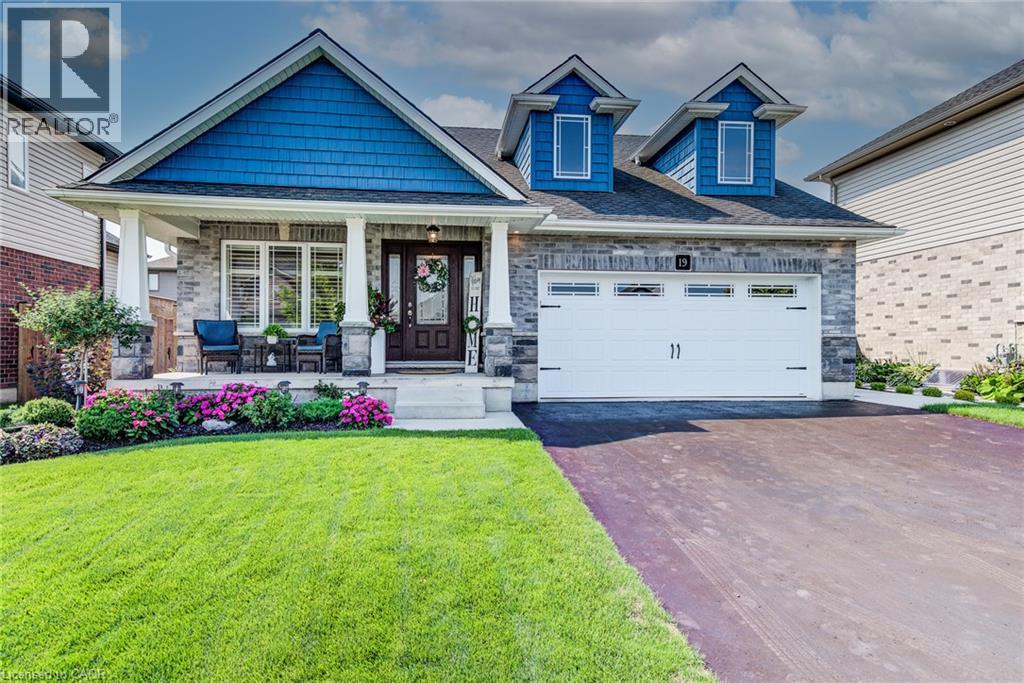
Just 5 years old yet you’d be forgiven for assuming this gorgeous modern craftsman style carpet free bungalow is brand new thanks to a slate of upscale finishes and sophisticated design choices. If you’re looking for main floor living without having to compromise on style, look no further. Stunning curb appeal including a lovely front porch sets the stage and once inside you’ll love the tall vaulted ceilings of the open concept main level. A large great room flows into the dining room which in turn leads to the stunning kitchen boasting a large granite island, granite countertops, dark stainless appliances, subway tile backsplash, modern range hood and an abundance of cabinetry. The large primary bedroom offers a walk-in closet and a private 5-piece ensuite oasis where you’ll love unwinding, while a second bedroom, 4-piece bathroom, and mud room with laundry complete the upper level. Other highlights include California shutters and on-trend light fixtures throughout, along with side door garage access. The finished basement offers a large rec-room with a fireplace, a third bedroom, and a 3-piece bathroom. The expansive utility area could be divided and partially finished for a 4th bedroom, office, gym etc. Out back and just off of the kitchen you’ll find the gorgeous covered back deck making year round grilling an option. The fully fenced backyard offers space for the kids and family dog, along with beautifully manicured landscaping. Just steps to Innerkip’s well known Trout Lake Quarry, and a short drive to Woodstock, Innerkip offers small town living without having to go too far. Come see this gorgeous modern bungalow in person! (id:15069)