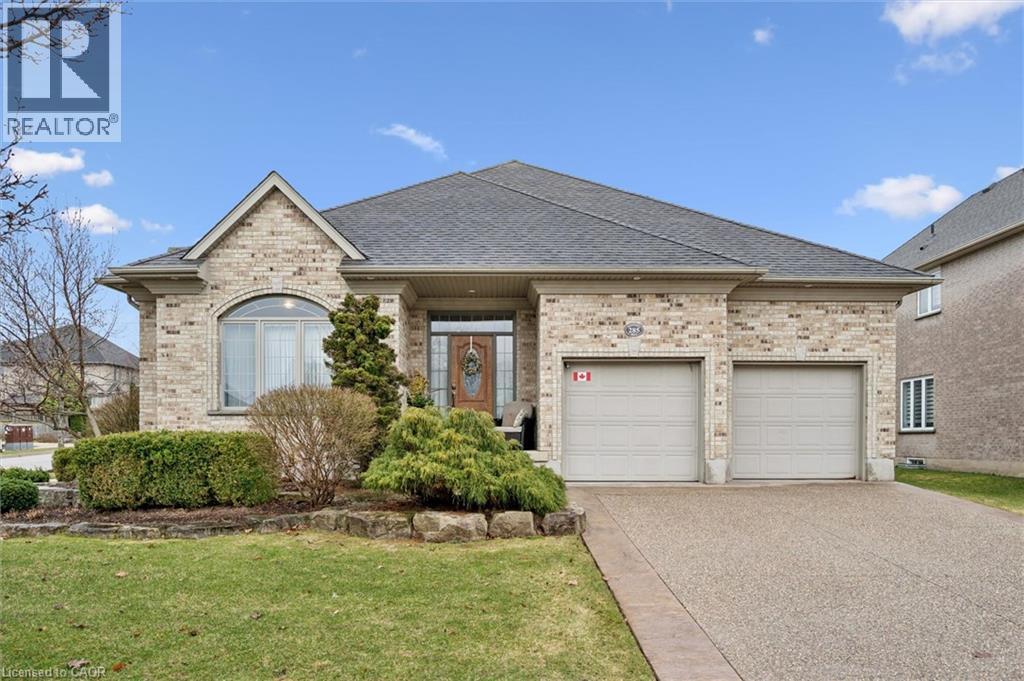
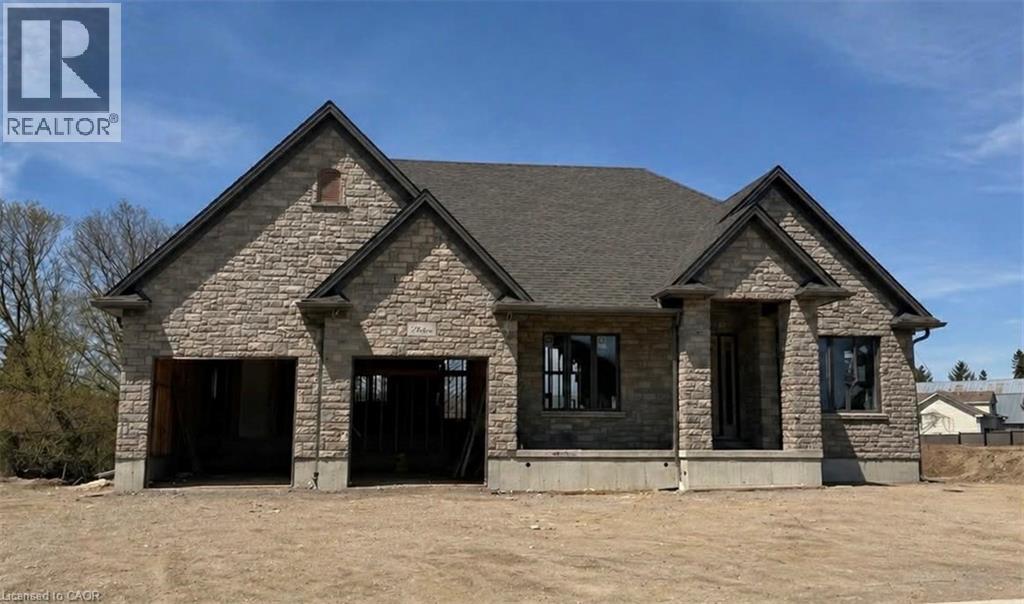
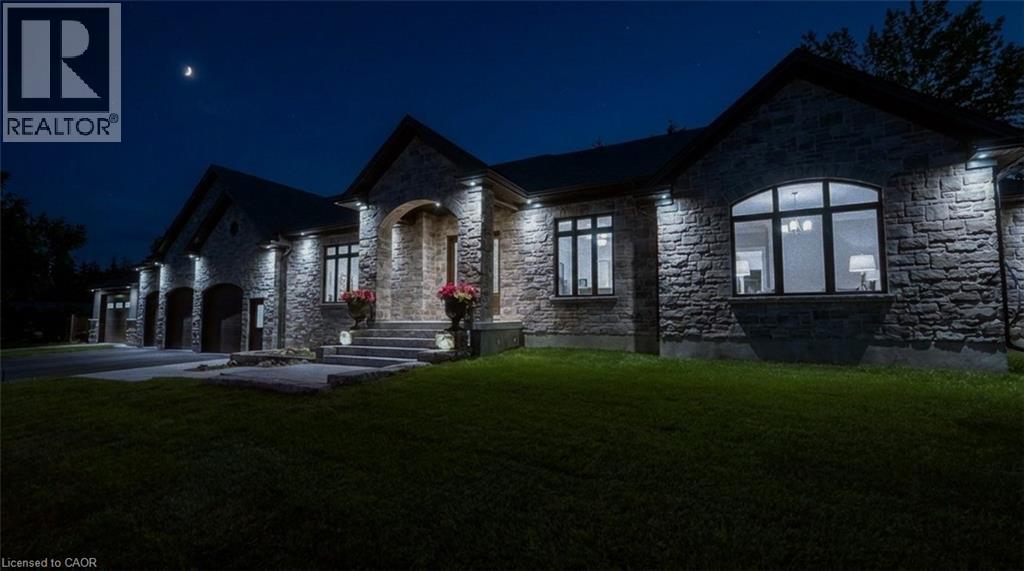
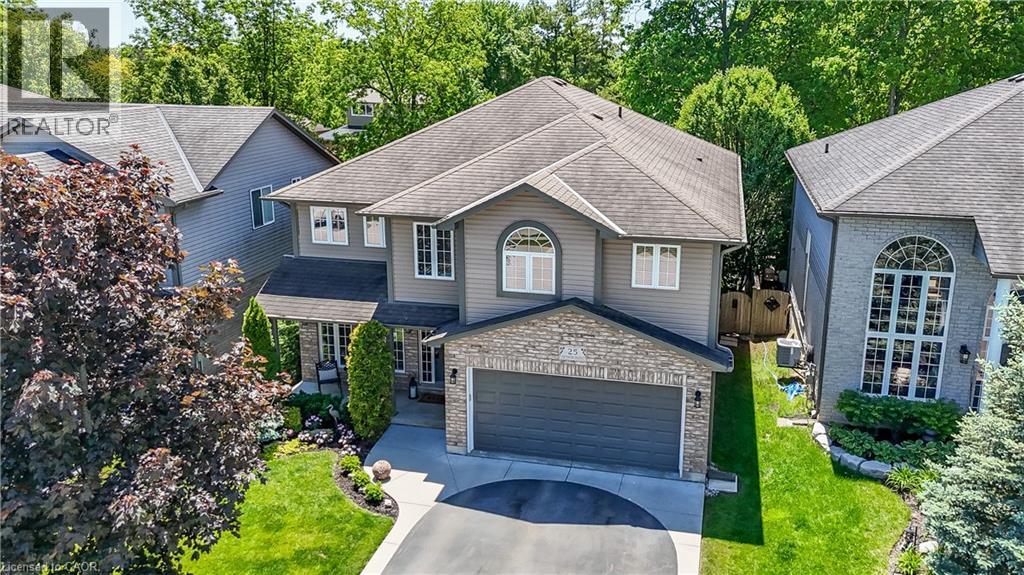
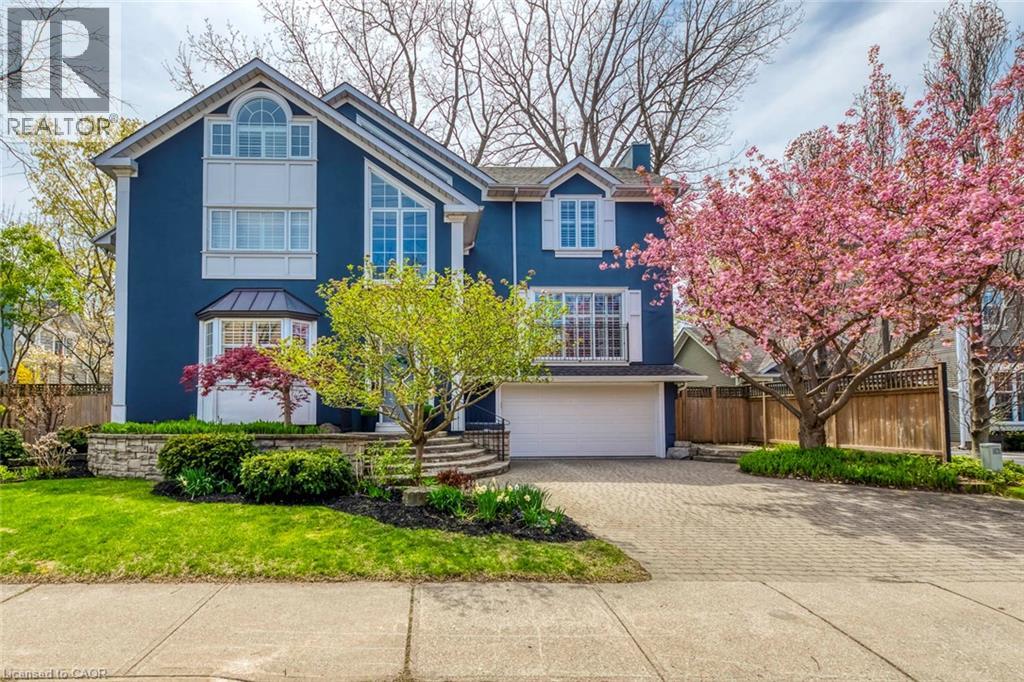
OPEN HOUSE SATURDAY JULY 4 2:00pm - 4:00pm. . Welcome to 285 Deer Ridge Drive—an exceptional bungalow offering over 3,500 sq ft of beautifully finished living space in one of Kitchener’s most prestigious communities. Designed for both comfort and functionality, the main level features 9-foot ceilings, a spacious open-concept layout, and a seamless flow between the eat-in kitchen and inviting family room—perfect for everyday living and effortless entertaining. A dedicated main floor office provides the ideal work-from-home setup, while two generously sized bedrooms and two full bathrooms offer convenience and flexibility for families or downsizers alike. The fully finished lower level expands your living space with an additional bedroom, a full bathroom, and ample room for guests, extended family, or recreation. The large double car garage is equipped with an EV charging station. Set on a well-landscaped lot in the heart of Deer Ridge, this home is surrounded by scenic walking trails and just minutes from top amenities, golf, and quick highway access—offering the perfect balance of tranquility and convenience. A rare opportunity to own a turnkey bungalow in an established, sought-after neighbourhood. (id:15069)
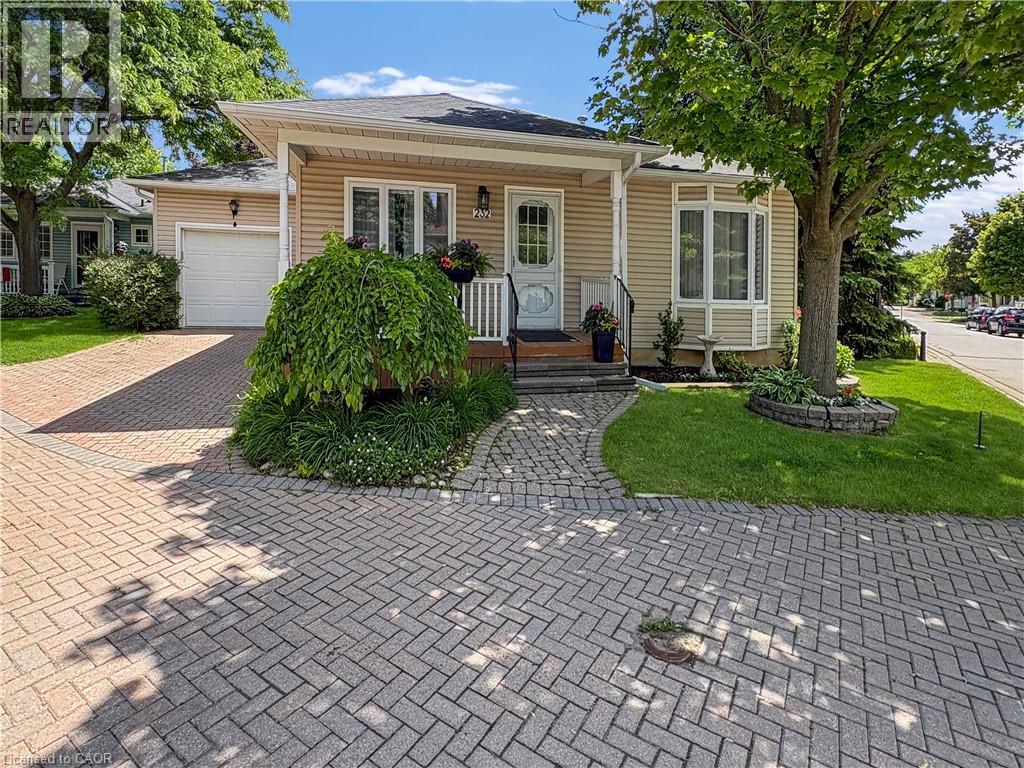
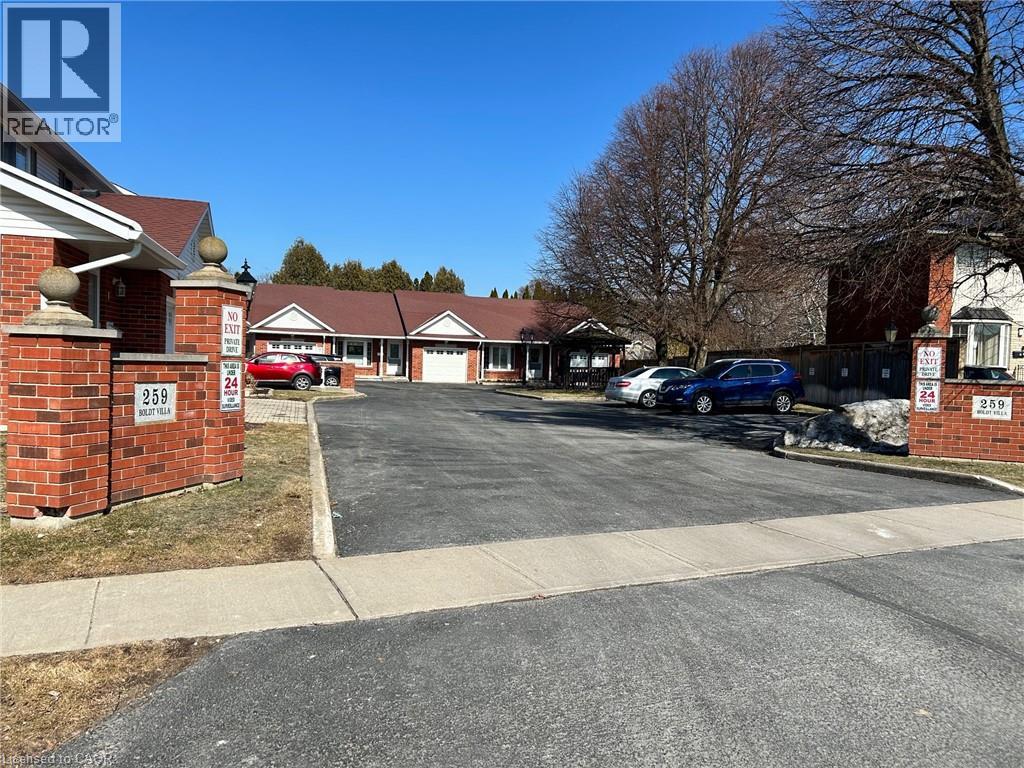
Welcome to the Villages of Glancaster, a highly sought-after adult lifestyle community in Mount Hope. This stylish 2-bedroom, 2-bath bungalow offers the perfect blend of comfort, enjoyment, and community living. Situated on a desirable corner lot offering enhanced privacy, abundant natural sunlight, and added curb appeal with the convenience of pulling right in. Step inside to a bright, inviting main floor featuring a spacious living and dining area anchored by a cozy natural gas fireplace, ideal for relaxing or entertaining. The kitchen is filled with natural light from a skylight and showcases clean white cabinetry for a fresh, timeless look. A newly updated main bathroom adds to the home’s move-in-ready appeal, while all brand-new windows throughout provide energy efficiency, comfort, and peace of mind. Both bedrooms are well-sized, offering flexibility for guests, a home office, or hobby space and an ensuite bathroom to go with the primary. The unfinished basement delivers excellent potential, whether you envision a rec room, workshop, additional storage, or future living space, you have a blank canvas to make it your own. Outdoor living is just as enjoyable, with a lovely backyard deck and gazebo that create a private retreat for morning coffee, evening drinks, or summer bbq’s. In the Villages of Glancaster, every day can feel like a vacation. Enjoy an impressive array of amenities including a community centre, indoor pool, library, tennis courts, shuffleboard, and more. Take part in organized activities, social events, and clubs, or simply enjoy the beautifully maintained surroundings at your own pace. Stylish, well-maintained, and set in one of Mount Hope’s most desirable lifestyle communities, this bungalow is an excellent opportunity for those seeking comfort, convenience, and an active, social way of life. (id:15069)
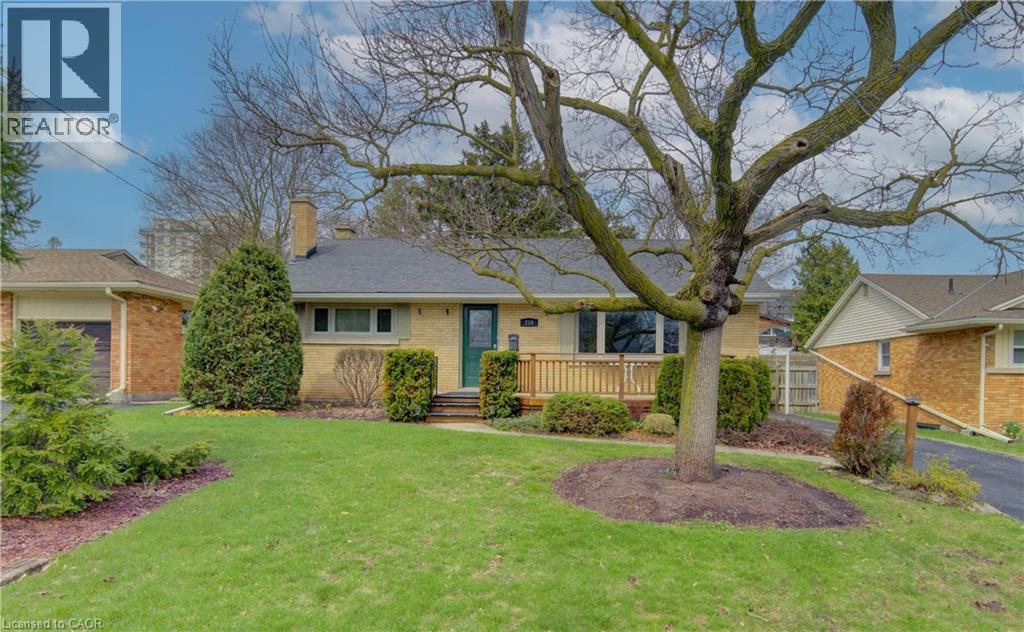
Great bungalow in amazing location, this bungalow has 2 bedrooms upstairs and a large bathroom with jacuzzi tube , and a bright living room with a gas fire place, the kitchen offers a walk into a sunroom that has access to the back yard and to the over sized garage. The lower level has 2 recrooms one with a gas fire place and there is a work shop next to the utility room, the lower level also has a 2 piece bathroom and the laundry room is right next to it. Don't miss out on this one. (id:15069)
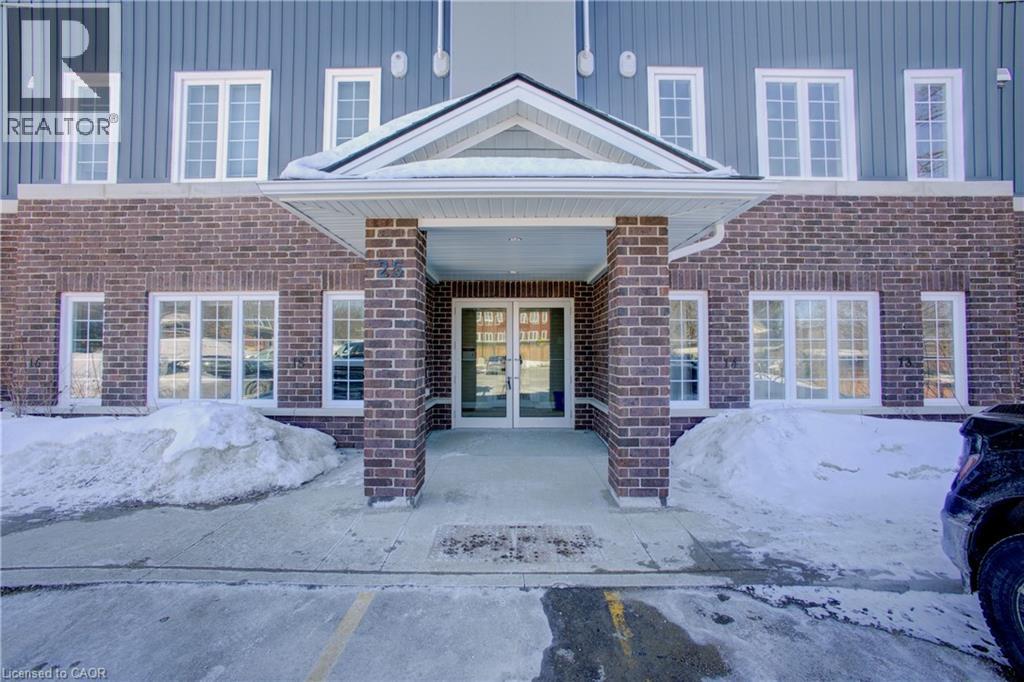
Welcome to easy living in the heart of Milverton, where small-town charm meets smart, modern design. This bright, main-floor 2 bed, 2 bath condo offers the kind of lifestyle buyers from the city are chasing… without the price tag. Step inside and you’ll immediately notice the high ceilings and natural light pouring through the open-concept layout. The space feels larger than expected, with a clean, carpet-free design that’s both stylish and practical. The kitchen anchors the home with quartz countertops, stainless steel appliances, and a layout that flows effortlessly into the living and dining areas. Perfect for everyday living or hosting. The thoughtful floor plan continues with two well-sized bedrooms, including a primary suite with walk-in closet. In-suite laundry adds convenience, while the efficient layout ensures every square foot is usable… no wasted space. Located on the main floor, this unit eliminates stairs entirely, making it ideal for downsizers, young families, or anyone looking for comfortable, accessible living. Beyond the unit, Milverton delivers something harder to find… community, connection, and breathing room. Enjoy a lifestyle rooted in local food, outdoor living, and recreation, all while staying within reach of larger centres for work or play. It’s a smart move for first-time buyers, a low-maintenance option for downsizers, and a solid addition for investors looking at growing rural markets. If you’ve been priced out of the city or simply want a better pace of life, this is your opportunity to make the shift… without compromise.” (id:15069)
Build Your Dream Home in St. Clements. Nestled in the heart of this charming small town, this custom-built home offers comfort, quality, and a true sense of community—where neighbours feel like friends and life moves at a gentler pace. This thoughtfully designed 3-bedroom or 2-bedroom plus den home features an open-concept layout with vaulted ceilings, creating a bright, inviting space. The oversized kitchen island is perfect for gathering, complemented by a walk-in pantry, main floor laundry, and a covered deck for year-round enjoyment. Unwind in the primary ensuite with heated floors, a curbless shower, and a standalone tub. The oversized double garage includes a man door and direct basement access for added convenience. The basement is designed with an insulated floor and rough-in for in-floor heating, offering added comfort and future potential. Built with care and high-quality finishes throughout, this is more than a house—it’s a place to truly feel at home. Renderings and details subject to change. Home is currently under construction with time to select interior finishes. Some pictures enhanced with AI to show possibilities. *The purchase price is inclusive of HST based on the proposed enhanced federal and provincial rebates which have been announced, but are not yet in force. The * purchase price assumes that the purchaser will qualify for all of the proposed enhanced provincial and federal new housing rebates (or a combination of the existing rebates and the enhanced rebates, collectively, the “Rebates”) and the purchaser assigns all of the Rebates to the Vendor on closing . If the purchaser does not qualify for one or more of the Rebates or if the one or more of the proposed Rebates are not brought into force prior to closing, or if one or more of the Rebates are not assignable to the Vendor on closing, the purchaser shall pay the amount of the said proposed Rebates, in addition to the purchase price on closing. (id:15069)
Welcome to this newly built custom home offering 2,375 sq ft of thoughtfully designed living space in the charming community of St. Clements, just minutes from Waterloo. This home features 2 bedrooms plus a den, easily used as a third bedroom or home office. The open-concept layout is enhanced by 10'4 ceilings, 9' ceilings in the primary bathroom, 8' doors, abundant natural light, and pot lights throughout, creating a bright, modern feel. The custom kitchen is a true focal point, showcasing a Tudor frame design, stone countertops and backsplash, and quality craftsmanship. Enjoy views of the private, tree-lined backyard and step out to the covered deck—perfect for relaxing or entertaining. The full basement features a spray-foamed floor with rough-in for in-floor heating and direct garage access. A rare highlight is the impressive 5-car garage with front and rear man doors. The detached 21' x 34' shed is ideal for storage, hobbies, or recreational vehicles. A beautiful blend of modern design, function, and peaceful small town living, all within minutes of city conveniences. (Photos may include AI staging/landscaping.) *The purchase price is inclusive of HST based on the proposed enhanced federal and provincial rebates which have been announced, but are not yet in force. The *purchase price assumes that the purchaser will qualify for all of the proposed enhanced provincial and federal new housing rebates (or a combination of the existing rebates and the enhanced rebates, collectively, the “Rebates”) and the purchaser assigns all of the Rebates to the Vendor on closing . If the purchaser does not qualify for one or more of the Rebates or if the one or more of the proposed Rebates are not brought into force prior to closing, or the anticipated rebate calculation changes or if one or more of the Rebates are not assignable to the Vendor on closing, the purchaser shall pay the amount of the said proposed Rebates, in addition to the purchase price on closing. (id:15069)
Welcome to 25 Southwood Cres., a meticulously maintained home offering a sophisticated floor plan. The modern open-concept layout features impressive two-story south-facing windows in the family room, providing abundant natural light and a refined ambiance. On the main floor, you'll find thoughtfully designed living spaces, a formal living room, an elegant dining area, a large chef’s kitchen with a nearby dinette, and a welcoming family room complete with a gas fireplace. Additional amenities on this level include a convenient powder room, main floor laundry facilities, direct access to the garage, and patio doors leading to the back deck. The second-floor features three generously sized bedrooms, a versatile loft ideal for remote work, a main bathroom, and an ensuite. The primary bedroom includes a spacious walk-in closet and a luxurious ensuite bathroom equipped with a walk-in shower, a soaker tub, and a double-sink vanity. The fully insulated basement presents substantial potential, highlighted by large 71” x 29” windows that provide ample natural light along with a rough-in for a future bathroom. The expansive, fully fenced yard is beautifully landscaped and features a back deck with a hot tub, as well as a garden shed for extra storage. This home, situated in one of Caledonia's most sought-after neighbourhoods, is truly worth visiting. (id:15069)
Stunning Custom-Built Home in Prime Downtown Oakville Location! This fully renovated 4-bedroom, 4-bathroom home is nestled in the heart of desirable Downtown Oakville. Boasting an impressive open-concept layout, this residence combines timeless charm with modern luxury. The main level features a spacious living and dining area with hardwood floors, designer lighting, and large windows that flood the space with natural light. The gourmet eat-in kitchen is a chefs dream, showcasing high-end stainless steel appliances, quartz countertops, custom cabinetry, and a massive centre island perfect for entertaining. Upstairs, the primary suite offers a spa-like ensuite with a walk-in shower, freestanding tub and double vanity, along with ample closet space with custom built-in cabinetry . Two additional bedrooms provide comfort and privacy for family or guests and share a private four piece bathroom. The top floor features a massive loft space with large windows only limited by your imagination with a potential for a fourth bedroom with en suite bathroom. A large landing doubles as your mudroom with access to the garage and additional closet space. The spacious fully finished basement features oversized above ground windows and a gorgeous three-piece bathroom with steam shower. Extensive updates and renovations include: all bathrooms renovated (2018), laundry room renovated (2018), new flooring throughout (2018, 2019, 2025), new garage door (2025), new roof (2025), new windows (2025), new basement window wells (2024), and a new freezer (2024).Enjoy seamless indoor-outdoor living with walkouts to a private maintenance-free backyard oasis, ideal for summer gatherings or quiet relaxation. Steps to the lake, Oakville Harbor, boutique shops, fine dining, parks, and top-rated schools, this home offers the perfect blend of urban lifestyle and suburban tranquility. A rare turnkey opportunity in one of Oakville's most prestigious neighbourhoods move in and enjoy! (id:15069)
Welcome to your next chapter in the well established sought-after Laurentian Hills community! Beautifully updated and meticulously maintained, this move-in-ready home on a quiet crescent offers nearly 1,900 sq. ft. of thoughtfully designed living space with no sidewalk to shovel. Perfect for young families, couples or those down sizing. Step inside to discover a bright, open main floor where natural light fills the living and dining areas. At the heart of the home is a stylish kitchen featuring stainless steel appliances, a sleek range hood, abundant cabinetry, double sinks, and a center island with storage plus pot size drawers, seating for casual meals, morning coffee, or gathering with family and friends. Newer sliding doors lead to a private deck, fully fenced backyard complete with a storage shed, creating the perfect space for summer BBQs. Main floor has an updated 2-piece bath. Upstairs, you'll find 3 bedrooms, including a spacious primary retreat, along with a well-appointed 4-piece bathroom. The fully finished basement extends your living space with a versatile recreation room perfect for movie nights, a home office, playroom, or overnight guests, and is complemented by a stylish 3-piece bathroom (2019), convenient laundry area, and storage. Enjoy the ease of carpet-free living throughout the main floor and basement, along with the added convenience of a spacious 1.5-car garage that easily accommodates a larger vehicle while still providing room for storage, bikes, or outdoor gear. Major updates provide peace of mind, including many windows (2020), front and garage entry doors (2020), furnace and air conditioning (2016), roof (2017), garage door and opener (2018), main floor and basement flooring (2020), front porch (2020), and blinds (2021). Ideally located close to parks, schools, shopping, public transit, and everyday amenities, this exceptional home combines modern stylish updates, with an unbeatable location. Simply move in and start making memories! (id:15069)
Well maintained Bungalow condo with a garage nestled into one of St. Catharines most desirable and convenient locations. Custom floor plan designed with one extra large bedroom with ensuite privilege and walk in closet. Warm oak hardwood flooring in Living room and Dining room complete with cozy gas fireplace and overlooking a private rear deck. Two extra bedrooms, rec room, laundry room, workshop and 3pc bath complete the fully finished basement. A great well-situated opportunity just for you! (id:15069)
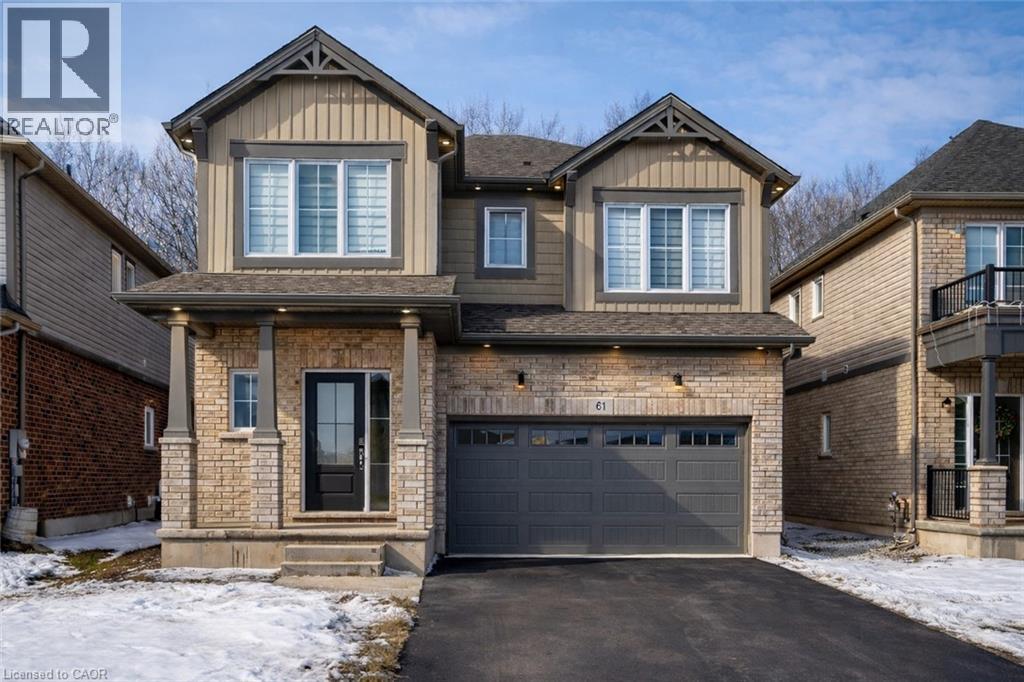
Welcome to 61 Wilson Drive in Thorold's desirable West Community - a 2024-built, two-storey detached home by Mountainview Building Group, offering quality construction, modern finishes, and a highly functional layout. The main floor features a bright, open-concept design with a spacious living room, dedicated dining area, and contemporary kitchen built for both everyday living and entertaining. Large windows flood the space with natural light, and the layout includes a welcoming foyer, powder room, and interior access to the attached garage for added convenience. Upstairs, you'll find four generously sized bedrooms, including a oversized primary suite with a luxurious 5-piece ensuite and walk-in closet space. Whether you need space for a growing family or a home office, this level offers flexibility without compromising comfort. The finished basement expands the home's versatility, featuring a fifth bedroom, a 3-piece bathroom, and extensive storage. With a separate side entrance, the lower level offers excellent potential for extended family living, guest space, or future income possibilities. Backing onto green space with no rear neighbours, the backyard provides added privacy and a peaceful setting - a rare find in a growing community. Situated on a quiet residential street just minutes from Brock University, parks, schools, shopping, and major highway access, this home combines location, quality, and long-term flexibility in one strong offering. (id:15069)
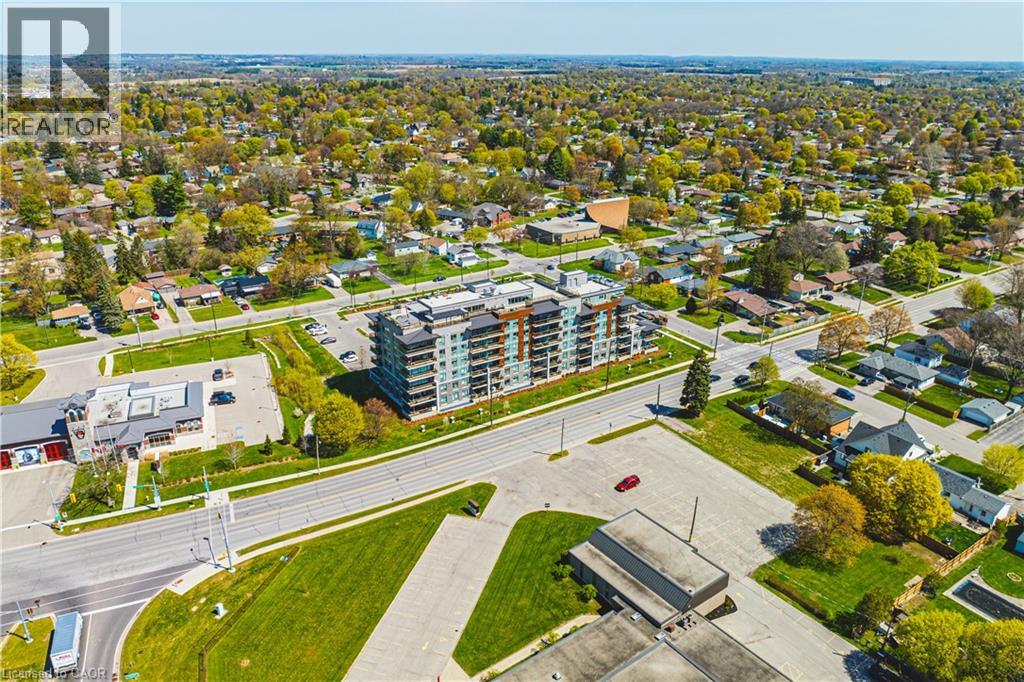
Welcome to this stylish and well-appointed 1-bedroom suite in the heart of Brantford. Perfect for first-time buyers, downsizers, or investors, this bright and functional unit offers modern living with added convenience. The open-concept layout features a spacious bedroom, a well-designed kitchen, and a comfortable living area ideal for relaxing or entertaining. Enjoy the added value of 1 parking space and a private locker for extra storage. Residents of this sought-after building have access to a fantastic selection of amenities, including a fully equipped fitness room, quiet library, and a stunning rooftop patio—perfect for unwinding or hosting guests. The stylish Speak Easy lounge adds a unique and inviting space for social gatherings. Located close to shopping, dining, public transit, and everyday essentials, this unit offers both comfort and convenience in a growing community. A great opportunity to own in Brantford—don’t miss out! (id:15069)