Picture a Sunday here.The light finds you first. South-facing glass, floor to ceiling, and a sun that moves across these rooms all day long. You come downstairs barefoot onto heated floors, put the coffee on in a kitchen built for someone who actually cooks, and look out at the pool holding the morning still.Your parents are up already, in their own wing below with its own entrance, their own quiet. They came for a month and stayed. Nobody feels crowded. That was the point.By noon the doors are open and the house has stopped being yours alone. Kids in and out of the water, wet feet on the deck, somebody's cousin claiming the office because it has the best chair. You are at the island with a knife in your hand and you have not missed a thing, because the kitchen looks straight through the family room to the pool and there is nothing in the way. Cathedral ceilings carry the noise up instead of trapping it. Glass railings keep the sightlines open. Fourteen people are here and it does not feel like fourteen people.Upstairs, four bedrooms and four ensuites, Cousins stay the night. Teenagers get a door that closes. This is a house that expands to fit whatever your lifebecomes, and keeps fitting as it changes.And then evening. The primary suite in black and gold, a seven-piece spa bath, a dressing room built to the scale you always wanted and never had. Eight-foot solid doors close on real silence. This home, on a 60 x 130 ft south-facing lot, was built by someone who was not counting pennies. Custom manifold gas and plumbing. A snow-melting driveway that clears itself every January. Twenty years from now, someone in your family will describe this house from memory, room by room, and get every detail exactly as it is right now. That is what you are actually buying here.Homes like this are not being built anymore, and the few that exist rarely change hands. Come stand in it. See yourself in it. Feel it.you will understand. (id:15069)
Welcome to 504 Clarence Street East! Step into a piece of Ottawa's history! Nestled in a quiet corner of Lowertown, this charming 3-bedroom century home offers timeless character and convenience. From the moment you arrive, you'll appreciate the warmth and architectural character that make older homes so special. Inside, generous open-concept living spaces and high ceilings fill the home with natural light. The spacious layout provides plenty of room for everyday living, working from home, and entertaining family and friends. The home features a bright kitchen, comfortable bedrooms, and a peaceful backyard getaway. This home includes a recently installed high-efficiency on-demand combination boiler (2019), that provides hot water for the radiator heating system and endless domestic hot water, and an electric heat pump (2022) that provides energy-saving heating and cooling, giving peace of mind for years to come. Outside, enjoy the convenience of private parking and a low-maintenance yard. This home is ideal for busy professionals or anyone seeking a walkable downtown lifestyle with easy access to parks and riverside trails. The location is steps from downtown, ByWard Market, Global Affairs Canada, University of Ottawa, parks, cafés, and restaurants. Additionally, this location offers exceptional access to some of Ottawa's most desirable amenities, such as galleries, museums, live theatre, music, and community centres. If you're a young professional, university professor, government employee, or simply someone who appreciates the charm and character of a historic home, 504 Clarence Street East presents a rare opportunity to own a truly special property in one of the city's most sought-after neighbourhoods. (id:15069)
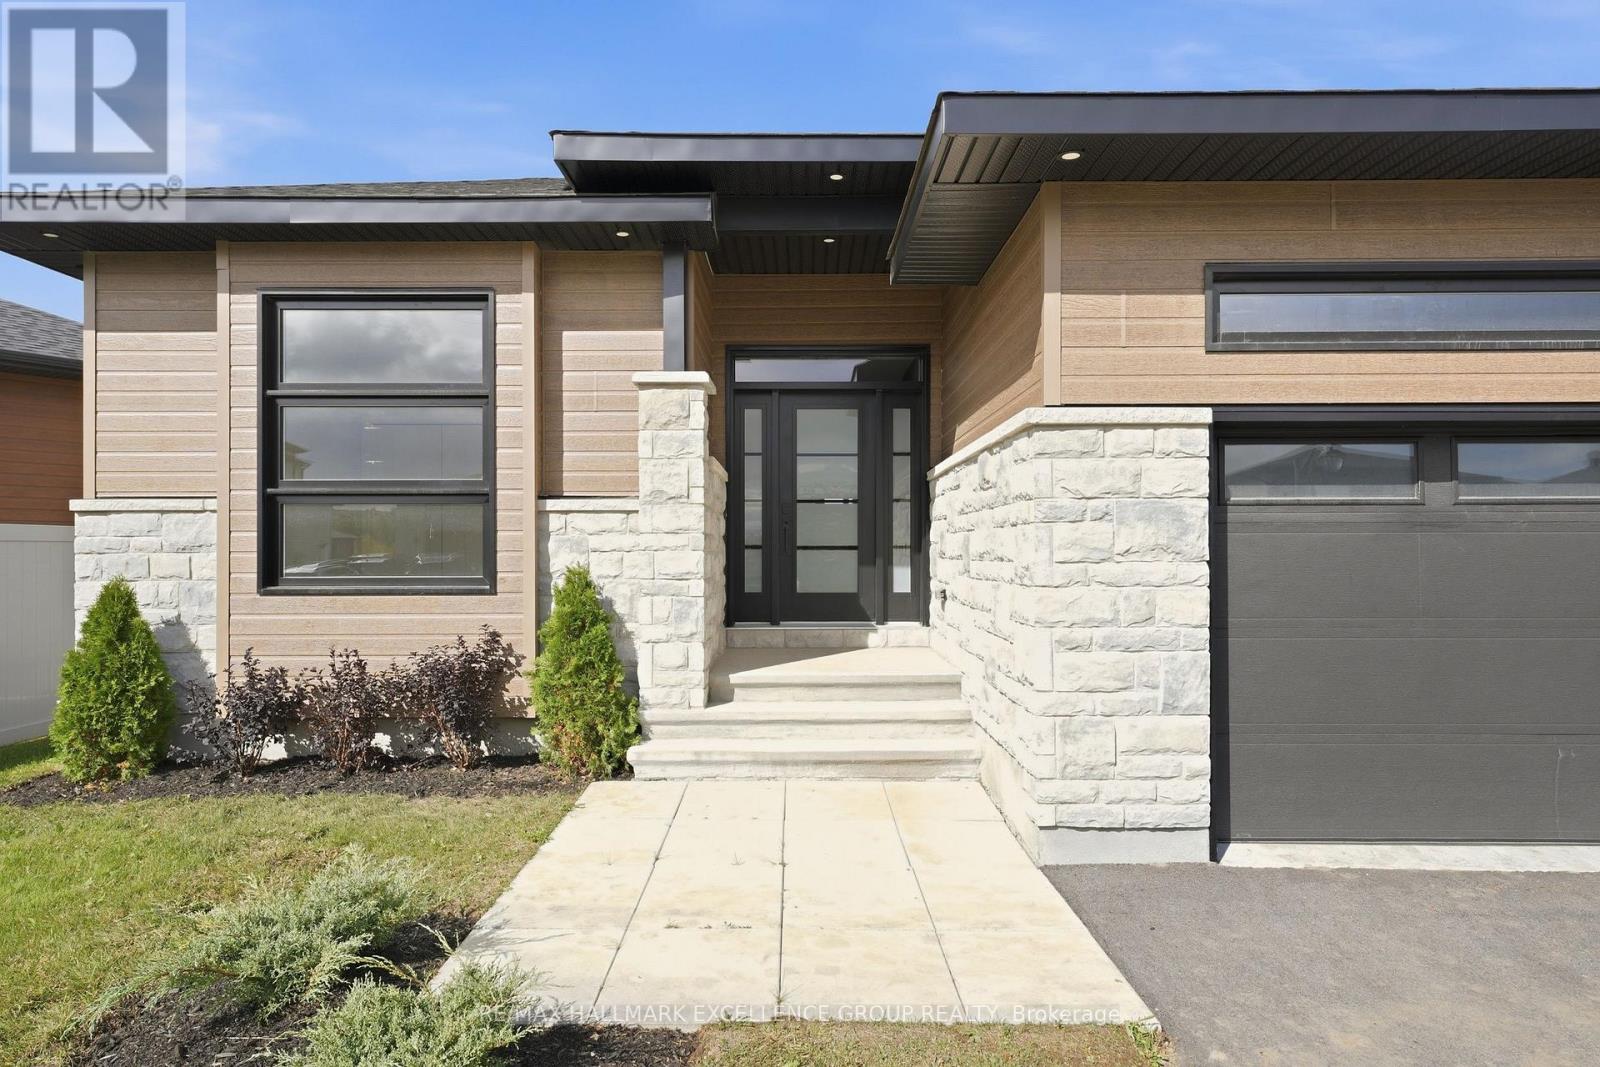
New contemporary bungalow offering HST rebate, an elegant design, quality finishes, modern comfort & an oversized lot! This stunning 1,862 sq ft home features a timeless stone façade, a double insulated garage with access to inside and an inviting layout perfect for todays lifestyle. Step inside to a spacious foyer with a walk-in closet, leading to an impressive open-concept living space that blends the kitchen, dining & living areas seamlessly... Ideal for entertaining & everyday living. The gourmet kitchen boasts quartz countertops, a walk-in pantry, backsplash, quality cabinetry with pull-out drawers, and a functional island with built-in recycling station. Enjoy easy access from the dining & living areas to the exterior deck overlooking an extra deep backyard, perfect for summer gatherings. The primary bedroom offers a peaceful retreat with a luxurious ensuite featuring a soaker tub, walk-in tile/glass shower, double vanity, and walk-in closet. Two additional bedrooms provide ample space with generous closets. A secondary side entrance conveniently connects to both the main floor hallway and the unfinished basement, which is roughed-in for a full in-law suite offering future income potential or multi-generational living flexibility. Additional features include ceramic & wide plank hardwood flooring throughout, owned furnace & air exchanger, 200 amp electrical panel, and immediate possession available. 24 Hours Irrevocable on all offers. NOTE: applicable taxes are in addition to the list price (id:15069)
OPEN HOUSE - Sunday, Aug. 2 - 2-4pm... An entertainer's dream from the moment you step inside - a wide open-concept main floor, two stunning fireplaces for instant atmosphere, and a jaw-dropping stone-accented rec room that feels straight out of a designer magazine. Trust me you will never want to leave. The bright main floor is sleek, spacious and designed for effortless living and hosting, anchored by a Chef-inspired kitchen with great flow. Downstairs, the standout recreation room steals the show: a dramatic stone fireplace paired with a full stone feature wall creates a warm, stylish retreat perfect for movie nights, gatherings or unwinding in total comfort. freshly painted throughout, this 3 bed, 4-bath home also features a large fully fenced backyard with a 2-tier deck and gas BBQ hookup, plus a spacious 2-car garage for everyday convenience. prime location - just 4 min. to downtown Arnprior, minutes to the highway, and approx. 30 minutes to Kanata, Close to the Madawaska and Ottawa Rivers, trails, parks and great local dining. As per Form 244, 24 hours irrevocable on all offers. (id:15069)
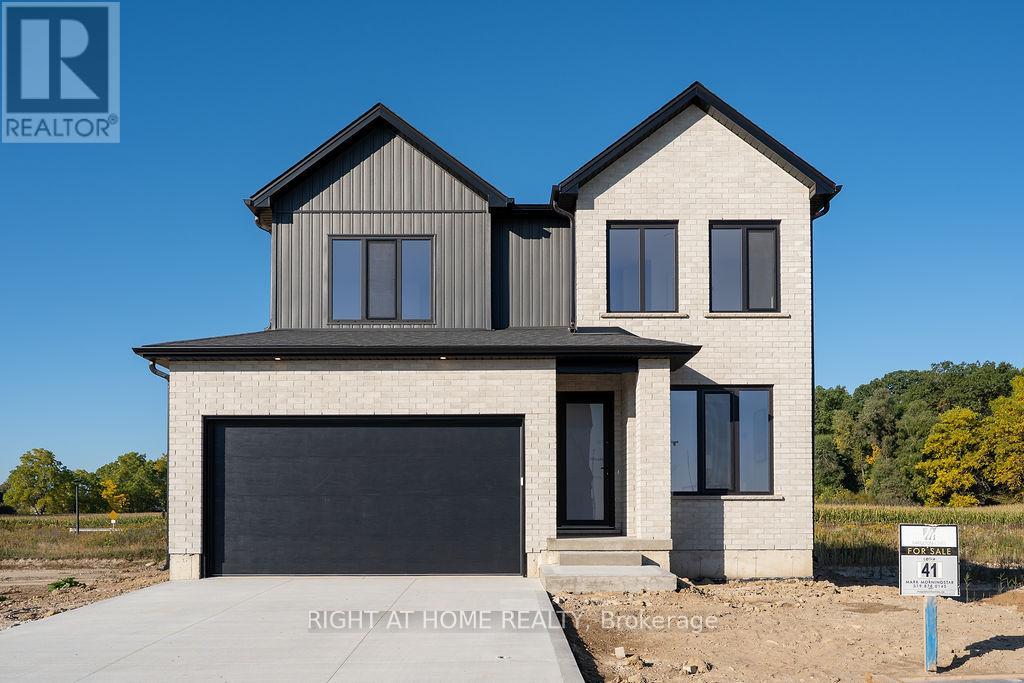
THE WAIT IS OVER - WELCOME TO THE LATEST MODEL HOME BY MAPLETON HOMES! Introducing the LEXINGTON IV - an impressive new design showcasing exceptional quality, thoughtful design and outstanding value in prestigious Talbot Village.Situated on a just-under 42-ft-wide lot, this beautifully finished MODEL HOME offers an impressive 3,239 sq. ft. of finished living space across 3 levels, featuring 6 bedrooms and 4.5 bathrooms.The bright, open-concept main floor is designed for both everyday living and entertaining, featuring a dedicated office/study, premium quartz countertops and a chef-inspired kitchen complete with a walk-in Butler's pantry.Upstairs, you'll find 4 spacious bedrooms, convenient second-floor laundry and private or semi-private bathroom access for every bedroom.The professionally finished lower level adds exceptional versatility with a SEPARATE EXTERIOR SIDE ENTRANCE, 2 additional bedrooms, Rec. Room, 4-pc bathroom and kitchenette - ideal for extended family, guests or additional living space.Refined finishes, exceptional Builder standards and a functional, timeless layout make the Lexington IV an outstanding opportunity to own a brand-new Mapleton Homes MODEL HOME in one of Southwest London's most desirable communities.LOOKING TO BUILD? Choose from several exceptional home designs and premium lot options, including protected treed lots and impressive 52.5-ft lots backing onto green space. Listed price reflects the current Enhanced HST Rebate for qualifying buyers. Call today to book your private showing or stop by one of our Open Houses and discover what Mapleton Homes can do for you! This model home is available for purchase with an extended closing to accommodate the Builder's continued use as a model home. The listed price reflects the home's base price and does not include the value of the Builder upgrades, enhancements and furniture/art featured throughout the model. Please inquire for complete pricing, upgrade details and available closing options. (id:15069)
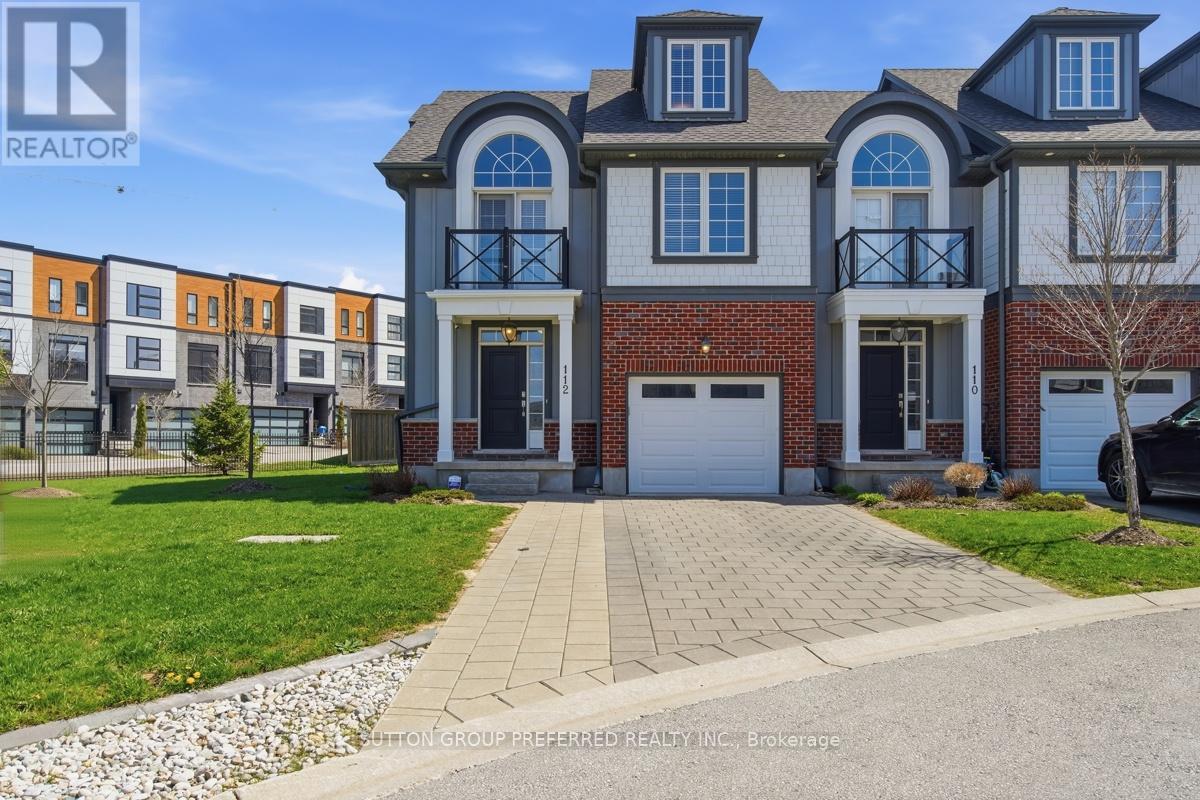
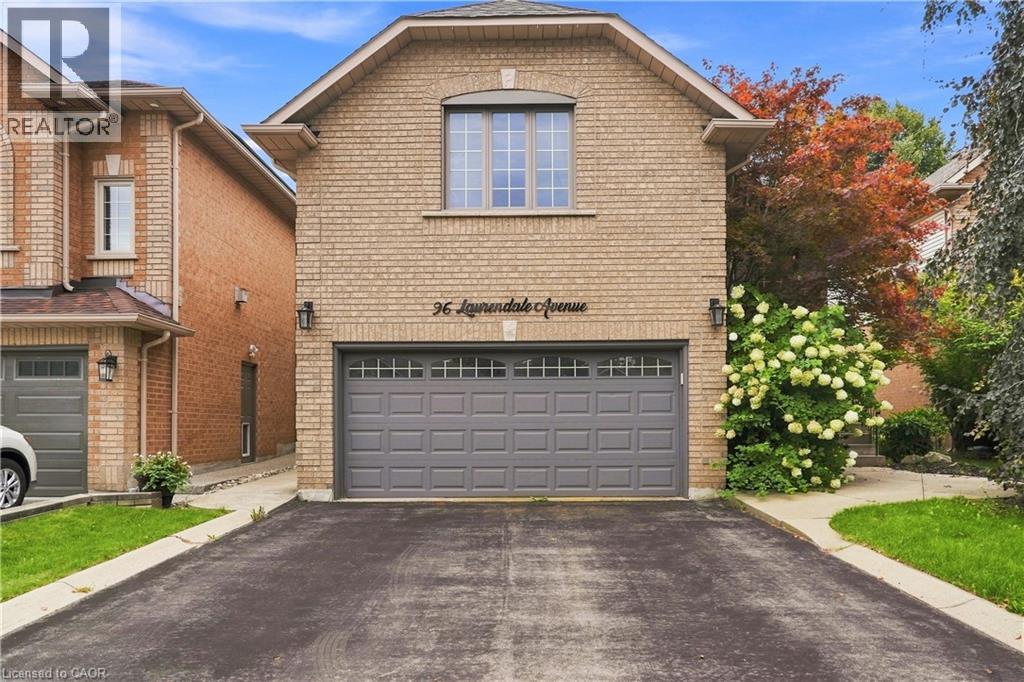
Welcome to this stunning 4 bedroom, 3.5 bathroom home in highly desirable Upper Richmond Village. Meticulously maintained and thoughtfully designed, this spacious end unit delivers the perfect balance of style and functionality across every level. From the moment you arrive, the double-wide driveway and single attached garage with convenient inside entry set the tone for the practicality and comfort this home offers. At the heart of the home, the gourmet kitchen is sure to impress with luxurious granite countertops, crisp white upper cabinetry featuring crown moulding and under-valance lighting, hex tile backsplash, newer high end appliances, a central island ideal for casual dining and a separate eating area perfect for family meals. The kitchen flows seamlessly into the inviting living room, where a cozy gas fireplace creates the perfect atmosphere for relaxing and entertaining alike. Retreat to the primary bedroom, a true sanctuary boasting an elegant barrel vault ceiling, garden doors opening onto a private balcony, double closets and a beautifully appointed 4 piece ensuite bathroom complete with double sinks. Two other bedrooms on the second floor share a 4 piece bathroom. Rich engineered hardwood floors flow throughout the majority of the home, lending warmth and a sense of continuity to every space. The third level offers a remarkable bonus room with its own private 3 piece ensuite bathroom - perfectly suited as a guest suite, home office, media room, or teen retreat. Head downstairs to the partially finished basement, where you'll find the laundry/storage room and a spacious rec room with pot lights providing all the room your family needs to spread out, play, and unwind. This is a home that truly has it all - space, style, and a location to match being minutes from The University of Western Ontario (UWO), University Hospital (LHSC), Masonville Mall, Sunningdale Golf & Country Club, the Medway Valley Heritage Forest trails and top rated schools. (id:15069)
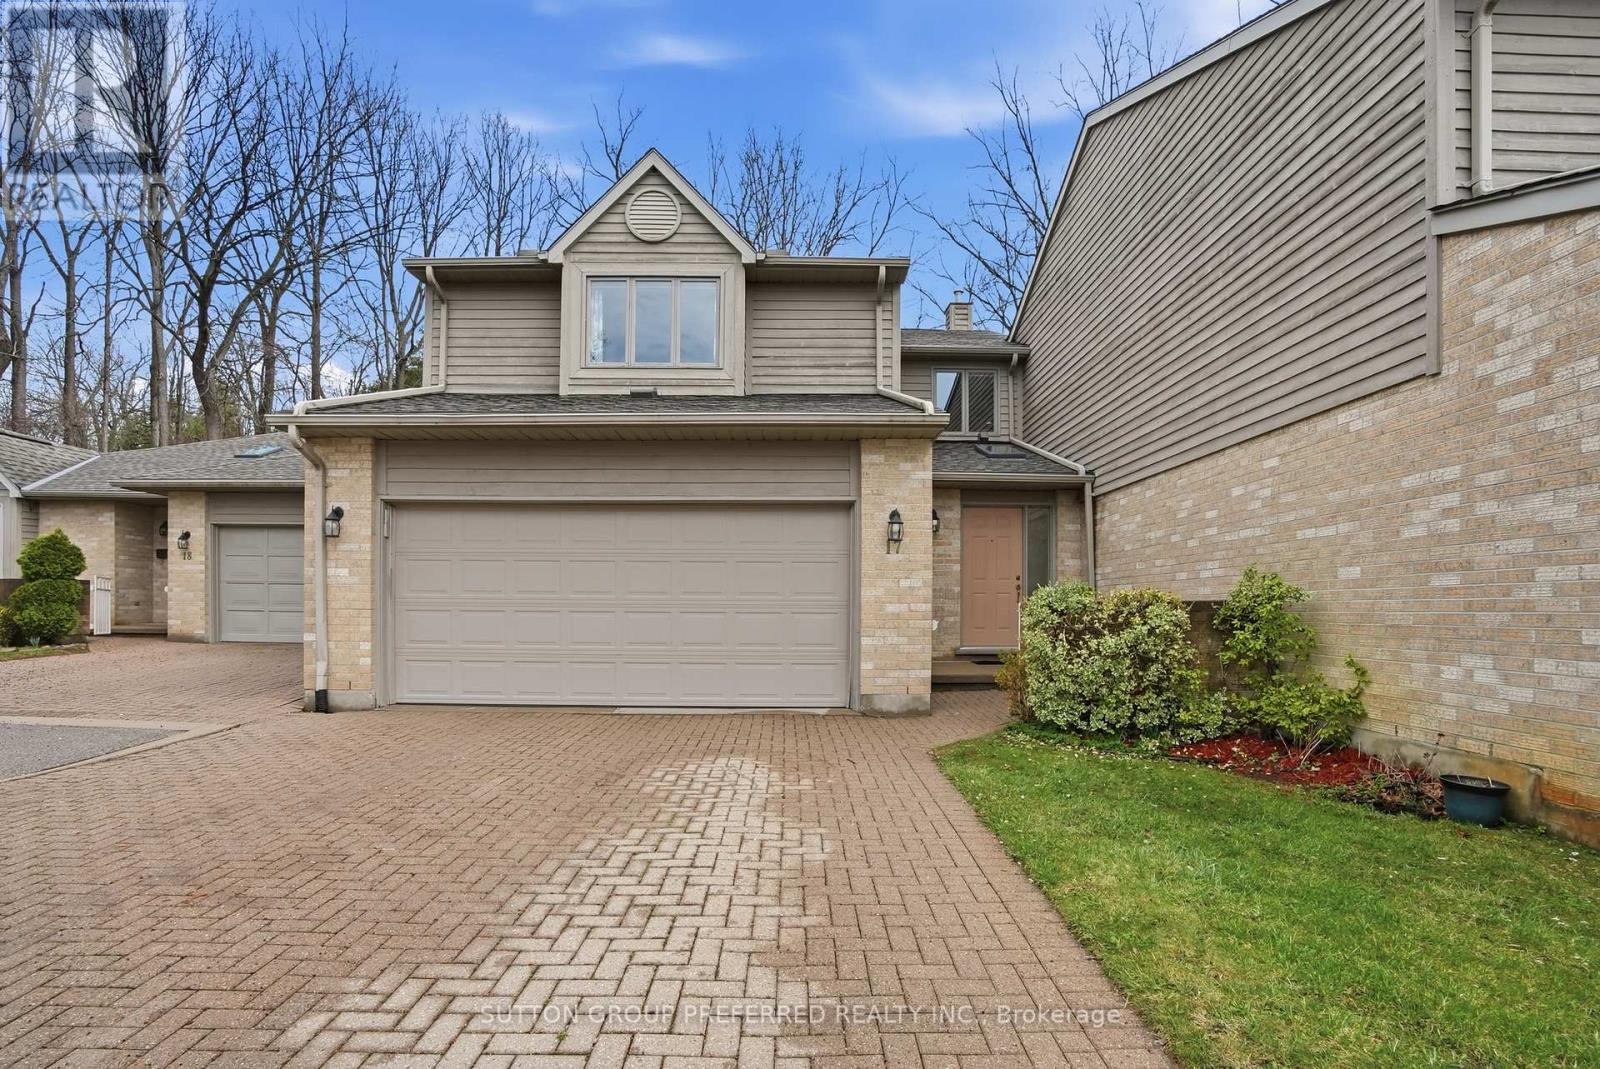
Welcome to this exceptional 2 bedroom + office, 3.5 bathroom townhome in a desirable North London neighbourhood steps from University Hospital and Western University. Backing onto a private wooded space, this home offers a rare combination of privacy, convenience, and sophisticated living. Step into a stunning open-concept main floor layout featuring a soaring double-height ceiling in the living room that floods natural light into the living and dining area with hardwood floors. The kitchen features maple cabinets, quartz counters and 3 SS appliances -perfect for everyday living and entertaining. There's also a main floor powder room. On the second level the generously sized primary bedroom includes a 3 piece ensuite bathroom, walk-in closet and additional double closets. The spacious second bedroom offers a walk-in closet with a 4 piece bathroom just steps away. A versatile loft area is ideal for a home office or a potential third bedroom. Convenient upper-level laundry completes this floor. The Lower Level offers additional living space with a rec room, flex area perfect for a bar or games table, a 3-piece bath with walk-in storage, plus bonus space for yoga or meditation plus storage areas. Outdoors your private cedar deck overlooks mature trees-a peaceful retreat for relaxing or entertaining in complete privacy. Effortless Living: A double-wide driveway and double-car garage eliminate parking worries, while condo fees cover lawn care and snow removal. This Prime Location is Minutes from University Hospital - LHSC, The University of Western Ontario - UWO, Masonville Mall, the Thames Valley Trail system and many amenities-ideal for medical professionals, professors, and anyone seeking convenience alongside tranquility. Furniture can be included. (id:15069)
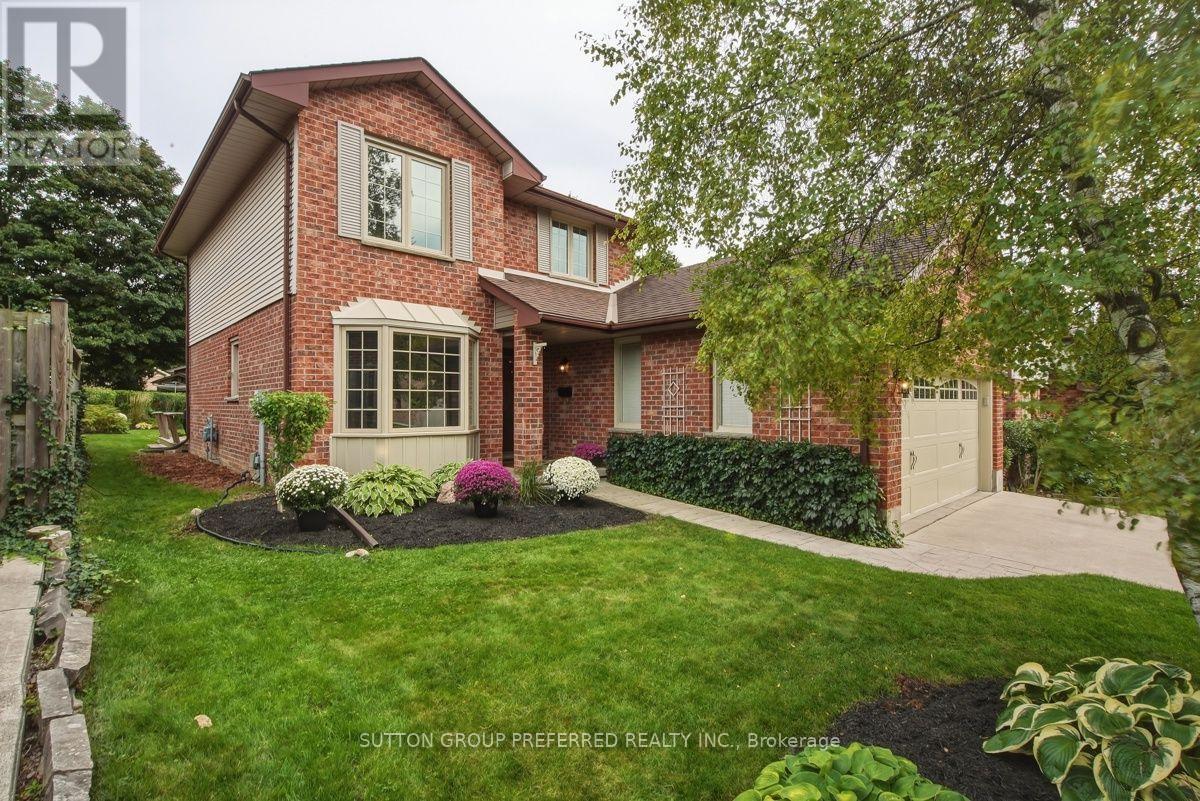
Welcome to this beautifully maintained 3 bedroom, 2.5 bath 2 storey with 2 car garage tucked into one of the area's most peaceful, family friendly enclaves. Mature tree lined streets and timeless character define this Highland community - and this home fits right in. Step inside to a bright, generous eat-in kitchen with granite counters, abundant cabinetry and natural light, plus a convenient 2 piece powder room on the main floor. Hardwood floors and a thoughtfully removed wall now opens the dining area to the living room, creating an ideal flow for entertaining family & friends. The updated gas fireplace adds warmth and ambiance, while garden doors off the dining area lead directly to the backyard - blending indoor and outdoor living effortlessly. A separate main floor family room gives everyone room to spread out for movie nights, game nights or use as a main floor office. Upstairs, the spacious primary bedroom features its own 3 piece ensuite bathroom with a relaxing jetted tub. Two additional bedrooms share a well-appointed 4 piece bathroom - perfect for a growing family. The basement offers a partially finished room plus a large open area ready for your vision, whether that's a rec room, home gym or media space. This home has been lovingly cared for, featuring new windows in nearly every room, fresh paint in select areas, and standout curb appeal that welcomes you before you even step inside. Out back, a well landscaped yard with deck sets the stage for summer barbecues, quiet mornings or entertaining friends and family. Location doesn't get better than this - close to schools, parks, Highland Woods trails and shopping, with the Highland Country Club around the corner. Don't miss your chance to own this exceptional home in a truly unbeatable neighbourhood. (id:15069)
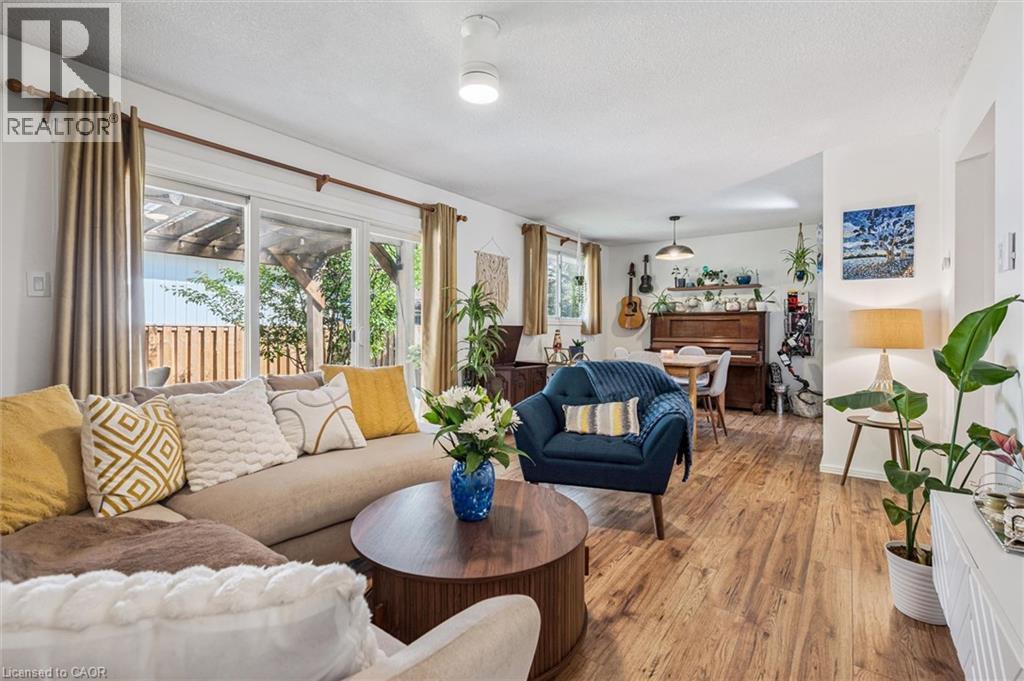
Welcome to this beautifully updated bungalow, perfectly blending modern comfort with exceptional outdoor living. Set on a mature lot surrounded by towering trees, this move-in-ready home offers stylish interiors, inviting gathering spaces, and a private backyard retreat designed for relaxation and entertaining. Step inside to discover a bright, refreshed kitchen featuring updated countertops, sink, painted cabinetry with modern hardware, and an abundance of natural light. The open-concept living and dining areas create a warm, welcoming atmosphere, enhanced by updated flooring, contemporary lighting, and neutral finishes that complement any décor. The spacious living room overlooks the backyard and flows effortlessly into the dining area, creating comfortable spaces for everyday living, hosting friends, or simply enjoying a quieter pace of life. Well-appointed bedrooms offer comfortable retreats, while the updated bathrooms feature modern touches and illuminated mirrors. The real showstopper is the backyard oasis. Enjoy summer evenings on the expansive covered deck, unwind beneath pergola, or gather around the stone patio lounge area. Fully fenced and surrounded by mature landscaping, the yard provides privacy, beauty, and low-maintenance enjoyment. Recent exterior improvements include a new backyard fence, and updated landscaping. Numerous recent upgrades provide peace of mind, including replacement windows, updated flooring in the foyer and kitchen, nearly all new main-floor lighting, new ceiling fans, updated electrical outlets, a new water softener, new washer and dryer, and a new furnace motor. Ideally located in an established neighbourhood close to parks, shopping, dining, healthcare services, schools, and everyday amenities, this home offers broad appeal for families, professionals, empty nesters, and downsizers alike. A rare opportunity to own a thoughtfully updated bungalow with an incredible backyard retreat-simply move in and enjoy. (id:15069)
Welcome to this spacious 2-storey detached home in Waterdown, offering over 3,000 sq ft of living space across three levels. The main floor features a bright, open-concept living and dining area highlighted by a large bay window, flowing into the eat-in kitchen complete with quartz countertops, a generous centre island, breakfast bar and ample cabinetry. Upstairs, a spacious family room with soaring vaulted ceilings provides an additional inviting living space, complemented by three bedrooms, including a generous primary suite with a private 5-piece ensuite. Step outside to a fully fenced backyard featuring an in-ground pool, creating a private setting for summer enjoyment and entertaining. Additional highlights include a double-wide driveway and attached garage with convenient inside entry. Ideally situated in the desirable Waterdown community with plenty of space and potential to make it your own. Property is being sold in “as is” condition. (id:15069)
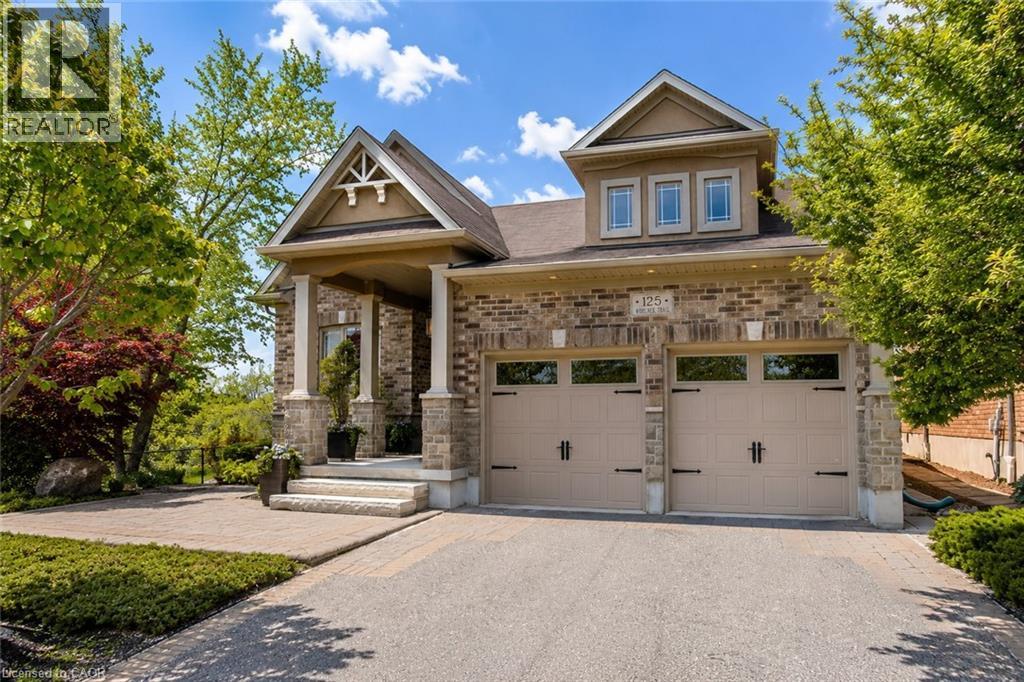
Some homes check the boxes. This one changes the standard. This beautiful bungalow was built by Fusion Homes in 2011 and positioned on one of the most desirable lots in the neighbourhood. This exceptional property offers over 63 feet of frontage, no neighbour on one side, no neighbours behind, and backs directly onto the natural beauty of Idlewood Creek. Just steps from the Grand River, it's a setting that delivers privacy, tranquility, and a connection to nature that is increasingly difficult to find. The curb appeal is undeniable. Professionally designed by a landscape architect, the grounds feature premium landscaping, an irrigation system, low-maintenance turf in the backyard, and a composite deck, creating a polished outdoor environment that's as beautiful as it is practical. Inside, the home blends comfort and sophistication. The great room is anchored by soaring vaulted ceilings, creating an impressive sense of scale and natural light. The kitchen is finished with quartz countertops and offers the perfect space for gathering, entertaining, and everyday living. The primary suite is complete with a walk-in closet and a luxury hotel-like feel ensuite bathroom, featuring a double vanity, glass walk-in shower, and private water closet. (id:15069)
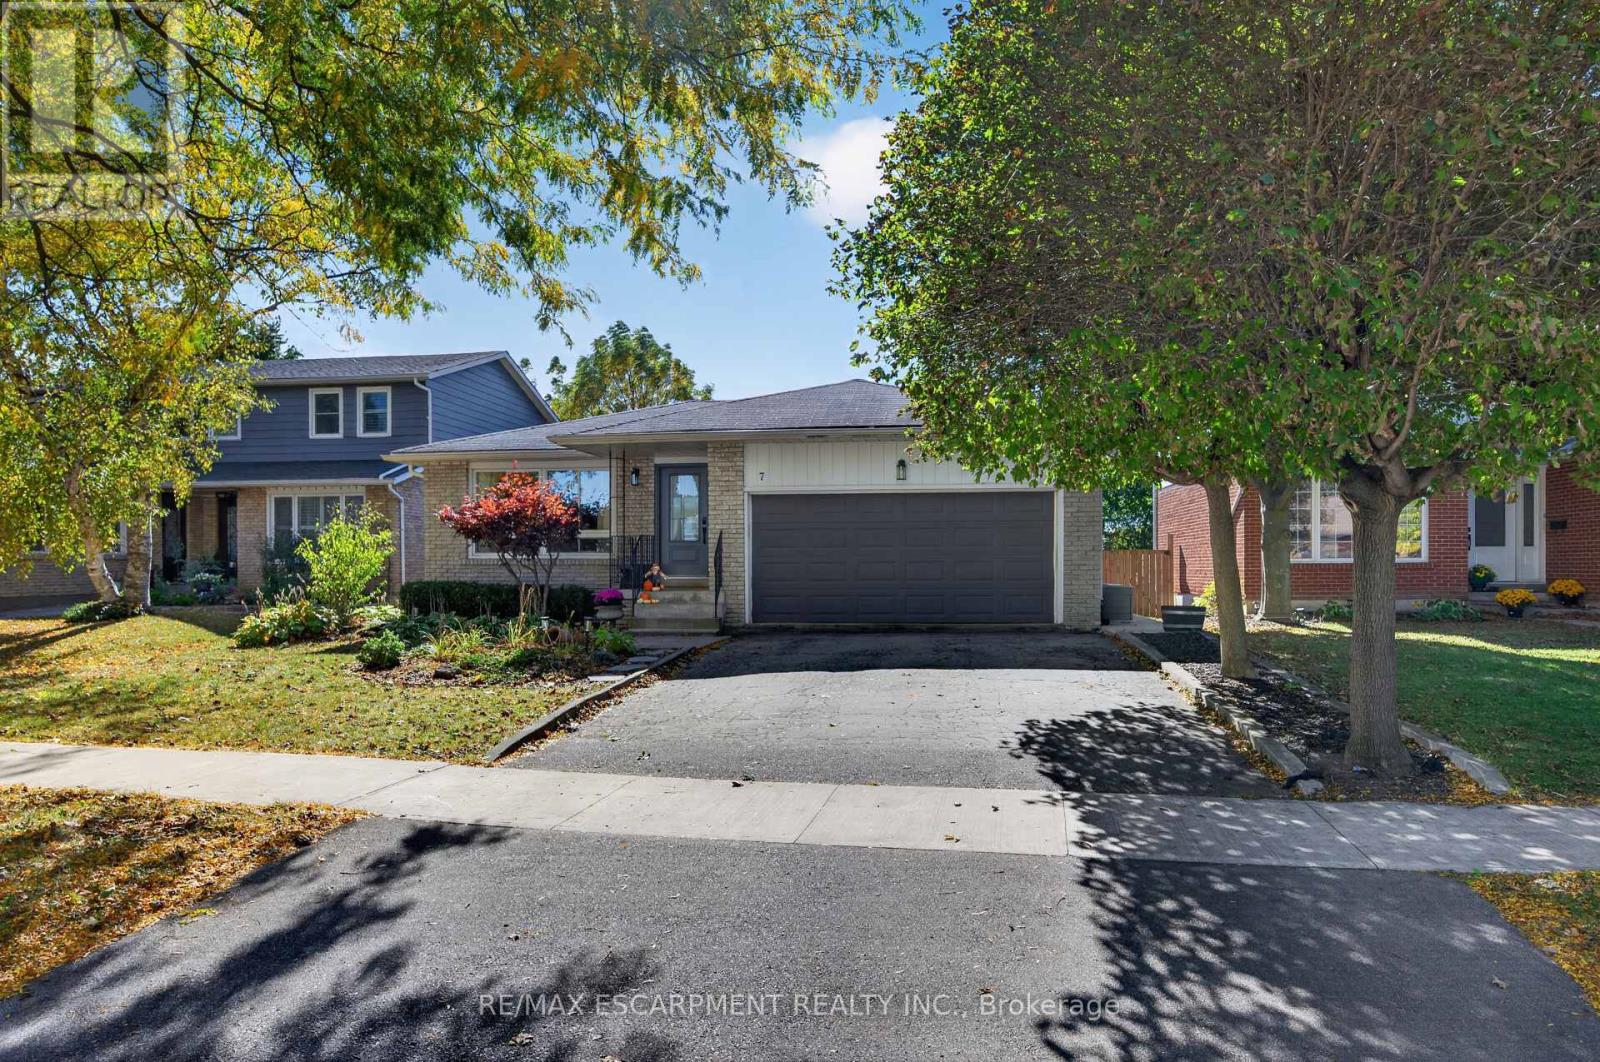
7 Fern Avenue is the kind of home that feels right, from the moment you arrive! Tucked away on a quiet, mature, family friendly street in the heart of Waterdown, this beautifully updated 3 bedroom, 3 bathroom bungalow offers the perfect blend of modern comfort, thoughtful upgrades and neighbourhood charm. Inside, you'll find a bright, welcoming layout with updated flooring, pot lighting and beautifully renovated bathrooms. Generously sized bedrooms offer plenty of room to unwind, while the primary bedroom features the added comfort and convenience of its own private 2 piece ensuite. The kitchen has been refreshed with a new fridge, stove and dishwasher (2026). A walkout to the private backyard makes indoor and outdoor living a breeze. While the fully finished lower level and separate side entrance offer fantastic in law potential or flexible space for guests, teenagers, a playroom or home office. Major updates include a new heat pump, furnace, attic insulation, select windows and exterior doors (2024), water heater (2023) and updated electrical panel (2022). The attached double car garage adds everyday convenience. Just a short walk to parks, shops, restaurants and local amenities, this home offers the best of Waterdown living. But what really makes it special is the neighbourhood itself, where kids still play outside, neighbours know each other and there's a genuine sense of community. Beautifully updated, thoughtfully maintained and ready for its next chapter. Welcome home! (id:15069)