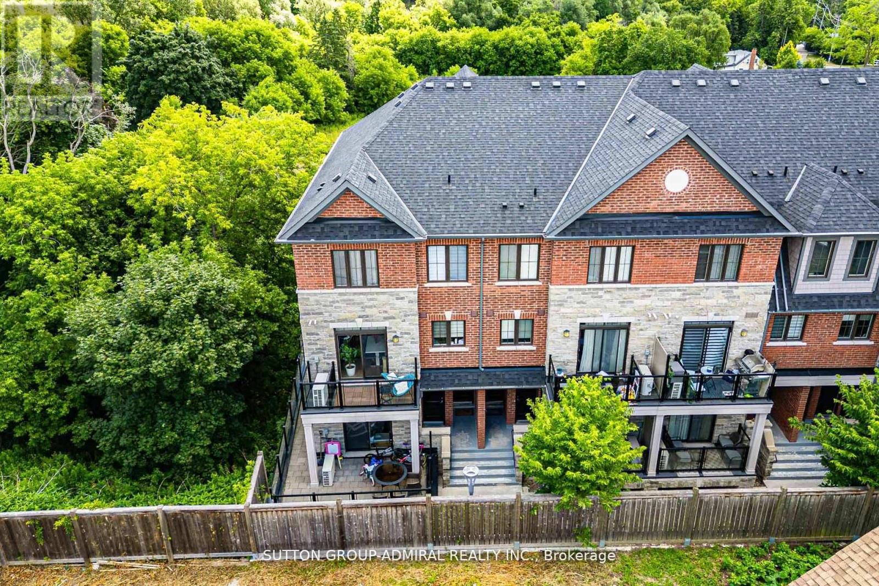
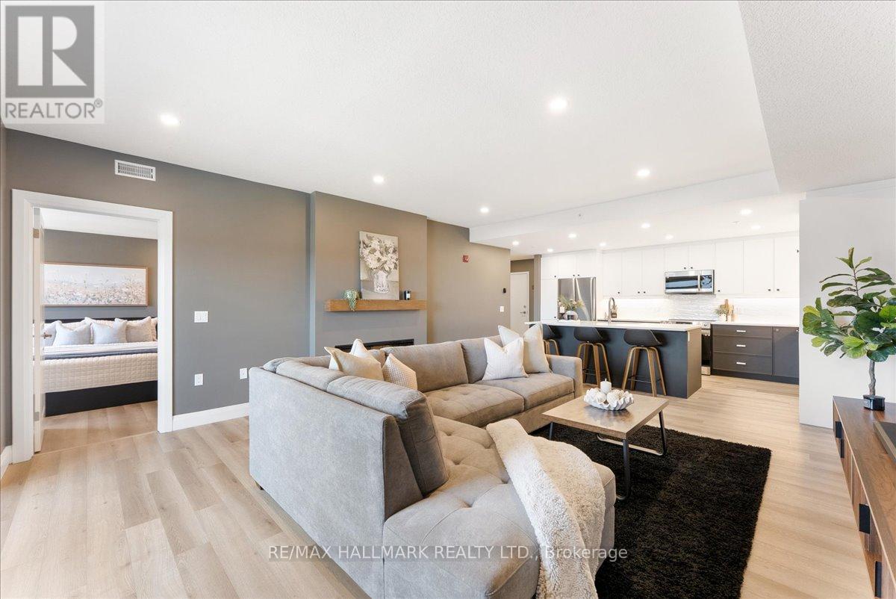
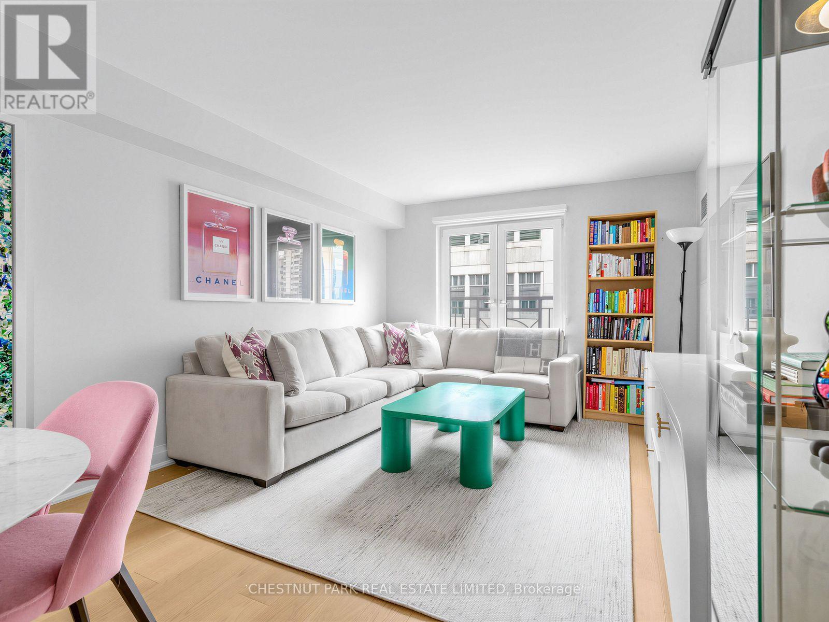
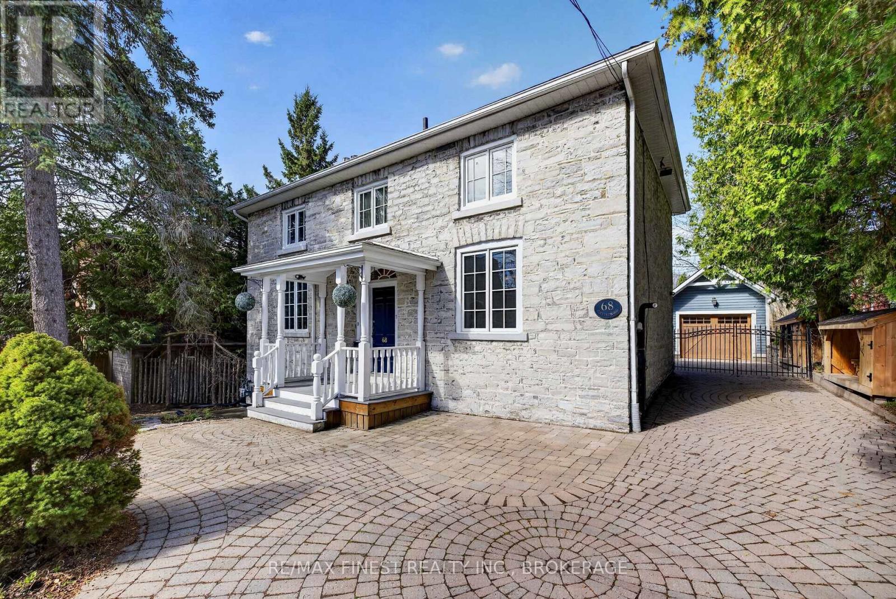
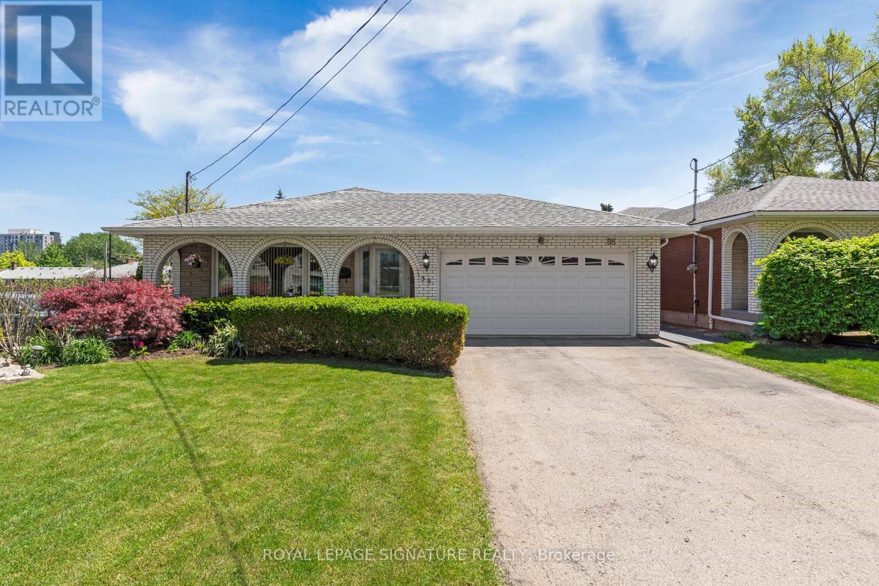
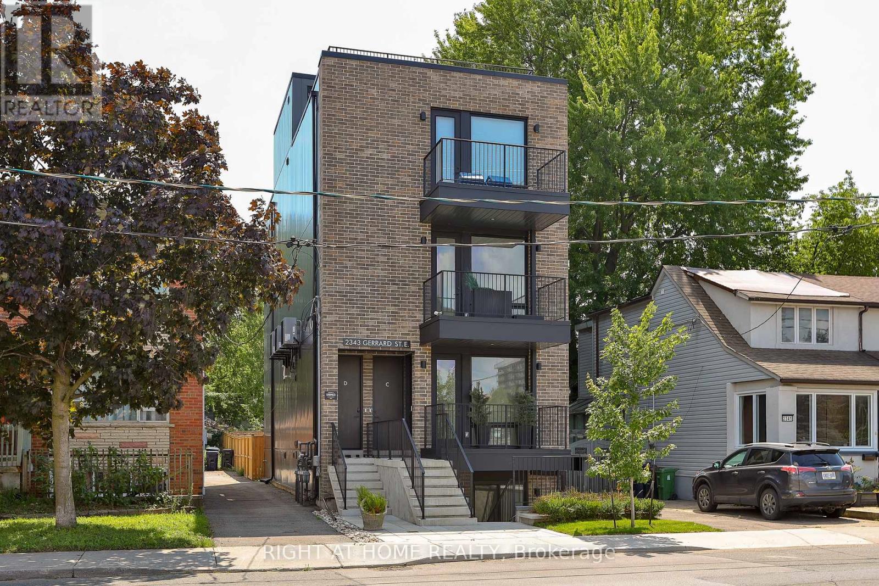
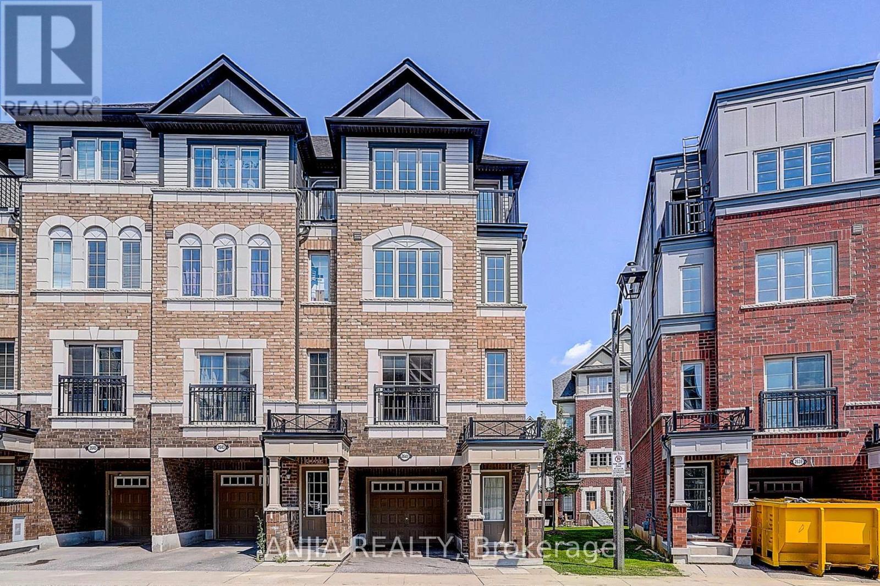
Step into this immaculate luxury stacked townhome, where modern design meets effortless living. This bright end-unit offers 2 bedrooms and 3 bathrooms, showcasing a thoughtfully designed layout filled with natural light from multiple exposures. Enjoy serene sunrise views over the trees from your private balcony, while the open-concept living space, enhanced with pot lights, creates the perfect setting for both relaxing and entertaining. The kitchen is beautifully finished with granite countertops, stainless steel appliances, and a built-in bar that elevates everyday living. The primary suite offers a refined retreat, complete with a sleek 3-piece ensuite featuring a frameless glass shower and custom closet organizers for added functionality. With dual balconies and an end-unit position, this home feels open, airy, and inviting throughout. Situated in a highly desirable Woodbridge community, you're just minutes to major highways, transit, shopping, and dining-offering the perfect balance of convenience and lifestyle. Includes 2 lockers and 1 underground parking space and additional visitor parking for added convenience. A turnkey opportunity for those seeking low-maintenance luxury in one of Vaughan's most sought-after neighbourhoods! Additional parking spot available for rent. (id:15069)
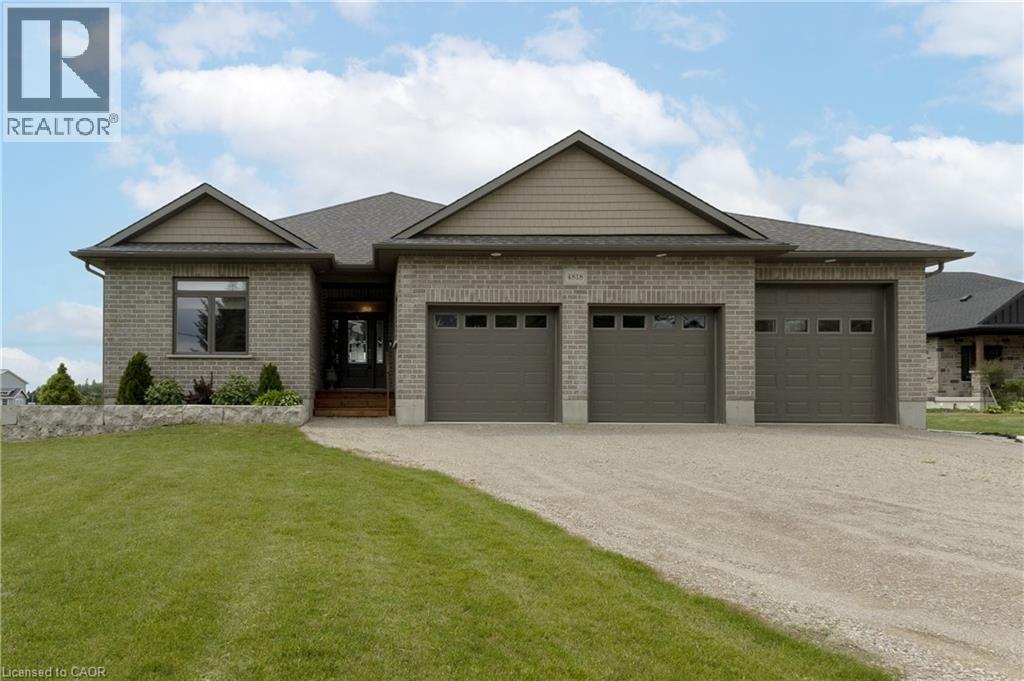
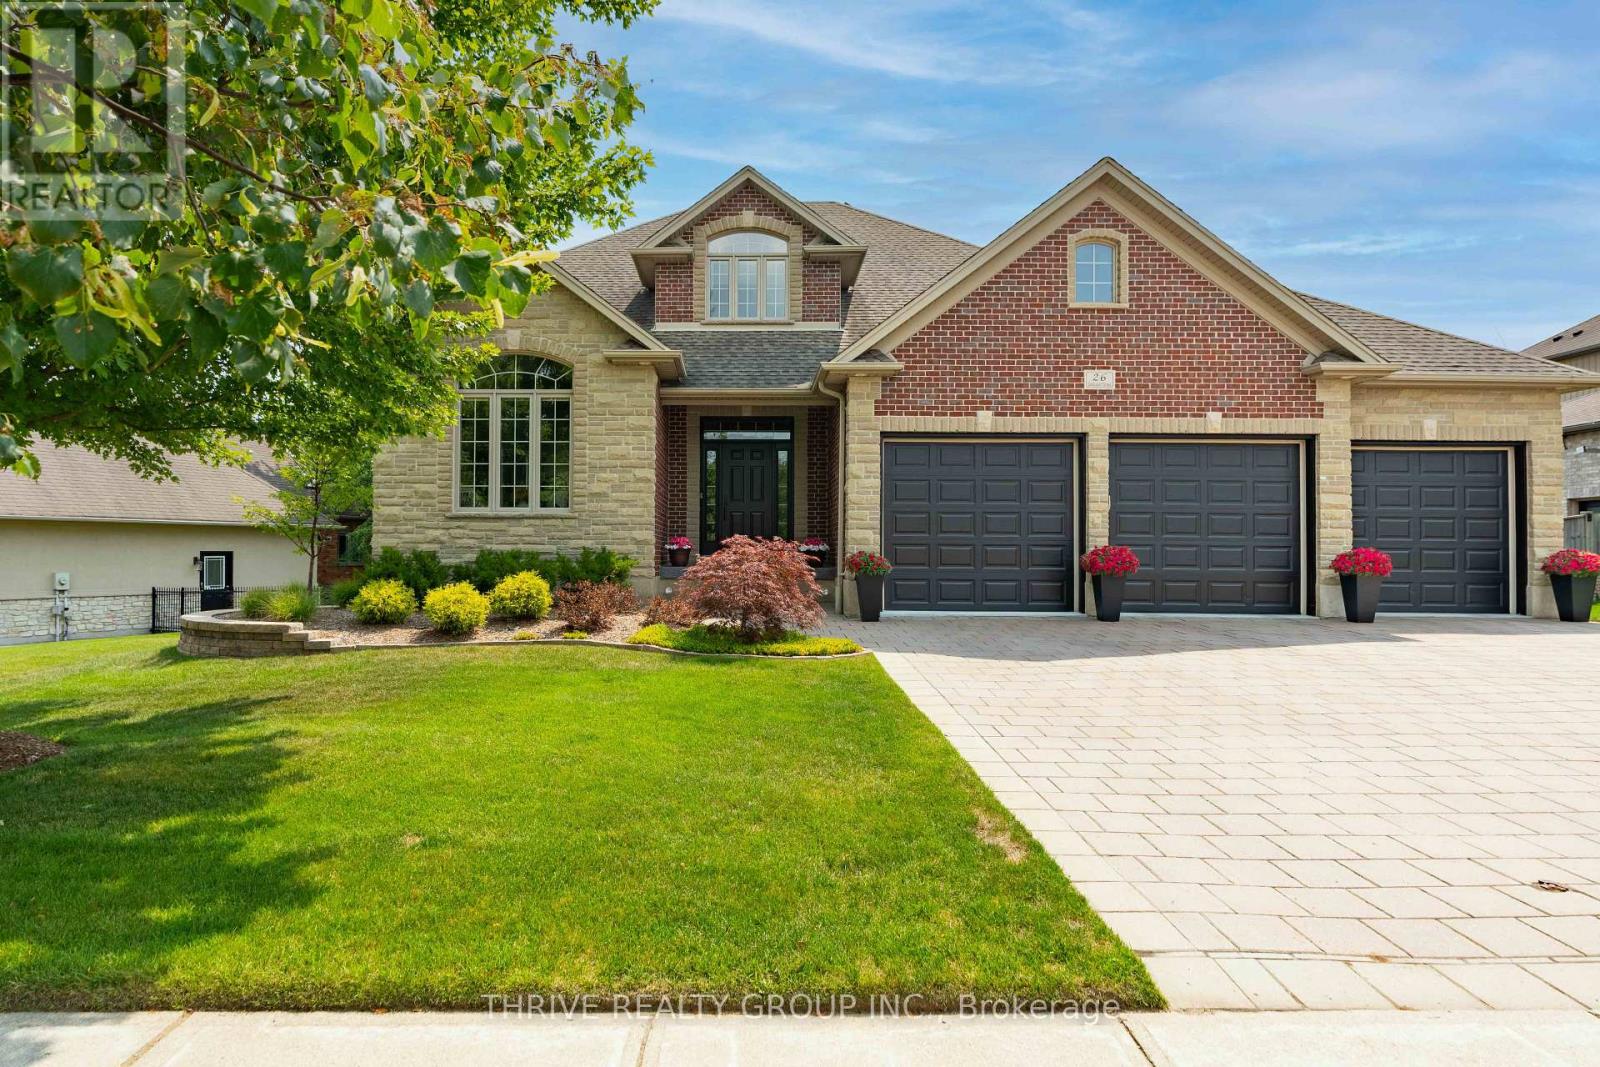
Welcome to this Modern Farm House, 2018-built bungalow nestled on a generous lot in the village of Brodhagen. Designed to capture great sunset views over the open fields, this home offers a seamless blend of modern comfort and rural tranquility. Relax on the spacious covered deck and enjoy the unobstructed space around you. Inside, this home offers a spacious, light-filled kitchen featuring a work and dine island that comfortably seats four—perfect for casual dining and upscale entertaining. The bright, open-concept living and dining areas offer views of the backyard and countryside. The home features two spacious bedrooms, each complete with its own walk-in closet. The two thoughtfully designed bathrooms include a private ensuite and a main bathroom with clever dual access from both the hallway and second bedroom. Sky tubes fill these spaces with natural light. Car enthusiasts and hobbyists will appreciate the impressive three-bay garage, which includes one oversized door to easily accommodate larger vehicles, RV or machinery. For ultimate peace of mind, the property comes equipped with a built-in standby generator, a separate storage shed, and six included appliances making it completely move-in ready. The unspoiled basement features large windows that flood the space with light. It is ready for your customization, whether you envision a home theatre, a personal gym, or additional bedrooms. This a turn-key opportunity. Ready for Immediate possession! (id:15069)
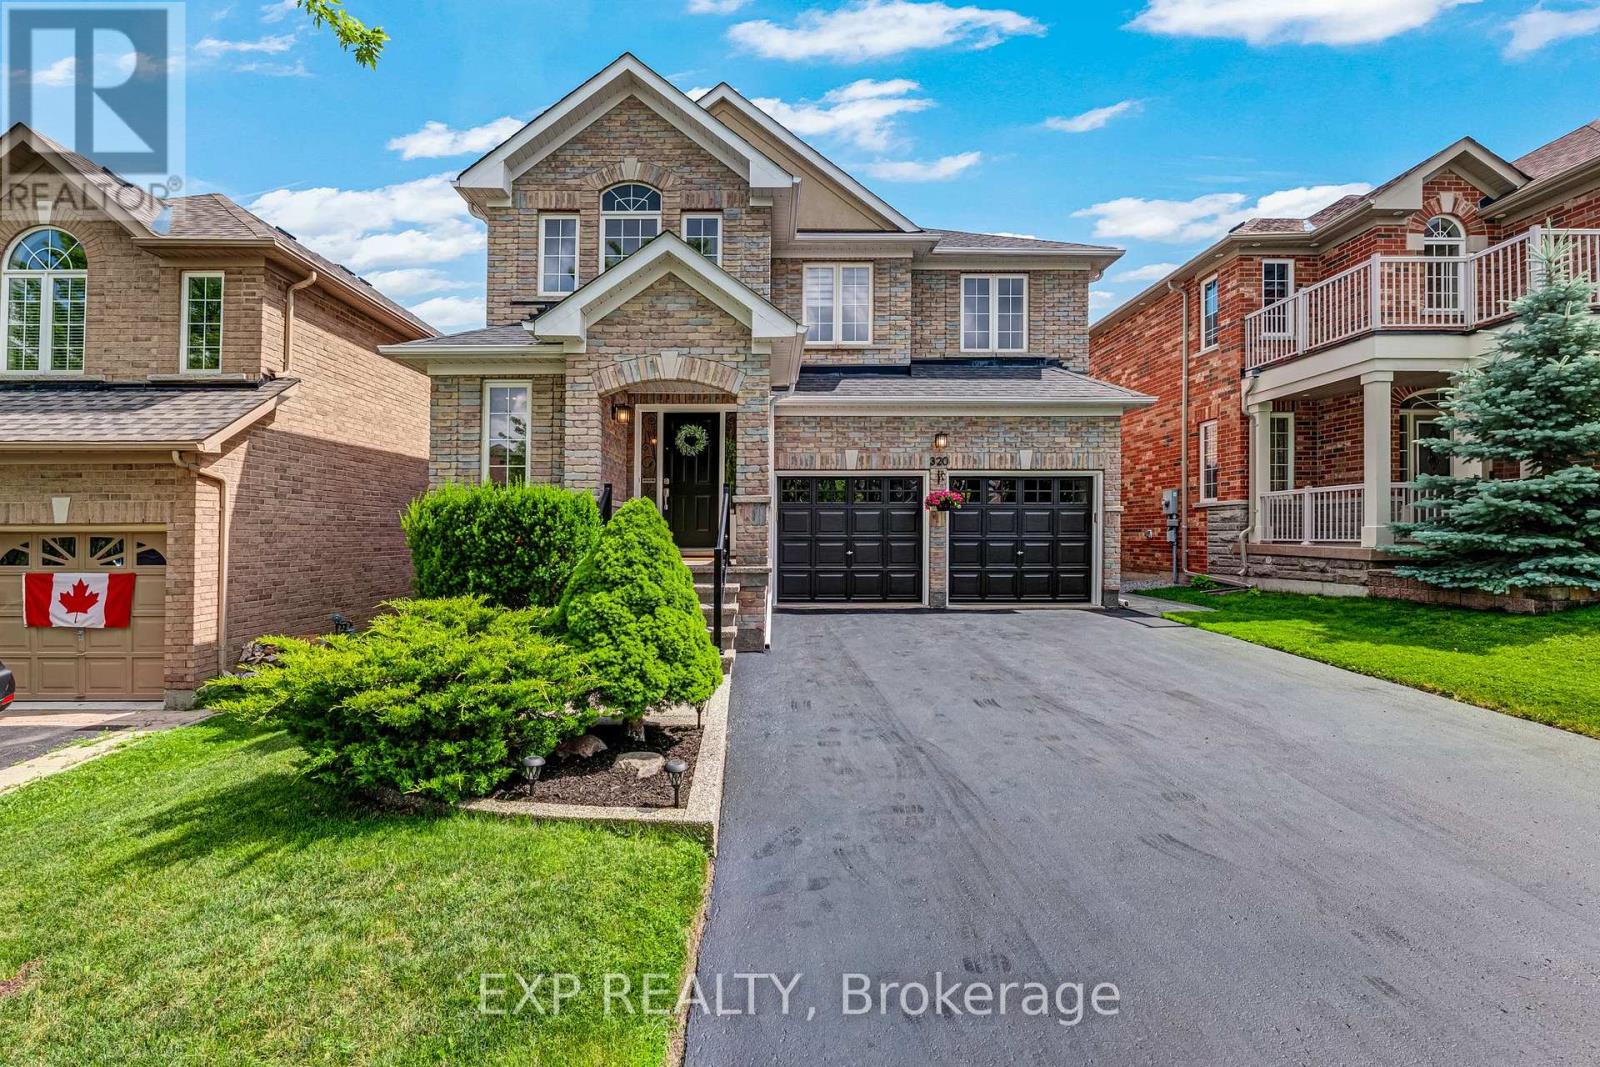
Welcome to 320 Dowson Loop, a beautifully renovated detached two-storey home in the sought-after Woodland Hill neighbourhood of Newmarket, Ontario. Offering 4+1 bedrooms, 3.5 bathrooms, and 2,300 sq ft of above-grade living space on a generous 40.6 x 105.4 ft lot, this move-in-ready property has been renovated from top to bottom in 2025. Step inside to a brand new kitchen, new engineered hardwood flooring throughout the main and upper levels, and a new staircase with updated railings. The popcorn ceiling has been removed throughout, and fresh paint and new light fixtures brighten every room. A new sliding door on the main level adds natural light and easy outdoor access. Upstairs, enjoy a fully renovated ensuite and a fully renovated full bathroom. The main floor half bath features a stylish new vanity. The finished basement includes a fully renovated bathroom, an induction stove, and its own laundry - all accessed via a separate walkout, offering excellent in-law suite or rental income potential. Additional updates include a new washer, dryer, dishwasher, and lower-level fridge, plus a 2023 roof and attic insulation, new driveway sealing, and new smoke detectors throughout. The hot water tank is a rental at $46.68/month. This is a rare opportunity to own a fully updated detached home with income potential in one of Newmarket's most desirable communities. (id:15069)
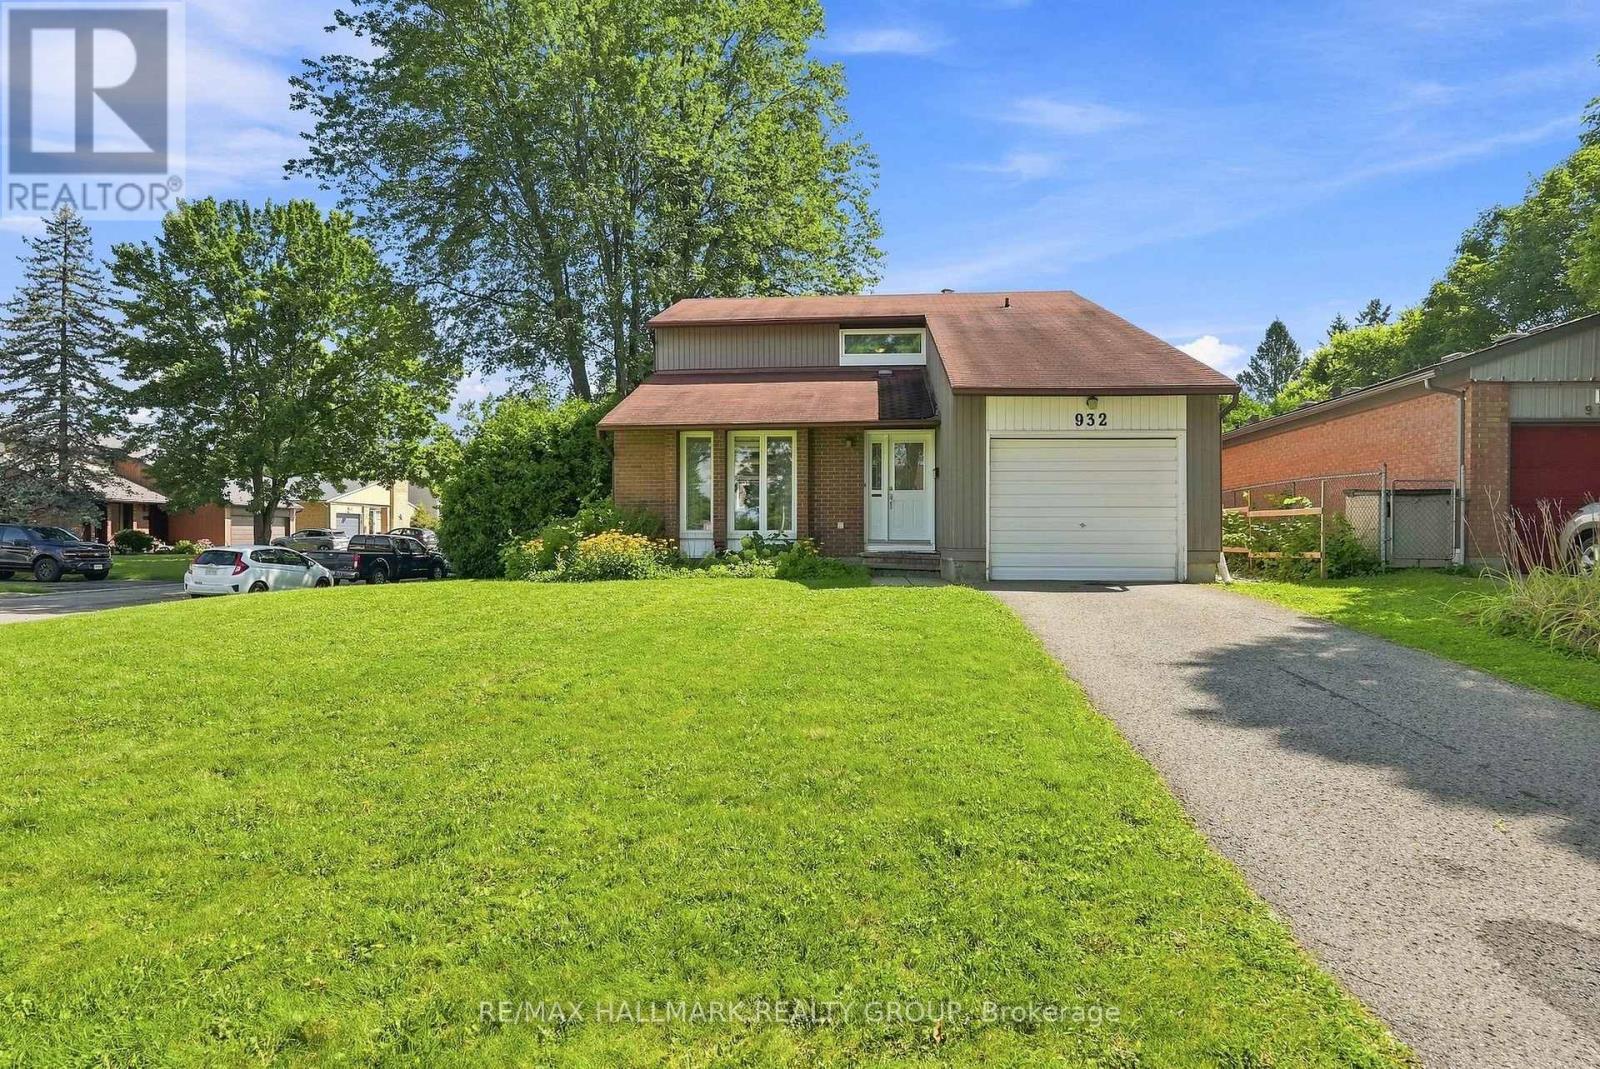
Welcome to 932 Beauclaire Drive, an incredible opportunity to own a detached home in the heart of sought-after Orleans Woods at an unbeatable price point. Tucked away on a quiet cul-de-sac and set on a beautiful corner lot surrounded by mature trees, this 3-bedroom, 3-bathroom home offers exceptional privacy in a location that is hard to beat. Step outside and enjoy scenic walking and cycling trails just moments away, leading to the Ottawa River and connecting to the extensive pathway network stretching all the way toward downtown. You can even hear the boats passing along the river from this peaceful pocket of the city! Inside, the functional main level features hardwood and tile flooring with no carpet, a bright living room, spacious kitchen with an oversized breakfast bar and plenty of cabinetry, a dining area with a cozy wood-burning fireplace, convenient main-floor laundry and a powder room. Upstairs are three well-sized bedrooms, including a generous primary bedroom with a walk-in closet and private 2-piece ensuite, plus a full family bathroom. The unfinished lower level provides plenty of storage and excellent potential to create additional living space. Outside, the private backyard is surrounded by mature greenery and offers plenty of room to relax, garden or entertain, while the attached garage adds everyday convenience. With newer HVAC, quick highway access, nearby LRT, schools, parks, shopping and some of the best recreational trails in the east end, this is a fantastic chance to get into a detached home without sacrificing location. A quiet street, beautiful lot, wonderful neighbours and the Ottawa River practically at your doorstep. This is Orleans Woods living at its best! 24 hours irrevocable on all offers. (id:15069)
Exceptional Redevelopment Opportunity in Markham Rare Premium Lot on 14th Ave! Whether you're a builder looking to create a new housing development or an investor seeking to capitalize on Markham's real estate market, this is the opportunity you've been waiting for. Offering a stunning 100-foot frontage by 284-foot depth, this flat, premium lot spans approximately 28,180 sqft (~0.65 acres) in one of the most sought-after corridors in the region. Surrounded by upscale neighbourhoods and estate homes, the possibilities here are endless, envision a grand custom luxury residence complete with a circular driveway, 3-car garage, indoor pool, and private backyard oasis, or explore multi-generational living and potential lot severance opportunities. For builders and developers, potential uses include a custom luxury build, multi-unit redevelopment, or lot severance (buyer to verify with municipality), with the purchase of the neighbouring lot. Ideally situated with easy access to major transportation routes, top-rated schools, shopping plazas, dining, transit, Markville Mall, and community centres, everything your future residents or tenants could ask for is minutes away. Opportunities of this caliber rarely come to market. Don't miss your chance to secure this one-of-a-kind asset. (id:15069)
Freshly painted and professionally cleaned from top to bottom! 5 brand new appliances, new light fixtures, new ROOF and a theatre quality Epson movie projector in the walk out basement make this home a 10/10! Recessed lighting and 9ft ceilings on main floor. Bright and airy with great energy, the main floor flows between the generous sized dining and living rooms with gas fireplace, and the breakfast area with double pantries and rich coloured kitchen cabinets, brand new stainless steel appliances and granite counters. Extend your living space from the kitchen to the outdoors onto the freshly painted deck with plenty of nature, and no rear neighbours making it very private. Upstairs you will find 3 generous sized bedrooms including the primary with his and hers closets and an ensuite. A double sink main bath and linen closet complete this floor. The walk out lower level is bright and pleasant and provides more living space for the family or for potential generational living, in-law suite, income generation, etc. Includes a movie projector, recessed lighting and a full bathroom. Step outside onto the deck and into the private fenced backyard with shed. Hardwood floors throughout main and second floors, professionally cleaned carpet on stairs and basement. This home is in the beautiful Havenlea neighbourhood of Barrhaven East with its quiet tree lined streets and parks, this is a perfect place to call home. Book your showing today because this one will not last! (id:15069)
An extraordinary statement of luxury in coveted North Richvale, this custom residence combines grand scale, resort-inspired amenities and exceptional craftsmanship on an expansive 65' x 200' lot. Offering approximately 7,800 sq. ft. of finished living space across three beautifully appointed levels, this remarkable home is serviced by a private elevator and features a 3-car garage with parking for up to 9 vehicles.From the moment you enter, the dramatic architecture and attention to detail are unmistakable. A soaring cathedral-height foyer, striking chandelier, custom millwork and rich architectural finishes create an impressive first impression. The elegant executive office is enhanced by bespoke wood detailing and abundant natural light.At the heart of the home, the sophisticated custom kitchen showcases premium Thermador appliances, extensive cabinetry, oversized island, double sink and walk-in pantry. Designed for effortless entertaining, it flows seamlessly into the inviting family room with coffered ceiling and fireplace, with direct access to the spectacular rear grounds.The second level offers four spacious bedroom retreats, each with a walk-in closet and private ensuite. The impressive primary suite is complemented by its own wet bar, creating a private sanctuary of comfort and convenience.The walk-up lower level extends the living experience with heated floors, a generous recreation space, wet bar, gym and private theatre-ideal for family enjoyment and entertaining.Beyond the home lies a breathtaking backyard oasis featuring a heated in-ground pool, spillover spa and waterfall, gazebo, fire pit and pool house with 2-piece bath. A covered outdoor living area with fireplace provides an exceptional setting for year-round gatherings.Located close to Yonge Street, premier shopping, dining and entertainment, and within the area's highly regarded school catchments. A truly rare offering where elegance, privacy and resort-style living come together. (id:15069)
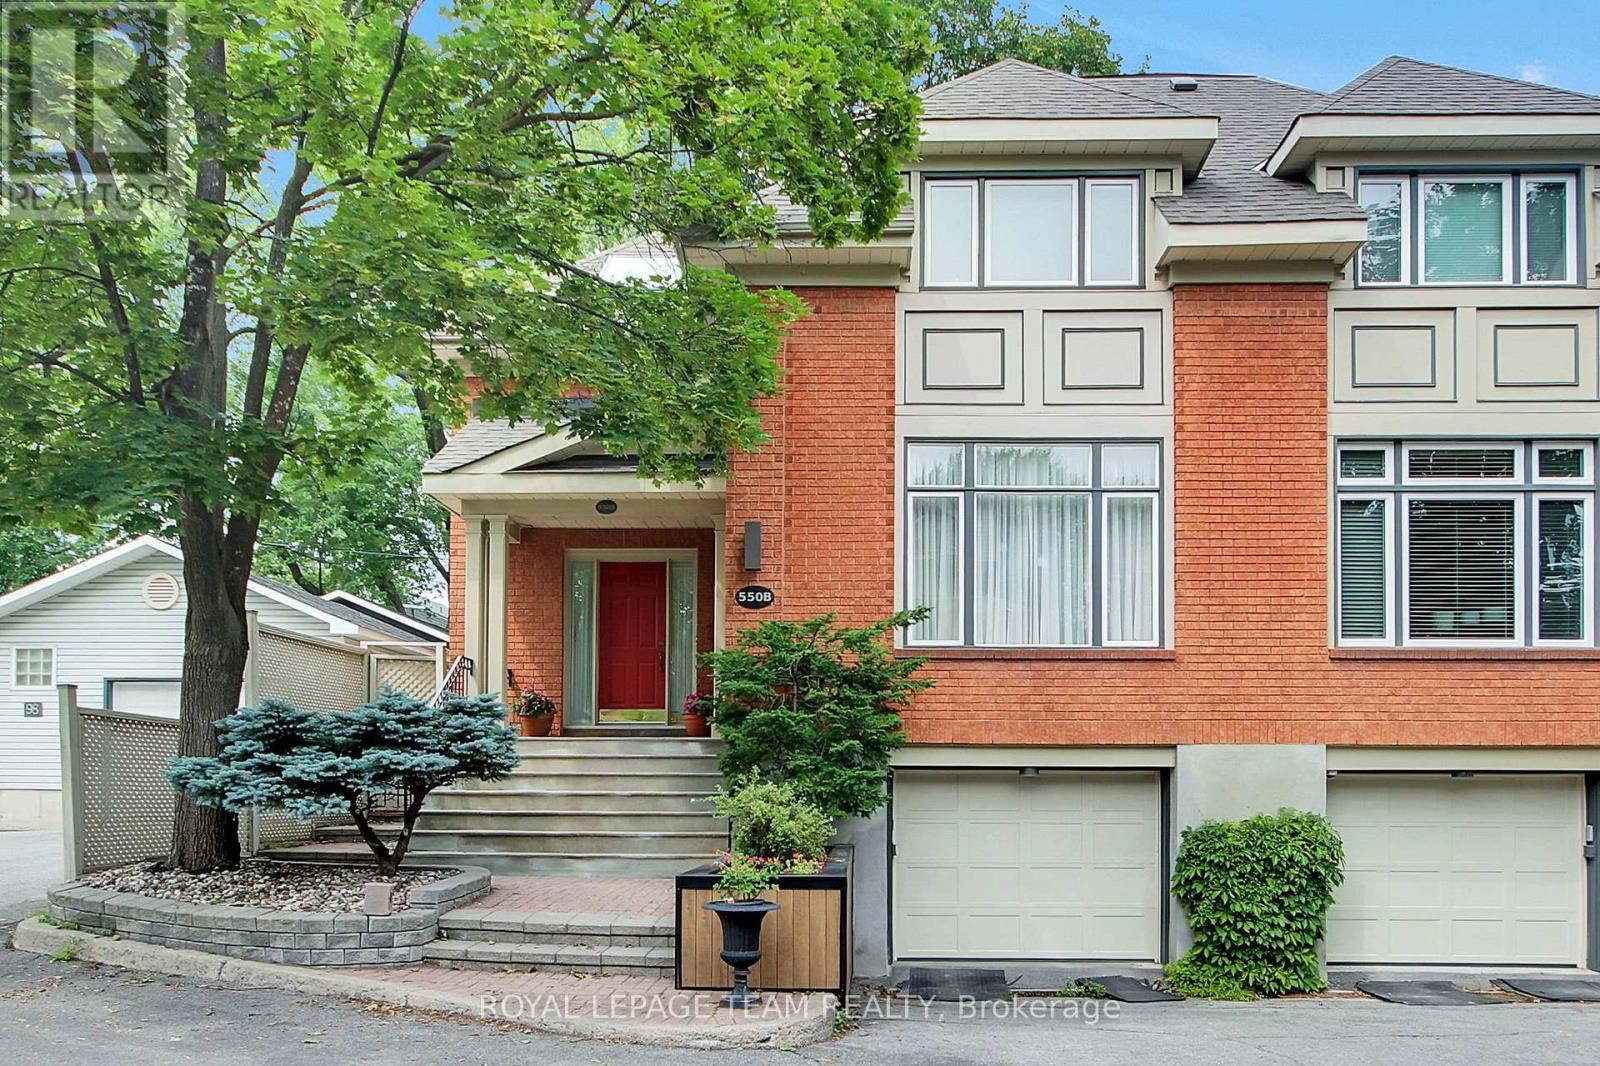
Welcome to 550B Queen Elizabeth Drive! This beautiful home is tucked away on a quiet street off George Watts Lane yet carries a coveted Queen Elizabeth Drive address with direct walkway access. This is one of the Glebe's best-kept secrets. Peaceful setting, unbeatable location, it's a rare combination. From the moment you walk through the door, the large welcoming foyer makes a great first impression, with a handy powder bathroom and closet just off the entrance. The main floor is perfect for entertaining, with a generous living room and dining room that flow naturally into an open-concept family room and kitchen, which feels like the true heart of the home. The doors off the kitchen and eating area lead directly to the backyard, making it easy to move between indoor and outdoor entertaining. The backyard itself is easy to maintain and perfect for hosting family and friends. A single attached garage and one driveway parking space round out the exterior. Upstairs, you'll find three comfortable bedrooms, including a lovely primary suite with a walk-in closet and a full ensuite. The other two bedrooms share a large full bathroom, and skylights throughout keep everything feeling bright and airy. Second floor laundry is a nice bonus that makes everyday life just a little easier. The lower level is surprisingly versatile, whether you need a fourth bedroom, a rec room, a home office, or a guest suite, there's room for all of it, with a full bathroom already in place. And the location? Hard to beat. Around the corner from great public schools, a short walk to Glebe High School, and steps from the Rideau Canal, Lansdowne Park, and all the shops and cafes that make the Glebe so special. Character. Quality. Location. This one really does have it all! (id:15069)
Welcome to this beautifully refreshed 2,098 sq. ft. all-brick bungalow, perfectly situated on a mature, tree-lined dead-end street in one of Markham's most desirable family-friendly neighborhoods. Offering 3+3 bedrooms, this spacious home combines comfortable everyday living with incredible flexibility for growing families, extended family, or future rental potential. The oversized eat-in kitchen features a pantry and convenient built-in desk area, creating the perfect hub for family meals, homework, and everyday life. The home has been thoughtfully refreshed with fresh paint throughout, new basement flooring, and a new roof-so you can move in and enjoy. Set on a generous 60' x 145' lot, the property is beautifully complemented by mature perennial gardens and an irrigation system. A welcoming double-door entry, double-car garage, and convenient garage access add to the home's functionality. And then there's the location! Captain Armstrong Lane is tucked away on a quiet, mature street while remaining close to some of Markham's highly regarded schools, including William Armstrong Public School, Reesor Park Public School, Franklin Street Public School (French Immersion), Markham District High School, and Bill Hogarth Secondary School. Transit, GO, shopping, restaurants, and local favorites are all just minutes away. The lower level offers excellent potential for a separate living space, with possibilities for a future basement apartment or in-law suite, subject to applicable approvals. Fresh. Spacious. Fabulous. Flexible. This is the home you've been waiting for-don't miss your opportunity to make it yours! (id:15069)
Welcome to an incredible opportunity in one of north end St. Catharines most sought-after neighbourhoods! Nestled on a quiet court where kids can safely play and neighbours take pride in their homes, this solid 3-bedroom, 2-bathroom backsplit delivers outstanding value in a location that's always in demand. Whether you're a first-time buyer looking to break into the market or an investor looking to expand your portfolio, this home is full of opportunity. The functional split-level design provides multiple living spaces, generous-sized bedrooms, and a layout that can adapt to your lifestyle. A separate entrance to the lower level opens the door to excellent in-law suite or multi-generational living potential, offering flexibility for extended family or future income possibilities. This is a well-built home with great bones, a practical floor plan, and endless potential to add value through your own personal touches. Located just minutes from top-rated schools, parks, walking trails, shopping, restaurants, and all the convenience the north end has to offer, this is the kind of property that doesn't come along at this price point often. If you've been waiting for an affordable home in a premium location with room to grow and the chance to make it your own, this is it. (id:15069)
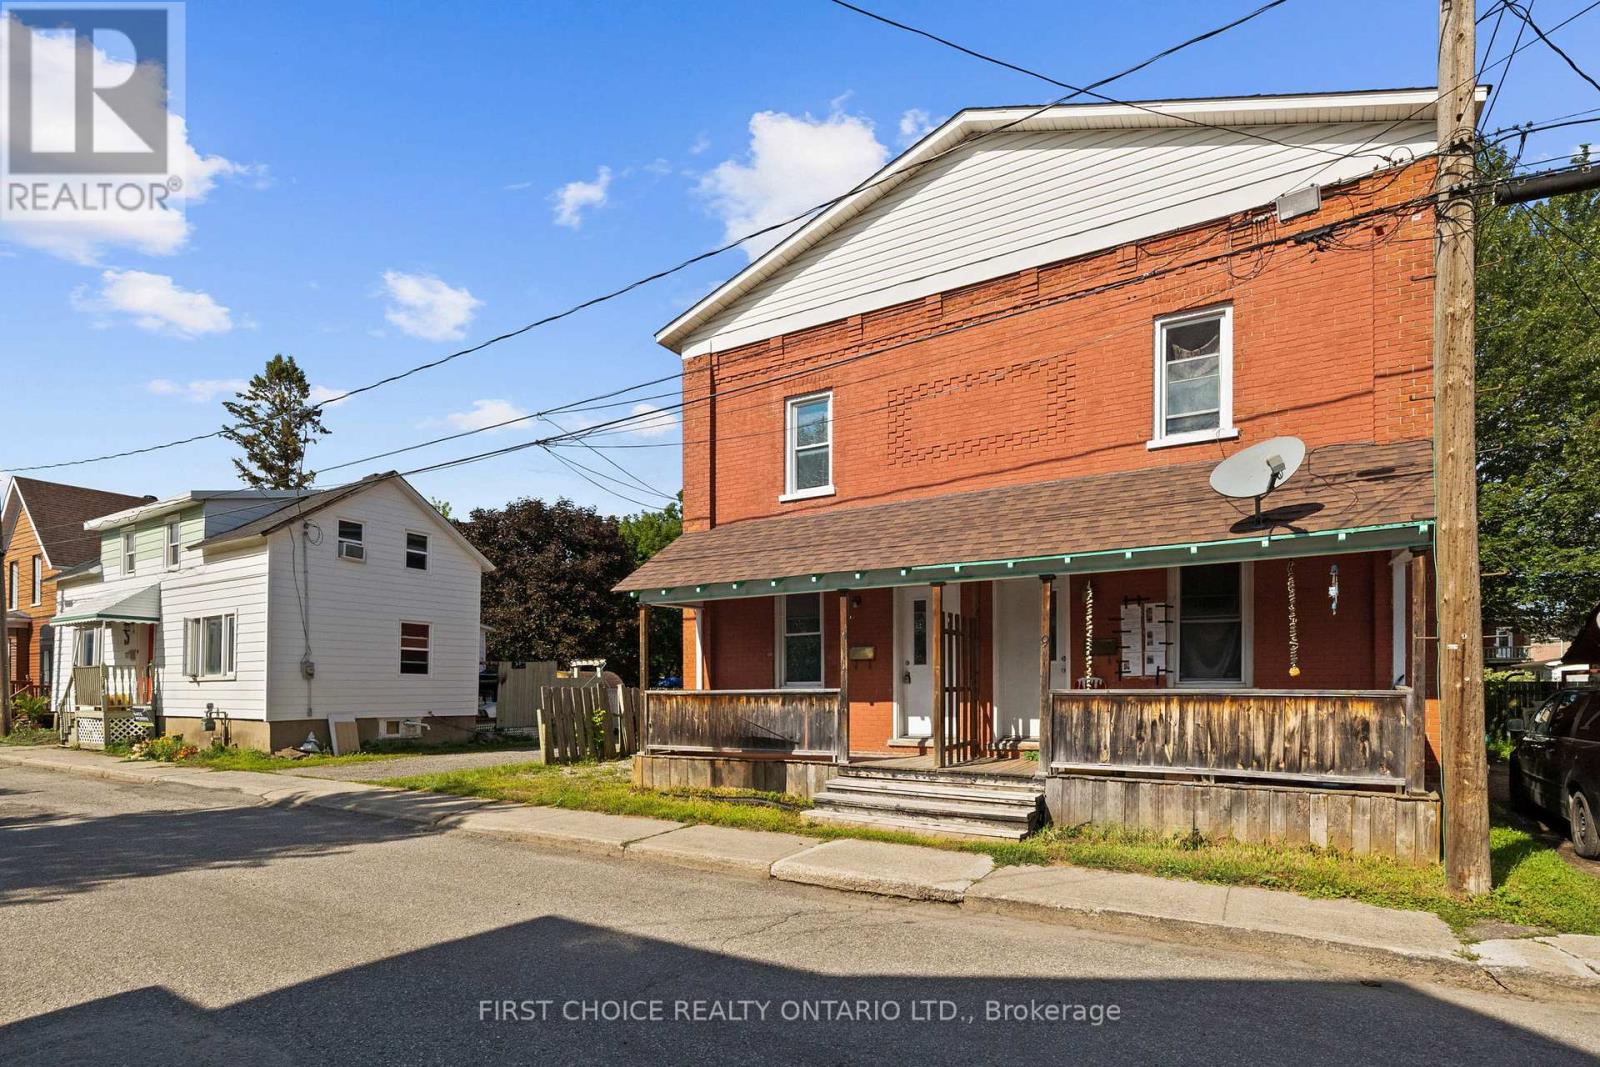
New Listing! Welcome to this spacious and versatile two-storey detached Side by Side Duplex in Smiths Falls, a great opportunity for investors, multi-generational families, first-time buyers or those looking to combine comfortable home ownership with potential rental income. The featured unit offers an inviting layout with plenty of natural light throughout. The main level welcomes you through a dedicated foyer into a bright living room that flows naturally into a separate dining room, providing an ideal setting for family meals, entertaining or a flexible home-office area, while the generously sized kitchen offers space for meal preparation and everyday living. Upstairs you will find three bedrooms, including a spacious primary bedroom, two additional bedrooms ideal for children, guests or office space, and a full four-piece bathroom with tub. Generous windows and the character of a traditional two-storey home create a comfortable setting for families and tenants alike. The detached duplex configuration provides the versatility of two separate residences under one roof, making this property appealing to an owner-occupier looking to offset monthly expenses, an investor seeking an income-producing property, or an extended family wanting independent living arrangements while remaining close together. Located in the welcoming community of Smiths Falls, the property offers convenient access to schools, shopping, grocery stores, restaurants, parks, recreation facilities and services. Enjoy the historic downtown, Rideau Canal and waterfront areas, with opportunities for walking, boating, paddling and outdoor recreation. Smiths Falls also offers VIA Rail service and a convenient Eastern Ontario location with access to Ottawa, Perth, Carleton Place and surrounding communities, making it attractive to commuters and those seeking value outside the city.Separate hydro and heat. One side vacant and easy to show! Some pictures virtually altered/staged to show potential. (id:15069)
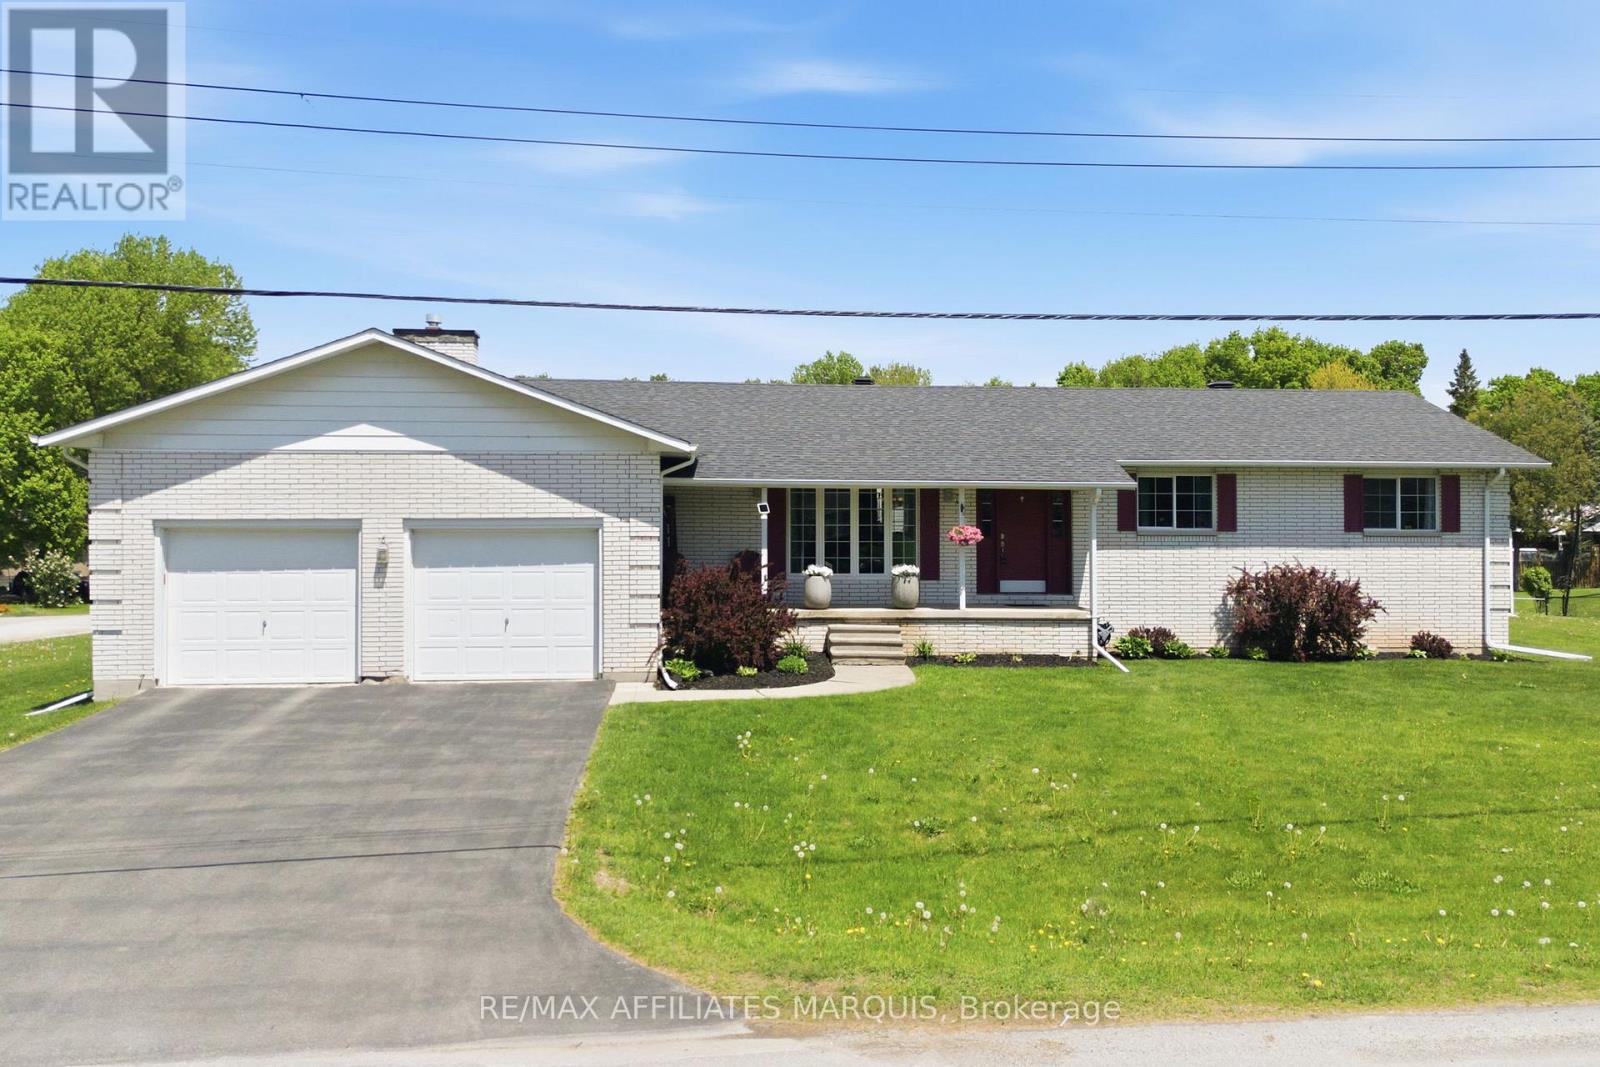
Set on a generous 0.4-acre corner lot in a family-friendly neighbourhood approx. 7 minutes from Smiths Falls, 3 Forest Drive is a spacious 3 bedroom brick bungalow offering approximately 1,862 sq. ft. of above-grade living space. Inside, the layout gives you room to spread out, with two separate main-floor living areas that can easily accommodate everyday family life, entertaining, a playroom or a quieter place to unwind. One is made especially inviting by a cozy natural gas fireplace. The centrally located kitchen connects easily to the surrounding living spaces, with a handy flex area nearby currently used as an office that could also work well as a homework station, mudroom-style drop zone or additional household space. Three bedrooms and two full bathrooms complete the main level, including one bathroom with cheater access that could be closed off to create a private ensuite. The partially finished basement adds even more flexibility with a den, a second natural gas fireplace, plenty of storage and additional space ready to be finished further over time. Outside, the 0.4-acre corner lot offers plenty of potential to create a backyard that works for you, along with a detached shed and an attached double garage with convenient inside entry. Important updates include the furnace and central air conditioning in 2020, shingles in 2019, deck in 2020 and paved driveway in 2023. With generous living space, practical updates and plenty of room to make it your own, 3 Forest Drive has a lot to offer! (id:15069)
Rare opportunity to own an estate at this price! Nestled in one of the most prestigious communities in Ontario, this impeccably maintained luxury estate spans over 5,000 square feet on a private, three-quarter-acre lot. Surrounded by multi-million-dollar homes, it offers unparalleled privacy. The expansive backyard is a stunning blank canvas to design your own luxurious sanctuary, equipped with a full sprinkler system. Inside, the home feels brand new, with abundant west-facing light and large windows. A custom-designed butler bar, a lavish bar in the rec room, and a built-in wine cellar exude sophistication. This is a true estate of art, designed with love and care. And it's conveniently located close to major highways, upscale shopping, and highly ranked schools. Designed and maintained with meticulous care, this home offers a truly elevated lifestyle. (id:15069)
Experience Luxury Living at Tidra by Fusion Homes: Welcome to 1701 Dunkirk Avenue in Woodstock's newest and most desirable master-planned community by Fusion Homes. This stunning Cardinal A semi-detached home offers 3 spacious bedrooms, 2.5 bathrooms with premium builder upgrades, delivering exceptional value. Step inside to discover bright, sun-filled living spaces designed for modern living. The gourmet kitchen is the heart of the home, featuring two-toned cabinetry, upgraded stone countertops, a flush breakfast bar, designer backsplash, pot lights, and a custom fridge build-out with dual gable ends. The open-concept layout flows seamlessly into the spacious living and dining areas. Thoughtfully upgraded, this home also features upgraded laminate flooring in the great room, upgraded ceramic tile in the kitchen, breakfast area, mudroom, foyer, powder room, primary ensuite and main bathroom, an upgraded oak railing package on the main staircase, central air conditioning, humidifier, and a waterline for the refrigerator. Built to exceed expectations, this home showcases Fusion Homes' renowned craftsmanship, energy-efficient construction, and premium-quality finishes throughout. Enjoy lasting peace of mind with Fusion Homes' exceptional warranty program, averaging twice the industry standard, giving you confidence well beyond closing day. Perfectly located with convenient access to Highways 401 and 403, parks, schools, and everyday amenities with easy commuting to Kitchener-Waterloo, London, Brantford, and the Greater Toronto Area. Whether you're a first-time home buyer, growing family, or investor, this is an exceptional opportunity to own a brand-new Fusion Home loaded with premium upgrades in one of Woodstock's most desirable communities. With over $38,300 in upgrades, no hidden fees, exceptional craftsmanship, and an unbeatable location, this move-in-ready Cardinal A offers outstanding value. Don't miss your opportunity to call it home! (id:15069)
This stunning Minto Champlain model in Potters Key offers more than 3,200 sq. ft. of living space, including the finished basement. Oasis backyard with heated salt water inground pool (2022) and entertaining area. Set on a quiet street in a premium neighbourhood, the home features nine-foot ceilings, a gas fireplace, a covered front porch, an irrigation system (2022), sun tunnels in the upstairs hallway, and exterior Celebright lighting and backyard landscape lighting. The flexible main floor includes a spacious tiled foyer, an exceptional mudroom, and a beautiful kitchen with abundant cabinet and counter space, plus a large island with a convenient breakfast bar. Large dining room along with a huge family room with coffered ceilings. The large primary retreat includes a generous walk-in closet and a luxurious five-piece ensuite with dual sinks and an oversized tiled shower. All bedrooms are very spacious, with one bedroom has cheater access to main bath and a walk-in closet. The lower level adds a large recreation room, separate den, computer nook, ample storage, and a rough-in for a future bathroom. A great home, in a great location in south Stittsville, offering excellent value. A Must See! (id:15069)
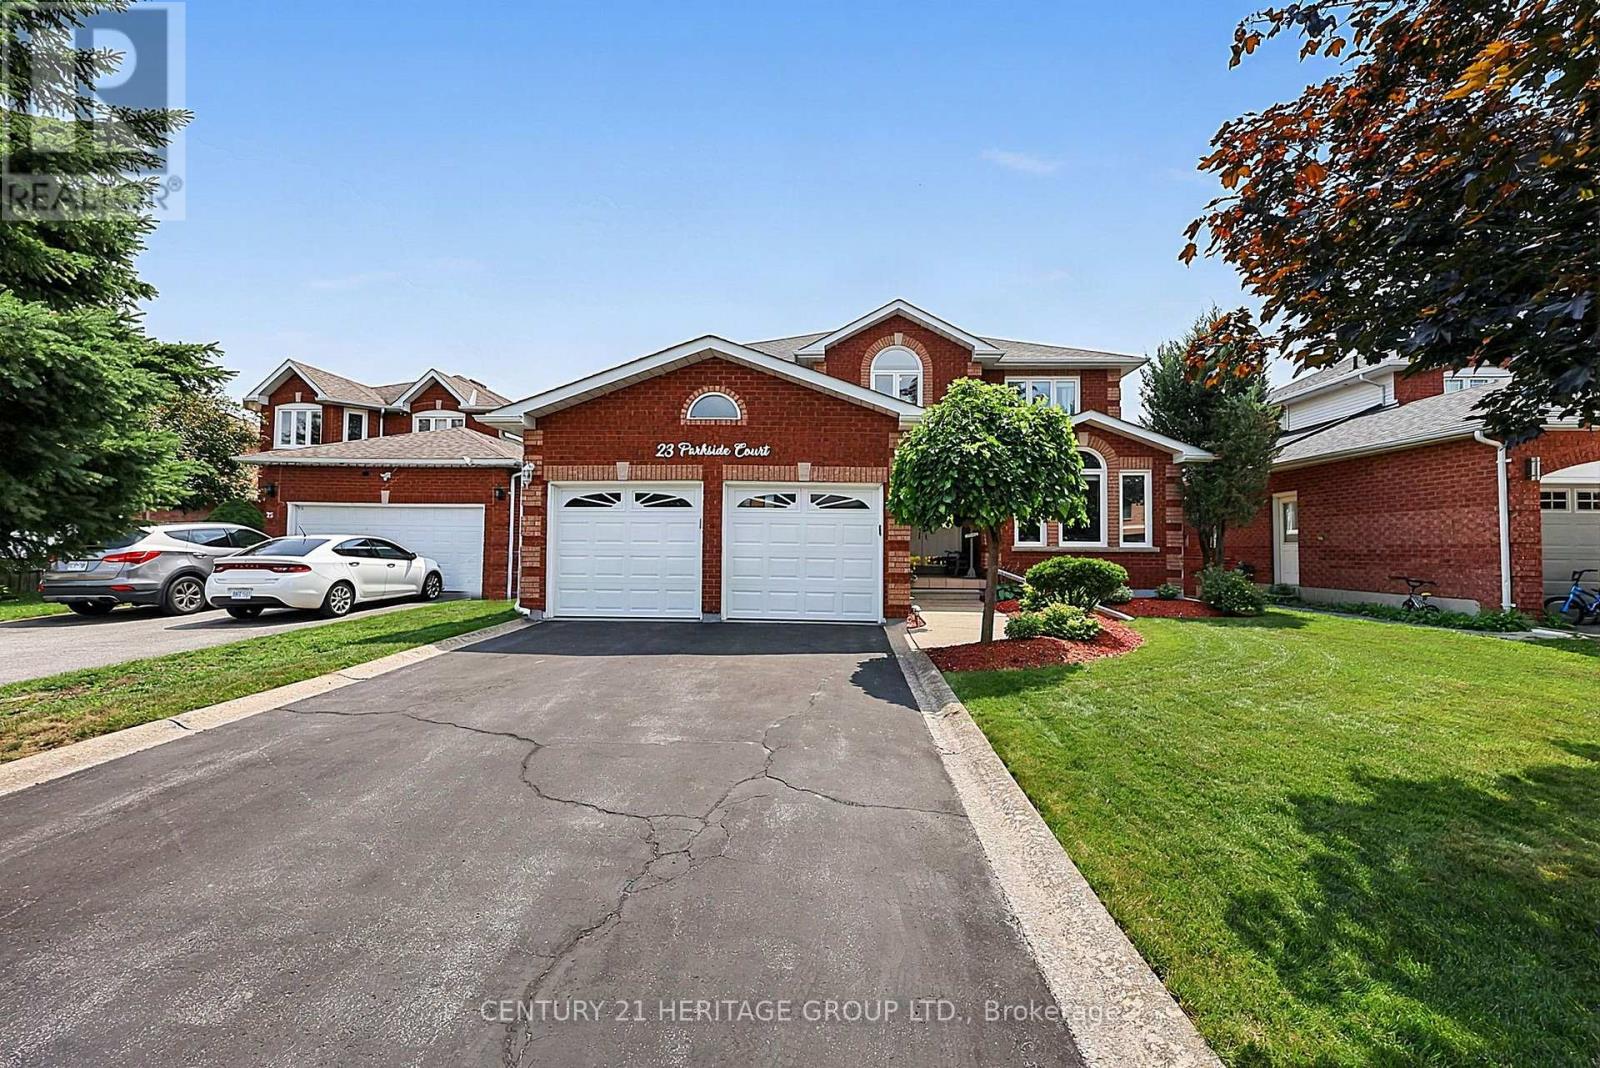
Rarely offered on a quite court location, welcome to 23 Parkside Crt, this gorgeous home is perfectly nestled in one of the most serene neighborhoods in Bradford. This beautifully maintained property, featuring a traditional layout with 4 bedrooms and 3 bathrooms with a beautiful fireplace in the family room, large kitchen with a walk-out to a large deck, with a gorgeous view of the conservation/greenbelt, and private fenced backyard. Double front door entry with large foyer, hardwood staircase with a skylight above the second-floor foyer that fills the area with natural sunlight, very large primary suite serves as a peaceful retreat, complete with a Large Walk-in closet and a 4 pcs ensuite. Open hardwood staircase to the basement, new widows (2019) freshly painted (2026) manicured gardens close to all amenities and go train. Book a private showing today (id:15069)
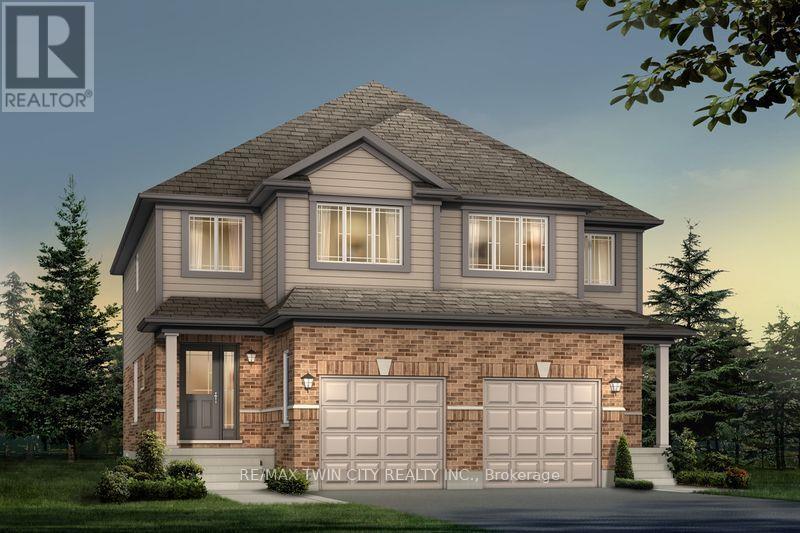
Experience Luxury Living at Tidra by Fusion Homes: Welcome to 1705 Dunkirk Avenue, where contemporary elegance meets exceptional craftsmanship in Tidra, Woodstock's newest and most desirable master-planned community by Fusion Homes. Introducing the stunning Amber A model, a thoughtfully designed semi detached home, Featuring 3 bedrooms, 2.5 bathrooms with Rough-in for 3pc bathroom in basement, and an intelligently designed open-concept layout. Step inside and experience bright, sun-filled living spaces designed to inspire. The upgraded kitchen, seamlessly connected to the expansive living and dining areas, creating an inviting atmosphere. Built to exceed expectations, this home combines beautiful design with energy-efficient construction and premium-quality materials throughout. Enjoy lasting peace of mind with Fusion Homes' exceptional warranty program averaging 2X the industry standard providing confidence long after you receive the keys. Ideally situated with quick access to Highways 401 and 403, Tidra offers the perfect balance of peaceful community living and effortless connectivity to Kitchener-Waterloo, London, Brantford, and the Greater Toronto Area. Surrounded by parks, schools, shopping, restaurants, and everyday conveniences, this vibrant neighbourhood provides exceptional value. For first-time home buyers, this is an incredible opportunity to enter the market with a brand-new home built by one of Ontario's most respected builders. Designer upgrade packages are available for buyers looking to personalize their home with premium finishes and enhanced features. With no hidden fees, outstanding craftsmanship, and a location, this home offers exceptional value and an exciting opportunity. Don't miss your opportunity to own a brand-new Fusion Home in one of Woodstock's most exciting communities (id:15069)
WELCOME TO 7 GRIERSON LANE, A 4 BEDROOM, 3 CAR GARAGE, BRICK HOME. LOCATED IN RURAL KANATA ONLY A FIVE MINUTE DRIVE TO KANATA SHOPPING, RECREATION CENTER AND THE KANATA NORTH BUSINESS PARK. WITH OVER 2 ACRES OF OPEN SPACES AND TREES ONE CAN ENJOY THE BEAUTIFUL NATURAL SURROUNDINGS IN PEACE AND QUIET. THE HOME FEATURES NEW VERDUN PVC TOP QUALITY WINDOWS INSTALLED IN 2025 WITH A FULL 25 YEAR WARRANTY, A GENERAC 24kw FULL HOME GENERATOR with 200A AUTOMATIC TRANSFER SWITCH INSTALLED IN 2024, KITCHEN COMPLETELY REMODELED IN 2024 WITH HIGH END CABINETRY AND QUARTZ COUNTERTOPS, BUILT IN OVEN, MICROWAVE, FRIDGE , AND LARGE PANTRY. NEW SEPTIC SYSTEM IN NOVEMBER 2020, NEW ROOF IN 2016 WITH OWENS CORNING DURATION LTD LIFETIME SHINGLES WITH TRANSFERABLE WARRANTY. THERE IS A MAIN FLOOR DEN , 3 SEASON SUNROOM , AND HARDWOOD FLOORING THROUGHOUT MOST OF THE HOME , NEW TILE AND PREMIUM VINYL PLANK FLOORING WITH HIGH TRAFFIC DURABILITY. FENCED IN DOG PEN. (id:15069)
Welcome to this exceptional and spacious family home on one of Welland's most desirable settings, offering a rare combination of generous living space, impressive entertaining features and no rear neighbours. From the moment you enter, the scale and quality of this home are evident. An open-concept main floor features 9-ft ceilings, beautiful flooring, granite countertops (including a waterfall island with extra seating), eat-in dinette and beautiful cabinetry (with plenty of storage). The spacious family room offers a gas fireplace and built-in cabinets, and overlooks the private rear yard. The upper level features a loft and three(3) generous bedrooms, including the Primary which has walk-in closets and a completely updated ensuite bathroom. The fully finished walk-out basement includes a living room with a kitchenette, another bedroom and bath, plus storage. Step outside to enjoy the private deck with hot tub; the expansive aggregate concrete with swim-spa, the putting green and absolutely no rear neighbours. Truly a unique and lovely family home. (id:15069)
A rare quarter-acre lot backing onto open greenspace with no rear neighbours sets this Stroud bungalow apart, and the major systems here have already been taken care of. The 2018 roof, 2021 upgraded 200 amp electrical service, and brand new 2026 furnace give buyers real peace of mind, while both bathrooms were fully renovated in 2025 and new flooring was installed upstairs in 2026. The well pump and pressure tank were replaced in 2025, the well test is current, and the septic was recently cleaned and serviced. Add in fresh paint throughout and new front porch and back deck construction in 2026, and this home is truly move-in ready. Inside, the main floor offers two bedrooms, a bright eat-in kitchen, a spacious living room, and an updated 4-piece bathroom. A separate split-level entrance leads to a fully finished basement with above-grade windows, a large recreation room, a 3-piece bathroom, and existing kitchen rough-ins, offering genuine in-law suite potential for extended family or guests. Located minutes from Lake Simcoe, Innisfil Beach Park, and Highway 400 access into Barrie, close to Stroud's schools and everyday amenities (id:15069)
HELLO, CYNTHIA! Set upon nearly a full acre of treed, private grounds, this 2-storey brick residence unfolds across 4+1 bedrooms and 4 bathrooms - approx. 2,760 sq ft above grade, a mere stroll from Yonge Street. The main floor is anchored by a gas fireplace in the living room, a separate family room, formal dining, and a generous eat-in kitchen finished with stainless steel appliances. Upstairs, a skylight bathes the landing in natural light, leading to a primary suite with a custom-organized walk-in closet and an ensuite retreat. Below, the finished basement offers a fifth bedroom, bathroom, second kitchen, portable sauna, and a sun-filled, fireplaced living room that walks out to serene gardens and the gated pool- a home within a home. Outdoors, a saltwater pool and sweeping lawn - room enough for a game of catch or a future tennis court - sit beside an attached 3-car garage, the whole property framed in mature trees and flower beds. Central vac throughout, and major systems recently renewed: furnace, AC, and hot water tank (2023), sump pump with backflow preventer (2023), roof (2017). Tucked onto a quiet crescent in an established Oak Ridges enclave, it's steps to Beaufort Hill Park, Black Willow Trail, and Lake Wilcox, with shopping, dining, and golf close at hand, and a 7-min drive to Bloomington GO for commuters - top schools nearby complete the picture. A rare offering. (id:15069)
One of a kind! Take a nice little winding drive past Queenston Heights Park and Brock's monument, past the amazing views of the mighty Niagara River and onwards to this fabulous home and property. Set in the quiet and quaint village of Queenston in Niagara-on-the-Lake. Whether you're looking for a multi-generational home or added double extra income from the two accessory apartments, this home offers lots of opportunities and possibilities. The main part of the home features 2 bedrooms - one on the main floor with an adjacent 3piece bath and a lofted primary suite with spa-like 4 piece ensuite with both shower and separate tub plus its own private balcony overlooking the beautiful backyard with inground pool. This owner's portion of the home also includes an open concept kitchen/dining/living area with vaulted ceilings, gas fireplace and garden doors to another raised deck. There's also a staircase leading to the lower level (with backyard entrance half way down) with a rec room and another 3 piece bath. The spacious one bedroom second floor apartment is accessed thru a separate staircase at the side of the garage (which also has the double 4 car driveway). On the opposite side of the home is another driveway that leads to the lower level. Here you'll find a modern 2bedroom suite perfect for in-laws, visiting friends or as a short or long term rental. All 3 living quarters have their own laundry facilities and each one includes 6 appliances. The home was recreated to what it is today in 2012. It was designed with the option to easily convert all of the space back to a single family home if desired. This would culminate in about 3,600 square feet of finished living space including 5 bedrooms and 5 full bathrooms. Check out the floor plans included with the photos and also enjoy watching the video! (id:15069)
Spacious corner lot situated on a quiet cul-de-sac in a desirable Paris neighbourhood. This legal non-conforming duplex offers a versatile layout featuring two bedrooms and a full bathroom on the main level, a private second-floor primary bedroom with its own full bathroom, and a finished walkout basement with two additional bedrooms and a full bathroom with direct backyard access.The upper level includes a self-contained one-bedroom suite with its own laundry, providing flexibility for a variety of living arrangements. Additional features include sound-insulated bedrooms, updated electrical, and major mechanical updates, including the furnace, air conditioner, hot water tank, and water softener (all approximately five years old or newer, per seller). Roof, windows, and exterior doors have been replaced within the past 15 years (per seller). The property is fully fenced and is conveniently located with easy access to Highway 403 and close to the Brant Sports Complex. (id:15069)
This thoughtfully upgraded 3-bedroom, 2-bathroom home is located on a 125ft x 80ft corner lot and positioned in a desirable community. The inviting interior offers a bright and functional layout. The open concept living room, kitchen and dining area is spacious yet cozy and inviting. Enjoy a roomy primary bedroom complete with an ensuite and two closets. Across the hall from the primary you will find the two additional bedrooms and the other bathroom. The attached garage has access into the home so no need to park outside on those cold winter days! The extra-wide driveway offers ample parking and suitable for a variety of needs. The large deck is a great area to host friends and family and the front porch is the ideal spot to sip on your morning coffee! This home has been lovingly maintained and has had a number of upgrades over the last few years such as the furnace, air conditioning, electrical panel, hot water on demand, generlink, new flooring (kitchen, living room, dining room and laundry room)! Come live in this desirable community and see what Ridgeway is all about; a close community with amazing local amenities, beautiful beaches, local senior clubs, fabulous restaurants and excellent schools. What more could you want! (id:15069)
Situated in highly coveted South East Oakville, this custom-built 4,200 square foot masterpiece offers luxury living in an elite location close to the very best public and private schools Halton has to offer. Designed for grand entertaining and effortless family life, the home opens with a soaring great room featuring dramatic high ceilings and abundant natural light. The main floor centers around a chef-inspired open-concept kitchen and breakfast area that seamlessly connects to a functional butler's pantry for easy hosting. A massive combined living and dining room space sets the stage for formal gatherings, while a private main-floor office provides a quiet retreat for remote work. The upper level delivers spacious accommodations tailored for comfort. The massive primary suite acts as a private sanctuary, featuring a sprawling walk-in closet and a spa-like 5-piece ensuite bath. The second bedroom offers its own double closet and a private 3-piece ensuite. Completing the upper floor, two additional oversized bedrooms share a beautifully finished 5-piece dual-vanity ensuite. Step outside into an exceptional backyard oasis framed by mature trees for complete privacy. The expansive grounds feature a spacious back deck for outdoor dining and an award-winning saltwater pool complete with two cascading rock waterfalls. Downstairs, the large and bright finished basement provides a fantastic secondary living zone. Centered around a cozy fireplace, this flexible area is ideal for recreation, complimented by a private 5th bedroom perfect for guests, teens, or an in-law suite. Combining custom architecture, resort-style amenities, (id:15069)
Welcome to Unit 412 at 99B Farley Road-a beautifully crafted condo built by Keating Construction, nestled in the sought-after Beatty Hallow neighbourhood. This spacious, open-concept unit offers a bright and airy layout with 2 well-sized bedrooms. The large kitchen features ample cupboard and counter space, making it ideal for cooking, entertaining, and everyday convenience. The inviting living room is highlighted by a stylish electric fireplace, creating a cozy focal point to relax and unwind. Step outside to your large private balcony-perfect for enjoying morning coffee or evening sunsets. Being on the top floor means no upstairs noise and an abundance of natural light throughout the day. Enjoy the convenience of surface parking and a well-maintained building known for its friendly, welcoming community. Whether you're a first-time buyer, downsizer, or investor, this home offers both comfort and value. Ideally located just minutes from the hospital and surrounded by scenic walking trails, this property combines everyday convenience with easy access to nature. (id:15069)
Imagine enjoying all the benefits of Chemong Lake without the cost & maintenance of owning waterfront. Hop in your boat from the private residents' access, spend the day on the water, then return to your secluded 2.66 acre estate surrounded by mature trees and professionally landscaped grounds. And it's on Natural Gas! No worries with a new roof, furnace, A/C, Water Softener, filtration system & generac. This open-concept bungalow features an entertainers dream kitchen with walk-in pantry, oversized multi-functional island, new premium stainless steel appliances, a great room with vaulted ceilings, enormous windows throughout, gleaming hardwood floors, a cozy gas fireplace with a seamless walkout to a composite deck accented with a gazebo overlooking serene natural vistas. A convenient main floor laundry sits next to a spacious powder room and access to a heated oversized garage. The primary suite offers it's own 3-sided fireplace, a spa-inspired 7-piece ensuite complete with a soaker tub, Roman glass shower, bidet & separate his & hers vanities & walk-in closets. A versatile office/den completes the primary suite with a walk-out to the deck. The 2nd bdrm enjoys access to it's own 4-pc bath. The fully finished walk-out basement offers, a generous family rm, 3rd gas fireplace, walkout access to a stone patio, 4-pc semi-ensuite bath, & 3 additional large bdrms. Enjoy swimming, kayaking, exploring the renowned Trent-Severn Waterway or casting a line in some of the regions best fishing spots year round. Mins to recreational facilities, 3 golf courses, a curling rink, baseball diamond & School bus stop at your driveway. Located, just minutes from Bridgenorth amenities,15 minutes to Peterborough, Hospital & big box stores, easy access to Hwy 115 & 407. With over 4000+sqft of living space, this immaculate home reflects true pride of ownership and presents a rare opportunity to enjoy easy lakeside living at its finest. Simply move in and begin your next chapter in luxury. (id:15069)
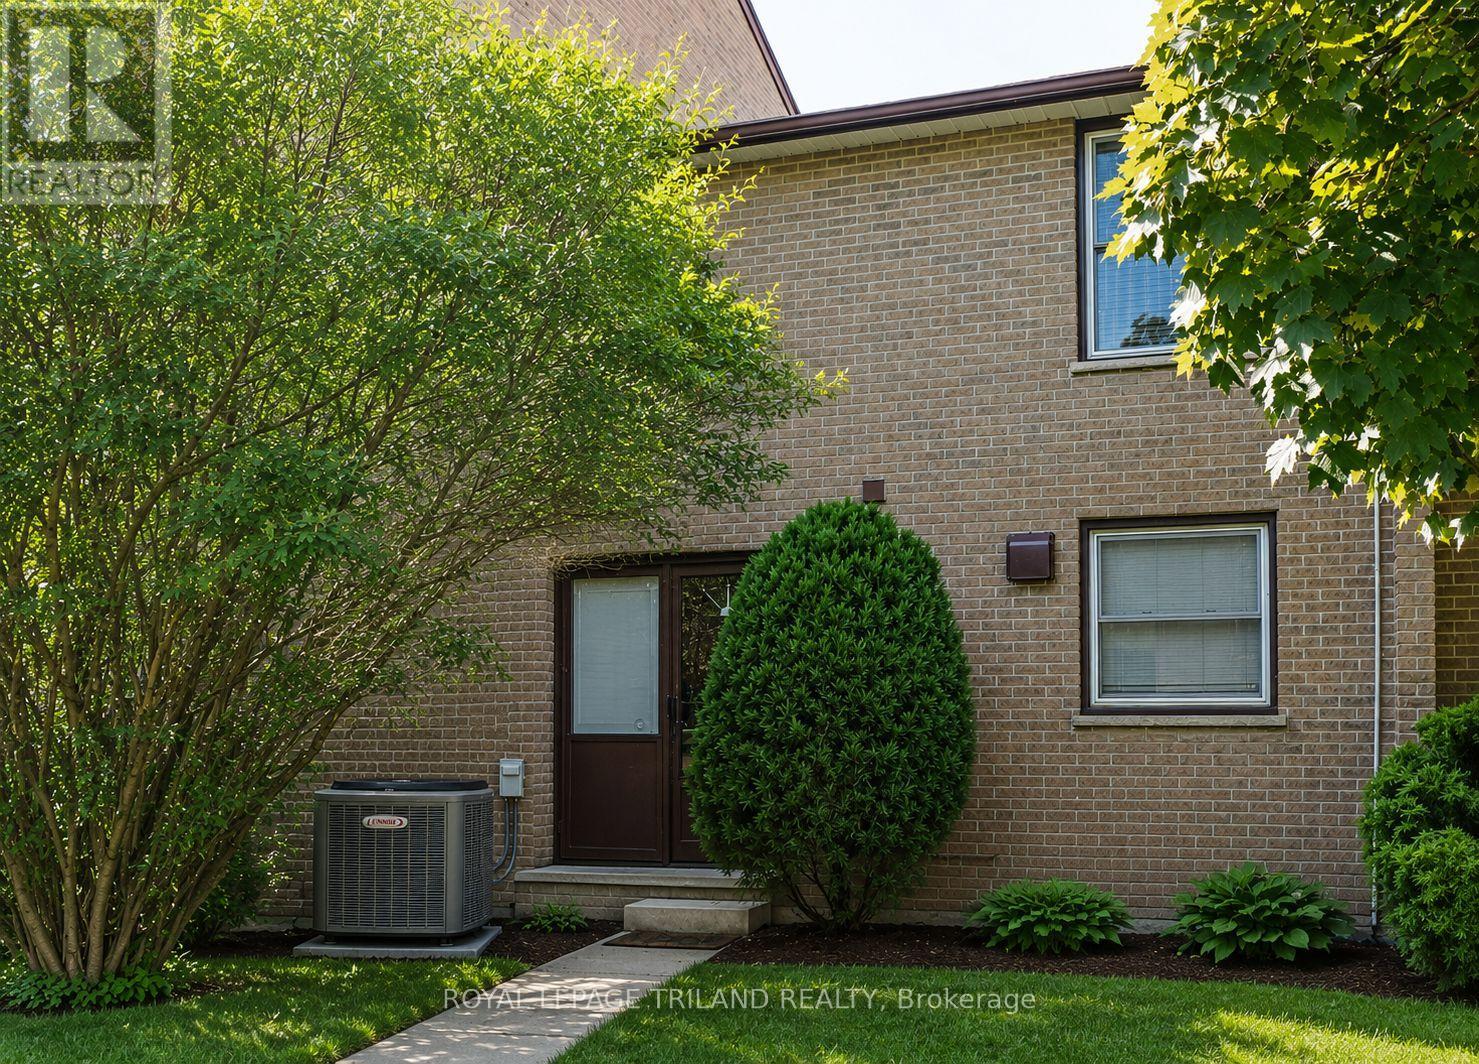
Welcome to 624 Wonderland! This immaculate 3 bedroom townhouse condo is nestled in a quiet complex just south of Commissioners, offering the perfect combination of comfort and convenience. Step through the front door into a bright, welcoming foyer, complete with a closet and a handy 2-piece powder room. The updated kitchen boasts modern cabinetry, ample counter space, and durable ceramic flooring, making it both functional and stylish. The spacious, open concept living and dining area features stunning hardwood floors, elegant crown molding, upgraded lighting, and a glass door that opens to your private, fenced patio, perfect for relaxing or entertaining. Large windows throughout the home flood the space with natural light, creating a warm and inviting atmosphere. Upstairs, you'll find a generously sized primary bedroom with a double closet, along with two additional well proportioned bedrooms and a 4-piece bathroom. The lower level offers even more versatility with a cozy family room, a laundry room, extra storage, and a workbench for your projects or hobbies. Conveniently located steps from shopping, restaurants, medical offices, schools, parks, transit, and more, this home also provides easy access to highways. Please note this home is currently tenanted and the Tenants do not want their furniture photographed. It is virtually staged. (id:15069)
Rarely Offered on a Premium Child-Friendly Cul-de-Sac in the Heart of Thornhill! This Exceptional 5-Bedroom Home Offers Approximately 3,550 Sq. Ft. of Beautifully Finished Living Space and Has Been Renovated with Top-Quality Materials Throughout. Situated on a Premium Pie-Shaped Lot with a Private, Pool-Sized Backyard, the Professionally Landscaped Garden Creates Your Own Private Backyard Oasis. The Spacious Layout Features Elegant Principal Rooms, Smooth Ceilings, and Pot Lights. Porcelain Floors, a Cathedral Ceiling in one of the bedrooms, and a Stunning Kitchen with Granite Countertops and a Walkout to the Beautiful Backyard, Complete with an Electric Awning and In-Ground Sprinkler System. The Primary Ensuite Has Been Beautifully Renovated. Additional Upgrades include Custom Office Furniture, All Newer Windows, Newer Furnace and A/C, a Custom Fibreglass Front Door, and Peace of Mind with an Upgraded Alarm System and Full Power Generator. Ideally Located Within Walking Distance to Promenade Mall, Synagogues, Parks, Schools, Shopping and Public Transit, with Quick Access to Hwy 7 and Hwy 407. A Rare Opportunity to Own an Exceptional Turnkey Home in One of Thornhill's Most Desirable Neighbourhoods. ***Proudly Offered By The Original Owners. This Home Has Been Beautifully Renovated and Meticulously Maintained with Exceptional Pride of Ownership*** (id:15069)
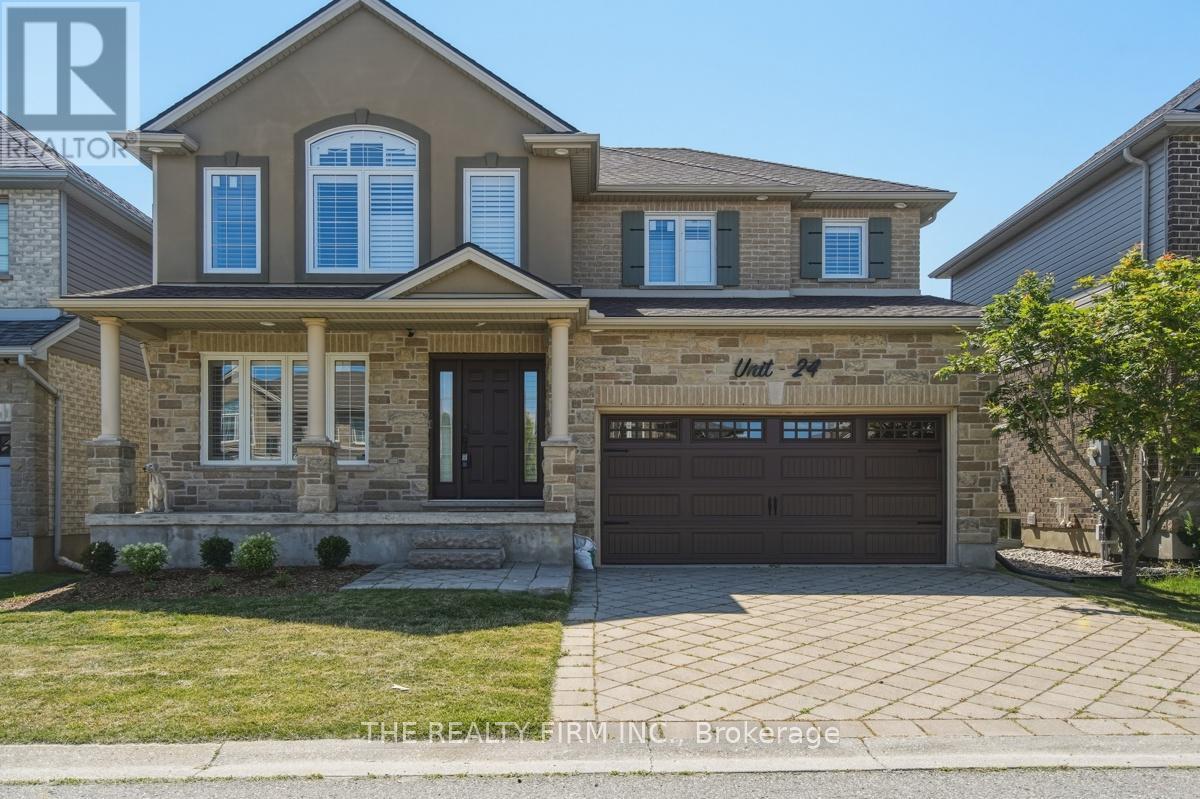
Welcome to Unit 24 - 2615 Colonel Talbot Road, an exceptional freehold detached condo in South London's most desirable communities. Backing directly onto park land with no rear neighbours. This fully renovated 4-bedroom, 3.5-bathroom home offers the perfect combination of luxury, functionality and privacy. The impressive stone and brick exterior, interlocking driveway and double garage create outstanding curb appeal. Inside, every inch of this home has been thoughtfully updated with high-end finishes and modern design. The main floor showcases a stunning custom kitchen featuring quartz countertops, premium cabinetry, designer tile backsplash, stainless steel appliances and an island that seamlessly connects to the dining and living areas. Expansive windows fill the home with natural light.The spacious family room with gas fireplace provides a warm and inviting atmosphere for everyday living and entertaining. Step outside to the composite deck, an ideal space to relax, host guests or simply enjoy the peaceful park setting behind the property. Upstairs, the luxurious primary suite serves as a private retreat complete with a beautifully renovated spa-inspired ensuite featuring a free standing soaker tub, oversized glass shower and custom vanity. Three additional generously sized bedrooms and updated bathrooms provide ample space for family and guests.The fully finished lower level adds incredible versatility with a second kitchen, additional living space, full bathroom and its own laundry facilities, making it an ideal setup for multi-generational living, extended family or guests. With two kitchens and two laundry rooms, this home is designed to accommodate today's evolving lifestyle needs. This home offers convenient access to top-rated schools, parks, walking trails, shopping, restaurants, Highway 401 and all the amenities South London has to offer. A rare opportunity to own a fully renovated home in an outstanding location with exceptional living space. (id:15069)
Welcome to this modern 3-bedroom, 3-bathroom freehold townhome offering incredible value in one of Bradford's most family-friendly communities. Featuring a bright, functional layout with contemporary finishes and spacious principal rooms, and high ceilings this home is perfect for growing families and professionals alike. Surrounded by great schools, parks, shopping and everyday amenities, with quick access to Highway 400 making commuting throughout the GTA a breeze. Enjoy the freedom of freehold ownership with no condo fees and all the convenience of a thriving, well-connected community. An exceptional opportunity to own a beautiful home in Bradford at an incredible value! Top Tier Gas Range, Washer and Dryer like New! (id:15069)
Experience luxury living in prestigious Observatory Hill, one of Richmond Hill's most sought-after communities. This spectacular less-than-5-year-old 3-storey detached residence with loft and rooftop terrace offers 4,577 sq. ft. above grade and close to 6000sq.ft of total living space with basement. Thoughtfully designed with an exceptional open-concept layout, the home features 10-ft smooth ceilings on the main floor, 9-ft ceilings on the second floor, oversized windows, LED pot lights, and premium 7" hardwood flooring throughout. Over $500,000 has been invested in custom millwork and designer renovations and upgrades. The chef-inspired kitchen is appointed with extended custom cabinetry and top-of-the-line appliances, including a Wolf gas range, 42" Sub-Zero refrigerator/freezer, Miele steam oven, built-in Miele coffee machine, dishwasher, and premium finishes. Two stunning double-sided gas fireplaces create warmth and elegance throughout the home. The luxurious primary ensuite features a frameless glass oversized shower and heated flooring, while the finished basement also offers heated flooring for year-round comfort. Additional features include central vacuum, water softener, central humidifier, two furnaces, two A/C units, HRV air recovery system, washer and dryer, all existing electrical light fixtures, and window coverings. This house offers a breathtaking unobstructed views of the pond and forest in front. Situated within the highly coveted Bayview Secondary School district and close to private schools such as Lauremont, RHMS, and HTS. A rare opportunity to own an extraordinary luxury home in one of Richmond Hill's finest neighborhoods - this is a must-see. (id:15069)
Set on one of Kilworth's most sought-after streets, this exceptional home offers the perfect combination of luxury, comfort, and functionality for today's family. Thoughtfully designed with 4+1 bedrooms and 3.5 bathrooms, there's plenty of room for growing families, multi-generational living or guests. At the heart of the home is a beautifully appointed chef's kitchen featuring premium appliances, generous workspace and an inviting layout that naturally brings family and friends together. Upgraded insulation on the main level enhances year-round comfort and efficiency. The fully finished walk-out lower level expands the home's versatility with heated floors, a spacious recreation area, and potential for a kitchenette complete with full-size appliances, running water and a gas line. With its separate entrance through the oversized garage, this level is ideally suited for an in-law suite or private guest accommodations. Outside, the backyard is a true retreat. Mature trees surround the fully fenced property, creating exceptional privacy. Every outdoor space has been designed to be enjoyed. Entertain on the expansive pressure-treated deck, unwind on the Soft Crete patio, soak in the oversized spa and swim in the sparkling pool, all while overlooking the professionally landscaped grounds. A fully automated eight-zone sprinkler system keeps the lawn lush and vibrant throughout the season. Car enthusiasts, hobbyists, and those in need of extra storage will appreciate the gas-heated, insulated and drywalled three-car garage. Measuring 32' x 24', it features professionally finished epoxy floors and extra ceiling height that can accommodate a vehicle hoist, making it an outstanding workshop, climate-controlled retreat or home for your prized vehicles and recreational equipment. This is a rare opportunity to own an outstanding home where exceptional indoor living and resort-style outdoor spaces come together in one remarkable package. (id:15069)
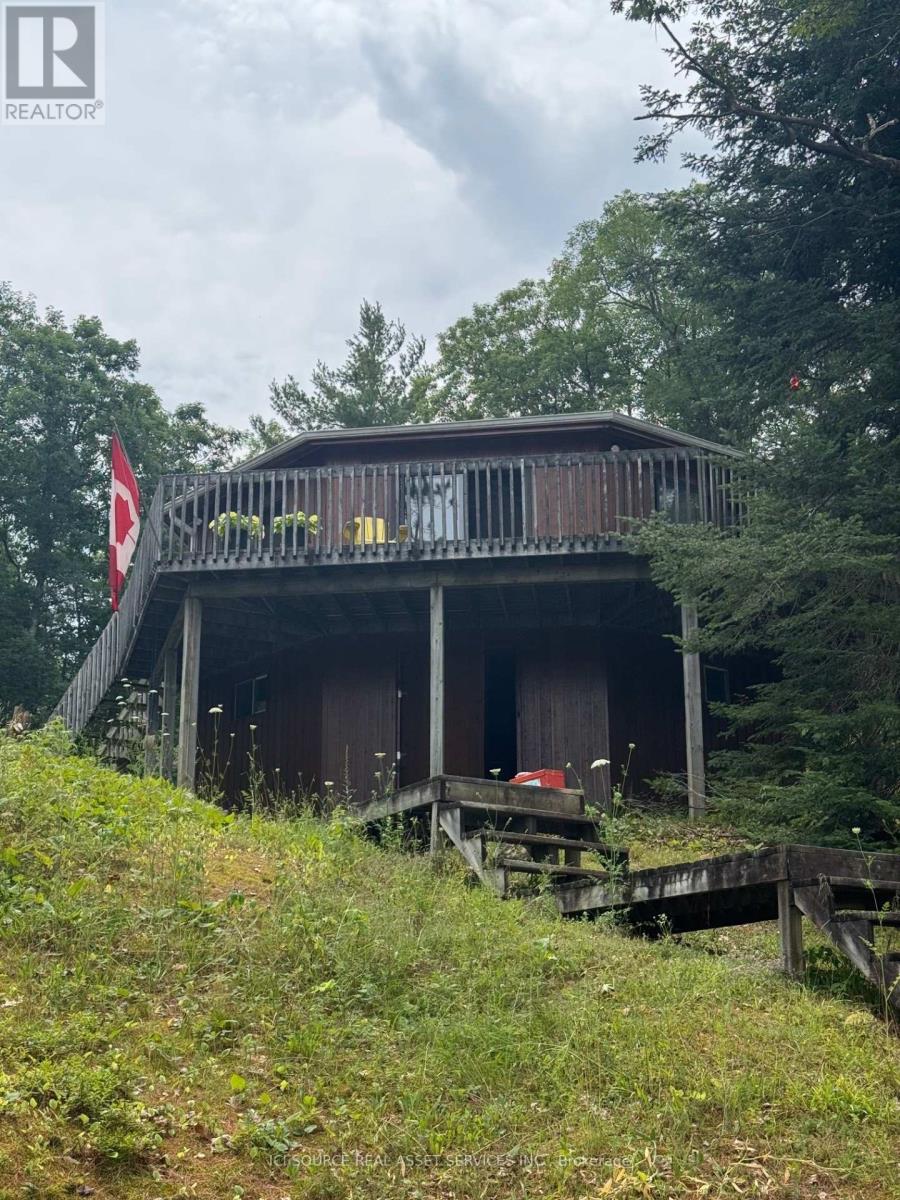
This spectacular Muskoka cottage, nestled on the Severn River in the coveted Lost Channel, has been cherished by the same owner for 46 years and is now, with great reluctance, being offered for sale. Custom-built and thoughtfully designed, this magnificent open-concept retreat features soaring vaulted ceilings and stunning old-growth Sitka spruce beams that create a warm yet dramatic living space. The cottage offers complete privacy and an unparalleled wilderness setting, while still providing all the comforts of home, including three bedrooms, a four-piece bathroom, and an extraordinary great room with breathtaking 360-degree panoramic views of towering pines and the crystal-blue waters of the Severn River. A full perimeter, poured concrete foundation has approximately 500 square feet of unfinished, additional living space for a total of 1750 square feet living area, perfect for a couple of additional bedrooms, a games room, etc. With nearly 200 feet of private shoreline and an entirely uninhabited Crown land shoreline directly across the river, this property delivers a rare level of seclusion and natural beauty that is increasingly difficult to find. The owner is heartbroken to part with this beloved family retreat, but age has made the decision necessary. This is truly a once-in-a-lifetime opportunity to own a piece of heaven on earth. This water-access property also includes two large, sturdy docks, an aluminum fishing boat with a working outboard motor, and private mainland parking and dockage at no cost-meaning no marina fees whatsoever. Conveniently located less than an hour north of Barrie, the cottage is just a short five-minute boat ride from the mainland, offering the perfect balance of accessibility and escape. If you've been searching for an authentic Muskoka waterfront sanctuary where privacy, nature, and timeless cottage charm come together, this exceptional property is not to be missed. *For Additional Property Details Click The Brochure Icon Below* (id:15069)
Modern, stylish, and completely move-in ready, this beautifully maintained 2019-built home offers the perfect blend of comfort, functionality, and contemporary design. From the moment you step inside, you'll appreciate the bright, airy layout where natural light pours through the windows and the open-concept living spaces create an inviting setting for both everyday life and entertaining. Fresh paint and updated light fixtures add a polished, modern touch throughout. The kitchen overlooks the dining and living areas, making it easy to stay connected whether you're preparing meals, hosting family gatherings, or enjoying a quiet evening at home. Just beyond, sliding doors lead to a fully fenced backyard featuring a deck, convenient shed, established garden, and plenty of room for children and pets to roam. Designed with convenience in mind, the second level offers three generous bedrooms, including a spacious primary retreat complete with a walk-in closet and a beautifully finished 4-piece cheater-ensuite featuring a relaxing soaker tub. You'll also love the ease of having the laundry room located on the same level as the bedrooms. The finished lower level provides the flexibility every growing family needs. This versatile space could easily be a cozy family room, home office, fitness area, playroom, or guest retreat. Located in a welcoming neighbourhood close to schools, parks, shopping, restaurants, and everyday amenities, you'll also enjoy quick access to the Trans Canada Trail for walking, cycling, and outdoor adventures. Offering modern finishes, flexible living space, and an ideal location, this home is ready for its next chapter. (id:15069)
OPPORTUNITY KNOCKS! CONVENIENTLY LOCATED in the popular Wexford area. Backing onto greenbelt! All brick detached bungalow with private driveway. Update it to your own taste!! Bright living room with large bay window. Eat-in kitchen with easy access to side entrance. 3 well sized bedrooms with closets, one with walk-out to sunroom overlooking private rear yard. Side entrance to partially finished basement. 100 Amp Circuit Breakers. Brand new forced air gas furnace installed July 2026.Air conditioner . Great location with short walk to schools, shopping, public transit, and other amenities. Minutes to 401, DVP, and local thoroughfares. Close to Wexford Collegiate School for the Arts, Manhattan Park Public school. (id:15069)
A bright, centrally located bungalow close to all amenities, inviting four-season bungalow living in Gananoque, Ontario. It offers the kind of comfort and charm that makes small-town living feel effortless. This home features a chic, open-concept living area with warm neutral tones, a kitchen that offers modern finishes and plenty of room for cooking, gathering, and enjoying time with loved ones. Each bedroom is thoughtfully sized, with the primary suite offering added privacy and a peaceful view. The bright, open living space flows naturally throughout, making it ideal for a family room, hobby area, or home office. There is also a generously sized lower level, as well as outside, where the bungalow sits on a generous lot with mature trees and a private backyard, great for gardening, barbecues, or simply relaxing. This home has many recent upgrades, including a gate that provides access to the backyard, perfect for parking an RV or boat. Located minutes from the St. Lawrence River, local shops, and restaurants, this home offers fantastic convenience and small-town charm. Call for a showing today. (id:15069)
If you have been waiting for a home that offers the perfect location along with complete pride of ownership, your search ends here! This brick bungalow in a lovely neighborhood is just steps to Ed Blake Park, a short walk to Louise Arbour, Northbrae, and Monseigneur-Bruyere schools, Thames Valley Trails, many local amenities, and a short bus or drive will get you to Fanshawe, Western, SJHC and University Hospital. This extremely well-maintained home features a traditional living/dining room and a recently upgraded eat-in-kitchen with stunning white cabinetry, quartz countertops, beautiful subway tile backsplash, gas stove, stainless fridge and dishwasher. The large recroom has a roughed-in wet bar that could be set up, and the rest of the basement has very generous storage space including washing machine and gas dryer. The side entrance porch boards and backyard fence entrance are newer. Enjoy the private, fully fenced backyard, and the cute shed will be useful for many outdoor items. Basement, living room, bathroom, kitchen and bedroom windows have all been replaced. Other upgrades include, gas water tank (2020), custom California shutters (2019), luxury plank flooring throughout main floor (2019), R60 insulation in the attic (2019), furnace and a/c (2019), skylight in office was replaced with Solatube (2019),concrete drive (2017) and roof (2013). Excellent value here - simply move in and enjoy! (id:15069)
Welcome to "Casa Pinot," a breathtakingly reimagined waterfront estate nestled on Black Lake, showcasing 377 feet of pristine shoreline and 2.5 acres of professionally landscaped privacy. This custom-designed and extensively renovated home offers nearly 4,000 sq ft of luxurious living space across multiple levels, blending timeless design with exceptional functionality. Step into a dramatic entry leading to a great room with soaring ceilings, heated flooring, and a striking floating staircase, all framed by expansive windows that flood the space with natural light. The open-concept kitchen is a perfect balance of style and performance, flowing effortlessly into spacious dining and living areas with beautiful panoramic lake views. Walkout to the patio overlooking a private resort-style setting. Outdoors, enjoy a heated inground pool, hot tub, firepit lounge, and a charming lakeside bunkie for guests or quiet retreat. Expansive windows in the family room overlook the landscaped pool area with extensive patio and seating areas. The main-level primary suite offers a spa-inspired ensuite with a soaking tub and walk-in closet. A second bedroom and full bath accommodate guests in comfort. The bright, walk-out lower level includes two additional bedrooms, full bath, home office, gym area, family room, and large laundry space. An oversized garage/workshop provides ample storage. Whether you're a full-time resident, seasonal owner, or remote professional seeking sanctuary with style, this home offers the flexibility and infrastructure to support your lifestyle goals. With over $1.4 million in renovations you can only appreciate the beauty in person. Located minutes from Perth, yet worlds away-this is the legacy estate you've been waiting for. (id:15069)
Absolutely turnkey. This fully renovated 1 bed + den at 1 Balmoral Avenue delivers move-in-ready polish in one of Toronto's best locations. The versatile den suits a home office or walk-in closet, adapting easily to how you live. The kitchen is finished with striking marble countertops and stainless steel appliances, balancing everyday function with a refined finish. Includes one parking space and one locker. Two Juliette balconies in unit. Building amenities include 24-hour concierge, a fully equipped gym, visitor parking, a party room, and guest suites for out-of-town company. Steps to subway, TTC! A rare opportunity to own a fully updated suite steps from the city's best spots! (id:15069)
Absolutely stunning 1890 Limestone located just steps from the lake, Queen's University and KGH, this four bedroom home has it all! Beautifully restored stone all repointed. Gleaming wood floors inside the spacious main floor offering a main floor family room. There is a beautiful wood burning insert in the living room and the dining room leads to a lovely gazebo overlooking the rear gardens to enjoy your morning coffee or outdoor dinner and a glass of wine. There are 4 spacious bedrooms upstairs and a total of three baths. The lower level has a great rec room with a gas fireplace. The long interlocking driveway is gated part way down, keeping your electric plug in car safe and limited access to the single car garage with garden storage area at the rear. The mechanicals have all been updated. Wiring has been replaced, plumbing and hvac all completed. This home is a joy to show and an absolute stunning house to call home. (id:15069)
Make Your Home Your Business! This exceptional 4-level backsplit offers the rare opportunity to live and work from one incredible property. Meticulously maintained and ideally located, this spacious home features gleaming hardwood floors throughout, a beautifully updated open-concept kitchen with premium finishes, generous-sized bedrooms, and multiple levels of flexible living space perfect for today's lifestyle. Step outside to a large, professionally landscaped lot offering plenty of room to relax, entertain, or enjoy your own private outdoor retreat. Adding to its appeal, the property benefits from Multi-Dwelling Residential (RM1) zoning, offering outstanding flexibility for future use. Explore the potential to convert the property into an income-producing investment, subject to all City of Hamilton approvals and applicable bylaws. The zoning also permits a variety of home occupation uses, including an accountant, Chiropractor, Consultant, Lawyer, Small Medical Office, or Home Daycare (buyer to verify permitted uses and requirements with the City of Hamilton). Ample surrounding free area parking provides added convenience for clients and visitors. Whether you're looking for an exceptional family home, a live/work opportunity, or a property with excellent investment potential and Location, this versatile offering is one you won't want to miss. (id:15069)
** Huge Savings on HST - Builder Sale! ** Brand new, and never lived in. Unequalled space both inside and out in a rare boutique building! The Ground Floor Home at the Walk-Up offers you an entire floor to call home, featuring almost 1,100 square feet of interior living space, plus a private back deck and rear yard. A carefully designed floorplan and exceptional details featuring hardwood throughout, a custom kitchen with integrated Fisher & Paykal appliances, gas cooktop, stylish eat-at island and generous dining and living spaces perfect for entertaining. Full 2 bedrooms and 2 bathrooms, with primary ensuite featuring a walk-in shower. A truly unbeatable floorplan, and features found only in custom homes. Exceptional space, designed and built to very high standards with superior acoustic insulation, oversized windows, individual heating/cooling and great ensuite storage. Moments to the Main subway, nearby shopping, parks, schools and Kingston Road Village. Full Tarion warranty and available immediately! (id:15069)
In Central Oshawa, This 3-Bedroom, 2-Bathroom Detached Home Offers Everyday Convenience, Tons Of Future Potential, And A Lot Size That Is Hard To Ignore. Located Close To Amenities And In Close Proximity To The Planned Oshawa Go Station, The Setting Gives You Strong Access To Transit, Shopping, Services, And The Places That Keep Daily Life Moving. The Property Sits On An Impressive 100' Frontage With An Oversized Fenced Yard, Giving The Home A Sense Of Space That Stands Out In The City. A Detached 2-Car Garage Adds Valuable Parking, Storage, Or Workshop Flexibility, While The Large Covered Deck Creates An Outdoor Space You Can Actually Use For Morning Coffee, Summer Meals, Or Quiet Evenings At Home. Inside, The Layout Offers Comfortable Living Space With 2 Fireplaces That Add Warmth, Character, And A Natural Place To Gather. With Its Central Location, Wide Lot, Detached Garage, Generous Yard, And Proximity To Future Transit Investment, This Home Gives Buyers More Than A Place To Live. It Gives Them Room To Think Bigger. (id:15069)
Welcome to 18 Bashford Road, a beautifully updated family home where exceptional pride of ownership is evident at every turn. Meticulously cared for over the years, nearly every aspect of this home has been thoughtfully improved with quality finishes, attention to detail and a focus on both style and comfort. Impressive curb appeal welcomes you with a stunning magnolia tree, handsome interlock walkway, recently resealed driveway and new entry door, setting the tone for what awaits inside. The bright and inviting living room features quality hardwood flooring and an electric fireplace set against a stylish accent wall. The recently updated kitchen offers new flooring and appliances, creating a fresh and functional space at the heart of the home. Upstairs, you'll find three bedrooms, including a wonderfully versatile primary retreat featuring a walk-in closet and adjoining sunroom, an ideal space for a home office, nursery, reading room or quiet escape. A beautifully renovated five-piece bathroom showcases designer inspired finishes and exceptional attention to detail. The finished lower level offers even more room for the family to enjoy, with a comfortable recreation room made for movie nights and relaxing by the second fireplace. A lovely three piece bathroom with heated floors adds another touch of luxury. Outside, the private backyard is designed for summer living. A decked entertaining area with gazebo provides plenty of space for outdoor dining and gatherings, while the above-ground pool features its own deck platform built conveniently to pool level. With three bedrooms, three bathrooms, beautifully finished living spaces and thoughtful updates throughout, 18 Bashford is an ideal family home that truly stands apart for the remarkable care it has received. This is a home that has been loved, maintained and improved with pride, and it shows. (id:15069)
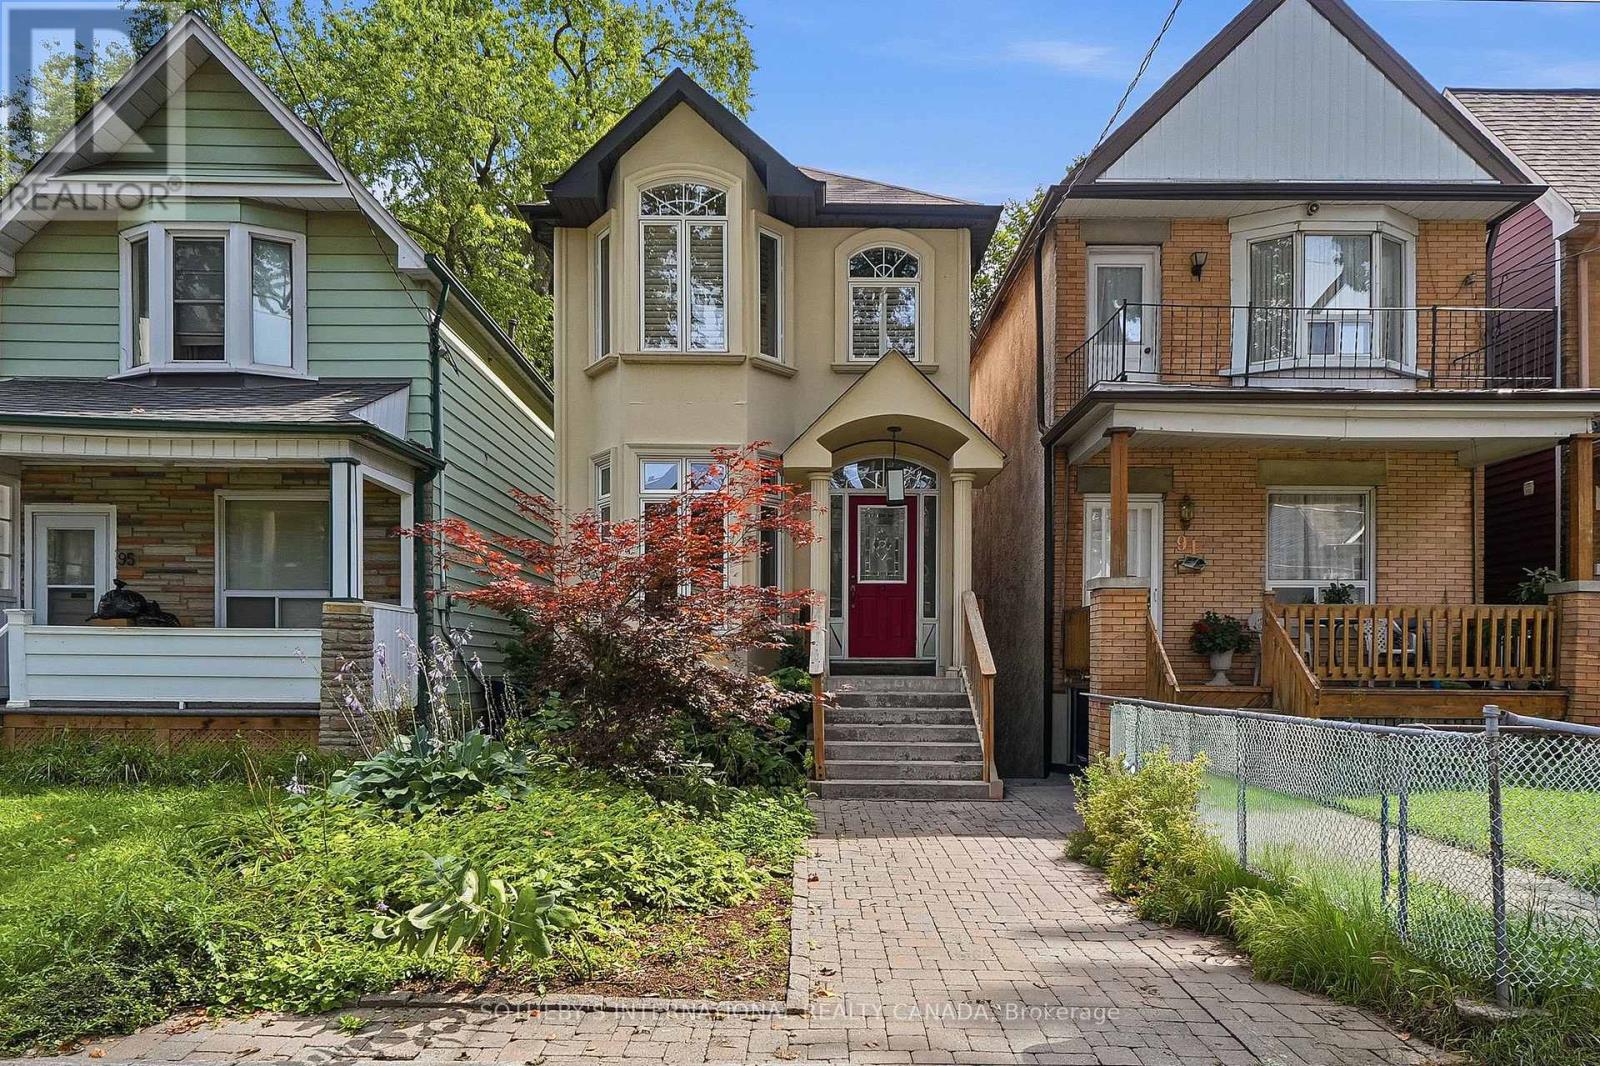
Welcome to 93 Eaton Avenue, a beautifully maintained detached home nestled on one of Toronto's most desirable residential streets. Built in 2001, this thoughtfully designed 3+1 bedroom, 4 bathroom residence offers exceptional space, comfort, and functionality across multiple levels, making it an ideal fit for families, professionals, and those looking to enjoy the best of city living. The inviting main level features a warm and welcoming layout with generous principal rooms, hardwood flooring, and an abundance of natural light throughout. The well-appointed kitchen provides excellent workspace and storage, while seamlessly connecting to the dining and living areas - perfect for everyday living and entertaining. Upstairs, three spacious bedrooms provide comfortable accommodations, including a well-sized primary retreat with ensuite privileges. The fully finished lower level offers additional versatility with a large recreation space, a fourth bedroom or home office, and a full bathroom - ideal for guests, a growing family, or a dedicated workspace. Outside, enjoy a private rear garden oasis offering a peaceful escape in the heart of the city. Located just steps from neighbourhood parks, excellent schools, transit, shops, cafés, and the vibrant amenities of Toronto's east end, 93 Eaton Avenue delivers a rare combination of space, convenience, and community. A wonderful opportunity to own a detached home in a highly sought-after location, offering the perfect balance of modern comfort and urban accessibility. (id:15069)
Absolutely Stunning 3 Bed & 3 Bath Townhome in the UC Towns Tribute Communities. Beautiful 1953 Sq Feet. Brand new laminate flooring throughout with Matching Oak Stairs. Well maintained & spotless clean home. Light filled open-concept Main Level. Upgraded gas stove and Washer/Dryer. Primary bedroom features spa-like ensuite with soaker tub & Separate shower. Close Proximity To 407, Ontario Tech University, Durham College, Parks, Schools, Hwy 401, Costco & Much More. (id:15069)
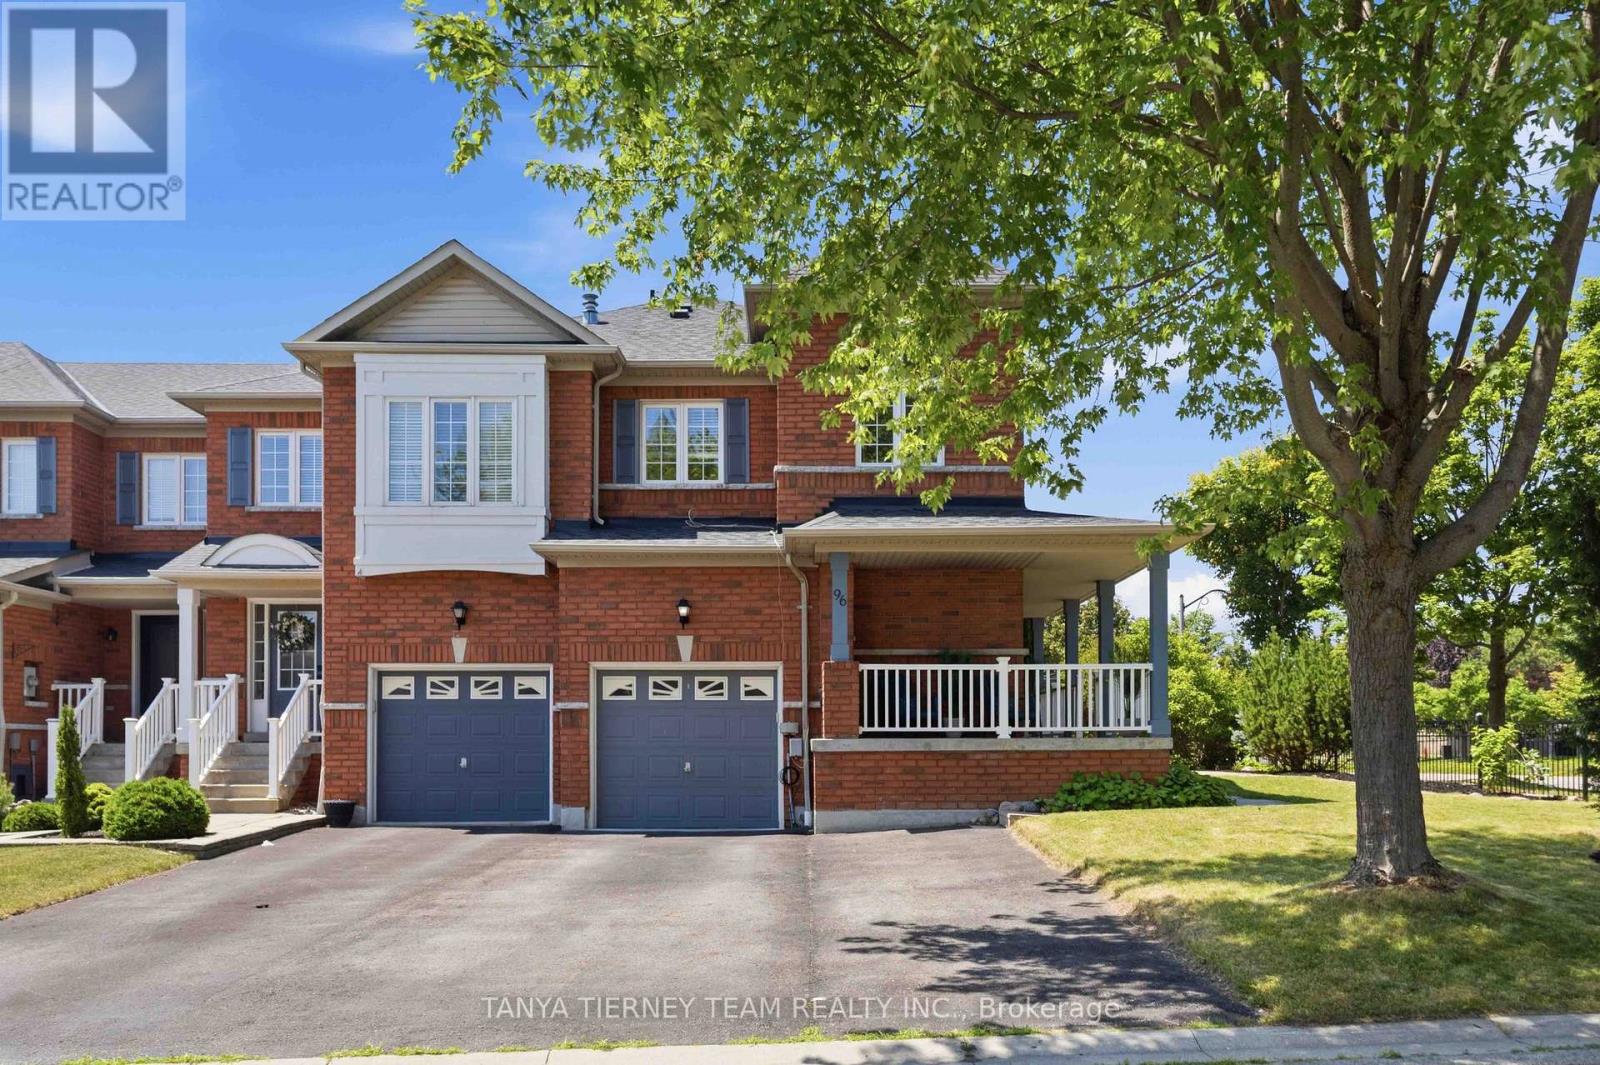
Immaculate All-Brick 4-Bedroom Corner Freehold Townhome in Sought-After Pringle Creek!Beautifully maintained corner freehold end-unit offering 4 bedrooms, 4 bathrooms, and the added privacy and feel of a semi-detached home. Located in the highly desirable Pringle Creek community, this home features charming curb appeal with lush perennial gardens, a wraparound front porch, and rare parking for 4 vehicles, including a garage and 3-car driveway.The bright, open main floor showcases fresh neutral paint, elegant flooring, pot lights, spacious principal rooms, and a cozy family room with a gas fireplace and walkout to the backyard. The updated kitchen boasts granite countertops, a stylish backsplash, stainless steel appliances including a gas range, and a sunny breakfast area.Upstairs offers 4 generous bedrooms, including a spacious primary retreat with a walk-in closet featuring custom organizers and a 4-piece ensuite with a corner soaker tub. Convenient second-floor laundry with built-in cabinetry adds everyday functionality.The fully finished basement offers excellent in-law suite potential with a kitchenette (no stove), large recreation room, den, 3-piece bathroom, above-grade windows, and plenty of storage.Enjoy low-maintenance outdoor living with approximately 800 sq. ft. of interlocking stonework across the front and backyard. The fully fenced yard also features a gazebo, large garden shed, and mature landscaping, creating a private space perfect for entertaining or relaxing.Ideally located steps to top-rated schools, parks, transit, shopping, restaurants, and all major amenities, this exceptional freehold corner townhome offers comfort, style, privacy, and convenience in one of Pringle Creek's most desirable neighbourhoods. (id:15069)