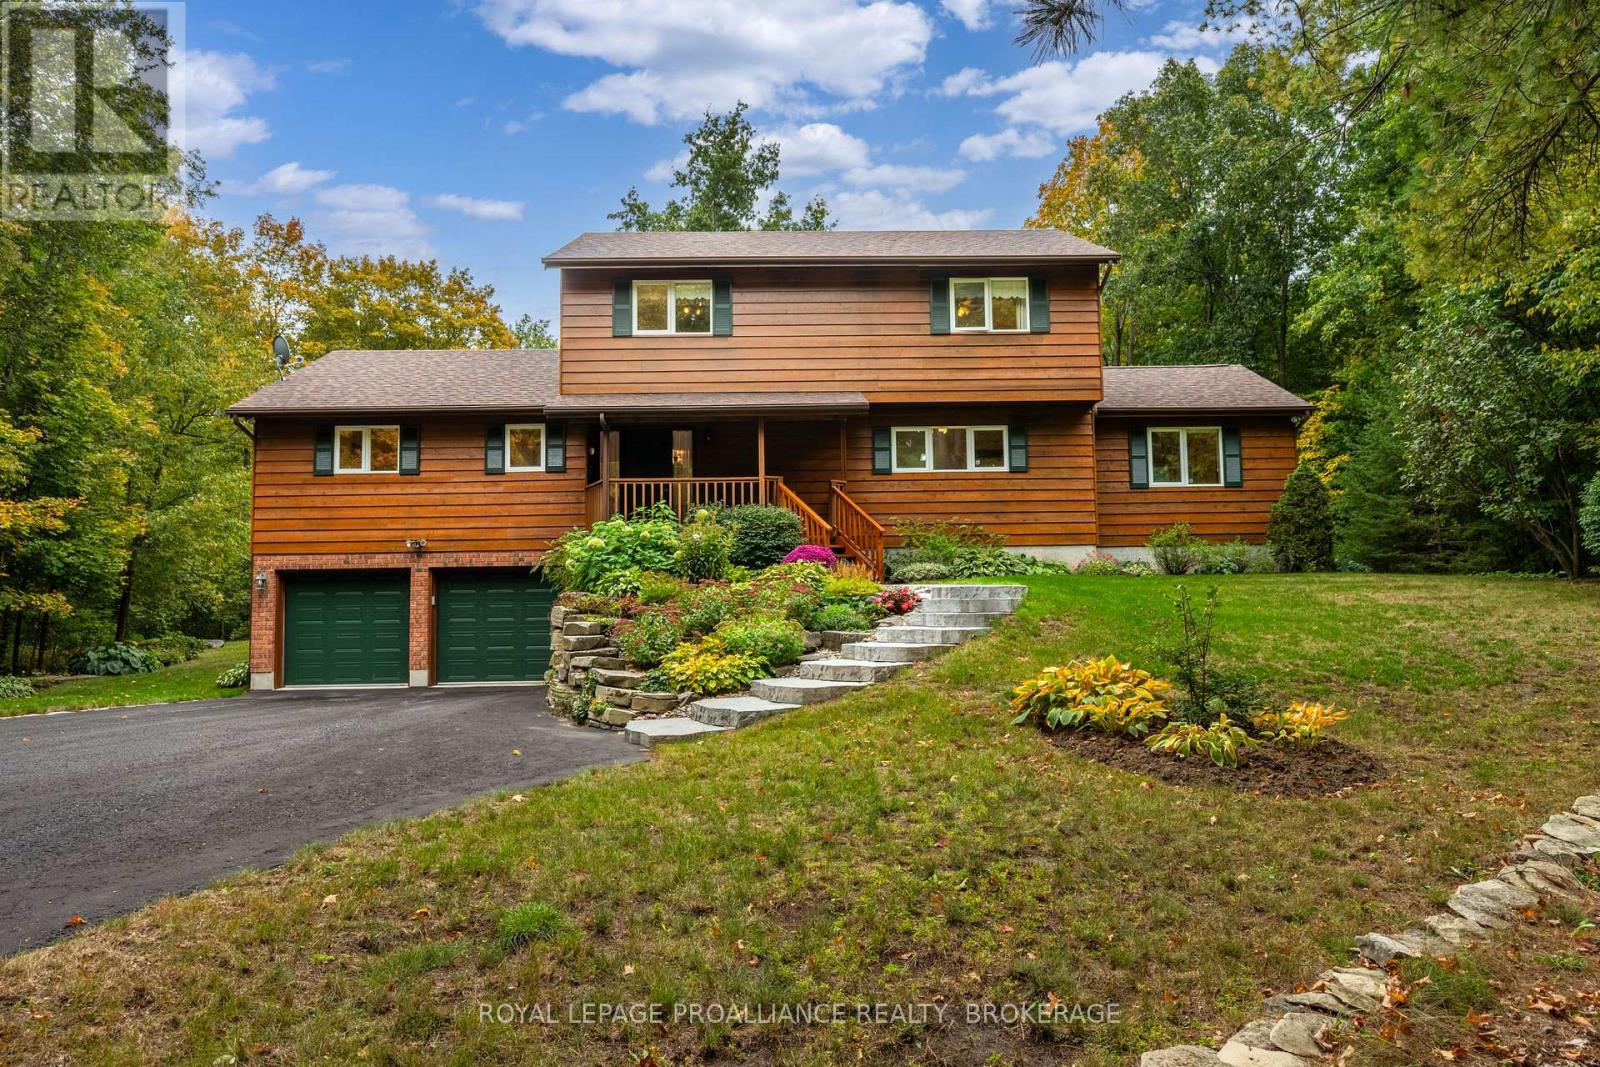
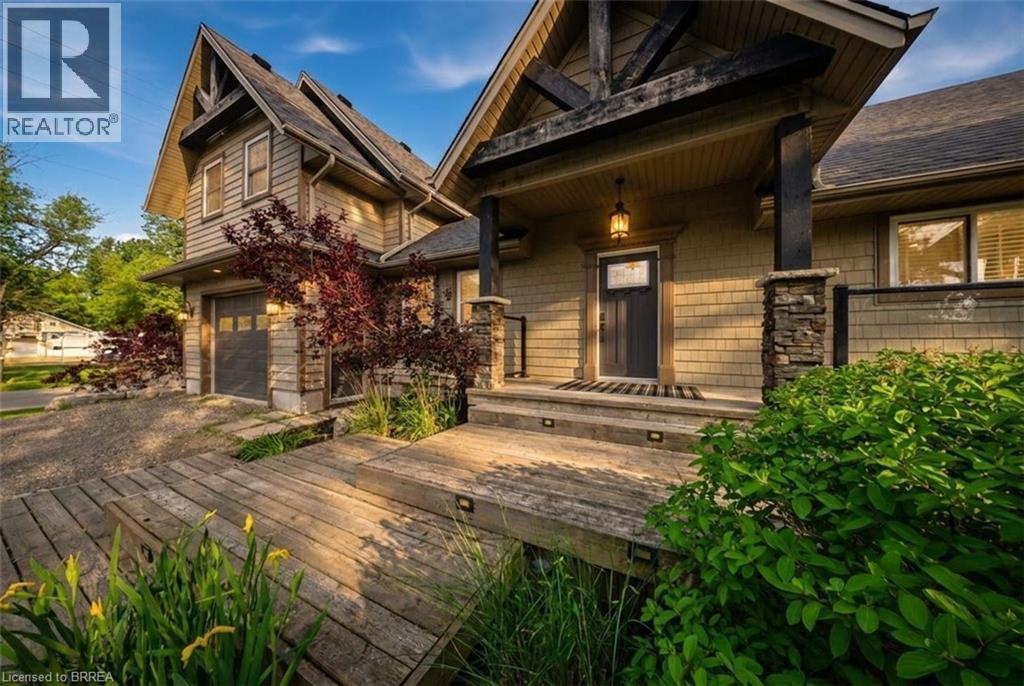
Welcome to 1612 Grousewood Lane, a spacious 2 storey home set on approximately 3.6 private acres nestled in one of Kingston's most coveted neighborhoods, offering exceptional privacy, a beautiful forest backdrop & the feel of country living while still being in city limits. This brick & wood exterior residence opens to a welcome foyer leading to a bright sunken living room with large windows framing the natural surroundings & complimented by a cozy wood burning fireplace. The spacious kitchen offers extensive cabinetry & counter space, flowing into the dining area where sliding glass doors lead to the rear deck equipped with gas bbq bib overlooking the peaceful treed setting. Off the kitchen, a bright family room features a striking wood-clad vaulted ceiling, large windows & a cozy propane fireplace, creating another warm space filled with natural light. A generous den offers sliding door access to a private balcony, while a spacious main-floor laundry room & 2pc bath complete this level. Upstairs, the primary bedroom features a wall of windows, generous closet space & a 4pc ensuite with freestanding tub & separate glass shower. Two additional bedrooms & a 4pc main bath complete the upper level. The basement is a blank canvas awaiting your finishing touches, offering plenty of potential for additional living space or storage, while a double car garage adds further convenience. Recent updates include a new roof (2025), cooktop (2024), Carrier Infinity furnace, 2 patio doors & well pump control board (2023), front stone steps (2022) & well pressure tank & tee (2020). An exceptional opportunity for those seeking privacy, space & a peaceful natural setting, all within the city. (id:15069)
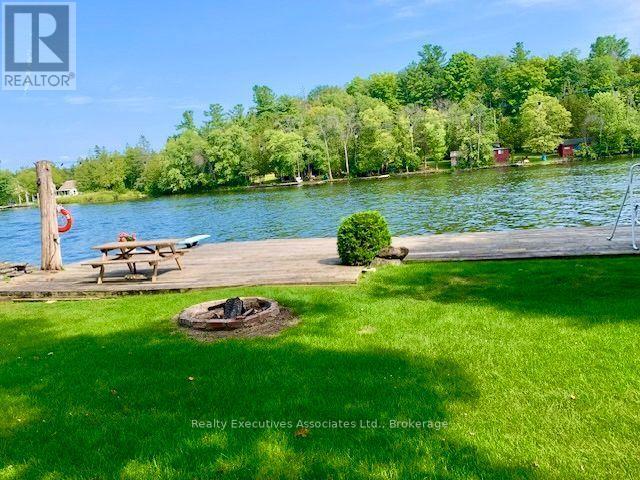
Stunning park-like property on Meyers Island in Campbellford. 112.5 ft of Trent River waterfront with 30 ft dock, boat slip and boat launch. The paved driveway leads to a 4 bed, 2 bath home plus a detached bunkhouse with bed area and full bathroom (currently houses a hot tub & sauna also), Double, detached garage w/ bonus carport for storing a boat or toys, new 10 x 16 shed, abundant gardens with sprinkler system, Generac back up system, upgraded water treatment system, 200 amp breaker panel, 12 yr old shingles, HWT owned (Jan 2026), plumbing is mainly PEX with some copper. Must be seen to be appreciated and enjoyed. Live your best life in peace and tranquil surroundings. (id:15069)
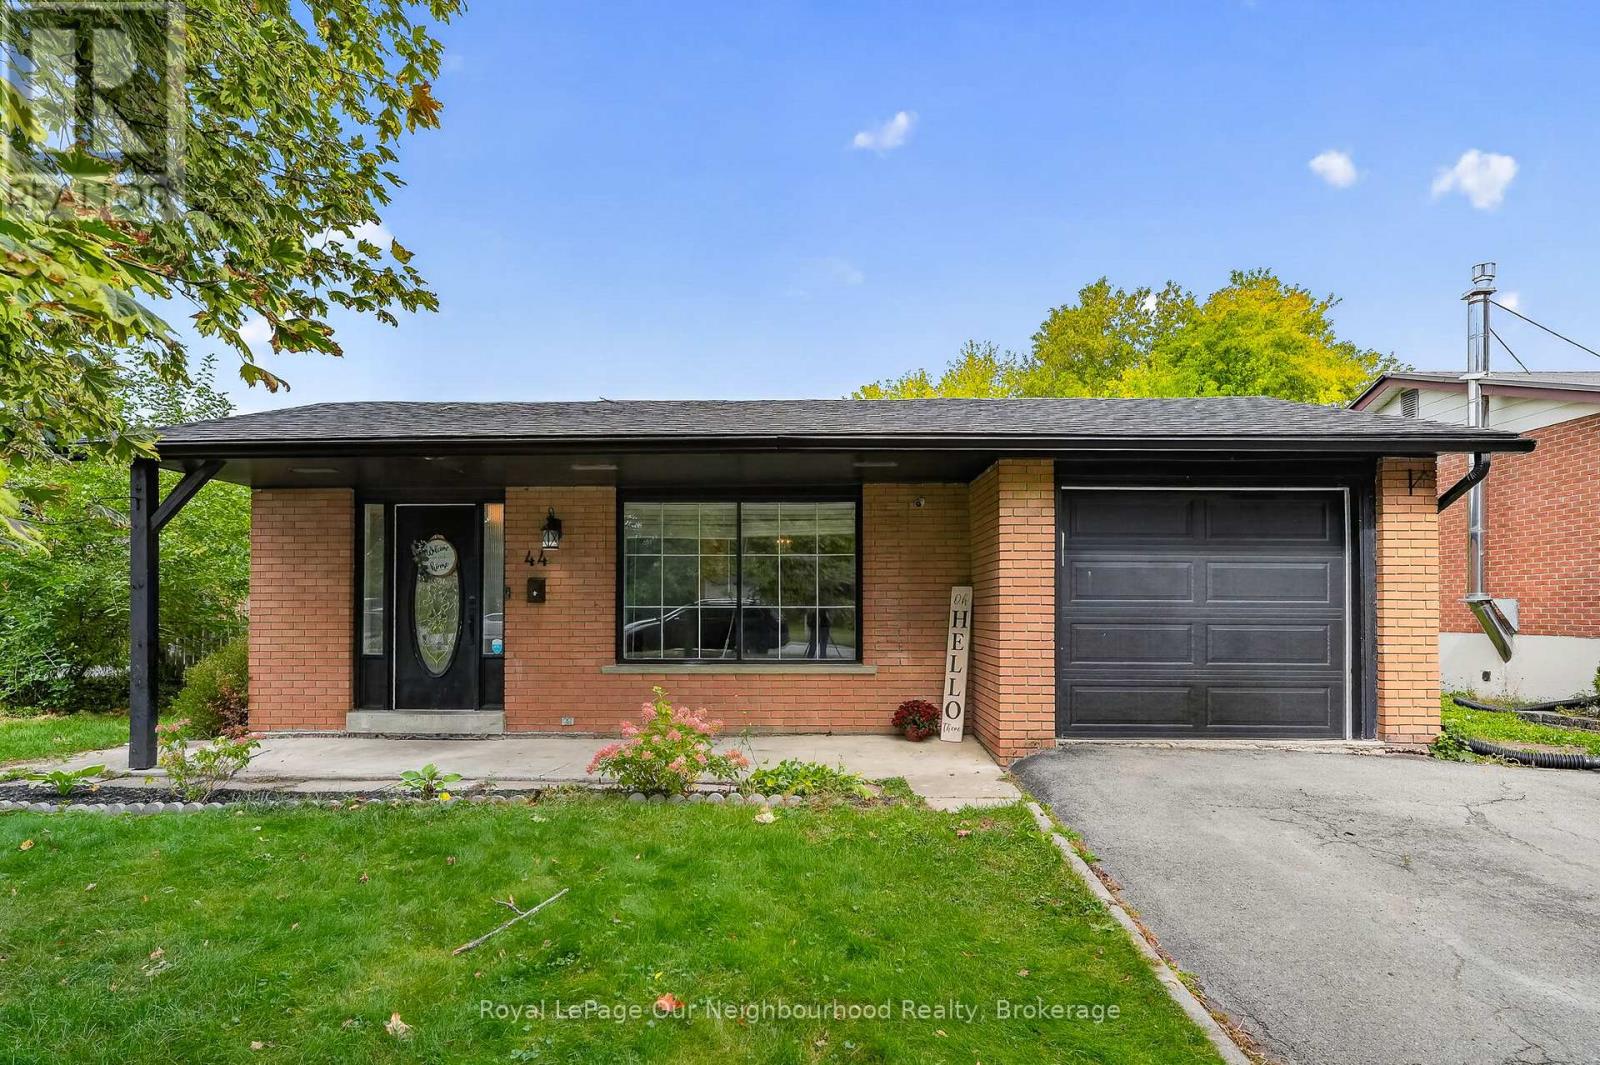
Welcome to 44 Barbara Street! Nestled on a quiet, mature street in an established Trenton neighbourhood, this well-maintained 4-bedroom, 2-bathroom detached home offers versatile living space inside and out. The bright open concept main floor features a comfortable living area with a ton of natural light, a functional kitchen with an adjoining dining space, well-sized bedrooms, and a full 4-piece bath. A convenient separate side entrance leads directly to the lower level, opening up exciting in-law suite or extended living potential. The basement features a spacious recreation area, a full 3-piece bathroom, laundry, and generous storage space. Step outside to a tree-lined backyard offering endless room for outdoor dining and gardens, complemented by an attached single car garage/workshop and an extended paved driveway. Enjoy unbeatable everyday convenience just minutes to local elementary and secondary schools, community parks, the Trent River waterfront, downtown amenities, CFB Trenton, and Highway 401. (id:15069)
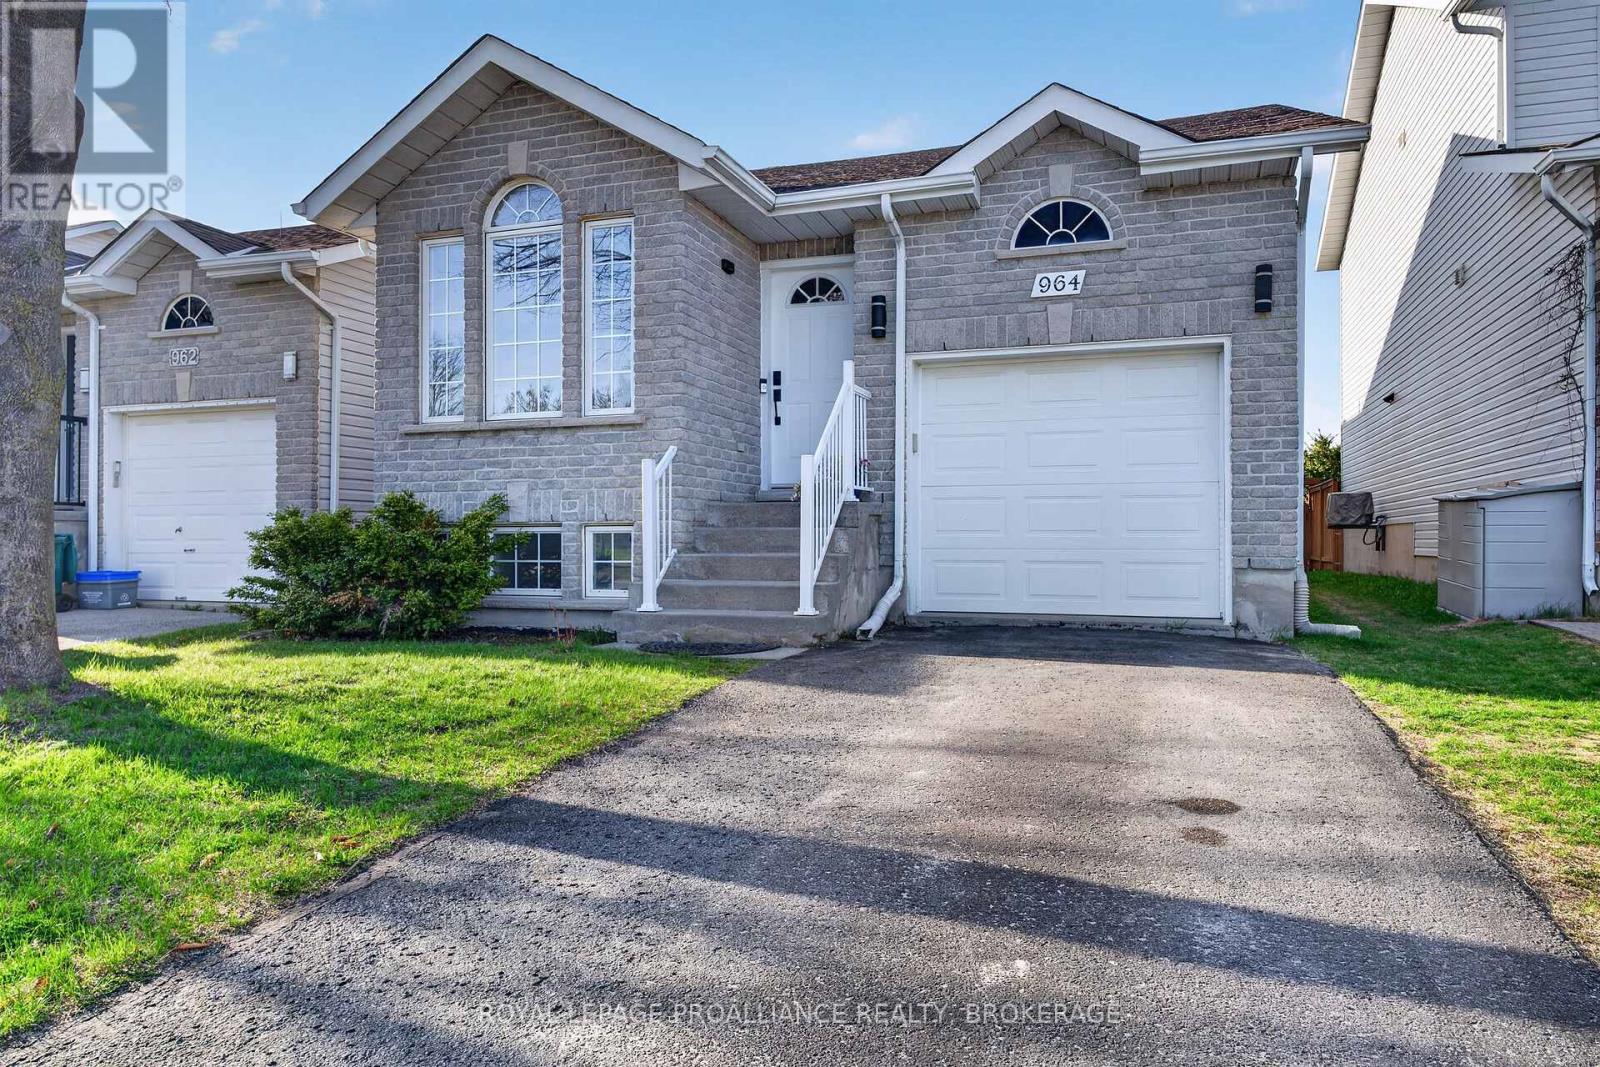
Don't let the charming bungalow exterior fool you! 964 Rainbow Crescent offers an impressive amount of living space and a layout designed for comfortable, modern living. Ideally situated with direct rear access to the walking trails of Greenwood Park, this beautifully maintained home combines privacy, natural surroundings, and everyday convenience. Inside, vaulted ceilings and abundant natural light create a bright, welcoming atmosphere, while a cozy gas fireplace anchors the main living area. The thoughtfully designed floor plan places the kitchen at the heart of the home, seamlessly connecting the dining and living spaces, making it perfect for both entertaining and daily life. The main floor features two bedrooms, including a spacious primary suite with a walk-in closet, as well as convenient interior access from the garage. The fully finished lower level significantly expands the living space, offering a large family room, a third bedroom ideal for guests or extended family, and a nearby four-piece bathroom. Step outside from the kitchen to enjoy multiple deck areas overlooking the fully fenced backyard, complete with a gas BBQ hookup for effortless outdoor entertaining. Beyond the home itself, you'll love the unbeatable location-just a short walk to grocery shopping, restaurants, cafés, and everyday amenities, allowing you to enjoy the convenience of having everything you need close at hand while still benefiting from the tranquility of a park-side setting. Whether you're enjoying a quiet morning coffee, hosting friends on a summer evening, or exploring the park trails just beyond your backyard, this home delivers a rare combination of space, comfort, walkability, and location that must be experienced to be fully appreciated. (id:15069)
Updated West End Bungalow with income potential. Fresh paint and flooring throughout main floor and renovated Kitchen with quartz countertops. Sliding doors to back deck and private fenced yard. Three bedrooms and updated bathroom. Basement features separate entrance, two bedrooms, 3 piece bathroom, laundry room and kitchenette. Shingles and Furnace replaced in 2020. Great location, close to amenities and Fleming College. (id:15069)
Lovely all brick level-entry bungalow located in a desireable west end neighbourhood close to schools, parks and everyday amenities. Path leads to Kawartha Golf & Country Club. Main floor is open concept with a gas fireplace & sliding doors to a deck with a beautifully landscaped backyard. 3 bedrooms and a large 5 Piece main bath with separate shower. Downstairs features an extra large family room with gas fireplace (not working) and a spacious bedroom with walk-in closet and 4 piece bath. Attached Double car garage and a brick-stonelike walkway. 25 year shingles installed 2014, Pre-inspected home, terrific location (id:15069)
In-Town Living at Its Best! This beautifully renovated brick home offers exceptional space, flexibility and comfort for the whole family, all in a highly convenient location where you can walk to major amenities, shops, restaurants, schools, parks and everyday essentials. With over 3,200 sq. ft. of finished living space, this move-in-ready home is thoughtfully designed for modern family living.One of the standout features is the private in-law suite above the attached garage, complete with its own separate entrance. This versatile space is ideal for multi-generational living, extended family, guests, a home office or additional private living accommodations.Inside the main home, the stunning renovated kitchen features quartz countertops and a premium Wolf gas range, opening seamlessly into the bright dining room addition. A cozy fireplace creates the perfect gathering space, while the walkout to the covered patio makes entertaining and enjoying the outdoors effortless in every season.The finished basement provides even more flexibility with a stylish quartz-counter laundry room, spacious recreation room that could easily be used as an additional bedroom, brand new 3-piece ensuite, plus plenty of storage space.Outside, enjoy a huge in-town lot, double-car garage and parking for up to 8 vehicles-an impressive amount of space in such a walkable location.Additional features include new shingles (2022), two gas furnaces, two A/C units (2020), and an owned gas hot water tank. The home's efficient systems contribute to low utility costs.A rare opportunity to enjoy the best of both worlds: generous space and privacy at home, with the convenience of being able to walk to everything you need. Whether you're looking for a home that can comfortably accommodate multiple generations, need space for extended family, or simply want room to grow, this exceptional in-town property delivers. (id:15069)
This 2-storey detached home is located in a desirable Ajax neighbourhood! Bright, open-concept main floor features hardwood floors, combined living & dining area, a convenient main-floor powder room, and direct interior garage access. Cozy up in the main floor family room featuring a gas fireplace and peaceful backyard views. The large eat-in kitchen offers ample counter space and a walk-out to a private deck-ideal for outdoor entertaining and summer BBQs!Upstairs, find 3 spacious bedrooms, including a primary suite with a walk-in closet and a 4-piece ensuite. The 2nd bedroom also features its own walk-in closet, alongside a versatile 3rd bedroom and a full 4-piece family bath. The finished lower level boasts a cozy recreation room, a 3-piece bathroom, and a dedicated laundry area. Step outside to a fully fenced yard complete with a powered garden shed (electricity connected). Move-in ready and close to top amenities, schools, transit, and parks! (id:15069)
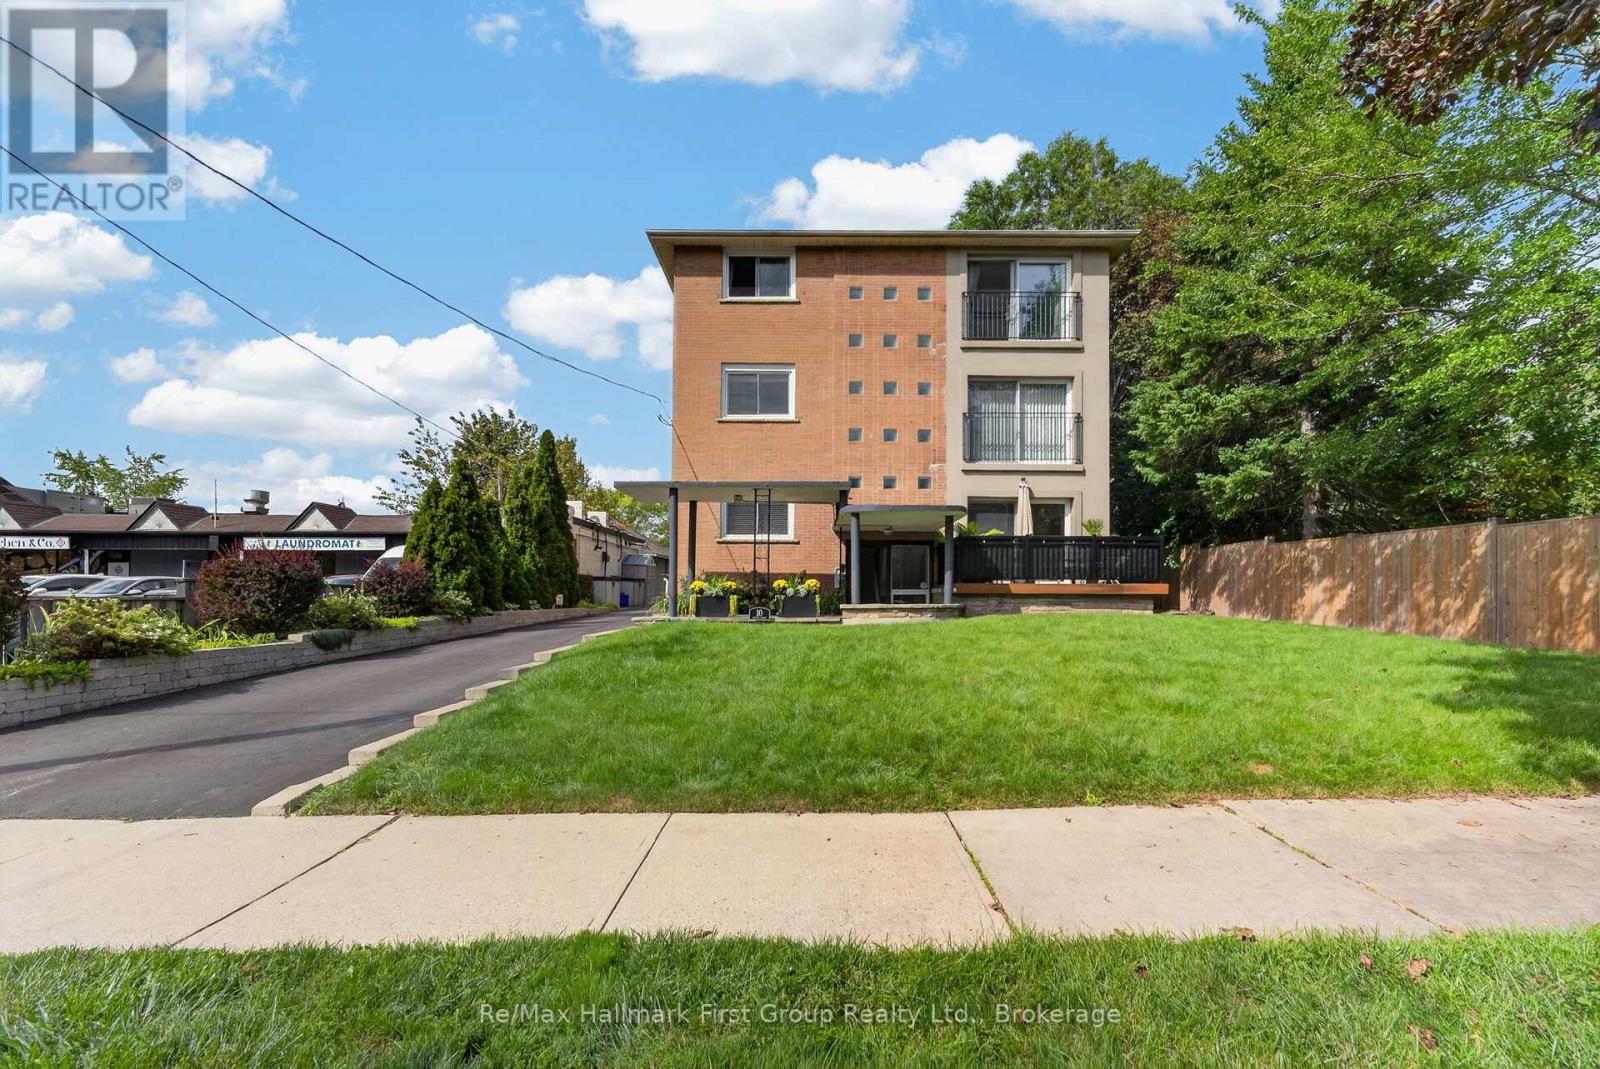
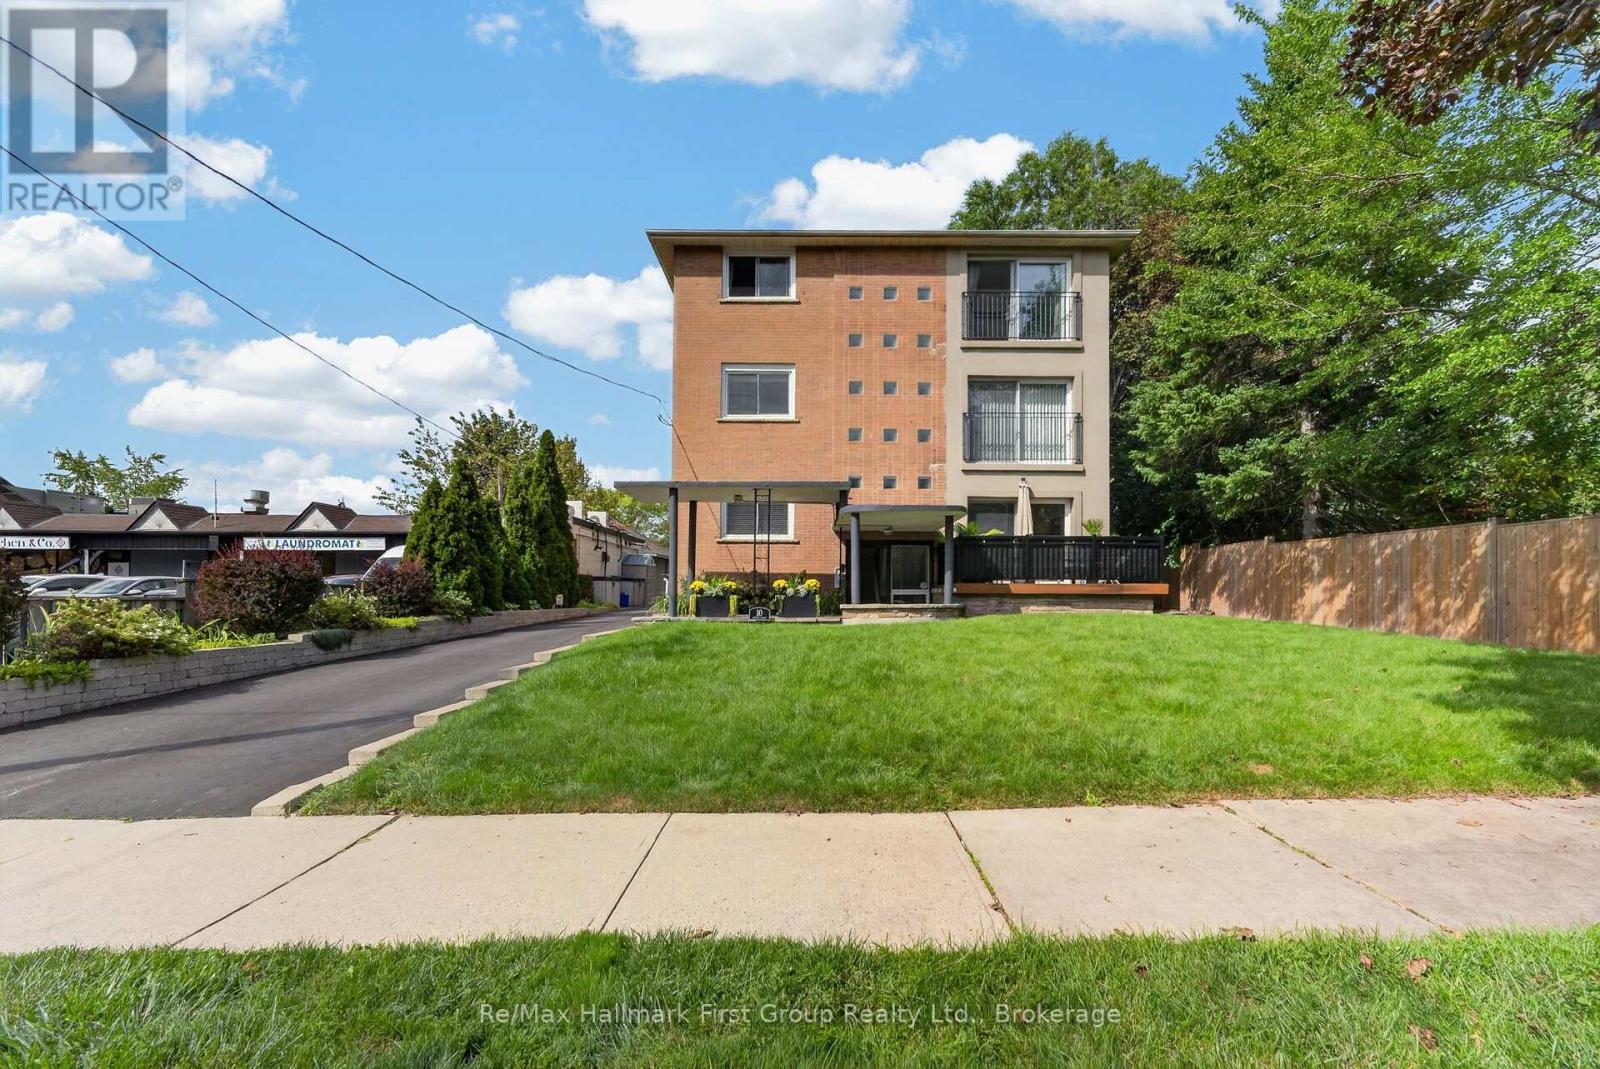
A rare opportunity in the heart of historic Pickering Village - three beautifully renovated individual suites. This exceptional legal triplex offers an incredible combination of space, flexibility and opportunity, making it ideal for multigenerational living, extended family, an owner-occupier with rental income, or those looking for a versatile investment property. Each suite offers a bright, open-concept living space, featuring two generously sized bedrooms and one bathroom. the main floor suite offers convenient ground-level living with a front deck and sliding door access to the large private fenced backyard and spacious deck. All three units have been extensively renovated, while the property also offers 8 parking spaces plus a 2-car garage. Surrounded by the charm of Pickering Village, the property is close to elementary and secondary schools, parks and trails, with easy access to the 401, 407 and GO Transit, as well as the upcoming Durham-Scarborough Bus Rapid Transit (DSBRT) corridor. All three suites will be vacant upon possession, providing exceptional flexibility for multi-generational living, owner-occupancy with rental income, or investment. *Main floor 2 bedroom with w/o to fenced yard - $2,800 plus hydro* *Second floor 2 bedroom $2,600 plus hydro* *Third floor 2 bedroom (temporarily occupied by a friend of the Seller) $2,500 plus hydro = $94,800* -- Expenses: Property Taxes $7,699 (2026) -- Property Insurance $3,030 -- Gas (Tankless heat & hot water) $1,201. -- Hydro $663. (This is for the house meter, apartments have separate meters paid by tenants -- Water/sewer $1,338 -- Snow & grass $2,202 = $16,133. (id:15069)
Rare opportunity to own a beautifully renovated legal triplex in the heart of Pickering Village, Ajax. This exceptional property offers three spacious 2-bedroom units, each fully renovated with modern kitchens, updated bathrooms and flooring. Situated on an expansive lot with 8 parking spaces plus a 2-car garage, this property offers an excellent opportunity for an investor seeking income-producing units with the flexibility for owner-occupancy or multi-generational living. Additional rental income potential from parking and garage space. Each apartment has a separate hydro meter, with hydro paid directly by the tenants. The property also features a high-efficiency tankless combination heating and hot water system. Situated within steps of all local Pickering Village amenities, including adjacent commercial laundry and wash-and-fold services. Seller-provided estimated market rents: *Main floor 2 bedroom with w/o to fenced yard - $2,800 plus hydro* *Second floor 2 bedroom $2,600 plus hydro* *Third floor 2 bedroom (temporarily occupied by a friend of the Seller) $2,500 plus hydro = $94,800* -- Annual operating expenses: Property Taxes $7,699 (2026) -- Property Insurance $3,030 -- Gas (Tankless heat & hot water) $1201. -- Hydro $663 (This is for the house meter, apartments have separate meters paid by tenants -- Water/sewer $1,338 -- Snow & grass $2,202 = $16,133 (id:15069)
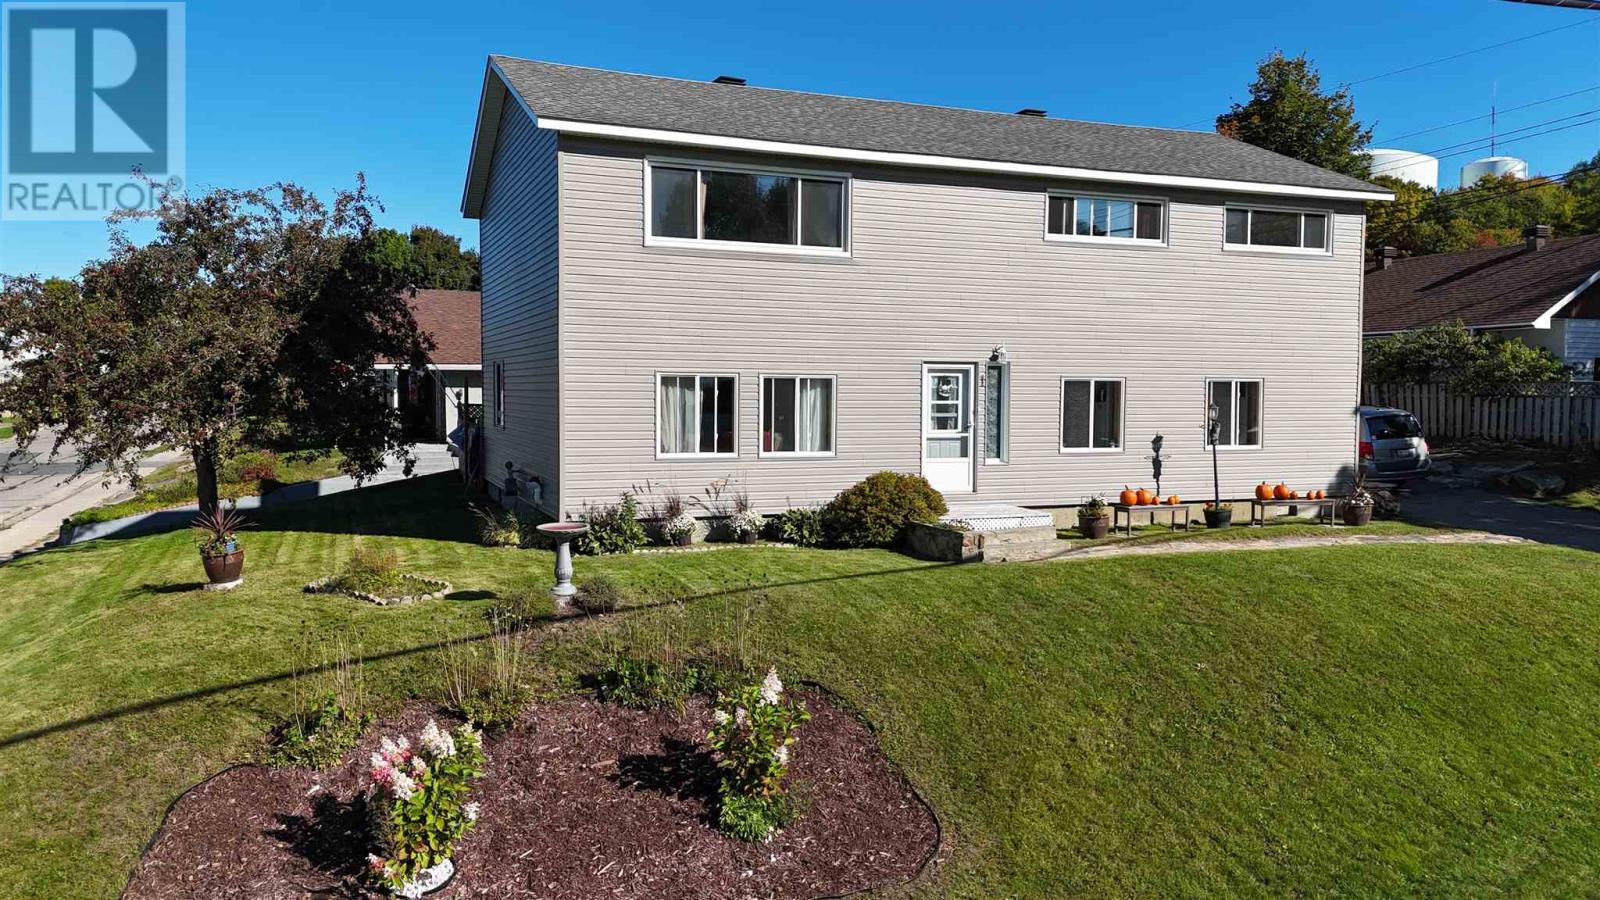
Welcome to this unique and spacious family home situated on a large corner lot, offering an abundance of space and a versatile layout. The welcoming foyer leads to the main level, featuring a spacious kitchen and an open living and dining area highlighted by a distinctive stone feature wall. A walkout provides easy access to the private, fenced patio and deck area, complete with gazebo—ideal for outdoor entertaining and family enjoyment. The main floor also offers a bedroom and an updated bathroom. Upstairs, you'll find four additional bedrooms, a second bathroom and a second kitchen, creating excellent flexibility for extended family, guests or those seeking the possibility of two separate living spaces. The oversized primary bedroom includes an attached office, which could also be converted to a generous walk-in closet. Additional features include newer siding (2020), newer second-floor windows (2022), gas forced-air heating (2016), shingles (2012—25-year shingles), and two sheds. A truly unique home offering plenty of space, flexibility and potential on a lovely corner lot! (id:15069)
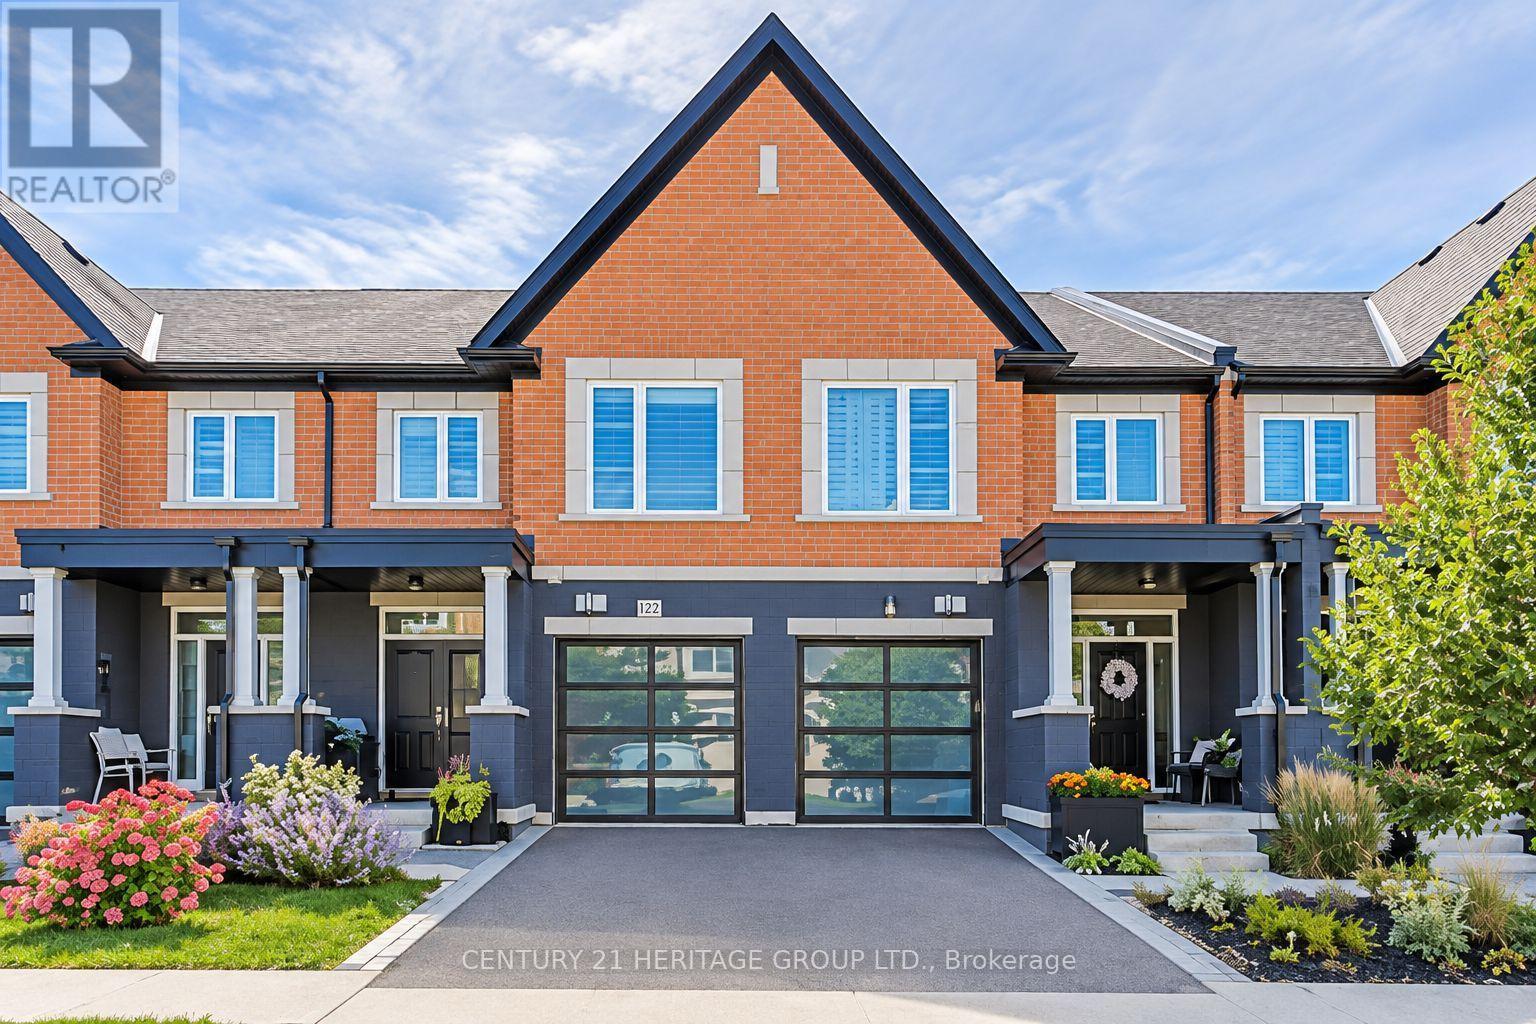
An executive modern townhome created for the discerning buyer who appreciates the finer things in life. Ideally located just minutes from King Road and Bathurst Street in a prestigious, highly sought-after neighbourhood, this one-of-a-kind residence is a true showstopper from the moment you step through the front door.Finished from top to bottom in fresh, neutral décor, the home features soaring 9-foot ceilings, rich hardwood flooring, smooth ceilings, pot lights, crown moulding, custom drapery and striking modern light fixtures. The open-concept living and dining areas flow seamlessly into a chef-inspired kitchen appointed with top-of-the-line stainless-steel appliances, quartz countertops and an oversized breakfast island-perfect for both everyday living and elegant entertaining.The luxurious primary suite offers separate custom walk-in closets and a spa-inspired five-piece ensuite featuring a freestanding soaker tub and glass-enclosed shower. The professionally finished basement provides additional living and entertaining space, complete with a three-piece bathroom.Outside, escape to a private, fully fenced backyard showcasing professional landscaping, extensive interlocking stone and a sophisticated, low-maintenance design. With exceptional craftsmanship, high-end finishes and impeccable attention to detail throughout, this extraordinary home offers luxury, style and an exceptional lifestyle. (id:15069)
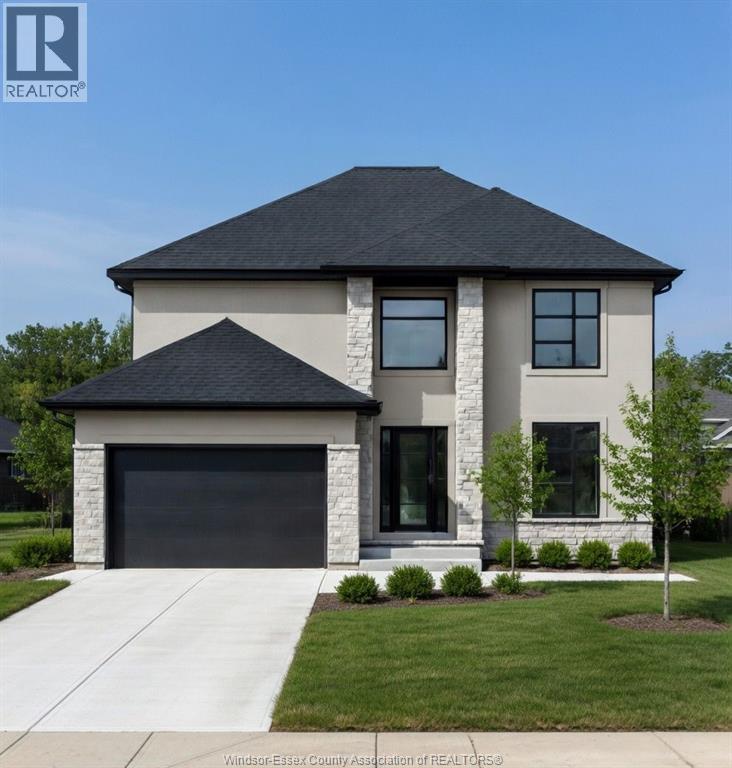
Now building in Oldcastle Heights — Sleiman Homes presents this well-appointed two-story residence offering approximately 2,611 sq. ft. of elegant living space. This home features 4 bedrooms and 3.5 bathrooms with a fantastic, thoughtfully designed layout, finished hardwood flooring throughout, and abundant natural light through large patio doors. The gourmet kitchen includes granite countertops, a large island, and a convenient servery, all crafted with top-of-the-line materials and finishes. The family room is highlighted by a beautiful fireplace, creating a warm and inviting atmosphere. Upstairs, you’ll find four spacious bedrooms, including a luxurious primary suite with a 5-piece ensuite bath featuring double sinks, his-and-hers walk-in closets, and a choice of granite or quartz vanity tops. A junior ensuite and second-floor laundry room add convenience for modern living. The unfinished basement offers a grade entrance and is insulated with all necessary kitchen and bathroom rough-ins, ready for your finishing touches. This striking brick, stucco, and stone exterior home also includes a double car garage, outdoor pot lights, and a 12' x 14' covered porch, all set on a large lot in one of Windsor’s hottest new subdivisions, Oldcastle Heights. 7-year Tarion warranty. The listed price already reflects the HST rebate for the period of April 1, 2026 through March 31, 2027, with all rebate amounts assigned to the builder. The discounted price is conditional upon the buyer qualifying for the applicable rebates. Additional lots are available. Call today for the builder’s package. Some photos are virtually staged and for illustration purposes only. HOME UNDER CONSTRUCTION (id:15069)
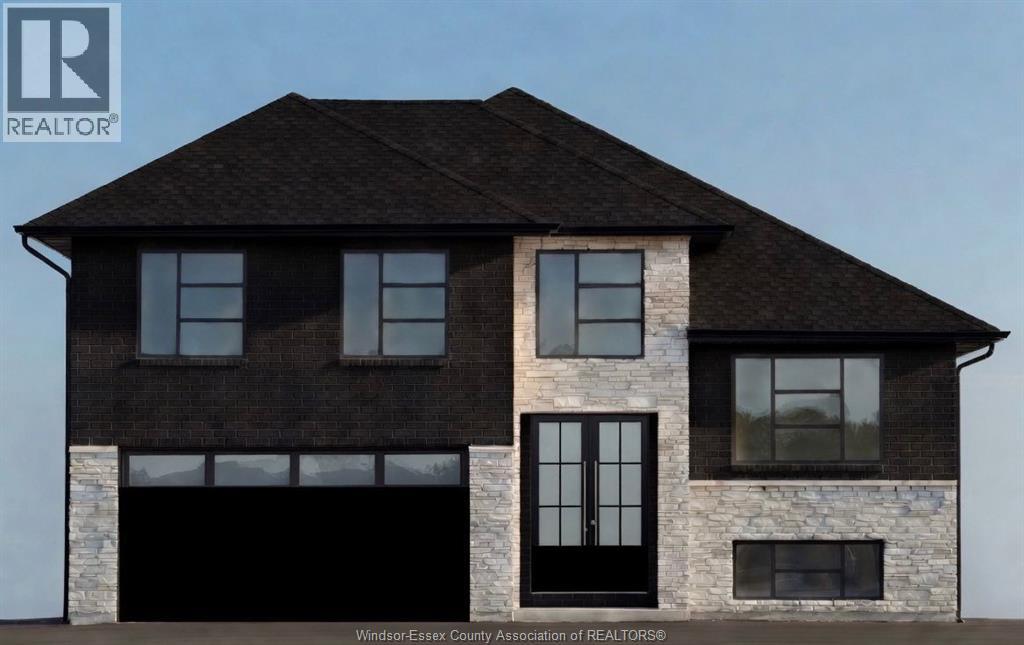
Now building in Old Castle – Sleiman Homes. This well-appointed raised ranch with bonus room offers 4 + 3 bedrooms and 4 full baths, including a luxurious 5-piece ensuite, plus an additional full ensuite bath on the main floor for added convenience. Enjoy a spacious living and dining area with a fantastic, elegant layout and finished hardwood throughout. The gourmet kitchen is complete with granite countertops, an island, and only top-of-theline materials and finishes. The lower level boasts a massive family room with a gas fireplace, 3 additional bedrooms, 1 full bath, a second kitchen, and a grade entrance—ideal for extended family or potential in-law suite living. This brick, stucco, and stone home also features a double car garage, outdoor pot lights, and a 10 x 16 covered porch. Nestled on a large lot in one of Windsor’s hottest new subdivisions, Old Castle Heights. The listed price reflects the HST rebate for the period of April 1, 2026 through March 31, 2027, with all rebate amounts assigned to the builder. The discounted price is conditional upon the buyer qualifying for applicable rebates. Includes 7-year Tarion warranty. More lots available—call today for the builder’s package. Buyer to verify zoning, taxes, and sizes. Some photos are virtually staged. Pictures are from previous model floorplans will differ. HOME UNDER CONSTRUCTION (id:15069)
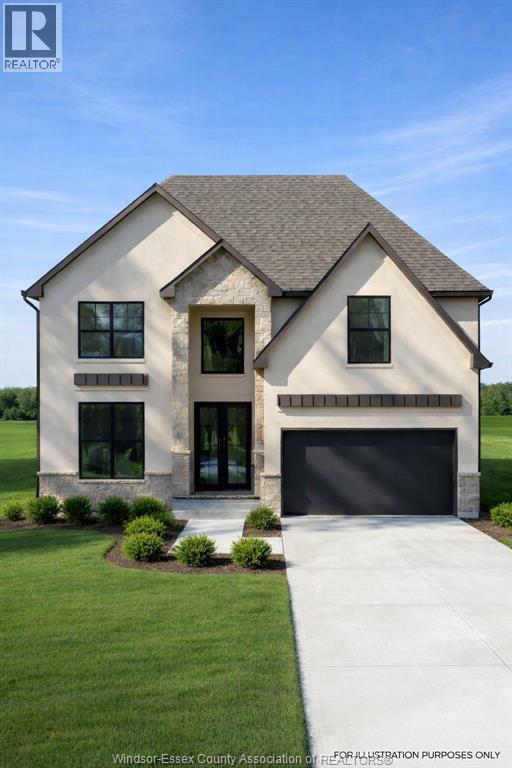
Now building in Oldcastle Heights — Sleiman Homes presents this well-appointed two-story residence offering approximately 2995 sq. ft. of elegant living space. This home features 4 bedrooms and 3.5 bathrooms with a fantastic, thoughtfully designed layout, finished hardwood flooring throughout, and abundant natural light through large patio doors. The gourmet kitchen includes granite countertops, a large island, and a convenient servery, all crafted with top-of-the-line materials and finishes. The family room is highlighted by a beautiful gas fireplace, creating a warm and inviting atmosphere. Upstairs, you’ll find four spacious bedrooms, including a luxurious primary suite with a 5-piece ensuite bath featuring double sinks, his-and-hers walk-in closets, and a choice of granite or quartz vanity tops. A junior ensuite and second-floor laundry room add convenience for modern living. The unfinished basement offers a grade entrance and is insulated with all necessary kitchen and bathroom rough-ins, ready for your finishing touches. This striking brick, stucco, and stone exterior home also includes a double car garage, outdoor pot lights, and a 12' x 14' covered porch, all set on a large lot in one of Windsor’s hottest new subdivisions, Oldcastle Heights. 7-year Tarion warranty. The listed price already reflects the HST rebate for the period of April 1, 2026 through March 31, 2027, with all rebate amounts assigned to the builder. The discounted price is conditional upon the buyer qualifying for the applicable rebates. Additional lots are available. Call today for the builder’s package. Buyer to verify zoning, taxes, and measurements. Some photos are virtually staged and for illustration purposes only.MODEL HOME LOCATED AT 5209 AIDEN . (id:15069)
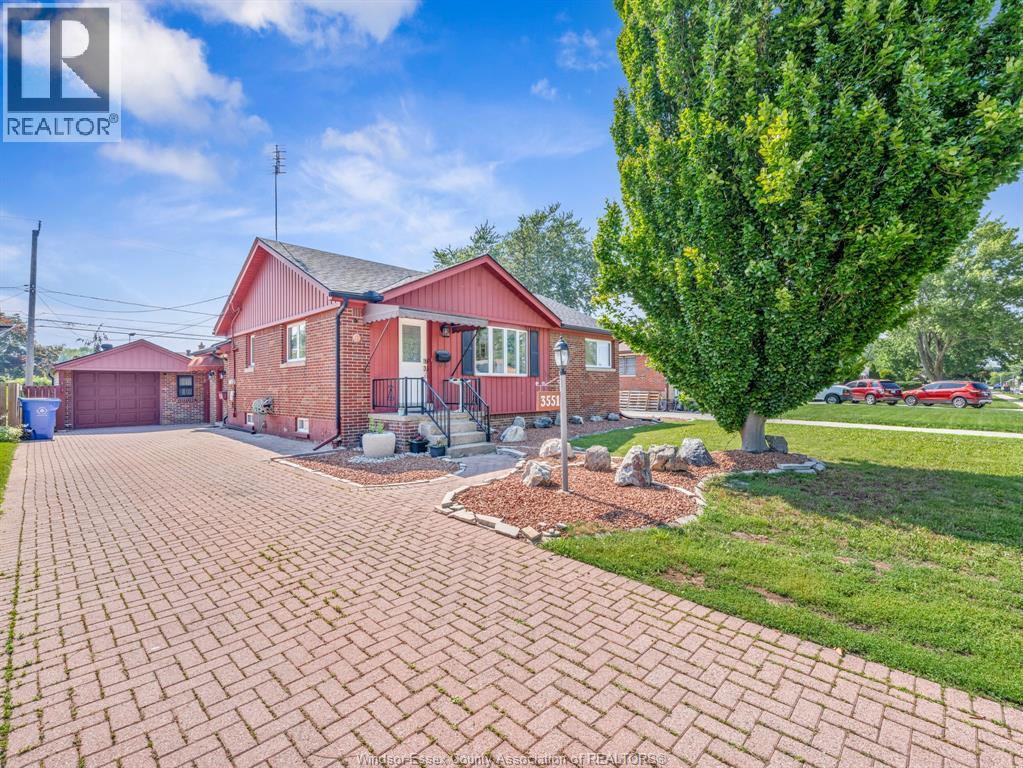
WELCOME TO 3551 DOMINION BOULEVARD, A WELL-MAINTAINED BUNGALOW LOCATED IN THE HEART OF HIGHLY SOUGHT-AFTER SOUTH WINDSOR. THIS SPACIOUS HOME FEATURES 3 MAIN FLOOR BEDROOMS, 2 BATHROOMS, A BRIGHT LIVING ROOM WITH DINING AREA, FUNCTIONAL GALLEY KITCHEN, AND A LARGE REAR ADDITION PROVIDING A VERSATILE BONUS SPACE COMPLETE WITH LAUNDRY, MUDROOM, AND PATIO DOORS LEADING TO THE BACKYARD. A SEPARATE SIDE ENTRANCE LEADS TO THE FULLY FINISHED LOWER LEVEL OFFERING 4 ADDITIONAL BEDROOMS, A FULL BATHROOM, KITCHEN, AND LIVING AREA-IDEAL FOR LARGE FAMILIES, MULTI-GENERATIONAL LIVING, OR POTENTIAL INCOME OPPORTUNITIES. SITUATED ON AN IMPRESSIVE 60 FT LOT WITH A DETACHED GARAGE, EXTRA-LONG DRIVEWAY, AND PLENTY OF OUTDOOR SPACE. CONVENIENTLY LOCATED NEAR ST. CLAIR COLLEGE, TOP-RATED SCHOOLS, SHOPPING, PARKS, PUBLIC TRANSIT, AND ALL AMENITIES. A RARE OPPORTUNITY IN ONE OF WINDSOR'S MOST DESIRABLE NEIGHBOURHOODS. (id:15069)
Welcome to effortless living in the heart of St. Clair Beach. This beautifully updated 2 storey townhouse has been thoughtfully renovated throughout over the last six years and offers the perfect combination of comfort, space, and location. Featuring 2 generous sized bedrooms, with the option to easily convert back to the original 3 bedroom layout, 2.5 bathrooms, and a fully finished basement providing additional living space and storage. Step outside to a large private patio backing onto peaceful green space with isolated views. Residents also enjoy access to outstanding community amenities, including an outdoor pool, tennis courts, and pickleball courts. Located in one of Tecumseh’s most desirable areas, close to parks, trails, shopping, dining, and everything St. Clair Beach has to offer. Extensive updates have been completed throughout: see the Documents tab for the full list. Move in ready, low-maintenance living in an exceptional location! (id:15069)
TRUE & RARE 4-PLEX OPPORTUNITY IN HISTORIC SANDWICH TOWN! An exceptional investment opportunity featuring four spacious 3-bedroom units, each with completely separate utilities, including individual furnaces, central A/C units, owned hot water tanks and convenient in-suite laundry. The property also offers 6 paved parking spaces. One unit is currently vacant, creating an excellent opportunity for an owner-occupant or investor looking to establish a new tenancy. The vacant unit features a welcoming living room highlighted by a gas fireplace. The remaining units are occupied by long-term A+ tenants, offering an attractive combination of established income and future potential. Ideally located in Sandwich Town, just steps from everyday conveniences, amenities and the new Gordie Howe International Bridge, this property is positioned in an exciting and evolving area. Meticulously maintained by proud owners, with numerous updates including roof replaced in 2020, updated fixtures and appliances, as per Seller. Offering over $80,000 in potential annual income, this unique property presents tremendous possibilities for investors, multi-generational living, or those looking to live in one unit while generating income from the other three. SHOWING SCHEDULE: Tuesday, Thursday & Friday 2:00–5:00 PM; Saturday 12:00–4:00 PM; Sunday 1:00–3:00 PM. 24 hours' notice is preferred. LTA applies. Please allow a 48-hour irrevocable on all offers. Buyer to verify taxes, zoning and sizes . (id:15069)
Experience outdoor living at its finest on the picturesque shores of Turkey Point. Just steps from the public beach and offering peaceful channel views, this immaculate move-in-ready property is the perfect place to embrace a relaxed waterside escape. Designed with entertaining in mind, the home features a bright and spacious open-concept layout. Vaulted ceilings create an airy atmosphere, while a stunning gas fireplace serves as the focal point in the main living space. Multiple sliding doors provide effortless access to the expansive outdoor living areas. Upstairs, a spacious family room offers incredible flexibility and can easily serve as a media room, games room, family retreat, or additional guest accommodation. The upper level also features a generously sized primary bedroom and a four-piece bathroom, creating a comfortable and private space to unwind. Outside, the property truly shines. Multiple outdoor entertaining areas allow you to enjoy the serene water setting from every angle. A covered deck provides the perfect space for outdoor dining and relaxation, while the patio area is located just steps from the channel, making it easy to enjoy days on the water. The wraparound deck extends along the side of the home, leading to a secluded hot tub tucked away for added privacy. Additional outdoor features include an outdoor shower, a fire pit for evening gatherings, and plenty of space to take in the beauty of the surrounding channel views. Whether you're searching for a year-round residence or vacation-style retreat near the water this exceptional property offers the ideal combination of comfort, recreation, and breathtaking water views. Some images shown may be virtually staged. (id:15069)
Rare Georgian Bay Opportunity on Nearly 1 Acre - Steps to the Beach!Welcome to this charming and incredibly spacious family retreat situated on an exceptionally rare nearly 1-acre lot (190 ft x 208 ft) just steps from the sparkling waters and beautiful sandy beaches of Georgian Bay.Offering approximately 2,874 sq ft of living space, this inviting home features 6 bedrooms and endless room for large families, weekend guests, or multi-generational living. From the moment you arrive, you'll appreciate the warmth, character, and peaceful setting this unique property has to offer.The main floor features a bright eat-in kitchen that flows into a large living area, convenient main floor laundry, an oversized bedroom, and a huge bonus room with outstanding potential for additional living space, games room, guest suite, studio, or entertaining area. The attached rear workshop with rough-in opens the door to even more future possibilities.Upstairs, you'll find 5 additional spacious bedrooms, providing plenty of room for family and friends to relax and unwind after long summer days by the water.Outside is where this property truly shines. The massive paved driveway easily accommodates 15+ vehicles and leads to an oversized garage with ample room for boats, snowmobiles, ATVs, and all your summer and winter toys. The beautifully treed yard feels like your own private park, complete with mature trees, apple trees, garden beds, a peaceful creek running along the edge of the property, and a bonfire pit perfect for unforgettable evenings under the stars.Whether you're searching for a year-round home, family getaway, or an incredible Airbnb/investment opportunity, this property offers endless possibilities in one of Georgian Bay's most sought-after beachside locations.Rare oversized parcel for the area may offer future severance/development potential. Create lifelong family memories in a setting you'll never want to leave. (id:15069)
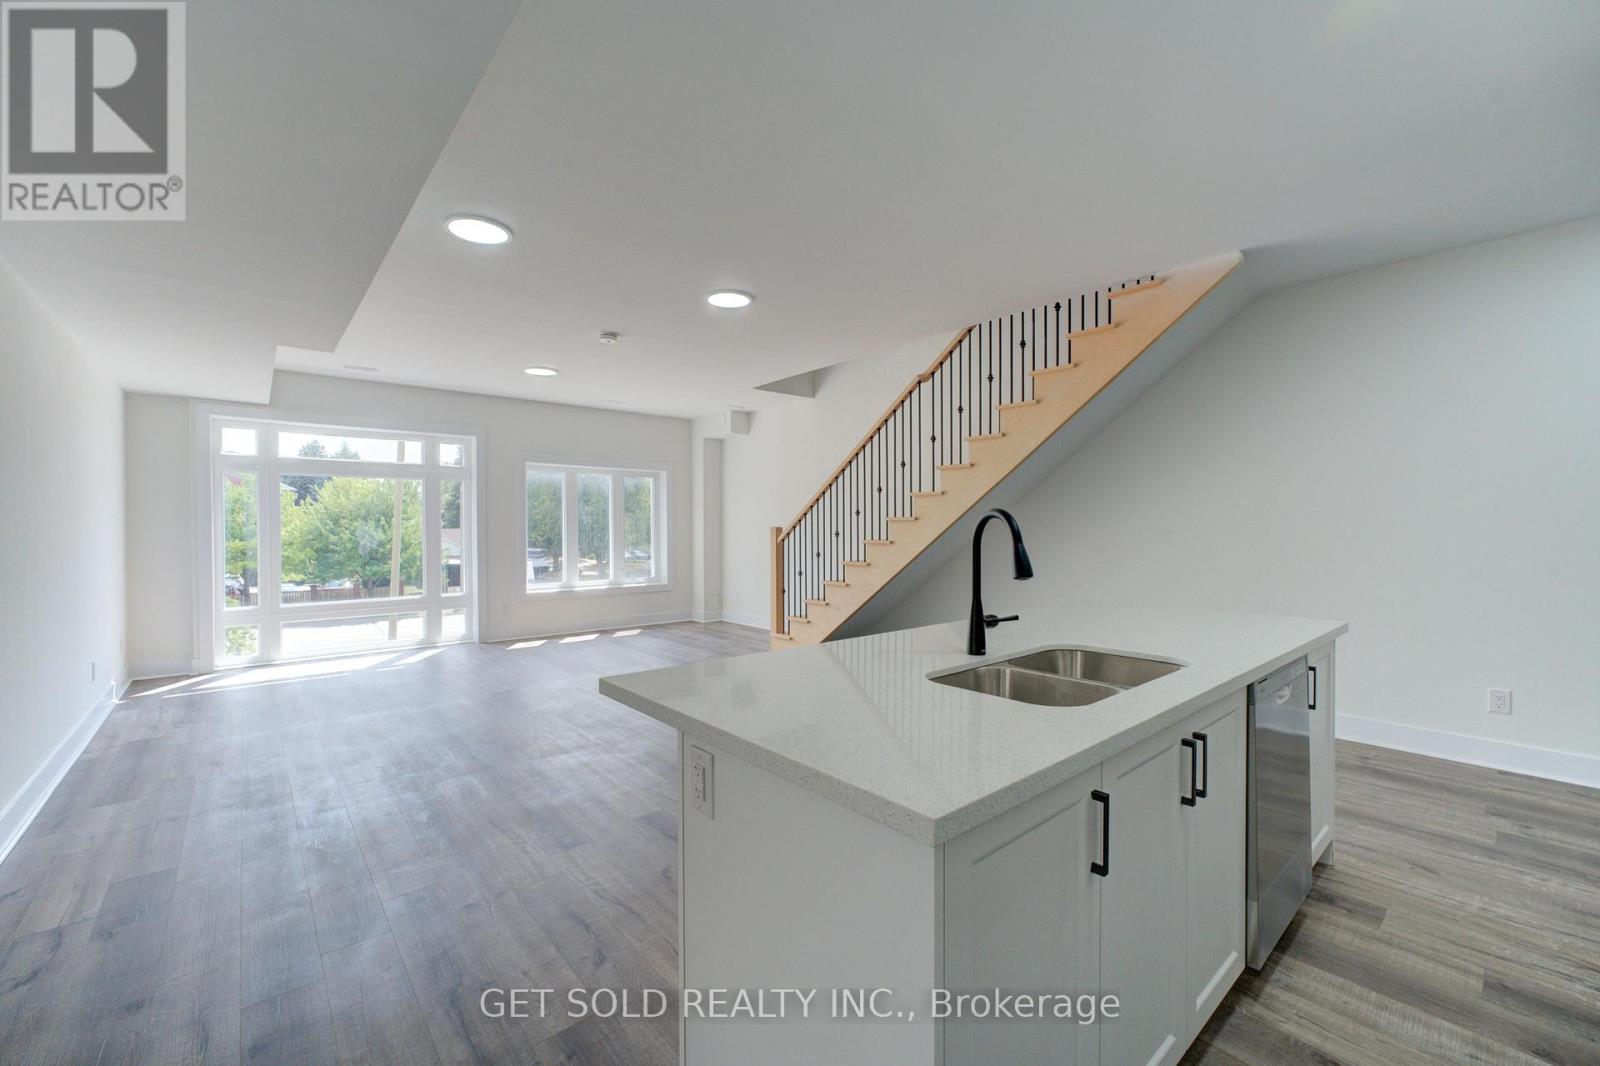
Stylish modern townhouse by award-winning builder New Horizon Development Group. The Zen model offers 1,357 sq ft of bright, open-concept living space featuring 9 ft ceilings on the first two levels. Enjoy 2 bedrooms plus a versatile den that can easily serve as a third bedroom, along with a private balcony, single-car garage, and driveway parking. Ideally situated close to amenities and schools. Low, steady POTL fee of just $129/month. (id:15069)
This beautifully maintained, open-concept bungalow in the desirable riverside community of York offers the perfect opportunity for first-time buyers, retirees, or small families looking for a move-in ready home. Nestled on nearly half an acre, the property features a bright and welcoming main level highlighted by a spacious living room with a modern electric fireplace and brand-new premium laminate flooring. The functional white kitchen boasts a work island and breakfast nook, stainless steel appliances, and a patio door that walks out to a newer 10x15-foot deck that is perfect for outdoor relaxing. This floor also includes two comfortable bedrooms and a large four-piece bathroom complete with a relaxing jacuzzi tub. The fully finished lower level-benefiting from a complete house lift onto a new foundation in 2000-adds incredible living space with a large recreation room, a third bedroom, a second full bathroom, and a dedicated laundry and utility area. Every major system has been updated for complete peace of mind, including a natural gas furnace replaced in 2022, all-vinyl windows, and fully updated plumbing and electrical. Outside, the property features an independent septic system, a water cistern, and an attached single-car garage equipped with a newer roll-up door and an automatic opener. Conveniently located just 10 minutes from Caledonia, Cayuga, or Hagersville, this home offers an easy, short commute to Hamilton, meaning there is absolutely nothing left to do here but move in and enjoy! realtors: Cute, cozy bungalow in hamlet of York - well maintained, with newer floors, vinyl windows, white kitchen with stainless appliances, 2+1 bedrooms, 2 ful baths, great rear deck and back yard. Furnace 2022, c/air 2005, roof 2005. House was lifted onto its new foundation in 2000 - so electrical and plumbing was all updated at that time. Septic bed in the back. Cistern for water. Attached single car garage. Flexible closing! (id:15069)
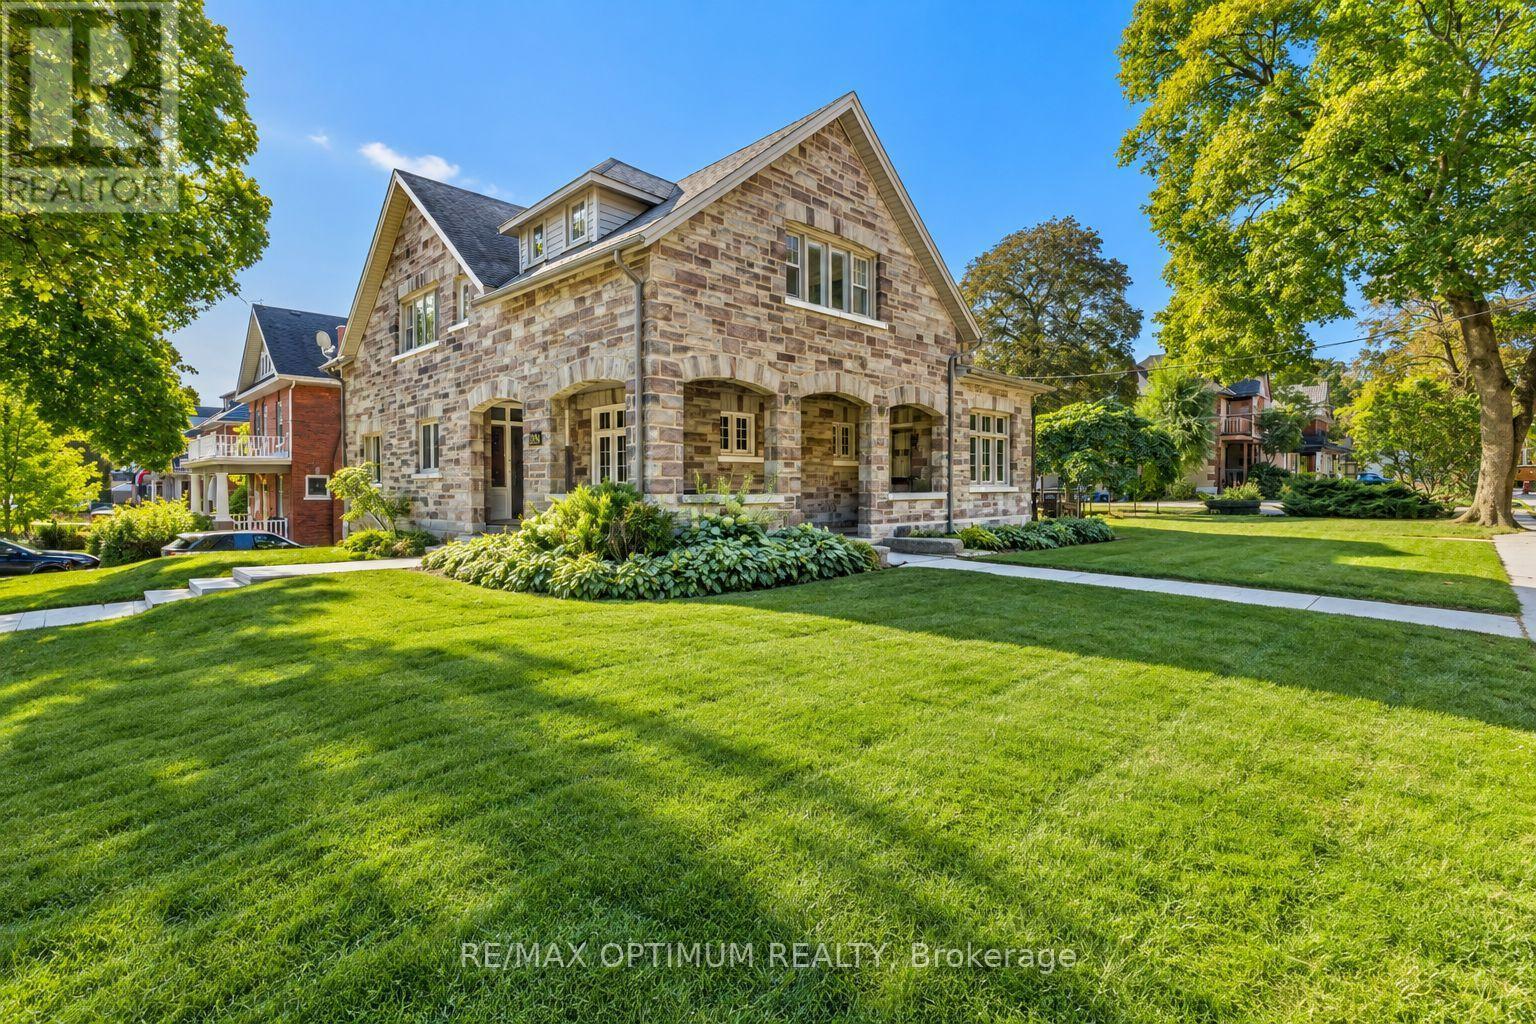
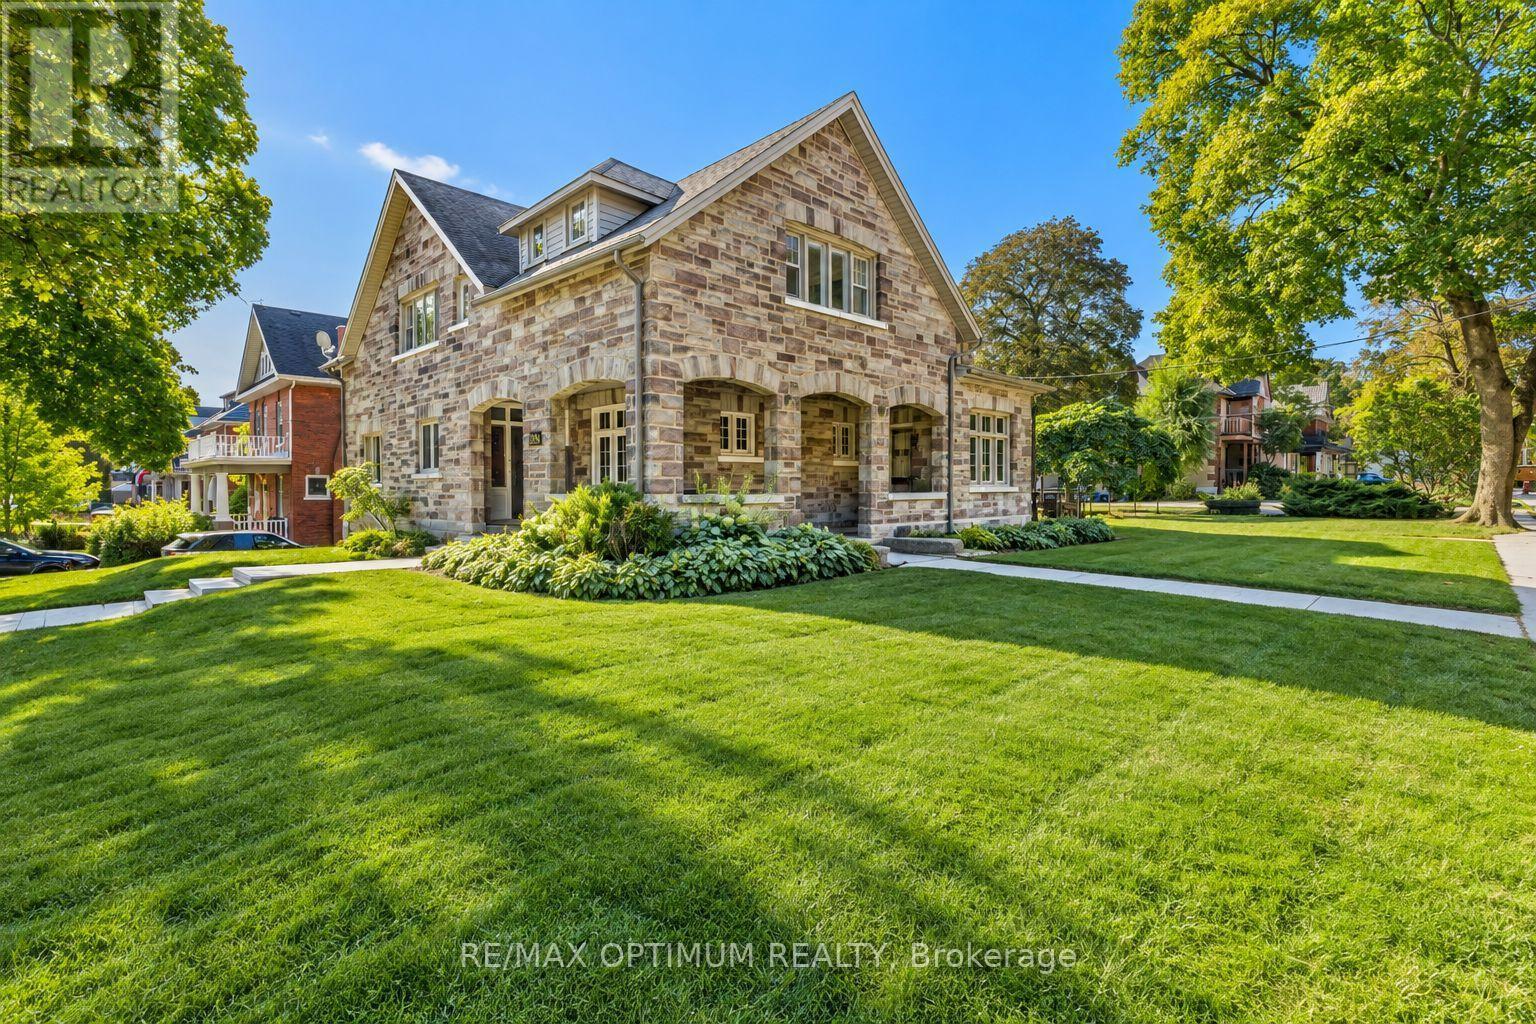
Exceptional commercial investment opportunity in Cambridge featuring a six-unit multi-residential income property on an approximately 0.4-acre inner-city corner lot. The offering includes a substantial 1920s Arts & Crafts main building of approximately 4,800 sq. ft. together with a detached rear duplex, creating a diversified six-unit rental asset.The property combines established income with significant value-add potential. A vacant approximately 1,600 sq. ft. main-floor unit provides an opportunity for premium leasing, owner occupancy, or repositioning, while the remaining units contribute ongoing rental income. The main building retains distinctive architectural character, including cut-sandstone veneer, solid brick construction, original woodwork, and two main-floor fireplaces.Additional features include a partially finished walk-out basement with approximately 8-ft ceilings, multiple entrances, separate hydro for the rear duplex, and a substantial portion of open land that may offer future infill or accessory development potential, subject to municipal approvals. A unique opportunity for investors seeking income, character, land value, and long-term redevelopment potential in a well-positioned Cambridge location. (id:15069)
Rare multi-family investment opportunity at 916 Queenston Road, Cambridge, featuring a distinctive 1920s Arts & Crafts mansion together with a detached rear duplex on a prominent approximately 0.4-acre inner-city corner lot. The property offers six residential units in total, combining strong existing rental income with exceptional character and future upside. The approximately 4,800 sq. ft. main residence showcases cut-sandstone veneer over solid brick construction and retains impressive original craftsmanship, including gum wood baseboards and doors, clear pine woodwork, and two main-floor fireplaces.The vacant master wing offers approximately 1,600 sq. ft. of expansive living space and has been carefully preserved, making it ideal for an owner-occupier, executive rental, or premium repositioning opportunity. The balance of the property includes additional income-producing units in the main house along with two one-bedroom units in the detached rear duplex. A partially finished walk-out basement with approximately 8-ft ceilings provides additional flexibility. The lower/basement-level unit is conveniently located next to the laundry room and also features a rough-in for an additional full washroom. Set on a substantial corner parcel with roughly one-third of the lot remaining open, the property may also offer future infill or accessory development potential, subject to municipal approvals. A compelling opportunity for investors seeking a unique combination of architectural character, diversified rental income, vacant-unit upside, and long-term redevelopment potential in Cambridge. (id:15069)
Discover your year-round vacation haven in this stunning new 2+2 bedroom, 3 bathroom bungalow townhome, nestled in the charming community of Ridgeway/Crystal Beach. Built by Park Lane Home Builders, this exquisite home boasts over $100,000 in luxurious upgrades. The "lake-side" inspired exterior features elegant upgraded stone, siding, and Tilt & Turn windows. Step inside to an open concept main space, complete with a cozy gas fireplace, hardwood floors and a tray ceiling in the great room &dining area. The beautiful kitchen is a chef's dream, showcasing quartz countertops, backsplash, an island and a pantry w/Appliances. The primary bedroom suite offers a serene treat with a walk-in closet and a spa-like ensuite bath, featuring a double vanity, a tiled shower with a custom glass door, and upgraded tiles. The partially finished basement provides a comfortable space for guests, with a rec room, bedroom, and bathroom. Enjoy outdoor living on the private rear covered balcony, perfect for relaxing or entertaining. (id:15069)
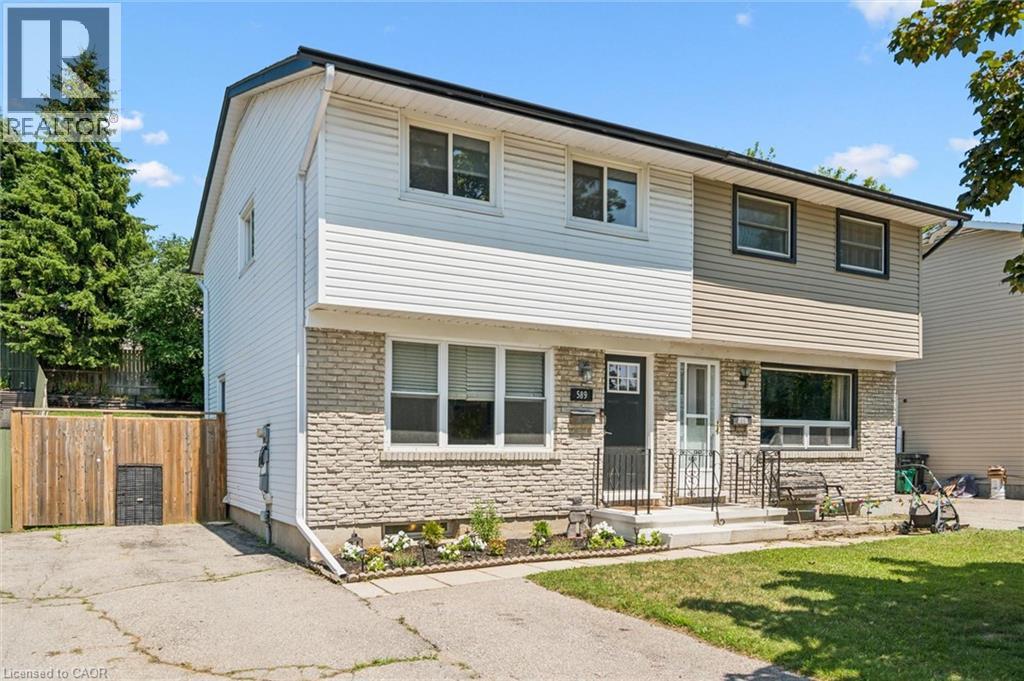
Welcome to 589 Elgin Street, Cambridge! This well-maintained semi-detached home offers the perfect combination of space, functionality, and value. Featuring 3 spacious bedrooms and a 4-piece bathroom on the second floor, this home is ideal for first-time buyers, growing families, or investors. The bright and inviting oversized living room provides plenty of space to relax or entertain, while the functional layout makes everyday living comfortable and convenient. The finished basement adds valuable living space with a separate room that's perfect for a home gym, office, or hobby room complete with a rough-in for a future bathroom (toilet already installed). Outside, you'll appreciate the fully fenced backyard, providing a private space for children, pets, and summer entertaining. The long driveway accommodates parking for up to 5 vehicles, a rare feature that adds exceptional convenience. Located close to schools, parks, shopping, public transit, and major commuter routes, this move-in-ready home is an excellent opportunity to own in a desirable Cambridge neighbourhood. (id:15069)
Welcome to this beautifully updated all-brick bungalow in the sought-after Stonebridge / Olde Humberstone neighbourhood, perfectly situated just steps from parks, schools, and local shops. Set on an oversized lot with endless outdoor potential, this charming home offers fantastic curb appeal with a spacious covered front porch, a single-car garage, parking for up to five vehicles, a backyard storage shed, and 200-amp electrical service. Inside, you'll find a bright, open-concept layout featuring carpet-free living areas, stylish finishes, and a large bay window that fills the living and dining spaces with natural light. The updated kitchen is designed for both everyday living and entertaining, complete with granite countertops, a large island, ceiling-height cabinetry, tile backsplash, and stainless steel appliances. The main floor offers four generously sized bedrooms and a 4-piece bathroom, while the finished lower level expands your living space with a large recreation room featuring a cozy fireplace, pot lights, a wet bar, a 3-piece bathroom, a dedicated laundry room, and abundant storage. This move-in-ready home combines comfort, functionality, and an unbeatable location-making it the perfect place to call home. (id:15069)
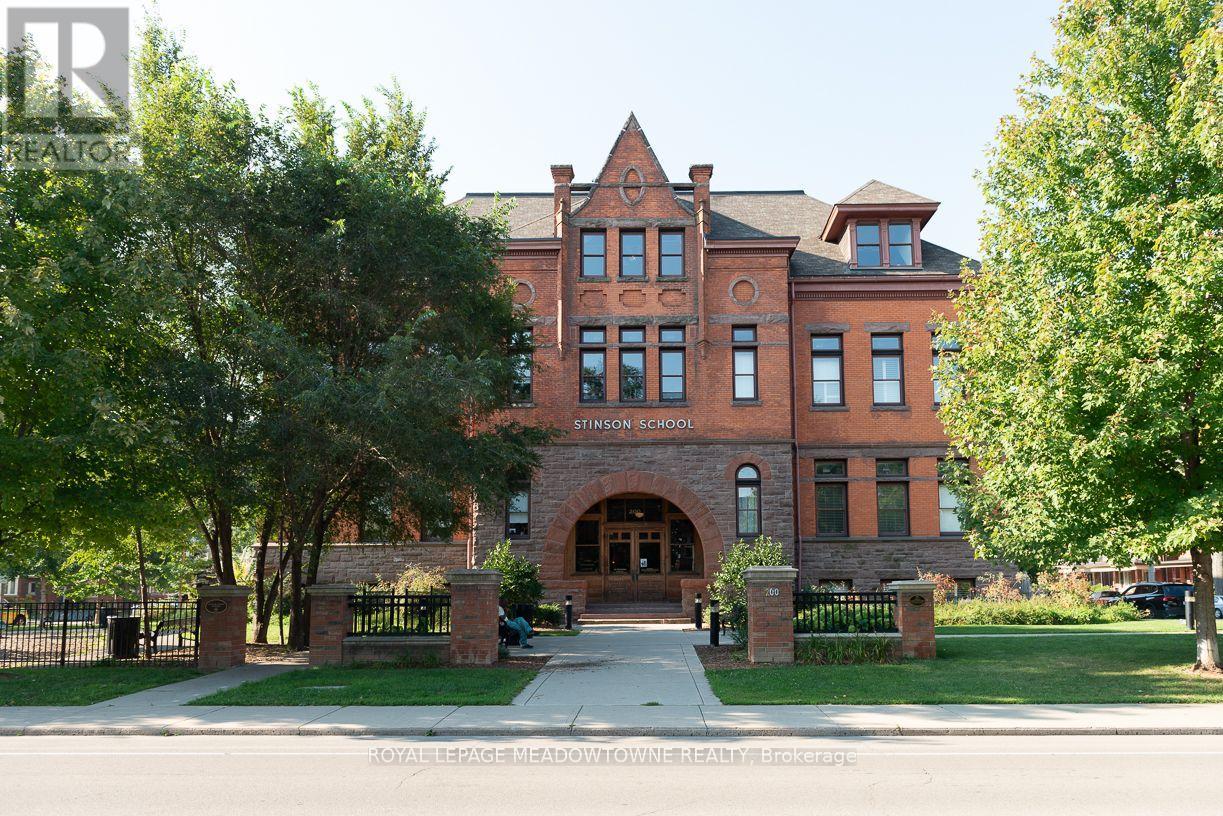
Stunning wide open space apartment in the impressive school lofts of Stinson Street. 15 foot ceilings, maple hardwood floors, open kitchen, dining and living room in 1163 Sq ft. Impressive Bedroom with hardwood floors, with large ensuite 4 pc bath, and extensive walk in closet. Add an addition 2 pc for guests, and this city apartment impresses. The balcony is private with a view of the mountain. This is a true loft apartment taking up the space of an entire classroom with a corner unit light from huge windows. Truly Striking and really, one of the best apartments in the entire building. (id:15069)
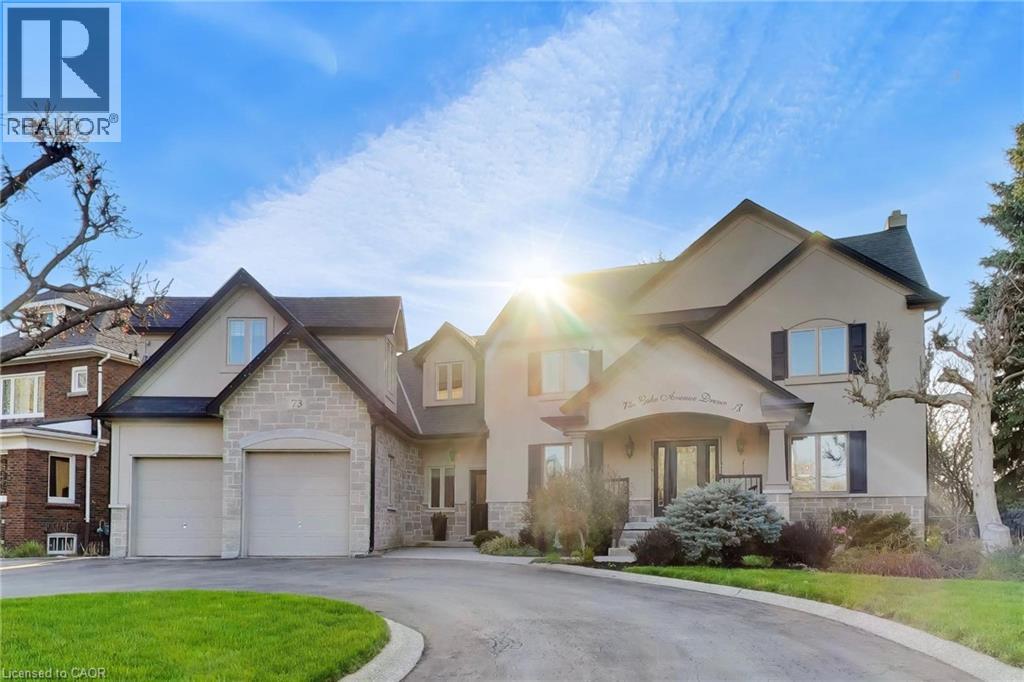
On Prestigious Lake Avenue Drive In Olde Stoney Creek, this reimagined stately home feels special before you even step inside. Set on an impressive extra-wide lot with over 3,700 sqft of refined living space above grade, it blends timeless curb appeal, thoughtful luxury, and a warmth that feels like home. From the moment you arrive, the circular driveway, charming front porch, and rare tandem drive-through 4-car garage with rear drive-through access create a sense of sophistication. Inside, the home unfolds with warmth. A stunning kitchen anchors the main level, centred around an oversized island made for gathering, flowing into the living space, while a separate dining room sets the stage for intimate dinners. A private main floor office with its own entrance offers work-from-home flexibility. Upstairs, 3 generous bedrooms provide comfort, highlighted by a serene primary suite with 2 walk-in closets and spa-like ensuite with heated floors. Tucked above the garage, a truly special space awaits. The theatre and games room, complete with in-floor heating and immersive surround sound, delivers a cinematic experience—enhanced by a separate bedroom behind the screen, offering potential as a fourth bedroom. The lower level continues the home’s inviting feel with a finished space including a bar, wine cellar, additional bedroom, and 3-piece bath. The backyard transforms into a private oasis with lush gardens, mature landscaping, covered sitting area, and hot tub—designed for quiet mornings and effortless entertaining. Upgraded mechanicals include A/C (2025), steam humidifier, UV air purification, ERV system, and multi-zone radiant floor heating, extending into the garage. Located in a highly walkable setting just steps to downtown Stoney Creek and everyday amenities. A home cherished by the same family for years, filled with warmth, memories, and pride felt in every detail—now ready for its next chapter. (id:15069)
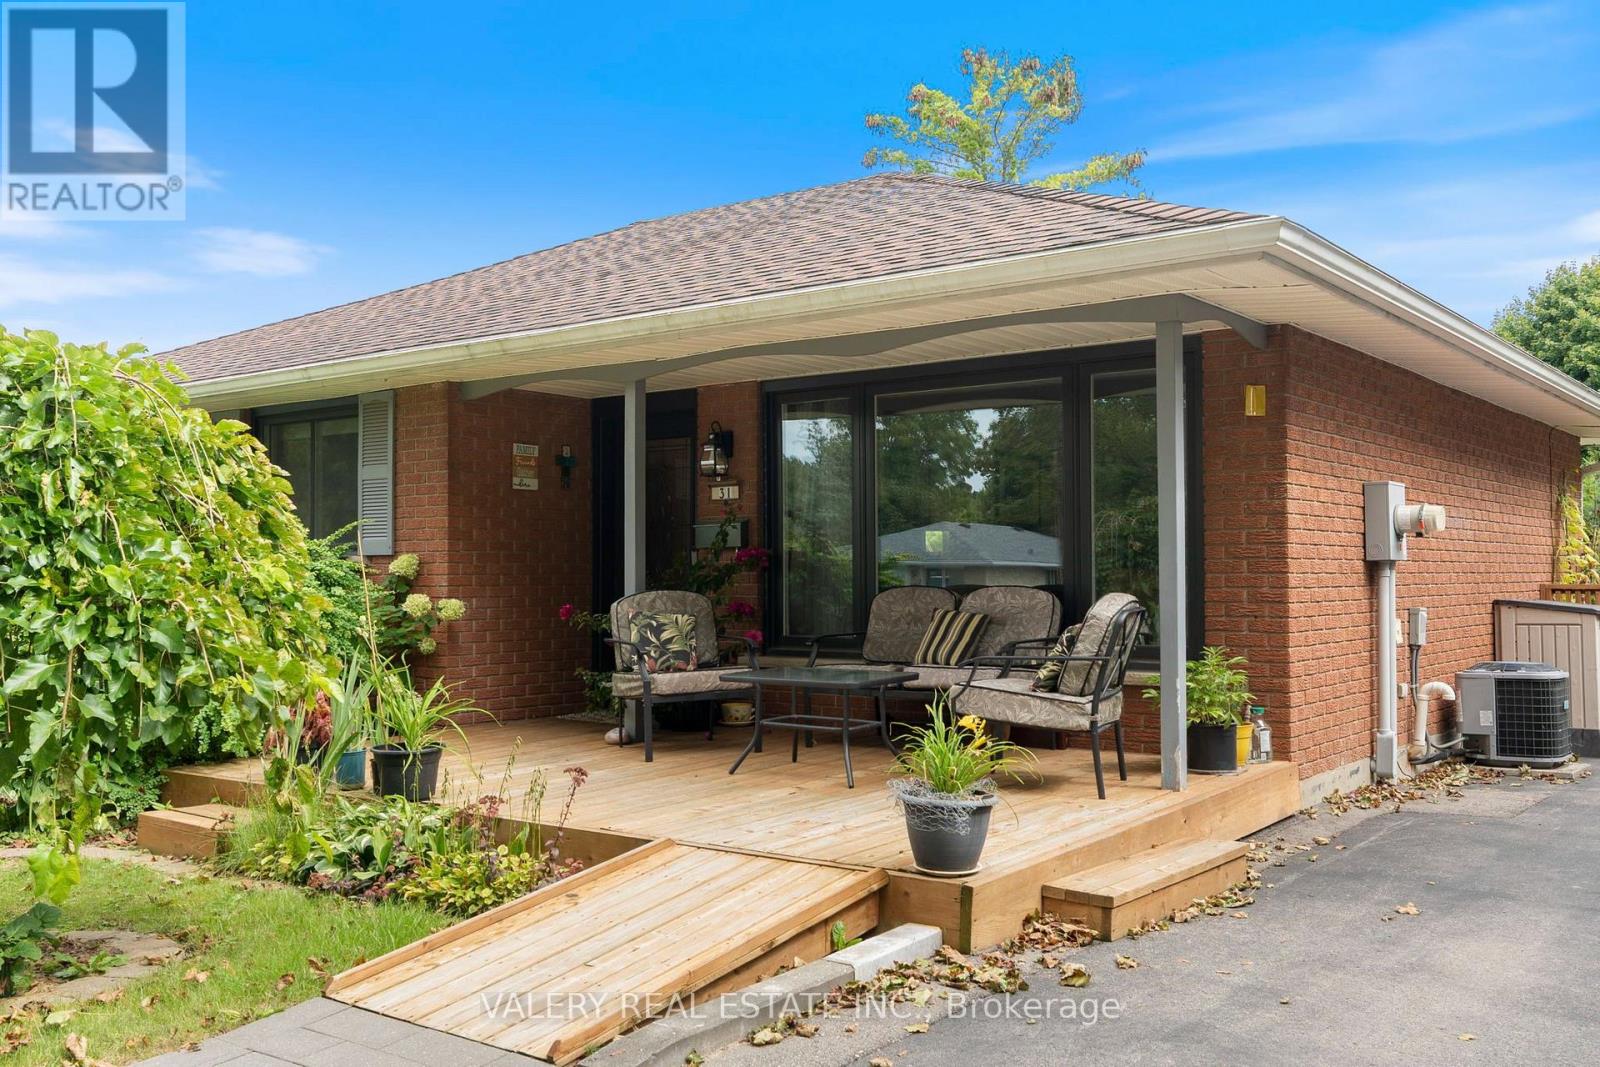
Welcome to this charming bungalow offering comfortable one-level living with a finished basement and a host of valuable updates. The kitchen was tastefully updated in 2023, providing a fresh and functional space for everyday living and entertaining. Enjoy the convenience of being close to everyday amenities, schools, shopping and essential services yet still offering the comfort of a beautiful neighborhood. The home features three bedrooms, two bathrooms and a finished basement offering additional living space. Newer Brookstone doors and windows were installed throughout in November 2021 and are covered by a lifetime transferable warranty. The furnace and A/C were replaced in 2019. Enjoy outdoor living with newer rear decks featuring wrought-iron railings, perfect for entertaining or relaxing in the warmer months. The fully fenced backyard features tiered landscaping, while the newer front deck includes a convenient ramp. Additional features include a sump pump with battery backup and a 6,000-watt generator with Honda engine, Wallenstein 1560 model, connected through the hydro meter if needed. The kitchen also includes a partial low-counter workstation. This home is ready for its next chapter & would be a great opportunity for First Time Buyers & Down-sizers with a green thumb. (id:15069)
Three bedroom semi detached in Forest Hill area of Kitchener. Turnkey ready to move in. Large private backyard with spacious deck. Ample parking. Close to beautiful, historic lakeside park. (id:15069)
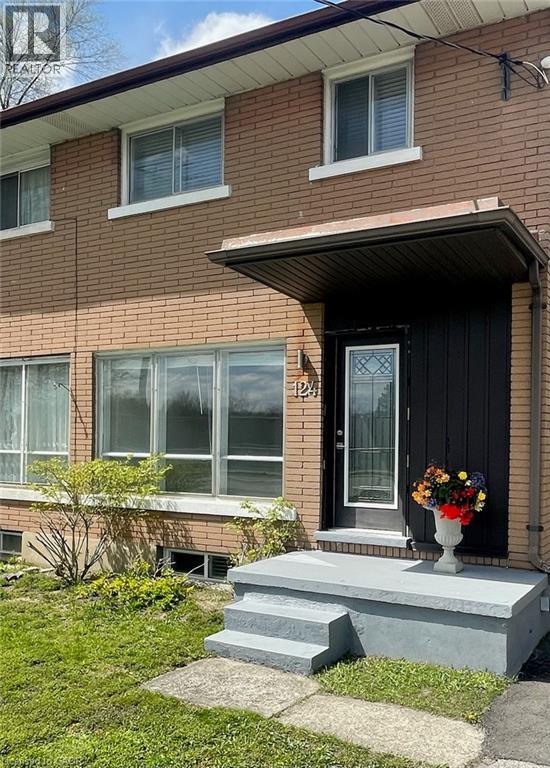
*LEGAL DUPLEX for sale in Hamilton. Grossing $4550 monthly (Main - $2600 and Lower - $1950). Separate panels and electrical meters. This renovated bungalow-duplex is the ideal investment. Each unit has a modern kitchen with quartz counters, a deep trough sink, contemporary backsplash tile, and appliances (including washers/dryers). Both bathrooms have been renovated with deep soaker tubs, new cabinets and fixtures. Stylish plank flooring over new subfloor flows throughout the main level and in the spacious lower-level bedrooms, complemented by new interior doors and hardwood trim. Electrical and plumbing have all been updated. Located in a quiet neighbourhood close to schools and parks, just 8 mins to Limeridge and 15 mins to downtown Hamilton. (id:15069)
311 East 14th St, Hamilton — Legal 2-Unit Bungalow Beautifully remodelled bungalow in Hill Park, Hamilton Mountain. Move-in ready. Main floor: 3 bedrooms, 4-piece bath, open-concept kitchen with quartz counters and Backsplash, pot lights, pot filler, and a fireplace with accent shelving. Tons of natural light. Basement: Legal ADU with separate entrance, 3 bedrooms, full bath, custom kitchen, separate laundry. Great for extended family or rental income. Outside: fully fenced backyard, front deck, driveway parking for 3 and a Storage Shed. Close to all schools , 6 Min to Mohawk College, parks, shopping, and transit. Its a turnkey Property for Buyers or Investors. (id:15069)
Absolutely Amazing Semi-Detached Home In Bayside, Quinte West. Minutes to Trenton And Belleville, 3 Bedroom/3 Washroom 1 Car Garage (3 Parkings) Home Located In A Desired Neighborhood With Tons Of Upgrades. Exclusive Brick Front, 9 Ft Ceiling On Main And Hardwood Flooring On Main Floor. No Carpet, Workout Basement, Minutes To Hwy 401, Schools (Bayside High School), Loyalist College, Trenton Cfb, Shopping Plaza And Other Amenities. Must See! All Stainless Steel Appliances. (id:15069)
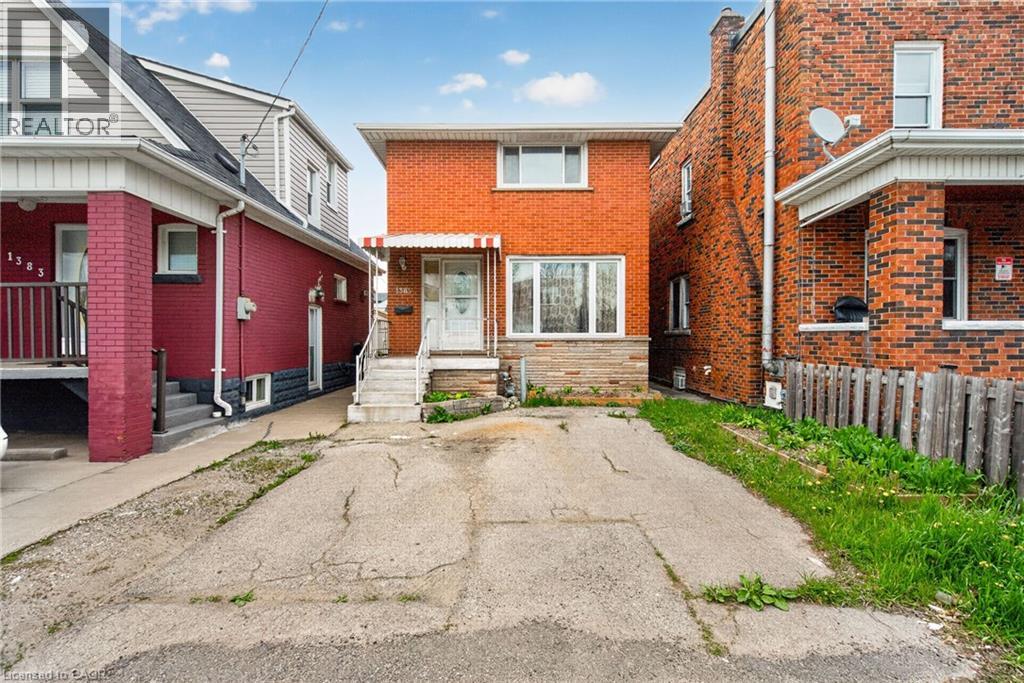
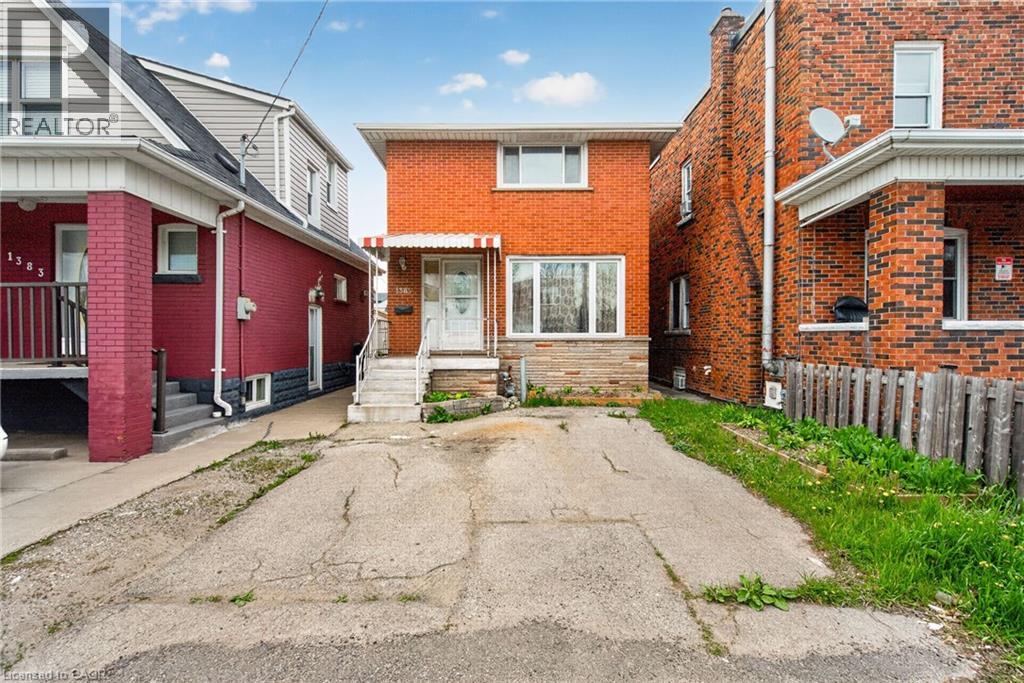
1385 Barton St. E. Hamilton, ON Welcome investors. Solid brick 2 storey, 3 bedroom home + 2 Full baths, rents for $1650.00 +1/2 Utilities per month. Accessory Apartment with 3 bedrooms in basement rents for $750.00 per month/ per bedroom total rents $2250.00 Shared Bathroom, Kitchen, and Common Area. Accessory Apartment(2025), Windows(2025), A/C(2023). All major renovations were completed in 2015 (id:15069)
1385 Barton St. E. Hamilton, ON Welcome investors. Solid brick 2 storey, 3 bedroom home + 2 Full baths, rents for $1650.00 +1/2 Utilities per month. Accessory Apartment with 3 bedrooms in basement rents for $750.00 per month/ per bedroom total rents $2250.00 Shared Bathroom, Kitchen, and Common Area. Accessory Apartment(2025), Windows(2025), A/C(2023). All major renovations were completed in 2015 (id:15069)
Welcome to 8 Callon Drive in Ancaster! Rosehaven built, beautifully maintained FREEHOLD town home offers a bright and inviting layout with 9-ft ceilings on the main floor and thoughtful upgrades throughout. 3 spacious bedrooms, 2.5 bathrooms, 1,800 square feet above grade. Close to all major amenities, Meadowlands, Costco, highway access and much more! (id:15069)
Welcome to 6701 Thoroldstone Rd Unit 13. This 1600 Sq. Ft. Luxury Stacked Townhome Offers A Wonderful Two-Floor Layout With Massive Family Room And Kitchen Combination- An Entertainers Dream Complete With Quartz Counters And Stainless Steel Appliances. A Powder Room and In Suite Laundry Provides Added Convenience. The Upper Level Boasts A Large Primary Bedroom And 4pc Bathroom. An Additional Bedroom, 4pc Washroom and Study Area Offer Added Space and Potential. To Top It Off, Enjoy The Rooftop Terrace And The Sunsets It Comes With. These Newly Built Townhomes Provide A Private Owned Parking Spot. Ensuite Laundry Offers Convenience. Be The First To move Into These Inventory Townhomes With 13 Layouts To Choose From. Centrally Located In The Niagara Falls Area, Close To QEW, The Falls, Casinos And Public Transportation. Competitively Priced Around $400/Sq. Ft. Making This An Amazing Investment Opportunity For End Users And Investors. (id:15069)
Welcome to 6701 Thoroldstone Rd Unit 14. This 1600 Sq. Ft. Luxury Stacked Townhome Offers A Wonderful Two-Floor Layout With Massive Family Room And Kitchen Combination- An Entertainers Dream Complete With Quartz Counters And Stainless Steel Appliances. A Powder Room and In Suite Laundry Provides Added Convenience. The Upper Level Boasts A Large Primary Bedroom With Walk-in Closet And 4pc Ensuite. An Additional 2 Bedrooms And 2pc Washroom Complete This Level. To Top It Off, Enjoy The Rooftop Terrace And The Sunsets It Comes With. These Newly Built Townhomes Provide A Private Owned Parking Spot. Ensuite Laundry Offers Convenience. Be The First To move Into These Inventory Townhomes With 13 Layouts To Choose From. Centrally Located In The Niagara Falls Area, Close To QEW, The Falls, Casinos And Public Transportation. Special Pricing For First Time Home Buyers And Competitively Priced Around $400/Sq. Ft. Making This An Amazing Investment Opportunity For End Users And Investors. (id:15069)
Welcome to 367 Trillium Circle, a charming semi-detached bungalow offering comfort, functionality, and easy maintenance. This inviting home features 2+1 bedrooms, making it ideal for families, downsizers, or those needing space for guests or a home office. The open great room showcases soaring cathedral ceilings, creating an expansive airy feel, perfect for everyday living and entertaining. The well-designed kitchen offers ample workspace and walkout access to the deck and backyard for effortless outdoor enjoyment. The spacious primary bedroom includes a walk-in closet, while the finished basement adds a large recreation room, third bedroom or office, and a second full bathroom. Located in the welcoming community of Wendover on the south shore of the Ottawa River, this move-in-ready home offers the convenience of bungalow living with a versatile layout you'll love. VTB financing available with as little as 15% down @ 6.5%, amortized up to 50 years/interest only - no income verification or credit qualifications. (id:15069)
Welcome to 6701 Thoroldstone Rd Unit 12. This 1500 Sq. Ft. Luxury Stacked Townhome Offers A Wonderful Two-Floor Layout With Massive Family Room And Kitchen Combination- An Entertainers Dream Complete With Quartz Counters And Stainless Steel Appliances. A Powder Room Provides Added Convenience. The Upper Level Boasts A Large Primary Bedroom With Walk In Closet and And 4pc Bathroom. 2 Additional Bedrooms And A 2pc Washroom Complete This Level. To Top It Off, Enjoy The Rooftop Terrace And The Sunsets It Comes With. These Newly Built Townhomes Provide A Private Owned Parking Spot. Ensuite Laundry Offers Convenience. Be The First To move Into These Inventory Townhomes With 13 Layouts To Choose From. Centrally Located In The Niagara Falls Area, Close To QEW, The Falls, Casinos And Public Transportation. Competitively Priced Around $400/Sq. Ft. Making This An Amazing Investment Opportunity For End Users And Investors. (id:15069)
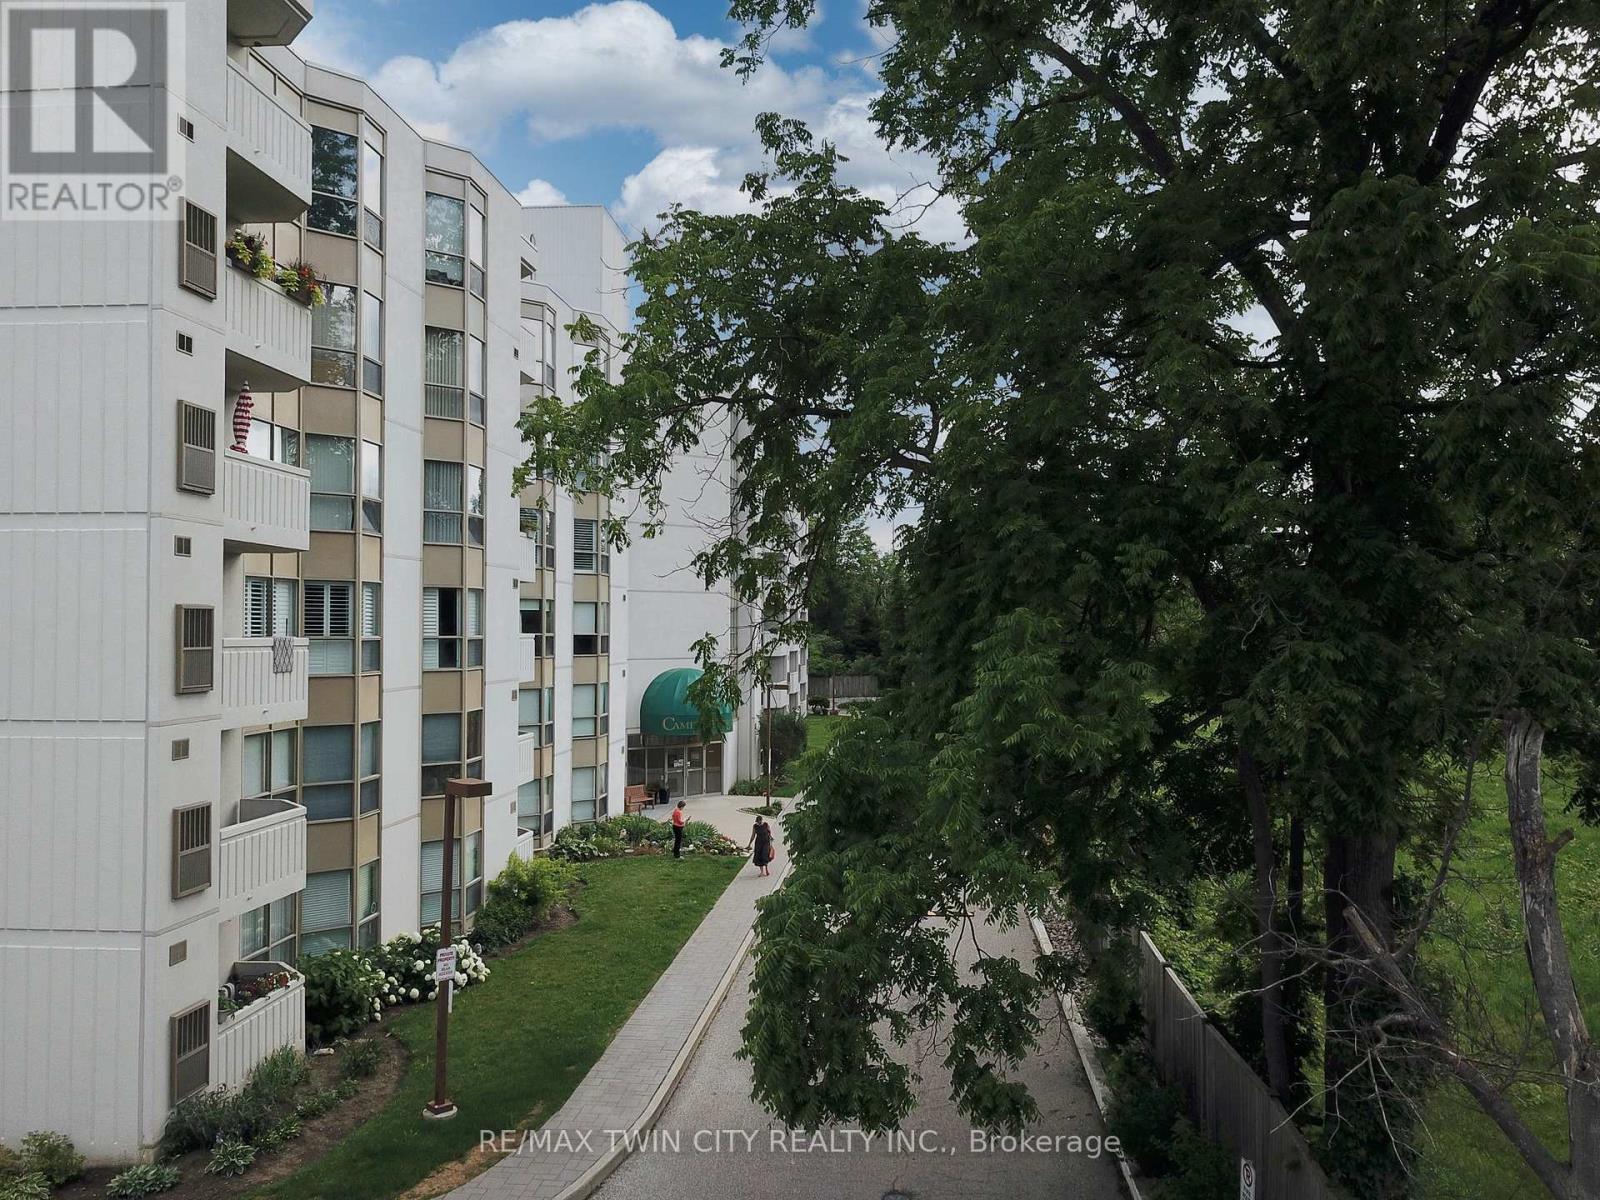
Welcome to the Cameo Building, where comfort, convenience, and community come together. This bright and spacious 2-bedroom, 2-bathroom condo features a large kitchen, in-suite laundry, underground parking, and an open balcony to enjoy. Residents can enjoy a carefree lifestyle with excellent building amenities including an indoor pool, sauna, fitness room, and a variety of organized social events and activities. Perfect for those looking to downsize or for anyone seeking a secure, low-maintenance home that allows for worry-free travel. Ideally located close to shopping, restaurants, Highway 401, and year-round recreation at Chicopee Ski Hill. (id:15069)
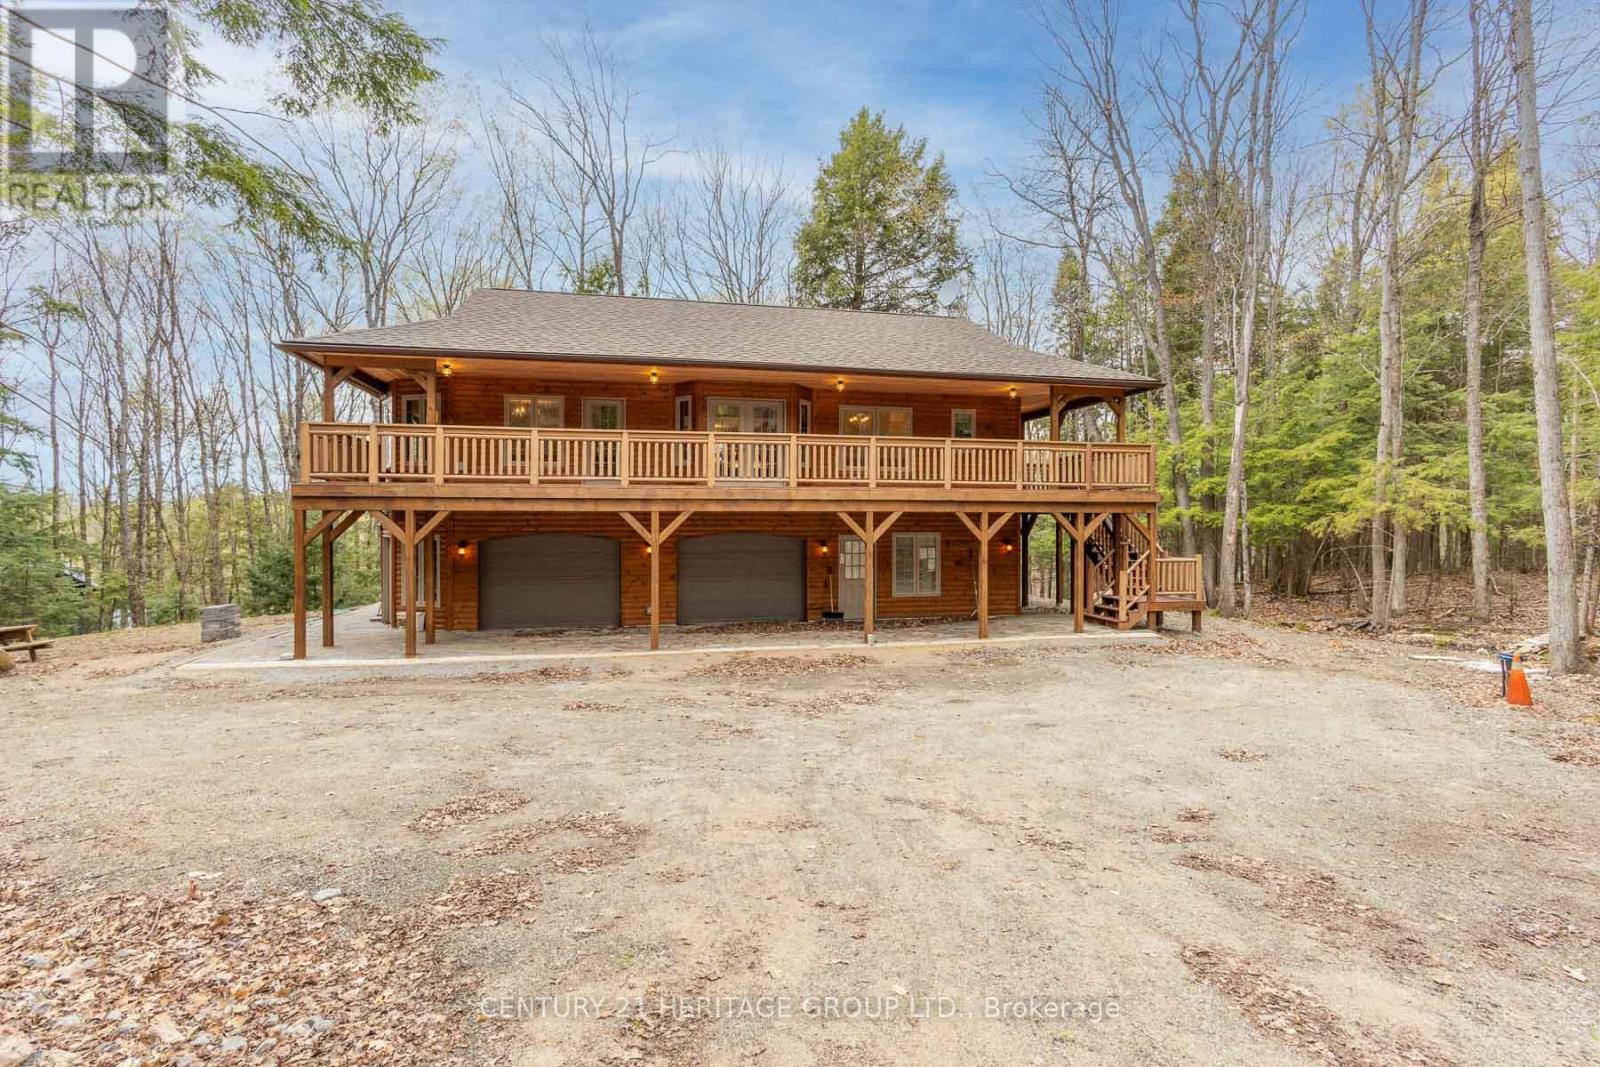
Impeccably custom-built in 2023, this striking chalet-inspired raised bungalow delivers modern comfort, thoughtful design and standout curb appeal in a quiet, desirable Dysart neighbourhood. Clean architectural lines, natural wood accents and oversized windows set the tone, filling the home with natural light and a warm, modern rustic feel. The open-concept main living area flows seamlessly to a spacious elevated deck, ideal for entertaining or relaxing while overlooking the surrounding greenery. High-end finishes shine throughout, including quartz and marble countertops, while radiant in-floor heating provides exceptional comfort across both levels and the built-in double garage. The primary suite offers a walk-in closet, ensuite bathroom, direct deck access and a beautiful panoramic view. The versatile lower level features additional living space with a kitchenette - perfect for guests or extended family. With laundry on both levels, ample storage, a stone patio and a private yard, this home effortlessly balances function and style. Conveniently located within walking distance to downtown amenities, this is a rare opportunity to own a truly turnkey home in the heart of Haliburton. VTB financing available with as little as 15% down @ 6.5%, amortized up to 50 years/interest only - no income verification or credit qualifications. (id:15069)
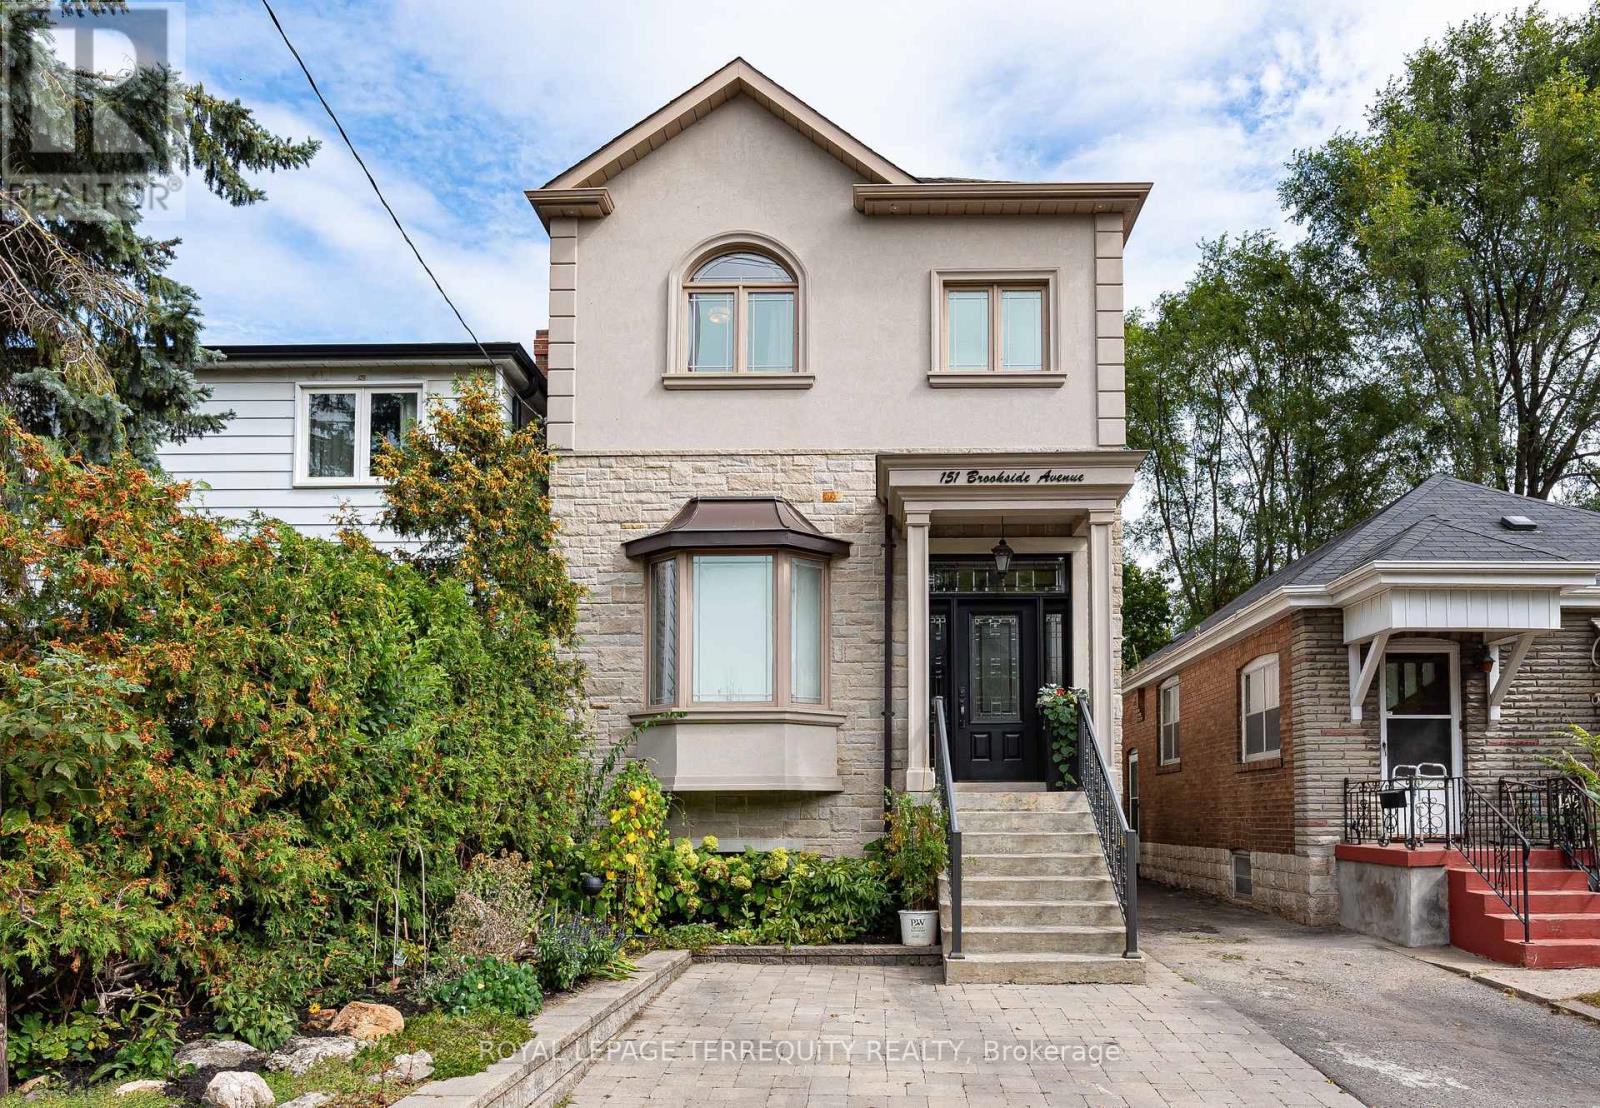
Nestled in the coveted Baby Point community, this exceptional detached residence offers sophisticated living with an uncompromising commitment to quality and detail. Built just 10 years ago to the highest standards, this beautifully appointed 3+1 bedroom, 3-bath home offers 1,800+ sq. ft. of thoughtfully designed living space on a 25 x 117 ft. lot. An inviting open-concept main floor is bathed in natural light from its desirable east and west exposures and features an impressive 11-foot ceiling height, rich 4" red oak hardwood flooring, and an elegant coffered ceiling extending through the kitchen and eat-in dining area. The chef-inspired solid wood kitchen features Shaker cabinetry, soft-close doors, under-mount lighting, quartz countertops and stainless-steel appliances. Upstairs, multiple skylights flood the second floor with natural light, while the exceptional 9-foot ceilings continue the home's wonderful sense of volume and space. The luxurious primary retreat boasts a stunning 5-piece spa-inspired ensuite with heated floors, and the convenience of second-floor laundry adds effortless functionality. The finished lower level provides versatile space for a guest or nanny suite, with a rough-in for an additional bathroom. Step outside to a beautifully landscaped, deep backyard with two decks-ideal for relaxed evenings and memorable entertaining. A truly exceptional location, steps to Humbercrest P.S., Summerhill Market, Loblaws, the Humber River and expansive parklands, with easy access to transit. For those seeking an even greater sense of community, there is also an opportunity to join the renowned Baby Point Club, offering tennis, lawn bowling and a wonderful calendar of family and social activities throughout the year. An exceptional opportunity to enjoy turnkey luxury, outstanding space and the distinctive lifestyle of Baby Point. (id:15069)
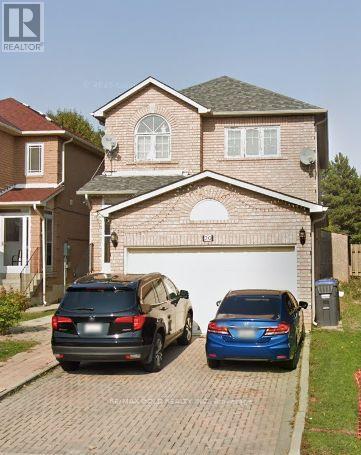
Prime Brampton Location! All-brick detached 4-bedroom home on a premium 32x110 ft lot backing onto park/green space with no neighbours behind. Approx. 1,997 sq. ft., featuring a spacious and functional layout with separate living, dining and family room.Bright kitchen with ample cabinetry and breakfast area overlooking the private backyard. Spacious bedrooms with large windows; and 4-piece ensuite.Finished basement with separate entrance, 3-piece bathroom.Excellent location close to schools, parks, shopping, transit, colleges and major highways including 407, 401 and 410. A rare opportunity on family-friendly court! (id:15069)
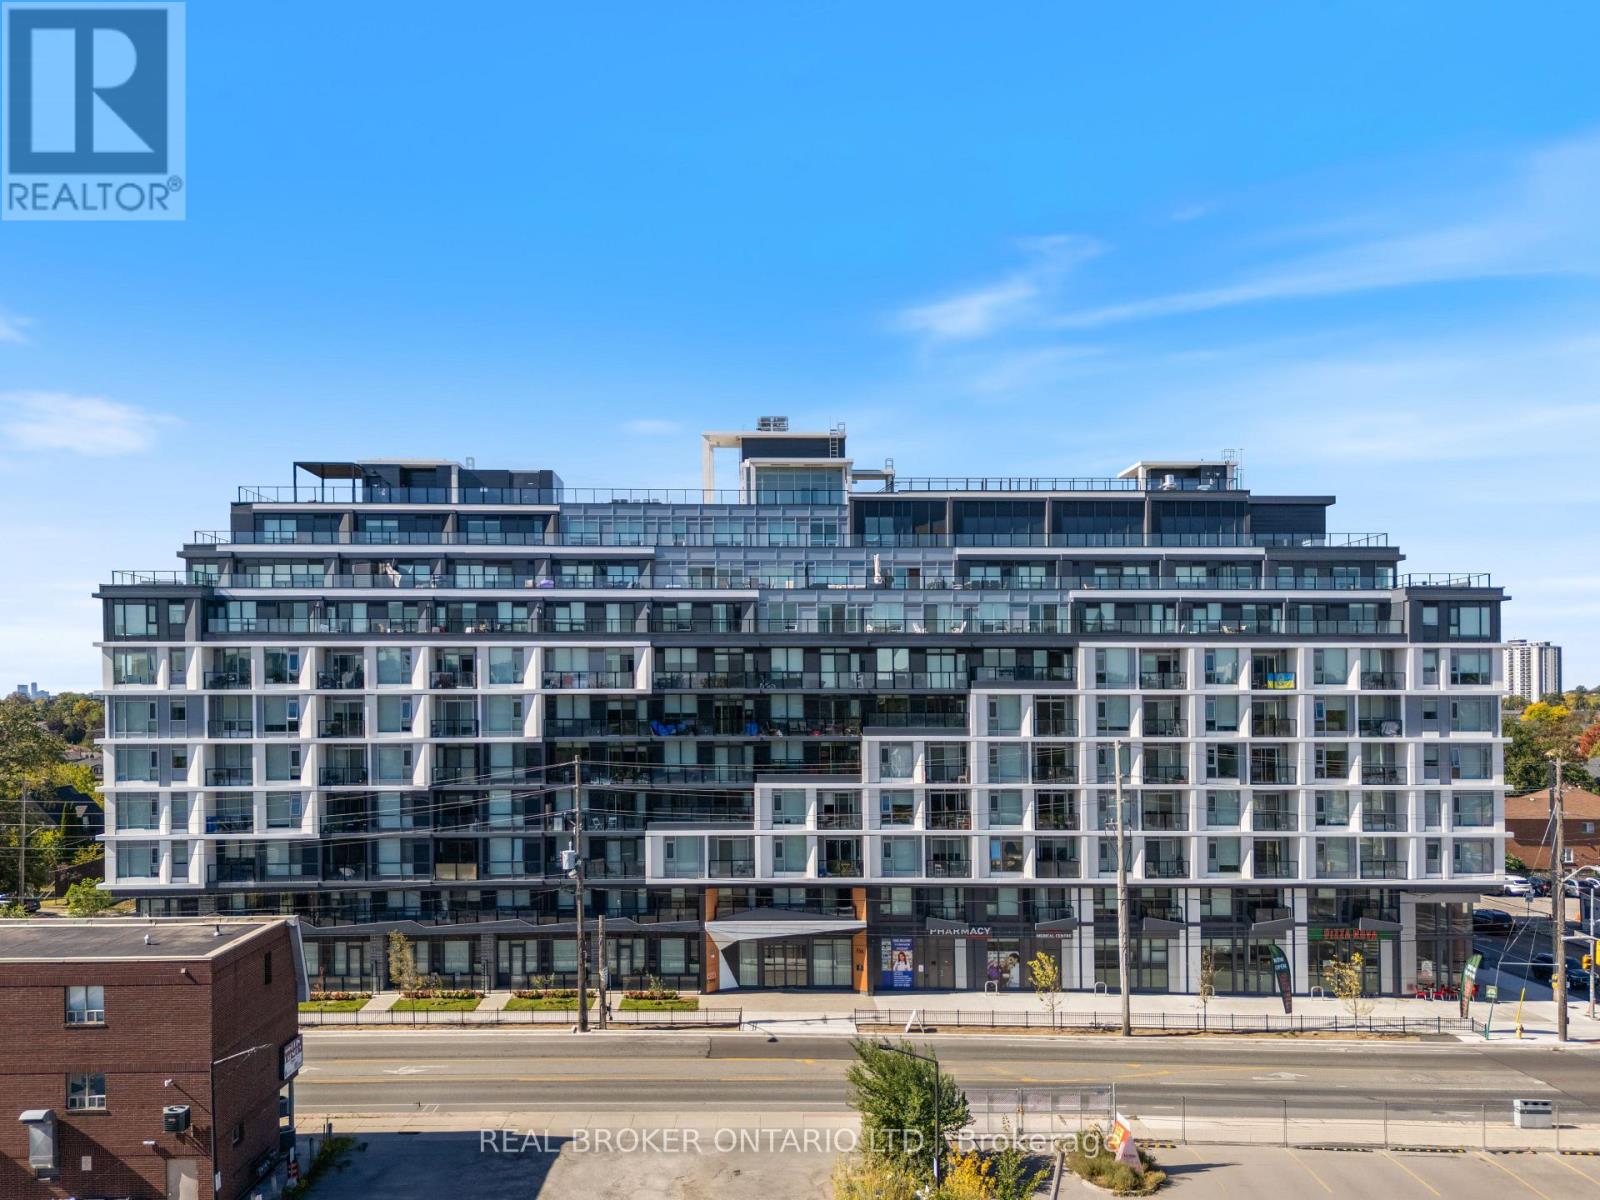
Welcome to the Dylan Condos in the high-demand Glen Park/Briar Hill neighbourhood of mid-Toronto. Bask in the pinnacle of luxury in this bright and inviting 940 sq ft open-concept unit with 2 spacious bedrooms plus a comfortably sized den - large enough to be used as a 3-bedroom or office. The open-concept living/dining area leads to your own private terrace where you can enjoy morning coffee or watch the sunset. Love to prepare meals? Let this gourmet kitchen with brand new stainless steel appliances become your inspiration. You will appreciate the convenience of 2 full bathrooms. One (1) parking spot plus a locker is included. This Chestnut Hill Developments modern 10-storey building was designed with only the highest-quality finishes by award-winning Kirkor Architects and internationally renowned interior designer Thomas Pierce. The building boasts a hotel-inspired lobby with security, bike storage and a gym. Here you are close to all amenities: Yorkdale Mall, York University, Downsview Park, restaurants, and schools. You are a short distance to Glencairn Station on the Yonge-Universityline and just minutes to Hwy 401 for access to anywhere in the City. A stunning living space that is conveniently accessible to all amenities - this location offers everything you need and more! (id:15069)
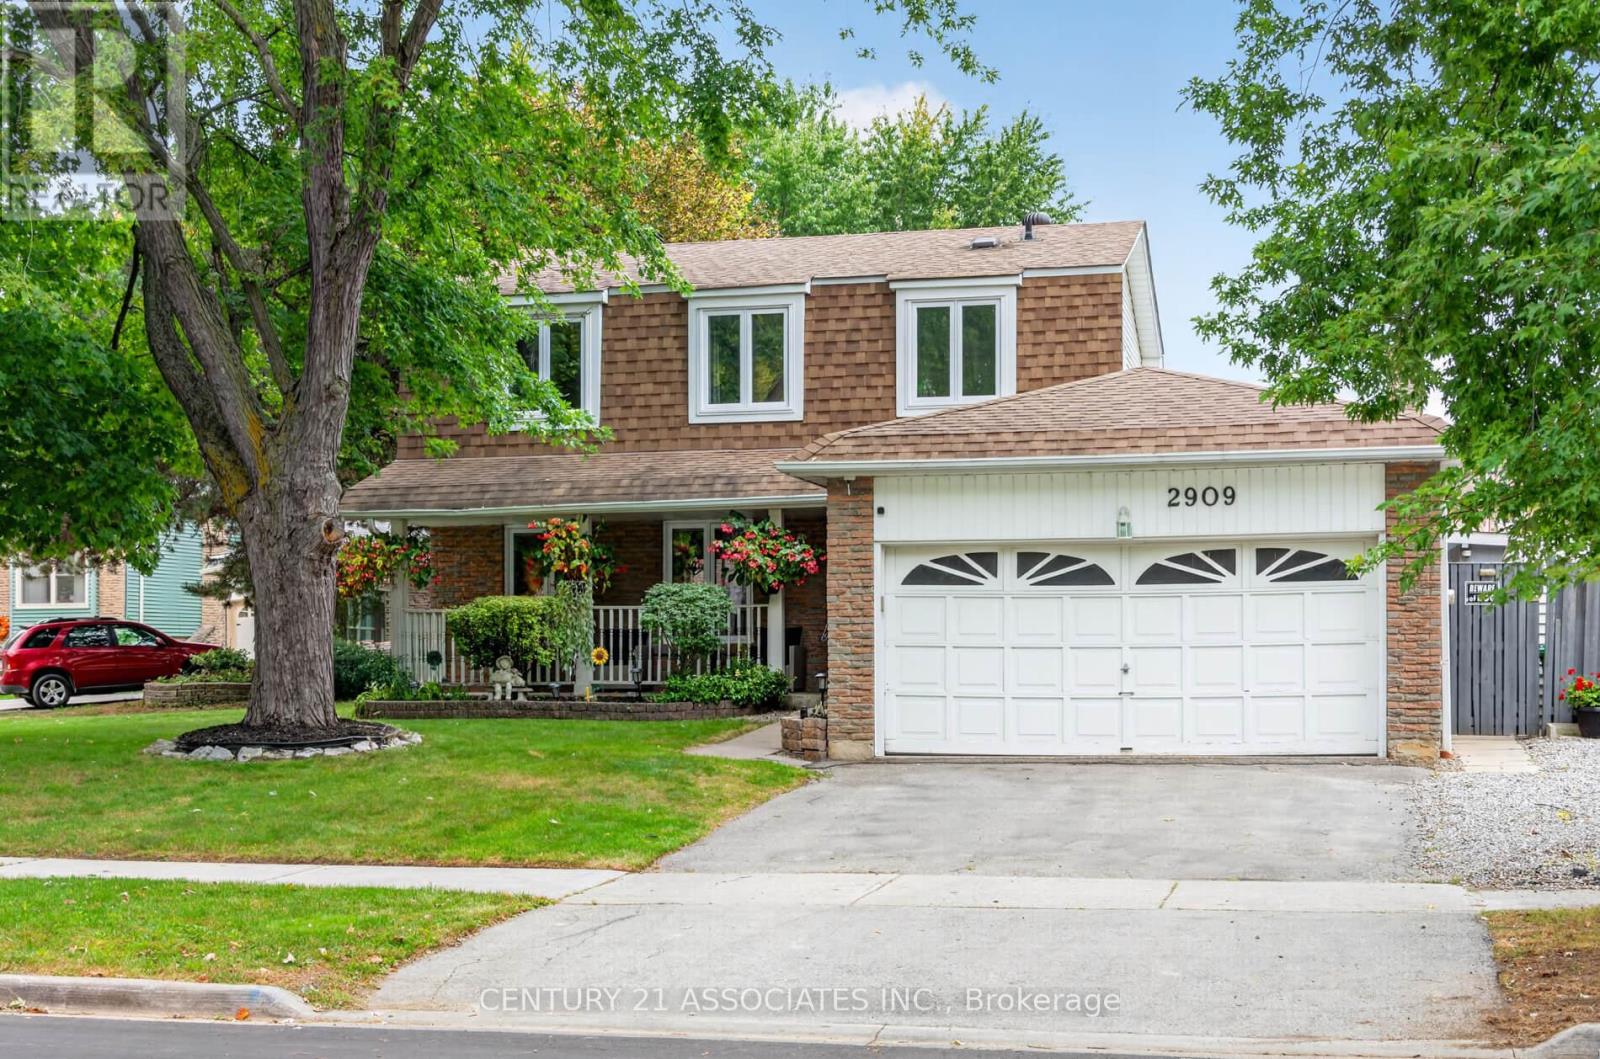
Welcome to 2909 Quetta Mews! Nestled on a quiet, family-friendly cul-de-sac in the heart of Meadowvale. This spacious detached 3+1 bedroom, 4-bathroom home sits on a generous lot and offers the perfect blend of comfortable living, functional space and an incredible backyard retreat.The bright main floor features a spacious living and dining area with laminate flooring and large windows, plus a warm and inviting family room with hardwood floors, wood-burning fireplace and walk-out to the backyard. The kitchen offers ample cabinetry and convenient backyard access. A 2-piece powder room and direct access to the double-car garage complete the main level.Upstairs, the spacious primary bedroom features laminate flooring, double window, walk-in closet with window and 2-piece ensuite. Two additional bedrooms provide excellent flexibility, with one currently used as a home office.The finished basement adds valuable living space with a large recreation room, separate bedroom with walk-in closet, 3-piece bathroom, dedicated laundry room and large cold room for extra storage.The showstopper is the private backyard oasis! Enjoy an inground pool, spacious deck, gazebo and pool bar-perfect for summer entertaining, family gatherings or relaxing in your own private retreat.Well maintained with important updates, including all windows replaced in 2019 and the front door, patio door, sliding door and cold room door replaced in 2016.Prime Meadowvale location close to GO Train, public transit, shopping, schools, parks, trails and community centres. A fantastic opportunity to enjoy spacious family living with an entertainer's backyard in an established neighbourhood! (id:15069)