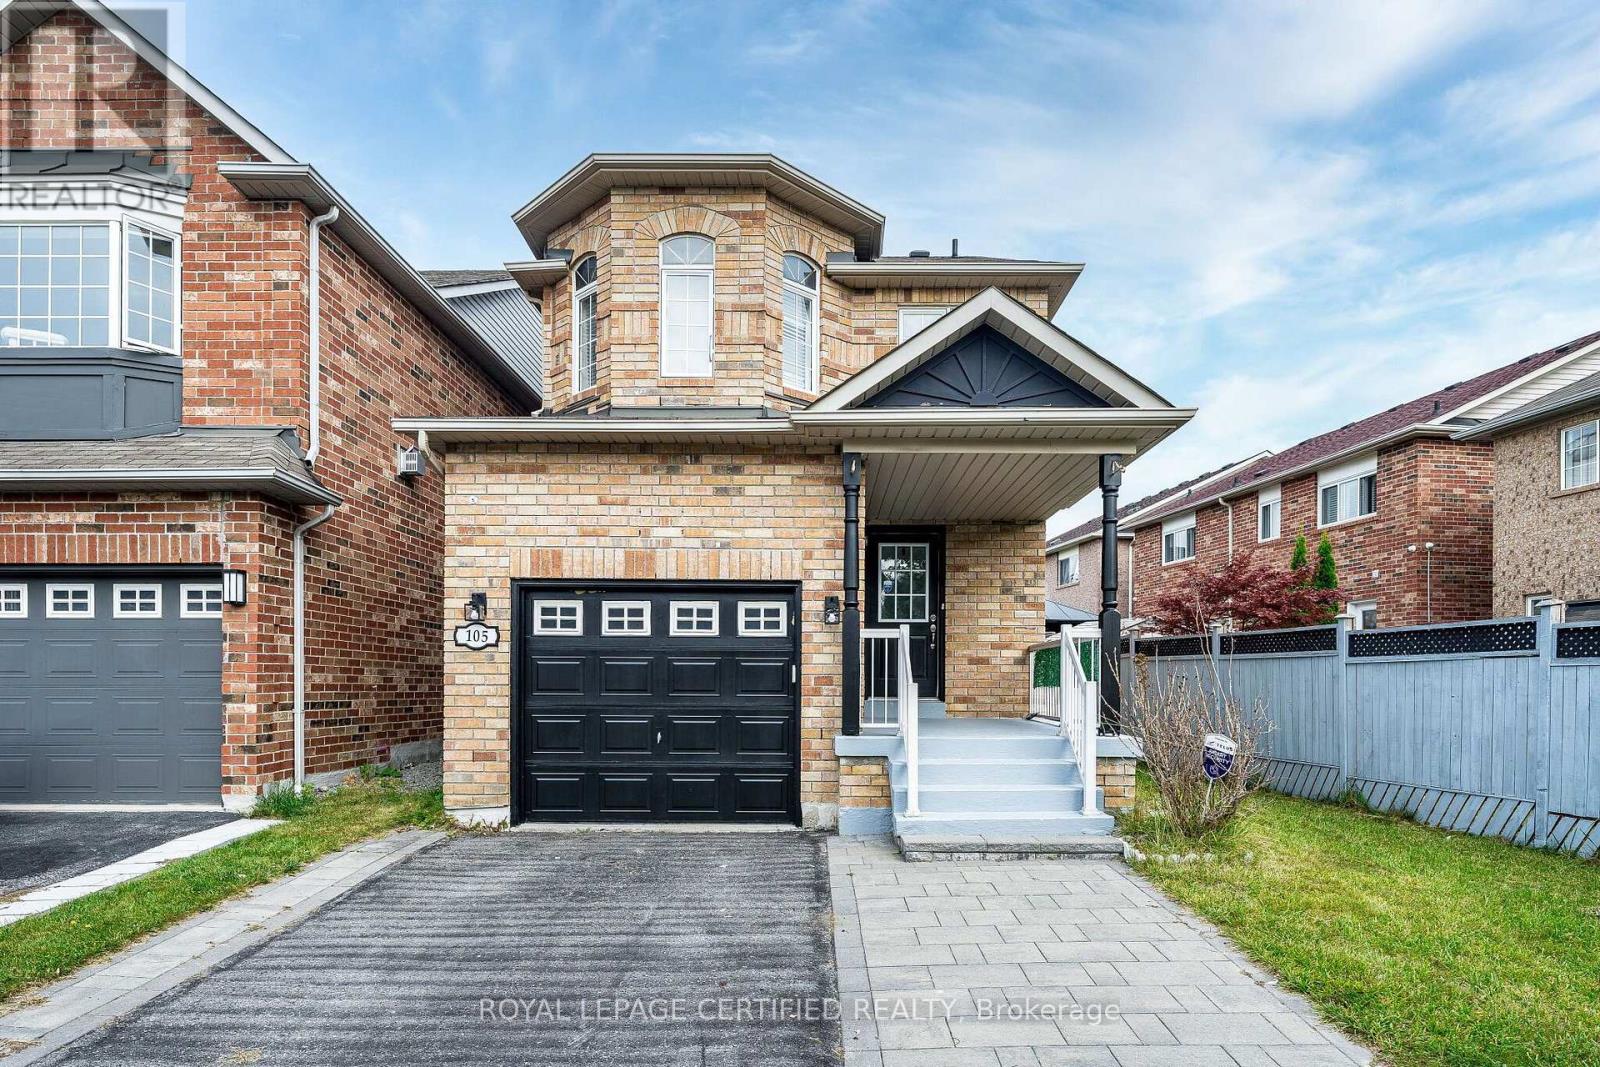
A fully brick family home in one of Ajax's most desirable neighbourhoods!Anchored by a newly renovated eat-in kitchen, this home is designed for everyday living and entertaining. Featuring modern shaker cabinets, quartz counters, stainless-steel appliances, and a designer backsplash, with a walk-out to a large backyard deck - perfect for summer BBQs and morning coffee. Laminate flooring flows throughout the main level with fresh, neutral paint offering a bright, move-in-ready canvas. The spacious primary retreat boasts a walk-in closet and luxurious 4-pc ensuite with double sinks.The fully finished basement adds incredible value with a 4th bedroom and generous rec room - ideal for a growing family, in-law suite, teens, or home office.Prime Ajax location: Walking distance to top-rated Durham schools, parks, Durham Transit, Hwy 401, Ajax GO, shopping & dining. The best of Durham Region living with unbeatable convenience.This is the one you've been waiting for at Howling Crescent! Key Features: - Newly Renovated Eat-In Kitchen w/ SS Appliances & Walk-Out to Deck - Modern Cabinets + Stylish Backsplash - Laminate Flooring Throughout Main Level & Fresh Neutral Paint - Spacious Primary Suite w/ Walk-In Closet & Double-Sink Ensuite - Fully Finished Basement w/ 4th Bedroom & Large Rec Room - Backyard Deck Ideal for Entertaining - Move-In Ready Condition. Location Highlights: Highly Sought-After Ajax Neighbourhood, Steps to Schools, Parks, Transit, Hwy 401 & Shopping. (id:15069)
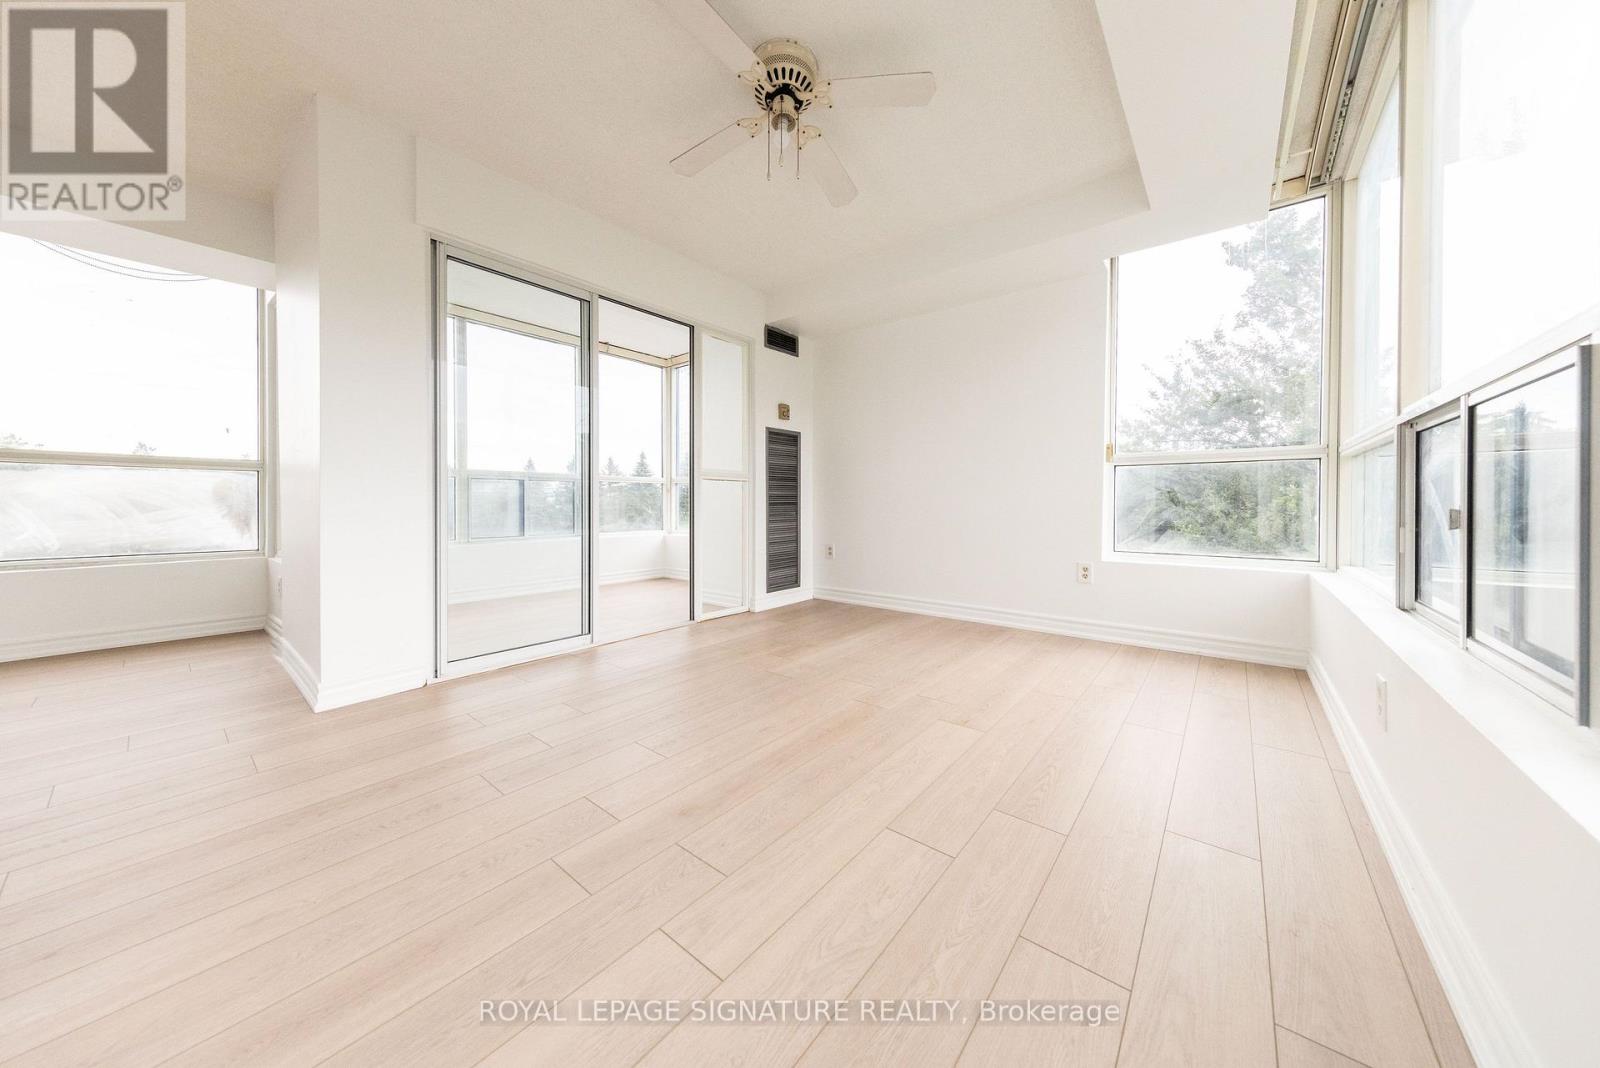
Discover an exceptionally large and spacious 2-bedroom, 2-bathroom suite with a bright sunroom - a rare find offering an abundance of living space. Newly upgraded flooring gives the unit a fresh, modern feel, while the generous layout provides plenty of flexibility for comfortable living, working from home, or rental opportunities. One parking space and one locker are included, and hydro is included in the maintenance fees, providing added convenience and value. Ideally located just steps from University of Toronto (Scarborough), Centennial College, and the Pan Am Sports Centre, this property offers excellent potential for rental income and strong appeal to students, faculty, professionals and athletes. Conveniently situated near major highways, transit, shopping, and everyday amenities. A truly rare opportunity for bothinvestors and end-users! (id:15069)
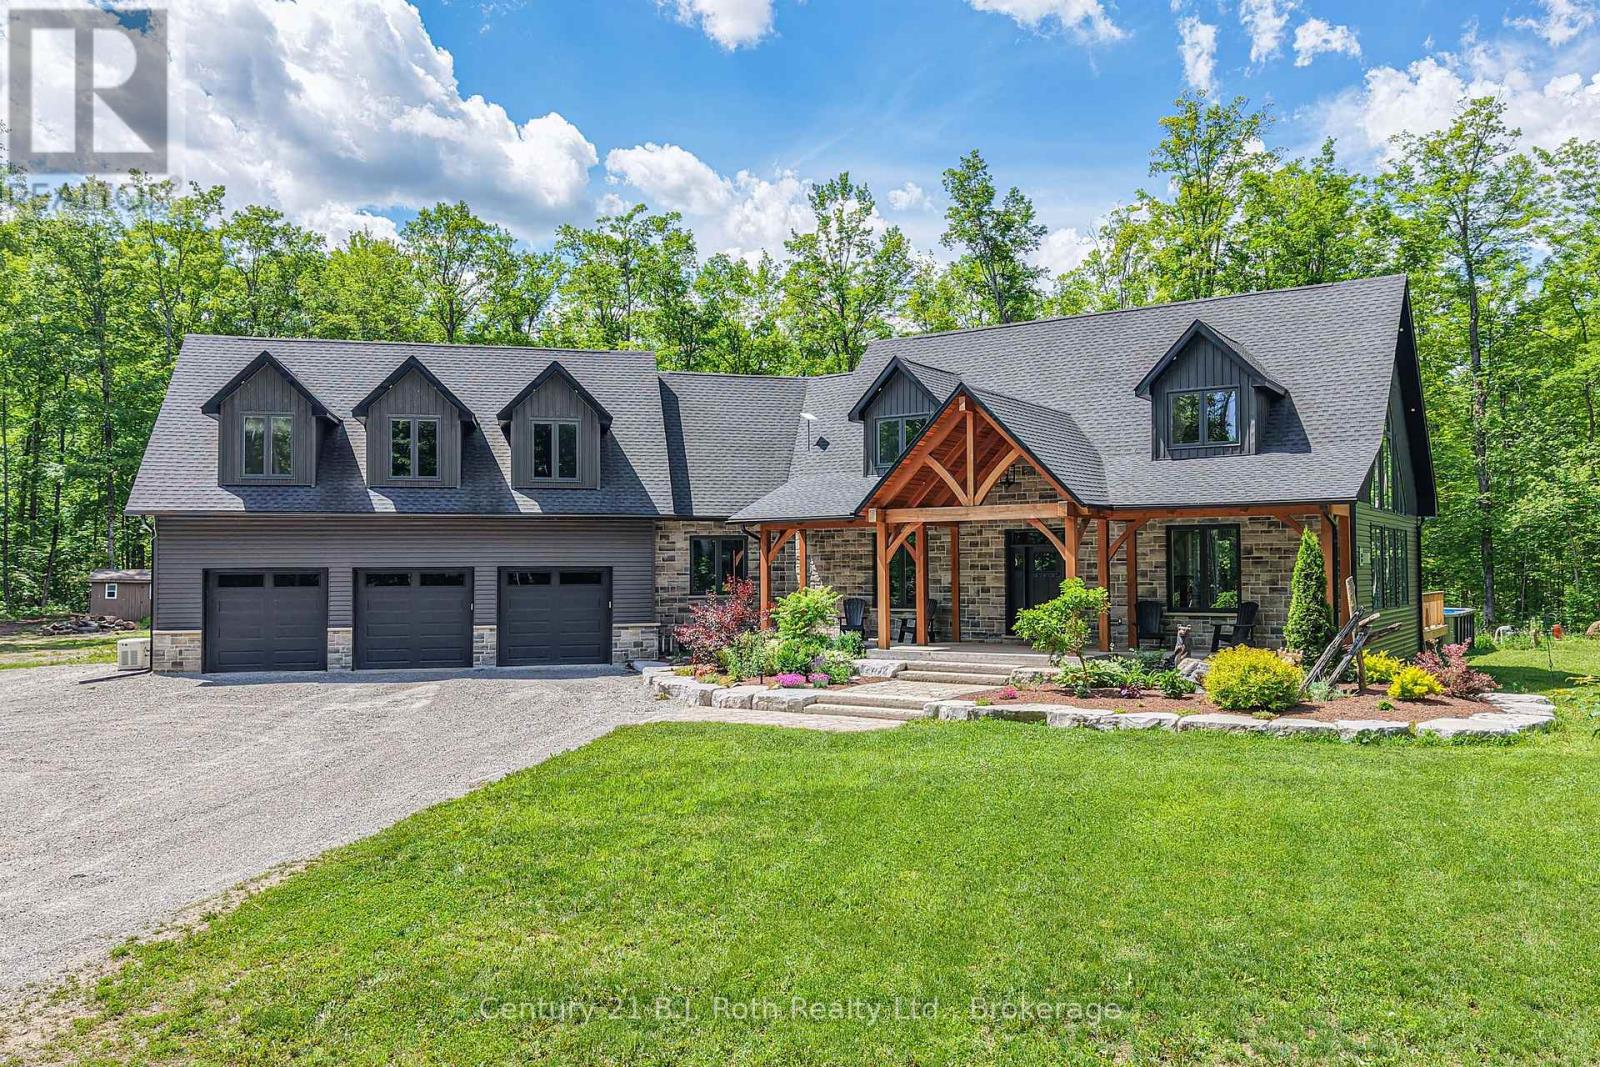
Tucked away among the trees on an extraordinary 50-acre private estate, this one-of-a-kind custom-built Modern Craftsman offers a perfect blend of luxury, comfort, & natural beauty. The Open-concept Great Room is flooded w/natural light from soaring windows that frame breathtaking forest views. Vaulted ceilings, a stone propane fireplace, & warm finishes create an inviting space designed for both everyday living & entertaining. Custom kitchen w/solid maple cabinetry, quartz countertops, centre island, & seamless flow to the dining & living areas. Main-floor primary offers direct outdoor access, walk-in closet, ensuite w/heated floors, soaker tub, separate tiled shower, & quartz vanity. Main level also incl. a 2pc. powder room, laundry area, & spacious mudroom w/walkout to a covered Douglas Fir & cedar deck, plus direct access to the Garage. Upstairs, the main home offers two additional Bdrms, 4-piece bath, & a versatile loft overlooking the Great Room-ideal for a home office, studio, or reading nook. A separate upper-level living area above the garage provides an expansive family room perfect for gatherings, games, or media space. Outdoor living is equally impressive with your own private trails through the forest & above-ground 54" deep pool. Enjoy peaceful mornings on the covered Douglas Fir & Cedar front porch or entertain family and friends in complete seclusion. Built for efficiency & peace of mind, features include ICF construction from foundation to top of main floor (including garage), upgraded BIBS insulation, 200-amp service, LED pot lighting, 22kW Generac whole-home generator, propane forced-air heating, central air, and an outdoor wood furnace. The insulated 3-car garage offers 9' x 8' doors, side-mount openers w/deadbolt locks, direct access to the main flr. of home and full basement, & is roughed-in for in-floor heating. A rare opportunity to own a truly exceptional country retreat where luxury living meets unmatched privacy-just minutes from Orillia (id:15069)
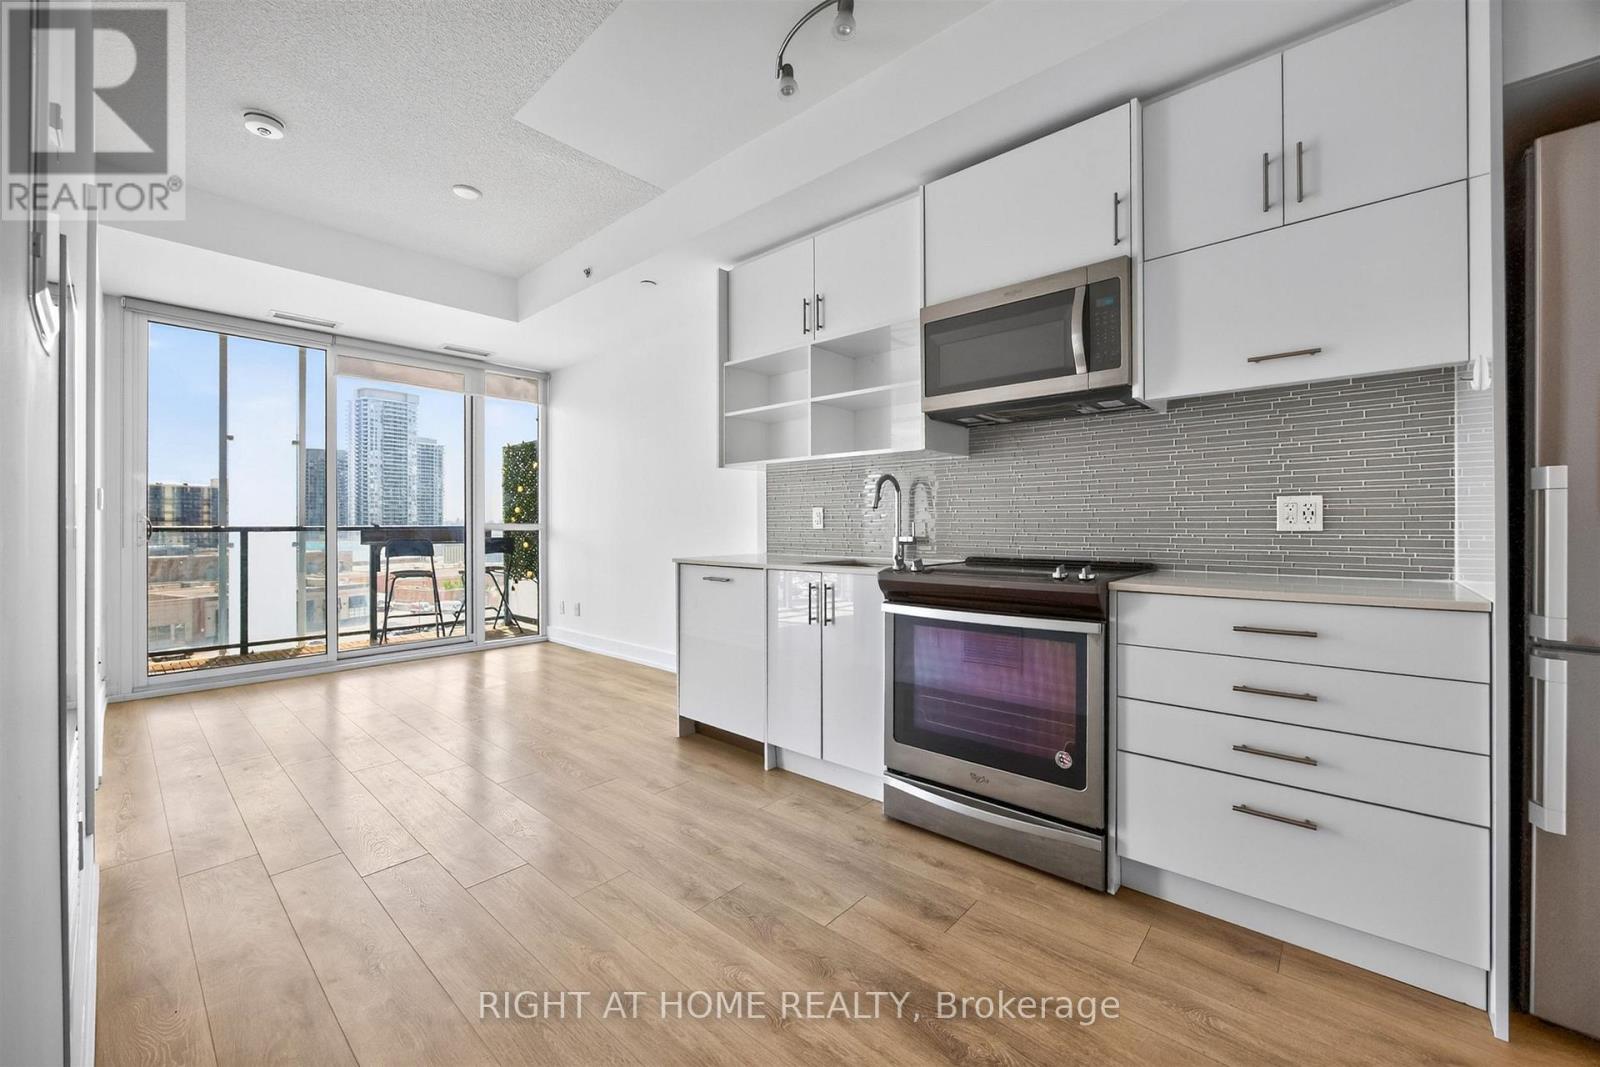
Modern living in a highly convenient North York location. Welcome to 128 Fairview Mall Dr. This well designed one-bedroom suite features a bright, open layout with 9-foot ceilings and efficient use of space. With no awkward angles, the unit offers an unimpeded south-facing view over Fairview Mall and sightlines to the CN Tower. The kitchen is equipped with stainless steel appliances, quartz countertops, a modern backsplash, and a built-in dishwasher. Functional storage is integrated throughout. The unit includes one parking space in P1, conveniently located near the elevator, and one locker. Steps to Fairview Mall, now home to an impressive mix of retail shopping, dining, and everyday conveniences, including T&T Supermarket. The area also offers parks, schools, and a range of local amenities. Commuter insights: Direct access to Don Mills Subway Station via Fairview Mall, with quick access to Highways 401, DVP, and 404. (id:15069)
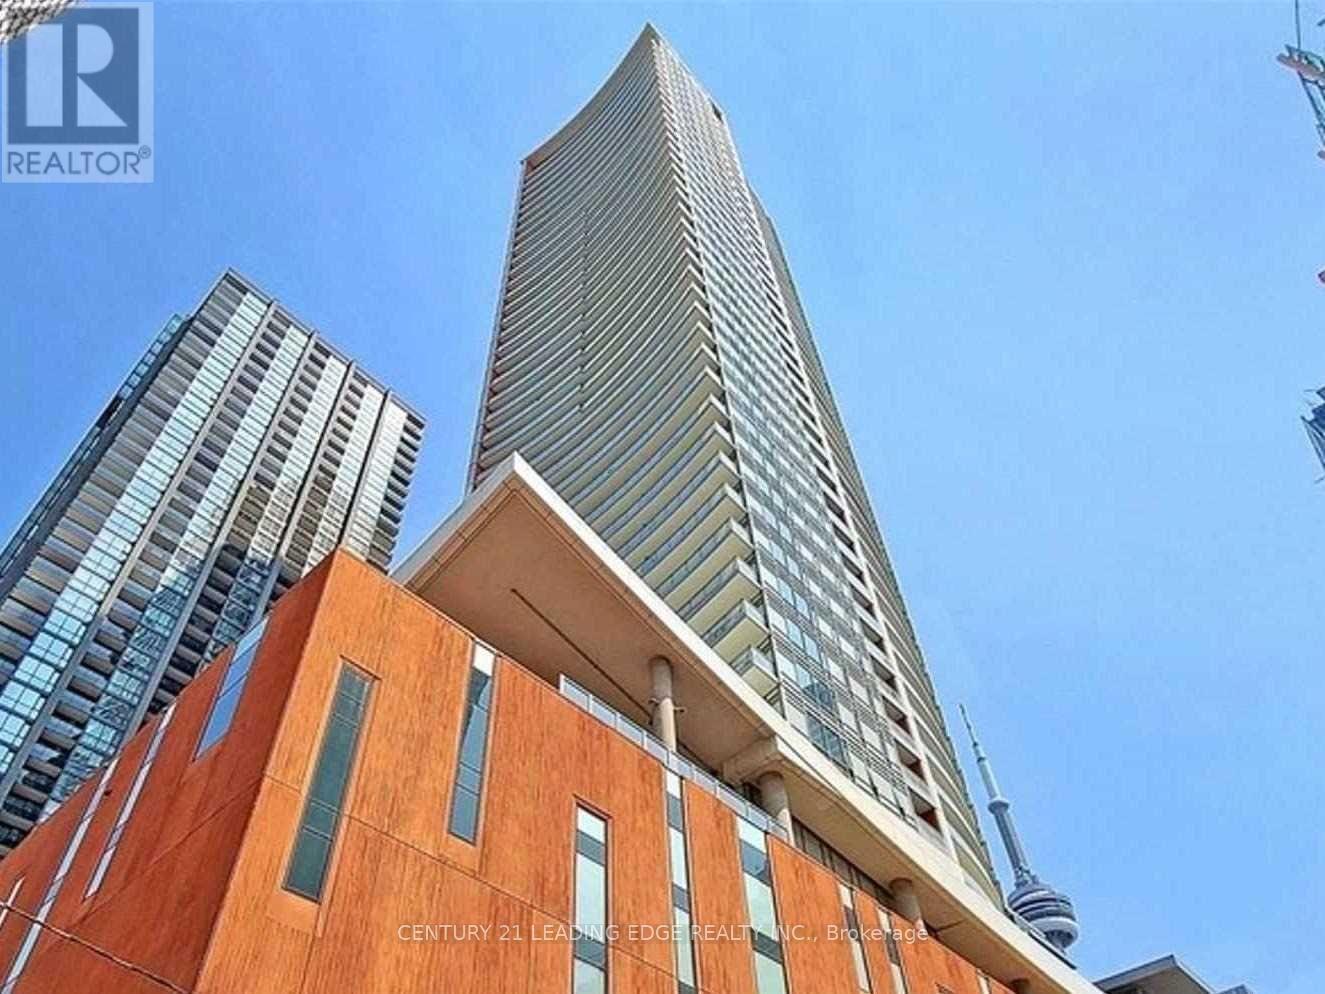
Stunning Corner unit Condo At Cinema Tower 985 Sq Ft (858 Sqft+2 Balconies) located in the heart of The Entertainment & Financial District. North/West corner views. Windows Floor To Ceiling, Designer Gourmet built-in Miele appliances Kitchen W/Quartz counter top,peninsula-Island overlooking Living and dining large windows for natural lights. Brand New plank flooring throughout. Primary Bed w/4 piece bath+private balcony & double closet, Flr-Ceiling windows. Short walk to Bay street the financial district. Steps to sunway, shopping and hospitals. (id:15069)
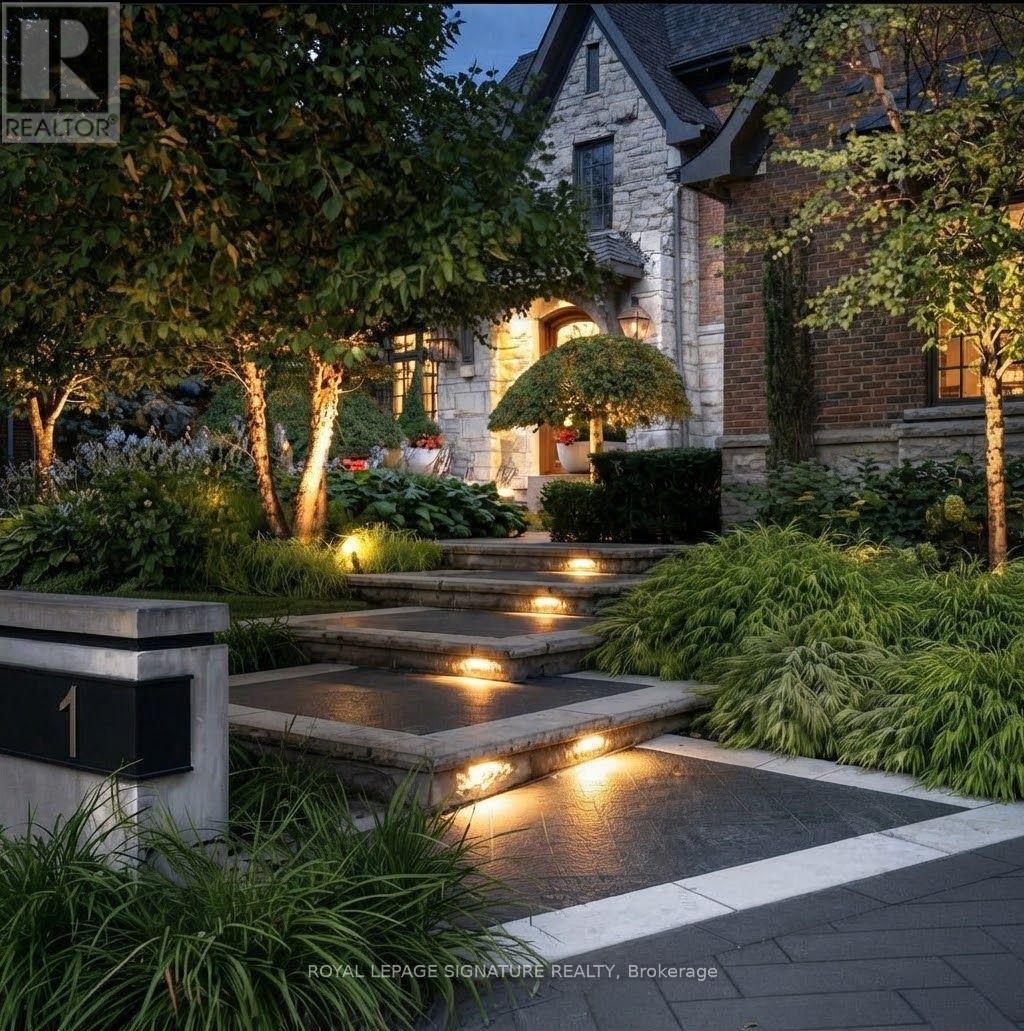
Welcome to 1 Oakley Place, an exceptional custom residence privately positioned on a quiet cul-de-sac in prestigious St. Andrew-Windfields. Set on an impressive 86.78 x 193.22 ft irregular lot. This distinguished home offers over 5,000 sq. ft. of above-grade living space, plus a beautifully finished 2,434 sq. ft. lower level, creating over 7,500 sq. ft. of refined living space. Timeless craftsmanship and elegant architectural details are showcased throughout generous principal rooms designed for sophisticated entertaining and comfortable family living. The main level features formal living and dining rooms, a private library, expansive family room and custom kitchen with centre island, butler's pantry and walkout to the spectacular grounds. An elevator provides convenient access between levels. Upstairs, the impressive primary retreat features a fireplace, private balcony, luxurious ensuite and extraordinary boutique-style dressing room, complemented by four additional bedrooms. The finished lower level is an entertainer's destination with recreation room, temperature-controlled wine cellar, home theatre, gym and additional bedroom/nanny suite. Outdoors, discover a private resort-inspired oasis surrounded by professionally landscaped and illuminated gardens, featuring a swimming pool with waterfall, hot tub, outdoor kitchen, IPE deck and beautifully appointed pool house/cabana. A built-in triple garage, heated driveway, walkways and front steps, extensive parking and whole-home generator complete this remarkable offering. Oakley Place is further distinguished by a 24-hour security presence serving the street, adding another level of privacy and peace of mind. A rare opportunity to enjoy exceptional space, privacy and resort-style living in one of Toronto's most coveted neighbourhoods. (id:15069)
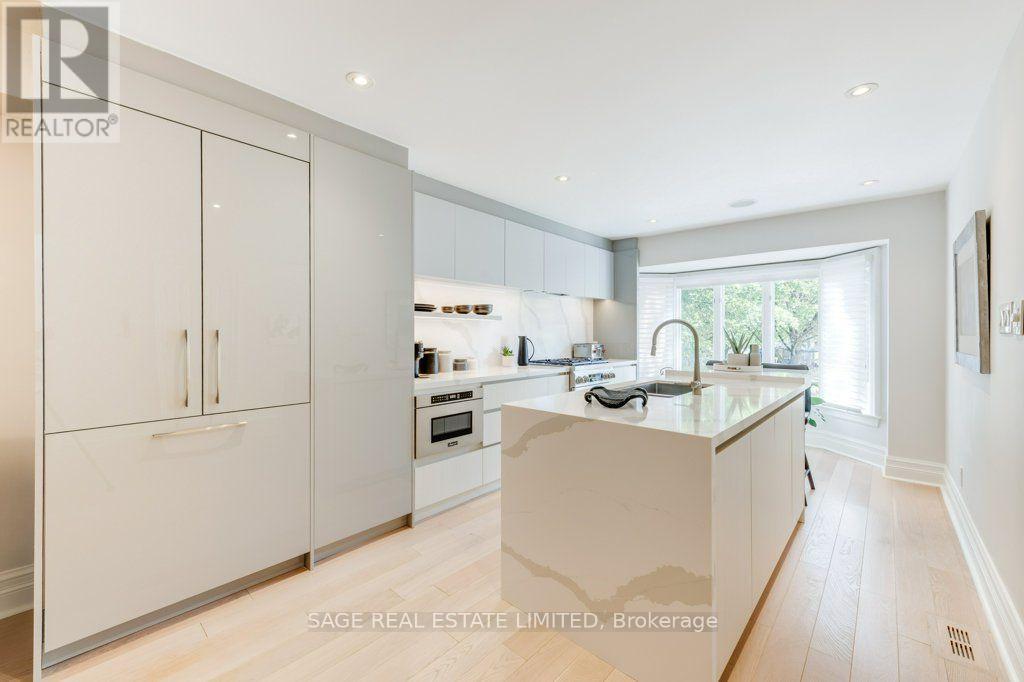
Simply gorgeous, contemporary, renovated townhouse at Yonge and St Clair on a quiet, child friendly cul-de-sac where you can walk to everything. Completely reimagined with an interior designer, this home is ready for you, your family and your guests. Just hang your hat in the closet, your art on the walls and you'll be in your forever home and loving it. Open plan with high end finishes, there's nothing to do but move in. It's charming with spacious rooms overlooking the Yellow Creek Ravine and feels like Muskoka in the city. Three skylights bring in the sunshine. The family room walks out to a fabulous deck created with Ipe wood from Africa that lasts the test of time, amid a ravine setting. The primary bedroom has his and hers walk-in closets, a wonderful 6-piece ensuite with skylight and there is another 3-piece renovated bath with skylight on the second floor. All bedrooms have plenty of closets for the fashion minded. A main floor powder room will keep your guests happy as well as a 2-piece bath next to the family room in the lower level. Tucked away on a quiet street next to the ravine, the St Clair subway is literally minutes away as are 3 grocery stores, LCBO and all the shops and restaurants of Yonge and St. Clair. Schools close by are De La Salle, The York School, UCC and BSS. Deer Park PS is across the road which couldn't be more convenient for the little ones. Take the kids and the dog down into the scenic ravine at your doorstep and enjoy the forest trails. Not only that, the neighbours are lovely as well. Welcome to your forever home. (id:15069)
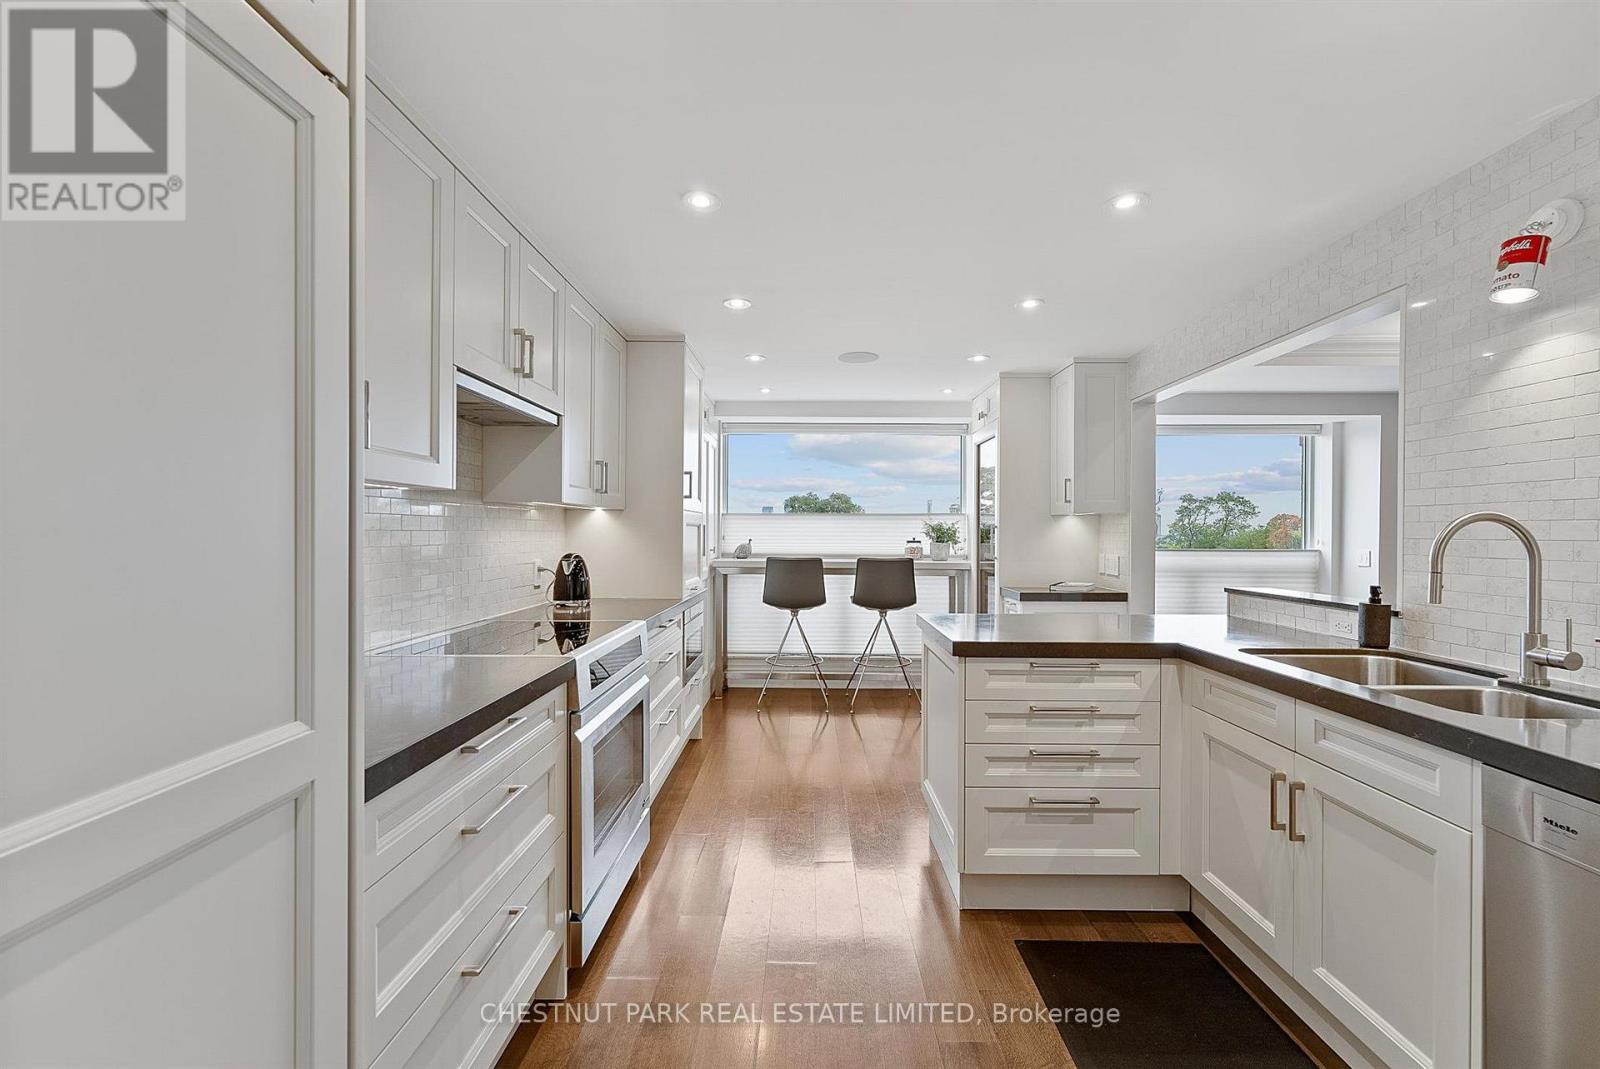
Exceptional two-storey residence in a boutique building, offering 2,390 sq. ft. Newly updated by Connie Braemer Design, it features a beautifully bright living space and an extraordinary private rooftop terrace of approximately 1,200 sq. ft. This sophisticated 2+2 bedroom, 3-bath home combines the scale and comfort of a house with the ease of condominium living. The main floor is designed for both entertaining and everyday living, featuring oak hardwood floors throughout, coffered ceilings, in-ceiling speakers, generous principal rooms and a double-sided gas fireplace. The condo welcomes you with a generous foyer, walk-in coat closet and plenty of hidden storage throughout. The custom kitchen features extensive cabinetry, a breakfast bar and premium appliances. Floor-to-ceiling east-facing windows fill the kitchen, dining area and living room with natural light, while a separate den provides an ideal work-from-home space. A powder room completes the main floor. The second floor features an impressive primary retreat with cathedral ceilings, two custom walk-in closets and a 4-piece ensuite with heated floors, double sinks and a glass-enclosed shower. This level also features a spacious second bedroom, family bathroom, and versatile third bedroom/office with a Murphy bed, built-in desk and storage, plus second-floor ensuite laundry with a laundry sink and a separate linen closet. The showpiece is the spectacular oversized rooftop terrace, fully landscaped with irrigated gardens, a water feature, multiple seating areas, gas lines for a BBQ and fire pit, and beautiful southwest sunset views. The unit includes two owned underground parking spaces and a large locker. Building amenities include an exercise room, sauna, party/meeting room with kitchen and terrace, and visitor parking. A truly distinctive residence offering remarkable indoor and outdoor living in the desirable Midtown and Leaside location, steps to the new LRT line, grocery stores, parks and restaurants. (id:15069)
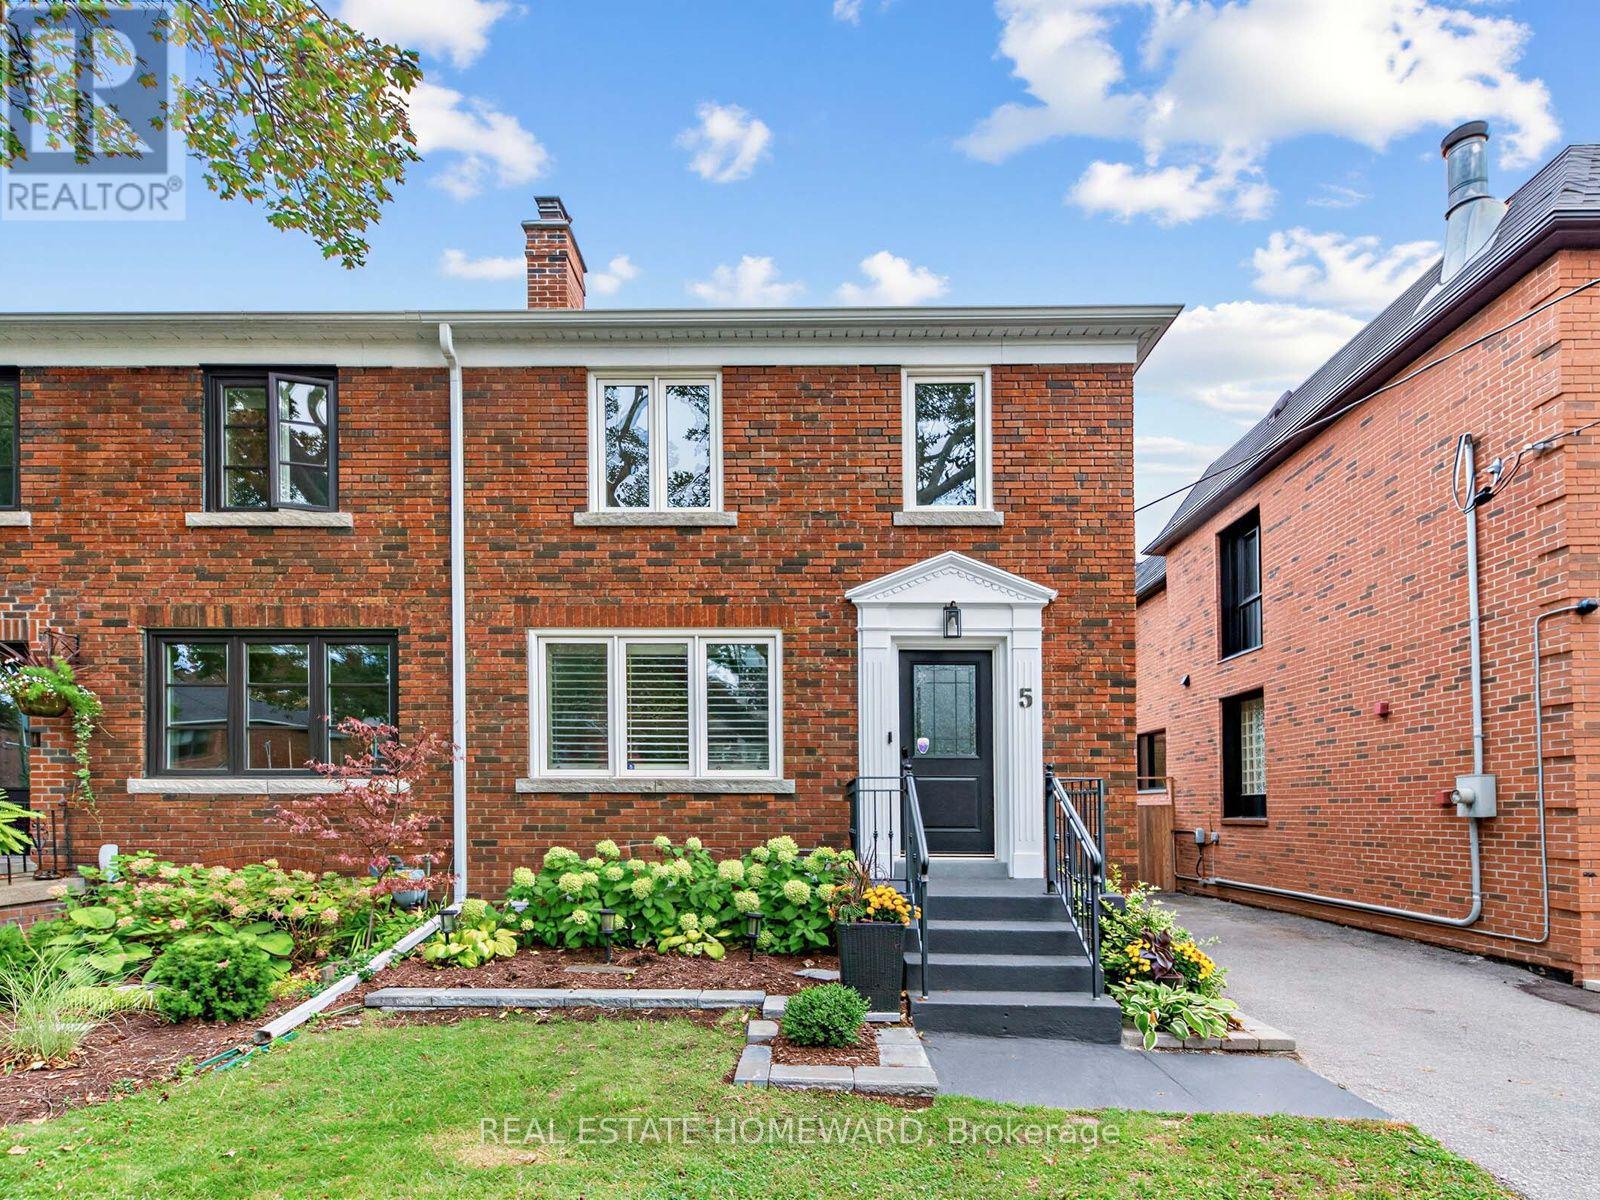
Welcome to 5 Beaufield Ave! From the moment you step through the front door, an immediate sense of peace welcomes you home. Situated on a wide semi-detached lot along a quiet, highly coveted street in north Leaside with fantastic neighbours, this thoughtfully upgraded home effortlessly blends serene comfort, smart modern conveniences, and extraordinary outdoor living. This bright, fully open-concept main floor features hardwood floors, large windows, and a cozy fireplace flanked by a custom wood mantel. Soundproofing along the shared wall ensures ultimate quiet and privacy. Open concept kitchen boasts heated floors, stainless steel appliances, & a walkout to the rear deck, Upstairs, retreat to three bright bedrooms including a primary suite with custom built-in closet organization and a full bath with heated floors.The fully finished basement adds significant living space, featuring a large recreation room, a 2-piece powder room, a spacious laundry room, a mudroom area, and endless storage capacity. Outside is your private urban oasis, anchored by a custom BACKYARD OFFICE/STUDIO. Fully outfitted with its own heating/AC unit and hardwired high-speed internet for a seamless work-from-home lifestyle. The low-maintenance yard also features a freshly stained deck (July 2026) with a Rolltec motorized retractable awning, pristine artificial turf, a Gardena outdoor hose system, and lots of additional outdoor storage beside the studio with Neat Freak track organization included. Nestled in an exceptional neighbourhood offering the perfect balance of green space and city connectivity. Steps from the scenic trails of Sunnybrook Park, highly rated schools, transit via TTC and the Eglinton Crosstown LRT, a quick drive to the Bayview Extension, Downtown, DVP and 401, all while remaining moments from the premier dining, boutique shopping, and everyday amenities of Bayview & Eglinton. (id:15069)
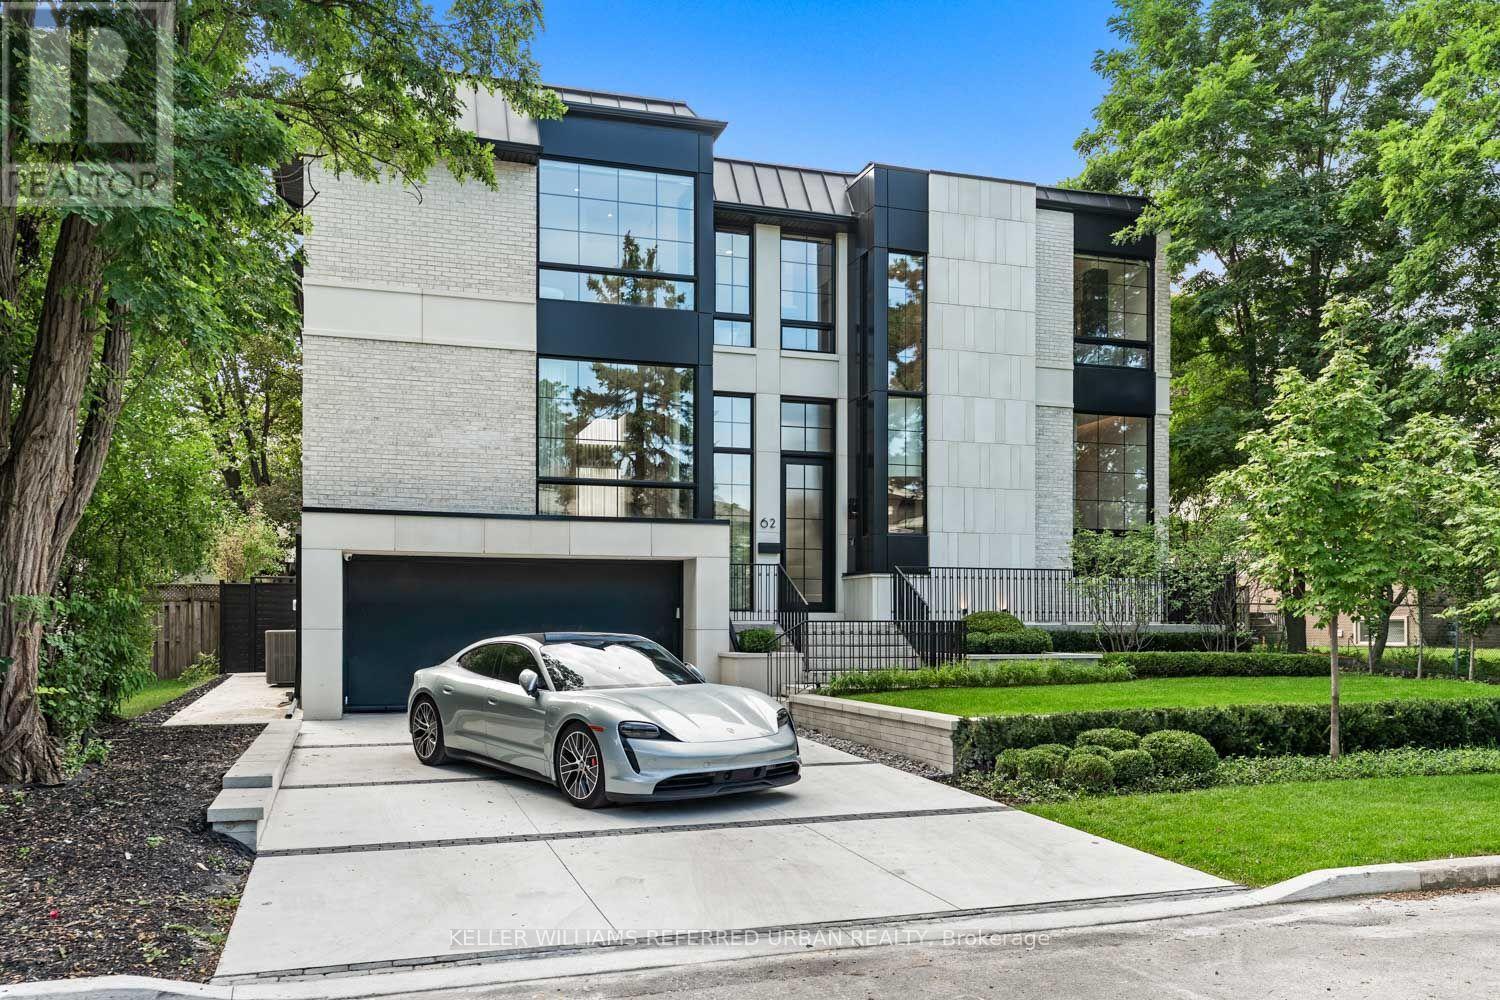
Welcome to 62 Norden Crescent, a truly timeless contemporary residence on a quiet, tree-lined street in prestigious Banbury-Don Mills. Thoughtfully designed by renowned Babak Ghassemi of Arklab Design Build with a sophisticated modern aesthetic, this impressive home pairs beautifully proportioned spaces with refined finishes and abundant natural light. With over 5100square feet of living space this striking open-concept interior is defined by soaring ceilings, expansive windows, wide-plank and herringbone flooring, refined millwork and clean architectural lines. At the centre of it all, the stunning kitchen features sleek custom cabinetry, premium Wolf and Thermador integrated appliances, an oversized centre island and generous space for gathering and entertaining. The living and dining areas offer an effortless flow for both everyday family life and larger occasions, with expansive windows creating a seamless connection to the outdoors. Upstairs, four spacious bedrooms each with ensuites provide comfort and privacy, highlighted by a serene primary retreat with a beautifully appointed spa-inspired ensuite and generous closet space. Contemporary bathrooms throughout showcase elegant finishes and meticulous attention to detail. The finished lower level extends the living space with impressive ceiling heights and exceptional versatility for recreation, entertaining, fitness, a home office or guest accommodations. Outside, established greenery abounds and provides a private setting for outdoor living and entertaining around the pool, complementing the well considered landscape design. Ideally located moments from The Shops at Don Mills, the Toronto Botanical Garden, excellent private and public schools, parks, dining and highway access. A rare opportunity to experience contemporary luxury, thoughtful design and an exceptional Don Mills lifestyle. (id:15069)
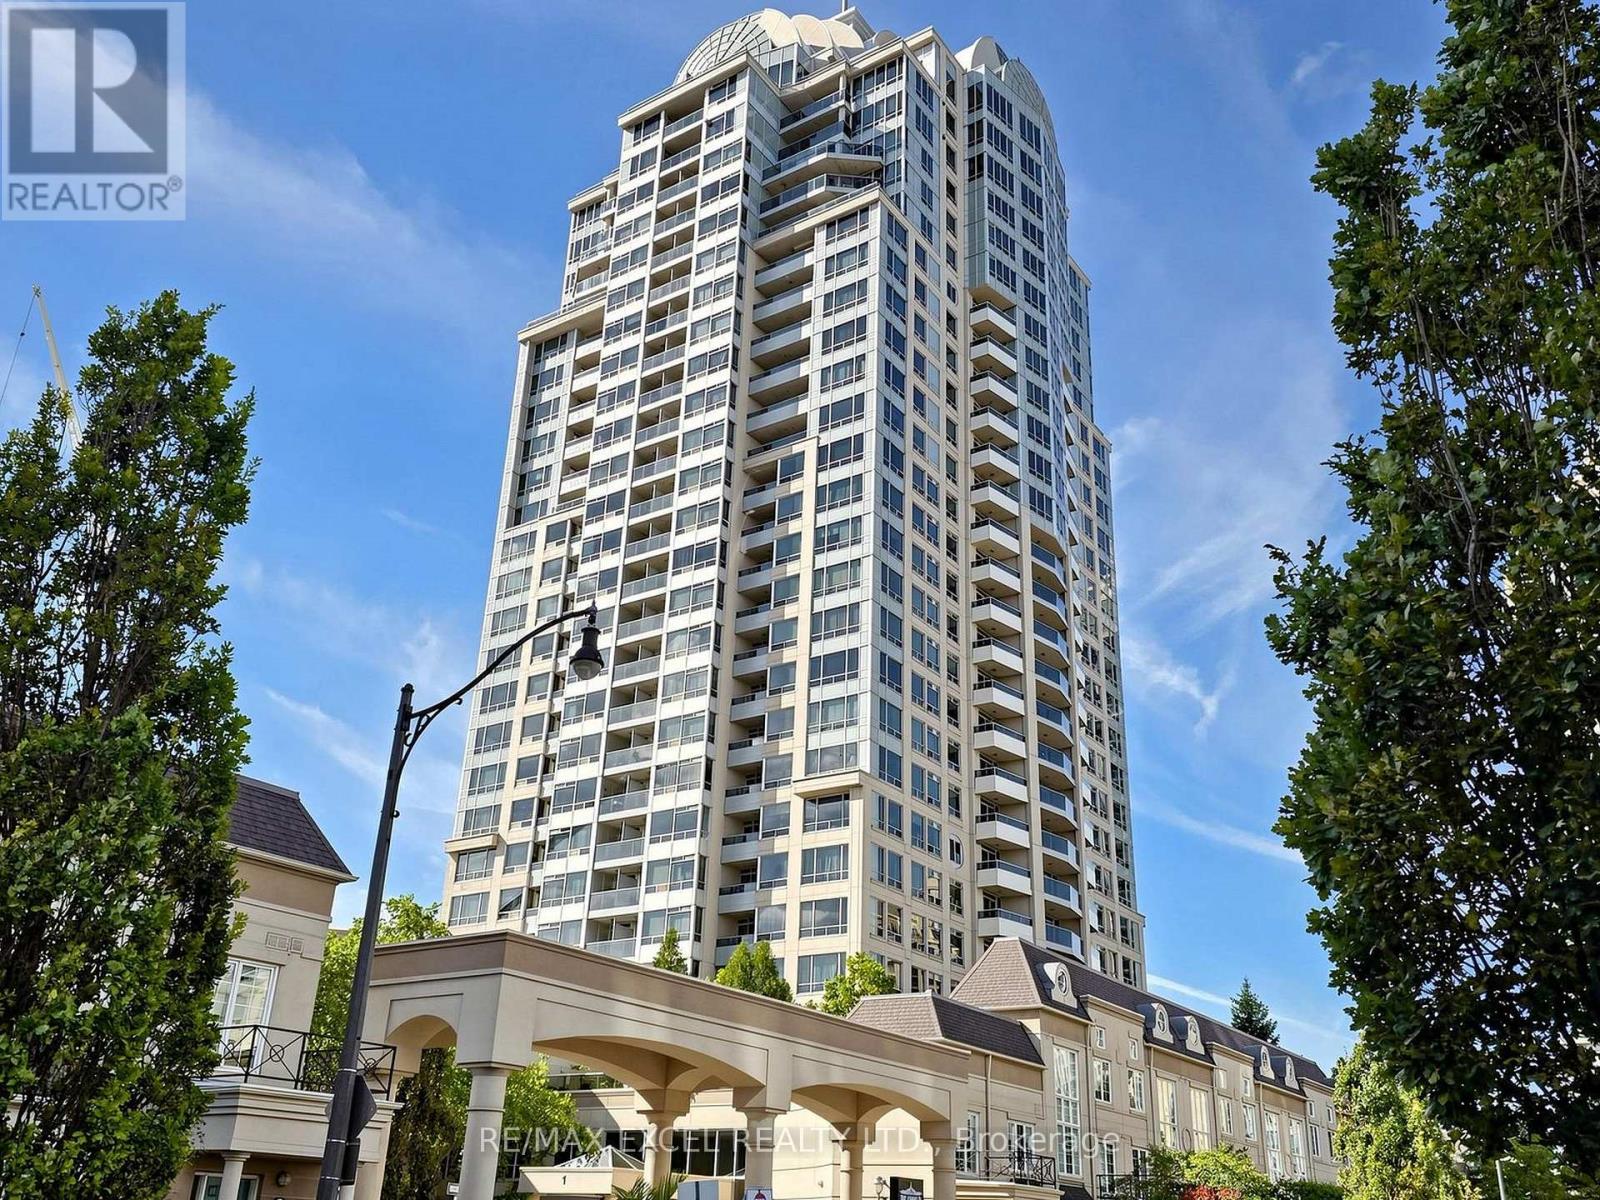
Welcome to Unit 2010 at 1 Rean Drive, a rare high-floor corner unit in Bayview Village's sought-after luxury NY Tower. Boasting 1,033 sq. ft. of interior living space plus a 97 sq. ft. balcony, the popular "Manhattan" model offers unobstructed, sun-drenched southwest views of the Toronto skyline, providing the ideal canvas for your renovation vision. The versatile den features French doors and a closet, easily functioning as a quiet home office or a 3rd bedroom. The primary bedroom features a walk-in closet and a 4-piece ensuite, while the second bedroom and living room both offer direct walk-outs to the balcony. Freshly painted with laminate flooring throughout. this home has been lovingly cherished by the same owners for 19 years. Residents enjoy premium building amenities, including guest suites, a BBQ podium, sundeck, party room, ping pong room, and access to the Liberty Club featuring an indoor swimming pool, gym, fitness classes, and virtual golf.Located directly across from Bayview Village Shopping Centre, gourmet grocers, steps to the subway, and minutes to Highway 401, absolute convenience is at your doorstep. Cherished by the same owners for 19 years, this home is now ready for its next chapter. Sold in "as-is, where-is" condition, this is an exceptional opportunity for end-users and investors alike to bring their design vision and unlock maximum value. . Maintenance fees cover heat, hydro, water, building insurance, amenities, parking, and locker. Note: Some of the primary bedroom and den photos are virtually staged. (id:15069)
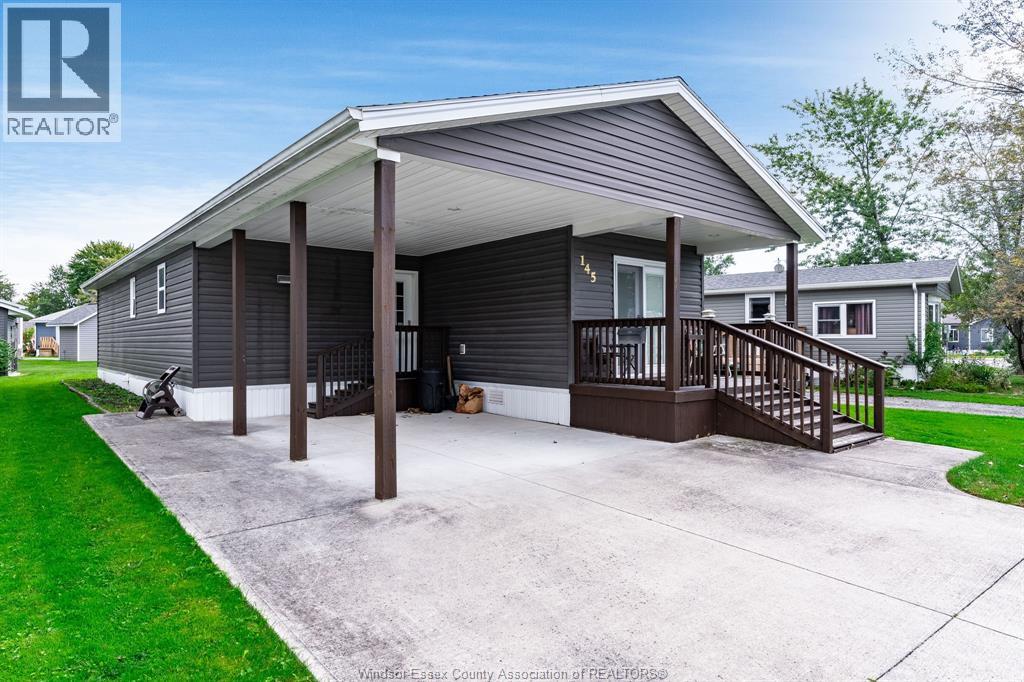
Built in 2016, this modern bungalow provides comfortable and convenient living. Offering 2 bedrooms and 2 baths including a primary suite with ensuite. Open concept kitchen and living area allows for easy entertaining. The large kitchen provides ample space for hosting friends and family gatherings. Enjoy quiet mornings and coffee on your beautiful covered porch. Viscount Estates offers low maintenance living while still enjoying home ownership and all the convenient amenities that Essex has to offer. (id:15069)