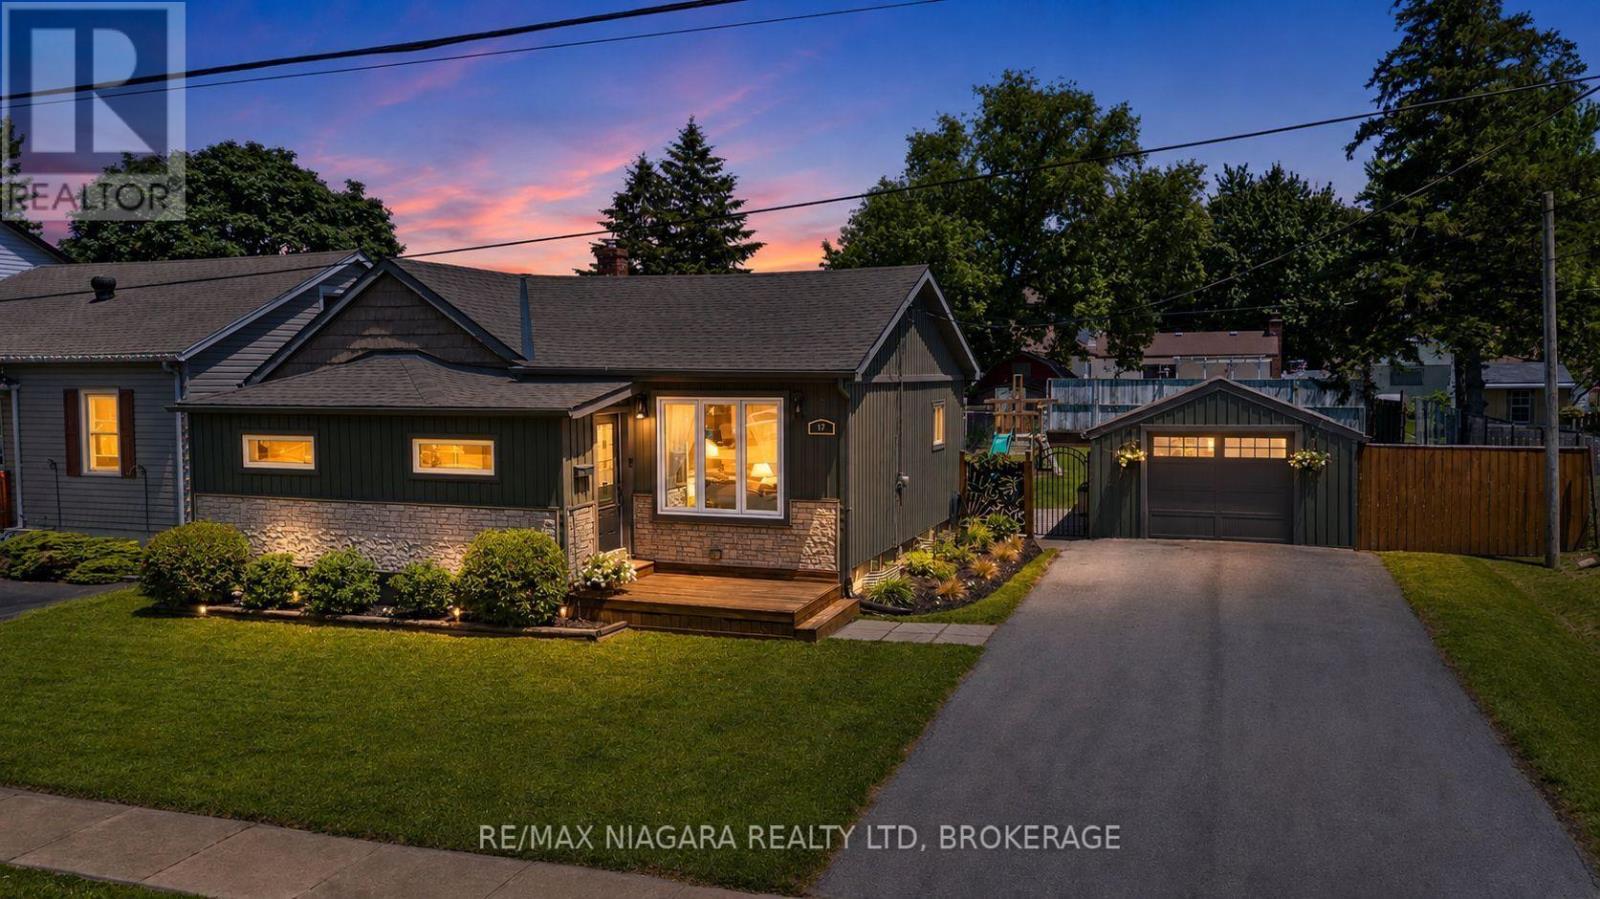
Incredible value under $500,000! Beautifully updated and completely move-in ready, this 3-bedroom, 2-bathroom home offers an exceptional opportunity for first-time buyers, families, downsizers, or anyone looking for a turnkey property at an attainable price point. Major updates were completed in 2017, including electrical, roof, windows, furnace, and more, with central air updated in 2023.The bright main floor features an open-concept kitchen with a centre island, ample counter space, and a functional layout ideal for everyday living and entertaining. The living room is highlighted by a striking floor-to-ceiling stone electric fireplace, adding warmth and character to the space. Convenient main-floor laundry, a practical mudroom, and three spacious bedrooms complete the level, including a generous primary bedroom with a walk-in closet.The finished lower-level recreation room provides valuable additional living space and is perfect for a family room, kids' playroom, media area, home gym, or office.Outside, enjoy newer vinyl siding, front and rear decks, a fully fenced yard, detached garage, and an impressive 66 x 116 ft. lot offering plenty of room for kids, pets, entertaining, gardening, or simply relaxing outdoors.Conveniently located close to schools, shopping, beaches, and everyday amenities, 17 Humboldt Parkway delivers outstanding value, extensive updates, and the ability to simply move in and enjoy. (id:15069)
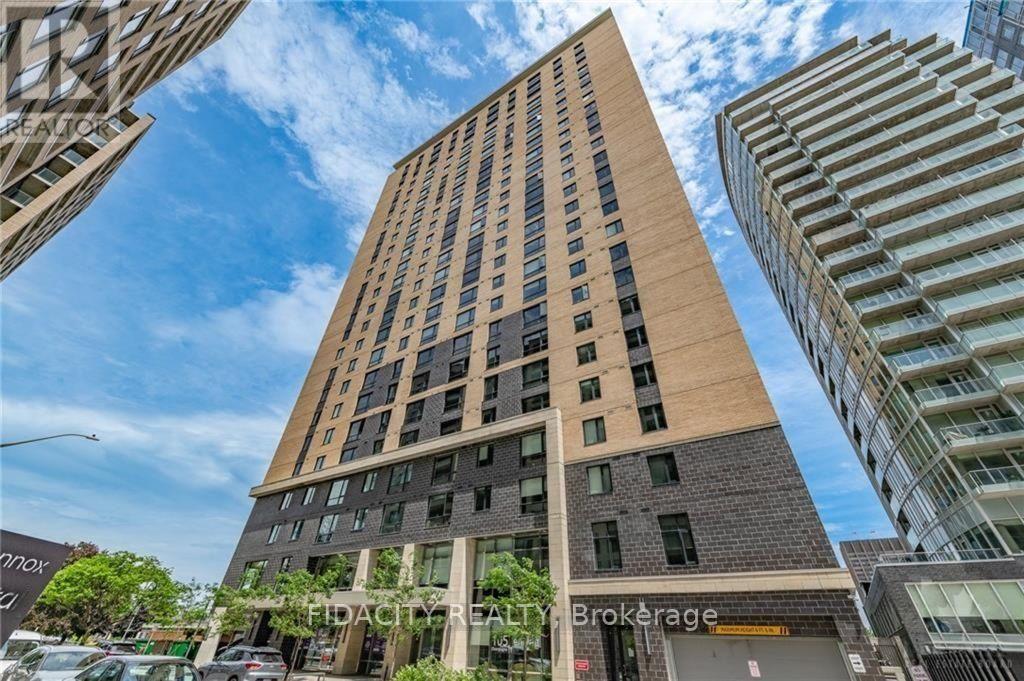
Welcome to Envie II! This bright Studio Condo offers modern finishes; exposed concrete features, quartz countertops and stainless steel appliances. Centrally located in the Dow's Lake/Little Italy area, steps from the O-Train, Carleton University, The Civic Hospital, restaurants, walking/biking paths & more. Perfect for students or young professionals. The building amenities include: concierge, a fitness centre, study lounges, penthouse lounge with a games area. This unit is being sold fully furnished. Parking available for purchase. As per condo rules/bylaws, no pets, except for service animals. (id:15069)
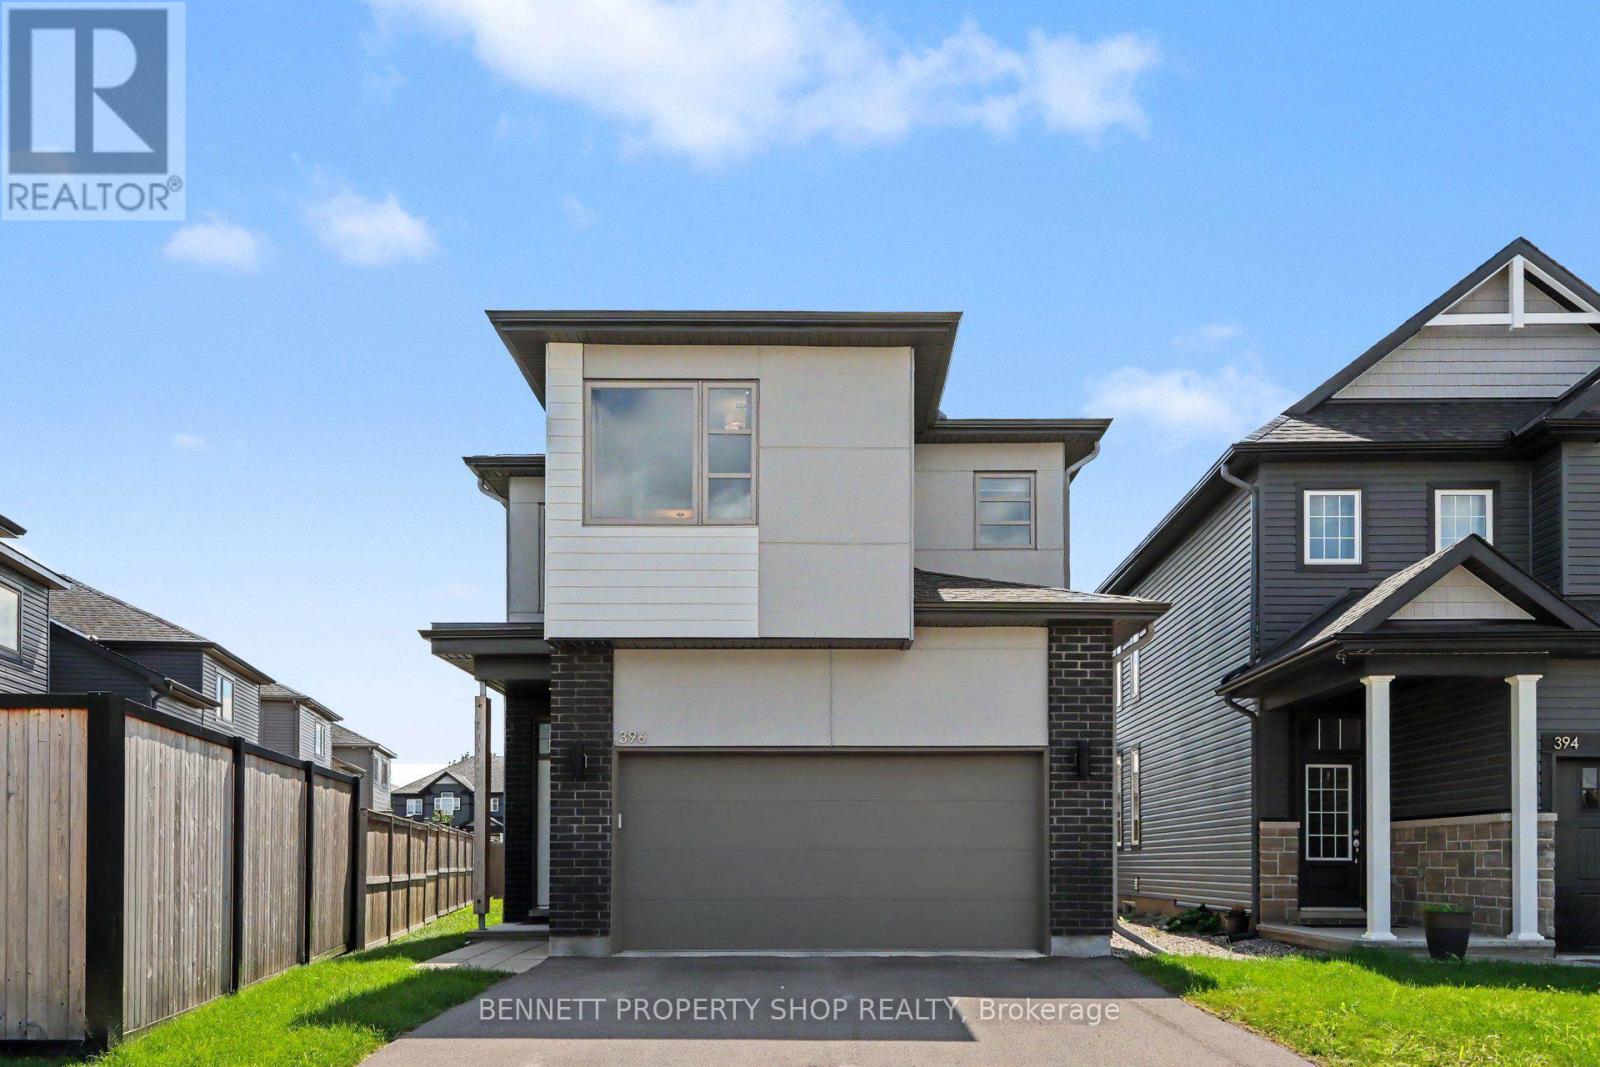
Built by EQ Homes in 2022, this spacious Charlotte model offers 2,127 sq. ft. of above-grade living space in a family-friendly community, just a short walk from Millennium Park, splash pad, playgrounds and sports fields. Inside, the bright open-concept main floor is designed with everyday living and entertaining in mind. The kitchen features quartz countertops, a large centre island, floor-to-ceiling cabinetry and a walk-in corner pantry, with an easy flow into the great room highlighted by a gas fireplace. Large windows and patio doors bring in plenty of natural light and provide direct access to the generous pie-shaped backyard. A practical mudroom connects directly to the double garage. The second level offers four well-sized bedrooms, including a spacious primary bedroom with walk-in closet and private ensuite featuring quartz finishes. Convenient second-floor laundry completes this level. The unfinished and already-drywalled basement provides excellent additional space with plenty of possibilities for future finishing. Nearby schools, parks and recreation add to the family-friendly appeal, with shopping, dining and everyday conveniences, including Place d'Orléans, just a short drive away. Easy access to Highway 174 and public transit makes commuting throughout the city convenient. A wonderful opportunity to enjoy a modern home with plenty of space inside and out, in a convenient and growing community. 48-hour irrevocable required on all offers. Some photos have been virtually staged. (id:15069)
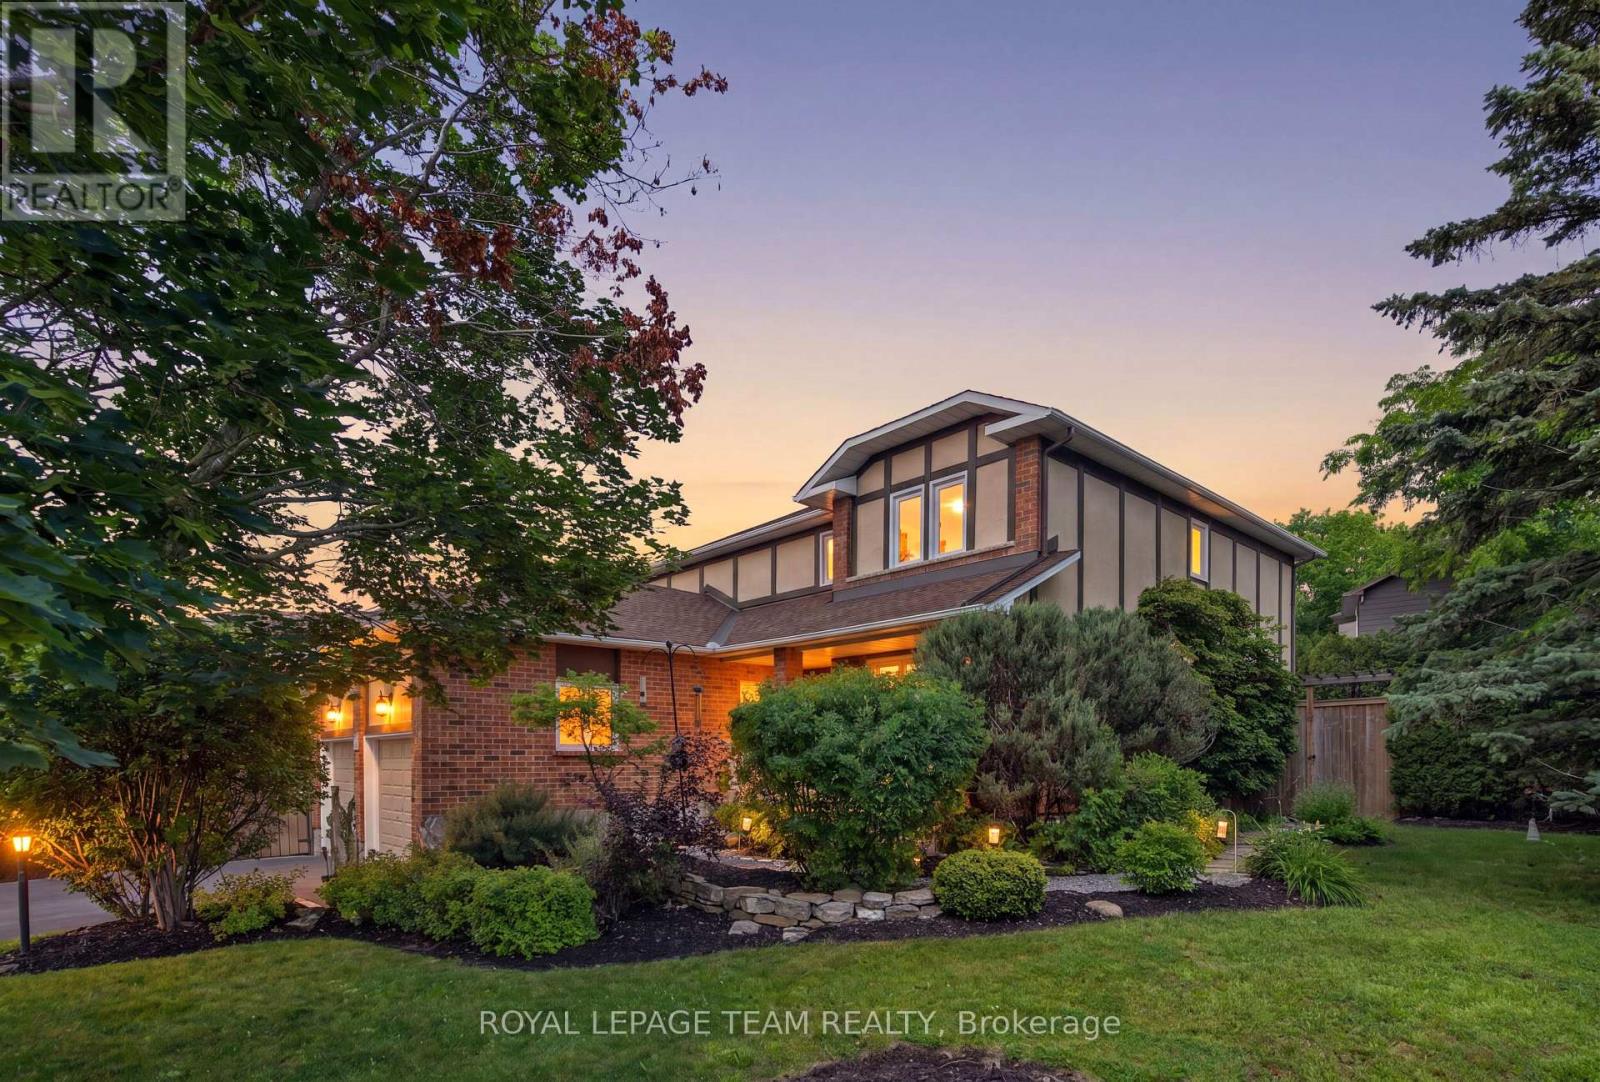
Set on a premium corner lot in the established Kanata neighbourhood of Katimavik this beautifully maintained four-bedroom home enjoys mature landscaping and exceptional privacy, all within the highly sought-after EARL OF MARCH Secondary School catchment. Inside, hardwood floors complement a warm main level designed for comfort and entertaining. Two distinct gathering spaces include an inviting living room centred around an elegant gas fireplace, complemented by a dining room for dinners and celebrations. The family room is anchored by an impressive floor-to-ceiling stone gas fireplace with a hand-hewn timber mantel. The kitchen features granite countertops and stainless steel appliances, opens to the family room with casual bar seating, and includes a bright eating area surrounded by windows. A dedicated main-floor office provides a practical work-from-home space. Upstairs, the spacious, sun-filled primary suite features generous closet space and a private ensuite, accompanied by three additional bedrooms and a full family bathroom. Enjoy family movie nights in the finished lower level, with a theatre-style media area featuring surround sound and a three-sided stone gas fireplace accented by a rustic timber beam. A dedicated sports area with bench seating and ample equipment storage is ideal for gearing up for hockey, skiing and other activities. Outdoors, the backyard feels like a private oasis. The expansive deck, with a natural gas BBQ hookup, offers two distinct areas for dining and relaxing, including a charming grapevine-covered pergola. The large fenced yard enjoys plenty of afternoon sun, ideal for summer gatherings and quiet evenings outdoors. Schools are within walking distance, with quick access to Terry Fox Drive, Highway 417, Costo, Tanger, and the Kanata North Technology Park. A wonderful family home in a desirable Kanata neighbourhood - welcome to 11 Fessenden Way. (id:15069)
Welcome to a truly one-of-a-kind home in the desirable, family-oriented neighborhood of Carson Grove. Perfectly positioned on an expansive corner double lot directly across from White Rock Park, this property offers serene, open views and approximately 2,200 sq.ft. of tastefully finished living space featuring 3+2 bedrooms and 3.5bathrooms.Extensively renovated in 2025, the main level features a gas fireplace in the family room, an adjoining dining room, and a brand-new modern kitchen complete with updated appliances and an integrated microwave. Enjoy year-round relaxation in the bright solarium, featuring a 4-seathot tub. The fully finished basement adds versatile living options with a spacious gathering area, an additional bedroom, and a full bathroom with laundry. Upgrades throughout the home (2025) includes acacia and laminate flooring across all levels, newly finished staircases, updated trim work, modern light fixtures, and a fresh coat of paint. Additional comforts include central vacuum, a single-car built-in garage, and a huge backyard ideal for outdoor entertaining. Key updates include the roof and air conditioning (2015). Ideally situated close to schools, hospitals, shopping, and everyday amenities, this turnkey property is a rare find! (id:15069)
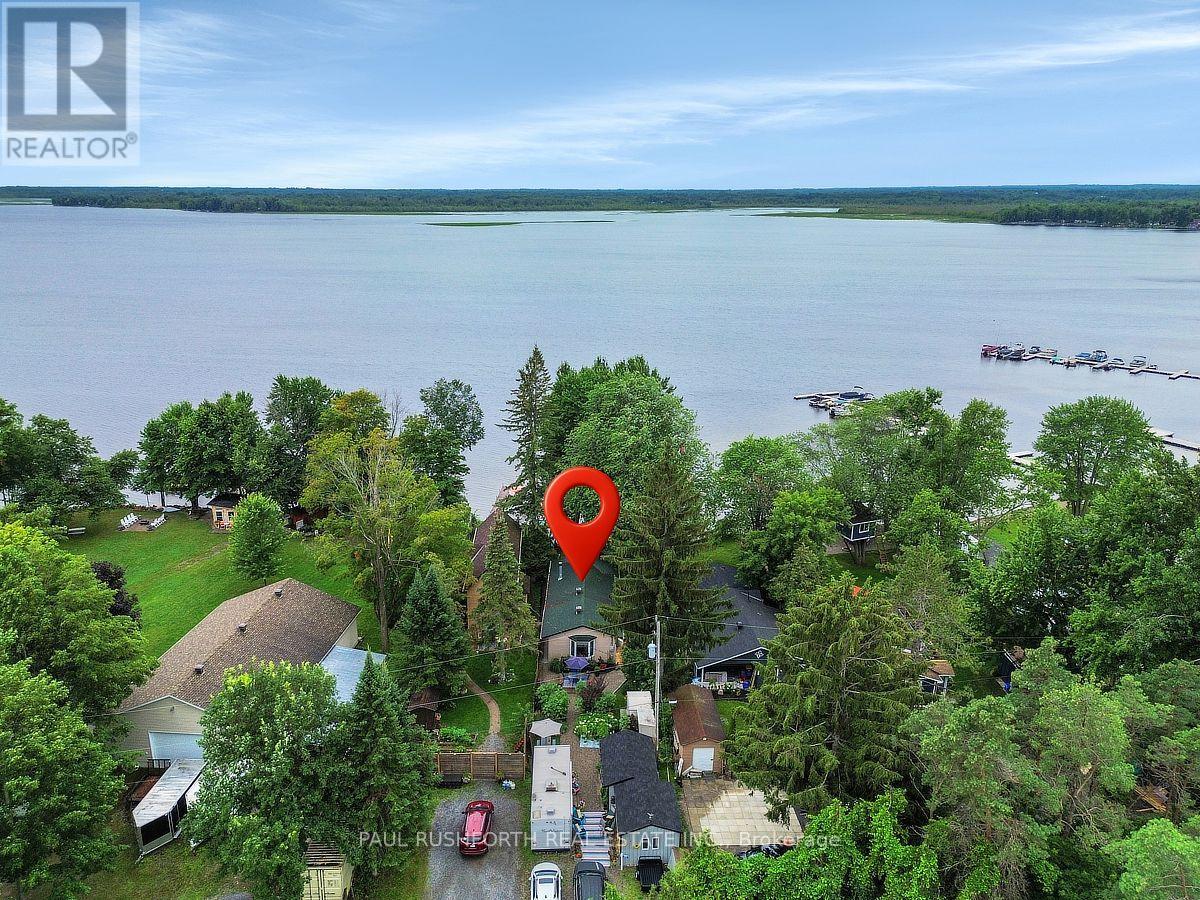
PARADISE ON MISSISSIPPI LAKE - Fantastic 4 SEASON home. ONLY 20min TO KANATA. Turn key opportunity...all furniture, appliances, camper trailer, boats, Seadoos, docks, lifts, accessories included. AMAZING WATERFRONT - preferred lake /shore location, swimming, boating, fishing and enjoying LAKES VIEWS and LAKE LIFE. Built in 1985 including poured concrete footing and concrete block foundation. PRIDE OF OWNERSHIP is evident in this bright spacious bungalow...currently used as a 1 bedroom but easy conversion back to a 2/3 BEDROOMS. Large family bathroom. OPEN CONCEPT KITCHEN (quartzite counters) / LIVING ROOM with WOOD BURNING (heatilator) fireplace. Primary bedroom suite currently being used as MASSIVE GREAT ROOM (16x20). Exterior living at its best - sprawling decks, electric awning, 2025 hot tub, gazebo, docks, fire pit, workshop, storage shed, STUNNING PERENNIAL GARDENS & LANDSCAPING. Camper trailer onsite and included - ideal for use as bunkie for extra guests. High Efficiency propane furnace and CENTRAL AC, 200amp electrical service, copper wiring, copper plumbing, pre-wired for generator, 45' drilled well with jet pump, 2000G holding tank (pumped 4x per year based on full time use, $280 per). Only 5 min to booming Carleton Place. FULL TIME LAKE LIFE or USE A RECREATIONAL GETAWAY!! Roof 2016, Leafguard 2018, Furnace 2007, AC 2007, Windows/Doors 2021, BELL FIBE HIGHSPEED WIFI. See Attachments for detailed list of inclusions. (id:15069)
Welcome to the 6526 Tooney Drive home! A perfect example of turn-key! Professional finishing touches in an amazing sought after Orleans neighborhood! Pride of ownership can easily be seen with every step taken in this home. Offers an amazing kitchen and integrated speaker system throughout making this home ready to host any event. Beautiful gleaming hardwood flooring throughout the home accompanied by a hardwood staircase. Granite counter tops in the kitchen and all 3 bathrooms. Master bedroom offers a walk-in closet and full ensuite bathroom. Mid-level family room w/ a wood fireplace and cathedral ceiling. Fully finished basement w/ a large rec room, office, and lots of storage space! Includes a private fenced and beautifully landscaped backyard with a huge split level deck. Backyard is also facing West to have all the afternoon sunlight needed! Open house this Sunday, August 23, from 2 to 4 PM! Everyone is welcome. This home must be seen! (id:15069)
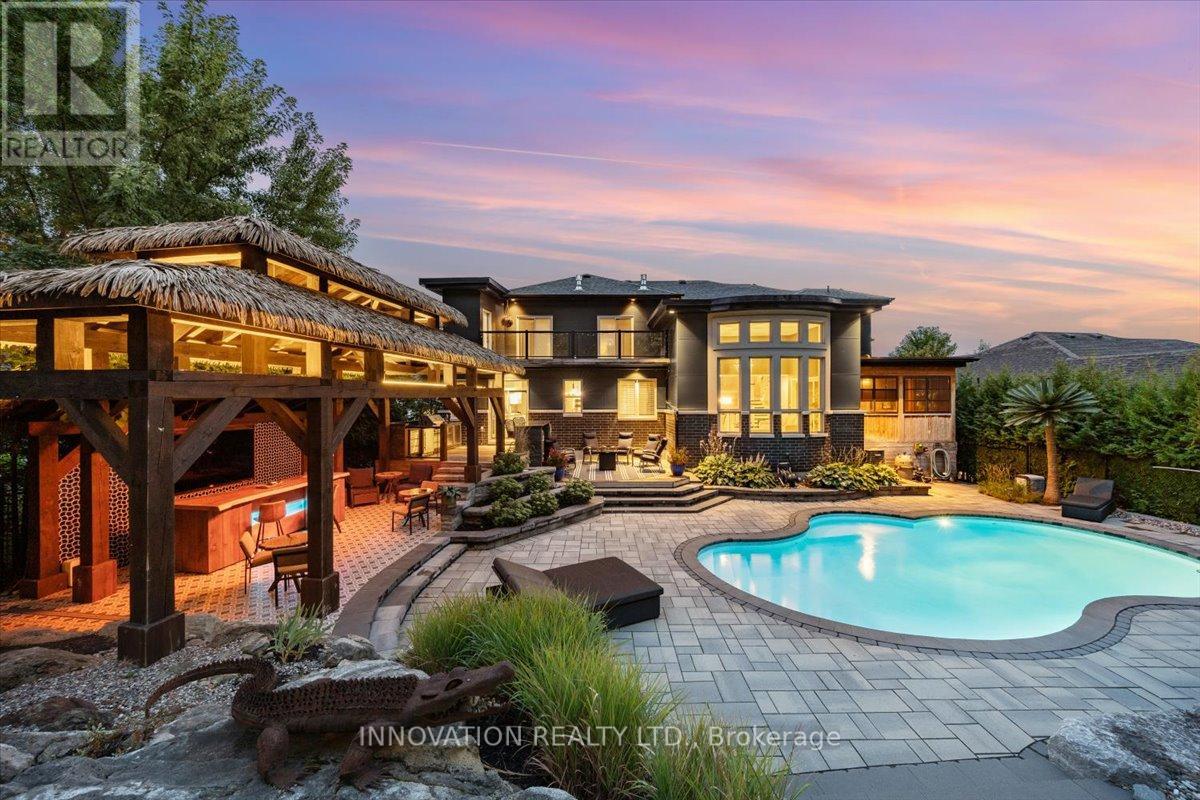
Welcome to this exceptional custom-built home offering over 4,400 sq. ft. of beautifully finished living space (includes basement) in sought-after Carp, set on the Canadian Shield. Designed for both comfortable family living and effortless entertaining, this impressive residence features 3 spacious bedrooms, each with its own private ensuite. Rich hardwood and tile flooring flow throughout the home, complemented by custom shutter blinds on many windows. The open-concept main floor showcases a chef-inspired kitchen with an oversized island, abundant cabinetry, and seamless flow to the living and dining areas. A bright three-season sunroom extends the living space and provides the perfect place to relax while overlooking the backyard.The fully finished lower level offers a large recreation room with plenty of space for family gatherings, games, or movie nights. The expansive primary suite serves as a private retreat, complete with a large deck overlooking the backyard oasis.Step outside to a truly remarkable outdoor living space. The saltwater inground pool is professionally opened and closed annually, while the custom-built thatched-roof cabana creates a resort-like atmosphere. Fully equipped with bar taps, bar fridge, running water, infrared heaters, and a built-in stereo system, it's the ultimate entertaining hub. A custom outdoor BBQ area is also included, making summer hosting effortless.The garage has been transformed into an impressive man cave, featuring tiled floors, full drywall finish, a custom steel feature wall with wood mantle, and an integrated stereo system.Ideally located just minutes from excellent schools, cafés, restaurants, boutique shopping, Ridge Rock Brewing Company, and the Carp Fairgrounds, home to the famous Carp Fair, farmers' markets, and year-round community events. A rare opportunity to own a truly exceptional property where quality craftsmanship, luxury amenities, and resort-style living come together in one unforgettable package. (id:15069)
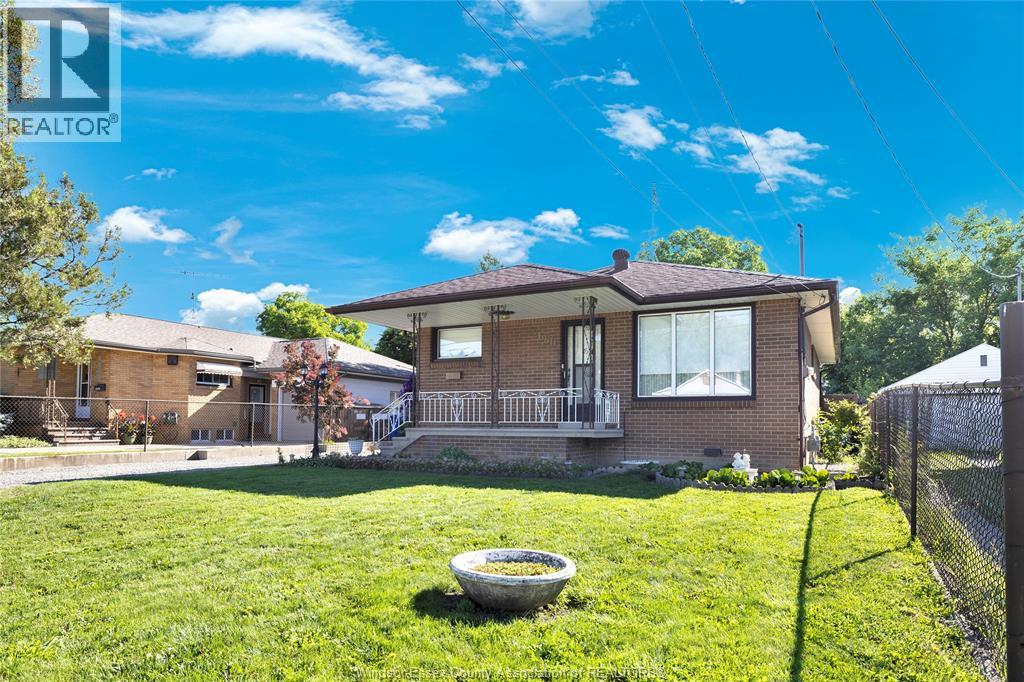
EMAIL MARYHROVAT@REMAX.NET OR TEXT 519-980-1734 FOR YOUR VIDEO TOUR. HERE'S AN EASTSIDE BRICK RANCH, SITUATED ON A 355 FOOT DEEP, FENCED LOT WITH A 2 1/2 CAR GARAGE !!! LOVINGLY MAINTAINED SINCE 1966, THE MAIN FLOOR OFFERS HARDWOOD FLOORS, PLASTER CONSTRUCTION, AND ART DECO BATHROOM TILING. THE FINISHED BASEMENT HAS A SECOND KITCHEN WITH APPLIANCES, A 4TH BEDROOM, A 2 PIECE BATHROOM, A COLD CELLAR, AND SUMP PUMP, MAKING FOR A PERFECT BASEMENT APARTMENT OR IN LAW SUITE. MODERN FEATURES INCLUDE A HEAT PUMP HEATING/COOLING SYSTEM, CENTRAL VAC, AND VINYL WINDOWS WITH SOME OPENING INWARD FOR EASE OF CLEANING. IF THE 2 1/2 CAR ISN'T LARGE ENOUGH FOR YOUR CARS & TOYS, THE PROPERTY HAS A LARGE SHED AS WELL. AUG 2026 UPDATES INCLUDE EPOXY FLOOR APPLIED TO LAUNDRY AREA, NEW BEDROOM LIGHT FIXTURES, NEW PORCH LITE. (id:15069)
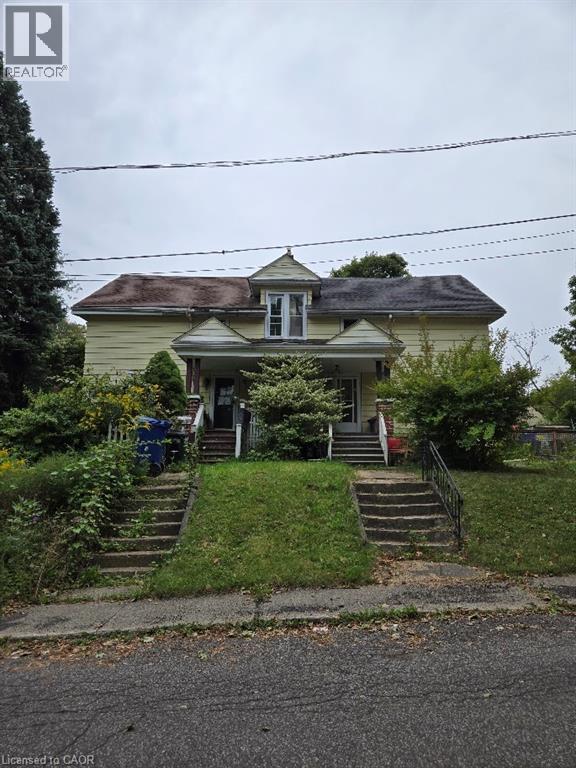
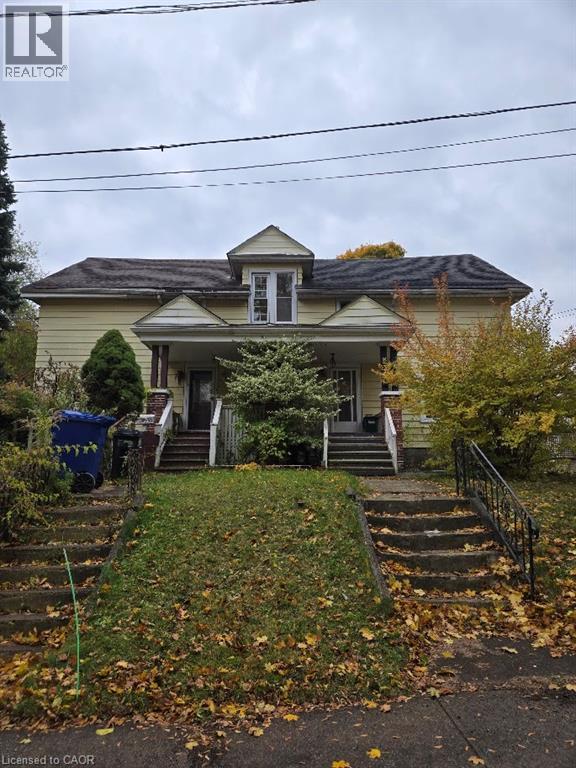
Home is a handyman special. Lot size is 60 x 109Ft. Sold as is, where is basis. Seller makes no representations and/or warranties. All room sizes are approx. Note: Hydro is off, proceed with caution. (id:15069)
Home is a Handyman Special. Home in need of repair. Lot size 60 x 109 ft. Sold As is, Where is basis. Seller makes no representations and/ or warranties. (id:15069)
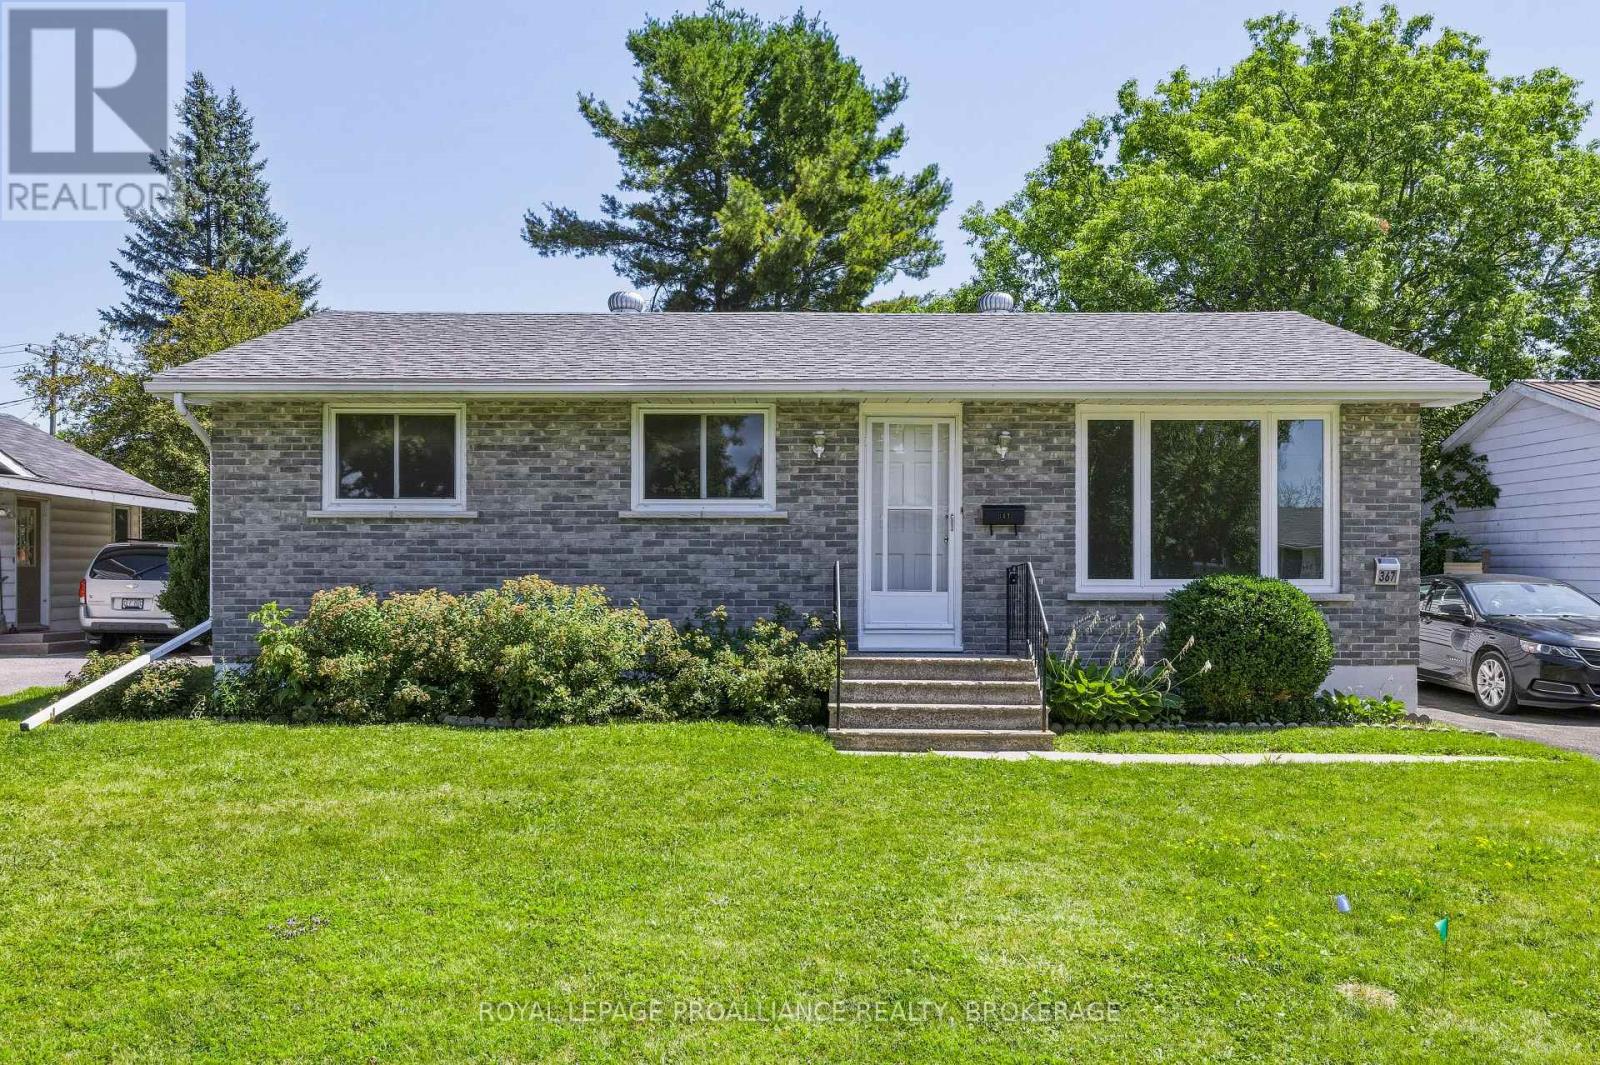
Introducing 367 Georgiana Street, a charming bungalow tucked into a quiet, established residential neighbourhood in the heart of Gananoque. Located just north of the main commercial core, this peaceful pocket offers minimal traffic and a relaxed atmosphere while remaining close to parks, schools, shopping and the beautiful St. Lawrence River waterfront. St. Joseph Catholic School is just down the street, with public and secondary schools also within a comfortable ten-minute walk. Lovingly owned by the same family for more than 45 years, this three-bedroom, one-bathroom home has received several thoughtful updates, including newer easy-care windows, new flooring throughout the main level, fresh paint and updated light fixtures. The roof was replaced in 2024, furnace was 2021. Step outside onto the freshly stained back deck overlooking the gorgeous, oversized, fully fenced yard. There is plenty of space for children, pets, gardening and outdoor gatherings, along with a wonderful mature climbing tree that is sure to become a favourite backyard feature. A side gate and an additional wider gate provide convenient access for storing larger seasonal items. The property offers parking for three vehicles, while the unfinished basement provides excellent storage and future potential for buyers looking to create additional living space. Homes rarely become available in this sweet and welcoming Gananoque neighbourhood. This is a wonderful opportunity to make a well-loved home your own. (id:15069)