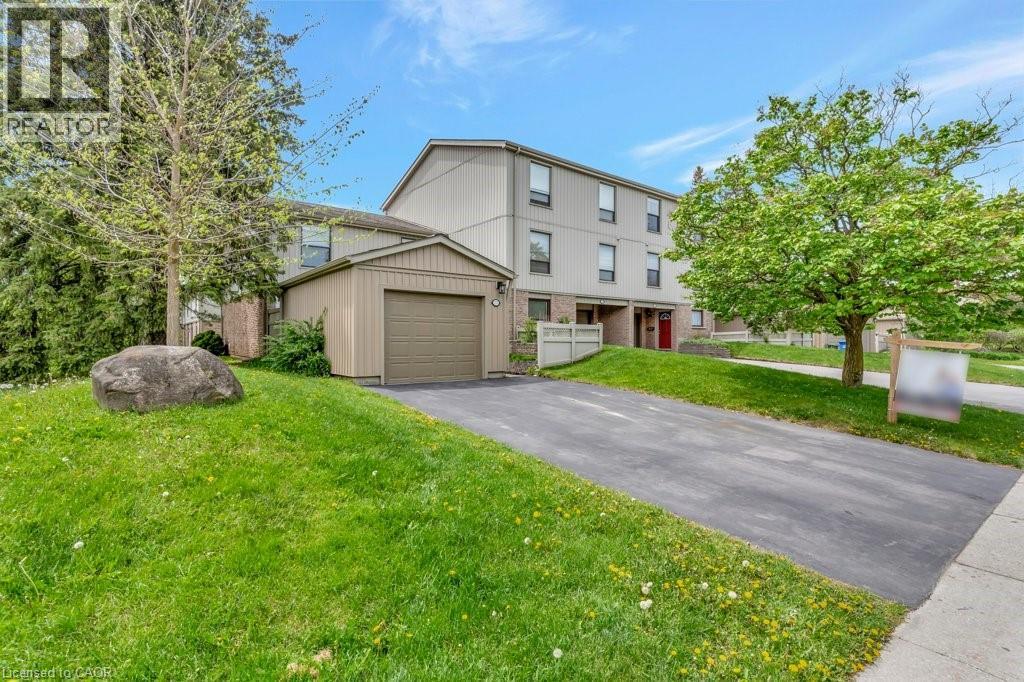
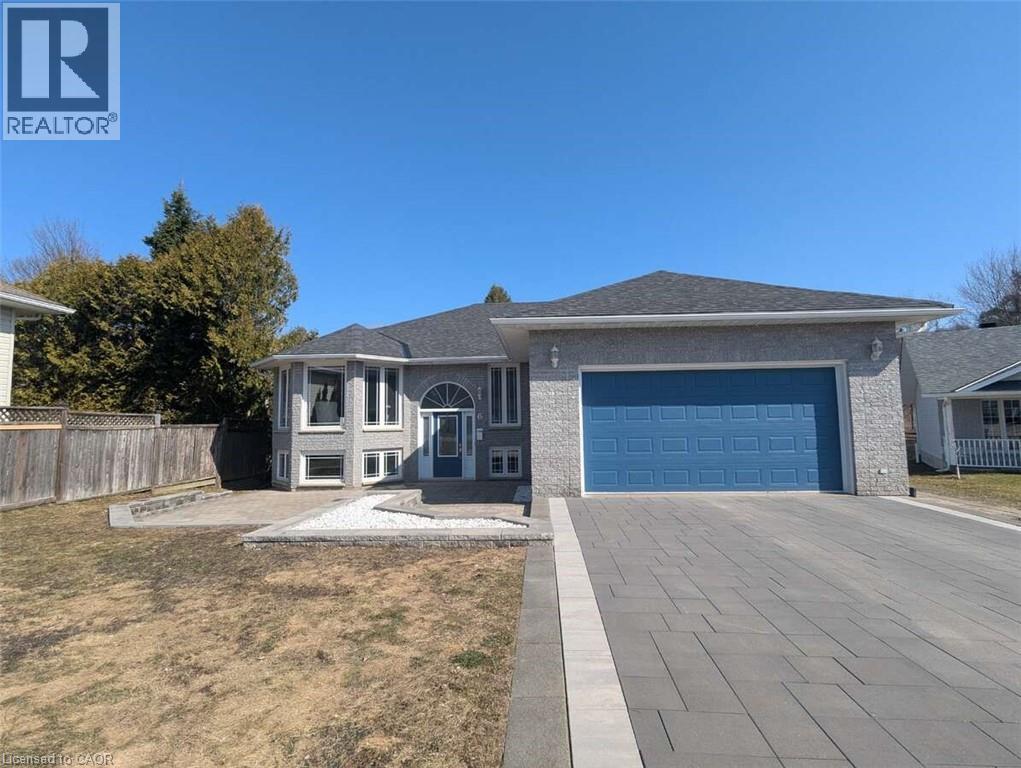
175 Janefield Ave presents a rare opportunity in one of Guelph's most consistently in-demand rental markets. With student housing availability near historic lows and the University of Guelph continuing to attract thousands of students each year, this spacious 6-bedroom home offers exceptional income potential in a prime South End location. Just minutes from the University of Guelph and steps to direct transit routes, this property is perfectly positioned for students or families seeking convenience and accessibility. Centennial CVI, the Guelph Community Sports Dome, Stone Road Mall, grocery stores, restaurants, coffee shops, and everyday amenities are all within walking distance, making it an ideal location for both students and families alike. Featuring 6 generously sized bedrooms, 2 full bathrooms, and 2 half bathrooms, the flexible layout is well-suited for student accommodation, multi-generational living, or a growing family. The low-maintenance exterior and functional floor plan make ownership simple, whether you're building your investment portfolio or purchasing a home for your student while creating rental income opportunities. For University of Guelph parents, investors, and first-time buyers alike, this is a chance to secure a property in one of the city's most desirable neighbourhoods—where location, demand, and long-term value come together. (id:15069)
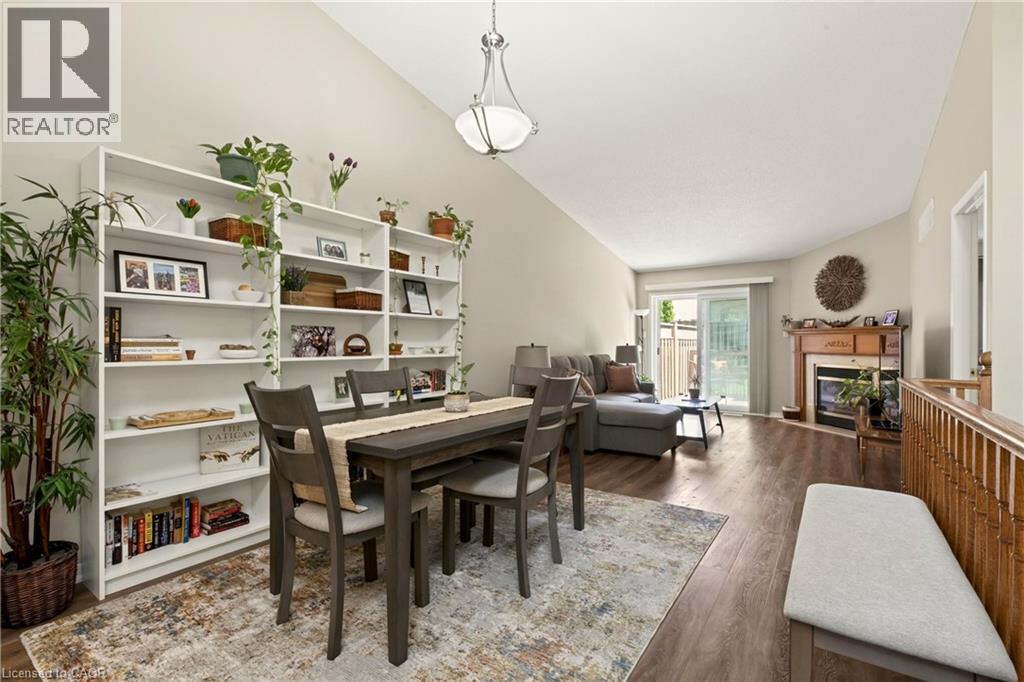
A wonderful bungalow in Ancaster's meadowlands neighbourhood - conveniently located just off Golflinks. This updated unit features 2 bedrooms with the primary suite complete with double walk through closets and 4piece ensuite privilege. You also have main floor laundry and inside garage access from the single car garage. Spacious open concept main floor with skylights, vaulted ceiling and cozy gas fireplace. Sliding doors give a direct walk out to the a private deck, with motorized awning and a perfectly place mature tree offering up just the right amount of privacy and shade. The lower level is unfinished but full height and ready to be whatever you'd like it to be! (id:15069)
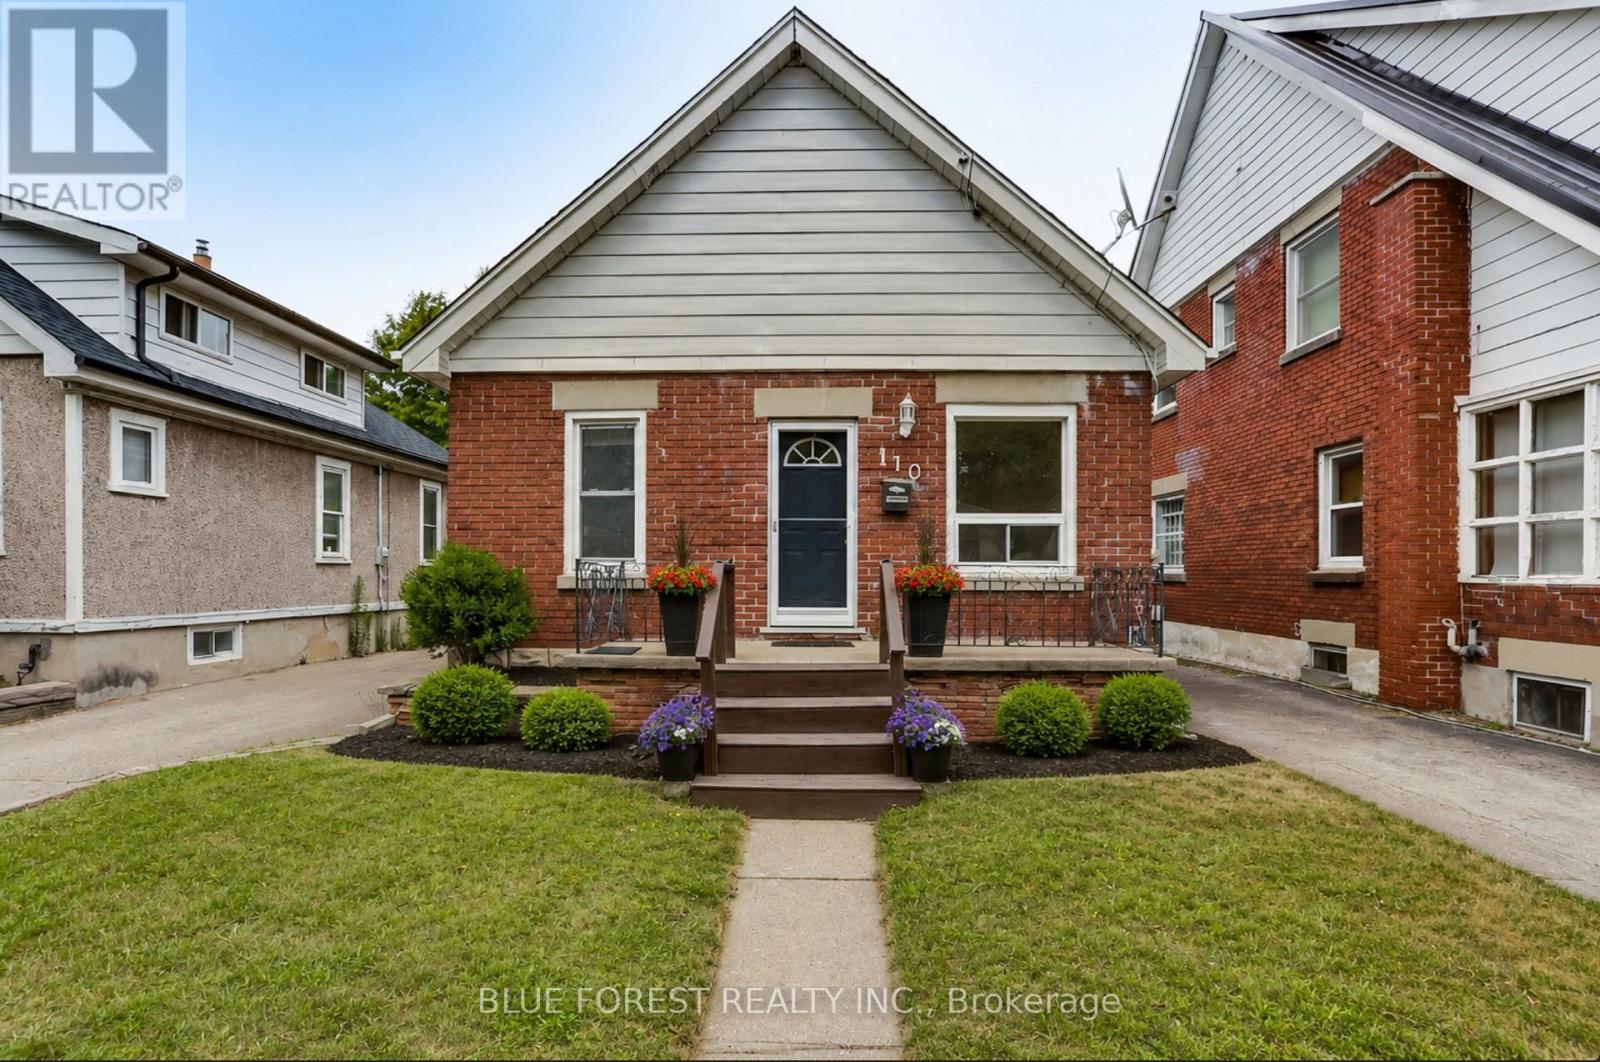
Welcome to this all-brick bungalow on a quiet tree-lined street in London. Perfect for first-time buyers or those looking to downsize, this well-maintained home features a functional layout with two comfortable bedrooms, a bright living room filled with natural light, a 4-piece bathroom, and a spacious kitchen with ample counter space and storage for everyday living.The lower level provides excellent additional storage space, with a bathroom rough-in already in place.Step outside to enjoy the generous backyard with plenty of room for children, pets, gardening, or summer entertaining. A private driveway provides parking for up to three vehicles.Conveniently located for commuters while being close to schools, parks, shopping, restaurants, and public transit, this home also offers easy access to the scenic Thames River walking trails, just a short stroll to the end of St. Julien Street.Offering convenience, and a great location, this is an excellent opportunity to enter the housing market or enjoy a simpler lifestyle in a comfortable London neighbourhood. (id:15069)
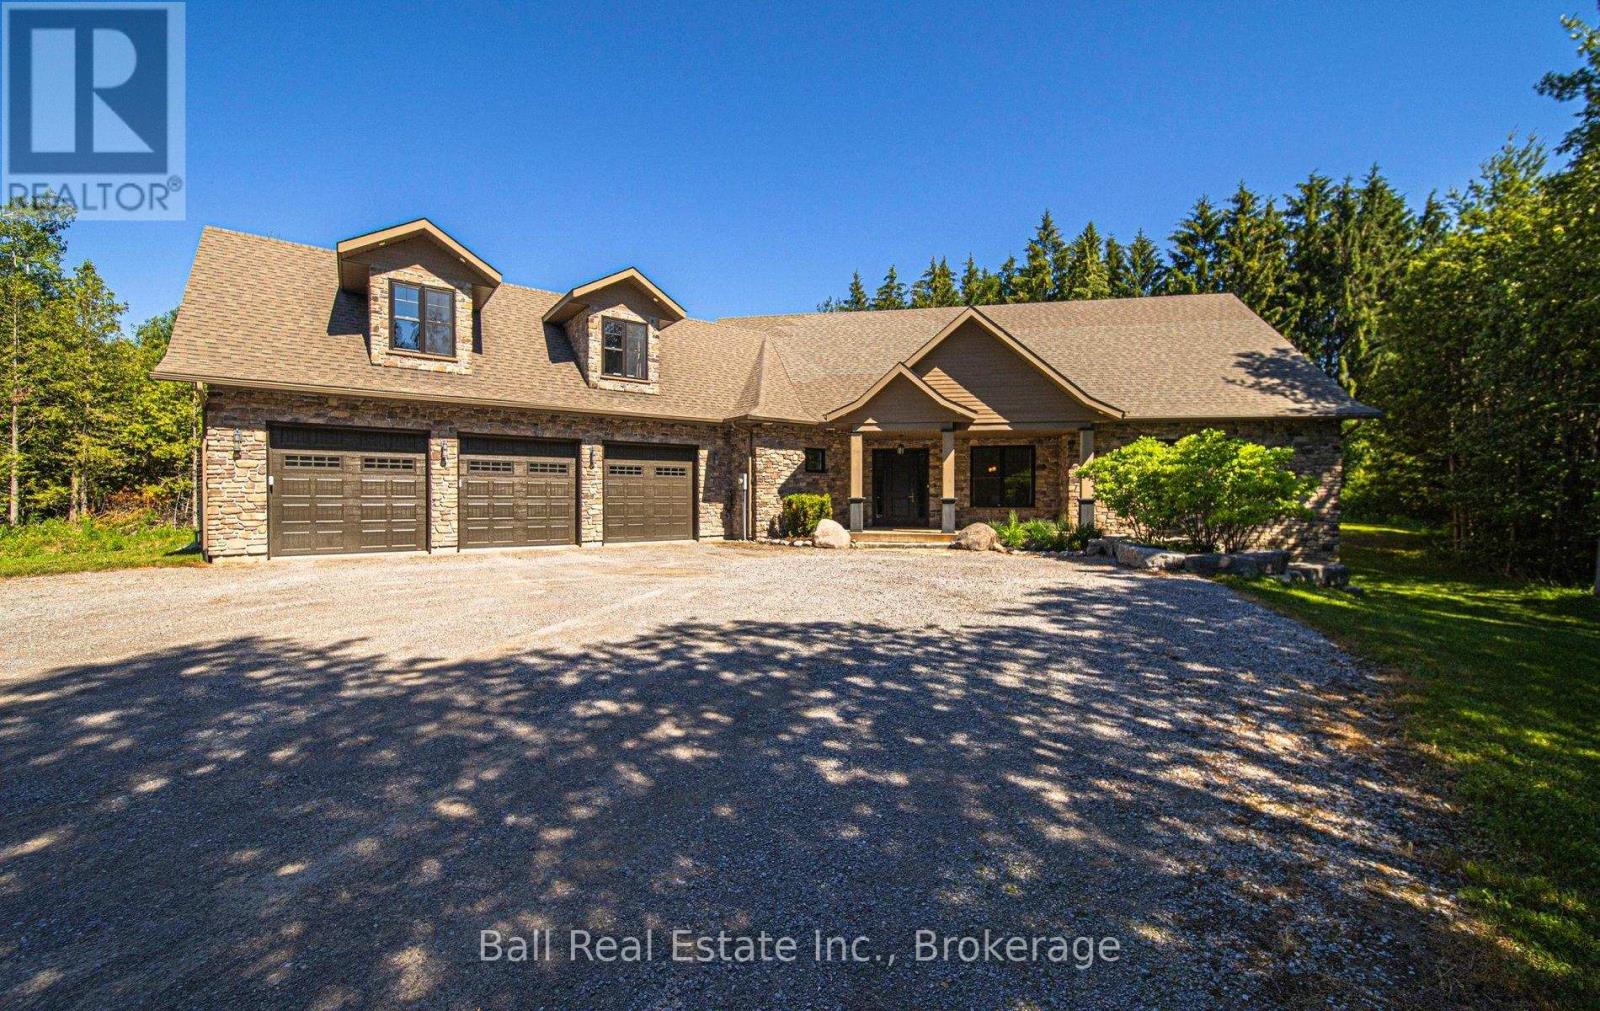
Welcome to 1706 Larmer Line - a custom-built country estate offering over 6,000 sq. ft. of beautifully finished living space on an approximately 2-acre private, wooded lot. Built in 2017 with durable ICF construction, this exceptional home is accessed by a picturesque winding driveway and combines luxury, privacy, and convenience. Featuring 6 spacious bedrooms and 4.5 bathrooms, every bedroom is designed with comfort in mind, offering large closets and ensuite access. The stunning main-floor primary suite is a true retreat, complete with a private walkout to a balcony, a luxurious 4-piece ensuite, and an expansive executive walk-in closet. The heart of the home is the bright, open-concept kitchen and living area, ideal for entertaining and everyday family living. Large windows and a walkout lead to a covered deck overlooking the impressive in-ground pool and peaceful natural surroundings. Additional highlights include an oversized 3-car garage, generous principal rooms, and thoughtfully designed living spaces throughout. Enjoy the serenity of country living while remaining just minutes from Highway 115, Baxter Creek Golf Club, and only 10 minutes to Peterborough. A rare opportunity to own a spacious, high-quality home in a private setting without sacrificing accessibility. This is luxury country living at its finest. (id:15069)
Welcome to this beautifully maintained family home nestled in one of Milton's desirable communities. Offering over 3,000 sq. ft. of thoughtfully designed living space, this exceptional residence features a functional open-concept layout, generously sized bedrooms, a dedicated home office, and a custom-designed kitchen ideal for both everyday living and entertaining. The inviting main floor seamlessly connects the kitchen, dining, and family areas, creating the perfect setting for gathering with family and friends. Large windows throughout the home flood the space with natural light, enhancing its warm and welcoming atmosphere. Step outside to the spacious deck, perfect for outdoor dining, relaxing, and entertaining, complete with a convenient gas line for effortless BBQing. Adding to the home's appeal is the absence of a sidewalk, providing extra driveway parking and enhanced convenience. For added peace of mind, a new roof was installed in 2023. Conveniently located near schools, parks, public transit, and highway, this move-in-ready home offers the perfect blend of comfort, style, and convenience. A rare opportunity to own an exceptional property in a sought-after neighbourhood. This is a home you won't want to miss! (id:15069)
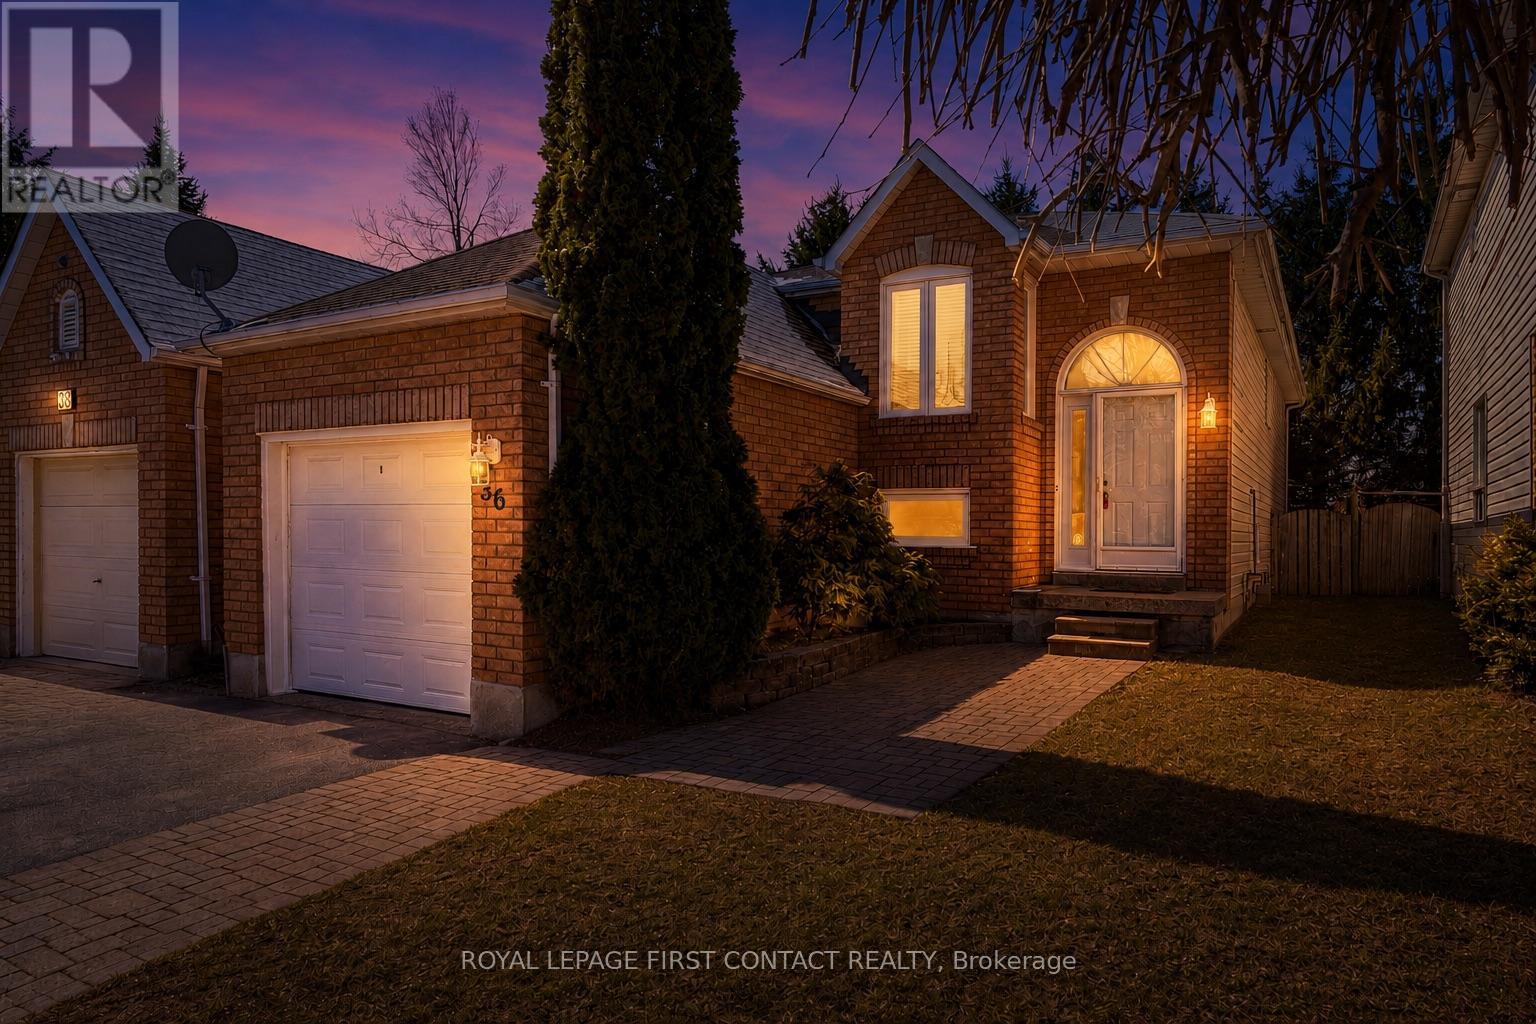
Welcome to 36 Churchland Dr! This charming and versatile 2+1 bedroom bungalow nestled in Barrie's sought-after Holly neighbourhood! Perfectly situated for commuters and families alike, this home offers unbeatable convenience with quick access to the highway and nearby transit options.Step inside to find a bright, functional layout with spacious living areas and plenty of natural light throughout. The main level features two well-appointed bedrooms, while the additional lower-level bedroom offers flexibility for guests, a home office, or growing families. The lofty/soaring 9.5' ceilings and spacious rec-room in the basement offers a bright and welcoming additional living space. Enjoy the unique advantage of backing directly onto St. Bernadette's Catholic School-no rear neighbours and added privacy, plus peace of mind for families with children. The backyard is a great space to relax, entertain, or simply unwind in a quiet setting.Whether you're a first-time buyer, downsizer, or investor, this home combines comfort, location, and opportunity in one fantastic package. Don't miss your chance to live in one of Barrie's most desirable communities! ** This is a linked property.** (id:15069)
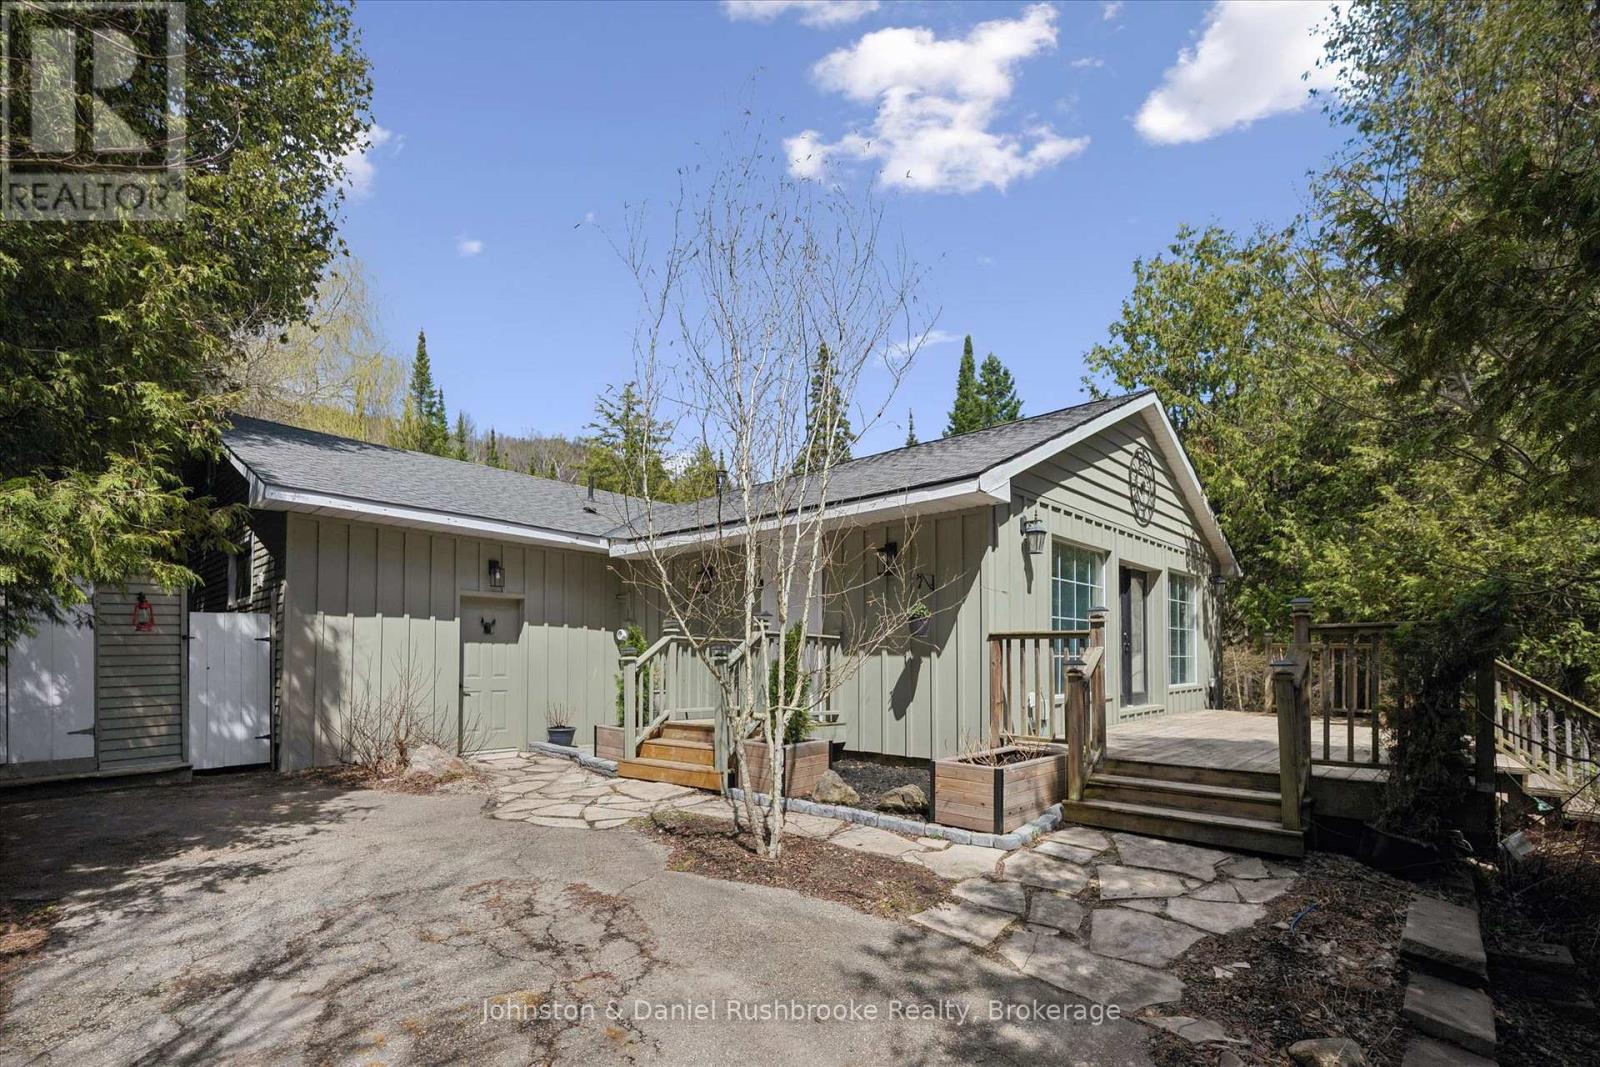
Tucked along the iconic and scenic Hockley Road, this beautifully updated bungalow offers the perfect blend of privacy, nature, and modern comfort-just a convenient commute to the city. Set on approximately 1.3 acres of picturesque landscape, this property delivers a true cottage-country feel with the soothing sounds of the river, mature trees, and your own tranquil pond creating a magical year-round setting. Inside, the home has been thoughtfully renovated with stylish, contemporary upgrades throughout. The redesigned kitchen (2024) features newer Samsung appliances, while the dining area has been reimagined to include a warm and inviting coffee bar-perfect for everyday living and entertaining. A bright, open-concept living space is anchored by a WETT-certified wood-burning fireplace, adding cozy character. All bedrooms have been updated, and the home now includes a refreshed guest bathroom (2024) and an enhanced ensuite (2026) with a newly added shower. A brand-new mudroom (2025) adds function and convenience for all seasons. Step outside and discover even more versatility with a fully finished bunkie (2024) complete with electricity-ideal as a home office, studio, or guest retreat. The exterior has been freshly painted (2026), enhancing the home's curb appeal in its natural setting. Significant mechanical and system upgrades provide peace of mind, including a Mitsubishi heat pump, new water filtration and UV system, water softener, hot water tank, and whole-home surge protection. High-speed fibre internet is also available, making remote work seamless in this serene environment. Located minutes to skiing, golf, and local amenities, this property offers a rare opportunity to enjoy nature without sacrificing convenience. A truly special property where every turn reveals something unique-this is Hockley Valley living at its finest. (id:15069)
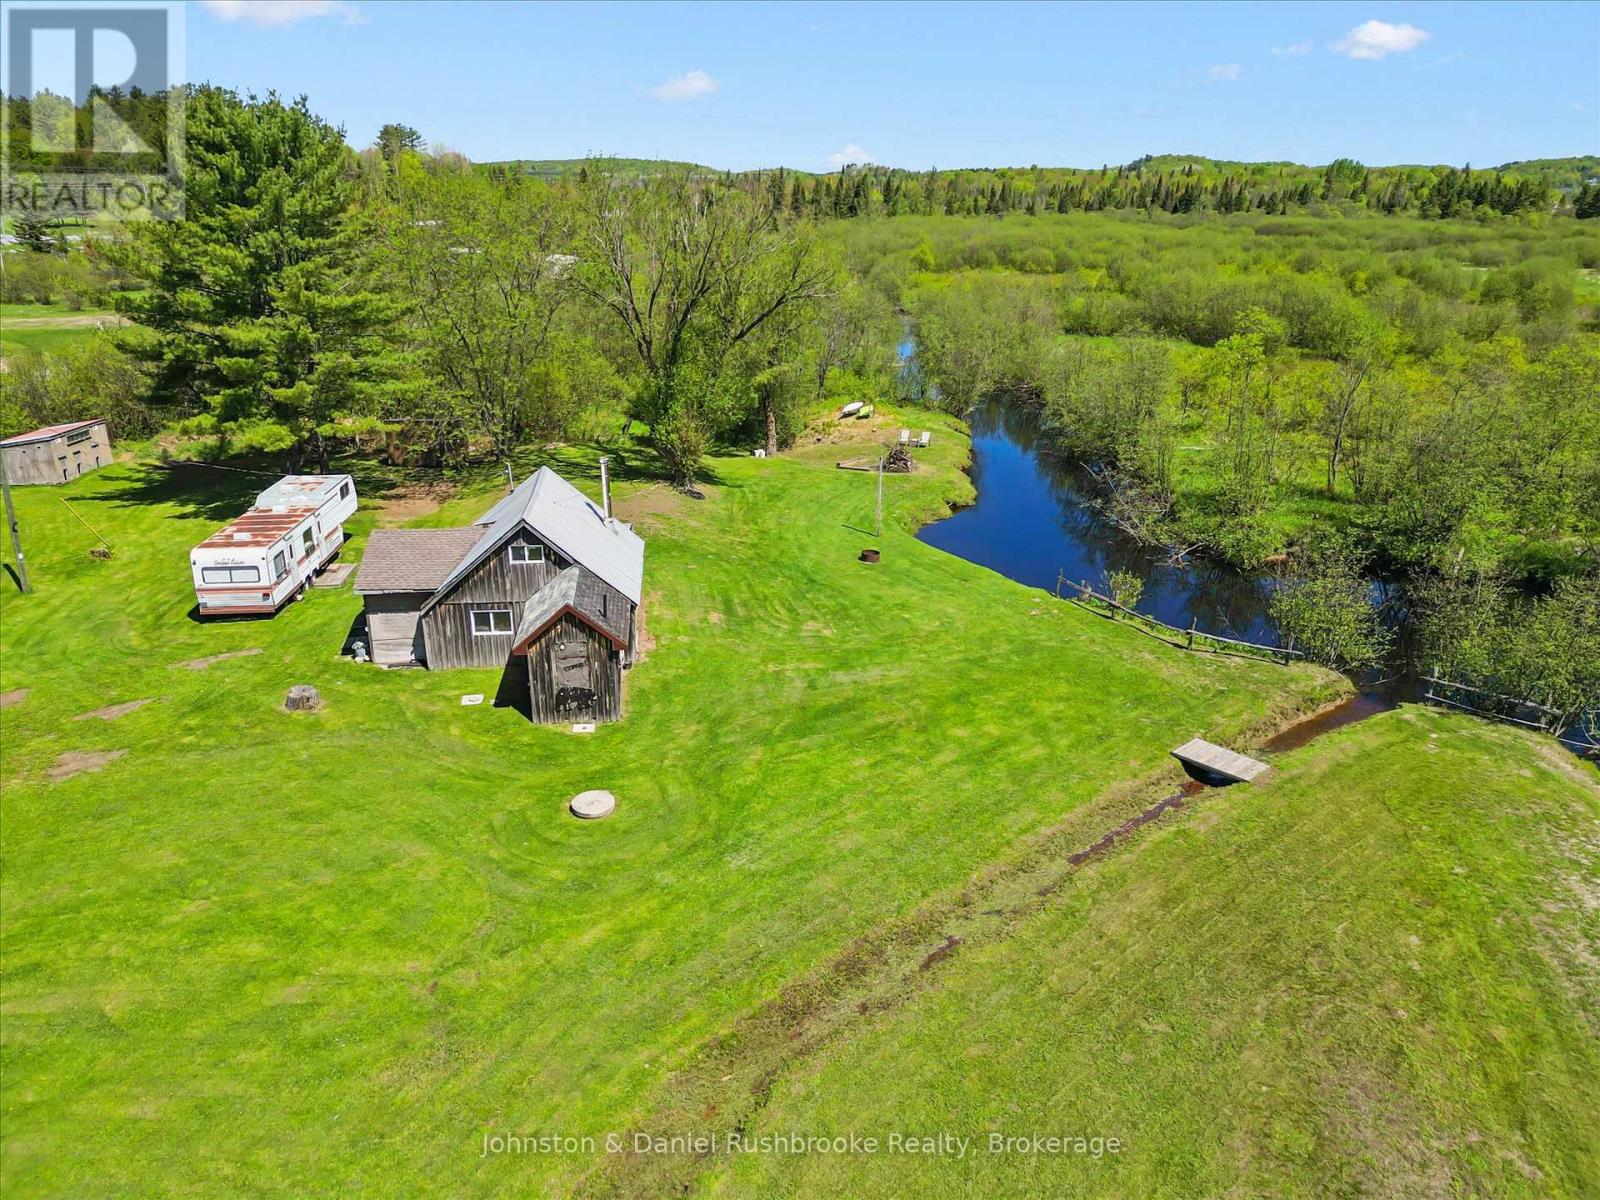
Great opportunity for contractors, handymen, or any buyer looking to get into the Muskoka market! This 2.25 acre property is conveniently located just minutes to Huntsville and Port Sydney. Featuring a dug well, septic system, driveway, and existing hydro already in place - a great starting point for your future plans! The existing 1-bedroom home is being sold in "as is" condition. The private creekside lot offers excellent potential for a rustic getaway, starter property, or future build. There are 5 outbuildings/sheds in total which are moveable. Beautiful natural setting on a year-round road, very close to Highway 11. You can paddle/kayak along Bullen Creek to Mary Lake (via Spider Lake) from this property. (id:15069)
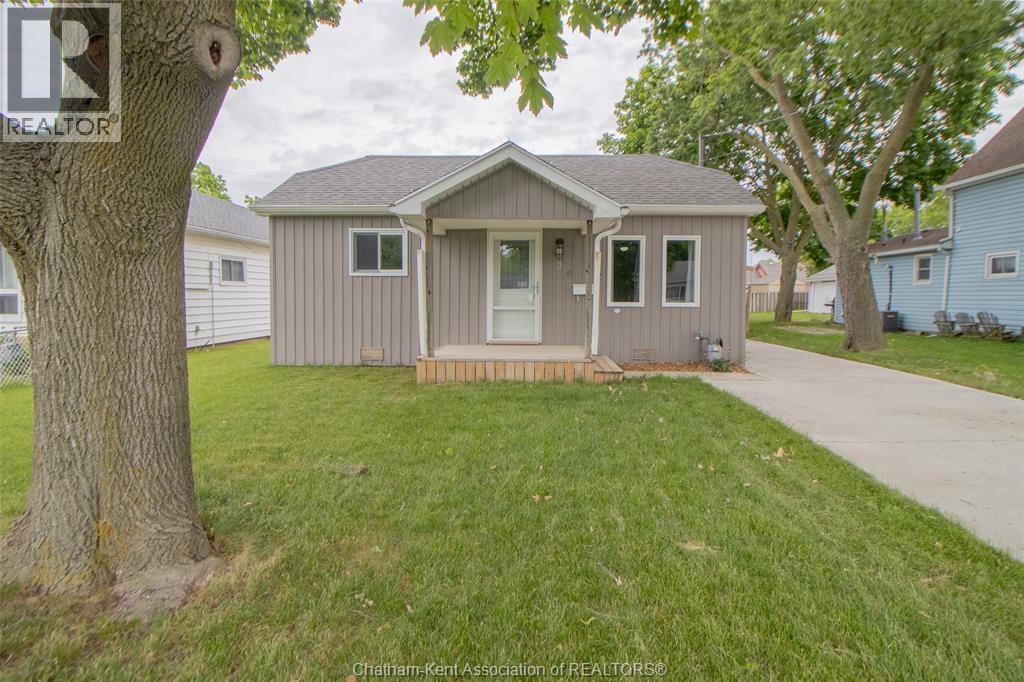
WELL-MAINTAINED ONE-BEDROOM HOME OFFERS COMFORT, FUNCTIONALITY, AND OUTDOOR SPACE IN A DESIRABLE SOUTHSIDE LOCATION. THE HOME FEATURES A SPACIOUS PRIMARY BEDROOM WITH A LARGE WALK-IN CLOSET, 1.5 BATHROOMS, AND A BRIGHT, INVITING INTERIOR THAT FEELS MUCH LARGER THAN ITS FOOTPRINT. OUTSIDE, THE OVERSIZED YARD PROVIDES ROOM TO ENTERTAIN, GARDEN, OR SIMPLY ENJOY THE PRIVACY AND SPACE THAT IS HARD TO FIND AT THIS PRICE POINT. THE COVERED CARPORT IS CONVENIENT SHELTER FROM THE ELEMENTS, AND THE WIRED SHED IS PERFECT FOR A WORKSHOP, STORAGE, OR YOUR NEXT PROJECT. IDEAL FOR FIRST-TIME BUYERS, DOWNSIZERS, OR INVESTORS, THIS PROPERTY DELIVERS THE BENEFITS OF A DETACHED HOME WITH THE ADDED BONUS OF A LARGE LOT. (id:15069)
For more information, please click Brochure button. All the quality of the hill without the inconvenience. A charming, immaculate, family home in a quiet neighbourhood in the town of North Bay, Ontario. Welcome to this beautifully maintained 5-bedroom, 3-bathroom home, nestled in a peaceful, family-friendly neighbourhood. Close to the North Bay Ski Hill, bike trails, grocery stores, bus route, shopping, daycare, and schools, the location provides all the serenity of the suburbs with the convenience of the city. Entering the house you'll be greeted by an open-concept kitchen, living and dining area, featuring large windows letting in plenty of natural light. The kitchen boasts an array of cupboards, quartz counter-tops, stainless steel appliances, and island seating. The main floor master suite offers a spacious walk-in closet and en-suite bathroom. Two additional well-sized bedrooms and a four piece bath provide comfort for family and friends. The fully finished basement hosts a large recreation room and wet bar, with two bedrooms, a third bathroom, large storage spaces, and a laundry room. Moving outdoors, the semi-private backyard is perfect for entertaining with a two tiered composite deck ,and room for a garden or play area. In the front, the home includes a large patio area, garden bed, a two-car garage, and a large driveway for ample parking. Don't miss out on this incredible opportunity for a home with convenience and comfort. (id:15069)
Buyers still have the opportunity to select interior finishes and personalize this home to their style! This rare 4-bedroom end unit townhome offers 2,064 sq ft of beautifully finished living space and is available with an approximate 3-month closing. Designed with a growing family in mind, this modern farmhouse-style two-storey combines rustic charm with contemporary comfort, all situated on a spacious corner lot with excellent curb appeal. The inviting front porch and natural wood accents lead into a bright, well-planned main floor featuring 9' ceilings, a convenient powder room, and a flexible front room that's perfect for a home office, toy room, or guest space. The open-concept layout boasts oversized windows and a seamless flow between the living room, dining area, and upgraded kitchen, complete with a quartz-topped island and breakfast bar seating. Upstairs, the spacious primary suite features a 3-piece ensuite and walk-in closet, while three additional bedrooms share a full family bath. Second-floor laundry adds practical convenience for busy family life. Additional highlights include an attached garage with interior access, an unspoiled basement with rough-in for a future 3-piece bath, and quality craftsmanship throughout. Experience the perfect blend of farmhouse warmth and modern design, with the reliability and style you're looking for in the wonderful community of Harriston. Ask for a full list of premium features-and visit us at the Model Home at 122 Bean Street (id:15069)
Step into easy living with this beautifully designed 1,799 sq ft interior unit, where modern farmhouse charm meets clean, contemporary finishes in true fashion. From the moment you arrive, the light exterior palette, welcoming front porch, and classic curb appeal set the tone for whats inside.The main level features 9' ceilings and a bright, functional layout starting with a generous foyer, powder room, and a flexible front room ideal for a home office, reading nook, or play space. The open concept kitchen, dining, and living area is filled with natural light and made for both everyday living and weekend entertaining. The kitchen is anchored by a quartz island with a breakfast bar overhang, perfect for quick bites and extra seating. Upstairs, the spacious primary suite includes a walk-in closet and sleek 3pc ensuite with beautiful time work and glass doors. Two additional bedrooms, a full family bath, and convenient second level laundry round out this floor with thoughtful design. The attached garage offers indoor access and extra storage, while the full basement is roughed in for a future 3-pc bath just waiting for your personal touch. Whether you're a first-time buyer, young family, or down sizer looking for low maintenance living without compromise, this home checks all the boxes. Ask about the full list of features or visit our fully furnished Model Home at 122 Bean Street and explore all your options at Maitland Meadows. Come Home To Calm in Harriston. (id:15069)