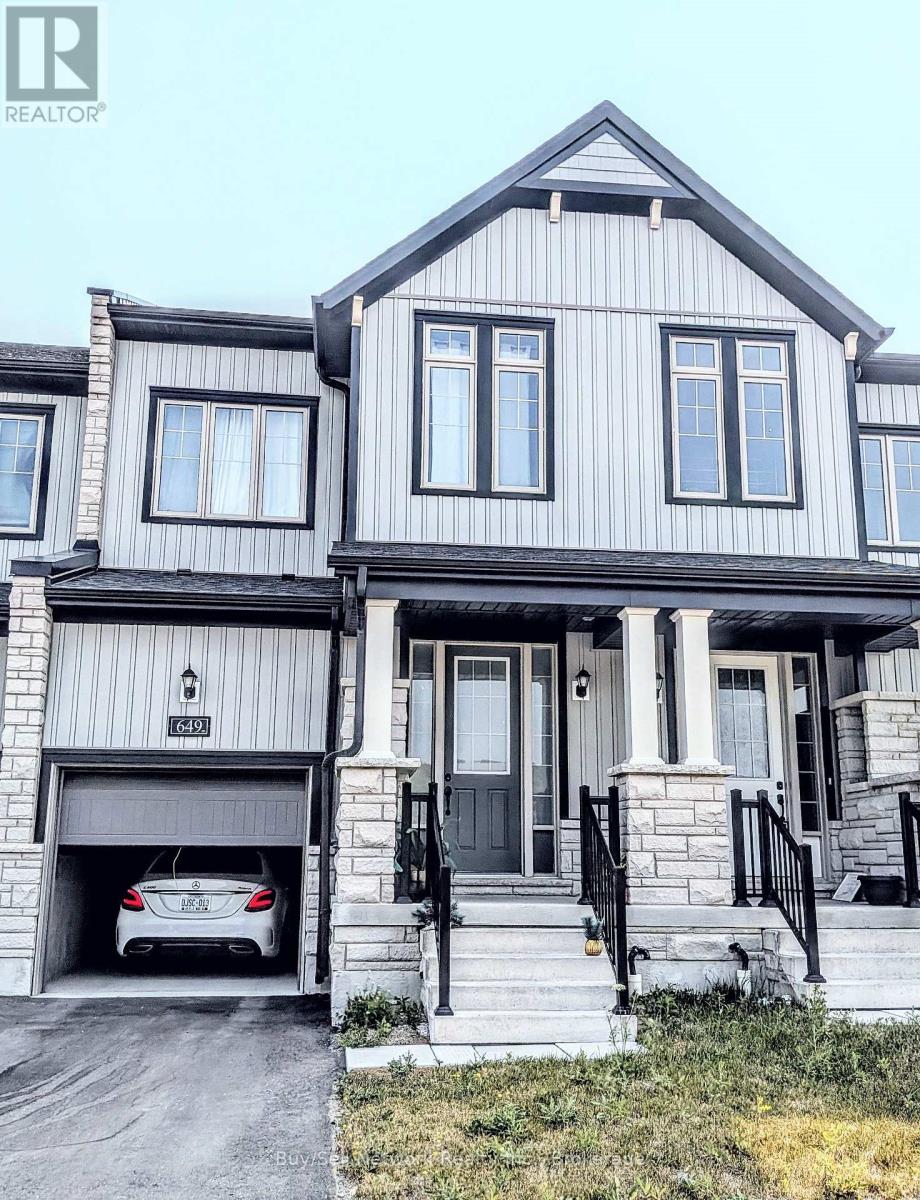
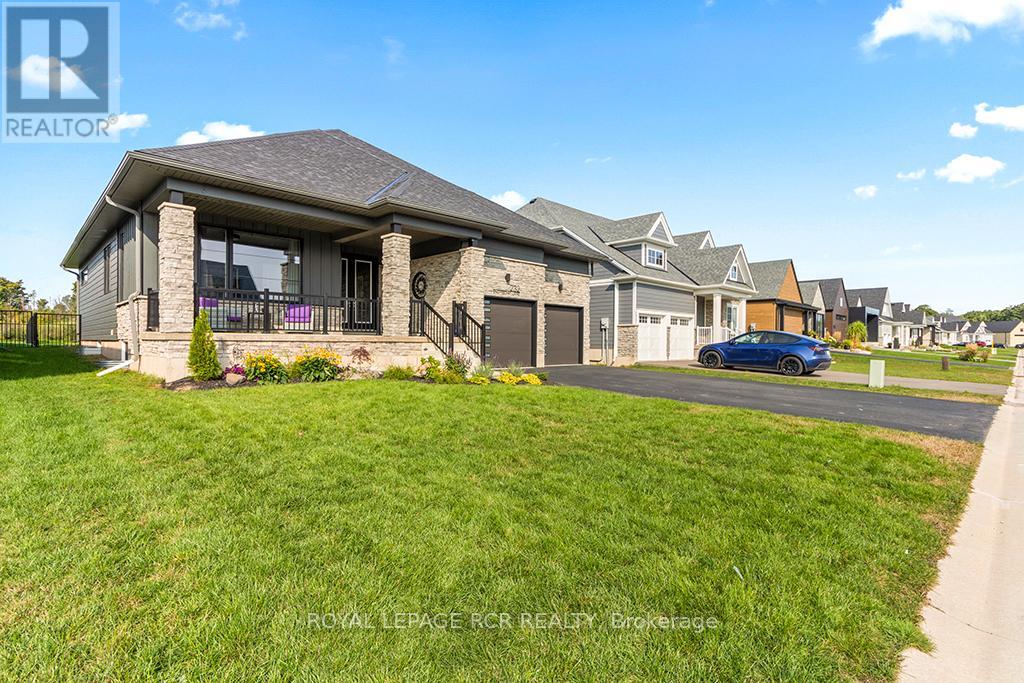
Welcome to this almost new 3 bedroom, 3 bath town home located in The Natures Edge development and built by Pristine Homes. Offering almost 1700 square feet of finished living space along with a full unfinished basement this home has plenty of room for everyone and to expand. As you enter the home you are greeted by a large foyer with closet and a view to the back of the home. The open concept main floor with tons of natural light and walk out to the back yard offers a perfect space for entertaining and enjoying family time. The kitchen features upgraded Quartz counters, stainless steel appliances a centre island and plenty if space for preparing all your meals and hosting get-togethers. Also on the main floor are the generous sized laundry area with newer appliances and a 2 pc bath for convenience. The upper floor of the home includes a large Primary bedroom with beautiful 4 pc ensuite including soaker tub and full walk-in shower creating a spa like atmosphere to go along with the huge walk in closet. At the opposite end of the second floor you have 2 generous sized bedrooms with closets and plenty of windows for natural light. Topping it off is a large 4 pc bathroom with tile shower. The lower level of the home while unfinished is fully insulated and ready for the next owner to increase the homes living space greatly. This new subdivision offers something for everyone including great schools near by along with parks, the hospital and easy access to the cities conveniences. Balance of Tarion New home Warranty also applies for peace of mind. (id:15069)
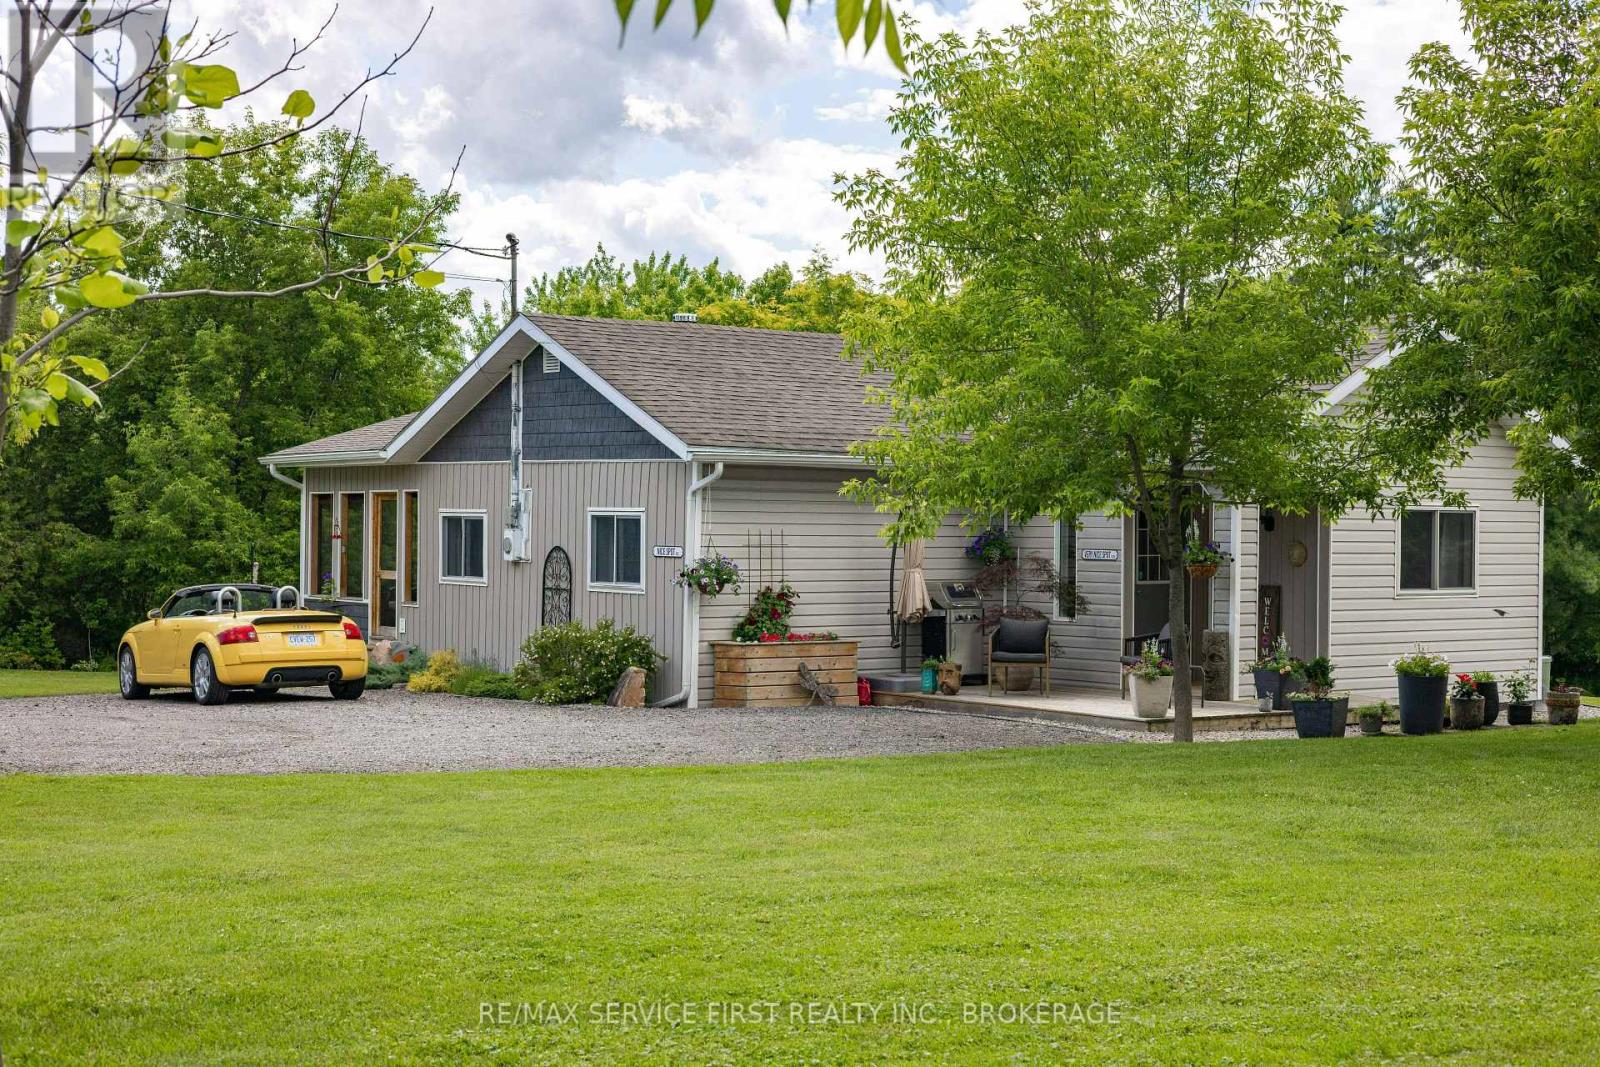
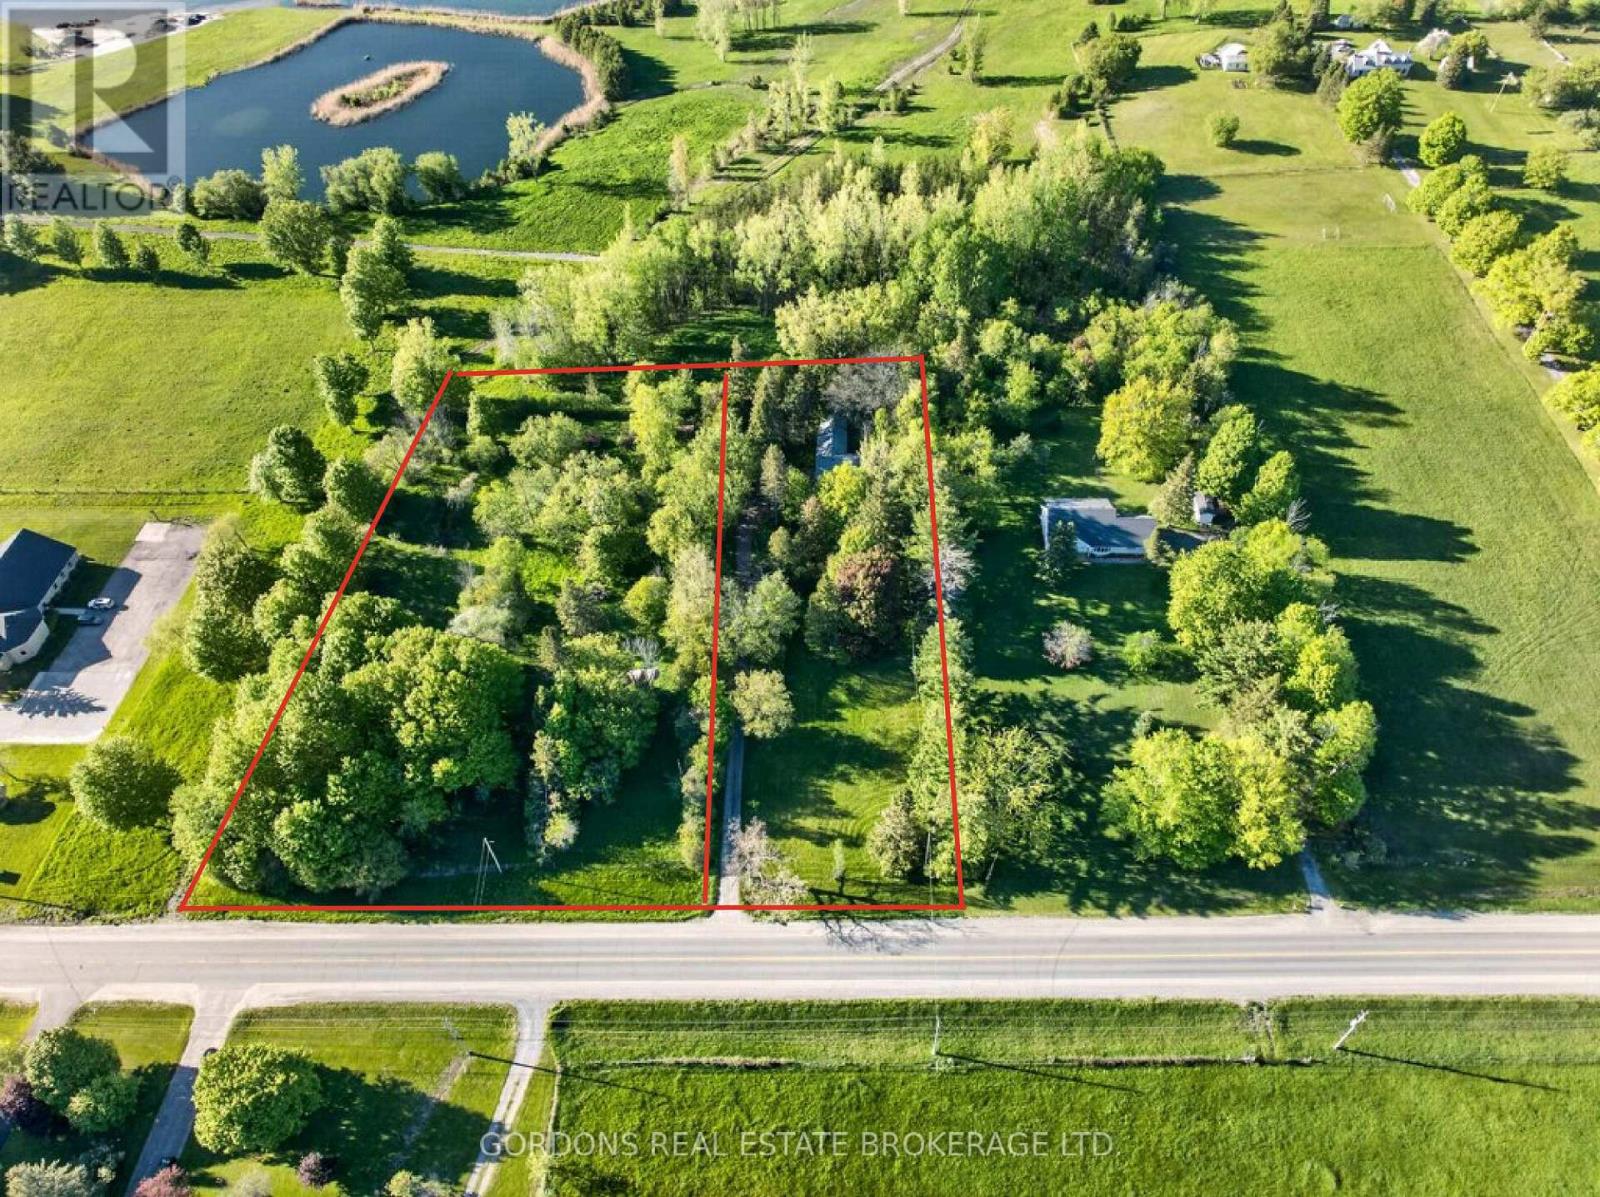
A beautiful property has been listed! Over 4 acres of rolling manicured lawns with natural granite rock outcroppings containing stunning gardens, worthy of magazine covers. This renovated bungalow has a recent kitchen renovation with a fabulous amount of prep area, newer appliances and subway tile backsplash. The large galley kitchen leads to a super cozy living and dining area with a woodstove for cooler evenings and a picturesque sunroom overlooking fantastic flowerbeds and interesting and not often seen plantings and bushes. The 'fairy' shed is just so cute and functional as is the barn-style garage with workshop and storage at the road... The multiple sheds and outbuildings offer storage solutions for garden equipment and mowers, hobbies and more. A sweet enclosed tearoom structure down by the pond (which reminds me of a Japanese saki room) is a lovely addition to the serenity of the revitalized pond area and gardens surrounding it. This property is magical and a must see for anyone looking for a 1285 square foot, as cozy as I've ever seen home with endless possibilities for future development. There is road bordering the far end of the property offering possible severance (this has not been researched) but is shielded from the home, gardens, pond and protected by many trees which have been planted over the course of the seller's ownership. Don't miss out on this opportunity :) (id:15069)
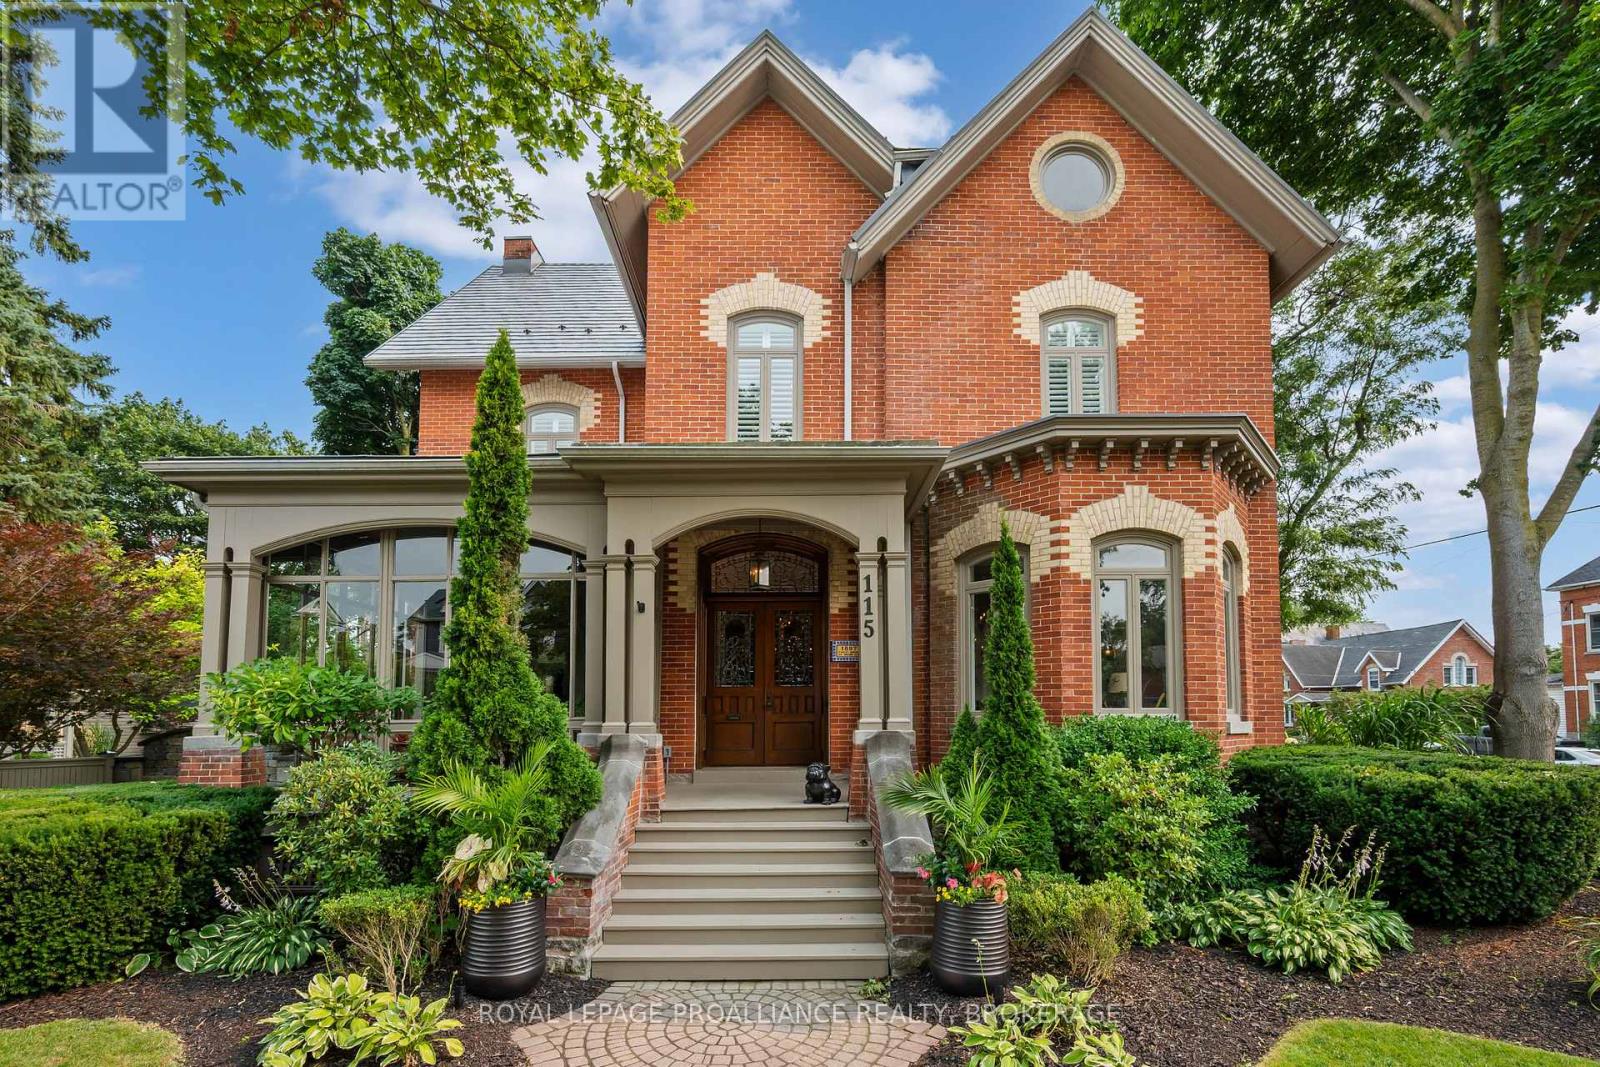
Welcome to 115 Bridge Street E, also known as the historic Farley House. Built in 1887 for Dr. John Farley, this remarkable Victorian residence is a true testament to pride of ownership. It has been lovingly cared for by its current owners who have dedicated attention, care, and craftsmanship to preserving the character and beauty that make this home so special. If you appreciate the charm of a true century home, every room offers something to discover. From the soaring ceilings and original woodwork to the inlaid hardwood floors, fireplaces, and timeless architectural details. Imagine quiet mornings in the sunroom, evenings gathered around the fireplace, or hosting friends and family in a home designed with warmth and connection in mind. The main floor features generous living spaces, a charming kitchen with a butler's pantry, and a dedicated home office, while the second level offers five spacious bedrooms, including three with ensuites, plus the convenience of second-floor laundry. Outside, the beautifully landscaped grounds create a private escape in the heart of the city. Enjoy summer evenings on the stone patio, entertain with the outdoor kitchen, unwind beside the water feature, or explore the possibilities offered by the updated carriage house with loft. Perfectly positioned within walking distance to downtown amenities, the new Memorial Market, the Corby Rose Garden, waterfront trails, restaurants, and local shops, this home offers the rare combination of historic charm and everyday convenience. With Prince Edward County's wineries, beaches, and picturesque countryside just a short drive away, every day feels like an opportunity to explore. A home like this doesn't come along often. For the buyer who values craftsmanship, history, and a home that has been truly loved, 115 Bridge Street E is ready to become your next chapter. (id:15069)
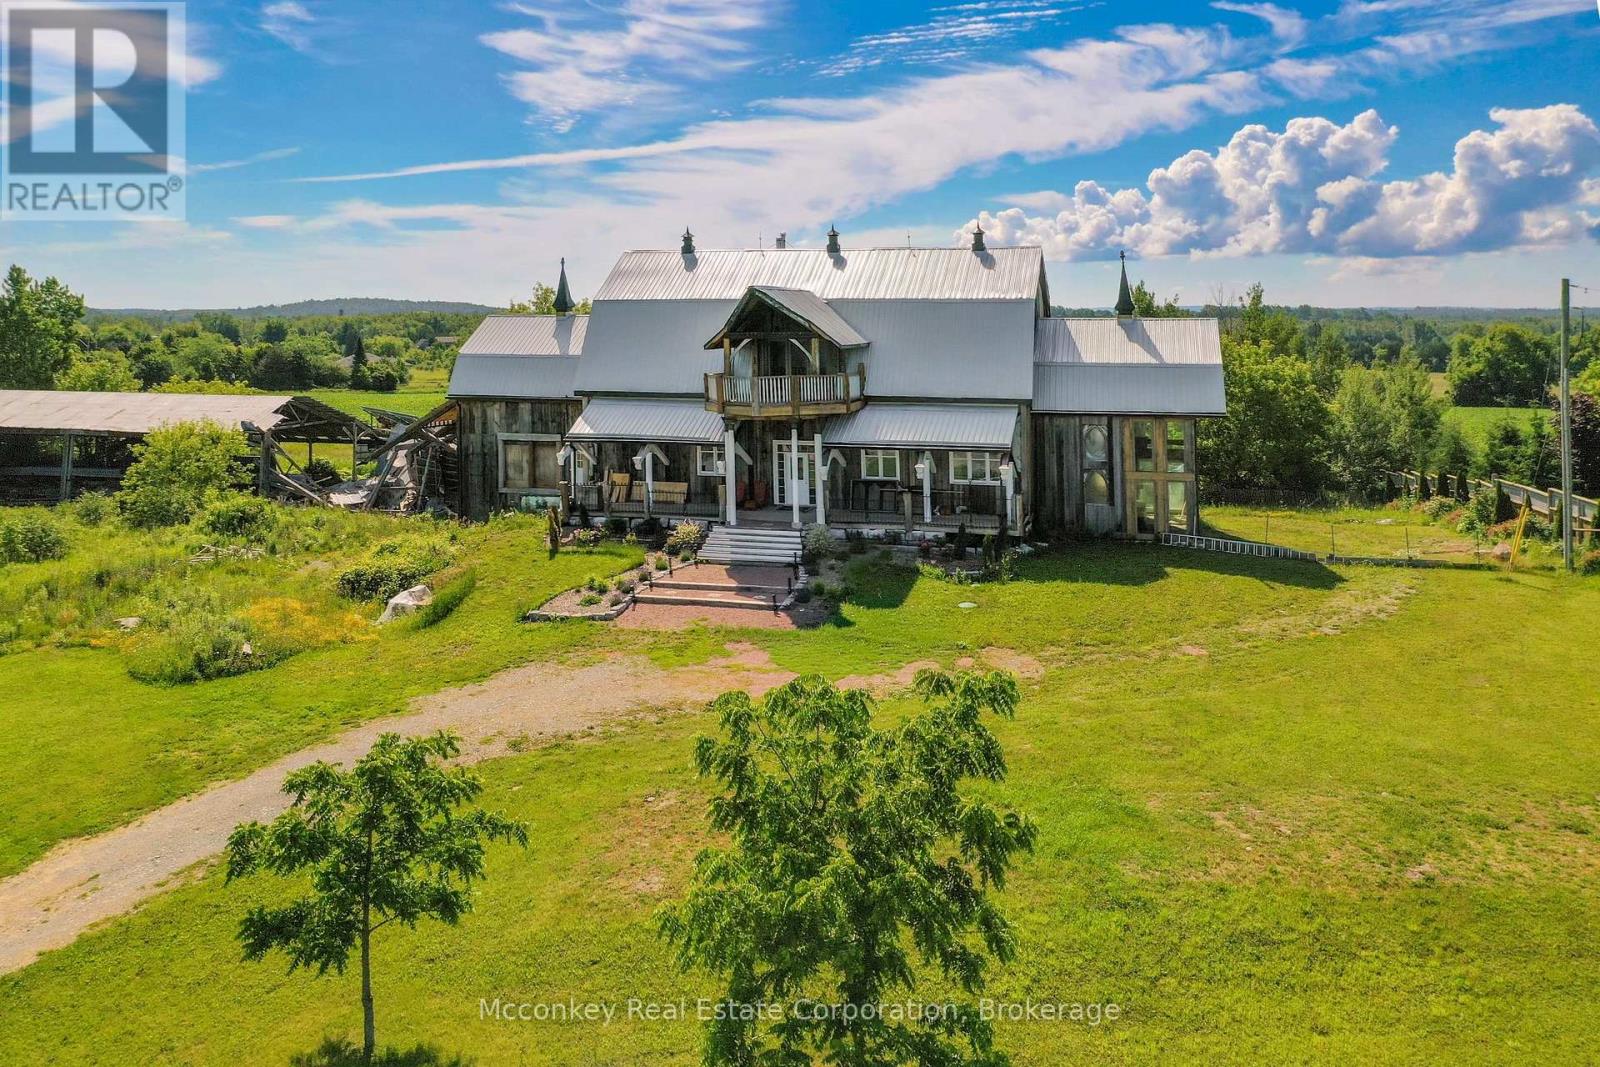
Enjoy country living in this newly constructed owner-built barn home on approximately 1.1 Acres. Basement, framing & plumbing & electrical have passed inspection. Over 3000 sq. ft. open concept main floor with wood burning fireplace insert & laundry. Full basement with wood burning fireplace insert, roughed in laundry and roughed in 4 piece bathroom. House features reclaimed church accents & 20' by 24' sunroom with hot tub. Enjoy panoramic views from the full length covered 60' by 10' front porch or the 60' by 8' elevated Timber Prow rear covered porch. New septic tank & bed. 10 kw solar panels currently provide an annual credit. Heat/air conditioning is provided by 2 ground mounted air source heat pumps. Also includes Century barn which is 24 ft. X 36 ft. Property will have to be re-assessed after completion of house and completion of severance. House is currently 80% completed. Taxes showing are estimated. (id:15069)
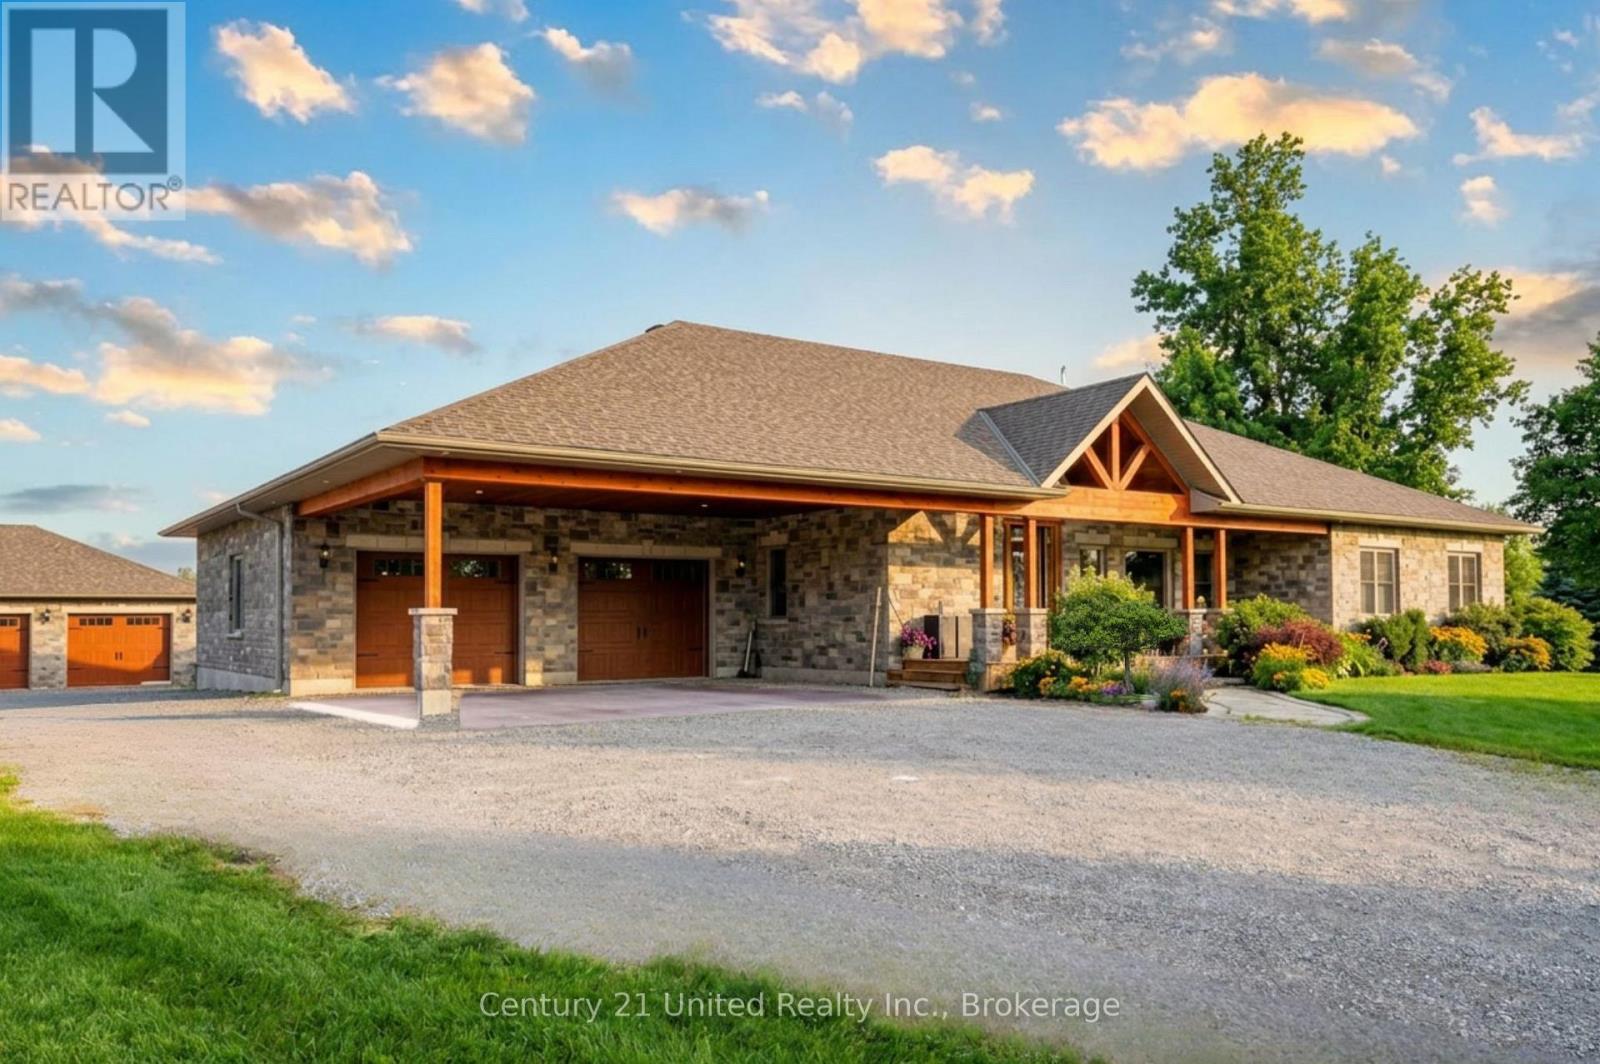
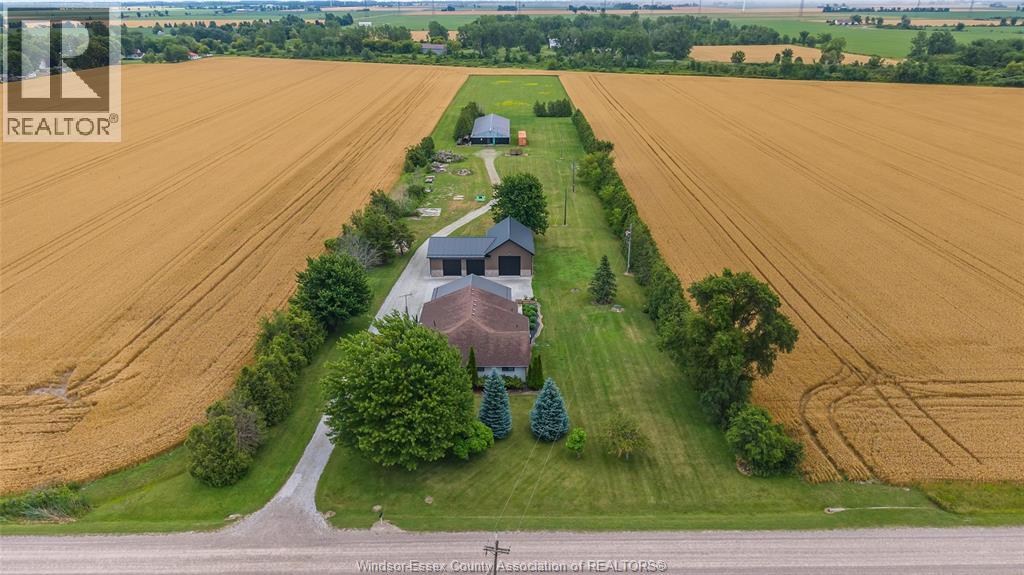
Located in the rural Hamlet of Centreton sits this 2500 sqft executive style bungalow on an acre of land with views of farmer's fields from the covered back deck. The curb appeal here is both beautiful and dramatic with a mix of stone and brick exterior complimented by wood finishings. The yard is equally appealing with space for gardens, recreational use, and strategically placed trees that add privacy. Walking inside the main entrance, you will find the foyer open to a generous living area that is anchored by a double-sided gas fireplace - open to both the living room and well appointed eat-in kitchen. Featuring a large centre island, and walk out to the covered back deck, the spacious kitchen and dining space is perfect for meal prep, family time or entertaining. Along the west side of the home is where 3 generously sized bedrooms and main bathroom are located, including a primary suite with walk-in closet,ensuite bathroom and another walkout to the back deck. To the east of the main foyer and living space, an extra wide hallway extends to allow access to a second closet, main floor laundry area, 900 sqft heated garage with epoxy floors and 2-piece bathroom, and the lower-level living space. The lower-level with oversized windows and walkout is welcoming and offers an expansive living/games room space, quaint kitchenette/wet bar, an additional bedroom, office and a full bath. An ideal setting for growing families, older children, or as an in-law suite. Set apart from the main house is a large, fully insulated and heated 900 sqft workshop - perfect for so many options. This detached building mirrors the aesthetic of the main house, with an inside that offers high ceilings, ample lighting and enough room for equipment, tools and storage. The heating system ensures a functional and usable space in all seasons. Time to stop reading and book an appointment to check this one off your list (id:15069)
A rare opportunity to own a historic limestone farmhouse on approximately 3.5 acres just north of Highway 401. Offering country living within the City of Kingston, this unique property includes a substantial limestone home, a previously severed vacant lot, and a collection of older barns, workshops, sheds, and outbuildings. Centrally located with a short commute to CFB Kingston, Queen's University, Kingston General Hospital, and Hotel Dieu Hospital, this property combines privacy, space, and convenience in a highly desirable location. Built in the 1840s, this timeless country home stands as a testament to the craftsmanship and durability of a bygone era. Rich in character but requiring renovation, the residence features many original details, and a wood-burning fireplace. The flexible layout offers three bedrooms, two bathrooms, and significant potential for those looking to restore, renovate, or reimagine the space. Set on a gentle rise and surrounded by gardens and open green space, the property offers endless possibilities for the visionary buyer. The inclusion of the previously severed vacant lot adds tremendous value and flexibility, while the numerous outbuildings provide ample space for hobby farming, workshops, storage, or a variety of agricultural and recreational uses. Whether your dream is a country estate, restoration project, hobby farm, or rural retreat, this unique offering provides an exceptional beginning to bring your vision to life. Properties offering this combination of acreage, historic character, extensive outbuildings, and a previously severed lot are increasingly difficult to find. (id:15069)
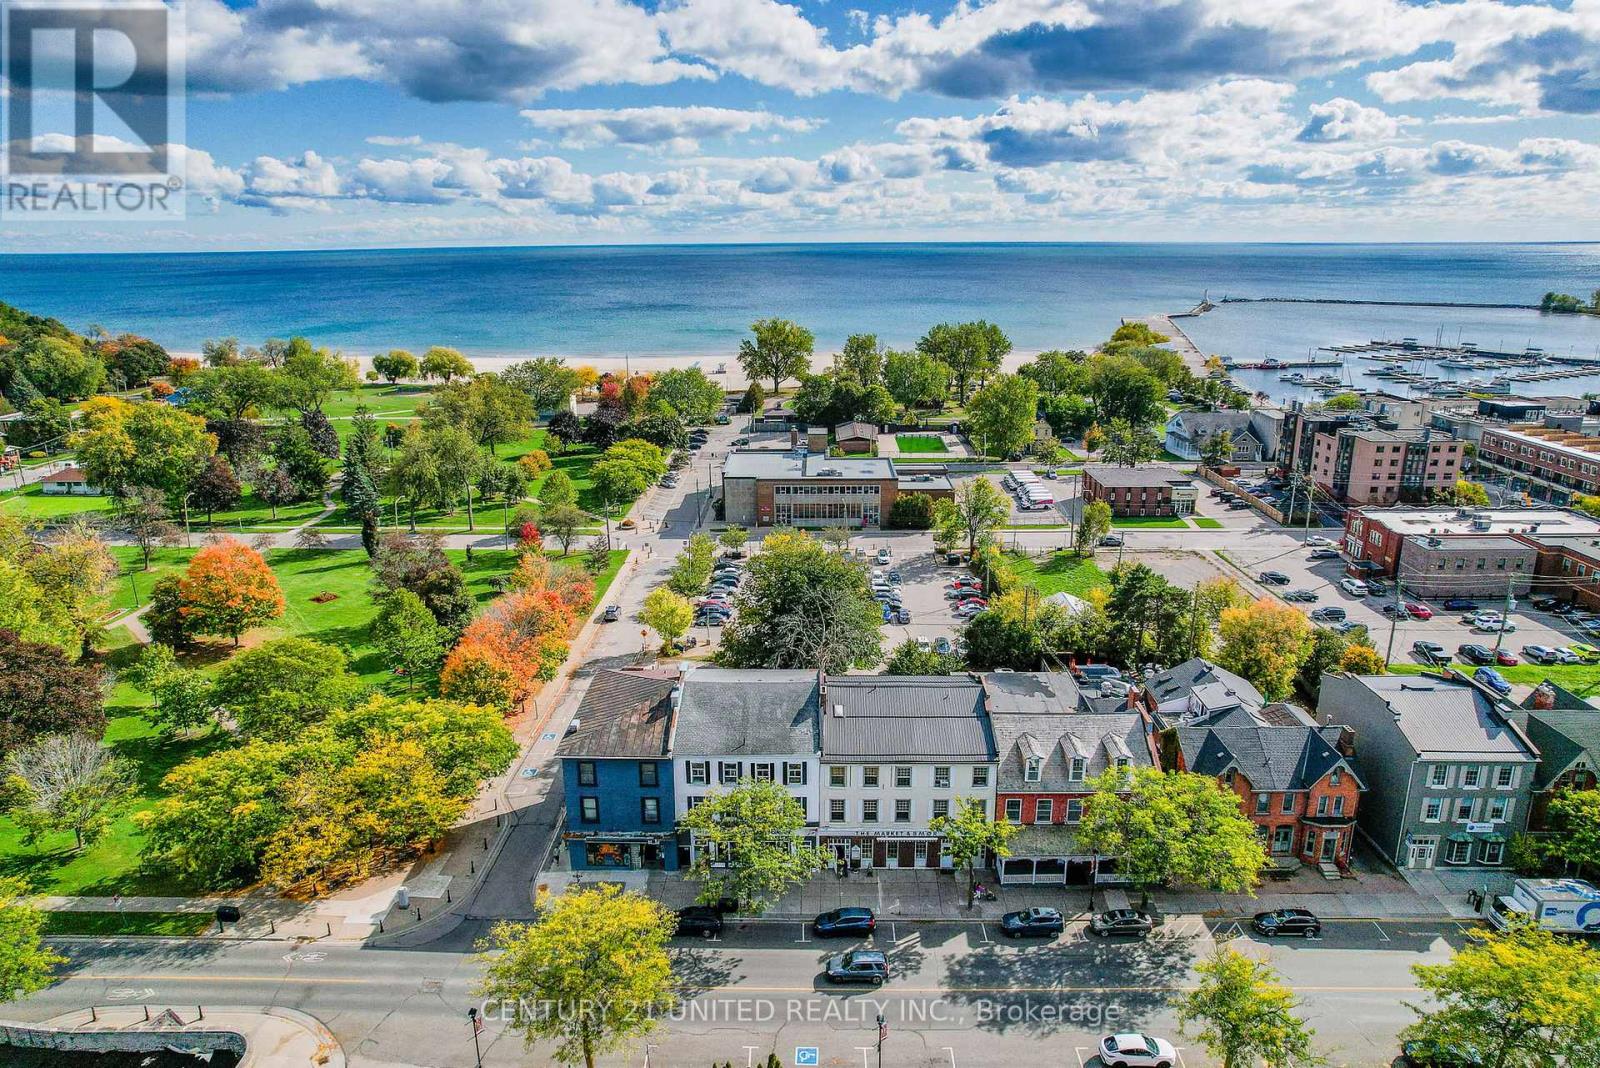
Don't miss your chance to add this high-performing asset to your portfolio. With very limited available space left on King Street & new developments under proposal review for infill, this is the perfect timing for an opportunity to invest in a thriving and growing downtown core. Tenants are drawn to the highly walkable area with access to all essential amenities. This is a fantastic income asset. A turnkey Investment opportunity in supreme Location by the beach/lakefront. Invest in the heart of Downtown Cobourg, one of Ontario's most sought-after tourist destinations & growing lifestyle communities. 100KM to Toronto. Superior Location for this fully tenanted 9-unit Mixed-Use Brick apartment building with 1 Unit a 2000 sq ft Commercial Storefront. Very Successful Commercial business occupies the space on a 5-year lease(expires Oct 31, 2030) Attractive Cap Rate. Approx. 7.5% return. Solid tenant base (new great Tenants)with month-to-month residential leases. Updated & Well-Maintained. Situated directly on King Street E, Cobourg's main commercial strip amidst excellent dining, entertainment, galleries, boutique shopping &professional services. Adjacent to Victoria Park, the Beach, Boardwalk, Marina, Yacht Club, and Heritage Harbour. Farmers Market, Grocer, Skating Rink & Year-round events & tourism attractions. Excellent commuter access: just 2 blocks to VIA Rail & the Highway 401/407 corridor 100 KM to Toronto. Newer$25,000 boiler system & hot water tank. Newer A/C Splitter for Retail unit. Newer flooring, Paint, &Upgraded units. Parking for 6 cars in back. Financials, Upgrades available. Do not hesitate on this opportunity! Owner pays Water for building + Hydro for Res Tenant. Great new Res. tenants!! (id:15069)
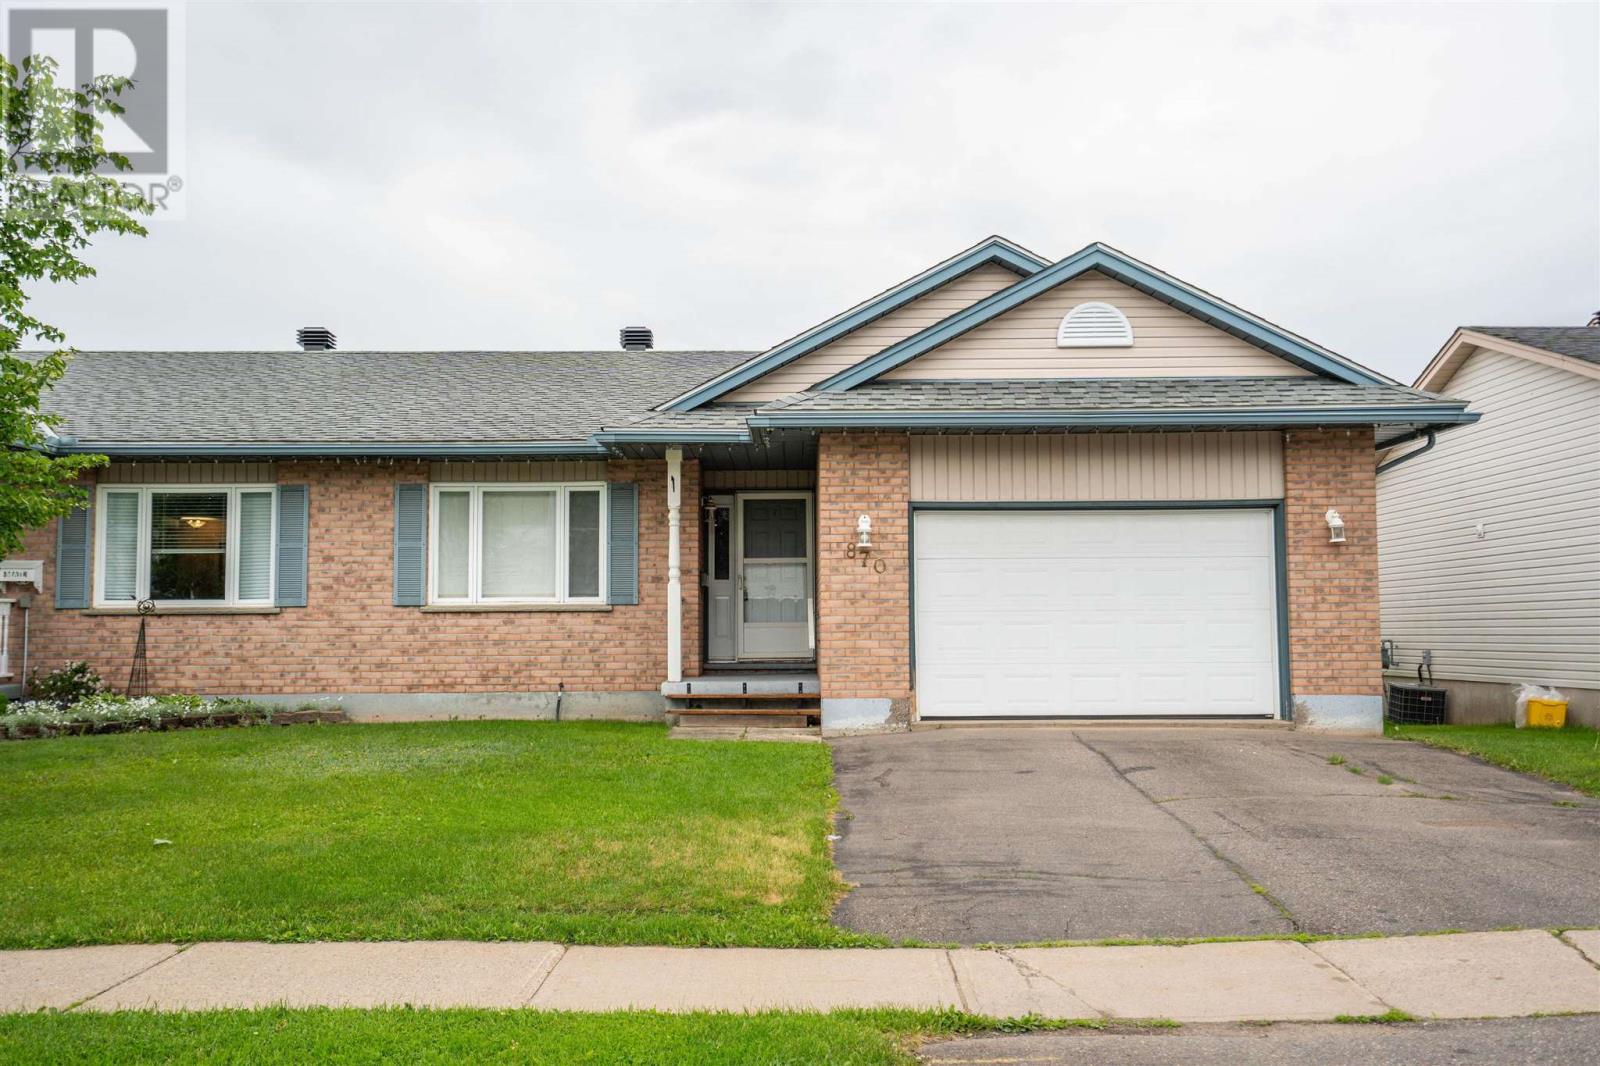
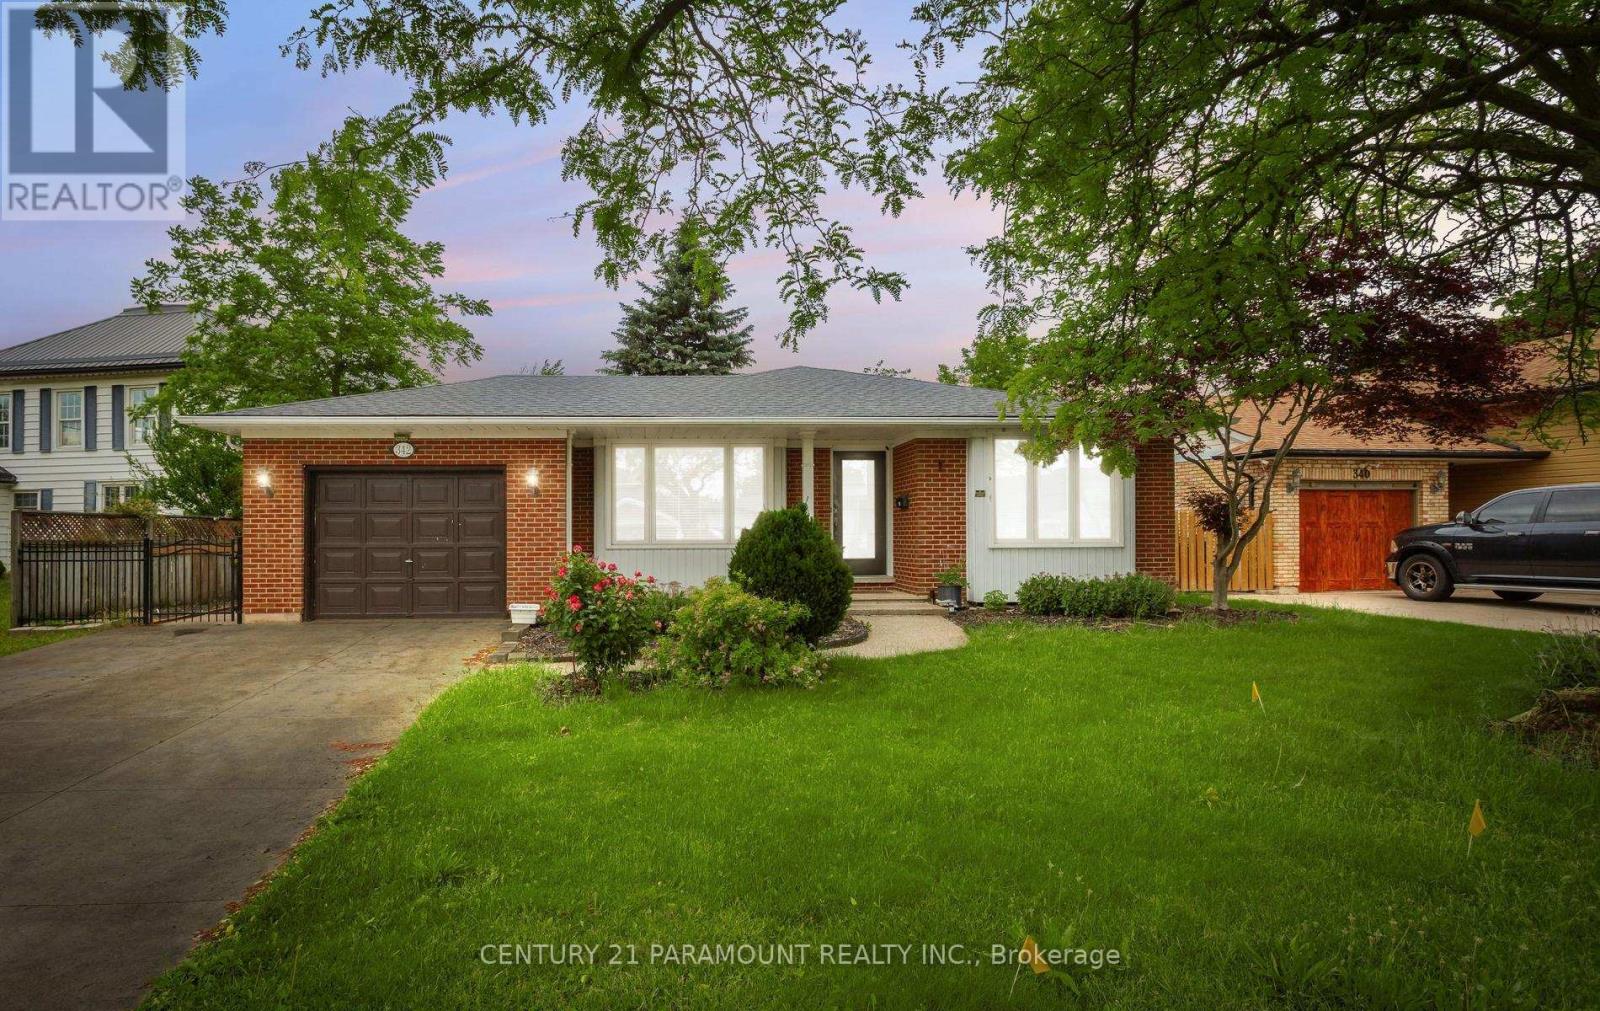
Welcome to easy living! Introducing 870 Lake Street, a well maintained 2 bedroom, 2 full bathroom townhouse semi located in the highly sought after P-Patch. Featuring hardwood floors throughout most of the main floor, this spacious home is perfect for a family starting out or great for a downsizer looking to slow down. Primary bedroom features a full 4 piece ensuite! Main floor laundry is a huge bonus! Backyard access off the kitchen to the attached deck. Efficiently heated with gas forced air (2016), shingles replaced 2015, attached 1.5 car garage. This one is sure to please, call today for your private showing! (id:15069)
DISCOVER YOUR OWN PRIVATE COUNTRY OASIS IN THIS EXQUISITE 4-BEDROOM, 4-BATH RANCHER OFFERING OVER 2,500 SQ FT OF LUXURIOUS LIVING SPACE DESIGNED FOR COMFORT, STYLE, AND FUNCTIONALITY. THIS STUNNING HOME FEATURES AN OPEN-CONCEPT LAYOUT IDEAL FOR ENTERTAINING, HIGHLIGHTED BY A MODERN CHEF’S KITCHEN RENOVATED IN 2020, SPACIOUS LIVING AREAS WITH SERENE SUNSET VIEWS, AND A WARM, ELEGANT ATMOSPHERE THROUGHOUT. THE PRIMARY SUITE OFFERS A SPA-INSPIRED ENSUITE AND WALK-IN CLOSET, WHILE A SECOND BEDROOM WITH ITS OWN ENSUITE PROVIDES THE PERFECT RETREAT FOR GUESTS. THE LOWER LEVEL IS AN ENTERTAINER’S DREAM, FEATURING A PRIVATE SAUNA, EXPANSIVE GAMES ROOM, AND CUSTOM BAR, FLOWING SEAMLESSLY TO A COVERED OUTDOOR PATIO COMPLETE WITH A HOT TUB, GRANITE BAR, AND FULL BBQ STATION FOR YEAR-ROUND ENJOYMENT. THE PROPERTY INCLUDES A HEATED 2,064 SQ FT GARAGE WITH 200 AMP SERVICE, IN-FLOOR HEATING, AND A 2021 ROOF, AS WELL AS A 4,000 SQ FT BARN/WORKSHOP WITH UPDATED 200 AMP ELECTRICAL (2021) AND WOOD STOVE HEATING, PLUS A GYM AND ABUNDANT STORAGE. ADDITIONAL UPDATES INCLUDE A PAVILION (2021), HWT (2024), AC (2019), ROOF (2018), SEPTIC SYSTEM (2010), AND SUMP PUMP WITH BACKUP (2022). PERFECT FOR THOSE SEEKING A SELF-SUFFICIENT LIFESTYLE, THIS PROPERTY OFFERS AMPLE SPACE FOR GARDENING, OUTDOOR RECREATION, AND EVEN RAISING CHICKENS. INCLUDED ARE ALL MAJOR APPLIANCES—TWO FRIDGES, STOVE, DISHWASHER, MICROWAVE, WASHER, AND DRYER—ALONG WITH A HOT TUB, POOL TABLE, BAR AND FURNITURE, WINDOW COVERINGS, AND A SHIPPING CONTAINER. CONVENIENTLY LOCATED CLOSE TO AMENITIES YET OFFERING THE PEACE AND PRIVACY OF RURAL LIVING, THIS HOME PERFECTLY BLENDS LUXURY, PRACTICALITY, AND SERENITY. WHETHER YOU’RE AN ENTERTAINER, HOBBYIST, OR SIMPLY LOOKING FOR A PRIVATE RETREAT SURROUNDED BY NATURE, THIS PROPERTY DELIVERS THE ULTIMATE COUNTRY LIFESTYLE EXPERIENCE. (id:15069)
The ultimate in luxury living in this beautifully built bungalow backing onto the 12th hole in the cobble Beach Golf Resort, a waterfront community on the shores of Georgian Bay. This home operates with a newly installed $50,000 solar panel system, including a Tesla Powerwall that acts as a back-up generator and an EV charger. Make this your new home with over 3600 sq ft of finished living space, including a professionally finished basement with 2 spare bedrooms, a wet bar, steam room, elegant wine cellar, and plenty of entertainment space. Designed with elegance and comfort in mind, this 4-bed, 3-bath home features a stunning blend of functional design and modern finishes. The main floor offers 9 and 10 foot ceilings with open concept living, a stone fireplace, and large windows bringing in natural light. A gourmet kitchen with granite countertops, huge island with breakfast bar, and ample storage perfect for entertaining or casual family meals. The main floor primary suite is a luxurious retreat featuring a spa-inspired ensuite, a spacious walk-in closet and a walk-out to your own private deck. An additional main floor bedroom faces the front of the house alternatively offering a spacious office. The large covered front porch offers a welcoming space for your morning coffee as the sun rises, while your choice of multiple backyard decks with golf course views are perfect for watching the sunset as your day winds down. Quiet, friendly, and desirable neighbourhood. Enjoy access to all the resort-style amenities Cobble Beach is known for: an award-winning golf course, beachfront access, tennis courts, spa, fitness centre, nature trails, winter sports, and fine dining at the clubhouse all just steps from your door. Whether you're looking for a full-time residence or a 4-season escape, this is your opportunity to own in one of Ontario's most sought-after lifestyle communities. Book your private showing today and experience luxury living at Cobble Beach! (id:15069)
Located in the Highly Desirable Community of Port Dalhousie, This 4+2 Bed, 2 Bath Backsplit is Within Walking Distance to Shops, Restaurants, Walking Trails, Henley Island and The Beach. This Beautiful Home is Equipped with Hardwood Throughout and Large Windows Allowing for A Lot of Natural Light. Once You Walk In You're Greeted Spacious Living and Family Rooms and a Spacious Eat-In Kitchen Featuring Stainless Steel Appliances. Upstairs There is 3 Good Sized Bedrooms and a Stunning Renovated Bathroom. The Large Family Room Features a Wood Fireplace With a Brick Accent Wall Perfect for Entertaining. It Has Conveniently Finished basement with side entrance with potential for rental income. Right Outside the Side Door is a Patio Space With a Huge Fully Fenced Backyard. This Home is the Perfect Family Home, You Don't Want to Miss Out On! (id:15069)
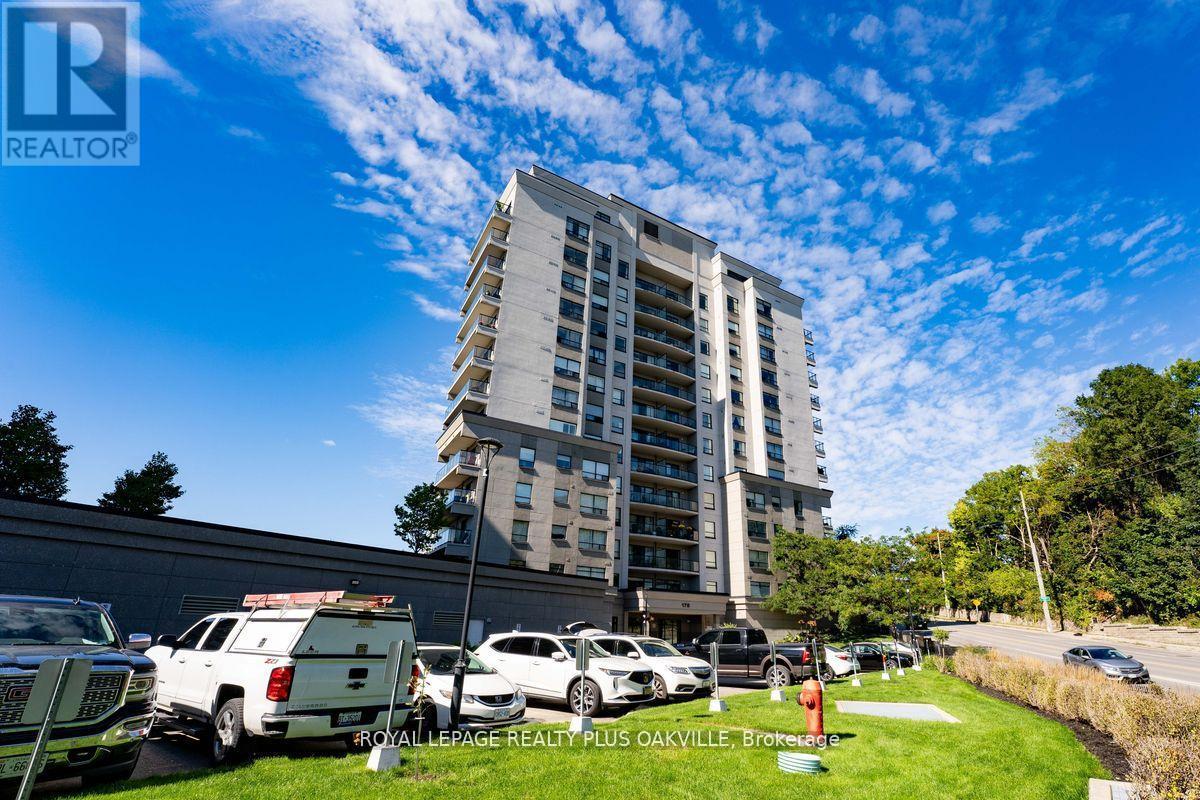
Not your typical condo layout, this expansive, bright and airy penthouse condo feels so spacious with its wide open layout, 10 ft ceilings andfantastic city view of historic Galt from its many windows. Plenty of space to spread out in this one bedroom plus den with lots of extra storagespace in the laundry room and two extra closets. Comes with a parking spot and storage locker. The building boasts a guest room, party room,shared barbecue, rooftop patio, top floor gym with views, a secondary terraced outdoor space and common area lounge where you can enjoy thebeautiful grand river views. Water, heat and AC are included in the condo fees. (id:15069)