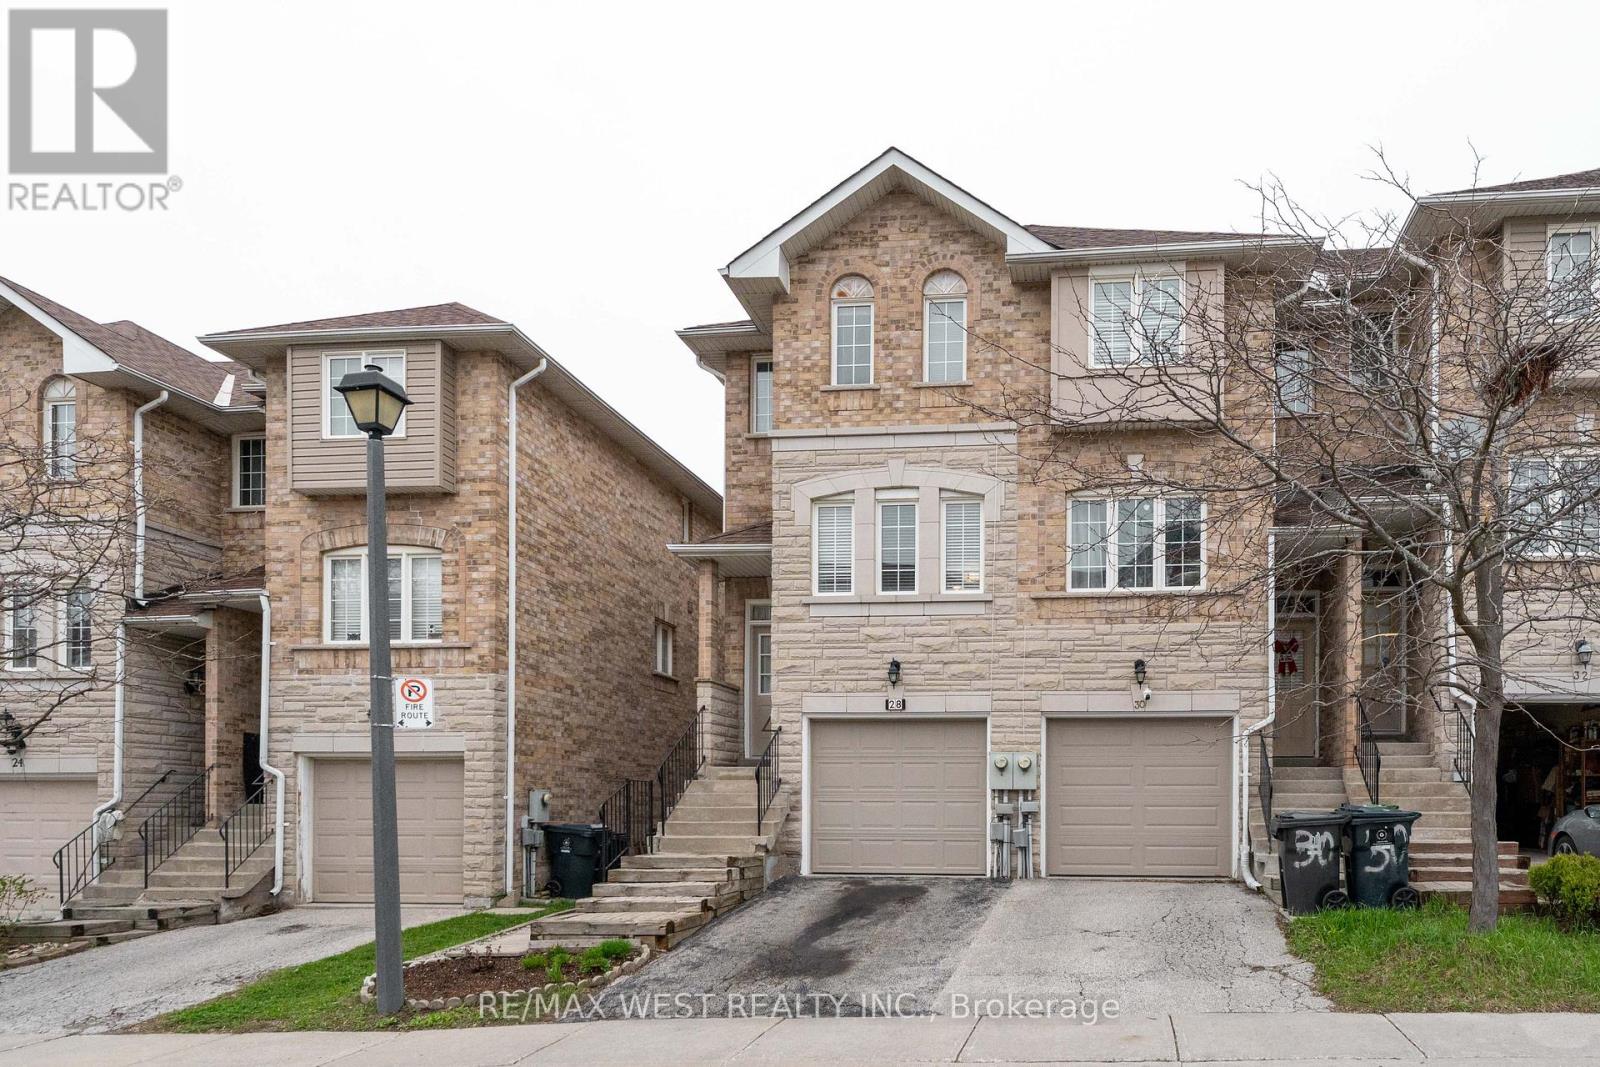
Wow! This Very Attractive Family End Unit Townhouse Features: Lr/Dr Open Concept, Family Size Kitchen, 3 Bedrooms, 1x4 + 2x2 pc Baths, Ceramic + Hardwood Floor Throughout, Skylights, Roof Re-Shingled'2018, Private Walkway, B/I Garage W/Acess From Inside & Bsmt W/O To A Fenced Backyard W/Patio-Ideal for Entertainment/Relaxing. Storage Room In Bsmt W/Shelving. Next To Spacious Visitor Parking. Conveniently Located Close To School, Park, TTC, Eglinton LRT, Up Express Train. Don't Miss This One - Just Move-In & Enjoy !!! (id:15069)
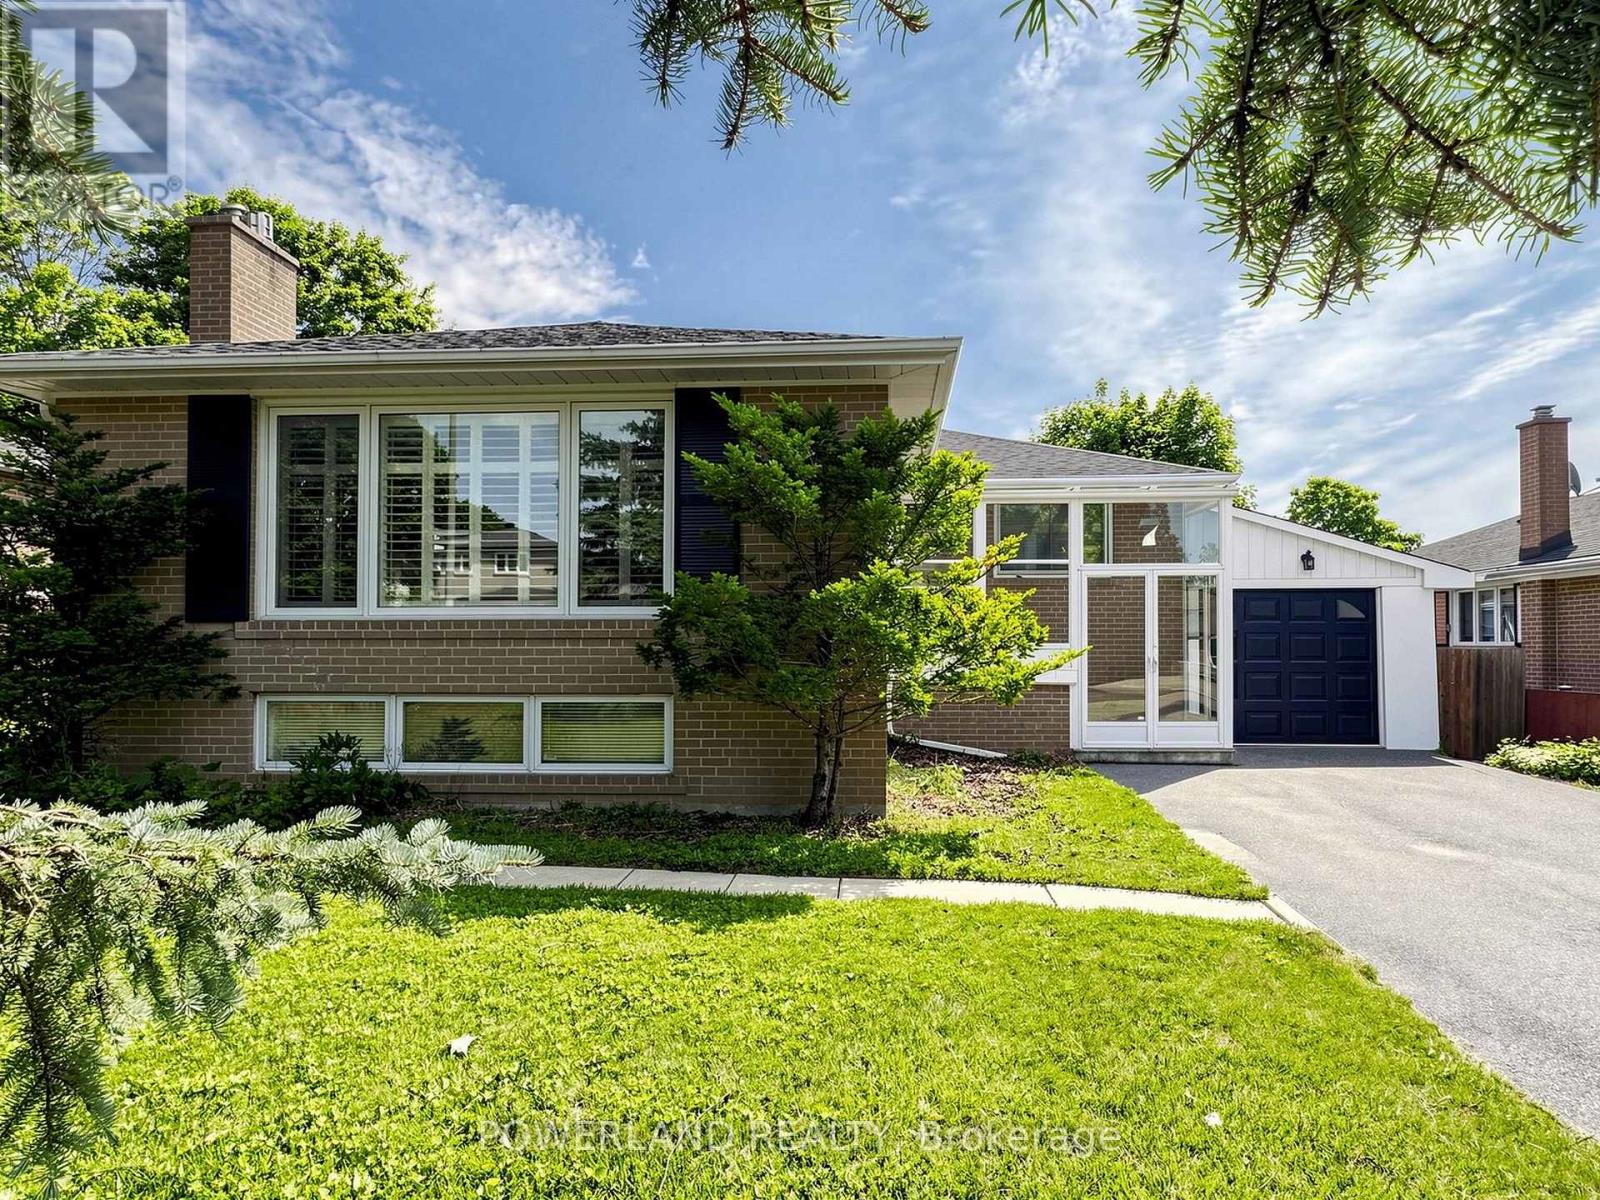
Charming Bungalow On A Premium 60' x 110' Lot Backing Directly Onto A Beautiful Park In The Sought-After Aurora Heights Community. Bright And Functional Layout With A Spacious Kitchen Featuring Quartz Countertops, Upgraded Cabinetry And A Large Centre Island. Hardwood Flooring Throughout The Main Level. Separate Entrance To A Finished Basement With A Large Family Room And Two Additional Bedrooms. Heated Floors In All Bathrooms. Walk-Out From The Primary Bedroom To A Private Deck Overlooking The Park. Located In The Aurora High School Catchment, Just Minutes To Yonge Street, Aurora GO Station, Shopping, Restaurants And Parks. (id:15069)
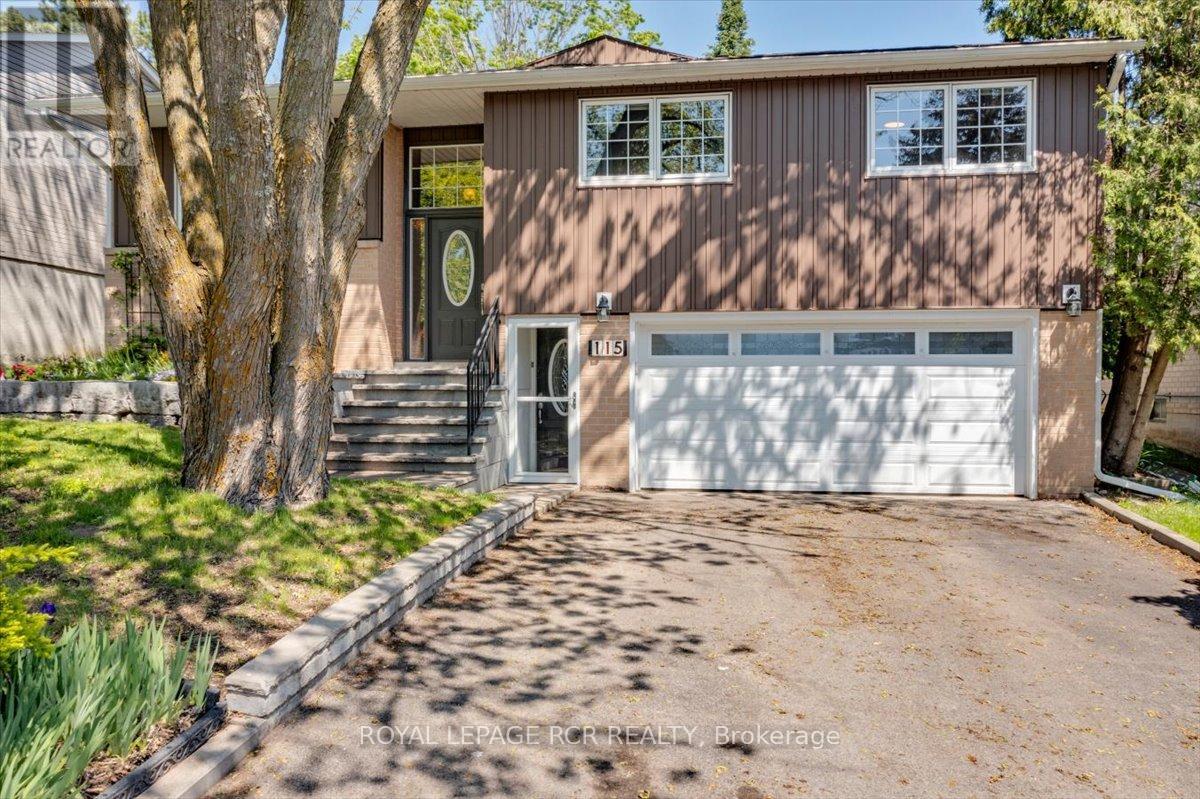
A fully renovated , deceptively spacious 2000 sq. + Upstairs and additional 1200sq. + walk out self-contained auxiliary apartment downstairs. One of Newmarket's quiet and family-friendly neighbourhoods. Home offers the perfect blend of space, flexibility and privacy for today's modern family. Whether you are looking for multi-generational living, space for older children, extended family , guests, or income opportunities, this home delivers. The main residence features a bright and beautifully updated interior with generous principal rooms and ensuite in the primary bedroom, ideal layout for everyday living and entertaining. A professional addition completed in 1993 dramatically expands the dining room and adds a sun filled bonus room, creating a home that is far larger than it appears from the street. Large windows throughout fill the home with natural light on both levels. The lower level is exceptional and unlike a typical basement. Mostly above-grade and filled with sunlight, the fully separate auxiliary suite feels like an entirely separate home. Complete with its own private entrances, dedicated furnace, kitchen, living space, laundry access, and two walk-outs to the backyard, it offers outstanding independence and comfort for extended family or guests. Ucommon for the basement to be divided such that living upstairs you still have portion of the basement for yourself. With 3+2 bedrooms, multiple living areas, and incredible indoor and outdoor entertaining spaces, this home was designed for bringing people together while still allowing everyone their own privacy. The beautifully landscaped backyard features a stunning ground-level patio and deck area, creating the perfect setting for summer gatherings. Located on a mature, quiet steet surrounded by long-term homeowners, this property offers the peace of suburban living while remaining close to everything. Walking distance to multiple elementary schools and local high school, with easy access to YRT, GO. (id:15069)
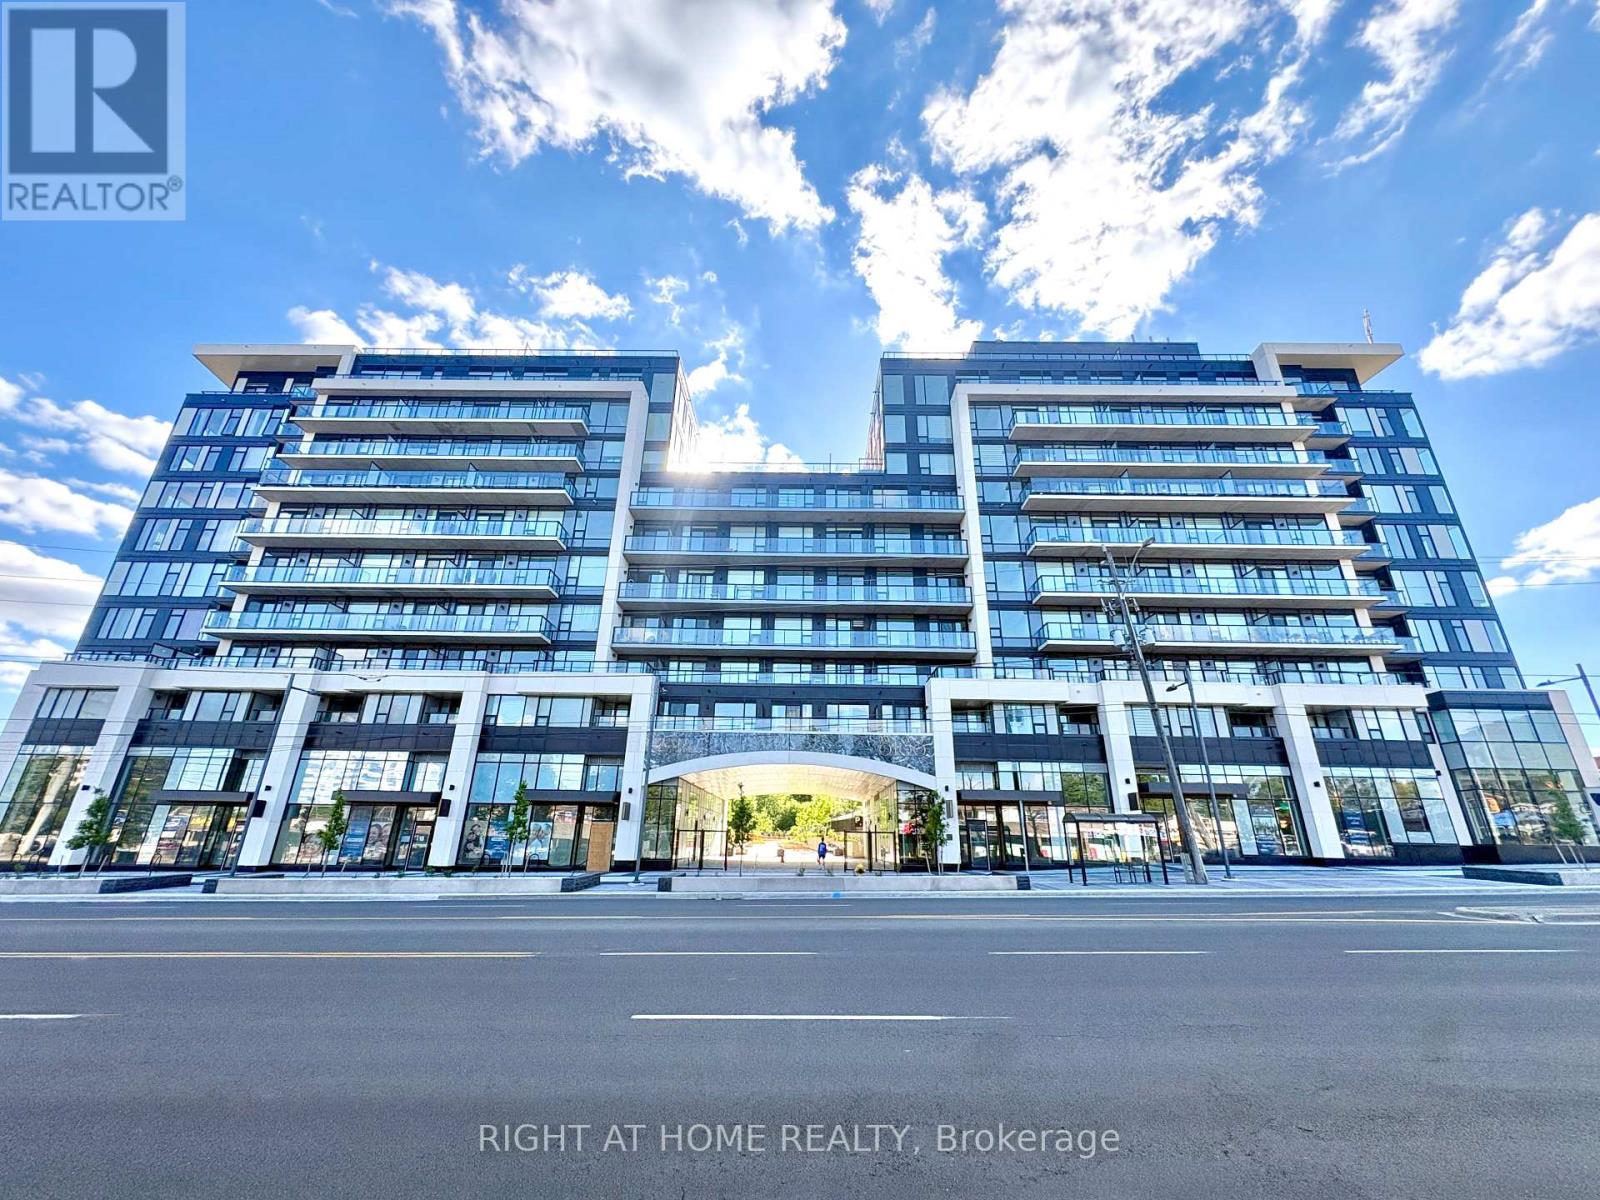
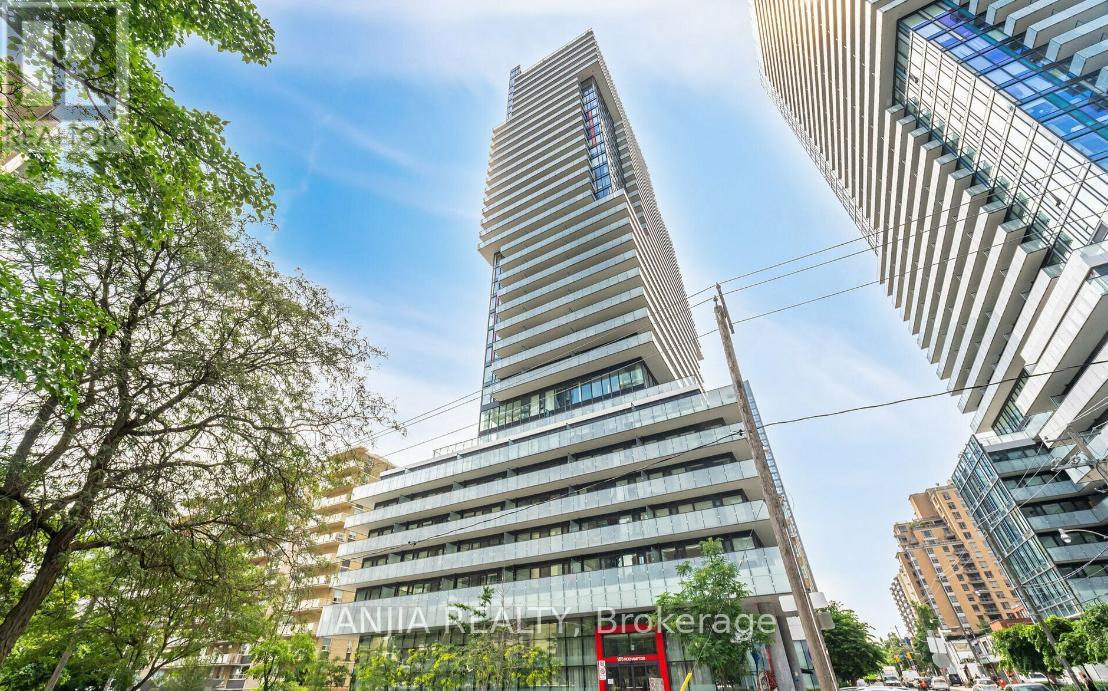
Brand New Never Lived In 1 Bedroom Condo In Thornhill At Yonge + Uplands. Prime Location For First Time Buyers or Rental Investment In A Unique Boutique Style Luxury Building. Bright + Spacious Open Concept Layout With Over 500 Sqft Plus Balcony And Ensuite Laundry. Laminate Floors And Quartz Counters Throughout. Eat-in Kitchen Island With Storage. Enjoy Keyless Door Entry With Your Phone + Internet Included In Fees! The Future Yonge Subway Extension At Your Doorstep Will Provide Seamless Access Throughout the GTA. Steps to Golf Clubs, Parks, Restaurants and The Renowned Uplands Ski Centre. Building Upgraded With Clean Air / Water Filtration Systems. Impressive Outdoor/Indoor Amenities: Stunning Outdoor Pool, BBQ Area, Fully Loaded Modern Gym, 24-hour Concierge, Visitor Parking, Co-Working Space, Party Room, Children's Play Area, Outdoor Yoga Spaces, Dog Park. Too Many Highlights To List Here, You Will Love Living Here! (id:15069)
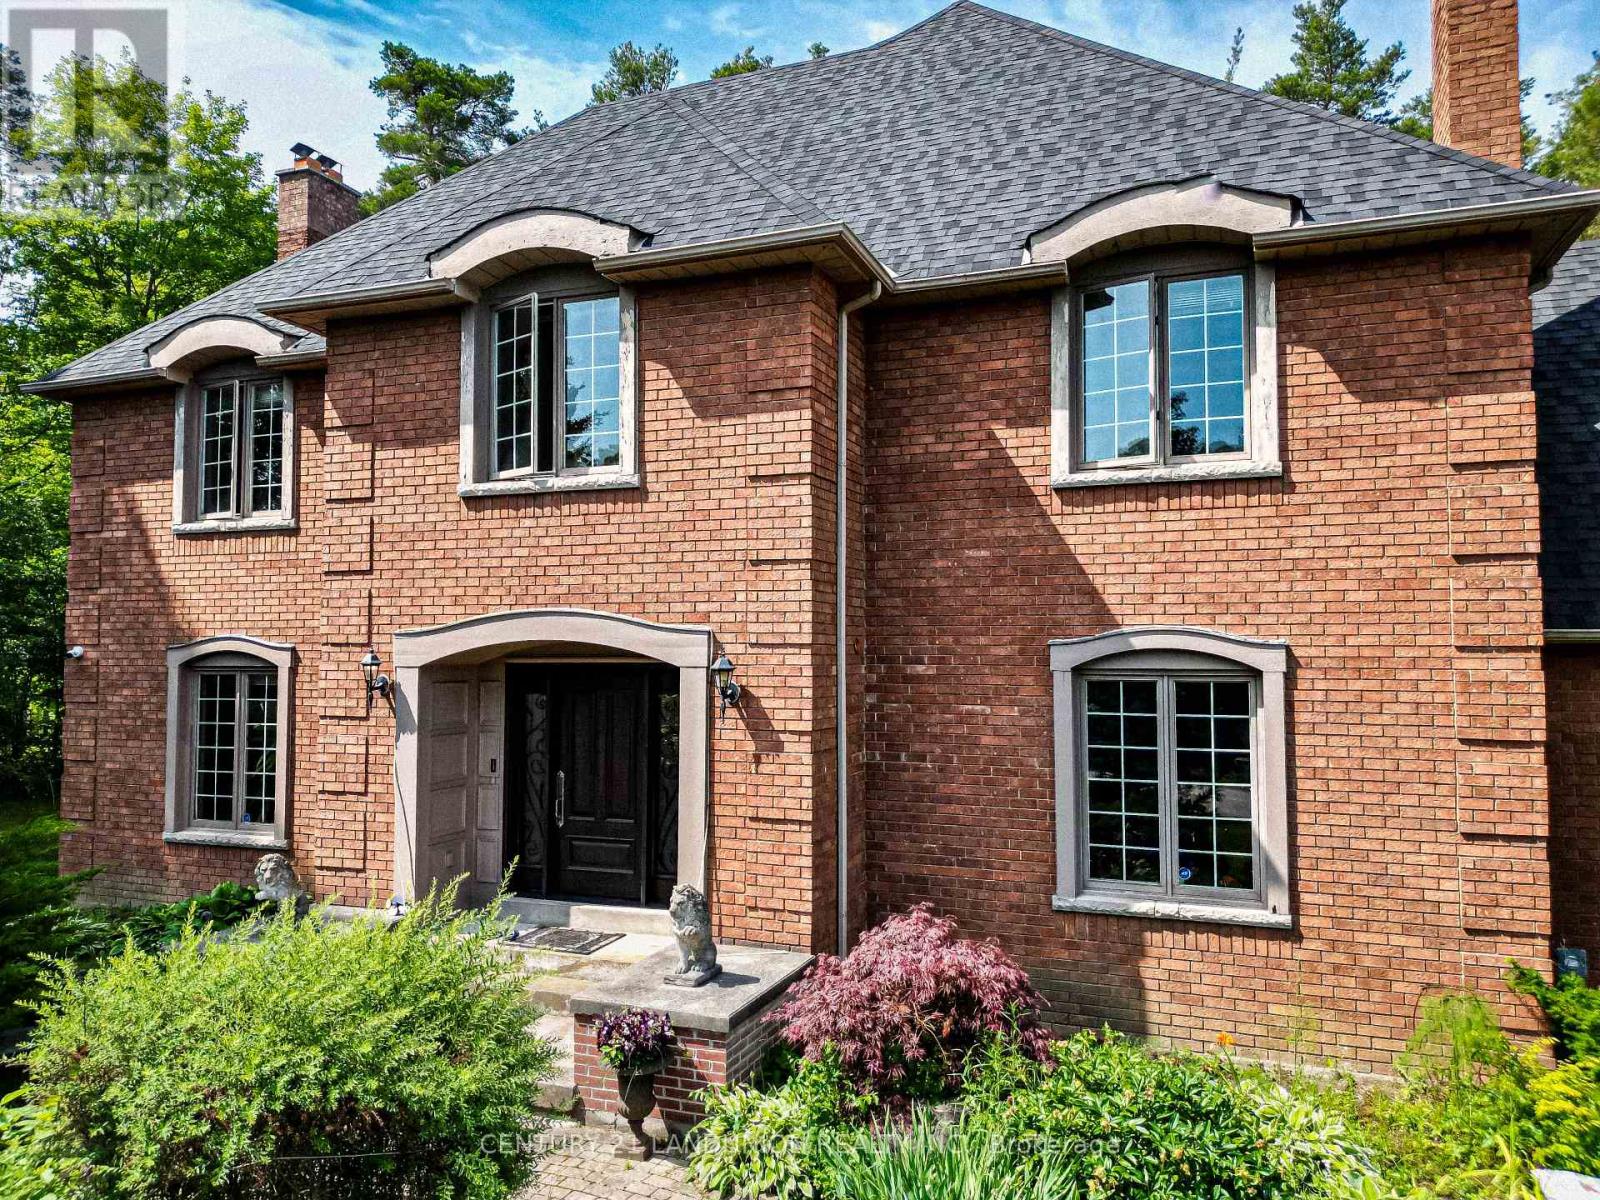
Welcome to this exquisite home in the prestigious "Trail of the Woods" community of multi-million dollar grand estate homes, sitting on 1.7 acres of quiet private land surrounded by nature and hundreds of acres of nearby regional forests and trails (within the Oak Ridge Moraine Conservation Area). Large principal rooms and a huge formal dining and living room make it fabulous for entertaining. Cozy wood-paneled library with wood-burning fireplace; gracious family room with floor-to-ceiling reclaimed brick, wood-burning fireplace, and wet bar. Major updates include a new roof (2024) and three washrooms on the second floor, newly renovated. Additional highlights include a four-car garage, Two kitchens,Three wood-burning fireplaces, over 12 parking spaces, and a large yard for festivities. This rare exceptional estate is conveniently located within minutes of Hwy 404, Aurora, Whitchurch-Stouffville,Newmarket, Walmart Supercenter, golf clubs, GO Train, excellent private schools (St. Andrew's College & St. Anne's School), and all amenities. (id:15069)
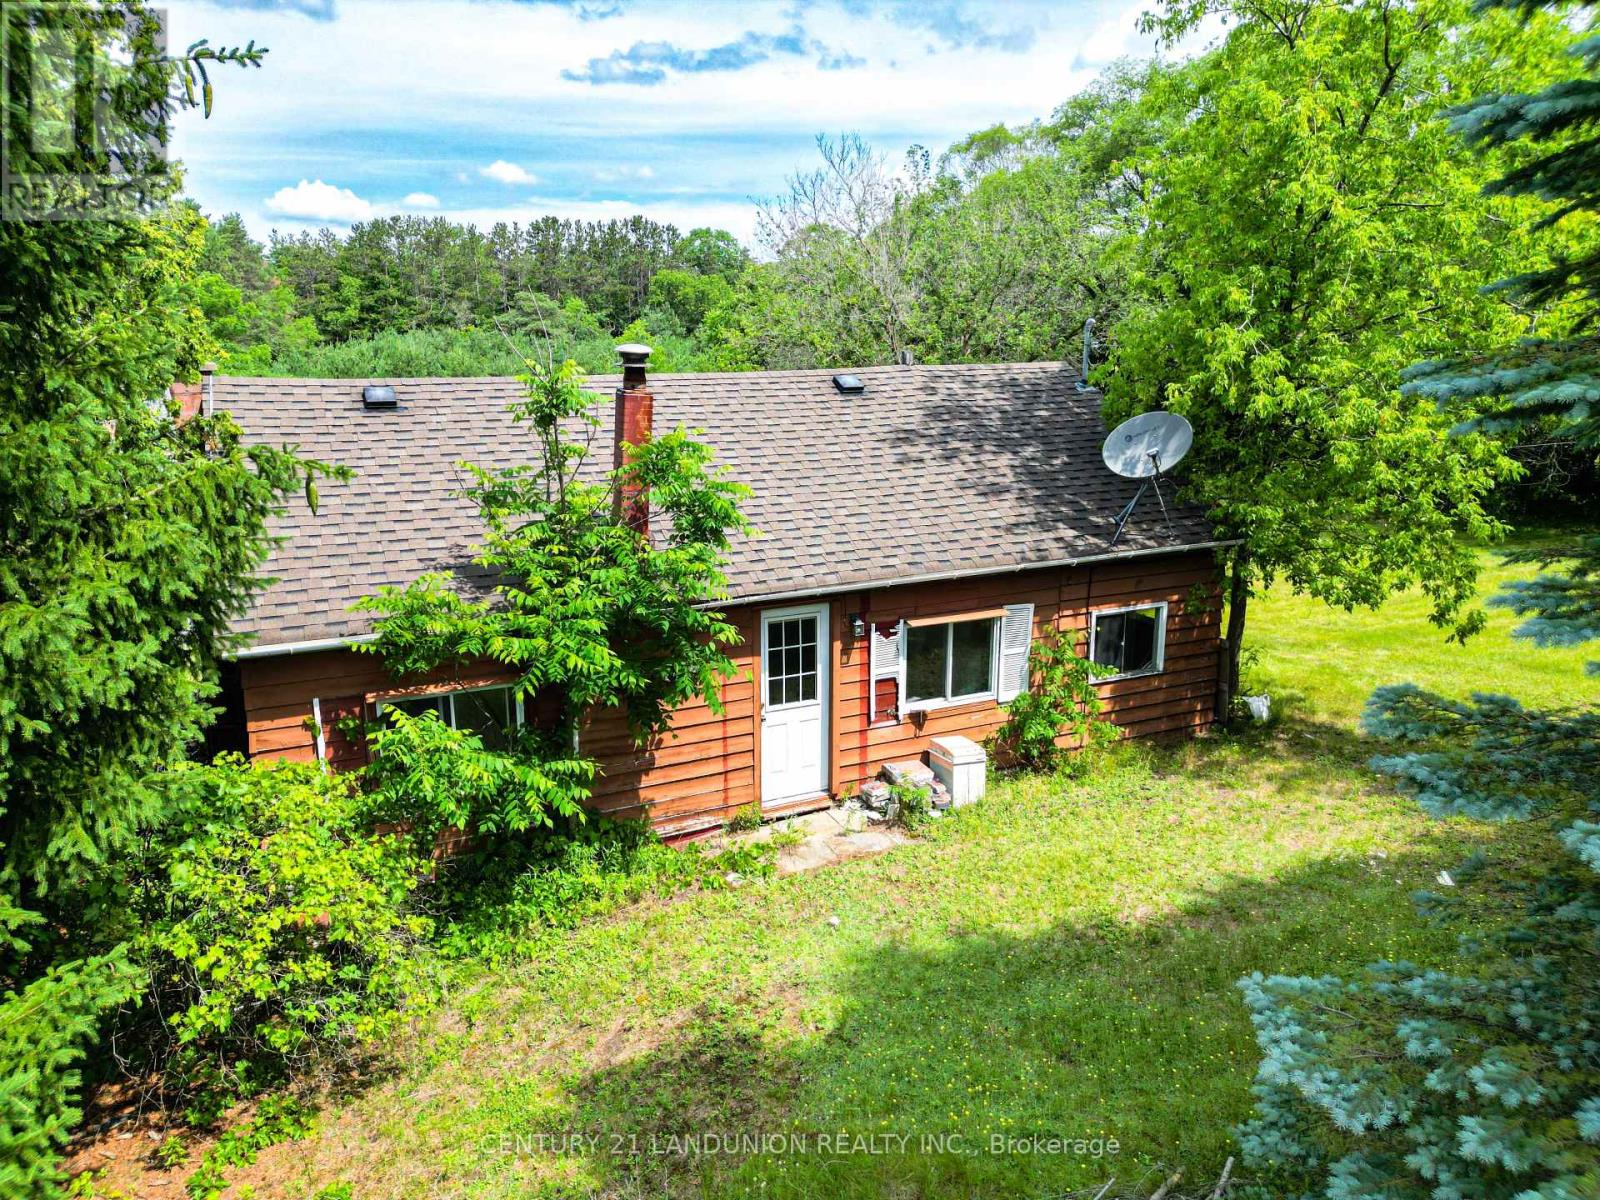
Approx 5.13 Acres In Cedar Valley - Minutes To Hwy 404/Markham/Richmond Hill/Aurora And New Market. *Excellent Opportunity To Build Your Dream Home Or Hold As Long Term Investment. (id:15069)
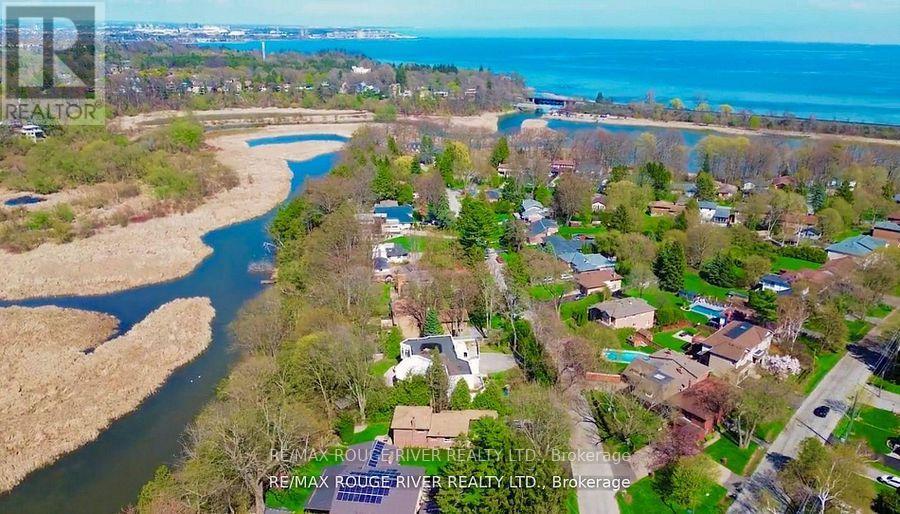
** OPEN HOUSE SUN JULY 12th 2-4 PM ** TORONTO WATERFRONT ESTATE: Rare Opportunity to own Waterfront in Toronto...'Muskoka' Stone Architecturally Unique Home on nearly 1/2 ACRE Waterfront Lot (80' x 254') in a Prestigious Enclave of Luxurious Million $$$ Homes by the Lake. Do you love land, woods & water? Enjoy private river access to launch your Kayak or Paddleboard from your own backyard...just a short paddle to the Rouge Beach & Lake Ontario. Offering 5550 Sq. Ft. of Living Space across 3 levels, featuring 5 bedrooms, 5 bathrooms with walk-outs on every level to huge terraces, balconies & gardens with breathtaking 4-season panoramic views of the river valley, woods, water, Rouge National Urban Park and deer sightings! Rich in character with 'Muskoka' stone fireplace, oak paneling and hardwood, granite courtyard, solarium & more! And this Magnificent home has exceptional versatility for family, multi-generational living, or income possibilities. In addition, this West Rouge Lakeside Community also offers swimming, fishing, hiking, biking by the beach and waterfront trails along the lake. Located near excellent schools, restaurants, GO train, TTC buses & #401 for easy commuting. Enjoy living life here...a private, serene, 'Muskoka-like' sanctuary by the lake...No cottage required! (id:15069)
LOCATION LOCATION! Heart of the Yonge and Eglinton! Upon entry, a spacious hallway with a large closet leads to a cozy den, an ideal private space for a home office. The engineered hardwood flooring adds elegance and warmth throughout, while the bright living area, illuminated by floor-to-ceiling windows, opens to a large balcony, perfect for morning coffee or evening drinks with stunning view! Exceptional building amenities include a gym, sauna, party room with bar and pool table, infinity pool, hot tub, and 24-hour concierge service. Situated in the bustling Yonge and Eglinton area, you're steps away from the subway, restaurants, pubs, grocery stores, coffee shops, and vibrant nightlife! Your Dream Home is here, MUST SEE! (id:15069)
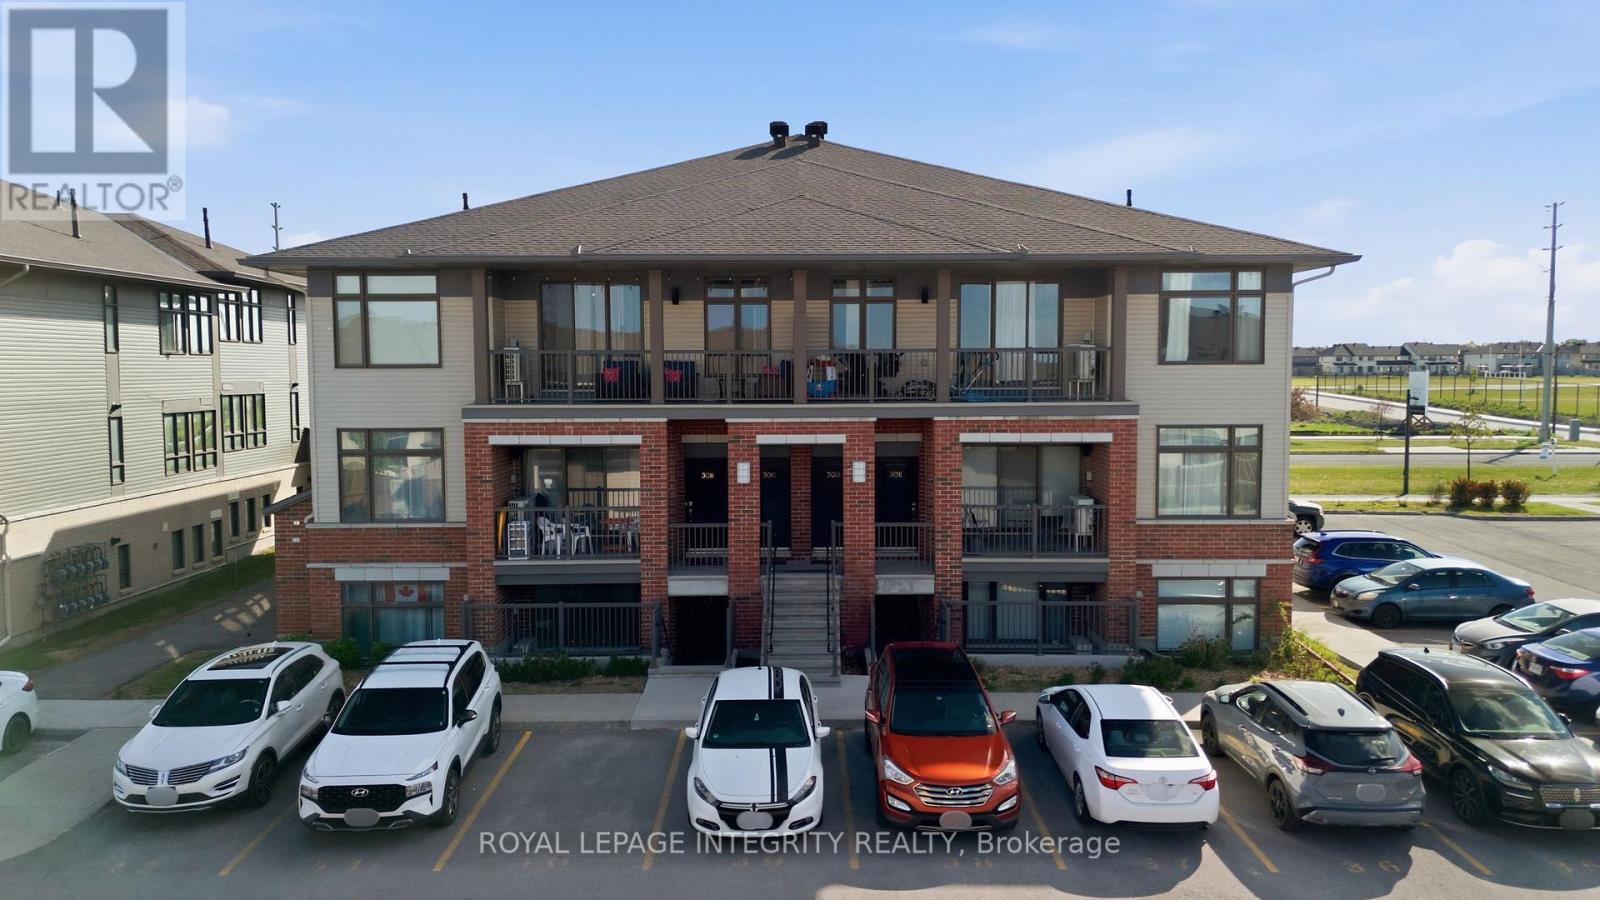
Immaculately maintained and built in 2020, this bright 2-bedroom, 2-bathroom urban flat is nestled in the highly sought-after, family-friendly community of Fernbank Crossing, perfectly bordering Kanata and Stittsville. Featuring a mix of modern vinyl and cozy wall-to-wall carpeting, the open-concept layout is designed for modern living. The stylish kitchen boasts a central island ideal for casual dining, flowing effortlessly into the living and dining areas, complete with a dedicated workspace niche. Step out from the living room onto your spacious private balcony, perfect for relaxing or entertaining in the warmer months. The primary retreat features a large window pouring in natural light, a generous walk-in closet, and a spa-like ensuite bath. The second bedroom is equally comfortable, situated right next to a stylish full secondary bathroom. Enjoy the ultimate convenience of in-unit laundry and additional dedicated storage space. Low condo fees conveniently cover water, parking, and storage! Unbeatable location close to bustling shopping plazas, top-rated schools (including Stittsville Secondary School), parks, and recreation complexes. Truly a turnkey home-move in and enjoy! Some images have been virtually staged. 24-hour irrevocable required on all offers. Home is currently tenanted. Tax amount is an estimate pulled from GeoWarehouse and is not guaranteed to be accurate. Buyer to verify final 2026 property taxes directly with the Seller. (id:15069)
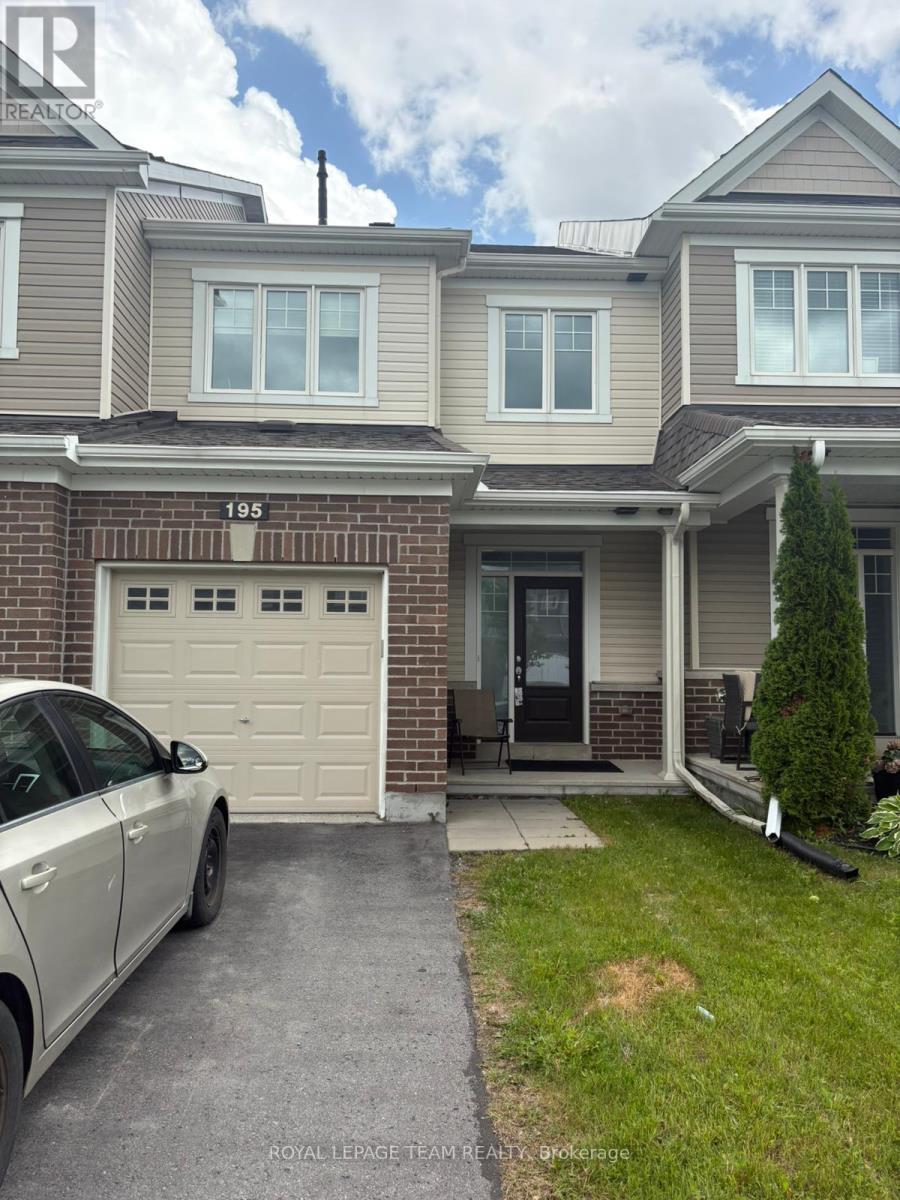
Welcome to this beautifully maintained Minto Haven townhome offering approximately 1,768 sq. ft. of finished living space, including a finished basement, and an ideal blend of comfort, functionality, and modern living. The bright and inviting main floor features an open-concept layout with spacious living and dining areas, large windows that fill the home with natural light, and a well-appointed kitchen with ample cabinetry, generous counter space, and a sun-filled breakfast area overlooking the backyard. Upstairs, you'll find three well-sized bedrooms, including a spacious primary retreat with a walk-in closet and cheater access to the main bathroom. The finished basement provides valuable additional living space, perfect for a family room, home office, gym, or play area. Enjoy the convenience of an attached garage, private driveway, and outdoor space ideal for relaxing, gardening, or entertaining. Situated in a family-friendly neighbourhood close to parks, schools, shopping, transit, and everyday amenities, this home offers exceptional value and a wonderful opportunity for first-time buyers, growing families, or investors alike. Please note that the photographs were taken prior to the tenants taking occupancy and may not reflect the property's present appearance. (id:15069)
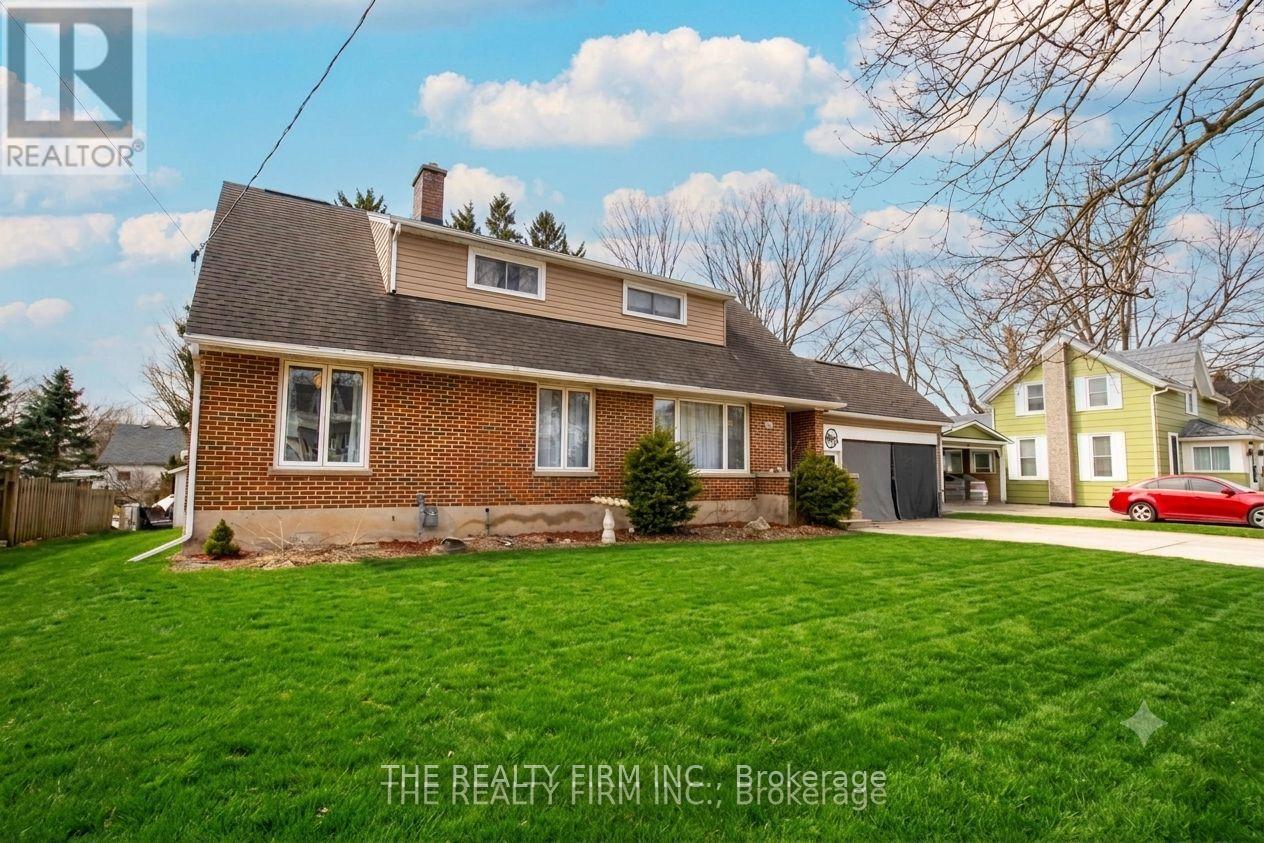
This spacious and well-maintained home offers an impressive amount of finished living space across all three levels, featuring four bedrooms and three full bathrooms, including a 3-piece on the main floor, a 4-piece on the second level, and an additional 3-piece in the fully finished basement. With new flooring throughout and updated eavestrough guards, the home blends comfort and function with thoughtful improvements already completed. Inside, the main level offers a bright kitchen and dining area, a welcoming family or sitting room centered around a wood-burning fireplace, and a convenient main floor bedroom. The additional main-floor office provides flexibility as a work-from-home space or could easily serve as a fifth bedroom if desired. Upstairs, the large primary bedroom is joined by two additional bedrooms and a full 4-piece bath, creating a comfortable layout for families of all sizes. The finished basement adds even more living space with a generous rec room warmed by a gas fireplace, laundry area, and a versatile flex room perfect for hobbies, crafts, a home gym, or extra storage. Outside, the property continues to impress with a big backyard deck ideal for entertaining, plus a large workshop/garage equipped with both a man door and a roll-up door-perfect for projects, storage, or parking. The home offers abundant parking with space for four vehicles in the lane and an additional two under the carport. Newer appliances are also included, making this home move-in ready. Warm, functional, and full of potential, this is a fantastic opportunity to own a versatile family home with room to grow. (id:15069)
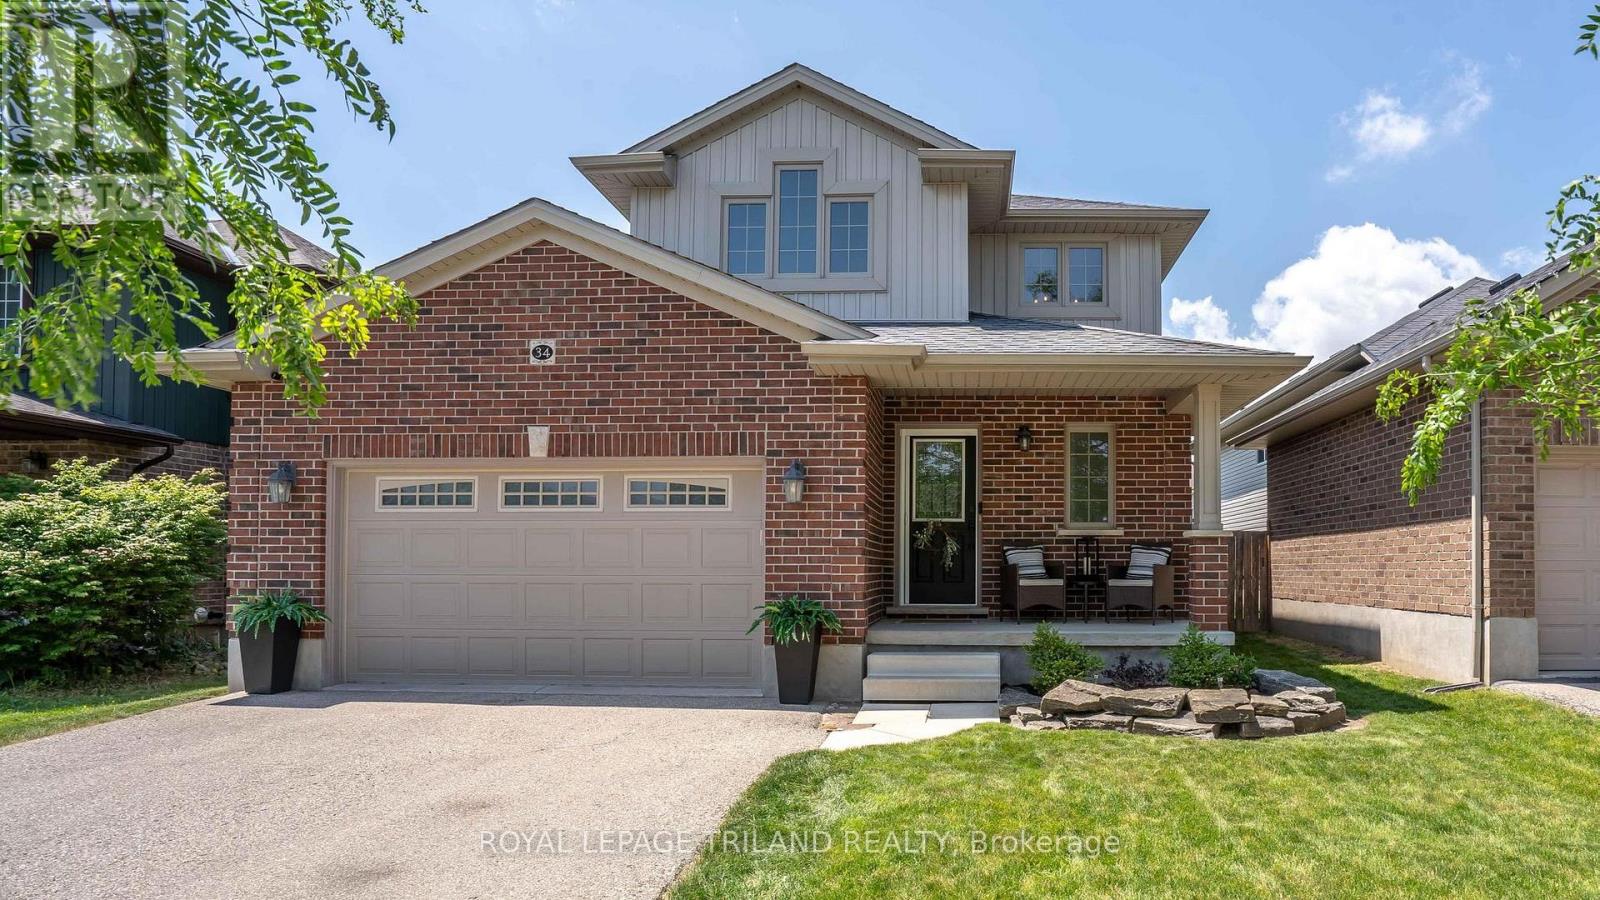
Impeccably finished and truly move-in ready, this beautifully updated home is ideally situated in sought-after North St. Thomas, offering quick access to the 401, London, and future EV plant. Thoughtfully designed and tastefully decorated throughout, the home delivers both style and functionality from the moment you step inside. A striking fireplace creates an elegant first impression and anchors the welcoming main living space.The spacious great room flows effortlessly into the well-appointed kitchen, featuring ample prep space, a pantry, and a generous dining area-perfect for everyday living and entertaining alike. Terrace door lead to the fully fenced and landscaped backyard, complete with a large deck with pergola, fire pit and a gas line to BBQ creating a private outdoor retreat.The upper level offers a versatile loft with a built-in desk nook, ideal for a home office/craft space or reading lounge and easily convertible to an additional bedroom if desired. The primary suite is generously sized and includes a walk-in closet and a private 3-piece ensuite. A second bedroom and a full 4-piece bath complete this level.The finished lower level extends the living space with two additional bedrooms, a comfortable rec room, and a 3-piece bath-perfect for guests, teens, or extended family. With modern updates, a functional layout, and a prime location, this exceptional home is sure to impress. Welcome home. (id:15069)