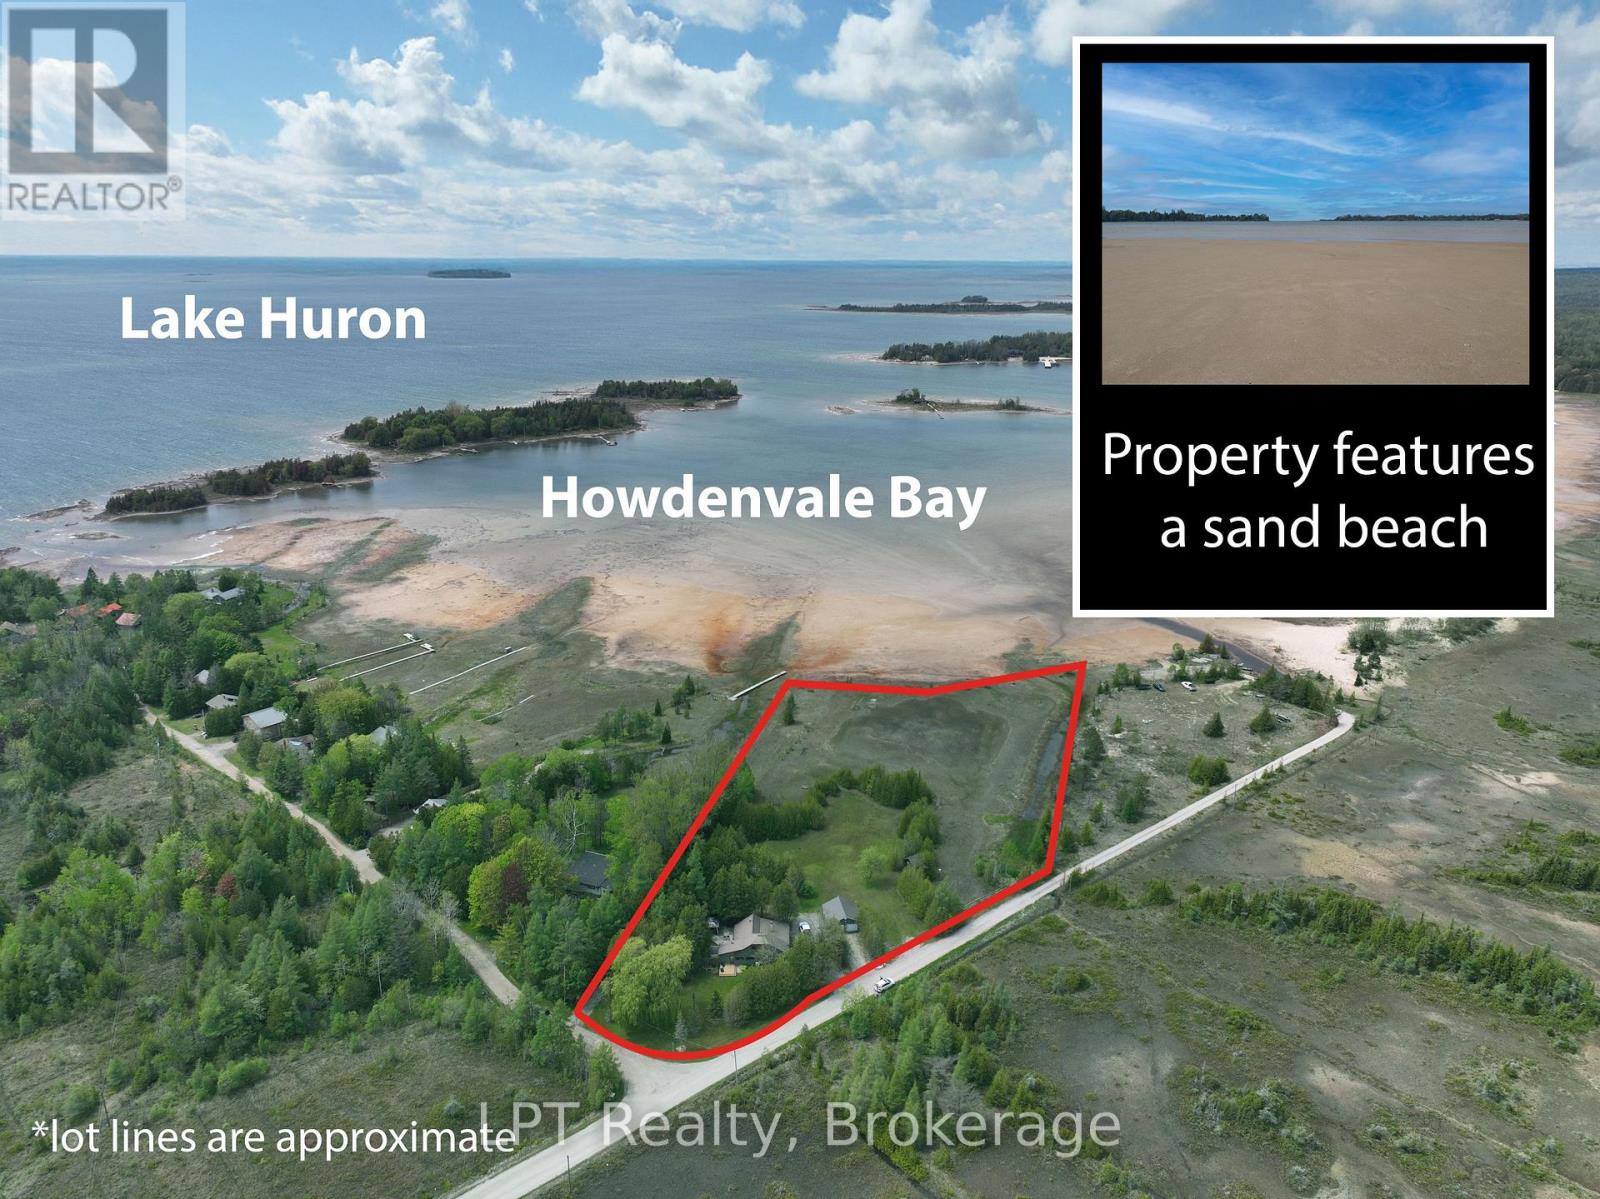
Say hello to the Sandy Shores Retreat at 21 Tyson Lane, a stunning secluded property with its very own waterfront. Perfect for cottaging or year-round living, this home nestled on a picturesque 3-acre property has all the comforts of modern living. The property boasts its very own pristine sand beach, offering exclusive access to the shimmering waters of the protected Howdenvale Bay. Spend sun-kissed days lounging on your convenient private beach, building sandcastles, swimming, and basking in the warm sun. With the public boat launch just across the bay, explore the beautiful waters perfect for fishing, boating, or sailing. This house has had extensive renovations completed in the last 3 years. Inside was taken back to the studs, with new wiring, new plumbing, reinsulated, drywall, wood accent walls/ceilings, an outdoor shower, an upgraded water system, and an extensive bathroom renovation for a touch of luxury. Updated exterior with a new front deck. The cottage interior and back deck now offer views of Lake Huron, thanks to recent tree cutting and pruning. The house features a range of beautiful wood accents, blending rustic and modern charm. The living room's wood-burning fireplace is set in natural stone. The property also features a full shop and 4 driveways. Don't worry about future development with neighbouring areas, as this property is surrounded by over 81 acres of Petrel Point Nature Reserve, securing your future privacy and the area's natural beauty. After a day enjoying the shallow and sandy waters perfect for families, watch the iconic South Bruce Peninsula sunset at the west-facing beach. At night, gather around the crackling fire pit under the starlit sky, where you can share stories and toast marshmallows. Whether it's a permanent residence, a weekend getaway, or an investment property, the Sandy Shores Retreat is a haven to relax and enjoy waterfront living. Don't miss the opportunity to own this property today! (id:15069)
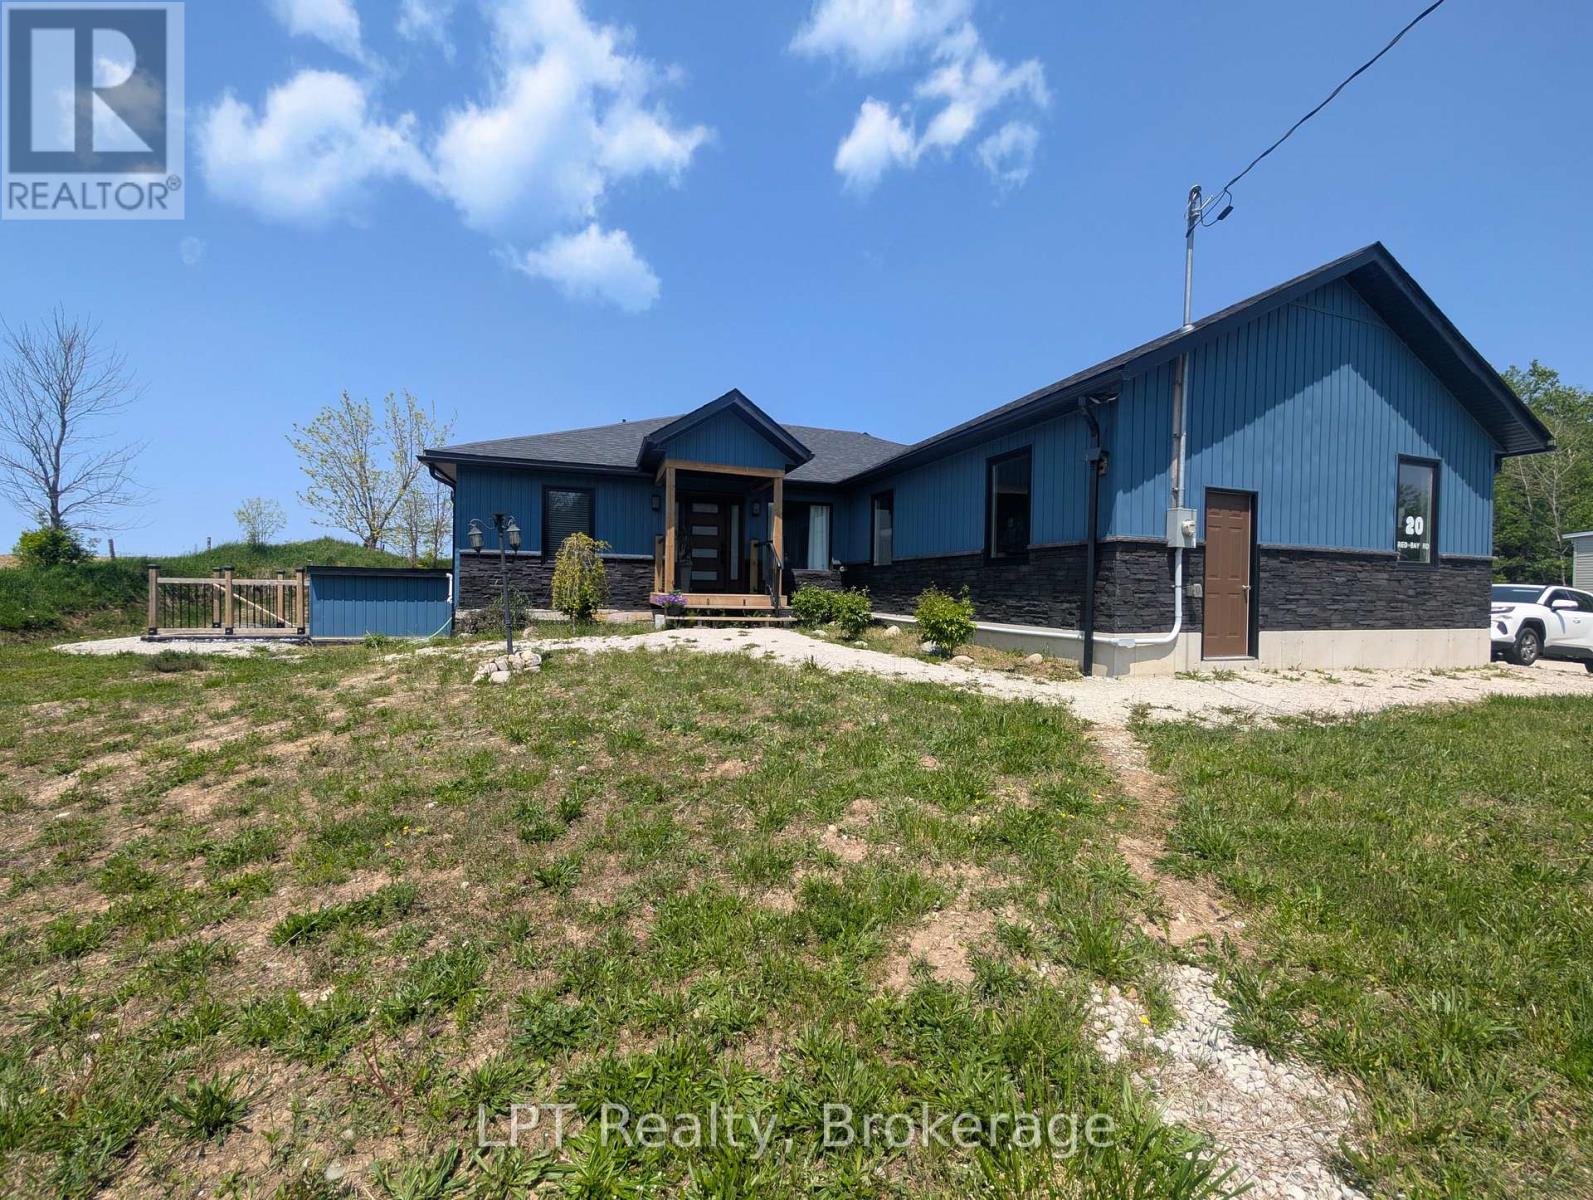
Welcome to 20 Red Bay Road, Custom built beautiful home that offers both style and versatility. What truly sets this property apart is the fully finished basement with its own outside entrance and a legal 3-bedroom apartment (has interior entrance) . Whether you're seeking rental income, multi-generational living, or an in-law suite, this home adapts to your needs. Situated on nearly an acre in one of the Bruce Peninsulas most desirable areas, this property is minutes from Red Bay, Howdenvale, and Hope Bay, with their stunning sand beaches, and year-round outdoor adventure. Step inside to a bright and modern main floor featuring 3 spacious bedrooms, including a primary suite with an ensuite. The open-concept layout showcases vaulted ceilings, a sleek custom kitchen, and a cozy living area, perfect for entertaining or relaxing. Enjoy peaceful evenings from your private back deck with western views and unforgettable sunsets. The large double garage and workshop shed complete the package, offering plenty of storage for tools and toys. Move-in ready and ideally located just north of Wiarton, this is your chance to live, invest, and explore all the best of the Bruce. (id:15069)
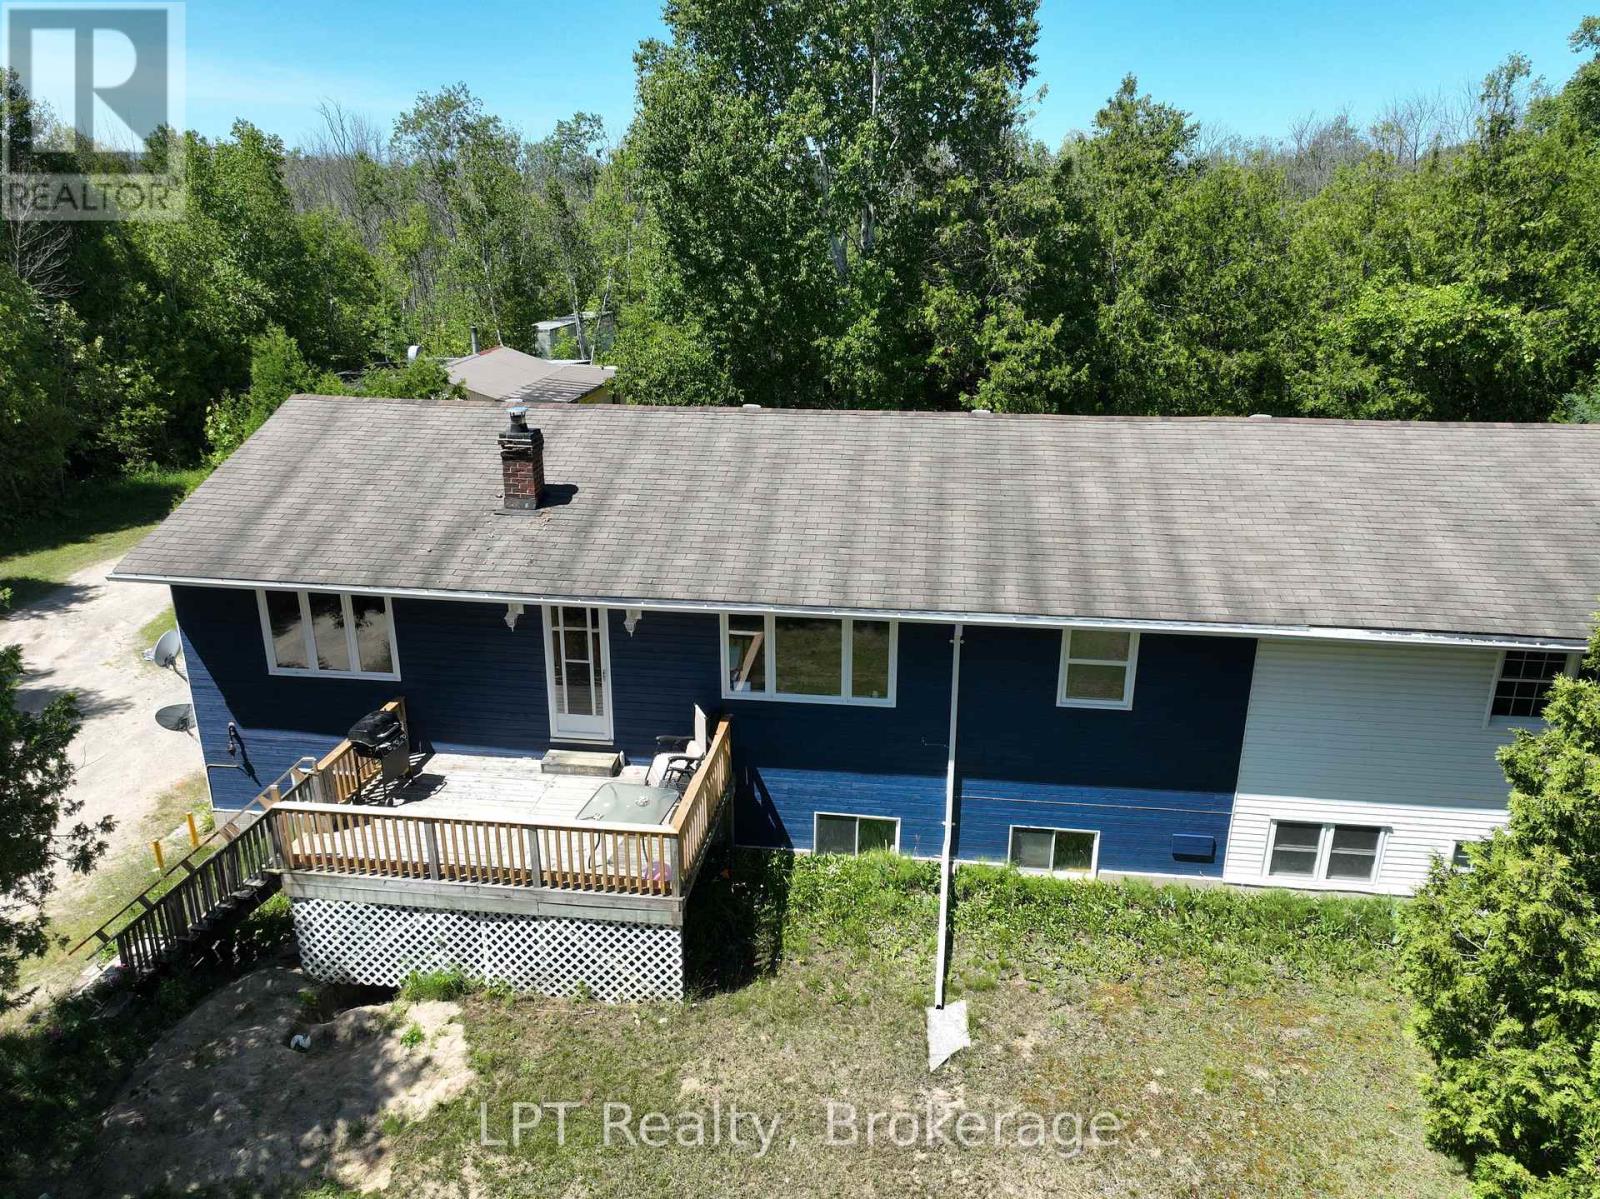
Nestled in the serene landscape of Oliphant, this exquisite home, set on a generous 3-acre property with a picturesque pond perfect for winter ice skating, offers a unique blend of rustic charm and modern sophistication. Live in and rent part of the home for extra income. Recently renovated, the upper level of this home exudes a welcoming ambiance, with attention to detail and quality finishes evident throughout. The open-plan living and dining areas, bathed in natural light, provide a perfect setting for relaxation and entertaining. The modern kitchen, boasting stainless steel appliances and a large island, is a chef's delight and the heart of family gatherings. Each bedroom offers a cozy retreat, promising comfort and tranquility. The lower level presents immense potential for transformation into self-contained in-law suites or a lucrative rental units, adding versatility and value to this already impressive property. This flexibility makes it an excellent investment for the future. The sprawling grounds of this property are a nature lover's paradise. The private pond, a centerpiece of the landscape, transforms into a winter wonderland, ideal for ice skating and creating unforgettable family moments. The vast open spaces are perfect for gardening, outdoor sports, or simply enjoying the beauty of nature. Large shop, cabin and sheds create lots of potential and storage spaces. Located just a 10-minute bike ride from the stunning shores of Lake Huron, this home is perfect for those seeking a tranquil lifestyle close to nature, yet within easy reach of local amenities. The proximity to Lake Huron enhances the allure of this property, offering breathtaking sunsets, sandy beaches, and a plethora of recreational activities like fishing, boating, and swimming. Lots of updates including updates to the decks, drilled well in 2024, west side of roof redone and propane furnace installed. (id:15069)
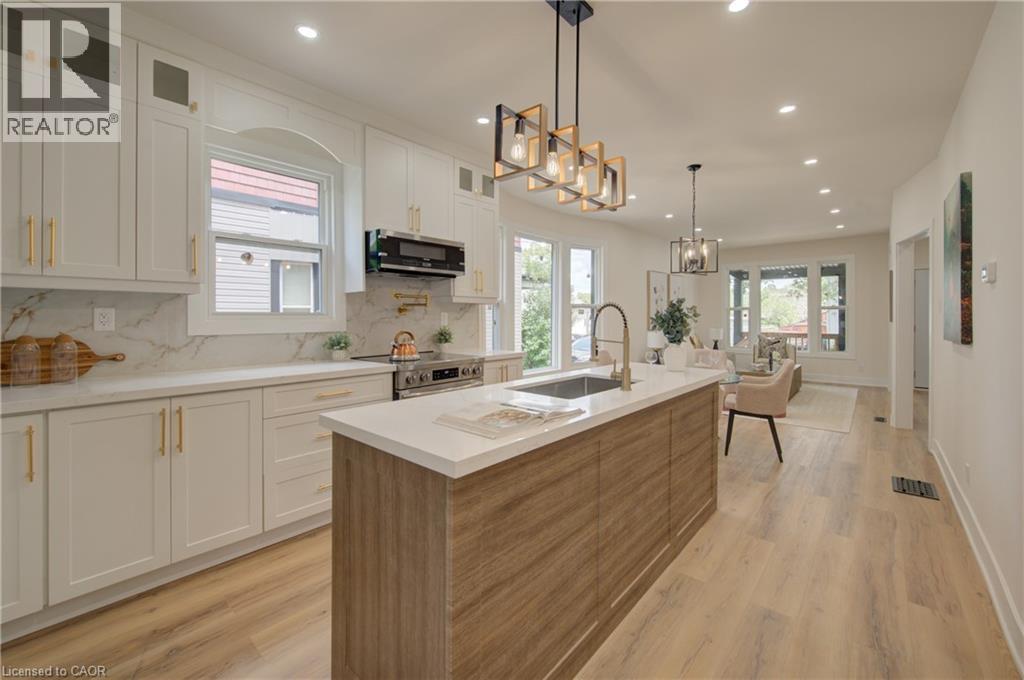
Welcome to 26 Richardson St, Cambridge. This fully renovated home is perfectly situated in the heart of West Galt, just steps from the vibrant Gaslight District, where you can enjoy walking to new restaurants or taking a relaxing stroll along the Grand River. Everything in the home has been redone and updated, offering a truly move in ready experience. The main floor features high ceilings, a bright open concept living and dining area, a convenient two piece bathroom, and a brand new kitchen with new appliances, while a second rear entrance leads to a deck and backyard. The second floor offers three well sized bedrooms and two three piece bathrooms, including a primary bedroom with its own ensuite. The open concept basement provides additional living space along with a separate storage room and laundry. With its prime location and modern finishes, this home is ideal for first time buyers or anyone seeking a walkable lifestyle. Schedule your showing today. (id:15069)
Welcome to the charming town of Burford! This beautifully updated bungalow perfectly blends modern luxury with small-town warmth, offering a bright, open-concept layout designed for effortless living. The main floor features a large kitchen, three bedrooms, two full bathrooms, and a powder room. Downstairs you will find a second kitchen, a wet bar, and an additional bedroom and bathroom. The large lot is awaiting your gardening vision, with plenty of space for the whole family and a peaceful view. This renovated home is minutes to Brantford, Paris, and the 403. (id:15069)
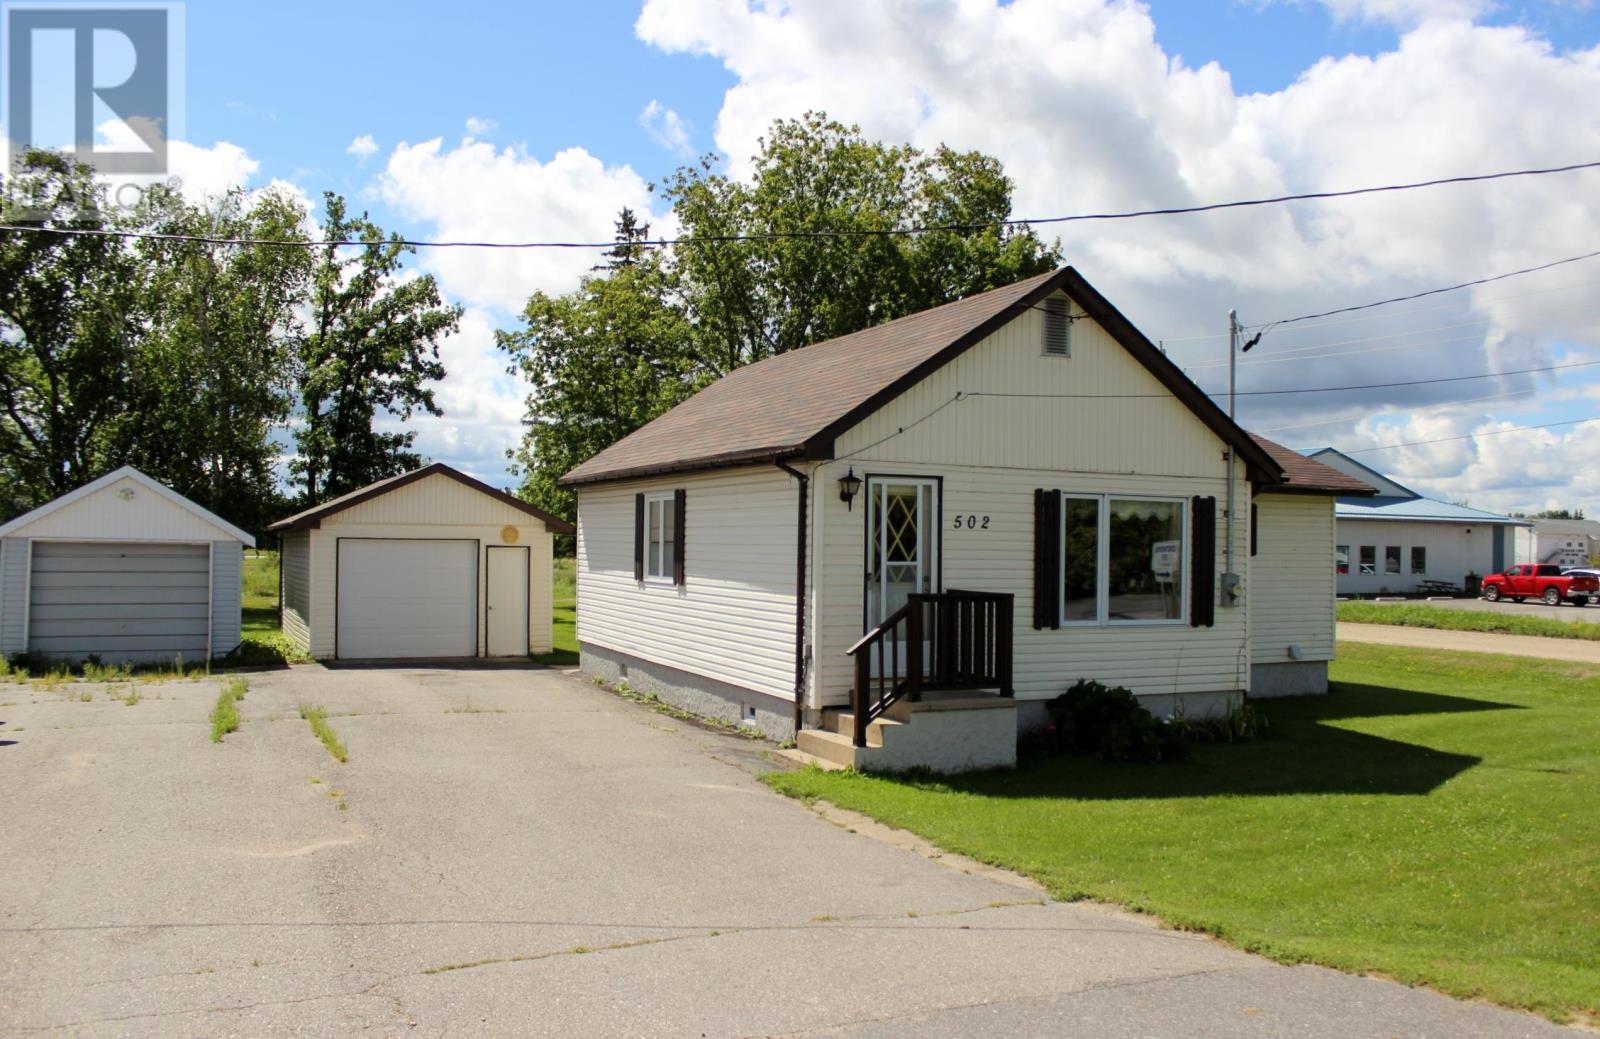
Vacant and ready for immediate possession for this perfect retirement, starter or investment property! This 2 Br, 1 bath home has been well maintained over the years with roofing, boiler system, eavestroughs, electrical panel all within the past 7 years, and in the past year having fresh paint throughout and new carpet in the bedrooms plus many more. One level home with the kitchen flowing into the nice sized living room, from the kitchen is the nice sized bathroom, master bedroom and second bedroom. With this home having a boiler/hot water in demand the utilities are cheaper than normal. One car detached garage, yard has mature trees and backs onto a back alley access and the newly built K-12 school which will open shortly if you have kids. Call today for your showing! (id:15069)
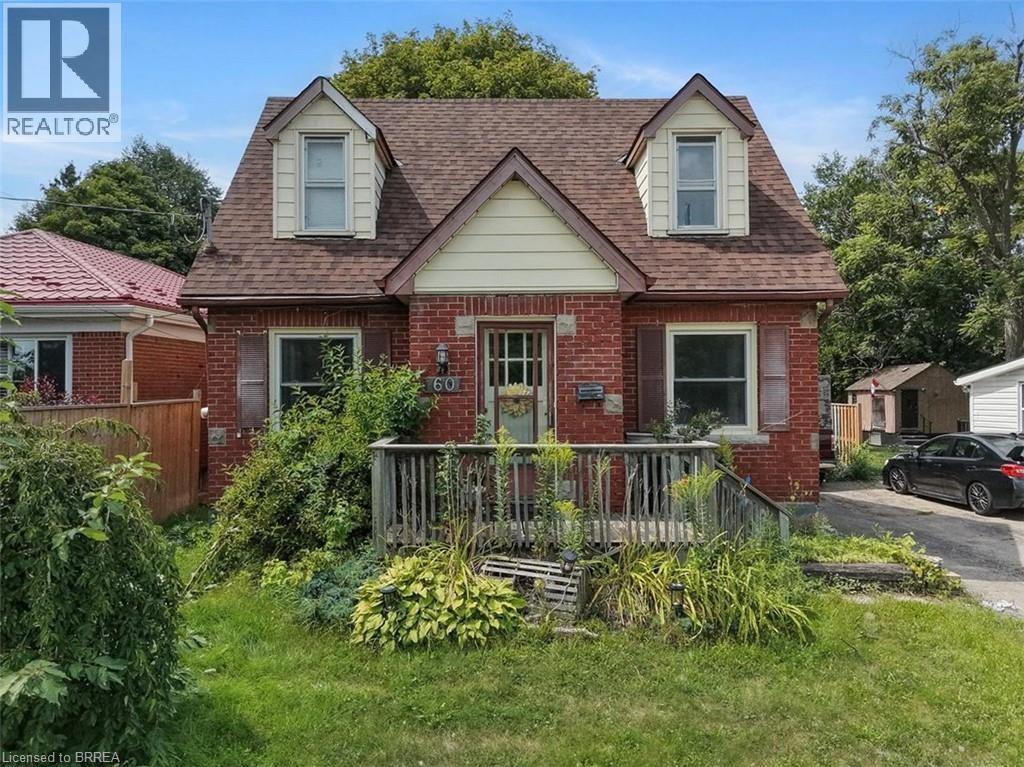
Welcome to 60 Park Road North! This charming 3-bedroom, 1.5-bathroom home is situated on a spacious lot in a convenient location close to schools, amenities, and just minutes from Highway 403. Offering plenty of room for comfortable living and hobbies, this property is ideal for first-time buyers, tradespeople, or hobby enthusiasts. A standout feature is the heated 19’ x 30’ detached shop, complete with 220-volt power and drive-through access, providing an excellent space for a workshop, storage, or recreational equipment. The home also features a newer roof for added peace of mind. A great opportunity to own a home with a large lot and an impressive shop in a convenient location. Book a viewing today! (id:15069)
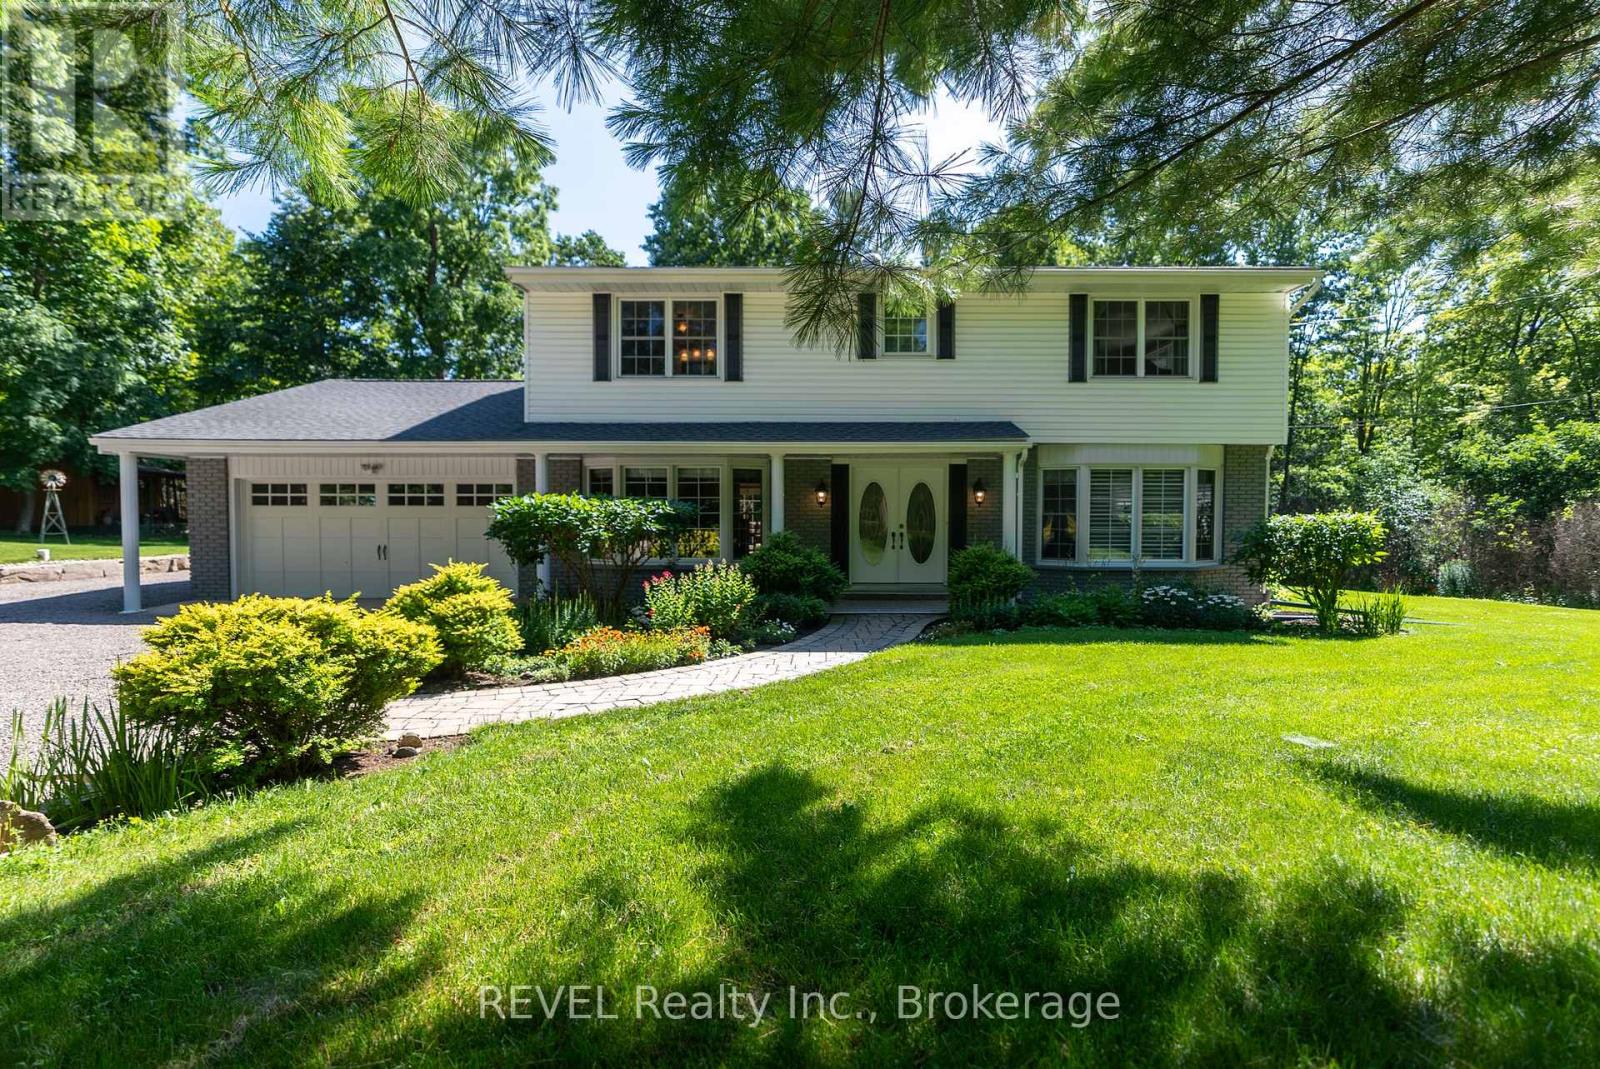
Opportunities like this are rare. Set high on the Niagara Escarpment and surrounded by protected parkland and the Bruce Trail, this estate property sits in one of the region's most sought-after enclaves - where privacy, elevation, and direct access to Ontario's most beautiful landscapes come together. Welcome to this spacious two-storey family home nestled on a picturesque 1+ acre lot. Offering the perfect blend of privacy and natural beauty, this property is a nature lover's dream with frequent wildlife sightings and endless hiking trails just steps from your backyard. This well-appointed home features 4 generous bedrooms and 3 bathrooms, along with a functional layout designed for family living. The main level offers a bright kitchen, formal dining room, living room with a cozy wood-burning fireplace, family room, and convenient main-floor laundry. A partial unfinished basement provides endless possibilities to create additional living space, a recreation room, home gym, or workshop. Step outside to your own private backyard retreat complete with a spacious deck, gazebo, fire pit, and an outdoor cabin-perfect for relaxing, entertaining, or enjoying the peaceful surroundings year-round. Additional highlights include a double-car garage and a new roof completed in 2023. If you've been searching for a home that offers space, privacy, and direct access to some of Ontario's most beautiful natural landscapes, this exceptional property is not to be missed. (id:15069)
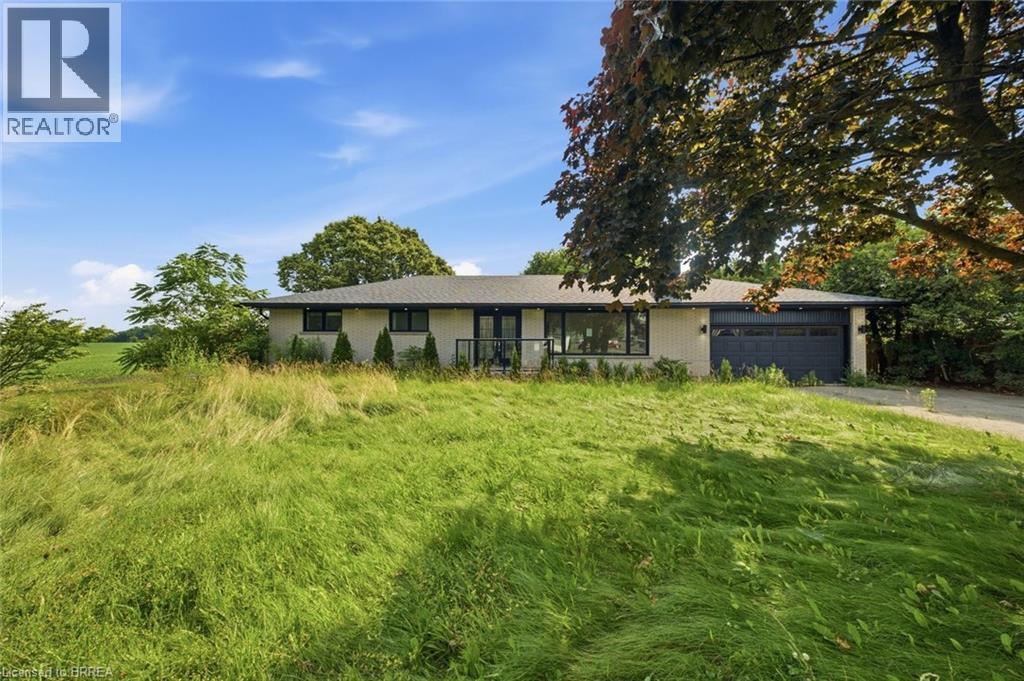
Welcome to a rare opportunity to own a beautifully maintained freehold bungalow townhome offered for the very first time. Backing onto tranquil greenspace with no rear neighbors, this exceptional home offers the perfect combination of privacy, comfort, and low-maintenance living. The bright, open-concept main floor is filled with natural light and features spacious living and dining areas, a well-appointed kitchen, and a generous primary bedroom overlooking the peaceful backyard setting. The fully finished walk-out lower level provides outstanding flexibility with additional living space ideal for guests, a home office, recreation room, hobby space, or multigenerational living. Whether you're looking to downsize without compromise or simply enjoy the convenience of one-floor living with room for family and entertaining, this home delivers. Perfectly positioned directly across from Eagle Valley Golf Course and just minutes from shopping, restaurants, parks, Niagara Falls, and Niagara-on-the-Lake, this is a rare chance to own a freehold bungalow in a quiet, sought-after community surrounded by nature .A truly special property that combines lifestyle, location, and lasting value. (id:15069)
Welcome home to 1782 Maple Grove Road, where comfort meets convenience in the heart of Stittsville. This 3-bedroom, 2.5-bath detached home features a bright, open-concept main floor with 9-foot ceilings, hardwood floors, a cozy fireplace, and a chef-inspired kitchen with quartz countertops, stainless steel appliances, a large island, and plenty of kitchen cabinets for all your storage needs. Upstairs, the spacious master bedroom offers a private ensuite and walk-in closet, while two additional bedrooms share a Jack & Jill bathroom and upper-level laundry. The professionally landscaped backyard and large patio create your perfect outdoor retreat, enhanced by tall pine hedges that provide privacy and tranquility. Situated in a family friendly neighbourhood, you're close to excellent schools, parks, and recreation and just a short walk or drive to Costco, 10 mins walk to Food Basics, No Frills, Shoppers Drug Mart, and more. This is the home you've been waiting for. (id:15069)
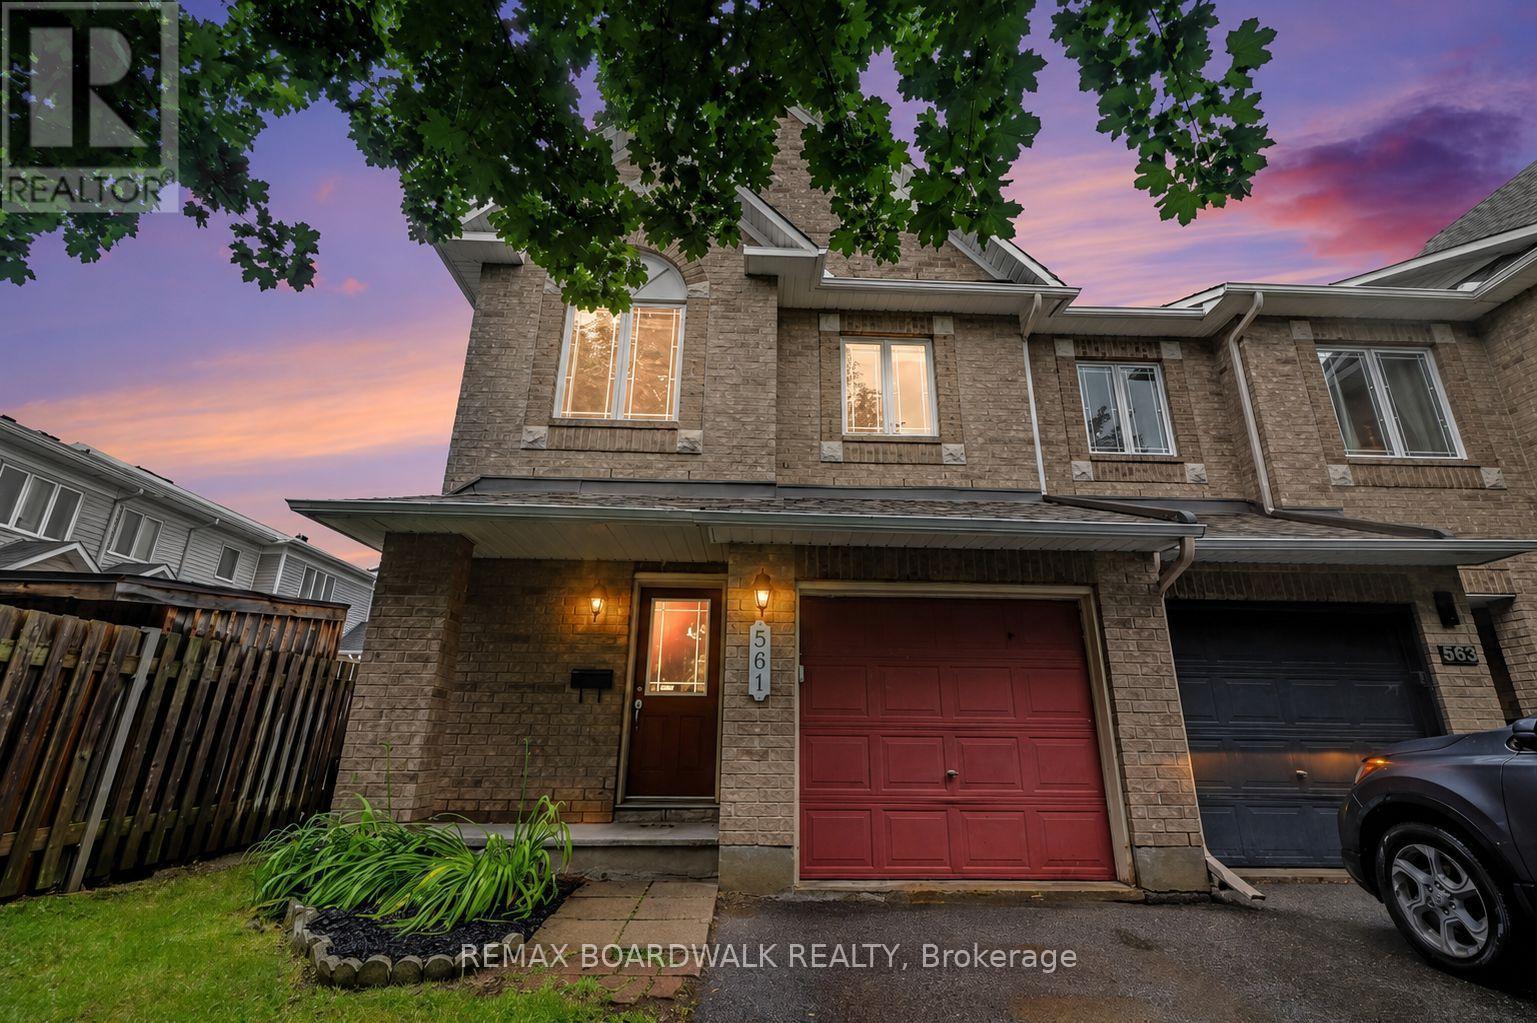
METICULOUS! This move-in ready Minto Manhattan End Unit is ideally located in the heart of Avalon. Step into a spacious foyer with a convenient powder room and direct access to the single-car garage. The open-concept main level is bright and inviting, featuring a living and dining area filled with natural light, and a modern kitchen with a central island, granite countertops, ceramic flooring, and a sleek backsplash. The eating area opens onto a fully fenced backyard with a large deck perfect for relaxing or entertaining. Upstairs, the primary bedroom offers a walk-in closet and a 4-piece ensuite, while two additional bedrooms and another full bathroom with Corian countertops provide plenty of space for family or guests. The finished basement includes a cozy family room with a gas fireplace, a large window for added brightness, as well as laundry and storage space. Located close to schools, transit, and all amenities, this home truly has it all. Don't miss your chance to make it yours! House is virtually staged. (id:15069)
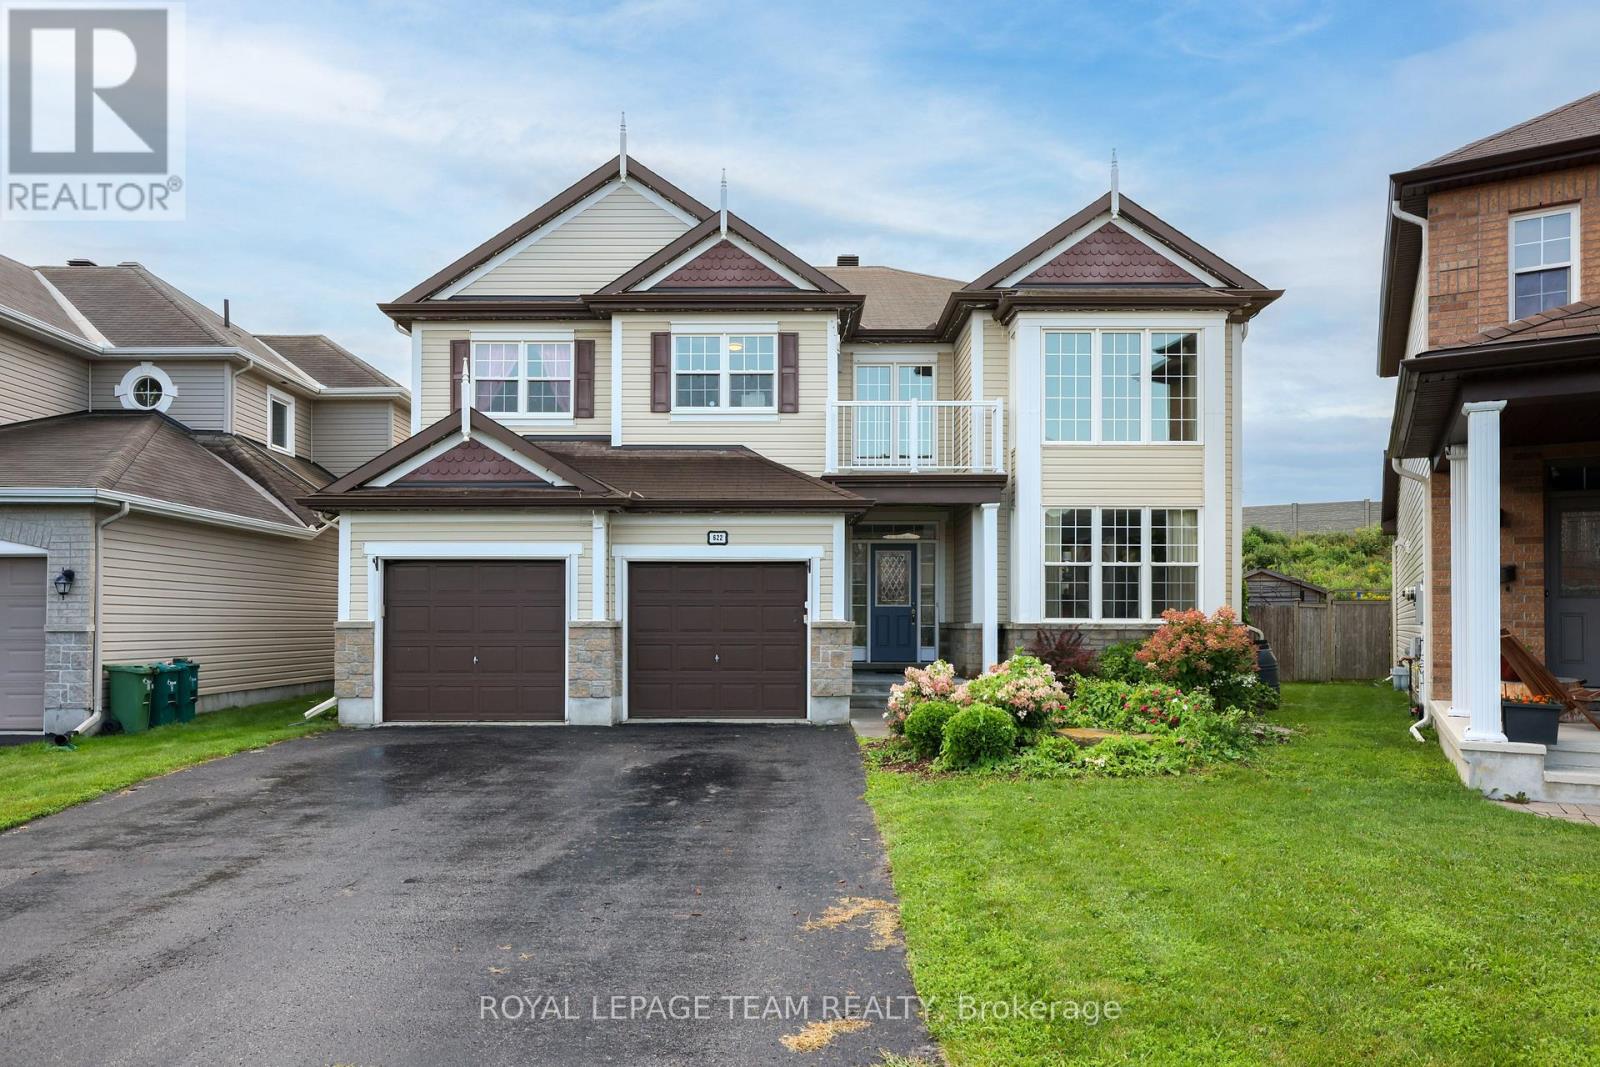
Welcome to this exceptional 3,596 sq. ft. above-grade home in the heart of Barrhaven, offering an impressive blend of space, style and functionality. Situated on a large lot with no rear neighbours, this 4-bedroom home provides plenty of room for the entire family, both inside and out. The main level features spacious principal rooms, updated fireplace and wall unit that create a warm and inviting focal point. Upstairs, four generous bedrooms provide excellent accommodation, including a well-appointed primary retreat with spa like ensuite bathroom.The finished basement expands the living space even further with a dedicated home theatre, recreation room, additional bedroom, full bathroom and ample storage-ideal for guests, teenagers or movie nights. Step outside to your private backyard oasis, complete with a pool, generous yard space and no rear neighbours, offering the perfect setting for summer entertaining and relaxation.Thoughtfully upgraded over the years, with improvements including remote automatic blinds and office shelving (2021), garden shed (2022), granite fireplace and wall unit (2023), renovated basement bedroom and bathroom (2024), new basement recreation room and home theatre (2025), and Wi-Fi-enabled exterior lighting (2025). A truly move-in-ready home offering exceptional space, privacy and modern comfort in one of Barrhaven's sought-after communities. (id:15069)
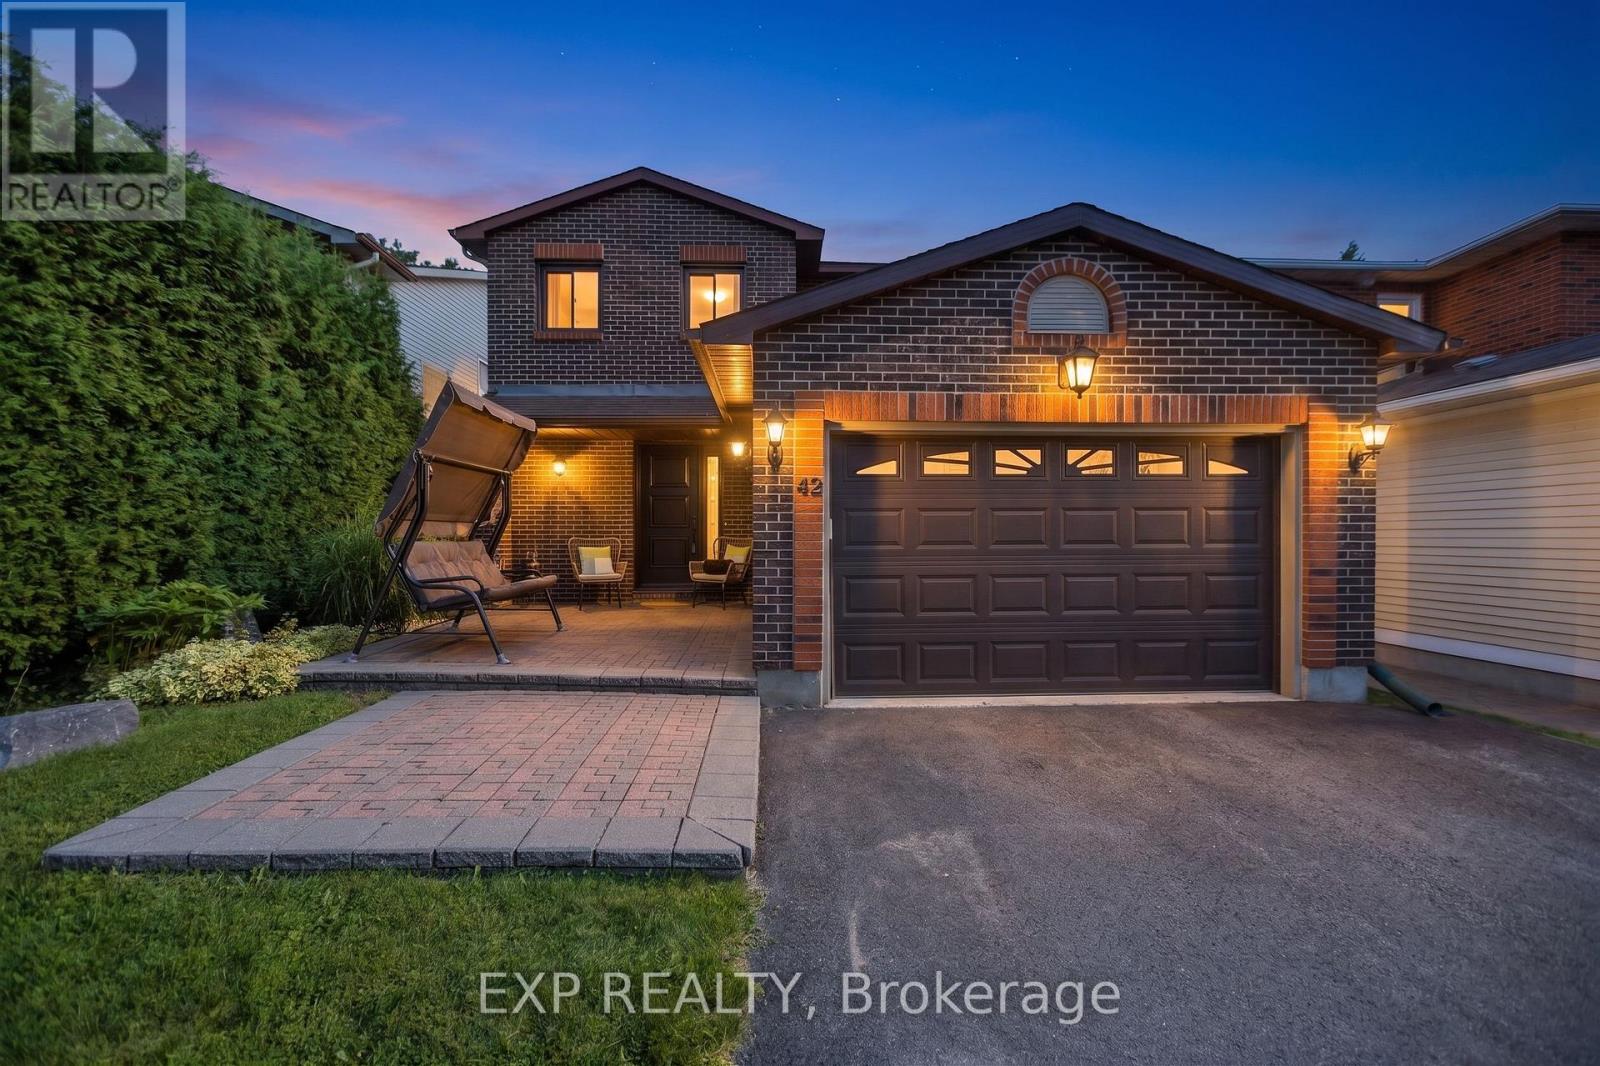
Tucked away on an exceptionally private street in Fisher Glen, 42 Valley Ridge is a turn-key, fully landscaped, south-facing gem just 15 minutes from Downtown Ottawa. An all-brick facade and custom interlock walkway deliver immediate curb appeal, opening into a sun-soaked main level outfitted with pot lights throughout. At the heart of the home, a renovated kitchen features granite countertops, stainless steel appliances, and exceptional cabinet storage, connecting effortlessly to formal living and dining spaces, a family room with a wood-burning fireplace, and a light-filled solarium. Outdoors, the property backs directly onto greenspace and Nepean Creek with access to scenic waterfront trails, surrounded by mature trees, custom interlock stone, a storage shed, and a private gazebo. Upstairs offers three spacious bedrooms-including a primary suite with a full en-suite-plus a second full bath and upper-level laundry. The finished basement expands your living space with a fourth bedroom, additional full bath, and massive storage, paired with an oversized garage featuring inside entry and built-in shelving. Everyday convenience is unbeatable: groceries, pharmacies, coffee shops, and hardware stores are all within a 5-minute drive along Merivale Road, with the Rideau Canal pathways, Nepean Sportsplex, top-rated schools, and golf courses just moments away. (id:15069)
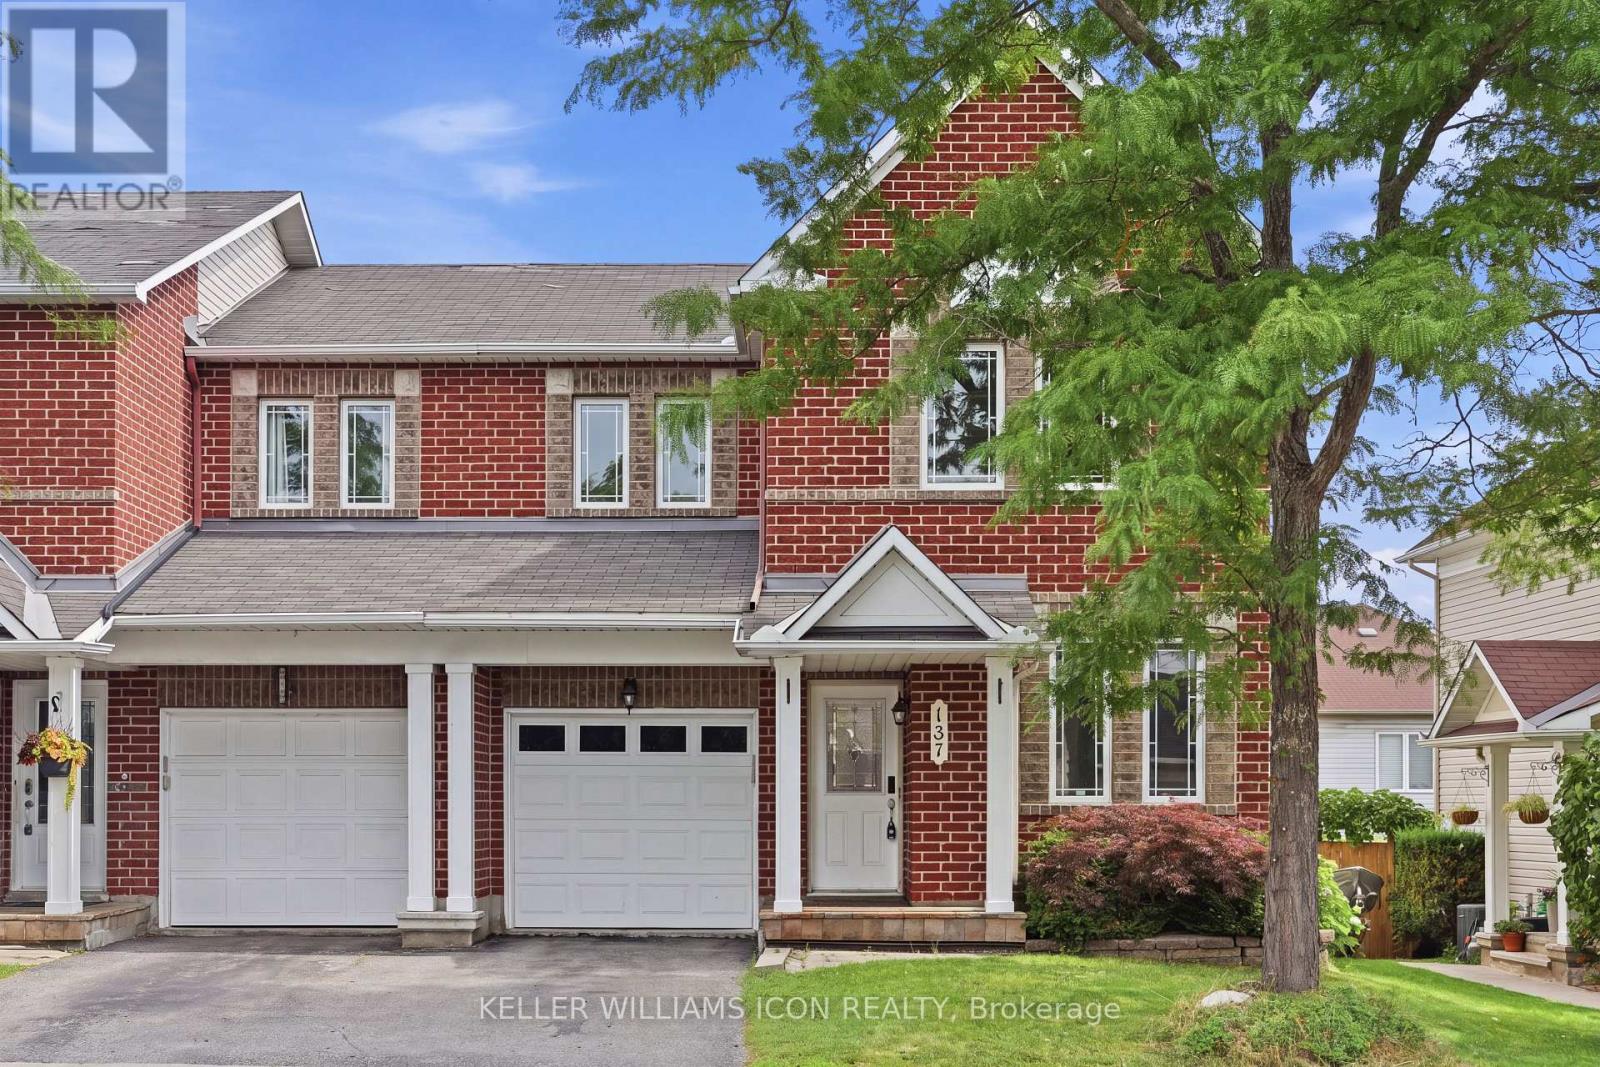
Looking for space, convenience, and exceptional value? This beautiful end-unit townhome checks every box.Located in a mature, highly desirable neighbourhood, this move-in-ready home features a rare main-floor private den-perfect for a home office, study, or flex space.The open-concept living and dining area offers a bright, inviting layout that's ideal for both everyday living and entertaining.Upstairs, you'll find three generously sized bedrooms, including a spacious primary suite, along with two full bathrooms designed for comfortable family living.The fully finished basement adds valuable living space and includes a full bathroom, making it ideal as a family room, recreation area, guest suite, or a second home office.Step outside to a fully fenced backyard featuring a large deck-perfect for summer BBQs, relaxing evenings, and outdoor entertaining.Ideally located just minutes from top-rated schools, parks, shopping, public transit, and all the amenities of Barrhaven and Riverside South, this home offers the perfect combination of location, functionality, and value.Recent updates include fresh paint throughout (2026), new main-floor and staircase flooring (2026), and all-new LED light fixtures throughout the home (2026), allowing you to move in and enjoy with confidence.Don't miss this opportunity to call this one home. (id:15069)
Experience elevated family living in this exceptional Tamarack "Bradbury" model, offering approximately 3,687 sq. ft. above grade plus a professionally finished basement. Situated on a premium corner lot, this elegant residence is filled with abundant natural light and showcases refined modern finishes with outstanding attention to detail throughout. The grand foyer welcomes you into a thoughtfully designed layout featuring 9-foot ceilings, gleaming hardwood flooring, oversized windows, and a stunning stone fireplace with custom built-in shelving - creating the perfect centerpiece for both everyday living and entertaining. The chef-inspired kitchen is an impressive gathering space, offering generous cabinetry, expansive preparation areas, and seamless flow into the principal living and dining spaces. A spacious loft area located between the main and second levels provides additional flexible living space, ideal for a home office, reading lounge, or children's study area. The upper level features 4 generously sized bedrooms, each complete with its own walk-in closet. Three full bathrooms on the second floor provide exceptional convenience for growing families. The luxurious primary retreat offers a spa-inspired ensuite with elegant finishes and thoughtfully designed his-and-hers space for enhanced comfort and functionality. Convenient second-floor laundry completes the upper level. The newly finished high-end basement adds outstanding versatility with a full bathroom, expansive recreation and entertainment space, potential for an additional bedroom or guest suite, and ample storage space. Step outside to enjoy the fully fenced backyard with professionally completed interlock landscaping, creating an ideal outdoor setting for relaxation and entertaining. A rare opportunity to own a sophisticated and beautifully upgraded home in one of Ottawa's most desirable communities. Some photos have been virtually staged. (id:15069)
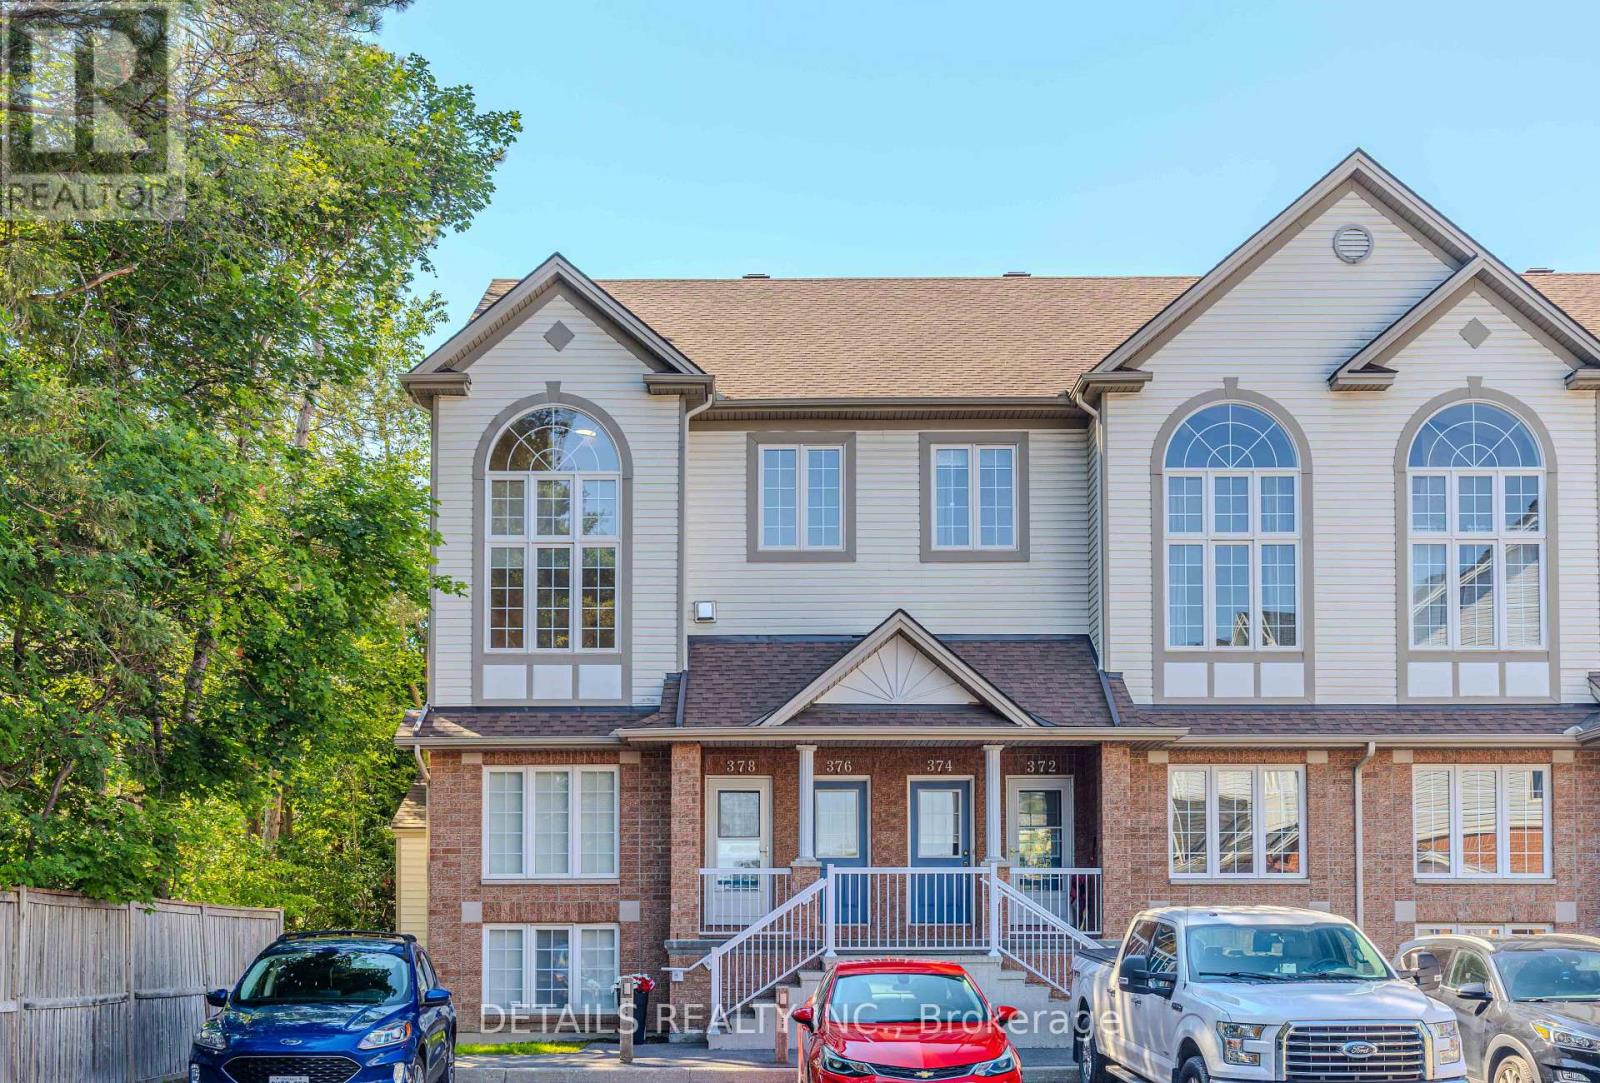
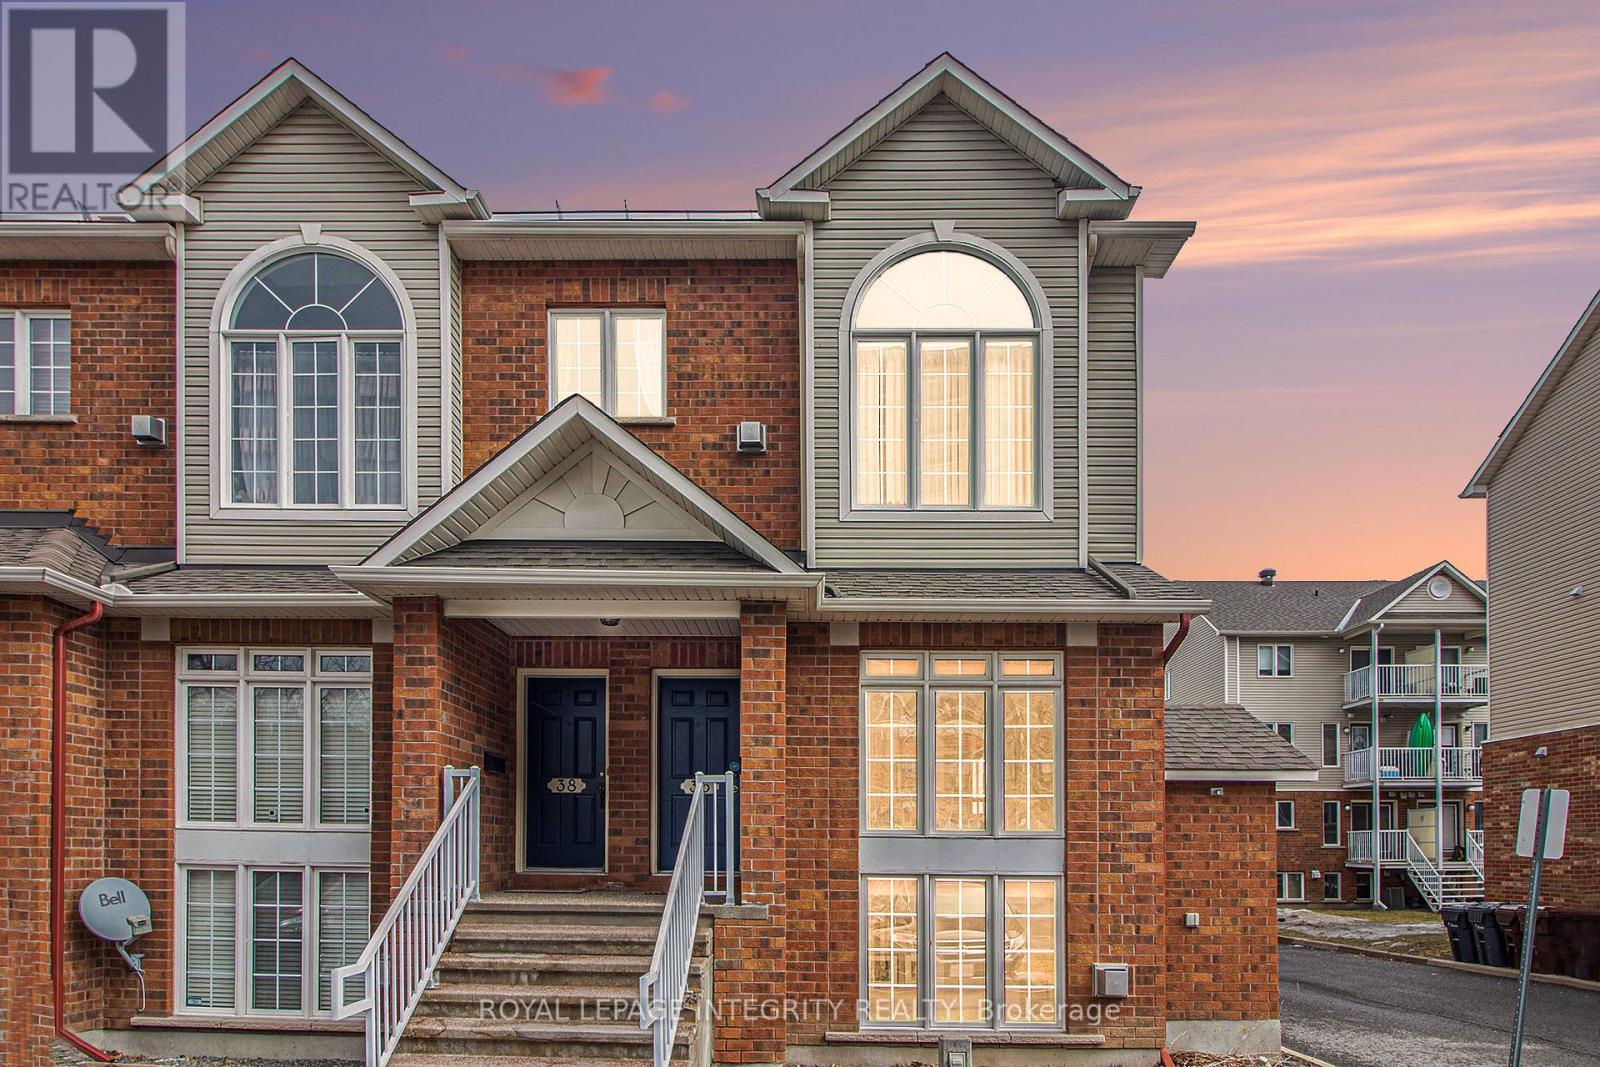
Aggressively Priced and offering Exceptional Value! Located in the well-connected community in Bells Corner, this freshly painted, MOVE IN ready, beautifully maintained SOUTH-FACING UPPER Level END unit Terrace home offers over 1500 sqft super bright and airy living space, a perfect blend of space, style, and convenience. The Soaring Vaulted ceiling and Stunning 2 story windows flood the open concept Living and Dining area with tons of natural lights. Elegant hardwood flooring spans the Living/Dining area anchored by a cozy gas fireplace. The inviting eat-in kitchen is beautifully appointed with ample cabinetries, a generous center island, and newly updated, sleek and modern, white Quartz countertops, with a sliding door leading to SOUTH facing balcony- perfect for morning coffee or sunset views. One of the highlights upstairs is the versatile and capacious loft, which can be your home office, workout area, relaxation area, or Kids' playroom. Two bedrooms are well proportioned and spacious, and the primary retreat features large WIC, 4 pc cheater ensuite, and another private balcony. This home is ideally located, with quick access to HWY 416 and 417, minutes from shops, transits(including upcoming LRT phase 2), bike paths, Scenic NCC Greenbelt trails, Kanata's thriving Tech Hub and DND HQ. With the long list of recent updates, this home for sure provides you and your family with peace of mind for years to come. Most recent updates include: freshly painted wall throughout (2025), Kitchen Quartz counter, sink, and faucet (2025), AC(2021), Furnace(2021), HWT(2021), refrigerator(2020), 2 faucets in bathrooms(2025) (id:15069)
Welcome to this beautifully renovated hi-ranch bungalow offering the perfect blend of modern updates, comfort, and convenience. Featuring 3+1 bedrooms and 2 fully renovated bathrooms, this move-in-ready home is designed for easy family living. Filled with an abundance of natural light, the bright and spacious living room flows effortlessly into the dining area and beautifully updated kitchen, complete with abundant cabinetry, stainless steel appliances, and direct access to the backyard-ideal for everyday living and entertaining. Three generously sized bedrooms and a stylishly renovated full bathroom complete the main level, while rich hardwood flooring throughout the living, dining, and bedroom areas adds warmth and timeless appeal. The finished lower level offers exceptional versatility, featuring a spacious family room with a cozy gas fireplace, a kitchenette, an additional bedroom, and an updated 3-piece bathroom. This flexible space is well suited for a basement income suite, multigenerational living, extended family, guests, or a private home office. Step outside to enjoy the sunny south-facing deck, which seamlessly extends the living space outdoors and overlooks a large, private backyard-perfect for entertaining, gardening, or simply relaxing. The home also features an attached one-car garage and parking for up to four additional vehicles. Ideally located just steps from the LRT, Bank Street, and everyday amenities, and only minutes from Mooney's Bay Beach, this exceptional home offers an unbeatable blend of lifestyle, convenience, and comfort. Enjoy added privacy with no front neighbours, as the home faces peaceful green space, creating a quiet and open outlook year-round. This is a rare opportunity to own a thoughtfully updated home offering the perfect blend of comfort, style, and convenience in an unbeatable location, that you won't want to pass by. (id:15069)
Client RemarksWelcome to this Move-In Ready 2-bedroom 2-bathroom end unit stacked condo in a desirable Location situated next to transit, shopping, and recreation. This home boasts massive two-storey windows that flood both the open-concept main floor and lower-level family room with natural light. The main level features an open concept living and dining area, finished with stylish laminate flooring, creating a warm and inviting atmosphere. At the rear, you'll find a generously sized kitchen with a functional layout, ample cabinet space, a cozy eat-in area, and exclusive access to your private deck and outdoor living space. Newly updated tiles and modern appliances add a fresh new look. A nicely finished powder room completes the main floor. The lower level is a true highlight, offering high ceilings, a grand family room with soaring ceilings, expansive windows, and a cozy gas fireplace, perfect for relaxing or entertaining. The primary bedroom comfortably fits a king-sized bed and features a walk-in closet along with direct access to a 4-piece cheater en-suite. The second bedroom is ideal as a guest room, home office, or child's bedroom. 1 surface parking spot right outside your unit is included, plus ample visitor parking is available for your guests. Located in a vibrant and welcoming community, this home is an excellent opportunity for first-time buyers or those seeking more space at an affordable price. (id:15069)
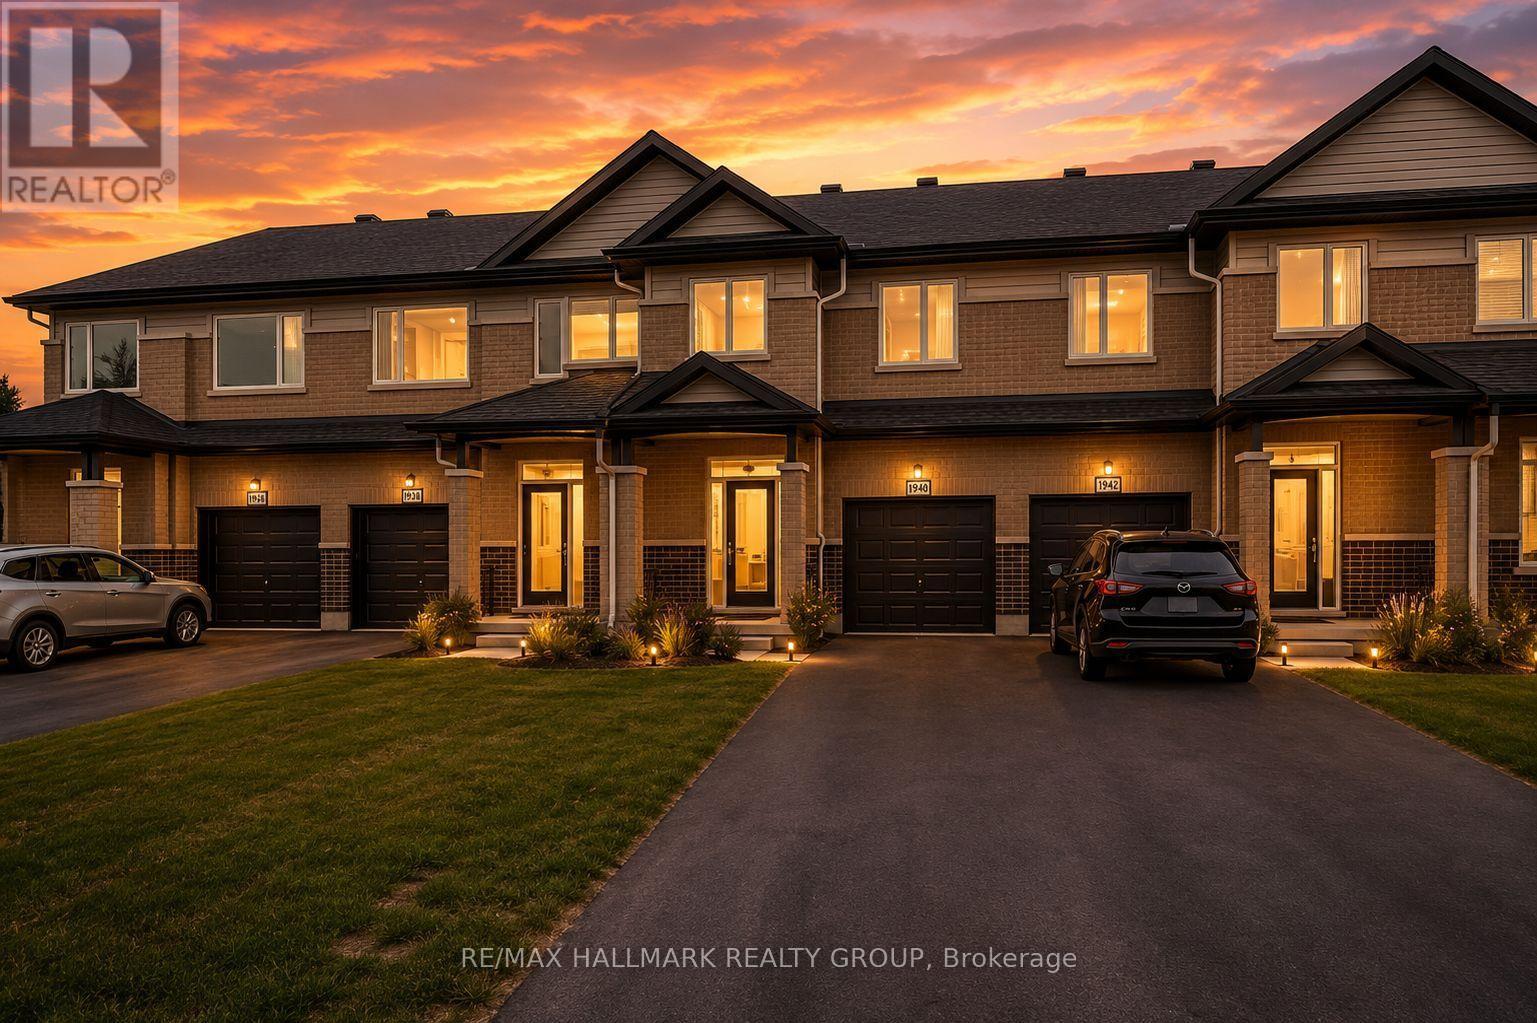
Wow - custom home finishes at an amazing price! Qualify to save the HST (subject to qualification). Experience exceptional value and elevated design in this brand-new 3-bedroom, 3-bathroom townhome by Mattino Developments, a boutique Ottawa builder known for thoughtful layouts and refined, Italian-inspired finishes. Offering 1,816 sq. ft. of stylish living space, this home is located in the peaceful community of North Stittsville, providing the perfect balance of quiet surroundings while still being just a short drive to the city and approximately 10 minutes to the Canadian Tire Centre. The main level features a bright open-concept layout highlighted by 9-foot smooth ceilings that enhance the sense of space and natural light. Wide-plank contemporary engineered flooring flows throughout the principal living areas, complemented by oversized marble-look porcelain tile for a polished, upscale finish. The premium kitchen is designed to both function and impress, featuring extended 42-inch upper cabinetry, elegant backsplash detailing, quartz surfaces, pot lighting, and seamless sightlines to the living and dining areas, making it ideal for both everyday living and entertaining. Upstairs, three well-sized bedrooms provide comfort and flexibility, with laundry conveniently located on the second level. The primary suite offers a true retreat with a luxurious ensuite featuring a standalone Roman tub and an oversized separate shower. The finished lower level adds valuable additional living space perfect for a recreation room, home office, gym, or media area. Outside, the rare extra-deep 125-foot lot offers generous outdoor space and added privacy. This home also includes a full builder warranty for complete peace of mind, with quick closing available. A fantastic opportunity for buyers seeking a brand-new townhome with premium finishes, modern design, and exceptional value in Ottawa's west end. (id:15069)
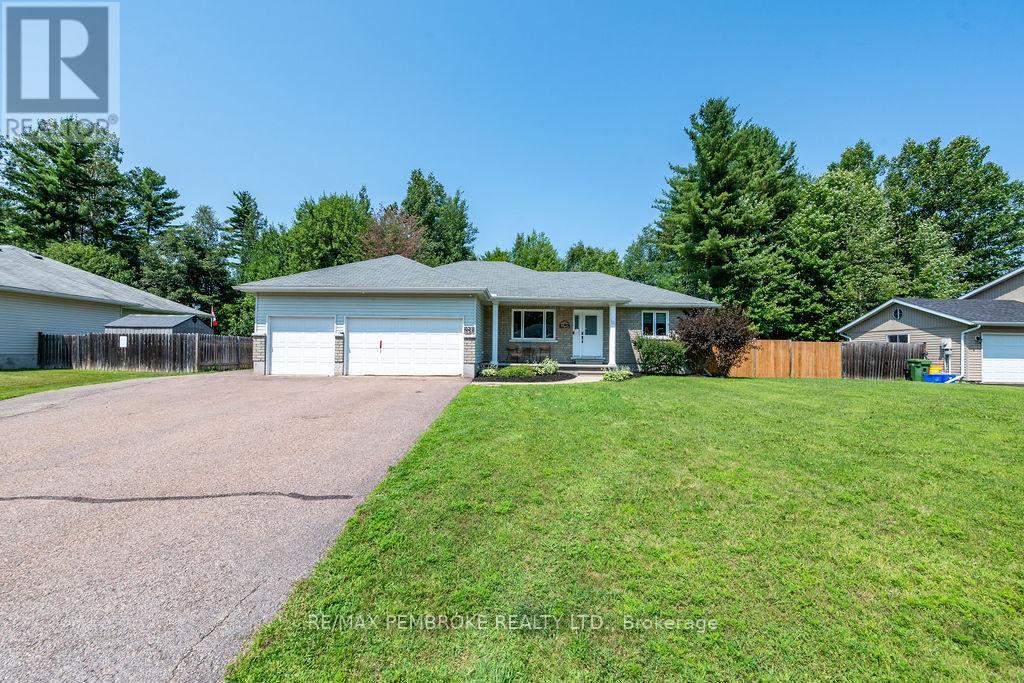
This turnkey home is being sold by its original owners after years of being well cared for & thoughtfully updated, step inside the tiled entryway & see the heart of your new home. The open concept living-dining-kitchen is perfect for hosting, the featuring updated granite countertops, 2 pantries, an island with power & pull-outs for easy access. The tray ceiling & large windows keep things bright. All doors & windows (excl garage) have been replaced since 2025 with triple glazed windows. The main floor primary suite, features a walk-in-closet & 3pc ensuite combo, with in-floor heating to keep you cozy. Two more well-sized bedrooms & a 4 pc bath complete the main floor. A bedroom is currently used as a laundry room. The lower level features the fourth bedroom, a games room, 3 pc bath, & second living room. The living room features a gas fireplace, & is built to mount your TV with no visible wires, this room has potential as a 5th bedroom. The utility room has built in shelving, a built in present wrapping station, hookups for laundry, new Hot Water On Demand (2026) & Furnace (2026). The fully fenced backyard is an oasis. Soak in the heated, in-ground, salt water pool, complete with a secured keypad controlled cover, no locked fence required. Relax in the lit, metal-roofed gazebo. The pool shed will remain fully stocked for its new owners, with 2 automatic pool cleaners, & a cover strong enough for an elephant! The 3 car, attached garage was thoughtfully designed for those who love being out in the workshop, fully insulated & heated by a 4500 BTU gas heater, with a 220V welder plug & 20A air compressor set up. Enter through the garage & find tiled entryway with lots of storage. Looking for even more space for your tools & toys? 256 Oriole comes equipped with FOUR storage sheds, 2 in the back yard & 2 next to the house. The exterior is complete with sensor lights at side & back, and Celebright lights for the holidays! Owners are still adding some finishing touches! (id:15069)
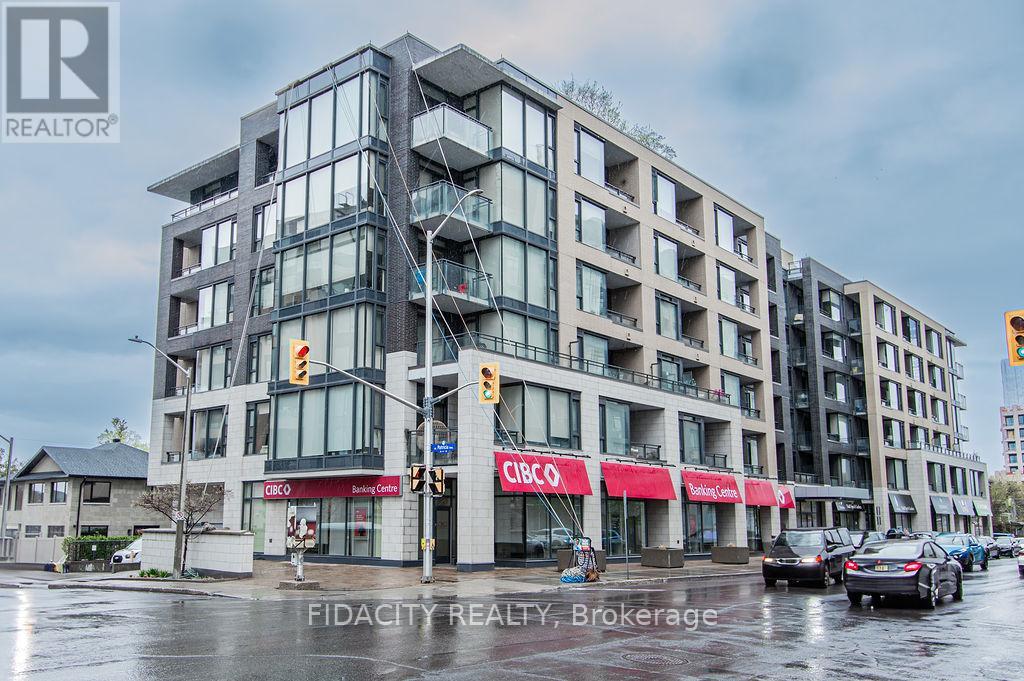
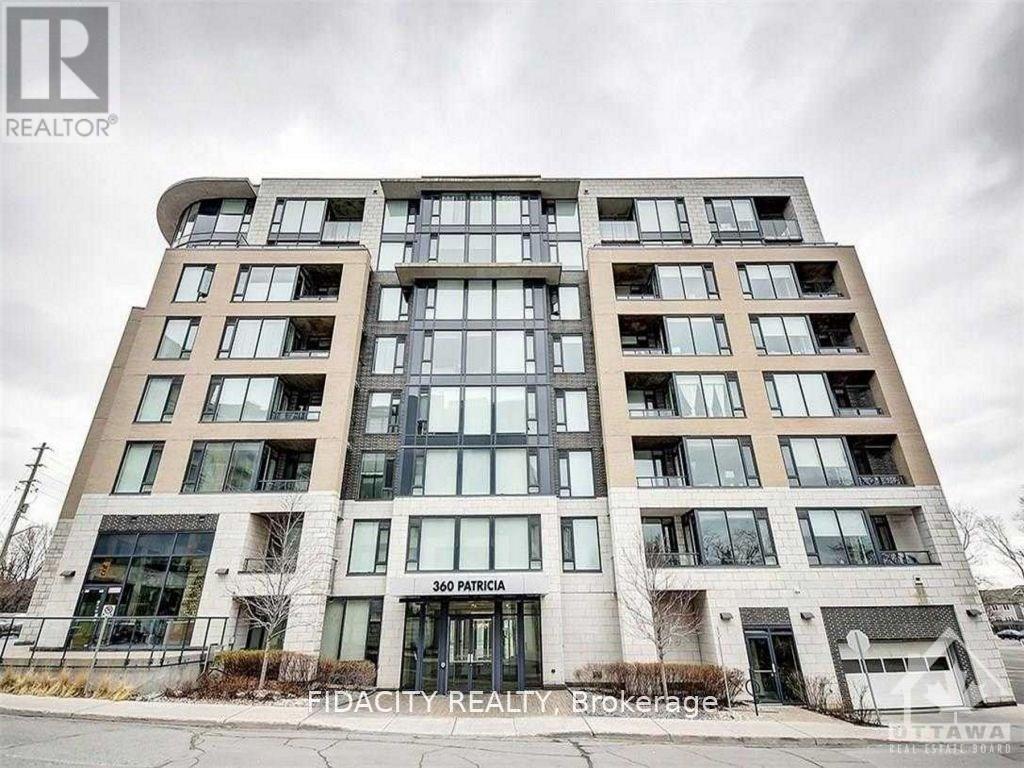
This modern and bright 2 bedroom, 2 bath located in the heart of Westboro! With an open concept layout this stunning condo features a kitchen with stainless steel appliances, high ceilings & tasteful quartz counter-tops that are open to a living space flooded with natural light. In-unit laundry, underground parking and walking distance to transit / LRT, parks, restaurants and shopping. Building amenities include: roof top terrace, lounge, theatre room, party room, fitness centre, car wash, and visitor parking (id:15069)
Enjoy the urban lifestyle in this prime Westboro location, steps away from the shops, cafes and restaurants that this vibrant locale has to offer. This beautiful modern condo is 1 bed and 1 bath with gleaming hardwood, 9ft ceilings and is always flooded w/ natural light. The chef's kitchen features sleek cabinetry, stainless appliances, quartz counters & an island that comfortably seats two. Bright bedroom, 3 Pc Bath w/modern fixtures & in-suite Laundry. Amazing building amenities include chic roof top terrace w/hot tub & BBQs, a perfect retreat to entertain friends, a party room that opens onto the courtyard, theatre room, equipped fitness & yoga rms, sauna, steam room, pet grooming, ski tune up & bike storage. (id:15069)
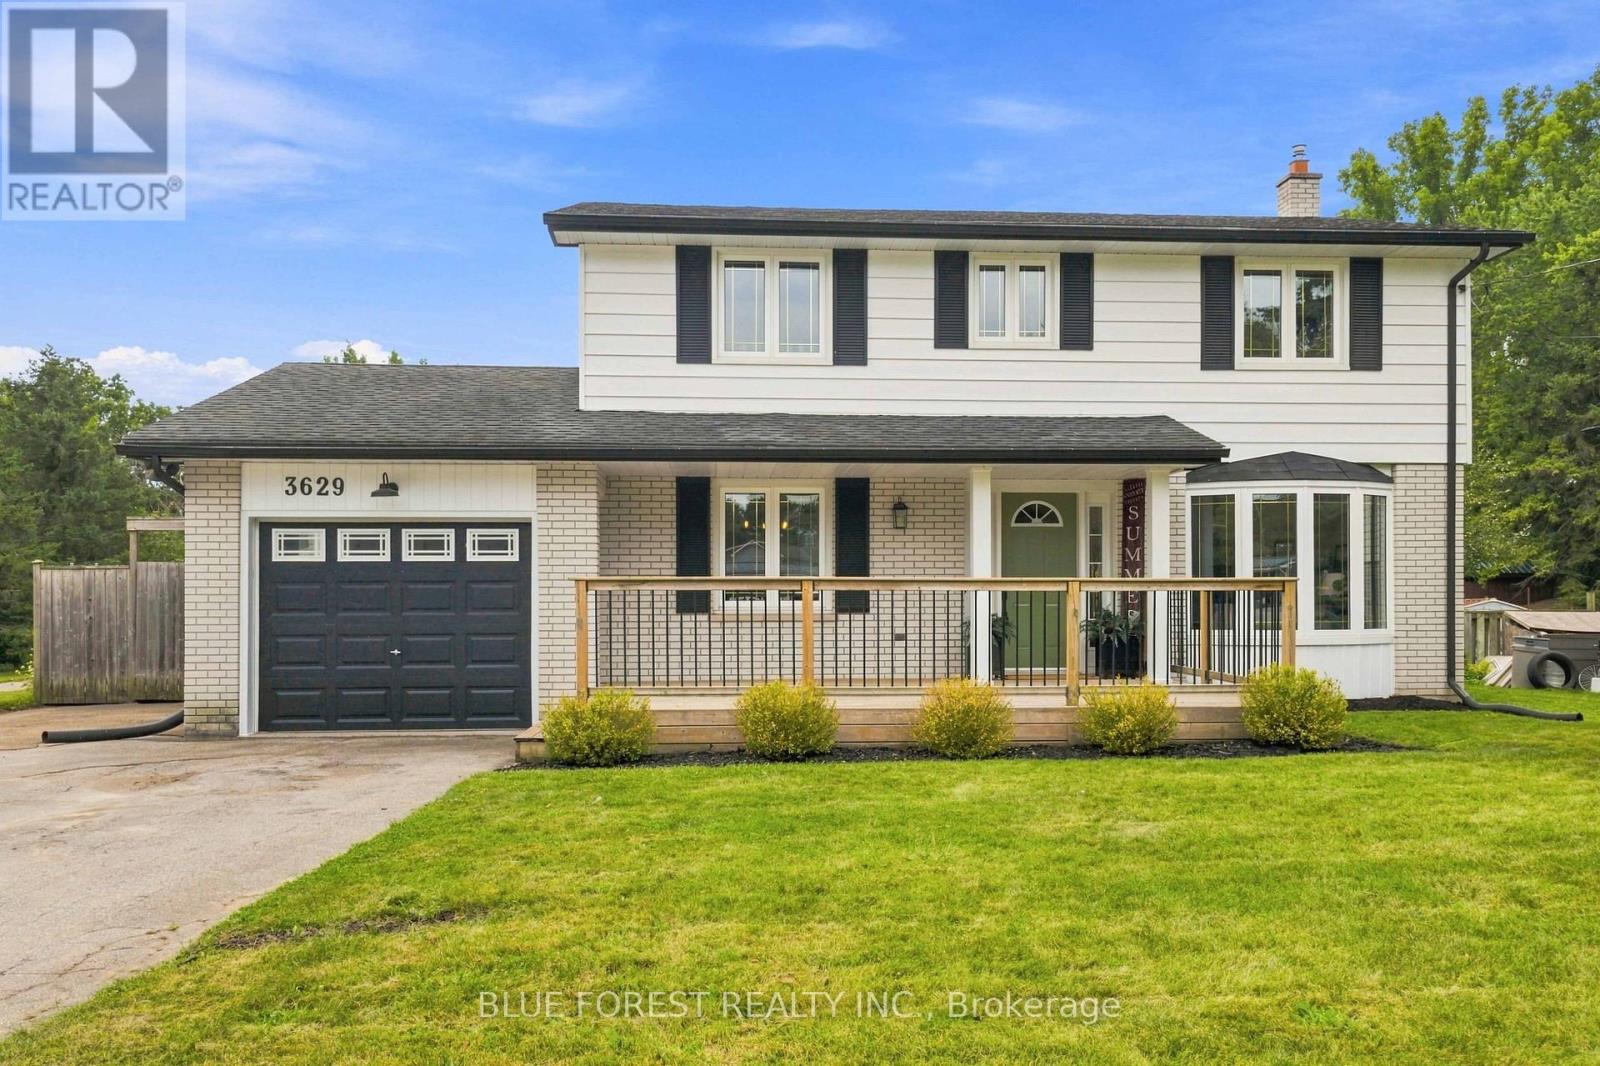
Welcome to your family's forever home in the welcoming community of Dorchester! Thoughtfully updated and designed for everyday life and unforgettable weekends, this warm and spacious 4+1 bedroom, 2.5 bathroom two-storey has room for everyone to grow, play, and thrive. From the moment you step inside you will love the modern updates, from charming arched doorways and durable luxury vinyl plank flooring (2023) to a bright front living room featuring a sunny bay window and a cozy shiplap fireplace - the perfect spot for family movie nights. The heart of the home features a refreshed kitchen with sparkling quartz countertops (2023) making meal prep a breeze. Upstairs, four bright bedrooms with gleaming original hardwood floors provide plenty of space for sleep, study, and quiet time, complemented by a freshly updated main bathroom (2026). The fully finished lower level is an incredible bonus for busy families, offering a large rec-room for games and play dates, a comfortable 5th bedroom with an egress window, and a stunning, newly finished bathroom (2026) complete with beautiful green tile, a built-in shower bench, modern vanity, and new flooring. With a convenient separate entrance through the versatile sunroom, this lower level makes an ideal private retreat for teenagers, guests, or in-laws, while the sunroom itself serves as the perfect mudroom for backpacks and sports gear or a sunny home gym. Step outside into your ultimate private backyard paradise! Spend your summers making memories around the in-ground pool with a brand-new liner (2026), hosting family BBQs on the large deck under the gazebo, or watching the kids run free in the generous yard. Complete with a newer energy-efficient heat pump (2024) and an attached garage, this turn-key gem is ready for your family to move in and start making memories. (id:15069)
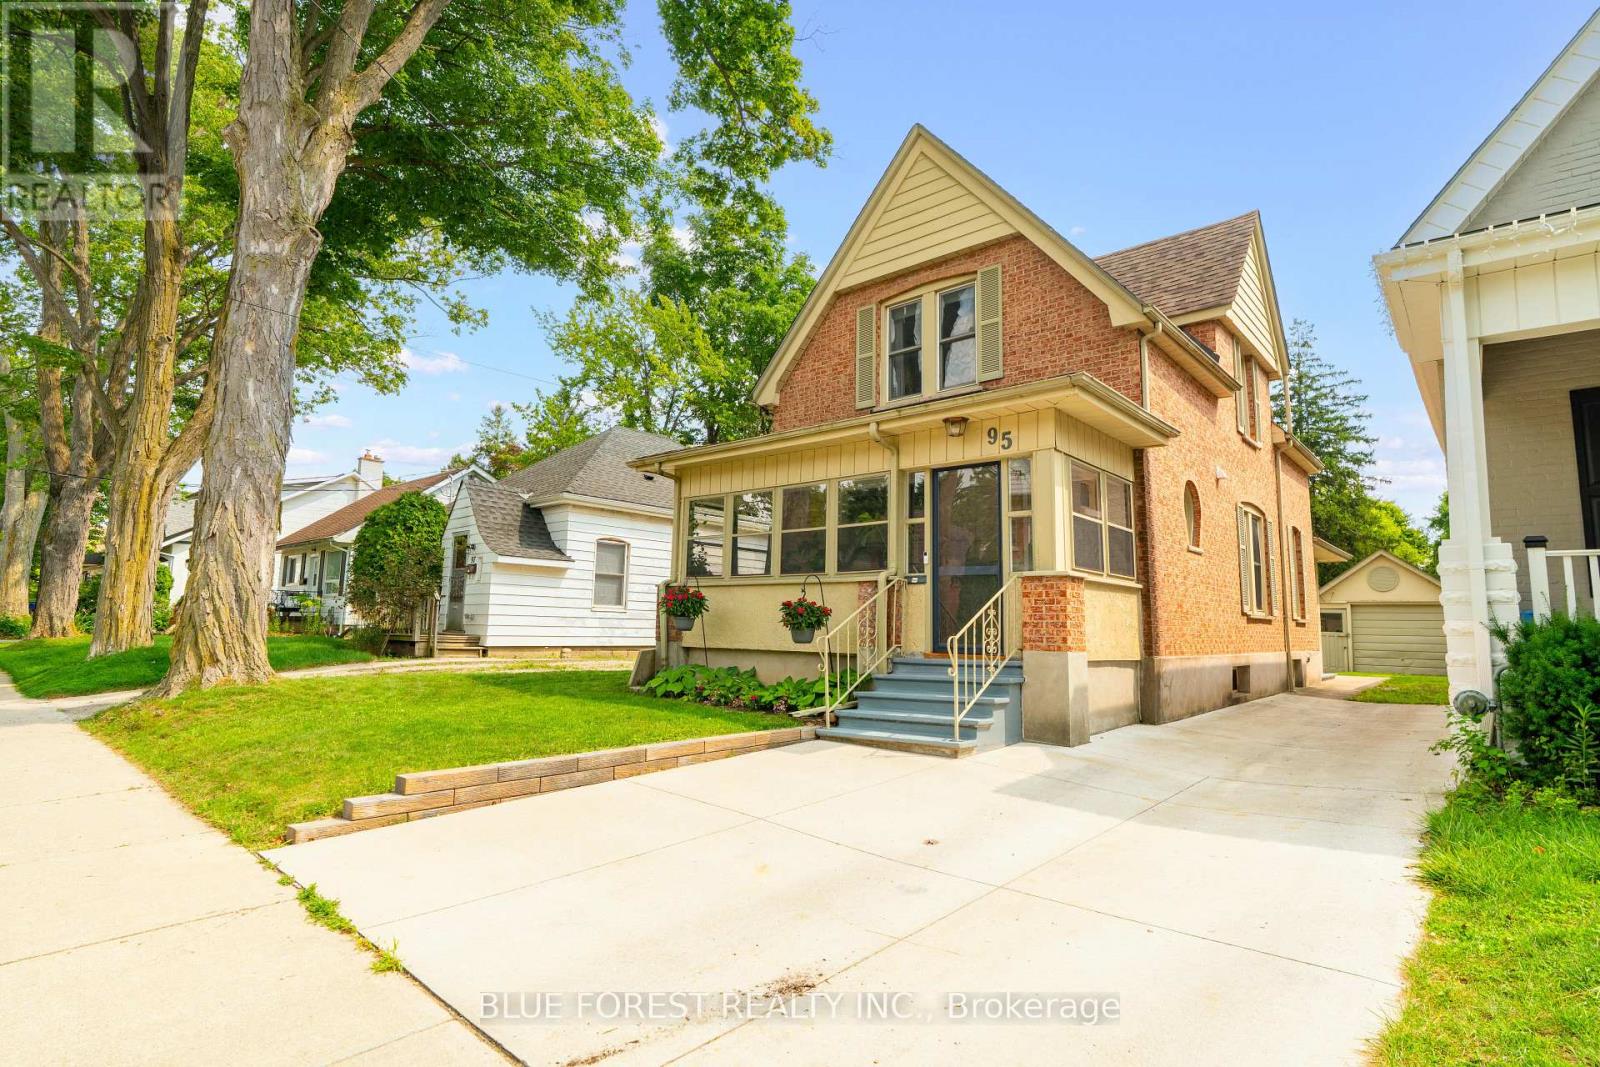
Once voted Canada's best neighbourhood, Wortley Village has preserved its charm and tight knit community spirit. Right here in the heart of Wortley, is this beautiful 1.5-storey brick home, originally built in 1907. This home has maintained its original character and has been thoughtfully updated for today's lifestyle. Step into the bright enclosed porch, notice the built-in bench seating and warm tongue-and-groove wood ceiling. It's the perfect spot to slow down and enjoy your morning coffee, adding extra living space to the home, and gives a timeless cottage-like feel. Inside, the main floor has been renovated, including updated paint, trim and the removal of walls to create a bright, open-concept layout. At the heart of the home is the updated kitchen, featuring an impressive 8-foot island with additional touch latch cabinetry below, abundant pantry storage, stainless steel appliances and a charming window bench. The main floor also offers an additional family room filled with sunlight, where a wood-burning fireplace and a wall full of built-in storage create an inviting retreat. A powder room completes this level. Upstairs, you'll find three bedrooms and a beautifully renovated full bathroom. The bedrooms feature updated flooring, while the hallway has also been refreshed this year, giving the upper level a fresh and cohesive feel.Outside, the private concrete driveway was redone in 2020 and leads to a detached garage. The backyard is colourful and low-maintenance with plenty of green space making it the perfect place to unwind. Other updates include the AC (2025), Attic Insulation (2019) Washer&Dyer(2025) and Full Electrical Upgrade (2018). This home puts you in the midst of the neighbourhood's tree-lined streets, boutique shops, restaurants, top schools,parks and welcoming community spirit. This is a rare opportunity to own a historic home updated for the w the community functionality today's buyers are looking for. Don't miss out! Book your showing today! (id:15069)