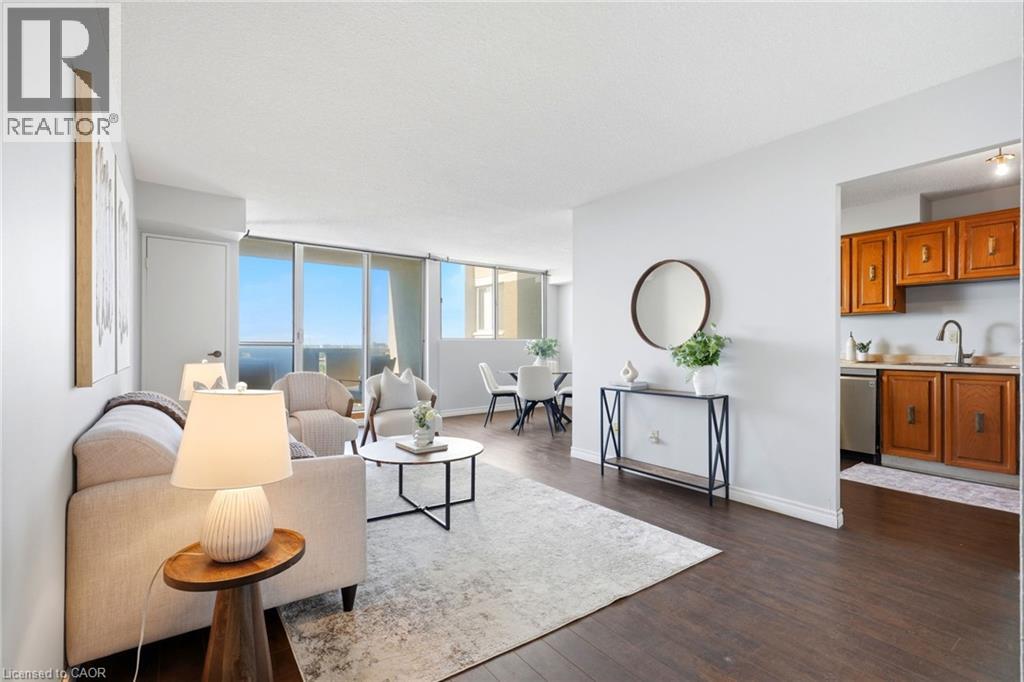
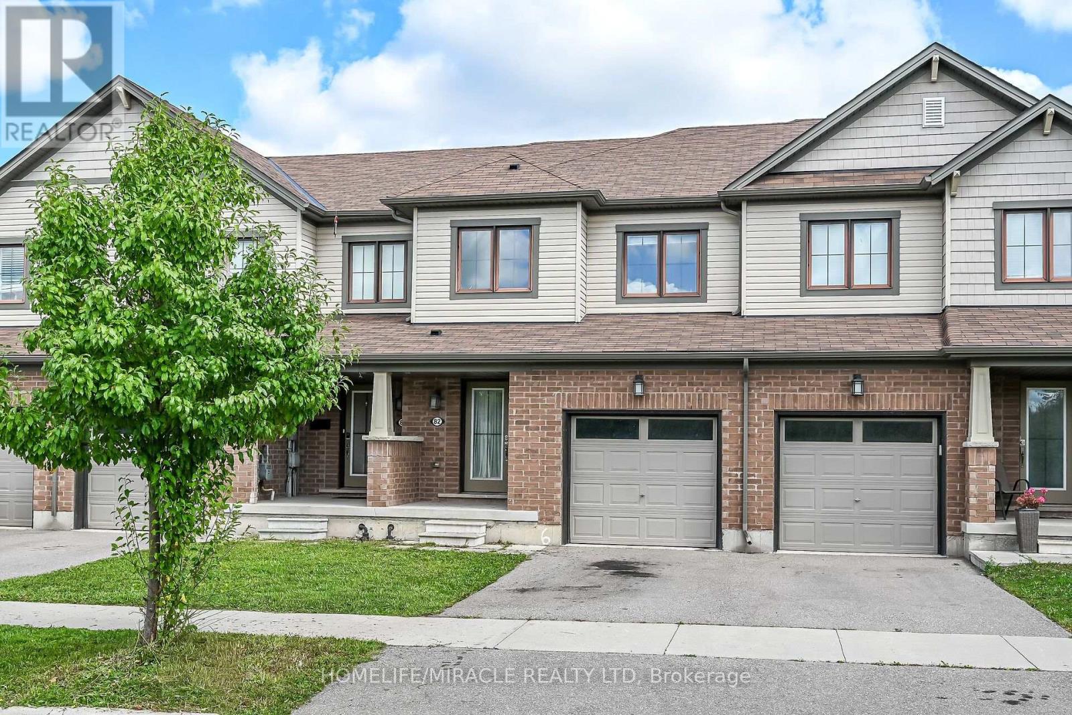
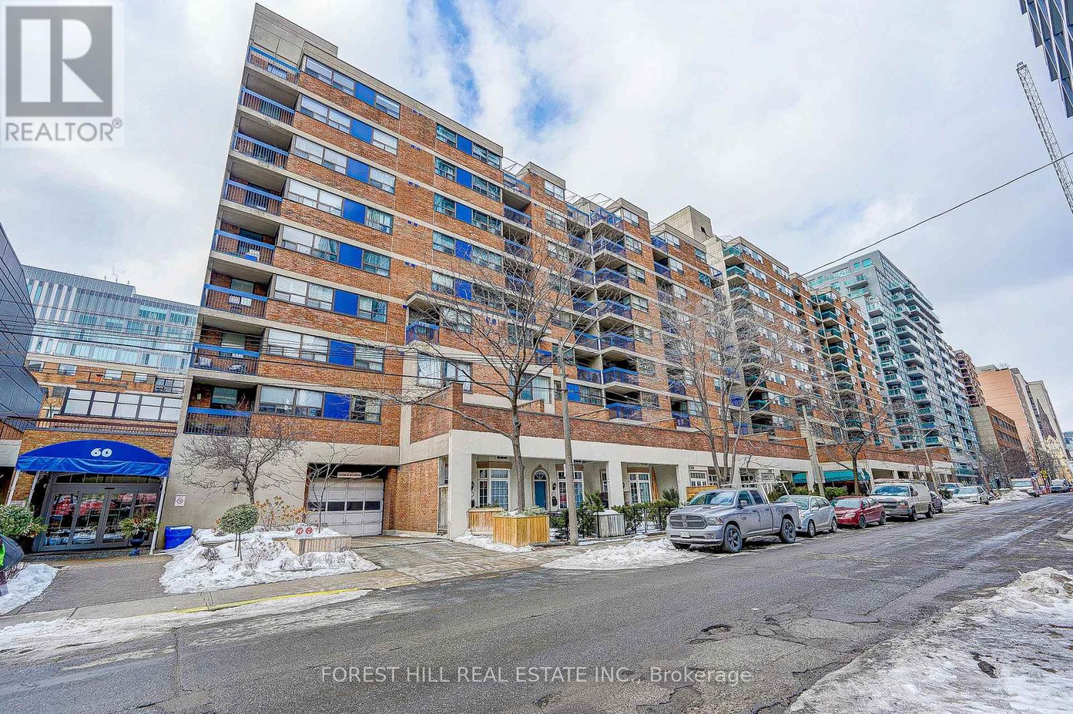
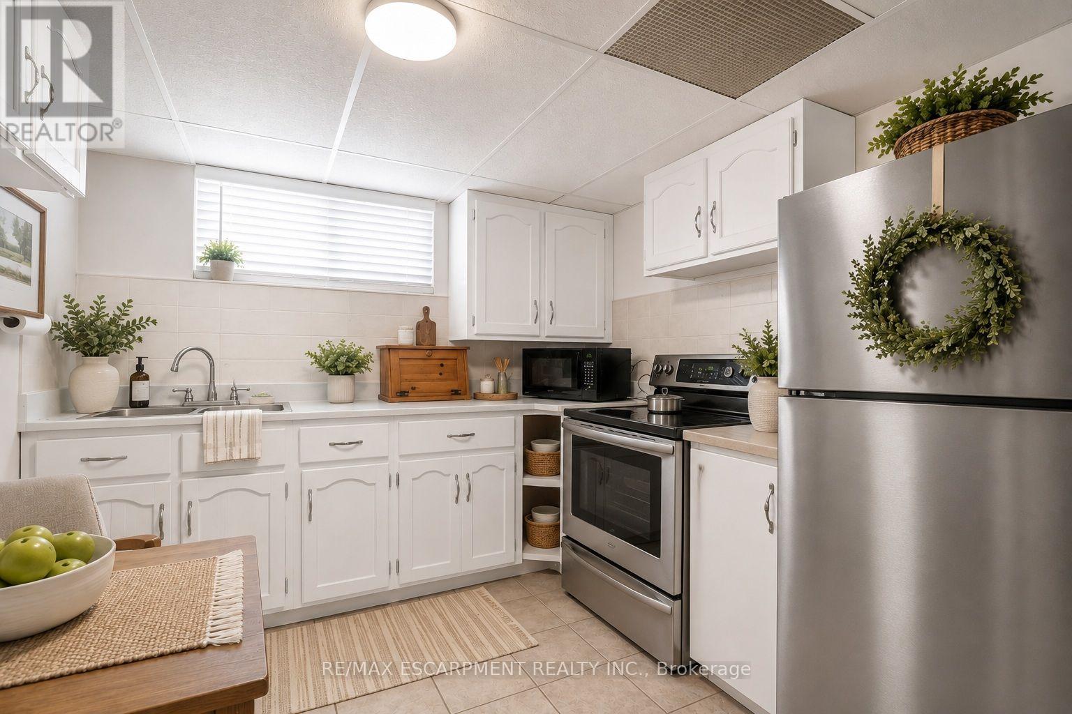
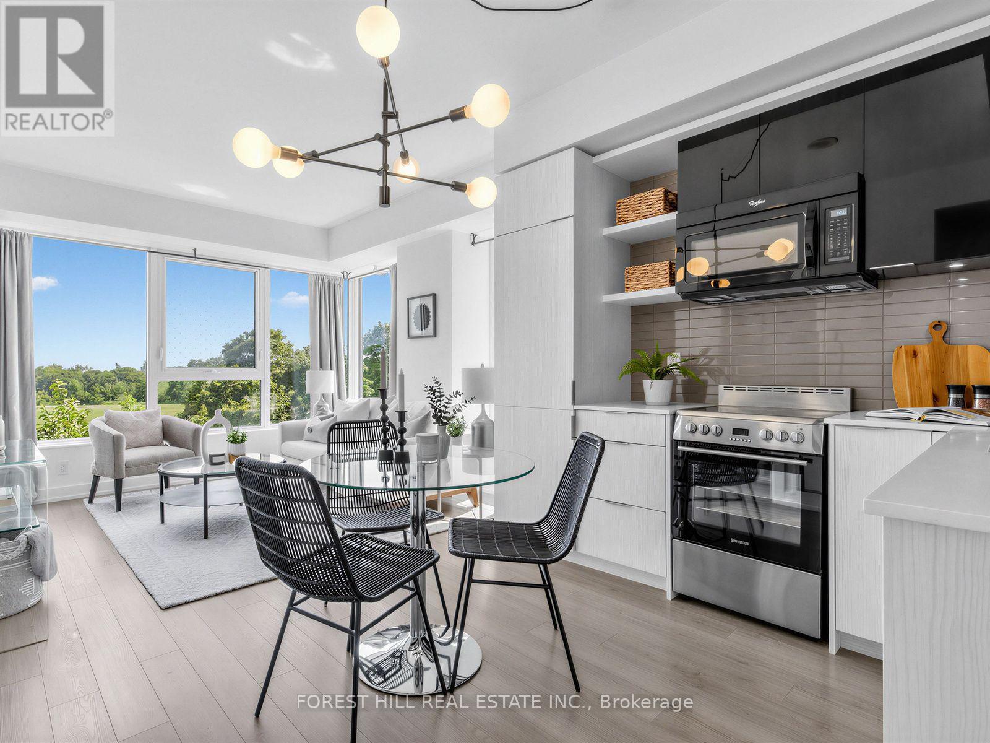
Welcome to Unit 708 at 375 King Street North in Waterloo! This bright and spacious condo offers a functional layout, plenty of natural light and an excellent location close to everything Waterloo has to offer. The unit features a generous living and dining area with walkout to the balcony, a well-sized kitchen and 2 comfortable bedrooms with ample closet space. What really sets this building apart is the impressive collection of amenities. Residents can enjoy an indoor pool, sauna, expansive fitness centre, party and recreation spaces, and even a workshop giving you far more than the typical condo lifestyle. Conveniently located just minutes from Uptown Waterloo, the Universities, shopping, restaurants, transit and everyday amenities, this is an excellent opportunity for first-time buyers, downsizers or investors looking for value in a well-established Waterloo building. Enjoy the convenience of condo living with an amenity package that's hard to beat! (id:15069)
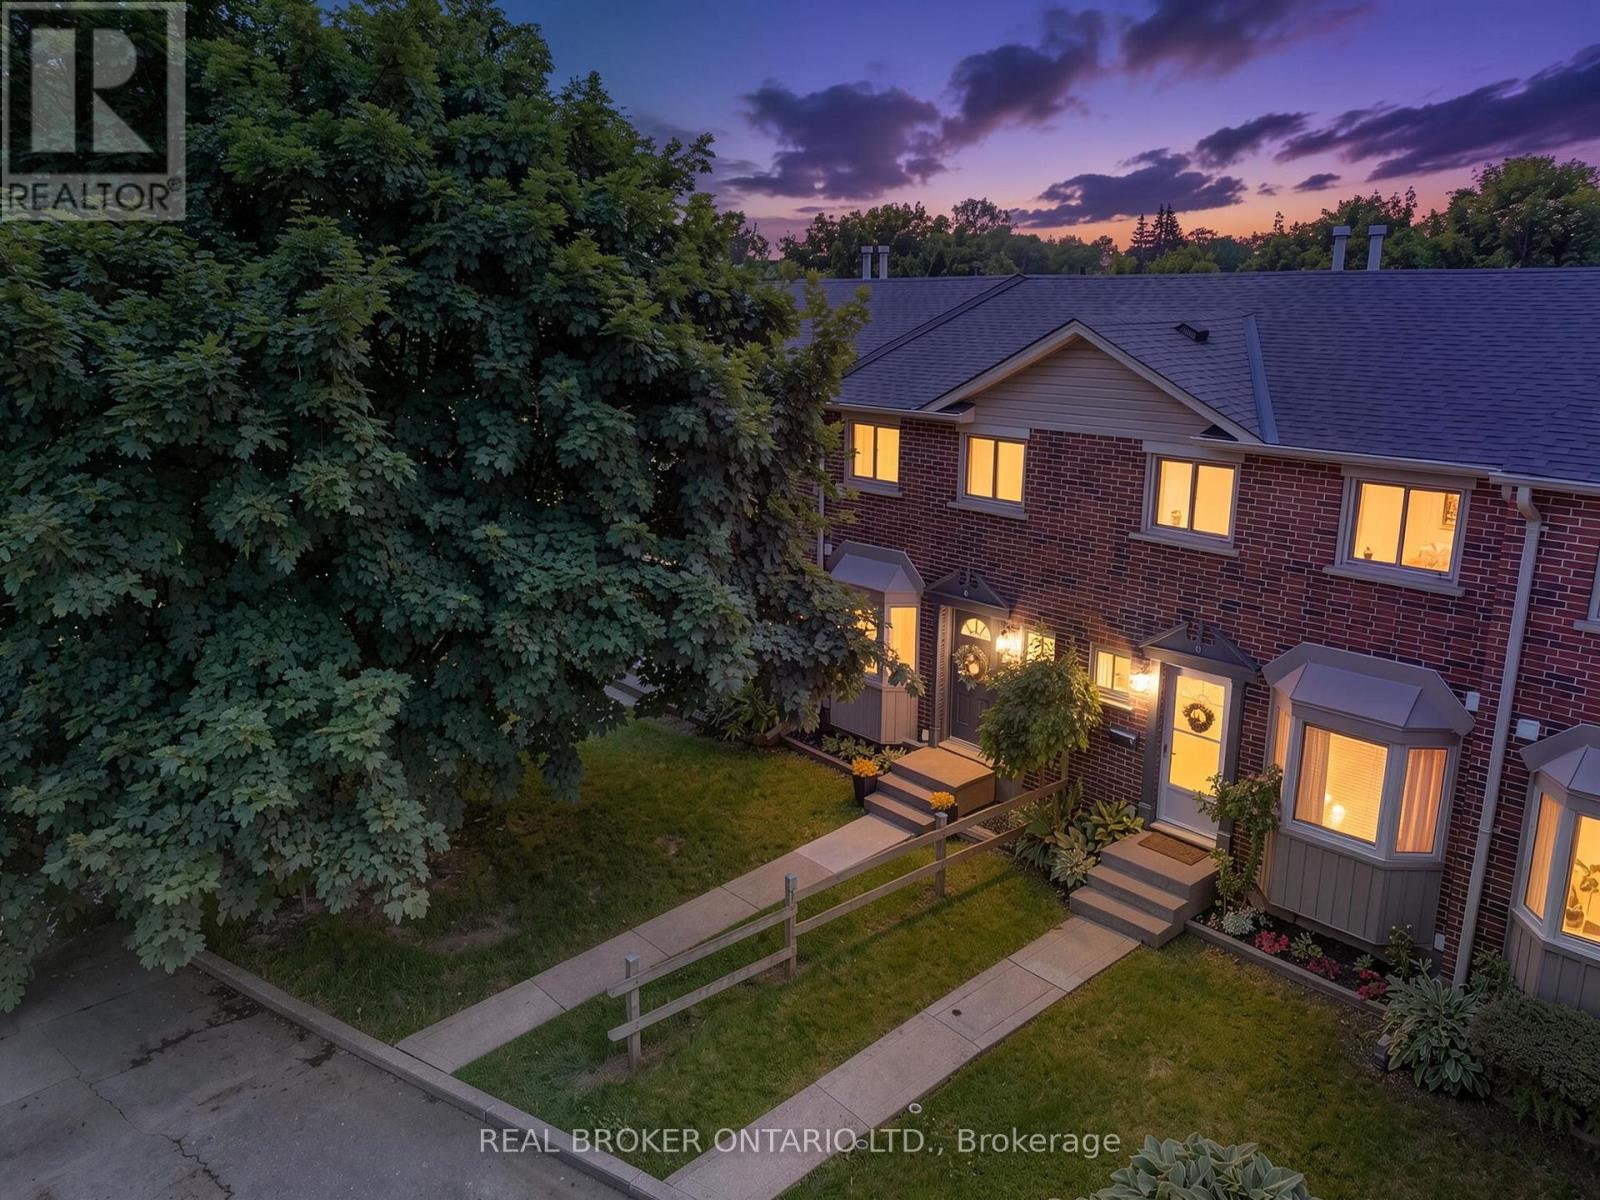
Spacious condo townhouse in a desirable location, offering the perfect blend of comfort, convenience and lifestyle. Bright and inviting living spaces with a functional layout provide the perfect opportunity to add your personal touch and create a home that reflects your style. Ideally situated close to parks, trails, shopping, schools, public transit and every amenities. (id:15069)
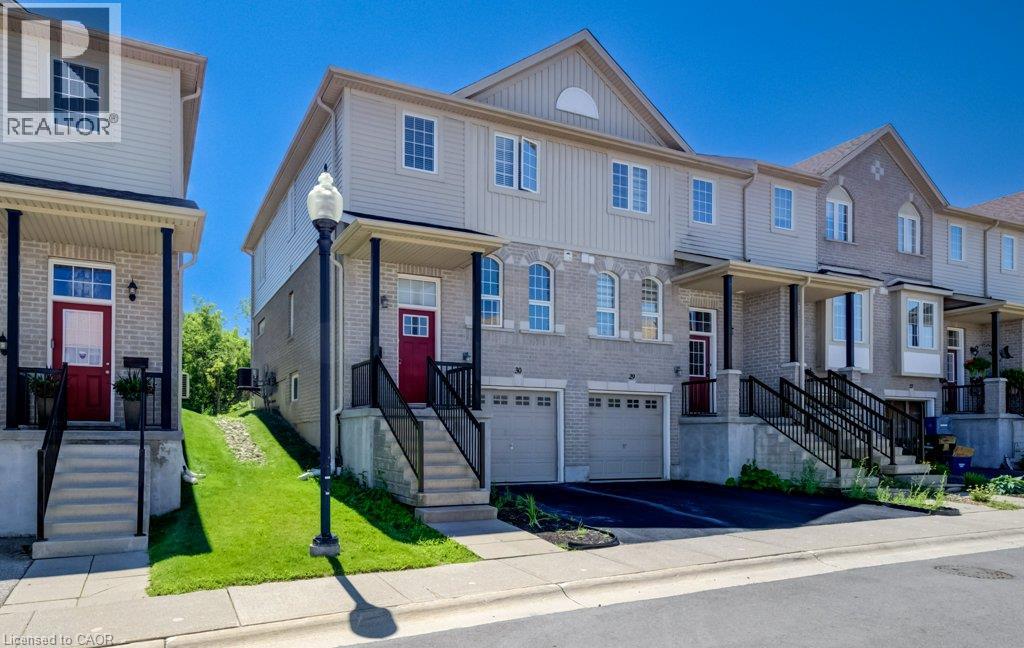
Immaculate three-bedroom end-unit townhome with finished lower level featuring a large den and laundry. Kitchen has newer stainless steel appliances and a large dinette area. Lovely 9'5 x 11'5 deck overlooking a nature's greenspace. Only the upstairs bedrooms and hallways are carpeted. Excellent location close to 401, shopping, Conestoga College, and more. Ready for immediate occupancy. Low condo fees of $191.00/month. (id:15069)
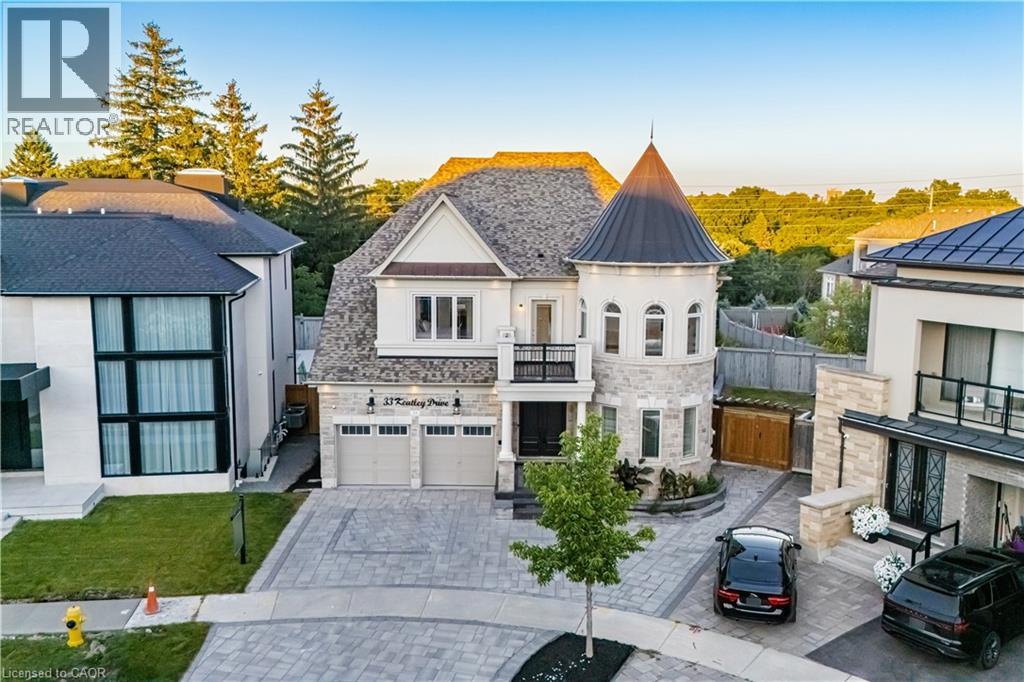
Welcome to this exceptional 5+1 Bedroom (each with their own private bathroom), 8 Bathroom home situated on a premium pie-shaped lot featuring a 3-car garage, a finished walk-out basement, and a heated fiberglass in-ground pool. Semi-custom built and offered for the first time by its original owners, this impressive residence features more than 6,200sqft of living space. The backyard offers a private, resort-inspired setting perfect for summer entertaining with a deck overlooking the large pool, gazebo, extensive interlocking stone, and a convenient walk-up from the lower level. Marble flooring is featured in the foyer, kitchen, and select powder rooms, complemented by hardwood floors, pot lights, and crown moulding throughout. The family room is centered around a gas fireplace, while the spacious kitchen offers marble countertops, a custom backsplash, built-in stainless steel appliances, a centre island, and a bright breakfast area with backyard access. Upstairs, every bedroom includes its own walk-in closet and private ensuite! The primary retreat features double-door entry, two walk-in closets, and a luxurious seven-piece ensuite with double sinks, three vanities, a soaker tub, separate shower, and bidet. The finished basement provides versatile space for extended family, recreation, or working from home. It includes a second kitchen with a marble island, backsplash, and flooring, along with rough-ins for additional appliances and laundry. Two bathrooms, an exercise room, electric fireplace, and a flexible den suitable as an office or additional nook complete the level. Security cameras and an alarm system add further peace of mind. Minutes from Rumble Pond Park, Clearview Park, Maple Nature Reserve, Carrville Community Centre, local schools, York Region Transit, Highway 7, and Highway 407. (id:15069)
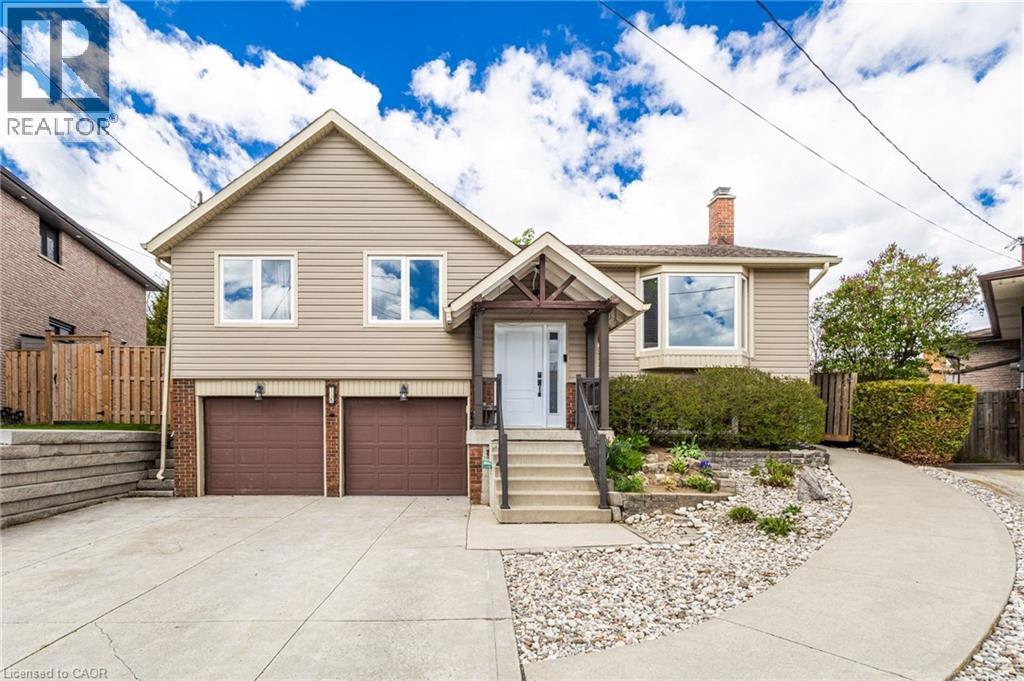
Welcome to 118 Napoli Dr, a beautiful family home located in a quiet, family friendly neighbourhood. This bright and spacious 3 bedroom raised bungalow features new flooring throughout, an open concept kitchen overlooking the beautiful backyard, and sliding doors from the dining room leading to a large private deck. The primary bedroom offers ensuite privileges, and the bathrooms have been tastefully updated. The lower level features a large family room with a cozy gas fireplace, an updated 3 piece bathroom, and potential for an in law suite. Enjoy the spacious fenced backyard with mature trees, two garden sheds including one with a loft, and wheelchair accessibility for added convenience. A wonderful opportunity for families seeking comfort, space, and versatility in a peaceful setting. Private Remarks: (id:15069)
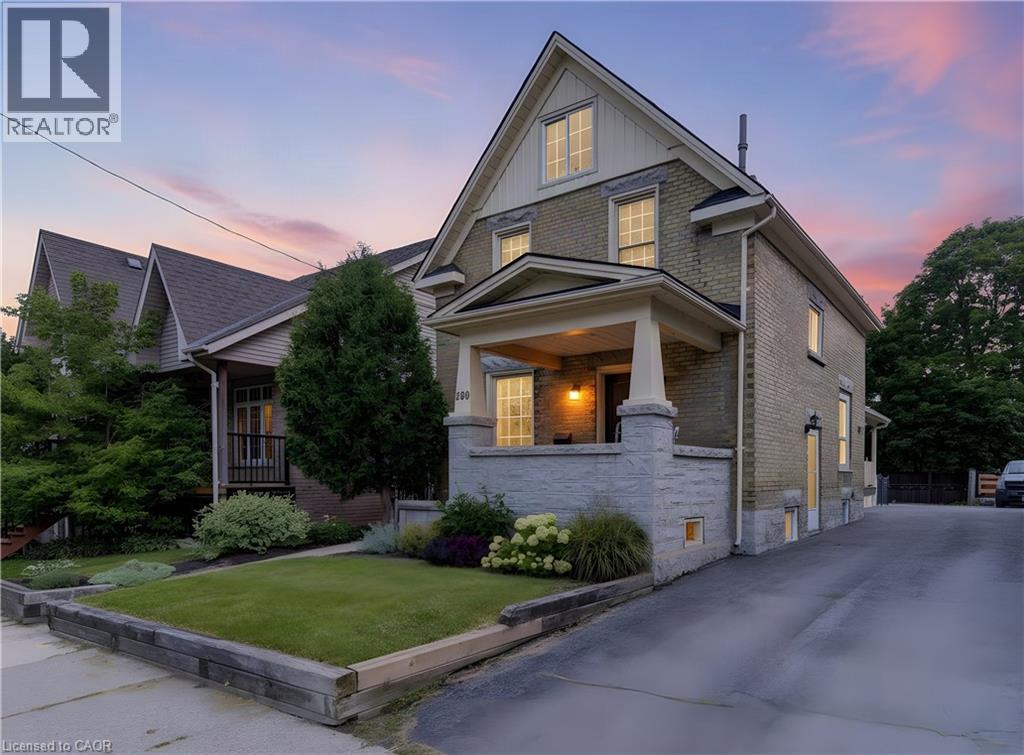
Welcome to 250 Herbert Street, a stunning 4-bedroom, 2-bathroom 2 and a 1/2 storey century home perfectly positioned just steps from the heart of Uptown Waterloo. This impeccably maintained residence has been completely renovated throughout, blending timeless charm with modern comfort and convenience. Step inside to discover a bright and inviting main floor featuring re-finished hardwood floors, high ceilings, and abundant natural light. The updated kitchen boasts newer stainless steel appliances, ample cabinetry, and a functional layout ideal for both everyday living and entertaining. Adjacent dining and living spaces flow seamlessly creating a warm gathering place for family and friends. The main floor office or bedroom is incredibly convenient, as is the main floor full bathroom and laundry room. Upstairs, you'll find three generously sized bedrooms and a beautifully updated bathroom. The finished attic space offers versatile additional living area—perfect for a home office, playroom, or guest suite and has a new wall unit and heat pump (2024). Recent updates provide peace of mind and long-term value: the furnace was updated in 2017, the roof was replaced in 2019, and newer windows and appliances throughout ensure efficiency and comfort year-round. The private backyard is a tranquil retreat, fully fenced and ready for summer barbecues, gardening, or relaxing after a long day. Located in one of Waterloo's most desirable neighbourhoods, this home puts you within walking distance of Uptown's shops, cafes, restaurants, and entertainment. Quick access to the LRT, major commuter routes, universities, parks, and schools makes this an ideal setting for young professionals, couples, or families seeking both convenience and character. Don't miss this rare opportunity to own a move-in-ready century home in prime Uptown Waterloo. Schedule your private showing today and experience the perfect blend of historic charm and modern living at 250 Herbert Street. (id:15069)
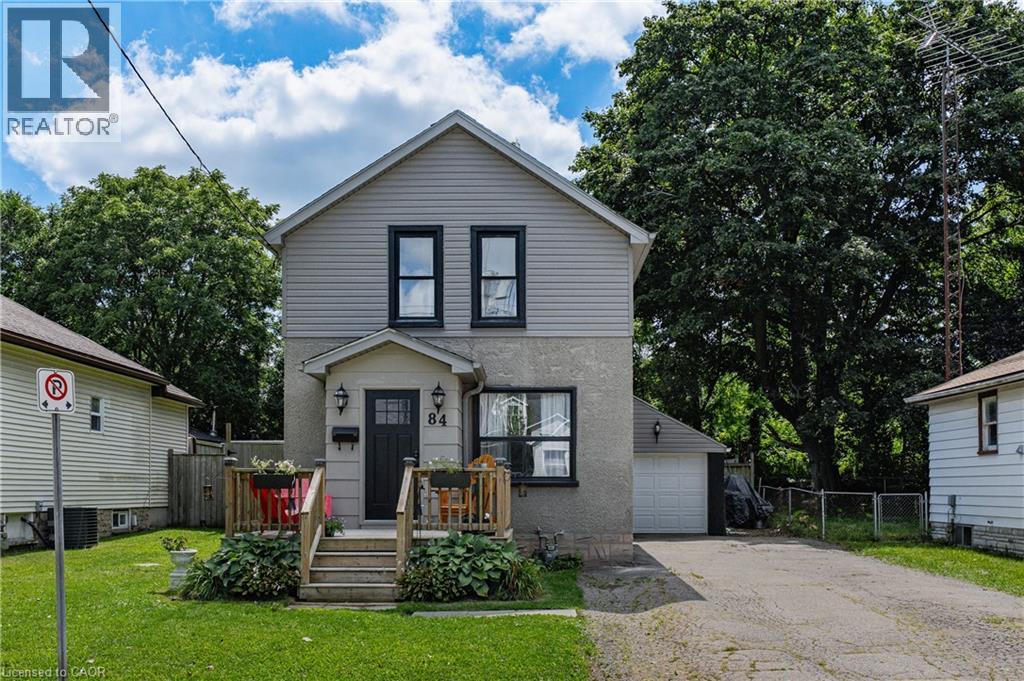
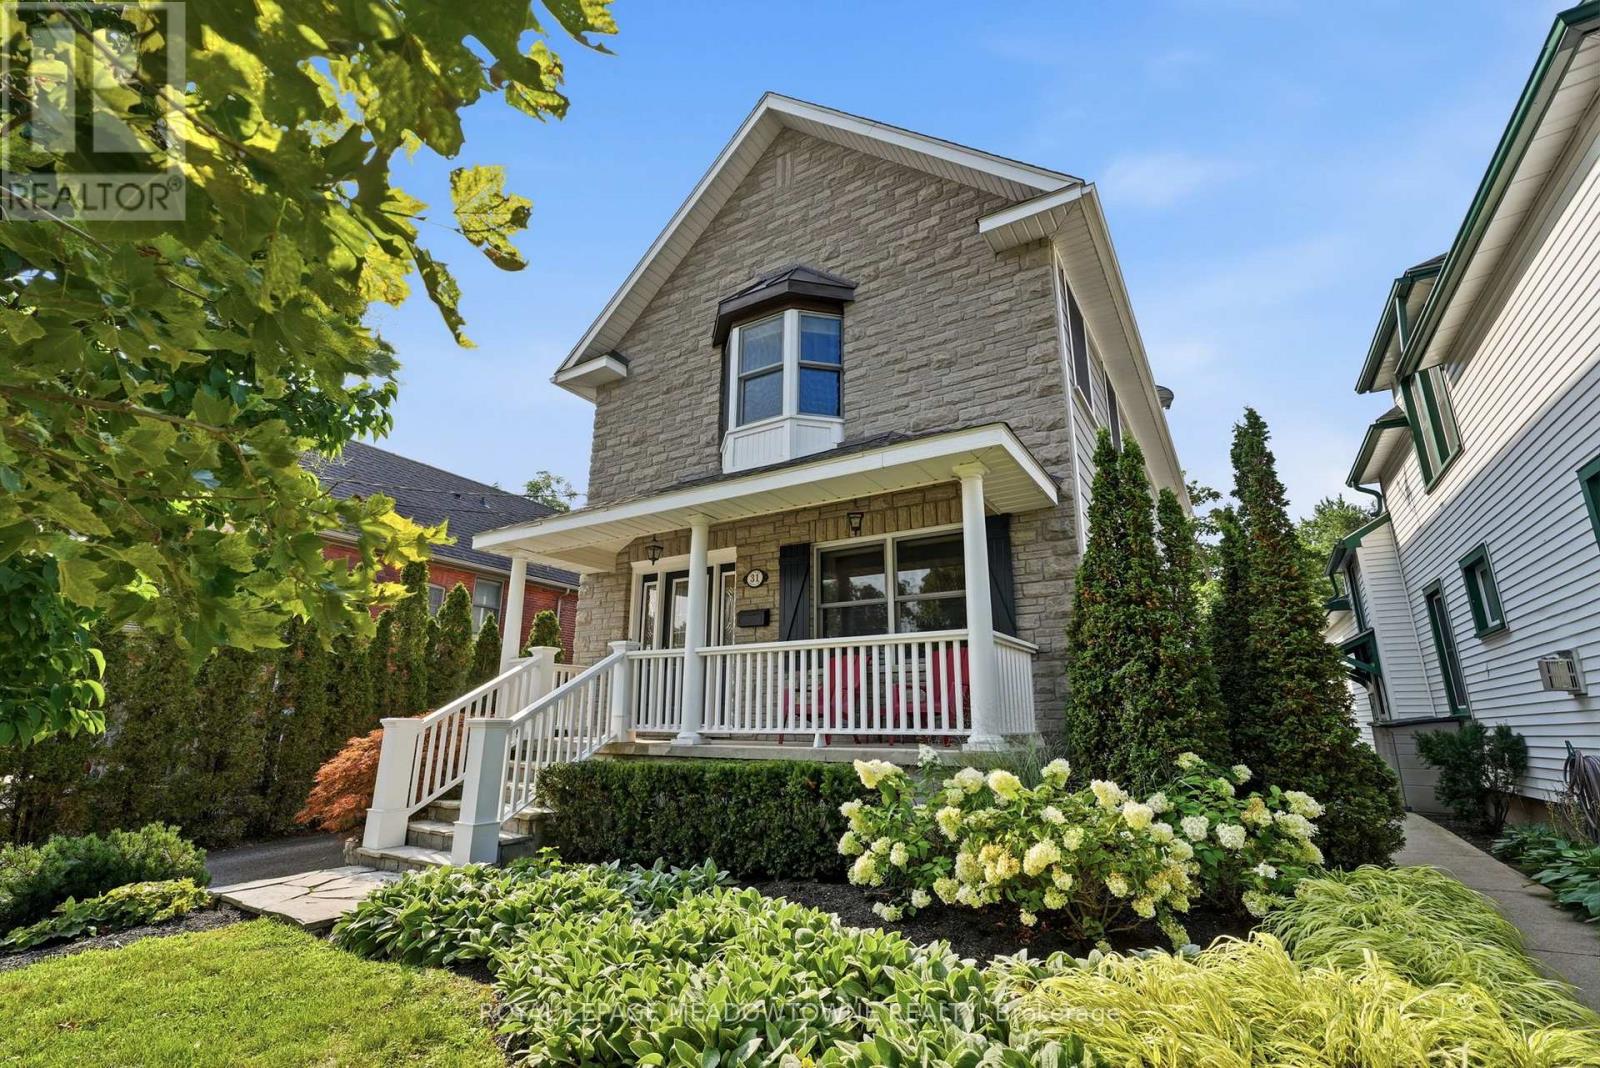
Welcome to 84 Norfolk Avenue, a charming detached home built in 1930, where great character meets thoughtful updates and everyday convenience. Recent exterior improvements include the roof, siding, soffits and fascia, giving buyers added peace of mind. Inside, the main floor features an inviting living room with exposed brick accents, a spacious kitchen with abundant cabinetry and a moveable centre island, plus a separate dinette and mudroom area.. Upstairs, you’ll find two bedrooms and a primary bedroom with an open concept walk in closet or bonus area. A full four-piece bathroom. The unspoiled basement has great potential to finish to you needs. Outside, the large lot offers plenty of room to garden, play or simply enjoy the outdoors, while the long driveway and detached garage provide ample parking and additional storage. Conveniently located close to shopping, schools, parks, transit and everyday amenities, this character-filled home is a wonderful opportunity for first-time buyers, young families or anyone looking for a detached home with space inside and out. (id:15069)
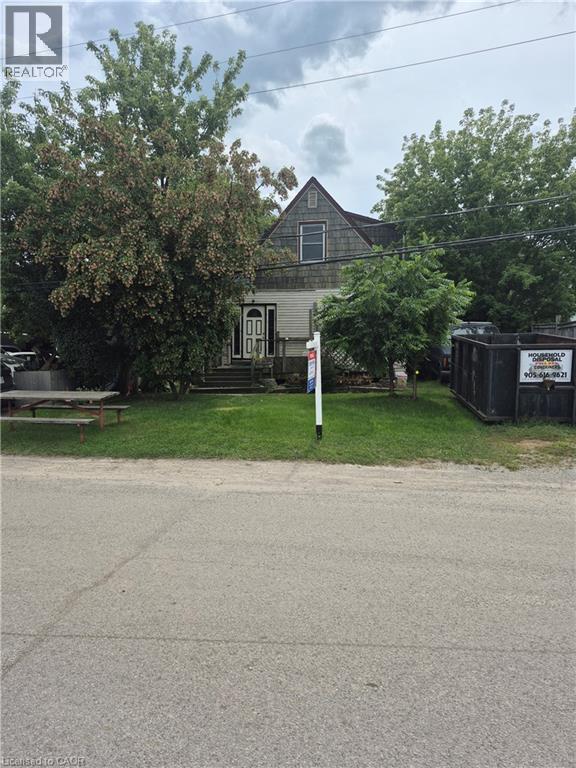
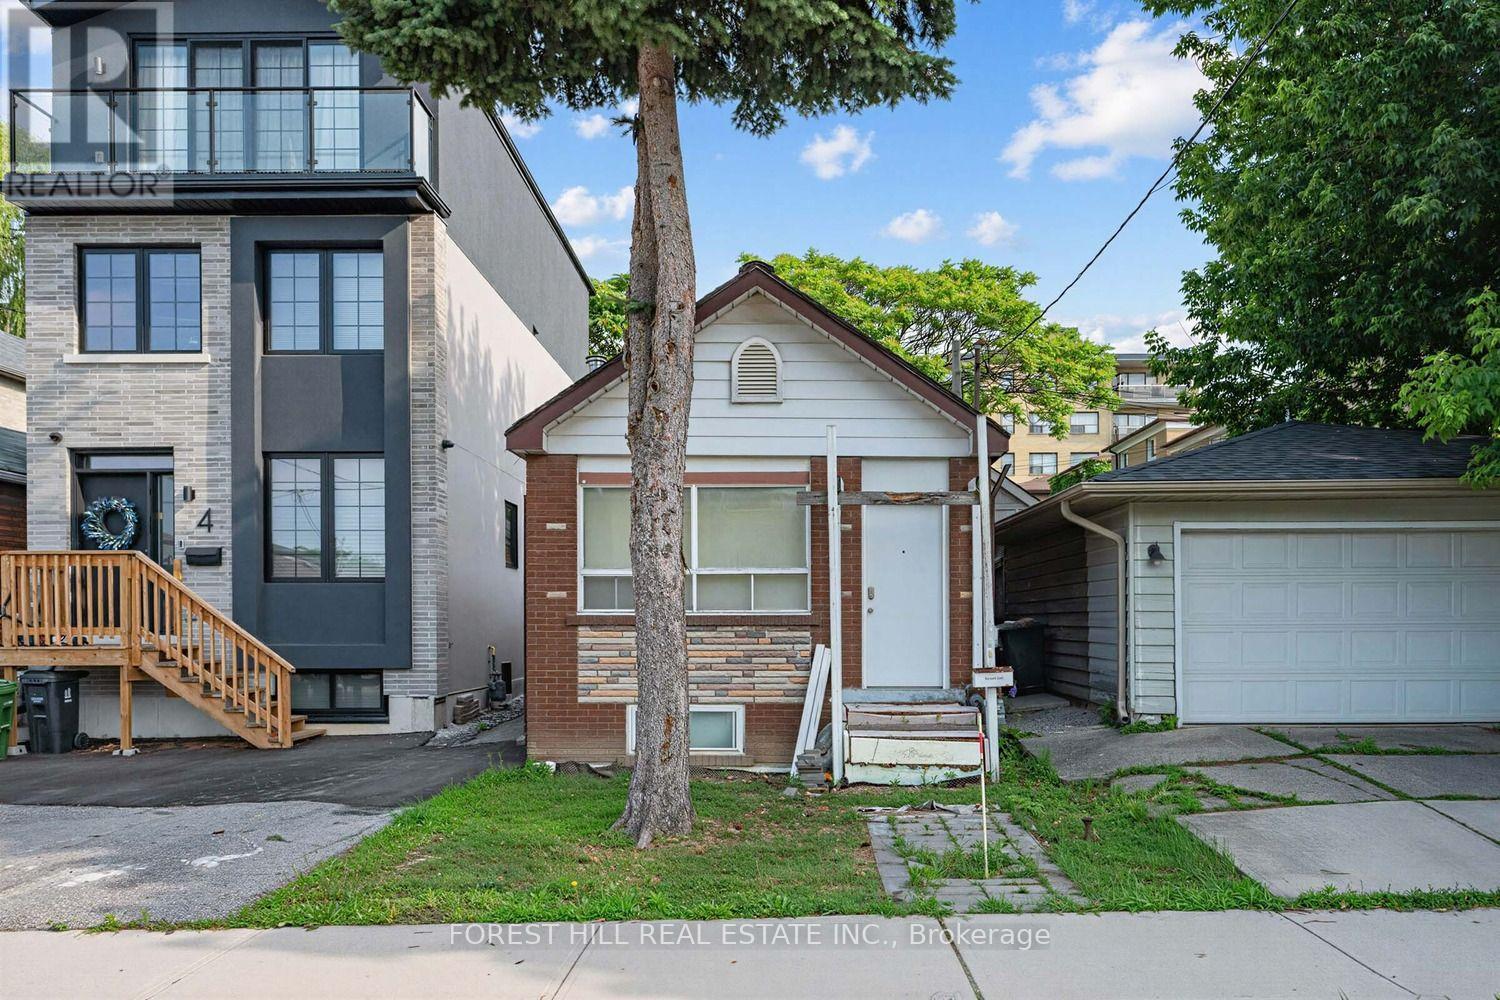
INVESTMENT OPPORTUNITY. LOCATED BESIDE THRIVING CAR DEALERSHIP, INSURANCE COMPANY AND BUSY STRIP PLAZA ACROSS THE STREET. HOME IS IN NEED OF MAJOR RENOVATIONS, BUT HAS POTENTIAL. BUYER TO SASTISFY THEMSELVES REGARDING ZONING. MOST VALUE IS IN THE LAND. PROPERTY BEING SOLD AS IS SQ FOOTAGE IS PER OWNER (id:15069)
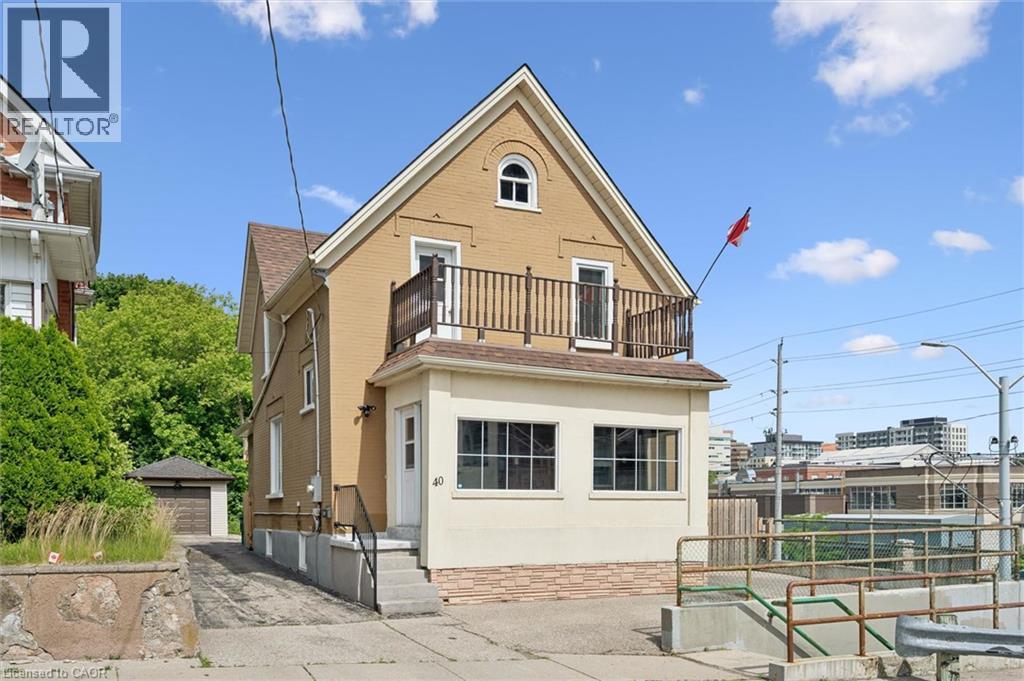
You'll love this charming Century Home in Downtown Kitchener. Perched on a hill overlooking the city, this 3 + 1 bedroom, 2-bathroom home pairs original character with extensive updates. Thick brick walls quiet the outside world, while large windows and high ceilings keep the main floor bright and open. Recent updates include a fully renovated kitchen (2021), main level flooring (2021), furnace and A/C (2021), new windows (2023), a fully renovated upstairs bathroom (2025), and new basement flooring and steps (2026). You'll also find an inviting sunroom and private office on the main floor, as well as a finished basement which is rare for a home of this age. Outside, enjoy a newer deck and pergola (2024), pre-wiring for electric car, a detached garage, and updated patio and landscaping - all on a 150ft deep lot, rare for a downtown setting. Set 10 feet above Charles Street over a beautiful mural, the height and cedar trees offer privacy. Although Charles Street may look like a busy road, it's much quieter than you'd expect because it caters to foot traffic, buses and the LRT. The layout adapts easily to different needs, with storage throughout. Set on a quiet, friendly street, you're walking distance to schools, the Iron Horse Trail, and an LRT stop, with great restaurants, bakeries, and grocery stores nearby, plus easy highway access. A home with history, well cared-for and ready for its next chapter. (id:15069)
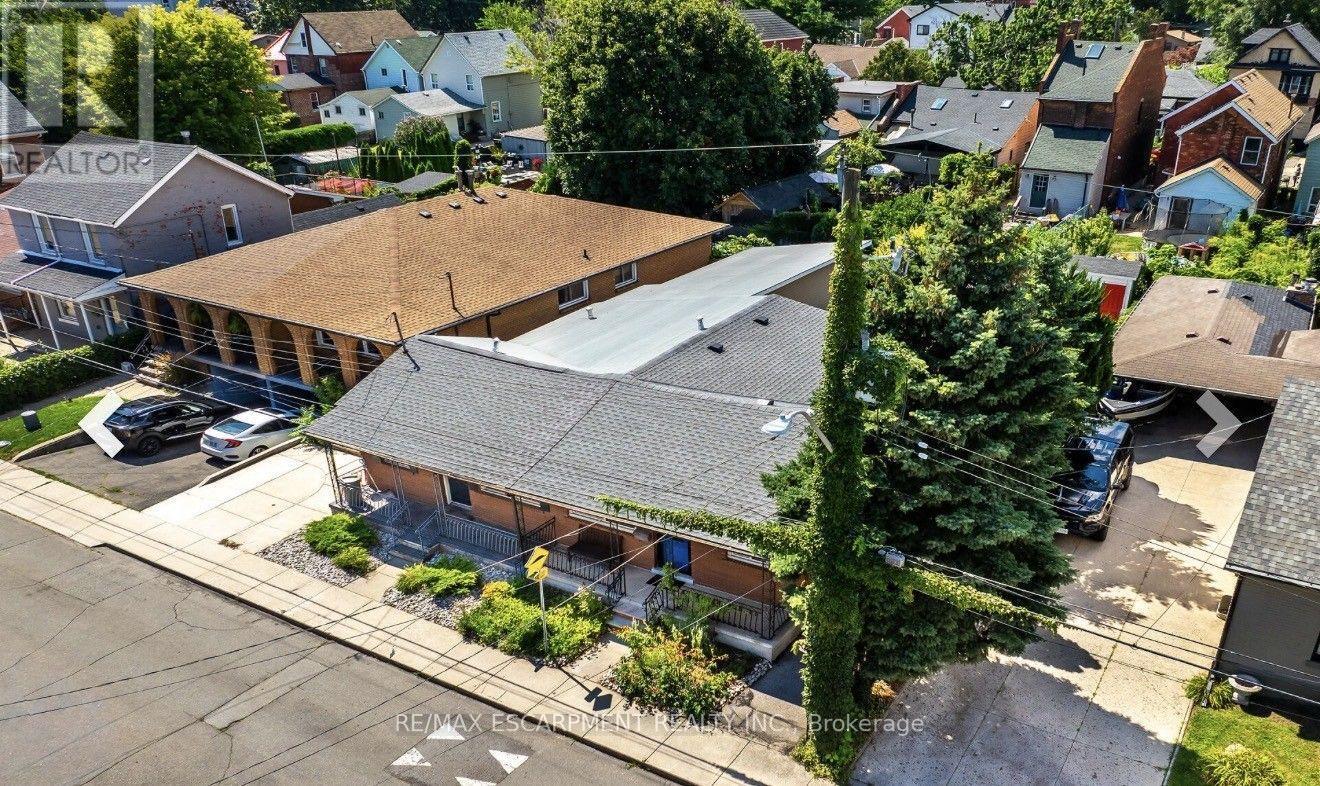
Nestled in one of Hamilton's most sought-after and rapidly evolving neighbourhoods, this beautifully renovated home offers an exceptional lifestyle just moments from Bayfront Park, West Harbour Go Station, TD Coliseum, James St. North, waterfront trails, vibrant downtown amenities, lush green spaces, & convenient highway access. Thoughtfully reimagined in 2024, the home blends timeless style with modern comfort. At its heart is a stunning designer kitchen featuring an expansive dining area, ideal for both everyday living and effortless entertaining. Significant upgrades provide peace of mind, including Timberline HDZ GAF shingles (2022), furnace (2021), central air conditioning (2025), stove (2022), dishwasher and refrigerator (2024). The home features two beautifully appointed bathrooms, including a spa-inspired main bath complete with a luxurious soaker tub. A separate rear entrance and kitchen sink rough-in create outstanding potential for a private in-law suite. Step outside to your own private retreat, where beautiful gardens are complemented by elegant concrete patios, manicured green space, and a spacious storage shed, offering the perfect balance of beauty and functionality. Completing this exceptional home are an impressive oversized living room and a generously proportioned primary bedroom, providing an abundance of space for comfortable, refined living in one of Hamilton's most desirable locations. (id:15069)
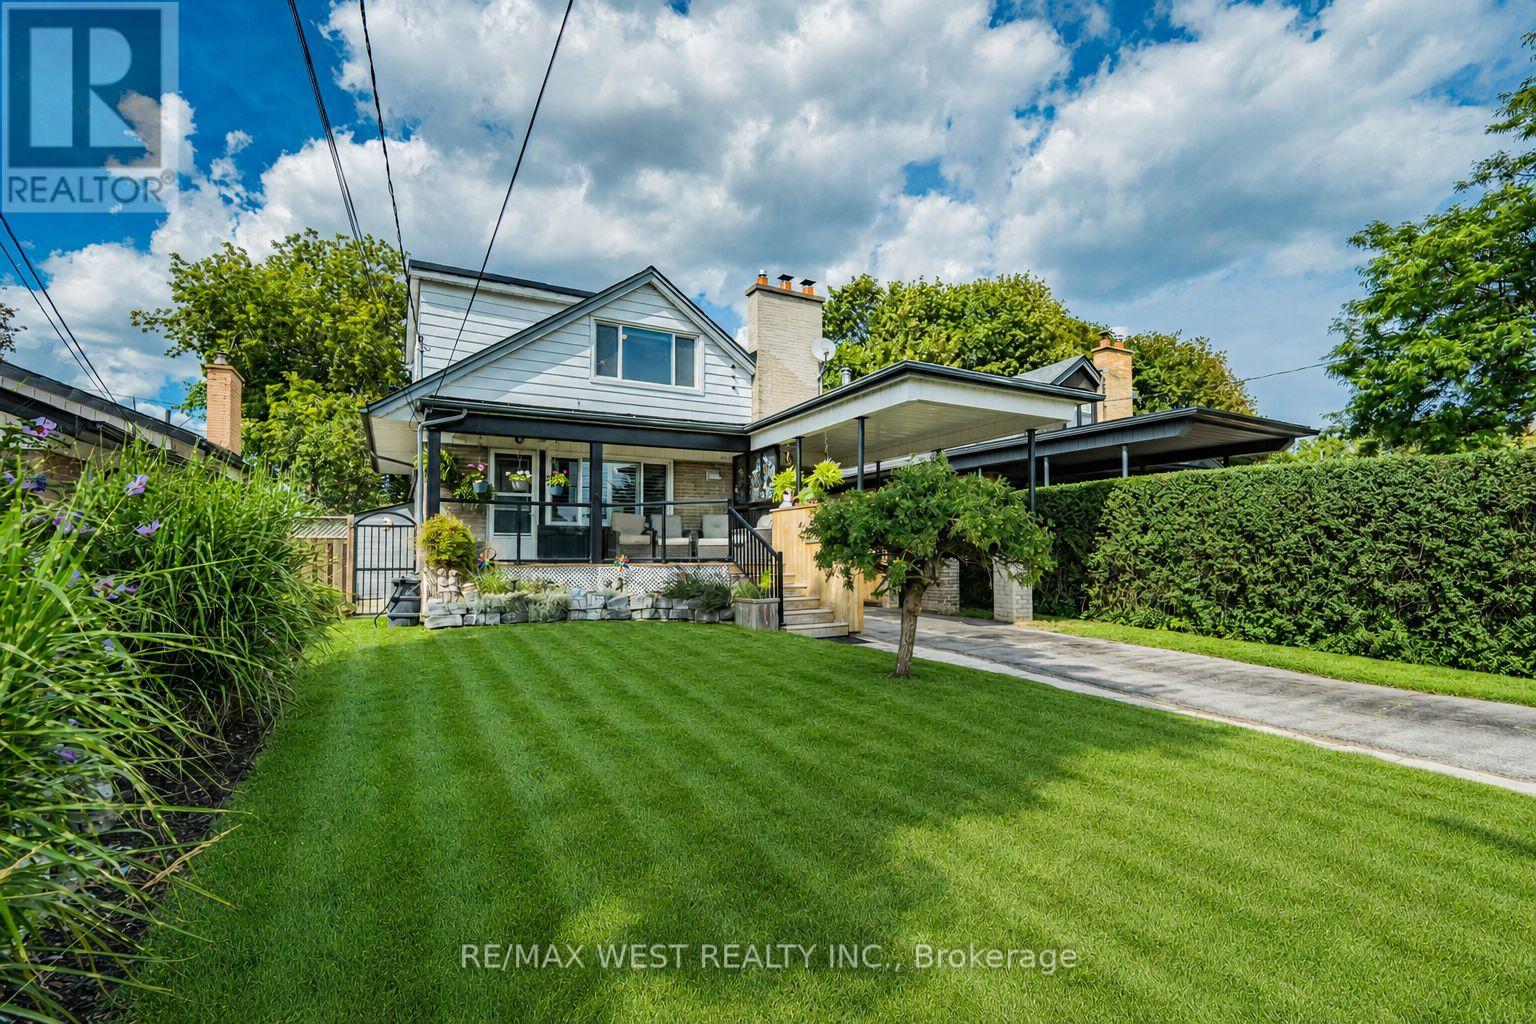
More space, more flexibility and exciting in-law suite or future rental income potential! This beautifully updated home has so much more than meets the eye. A separate entrance leads to a bright lower level with high ceilings, above grade windows, a full bathroom, laundry room, spacious living area and flexible bedroom space, creating excellent possibilities. Set on a quiet Bendale street with refreshed curb appeal, stunning mature gardens and thoughtful landscaping, a carport and an impressive approx. 41 x 125 ft lot, this home is ready to be enjoyed inside and out. The bright, carpet-free main and upper levels feature hardwood flooring. On the main floor, the former third bedroom was opened to create a generous, open-concept living and dining area; for buyers wanting additional bedroom space, it could easily be converted back to restore a three-bedroom layout. Step onto the modern porch with sleek glass railings and into an exceptionally deep, tree-lined backyard with wonderful privacy. Such an incredible setting for entertaining, summer evenings or peaceful downtime. Upstairs, two spacious bedrooms include one with a walk-in closet, while access behind the bedroom walls reveals an abundance of valuable eaves and attic storage. Important improvements include a newer furnace, owned hot water tank and a newer roof with a transferable warranty. All this in an established Bendale pocket close to Hunter's Glen and Charles Gordon schools, Hunters Glen Park, steps to TTC, close to Scarborough Town Centre, Thomson Memorial Park, Scarborough Health Network General Hospital, shopping and Highway 401. A rare combination of pride of ownership, character and major curb appeal, thoughtful updates, flexible living space, smart storage and an exceptional backyard retreat anyone would be proud of! *Some photos are virtually staged. (id:15069)
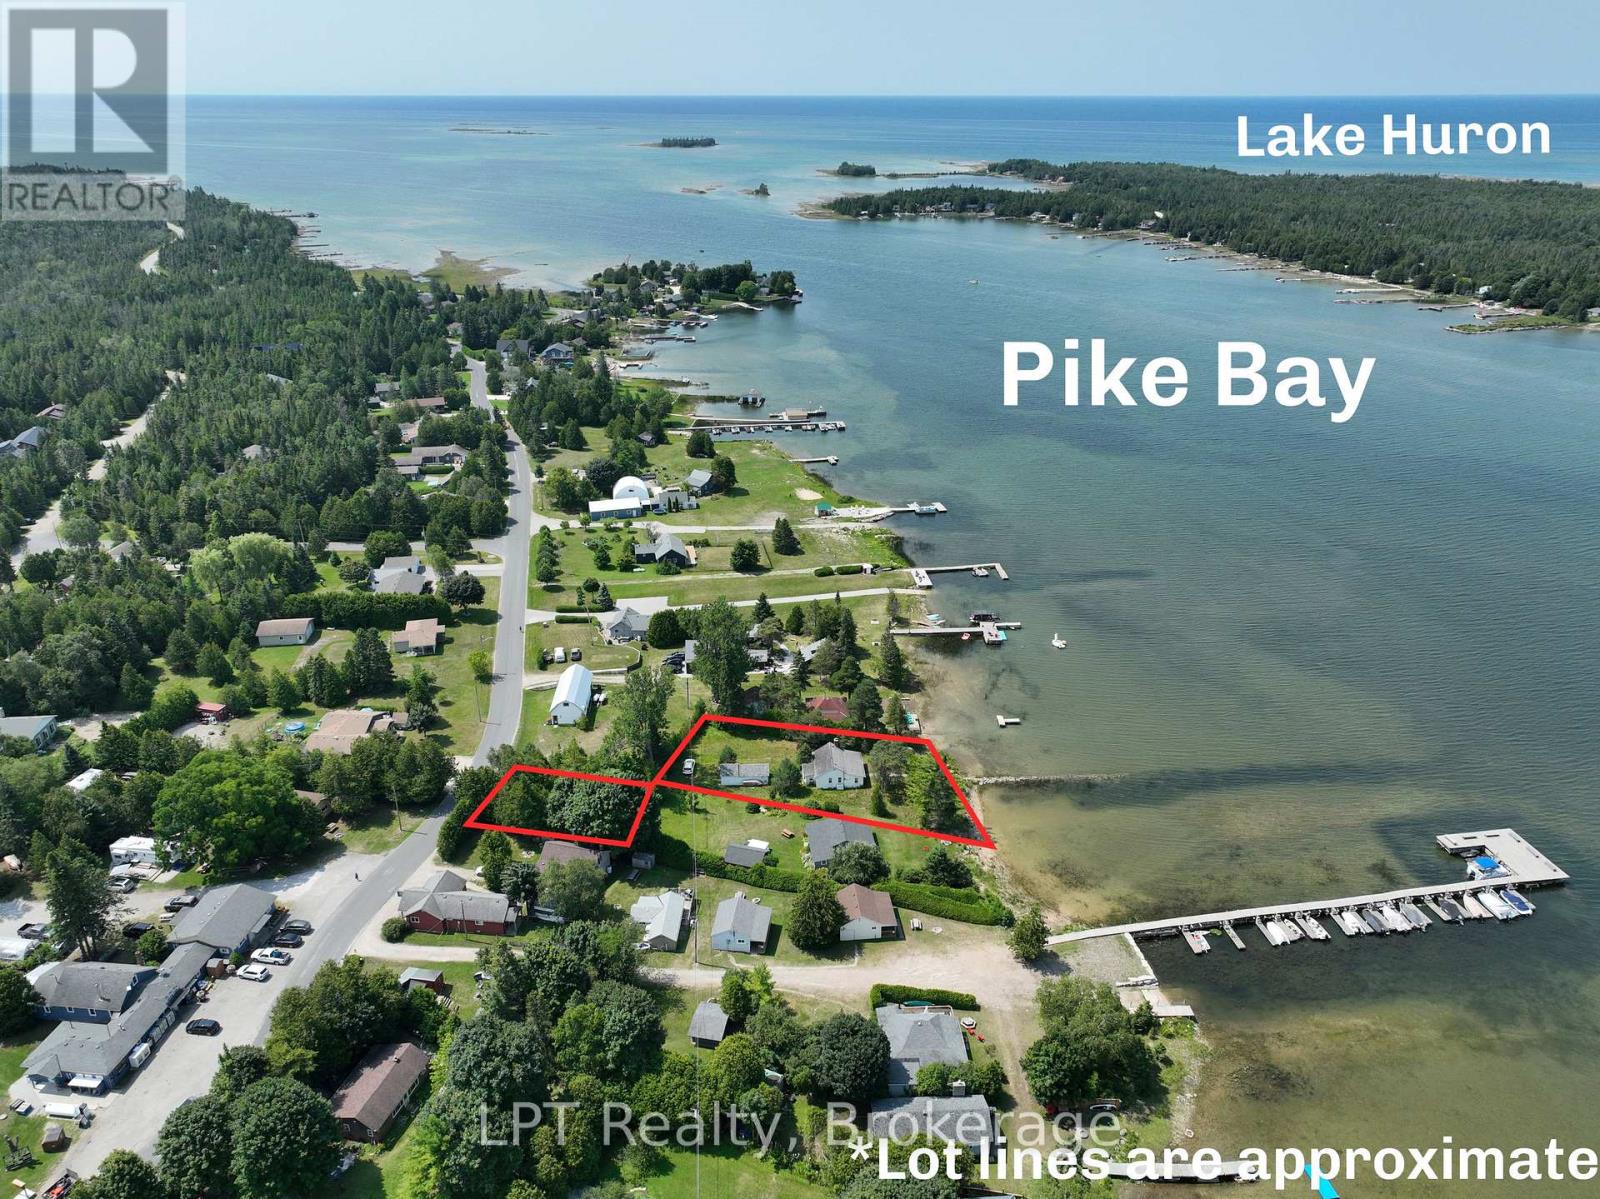
Rare Lake Huron Waterfront Estate Opportunity - Pike Bay, Bruce Peninsula. A rare chance to own genuine Lake Huron waterfront in sought-after Pike Bay, one of the Bruce Peninsula's most desirable shoreline communities. This estate sale offers incredible potential for the right buyer ready to bring their vision to life. Set on a beautiful waterfront lot, this 3-bedroom, 1-bathroom cottage offers classic peninsula charm and an unbeatable location just minutes from the amenities of Wiarton and Lions Head, and close to the Bruce Trail, sandy beaches, and some of the best hiking and outdoor recreation Ontario has to offer. Whether you're an outdoor enthusiast, a renovator looking for your next project, or a buyer seeking a slice of Lake Huron shoreline at an accessible price point, this property is full of possibility. A detached garage adds valuable storage and workshop space, ideal for boats, kayaks, and all your peninsula gear. Being sold in "as is, where is" condition as part of an estate sale, this home needs work - but that's reflected in the opportunity. Waterfront on Lake Huron rarely comes available in this price range, and Pike Bay's crystal-clear water, stunning sunsets, and quiet, natural setting make it one of the most desirable stretches of shoreline on the peninsula. Bring your renovation plans, your contractor, and your vision - and create your own Bruce Peninsula waterfront retreat in one of the area's most beloved locations. (id:15069)
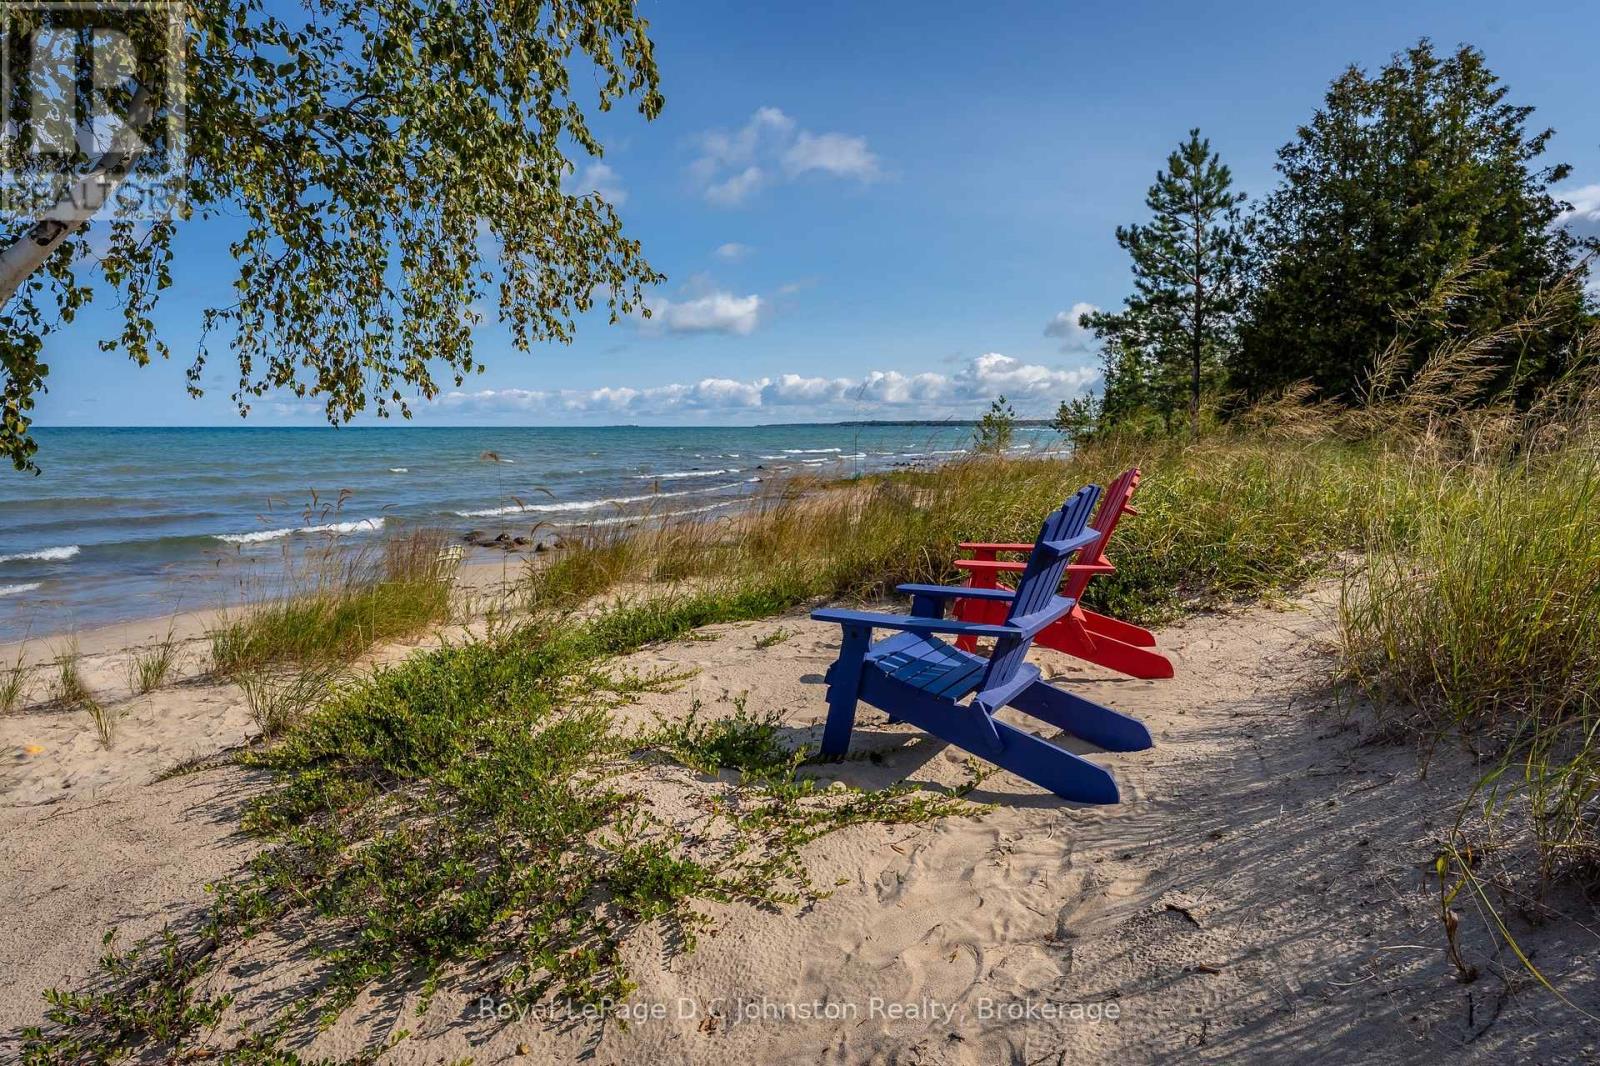
Dream Beachfront Retreat in Port Elgin. This is an unparalleled opportunity to own a piece of Saugeen Beach Road's coveted shoreline, nestled in the trees along the enclave known locally as Eidt's Grove. This property boasts a generous 111 foot frontage of sandy Lake Huron shoreline, offering spectacular panoramic views and sunsets. The large, private lot is a natural oasis, featuring a charming babbling stream that meanders through the property. The fully renovated 1,800 square foot year-round home or vacation hideaway (fully updated in 2010) is designed for comfort and style. Inside, the home is anchored by a rustic stone fireplace in the main living area, complemented by engineered hickory wood floors and a bright, functional kitchen featuring whitewashed poplar cabinetry, a large island, and stainless steel appliances. With three bedrooms, a large entrance foyer, and a main-floor laundry room, this home is as practical as it is beautiful. Step outside to exceptional outdoor living spaces, including stunning exposed aggregate concrete walkways and patios that lead directly to the white sand beach. The property is complete with an oversized, detached 24 x 30 foot insulated garage/workshop, a woodshed, a 7 x 11 foot bunkie, and a refreshing outdoor shower, making this a truly turn-key lakefront gem. (id:15069)
Welcome to Branlyn Estates, where low-maintenance condo living meets comfort and convenience in one of the North End's most desirableneighbourhoods. This beautifully maintained, move-in-ready townhome offers a bright eat-in kitchen featuring a large bay window that fills thespace with natural light. The spacious living room is the perfect place to relax by the cozy fireplace, while patio doors lead to a generous privatepatio, extending your living space outdoors. Upstairs, you'll find a spacious primary bedroom with ensuite privilege to the well-appointed 4-piecebathroom, along with two additional bedrooms ideal for a growing family, guests, or a home office. The finished basement adds valuable livingspace with a large recreation room, a separate bonus room perfect for a home office, gym, or hobby room, and a sizeable laundry/storage area.Ideally located close to schools, parks, shopping, public transit, and with easy access to Hwy 403, this home offers the perfect blend of comfort,convenience, and carefree condo living. (id:15069)
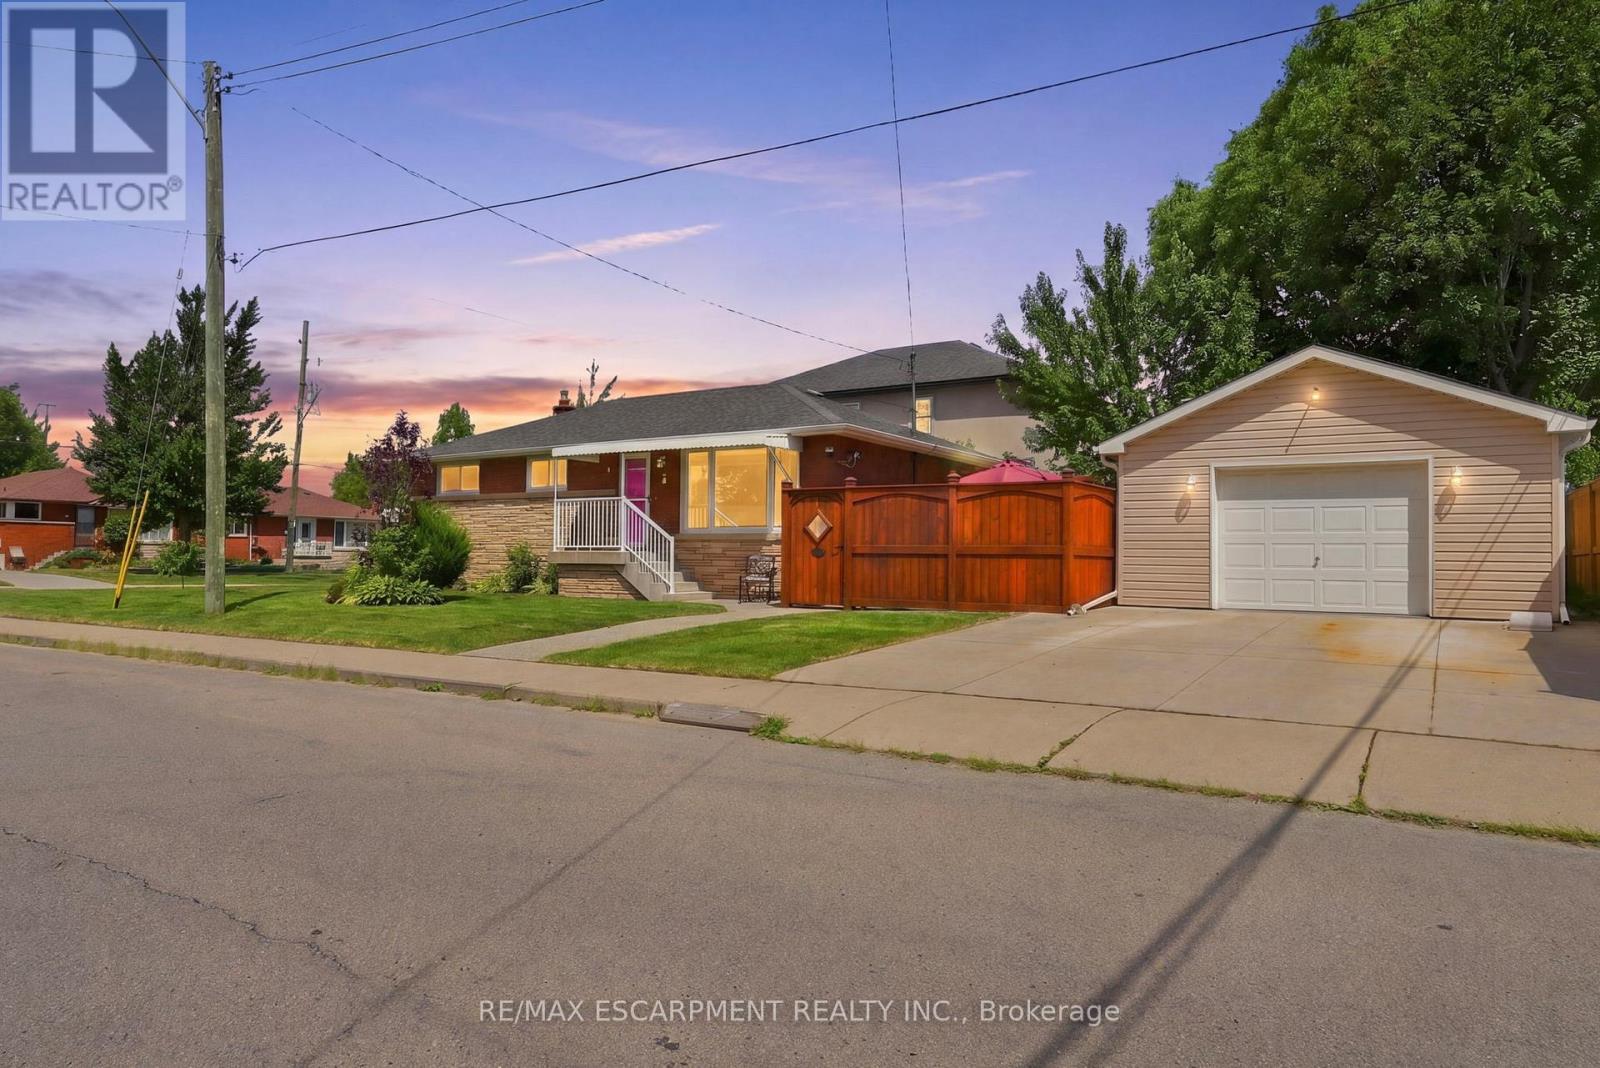
Some homes simply feel different the moment you walk through the door and 3 Mitchell Avenue is one of them. This meticulously maintained, all-brick bungalow offers 4 generous bedrooms, 2 full bathrooms, and plenty of character for first-time buyers, growing families, down sizers and investors alike.Set on a large corner lot in the heart of West Hamilton Mountain, you're just minutes from schools, parks, shopping, public transit, and highway access.Curb appeal is just the beginning, with a professionally landscaped garden, double-wide concrete driveway, new concrete and patio (2024), and a rare detached heated garage/workshop featuring 50-amp service and built-in cabinetry. A dream for woodworkers, hobbyists, or anyone needing extra space.Inside, beautifully carved wood inserts throughout add warmth and timeless character. The spacious kitchen offers lots of counter space, while two fireplaces, one gas and one electric, create cozy spaces to relax. Downstairs, the one-of-a-kind pub-style bar sets the stage for unforgettable evenings with family and friends.With 40 year shingles installed in 2015, this home blends character, functionality, and peace of mind. This is one you won't want to miss. (id:15069)
Exceptional property including a custom built home! Excellent design choices throughout! You will love it! When you are inside this home you feel a sense of privacy & comfort that is so rare to find! Attractive front exterior & covered porch area however often the preferred way to enter the house is from the Rear Year Round Sunroom w/ heated flooring and pot lighting! This rear entrance leads you through sliding glass doors with a lock to the modern kitchen with quartz countertops & pot lighting! Custom designed kitchen ideal for use & together family times! Beautiful wooden staircases up & down which are a more gradual slope, custom designed for a more comfortable experience! 3 bedroom spaces on the 2nd floor, all with higher level hardwood flooring & the primary bedroom space with a vaulted ceiling for enjoyment & better air circulation above the ensuite bathroom w a jacuzzi tub. Rec room in the basement is fully finished ready for wonderful family times, including a built-in TV / Media centre above the gas fireplace within built-in shelving as well! Very cozy space for movie nights, entertaining family & friends! The outdoor backyard space is amazing! Very private feeling, Salt water / heated inground pool, with an exceptional quality change house / with a fridge / inside sitting space if you want. Hot tub nearby & gas line BBQ which are staying with the property. Also, a covered patio / gazebo also staying with the property. (id:15069)
Welcome to this beautifully maintained Marz Homes townhome, ideally situated in a charming lakeside community surrounded by greenspace and directly across from a neighbourhood park. Finished from top to bottom, this inviting home features a stylish white kitchen with updated appliances and gas range, opening to a bright, open-concept main level with updated laminate flooring. A triple-wide patio door system fills the space with natural light and leads to a large deck, perfect for outdoor entertaining or simply relaxing.The finished lower level offers a comfortable recreation room and separate home office, providing additional space for movie nights, hobbies or working from home. Upstairs, you'll find three generously sized bedrooms with ample closet space, vinyl flooring and an updated ensuite bathroom. Additional highlights include a furnace (2019), A/C (2021), custom window blinds, upgraded lighting and pot lights throughout.Enjoy quick access to the QEW, making commuting toward Toronto or Niagara a breeze. Whether you're purchasing your first home, downsizing or simply looking for a turnkey property in a desirable lakeside setting, this well-kept home offers comfort, convenience and a wonderful place to call home. (id:15069)
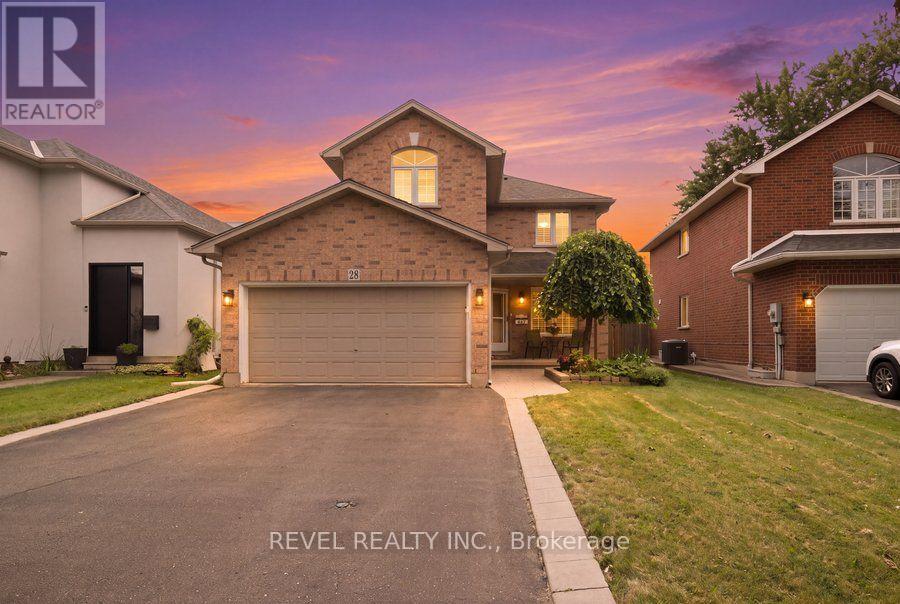
Welcome to 28 Lake Street, where generous living space, thoughtful updates and the Niagara lifestyle come together in one of Grimsby's most desirable communities. Offering over 3,000 sq. ft. of finished living space, this 4-bedroom, 2.5-bathroom detached home provides the flexibility today's families need for everyday living, entertaining and working from home.The extensively renovated main floor is anchored by a beautifully updated kitchen featuring a large centre island, 36" induction cooktop, built-in wall oven, combination microwave/convection oven, 36" counter-depth refrigerator, Bosch dishwasher, beverage fridge, Kraus sink, custom pantry storage, under-cabinet lighting and integrated recycling and central-vac features. Engineered hardwood flooring, pot lighting and an expanded laundry area continue the thoughtful 2024 updates throughout the main level.Upstairs, four spacious bedrooms include a primary retreat with walk-in closet and 5-piece ensuite. The primary shower was updated with glass and tile, while an additional 4-piece bathroom serves the remaining bedrooms.The finished lower level expands the home even further with a large open-concept recreation space, pot lighting, engineered hardwood flooring, storage and a bathroom rough-in-plus a unique children's climbing cave that adds a little extra fun.Outside, enjoy a fully fenced yard, deck, play structure and shed, while the attached double garage and private double-wide driveway provide parking for up to six vehicles.Located in the Grimsby Beach area, this home places you close to the water, beaches, trails, parks, schools, shopping, downtown amenities and recreation, with convenient highway access keeping Hamilton, Niagara and the GTA within easy reach.This is more than a home with space-it's a place designed to give you more ways to live, work, gather and enjoy everything Grimsby and Niagara have to offer. (id:15069)
Welcome to 82 Scarletwood Street, a beautifully maintained 2-storey townhome located in a highly sought-after, family-friendlyneighbourhood in Stoney Creek Mountain.Property Highlights:3 Spacious Bedrooms & 3 Bathrooms: Thoughtfully designed layout offering comfortable living space for growing families.Freshly Painted & Carpet-Free: Move-in ready with a modern neutral color palette throughout, crisp fresh paint, and updated hard-surfaceflooring with no carpet anywhere in the house.Bright & Open Concept: Generous main floor living and dining spaces filled with natural light, perfect for everyday living and entertainingguests.Primary Retreat: Large primary bedroom complete with a walk-in closet and a private ensuite bathroom.Unbeatable Location: Conveniently located close to top-rated schools, parks, playgrounds, shopping centers, restaurants, and everydayamenities.Easy Commuter Access: Minutes away from the Red Hill Valley Parkway, Lincoln M. Alexander Parkway, and the QEW.This property combines modern finishes, low-maintenance living, and a premier location. A must-see home that is completely ready for you to move right in! (id:15069)
Welcome to Village by the Grange, a peaceful community in the heart of prime downtown Toronto. This bright and spacious one bedroom showcases the best exposure in the entire complex, with tranquil views over the beautifully landscaped courtyard from your private balcony.The open-concept layout offers versatility, comfort, and a serene sense of retreat right in the middle of the city. Move-in ready, clean, and stylish, this is a true urban escape with nothing to do but settle in and enjoy.Village by the Grange is a mixed-use community of seven buildings housing residences, shops, and restaurants, wrapped around a landscaped interior courtyard. Step outside to the Art Gallery of Ontario, charming Grange Park, quaint Baldwin Street, vibrant Queen Street West, Chinatown, and countless other Toronto landmarks.With a perfect walk and transit score of 100, everything is at your doorstep. You are just steps to the subway, OCAD, the AGO, the University of Toronto, the Eaton Centre, and premium dining and shopping.Enjoy an incredible array of amenities, including a saltwater outdoor pool, a fully equipped gym, and a spacious party room. Best of all, maintenance fees include all utilities and Rogers cable, keeping your monthly costs simple.Do not miss this unique opportunity to experience the best of downtown living with comfort, convenience, and a view that is truly unmatched. (id:15069)
Unique duplex-style home offering flexible living arrangements with over 2,184 sq. ft. above grade on a deep 45' x 140' lot. Featuring 7 bedrooms, including 3 on the main floor, 3 on the second floor, 3 kitchens and finished lower-level living space with a bedroom, kitchen and 3-piece bath. the upper level is currently tenant occupied at $1,775/month. Two furnaces and two central air conditioning unit. Detached garage, ample parking, above-ground pool, second-floor balcony and backyard deck. Located in the heart of the Central Mountain, just steps to the vibrant Street District with its cafés, restaurants, boutique shops and the Hospital, plus nearby parks, arena, outdoor pool, schools and transit. A fantastic opportunity for extended families or buyers seeking a home with flexible living space. (id:15069)
Welcome to The Code by Lifetime Developments, a luxury boutique residence in prestigious Forest Hill. Spectacular, unobstructed and rare south views from this bright, quiet corner suite - one of the most impressive vistas in Toronto, with expansive skyline and CN Tower views plus beautiful ravine views over Sir Winston Churchill Park right from your living room and primary bedroom. Offering 2 bedrooms, 2 bathrooms and nearly 800 sq. ft. of superbly finished living space, this light-filled suite boasts a functional open-concept split floor plan with large windows in every room and floor-to-ceiling (9 ft.) glass providing abundant natural light throughout the day. The modern kitchen features stone counters and stainless steel & paneled appliances, while two walk-outs lead to a private terrace - perfect for relaxing or entertaining above the park. Rare premium parking and 1 locker included. This intimate boutique building offers 24-hour concierge, fitness centre, party room, dog wash and more. Excellent walk, transit and bike scores - steps to St. Clair West Subway, Loblaws, Forest Hill Village, cafes, restaurants, parks and shops, and near Toronto's top private schools including The Bishop Strachan School and Upper Canada College. An exceptional opportunity for families and discerning buyers to live luxuriously in one of the city's most prestigious enclaves. Location, location, location - don't miss out, you will fall in love with this suite! (id:15069)
Attention builders, renovators & end users - a rare opportunity to secure a premium lot on one of Oakwood Village's most coveted streets! Tucked away on a quiet cul-de-sac lined with stunning brand-new custom-built homes, 2 Mulberry Cres is a true builder's dream. The home is being sold in as-is condition for land value - bring your vision and build your masterpiece among the multi-million dollar new builds that surround it. Unbeatable location just steps to the vibrant shops, cafes & restaurants of St. Clair West, with the 512 streetcar a short stroll away and the new Oakwood Station on the Eglinton Crosstown LRT nearby. Minutes to Wychwood Barns & its beloved Saturday farmers' market, Cedarvale Park & Ravine trails, Humewood Park, Oakwood Village Library & Arts Centre, and quick access to Allen Rd for an easy commute. Sought-after school district including J R Wilcox Community School & Oakwood Collegiate Institute. Streets like this rarely come up - a quiet, family-friendly enclave where neighbours know each other, surrounded by the energy of one of Toronto's fastest-appreciating pockets. Don't miss your chance to build new on Mulberry! (id:15069)
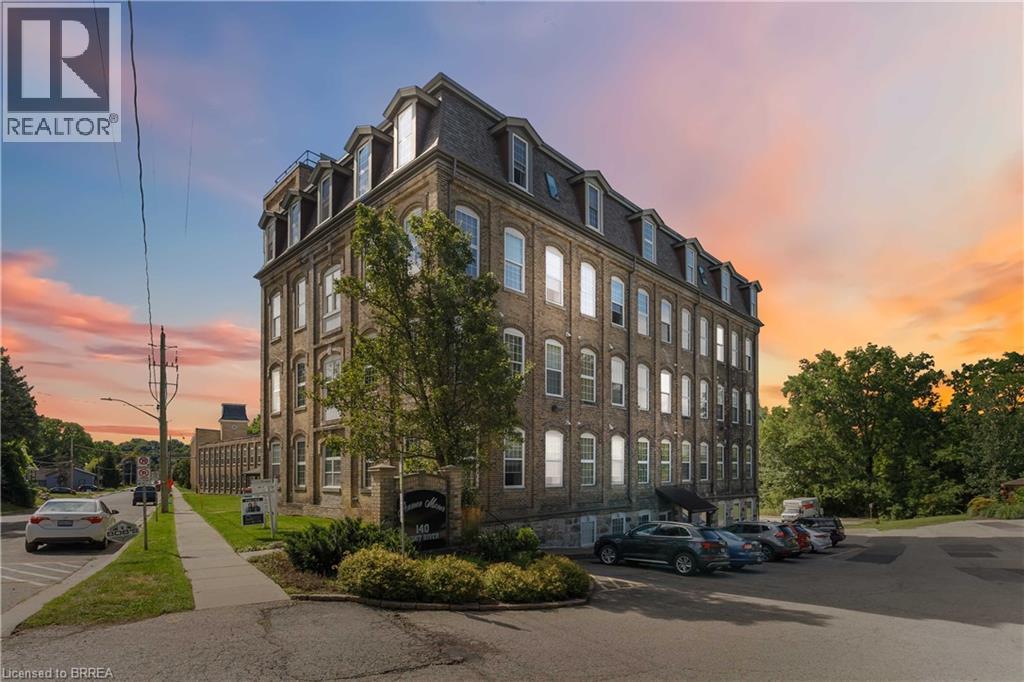
**AN AFFORDABLE OPPORTUNITY IN THE HEART OF PARIS!** Whether you're looking to enter the market, simplify your lifestyle, or add a well-located condominium to your investment portfolio, Unit 504 at historic Penman Manor deserves a look. This one-bedroom, one-bathroom suite offers 513 sq. ft. of efficient living space with soaring ceilings, oversized windows and the character that makes this landmark building so distinctive. The functional layout includes an open living area, kitchen/dining space, generous bedroom, four-piece bath and convenient in-suite laundry. **Investors will appreciate the combination of an attainable purchase price, established demand for one-bedroom rentals in the area, reasonable monthly carrying costs, an owned hot water heater, dedicated parking and storage locker — all within walking distance of downtown Paris.** For owner-occupiers, it's an opportunity to enjoy low-maintenance condo living without giving up character, outdoor space or community. Penman Manor sits along the Nith River with access to beautiful riverside trails and grounds featuring a gazebo, BBQ and outdoor seating. Walk to downtown Paris for restaurants, cafés, pubs, boutiques, pharmacy, medical services and everyday conveniences, with easy access to Highways 403 and 401 for commuters. One owned parking space is included, with additional spaces available to rent through condo management. **An attractive option for first-time buyers, downsizers and investors looking for an affordable foothold in one of Ontario's most charming communities.** (id:15069)