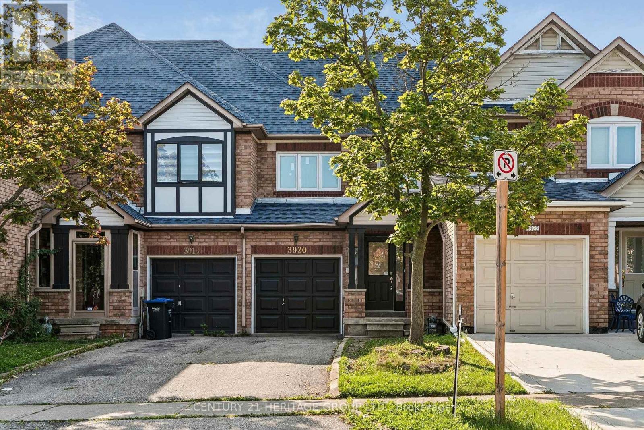
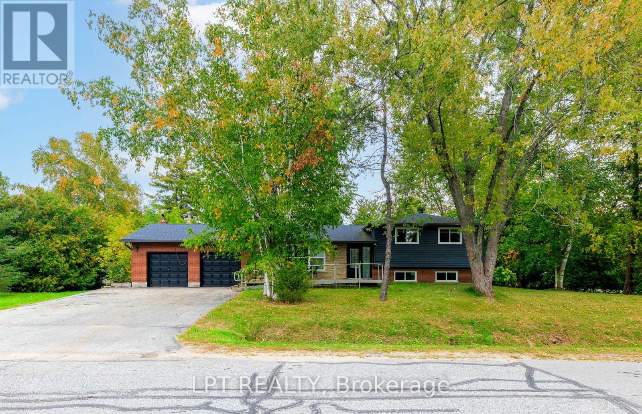
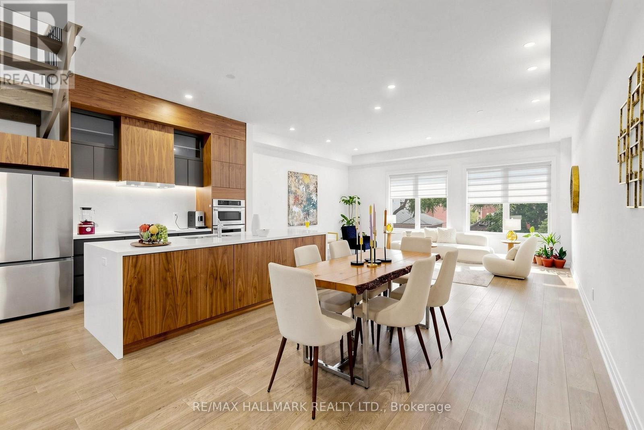
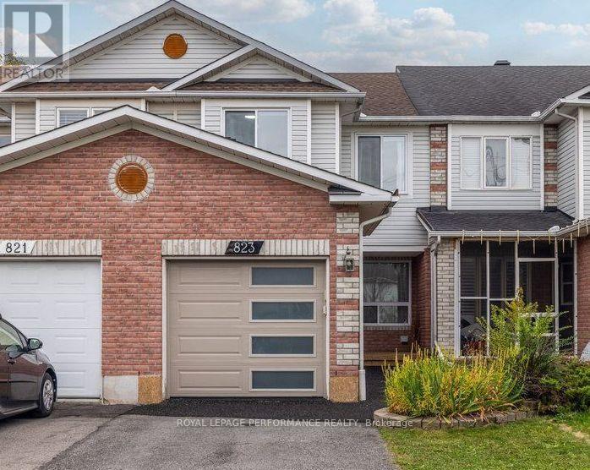
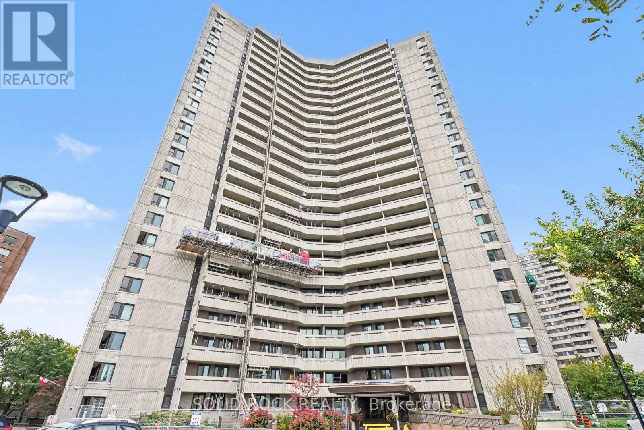
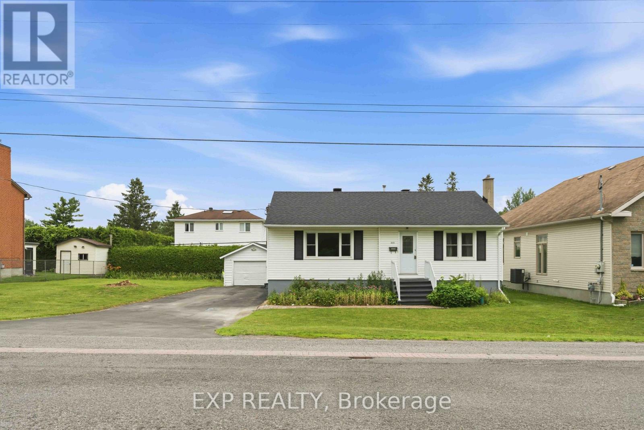
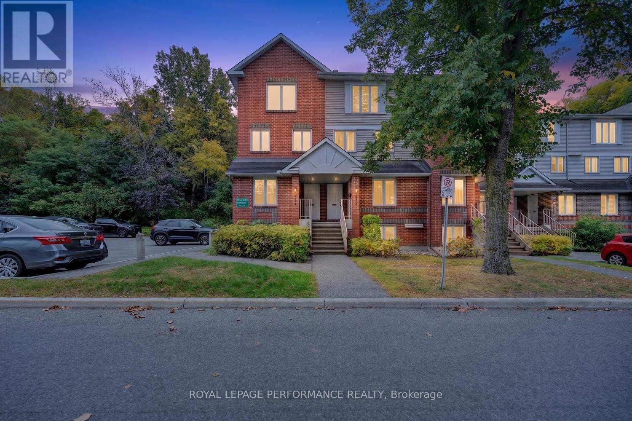
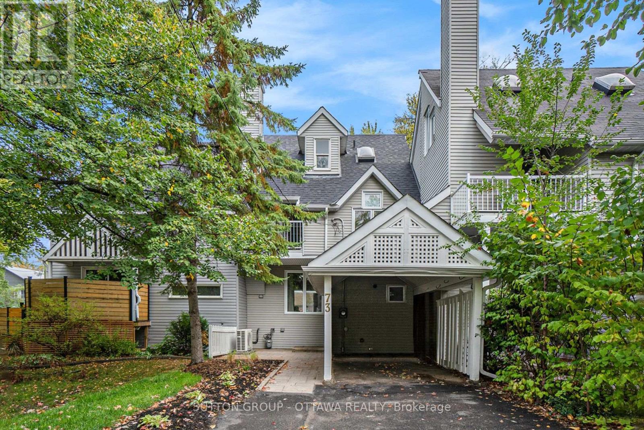
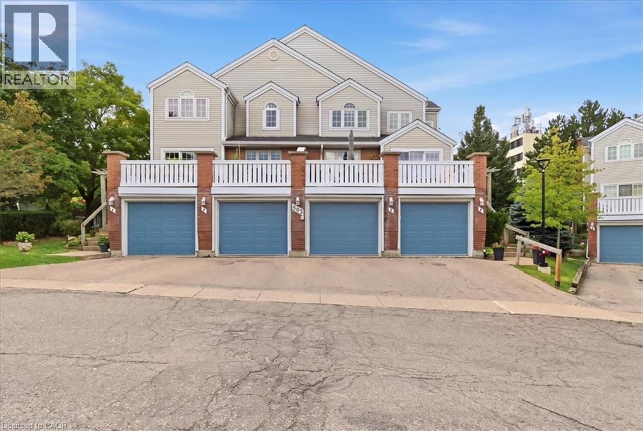
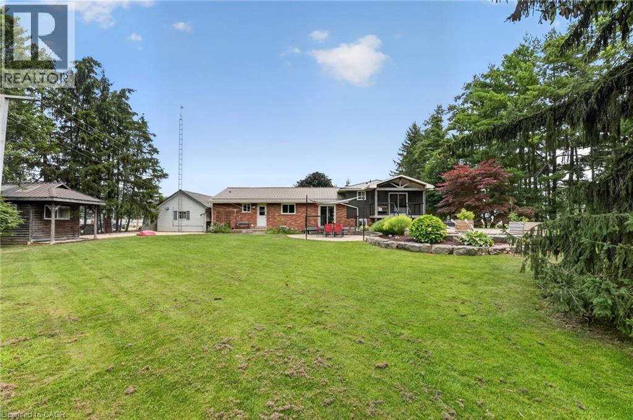
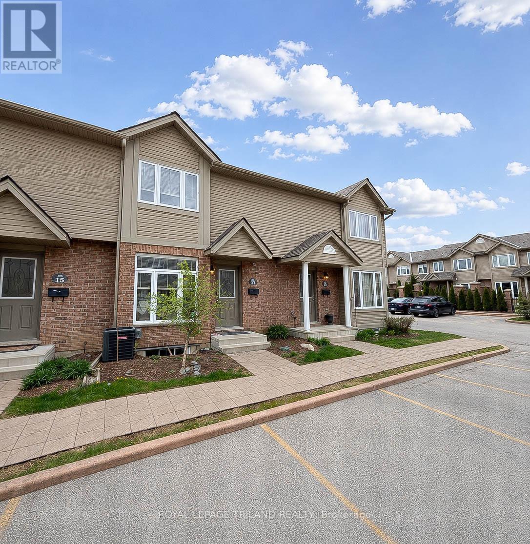
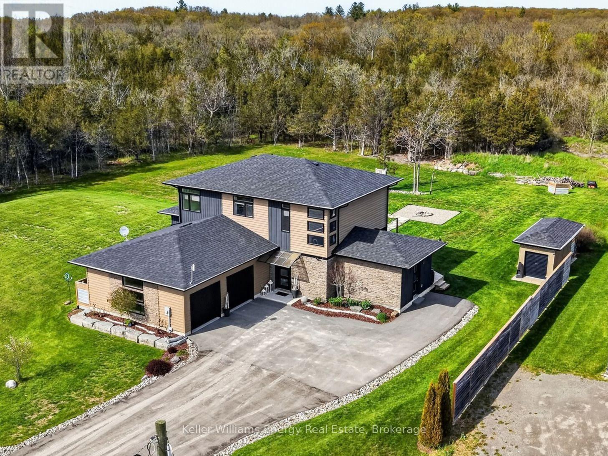
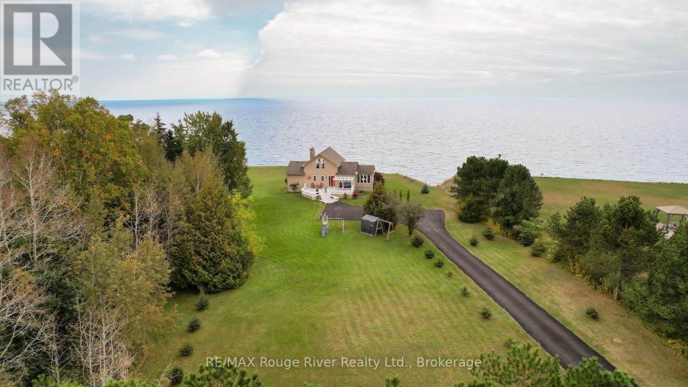
Welcome to this beautifully renovated 3-bedroom townhouse, offering the perfect blend of style, comfort, and connivence. Full renovated and freshly painted throughout, this move-in-ready home showcases modern finishes and a bright, open-concept layout designed for comfortable everyday living. The updated kitchen flows seamlessly into the spacious living and dining areas, making it ideal for both family life and entertaining. Upstairs, You'll find three generously sized bedrooms while the finished basement provides additional living space that's perfect for a family room, home office, gym or recreation area. Additional highlights include upgraded windows and roof, adding value and peace of mind for years to come. Situated in a desirable neighbourhood close to good schools, parks, shopping, public transit, and major highways. This turnkey home is an excellent opportunity for first-time buyers, growing families, or investors. Simply move in and enjoy! (id:15069)
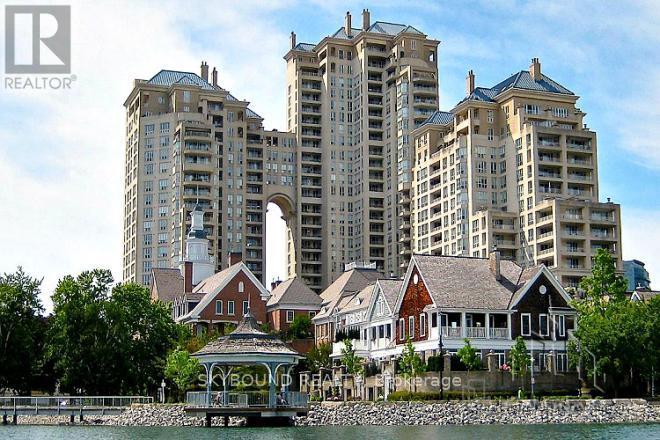
Welcome to Grand Harbour, one of Mimico's most desirable waterfront condominiums. This spacious and well maintained 1 bedroom, 1 bathroom suite comes with 1 underground parking space and 1 large locker, offering comfortable living with exceptional convenience. Enjoy the benefits of a full-service building with 24-hour concierge service and an impressive selection of resort-style amenities, including an indoor saltwater pool, hot tub, sauna, squash courts, fitness centre, party room, guest suite and car wash. Just steps from the waterfront, scenic walking and cycling trails, parks, marinas, restaurants and more! The location also provides convenient access to TTC, Lake Shore Boulevard, and the Gardiner Expressway, making commuting around easy. (id:15069)
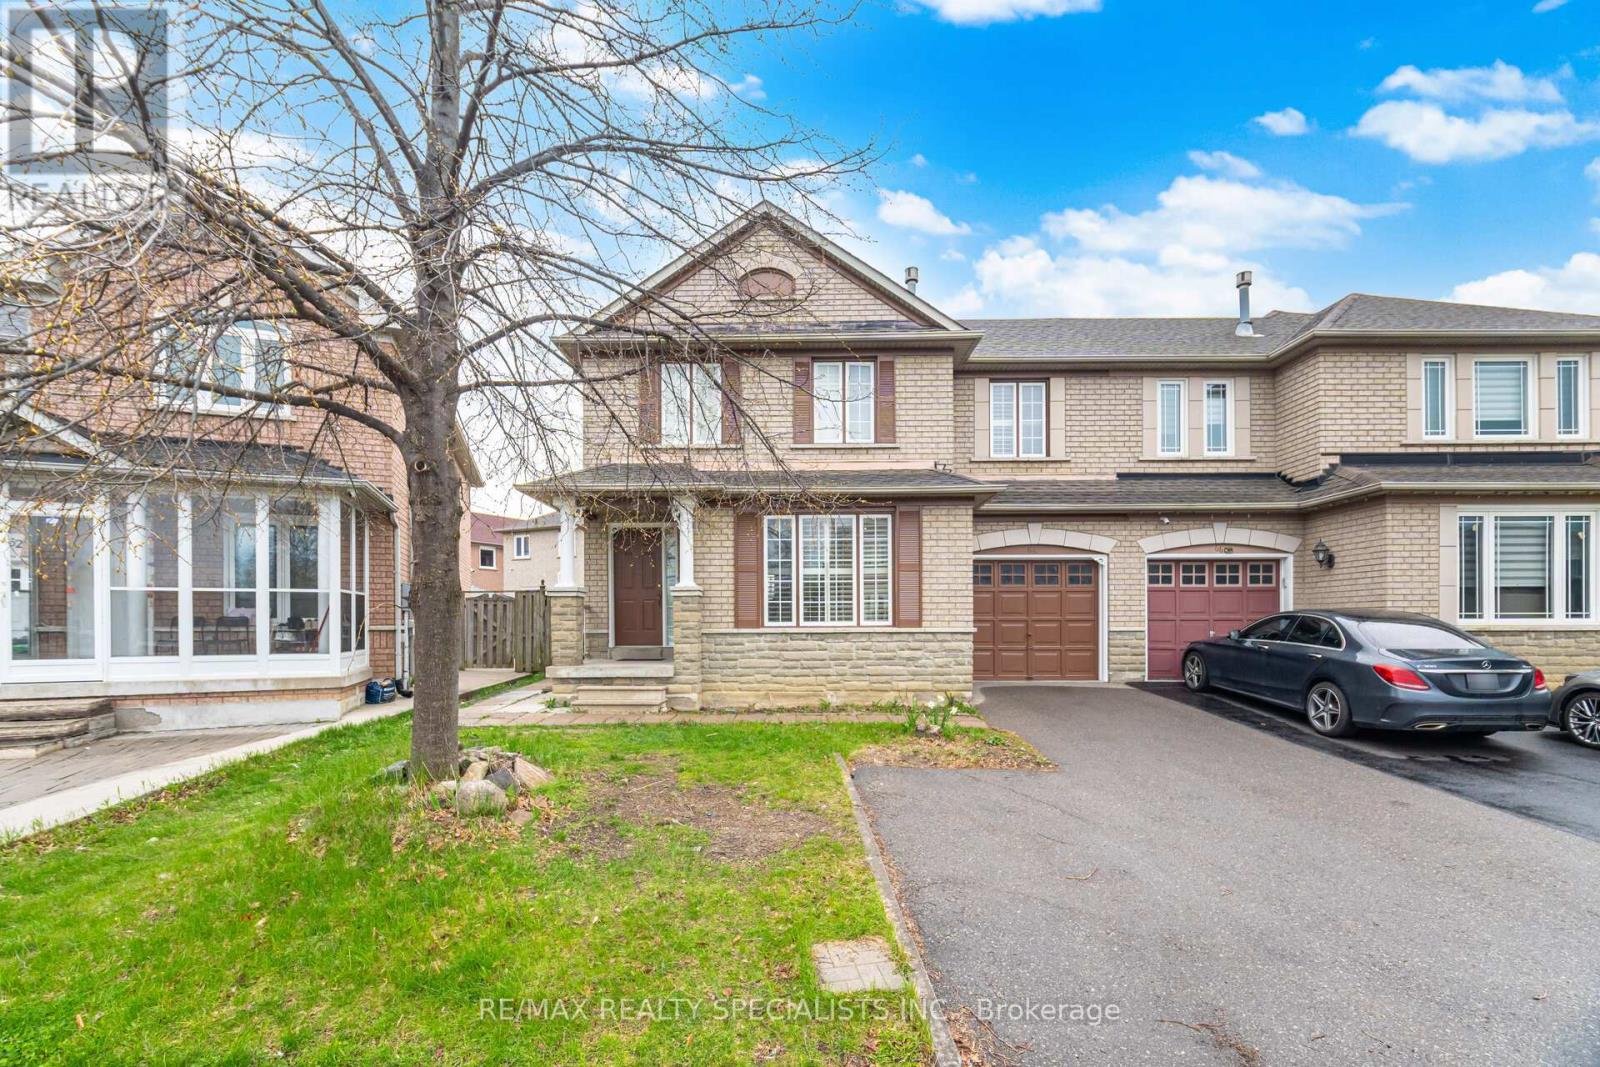
Exceptional Location in prime Brampton - Perfectly positioned Semi Detached 3-bedroom, 3-washroom home features a Brand New Chef's Kitchen, Hardwood flooring and OakStairs Case, Elegant Crown Moulding, California shutters, Pot lights, and impressive curb appeal with large frontage. The professionally finished 2-bedrooms, 1-bathroom basement with separate entrance provides outstanding income of $1,600 per month. Main floor Offers Open Concep layout with large Living Room With Dining Area Opposite to LArge C-Shape Brand New Kitchen. Additional highlights include Roof replaced 2014. Walking distance to Gurudwara Guru Nanak Mission Centre, Trinity Common, Schools, and SaveMax Soccer Centre. Minutes to major Hwy 410. Your opportunity awaits in this highly sought-after location. (id:15069)
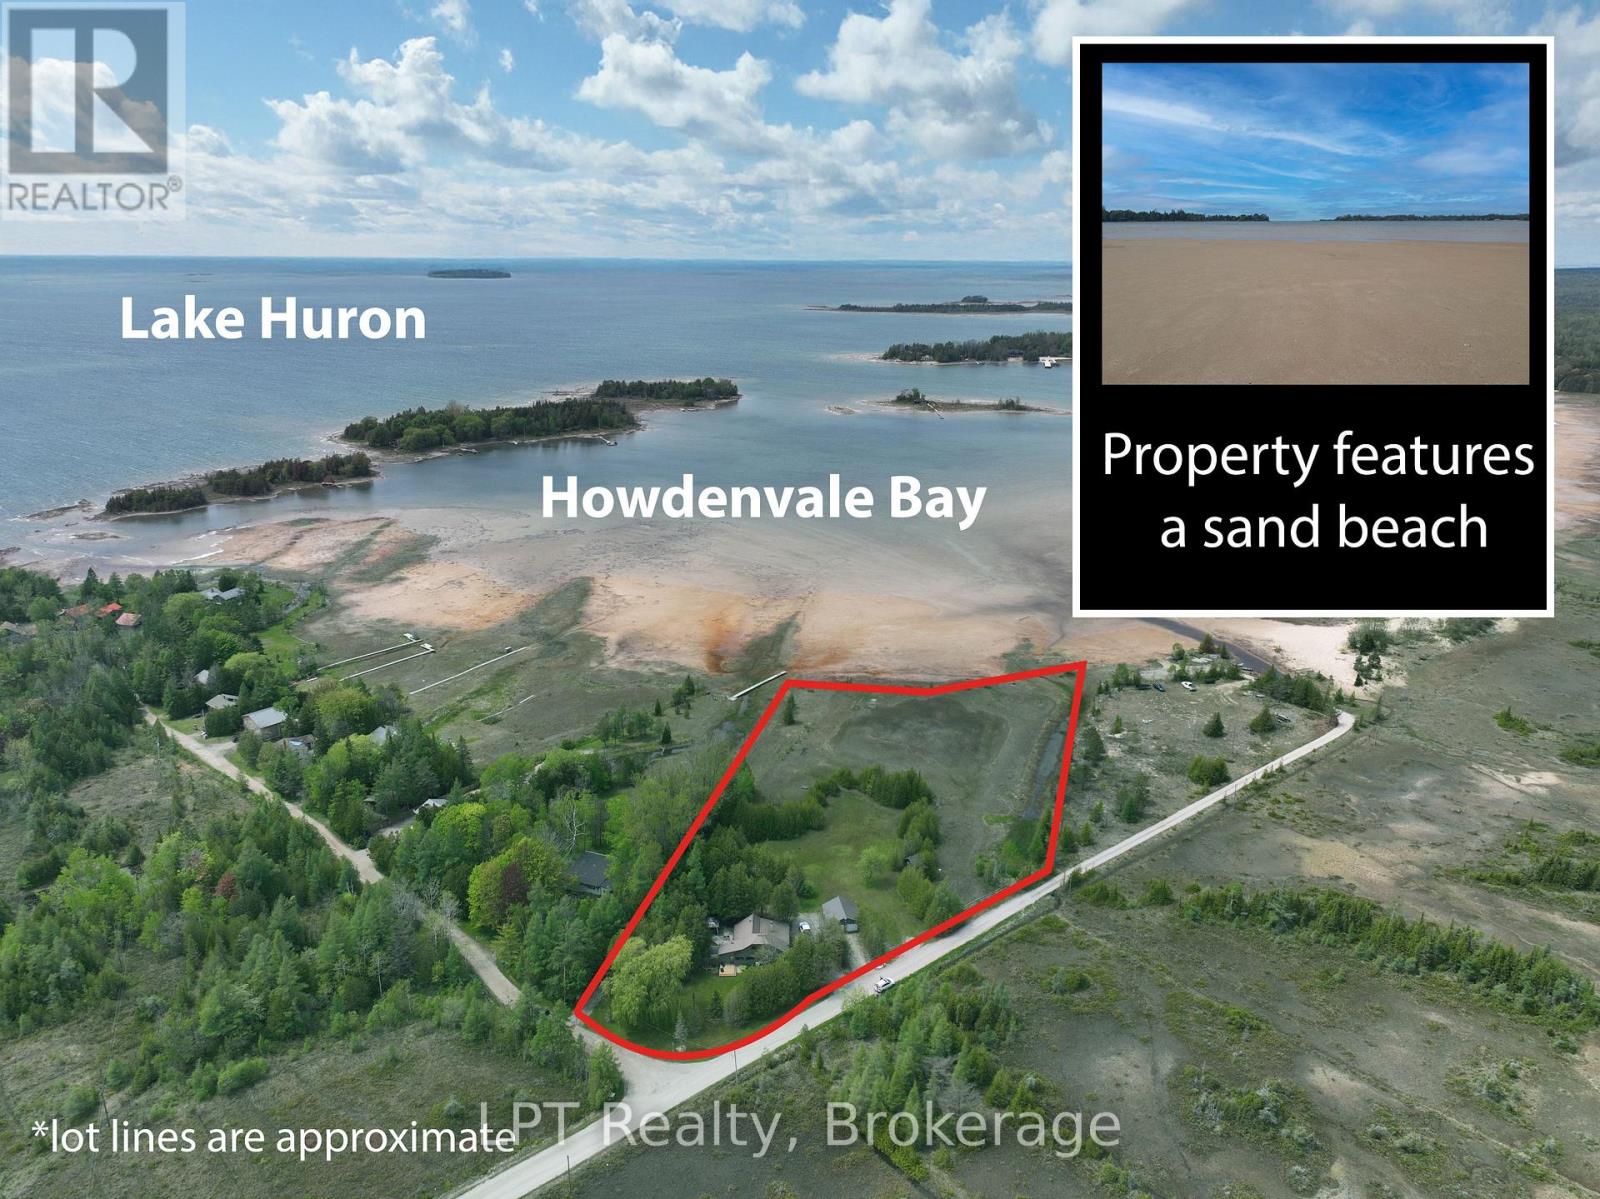
Say hello to the Sandy Shores Retreat at 21 Tyson Lane, a stunning secluded property with its very own waterfront. Perfect for cottaging or year-round living, this home nestled on a picturesque 3-acre property has all the comforts of modern living. The property boasts its very own pristine sand beach, offering exclusive access to the shimmering waters of the protected Howdenvale Bay. Spend sun-kissed days lounging on your convenient private beach, building sandcastles, swimming, and basking in the warm sun. With the public boat launch just across the bay, explore the beautiful waters perfect for fishing, boating, or sailing. This house has had extensive renovations completed in the last 3 years. Inside was taken back to the studs, with new wiring, new plumbing, reinsulated, drywall, wood accent walls/ceilings, an outdoor shower, an upgraded water system, and an extensive bathroom renovation for a touch of luxury. Updated exterior with a new front deck. The cottage interior and back deck now offer views of Lake Huron, thanks to recent tree cutting and pruning. The house features a range of beautiful wood accents, blending rustic and modern charm. The living room's wood-burning fireplace is set in natural stone. The property also features a full shop and 4 driveways. Don't worry about future development with neighbouring areas, as this property is surrounded by over 81 acres of Petrel Point Nature Reserve, securing your future privacy and the area's natural beauty. After a day enjoying the shallow and sandy waters perfect for families, watch the iconic South Bruce Peninsula sunset at the west-facing beach. At night, gather around the crackling fire pit under the starlit sky, where you can share stories and toast marshmallows. Whether it's a permanent residence, a weekend getaway, or an investment property, the Sandy Shores Retreat is a haven to relax and enjoy waterfront living. Don't miss the opportunity to own this property today! (id:15069)
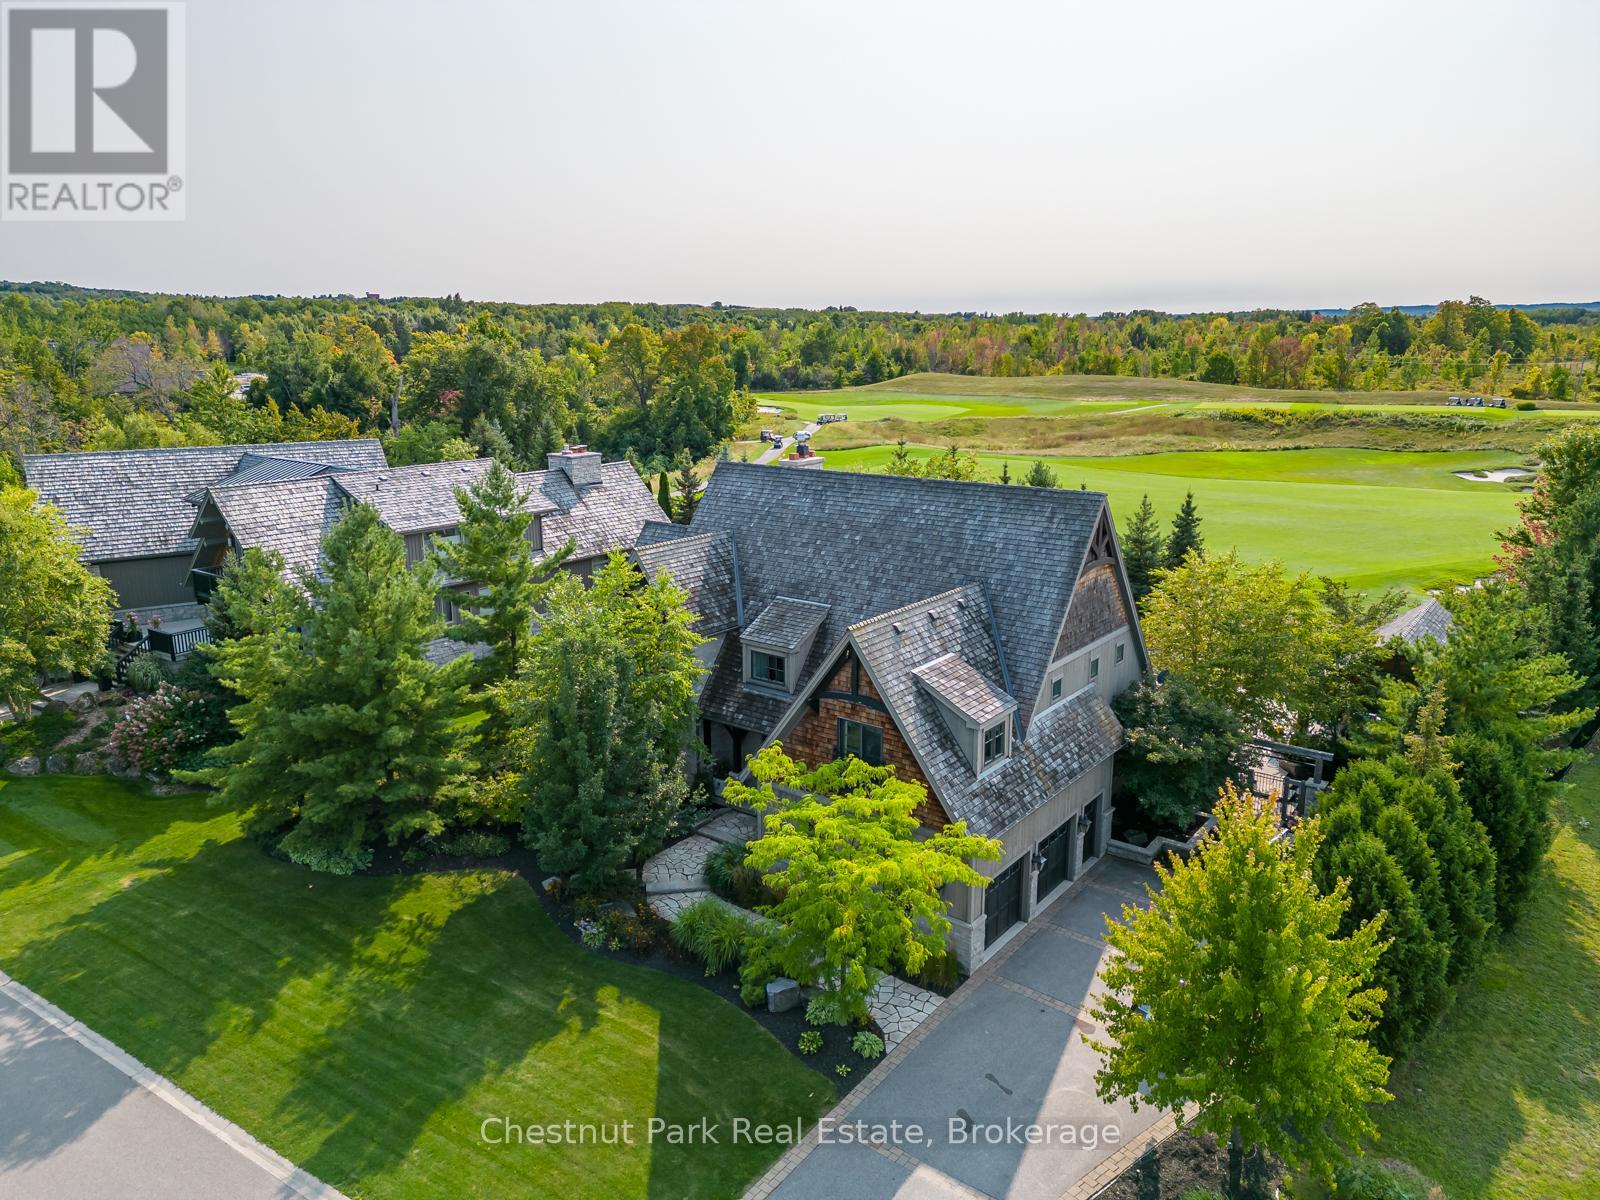
Resting along the 11th fairway of the prestigious Georgian Bay Club, this exceptional four-season residence offers refined luxury in a private, sought-after setting on Timber Leif Ridge. Custom built with timeless stone and wood construction and topped with a classic cedar shake roof, the home showcases quality craftsmanship and inspired design throughout. The professionally landscaped grounds, designed by award-winning Landmark Group, create a true outdoor oasis featuring an in-ground pool, hot tub, fire pit, fully equipped outdoor kitchen and dining area, cabana with 3-piece bath, and beautifully curated perennial gardens. Inside, a grand foyer leads to the impressive great room with a soaring 25-foot vaulted post-and-beam style ceiling, wood-burning fireplace, and walkout to the backyard. The expansive gourmet kitchen is designed for both chefs and entertainers, complete with a five-burner gas stove, Sub-Zero glass-front refrigerator, and oversized island. The main floor primary suite offers a private retreat with a spa-inspired ensuite, two walk-in closets, and direct access to a secluded veranda and hot tub. The upper level features a bright office overlooking the fairway, complete with a wet bar and Juliette balcony open to the great room below. A second primary bedroom with ensuite and walk-in closet, along with two additional bedrooms connected by a Jack-and-Jill bathroom, provide ample space for family and guests. The fully finished lower level is designed for entertaining, offering a games room, media screening room, wine cellar, wet bar, and generous lounge space. This is a rare opportunity to enjoy luxury golf course living at one of the region's most exclusive addresses. This is where luxury lives. (id:15069)
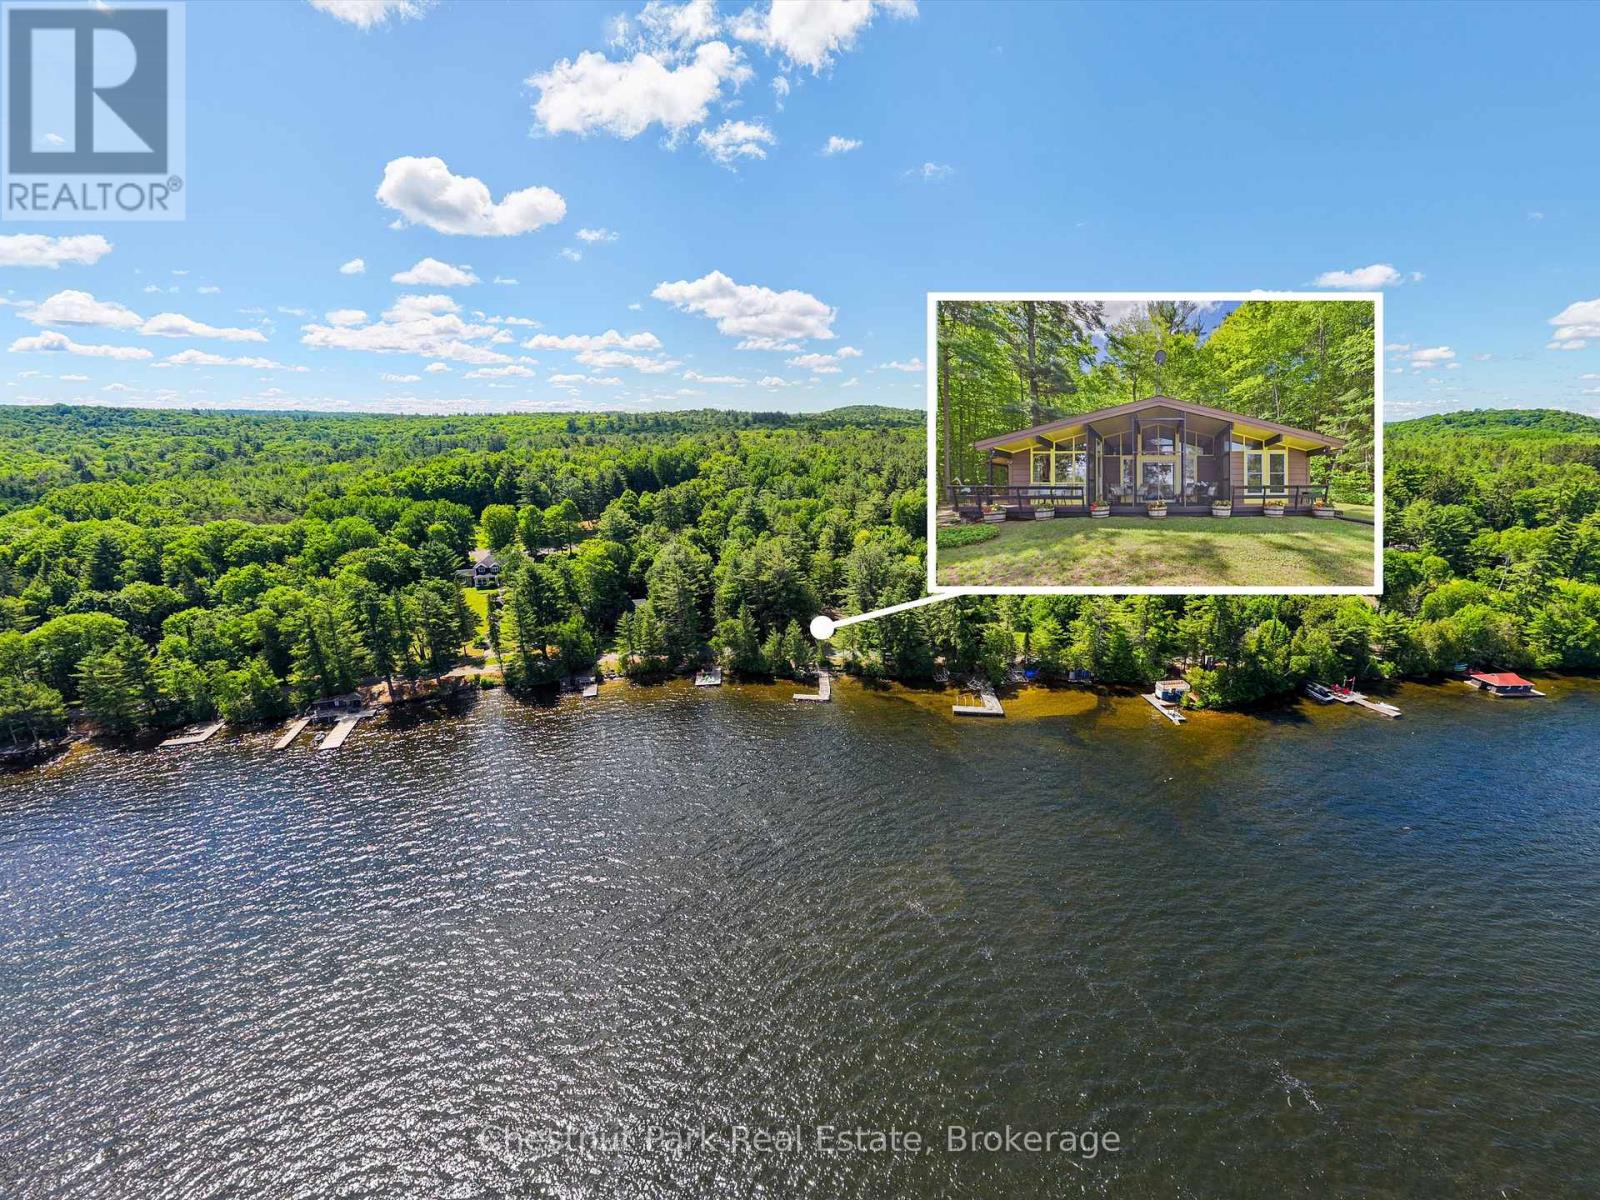
Client RemarksTucked along the shores of Lake of Bays, this inviting year-round cottage is all about connection, relaxation, and unforgettable moments. Spend your days on the expansive dock, whether you're diving into the clear water or heading out for an afternoon of boating and incredible fishing. Evenings are pure Muskoka magic, with breathtaking sunsets and the peaceful call of loons echoing across the lake.This property has been the backdrop for countless family gatherings, offering a warm and welcoming space to come together in every season. In the winter, enjoy cross-country skiing right from your doorstep, then cozy up after a day outdoors.Located on a friendly and welcoming road, and just a short walk to the Lake of Bays Tennis Club and Sailing Club, this is a place where summer traditions are made and memories last a lifetime. (id:15069)
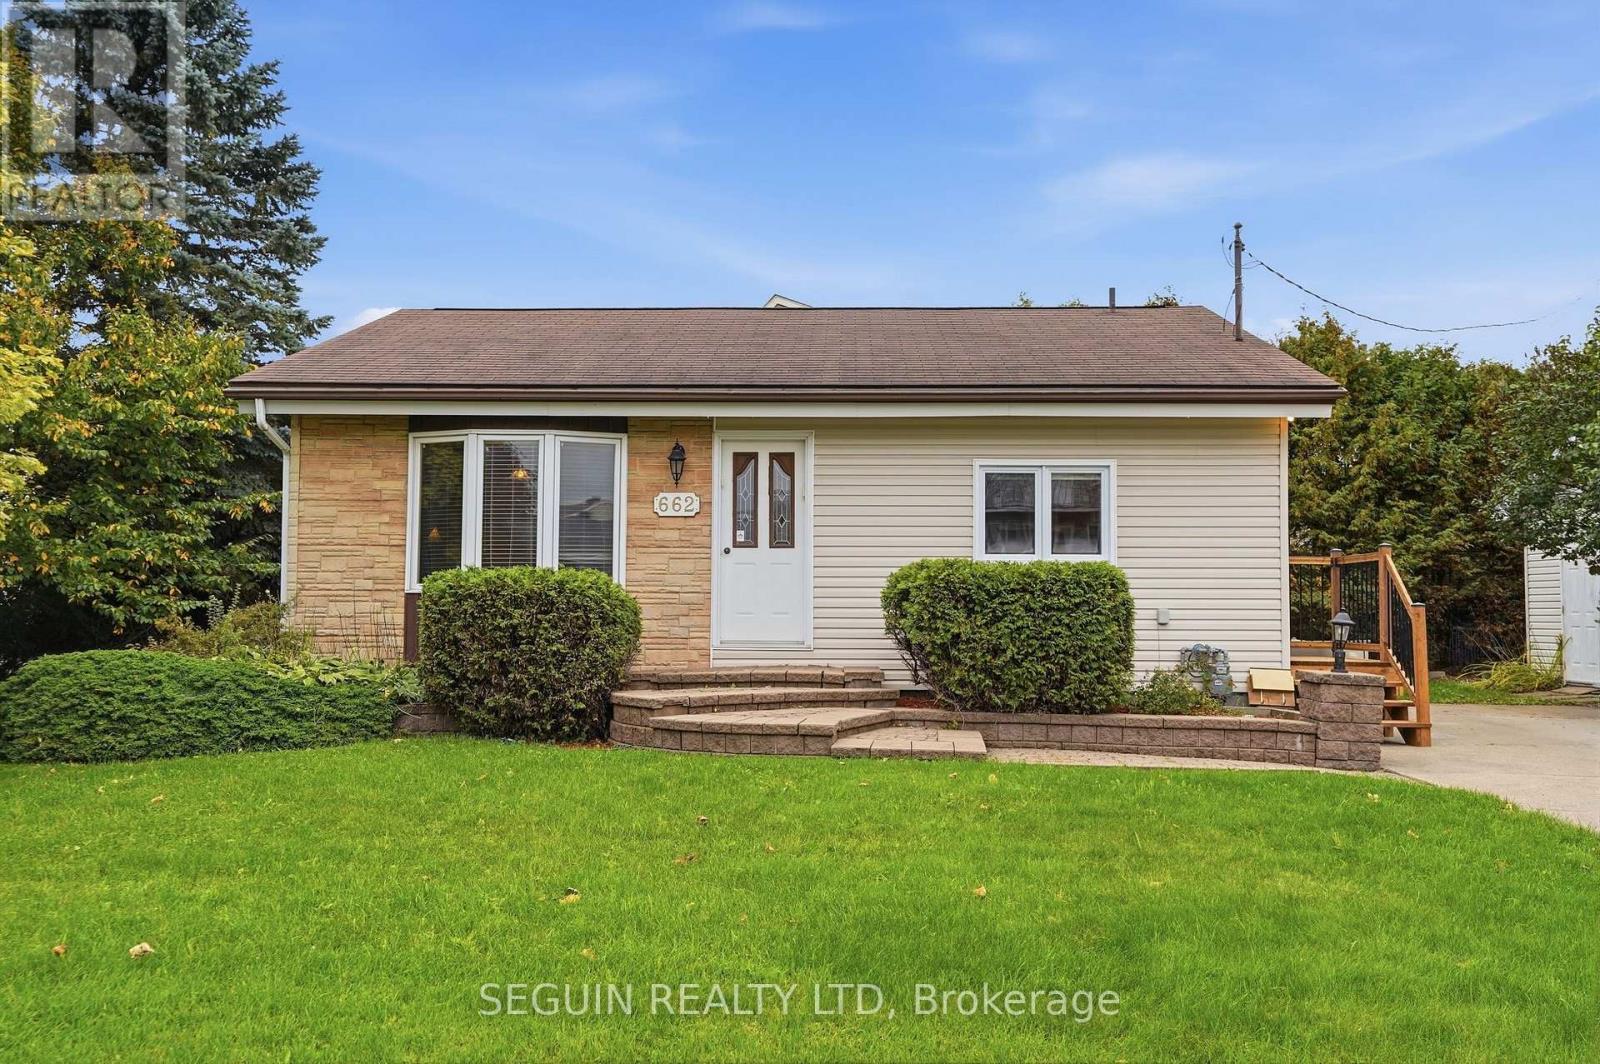
Charming and well-kept bungalow located in a quiet, established neighbourhood in Hawkesbury.The home offers a bright and comfortable layout with hardwood flooring through the main living areas, a practical kitchen with plenty of cabinetry and an adjoining eating space. The built-in oven, cooktop and refrigerator are included, adding a little extra convenience for the next owner.The lower level provides additional space for storage, hobbies or future possibilities, while the exterior features mature landscaping and a backyard framed by established hedges for added privacy.A great option for buyers looking for a comfortable home in a peaceful residential setting, while still being close to Hawkesbury's everyday services and amenities. Property is being sold as part of an estate. (id:15069)
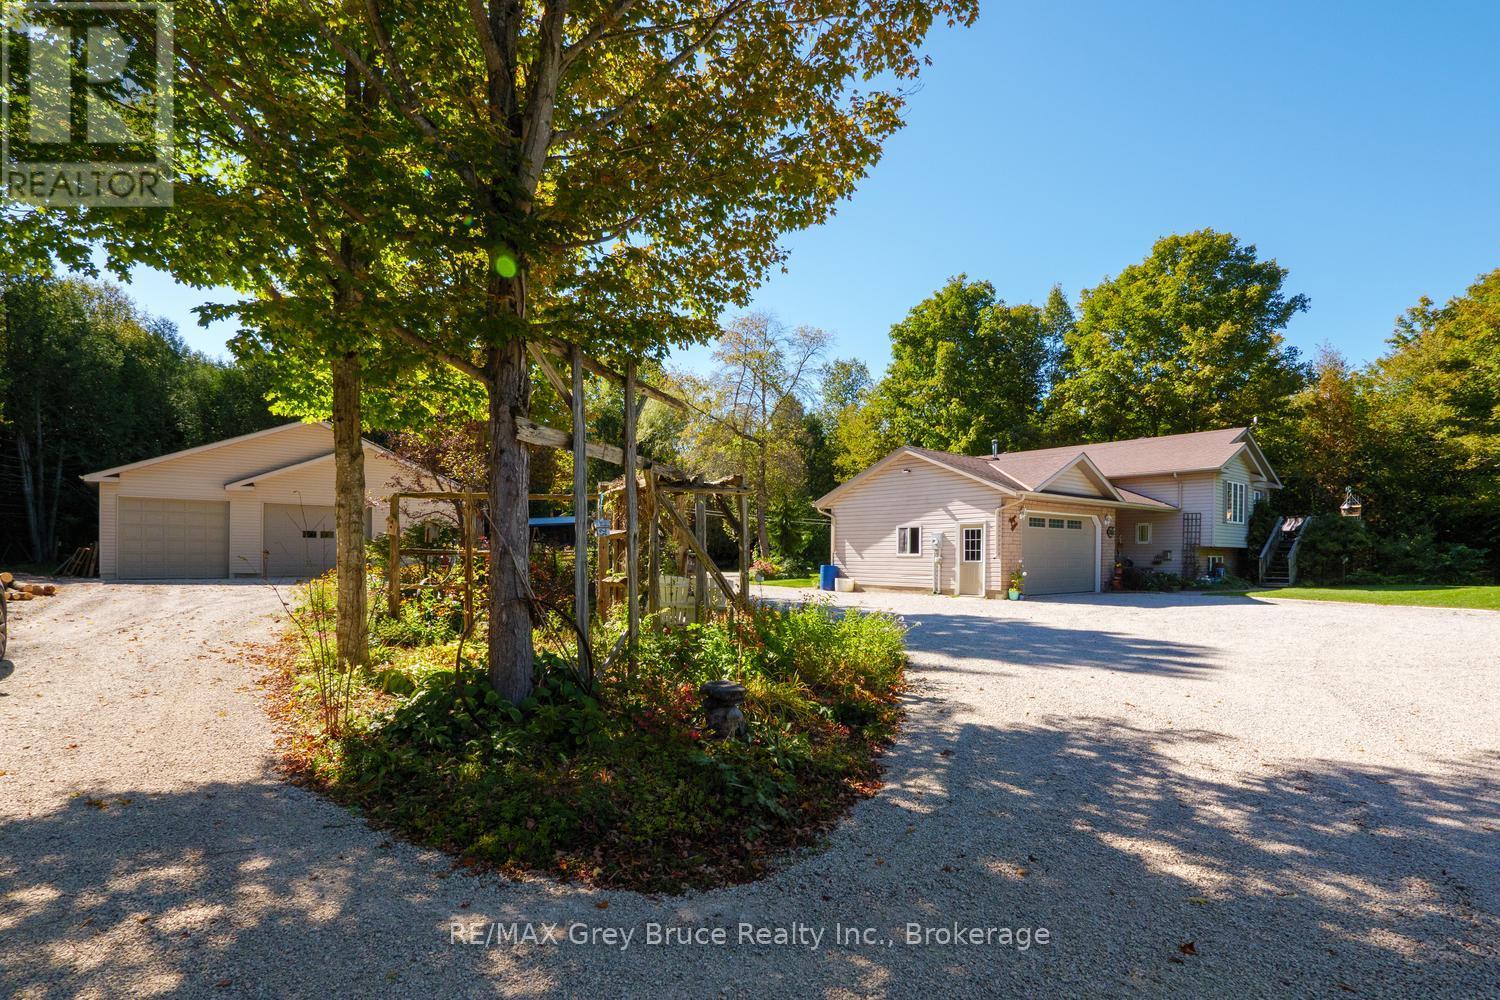
WHERE HOME MEETS OPPORTUNITY! Discover the possibilities of this versatile 25-acre country property, ideally suited for families, homesteading, a home-based business, multi-generational living or a recreational retreat. Offering a 2,600+ sq.ft. home, multiple outbuildings, gardens, pond & private trails, there's room to live, work and play! The 32'x28' insulated & heated workshop features water plus a 12'x32' lean-to - ideal for hobbies, projects or a home business. A second detached garage with hydro provides excellent storage for ATVs, boats & recreational toys. The run-in shelter with hydro, raised garden beds & property trails add to the rural lifestyle. A fully finished Bunkie with hydro & heat offers flexible space for a seasonal retreat or private office. Inside, the attached garage leads to a tiled foyer, 2Pc bath & laundry with convenient dog-wash station. Upstairs, Ash flooring flows through the bright living space. The spacious dining area walks out to a deck overlooking the gardens, firepit & pond. The well-appointed kitchen features a large island, abundant cabinetry, soft-close drawers, undercabinet lighting, custom backsplash & chef-style stainless steel countertop / sink. The primary bedroom offers double closets & semi-ensuite access. Two additional upper level bedrooms. The lower level expands the possibilities with an in-law suite setup featuring a kitchenette, dining area, comfortable living space with propane fireplace, 3Pc Bath & oversized bedroom, ideal for extended family, guests or teenagers. BONUS FEATURES include net-metering Solar to help offset hydro costs, free internet through the on-site internet tower, central air, high-efficiency forced-air heating and water treatment system. Enjoy rural living with ATV trails, beaches and boat launches nearby. Centrally located between Wiarton, Owen Sound and Port Elgin for shopping, schools, hospitals, restaurants and amenities. A unique acreage property offering space, flexibility & opportunity! (id:15069)
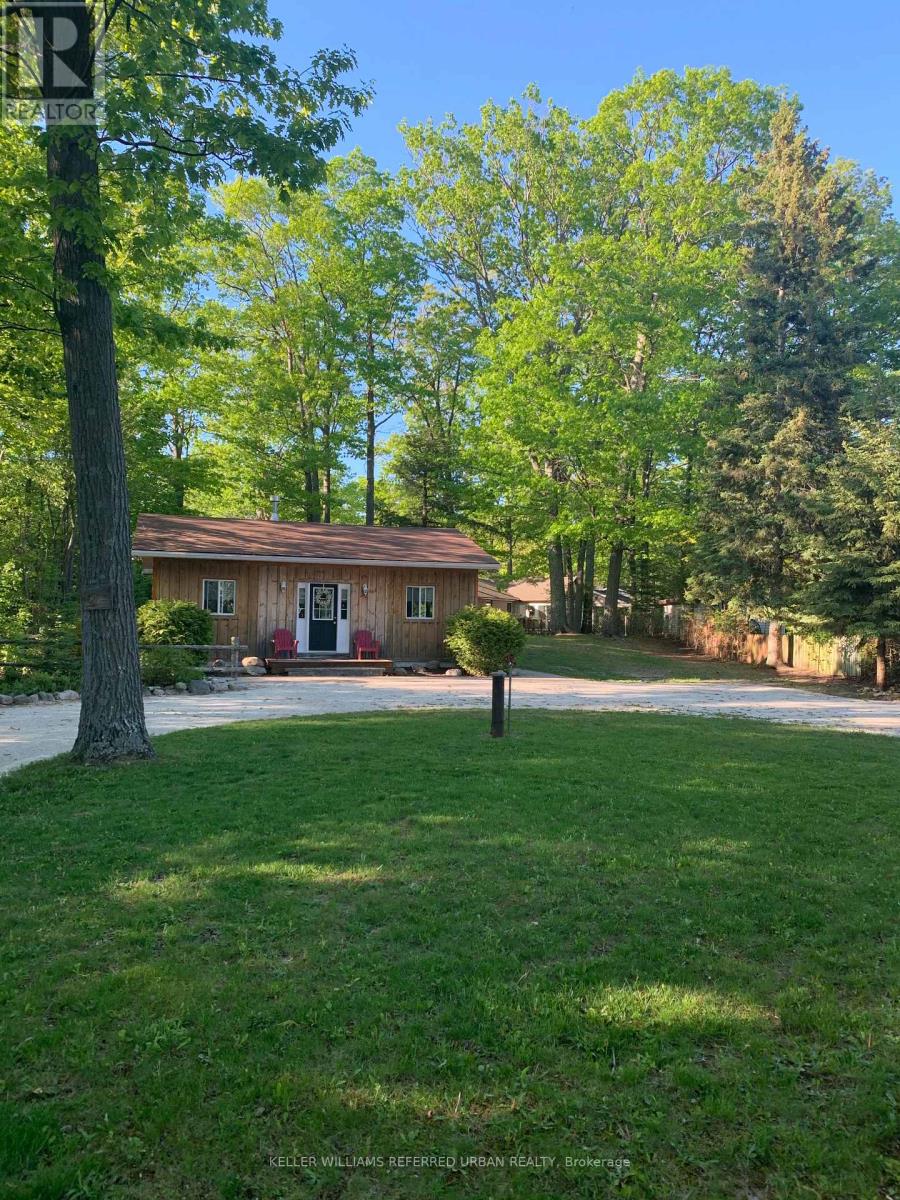
Nestled just steps away from the serene shores of Georgian Bay, this charming 4 season two-bedroom cottage offers a perfect blend of rustic charm and modern comfort. The cozy interior boasts a welcoming living space, a fully equipped kitchen, and two well-appointed bedrooms, making it an ideal retreat for small families or couples. Outside, the property features a delightful Fire pit, shed for all your toys and a Heated Bunkie that can comfortably accommodate an additional four guests, providing ample space for friends or extended family. Minutes to Wasaga beach, Balm Beach and a few other breath taking beaches in between. (id:15069)
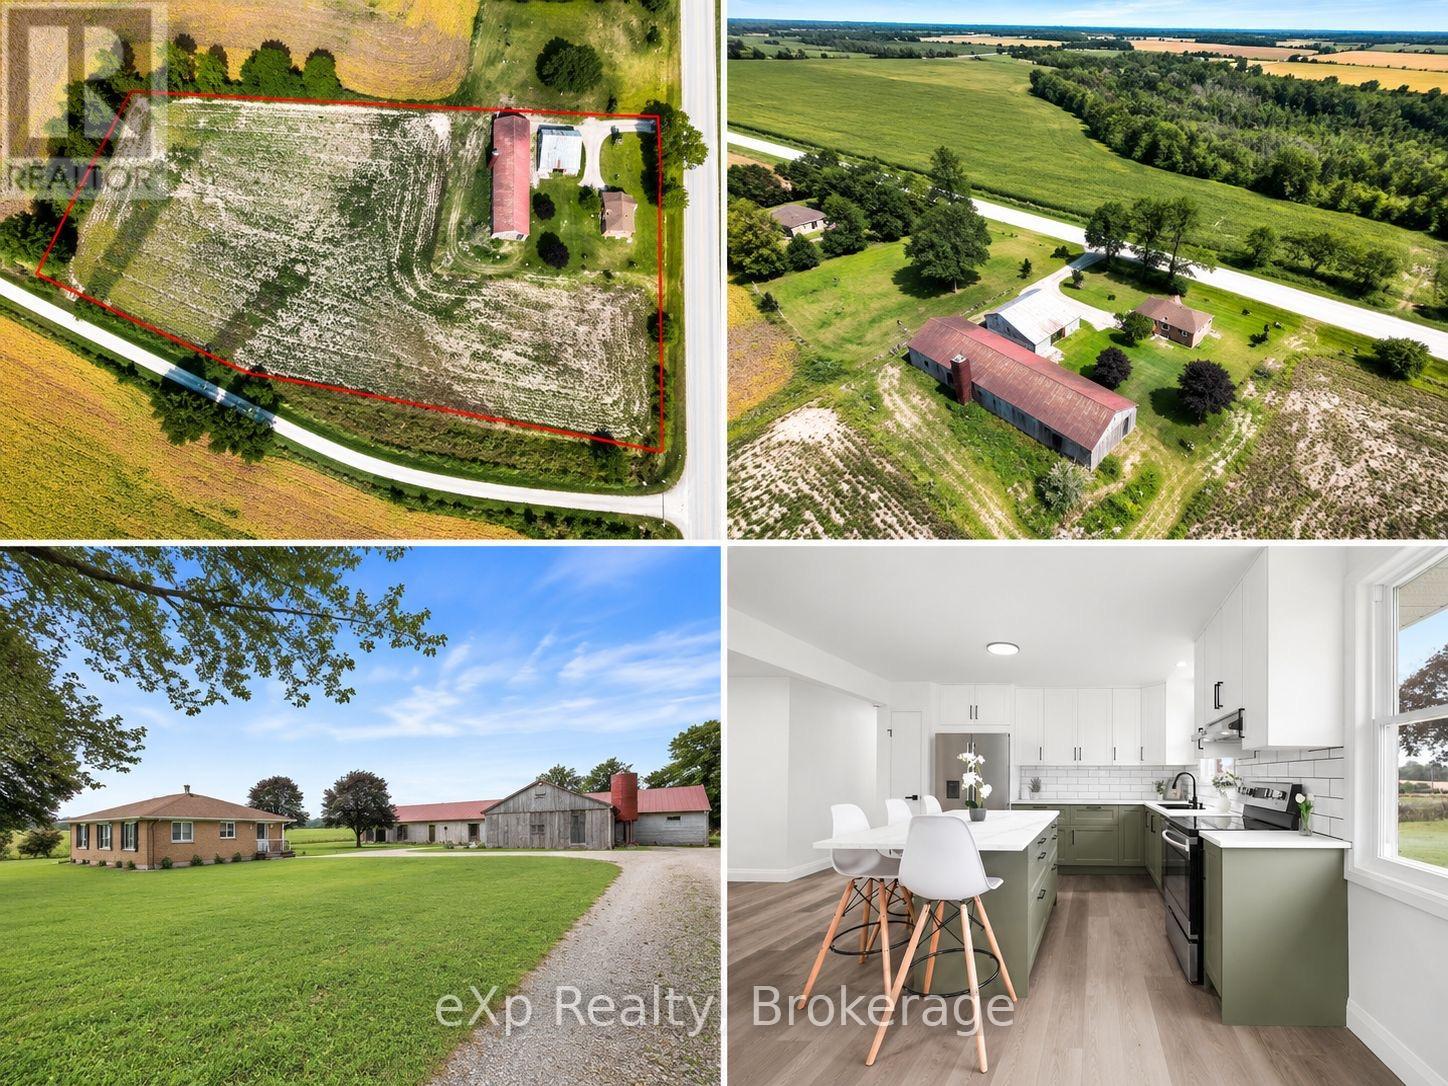
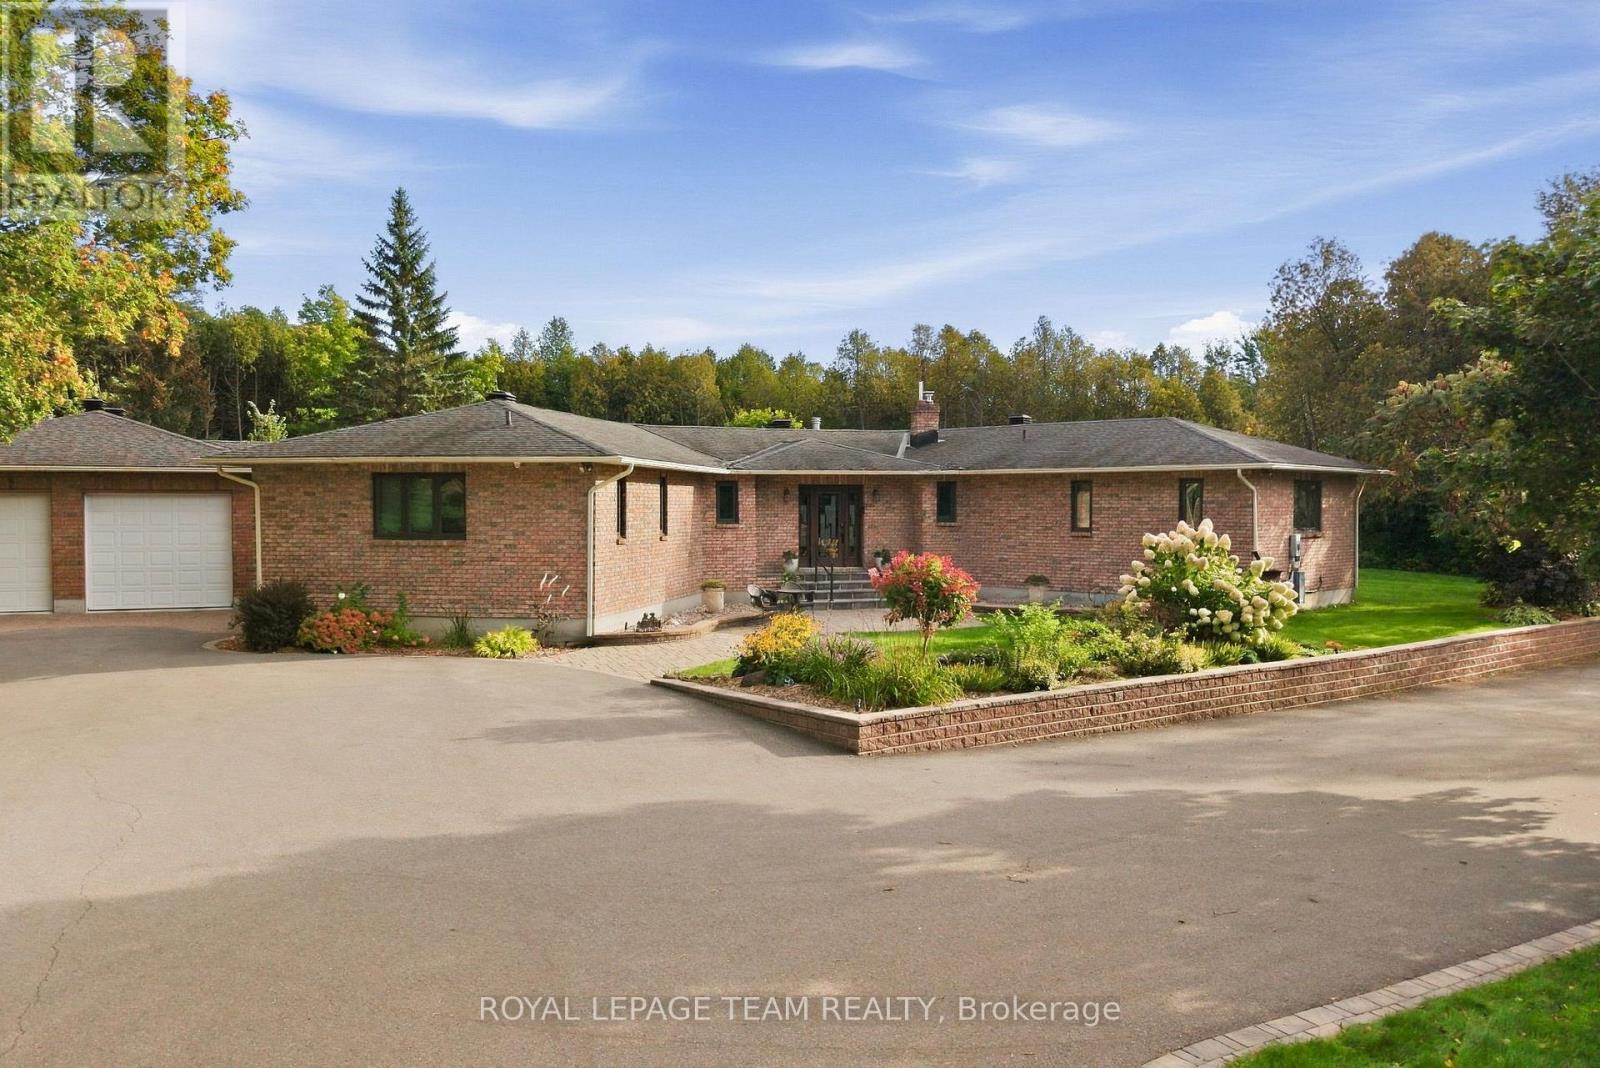
Welcome to 81827 Baseline Road, a unique country property offering the perfect combination of comfortable living, generous outdoor space, and impressive outbuildings. Surrounded by open farmland and beautiful countryside views, this property provides plenty of room to enjoy rural living. The solid brick bungalow features 3+2 bedrooms and 1 bathroom, with a functional main-floor layout that includes a spacious kitchen, dining area, living room, three well-sized bedrooms, and a 4-piece bathroom. The finished basement adds 2 bedrooms and a large rec room, along with additional space for storage and hobbies. Outside, the property truly shines with expansive grounds, mature trees, and a large yard. A major highlight is the substantial barn, featuring existing pens, stalls, concrete alleyways, lighting, and large access doors, providing excellent possibilities for animals, equipment, storage, agricultural use, or a workshop. A second detached outbuilding offers even more versatile space for equipment, projects, or storage. With a comfortable bungalow, multiple outbuildings, substantial barn space, and a sprawling rural lot surrounded by picturesque farmland, this is an incredible opportunity for anyone looking for space, privacy, and the freedom of country living. Book your private showing today! (id:15069)
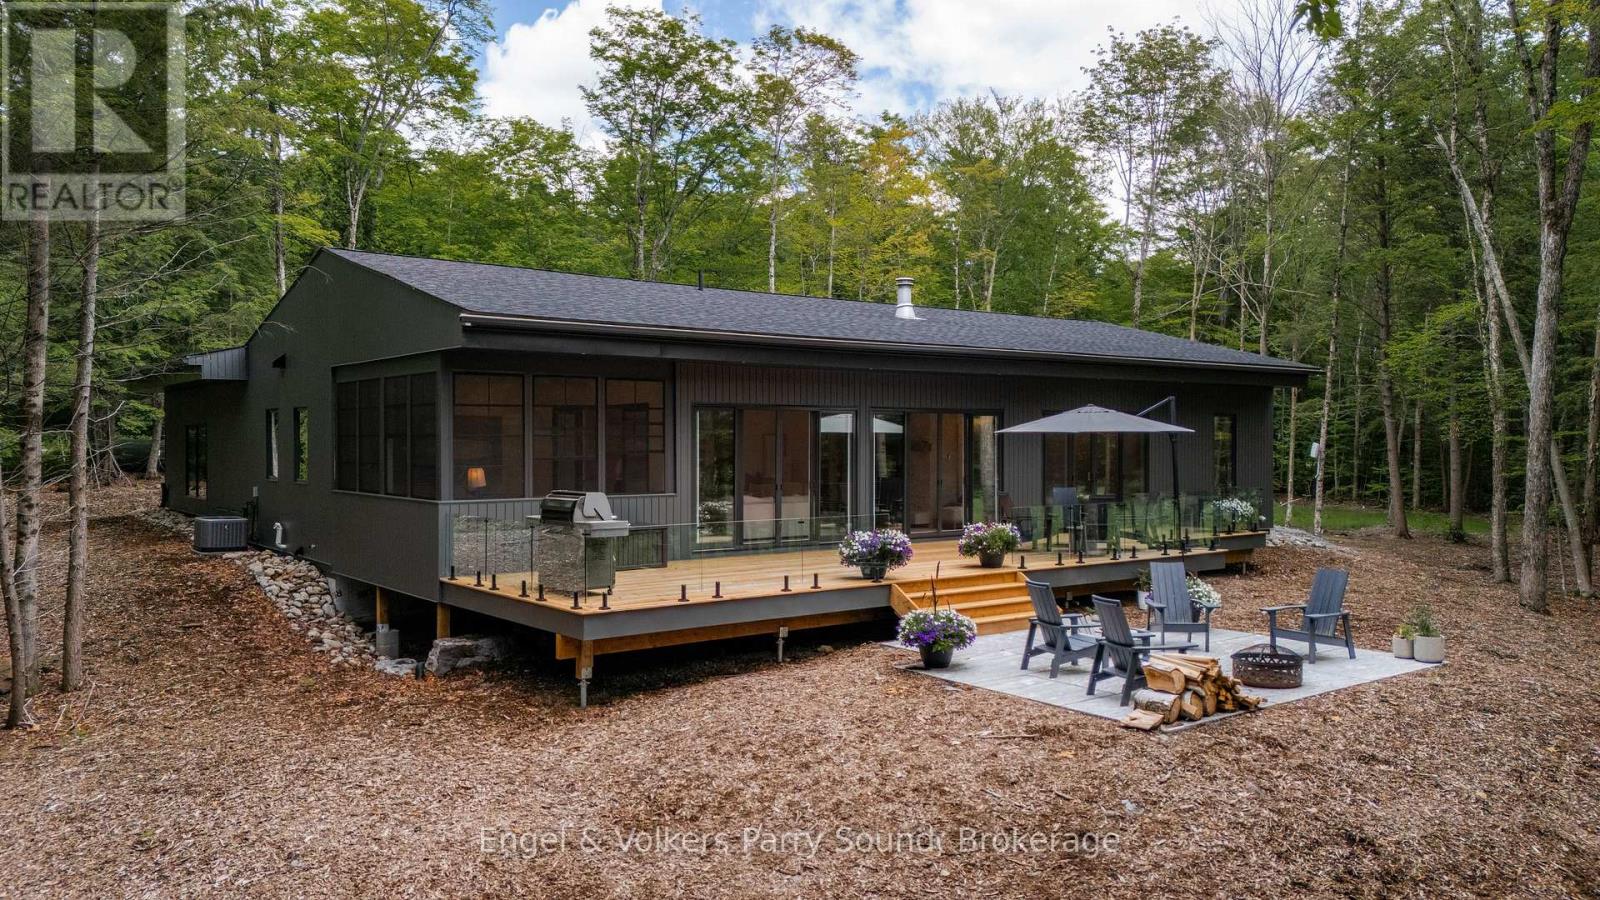
Welcome to 15 Beechwood Drive, a brand-new custom-built bungalow tucked into over 6 acres of forested privacy, with access to Clear Lake right from your backyard. Nestled between Muskoka and Parry Sound, this one-of-a-kind gem is thoughtfully laid out for easy, one-floor living, immaculately finished with a level of craftsmanship that's apparent the moment you step inside. Step into an open-concept great room where a floor-to-ceiling stone fireplace anchors the space beneath soaring vaulted ceilings, and walls of oversized windows pull the surrounding forest right into the room. The chef's kitchen flows naturally off the living space, its expansive island, custom cabinetry, and statement woven pendant lighting making it as much a place to gather as to cook, while the adjoining Muskoka room invites you to linger over dinner before wandering out to the deck. From there, life unfolds with the seasons: summer evenings around the fire pit and Muskoka chairs, weekends at the BBQ, winter afternoons spent snowmobiling through the trees or skating on a rink built right in the backyard. Down the hall, the primary suite offers its own quiet escape, wrapped in glass with direct access to the deck and a spa-inspired ensuite featuring a glass walk-in shower. A thoughtfully designed laundry and mudroom keeps everyday life organized, and an oversized attached garage with ample parking leaves plenty of room for vehicles, ATV's and all the gear that comes with life here. Private, tranquil, and surrounded by nature with Clear Lake at your doorstep, 15 Beechwood Drive is a rare chance to own a bungalow built for exactly the way you want to live. (id:15069)
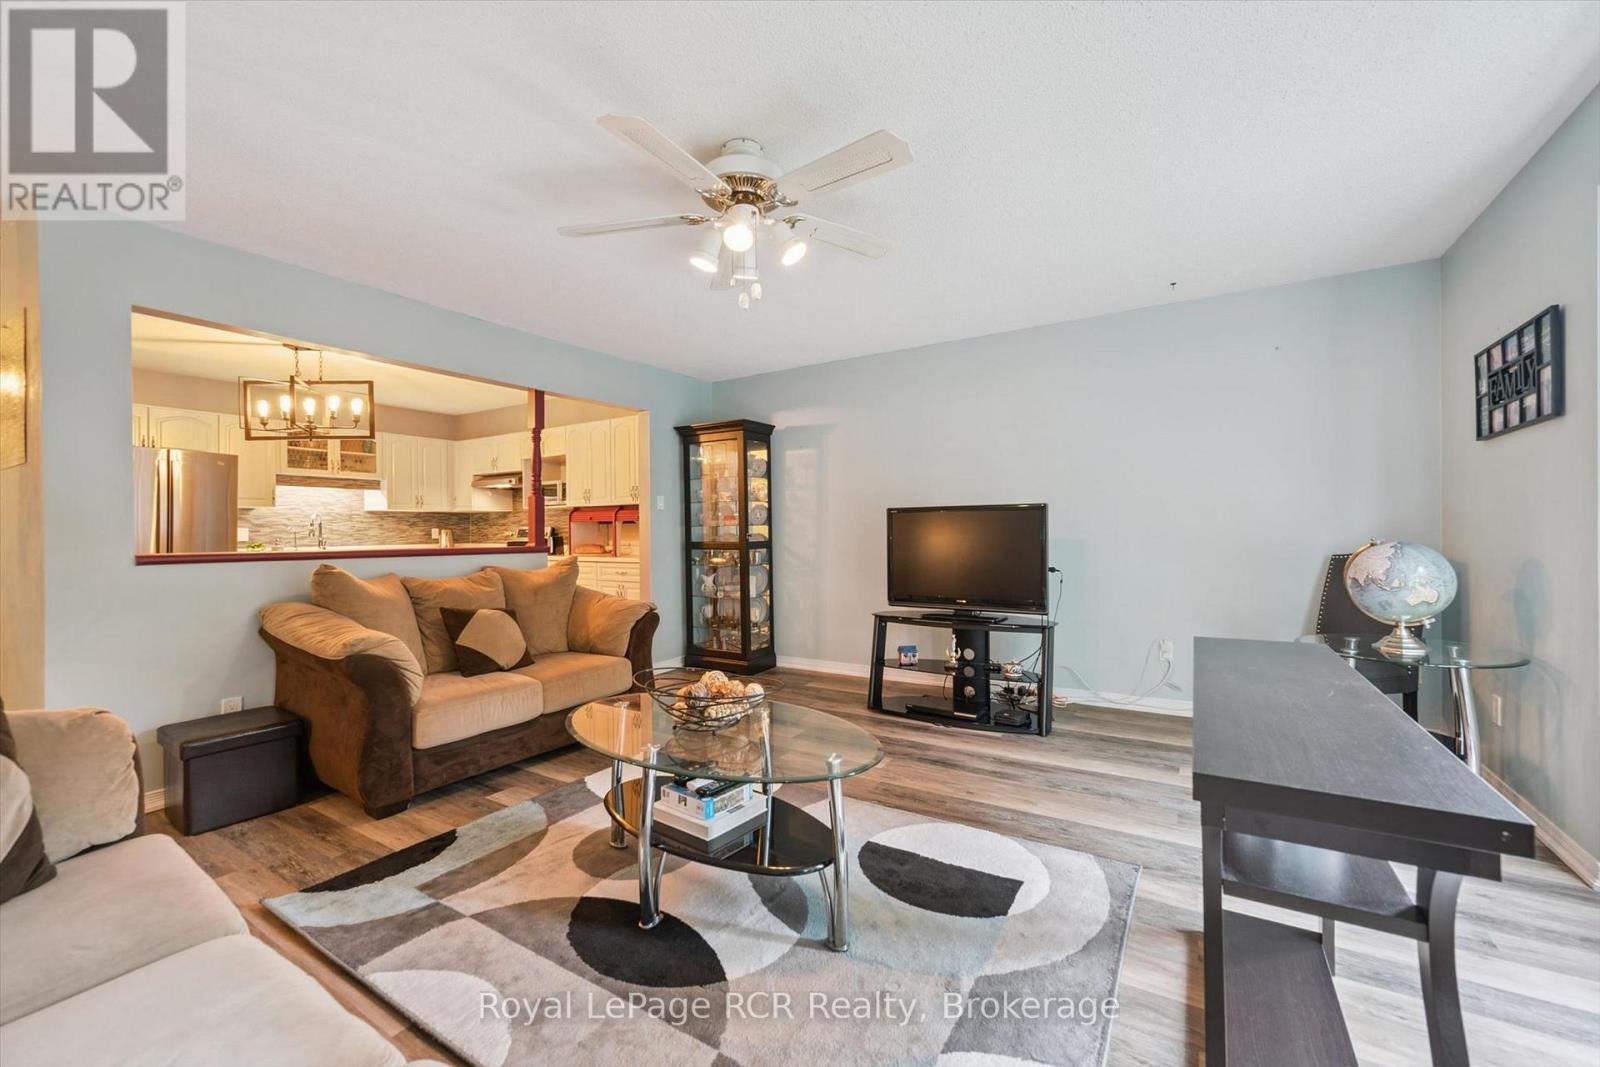
Welcome to this beautifully maintained 2-bedroom, 1-bathroom unit in Brookwood Terrace, offering excellent privacy while backing onto a peaceful green space. Freshly painted throughout, the unit features luxury vinyl flooring in the living room and hallway, along with a new in-wall heating and air-conditioning unit. Recent updates include a new refrigerator installed in November 2025 and a new microwave installed in December 2025. Ideally located within a short walk of the downtown shopping core, hospital, medical centre, sports complex, and nearby parks. This unit offers comfortable living in a convenient location. The unit also comes with an exclusive end parking space with quick access to the building entrance. (id:15069)
Beautiful family home located on a quiet, child-safe crescent in a highly desirable North Richvale, Richmond Hill neighbourhood. Bright and spacious layout featuring soaring cathedral ceilings. Situated on a premium 120-ft deep lot backing onto a park, offering a private backyard and mature trees. Prime location just minutes to Yonge Street, Hillcrest Mall, Mackenzie Health Richmond Hill Hospital, YRT/Viva transit, and Highway 407. Walking distance to parks, schools, and the Richmond Hill Community Centre. A wonderful opportunity in an established, family-friendly community. Must see! ** This is a linked property.** (id:15069)
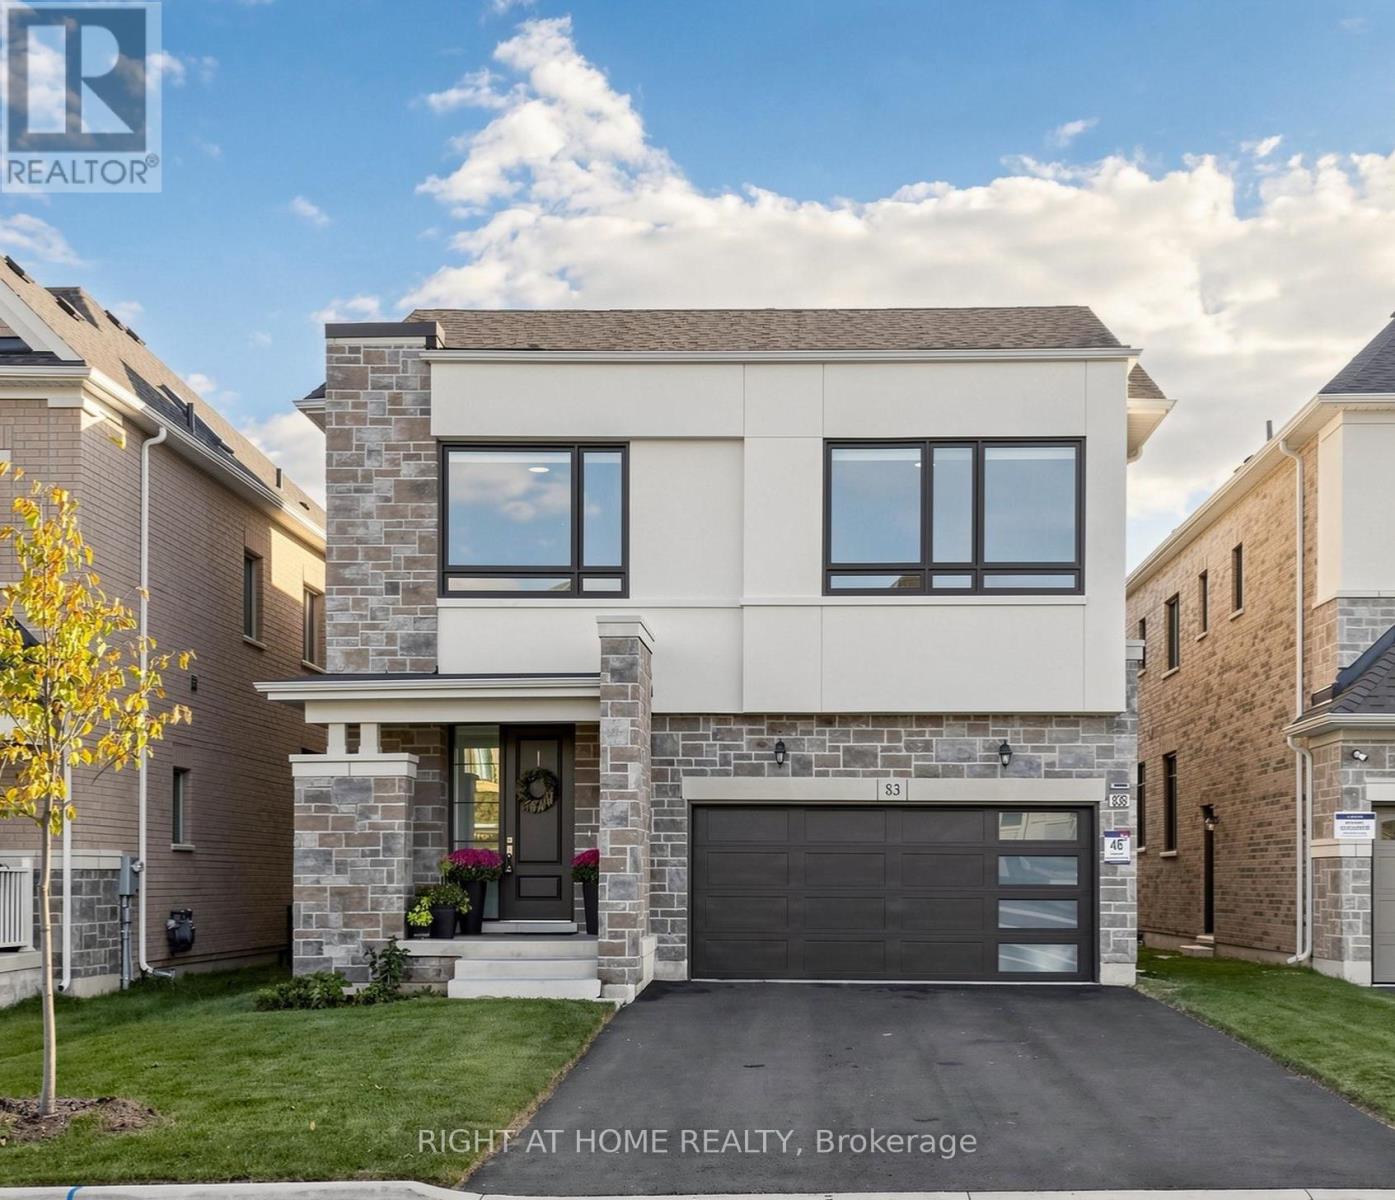
Welcome to this exceptional 2 year old modern luxury residence offering approx. 3,200 sq ft above grade plus 1,400 sq ft of beautifully finished basement living space with legal apartment + In law suite. Designed for luxury family living, multi-generational living and income potential, this impressive home features 5+3 bedrooms, 4+2 bathrooms and 3 kitchens, including a BRAND NEW legal rentable apartment and in-law suite.The striking exterior showcases modern stone and stucco, oversized windows, an impressive 8-ft fiberglass front door with full-height sidelight and parking for 6 vehicles. Inside, 10-ft main-floor and 9-ft second-floor ceilings create a bright, sophisticated atmosphere. Premium finishes include 5.5" hardwood flooring, 8-ft doors, upgraded 7.5" modern baseboards, smooth ceilings, pot lights and custom architectural arches.The stunning open-concept living space features a dramatic great room with custom built-ins, quartz counters, elegant arch details and a gas fireplace framed in marble. The designer kitchen offers quartz countertops, extended cabinetry with gold hardware, Zellige-style backsplash, pot filler and built-in incinerator, with French door walkout to the fully fenced south-facing backyard.A custom playroom/office with striking 8-ft black French doors adds versatility. The luxurious primary suite features a 10-ft tray ceiling, his-and-hers closets and spa-inspired ensuite with soaker tub, glass shower and 24" x 24" polished Nero Black porcelain tile.Additional highlights include a 24" x 48" polished porcelain foyer, oak staircase with modern black metal pickets, built-in window coverings and light-filtering roller shades throughout.Ideally located within walking distance to Walmart, Food Basics, Bradford Leisure Centre and parks. A rare opportunity offering exceptional style, space, flexibility and income potential. (id:15069)
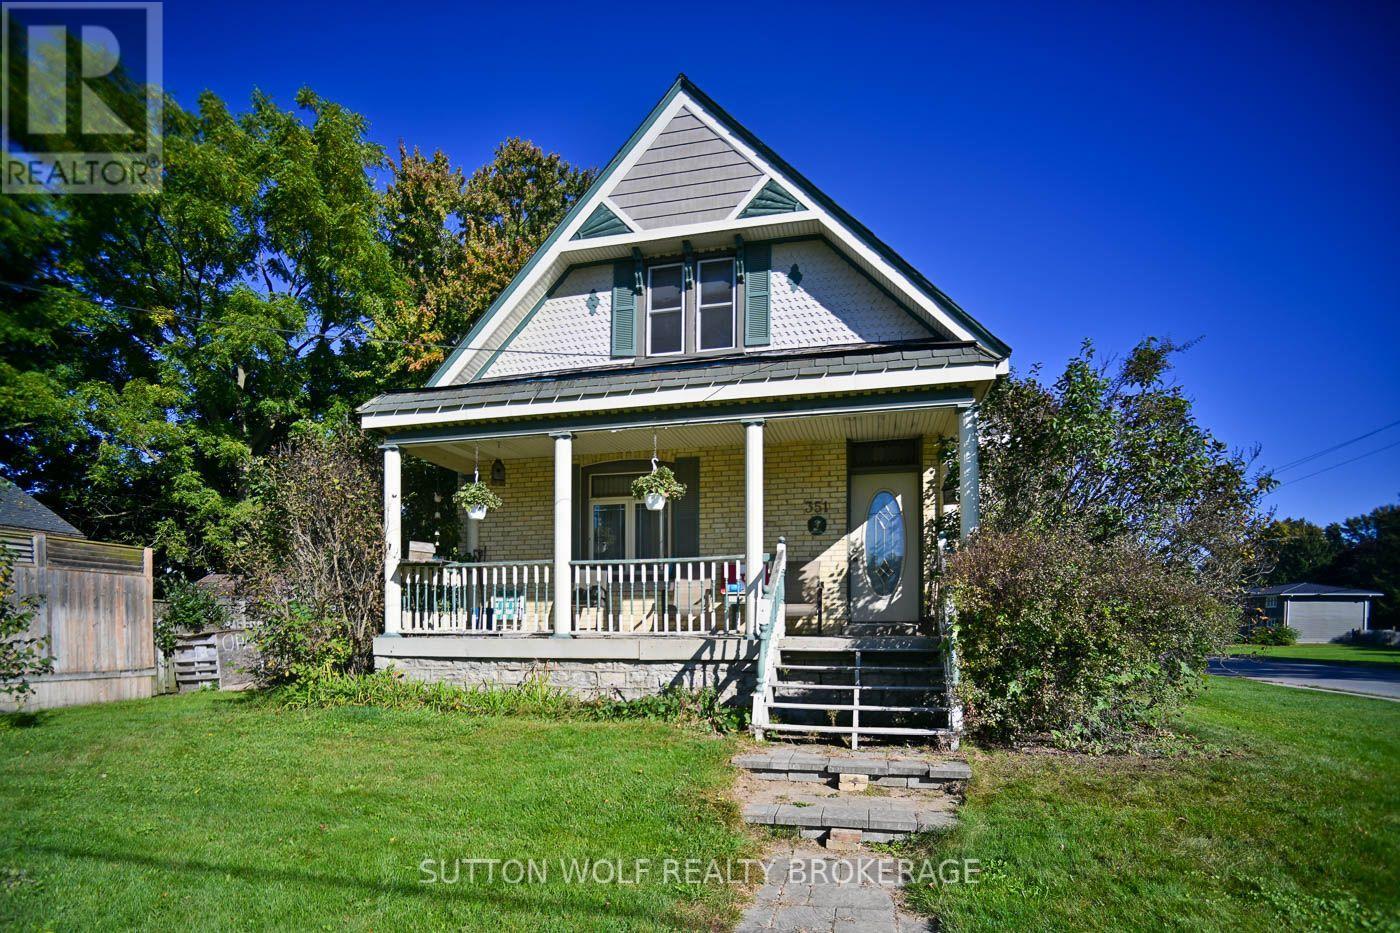
Welcome to 351 Albert Street a very unique one of a kind 1 storey century home with over 2100 sq.ft. on large L-shaped lot, all brick home with slate roof with loads of character, close to parks, hospital and downtown. Main floor consists of eat-in kitchen, separate formal dining and living plus family room with wood burning fireplace, 2 bedrooms, main floor laundry and 3pc bathroom. 2nd floor has 1 bedroom, large bedroom, great room, 2nd kitchen, 4pc bathroom and lots of storage. Could easily be divided into 2 units. Separate entrance to full basement. Hot water heating, updated 100 hydro panel. Call today for private viewing. (id:15069)
Amazing Home Ideally Situated On A Quiet, Family-Friendly Street In The Quaint & Sought-After Unionville Neighbourhood! This Spacious Open-Concept "Caleche" Model Offers An Exceptional Layout With A Main Floor Primary Bedroom Featuring A 5-Pc Ensuite & His/Her Closets, Plus 3Generous Bedrooms On The Second Floor. Finished Basement Features A Bedroom, 3-Pc Bathroom &Wet Bar, Offering Excellent Additional Living Space. Bright & Updated Kitchen Features A Skylight & Walk-Out To Deck And Beautiful Private Backyard. Tastefully Updated Throughout With Numerous Upgrades Including Hardwood Flooring, Glass Railings, Flat Ceilings, Pot Lights, Central Vacuum, 200-Amp Electrical Panel, Furnace (2022), A/C (2025) & 240V EV Charger/Heater Plug In Garage. Enjoy Your Own Private Backyard Oasis Featuring A Pool, Sauna, Fireplace, Gazebo, Pergola & Lush Gardens - Perfect For Entertaining, Relaxing & Enjoying The Outdoors. The Home Also Features A Beautiful Interior Fireplace, Adding Warmth & Character To The Main Living Space. Located On A Very Quiet Street With No Sidewalk, Offering A Spacious Driveway With Excellent Parking & Added Privacy. Conveniently Located Minutes From Historic Main Street Unionville, Top-Rated Schools, Parks, Trails, Shops, Restaurants, Transit & All The Amenities Unionville Has To Offer. A Rare Opportunity To Enjoy Space, Privacy, Comfort & An Incredible Lifestyle In One Of Markham's Most Desirable Communities! (id:15069)
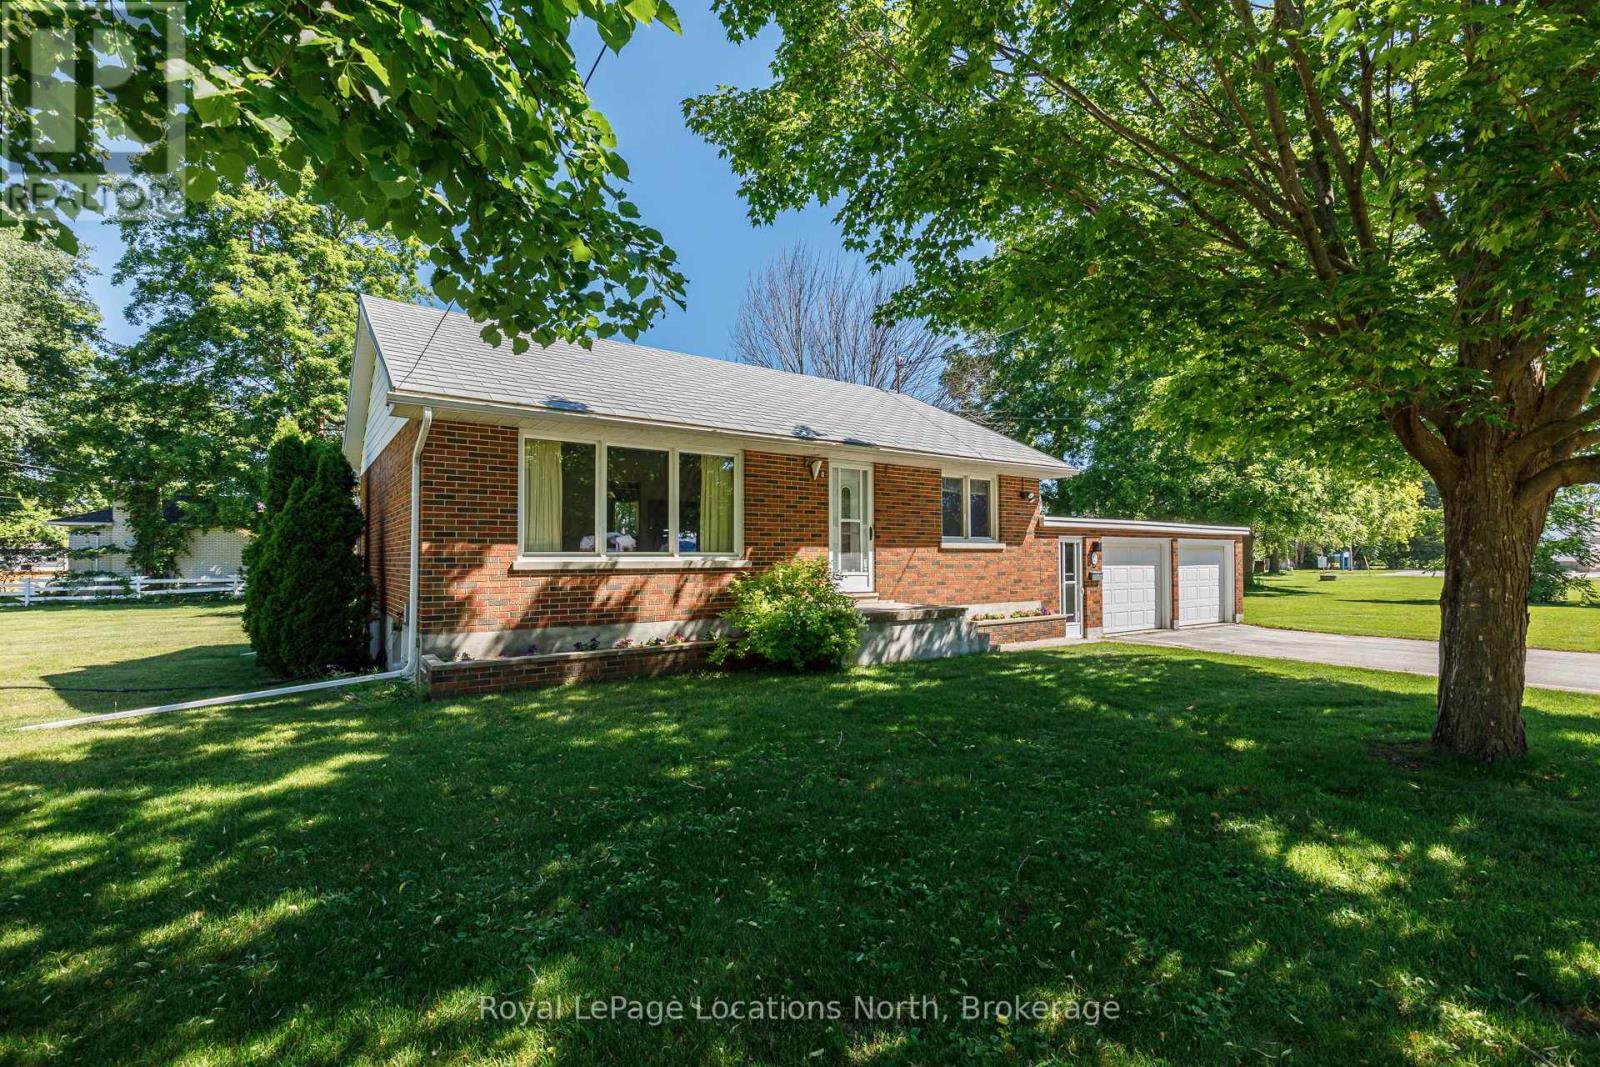
Enjoy the best of the Southern Georgian Bay lifestyle from this wonderful Nottawa location. Just a short drive to Blue Mountain, private ski clubs, golf courses, trails & year-round recreation, this property puts skiing, hiking, cycling, golf and outdoor adventure within easy reach. Georgian Bay and downtown Collingwood's shops, restaurants & amenities are also only minutes away, offering the perfect balance of peaceful village living and everyday convenience. Located on a quiet street in the heart of sought-after Nottawa, this charming brick bungalow is close to Nottawa Elementary School and local amenities, making it an excellent option for families, retirees or anyone looking for more space while staying close to everything the area has to offer. A highlight is the generous, fenced lot, providing plenty of room for children, pets, gardening, entertaining and outdoor living. The expansive yard also offers potential for a future detached accessory building or workshop, subject to applicable approvals, ideal for storage, hobbies or recreational equipment. Lovingly maintained by its original owner, the home features a durable steel roof and large, bright windows that bring plenty of natural light into the comfortable living spaces. The functional layout is ready to enjoy while offering the opportunity to personalize over time. The partially finished lower level adds flexibility with a recreation room, workshop area, laundry and abundant storage, along with potential for further finishing. There is plenty of room for family and guests outside, with parking for up to six vehicles. Additional features include central air conditioning, Beam central vacuum, a new garage door opener with keypad, recently serviced garage doors and repaired exterior parging. A wonderful opportunity to enjoy a spacious property, quiet village setting & exceptional four-season lifestyle, all just minutes from Collingwood, Georgian Bay, skiing, golf, trails & recreation. (id:15069)
Welcome To 65 George Road - A Charming 3-Bedroom Home Nestled On A Deep, Oversized Corner Lot (125 By 140) In The Heart Of Sutton! Offering Fantastic Curb Appeal And Mature Surroundings, This Bright Property Features A Functional 3-Bedroom Layout With Endless Potential To Update, Customize, Or Move Right In. Enjoy The Ideal Blend Of Small-Town Charm And Modern Convenience Just Minutes To Historic High Street Shops, Schools, Parks, And The Beautiful Shores Of Lake Simcoe. The Expansive Corner Lot Provides Abundant Space For Outdoor Living, Gardens, Or Future Projects. Ideal For First-Time Buyers, Downsizers, Or Investors Looking To Establish Roots In A Growing Lakeside Community. Don't Miss This Fabulous Opportunity! (id:15069)
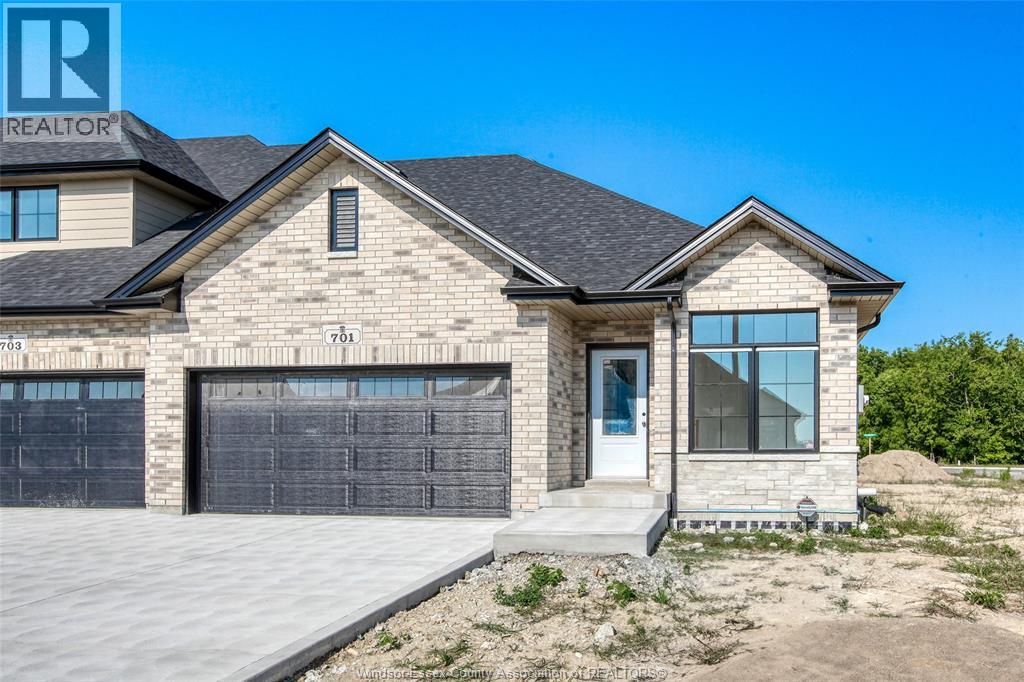
Don't miss this exceptional opportunity to own a brand-new freehold end-unit townhome on a premium corner lot in the charming waterfront community of Amherstburg. ""The Government of Canada's HST waiver has significantly reduced the purchase price, adding outstanding value for eligible buyers."" Buyers are encouraged to verify HST rebate terms and eligibility. Built by the trusted team at Everjonge Homes, this quality residence offers approximately 1,435 sq. ft. of thoughtfully designed main-floor living with a grade entrance and excellent potential for a future in-law suite in the lower level. The open-concept layout features 9-foot ceilings, 2 spacious bedrooms, 2 full bathrooms, including a private ensuite, a walk-in closet in the primary bedroom, and convenient main-floor laundry. A concrete driveway leads to the attached 2-car garage, providing plenty of parking and storage. Located in a quiet, desirable neighbourhood, this move-in-ready home combines modern comfort/exceptional value (id:15069)
Welcome To 15 Direzze Crt! Boasting a Stunning Modern design, this 2-Storey, semi-Detached Homeis Remarkable. In The Heart Of Highly Desirable Mill Pond. Built With Quality AndCraftsmanship. Well thought out Floor plan, offering Unique Step-up Living Room, High CeilingsAnd Floor-To-Ceiling Windows, Filling entire house with Natural Light. Beautifully EngineeredHardwood Floor continues seamlessly throughout. The Open-Concept Dining, Kitchen and Familyroom area Is Perfect For Hosting Large Gatherings. This Entertainers kitchen, Features SleekQuartz Countertops, Waterfall Center Island, Stainless Steel Appliances, And ample storage.Spacious Principle rooms with Open layout, and stylish and contemporary built-in cabinetry andentertainment unit, keeping space tidy and uncluttered. Grand Modern Oak Staircase with GlassRailings is a beautiful feature leading you to the Primary Bedroom Complete With A LargeWalk-In Closet And An Opulant 5-Piece Ensuite, with Double Vanity, Soaker Tub, And GlassShower.4 Bedrooms. Large Windows And Storage Space own Ensuite,Large Windows And Storage Space, convenient Second-Floor Laundry Room, With Built-In ShelvingAnd Countertop Space. Shopping And Restaurants. Family friendly neighbourhoodwith Great schools, Mill Pond, playgrounds, Scenic trails and Walking paths. The unfinished walkout basement With A Rough-In-Provides Tremendous Potential For Future Finishing, Property has tons of upgrades. (id:15069)
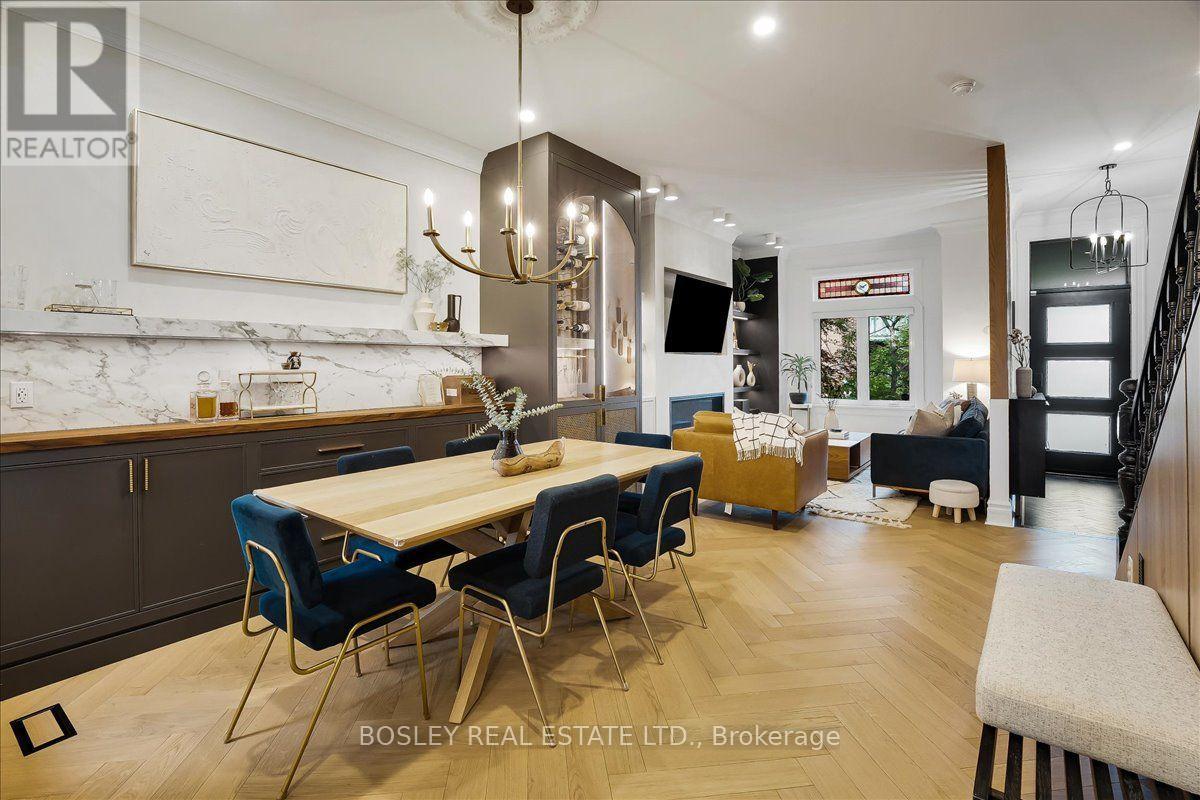
This one you won't want to miss! Renovated by Avenue Design in 2020 and featured in Style at Home magazine, this elegant 4-bedroom, 3-bathroom home, seamlessly blends classic Victorian charm with modern sophistication. Soaring 9.5-foot ceilings, rich herringbone floors, exposed original brick wall, original stained glass, a custom wine cabinet, and a bright open-concept layout create the perfect setting for everyday living and entertaining. The spacious main floor offers a sun-filled eat-in kitchen with skylights, extensive storage, custom cabinetry, designer finishes, a Wolf range, commercial-grade hood fan, appliance garage, and generous counter space. Upstairs, four large bedrooms and two bathrooms span the second and third floors, with ample closet space throughout. The third level can serve as a private primary retreat with its own ensuite and terrace. Enjoy a beautifully land scaped backyard oasis on a rare 21x115-foot lot, offering both expansive green space and two-car laneway parking. A/C and furnace new in 2026. Hot water tank, municipal water line, and most windows all replaced in last 5 years. Ideally located just steps to Queen Street East, streetcar access, cafes, restaurants, boutiques, parks, top schools, both local and big box stores, and 600 metres away from Leslieville Station on the future Ontario Line. Turnkey living in a prime neighbourhood! ** Offers Anytime (id:15069)
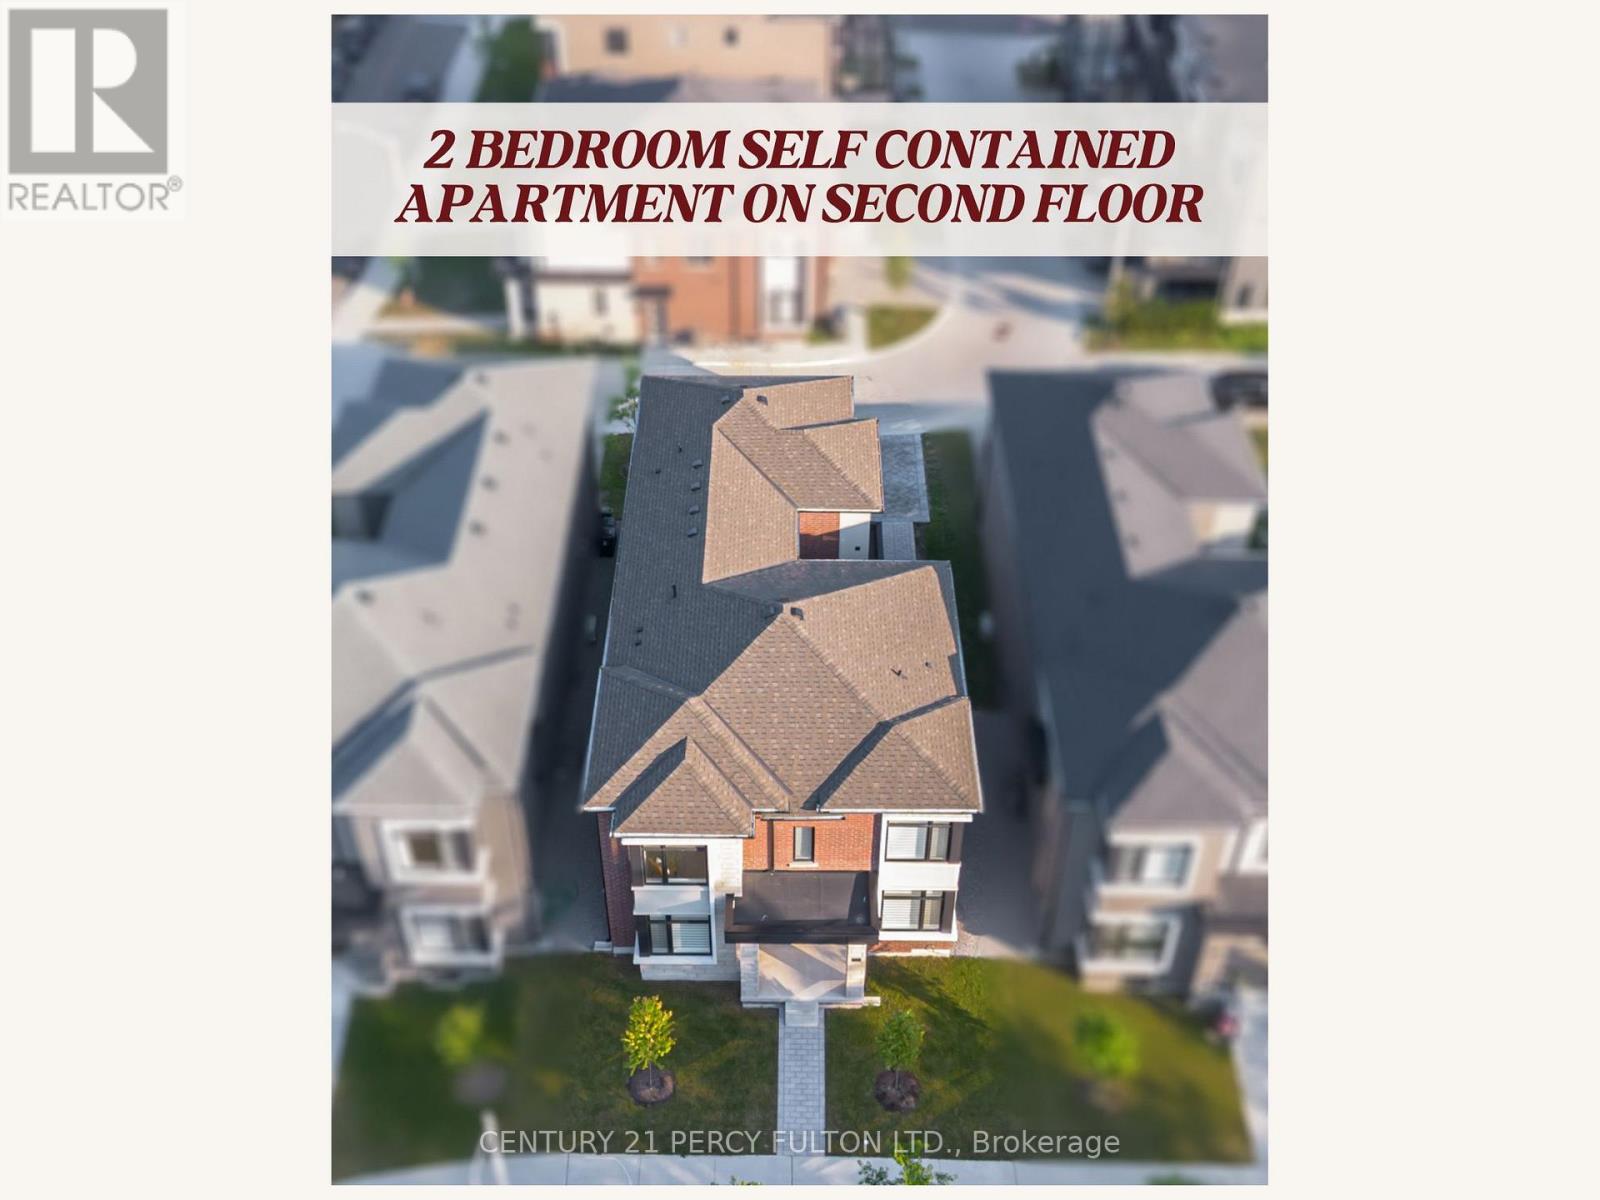
Exceptional 2 Year Old Detached 2-Storey * 4 Bedrooms on the 2nd Floor with ADDITIONAL Legal 2 Bedroom Self Contained Apartment with Separate Entrance on the 2nd Floor PLUS Finished Basement. * Multi-Generational Living Or Great Income Potential * TOTAL 6 Spacious Bedrooms & 5 Bathrooms * Every Bedroom has access to a Bathroom * 9 Ft Ceilings On Main & Second Floors * Hardwood Floors, Crown Moulding, Pot Lights & 200 Amp Electrical Service * 2nd Floor Two Bedroom Apartment Offers Separate Heating, Cooling, Water & Security Systems, Spacious Family Room, Full Kitchen & Stackable Washer/Dryer * Functional Mudroom With Custom Built-In Cabinets and Garage Access * Custom Blinds & Window Coverings Throughout * Professionally Finished Basement Featuring Recreation Area, Home Gym, Workshop, Cold Room, Laundry Room With Custom Cabinetry, Seasonal Storage Closet, Rough-In for Kitchen, 3-Piece Bathroom & Additional Electrical Panel * Private Side Courtyard With Interlock Patio Leading To A Fully Interlocked 4-Car Driveway * Parking For 6 Vehicles Conveniently Located Within Walking Distance To SMA - Jame Abu Bakr Siddique, Thomson Memorial Park, Birkdale Ravine Park, Scarborough Bluffs, Schools, Public Transit, Shopping, Restaurants & More. (id:15069)
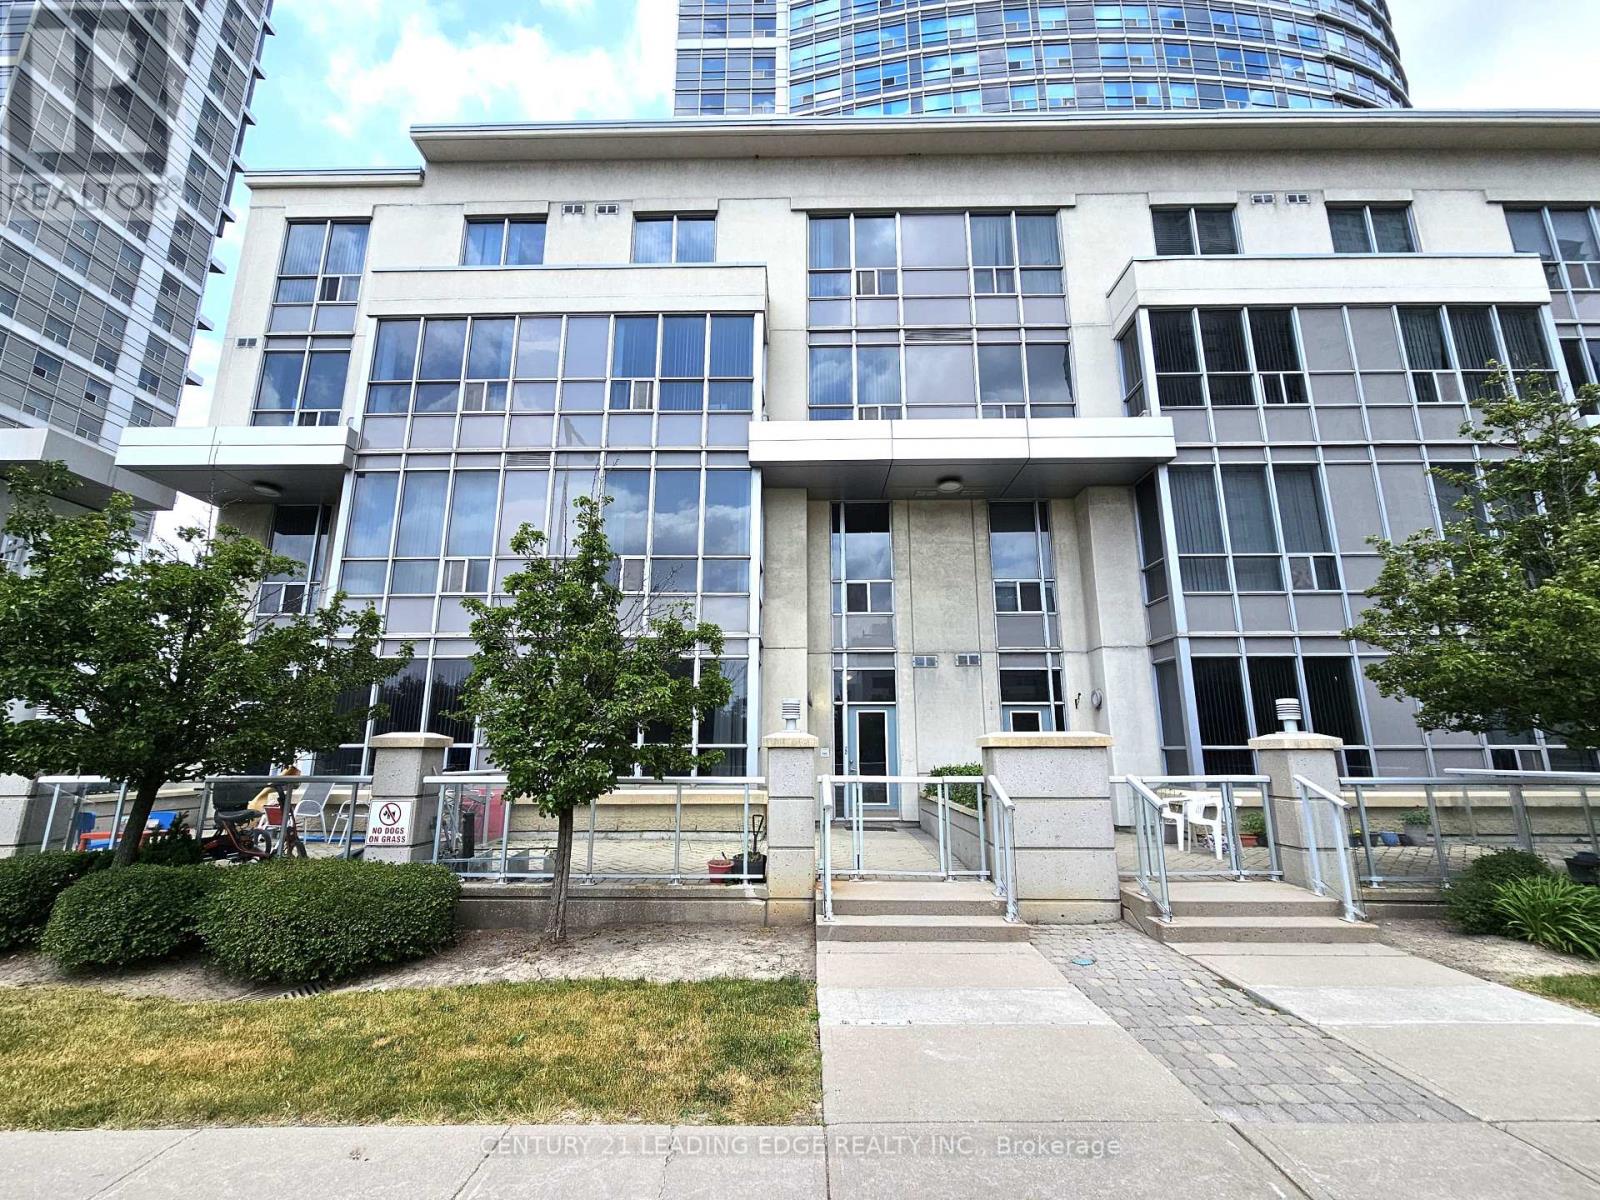
**Priced to Sell** Welcome to this beautifully maintained, light-filled two-storey townhouse offering 2 bedrooms, a versatile den, 2 bathrooms, 1 parking space, and a locker. Complete with dual entrances: one through the condo lobby and another with direct street access, making this the ideal home for your everyday convenience! Situated in the heart of Scarborough, this townhouse features an open-concept living and dining area with soaring 10-foot ceilings, and expansive windows that frame serene park views with ample natural light. The modern kitchen is equipped with a breakfast bar, ideal for casual meals and entertaining! Freshly painted throughout. This home is move-in ready! Step outside to your private south-facing terrace. Perfect for relaxing or dining while enjoying the outdoors. Second floor is complete w/ 9-foot ceilings offering a bright, airy ambiance. Equipped with 2nd floor laundry for your added convenience. The spacious primary bedroom offers large windows and ample closet space, while the second bedroom is sun-drenched and inviting with its own closet and generous size window. Residents enjoy access to exceptional amenities, including a 24-hour concierge, fitness centre, indoor pool, guest suites, party and billiards rooms, visitor parking, and a rooftop terrace with BBQs. Unbeatable location. Just minutes to schools, parks, shops, restaurants, grocery stores, TTC, Scarborough Town Centre, Centennial College, University of Toronto, highway 401, and lots more! This is a must-see property! Don't miss this rare opportunity! (id:15069)
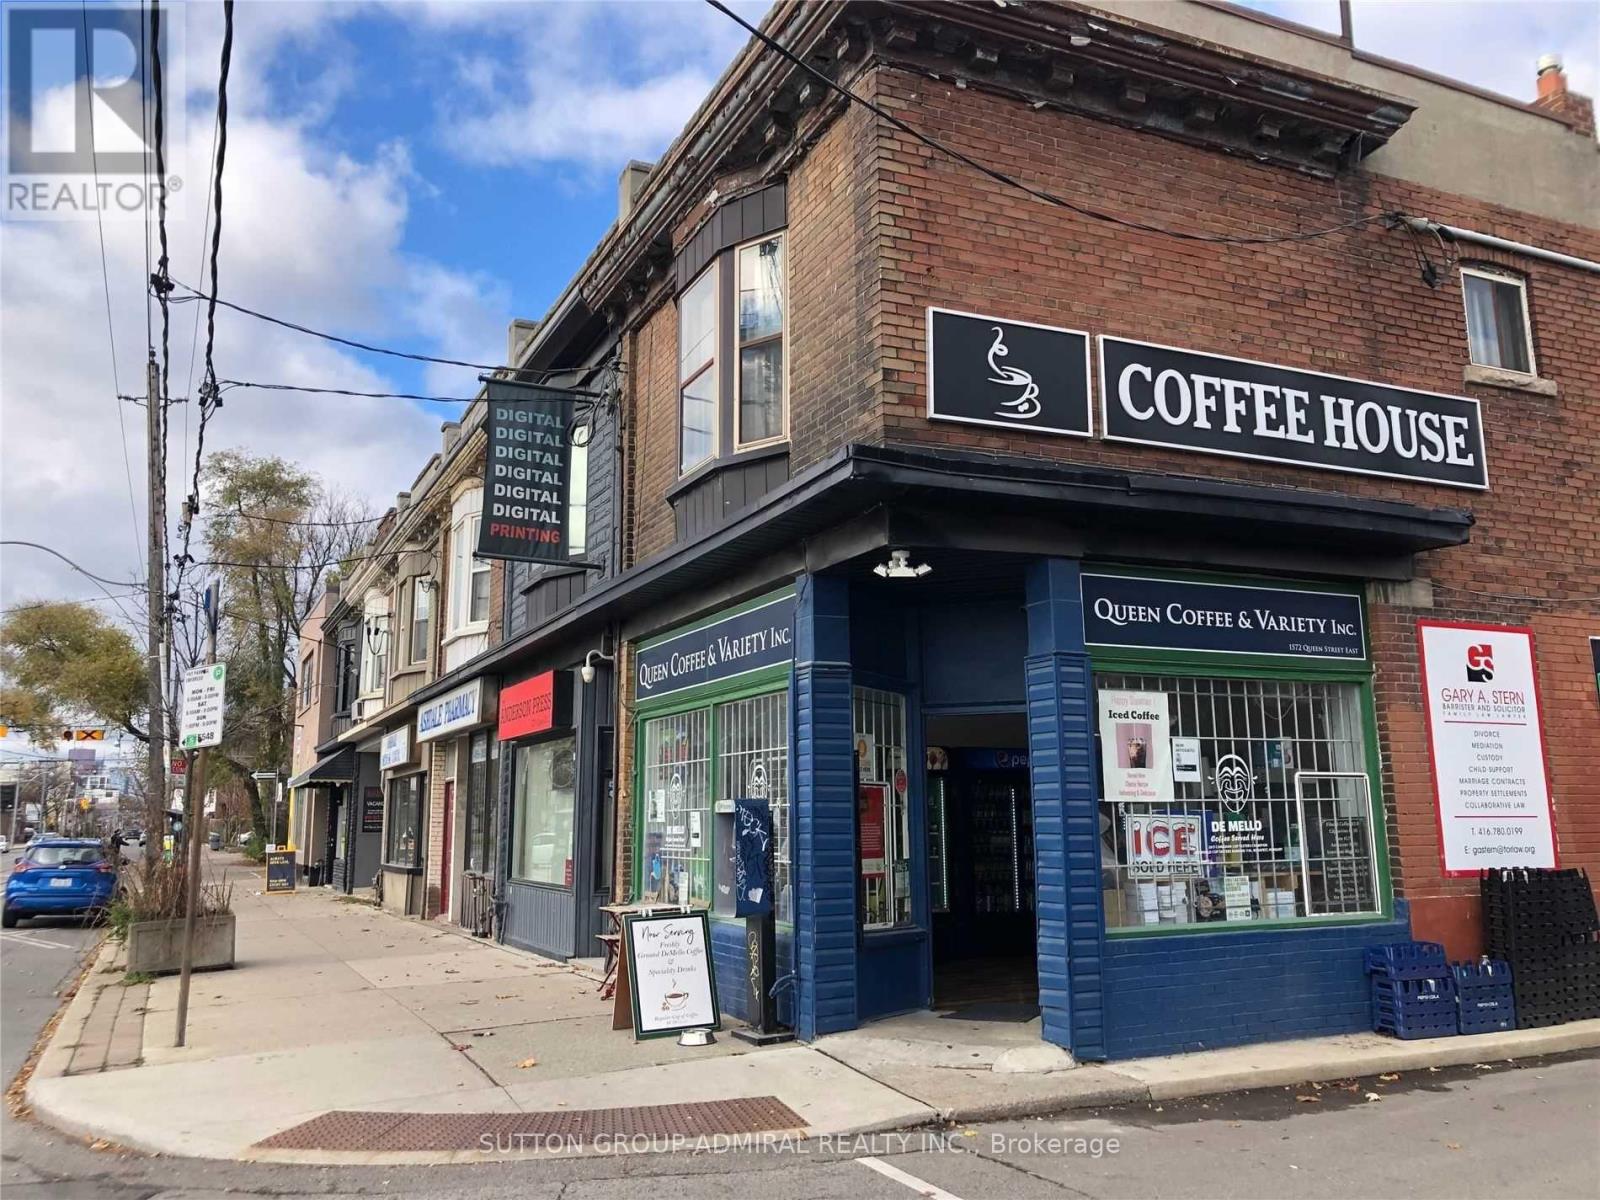
Ideally located between Toronto's vibrant Beaches neighbourhood and sought-after Leslieville, this mixed-use investment property offers an exceptional opportunity for investors and end-users alike. Situated on a 16.9 x 95 ft North Side Corner lot with rear laneway access, the property features a renovated main floor commercial space plus two bedroom residential apartment above, creating multiple income streams in a highly desirable east-end location. The main floor and full-height basement are leased to tenant occupying 930 sq. ft. on the main level plus an additional 900 sq. ft. basement area. The commercial space has been renovated in recent years and benefits from excellent street exposure. Additional highlights include: A residential 2 bedroom apartment on the second floor providing supplementary rental income. Full-height basement with functional usable space. Rear laneway access. Positioned in one of Toronto's strongest urban corridors, surrounded by thriving retail, restaurants, transit, and established residential communities, this is a rare opportunity to acquire a versatile income-producing property in a prime location with long-term upside potential. (id:15069)
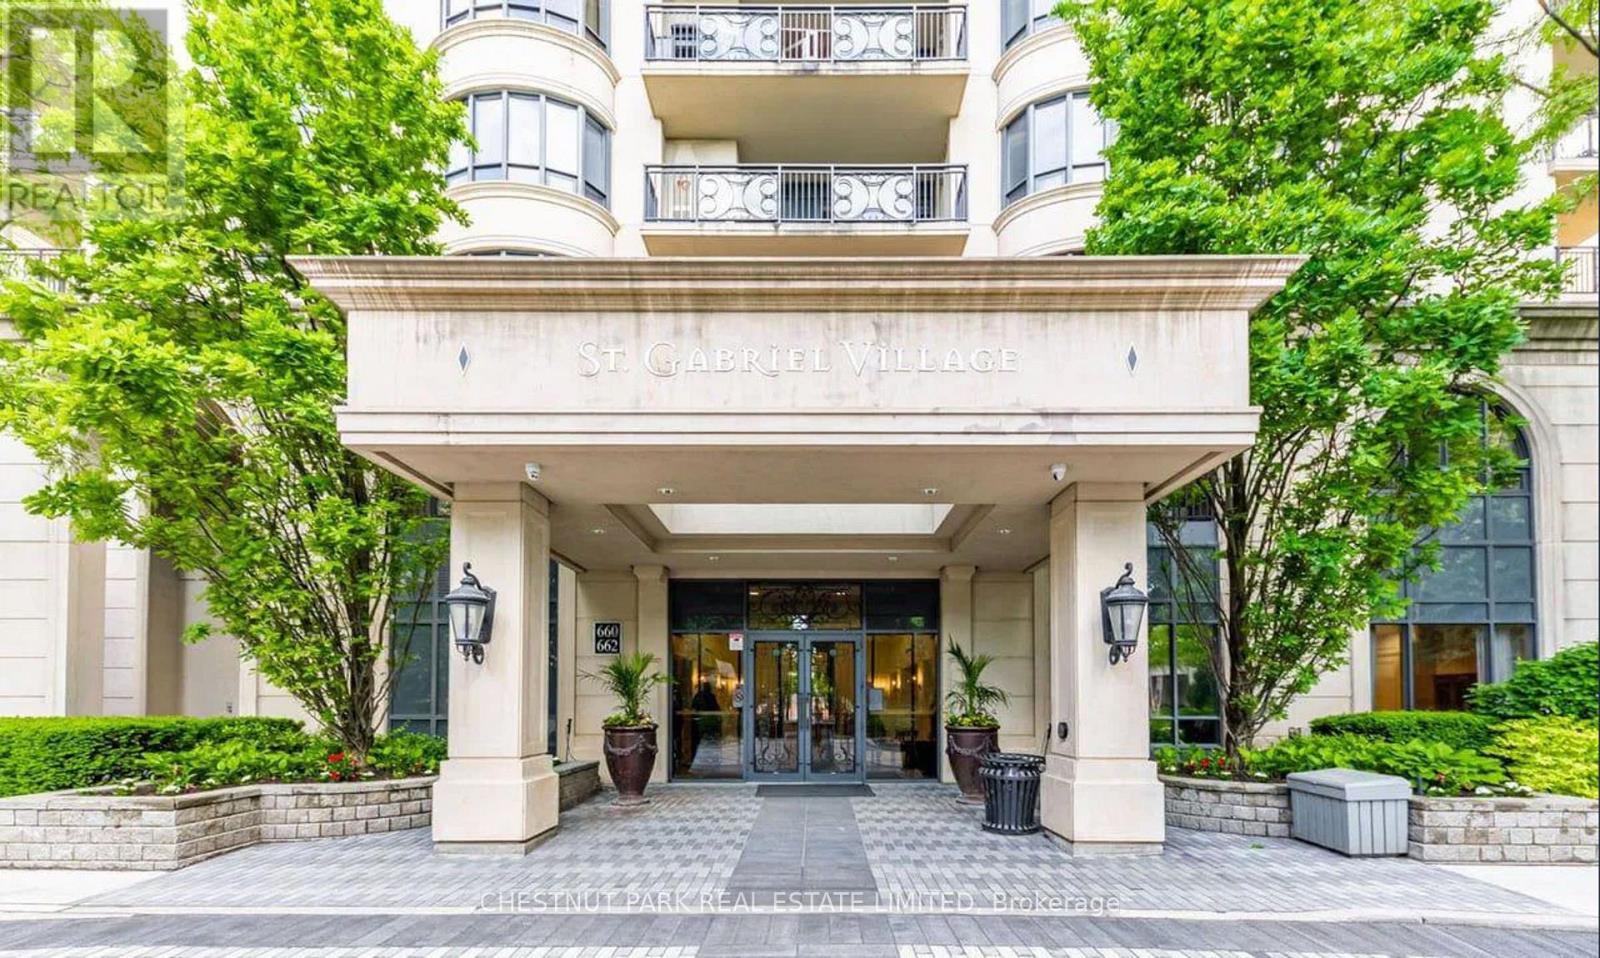
A beautifully designed 2-bedroom plus den luxury condo in Bayview Village's landmark St. Gabriel development. The apartment has 2,150 sq. ft. plus a stunning 739 sq. ft. stone terrace and a 74 sq. ft. balcony. The living room and kitchen breakfast area open to the terrace, while the cozy den overlooks the gardens. The spacious primary suite has a 5-piece ensuite bath, walk-in closet, and opens to an intimate balcony. Lovely 2nd bedroom, 4-piece bathroom, powder room, and laundry room complete the living space. The living room features a fireplace, plus hardwood and marble floors and custom built-ins throughout. A direct-entry elevator into the apartment keeps a measure of privacy. There are two parking spots, two lockers and a BBQ gas hook up on the stone terrace. Developed in 2009 by Shane Baghai, St. Gabriel Village is surrounded by gardens and walking trails. Featured in the two 19-storey buildings are an indoor pool, gym, sauna and whirlpool, party and meeting rooms, library, guest suites, and excellent visitor parking. You are welcomed into the stunning lobby by valet parking and a 24-hour concierge. Yes, pets with restrictions too. Walk to Bayview Village shopping, Bayview subway, and North York YMCA. Close to excellent schools, North York General Hospital, the 401 across Toronto, and the Don Valley Parkway to downtown. Bayview Avenue leads to Granite Club, Sunnybrook Health Sciences Centre, Toronto French School, and Crescent School. (id:15069)
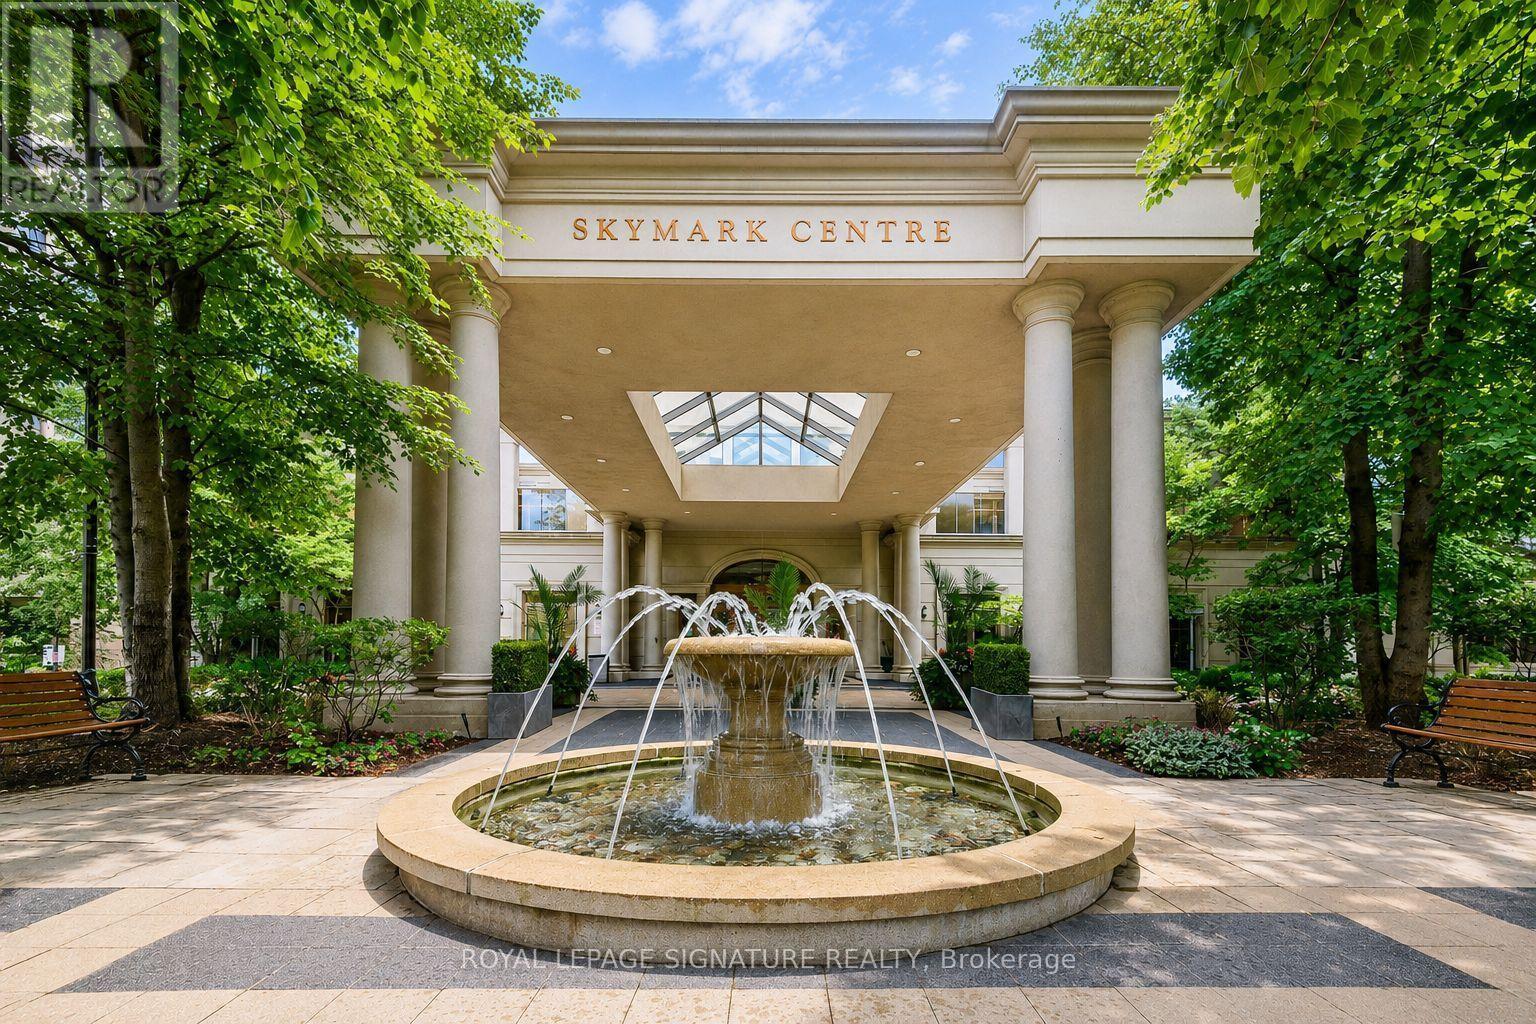
Welcome to Tridel's Skymark Centre at Avondale, a rare offering with 2 Parking Spaces and 2 Lockers Included, hard to find in a 1+1 layout! Spacious 1 Bed + Den (versatile as a true 2nd Bedroom or home office) with a functional, open-concept layout. Modern Kitchen with Centre Island and breakfast bar, flowing into a combined Living/Dining space with laminate flooring and a walkout to a private balcony. West Exposure fills the suite with bright, sun-filled afternoons and evenings all year round. Spacious Primary Bedroom with double-wide closet. Large Ensuite Laundry for everyday convenience. Two full parking spots and two lockers mean effortless storage and parking for two vehicles - an incredible value-add rarely seen at this price point.Enjoy hotel-style amenities: Indoor Pool, full-size Gym, Golf Simulator Room, Bowling Alley, Sauna, Recreation/Party Room, and 24-Hour Concierge & Security. Easy access to Sheppard-Yonge Subway Station & Hwy 401, steps to shops, restaurants, and parks. A Triple A Location, perfect for end-users and investors alike (id:15069)
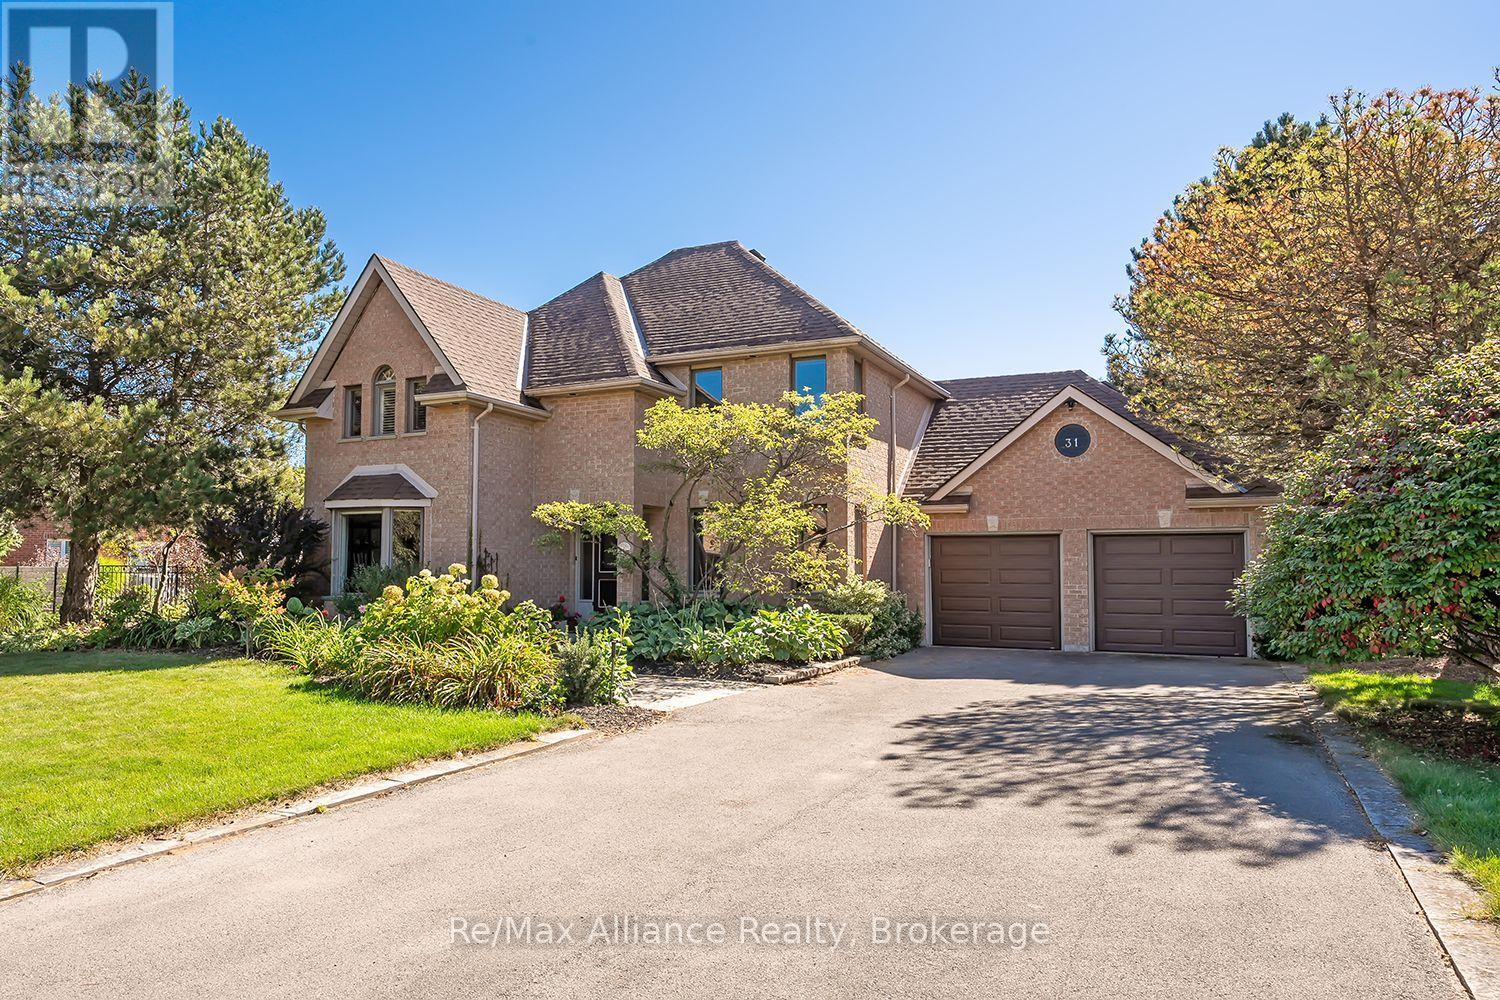
Welcome to 31 Meander Close, a beautifully maintained traditional 4-bedroom, 2.5-bath family home set on an impressive .67-acre lot on a quiet crescent in sought-after Carlisle. Offering the tranquility of country living while remaining close to downtown Waterdown, this special property is surrounded by conservation areas, golf courses, farms, hiking trails & the natural beauty the area is known for. Designed for comfortable family living & entertaining, the home is filled with natural light thanks to its desirable south-facing backyard & large windows overlooking the property. Hardwood flooring on the main level, with tile entry and kitchen floor, complemented by a gas fireplace & fresh neutral décor. Both the primary ensuite & main bathroom were beautifully renovated with designer-grade finishes in 2022.Step outside & discover what truly sets this property apart. The private backyard is surrounded by mature trees & professionally placed landscaping, with perennial gardens providing changing colour from spring through fall & even a row of raspberries. Enjoy morning coffee on the Trex deck while listening to the birds, spend summer days around the separately iron-fenced in Oversized pool and attached Hot Tub, gather with family & friends, or enjoy evenings by the fire under the stars. Thoughtful updates include Trex decking (2017), hardwood flooring (2017), gas fireplace (2021), new garage doors & openers (2021), dishwasher (2022), professionally trimmed trees (2024), repaved driveway & smart-controlled irrigation, garden & exterior lighting. The basement was pre-finished in 2024 with new floor-to-ceiling insulation, studs & electrical outlets, ready for drywall & your finishing touches. A wonderful combination of space, privacy & community, offering a peaceful retreat without sacrificing everyday convenience. A home designed to be enjoyed inside & out, in every season. (id:15069)
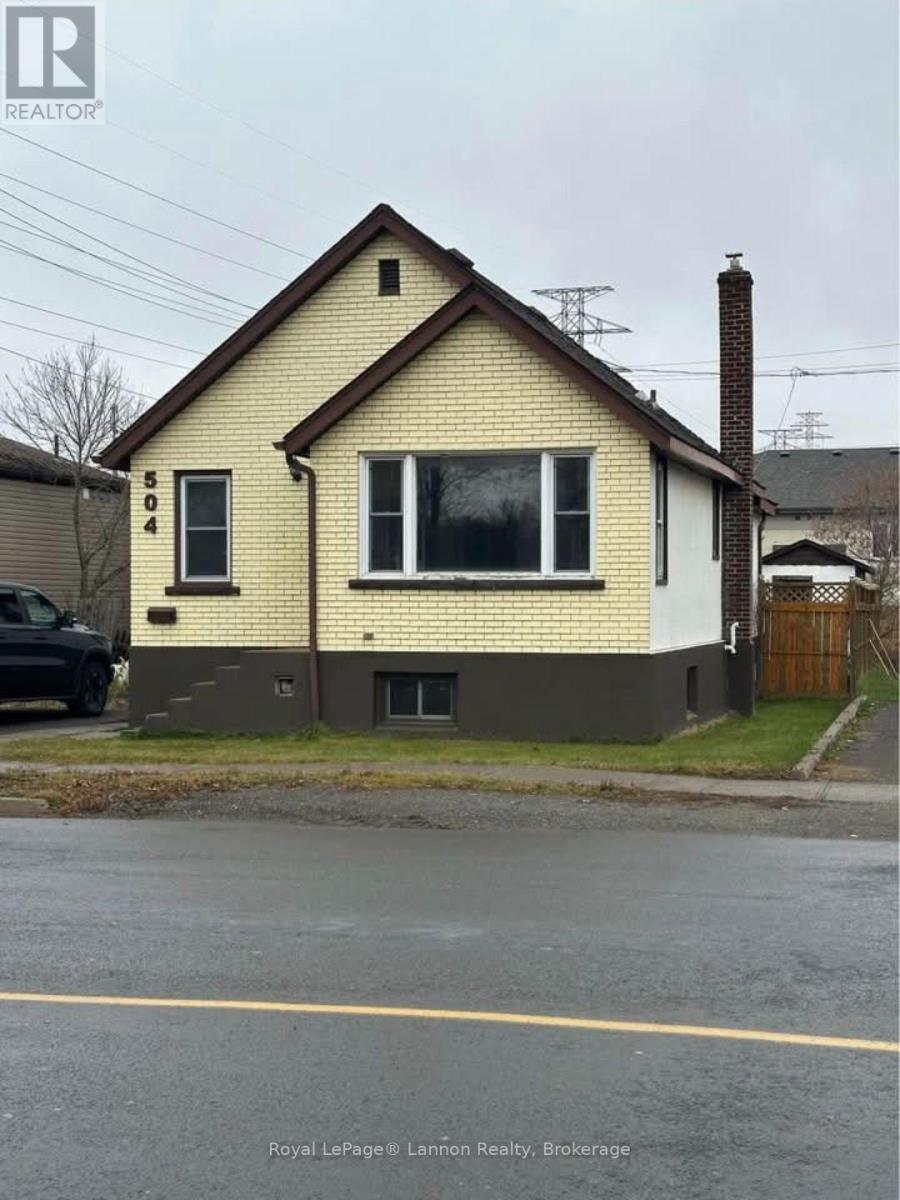
Turnkey income property in Westfort! This 900 sq.ft. bungalow offers 2 bedrooms and 1 bath on the main level, plus a separate 2-bedroom, 1-bath unit with its own kitchen in the basement - shared laundry serves both units. Fully rented and generating solid income, this is an excellent opportunity for investors. Located in the established Westfort neighbourhood, the property is close to schools, public transit, places of worship, and convenience shopping, with easy access to employment and everyday amenities. (id:15069)
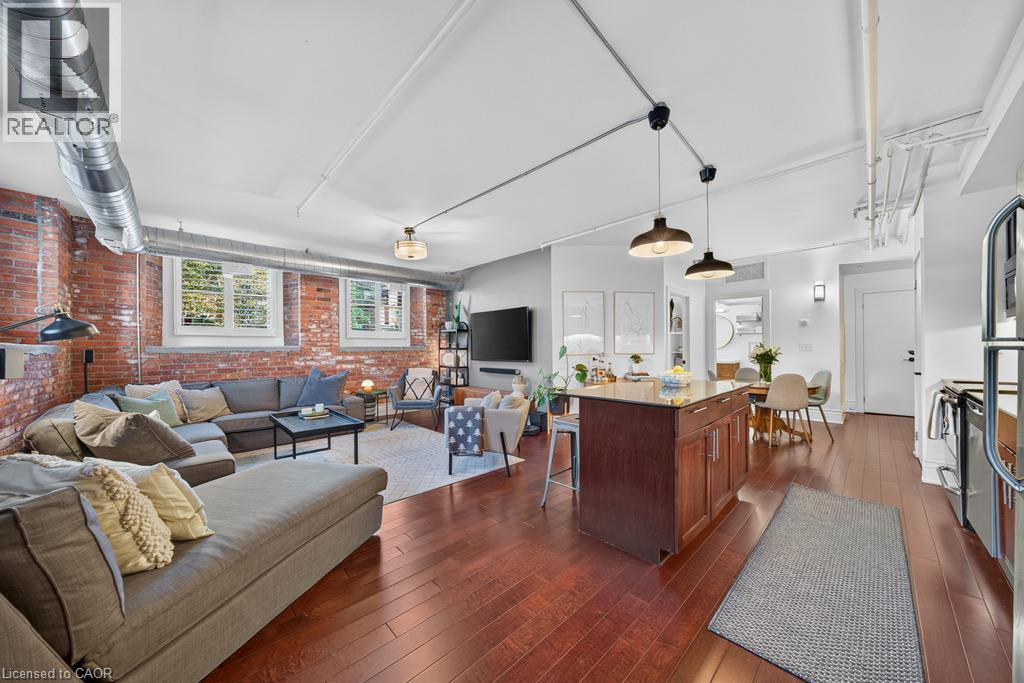
Welcome to Unit #103 at Stinson Lofts, where historic character meets modern loft living in one of Hamilton’s most distinctive conversions. Set within the former Stinson School, this incredibly spacious 1-bedroom, 1-bathroom suite showcases soaring ceilings, exposed brick walls, original architectural details and industrial-style ductwork throughout. The open-concept kitchen features stainless steel appliances, a large centre island with seating and plenty of space for entertaining, flowing into an impressive living and dining area filled with natural light. The generous bedroom continues the loft aesthetic with exposed brick and ample storage, while in-suite laundry adds everyday convenience. Step outside to your private patio, a rare extension of the living space perfect for relaxing or entertaining. Ideally located near the schools, parks, transit and downtown Hamilton, this one-of-a-kind loft offers the perfect blend of history, character and urban living. (id:15069)
This beautifully updated 3-bedroom, 3-bathroom townhome in desirable Fallingbrook offers a seamless blend of style and convenience. The bright, open-concept main level features luxury vinyl flooring, custom electric blinds, contemporary finishes, and a beautifully renovated kitchen highlighted by quartz countertops and rose gold accents. Soaking in abundant natural light through floor-to-ceiling rear windows, the home seamlessly connects indoor and outdoor living with a fully fenced backyard and spacious deck. Upgrades continue upstairs with a modernized main bath and a private 3-piece ensuite in the primary bedroom. A finished basement with a cozy gas fireplace provides excellent extra living and storage space. Minutes from top-rated schools, parks, scenic trails, shopping and transit. (id:15069)
Space, convenience & lifestyle-all in one! Welcome to this spacious CORNER UNIT 2-bedroom + DEN, 1-bathroom condo offering an exceptional combination of indoor space, outdoor living and resort-style amenities. Meticuously maintained by the original owner, the open-concept living and dining area creates an inviting space for everyday living and entertaining, with direct access to the private balcony offering plenty of room to enjoy your morning coffee, host friends or simply unwind outdoors. The updated eat in kitchen provides beauitfil views of the hills of Gatineau plus tons of storage and updated appliances. The primary bedroom offers a second balcony to enjoy! The versatile den provides the flexibility today's buyers are looking for-use it as a home office, reading room, media space or whatever suits your lifestyle. You'll also appreciate the convenience of in-suite storage, as well as an additional storage locker and heated underground parking. And then there's the building! This all-inclusive condo development offers an impressive array of amenities designed to make everyday life feel a little more like a getaway, including an indoor pool, sauna, exercise centre, squash court, games room, party lounge, library, outdoor terrace and guest suites, plus plenty of visitor parking. Location is just as impressive. You're close to Carlingwood Mall, the Ottawa River and the New Orchard LRT station, located just a block away, making commuting and getting around the city exceptionally convenient. Best of all, condo fees include heat, water and hydro, making monthly expenses simpler and more predictable. Move in, settle in and enjoy everything this home and community have to offer! (id:15069)
Welcome to 6100 Gough Road, a rare Manotick property offering the space, privacy and lifestyle that are increasingly hard to find. Set on 2.53 acres and being sold together with the adjoining 5.98-acre vacant parcel, this exceptional offering provides approximately 8.5 acres, creating an extraordinary sense of space in one of Manotick's quieter corners. The beautifully updated 2,361 sq. ft. bungalow offers effortless one-level living with three bedrooms, three full bathrooms and a powder room. Large windows overlook the south-facing backyard, gardens and pool, bringing the beauty of the outdoors into the home. The main level features hardwood and tile flooring, a spacious living room, formal dining room with gas fireplace, and an updated kitchen with quartzite countertops, stainless steel appliances, gas stove and eat-in area. The generous primary suite features an electric fireplace, walk-in closet and luxurious ensuite with a steamer in the shower. The fully finished walkout basement adds exceptional versatility, with a large recreation room, gym with custom cork flooring, office, and one of a kind wine cellar. Whether entertaining, working from home or hosting overnight guests, there is room for it all. Outside, the property transforms into a private retreat. The landscaped rear yard features an inground heated pool with mineral water system, pool cabana, hot tub, gazebo and an oversized composite deck with glass panels, built-in lighting and an automatic awning. A full-house Kohler generator provides peace of mind, while the attached heated garage offers parking for four vehicles plus a workshop. With the adjoining vacant parcel extending the property's privacy and possibilities, 6100 Gough offers a rare combination of comfortable living, exceptional amenities and expansive land-yet remains close to the village of Manotick and all it has to offer. (id:15069)
Welcome to 1613 Queensdale Avenue, a well-maintained bungalow in the heart of Blossom Park, proudly owned and lovingly cared for by its original owner. Full of its original charm and character, this home offers the perfect opportunity for buyers looking to move in, renovate over time, or create a space that reflects their own vision. The main level features 2 spacious bedrooms, a full bathroom, convenient main-floor laundry, and a functional layout filled with natural light. The finished lower level adds valuable living space with a third bedroom, powder room, and flexible recreation area-ideal for guests, a home office, or extended family. Set on a quiet residential street tucked away from the traffic of Bank Street, you'll enjoy a peaceful setting while remaining just minutes from everyday conveniences. Blossom Park is a well-established community known for its family-friendly atmosphere, mature trees, local parks, schools, and thriving small businesses. Shopping, restaurants, grocery stores, transit, and recreational amenities are all within easy reach. Located just 6 minutes from the Ottawa International Airport, this property also presents an excellent opportunity for investors seeking a home in a highly accessible location with strong long-term growth potential. Its proximity to the airport, major transportation routes, and nearby employment hubs makes it an attractive option for professionals, frequent travelers, and those looking for flexible living arrangements. Whether you're a first-time buyer, investor, or someone ready to bring new life to a cherished home, this is a rare opportunity to own in one of Ottawa's established and continually growing neighborhoods. (id:15069)
Welcome to this bright and inviting 2 bedroom, 1.5 bathroom, two level lower end unit terrace home, ideally situated in the sought after community of Convent Glen North. Tucked into a peaceful, park-like setting with no rear neighbours, this move in ready home offers beautiful views of the surrounding treed greenspace, along with a private rear balcony and yard the perfect place to enjoy your morning coffee or unwind at the end of the day . The main level features updated laminate flooring (2024) and a warm, open concept living and dining area anchored by a cozy wood burning fireplace. Spacious galley kitchen offers oak cabinetry, a white subway tile backsplash, stainless-steel appliances (2022), a new hood fan (2026). The lower level features updated carpeting (2021), two generously sized bedrooms with excellent closet space and a spacious full bathroom, laundry room and storage. Both bathrooms have been refreshed with updated cabinetry. Additional updates and inclusions; washer and dryer (2021), two portable air-conditioning units and fresh paint throughout. This well maintained home, is an excellent opportunity for first time buyers, couples, small families or downsizers. One outdoor parking space is included, with the possibility of renting an additional space. Conveniently located near the Ottawa River Pathway, Petrie Island, parks, schools, shopping, public transit and the YMCA. A functional layout, private outdoor space and a peaceful setting this one is well worth a visit! Parking unit #179 (id:15069)
Inviting 3-storey town home just steps from the Ottawa River, scenic bike paths, and beautiful sunset walks. This spacious 4-bedroom, 3-bath home offers a flexible layout with generous living, sitting, and dining areas, along with plenty of room for families, guests, and work-from-home needs. The galley kitchen has been beautifully renovated with Caesarstone quartz countertops, a timeless white subway tile backsplash opposite the unique backsplash windows that let the sunshine stream in, while built-in strip lighting adds task and ambient light at night.Custom-designed cabinetry optimizes function and storage and the stove, and fridge are new. The second level features 3 bedrooms and a main bathroom with a brand-new custom vanity and quartz countertops. On the third floor, you will find a primary retreat with a cathedral wood-plank ceiling, perfect for a primary suite, guest space, office, or yoga room. Also on the third floor is a brand-new 3-piece ensuite bath with oversized floor and wall tiles, a custom vanity with quartz countertops, and a custom-fit glass shower. This bonus space steals the show! The finished basement adds valuable extra living space with a rec room and finished laundry area. Enjoy outdoor space at both the front and rear patios, plus the convenience of a carport and additional parking. A great location close to shopping, transit, recreation, river pathways, and the Ottawa River - perfect for evening walks and watching beautiful sunsets. Furnace and A/C (2025); Kitchen Renovation (2025); Vinyl Siding and wall insulation(2026); Ensuite (2025). Main bath and powder room (updated 2025); Roof shingles (2017); Basement Update (2026). 24-hour irrevocable on all offers. (id:15069)
Welcome to The Village of Beechwood Commons, situated in the desirable Beechwood neighbourhood of Waterloo. This community is perfect for the first-time home buyer or those looking to downsize. Move right in to this beautifully updated and well maintained unit. The bright and spacious, carpet free main floor offers an L-shaped living/dining room combination and a stunning white kitchen (2025) highlighted by a large island with quartz countertops and lots of drawers for storage . A slider walkout from the dining room leads to a large balcony with decking replaced in 2024 and overlooks the mature setting and the inground community pool. The upper level hosts 2 bedrooms including the spacious primary suite with a 3-piece ensuite and walk-in closet. Down to the basement you will find a flexible space ideal for in-home-office, exercise room or a place to relax after a long day. The lower level also hosts a laundry and utility room and walkout to the garage. Many updates include all 3 bathrooms in 2025, heat pump and electric furnace 2023 and new water softener installed Dec. 2024. Fabulous location close to both universities, Uptown Waterloo, shopping, The Boardwalk, Costco, community trails and much more. (id:15069)
Welcome home to the perfect country package, set on a picturesque 1-acre lot in the charming village of Wellandport — just 10 minutes to Smithville, 30 minutes to Hamilton, and 35 minutes to St. Catharines. This impressive four-level sidesplit offers 6 total bedrooms, 3 full bathrooms, and a fully separate in-law suite with separate laundry and a private garage entrance — ideal for multi-generational living or an excellent source of passive income. Inside, the functional layout features over 2,700 sq.ft. of finished living space. Enjoy new vinyl flooring on the main floor and a modern kitchen with stainless steel appliances. Upstairs are three large bedrooms with updated carpet throughout and a large 4 piece bathroom. Downstairs, you’ll find a recreation room with large windows, plus two additional bedrooms for large families or a bonus home office space and gym/library. Calling all hobbyists, business owners, and car enthusiasts — the 23’ x 16’ heated and insulated workshop with a 40-amp service is the perfect space to work or store your toys. Step outside into a backyard that feels like your own private retreat. Mature trees surround the property, offering peace and privacy, while a professionally landscaped patio and Trex composite decking create the perfect spot for relaxing or entertaining. The pond is perfect for catching fish and frogs in the summer and playing pond hockey in the winter. A chicken coop and vegetable gardens round out this amazing value-packed rural property. Experience the very best of country living here 74066 Wellandport Road! (id:15069)
Don't miss this exceptional opportunity to own a turnkey condo in one of North London's most sought-after communities. Perfectly suited for first-time buyers, savvy investors, or those looking to embrace a low-maintenance lifestyle, this beautifully maintained townhome offers the ideal balance of comfort, style, and convenience. Pride of ownership is evident throughout this spacious 3-bedroom home. Step inside to an expansive, welcoming living room-an ideal setting for both everyday living and entertaining. At the rear of the main level, you'll find a bright, sun-filled eat-in kitchen that serves as the heart of the home, perfect for casual meals and family gatherings. Upstairs features three generously sized bedrooms, including an impressively large primary retreat. The fully finished lower level adds valuable living space with a sizable rec room, along with a laundry area, ample storage, and a rough-in for an additional bathroom. Located in a highly desirable neighbourhood close to a wide range of amenities and within a top-rated school district, this home truly checks all the boxes. Townhomes in such pristine, move-in-ready condition are a rare find-act quickly (id:15069)
Experience modern luxury in this custom-built 2,500+ sq. ft. home, thoughtfully designed with 4 bedrooms & 3 full bathrooms in a highly desirable location for all those who need daily access to the 401 & want to live in The County! It is also close to everyday amenities, wineries, beaches, & the best of Prince Edward County.From the moment you step inside, soaring 9-foot ceilings on both levels & high-end finishes create an immediate sense of sophistication. The open-concept main floor is designed for both everyday living & effortless entertaining, featuring a gourmet kitchen with sleek custom cabinetry, quartz countertops, premium built-in appliances, & a large walk-in pantry. Floor-to-ceiling windows fill the spacious living & dining areas with natural light, while a gas fireplace adds warmth and style.2 generously sized main-floor bedrooms & a full bathroom provide exceptional comfort & flexibility or a home office. Practicality meets elegance with an oversized insulated double garage, conveniently connected to a large laundry room featuring quartz countertops & custom storage.Upstairs, the primary suite offers a true private retreat. The spa-inspired ensuite features a luxurious soaker tub, a glass-enclosed walk-in shower, heated floors, & dual vanities with marble countertops. The oversized walk-in closet includes a centre island & large window, while a stunning stone fireplace creates a warm and inviting atmosphere.A fourth bedroom and additional full bathroom complete the upper level.This turnkey home is loaded with premium upgrades, including LED lighting, hardwood flooring, marble & quartz finishes, a high-efficiency furnace, Generac generator, & custom details throughout. Outside, beautifully landscaped grounds, a patio, deck, & custom shed provide inviting spaces to relax and entertain. This exceptional property offers the perfect balance of refined modern living & the relaxed lifestyle of Prince Edward County. (id:15069)
Welcome to this striking 4 bedroom Viceroy home, ideally situated on a private 2-acre lot along the shores of Lake Ontario, just east of Cobourg. Featuring 213 feet of shoreline protected by an engineered 17 ft high retaining wall, this rare waterfront property includes a private boat launch, shared with a neighbor, with immediate access for boating, kayaking, canoeing, and swimming. Guests are welcomed by a large front deck with a pergola, leading inside to dramatic vaulted ceilings and floor-to-ceiling windows that deliver panoramic, four-season lake views and magnificent sunrise and sunset views from virtually every room. The open main level centers around a great room anchored by a stone, wood-burning airtight fireplace. The well-equipped kitchen features warm maple cabinetry, stainless steel appliances, and a breakfast bar, flowing into a dramatic dining room surrounded by walls of windows and a vaulted natural wood ceiling. Additional outdoor dining with a view under a pergola, and convenient access to the kitchen. A tranquil main-floor primary suite offers a private step-out balcony overlooking the water and a 4-piece ensuite with a deep soaker tub and separate shower, plus a spacious walk in closet. Overlooking the great room, a flexible upper loft captures elevated views and serves as an ideal office, den, or guest area. The fully finished lower level extends the living space with wide windows looking toward the lake. A spacious recreation room, three additional bedrooms, and a full bathroom, and additional storage space, providing ample room for guests or family. Additionally, the home features a geothermal heating and air conditioning system, making it incredibly efficient and low cost to operate. Outside, the level, private lot features expansive grounds and two functional outbuildings perfect for extra storage, a workshop, or hobby space. (id:15069)
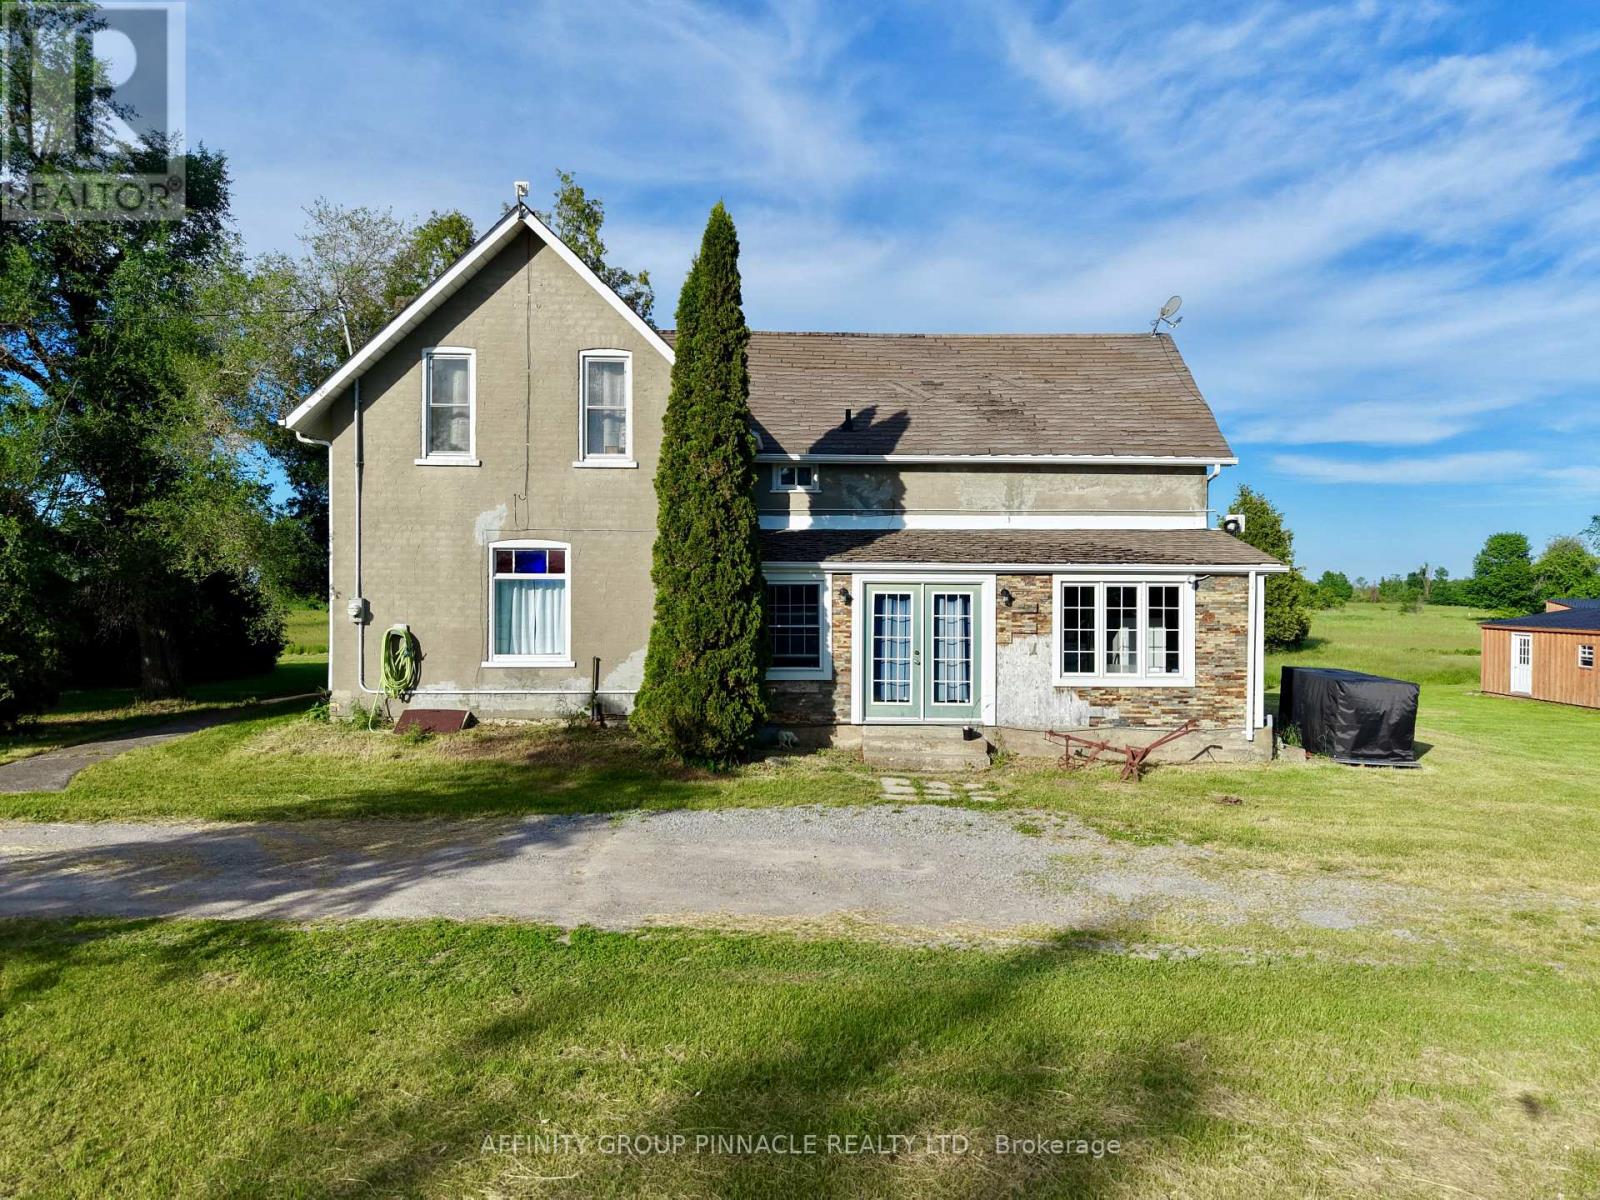
Welcome to 482 Portage Rd! Set on just under 2.5 acres of peaceful countryside, this 4-bedroom home offers space, versatility, and tranquil surroundings. Enjoy the views year-round from two bright three-season sunrooms, or gather with family and friends in the generous living and dining room. The main floor features convenient laundry and a flexible bedroom that can easily function as a home office, den, or additional living area. The spacious primary bedroom includes a walk-through closet and ensuite bath, creating a comfortable place to unwind. Outside, the property is equipped with multiple excellent outbuildings for storage, hobbies, or workspace, most with with hydro and another with plumbing, plus animal enclosures already in place. Drive shed for added convenience. A wonderful opportunity to enjoy country living with plenty of room inside and out. (id:15069)
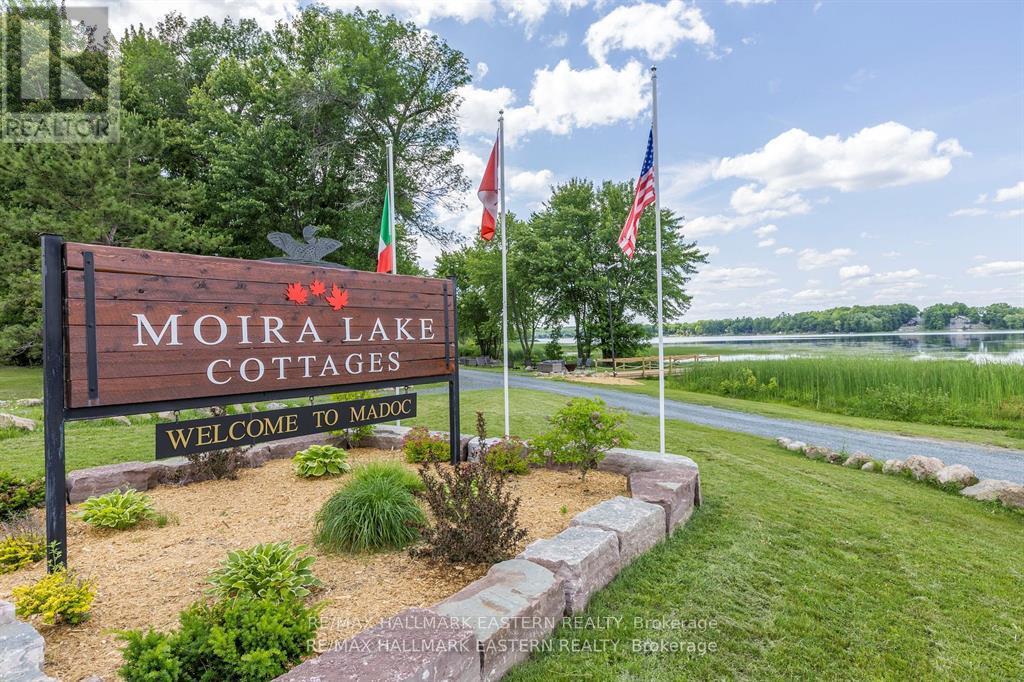
WATERFRONT MULTI-RESIDENTIAL OPPORTUNITY! Moira Lake Cottages is a Long Standing Landmark Location that has Undergone a Major Overhaul, Suitable for Your Own Private Residence or Multi-Residential 4-Plex. Centrally Located for Family Vacations, Fishing, Hunting and Wine Tours. Within Easy Reach of Prince Edward County. All 4 Cottages are Recently Renovated to High Standards and are Very Welcoming to Discerning Guests Year Round. Fully Updated Kitchens include Stainless Steel Appliances with Dishwashers & Microwaves, Quartz Countertops, Soft Closing Drawers & Doors. All New Plumbing & HVAC, Updated Electrical with LED Lighting. Natural Gas On Site & Connected. High Speed Internet (50 Mb!) for those Rainy Days. South Shore Setting Provides Excellent Sunset Viewing at all 4 Campfires. Weeds are Harvested by the Municipality Twice Monthly starting July 15th to Make for Great Swimming. The Floating Playground is a Kid's Delight! Owner Financing Available. (id:15069)
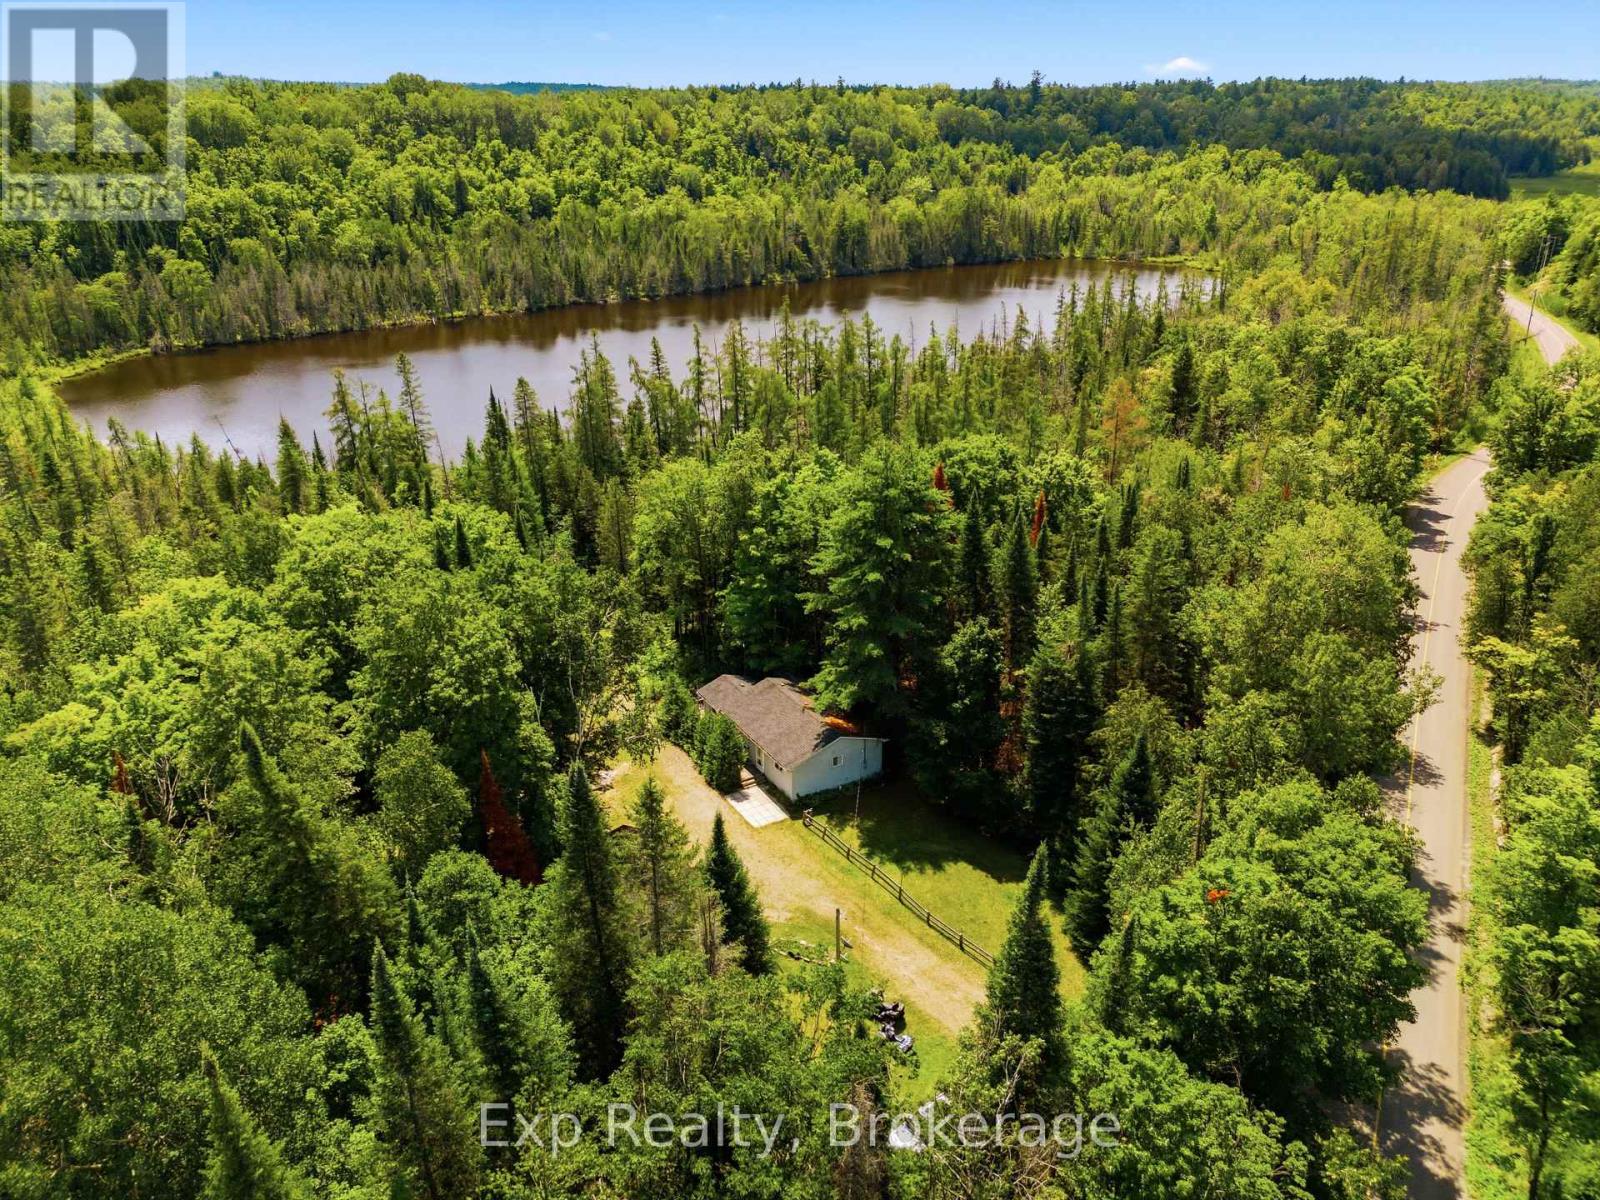
Welcome to 5164 Arden Road, an extraordinary opportunity to own approximately 238 acres of breathtaking countryside in the heart of Central Frontenac. Offering unmatched privacy, natural beauty, and endless possibilities, this remarkable property is ideal for those seeking a peaceful rural lifestyle, recreational retreat, hunting property, or private family estate. Surrounded by mature forests and rolling landscapes, the property features two private ponds, creating a truly one-of-a-kind setting for canoeing, kayaking, wildlife watching, or simply enjoying the tranquility of nature. With hundreds of acres to explore, this exceptional property offers endless opportunities for hiking, ATVing, snowmobiling, hunting, or creating your own outdoor paradise. The well-maintained bungalow provides comfortable year-round living with a bright, functional layout designed for everyday enjoyment. The home features three bedrooms, a full bathroom, a spacious kitchen, and inviting living areas, offering the perfect place to unwind after a day spent outdoors. Step outside to enjoy the peaceful surroundings from the spacious deck, where you can take in the beauty of the property's natural landscape. Adding to the property's incredible appeal are two separate entrances providing independent access points, creating exceptional flexibility and presenting excellent potential for future severance opportunities. This unique feature further enhances the property's long-term value and versatility. Whether you're dreaming of a private country retreat, a recreational getaway, a hunting property, or simply a place to enjoy the serenity of nature, 5164 Arden Road offers a rare chance to own an impressive acreage with incredible potential. Conveniently located between Tamworth and Arden, this exceptional property combines seclusion with accessibility, making it a truly unique opportunity in the heart of Frontenac County. (id:15069)
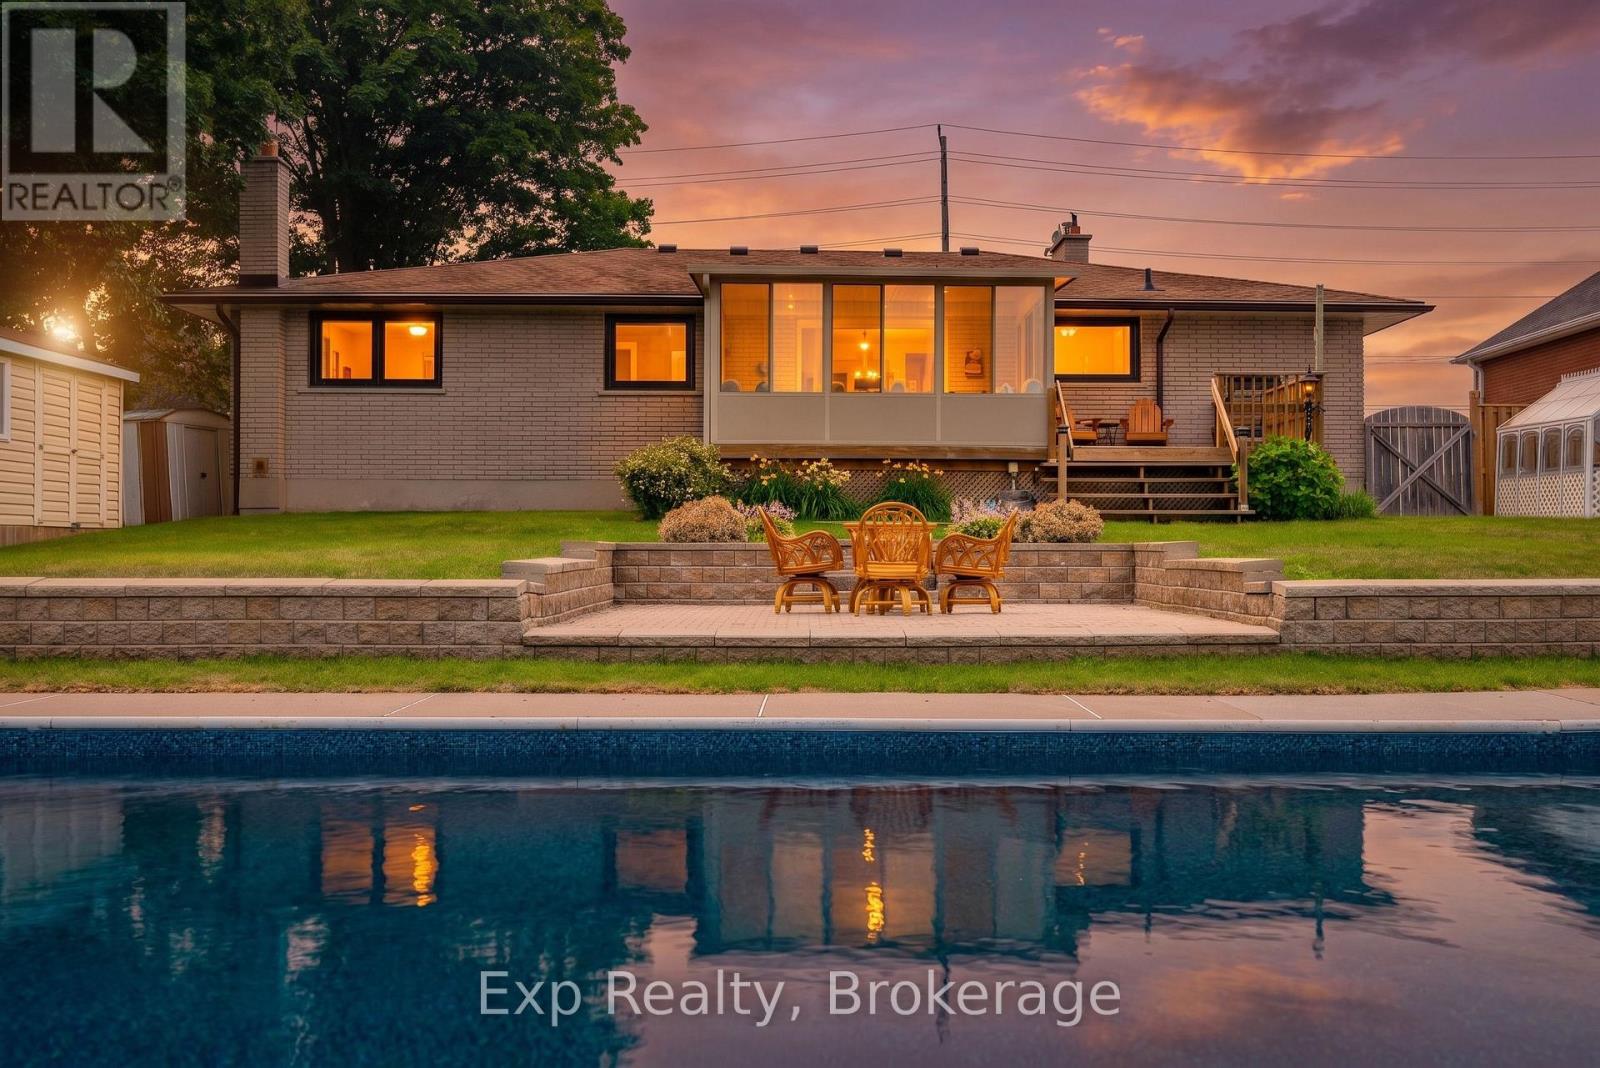
A standout opportunity in Rural Clarington! This well-maintained 3+1 bedroom bungalow offers comfortable main-floor living, generous indoor and outdoor space, and a backyard made for enjoying every season. The bright main level features hardwood flooring, spacious living and dining areas, and a sunroom overlooking the property. Downstairs, the finished lower level adds exceptional flexibility with a rec room, bar area, games space, additional bedroom and separate workshop. Step outside to your own private retreat with an inground pool with newer liner, greenhouse, sheds, patio and plenty of space to garden, entertain or simply unwind. Complete with an attached garage, ample parking and a peaceful country-edge setting while remaining close to everyday conveniences. (id:15069)
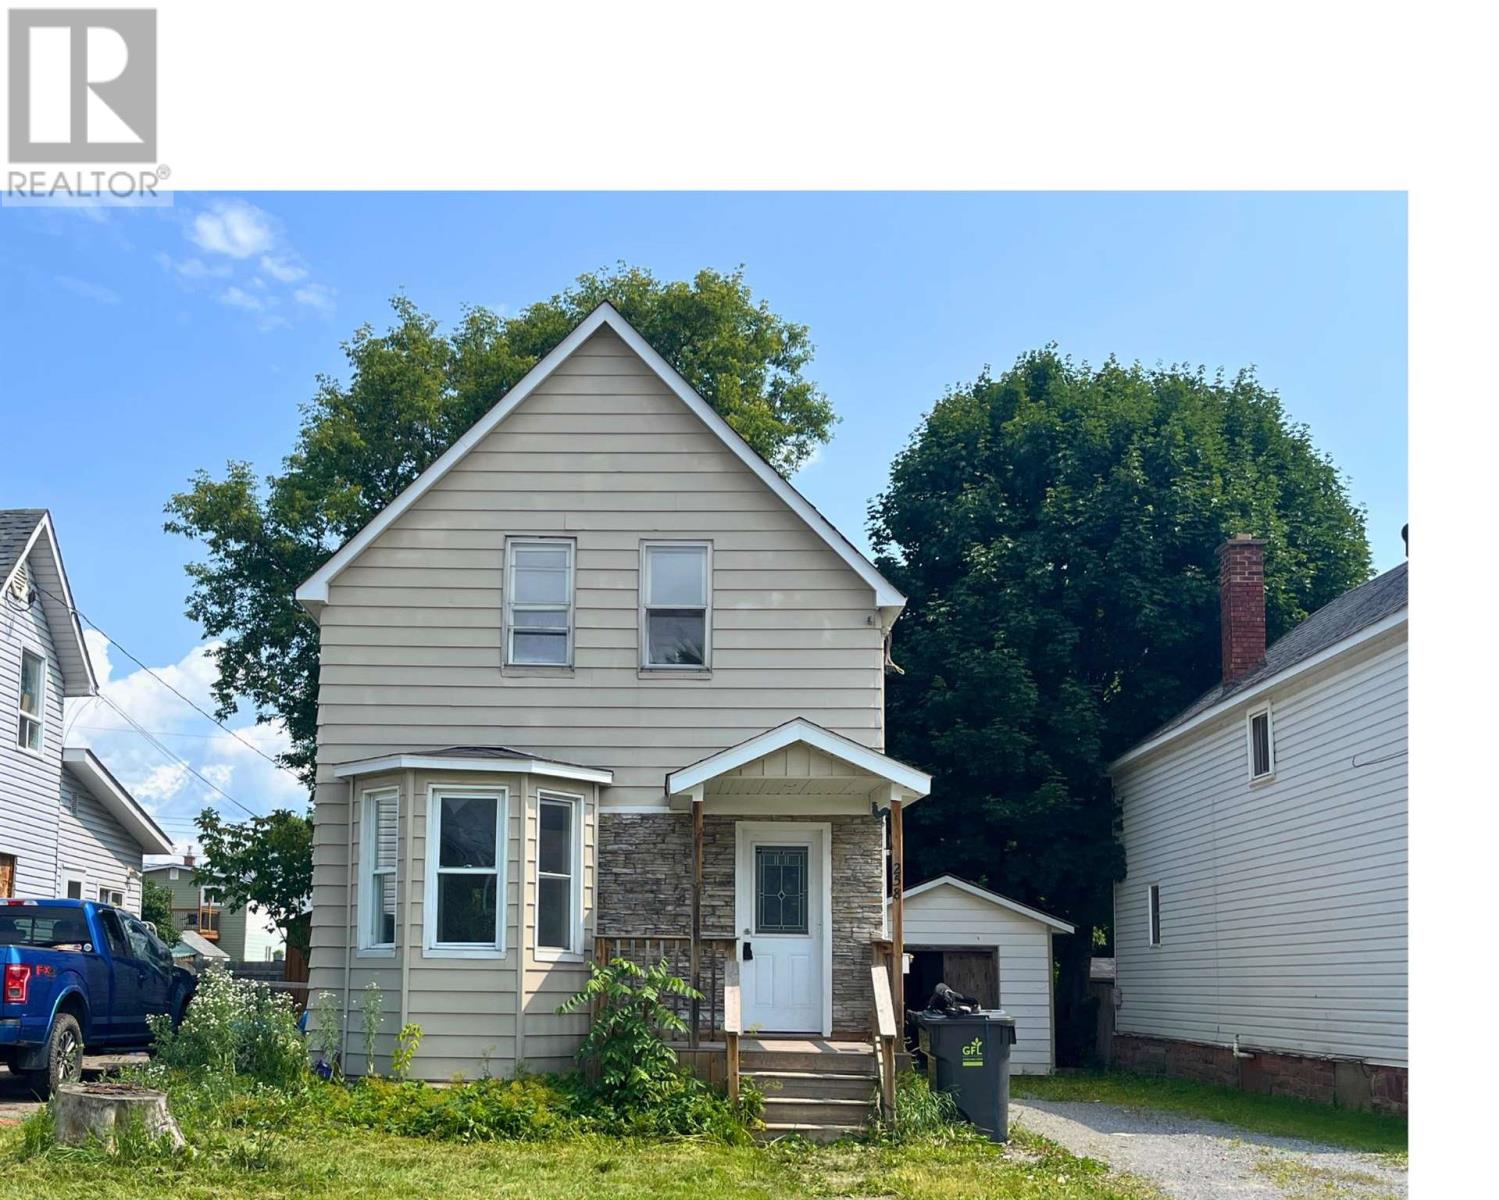
Welcome to 258 St James Street! A perfect starter home close to the downtown core a. This three bedroom, one bath home has been renovated with new flooring and painted. The open concept makes the main living space feel spacious and welcoming! Gorgeous accent beams, neutral tones and light laminate add for a welcoming feeling . A perfect place for entertaining! Three good sized bedrooms updated with paint and flooring. Call today for a private viewing. (id:15069)
Attention investors and first time home buyers. Welcome to this solid all-brick detached 2-storey home Steps from University offering incredible potential and value. Featuring 4+2 bedrooms and 2 Full bathrooms, New Kitchen, rough in kitchen in basement, Lots of new upgrades done to the property like New Kitchen with Granite Countertop, New Appliances, New paint, Flooring, Plumbing. Roof was done approx 6 Years ago. This spacious property provides plenty of room for a growing family. OFFER PRESENTATION IS WEDNESDAY OCTOBER 7TH AT 5PM (id:15069)
PARK-SIDE LIVING IN EAST GALT! Welcome to this beautifully maintained, all-brick two-storey home in wonderful Branchton Park, offering approximately 3150 sq.ft. total living space, and an enviable setting backing directly onto a neighbourhood park and mature greenspace. This bright and spacious home delivers a functional layout with plenty of room for the whole family. The main floor features 9-ft ceilings, rich dark hardwood flooring, separate living and dining areas, and a comfortable great room with walk-out access to the backyard. The modern kitchen is finished with granite countertops, stainless steel appliances and durable ceramic tile flooring, while elegant iron spindle railings add a contemporary touch. Upstairs, three generously sized bedrooms each offer their own walk-in closet. The spacious primary suite features a large walk-in closet and private 4-pc ensuite, while two additional bedrooms share a second full bathroom. The professionally finished basement adds valuable extra living space, including 2 bedrooms and a 3-pc bath. Enjoy a private, fully fenced backyard with a covered deck and Gazebo, and an expansive interlocking stone patio with decorative contrasting inlay and ample space for outdoor entertaining. Location is exceptional, with grocery stores, restaurants, shopping, parks and everyday amenities all within easy reach. Families will love the added convenience of the brand new joint-use campus opening in September 2026, featuring Giinawind Public School and Guardian Angels Catholic Elementary School. With generous living space, a park-side setting and an outstanding East Galt location, this is a home designed to grow with your family for years to come. (id:15069)
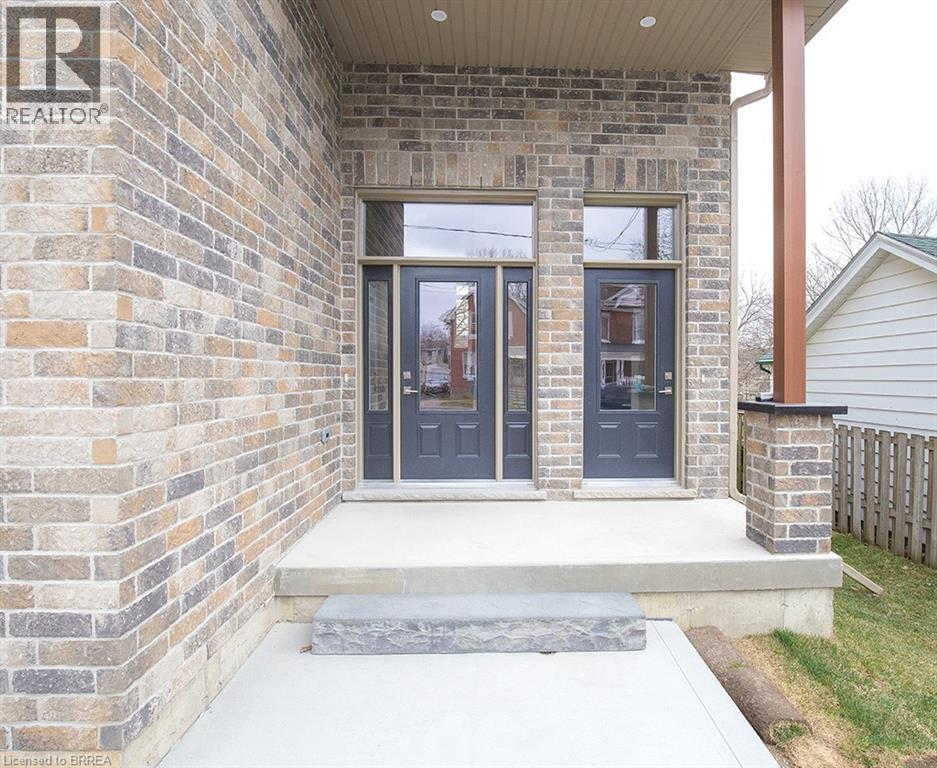
We are pleased to present to you this brand new Duplex in a peaceful residential neighbourhood, with easy access to Hwys. 24N & 403 and to Public and High Schools. The New Building contains 2 LOVELY SEPARATE UNITS (upper and lower) with combined square footage of 2550. sf and BEAUTIFUL LARGE WINDOWS THROUGHOUT! Enter off the Front Porch into the Front Foyer of the Upper Unit (which has a total of 1,770 sq.ft),Then continue up a few steps to the Beautiful Open Concept Kitchen with Brand New Appliances: Refrigerator, Stove, Over-Stove Microwave, Dishwasher, Centre Island with Double Sinks. PLUS, there is a dining area and WALK-OUT THROUGH PATIO DOORS TO A PLEASANT RAILED DECK, OVERLOOKING THE INVITING REAR YARD! Also on the Main Floor is a Large Living Room and a convenient 2 Piece Bath! Upstairs on the Bedroom Level you will find a Lovely Large Master Bedroom, with Ensuite 3 pc Bath with Shower Stall. There are 2 other Bedrooms and a 4 pc. Bath. Your laundry area is conveniently installed on the Bedroom Level too! Back to the Porch we go, and enter through the 2nd door to the steps down into the COMPLETELY SELF CONTAINED APARTMENT offering 2 Large Bedrooms, Kitchen, Living Room, 4 piece bath and ITS OWN SEPARATE SERVICES!!Lower two bedroom currently rented for 1750.00 a month plus utilities. Upper unit can be rented for 2850.00 a month plus utilities or vacant possession (id:15069)