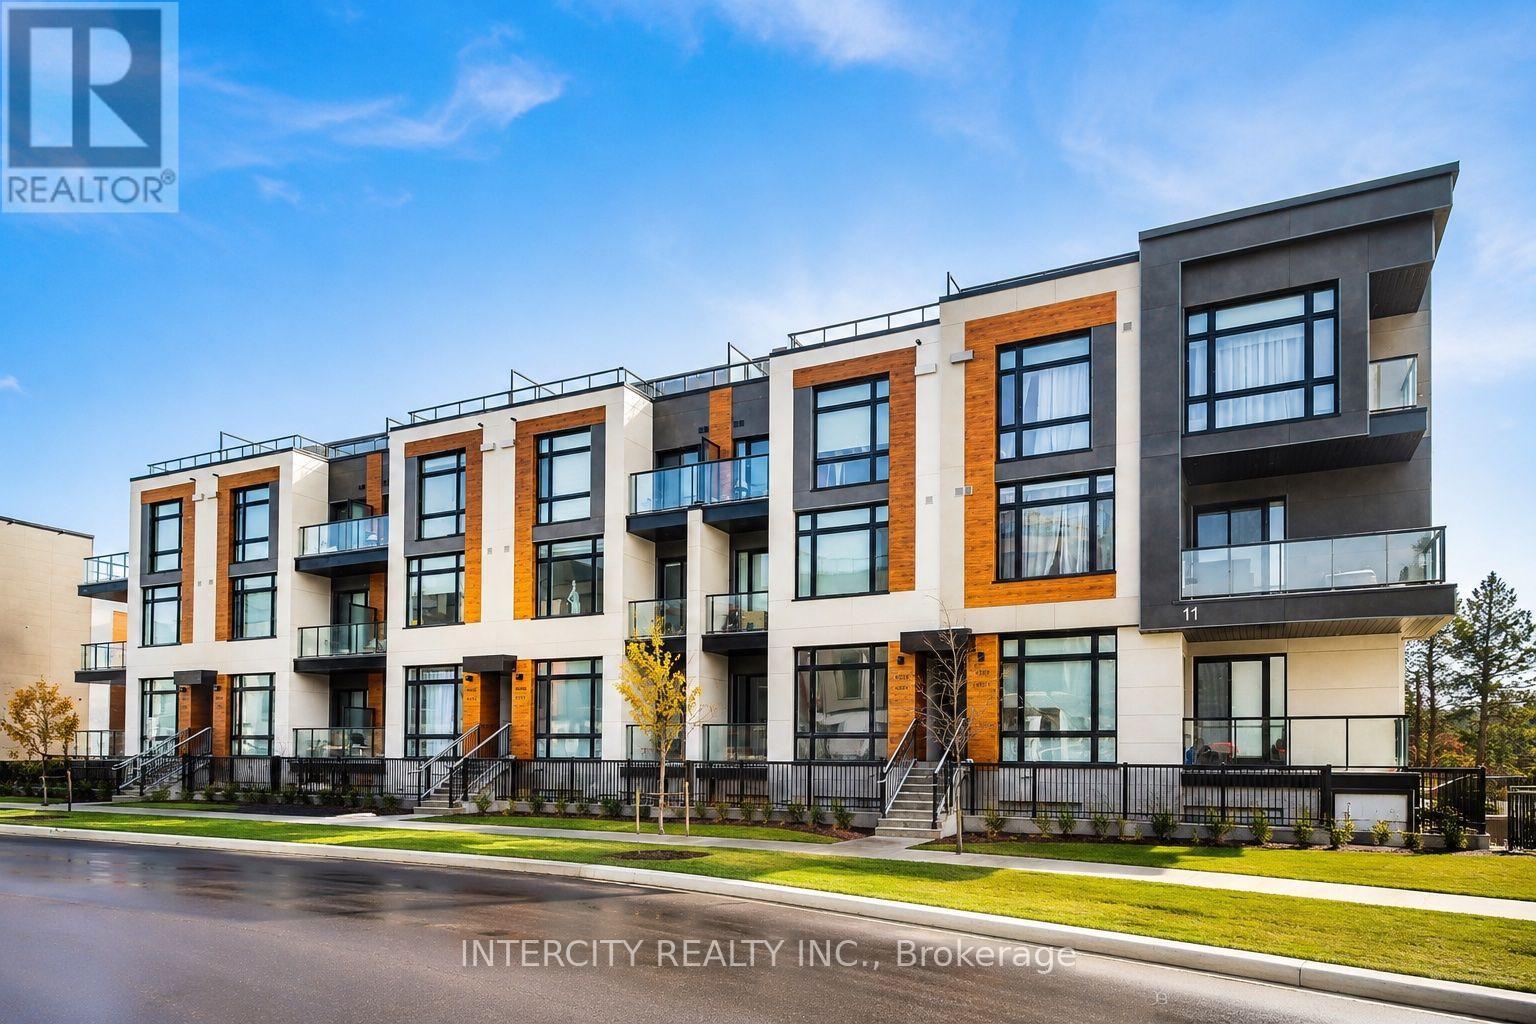
Welcome to this beautifully designed 959 sq. ft. stacked townhome that offers a seamless blend of a modern functional layout, and everyday convenience in one of Richmond Hill's most sought after communities. Featuring soaring 9-foot ceilings and an open-concept floor plan, the space feels bright and airy, enhanced by expansive windows that flood the home with natural light. The sleek, modern kitchen flows effortlessly into the living and dining areas-perfect for both entertaining and daily living, while walk-out access to a private terrace and balcony provides an ideal outdoor retreat. Thoughtful upgrades throughout include custom glass shower enclosure, tub glass enclosure, and custom blinds, adding both style and practicality. Enjoy the convenience of underground parking and a locker, with maintenance fees covering landscaping, and snow removal. Ideally located just minutes from Highway 404, GO Transit, top-rated schools, parks, trails, shopping, and many more. This home presents outstanding value for professionals, down-sizers, or first-time buyers seeking modern comfort in a prime location. (id:15069)
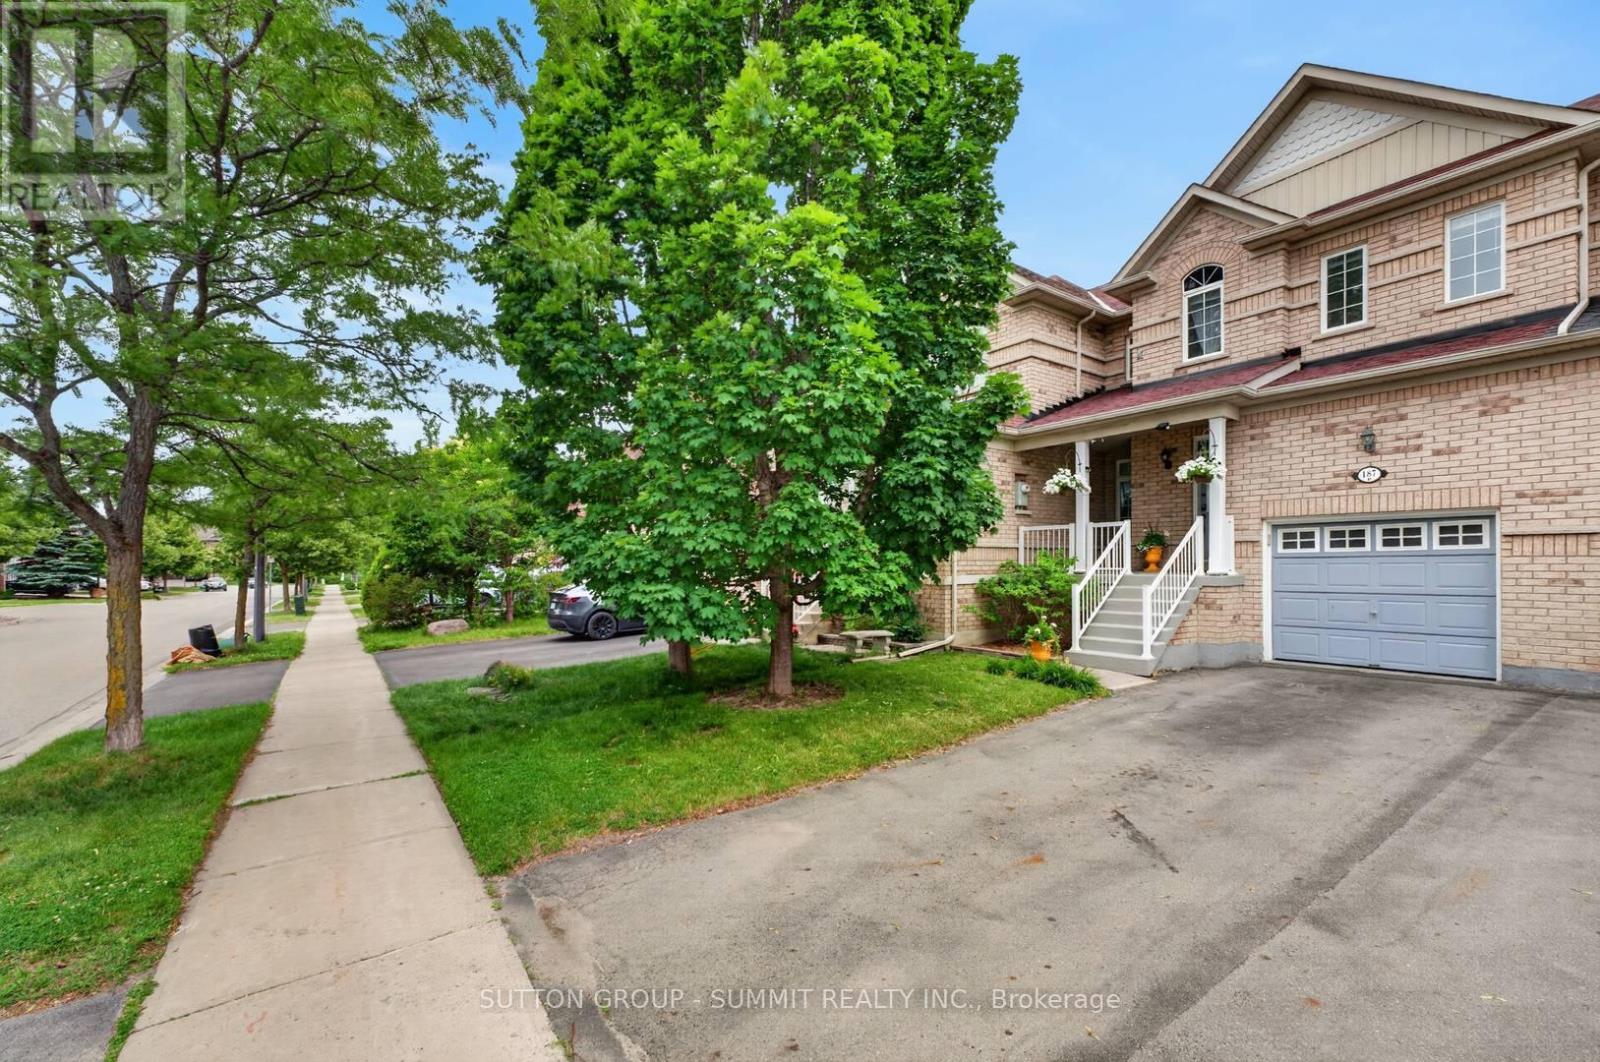
Beautifully maintained townhouse located in the family-oriented Bayview Greens community.From the moment you arrive, you are welcomed by a charming covered front porch, the perfect spot to relax and enjoy your morning coffee. Step inside to a bright and inviting open-concept layout with a spacious living & dining area, ideal for both everyday living & entertaining. The heart of the home is the renovated kitchen, granite countertops, stainless steel appliances. Adjacent to the kitchen is a cozy family room overlooking the backyard and the beautiful open green space beyond. One of the home's most desirable features is its premium lot backing onto open green space, offering beautiful views, exceptional privacy, and no rear neighbours. The kitchen has a walkout to a private balcony overlooking the beautifully landscaped backyard & open green space, offering the perfect setting to enjoy the peaceful views. The hardwood staircase leads to the second floor, you will find a spacious primary suite designed as a private retreat. It has a large W/I closet & a spa-inspired ensuite with a separate glass shower & a relaxing soaker tub. 2 additional generously sized bedrooms share a well-appointed 4 pc bathroom. The W/O basement provides direct access to the beautifully landscaped backyard with no rear neighbours, creating the perfect setting for outdoor entertaining. Backyard includes a metal gazebo, patio set, offering space to enjoy summer evenings with family & friends. Basement is equipped with an entertainment audio/video projector system, to enjoy movie nights, live sports, concerts, & your favorite shows from the comfort of home-bringing the ultimate home entertainment experience right to your own space. Cold cellar & plenty of storage room. Ideally located close to excellent schools, parks, community centres, golf courses, public transit, & with convenient access to Highway 404, this home offers the perfect combination of comfort, convenience, & lifestyle. (id:15069)
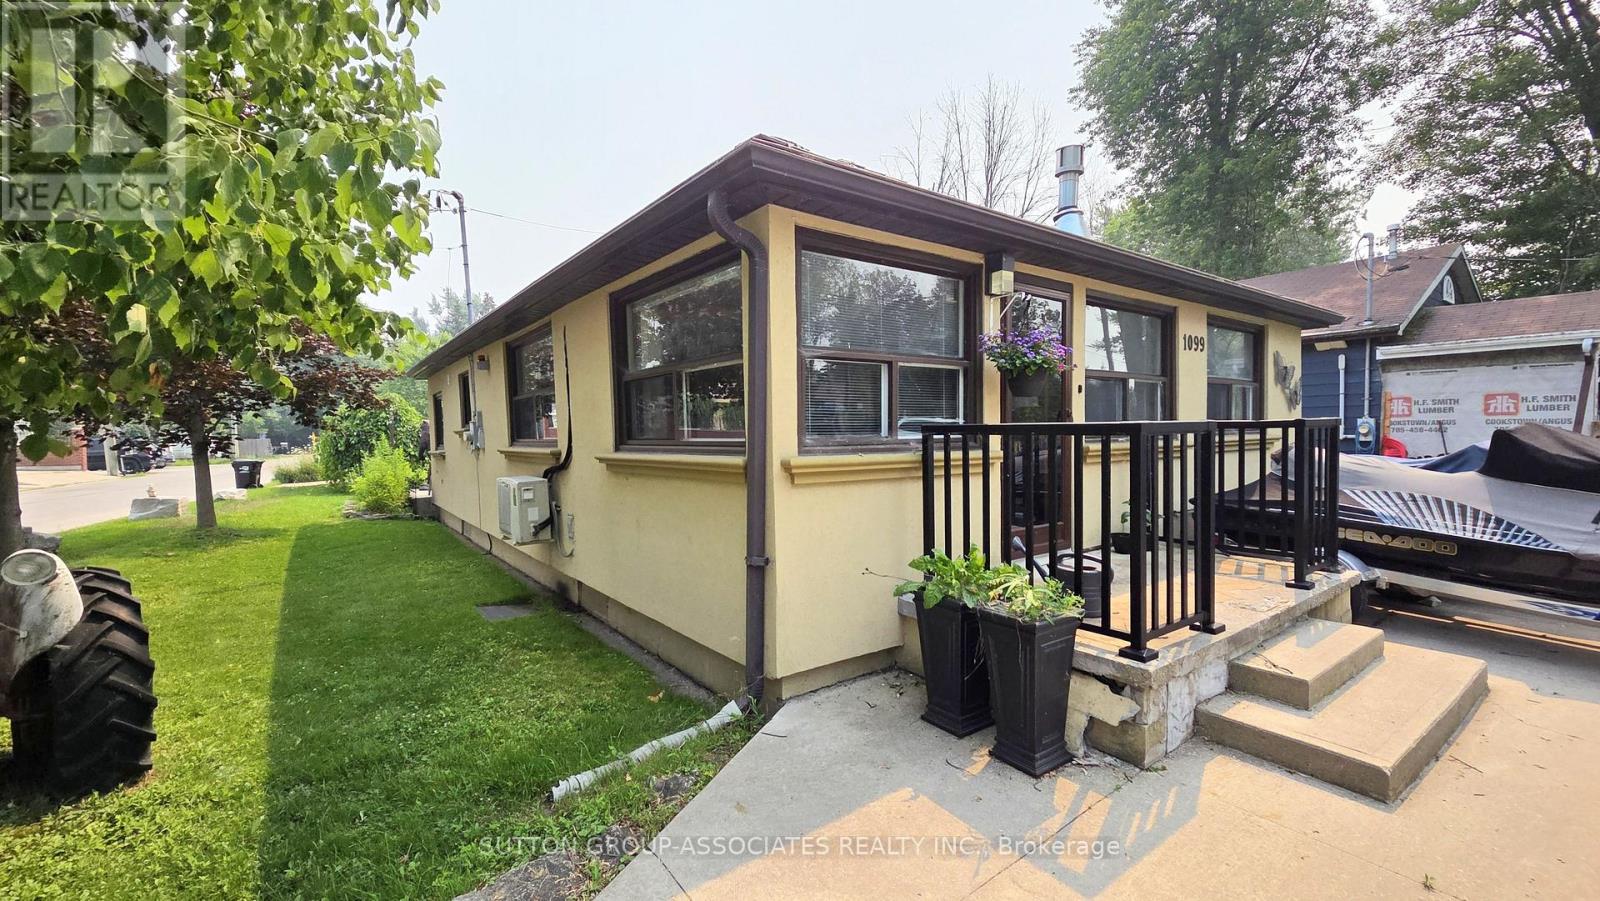
Prime Lakeside Location! Step into this beautifully updated 2-bedroom, open-concept bungalow directly across from the lake and just steps to a sandy beach. Designed for effortless living, it boasts a sun-drenched, spacious great room and a massive eat-in kitchen loaded with cabinet space, sprawling counters, and a direct walkout to your outdoor patio. Whether you are entertaining or unwinding, this home delivers. Highlights include an abundance of parking, a versatile large workshop, and unbeatable proximity to local marinas and golf courses. Do not miss this rare lakeside gem! Will be vacant by August !st. (id:15069)
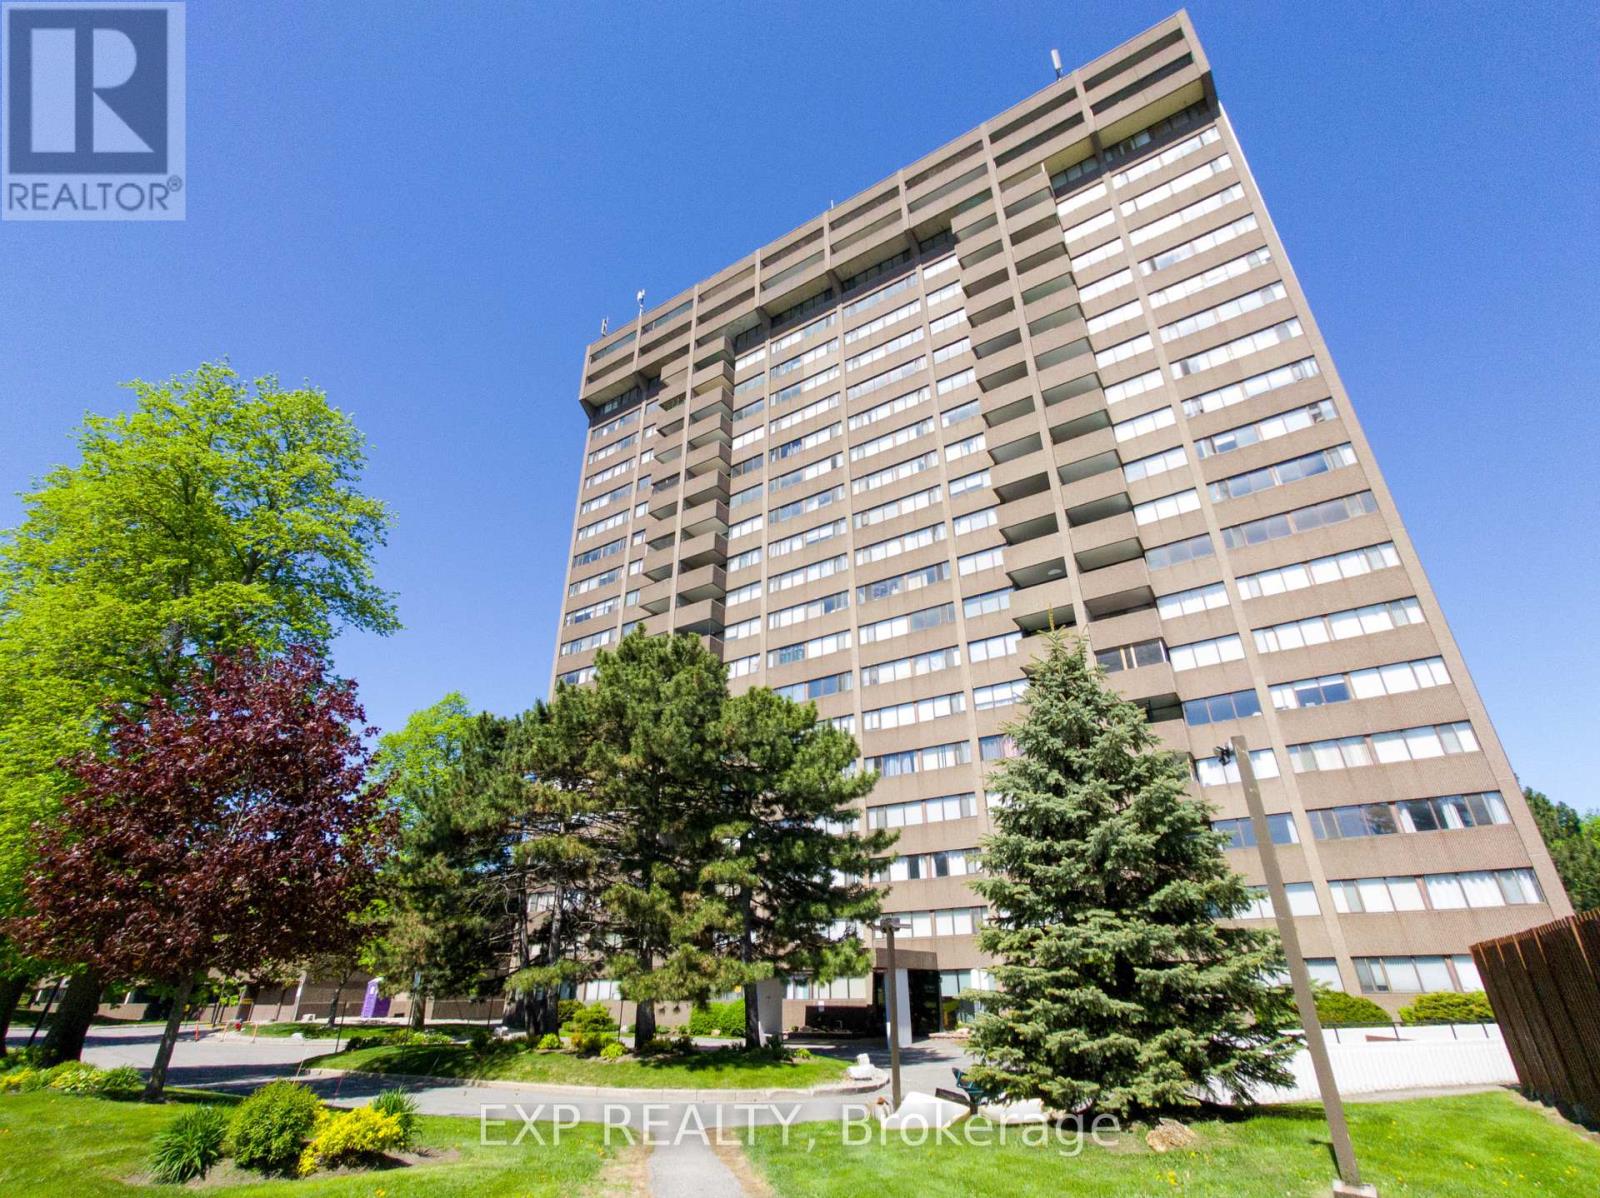
To step into Unit 807 at 1285 Cahill Drive is to immediately appreciate the allure of elevated high-rise living. Positioned high within the highly regarded Strathmore Towers, this residence welcomes you with a breathtaking, unobstructed panoramic view of the Ottawa skyline. For savvy buyers and analytical investors, this property offers an exceptional combination of space, views, and long-term financial peace of mind.The heart of this home lies in its exceptionally functional layout-the most desirable two-bedroom, two-bathroom floor plan in the building. The design maximizes every square foot, offering a natural flow between the bright, sun-flooded living spaces and private quarters. Kept in clean, classic condition, the interior presents a pristine blank canvas. Rather than paying a premium for someone else's updates, you have a prime opportunity to customize the space, choose your own flooring, and build immediate personal equity. Accompanied by one exclusive parking space and a dedicated storage locker, the physical footprint is highly practical.Beyond the unit, the lifestyle is defined by absolute ease. In a market where monthly budgeting can feel uncertain, this property stands out by offering all-inclusive condo fees covering heat, hydro, and water. There are no utility surprises-just simple, worry-free living in a healthy building with no special assessments owing. Residents also enjoy premium amenities, including an outdoor pool, a sauna, a party/billiards room, and a wood shop.The surrounding neighborhood places every daily convenience at your doorstep. Located directly across from the South Keys Shopping Centre, you are steps from restaurants, banks, and retail. Commuting is effortless with nearby LRT and express bus services, offering quick transit to Carleton University and the Ottawa Airport.Unit 1607 invites you to secure a high-value layout and spectacular views. Schedule your showing today to experience this value in person. (id:15069)
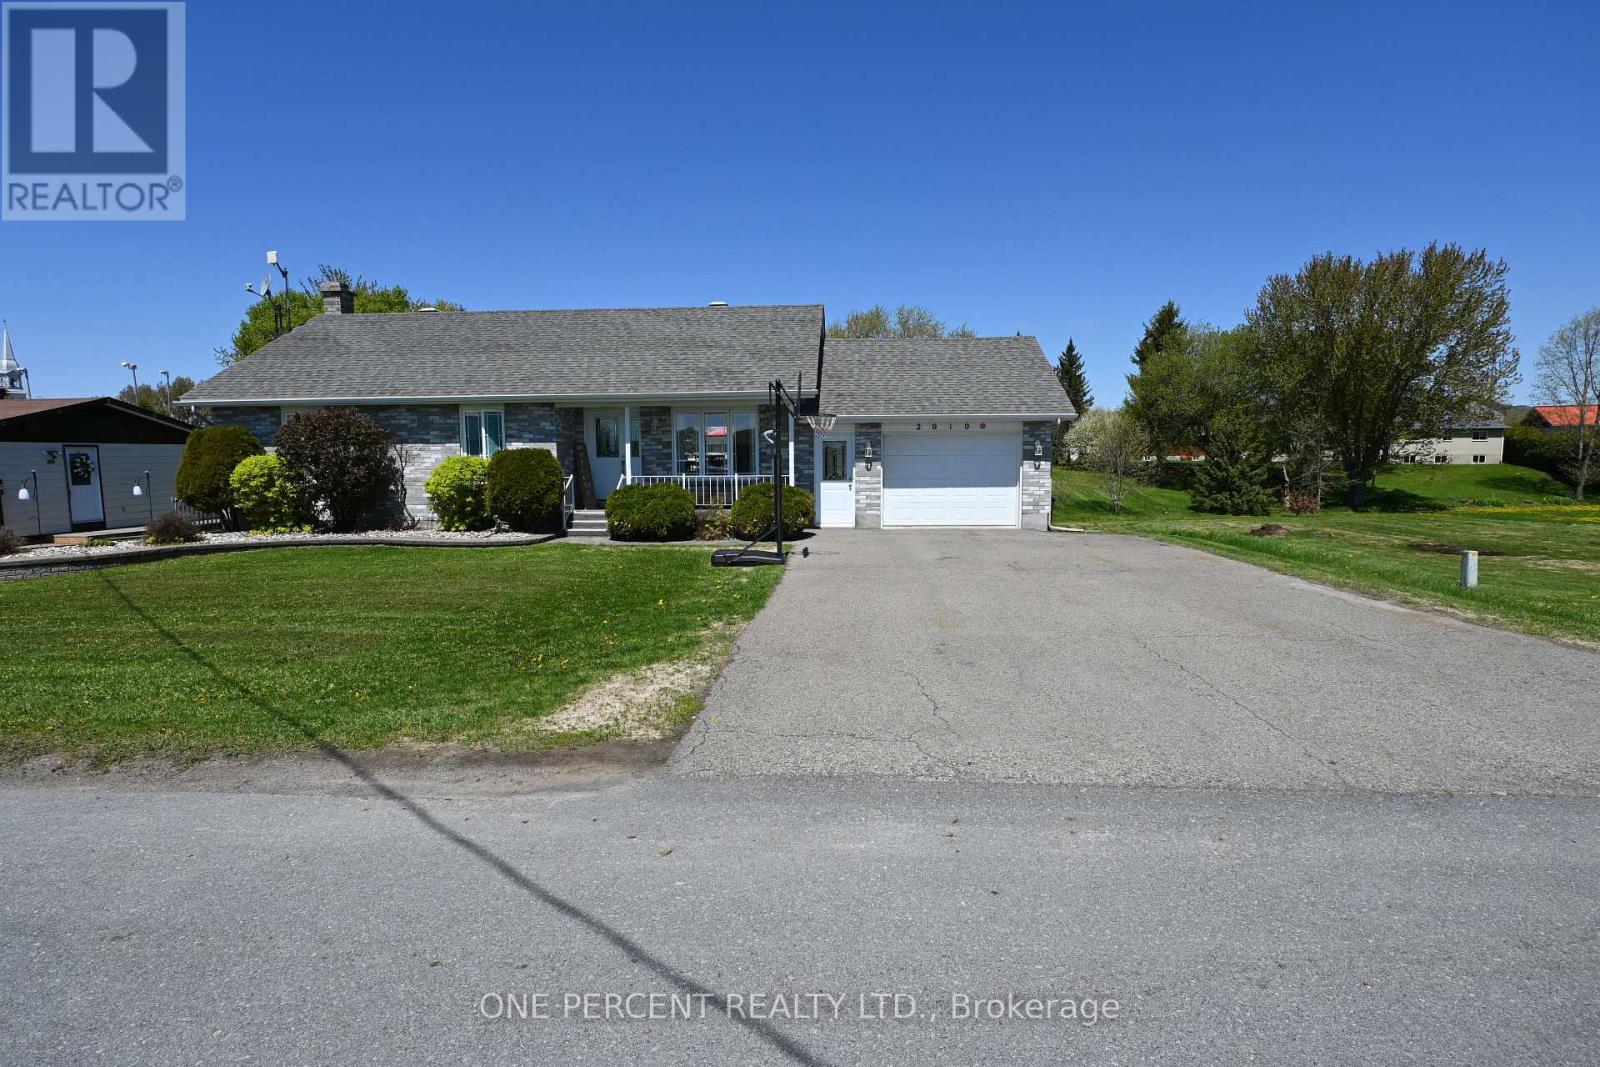
Nice well maintained bungalow on a residential sector. Quiet rural neighborhood. Kitchen upgrades with counter top and backsplash. Lot of oak cupboards. Open concept. Main floor laundry. Fridge, stove, washer, dryer, and microwave included. Hardwood, ceramic, vinyl flooring. 2018 A/C, Furnace, Windows and Doors. Ceramic in the Kitchen and basement. Front covered veranda. Attached garage 12'x18' with concrete floor. A 12'x12' storage shed. Finished basement. (id:15069)
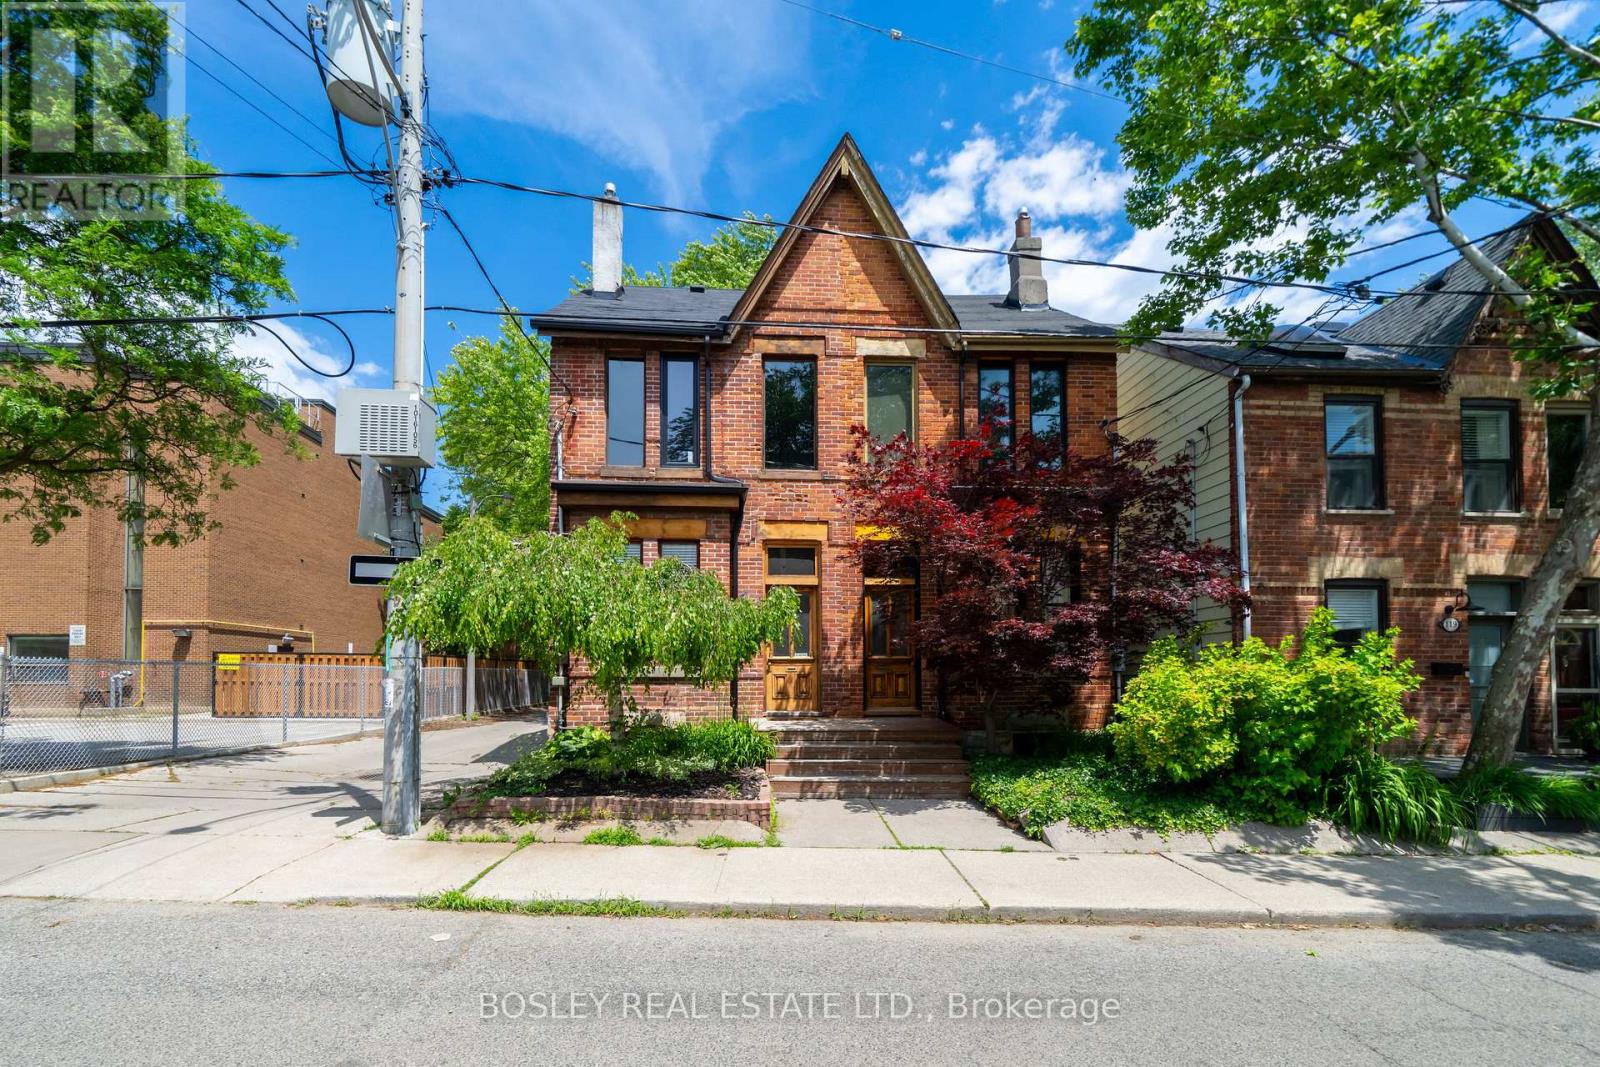
Have You Always Dreamed Of Owning A Piece Of Toronto's East-End History? Welcome To 123Hamilton Street, Tucked Away On One Of Riverdale's Hidden Gem Streets, Perfectly Positioned Between Leslieville And Riverdale And Just Steps From Everything That Makes The East End One Of The City's Most Sought-After Neighborhoods. Originally Built In 1884, This Charming Red-Brick Victorian Is Rich In Character And Offers A Rare Opportunity To Own A Home With Both History And Flexibility. Currently Configured As Two One-Bedroom-Plus-Den Units, The Property Presents A Variety Of Possibilities For Investors, Multi-Generational Families, Or End Users. Continue Operating It As An Income-Producing Property, Live In One Unit While Generating Rental Income From The Other, Or Reimagine The Home As A Stunning Single-Family Home. Loved And Maintained By The Same Owner For The Last 40 Years, This Is The First Time The Property Has Been Offered For Sale In Decades. Now Ready For Its Next Chapter, 123 Hamilton Street Presents A Rare Opportunity For A New Owner To Put Their Own Stamp On A Truly Special Home And Carry On Its Legacy For Years To Come. (id:15069)
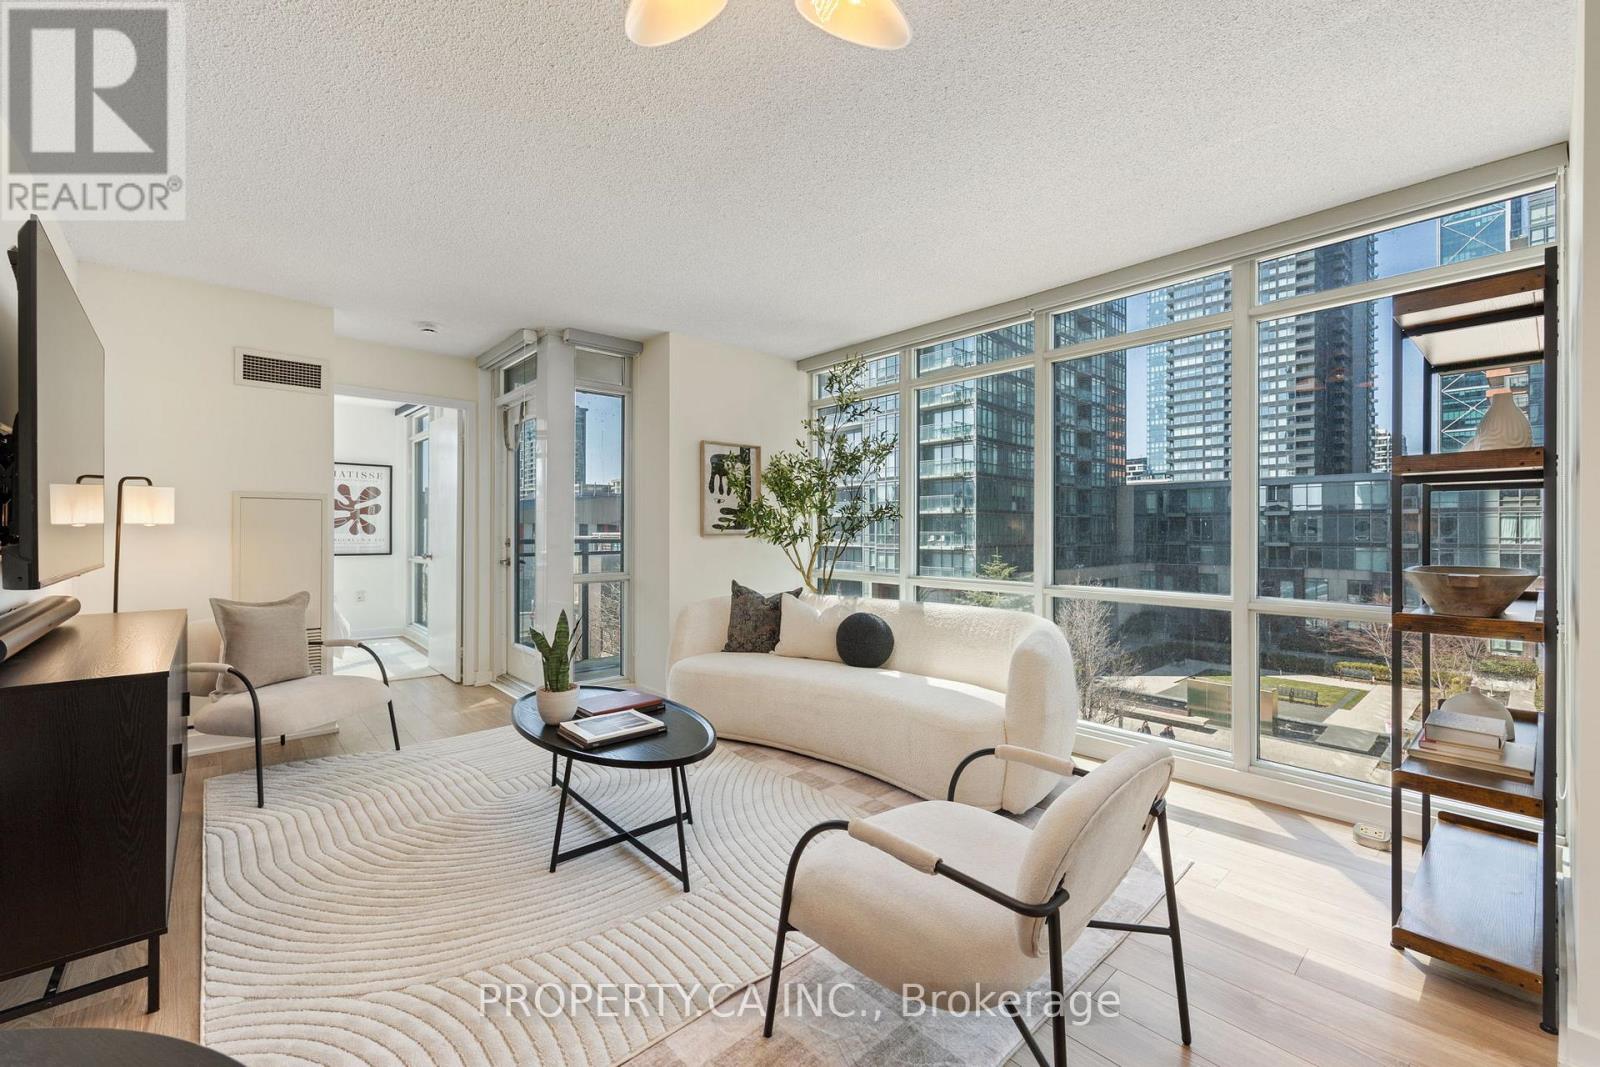
Sunfilled West-Facing Suite With Unobstructed Views And A Warm Natural Glow Throughout. Thoughtfully Laid Out, This 1-Bedroom + Den Offers 690 Sq Ft Of Open-Concept Spacious Living, With A Functional Den Ideal For A Home Office Or Guest Space. Includes One Parking Space And Locker! Located In The Well-Established West One Condos, Steps To The Lakefront, Parks,Transit, And Everyday Essentials Including Groceries, Schools, And The Community Centre. EasyAccess To The Financial And Entertainment Districts. Residents Enjoy State of The Art Amenities Including A Sky Spa, Indoor Pool, Fitness Centre, 24 hr concierge Rooftop Deck, And More! (id:15069)
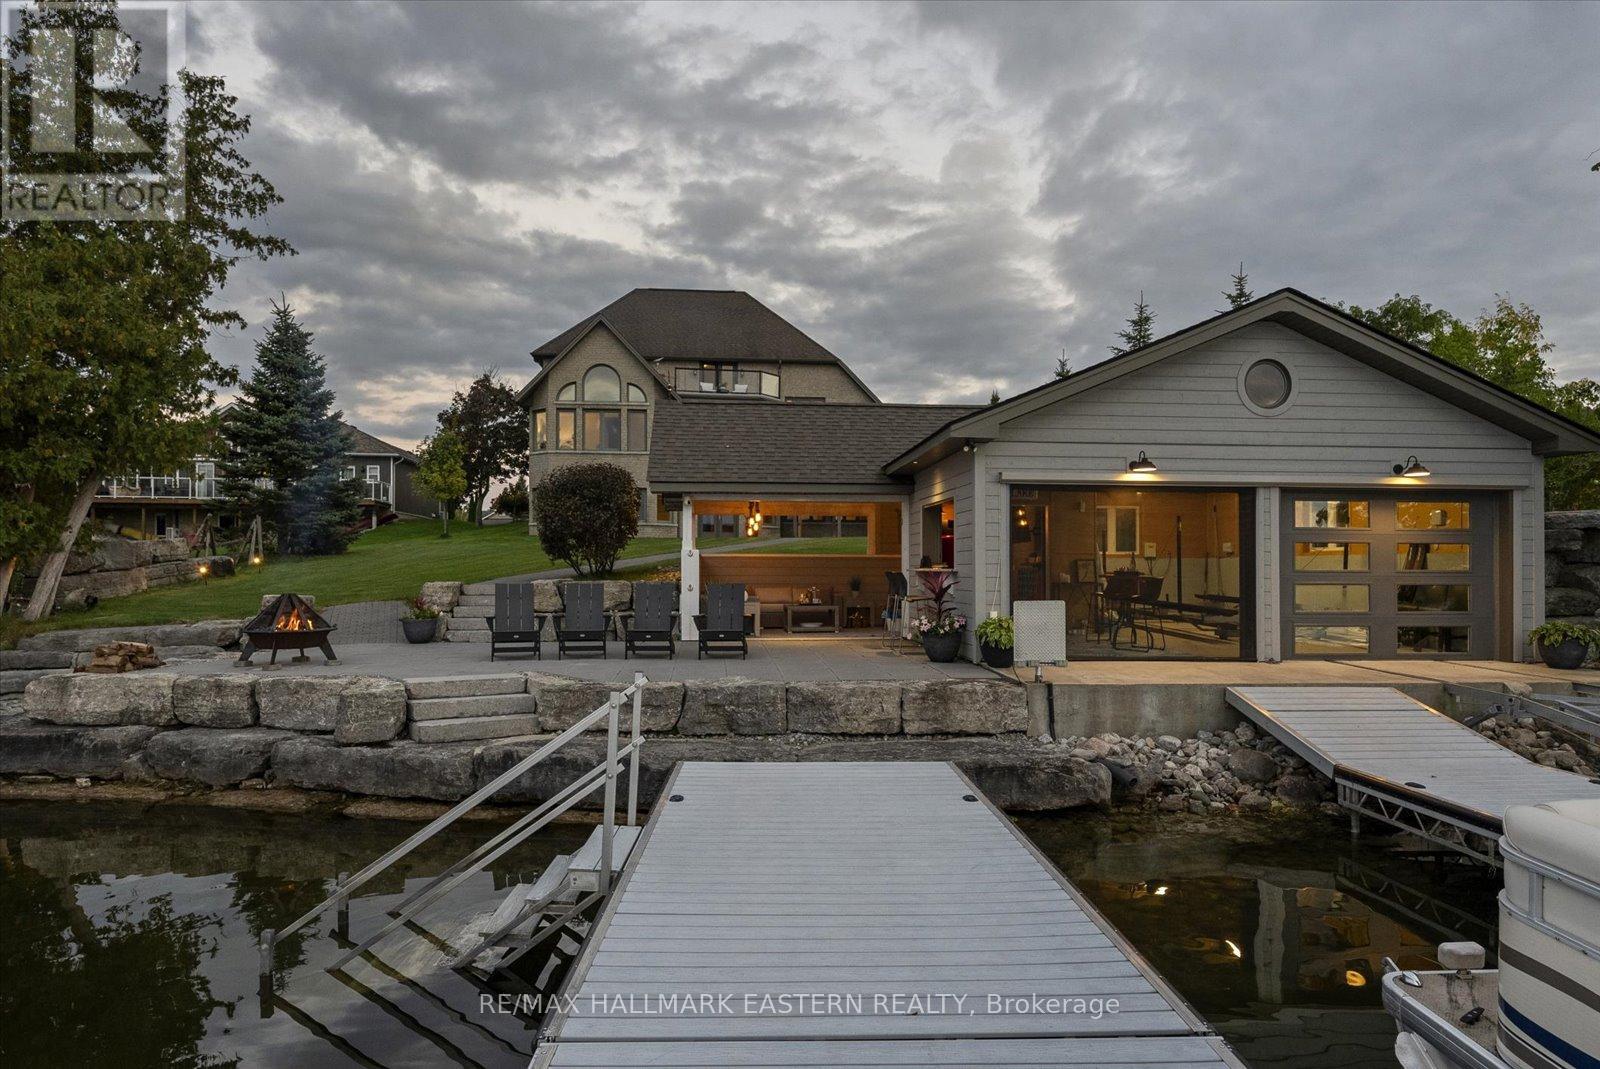
Watch the Reel & Experience 2112 Truman Drive! A spectacular waterfront estate offering approximately 5,400 sq. ft. of luxury living on beautiful Chemong Lake, part of the Trent-Severn Waterway. Nestled among prestigious waterfront homes, this exceptional property showcases breathtaking western sunset views, stunning lake views from every level, and the ultimate "vacation at home" lifestyle. Featuring 5 bedrooms, 5 bathrooms, soaring cathedral ceilings, oversized windows, heated floors, cherrywood cabinetry, and 3 lakeside walkouts, this home is designed to maximize comfort, elegance, and waterfront living. The large primary bedroom conveniently located on the main level offers a walk-in closet and ensuite bathroom with wall to wall windows overlooking the lake. The fully finished lower level offers additional living and entertaining space, while outside you'll find a custom boathouse (rare to find) with entertainment areas, marine railway, easy boat storage, and direct access to endless boating and recreation. Property Highlights: *Prime Chemong Lake Waterfront *Panoramic Western Sunset Views *3 Lakeside Walkouts *Heated Floors *Infrared Sauna *Boathouse with Entertainment Space *Marine Railway System *Wired Generac Generator *15 Minutes to Peterborough. Luxury, privacy, and waterfront living come together at 2112 Truman Drive, A a rare opportunity to own one of Chemong Lake's most impressive properties. (id:15069)
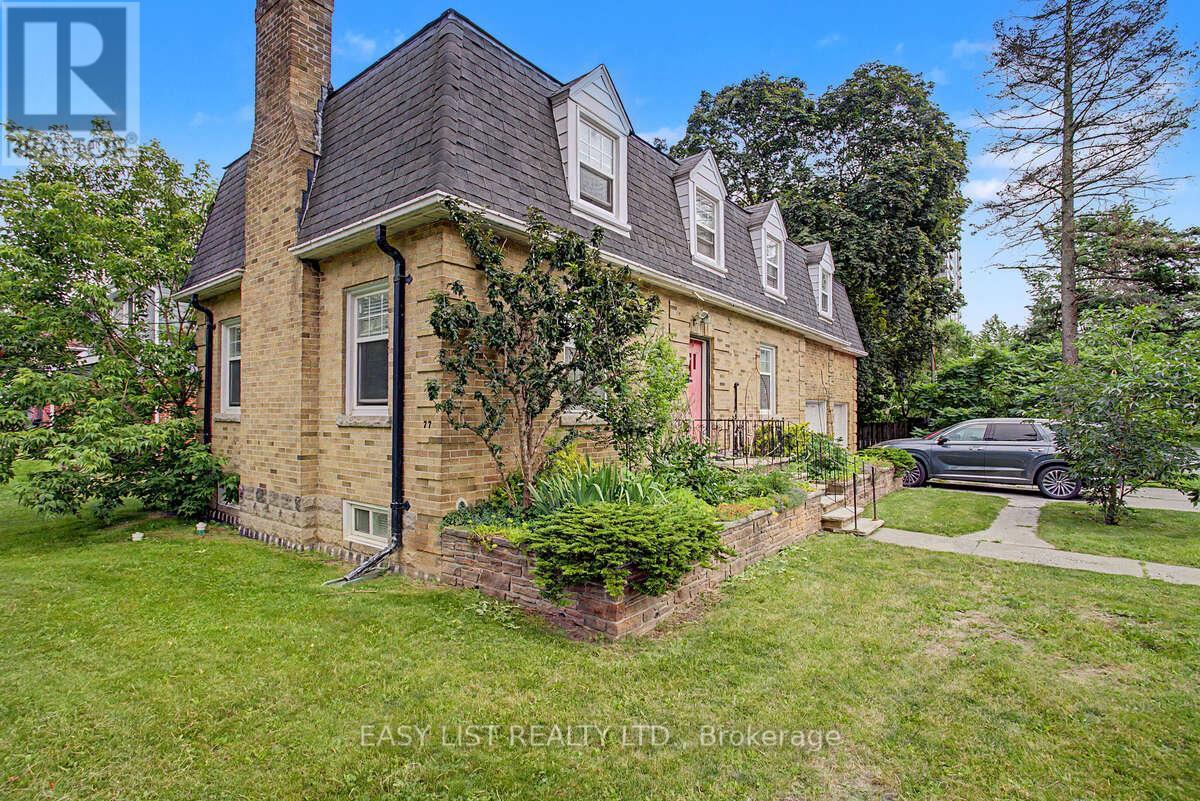
Visit the REALTOR website for further information about this listing. Location! Location! Location! Just steps to Yonge/Sheppard Subway, shopping, restaurants, schools, parks, and all amenities. Exceptional opportunity to own a spacious 9-bedroom home featuring 3 kitchens, 3 bathrooms, and a finished basement-ideal for large families, multi-generational living, or excellent income potential. Situated in one of North York's most sought-after neighbourhoods with convenient access to Highway 401 and public transit. (id:15069)
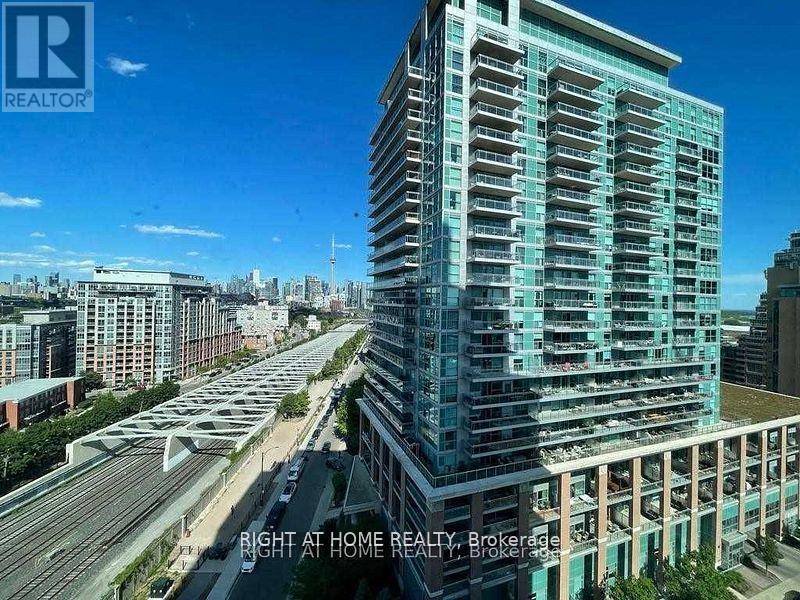
In The Heart Of Liberty Village, This Fully Furnished 1 Bedroom + Den, 2 Bath Suite Features The Large Floor Plan For Its Layout In The Building, Offering A Comfortable And Functional Space That Can Easily Accommodate A 4-Person Dining Table Between The Kitchen And Living Area. The Den Is Perfect For A Home Office, A Nursery, Or Extra Storage. Included With The Unit Is 1 Parking Spot And 1 Locker. Situated In A Well-Managed Building And Surrounded By Liberty Village's Best Amenities - Groceries, Restaurants, Cafes, And Everyday Essentials Are All Within Walking Distance! Exhibition GO Station And TTC Transit Are Both Less Than A 10-Minute Walk Away, Making Commuting Simple. Fully Furnished And Move-In Ready, This Is A Great Opportunity To Enjoy Convenience And Comfort In One Of Toronto's Most Vibrant Neighbourhood! The Only Unit can see CN Tower (id:15069)
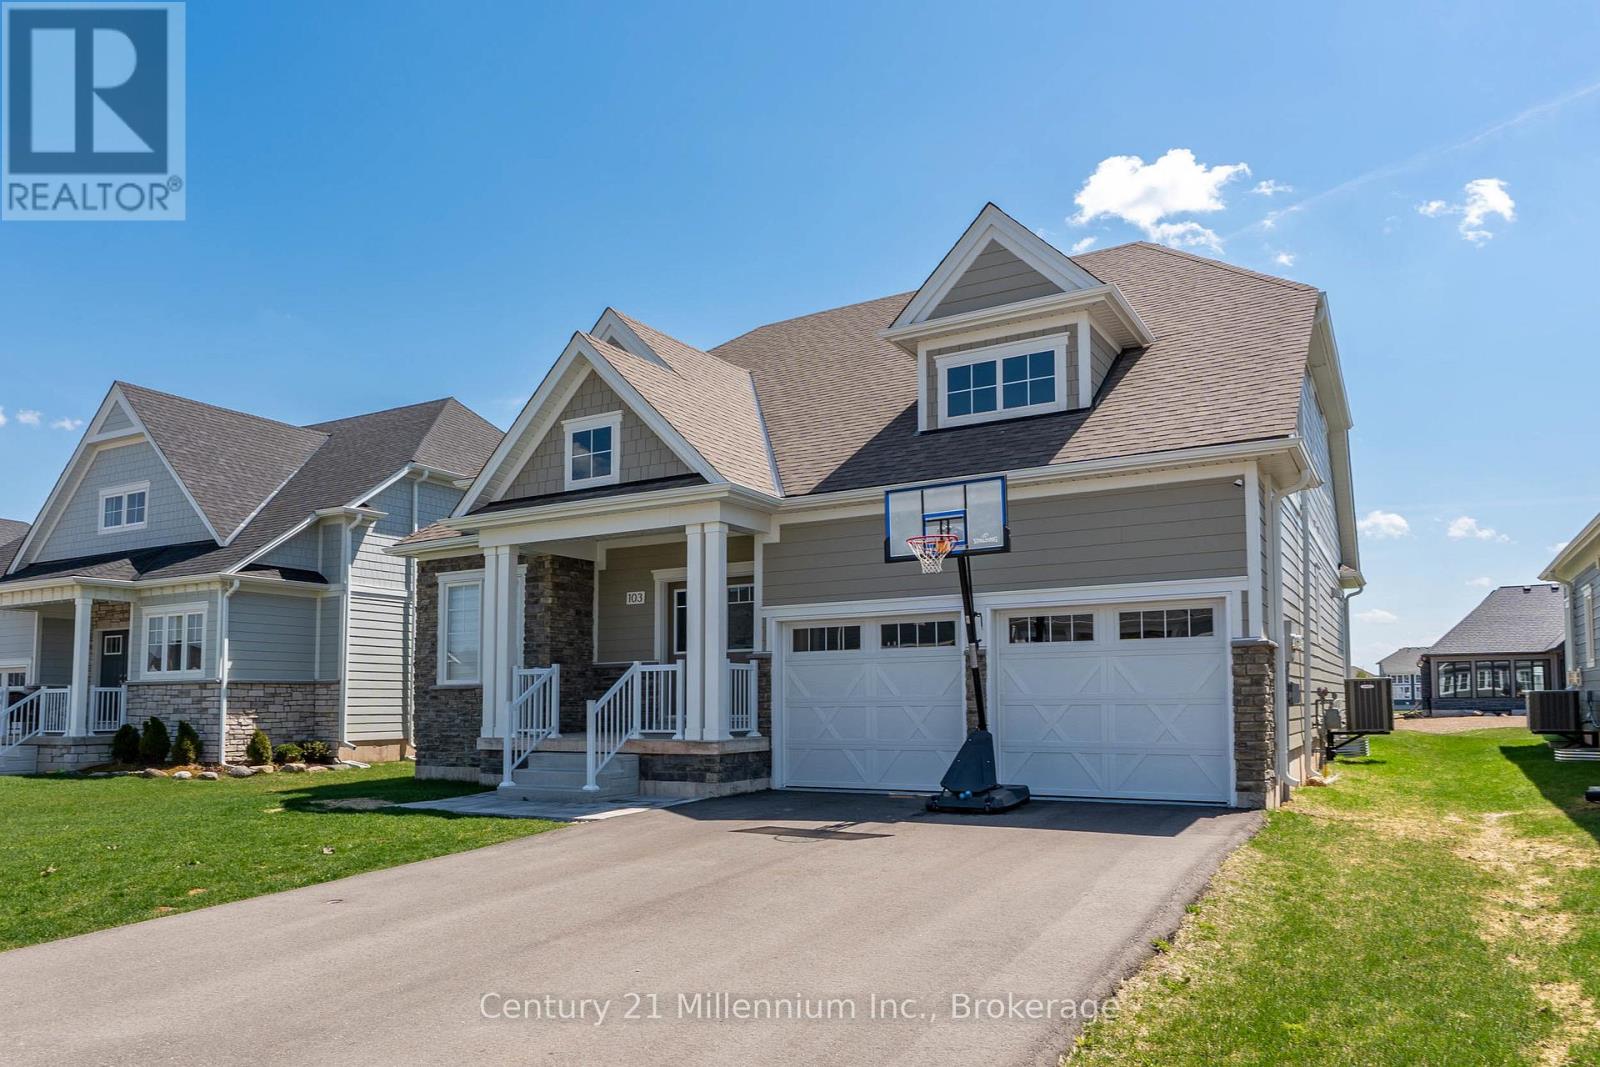
Welcome To Cobble Beach & 103 Laurens Lane, This 2,212 SqFt Bungaloft On A Premium Lot Has So Much To Offer. A Welcoming Double-Door Entry Opens To A Large Foyer Highlighted By Pot Lighting, A Double Closet & Upgraded Tile Flooring - Both Stylish & Practical For All Seasons. Off The Foyer, You'll Find A Flexible Den/Office, Perfectly Suited For A Home Workspace Or An Intimate Lounge For Relaxing & Watching TV. The Sun-Filled Great Room Impresses With A 16' Raised Ceiling, A Beautiful Gas Fireplace, Pot Lights & Hardwood Floors. Large Windows Flood The Space With Natural Light, Complemented By Sleek Electric Zebra Blinds. A Great Entertainer's Kitchen Offers A Large Island, Dedicated Water Faucet, Stainless Steel Appliances, Gas Stove & Ample Pantry Space. Just Steps From The Kitchen, The Dining Room Is Wrapped In Windows & Offers A Walk-Out To The Yard, Making It Perfect For Seamless Indoor-Outdoor Entertaining. A True Primary Retreat With Double-Door Entry, A 5-Piece Ensuite, Walk-In Closet Complemented By Double Closets & A Walk-Out To The Yard, Your Private Oasis! The Oak Staircase Leads To A Loft Retreat Complete With A Compact Den/Office Space With Oak Railing Overlooking The Great Room, A Bedroom & A 4-Piece Bath, Providing Ideal Space For A Growing Family Or Guests. A Main Floor Laundry Room With Sink, Cabinetry & Double Closet Connects To A Two Car Garage Featuring Epoxy Floors & Dual 240-Volt Outlets For Simultaneous Electric Vehicle Charging. Need Even More Space? The Lower Level Features A Finished Vestibule With The Rest Awaiting Your Vision, Create A Games Room, Extra Bedrooms, Another Bathroom Or Anything You Desire. Cobble Beach Amenities Include: Golf Course*Golf Simulator*Driving Range*Private Beach Club W/Firepits & Watercraft Storage*Outdoor Pool & Hot Tub*Day Dock*US Open-Style Tennis Courts*Bocce Ball*Beach Volleyball*Fitness Facility*Trails*Cross Country Skiing*Snowshoeing*Restaurant*Patio*Spa. (id:15069)
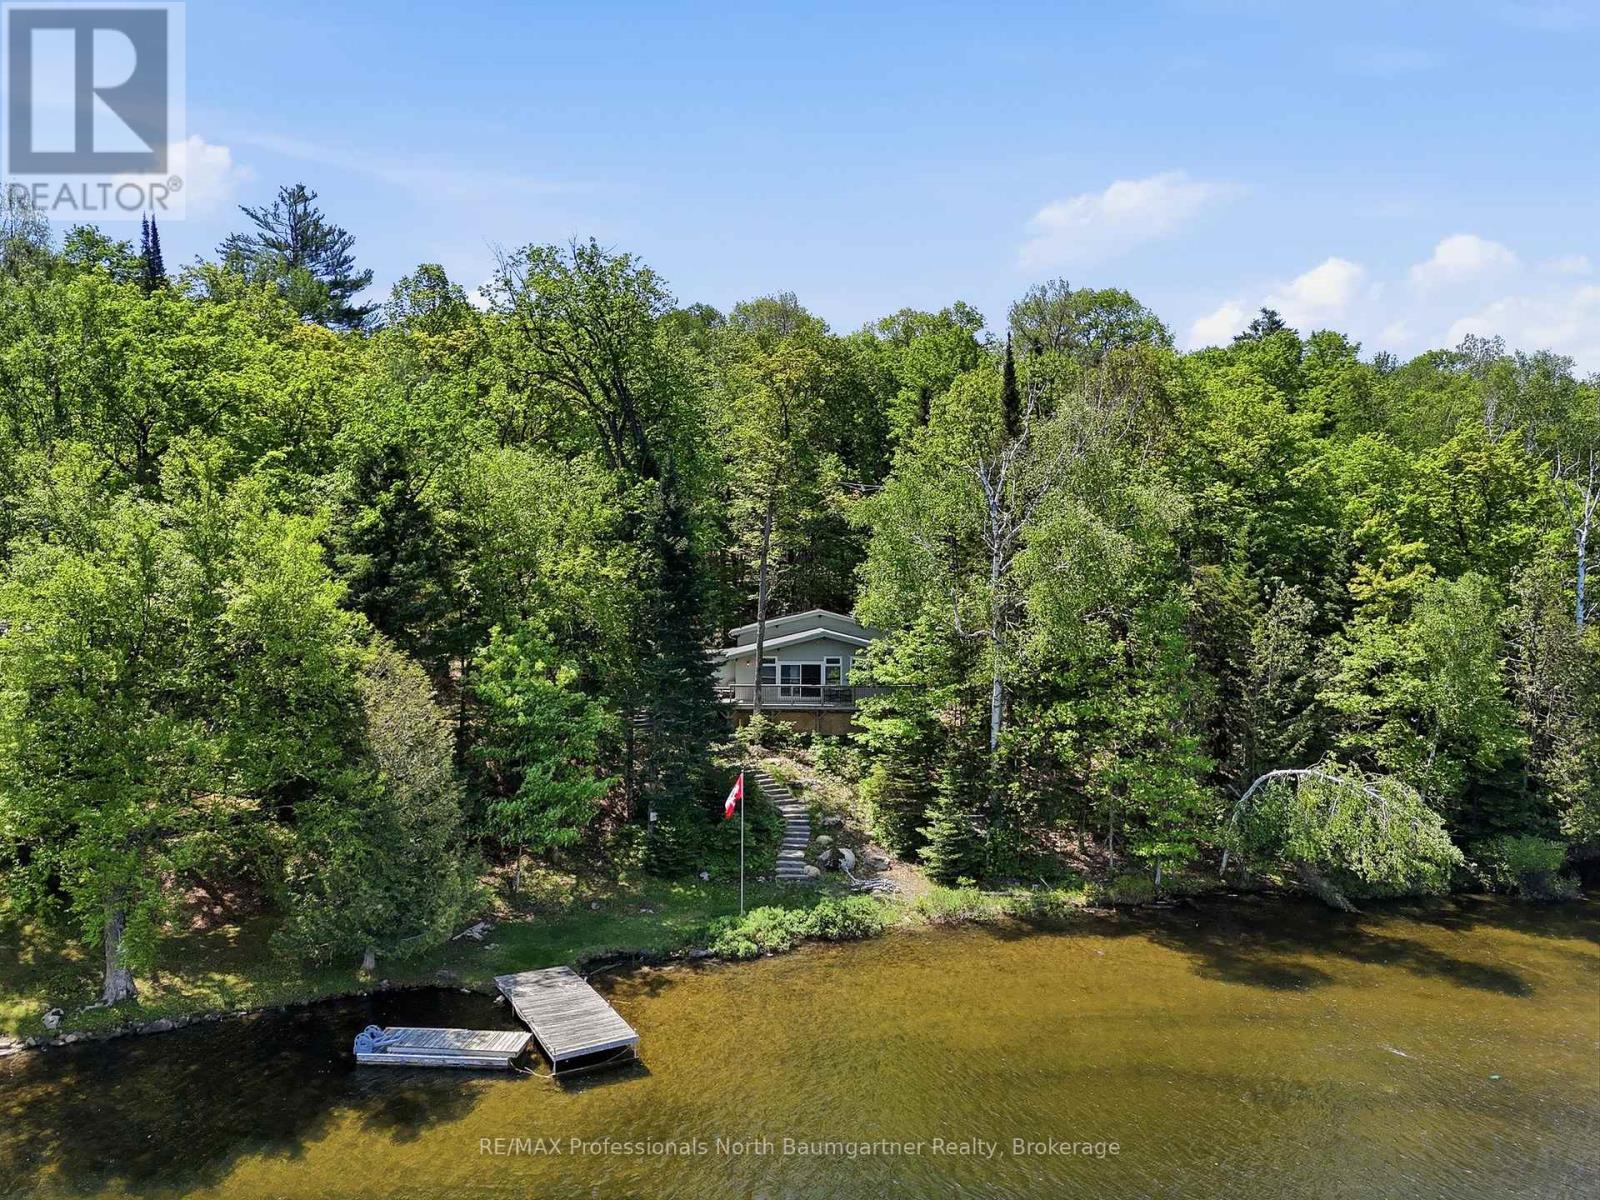
Embrace the ultimate Haliburton lifestyle on highly sought-after Drag Lake, part of a premier two-lake chain with Spruce Lake. This beautifully updated, turn-key 3-bedroom cottage sits on a private 1.28-acre lot with 190 feet of shoreline, a gentle slope to the water, and two distinct fire pit areas designed for unforgettable lakeside evenings. Inside, a spectacular wall of windows floods the open living space with natural light and panoramic water views. Enjoy total peace of mind thanks to premium recent upgrades, including a brand-new septic system, refreshed interiors, an upgraded porch, expanded parking, and elegant stone steps leading to your large deck and private dock. Complete with a hydro-equipped detached garage, this rare gem offers the perfect blend of deep-woods privacy and ultimate convenience, located just 5 minutes from Haliburton Village's vibrant shops, dining, and healthcare. (id:15069)