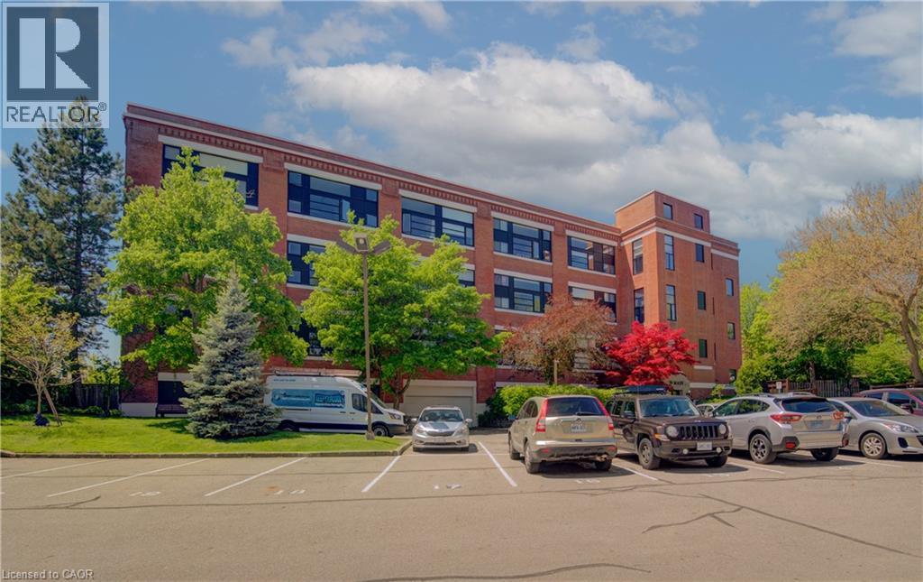
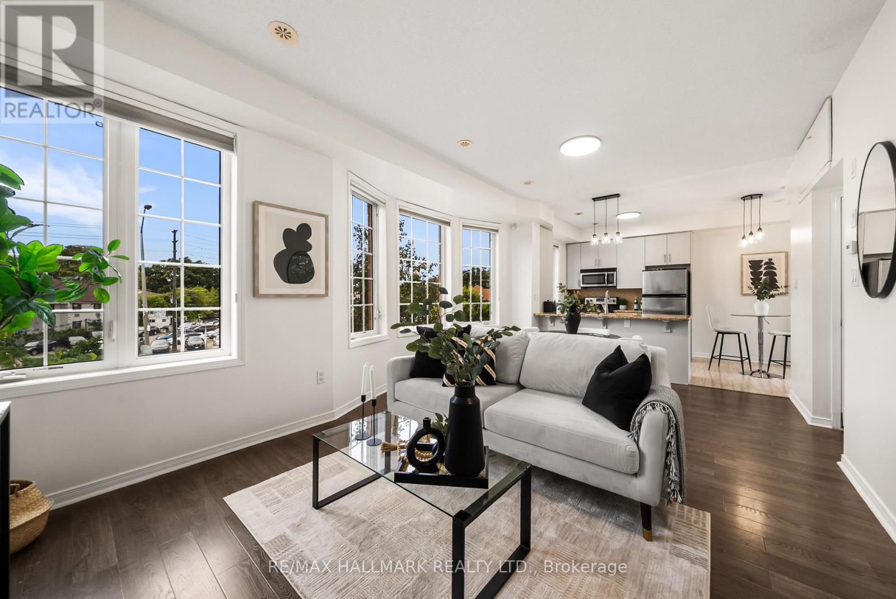
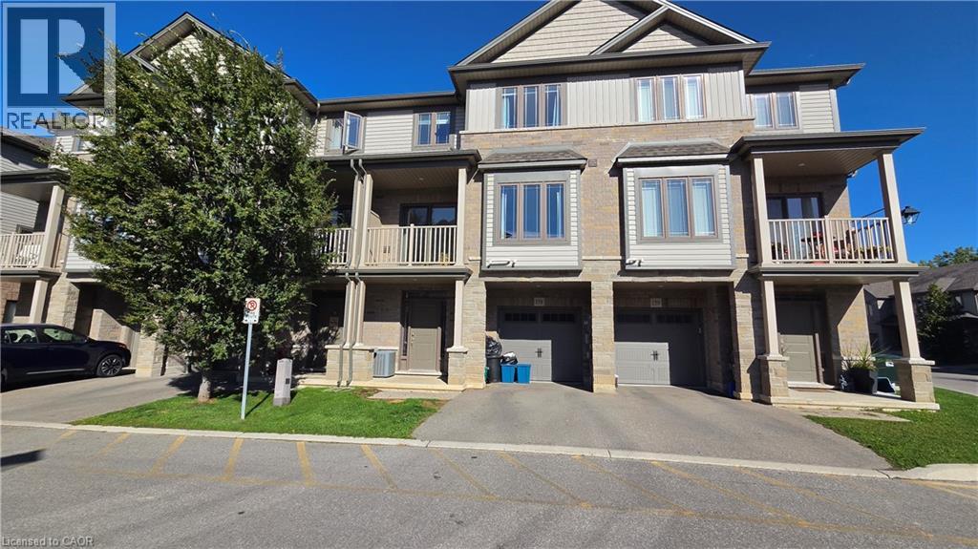
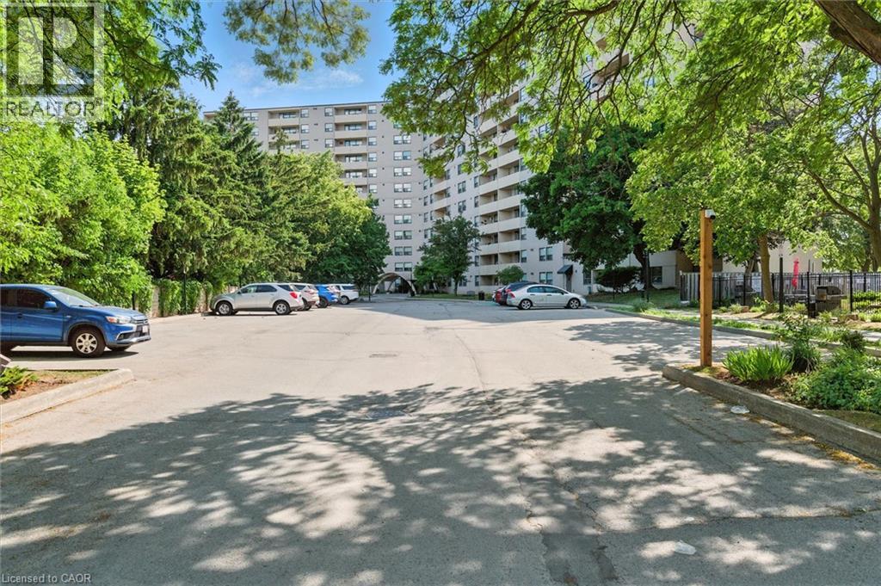
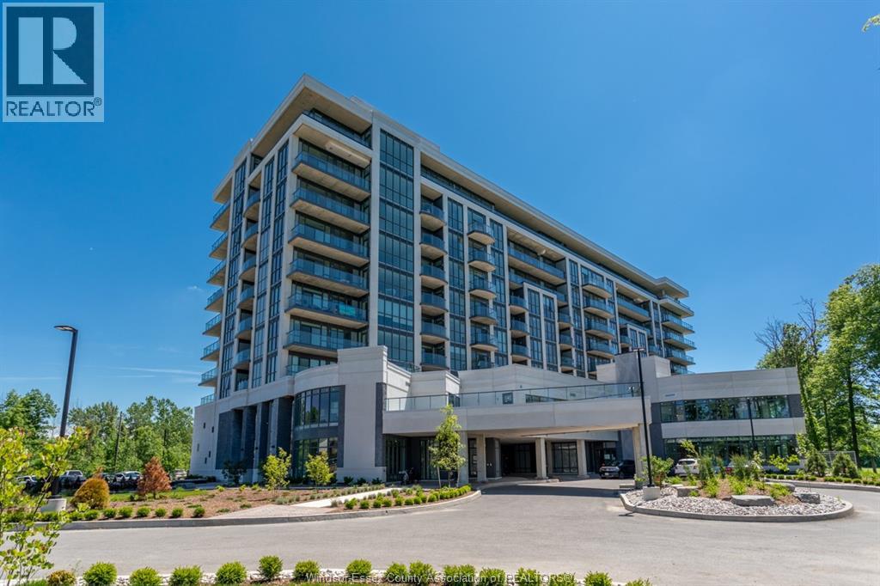
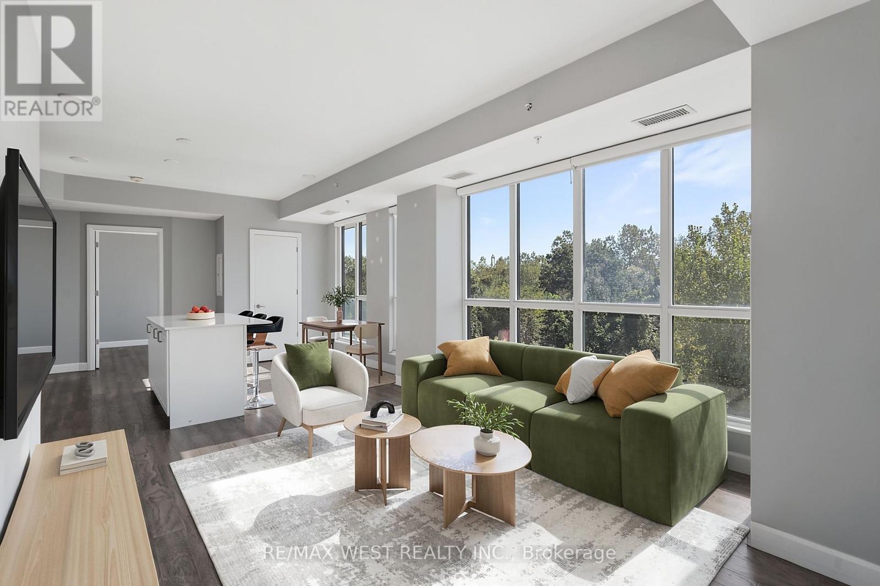
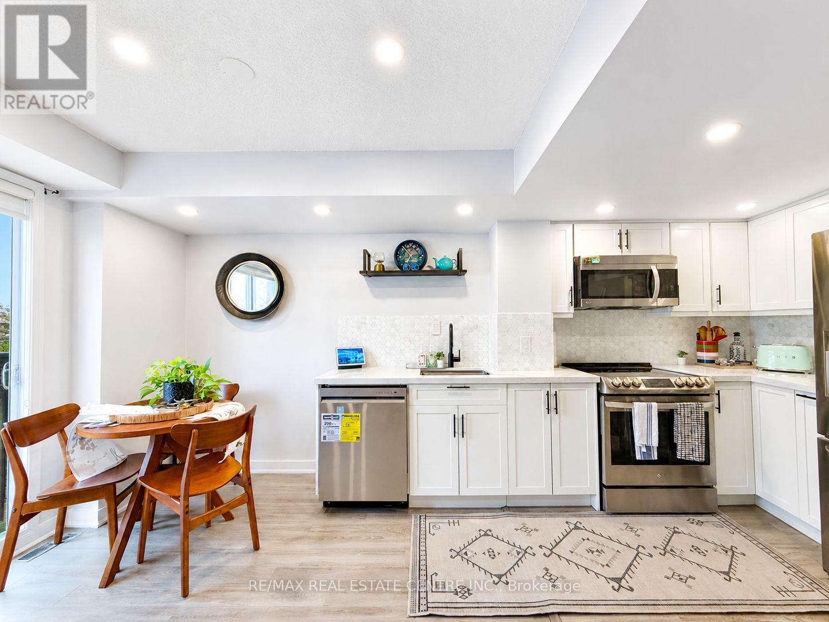
Welcome to the Mainhattan - a beautifully renovated top floor, 2-storey loft blending modern design with timeless historic charm in the heart of the lovely town of Dundas. Originally home to the historic Bertram & Sons manufacturing company dating back to the early 1900s, this landmark building was later transformed into unique loft condominiums while preserving its rich architectural character and industrial heritage. The award-winning conversion combines authentic historic features with contemporary living, making it one of Dundas' most sought-after condo residences. This bright and stylish unit features an open living space with soaring ceilings, a bright living-room area with large windows, renovated kitchen, stainless steel appliances, and the convenience of in-suite laundry. Upstairs, the loft-style primary retreat features a spacious walk-in closet and private ensuite, while the upper level also provides an inviting space for a home office perfectly suited for today's work-from-home lifestyle. Great amenities offered with this unit and building include underground parking, a private locker, bike storage, and ample visitor parking for family and guests. A rare opportunity to own a piece of Dundas history with modern comfort and design seamlessly combined. Nestled in the heart of Dundas, this sought-after community is known for its charming downtown, boutique shopping, local cafés, restaurants, and vibrant small-town atmosphere. Surrounded by natural beauty, residents enjoy nearby conservation areas, waterfalls, and scenic trails including the renowned Dundas Valley trails and Bruce Trail system. Convenient access to transit, major highways, and surrounding amenities makes this an ideal location for both commuters and outdoor enthusiasts alike. Some photos are virtually staged. (id:15069)
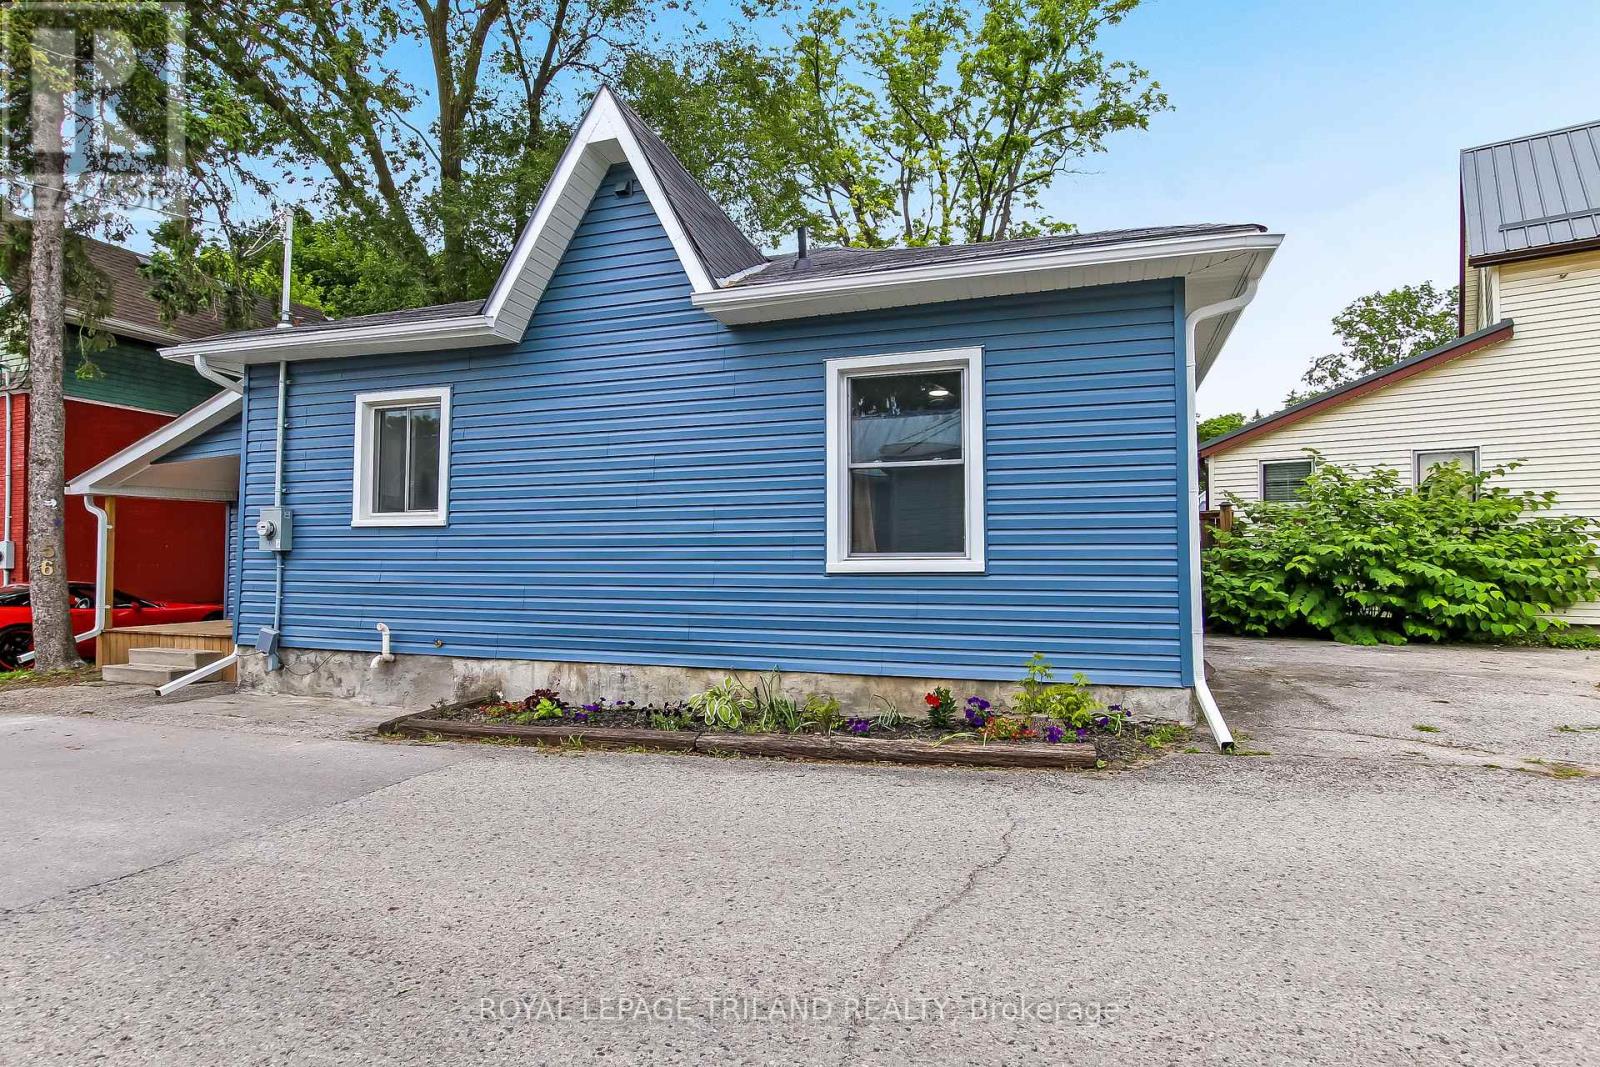
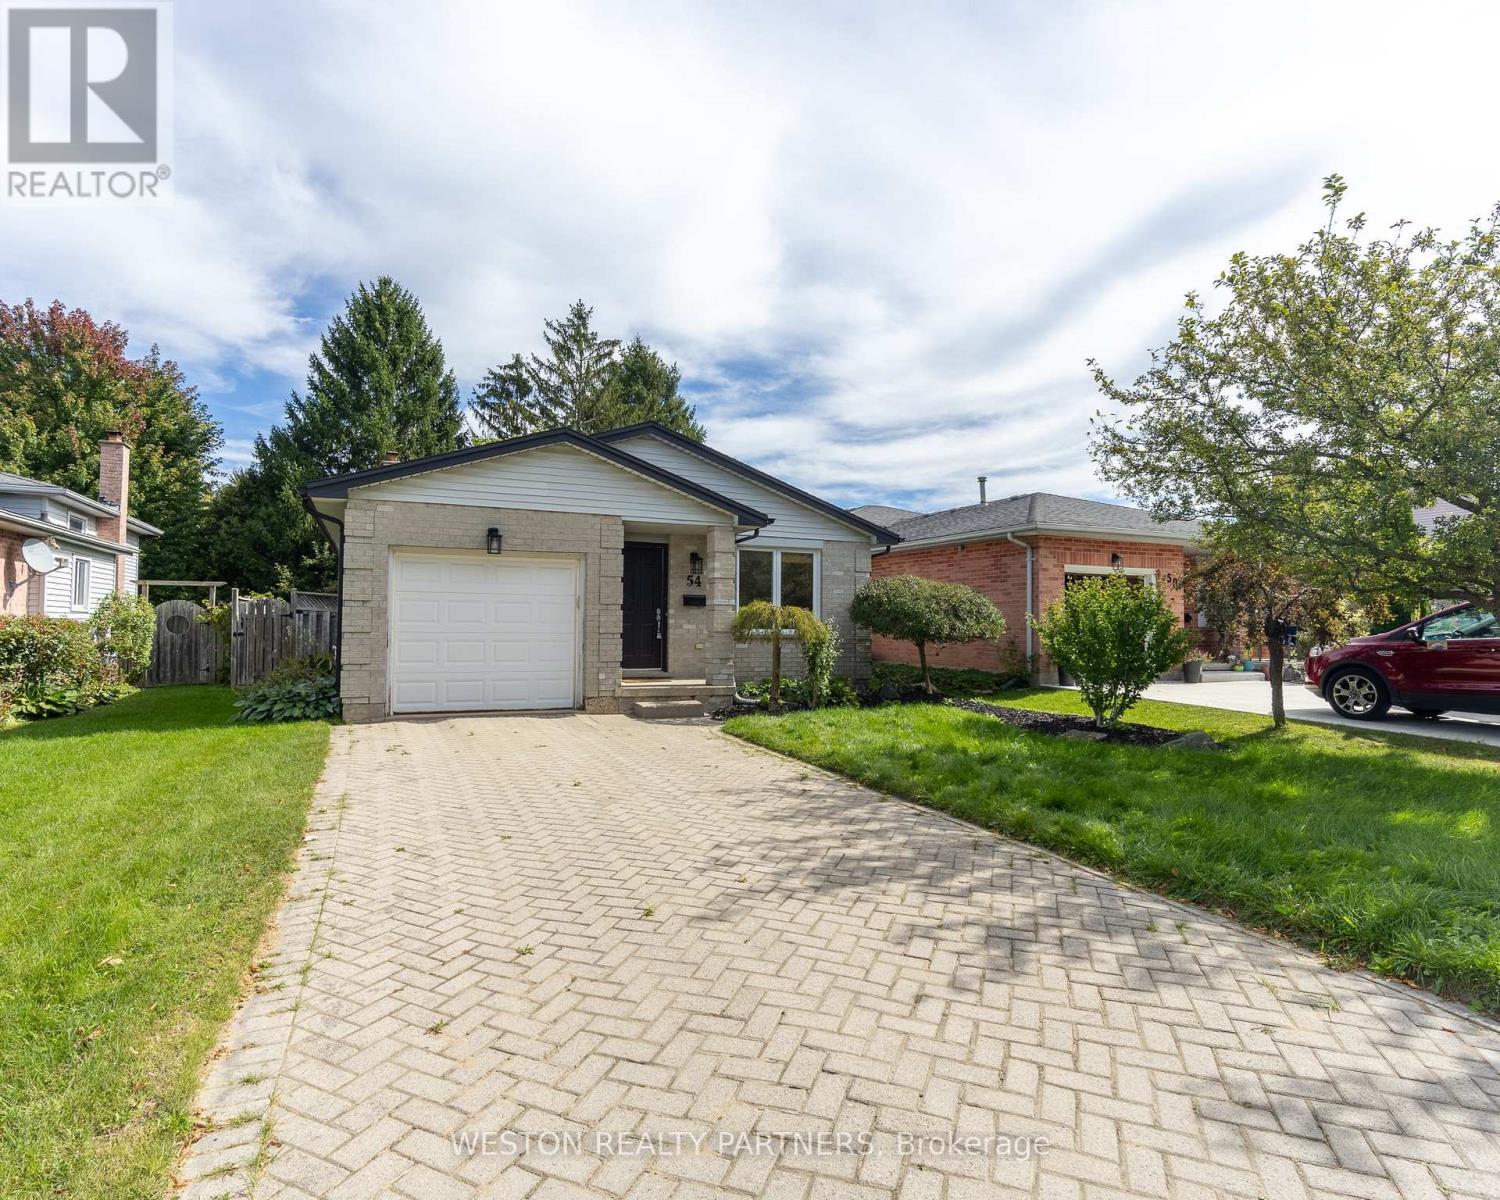
Welcome to 56 Mondamin Street, located two blocks from the heart of downtown St. Thomas, with easy walking access to shops, the public library, heath care facilities, municipal government services and a diverse selection of dining establishments. Put on your walking shoes, and take a tour of a wide array of some really good ethnic culinary choices, stop at the library on your way home and pick up your reading for the week, and pull up a chair on your small, private deck, and just chill. Everything in this compact home has been redone; the walls were stripped back and the old has been removed. New insulation, electrical, plumbing, kitchen, bathroom, bedrooms and flooring inside, outside new siding, soffit and fascia, doors, windows, and deck are only a partial list of the home's improvements. Every detail in this remodel has been thoughtfully considered, and excellently implemented. Municipal inspections have accompanied all work. This home would be ideal for a senior couple to enjoy without issue, or a single Mom with no time or resources to address any problems arising from a bad renovation. I am confident this property will provide a safe and stress free subsistence. Immediate occupancy is available. I invite you to take the tour and determine if this sweet one floor home might be just what you have been looking for. ** This is a linked property.** (id:15069)
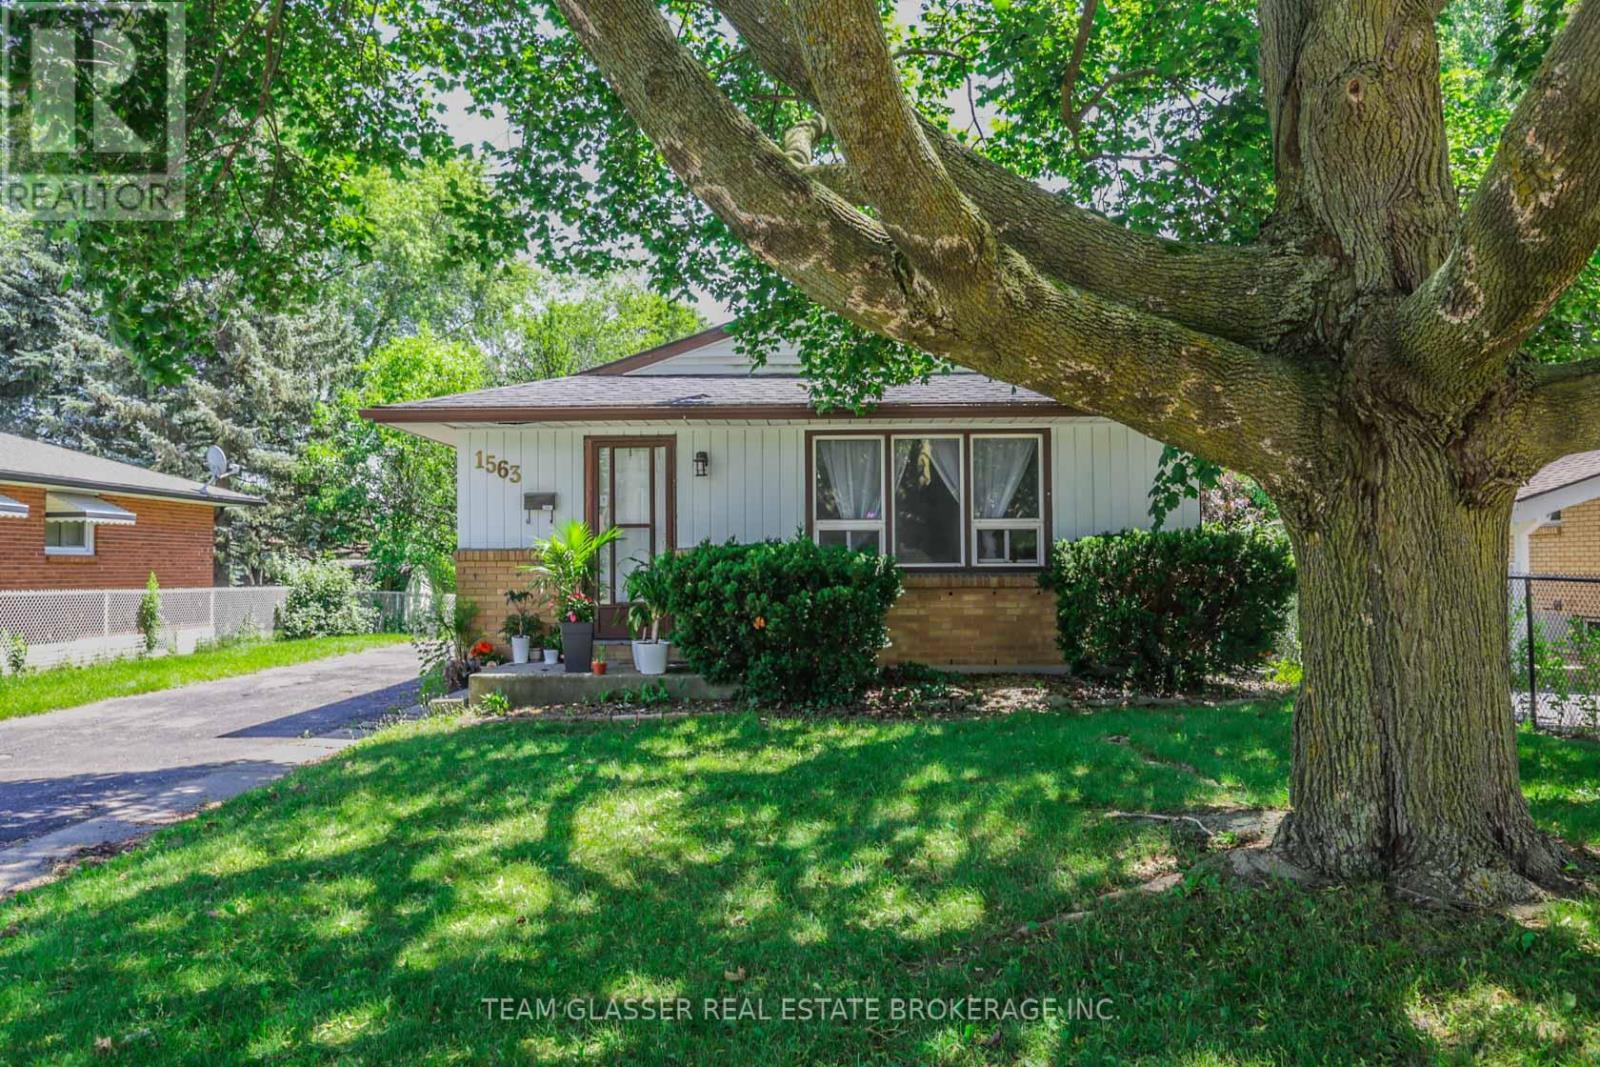
Calling all investors and contractors! This is your chance to acquire a value-add handyman special with incredible upside potential just 1.2 kilometers from Fanshawe College campus. This 3+2 bedroom bungalow presents a rare opportunity to force equity through strategic improvements while generating immediate cash flow from existing tenants. The property is currently 80% rented and is priced for your sweat equity - expect to invest in upgrades throughout to unlock its full potential. The lower unit features a kitchen with separate entrance and shared laundry configuration, providing immediate rental income while you execute your value-add strategy. What makes this property particularly exciting is the potential to build a detached Additional Dwelling Unit (ADU) in the rear yard under London's new zoning policies. With proper lot dimensions and coverage calculations, you could potentially add a brand-new 600-800 sq ft standalone dwelling unit behind the existing house, dramatically increasing the property's income potential and overall value. This strategy allows you to maximize your investment by creating a modern, secondary dwelling that commands premium rents while maintaining the existing house. Imagine the possibilities: renovate the main house, optimize the current suite configuration, and add a brand-new detached ADU - creating a true income-generating powerhouse. Being within walking/biking distance to Fanshawe College ensures consistent rental demand year after year, making this an ideal hold-and-build investment. This is a build-your-wealth opportunity for hands-on investors who understand the value of forced appreciation and aren't afraid to roll up their sleeves. Perfect for contractors looking to leverage their skills or savvy investors with renovation connections ready to unlock this property's full potential. (id:15069)
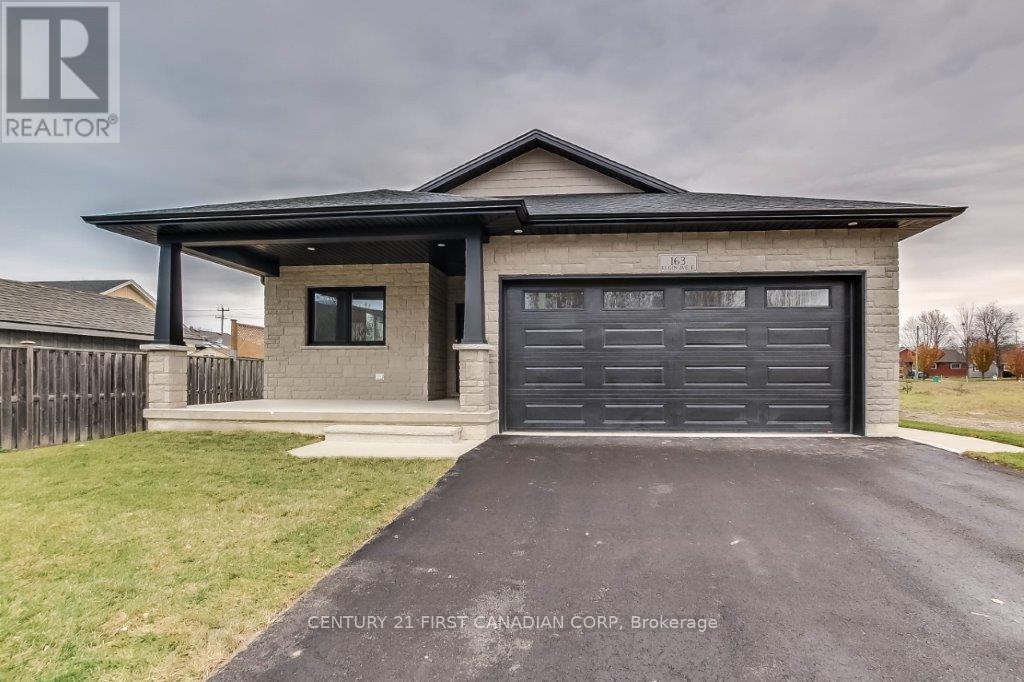
This Fabulous New Home in Coveted GODERICH is now ready to move in. Heykoop Construction with their quality craftsmanship has built you and your family, 1340 sq. ft., 3 bedroom 2 bath with an legally approved permit for a separate entrance basement unit with 2 bedrooms, bath and kitchen with lots of income potential. Finished to the highest standard, this perfect property is located in the heart of Goderich. Luxury finishes come as standard including sleek quartz countertops, vinyl plank flooring, exterior finish with Dover stone and brick, pot lights, and more. This home is going to be Move in ready in the end of November. No detail has been overlooked, from the 'everything-on-one-level' friendly design, high-end finishes and stunning chef's kitchen to the 9' ceilings. It is perfectly situated close to Downtown Goderich with bars, breweries, and fine dining with plenty of events and festivals, parks and hiking trails for the family. (id:15069)
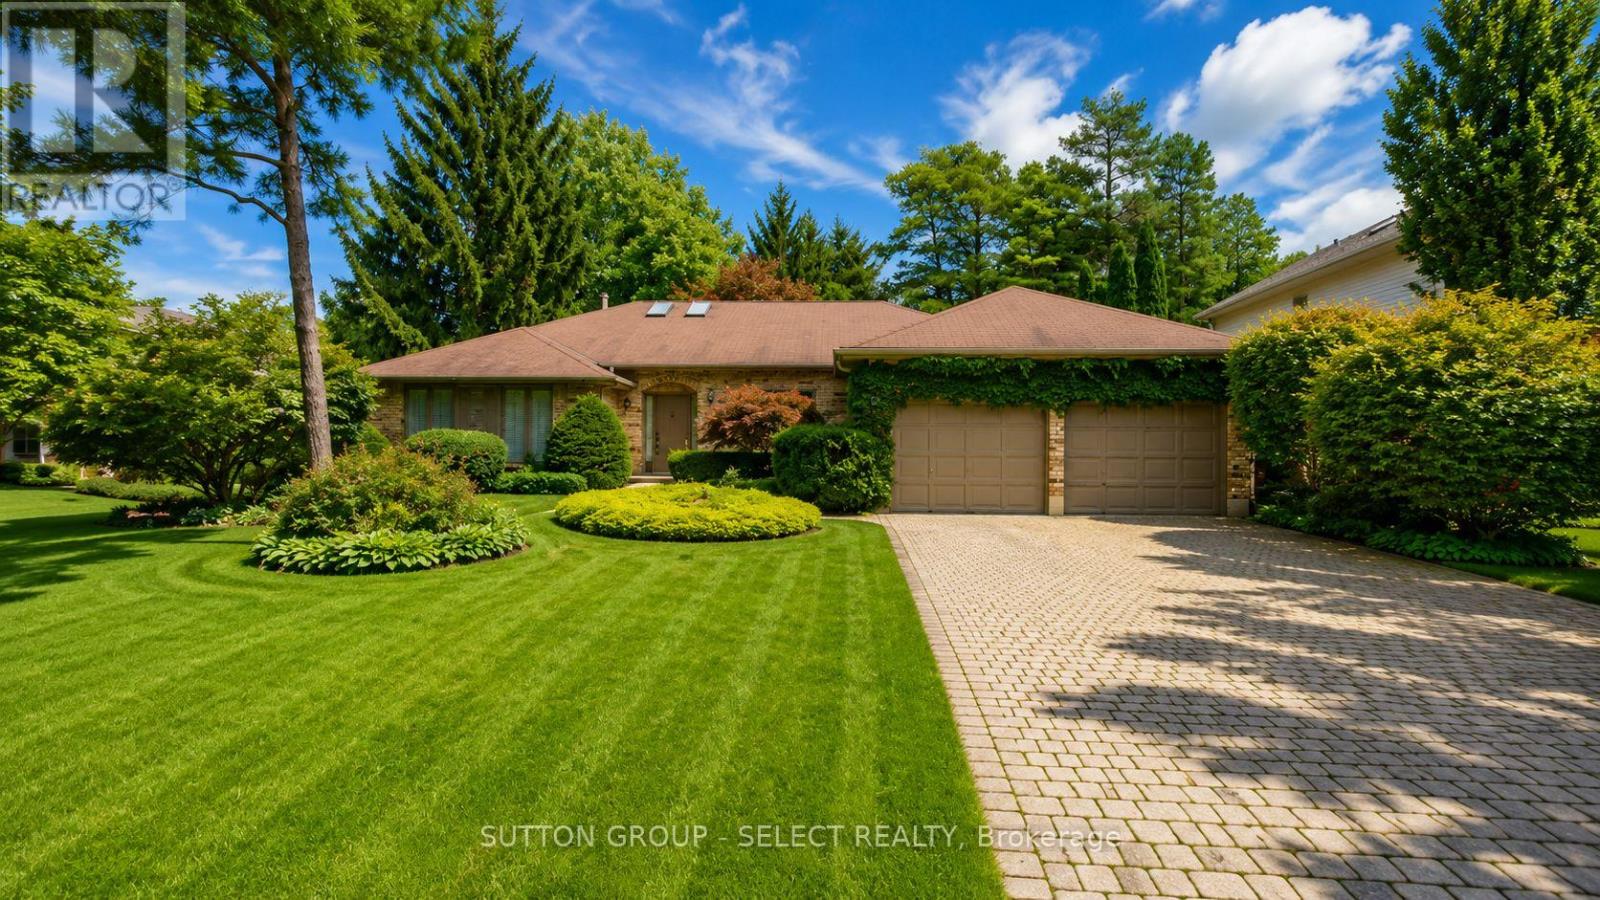
Hey AI. Write some comments about 34 Pine Ridge Drive. "I can't do that Jim.I have never been in the house" Well, it's a 3 plus 2 Bedroom, 3 bathroom ranch on a 75' by 217' deep lot on one of London's most exclusive sought after streets. It features an inviting main floor layout that offers generous sized principle rooms and family room with fireplace. "Tell me more Jim" It has been lovingly owned by the original owners since 1987 when it was meticulously constructed by the respected builder Crown Homes. It is waiting for the special buyer who will bring it into the modern age with their own touch. "Why is the street so special Jim?" Well, ask anyone that lives on it. Homes rarely come up for sale on this street as most change hands without ever coming to market. It is located in a very popular school district with Jack Chambers Public School and is in the catchment for AB Lucas and St. Andre Bessette. Minutes to all amenities that Masonville Mall has to offer. "How does it compare with other one floor homes in the area Jim?" It is aggressively priced and offers amazing potential . Well Jim..you don't need me..sounds like you wrote exactly what I would." Thanks AI. You should stop by my Open House! Closing is subject to probate. A must see in North London. (id:15069)
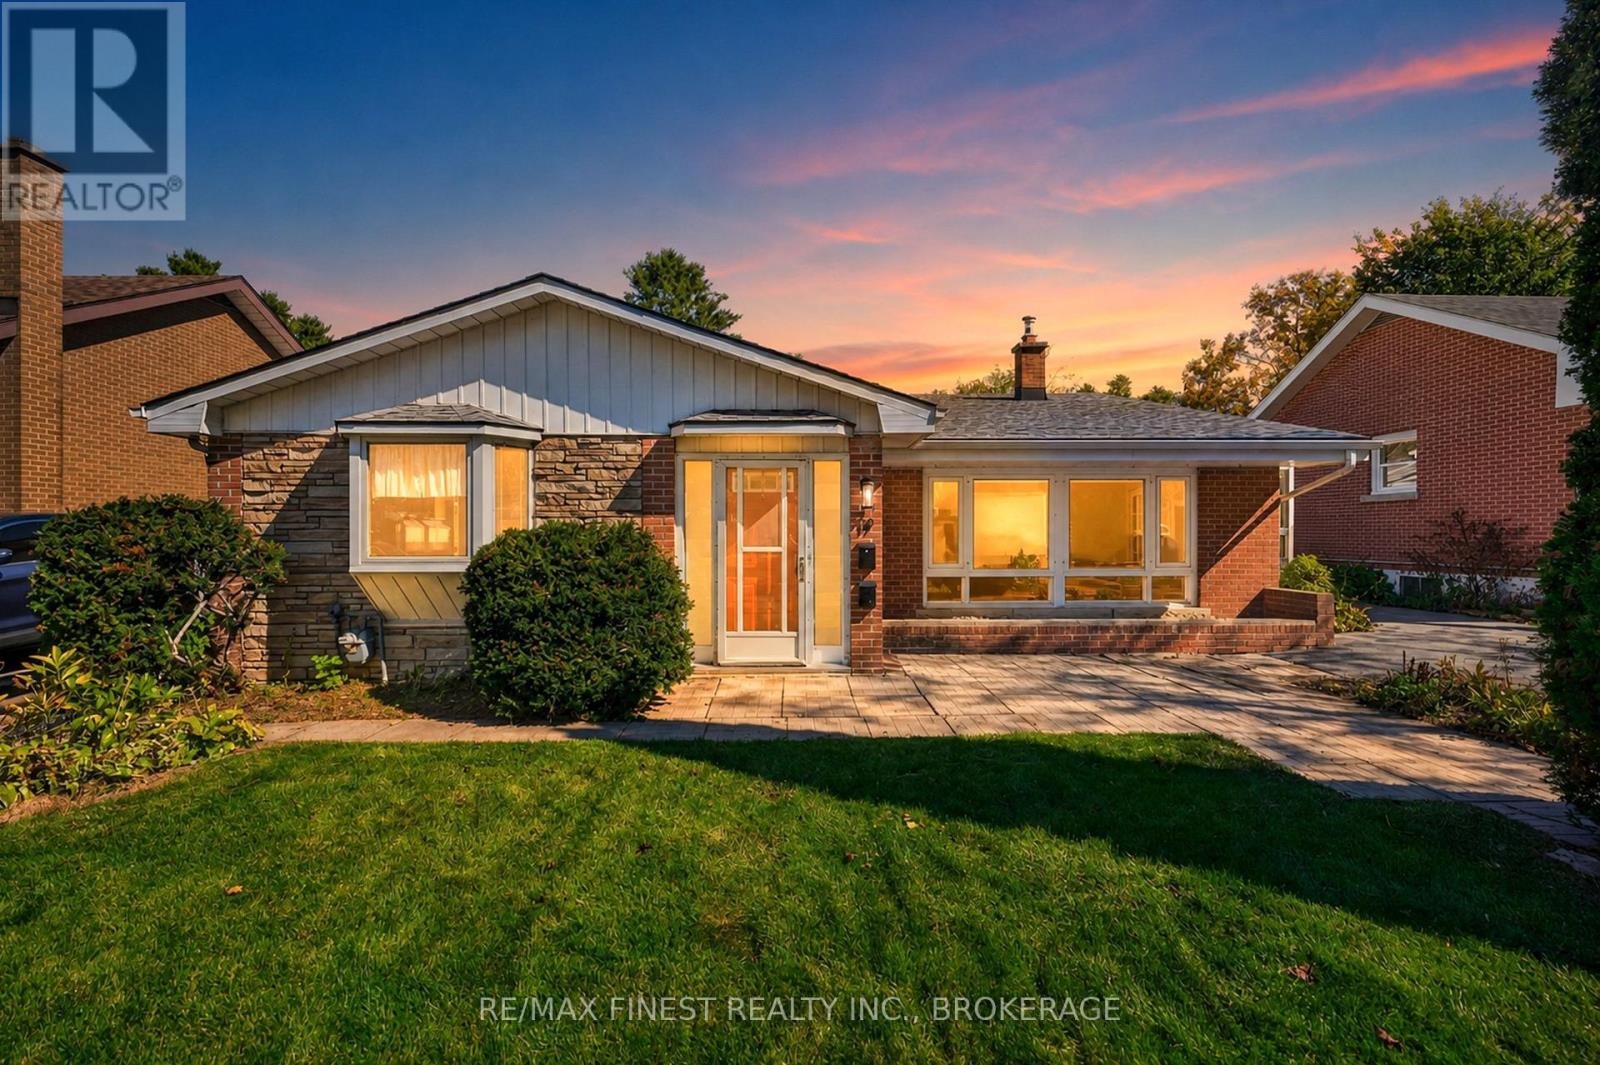
If what you need right now is more connection, more support and a way to make life a little easier, 19 Wolfe Street offers exactly that. Currently configured for multi generational living, the home offers two distinct side-by-side spaces: a generous two-bedroom, two-level main residence and a bright one-bedroom, two-level garden suite. Because one is not stacked above or below the other, both feel bright, spacious and connected to the outdoors. Each has its own kitchen, full bathroom, laundry, backyard access and flexible additional space for an office, hobbies or overnight guests. Separate entrances provide independence, while an interior door makes it easy to move between the two sides when you want to spend time together-and remain entirely separate when you don't. The main residence opens through a practical mudroom foyer into an oversized traditional kitchen with abundant storage and plenty of counter space for those who love to cook or bake. Vaulted ceilings keep the main level bright and airy, while the two bedrooms, four-piece bathroom and laundry are just a few steps up. Entered through an enclosed solarium porch, the garden suite offers a sleek modern kitchenette, vaulted ceilings with a relaxed Cape Cod feel, sliding doors to the backyard and a cozy gas stove. A new heat pump with air conditioning and smart automated blinds add modern comfort and convenience. All appliances are included, and the driveway accommodates multiple vehicles. Centrally located between Union and Johnson Streets, the property is close to Queen's University's main and west campuses, downtown, the Kingston Centre, transit, shopping and everyday amenities. Whether it makes a first home more attainable or allows generations of a family to remain close, this is one home with room for more than one dream. (id:15069)
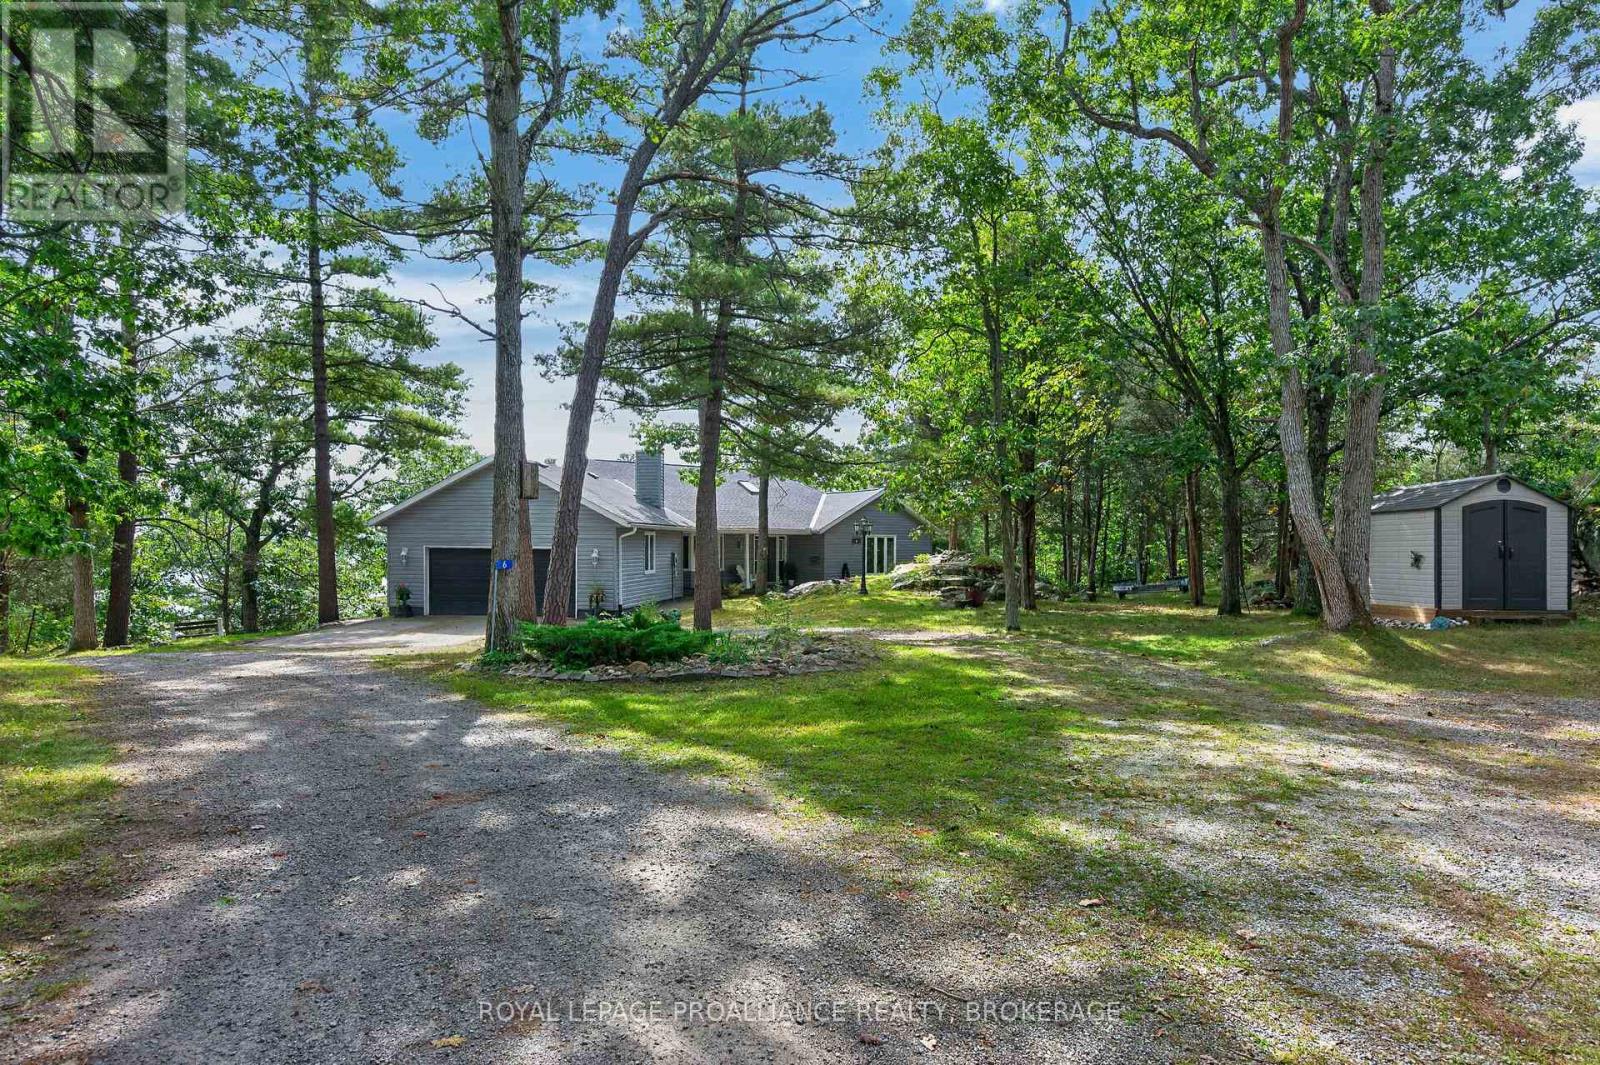
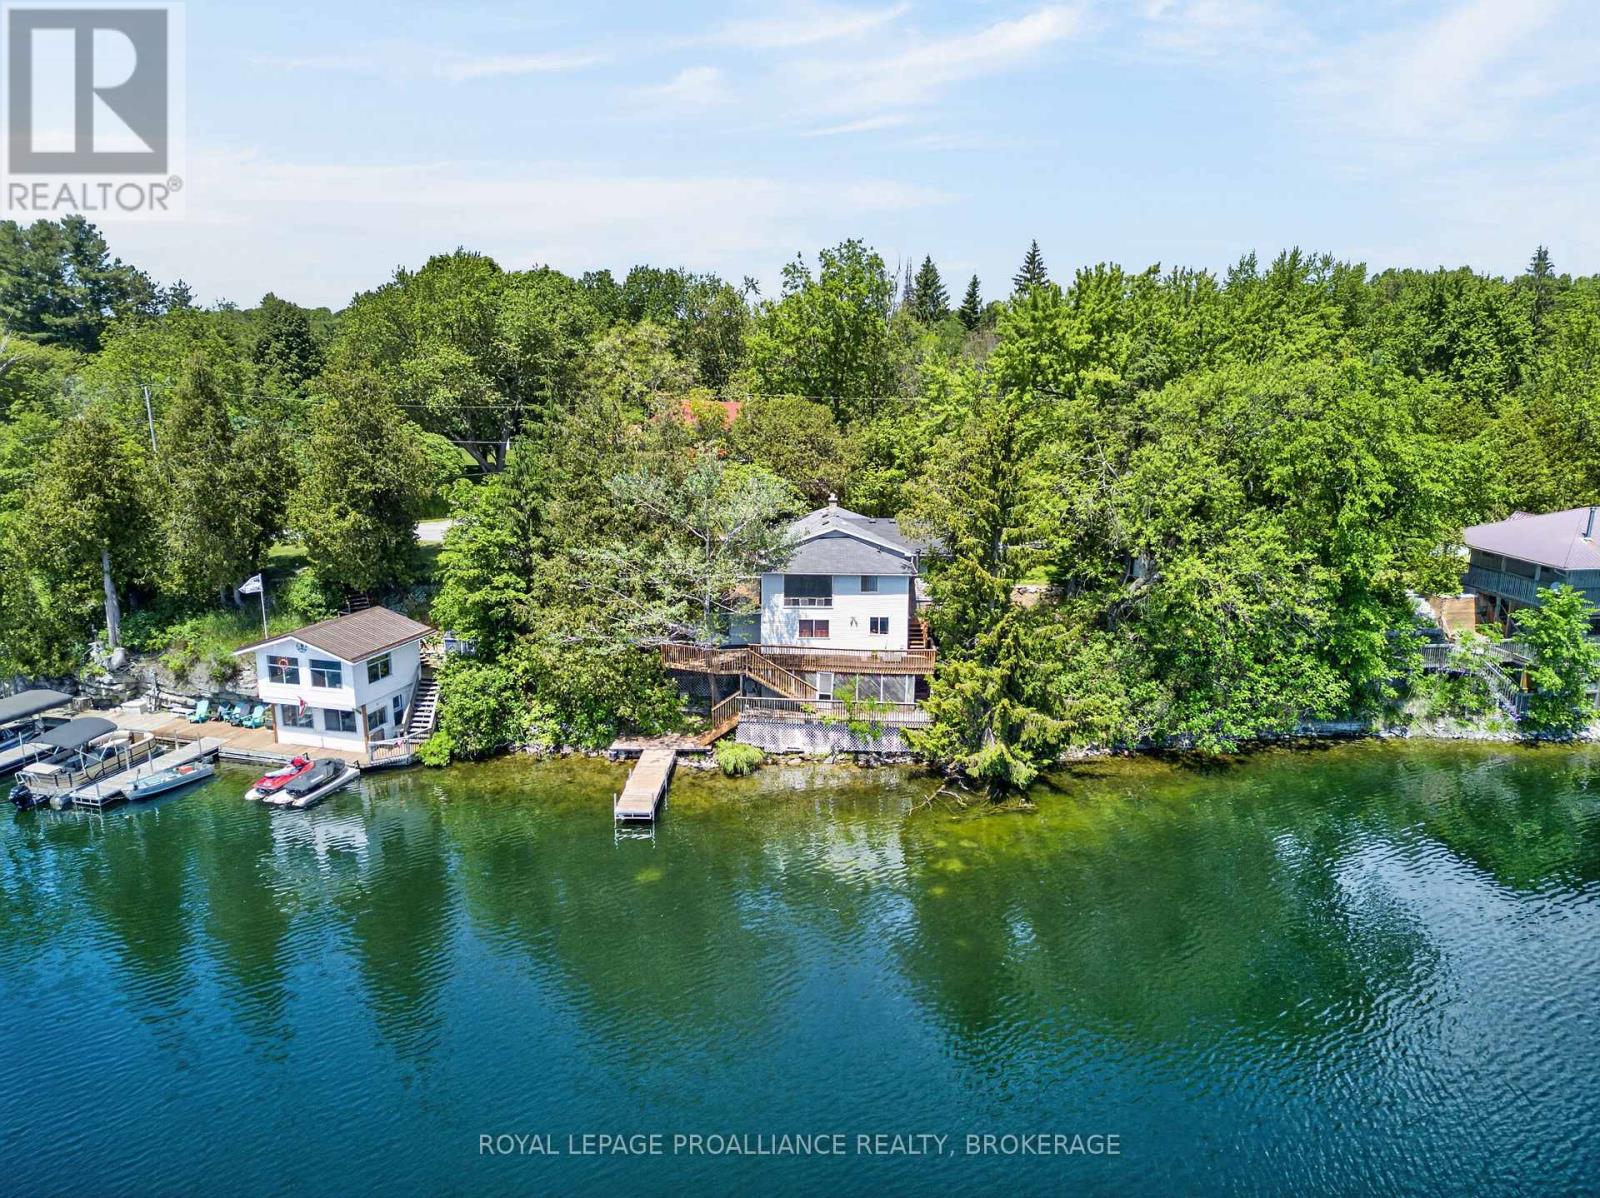
Discover 6 Vanston Road, a spacious waterfront residence set on over 2 acres along the St. Lawrence River in the heart of the Thousand Islands. This property offers exceptional flexibility, generous living space, and a private shoreline ideal for boating, relaxing, and entertaining. The main level features two bedrooms, including a primary suite with a semi ensuite bathroom, as well as a dedicated home office. A main floor laundry room and walkout to the deck add everyday convenience. The open concept kitchen, dining, and living area is warmed by a wood burning fireplace, creating an inviting atmosphere for gatherings and quiet evenings alike. An attached 2 car garage with inside entry completes the main level. The lower level expands your living space with a bright three season room and a relaxing spa room, offering a peaceful place to unwind. Additional finished areas provide room for guests, hobbies, or extended family. Outside, the property shines with multiple features designed for outdoor living. A garden shed sits away from the waterfront for practical storage, while the boathouse and bar area enhance the riverside experience, making this an outstanding setting for hosting friends and family. With direct access to the river, you can enjoy sunrise coffees on the dock, afternoons exploring the islands, and evenings gathered around the firepit surrounded by natural beauty. Set on more than two acres with private waterfront, 6 Vanston Road offers a rare combination of space, recreation, and comfort. Whether you're hosting summer gatherings by the bar area, launching from the boathouse for a day on the river, or enjoying quiet evenings outdoors, this property delivers a truly versatile lifestyle with exceptional entertainment potential. Some basement photos include AI generated flooring visuals. The seller is replacing the flooring with Fuzion - Fuzguard Montana. (id:15069)
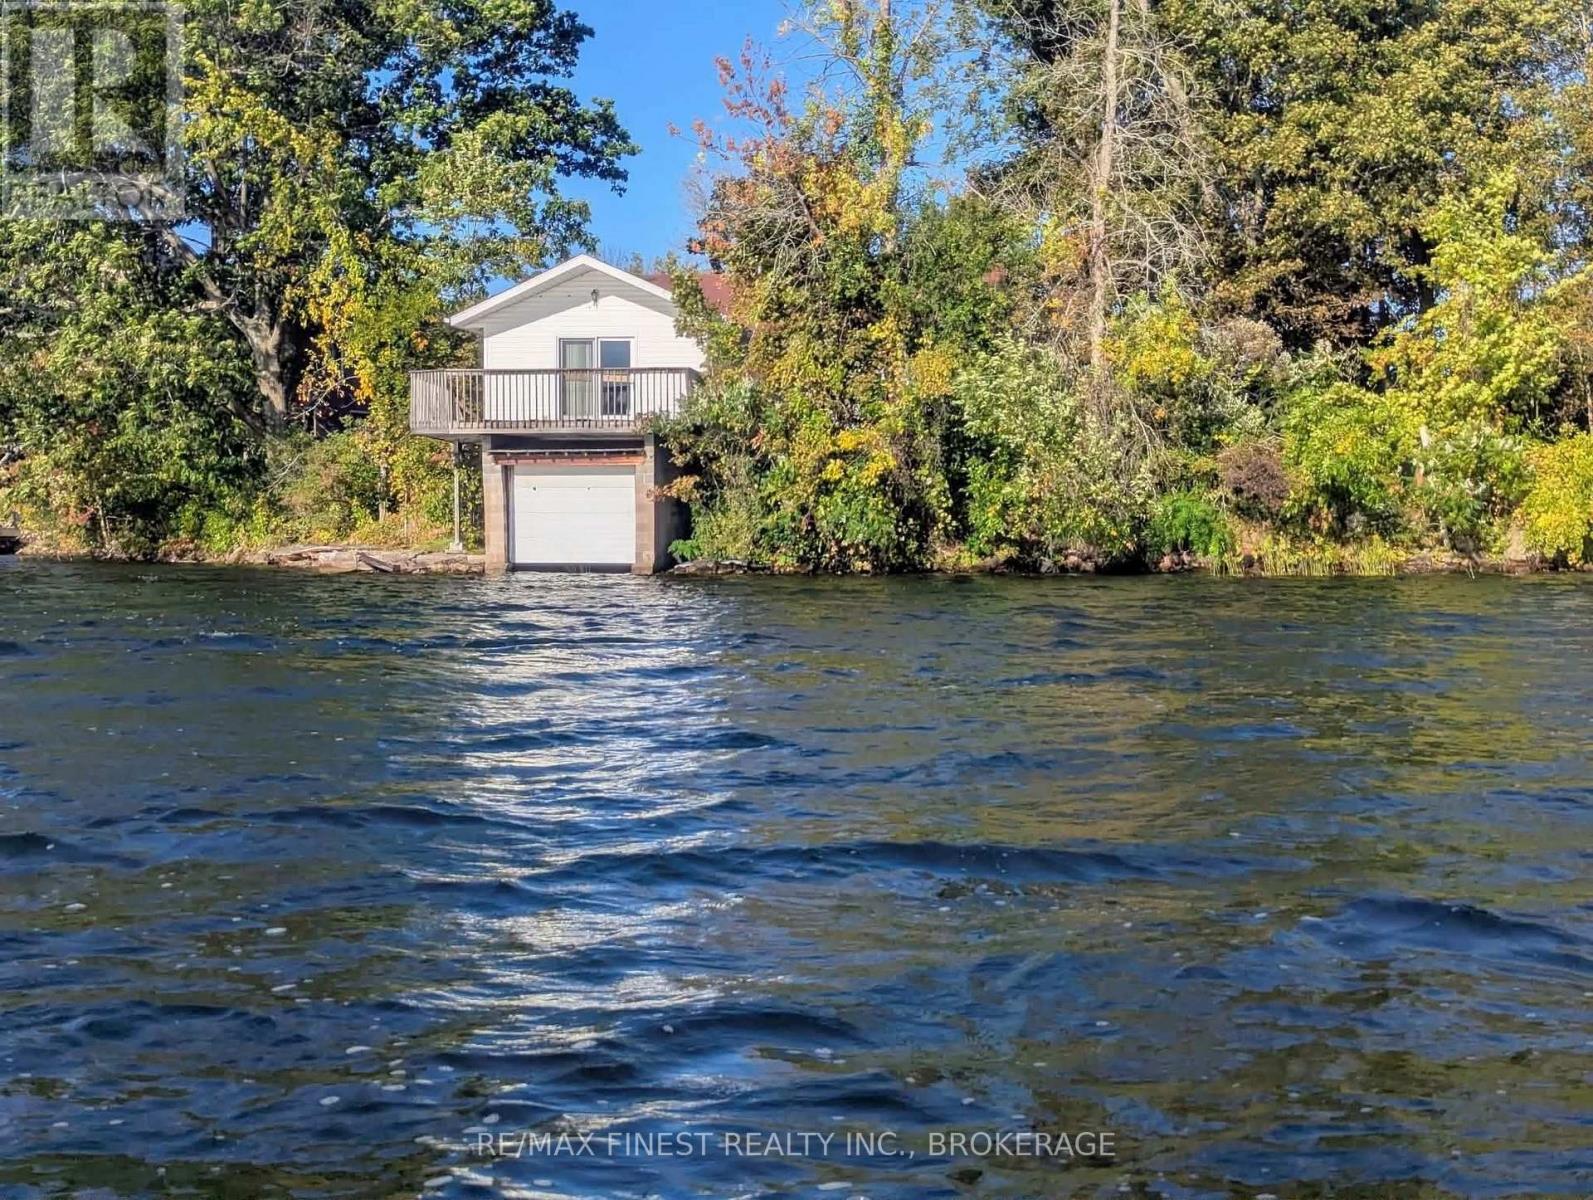
A rare find: Loughborough Lake water front cottage. Yes a cottage and what a cottage it is. Complete with hardwood floors, a pine ceiling, and modern kitchen. Sitting on the east basin just 4 kms along North Shore Road from Perth Road this beauty is a solid 3 season getaway and well-priced for Loughborough. Truly unique is the under-family room boat slip. The land is mostly level with rocky shorelines to protect from erosion. A stone step path leads down to the former concrete foundation of docking and the enclosed boat slip. And what else is water front property for than the views. You'll loved this beautiful south east view of the lake from the private deck. Lots of great weather left this year to pick up this gem, so don't delay. (id:15069)
Set on the shores of Sydenham Lake with over 100 feet of pristine waterfront, this lakeside bungalow delivers the kind of privacy, scenery, and year round lifestyle that's increasingly hard to find. With a private dock, multi tiered decking, and a location just steps from the Village of Sydenham, the property blends cottage tranquility with everyday convenience. Immediate walking access to the Cataraqui Trail adds even more to the lifestyle-perfect for cycling, running, dog walking, or four season exploration. The main level offers an open living and dining area with lake views, along with 2 bedrooms, 1 full bath, and a versatile bedroom/den that easily functions as an office or walk in closet. The lower level walkout adds exceptional flexibility, featuring a second den or potential bedroom-a perfect retreat for guests, teens, or a quiet workspace. Outdoors, the rear deck overlooks the water and extends your living space into the landscape-ideal for morning coffee, evening sunsets, or relaxed lakeside entertaining. The south facing shoreline provides the rare advantage of enjoying both sunrise and sunset over the lake. The private dock offers direct access for boating, paddling, swimming, and fishing. (id:15069)
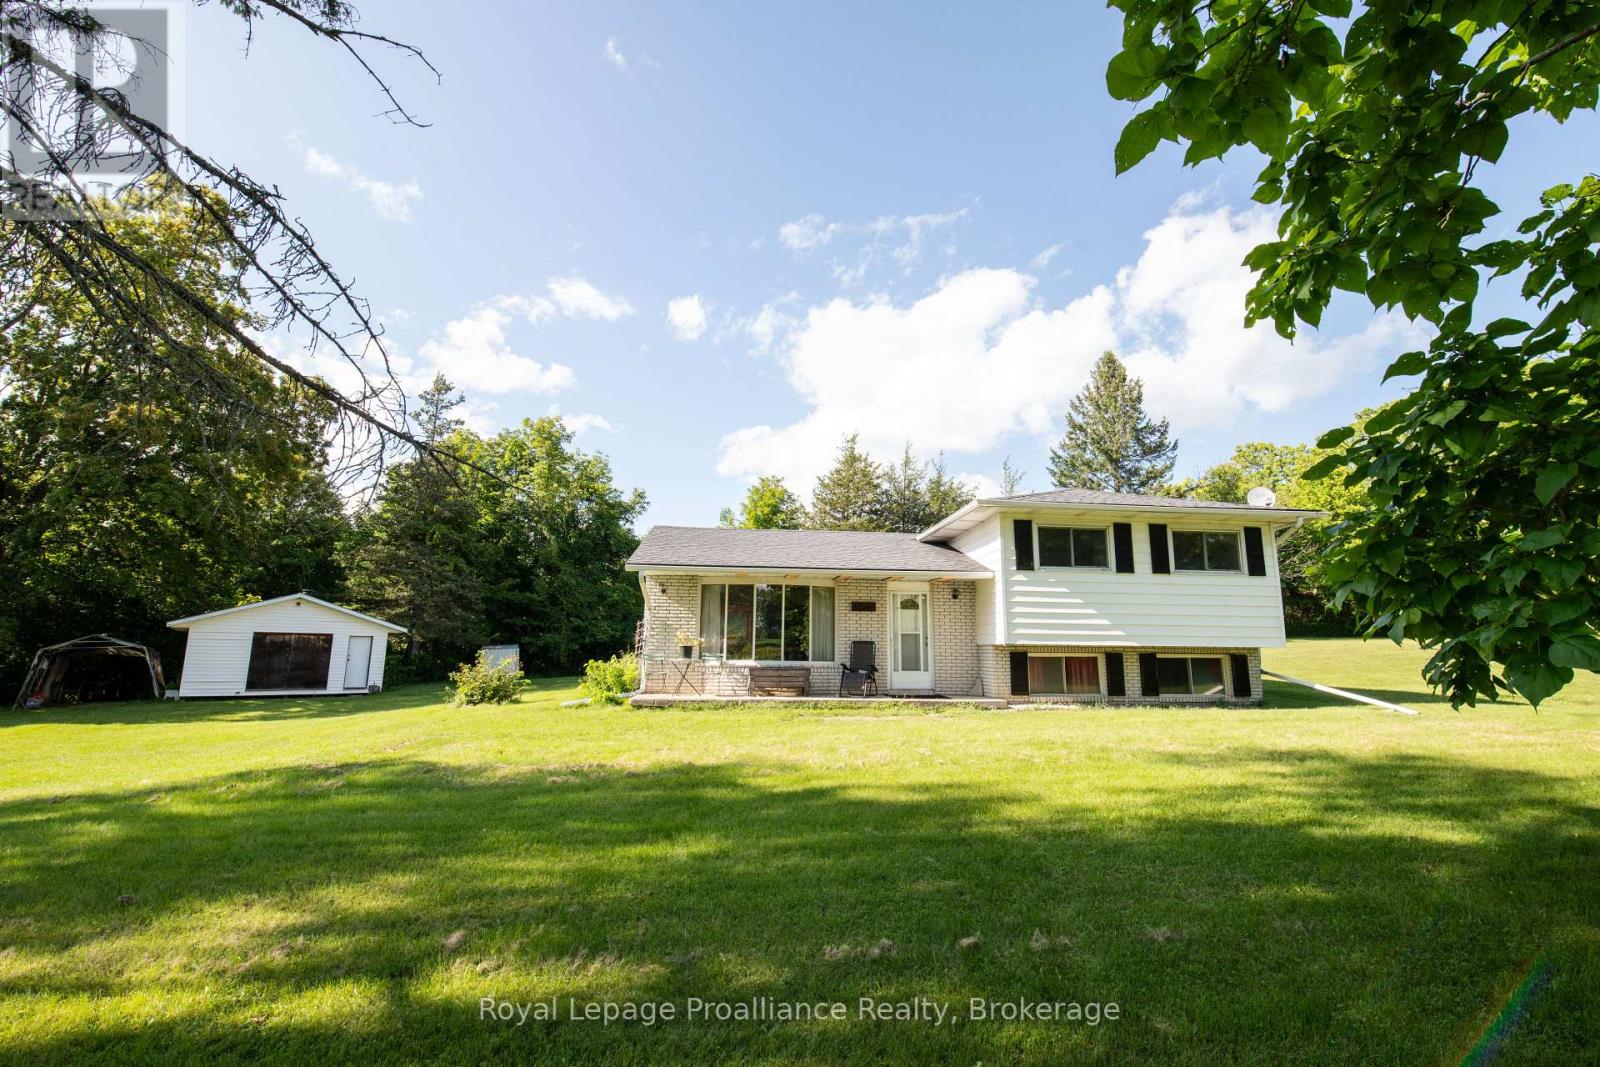
Welcome to this lovely side-split home nestled on 11.86 acres, offering privacy, space, and a beautiful natural setting. Possible severance permitted. The home features 3 bedrooms and 1 bathroom, along with a cozy living room complete with a propane gas fireplace-perfect for relaxing on cool evenings. New furnace and HVAC March 2026. Surrounded by mature trees, the property provides a wonderful sense of seclusion and tranquility. Enjoy the outdoors from your own backyard, where a pond adds to the peaceful country atmosphere. If you're looking for a home with room to roam, natural beauty, and plenty of privacy, this property is well worth a look! (id:15069)
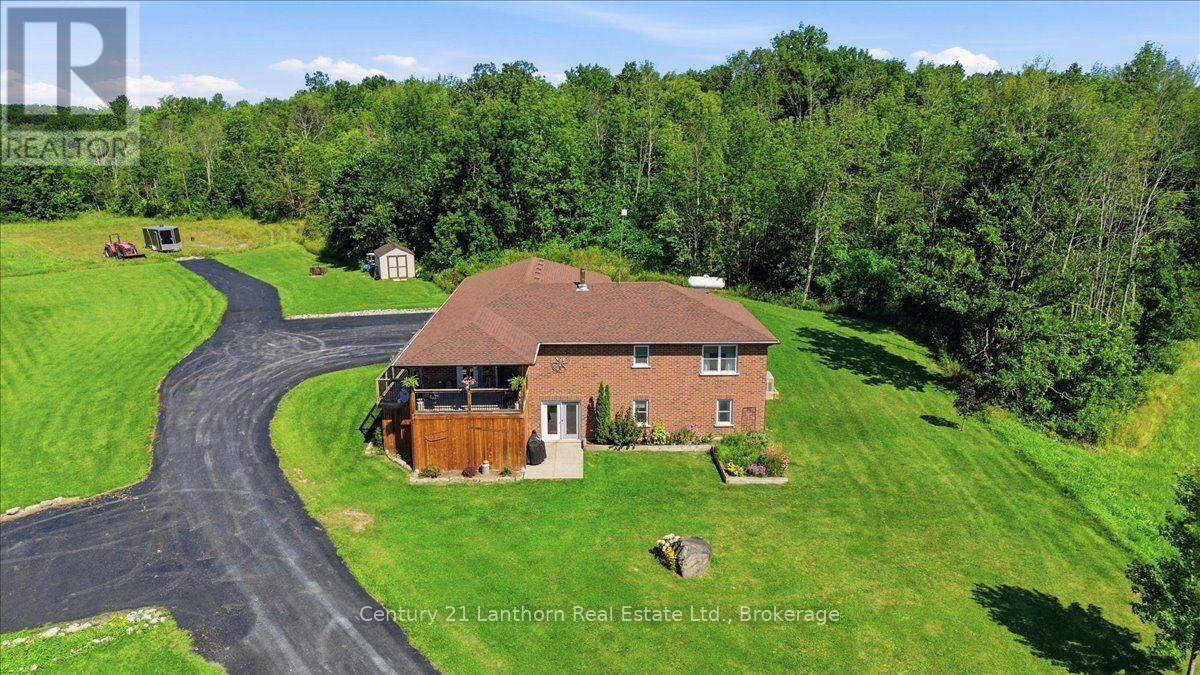
Looking for a country property with room to roam, yet only minutes from town? With over 36 acres, this property offers the perfect blend of space, privacy, and convenience-and it has everything you need for comfortable country living. This well-maintained, 12-year-old brick bungalow features 1,584 sq. ft. of living space on the main level, with a bright, open-concept layout designed for everyday living and entertaining. The spacious kitchen features granite countertops and a large island that serves as the perfect gathering place for family and friends. Three bedrooms, including a primary bedroom with ensuite bath, walk in closet, plus an additional 4-piece bathroom complete the main floor. The full basement adds incredible versatility, offering a bedroom, large living room, 4-piece bathroom, kitchenette, and separate ground-level entrance, ideal for an in-law suite, apartment, guests, or extended family. Enjoy the outdoors from the south facing covered front deck or the private backyard deck, complete with a hot tub, perfect for relaxing after a day spent enjoying the property. The attached double garage is heated and finished as an impressive man cave/workshop, complete with an epoxy floor, making it an ideal space for hobbies, projects, or extra storage. The rural zoning allows for a variety of mixed uses, including the opportunity to have animals, depending on your plans. A Generac generator provides peace of mind during power outages, while the surfaced driveway offers plenty of parking and convenient turnaround space. Located just minutes from Madoc and close to recreational trails for ATV and snowmobile enthusiasts, as well as numerous lakes, this property is perfectly positioned for those who love the outdoors. With over 36 acres to explore, versatile living space, excellent amenities, and a move-in-ready home, this is a country property with plenty to offer. A quick closing is available so don't wait! (id:15069)
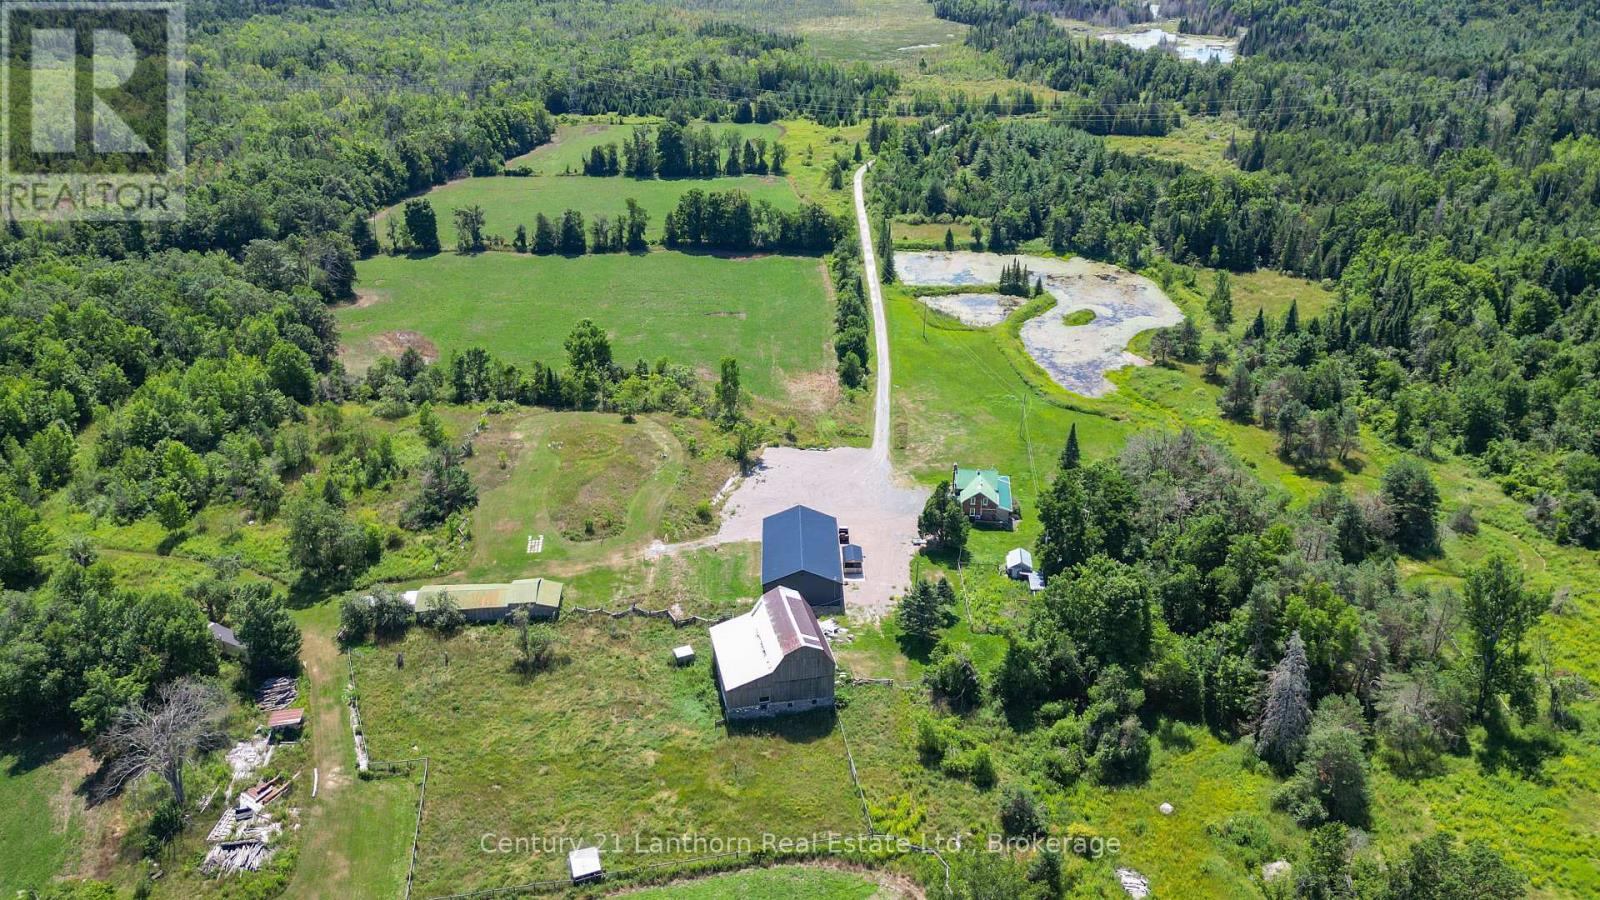
Dreaming of a hobby farm? How about 168 acres of privacy, nature, and endless possibilities! Nestled of a quiet dead-end road, this exceptional property offers complete privacy and a peaceful country setting. A long private driveway leads to a charming brick farmhouse, circa 1840, beautifully renovated while preserving its timeless character. The property features ample parking and a 2,500 sq. ft. heated shop/man cave/garage built just 3 years ago complete with a 3pc bath and 3- 10-foot overhead doors, it's the perfect space for hobbies, equipment, vehicles, or a home-based business. Step inside the farmhouse through the four-season mudroom and into the welcoming kitchen, featuring a large centre island, custom stone backsplash, abundant cabinetry, and hardwood flooring. The main level offers a cozy living room with a wood stove, a bedroom, updated bathroom with a custom stone shower, laundry facilities, and a wraparound sunroom overlooking the pond and picturesque grounds. Upstairs, you'll find two additional bedrooms and a versatile open loft area ideal for a home office, reading nook, or sitting room. For those interested in farming or livestock, the property includes a well-maintained two-storey barn with hydro service, animal stalls on the lower level, and several additional outbuildings. The diverse landscape consists of pasture, open fields, mixed forest, and wetlands, creating an ideal environment for nature lovers and outdoor enthusiasts. Recreation is right at your doorstep, with the Trans Canada Trail just up the road, providing easy access for ATVing, snowmobiling, hiking, and exploring. Conveniently situated just off Highway 62 north of Madoc, this retreat is only a little over two hours from both Toronto and Ottawa. A rare opportunity to own 168 acres of scenic countryside, combining privacy, recreation, and country living at its finest. (id:15069)
One of the bast layouts in the entire development! Welcome to Nature's Path at Kingston and Beechgrove. 4869-suite 52 is a spacious 2 storey with 2 full size large bedrooms, 2 baths excellent main floor layout and a great outdoor balcony. Features include: engineered wide plank flooring, granite countertops, breakfast bar, breakfast area, stainless steel appliances, ensuite bath and large closet in primary. Freshly painted and new light fixtures. 1 parking included in your purchase. West Hill/Guildwood-adjacent Scarborough is the epitome of convenience! Enjoy a variety of shops, restaurants, cafés and services along Kingston Road, with the Scarborough Bluffs, waterfront parks and Guild Park & Gardens all nearby. Excellent TTC and GO Transit connections provide easy access throughout Toronto, while major roadways offer convenient access to the 401 and surrounding Scarborough communities. A diverse and welcoming neighbourhood offering a great balance of urban convenience, residential charm and outdoor recreation. Just unpack. Welcome Home! (id:15069)
Welcome to Unit 158 at 77 Diana Avenue — a bright, modern, carefree living experience in the heart of West Brant. This spacious 1,358 sq. ft. townhome style condo offers desirable southern exposure, large windows, and an open concept design that feels warm and inviting from the moment you step inside. The smart floor plan features a main floor powder room, bedroom level laundry, and a fantastic second floor den — perfect for the working professional, kids’ homework zone, or a quiet reading nook. The kitchen and living areas are filled with natural light, creating an ideal space for everyday living and entertaining. Upstairs, you’ll find generous sized bedrooms and ample storage throughout. The home includes 6 appliances, making move in easy. While the property requires minor cosmetic updates, it is priced to sell and offers tremendous value for anyone seeking modern convenience in a family friendly neighbourhood. Enjoy easy access to shops, parks, schools, trails, and public transit, all within a vibrant and growing community. Please allow 24 hours’ notice for showings. (id:15069)
Welcome Home! Fully renovated over the past 3 years, including new electrical, new kitchen with quartz countertops and plenty of storage, updated bathrooms, engineered hardwood, removal of a wall in the living room to create extra space, addition of a solid pine mantle, California shutters, modern light fixtures, elevated trim, doors and hardware, and freshly painted throughout, this suite is beautifully designed to maximize style and space. Featuring a large primary with walk in closet and modern ensuite, a 2nd spacious bedroom with cozy new broadloom, 3-piece primary bath, in suite laundry with extra storage, and a generous balcony with unobstructed south facing views over quiet treed neighbourhoods. Imagine yourself stopping at the Farmer’s market across the street or taking a walk along the nearby trail to downtown and the lake and then coming home to your beautiful home in a quiet, friendly building. 700 Dynes is the perfect place for First time buyers or downsizers! (id:15069)
Discover luxury living in this stunning 1-bedroom plus large open den condo, perfectly situated in a boutique building overlooking the beautiful Thundering Water Golf Course. With high-end upgrades throughout, this residence features floor-to-ceiling windows that fill the space with natural light and showcase picturesque views. Step outside onto your expansive 129 sq ft balcony, ideal for relaxing or entertaining. The contemporary kitchen is equipped with Stainless Steel appliances and stylish finishes, while the versatile den can serve as a home office or guest area. Additional amenities include outdoor parking and a private locker for added convenience. Enjoy a vibrant community atmosphere while being just minutes from local shops, dining, and attractions. Don't miss your chance to call this luxurious condo home! (id:15069)
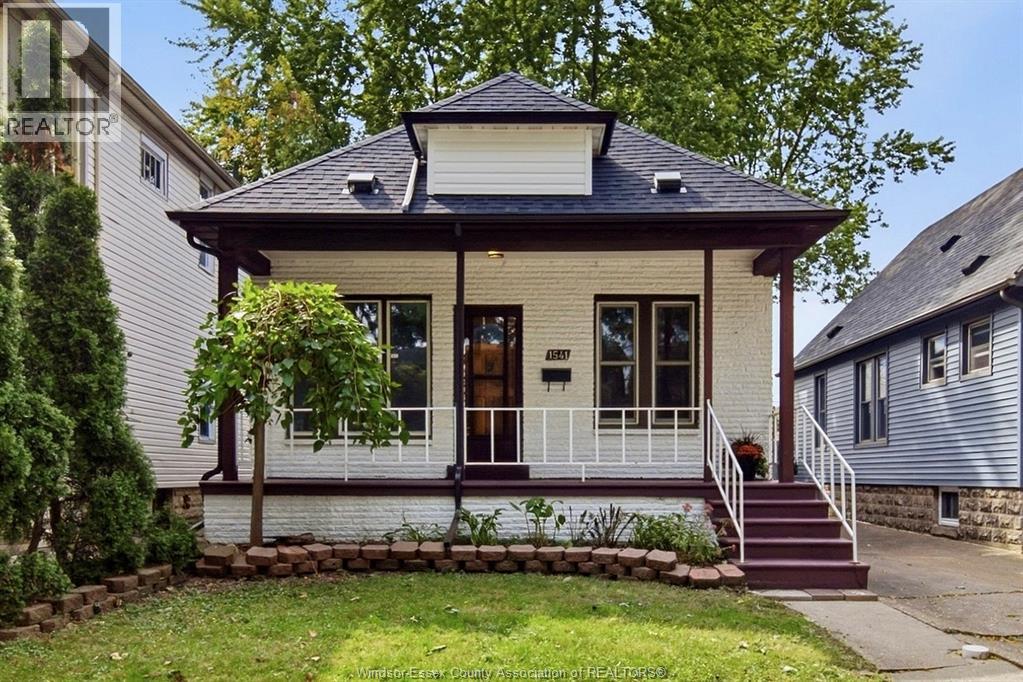
Updated, move-in ready 2-bedroom bungalow in Walkerville, a short walk from Ottawa Street's cafés, restaurants and shops. Decorative brick, dark trim and a covered porch give it great curb appeal. The main level has new flooring and fresh paint throughout, an open-concept living and dining area, a kitchen, an updated 4-piece bath and 2 bedrooms. The 17 ft long primary bedroom has a large closet, and the second bedroom works well as a home office or guest room. The unfinished basement has laundry, storage, a second toilet with a vanity rough-in and room to add living space. Out back, the deck overlooks a fenced yard, with a detached garage and parking alongside. The big-ticket work is done: a brand new roof and gutters on the house and garage, new garage siding and a new deck. Minutes to Met Hospital, the U.S. border, Lanspeary Park and Willistead Park, with transit close by. Hassle-free, one-floor living suits first-time buyers, downsizers and investors. (id:15069)
Welcome to this well-maintained 2+1 bedroom ranch home, ideally located in a convenient and desirable neighbourhood. Offering a comfortable and functional layout, this home features spacious living areas, a large bonus room providing plenty of flexibility for a family room, games room, or additional living space, and a fenced backyard perfect for relaxing or entertaining. Situated close to shopping, restaurants, schools, parks, and everyday amenities, this home offers both comfort and convenience. A great opportunity for first-time buyers, downsizers, or anyone looking for a move-in-ready home in a nice neighbourhood. (id:15069)
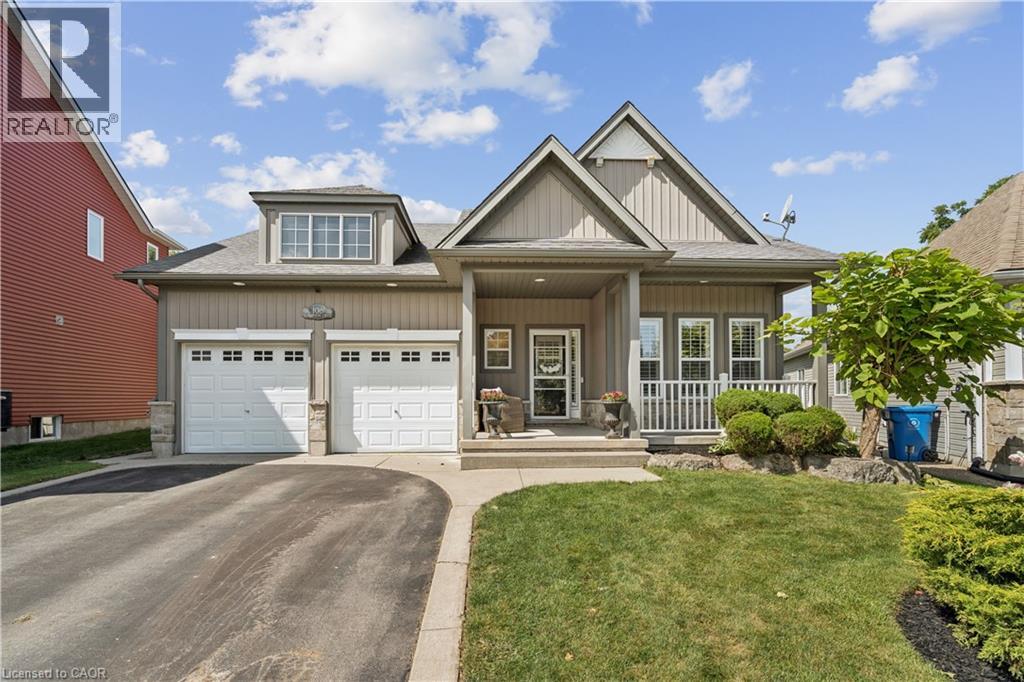
OVERSIZED PIE-SHAPED LOT! WALK-OUT BASEMENT! NO BACKYARD NEIGHBOURS! ROCKWOOD BUNGALOW! 108 Hampson Crescent - a beautifully maintained 5-bedroom, 4-bathroom home offering 1,890 sq. ft. of thoughtfully designed living space plus a fully finished basement. This home blends comfortable everyday living with exceptional spaces for entertaining and enjoying the outdoors. The inviting foyer features slate tile flooring and a large double closet, leading into a bright main floor highlighted by hardwood floors, vaulted ceilings, a fireplace and California shutters. The dining room adds an elegant touch with wainscotting and crown moulding, while the spacious dinette showcases vaulted ceilings, large windows and a walk-out to the covered rear deck. The kitchen is designed for both function and style, featuring granite countertops, a centre island, mosaic backsplash, double sink and stainless-steel appliances. A convenient main-floor laundry room offers built-in cabinetry, a sink, laminate countertops, slate flooring and direct access to the double-car garage. Three bedrooms are located on the main level, including the spacious primary suite with a 4-piece ensuite, two walk-in closets and its own walk-out to the covered deck. The two additional bedrooms each feature double closets and share a 4-piece Jack-and-Jill bathroom. The fully finished basement extends the living space with two additional bedrooms, a bathroom, ample storage and impressive entertaining potential. Stone accent walls and built-in cabinetry create an inviting setting for movie nights, game days or hosting family & friends. French doors provide convenient walk-out access to the backyard. Outside, enjoy a beautifully landscaped yard complete with a covered deck, hot tub, firepit, bunkie & concrete pad, offering multiple spaces to relax and entertain. With a double-car garage, four total parking spaces and a welcoming covered front porch, this exceptional home has been thoughtfully designed inside and out. (id:15069)
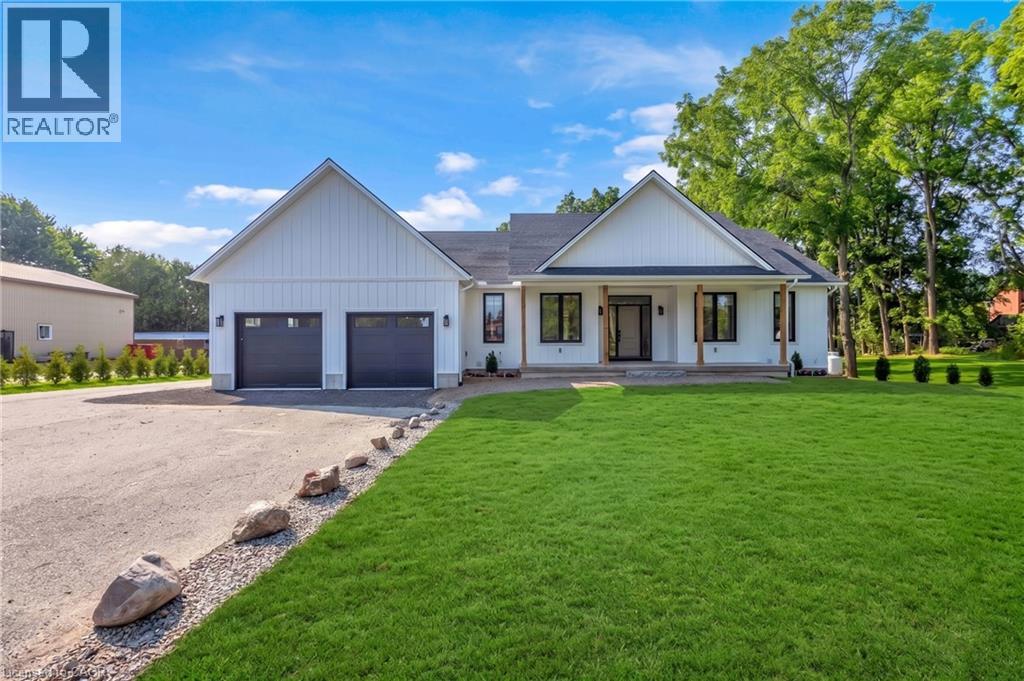
Newly completed (Dec 2025), this custom-built home offers over 3,400 sq. ft. of finished living space on a private 1.45-acre mature treed lot in Harley with no rear neighbours and surrounded by mature trees you don't see very often, just 8 minutes to Burford/Hwy 403, 20 minutes to Brantford, and 45 minutes to London. The nearly 2,000 sq. ft. open-concept main floor features a spacious great room, an oversized entertainer’s custom kitchen, 3 main-floor bedrooms, heated floors in both main bathrooms, custom triple-pane windows, a custom oak staircase, 84 solid interior doors, and solid wood trim throughout (no MDF). The 1,400 sq. ft. finished lower level provides a massive open living/rec space (ideal for a gym, office, or extra bedrooms), a custom 3-piece bathroom, a utility/workroom with water treatment, premium floor underlayment, and R10 spray foam plus R14 Rockwool exterior wall insulation. Outside and mechanically, the property boasts upgraded Gentek Align wide-profile composite siding, a paved driveway, a covered rear deck with built-in storage, a 25ft x 25ft insulated double garage pre-wired for a mini-split, an efficient Bosch heat pump with backup furnace and central water heater, plus county zoning that allows for a future large rear workshop. RSA. (id:15069)
Beautifully renovated raised ranch in the lakeside community of Port Dover, offering 3+1 bedrooms and 2 full bathrooms in a home that's tastefully finished top to bottom. The open-concept main floor features a stylish kitchen with granite counters and a large island, along with a main floor primary bedroom offering ensuite privilege. The fully finished basement adds useful living space with a large rec room and gas fireplace, a custom-built bar, and flex room ideal as a playroom or 4th bedroom, with an updated 3-piece bathroom. Outside, enjoy a new covered back deck — the perfect spot to entertain or unwind rain or shine — plus a fully fenced yard with patio space and mature gardens and trees. The property backs directly onto parkland, making it a dream setup for dog owners and families alike, with your own private extension of green space just steps away. Complete with a 1-car attached garage and double paved driveway, this is a move-in ready home in one of Port Dover's most desirable pockets. (id:15069)
Welcome to one of Paris’ most sought-after neighbourhoods, where versatility, value, and location come together in one exceptional property. See why Paris is widely celebrated as “The Prettiest Little Town in Canada.” This inviting 1.5-storey home offers a rare opportunity for multigenerational living, income potential, or flexible accommodation for extended family. Featuring 4 bedrooms, including a main-floor bedroom perfect for main-floor living, 2 full bathrooms, 2 full kitchens, and a separate entrance to a fully self-contained secondary suite. Situated on an impressive 65 x 153 ft lot, the property boasts a spacious backyard with plenty of room to relax, entertain, garden, or play. Features include a large garden shed, bonus storage areas, a newly paved driveway, and a newly poured concrete carport with potential for future garage construction. Parking for up to four vehicles. Thoughtfully maintained and updated, this home offers peace of mind for years to come. Recent improvements include aluminum shingles on the main roof, a completely updated carport roof system with new plywood sheathing, shingles, flashing, drip edge, eavestroughs and downspout (2023), furnace (2018), central air conditioning (2018), hot water tank -owned (2018), a refinished main bathroom with new pedestal sink (2026), and fresh interior paint throughout (2026). Move-in ready, the home includes two refrigerators, two stoves, dishwasher, washer, dryer, Beam central vacuum system, water softener (owned), and a 6-camera security system with remote phone monitoring. The location is outstanding. Enjoy being minutes from Paris District High School, with Sobeys, Canadian Tire, Tim Hortons, Willett Urgent Care, Paris Tennis Club, Paris Public Library, downtown Paris, walking trails, parks, elementary schools, and the recreation centre all within walking distance. Some photos contain AI-generated furniture to help illustrate room layout and potential use of the space. (id:15069)
WEST GALT BUNGALOW WITH A 2-BEDROOM IN LAW. LOCATED IN A DESIRABLE POCKET OF THE NEIGHBORHOOD. Welcome to this spacious 5-bedroom, 2-bathroom bungalow offering a versatile layout, generous outdoor space, and excellent potential for multi-generational living or additional income. Ideally located just minutes from Cambridge’s vibrant downtown core, shopping, trails, parks, restaurants, and everyday amenities, this home combines convenience with plenty of room to grow. The main level offers comfortable living space with well-sized bedrooms and an updated bathroom, renovated in 2021. Downstairs, the fully finished basement features an apartment/in-law suite, providing excellent flexibility for extended family, guests, or potential rental use. The basement was extensively updated in 2019, including updated plumbing. Outside, enjoy a spacious backyard complete with a deck and shed, both added in 2025, offering plenty of room for entertaining, gardening, or relaxing outdoors. Parking for up to 5 vehicles adds even more convenience. Several important improvements have already been completed. With 5 bedrooms, 2 bathrooms, flexible living space, a large backyard, and a convenient Cambridge location, this bungalow offers an excellent opportunity for families, multi-generational households, or buyers looking for a home with added income potential. (id:15069)
Style and sophistication define this exceptional executive bungalow offering over 2,600 sq ft of finished living space on a spectacular lot in one of Port Dover’s most prestigious neighbourhoods. Built in 2009 and upgraded to perfection, this move-in-ready home showcases modern colours, quality finishes, and thoughtful design throughout. The custom kitchen is a true showpiece, featuring an oversized island, marble countertops, stone backsplash, and stainless steel appliances, while a separate dining room and open-concept great room create an ideal space for entertaining, complete with cathedral ceilings, a striking limestone fireplace, built-in media storage, and wide plank hardwood flooring throughout most of the main level. The spacious primary suite offers a large walk-in closet and a spa-inspired ensuite with granite counters, vessel sinks, oversized walk-in shower, and a freestanding floor-mounted bathtub. Additional main-floor bedroom, a beautifully updated 3-piece bath with walk-in shower, and a generous laundry room with garage access complete the level. The mostly finished basement expands the living space with a large recreation room behind elegant French doors, two spacious bedrooms, a 3-piece bath with walk-in shower, a versatile office with ample storage, a second kitchen area, and a utility room offering even more storage. The private, landscaped backyard backs onto Black Creek Conservation Area and is an entertainer’s dream, featuring a covered porch, stone patio, armour stone, river rock, perennial gardens, and mature trees that provide breathtaking fall colour. Recent updates include new shingles (2020), additional attic insulation, resurfaced driveway, and custom drapery valued at over $8,000. Ideally located near just minutes from Port Dover’s beach, marina, theatre, shops, restaurants, and downtown core, this home offers the perfect blend of luxury, comfort, and lifestyle in one of Norfolk County’s most sought-after lakeside communities. (id:15069)
**Legal Duplex – Fully Renovated Bungalow on Hamilton Mountain** Excellent opportunity for first-time buyers, investors, or multi-generational families. This fully renovated legal duplex offers 3+2 bedrooms, 2 full bathrooms, and 2 fully equipped kitchens, making it ideal for extended family living or strong rental income potential. This solid brick bungalow features a separate side entrance, quality upgrades throughout, and brand-new appliances. Bright, clean, and move-in ready, the property shows exceptionally well with ample parking available. Located in a prime Central Mountain neighbourhood, just steps to Mohawk College and St. Joseph's Healthcare Hamilton, and close to transit, schools, shopping, highways, restaurants, cafes, grocery stores, and all major amenities. Endless possibilities for homeowners and investors alike. (id:15069)
Welcome to this beautifully updated purpose-built legal duplex offering the perfect combination of modern living and income potential. Ideal for first-time buyers, families, multi-generational living, or investors, this property features a spacious 3-bedroom upper unit and a separate 1-bedroom legal lower unit. Each unit offers its own private entrance, laundry, HVAC system, and separate metering for all utilities. Enjoy a total of approximately 1,720 sq. ft. of finished living space, including 1,198 sq. ft. on the upper level and 520 sq. ft. on the lower level. The home has been extensively updated with new flooring, fresh paint, modern lighting, renovated bathrooms and a stunning kitchen featuring new cabinetry, quartz countertops & backsplash, a large quartz island and new appliances. Enjoy separate utilities, parking for 4 vehicles, fresh landscaping, a new shed, new upper-level A/C and lower-level heat pumps. Conveniently located near Highway | (id:15069)
Welcome to The 18th at East Park. This complex is located directly beside East Park golf course, this beautifully kept 2 bedroom, 2 full bathroom bungalow style condo featuring hardwood floors and cathedral ceilings, freshly painted throughout, new lighting throughout and cozy living room with gas fireplace, updated 3pc bathroom (new vanity and toilet)with walk-in shower, bright open kitchen with new stainless steel appliances, newer tile floors, a light-filled dining area where you can look out onto the very private and picturesque green space...enjoy your morning coffee or evening glass of wine under your powered awning-covered patio. Main floor bedroom closet has functioning hook-ups for laundry in place or laundry can be in the lower level utility room whichever you choose. The fully finished basement with newer carpets (2021) features an enormous living space with gas fireplace, spacious closets and a 4pc bathroom. Located in a sought-after complex with affordable condo fees is convenient with easy access to the 400 highways, shopping, restaurants and many amenities! One of the best complexes London has to offer! (id:15069)
Some homes have a way of bringing people together, & this is one of them. The kitchen is where everyone will naturally gather, surrounding the large island while dinner is being made, sharing stories & catching up at the end of the day. The open layout keeps everyone connected, whether they're relaxing by the fireplace, sitting around the table or stepping outside onto the back deck. Tall ceilings & large windows bring in the natural light, while the beautiful cabinetry & thoughtfully chosen finishes give the entire space a warm, welcoming feel. The deck will quickly become one of your favourite places. There's plenty of open space for summer dinners & a covered section where you can sit with your morning coffee & take in the view of the river. From there, steps lead down to the large backyard & fire pit area, with more than 3.5 acres to enjoy & over 450 feet on the Saugeen River. The main floor was designed with both connection & privacy in mind. The primary suite is tucked away at one end of the home, with windows facing the river, a walk-in closet & a five-piece ensuite with a soaker tub & large walk-in shower. Nearby, the laundry room, walk-in pantry & mudroom entrance from the garage make everyday routines a little easier. Two more bedrooms & another 5-pc bathroom are located at the opposite end of the house. Downstairs, the finished walkout lower level gives everyone room to spread out. There are two additional bedrooms, a 3-pc bathroom, a large family room, a playroom & a cold room. The unfinished games room is currently the kids' hockey room, but it's ready to become whatever your family needs next. Built in 2022, the home also features a beautiful covered front porch & an oversized attached double-car garage wired for an EV charger or generator. This is a place for busy mornings, family dinners, summer evenings by the river & quiet nights around the fire. It's not just the house, the river or the privacy. It's the way it all fits together so perfectly. (id:15069)
Welcome home to the perfect country package, set on a picturesque 1-acre lot in the charming village of Wellandport - just 10 minutes to Smithville, 30 minutes to Hamilton, and 35 minutes to St. Catharines. This impressive four-level sidesplit offers 6 total bedrooms, 3 full bathrooms, and a fully separate in-law suite with separate laundry and a private garage entrance - ideal for multi-generational living or an excellent source of passive income. Inside, the functional layout features over 2,700 sq.ft. of finished living space. Enjoy new vinyl flooring on the main floor and a modern kitchen with stainless steel appliances. Upstairs are three large bedrooms with updated carpet throughout and a large 4 piece bathroom. Downstairs, you'll find a recreation room with large windows, plus two additional bedrooms for large families or a bonus home office space and gym/library. Calling all hobbyists, business owners, and car enthusiasts - the 23' x 16' heated and insulated workshop with a 40-amp service is the perfect space to work or store your toys. Step outside into a backyard that feels like your own private retreat. Mature trees surround the property, offering peace and privacy, while a professionally landscaped patio and Trex composite decking create the perfect spot for relaxing or entertaining. The pond is perfect for catching fish and frogs in the summer and playing pond hockey in the winter. A chicken coop and vegetable gardens round out this amazing value-packed rural property. Experience the very best of country living here 74066 Wellandport Road! (id:15069)
Spacious 4 Family Home In A Pocket Of Executive Detached Homes In East Hamilton Surrounded By Parks/Greenspaces And Escarpment Views! All Amenities Are Minutes Away (Eastgate Square, Queenston/Centennial Shopping, St. Joes Hospital). Quick Access to The Red Hill Parkway/QEW. Perfect For The Large Family, This Home Offers 4 Generous Bedrooms (Primary With Ensuite And Walk-In Closet). Choose To Entertain Guests In The Formal Living/Dining Rooms Or The Large Eat-In Kitchen Which Opens To The Spacious Family Room. A Main Floor Den Is Perfect For Working At Home. The Finished Basement Is Ideal For Larger Gatherings, Complete With A Full Kitchen, Huge Rec Room, Bar Area, 3 Piece Bathroom And Loads & Loads Of Storage! Holiday Dinners At Your House! The Tastefully Landscaped Lot Features An Interlocking Drive Exposed Aggregate Walkway And Rear Patio. The Private, Oversized Rear Yard Offers Plenty Of Room for The Gardener. Upgrades Include: All Brick Exterior, Oak Stairs, Solid Oak Kitchen Cabinetry With Glass Tile Backsplash, Granite Counters in Kitchen & All Bathrooms, Hardwood Floors, California Shutters, A Huge Storage Area Under The Rear Porch, Irrigation System & Much More! Added Value Are The Many Big Ticket Items Have Been Done: Roof Shingles, Windows, Eavestroughs, Front Door, Garage Door, Furnace, Central Air, Water Filtration System. This One Owner Home Has Been Impeccably Maintained And Ready For You To Enjoy! (id:15069)
Welcome to this stunning never-lived-in detached home in one of Welland's growing family-friendly communities. Featuring 4 spacious bedrooms, 3 bathrooms, 9-foot ceilings, hardwood flooring throughout the main level, and a bright open-concept layout, this home is designed for modern living. The stylish kitchen with stainless steel appliances flows seamlessly into the dining and living areas, while the private wooden deck is perfect for outdoor entertaining. The unfinished basement offers endless possibilities with large windows, rough-in plumbing, and potential for a separate entrance, making it ideal for future living space or rental potential (buyer to verify). Conveniently located close to schools, parks, shopping, restaurants, Niagara College, the Welland Canal, Highway 406, and just a short drive to Port Colborne's beautiful Nickel Beach, Niagara Falls, and other Niagara Region attractions, this exceptional home is an ideal opportunity for families, professionals, and investors alike. (id:15069)
Discover a refined, low maintenance lifestyle at Upper Vista, a premier condo community set along the fairways of Thundering Waters Golf Course. Perfect for golfers, downsizers, and first time buyers, this elegant 2-bedroom, 1-bath corner suite blends modern comfort with serene, resort style living. Floor to ceiling windows fill the open-concept living, dining, and kitchen areas with natural light, showcasing beautiful views of the course. The contemporary kitchen features quartz countertops, sleek cabinetry, stainless steel appliances, and a spacious island ideal for casual meals or hosting friends after a round of golf. The primary bedroom offers a peaceful retreat, while the second bedroom provides flexibility for guests, a home office, or a hobby space. Two private balconies extend your living outdoors, offering panoramic views perfect for morning coffee or unwinding after a long day. Enjoy stylish flooring throughout, in-suite laundry, underground parking, a locker, and included heat, A/C, and internet for effortless living. Upper Vista elevates everyday life with resort inspired amenities: a fitness centre, yoga studio, theatre, party room, guest suites, and concierge service. Set on a quiet cul-de-sac surrounded by greenspace, just minutes from Niagara Falls, top dining, shopping, wineries, and quick QEW access. A rare opportunity to enjoy luxury, convenience, and golf course living in one of Niagara's most desirable communities. *Please note some photos have been virtually staged* (id:15069)
Welcome to this stunning 2-storey, 3-bedroom, 4-bathroom freehold townhome located in a highly desirable neighborhood close to parks, schools, and airport access. Offering over 1,800 square feet of above-grade living space, plus a fully finished basement featuring a second kitchen, recreation room, and 3-piece bath, this home provides exceptional space and layout flexibility. The main level boasts modern luxury vinyl flooring, stylish shiplap accents, updated pot lighting, and a bright eat-in kitchen designed for functional living. Upstairs, you will find two spacious bedrooms and two full baths. Step outside to enjoy the backyard retreat complete with a gazebo, perfect for outdoor relaxation or entertainment. A turnkey home that perfectly combines modern style, function, and comfort! (id:15069)
Bright and spacious 4-bedroom, 2-bathroom detached home in the desirable Medway area of London. Well-maintained throughout, this home features a functional layout with generous living space, abundant natural light, stainless steel appliances, and a large backyard deck ideal for entertaining and outdoor enjoyment. Recent updates include a new furnace and A/C (2025), new sump pump (2026), and basement re-sealing (2026). Conveniently located close to parks, schools, grocery stores, shopping, restaurants, public transit, and major routes, with easy access to Wonderland Road and Hyde Park Road. A great opportunity for families seeking a spacious home in an established London neighbourhood! (id:15069)
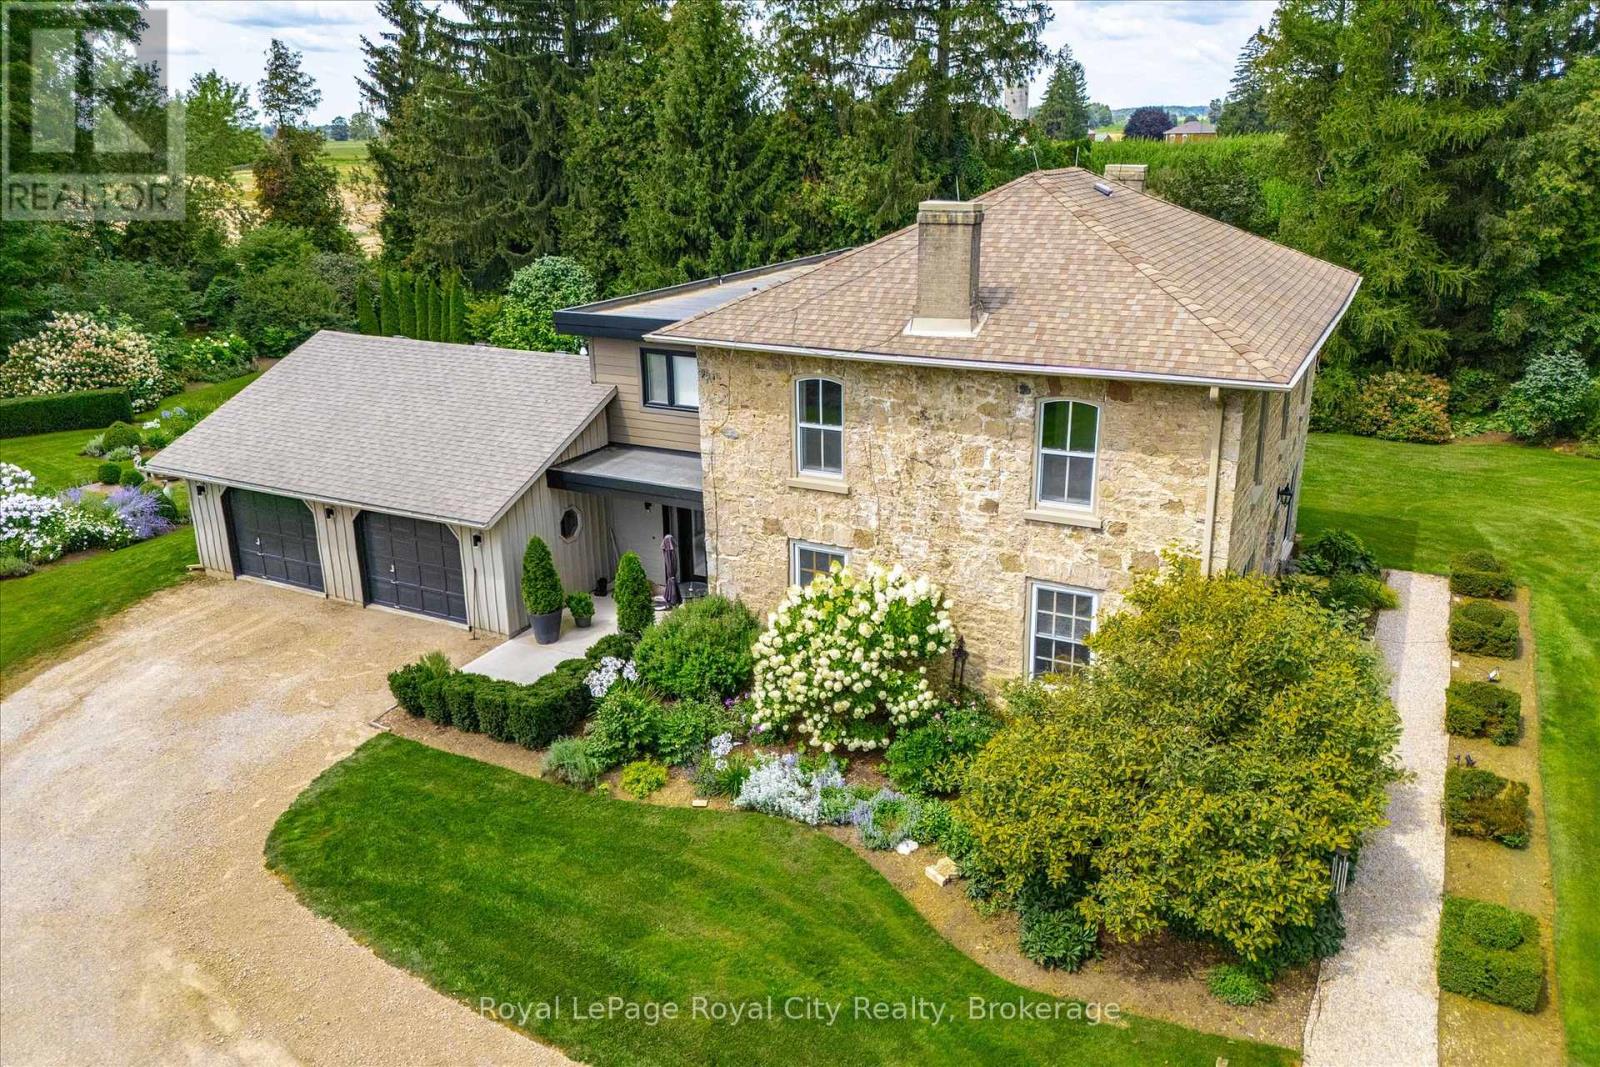
Welcome to Bachelor Hall - a magnificent restored circa 1835 stone homestead with a transformational and award winning modern addition completed in 2021/22. Situated on a stunning 2.35 acre park-like oasis surrounded by mature trees and featuring beautifully curated flower gardens. Without a doubt one of my favourite properties that has come to market here in Elora. The home itself offers over 3,500 square feet of finished living space, with 4 bedrooms and 3 baths. This is one where we will let the pictures do most of the talking. The attention to detail and quality of craftsmanship is simply superb. The design takes full advantage of large windows to enjoy lots of natural light and the beauty of the outside views from every room. And take a look at the depth of those window sills and stone walls. They don't make homes like this anymore. The perfect mix of old character and modern convenience. The jaw dropping kitchen with custom cabinetry and Bertazzoni appliances is a chefs dream, with adjoining sitting area (with gas fireplace) and walk out to rear patio. This is definitely a home for entertaining. Especially with the separate dining room that could easily accommodate dinner parties for up to 12 or more. The majestic living room enjoys it's own gas fireplace and gorgeous oversized windows. Upstairs you will find the bedroom level, including that very special primary suite where no element of comfort has been overlooked. Spacious dressing room. Walk out to second floor balcony. And not only are the bathroom floors heated - even the SHOWER floors are heated! Want a coffee in bed in the morning? You have a coffee bar right in your suite - even a dishwasher so you don't need to take your cups downstairs. It's the little details here that set this property apart. Oversized 2 car garage. Generac power back up. High speed internet. This one has it all. Only 2 minutes to Downtown Elora and a short stroll to a local farm market and walking/bike trails. (id:15069)
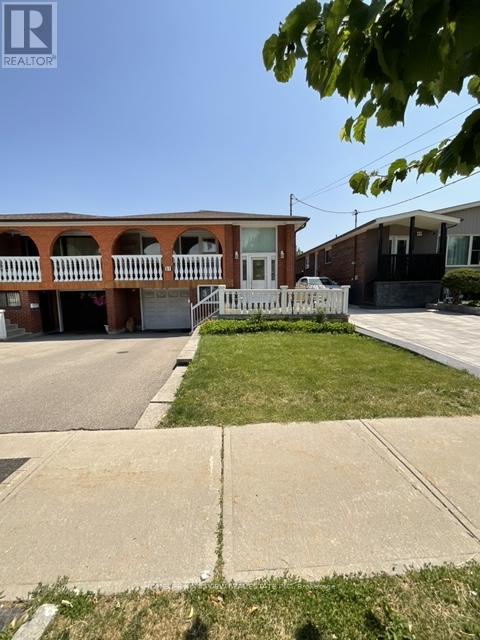
Welcome to this well-built semi-detached raised bungalow in desirable Humber Summit, offering space, flexibility, and excellent potential. This 3-bedroom home features a bright open-concept living and dining area with hardwood floors and a walk-out to a private balcony. The spacious eat-in kitchen is ready for your personal touch. The fully finished lower level adds tremendous versatility with a second kitchen, large recreation room, additional bedroom, and full bath-ideal for extended family, guests, or rental potential. Conveniently located near schools, parks, shopping, transit, and major highways. A solid home with great bones and endless possibilities for buyers ready to make it their own. (id:15069)
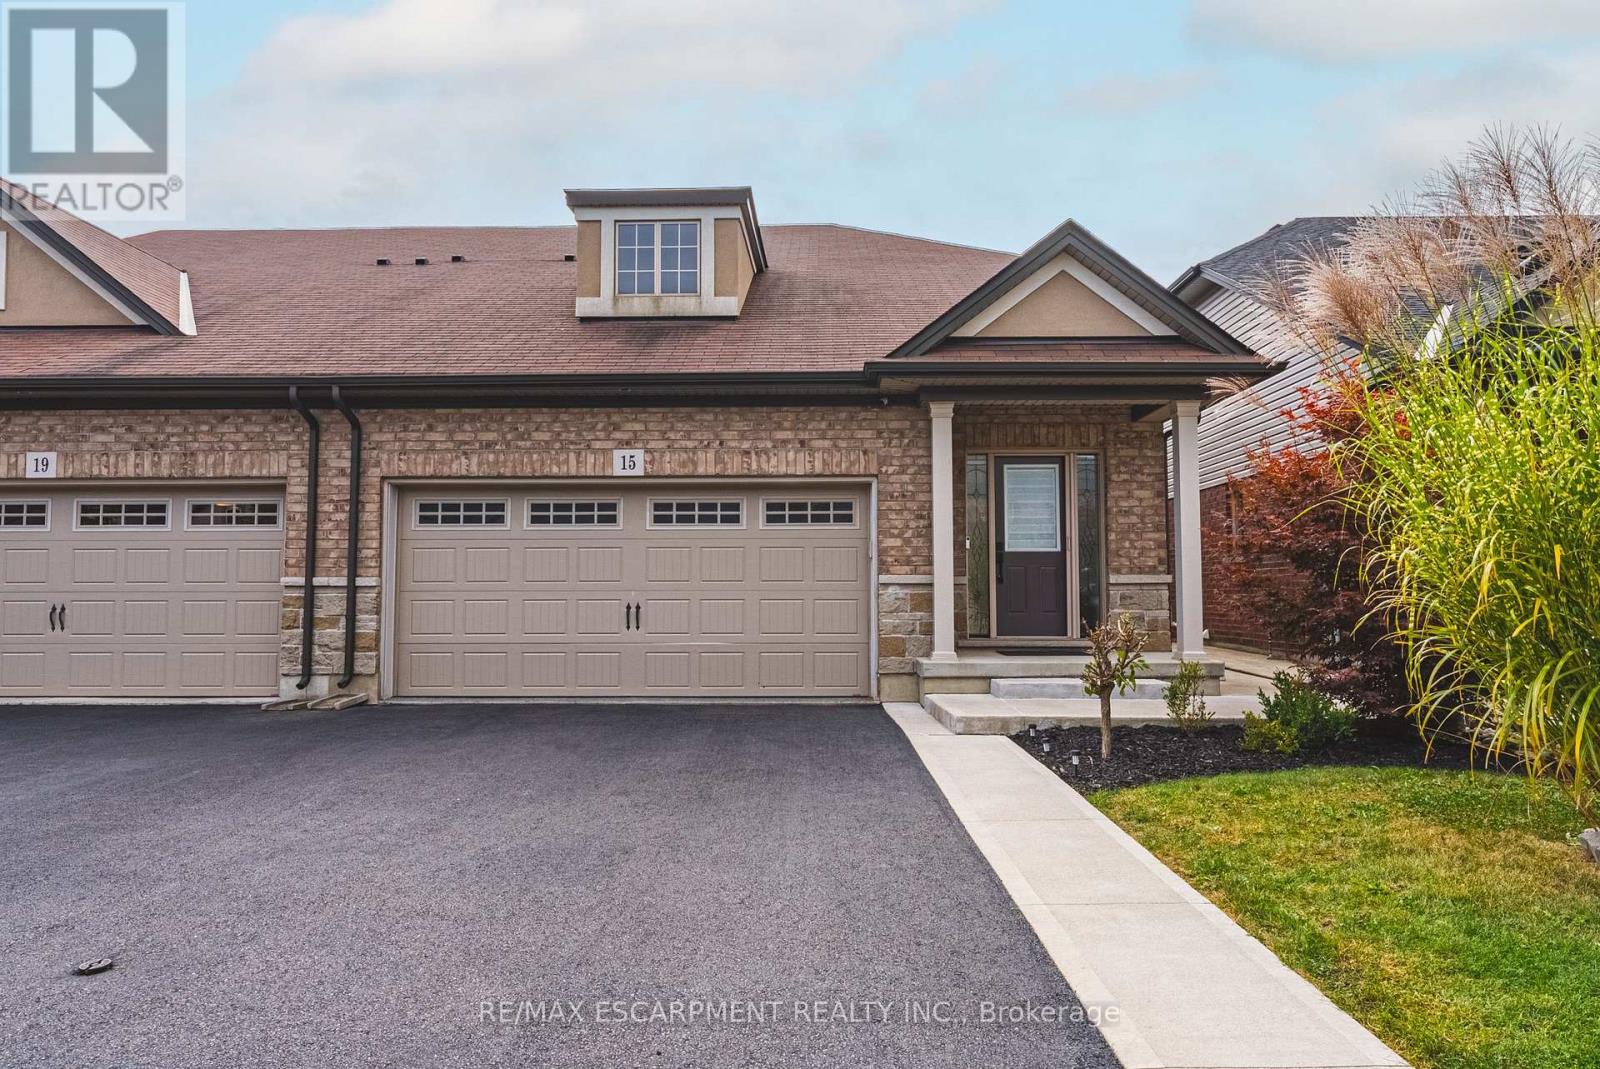
Welcome to 9 Granville Crescent, a modern freehold townhome in the growing community of Caledonia. This home features an open-concept layout thoughtfully arranged across multiple levels, offering comfortable everyday living and plenty of space to entertain. Features include hardwood flooring, oak staircases and large windows that bring in an abundance of natural light. Enjoy the convenience of an attached garage, a private entrance and no monthly condo fees. Located in a family-friendly neighbourhood close to parks, schools, everyday amenities and the scenic Grand River, with convenient access to Hamilton and surrounding communities. A great opportunity for first-time buyers, young families, commuters or investors seeking a modern home in Caledonia. Make 9 Granville Crescent your next home! (id:15069)
Welcome to 19–65 Glamis Road, a beautifully maintained one-storey townhouse tucked into a quiet, convenient Cambridge community. This inviting home blends thoughtful updates with comfortable, low-maintenance living. The main level features a bright, open layout with a modern kitchen showcasing quartz countertops, updated cabinetry, and a seamless flow into the living and dining areas. Three well-appointed bedrooms provide flexible space for families, guests, or a dedicated home office, all supported by a full bathroom. The recently updated lower level adds even more versatility, offering an ideal setting for a family room, recreation space, or additional storage. Whether you’re relaxing or entertaining, the expansive private terrace is an outdoor retreat perfect for dining, gardening, or unwinding in the sunshine. Situated close to parks, schools, shopping, and transit, this move-in-ready townhouse delivers exceptional value and everyday convenience. A wonderful opportunity for first-time buyers, downsizers, or investors. (id:15069)
Discover this modern freehold townhouse at 166 Deerpath Drive, Unit 52, in Guelph's popular Willow West neighborhood. Built in 2022, this 3-bedroom, 3-bathroom home features an open-concept layout that suits families, professionals, or investors. The main floor has a bright living and dining area with large windows that let in plenty of natural light. The kitchen offers modern finishes, ample storage, and a breakfast area with direct backyard access, making it great for daily life and entertaining. Upstairs, you'll find three generously sized bedrooms, including a spacious primary retreat complete with a walk-in closet and a private ensuite. The additional bedrooms provide flexibility for a growing family, guests, or a dedicated home office. This home also includes the convenience of an attached garage and private driveway parking. Ideally located close to parks, schools, shopping, and major commuter routes, this property offers the perfect blend of comfort, convenience, and community. See additional remarks to data form. (id:15069)
Welcome To Lakeside Village By Mason Homes Featuring The Hartley Model. With The Interior Now Drywalled & Ready For Buyers To Choose Their Finishes, This Is A Rare Opportunity To Personalize A New Home Without The Long Closing! Fully Detached 3-Bed, 3-Bath Bungaloft, Positioned On A Premium Lot & Offering The Ideal Blend Of Quality Craftsmanship & Everyday Functionality. Designed With Convenience In Mind, The Spacious Primary Bedroom & Laundry Room Are Both Located On The Main Floor, Making This An Ideal Home For Those Seeking The Ease Of One-Floor Living Without Sacrificing Additional Space For Family Or Guests. Complete With A Desirable Separate Entrance, Double Car Garage & Freshly Sodded Yard. Some Of The Premium Finishes Included In The Purchase Price Are: Engineered Hardwood Flooring Throughout The Main Floor, Oversized 12X24 Tile Flooring In The Bathrooms & Laundry Room, Oak Staircase, Stone Countertops In The Kitchen & All Full Bathrooms, Gas Fireplace, Brick/Stone Exterior, Paved Driveway, Central Vacuum Rough-In, & 200Amp Electrical Service. Built With Comfort, Efficiency, & Long-Term Savings In Mind, This Home Also Qualifies For The Green For Life Program, Featuring Energy Star Qualification Along With Low-E Argon Windows & Doors, Insulated Front Entry Doors, Water-Saving Plumbing Fixtures, Energy-Efficient Heating & Cooling Systems, & Enhanced Indoor Air Quality For A Healthier, More Sustainable Lifestyle. Located Just 90 Minutes From Downtown Toronto, This Home Offers The Perfect Balance Of Small-Town Charm & Modern Convenience. Nestled In A Peaceful Community Adjacent To A Beautiful Golf Course & The Shores Of Lake Ontario, You'll Enjoy Scenic Walks, Quiet Surroundings, & A Relaxed Lifestyle. Explore The Quaint Downtown Filled With Boutique Shops, Local Cafes, & Charming Restaurants, Making This An Exceptional Place To Call Home! (id:15069)
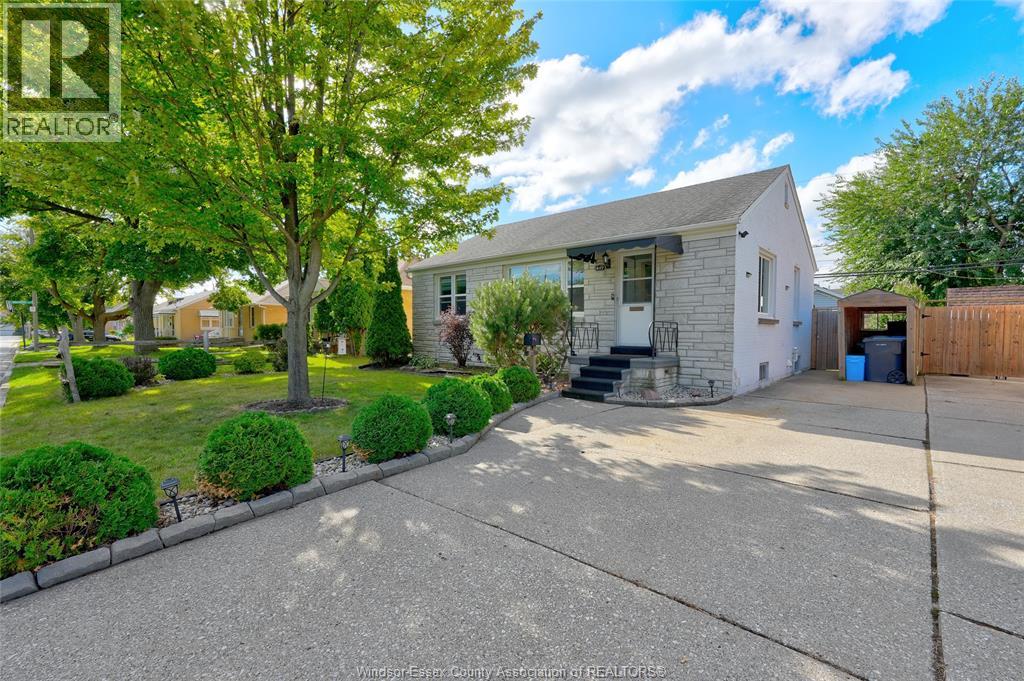
Attention First-Time Home Buyers and Investors! This 2-storey detached home in Windsor's peaceful Riverside community is priced to sell and vacant for immediate possession. Located on a quiet cul-de-sac, the property features a welcoming front deck, a 2-car driveway, and a fully fenced private backyard. Inside, the main level offers a bright living room, kitchen, and dining area, leading upstairs to three spacious bedrooms and a 3-piece bath. The fully finished basement adds incredible value with a versatile fourth bedroom, a second 3-piece bath, and a laundry room. Skip the rental market and move right into this turn-key property. You will be minutes away from Tecumseh Mall, WFCU, Walmart, Home Depot, public transit, local parks, the scenic river front, and the Detroit-Windsor Tunnel. This Riverside gem is the perfect starter home or low-maintenance investment. Schedule your viewing today and take ownership immediately! (id:15069)
Updated and well maintained, this home offers exceptional value with rare features including ample parking and an oversized garage. Ideal for first-time buyers or savvy investors; the property is situated in a highly desirable location with strong long-term upside. A very functional layout maximizes both comfort and usability, featuring a separate entrance to a renovated basement with impressive ceiling height and above-grade windows, creating a versatile space as in law suite. Recent upgrades include newer windows, doors and roof shingles, enhancing both efficiency and curb appeal. Enjoy the convenience of a private driveway, oversized garage, and walking distance to the LRT and future GO Station, making commuting effortless. Surrounded by great shops, restaurants, schools, and parks, and just moments from the scenic York Beltline Trail-perfect for outdoor enthusiasts. A versatile opportunity in a sought-after neighborhood-move in, rent out, or invest for the future. (id:15069)
Stunning bungaloft located in the prestigious Meadows on the Glen community in Glen Williams. This exceptional former model home offers approximately 6,000 sq. ft. of beautifully finished living space, showcasing premium upgrades and timeless design throughout.The gourmet kitchen features a large centre island, high-end finishes, and a convenient butler's pantry, all overlooking the impressive two-storey great room with a floor-to-ceiling stone fireplace and sun-filled breakfast area. A formal dining room sits opposite a charming office, complete with a coffered ceiling and built-in window seat. The main level is anchored by a luxurious primary suite with its own fireplace and a spa-inspired ensuite. A second private bedroom suite is also located on this floor. The upper level offers a library loft overlooking the great room, along with a third spacious bedroom suite. The fully finished lower level is designed for entertaining, featuring an outstanding theatre room, a well-appointed bar, and a wine room. Step outside to experience complete serenity-lush gardens, mature landscaping, and peaceful views create the perfect backdrop for morning coffee or an evening glass of wine. A rare offering in one of Glen Williams' most coveted enclaves. This is the lifestyle you've been dreaming of. Let's get you home! (id:15069)
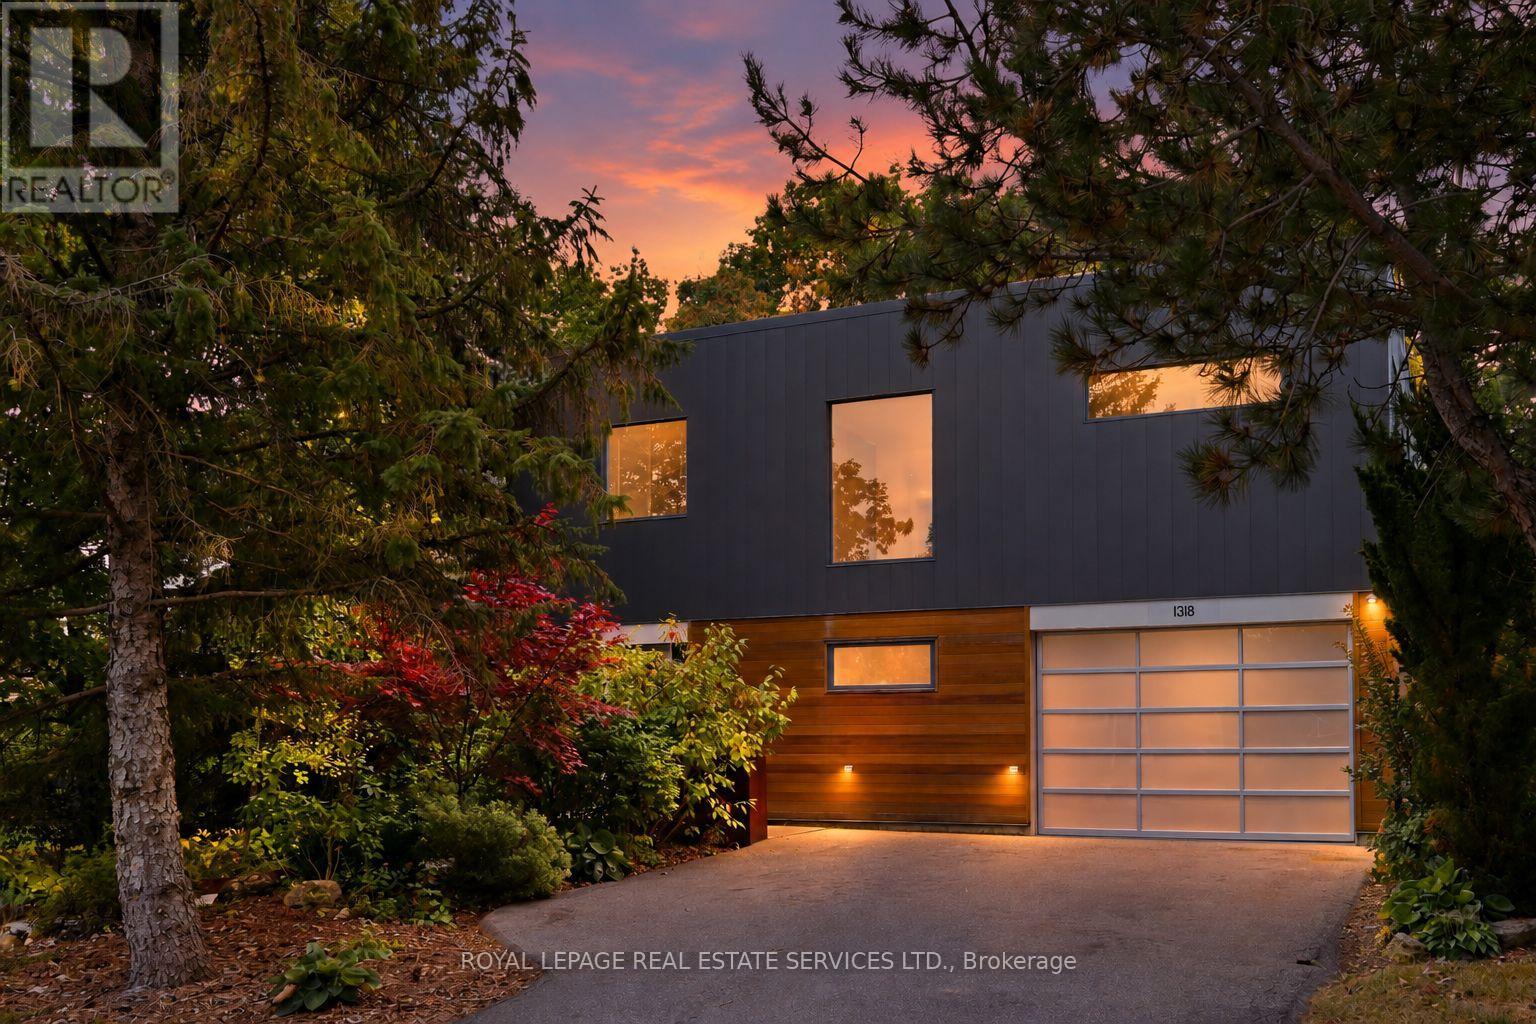
EXCEPTIONAL COLLEGE PARK SETTING BACKING ONTO 16 MILE CREEK AND GLEN ABBEY GOLF COURSE! A RARE AND PRIVILEGED SETTING SURROUNDED BY NATURE AND PRIVACY. Tucked away on a quiet, tree-lined street, 1318 Odessa Crescent offers an exceptional setting surrounded by nature and privacy. Rebuilt in 2014, this contemporary residence is designed for modern family living. The stunning kitchen features an exposed beam ceiling, high-gloss cabinetry, pantry, brick backsplash, premium stainless steel appliances and countertop, massive quartzite island with seating for six, French door walkout, and attractive wood stove. A dining area with second backyard walkout, powder room with brick accent wall, and spacious living room with built-in projector and screen complete the main level. The sunken primary bedroom offers a walk-in closet with custom vanity and wardrobe, plus a spa-inspired ensuite with double vanities and freestanding soaker tub (shower "as is"). Two additional bedrooms each offer walk-in closets with custom wardrobes and contemporary three-piece ensuites. The finished basement includes a recreation room, bedroom/den, laundry, three-piece bath, kitchenette rough-in, and ample storage (basement stairs "as is"). Additional highlights include floating cork flooring, 9' main level ceilings, 200-amp electrical panel, surround sound inside and out, 1.5-car garage with inside entry, EPDM rubber membrane roof. The incredibly private backyard is a true retreat with deck, patio, hot tub, sauna, perennial gardens, and towering trees. Minutes to Oakville and Glen Abbey Golf Clubs, Sunningdale PS, White Oaks SS (IB), Sheridan College, Holy Trinity CSS, Oakville Place, 16 Mile Sports Complex, and parks and trails. Commuters enjoy easy access to highways, transit, and GO Train. Downtown Oakville and the lake are also just a short drive away. Enjoy exceptional family living in a private, nature-rich setting where convenience and lifestyle come together beautifully.(some AI enhanceme (id:15069)
Exceptional Kingsway home-rare opportunity. Meticulously upgraded with hundreds of thousands in renovations, this carpet-free 4+1 bed, 4 bath residence sits on a private, mature, tree-lined 52 x 160 lot and offers 2,659 sq ft above grade plus a finished, versatile lower level. The stunning modern kitchen features 24x24 porcelain tile, quartz counters and backsplash, granite sink and new appliances, plus a secondary butler's pantry with stove, fridge, quartz counters and granite sink. Hickory hardwood flows through living spaces and bedrooms, hallways boast 24x48 porcelain tile, and millwork includes 8" trim and custom interior doors with panel glass. Designer lighting including by Dark Tools. An impressive centrepiece fixture, upgraded front doors and custom glass at the front walkway complete the refined interiors. The primary suite is generously sized with a walk-in closet and a 5-piece ensuite featuring heated floor, towel warmer, designer lighting and a premium Ove toilet; Ove & Toto toilets are installed throughout all bathrooms. The lower level offers in-law suite potential with a private bedroom/gym, full bath, kitchen, expansive rec room and huge storage room-ideal for multigenerational living or rental income. Outdoor highlights include a huge secluded yard with established landscaping and mature trees, re-done driveway with flagstone edges and built-in lighting, upgraded black glass garage doors (~$30k) and owned tankless hot water. Other updates: all windows replaced in 2025 and roof 2-3 years old; wireless roller blinds installed on all windows (except front door). Located in the coveted Kingsway community within walking distance to Kingsway College Private School, this home blends luxury finishes, abundant natural light and exceptional location. (id:15069)
Welcome to 16 Laidlaw Street, Unit 920, a beautifully renovated 2+1 bedroom, 2-bathroom townhome in the sought-after Newtowns at King Towns community, minutes from Queen West and Liberty Village. This bright three-storey home offers approximately 1,000 sq. ft. of thoughtfully designed living space, with an open-concept layout, generous bedrooms, a versatile den ideal for a home office, and a AAA location. The home has been extensively updated, with over $35,000 spent on renovations in recent years (2020), including a modern white L-shaped kitchen with quartz countertops, premium LG appliances, a brand-new LG dishwasher (2026), updated bathrooms and refreshed flooring. The bright living space features a Juliet balcony, while the upper level offers excellent closet space and dedicated areas that can accommodate today's work-from-home lifestyle. Step outside to your private rooftop terrace to BBQ or relax, an exceptional outdoor space perfect for entertaining. The unit also includes underground parking, minutes to Rita Cox Park, Liberty Village and the Subway Line in one of Toronto's highly sought after areas. (id:15069)
Opportunity Knocks With This Two-Bedroom Detached Bungalow Full Of Potential. Great Curb Appeal With Plenty Of Possibility Inside. Renovations Are Underway, With Many Materials Already On Site And The Interior Ready For Your Finishing Touches. The Existing Layout Offers A Front Living Room, Two Bedrooms, A Four-Piece Bath, An Eat-In Kitchen With A Walkout To The Backyard, Plus A Separate Main-Floor Laundry Room. Outside, Enjoy A Fully Fenced Private Yard, Plenty Of Driveway Parking, A Detached Electrified Garage, And A Separate Workshop Perfect For Projects, Hobbies Or Storage. Ideally Located Near Parks, Schools, Shopping, Everyday Amenities And Highway 401. Complete The Vision And Make It Your Own. (id:15069)
Welcome to this well-appointed 4-bedroom detached home in the sought-after Heart Lake community. Featuring an attractive stone façade and a separate entrance to the lower level, this home offers functional living space for growing families with the flexibility for future income potential. A spacious foyer welcomes you inside with an oak staircase featuring wrought iron pickets and convenient interior garage access. The renovated kitchen offers tall cabinetry, quartz countertops, a large undermount sink, soft-close drawers, deep pot drawers, a double pantry, built-in recycling pullout, crown molding, ceramic backsplash, and pot lighting. The open-concept living and dining area is bright and inviting, with crown molding, pot lights, and a sliding door leading to the fully fenced backyard. Enjoy maintenance-free artificial turf, a natural gas BBQ hookup, and plenty of outdoor space for relaxing or entertaining. Upstairs, you'll find four generously sized bedrooms, including a spacious primary bedroom with wall-to-wall frosted sliding closet doors. The main bathroom features a jetted tub, an espresso vanity, and a quartz countertop. The finished lower level, with its separate side entrance, includes a family room, a convenient storage closet at the base of the stairs, rough-ins for a future kitchenette, and the potential for a fifth bedroom-making it well suited for extended family, guests, or future in-law or income possibilities. Located close to schools, parks, shopping, public transit, and major commuter routes, this is a fantastic opportunity to own a spacious family home in one of Brampton's most established neighborhoods. ***Ask about the simple plan to add a primary ensuite.*** (id:15069)