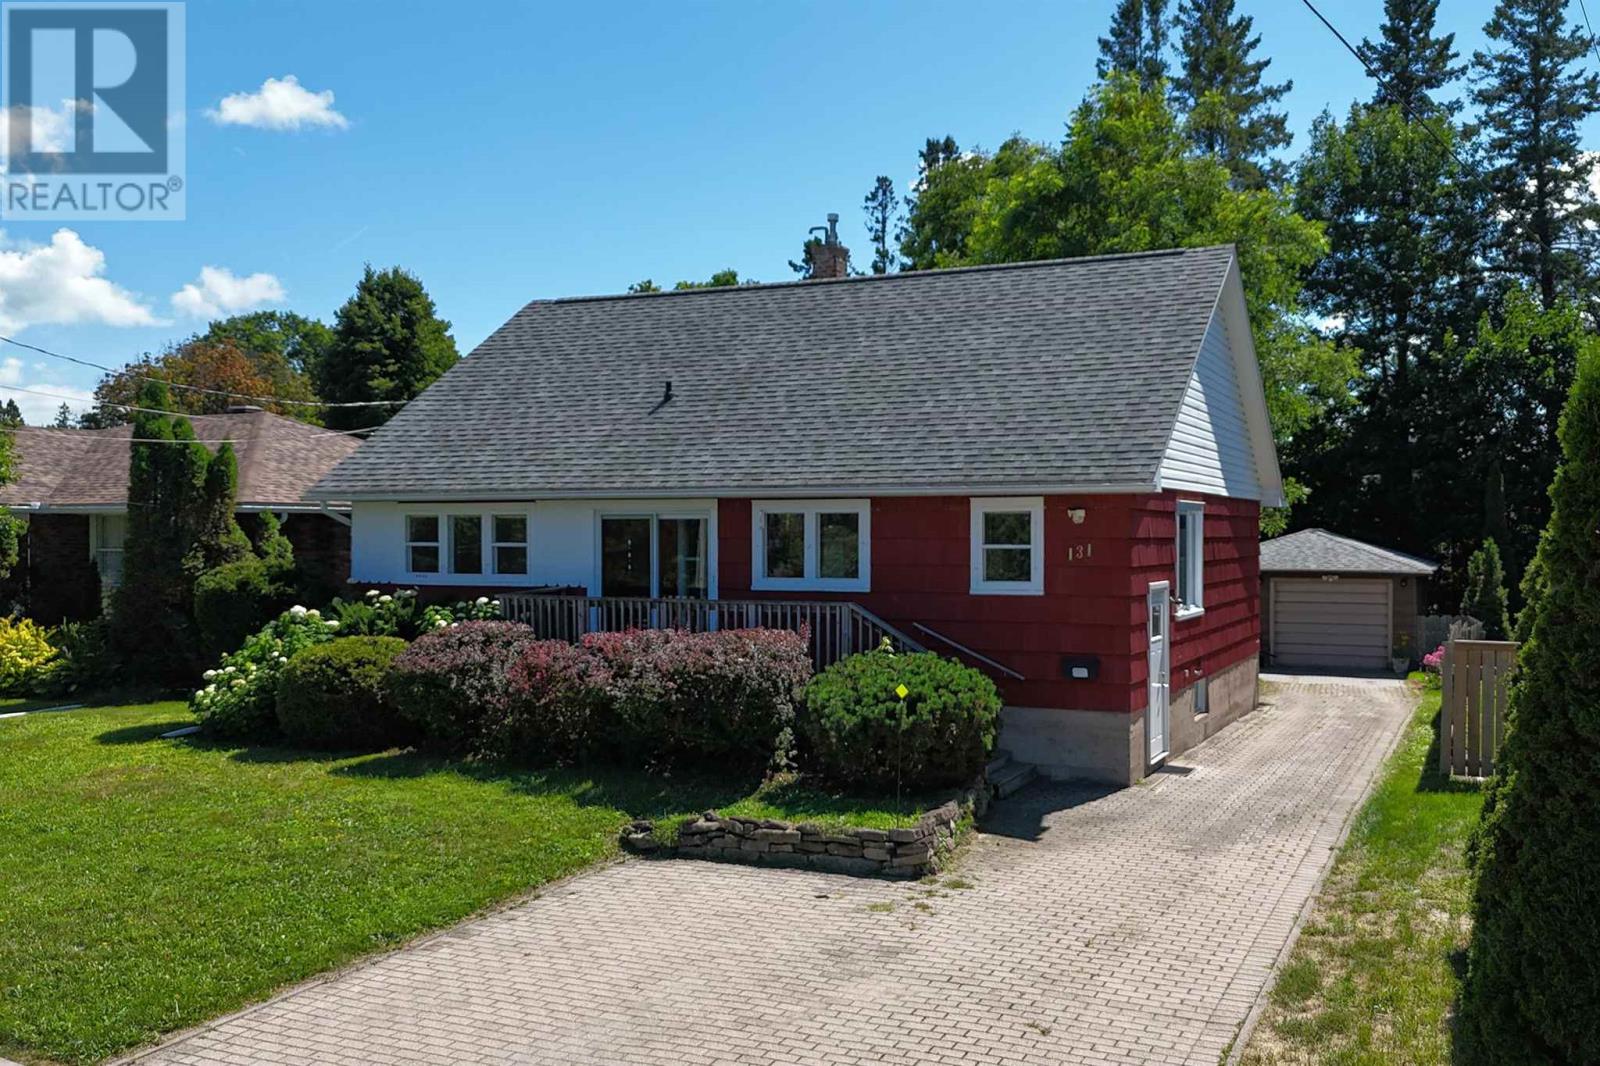
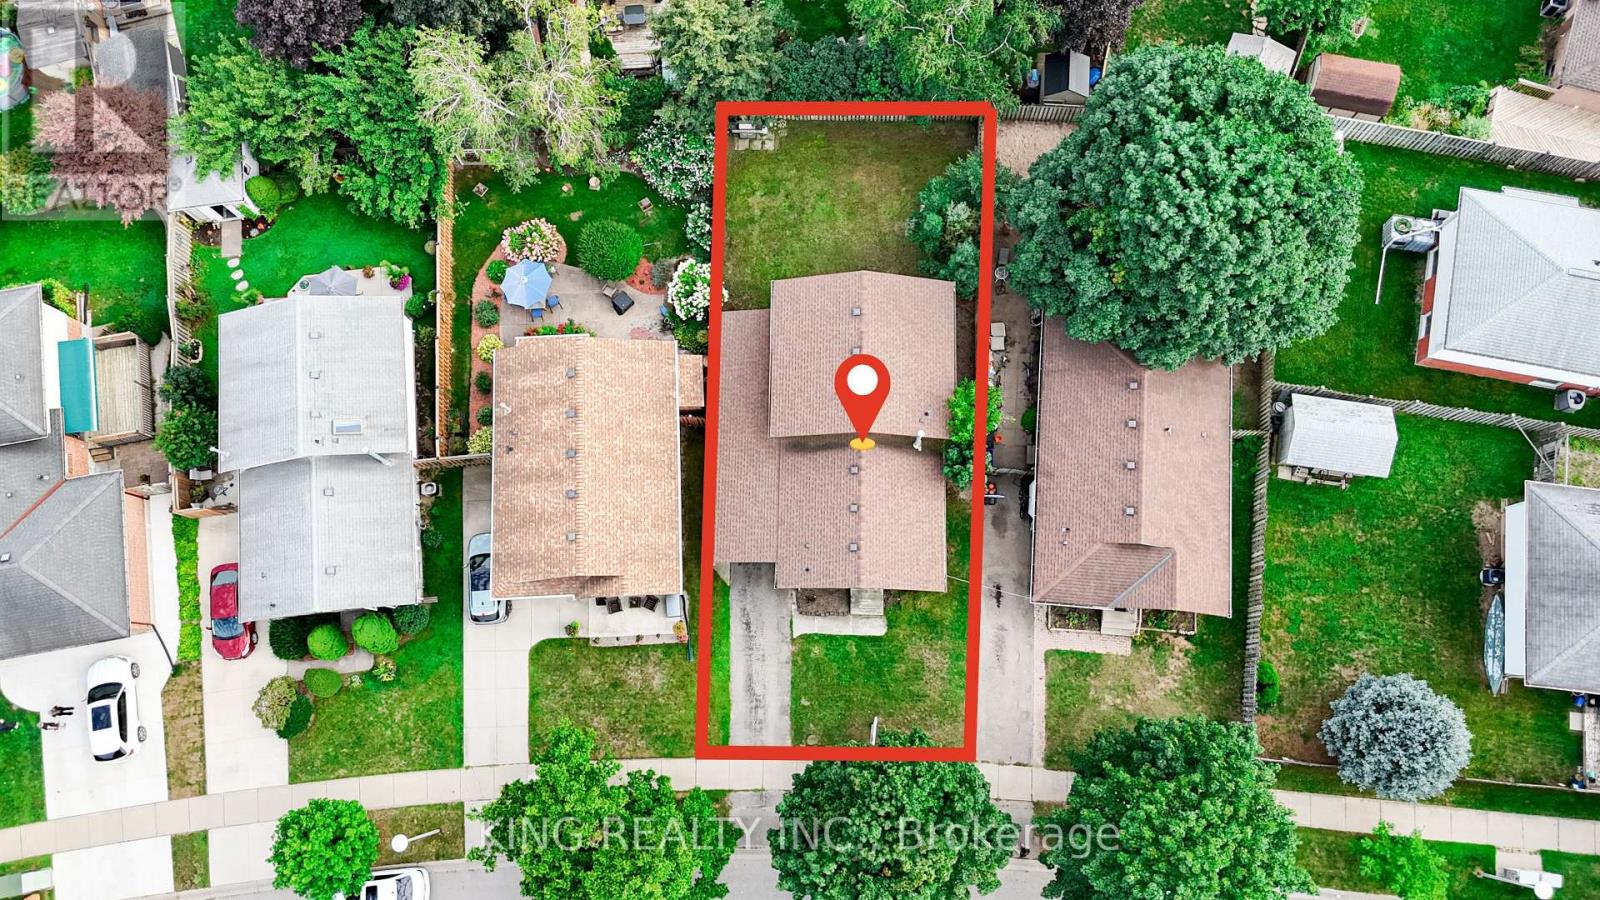
Welcome to 131 McMeeken St.—a charming mid-century bungalow filled with character, warmth, and timeless appeal. Offered for the first time ever, this unique 4-bedroom, 2-bathroom home features a bright open-concept living and dining space, original retro-style custom built-ins, and a layout that offers plenty of personality. Full height attic - solid plank flooring originally built with the potential to add rooms upstairs with dormer windows (hemlock framed home) . High eff. gas forced-air heating, central air, central vac, and updated 200-amp electrical service. Relax on the front porch overlooking the peaceful greenery of John Rhodes Field/Park. The deep, fully fenced, park-like yard provides a wonderful private setting, while the brick driveway leads to a detached, wired 1.5-car garage. A special home with a lot to offer in a prime location. (id:15069)
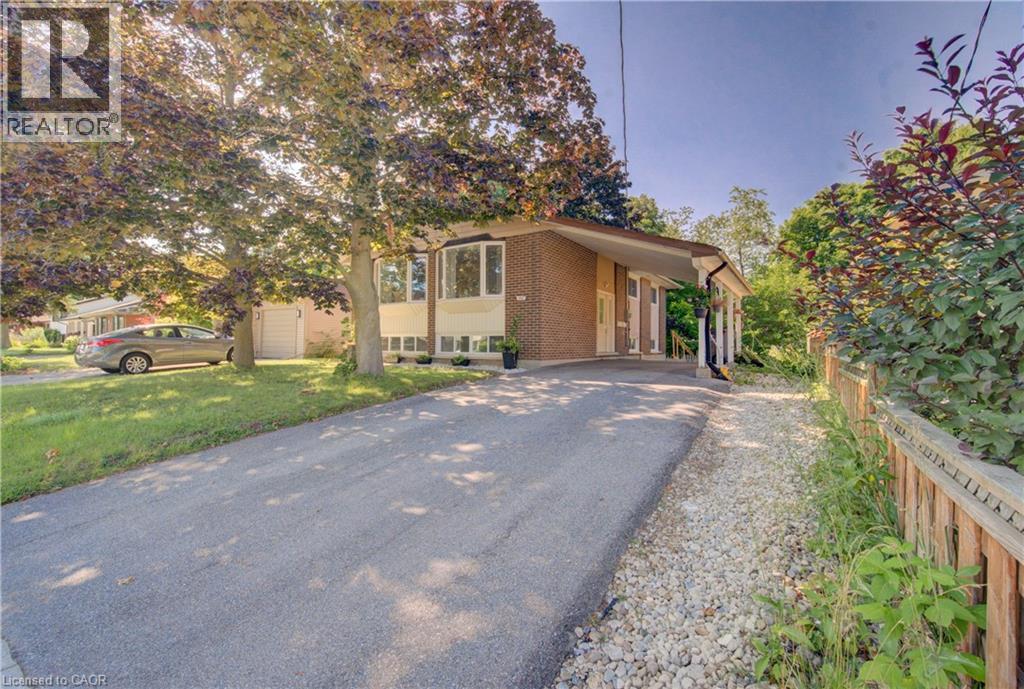
Welcome to this beautifully renovated legal duplex in Kitchener’s desirable Forest Hill neighbourhood. Set on a quiet, family-friendly street, this well-kept property offers a rare combination of style, flexibility, and income potential. The spacious 3-bedroom upper unit is currently occupied by excellent tenants, while the vacant 2-bedroom lower unit is ready for immediate occupancy or a new tenant. Each unit features its own in-suite laundry, creating comfortable and independent living spaces. Outside, enjoy a large backyard with plenty of room to relax, entertain, or play, along with parking for up to 5 vehicles. Conveniently located close to schools, shopping, parks, transit, and everyday amenities, this is a turnkey opportunity in one of Kitchener’s established neighbourhoods. (id:15069)
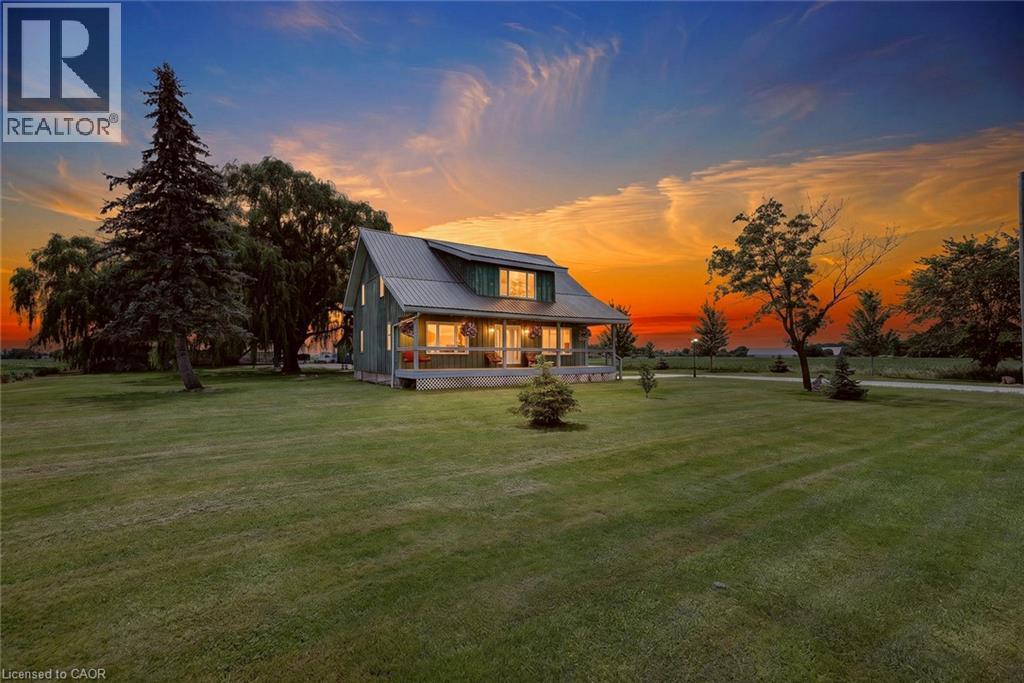
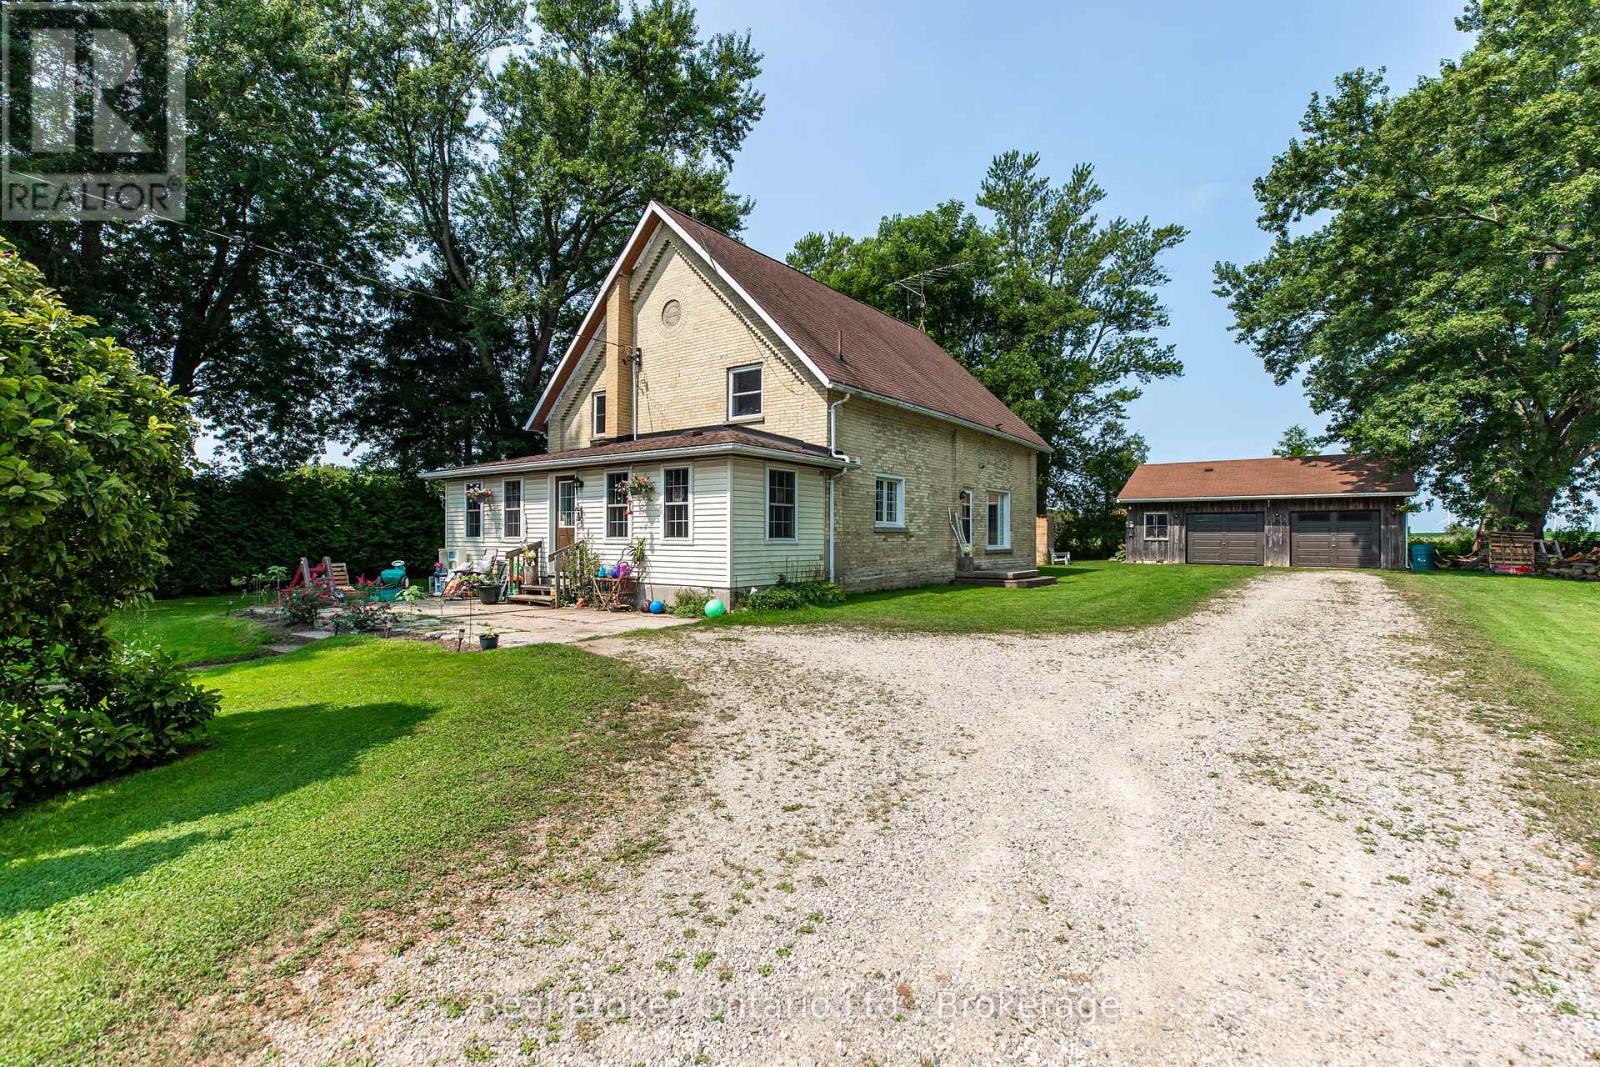
Enjoy the best of country living in this beautiful 3-bedroom, 2-bathroom home on a generous lot. Surrounded by fields and big sky, this home has curb appeal in spades, and a largely updated interior. Large and open kitchen with granite countertops, a large island and ample cupboard space. Kitchen opens to the dining room, filled with natural light and enough space to host large family dinners. Comfortable and spacious living room with pot lights and 2-piece bathroom. Primary bedroom has soaring ceilings, good storage space and calm field views. Vaulted ceilings throughout second level, and upper bathroom is 2 years old. Lot also has detached 2-car garage and large workshop. Furnace is 5 years old, a/c is 4 years old, windows were replaced in 2014. (id:15069)
A rare urban land opportunity with room to think big. 116-120 Barnsdale Ave N offers nearly one-third of an acre within Hamilton's city limits, currently improved with two 2.5 storey homes on one expansive parcel. Buy and hold for future potential, renovate and explore conversion of the existing buildings, investigate a possible severance, or reimagine the entire property as a new multi-residential development. The possibilities make this a compelling opportunity for builders, developers and long-term investors. The location adds to the promise. Enjoy convenient access to schools, parks, shopping, local transit and Hamilton Stadium, all within an established neighbourhood experiencing continued investment and renewal. The property is also close to the planned Hamilton LRT corridor, one of the city's most significant transit investments: a proposed 14-kilometre, 17-stop line connecting McMaster University to Eastgate Square through Hamilton's lower city, with links to HSR and GO Transit. Substantial land parcels of this size are increasingly difficult to find within the urban boundary. Whether your vision is to enhance what is already here, create additional residential opportunities, assemble a long-term landholding, or pursue a complete redevelopment designed to maximize the site, 116-120 Barnsdale presents an exciting foundation for what comes next. Seller is registered Real Estate Broker. (id:15069)
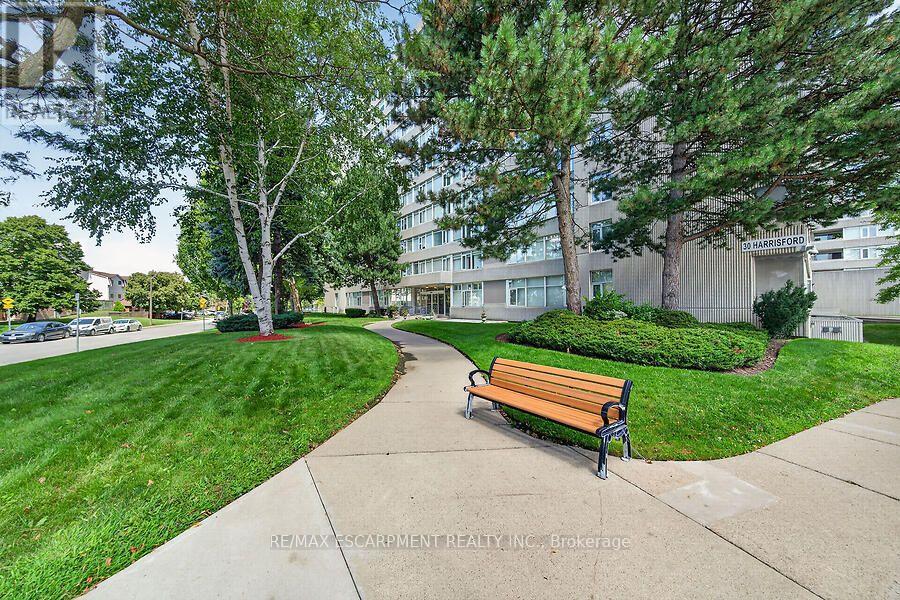
Welcome to Harris Towers, this 3 bed 2 full bath condo feat 1,377 sq. ft. of living space, and delivers the room of a house with the convenience of maintenance-free condo living. Entry foyer leads to an open concept living and dining area with sliding doors to a private balcony with escarpment views. The eat-in kitchen provides plenty of space for everyday meals, while the primary bedroom features an ensuite. Two additional bedrooms offer excellent flexibility for additional living space. Convenient in-suite laundry, a large storage locker and one underground parking spot close to the entry doors complete the package. Enjoy lots of building amenities including an indoor saltwater pool, sauna, fitness room, library, games room, workshop, party room, pickleball/tennis courts and car wash/vacuum station. Ideally located in Hamilton's Red Hill neighbourhood close to parks, trails, transit, shopping and the Red Hill Valley Parkway. Condo fees are $743/month & incl building insurance, parking, common elements, water. (id:15069)
This property is listed for Lease (MLS#X13444812) and For Sale (MLS#X13660086), whichever offer comes first. Welcome to 287 Portsmouth Crescent East-a beautifully updated, freshly painted, and light-filled back-split offering over 2,000 square feet of finished living space in the highly desirable Trafalgar Heights neighborhood. Perfect for growing families or savvy investors, this home provides exceptional versatility across three distinct living levels. The main floor features a bright, welcoming living room flowing into a crisp white eat-in kitchen. Lower levels boast a massive 4th bedroom and a flexible basement recreation space including a kitchenette, providing plenty of room for entertainment, a home office, or a gym. Accommodations include 3 generously sized upper-level bedrooms plus 1 additional lower-level bedroom with large windows above ground level and natural light, along with 2 full bathrooms. Modern vinyl plank flooring, updated trim, contemporary doors, light fixtures, and energy-efficient vinyl windows run throughout. The lower level has a separate entrance, and outside, enjoy a private carport and a concrete patio that extends into a fully fenced, well-maintained backyard. Situated on a quiet, low-traffic crescent with quick access to Highway 401, top-rated local schools, parks, and essential amenities. Close to Veterans Memorial Parkway, Gore Road, and major companies in this area. 5 minutes to Highway 401 and 10 minutes to London International Airport. (id:15069)
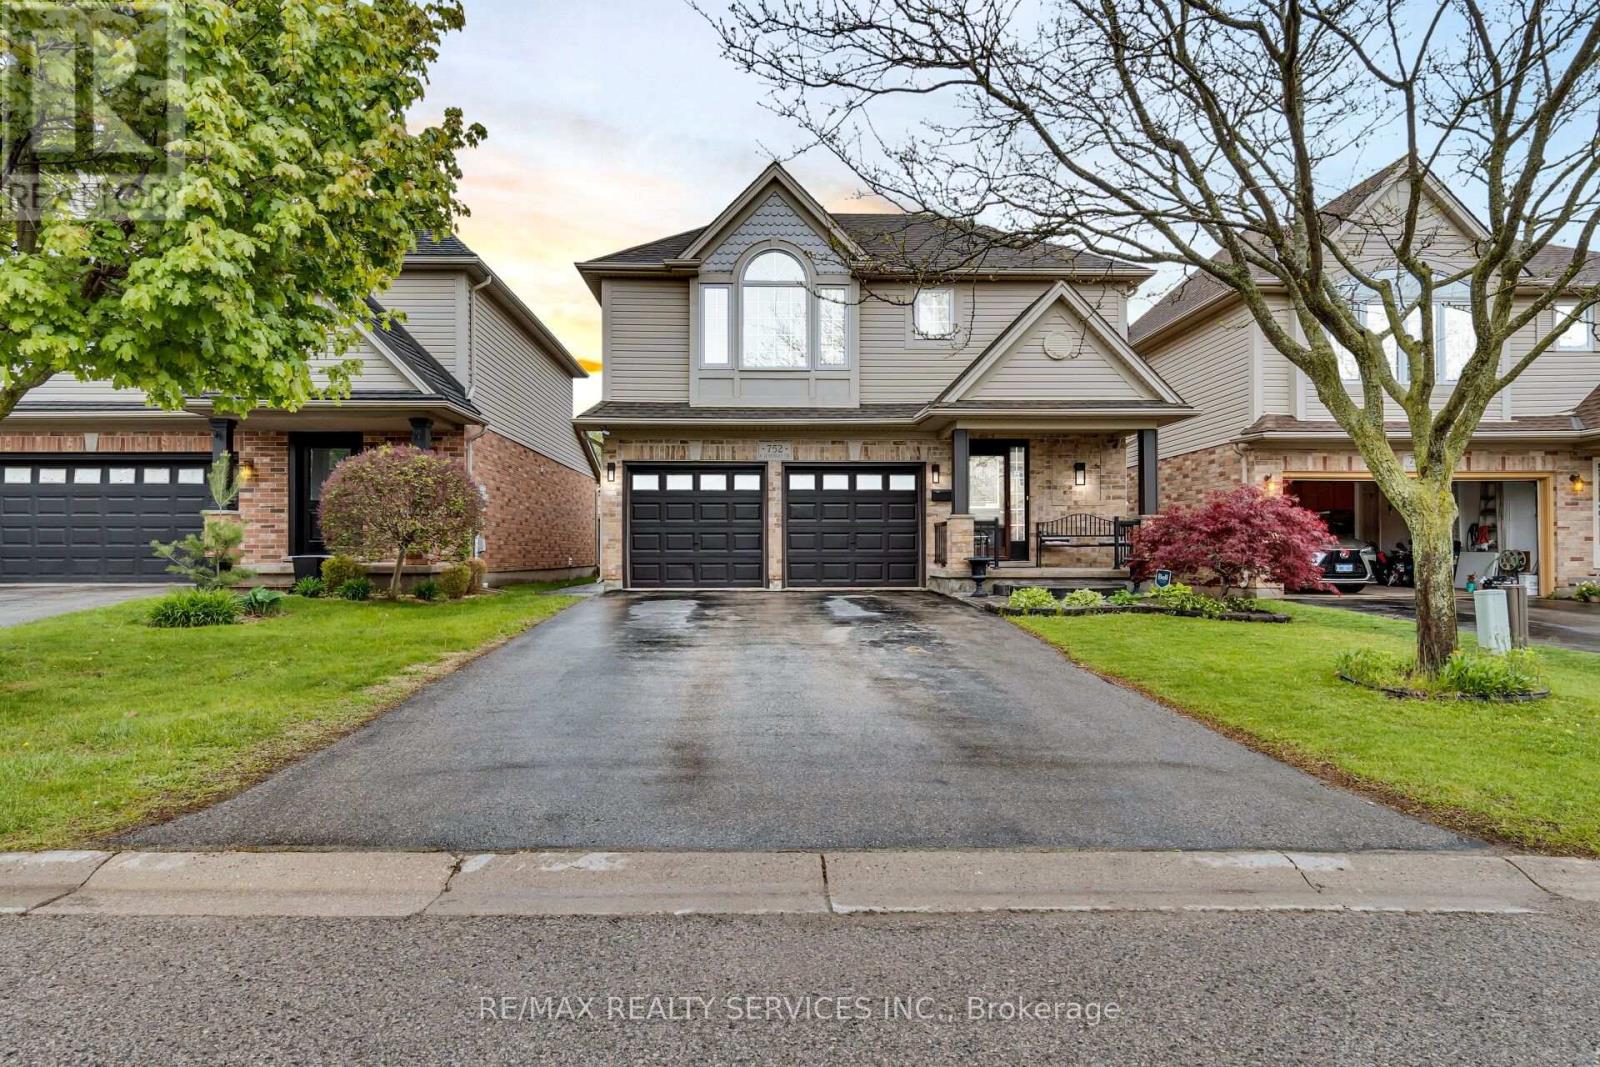
P.R.E.M.I.U.M. L.O.C.A.T.I.O.N. F.A.M.I.L.Y. L.I.V.I.N.G. M.O.V.E.-I.N. R.E.A.D.Y. Welcome to this STUNNING 4-BEDROOM, family home, perfectly nestled on a PREMIUM QUIET STRE the highly sought-after Summerside community of South London. Offering the perfect blend of elegance, comfort, and function this beautifully maintained home is designed to impress from the moment you step inside. The bright, open-concept main floor showcases GLEAMING HARDWOOD FLOORS, oversized windows that flood the home natural light, and a COZY GAS FIREPLACE that creates the perfect gathering space for family and friends. At the heart of t home is the CHEF-INSPIRED GOURMET KITCHEN, featuring GRANITE COUNTERTOPS, STYLISH GLASS TILE BACKSPLASH, BREAKFAST BAR, WALK-IN PANTRY, ABUNDANT CABINETRY, AND GENEROUS PREP SPACE-everyday living and entertaining alike. Step through the patio doors to your private backyard retreat featuring a STAMPED CONCRETE PATIO, perfect for summer BBQs, morning coffee, or relaxing evenings. A CUSTOM-BUILT SHED WITH ELECTRICITY provides exceptional storage workshop potential. The spacious upper level offers generously sized bedrooms, including a luxurious primary suite featuring a VAULTED CEILI ELEGANT PALLADIAN WINDOW, WALK-IN CLOSET, AND A PRIVATE ENSUITE, creating the perfect place to unwind. The FULLY FINISHED LOWER LEVEL expands your living space with a LARGE RECREATION ROOM, a FOURTH BEDROOM, abundant storage, and endless possibilities for a home theatre, playroom, gym, or guest suite. Additional highlights include a DOUBLE-CAR GARAGE WITH INSIDE ENTRY, excellent curb appeal, and a family-friendly neighbourhood known for its parks, walking trails, and welcoming community atmosphere. Ideally located just minutes from SHOPPING, TOP-RATED SCHOOLS, PARKS, PLAYGROUNDS, HIGHWAY 401, AND T LONDON HEALTH SCIENCES CENTRE, this exceptional home offers the perfect balance of convenience and lifestyle. A RARE OPPORTUNITY. (id:15069)
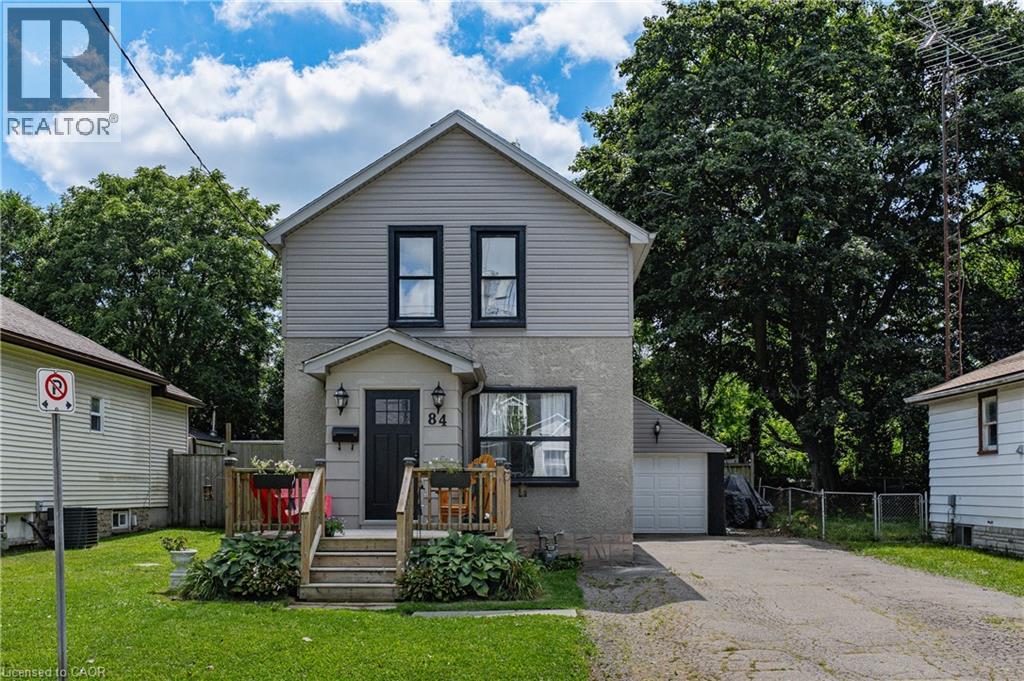
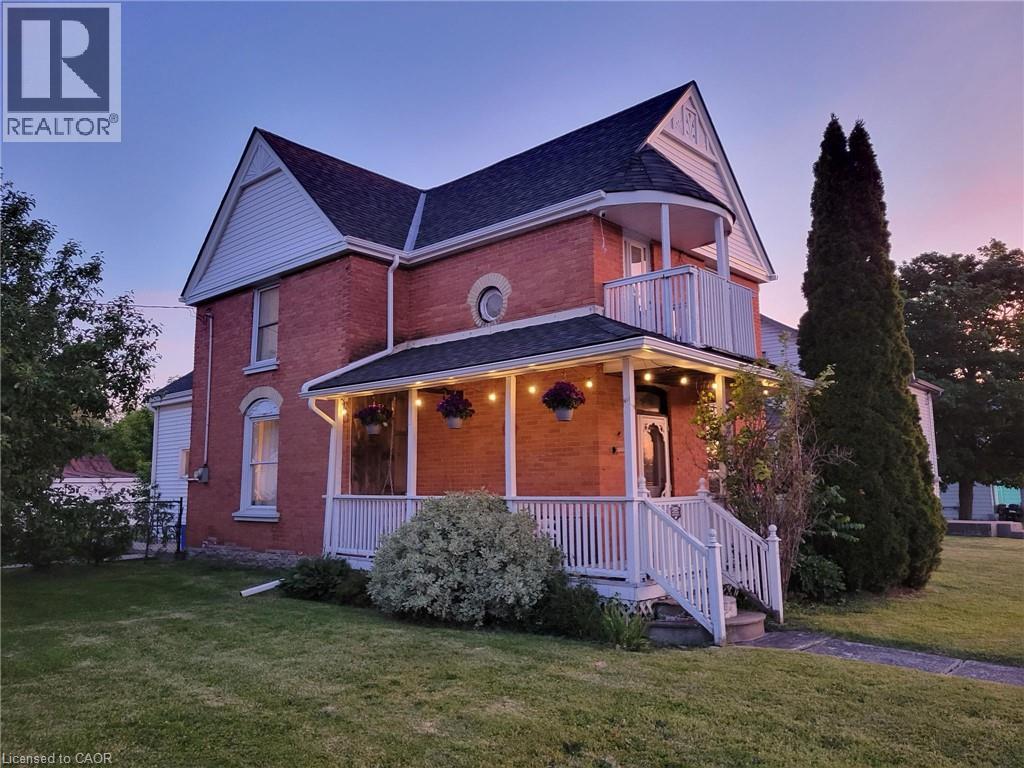
Welcome to 84 Norfolk Avenue, a charming detached home built in 1930, where great character meets thoughtful updates and everyday convenience. Recent exterior improvements include the roof, siding, soffits and fascia, giving buyers added peace of mind. Inside, the main floor features an inviting living room with exposed brick accents, a spacious kitchen with abundant cabinetry and a moveable centre island, plus a separate dinette and mudroom area.. Upstairs, you’ll find two bedrooms and a primary bedroom with an open concept walk in closet or bonus area. A full four-piece bathroom. The unspoiled basement has great potential to finish to you needs. Outside, the large lot offers plenty of room to garden, play or simply enjoy the outdoors, while the long driveway and detached garage provide ample parking and additional storage. Conveniently located close to shopping, schools, parks, transit and everyday amenities, this character-filled home is a wonderful opportunity for first-time buyers, young families or anyone looking for a detached home with space inside and out. (id:15069)
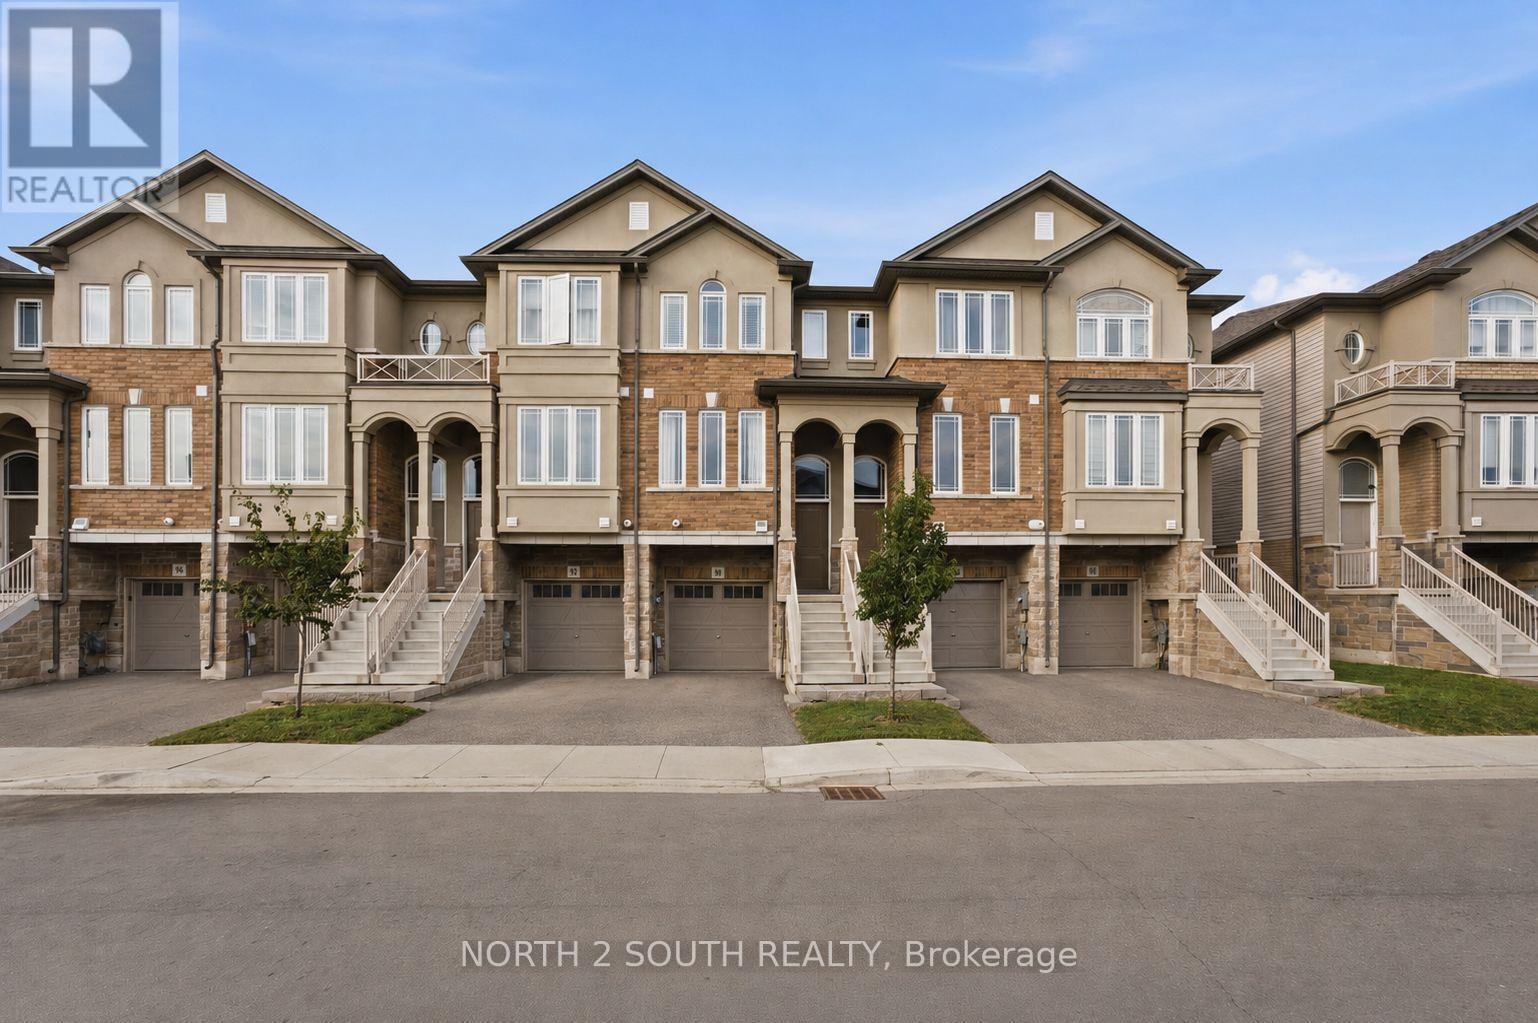
Welcome to 90 Laguna Village - an inviting and beautifully maintained townhome in one of Stoney Creek's most desirable family-friendly neighbourhood. This sophisticated 2-bed, 3-bath residence offers the prefect blend of modern comfort, thoughtful design, and effortless convenience. Step inside to discover a spacious, open-concept main floor featuring luminous natural light, quality finishes, and a seamless flow between living, dining and kitchen spaces that are ideal for both everyday living and entertaining. The well-appointed kitchen boasts contemporary cabinetry, ample counter space, and room for casual dining. Upstairs, the generous primary bedroom offers a private retreat with its own full ensuite bathroom, while the second bedroom is bright, versatile and perfect for guests, children, or a home office. A third full bathroom ensures comfort and convenience for family and visitors alike. Don't miss out on this amazing opportunity in a prime location! (id:15069)
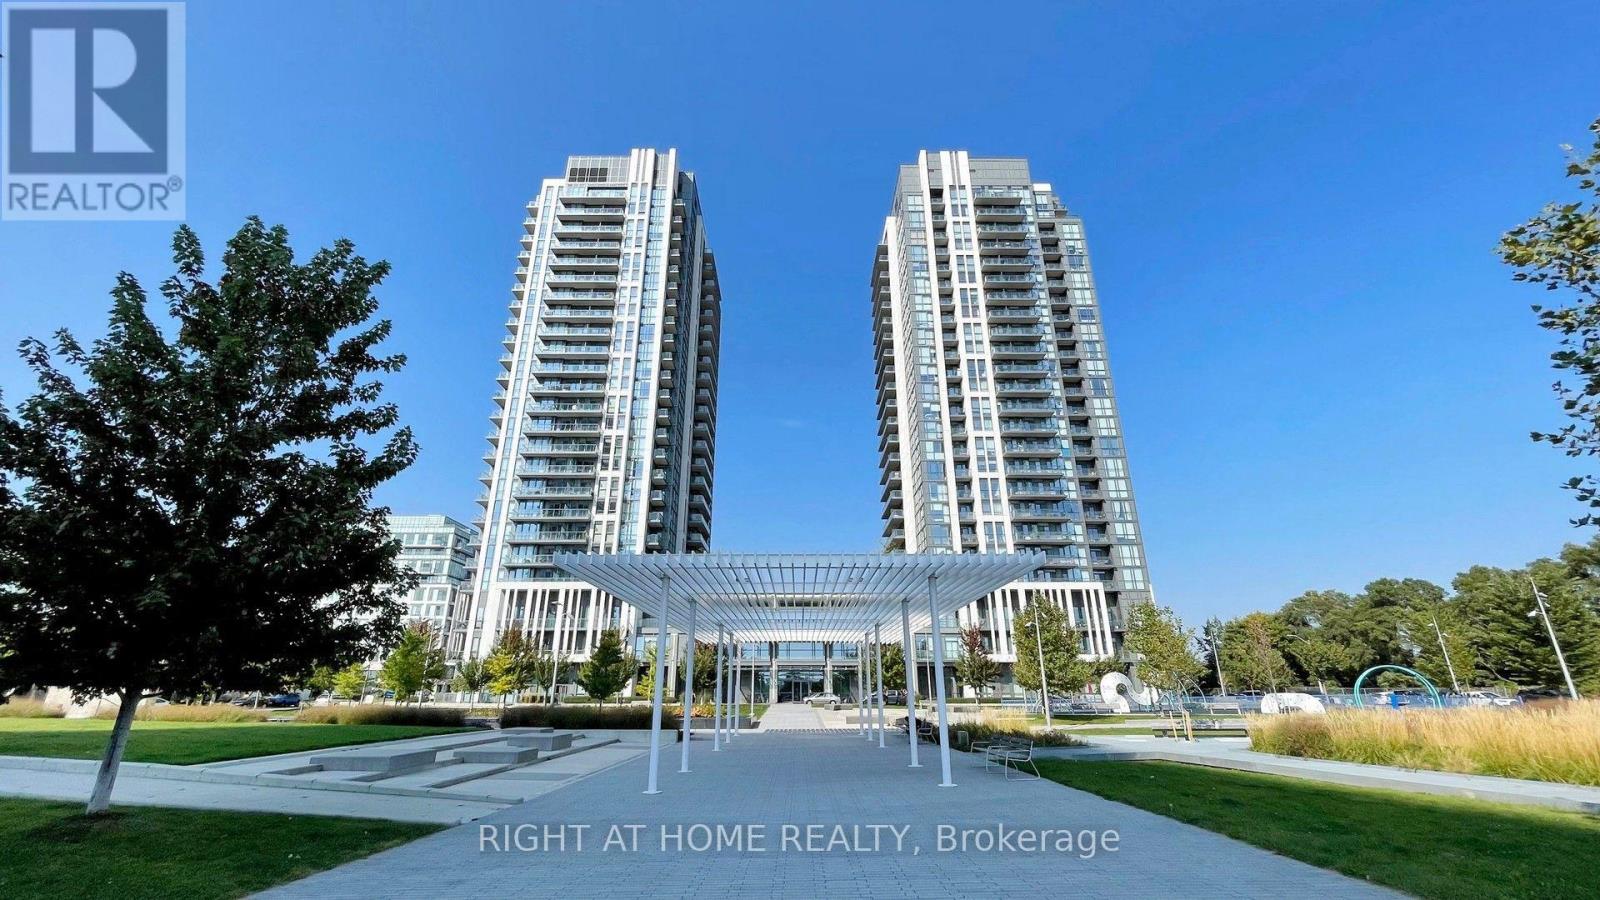
Welcome to 15 Zorra St #1807, a bright and spacious 2 bedroom+den, 2 full bath condo in the heart of Etobicoke. It has 830sqft Interior and 118 sqft exterior balcony, offering a functional split bedroom layout with plenty of space for comfortable living, working from home, or entertaining. This beautiful unit boasts luxury finishes like Stainless Steel Appliances, Custom Blackout blinds, and Wainscoting in the Living Room and Primary Bedroom. This suite is an excellent opportunity for first-time buyers, downsizers, professionals or investors. Enjoy the convenience of having everything you need close by. Grocery stores, shopping, restaurants, banks, IKEA, Cineplex Movie Theatre, and major retail amenities are all within easy reach. Commuters will appreciate the easy access to Kipling and Islington subway stations- less than 10 mins away, as well as bus transit, major highways including the Gardiner Expressway, QEW and Highway 427. The area also offers convenient access to Sherway Gardens Shopping Centre and a wide variety of shops, dining, and entertainment options. Convenient City Living, less than 20 mins from downtown Toronto. A fantastic Etobicoke location that combines space, convenience and connectivity, with an abundance of everyday amenities right at your doorstep. (id:15069)
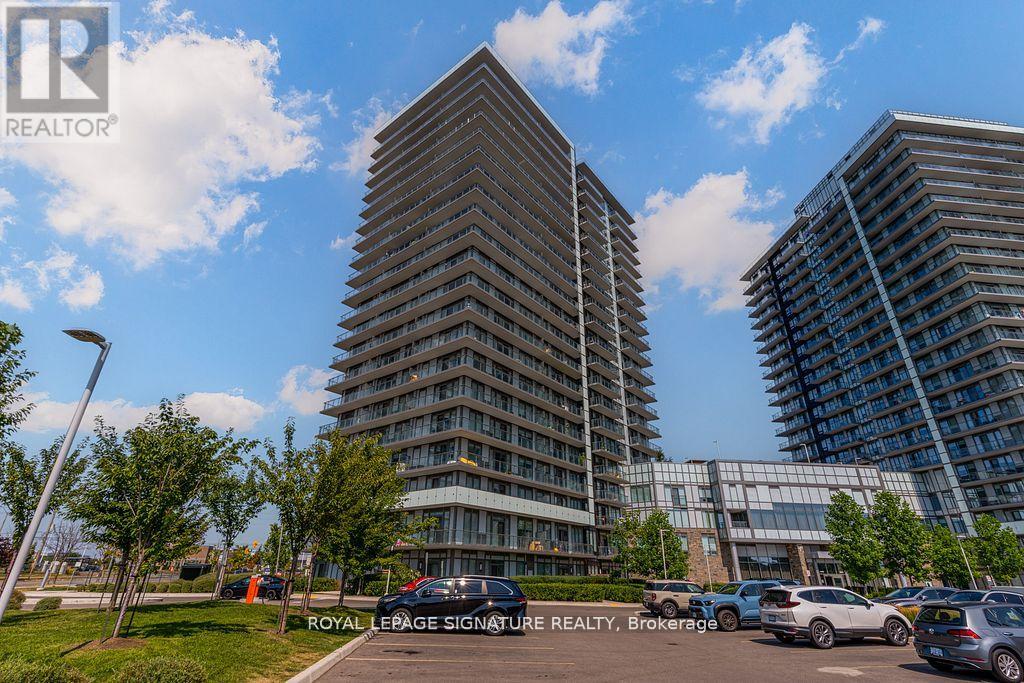
Welcome to Erin Square Condos in Central Erin Mills, where this stylish 2 bedroom plus den, 2 bathroom suite offers a bright and functional layout with 9 foot ceilings and expansive windows that fill the space with natural light. The open concept kitchen is equipped with full size stainless steel appliances, ample counter space, and modern finishes, while the versatile den is ideal as a home office or dining area. The primary bedroom features a floor to ceiling windows and a private ensuite. Residents enjoy access to premium amenities including a rooftop terrace with BBQs, outdoor pool, fully equipped gym, yoga studio, theatre, games and party rooms, pet spa, sauna, private dining and kitchen areas, and 24 hour concierge. Perfectly located near Highways 403 and 407 with transit at your doorstep, this home offers the ultimate in connected urban living in the heart of Mississauga. Disclosure: Property Pictures have been A.I Virtually Staged for illustration Purposes Only. (id:15069)
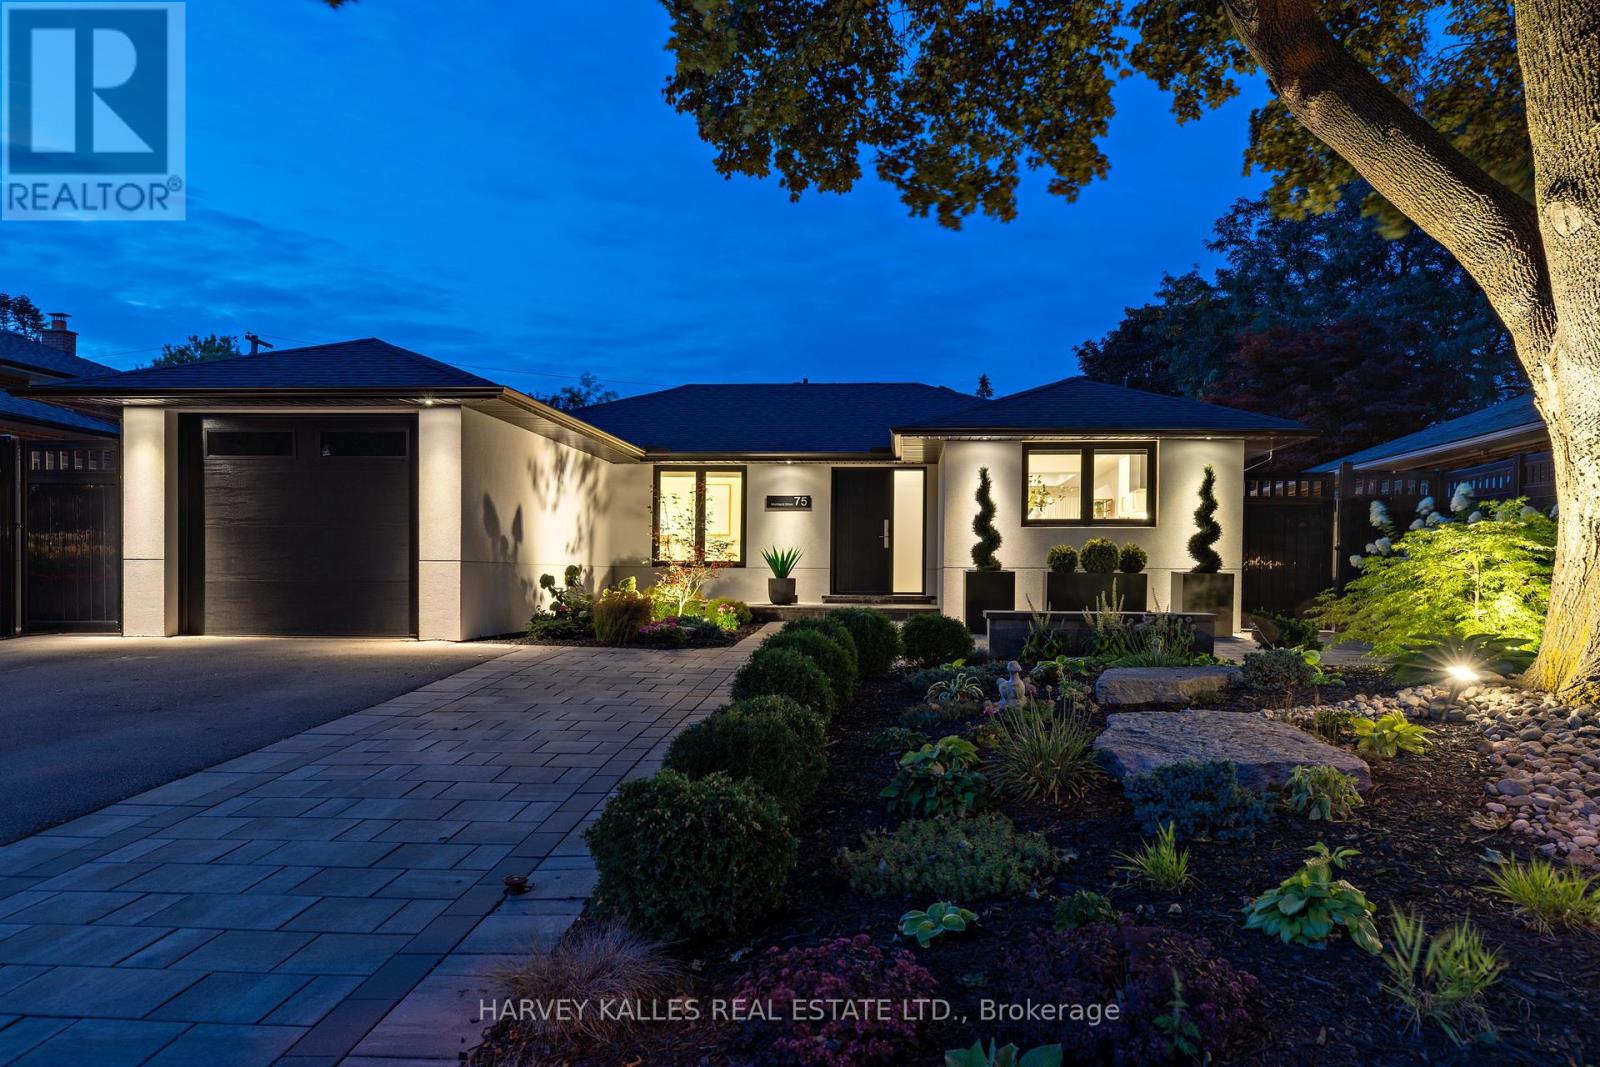
Completely reimagined from top to bottom, this exceptional 2+1 bedroom bungalow offers a level of design, craftsmanship, and functionality rarely found in Markland Woods Every space has been thoughtfully redesigned to create a home that is both timeless and effortlessly livable.At the heart of the home, the custom kitchen is designed for everyday living and entertaining, featuring top of the line appliances, custom cabinetry, and a breakfast bar that flows seamlessly into the open-concept living and dining areas. A dramatic fireplace feature wall anchors the space, while expansive sliding glass doors open to a private, fully fenced backyard with professional landscaping, a tranquil water feature, and low-maintenance gardens.The main level offers two spacious bedroom retreats, each with its own beautifully appointed ensuite, including a primary suite with a walk-in closet. A stylish powder room adds convenience for guests.The fully finished lower level features a third bedroom, a three-piece bath, and a welcoming family room with a beautifully designed fireplace, offering flexible space for family, guests, or a home office.Thoughtfully designed storage and abundant closet space throughout reflect the care behind every detail of this remarkable renovation.Markland Wood is one of Etobicoke's most sought-after communities, known for its mature tree-lined streets, outstanding schools, parks, golf, walking trails, and strong sense of community. Just minutes to major highways, transit, Pearson Airport, and downtown Toronto, this is a rare opportunity to enjoy turnkey living in one of the city's most established neighbourhoods. (id:15069)
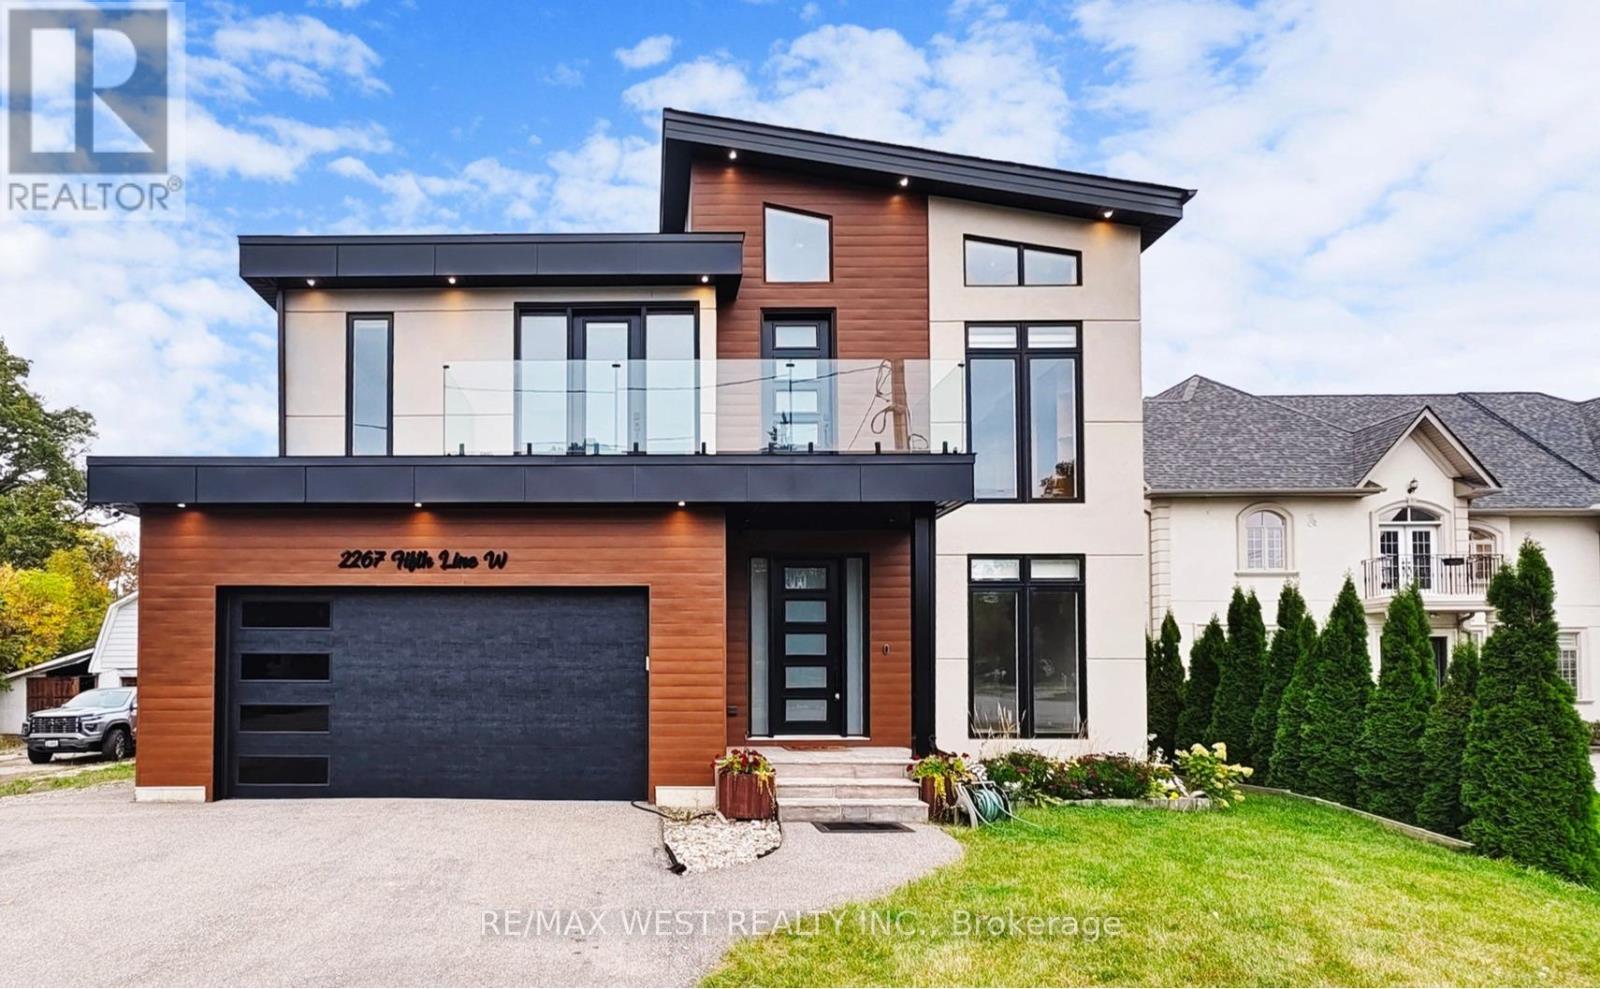
Stunning custom-built home situated on a premium 50 x 200ft lot, offering exceptional craftsmanship and attention to detail throughout and features 4 bedrooms, 6 bathrooms, and a fully self-contained 2bedroom legal in-law suite. Impressive curb appeal leads to an elegant and thoughtfully designed main floor featuring a private office, an expansive living room with fireplace and B/l shelving, a generous sun-filled dining room that flows seamlessly into the designer kitchen where you find a sophisticated culinary space complete with two-toned cabinetry, an oversized island, premium Black Stainless Steel appliances, custom hood fan and a walk-in pantry with bar fridge. Extended patio doors from both the living and dining rooms lead to the fully fenced backyard complete with a 20x20ft enclosed deck featuring pine ceiling, glass railing, a Velux skylight plus a landscaped patio area. The second level offers a luxurious primary retreat with soaring 14ft vaulted ceilings, his and hers walk-in closets and spa-inspired ensuite bath with floating tub and an oversized shower. Additional highlights on this floor include a family lounge with walk-out balcony which can easily be converted into a 5th bedroom, 2 spacious bedrooms connected by Jack-and-Jill bath, a fourth bedroom, laundry and main bath. A separate side entrance leads to a fully legal two-bedroom, 2 bedroom 2 bathroom basement apartment complete with a large living room, full kitchen, above grade windows for ample natural light, laundry, separate heating system and electrical panel perfect for an in-law suite, nanny suite or income generating basement apartment. Loaded with upgrades this refined family home delivers luxury, modern conveniences and comfort such as EV charging and upgraded insulation to name a few. *Some photos virtually staged. (id:15069)
PRICED TO SELL! Impeccably maintained all-brick detached home in high-demand Credit Valley! Sun-drenched 4+2 bedroom layout designed for family comfort. Features elegant main-floor finishes and an upgraded kitchen with S/S gas appliances (2022), plus a water softener & filtration system (2021). Upstairs offers large, sun-lit bedrooms. The finished basement adds massive value with 2 bedrooms, full bath, kitchen, and separate entrance through the garage-perfect for in-laws or income potential! Mins to Mount Pleasant GO, top schools, parks, and amenities. Move-in ready excellence! (id:15069)
Welcome to this beautifully maintained 4-bedroomhome, proudly cared for by the original owners for 24 years and seton a mature, private lot with direct gated access to a municipal featuring soccer nets, basketball court, gazebo, playground and open field. A separate side entrance offers excellent potential for an in-law suite in the basement, while the laundry/mudroom can remain a convenient shared common laundry area. The landscaped property is filled with established trees, perennial gardens, Japanese maple, blue spruce, cedars, peonies, hostas, wisteria and more. Enjoy a covered front porch, double garage, private double driveway with parking for4, stamped concrete walkways, a 13'xand a Canadian-made 7-person hot tub. Inside, the spacious layout features 7"engineered maple hardwood, designer colours and a dramatic family cathedral ceiling ,Palladian window and Majestic gas fireplace serviced in 2026. The kitchen offers oak cabinetry, pantry, back splash, stainless steel appliances and a bright breakfast with walkout to the deck. Upstairs are 3 bedrooms plus a large4th bedroom/loft with cathedral ceiling and its own2-piece bath. The primary suite includes double4-piece ensuite with soaker tub and separate rain-head shower. The finished basement boasts spot lights, built-in speakers, bar, room and abundant storage. Garage features mezzanine storage, shelving, My opener and EV-ready wiring. Major updates include Lennox furnace, A/C humidifier (2021), owned Rheem tankless(2019). Central vac and ADT wiring complete the water heater 2021) and roof package. All principal windows overlook mature Gated access on both an attached 10* 4' garden shed add everyday convenience. A rare combination of space, privacy, park access, multi-generational potential and long-term pride of ownership. (id:15069)
Welcome to this beautifully renovated 1400 sqft two bedroom, two bathroom residence where timeless elegance meets effortless, turn-key living. Thoughtfully redesigned with a sophisticated, cohesive aesthetic, this spacious condo feels more like a refined home than a typical condominium. Wide plank engineered hardwood flooring flows throughout the principal living areas, leading to a gorgeous renovated kitchen with white cabinetry and quartz countertops, offering an inviting connection to the dining and living areas. The spacious dining room is a rare find in condo living and provides plenty of space for hosting family and friends. Walls of windows, complemented by plantation shutters fill the home with beautiful natural light, while carefully selected light fixtures and calming fresh paint colours add the finishing touches. The luxurious primary suite offers generous proportions, a walk-in closet and an elegant 3-pc ensuite bath. A spacious second bedroom at the other end of the home offers privacy and flexibility for guests, with access to the second full bathroom, and can also suit work from home needs as an office. There is a full laundry room that offers convenience and excellent storage space, and includes a new washer and dryer. A newer furnace and water heater provide added peace of mind. Step outside to your secluded balcony, beautifully surrounded by mature trees that offer privacy. Also included are one underground parking space, and a full storage room. Ideally situated in Aldershot just minutes from the GO Station, shops, parks and major highway access. This is an exceptional opportunity to enjoy a beautifully finished, spacious and completely turn-key home in one of Burlington's most convenient locations. (id:15069)
Experience unmatched luxury in this fully rebuilt two-storey estate set on 1.37 acres ofexceptional privacy, featuring a private pond and a sanctuary-like setting. Perimetersurrounded by trees for additional privacy.This stunning home offers 5 bedrooms, plus a self-contained 2-bedroom in-law suite with aseparate entrance, ideal for extended family, guests, or potential rental income. High-endfinishes throughout elevate both everyday living and entertaining. A dedicated indoor theatre,connected to a spacious upper-level loft, provides the perfect space for relaxing,entertaining, or use as an additional bedroom or flex space.The main floor showcases a bright, open-concept layout featuring spacious living, dining, andfamily rooms anchored by a fireplace, and highlighted by floating stairs with glass railings. Amain-floor bedroom with a private ensuite offers the perfect setup for guests ormultigenerational living. Step outside to a large patio deck, ideal for summer barbecues andoutdoor entertaining.Upstairs, you'll find four generously sized bedrooms, including a luxurious primary retreatwith a spa-inspired 5-piece ensuite and private balcony overlooking the serene surroundings.A rare blend of modern design, privacy, and versatility, this home is truly one of a kind.Upgrades: Majority of the home was rebuilt with new materials roughly 5 years ago. Withadditions to the structure. Also new addition added: ground floor in-law suite with separateentrance.(2023) Homes Theatre (2024) Car port (2025) Pond Fountain (2025) New Landscapingwooden structure(2025)High Efficiency Hvac system (id:15069)
Enjoy resort-style living across more than 10 acres of beautifully maintained waterfront grounds. This exceptional community offers everything you need without ever having to leave home. Amenities include a fully equipped fitness center, indoor pool, jacuzzi, sauna, Pilates studio, squash and basketball courts, two tennis courts, cinema, billiards rooms, library, grand ballroom, BBQ areas and car wash. The Tower III Sky Lounge, located at the top of the building, showcases spectacular 360 views of Toronto and the CN Tower, with comfortable lounges and remote workstations. Complete with 24-hour concierge service, direct marina access, and nearby Humber Bay Park and scenic waterfront trails, this is more than a condominium-it's a complete waterfront lifestyle. (id:15069)
Sitting on a rare 72 x 132 ft double lot — nearly twice the size of a standard in-town lot — this 1,925 sq ft home offers a flexible 3+1 bedroom layout with major systems already updated: new roof (2022), furnace (2023), water heater (2023), and freshly renovated flooring (2026). A dedicated upper level space offers the option to add a second bathroom, ideal for buyers looking to add value. The detached double garage has a concrete floor and power — ready for a workshop, extra storage, or a small business. Walk to downtown Hagersville shopping and amenities in under 10 minutes. With this much land inside town limits, well-priced double lots like this don't come up often. (id:15069)
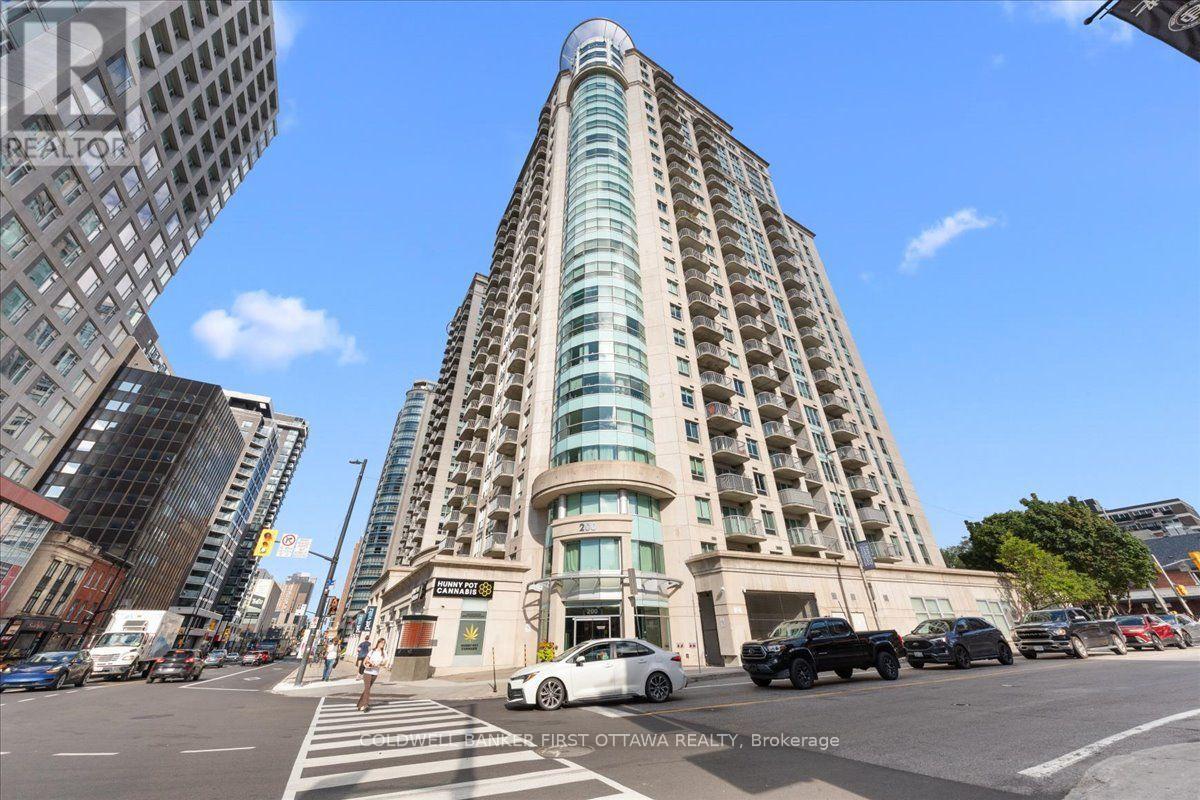
Welcome to this stylishly presented 1-bedroom, 1-bathroom condo with underground parking and locker located on the 7th floor with southern exposure views in the heart of downtown Ottawa and the vibrant ByWard Market. Offering a bright and spacious open-concept design, this residence combines contemporary comfort with practical urban living. Move-in-ready and turn key condo, excellent for professionals or students. The thoughtfully designed interior features a comfortable living space that connects naturally with the kitchen and dining area, creating a welcoming atmosphere for both relaxing and entertaining coupled with your own private balcony. Residents have access to a range of excellent amenities, including a party room, heated pool, fully equipped fitness centre, sauna, and 24-hour security. Situated in an exceptionally convenient location, the property is within easy walking distance of the University of Ottawa, restaurants, grocery stores, cafes, specialty shops, and public transportation. With its combination of modern living, premium amenities, and an outstanding downtown location, this condo offers an excellent opportunity to enjoy the convenience and energy of Ottawa right outside your door. (id:15069)
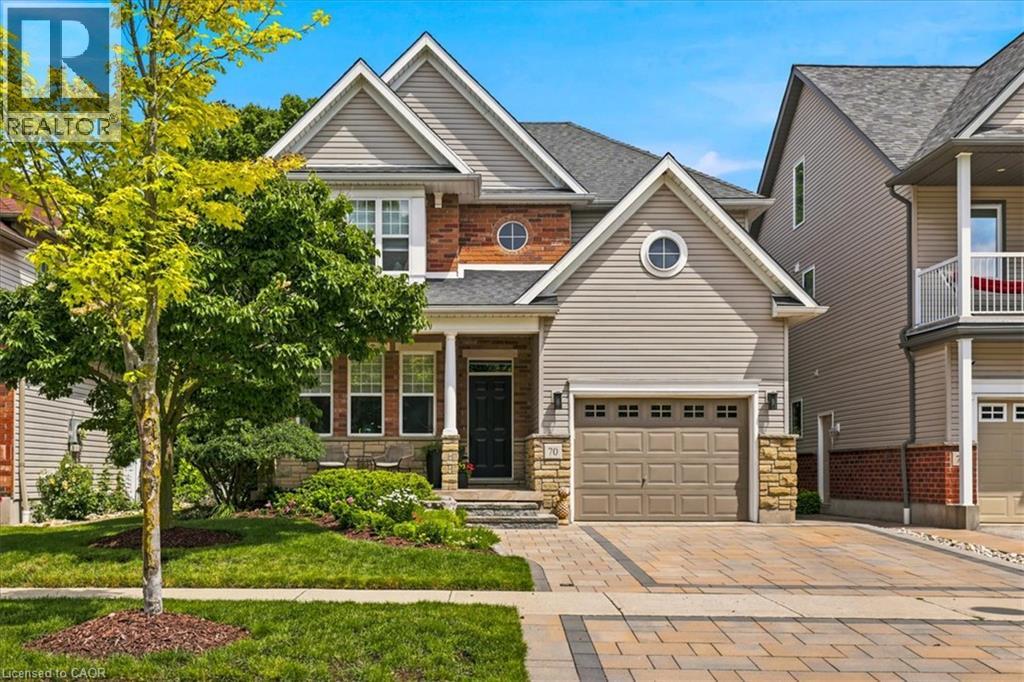
Welcome to this beautifully maintained and picture-perfect two-storey detached home in Waterloo’s sought-after Kiwanis, backing onto open parkland. This inviting home features a bright and spacious layout with a separate dining room, bright eat-in kitchen, large living room and super functional mud room (laundry room rough in) from the garage. Upstairs is a large family room perfect for hanging out and lounging! The primary bedroom with large windows and new ensuite enjoys a balcony overlooking the greenspace. The fully finished basement boasts functional spaces for a gym, rec room, office, theatre, bathroom roughed in and ready to finish, and more.... Step outside to a beautifully landscaped and private backyard, perfect for relaxing and entertaining, plus watch the neighbourhood from your cute front porch. A wonderful home for families and professionals in a desirable setting! This is a home you can just move in and love to live in!!! Enjoy the benefits of living in an established Waterloo neighbourhood close to schools, parks, shopping, restaurants, trails and everyday amenities, with easy access to everything the city has to offer. (id:15069)
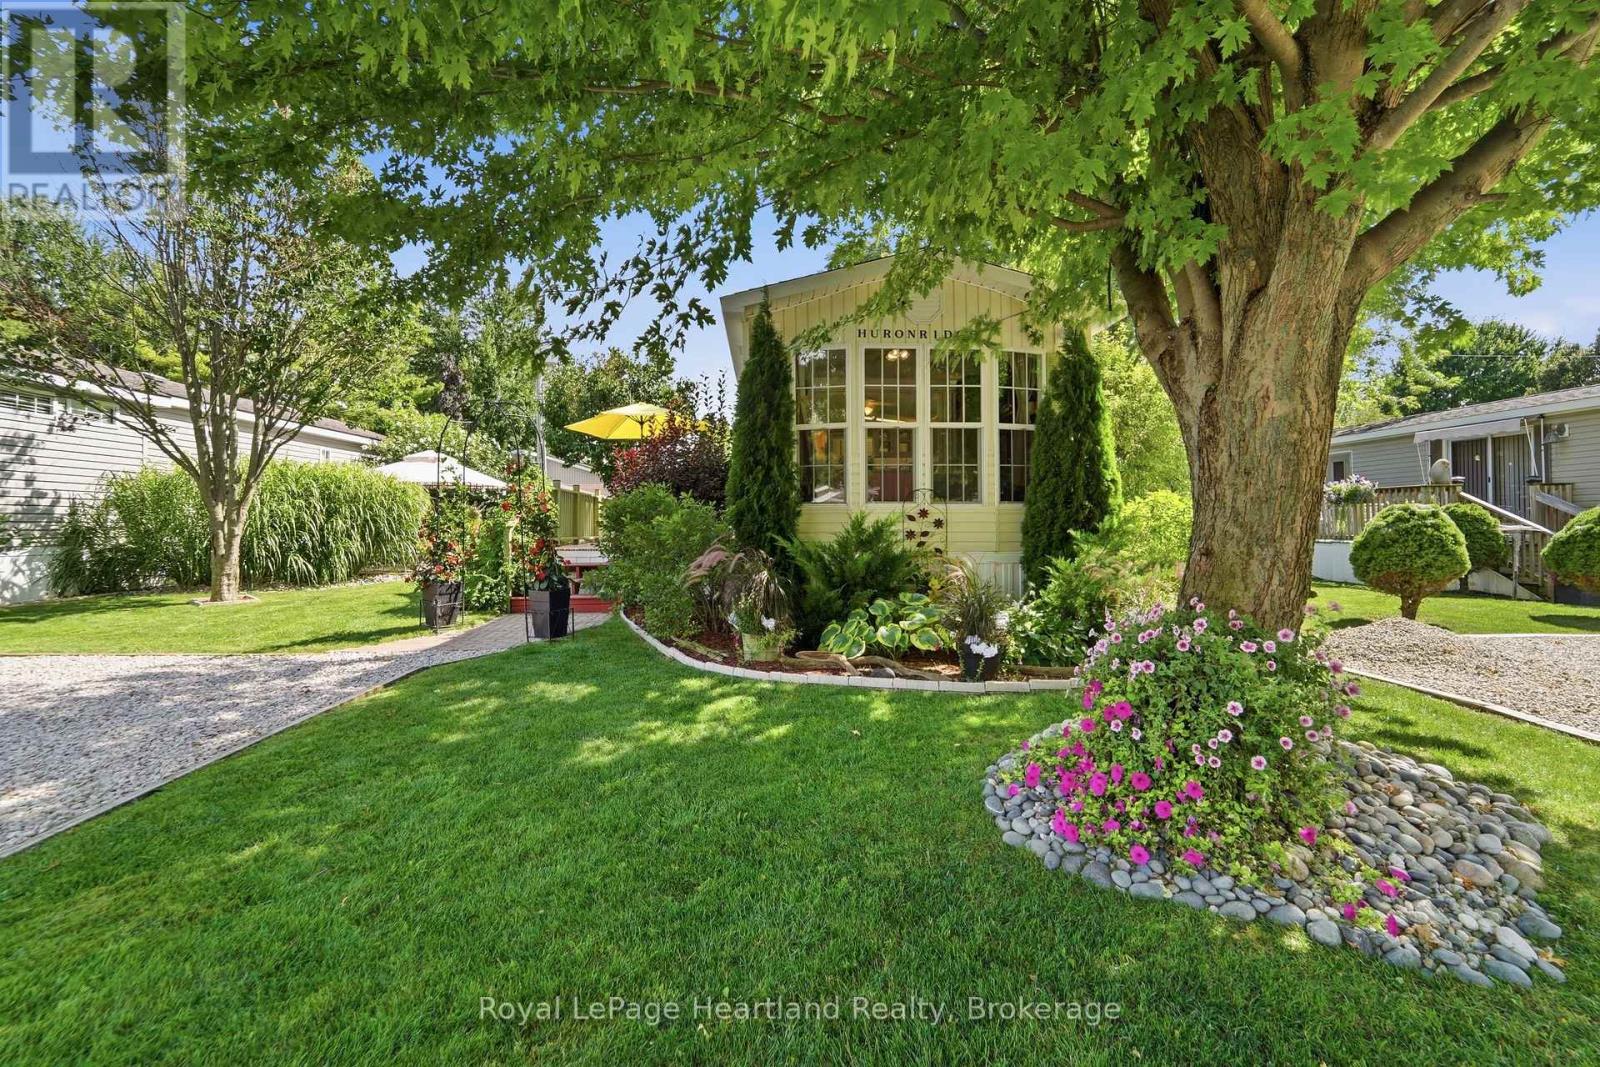
Immaculate 45 ft. park model home in a beautiful 55+ community on Lake Huron, just north of Bayfield. Offering one bedroom plus a convertible den that provides additional sleeping space, this home has been tastefully updated with new flooring, trim, paint and more.The outdoor space is truly something special. Beautifully landscaped, calm and inviting, there are so many places to sit back, relax and enjoy the outdoors. A spacious 40' x 20' deck, 20' x 20' patio and gazebo provide plenty of room for entertaining or simply enjoying a quiet summer afternoon. Two sheds provide additional storage, and a generator is also included.All appliances, including a combination washer/dryer, fridge, stove, built-in microwave and countertop dishwasher, along with furniture, are included.Enjoy affordable lakeside living for less than the cost of renting. The park features a swimming pool, newer recreation centre and a waterfront parkette where you can sit back and enjoy those famous Lake Huron sunsets.A peaceful place to slow down, relax and enjoy the Lake Huron lifestyle. (id:15069)
Discover this charming century home on a spacious, private and stunning lot. This home is a fully renovated school home that sits on 1.5 acres. . Shingles were replaced in 2014, and in 2022, a new Lennox Ultra High Efficiency Furnace was installed with a new Air Conditioner. There are four generous sized bedrooms upstairs and a bedroom on the main level with direct access to a full piece bathroom for you or your guests convenience. From the living room, to the dining room and sun room - there is a ton of space to enjoy this home. On the upper level you will not only find a large walk-in closet in the primary bedroom, but a corner jetted tub in the 4 piece bathroom. Truly a room to let go and relax. The cherry on top? A detached double car garage for extra parking or storage. Escape your day with mature trees, gardens and grape vines. Book a showing today and see the magic for yourself! (id:15069)
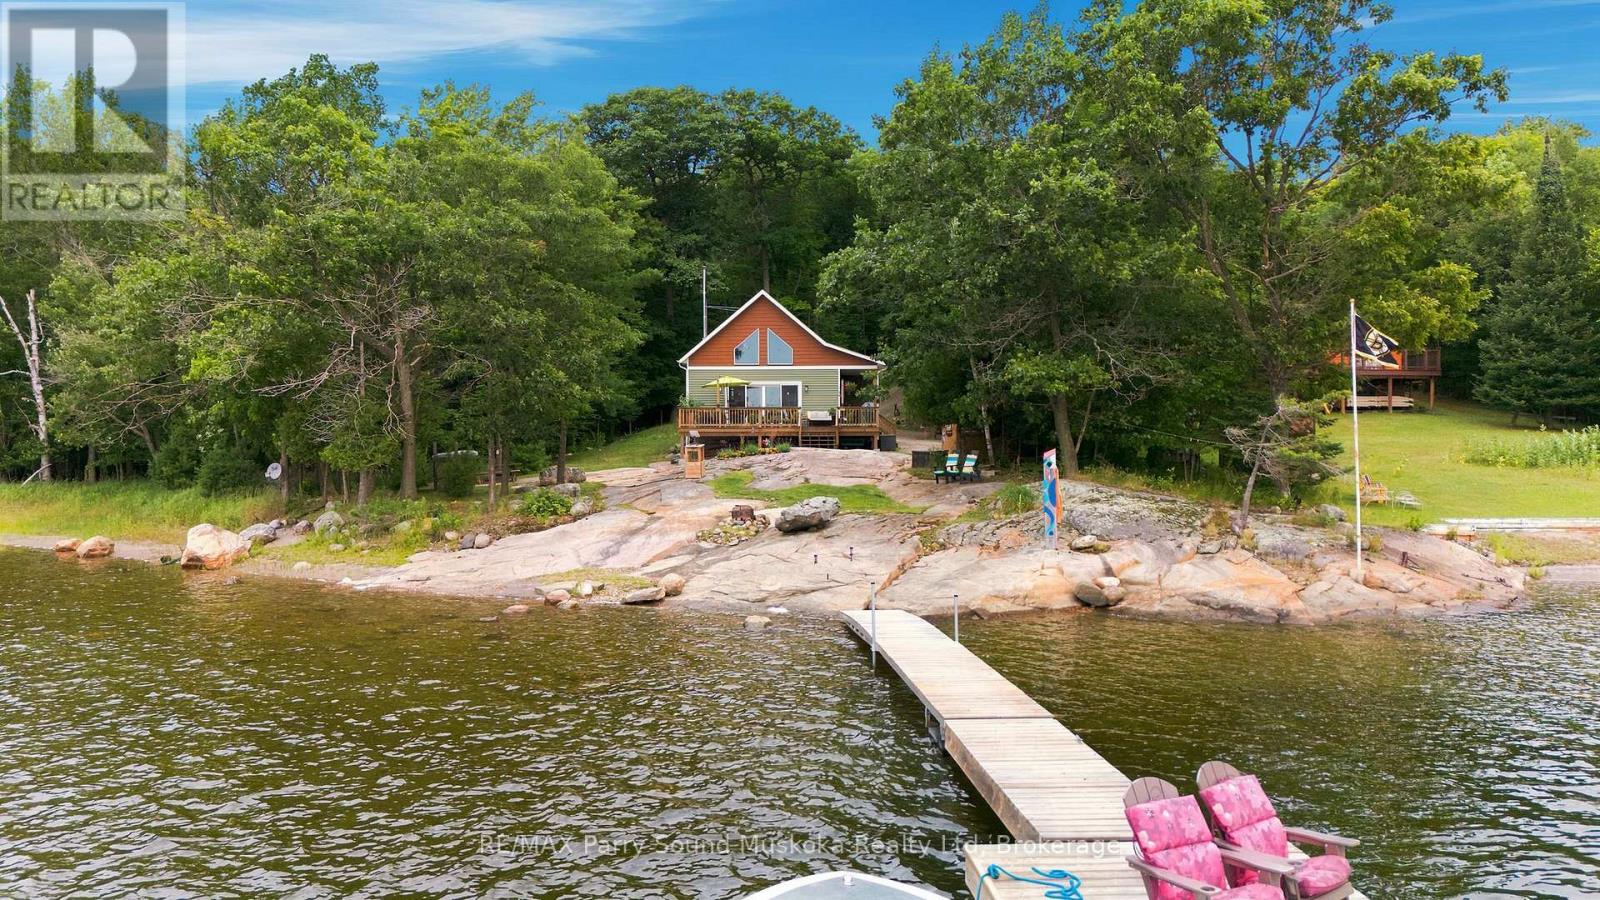
GEORGIAN BAY HOME or COTTAGE located in Carling Township. Custom built Linwood home built in 2019 featuring 2 bedrooms, an open concept kitchen, living, dining, with a large loft. Septic is designed for a 3 bedroom, so loft could be enclosed for additional sleeping quarters. It would also allow for an addition and an additional bathroom. Enclosed porch wraps around to a large front deck overlooking the Bay with a smooth rock, sand entry and preferred southern exposure. Waterfront gets gradually deeper with about 15 ft depth off the end of the dock and Inspiring views out to Goat and Grave Island in this protected Bay, Additionally, there is a 10 x 12 studio which is insulated and heated, a large storage shed, and a shelter logic for parking or boat storage. Crawlspace is heated , with a concrete floor and provides additional storage space. Heated line for winter water with a filtration system and UV light. There is also a WETT certified woodstove in the great room . Property is accessible by a year round privately maintained road and only 15 minutes to Parry Sound. (id:15069)