
Prestigious King High Drive! Luxury Grand Residence! This Custom Built Breathtaking 5 + 1 Bedroom Dream Home Is A Masterpiece Of Architectural Excellence. Over 6,000 Sq Ft Of Living Space, It Sits On An Extra Deep 50 x 225 Feet Lot. Stunning Floor Plan Boasting Large Principal Rooms, High Ceilings And Custom Crown Moldings In Every Room. The Grand Foyer Welcomes You With Soaring Ceilings, Crown Moldings And Abundant Natural Light. A Chef's Dream Kitchen With High End Appliances And Elegant Living Spaces Exude Sophistication. The Primary Bedroom Boasts Walk-In Closet And Luxurious Six Piece En-Suite. The Basement Features A Large Rec Room With 9 Feet Ceilings, Additional Bedroom and Den For Potential Income or In-Laws Suite, Walk Out To Interlocked Backyard Patio, Sauna And Plenty Of Storage Space. This Beautiful Home Offers Privacy, Tranquility And The Epitome Of Luxury Living In Thornhill's Most Sought-After Luxury Pocket. (id:15069)
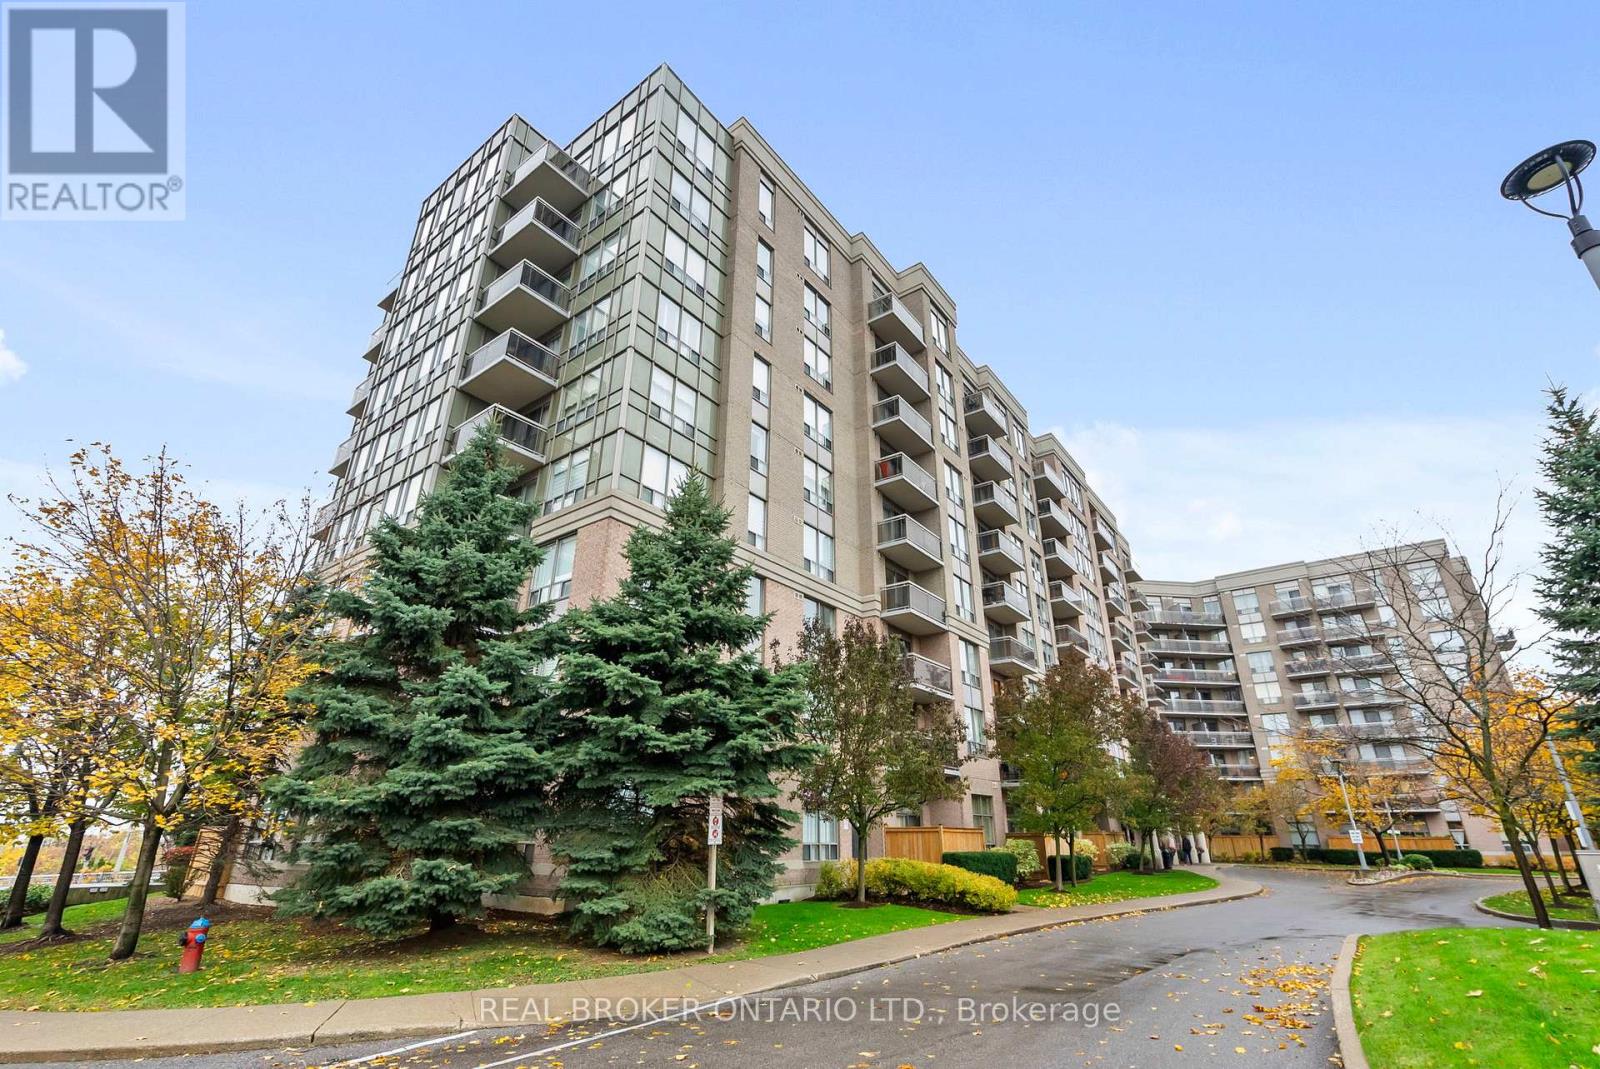
Welcome to your front-row seat to the sky! This stunning 2-bedroom, 2-bath condo isn't just a home - it's a mood. Perched perfectly in Victoria Village, this unit delivers uninterrupted panoramic views that'll make your morning coffee and sunset selfies next-level.Inside, the modern kitchen with granite countertops and plenty of space will unleash your inner chef (or make takeout look fancier). The open-concept split layout gives you privacy and flow - ideal for Netflix marathons or entertaining friends who "just came for a peek." Step out to your private balcony and breathe in peace, far from traffic noise but close to everything that matters.Commute? Easy. TTC is at your doorstep, plus quick access to DVP/401, Eglinton Square, and the upcoming Eglinton LRT.And here's the cherry on top - heat, hydro, and water are all included in your maintenance fees.Live where convenience meets calm. Own the view. Own the vibe. (id:15069)
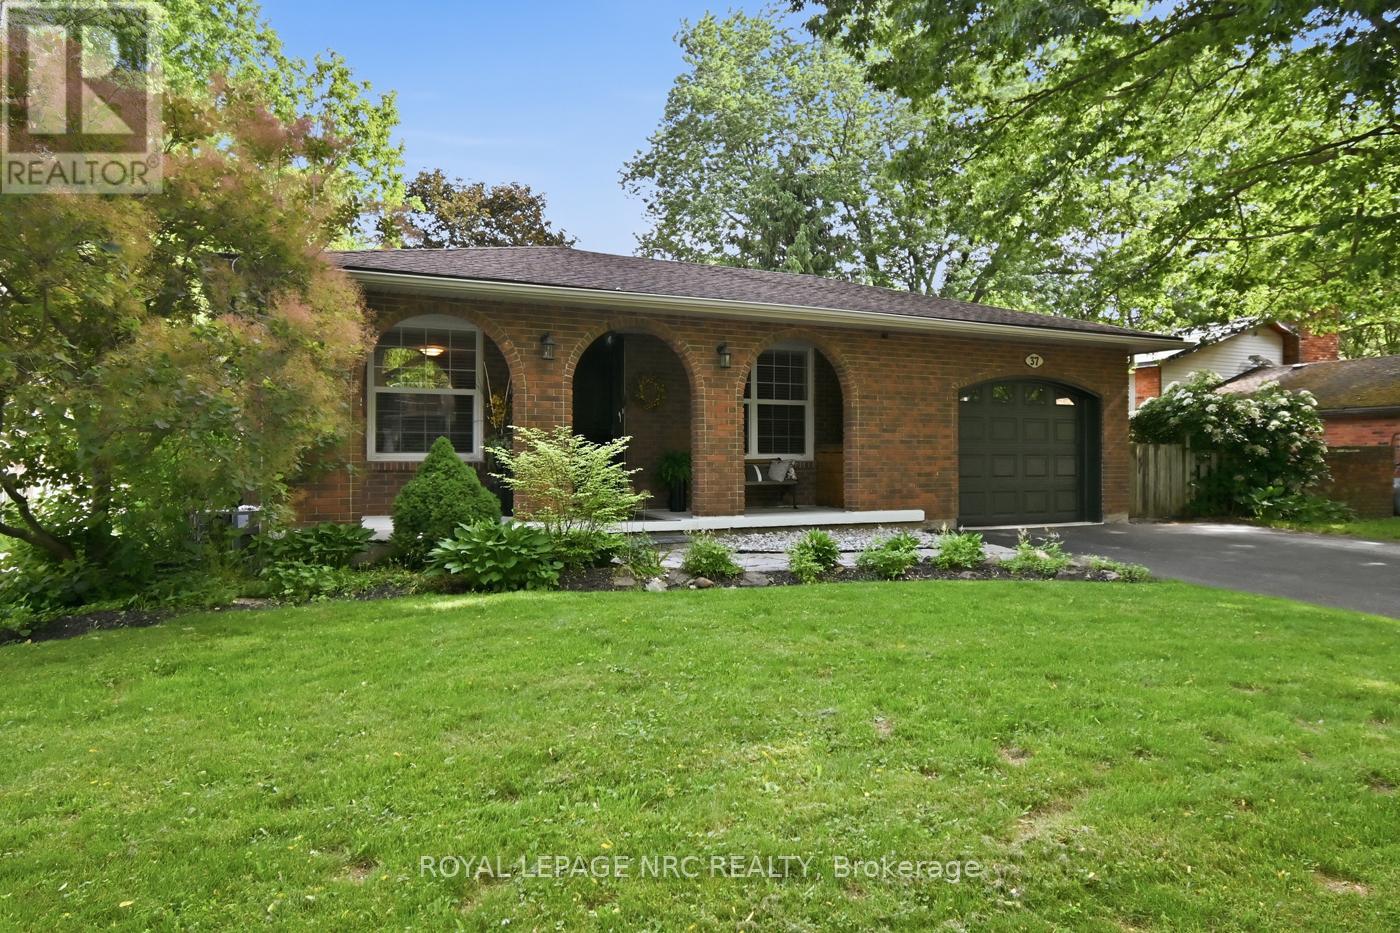
Welcome to a home where style, comfort, and thoughtful updates come together beautifully. This immaculate 3+1 bedroom backsplit has been lovingly refreshed from top to bottom, featuring a stunning modern kitchen, contemporary finishes, and a sophisticated colour palette that feels both current and timeless. Natural light pours through every level, creating bright and inviting spaces throughout.The true heart of the home is the fabulous ground-level family room, where a striking wood fireplace with a beautifully updated hearth sets the scene for cozy evenings. With its walkout to the backyard, this space effortlessly blends indoor comfort with outdoor living. Imagine movie nights while the snow falls outside, or summer gatherings with easy access to the yard just steps. In the lowest level you will find a music lover's dream retreat-perfect for jam sessions, creative inspiration, a games room, home gym, or the ultimate teen hangout-along with a conveniently located laundry room. Set on a quiet, family-friendly street shaded by mature trees, this home enjoys a wonderful neighbourhood atmosphere with a nearby park. Welcome to a home where style, comfort, and thoughtful updates come together beautifully. A home with personality, style, and a taste for perfection-ready to welcome its next chapter. (id:15069)
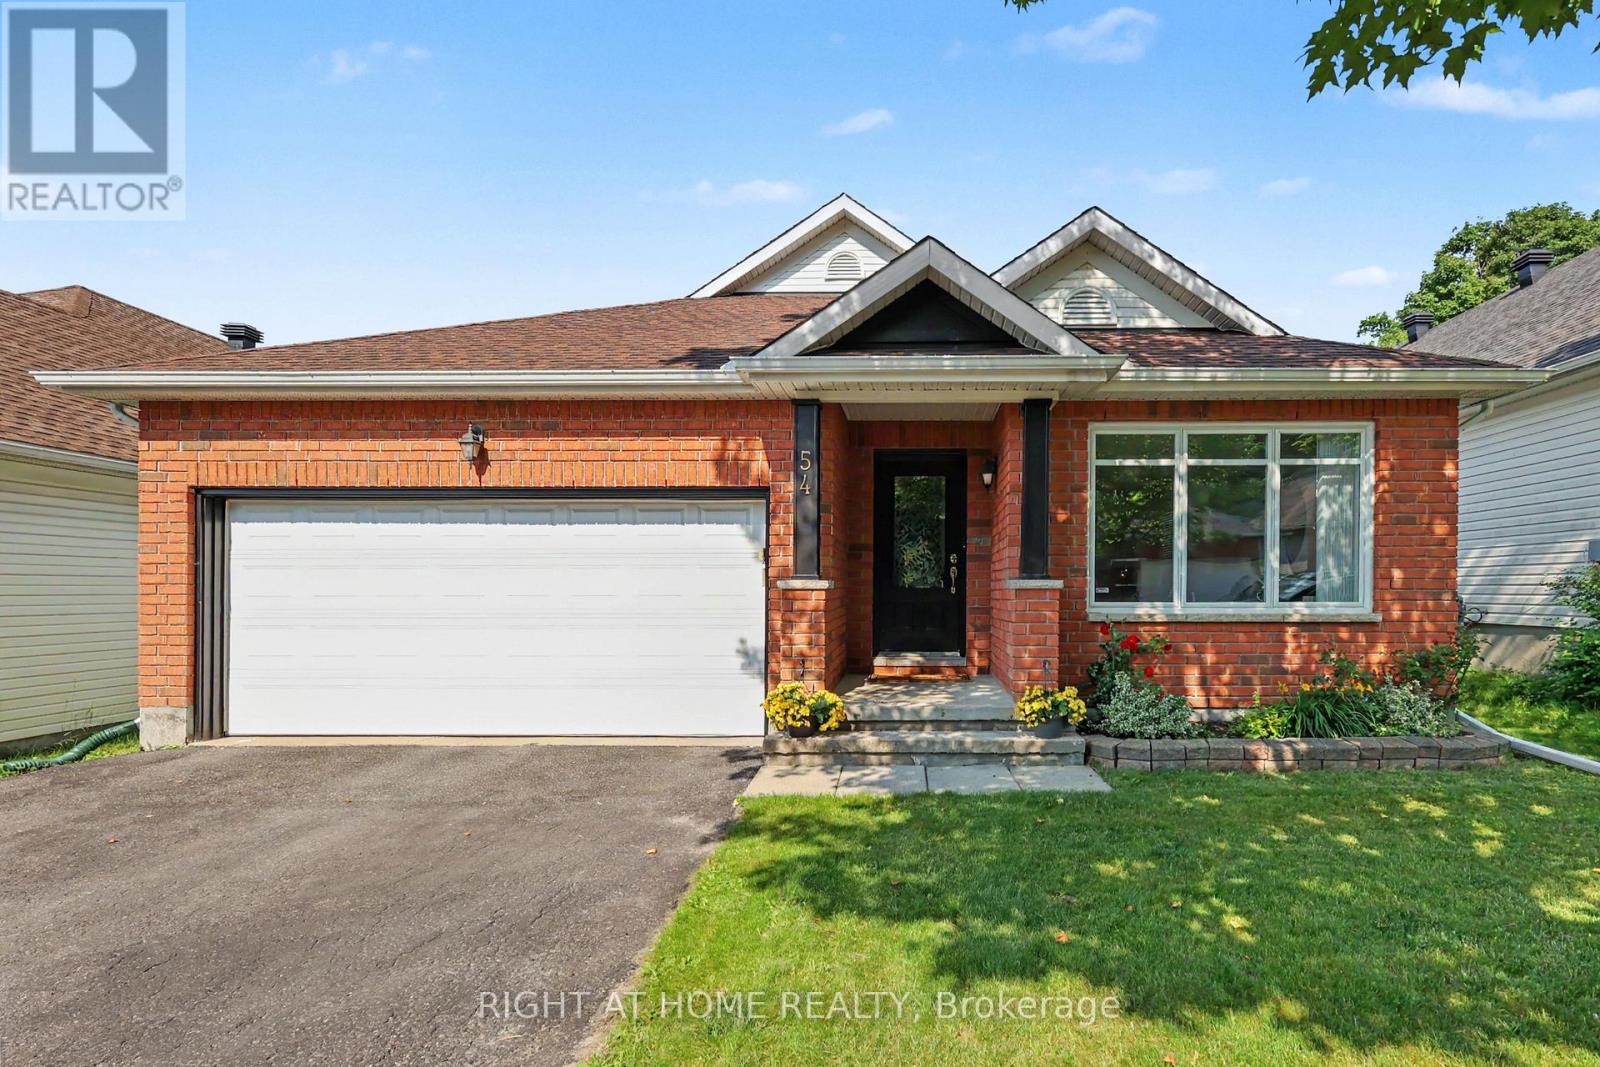
Welcome to this exceptional 4-bedroom BUNGALOW offering over 3,000 sq. ft. of finished living space! One of Tartan's largest bungalow models (Redwood), this thoughtfully designed home features a versatile floor plan ideal for families, downsizers, or multi-generational living. The main level offers two bedrooms, along with a bright office/sunroom, FORMAL LIVING AND DINING ROOMS, a welcoming family room, a well-appointed kitchen, and convenient MAIN-FLOOR LAUNDRY. The FULLY FINISHED BASEMENT adds exceptional versatility with two additional bedrooms, a dedicated office, and a spacious recreation room, offering endless possibilities for guests, extended family, a home office, fitness space, or your favourite hobbies. Quality craftsmanship is evident throughout, with solid hardwood flooring across the main living areas. RECENT UPGRADES include quartz countertops, stainless steel appliances, new carpeting, new tile flooring on the main level, and a new air conditioning unit. With its generous floor plan, OVERSIZED BACKYARD, and sought-after location close to parks, schools, shopping, and everyday amenities, this is a rare opportunity to own a beautifully maintained bungalow in one of Barrhaven's most desirable neighbourhoods. (id:15069)
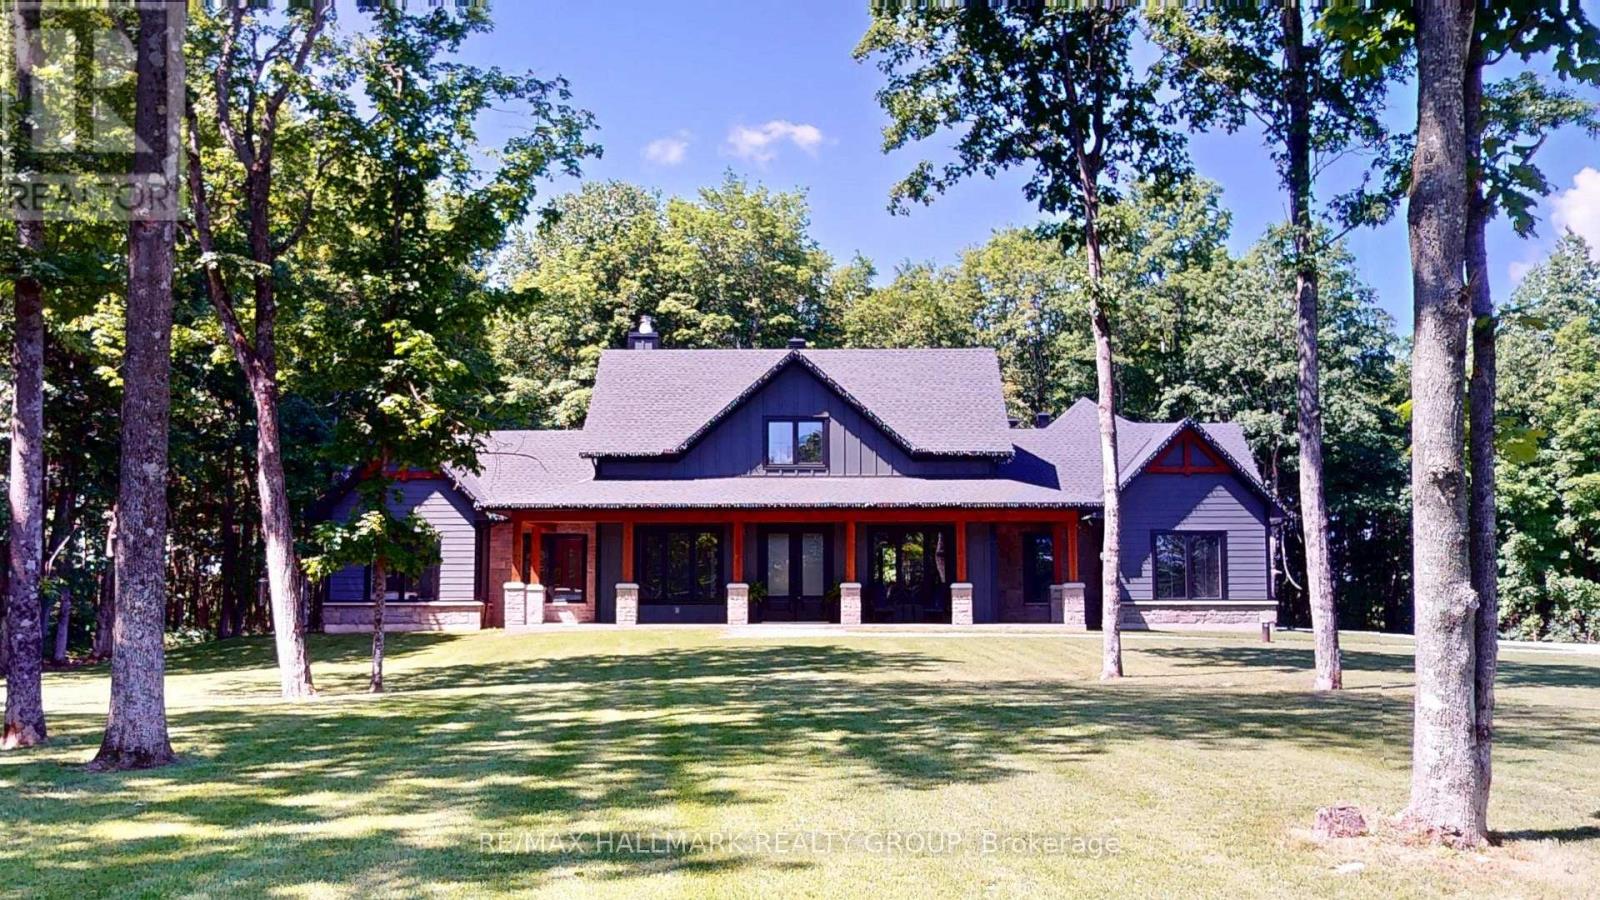
Welcome to 16 Cole Road-an exceptional custom bungalow built in 2023 by the highly regarded Lockwood Homes. Set on a beautifully private and sought-after 3.26-acre lot, this residence offers a rare blend of refined luxury, thoughtful design, and serene rural living. From the moment you arrive, the property makes an impression. Enjoy peaceful mornings on the inviting front porch and unwind in the evenings on the covered back patio, creating the perfect setting for relaxation and entertaining. At the heart of the home is the stunning living room, showcasing a soaring cathedral ceiling and a dramatic floor-to-ceiling stone, wood-burning fireplace-creating a warm yet sophisticated space designed for both intimate moments and memorable gatherings. The kitchen is beautifully appointed with a large centre island and breakfast bar, seamlessly connecting to the main living areas and enhancing the home's open, airy flow-ideal for everyday living and entertaining alike. The main floor features three spacious bedrooms, along with two versatile rooms perfectly suited for a home office, den, or guest accommodation, offering exceptional flexibility for modern lifestyles. A convenient main floor laundry room adds to the home's everyday functionality. Above the 864 sq ft, triple-car garage, a fully finished loft with its own full bathroom provides a private and elevated retreat-ideal for guests, a studio, or a quiet workspace. Located just 20 minutes from Smiths Falls, Merrickville, and Brockville, and only one hour from Ottawa, this property offers the perfect balance of privacy, convenience, and accessibility. Move-in ready and protected by a new home warranty, this exceptional residence is ready to welcome its next owner. (id:15069)
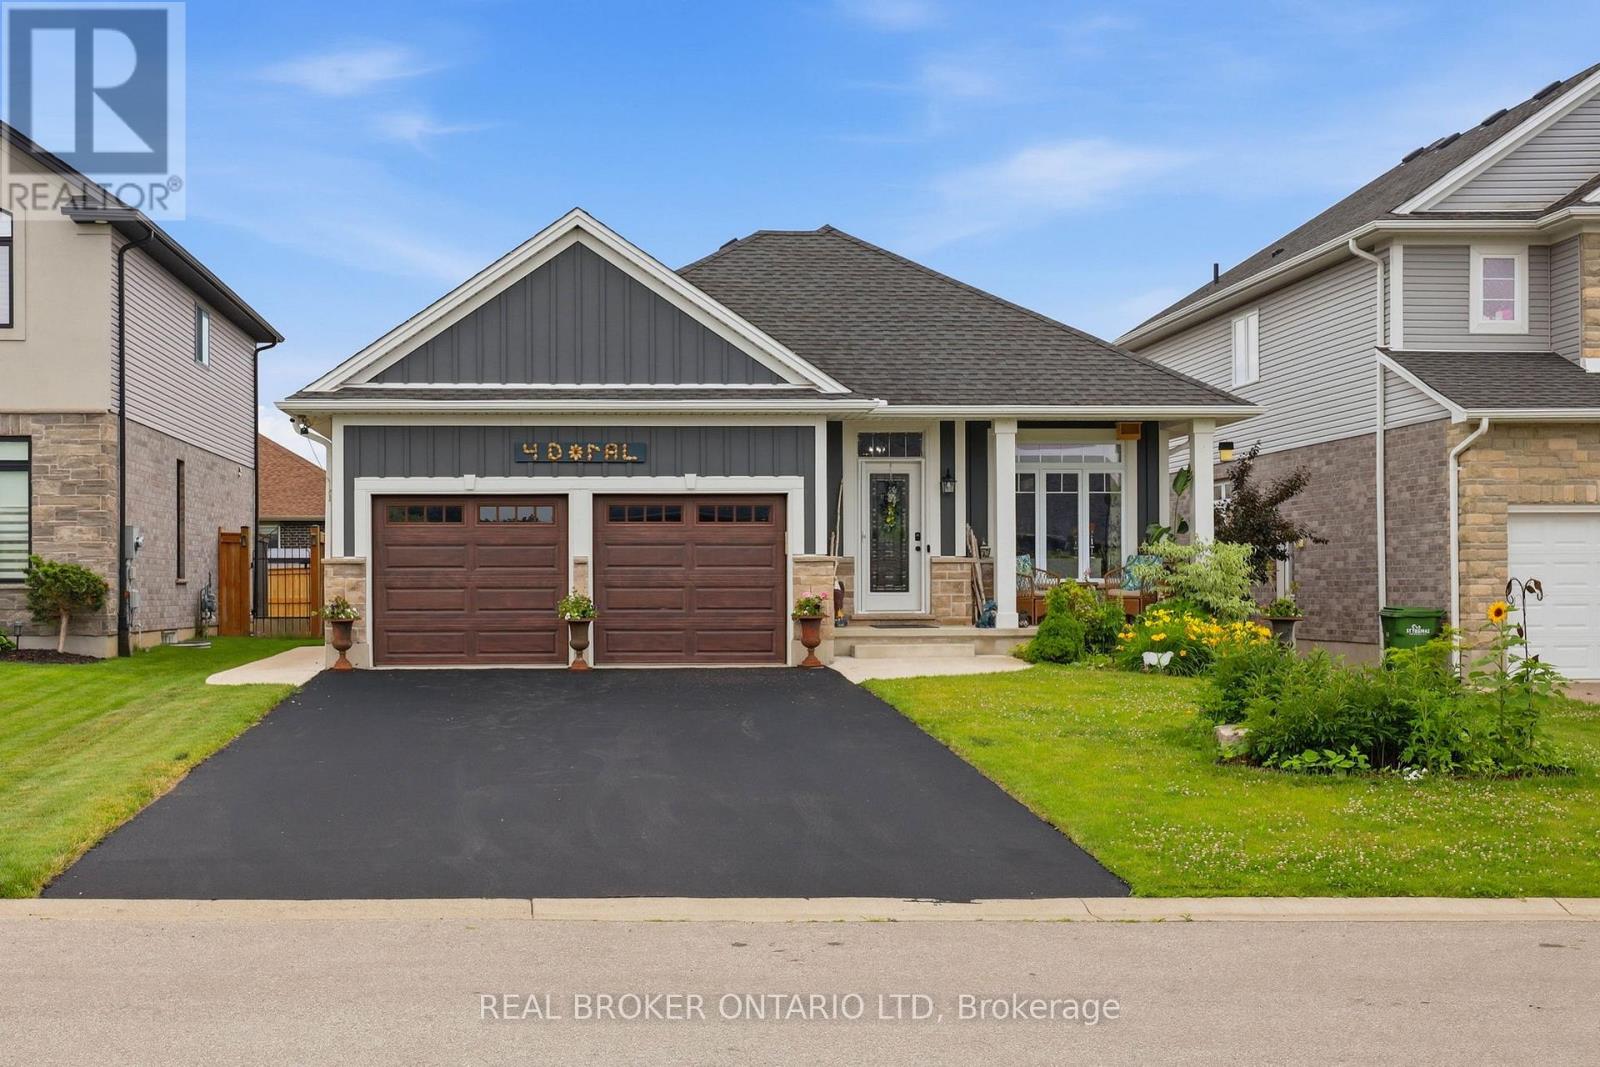
Some homes check the boxes. This one makes you want to stay awhile. Tucked away on a quiet court in Shaw Valley, this thoughtfully designed bungalow offers timeless finishes with everyday functionality. Step inside and you'll immediately be drawn to the vaulted great room where exposed custom beam work, a striking natural gas fireplace with a custom mantel, and walls of windows create the kind of space everyone naturally gathers in. The kitchen was built to be used, not just admired, with ceiling height cabinetry, a large island with plenty of seating, stainless steel appliances including a brand new dishwasher, and a dining area that opens directly onto the covered rear deck. Out back, enjoy a private retreat with a large concrete patio, pergola dining area, mature gardens, and wide concrete walkways with paving stone accents for easy maintenance. The main floor offers two generous bedrooms, including a spacious primary suite with a walk in closet and three piece ensuite, plus an oversized mudroom with laundry, a two piece powder room, and direct access to the attached two car garage. Downstairs, the refreshed lower level features new flooring, trim, and paint, with two large egress windows filling the family room with natural light and a third oversized egress window in the lower bedroom. A second natural gas fireplace, beautifully finished four piece bathroom, oversized storage and mechanical room, plus a versatile bonus room for a home office, workshop, fitness room, or hobby space complete the lower level. Finished with timeless flooring throughout the main floor, a stone, brick, and Hardie Board exterior, and located just minutes from schools, shopping, parks, trails, and Lake Margaret, this is the kind of bungalow that's becoming harder to find and is easily admired. Ready for your next move in St. Thomas! (id:15069)
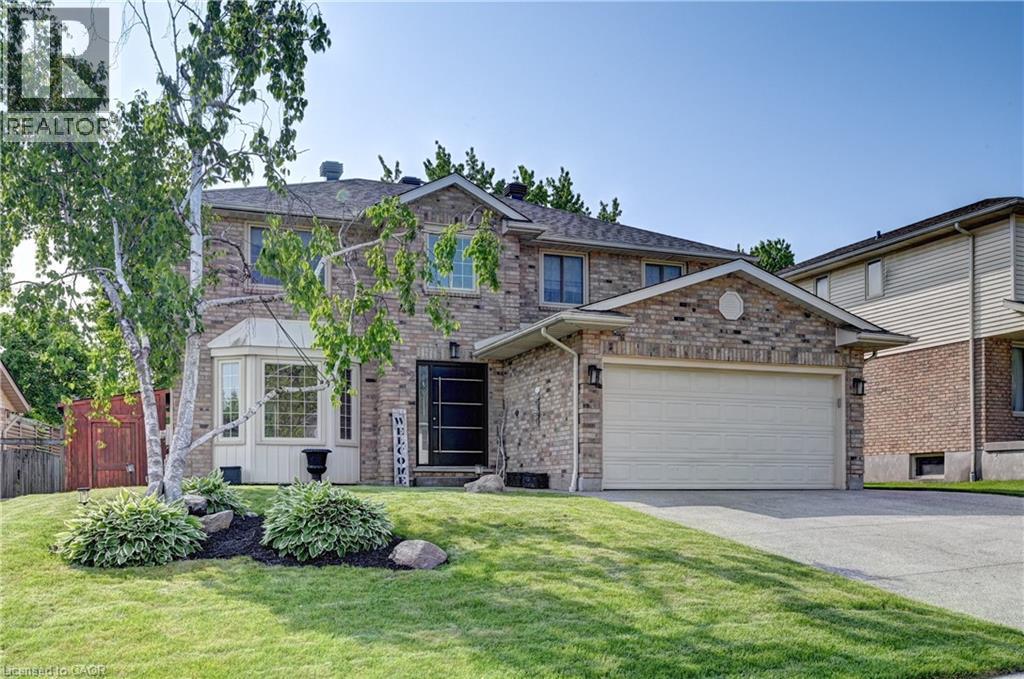
*OPEN HOUSE SUNDAY, JULY 12th 1:00 PM - 3:00 PM* Beautifully updated home offering exceptional curb appeal with a neutral cream brick exterior, modern front door, concrete driveway, and double car garage. Inside, you’ll find a spacious layout designed for both everyday living and entertaining. The heart of the home is the chef-inspired kitchen, fully upgraded in 2024, featuring a side-by-side refrigerator and freezer, six-burner gas stove with pot filler, built-in microwave, quartz countertops and backsplash. The main floor has beautiful engineered hardwood and ceramic flooring throughout, the striking wood staircase with glass railing, also updated in 2024, sets a modern tone. Convenient main floor laundry with a gas dryer adds everyday functionality. Upstairs, retreat to the oversized primary suite complete with a walk-in closet and spacious ensuite bath. Generously sized bedrooms and bathrooms provide comfort for the whole family. The fully finished basement extends your living space with endless possibilities for a future home theatre, gym, office, or play area. Step outside to your private backyard oasis! Enjoy a stamped concrete patio, a deck with privacy wall (2023), a hydro pool, gas line for barbecue and future fire pit, and a fully fenced yard (2020). The roof was replaced in 2019, offering peace of mind for years to come. This home blends timeless charm with modern updates—truly a must see! (id:15069)
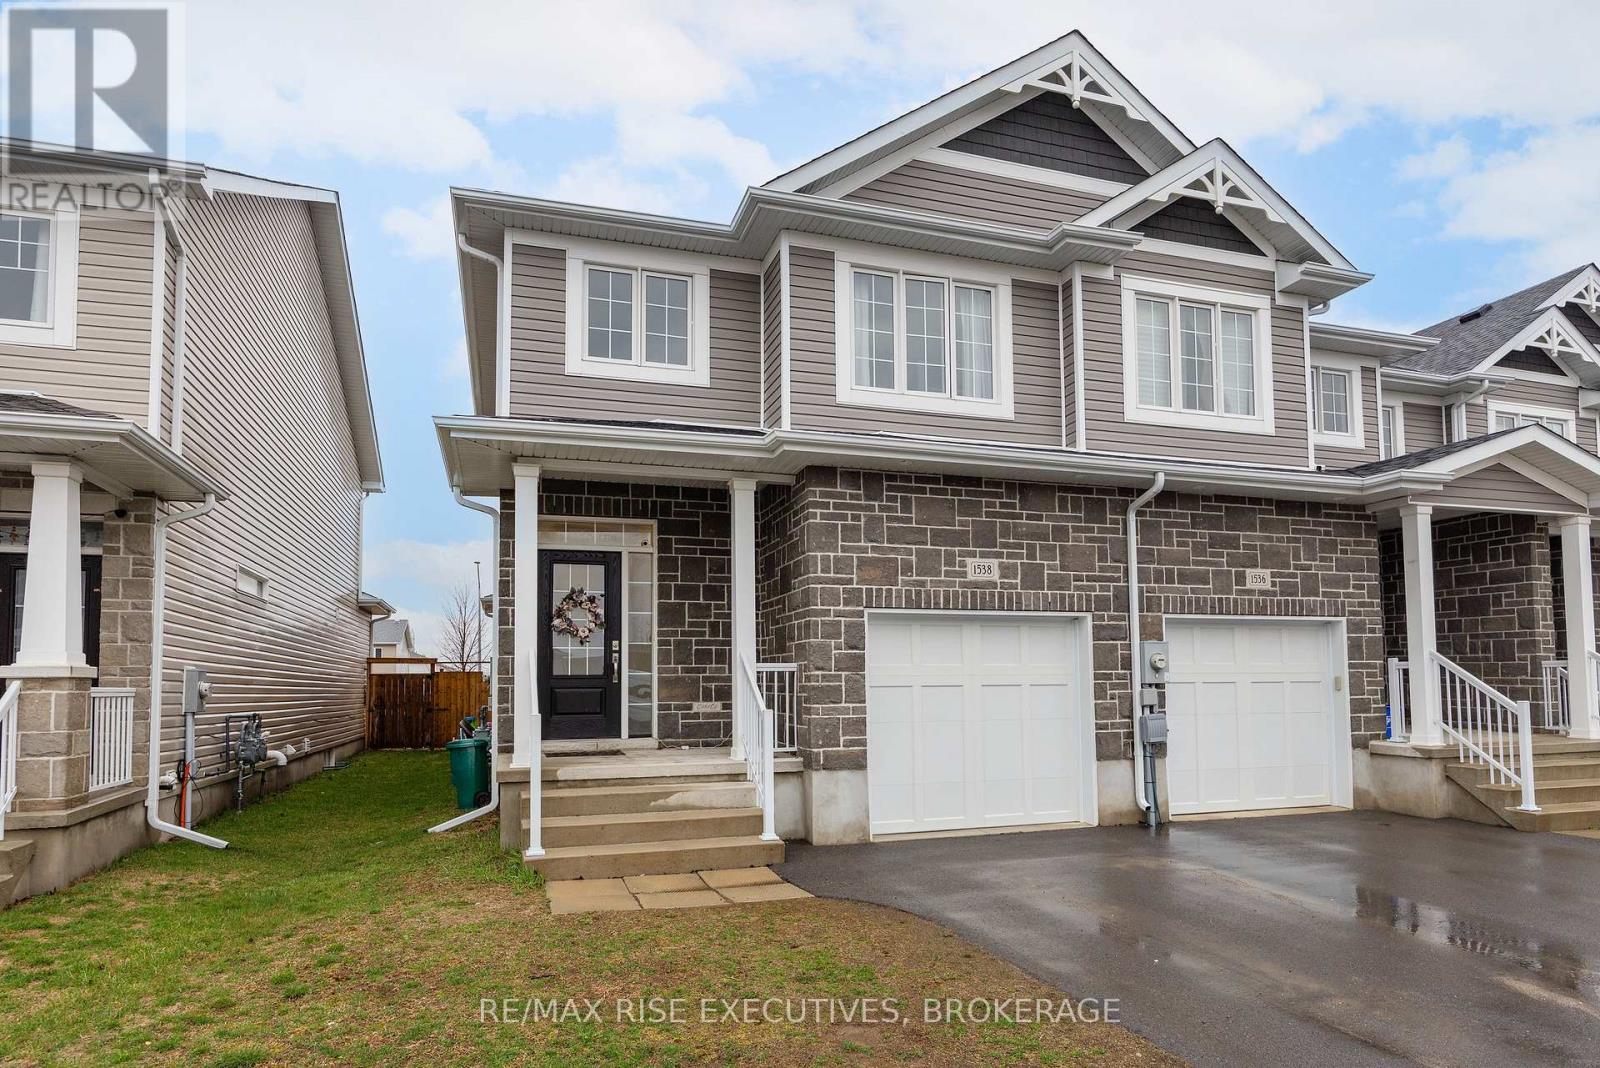
Welcome to 1538 Davenport Crescent, an end unit townhouse in Kingston's sought after Woodhaven neighbourhood and St. Genevieve School District. Bright and spacious, this home features 9 foot main floor ceilings, a cozy gas fireplace, and an oversized patio door leading to a great backyard with no rear neighbours. The functional kitchen offers a generous pantry and beautiful backsplash while upstairs you'll find three spacious bedrooms, including a primary suite with a walk in closet and ensuite featuring a soaker tub and separate glass shower. Close to parks, schools, shopping, and all west end amenities, this is easy living in a fantastic location! (id:15069)
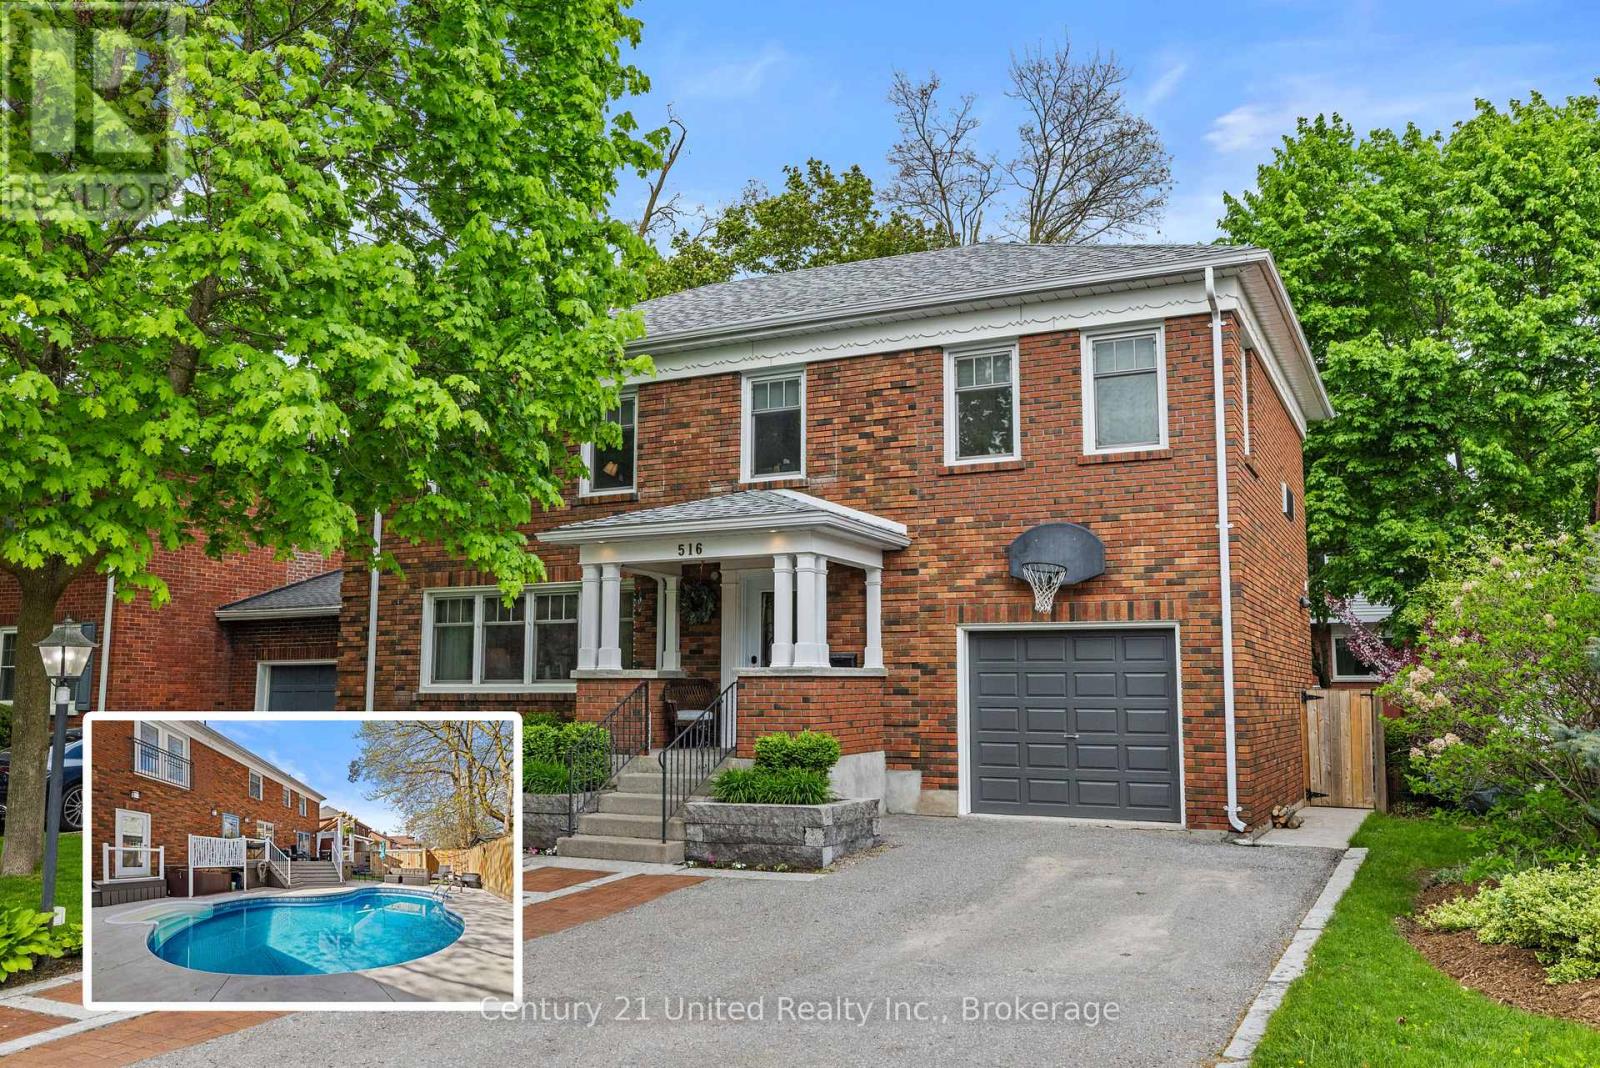
Welcome to this stunning 5-bedroom, 2.5-bathroom two-storey home nestled in Peterborough's sought-after Old West End. Thoughtfully designed for comfortable everyday living and effortless entertaining, this charming property offers a functional layout with generous principal rooms and abundant natural light throughout. The home features a lovely kitchen with plenty of space for cooking and gathering. Step outside to heart of the home in your own private backyard oasis complete with a beautiful inground pool and relaxing hot tub-perfect for entertaining or unwinding. The front yard has been fully refreshed with new landscaping, making you feel right at home from the moment you arrive! Located just minutes to downtown, you'll enjoy easy access to local cafes, restaurants, shops, schools, and scenic Jackson Park. This home is a perfect blend of comfort, style, and convenience in a prime location making this home truly a must see! (id:15069)
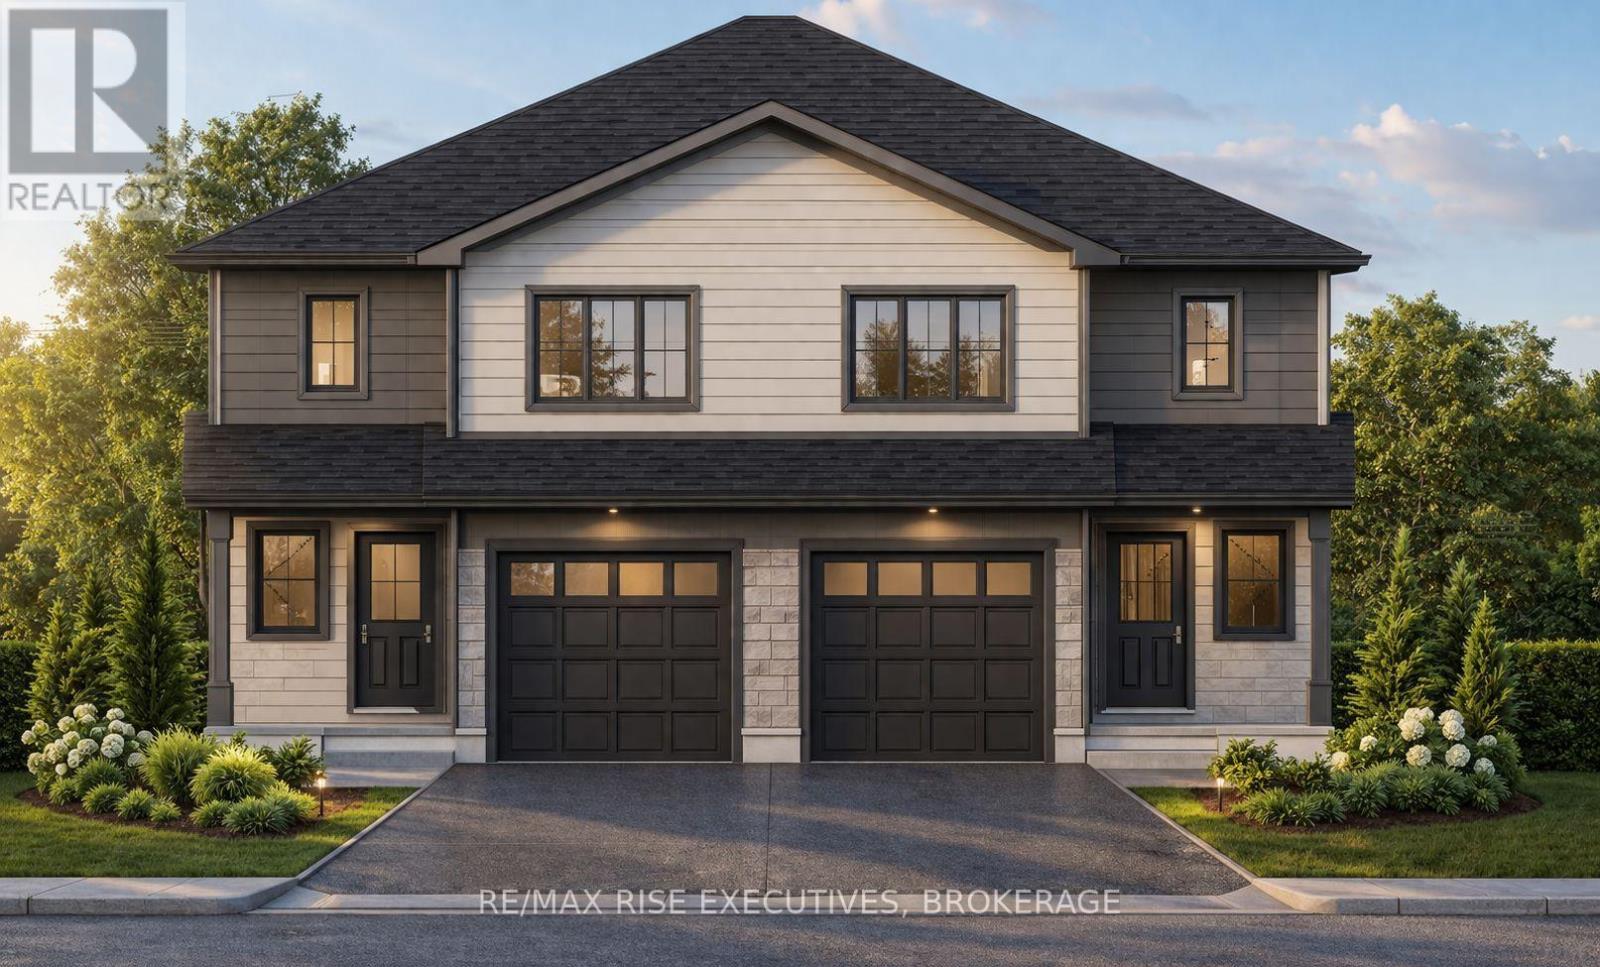
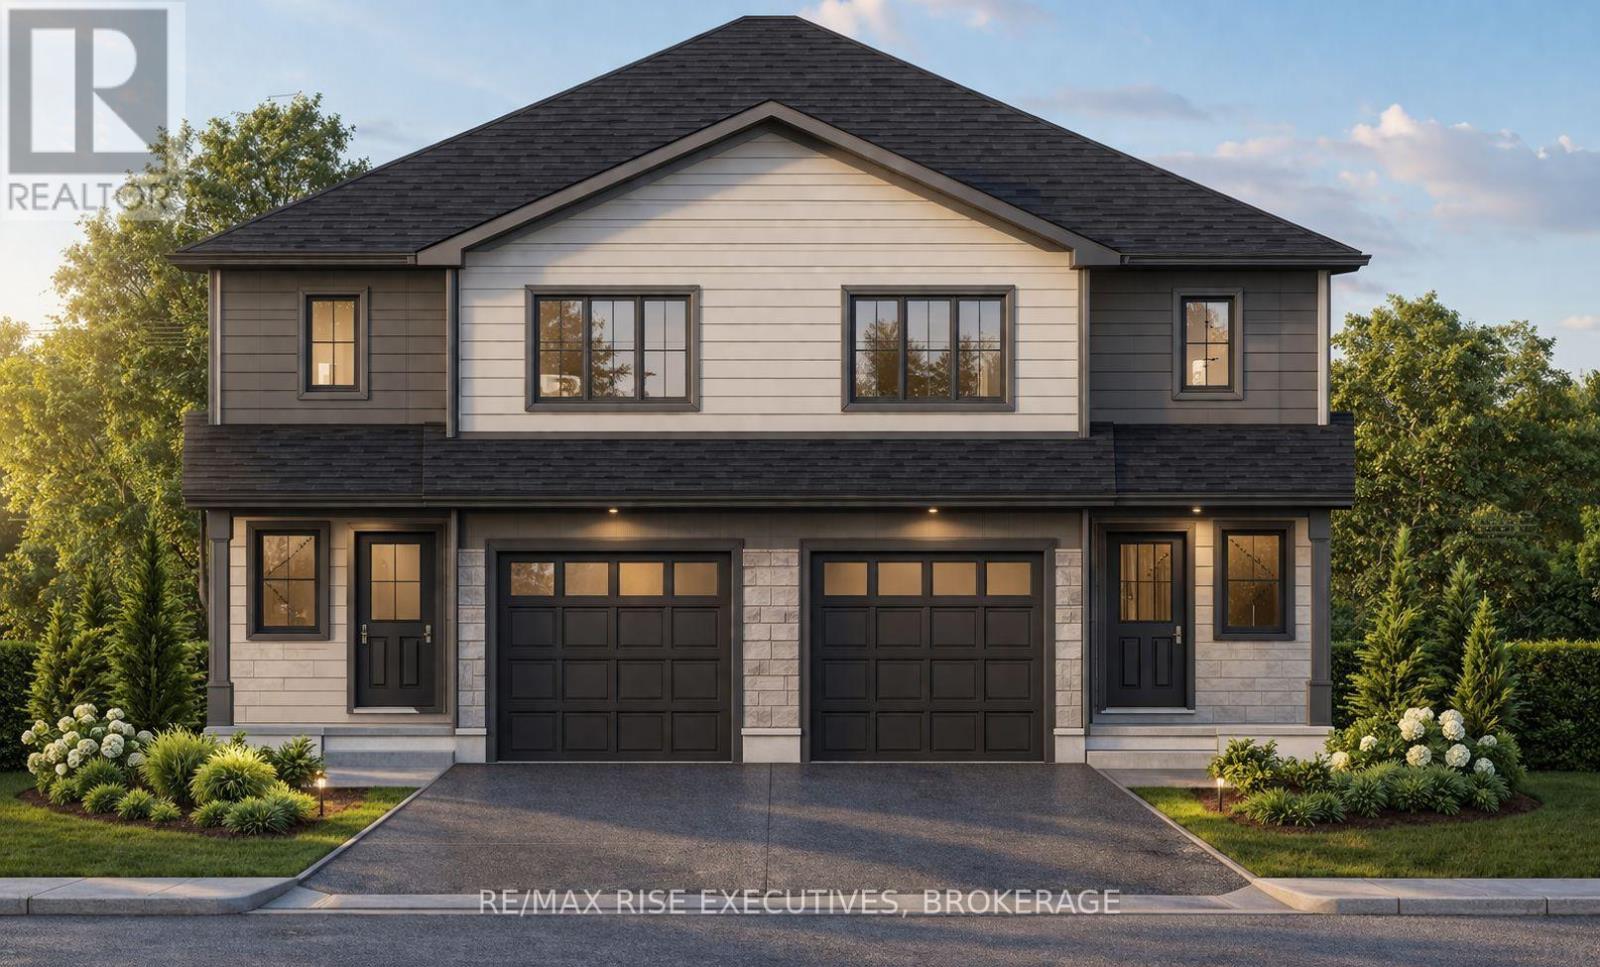
OPEN HOUSES ARE AT AMBERLANES MODEL HOME AT 173 CREIGHTON DRIVE. Welcome to The Cobblestone, an executive semi-detached home offering 1,600 sq. ft. of refined, contemporary living, all set on a generous 30' x 120' lot. The spacious front porch is the perfect place to unwind or connect with new friends, lending a charming presence to your entryway. Step inside and discover a thoughtfully planned main floor designed for both relaxation and lively gatherings. The sleek, modern kitchen integrates smoothly with the expansive living and dining areas, creating a comfortable space for everyday meals or special occasions. On the upper level, you'll find three oversized bedrooms, highlighted by a luxurious primary retreat complete with a walk-in closet and a private ensuite. There's also a dedicated open office or study area, ideal for working from home or quiet reading, plus a convenient laundry room to keep daily routines hassle-free. A full basement with a rough-in for a four-piece bathroom offers plenty of potential for future development. The single attached garage with direct inside entry combines security with convenience, while each home includes full Tarion warranty coverage for lasting peace of mind. Fields of Loyalist delivers a tranquil community atmosphere with large lots, all within easy reach of Kingston. Embrace the quality and style of Amberlane Homes with The Cobblestone, and make this thriving neighbourhood your new address. (id:15069)
OPEN HOUSES ARE AT AMBERLANE HOMES MODEL HOME AT 173 CREIGHTON DR. Welcome to The Cobblestone, an executive semi-detached home offering 1,600 sq. ft. of refined, contemporary living, all set on a generous 30' x 120' lot. The spacious front porch is the perfect place to unwind or connect with new friends, lending a charming presence to your entryway. Step inside and discover a thoughtfully planned main floor designed for both relaxation and lively gatherings. The sleek, modern kitchen integrates smoothly with the expansive living and dining areas, creating a comfortable space for everyday meals or special occasions. On the upper level, you'll find three oversized bedrooms, highlighted by a luxurious primary retreat complete with a walk-in closet and a private ensuite. There's also a dedicated open office or study area, ideal for working from home or quiet reading, plus a convenient laundry room to keep daily routines hassle-free. A full basement with a rough-in for a four-piece bathroom offers plenty of potential for future development. The single attached garage with direct inside entry combines security with convenience, while each home includes full Tarion warranty coverage for lasting peace of mind. Fields of Loyalist delivers a tranquil community atmosphere with large lots, all within easy reach of Kingston's shops, schools, and recreational amenities. Embrace the quality and style of Amberlane Homes with The Cobblestone, and make this thriving neighbourhood your new address. (id:15069)
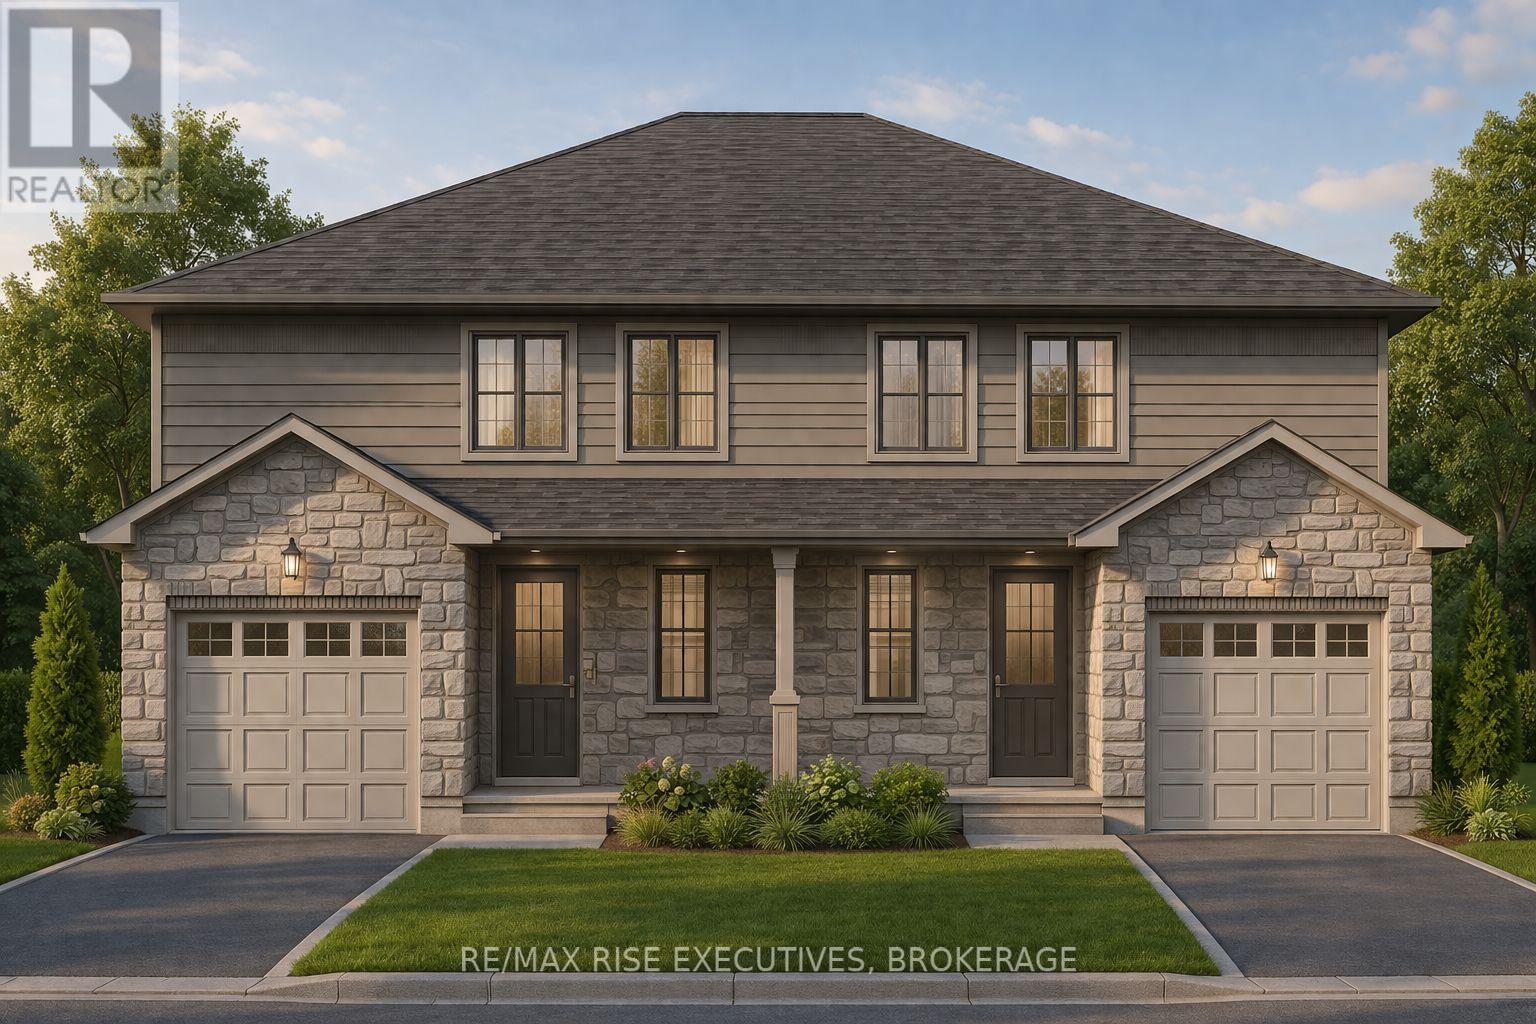
OPEN HOUSES ARE AT AMBERLANE HOMES MODEL HOME AT 173 CREIGHTON DRIVE. Step into nearly 1,500 square feet of stylish, comfortable living in this thoughtfully designed semi-detached home, set on a spacious 30' x 120' lot. The welcoming front porch offers the perfect spot to relax and greet the neighbours, creating curb appeal from the start. Inside, enjoy a generous open-concept main floor tailored for entertaining or family gatherings. The modern kitchen seamlessly connects to the living and dining spaces, making everyday living effortless. Upstairs, you'll find three large bedrooms, including an impressive primary suite with a walk-in closet and private ensuite bathroom. A full basement presents future possibilities, complete with a four-piece rough-in bath ready for your finishing touches. The single attached garage with inside entry adds convenience and security, and every home is protected by a comprehensive Tarion warranty. Located on expansive lots in Fields of Loyalist, you'll enjoy the blend of small-town peace and easy access to Kingston's amenities, schools, and recreation. Don't miss your chance to call this vibrant new community home, with Amberlane Homes'renowned attention to quality. (id:15069)