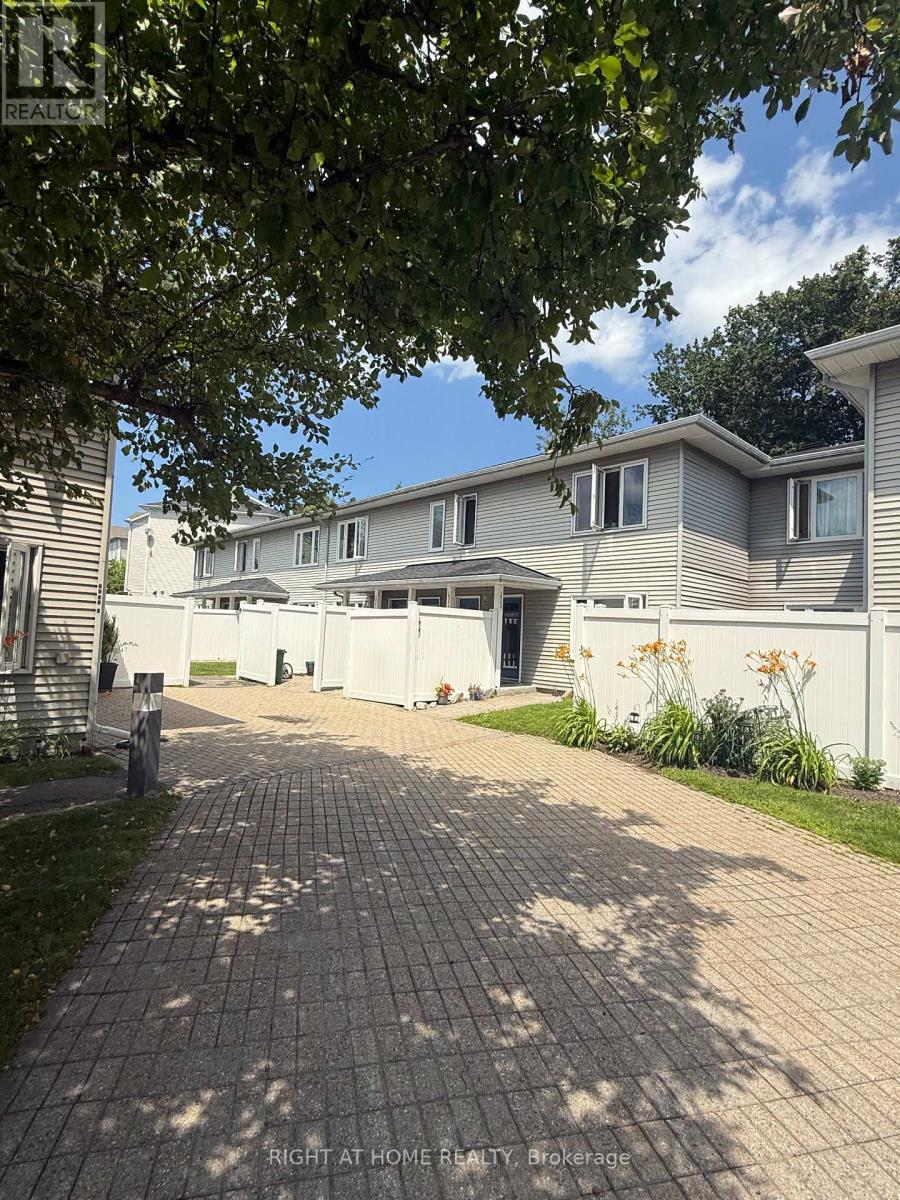
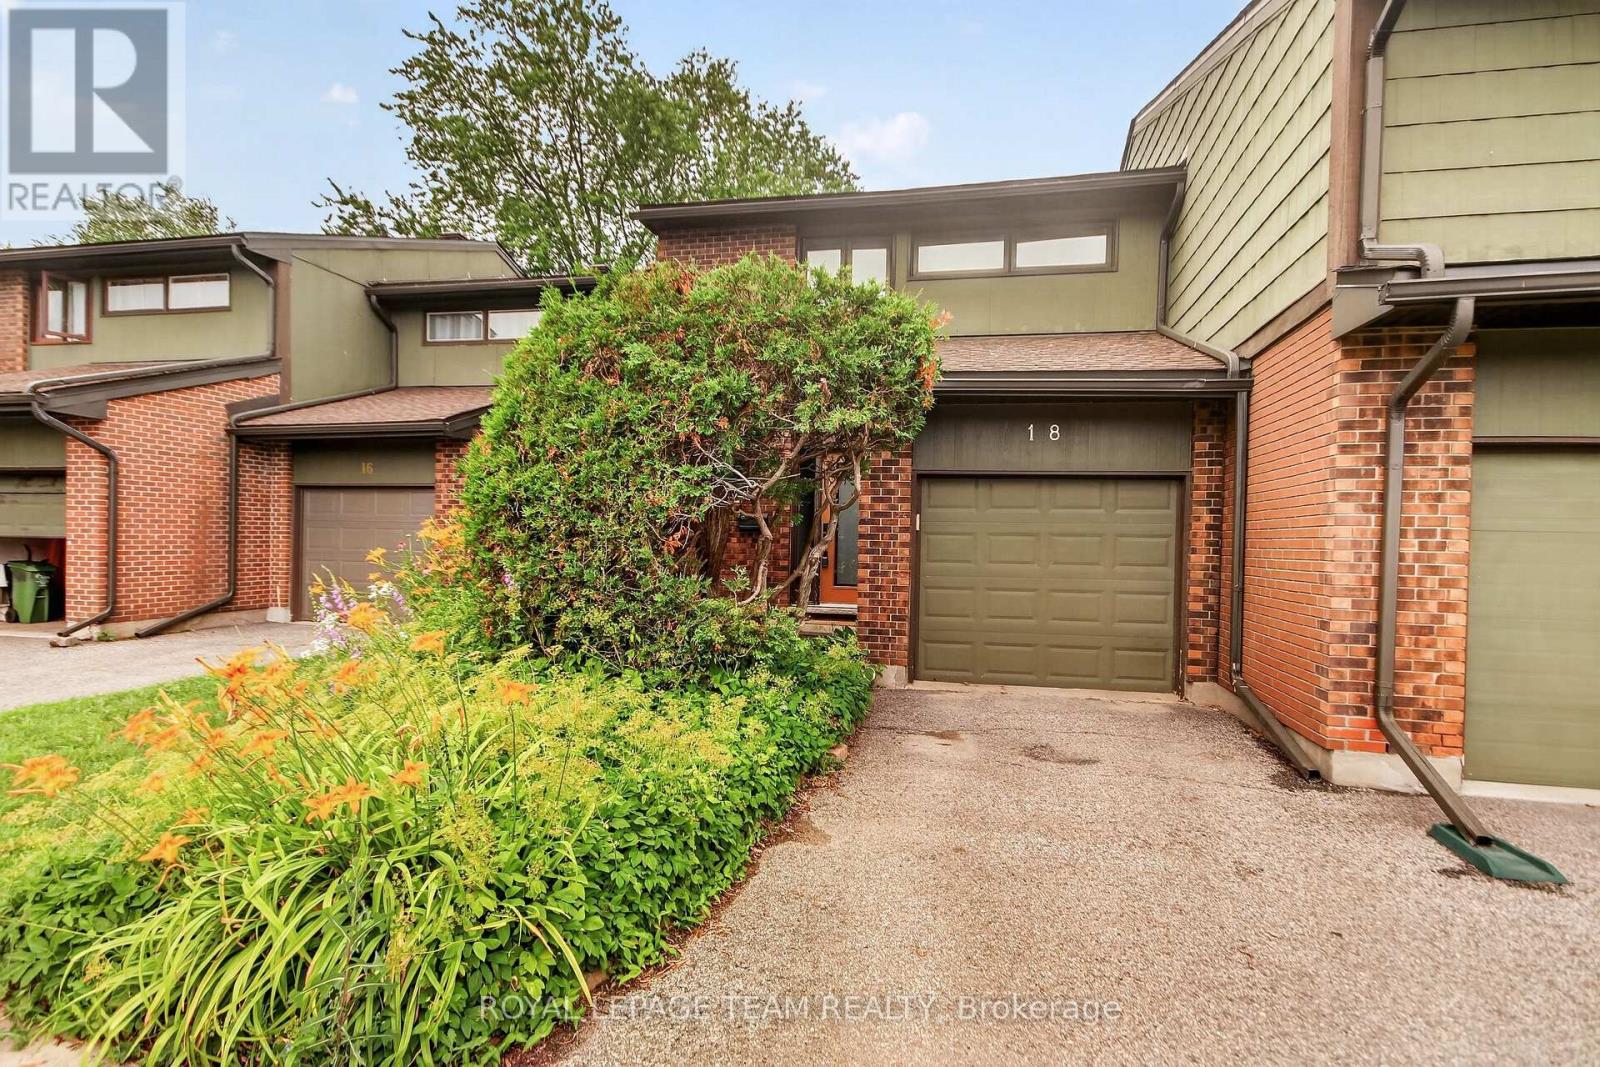
Welcome to this ground floor, single level condo! This 2 bedroom, 1 bathroom condo is situated in a quiet development. The living / dining area is spacious and the bedrooms lead to a lovely, private back yard. The property is conveniently located near a major shopping corridor along Ogilvie Road, recreational areas abound along the forested Aviation Parkway and public transit is easily accessible directly in front of the condo development. (id:15069)
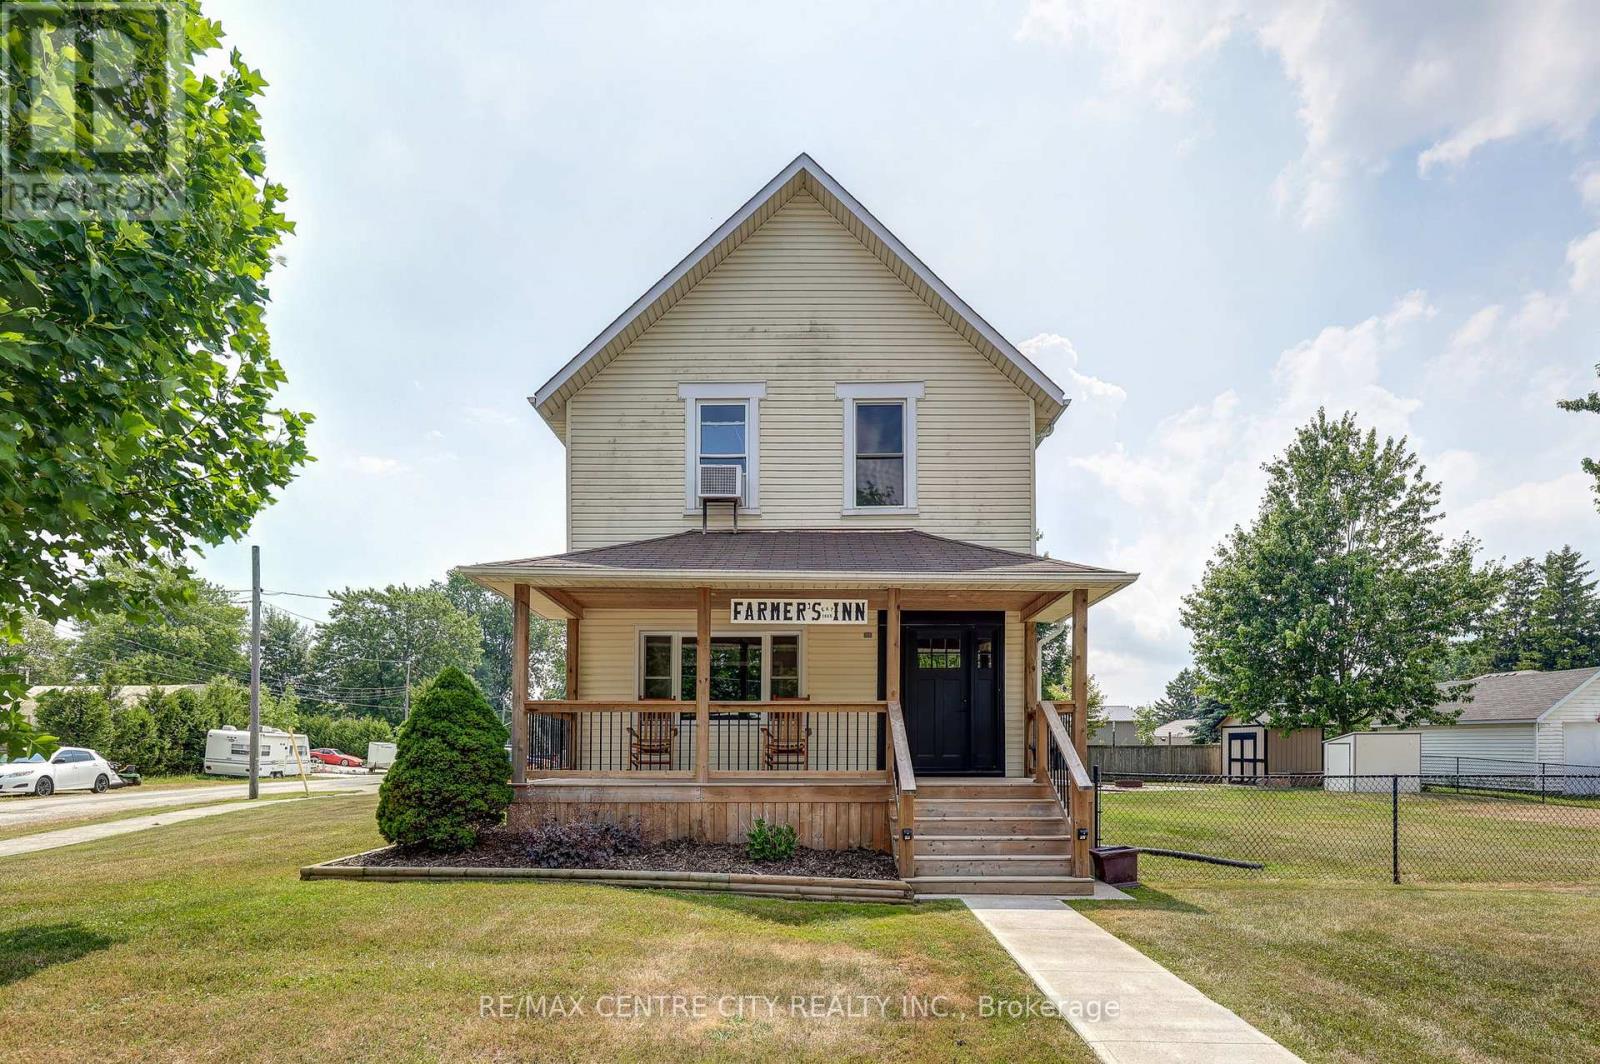
Charming Two-Story Home in the Heart of Fingal. Welcome to this beautifully maintained two-story home nestled in the quiet and friendly village of Fingal. Featuring great curb appeal with a spacious front porch, this 4-bedroom, 2-bathroom home offers comfort, functionality, and character throughout. Step inside to find a bright and inviting layout with many updates over the years, including electrical, furnace, air conditioning, and basement wrap for peace of mind. The full basement provides additional storage or future living space. The exterior is just as impressive, boasting a fully fenced backyard perfect for kids, pets, or entertaining. A large double-car garage that could also be used as a workshop and parking for four vehicles makes this home ideal for growing families or hobbyists. Enjoy the best of both worlds-peaceful small-town living with easy access to the 401 and the beaches of Port Stanley just a short drive away. Don't miss this opportunity to own a well-kept home in a great location! (id:15069)
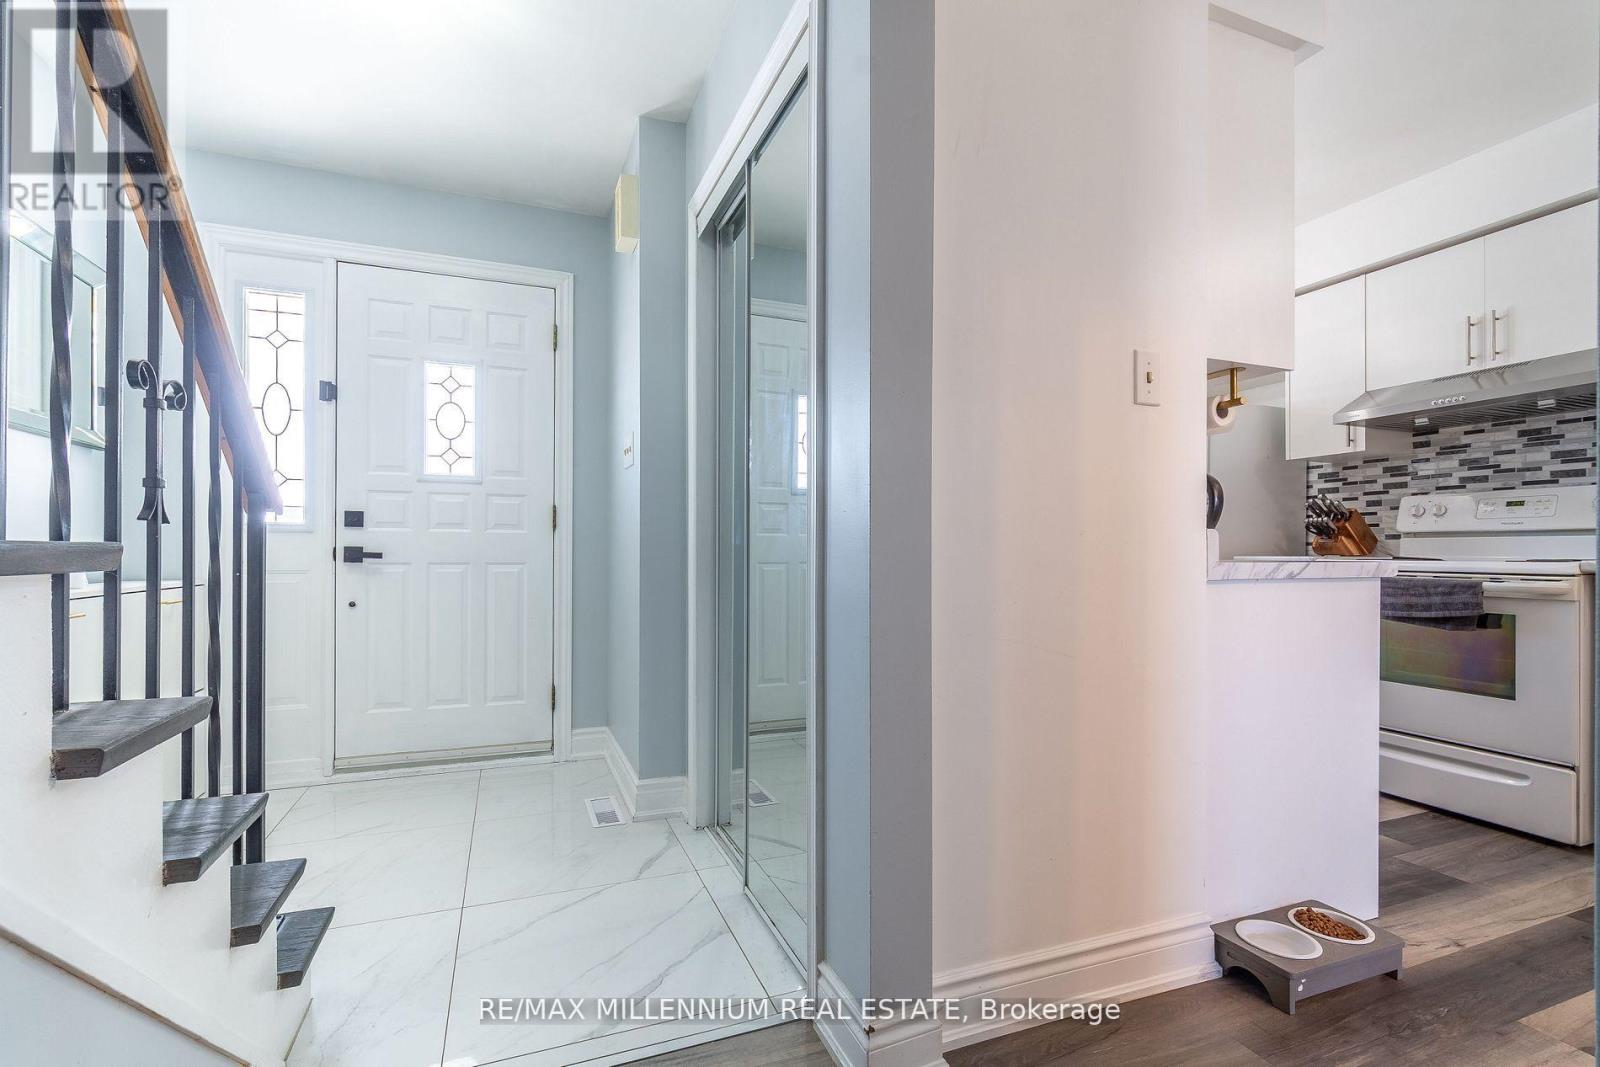
Welcome To This Beautifully Maintained 3 Bedroom Condo Townhouse Located In The Highly Desirable Peel Village Community, One Of Brampton's Most Established & Family Friendly Neighbourhoods! Perfect Opportunity For First Time Buyers, Families, Or Investors Looking For Space, Comfort & Convenience. Situated In A Quiet, Well Maintained Complex, This Home Offers A Functional Open Concept Layout With Bright Living & Dining Areas, Stylish Vinyl Flooring, Large Windows Bringing In Plenty Of Natural Light, And A Warm, Inviting Atmosphere Throughout. The Spacious Kitchen Features Ample Cabinetry & Counter Space Perfect For Everyday Living. Enjoy A Fully Fenced Private Backyard Ideal For Entertaining, Gardening, Or Relaxing With Family & Friends. Generous Sized Bedrooms W/Large Closets Offer Comfort & Functionality. Well Managed Complex With Regular Maintenance Completed For Peace Of Mind. Maintenance Fees Include Common Elements, Partial Building Insurance Coverage, And Coverage For Roof, Windows, Doors & Exterior Related Maintenance. Conveniently Located Minutes To Schools, Parks, Shopping, Public Transit, Major Highways 410/407/401, Recreation Facilities & Everyday Amenities. Includes Rare 2 Car Parking. An Excellent Opportunity To Own In A Prime Location Offering Lifestyle, Convenience & Exceptional Value, Don't Miss Out! Lovely Place To Call Home! *Note, photos taken prior to tenant occupancy.* (id:15069)
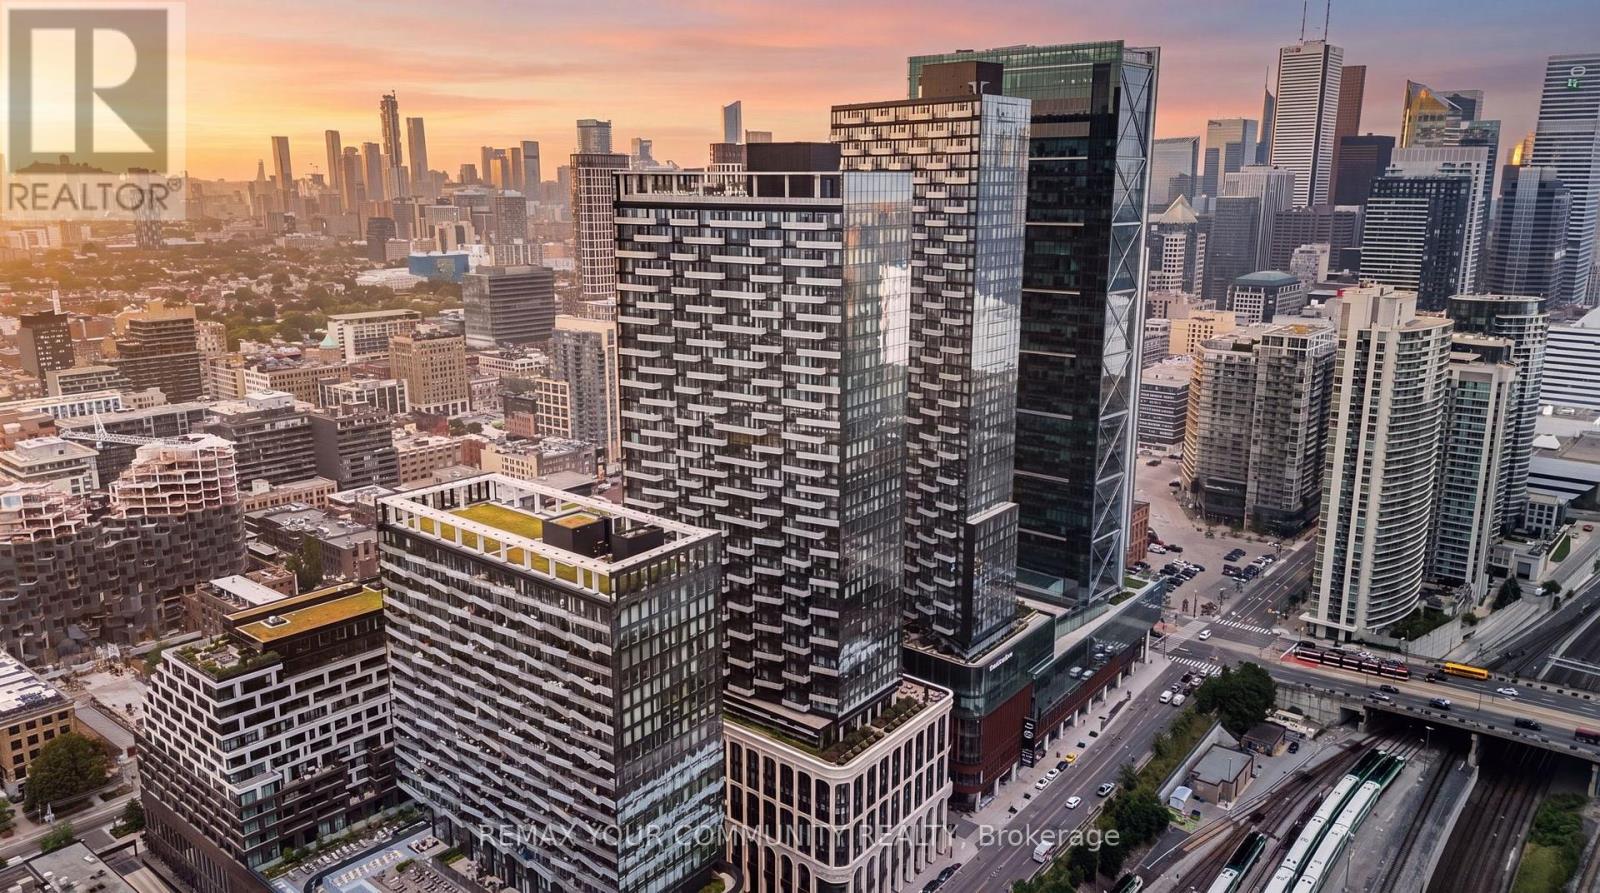
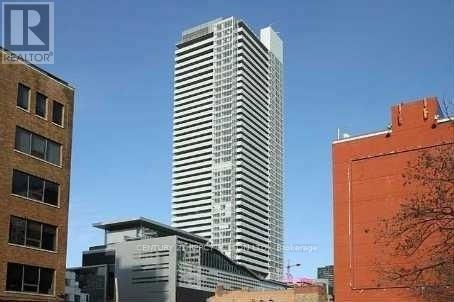
Move in Ready! Experience the perfect balance of space, function, and luxury at The Well, one of Tridel's most iconic developments. This thoughtfully designed suite offers an ideal layout neither too large nor too small, maximizing every square foot for comfortable modern living. Welcome to a truly unique lifestyle destination where luxury living meets unparalleled convenience. Situated above three levels of premium retail, dining, and entertainment, The Well brings the charm of European inspired urban living to the heart of downtown Toronto. Step outside your door and enjoy an extraordinary collection of amenities, including Wellington Market, Sweat and Tonic, boutique shopping, cafés, and some of the city's finest restaurants. Leave the car behind and embrace a walkable lifestyle with everything you need just steps away!!Residents enjoy access to world class amenities, including a spectacular outdoor pool on the 39th floor with breathtaking city views, a rooftop terrace on the 7th floor, a dedicated dog park, fitness facilities, concierge services, and much more!! (id:15069)
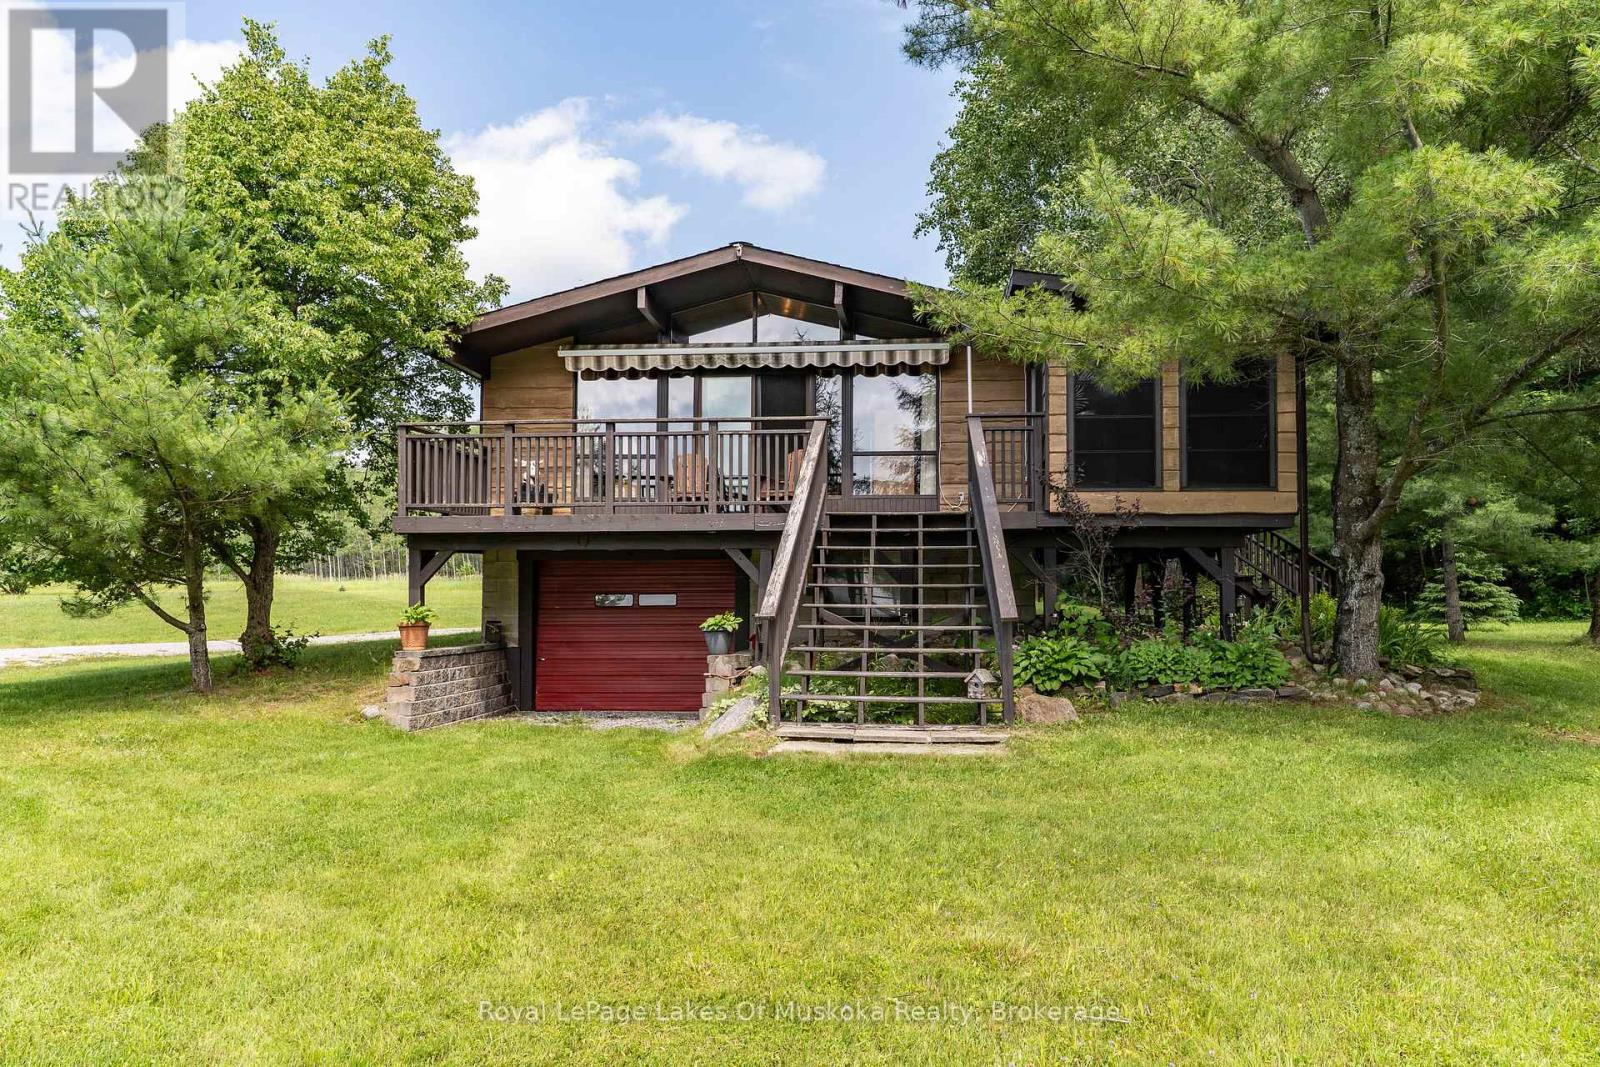
Turn-key, 3 season family cottage on popular Three Mile Lake! Cherished by the original family for 50 years, this charming property sits on a gorgeous, level "park-like" lot just steps from a natural sandy shoreline with a shallow entry-perfect for families. Enjoy breathtaking, west-facing sunset views over Hammell's Bay through a soaring wall of windows in the bright, open-concept living area. Features 3 bedrooms, a 2pc bath, plus a separate lower-level shower room. The screened dining room walks out to a full-width deck with a sun awning for effortless outdoor living. Includes a full concrete block basement for excellent storage, a detached 12'x16' storage shed/garage, a drilled well, and a recently updated septic bed. Located under 2.5 hours from the GTA and minutes to Windermere, Port Carling, and prestigious golf courses. Large, flat backyard is ideal for summer games. Ready to enjoy this season with most furnishings included! Cottage itself offers potential for 4 season use as it does have baseboard heaters and a woodstove (not WETT certified) however the road access is only open during the summer currently. (id:15069)
A rare opportunity to own a beautifully updated townhome in an exceptional setting, backing onto the 10.75-acre Bethune Park and a treed ravine, with green space out front and no front or rear neighbours. Tucked into a quiet cul-de-sac, this 3-bedroom, 3-bathroom home offers privacy, nature, and convenience all in one. Renovated in 2021 from top to bottom, the home has been well maintained and remains in excellent condition. It features hardwood flooring throughout the main floor, second floor, and stairs, a gas furnace and central air, and an open-concept main floor with a fireplace. The kitchen includes quartz countertops, a large island, and tasteful tilework. Upstairs, three generously sized bedrooms include a primary suite with a private ensuite. The main bathroom features a floating vanity and a soaker tub. The two additional bedrooms enjoy views of the ravine. The finished basement offers a versatile space perfect for a recreation room, home gym, or play area. Step outside to a backyard with an expansive view overlooking the ravine, a creek with a footbridge, and mature trees. Direct access to a playground and a bike trail that connects all the way to downtown. (id:15069)
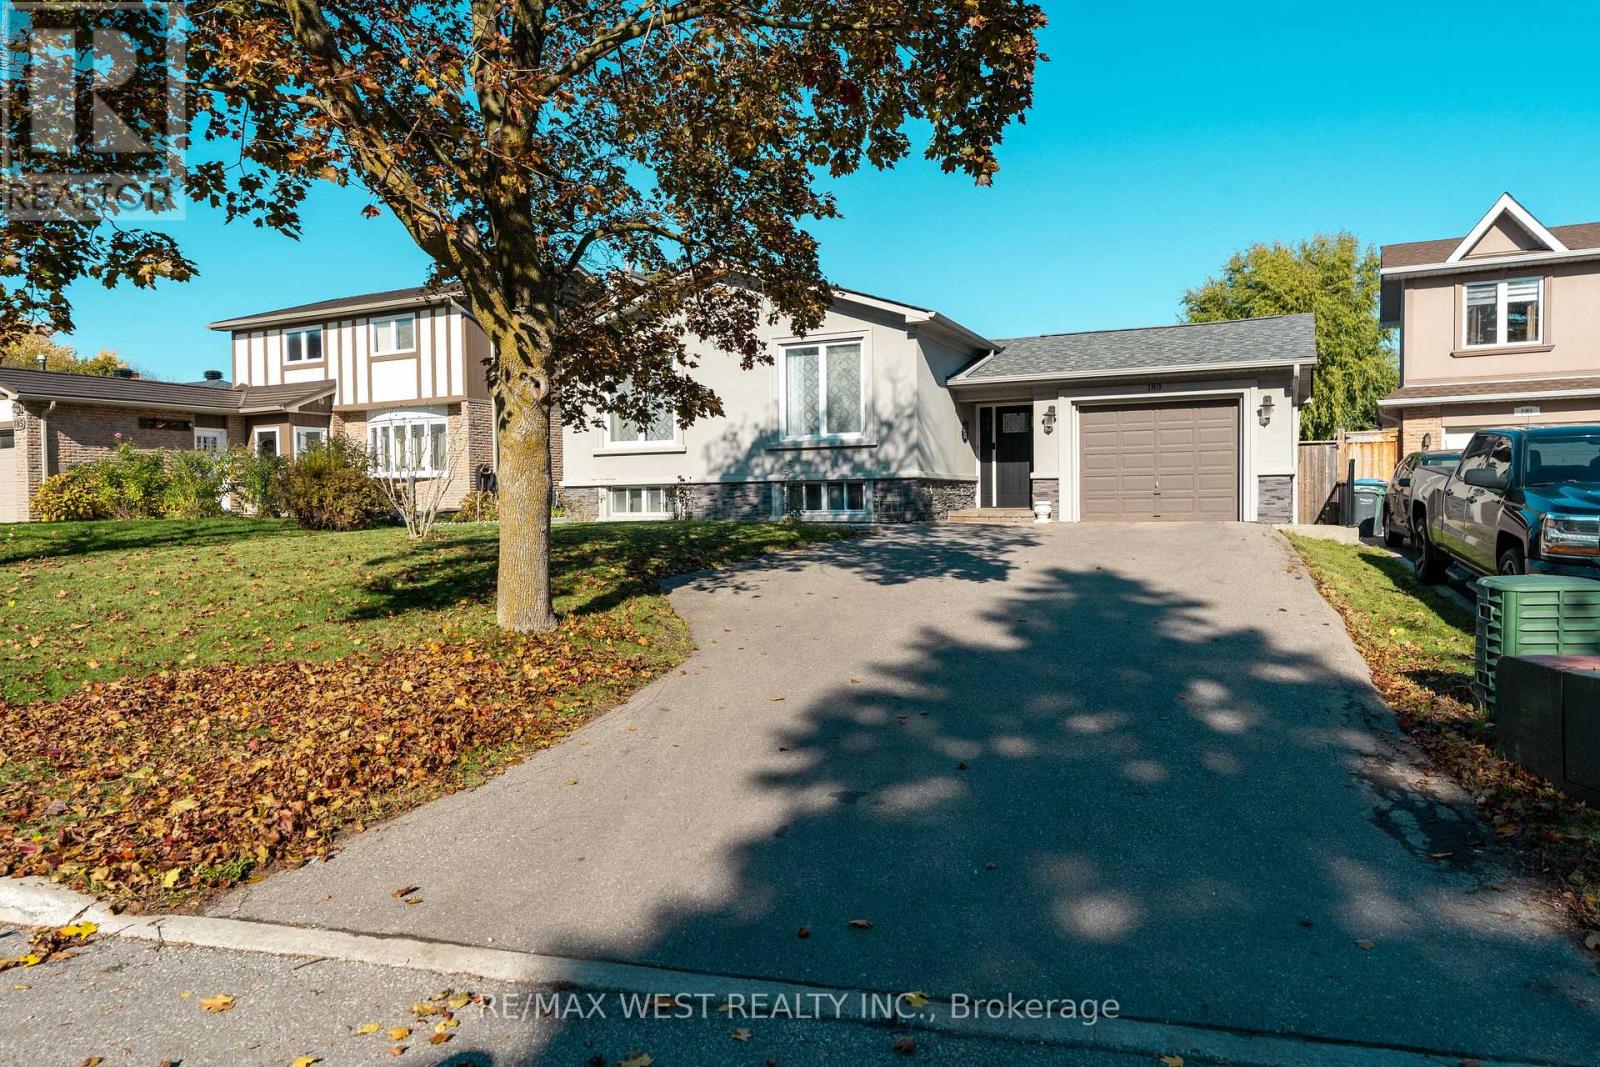
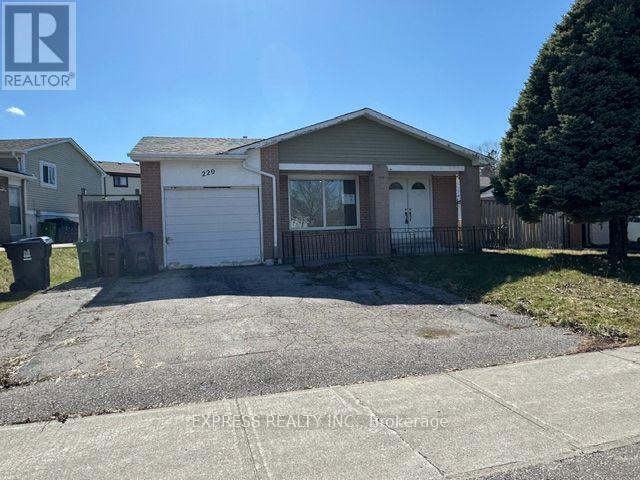
Beautifully renovated, freshly painted Raised Bungalow in Bolton West! Located in a quiet, family-friendly area, this home features a large irregular 52' lot, double driveway, garage access & separate side entrance with potential in-law suite (2nd kitchen, 4pc bath, rec room w/ above-grade windows).Upgrades: new appliances (fridge, oven, dishwasher, washer & dryer) , new heat pump, Exterior Reno's: Stucco, stone, insulation, eaves/soffits, shingles, driveway & shed, backyard fence , landscaping & patio.Interior Reno's: Open concept, smooth ceilings, crown moulding, hardwood/ceramic floors, upgraded kitchen w/ island, modern ensuite & electrical panel, basement kitchen and laundry/furnace room. Move in & enjoy! (id:15069)
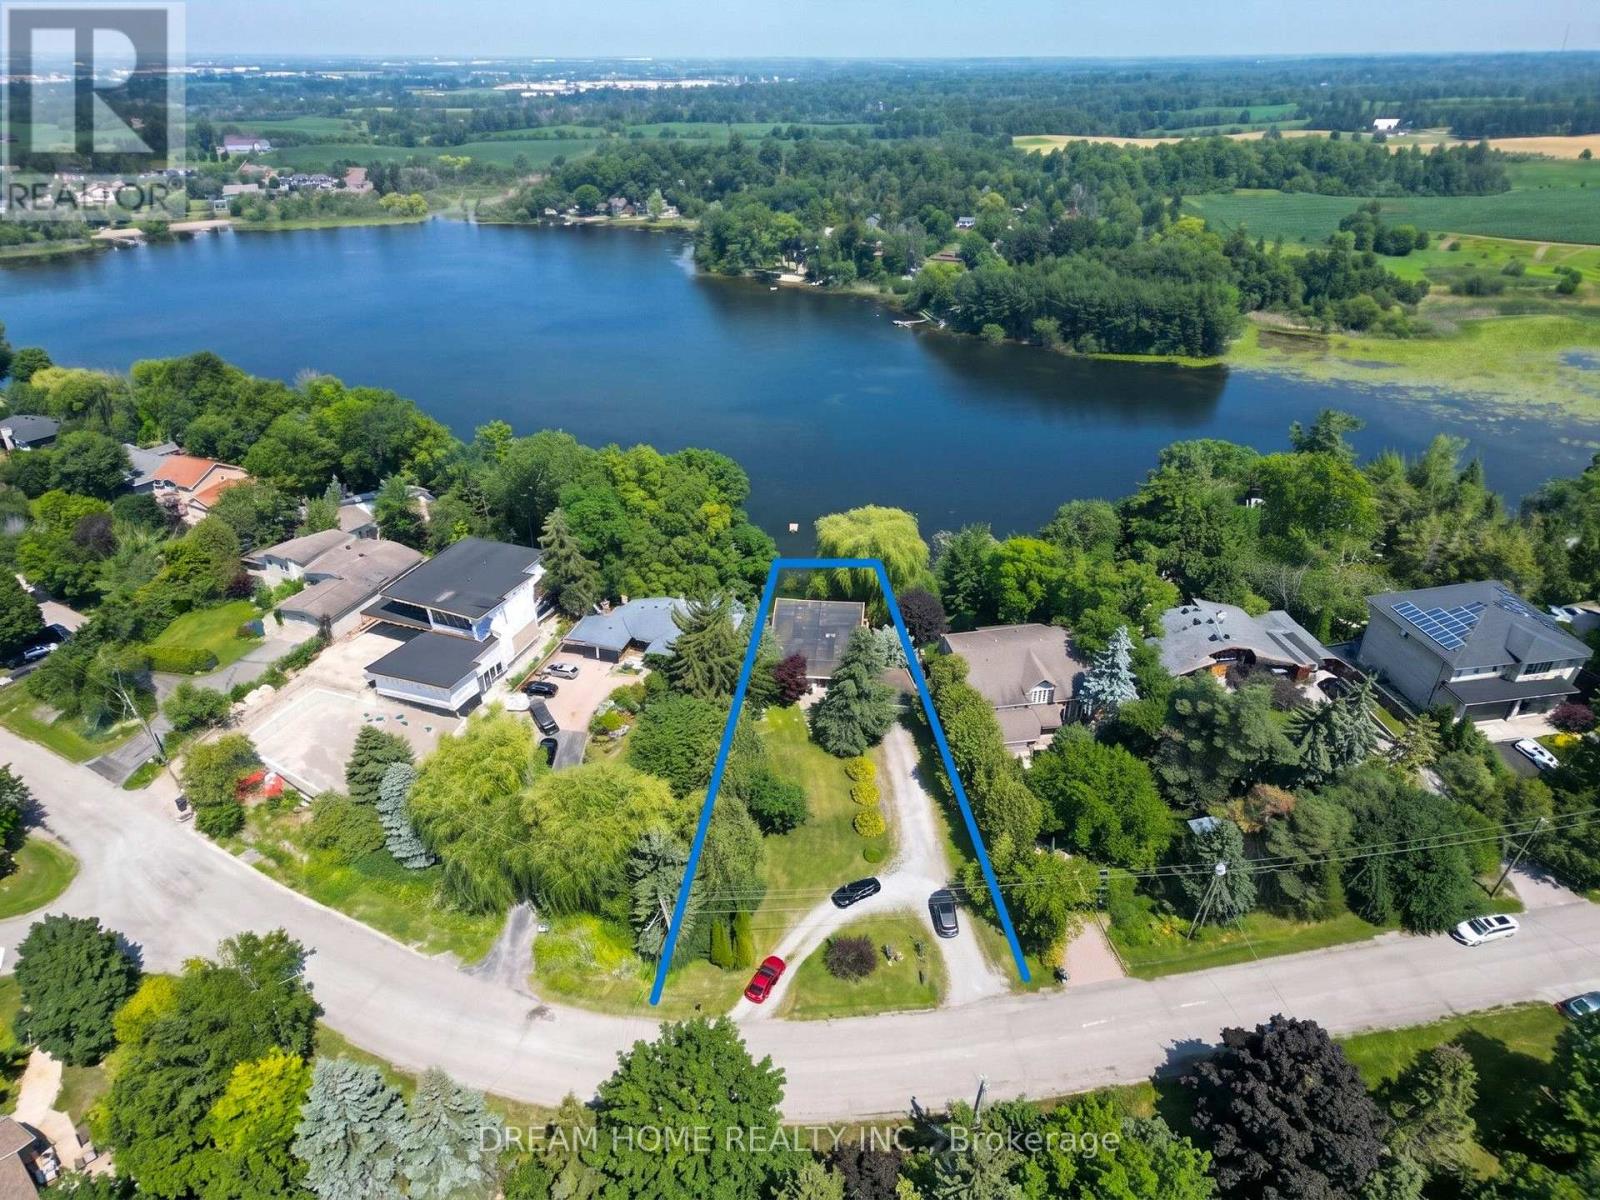
Spectacular One of Kind Lakefront Bungalow: 100 Ft Front, 0.43 Acre Lot, Backing onto Preston Lake With Breathtaking Unobstructed Lakeview from Living Room and Master Bedroom. No Matter Lying on a Bed or Sofa, Eyes Open, Lake Viewed. Lakeview Side Floor to Ceiling Windows Allows Plenty Natural Light Flowing into the Spacious Interiors. Modern Open Concept Kitchen with Caesarstone Countertop, Stainless-Steel Appliances, and Bright Skylight; Walk out East Patio Enjoying Lakeview, Garden, BBQ, and Lake Access. Premium Bamboo Floors Throughout, Heated Ceramic Floor in the Kitchen, Den, and Two Bathrooms. Dining Room with Big Shining Skylight Integrated with a Modern LED Light. Modern Glass Panel Stairs to Lower Level, Plenty of Pot Lights. Lower Level with Fully Finished 2 Bedrooms, 1 Bathroom, Kitchen, Laundry, and Living Room, can be used as Independent Living Space for In-law Suite, Guest Room, or Rental Income. Separate Walkout Entrance, Windows Overlook Lake, Laminate Floor Through Out, Large Lakeview Back Patio. Stone Pathway lead you all the way down to the Lakeshore and a Wood Dock for Swim, Canoe, Fish In Summer Or Skate In Winter. Double Build-in Garage with Garage Door Opener, Abundant Driveway Guest Parking Spaces. Quiet Lake Front Community W/Its Own Beach Club (Annual Fee Applied). Mins to Hwy404, Aurora, Richmond Hill, Markham, A Rare Lakeview Cottage within Cities - Worth You a Visit! (id:15069)
Updated backsplit detached home with an amazing 70 ft frontage and extra wide driveway, featuring 3+1 bedrooms and 3 bathrooms, with laminate flooring and pot lights throughout. Enjoy a bright breakfast area in the kitchen with a convenient side entrance leading to a large fenced backyard with a covered concrete patio to enjoy BBQ with family and friends no matter rain or shine. The spacious and sun-filled living room is perfect for family gatherings. The dinning area is a separate room conveniently completed with a sliding door that provides access to the side yard, perfect for professionals to use as an office as well. The upper level offers three generously sized bedrooms, with an ensuite bathroom for the primary bedroom, providing comfort and functionality for a growing family. Separate side entrance to the basement which has a 2nd kitchen, living room and a bedroom-ideal for potential in-law suite or rental opportunities. Prime location close to Hwy 401, University of Toronto, community centres, top-rated Catholic and public schools, places of worship, shopping plazas, and more. A fantastic opportunity for families looking to customize their dream home or for investors seeking strong potential in a desirable area. This property is being sold in AS IS condition. (id:15069)
A Spectacular Project By Daniels (Festival Tower) Bacall Model, 1151 Sf + 246 Sf Balcony, Great Layout With Split Bedrms, 9 Ft Ceilings, Kitchen With Breakfast Area & Upgraded Cabinets, Countertops & Faucets, His & Hers W/I Closet In Mbr Br. 24 Hrs Concierge, Indoor Pool, Business Centre, Guest Suites, Sauna & Full Fitness Centre. Private Cinema House & 5 Star Hotel Services. Unit Layout Attached. (id:15069)
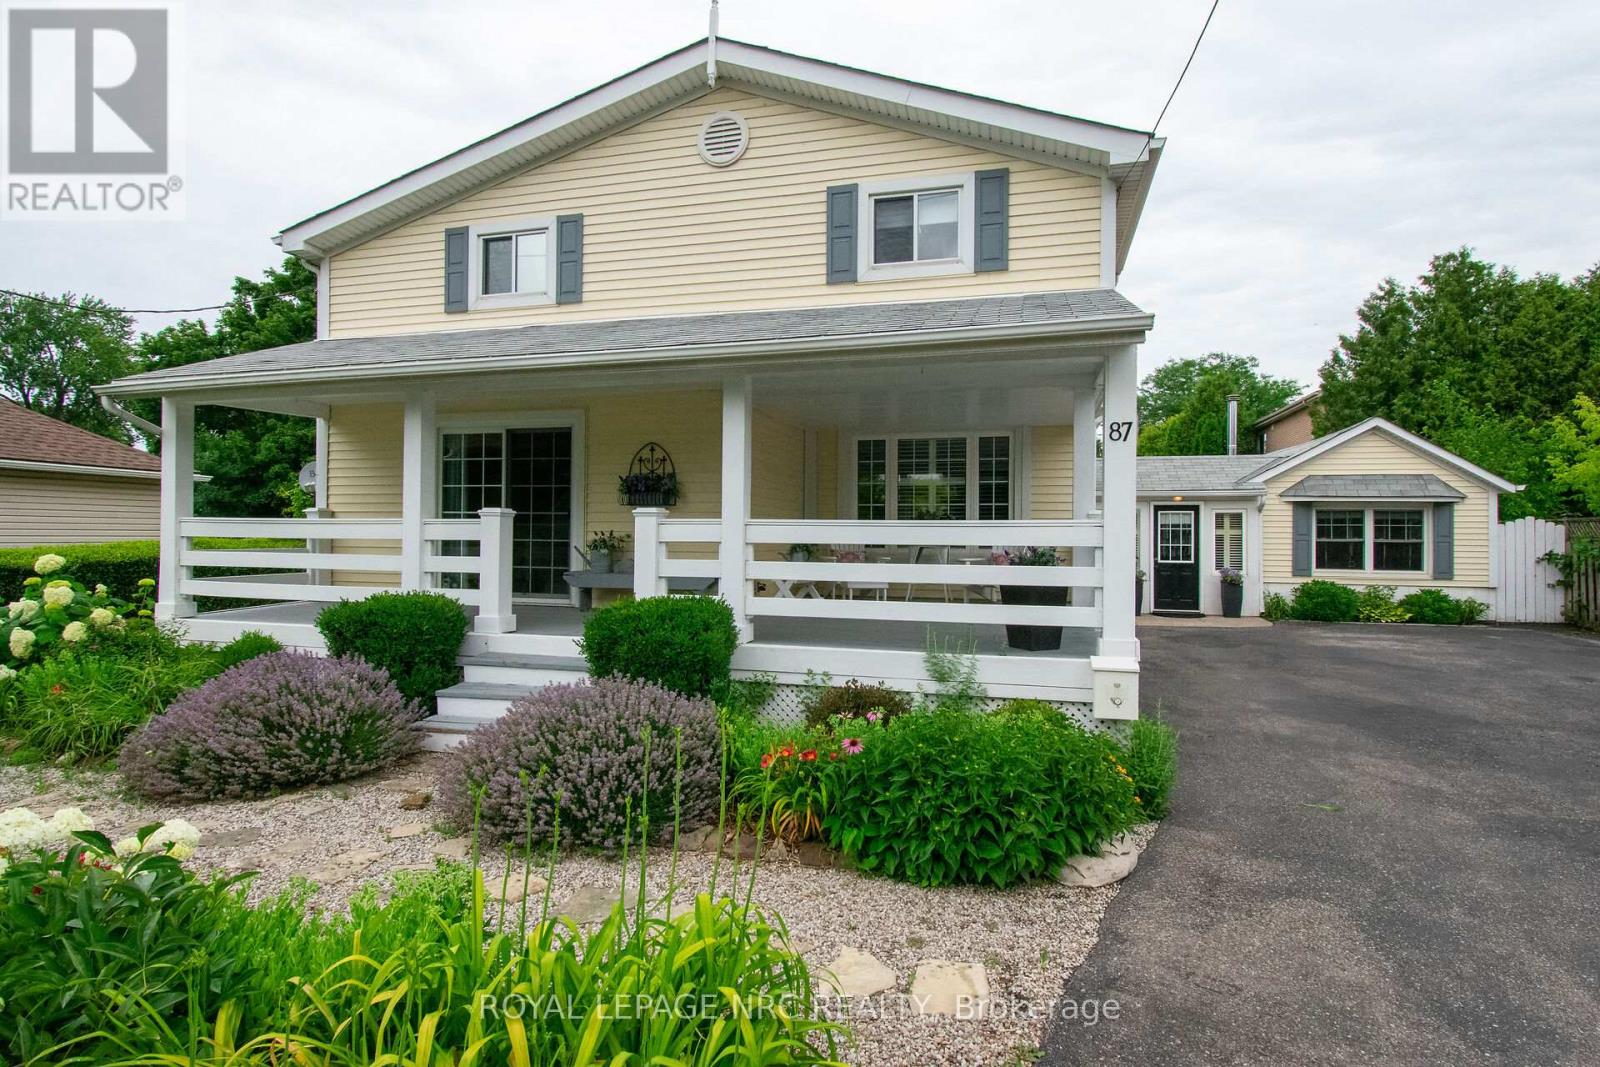
From the moment you arrive at 87 Lakeport Road, you are welcomed by a striking Flag stone walkway winding through lush perennial gardens to an impressive 280 sq. ft. wraparound front porch-an elevated outdoor living space designed for quiet mornings and evening unwinding. Nestled in the heart of the coveted North End, this beautifully maintained residence is just a five-minute stroll to Port Dalhousie, where beaches, marina, dining, cafés, and unforgettable sunsets define an exceptional lakeside lifestyle.Thoughtfully updated throughout, this refined three-bedroom home blends timeless neutral finishes with California shutters, Glass doors, Expansive windows, Two fireplaces, and Vaulted Beamed Ceilings, creating warmth, volume, and architectural character. The chef-inspired kitchen flows seamlessly into the dining area and out to a private side porch, supporting effortless indoor-outdoor living. Outdoors, a private sanctuary unfolds with a tranquil pond, cascading pond, colourful koi, and a relaxing hot tub, all surrounded by mature, thoughtfully designed gardens for year-round enjoyment.A separate front and rear entrance Mudroom with many windows, built in window seats, connects to a flexible wing designed for work or extended living, offering rare versatility for a studio, home-based business use The main level is further enhanced by laundry, extensive built-in storage, and a discreet built in office nook.Upstairs, one of the spacious bedrooms is complemented by an adjoining flex room featuring a light filtering window and walk-in closet, ideal as a dressing room, nursery, office, or studio. The spa-inspired bathroom features slate flooring and a glass-enclosed steam shower.A rare offering of character, flexibility, and waterfront lifestyle-just moments from the shoreline of Lake Ontario. (id:15069)
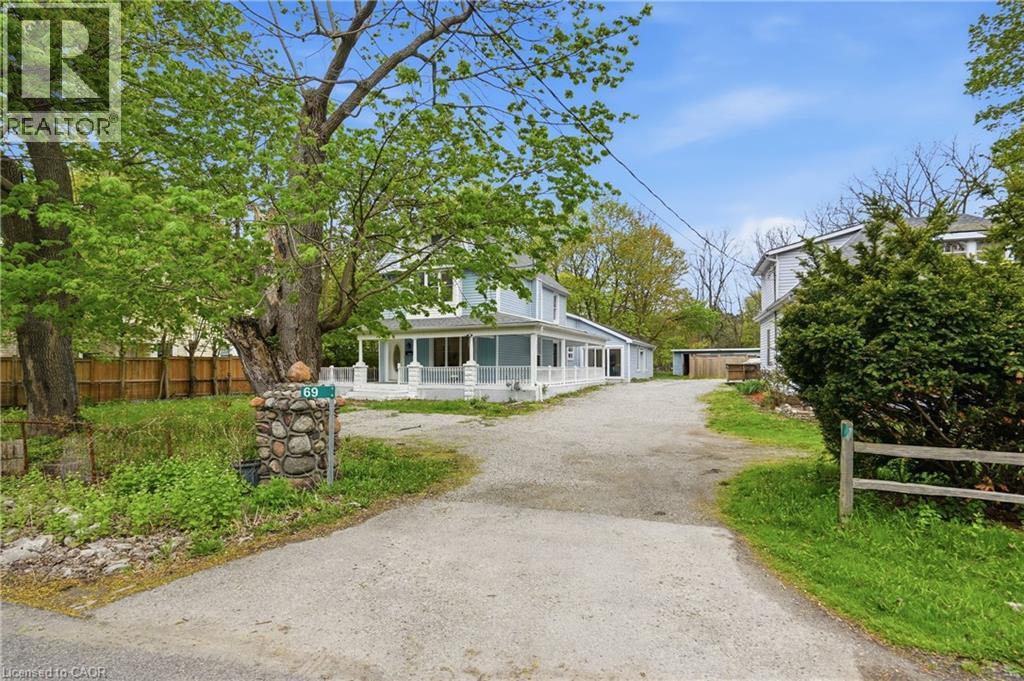
Tucked away in the picturesque community of Greensville, this beautifully renovated home blends charm, warmth, and modern style in all the right ways. From the moment you step inside, you’ll appreciate the bright and inviting atmosphere of this unique family home, thoughtfully updated with comfort and functionality in mind including main floor laundry. The stunning updated kitchen is the heart of the home, featuring a large island with quartz countertops, soft-close cabinetry, apron-front sink, stainless steel appliances, and stylish pendant lighting. Just off the kitchen, the spacious dining area is perfect for hosting large family dinners and special occasions. The spacious family room is the perfect place to gather and unwind, featuring soaring vaulted ceilings, stylish pot lights, and large windows that fill the space with natural light. At the front of the home, the formal living room offers a cozy setting to relax after a long day, enjoy your favourite book, or create an additional space for the kids to enjoy. Completing the main living area is a charming sitting space with a gas fireplace, perfectly positioned to overlook both the kitchen and living room for a warm and connected feel throughout the home. The second level features two updated bedrooms and two full bathrooms, while the private third-floor primary retreat offers endless possibilities with plenty of room for a home office, lounge area, or personal sanctuary. Step outside from the wrap-around porch into the backyard oasis where you’ll find a large shop with incredible future potential. Additional updates include a newly approved city driveway, two furnaces (2022), new electrical wiring and panel (2022), and new pot lights throughout (2022). This is the perfect blend of charm, character, and modern convenience in one of Greensville’s most desirable communities! (id:15069)