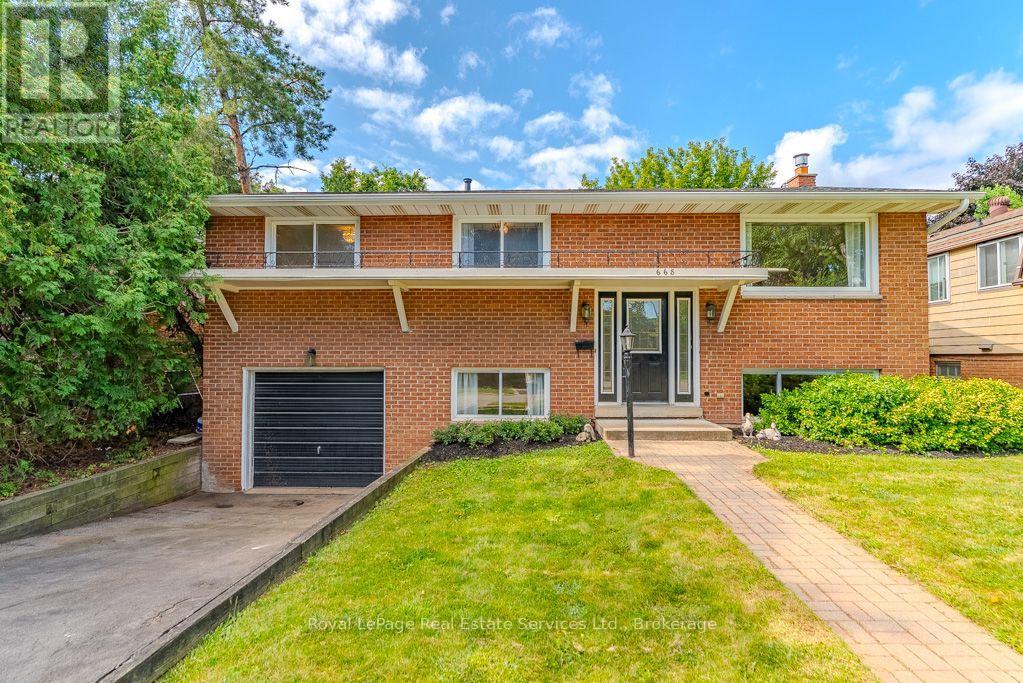
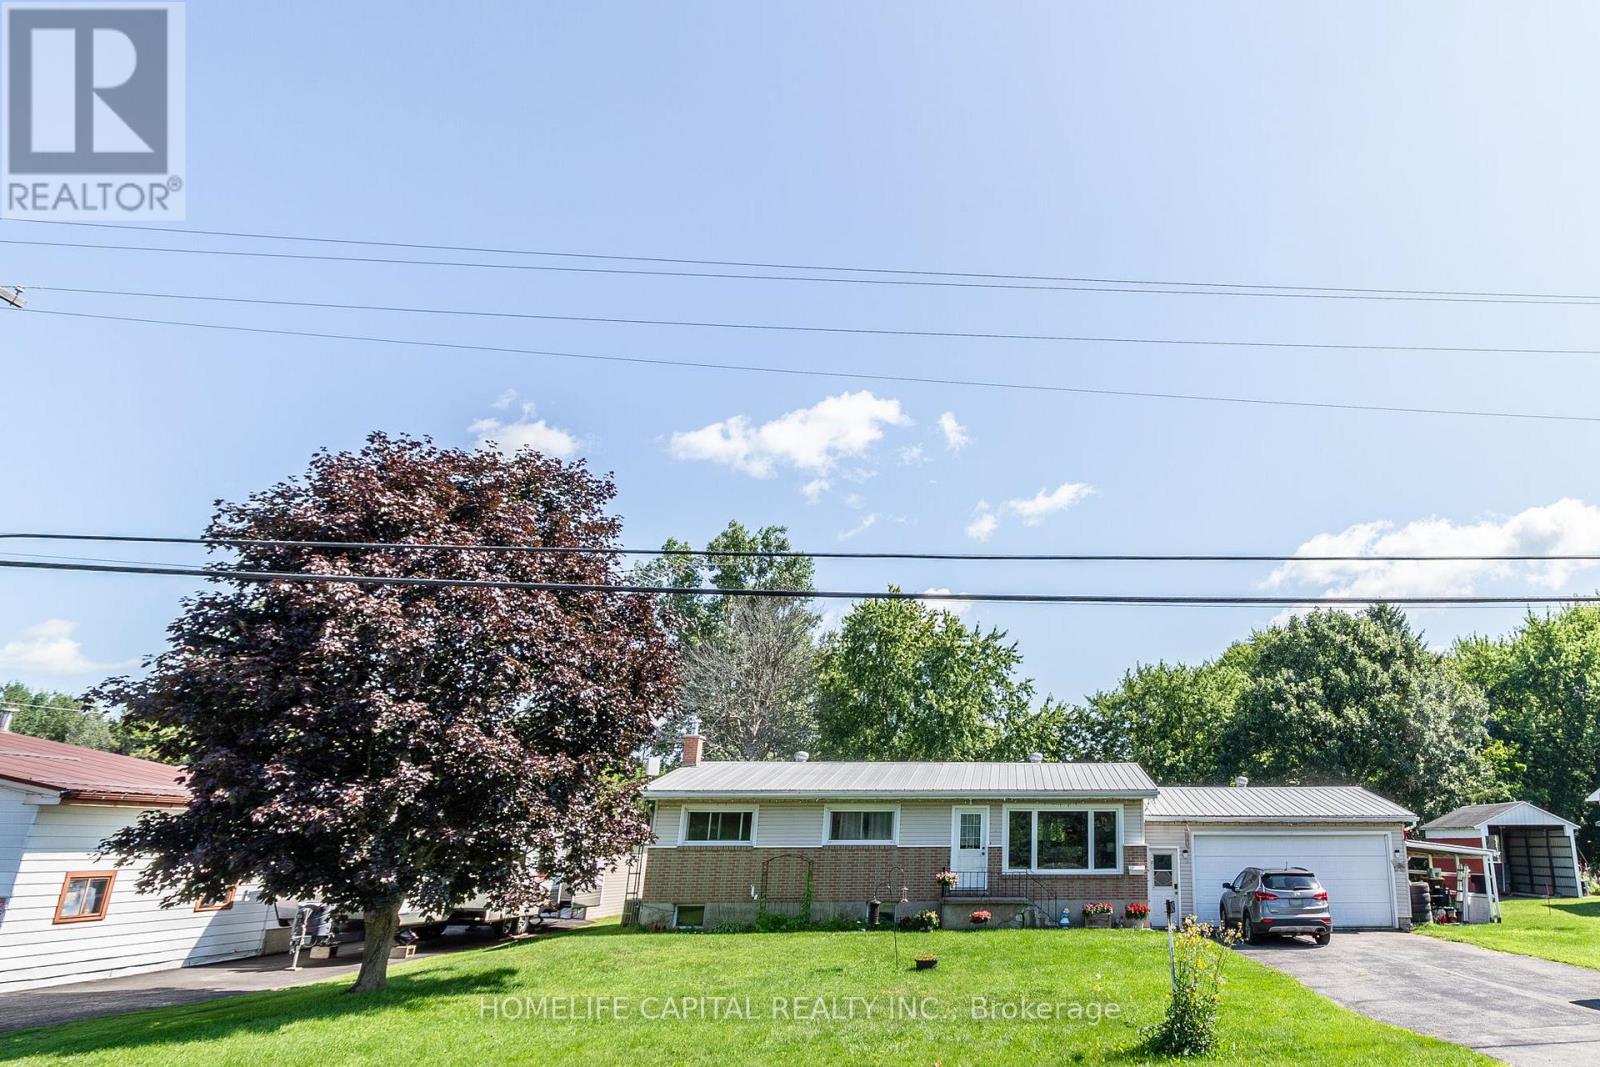
South Burlington Gem! Welcome to this well-maintained 3-bedroom raised bungalow, ideally situated in desirable South Burlington. This bright and sun-filled detached family home offers a functional main floor layout with open-concept living and dining rooms, plus a white kitchen with walkout to the deck, as well as 3 bedrooms and 4pc bath. The lower level features a separate entrance, generous recreation room, bathroom and versatile bonus room-perfect for a bedroom, home office, or den. The basement has also been updated with fresh paint and new carpets (2026). Set on a large private 51' x 100' lot on a beautiful mature street, this home is perfectly located close to schools, shopping, parks and transportation. A fantastic opportunity in South Burlington! (id:15069)
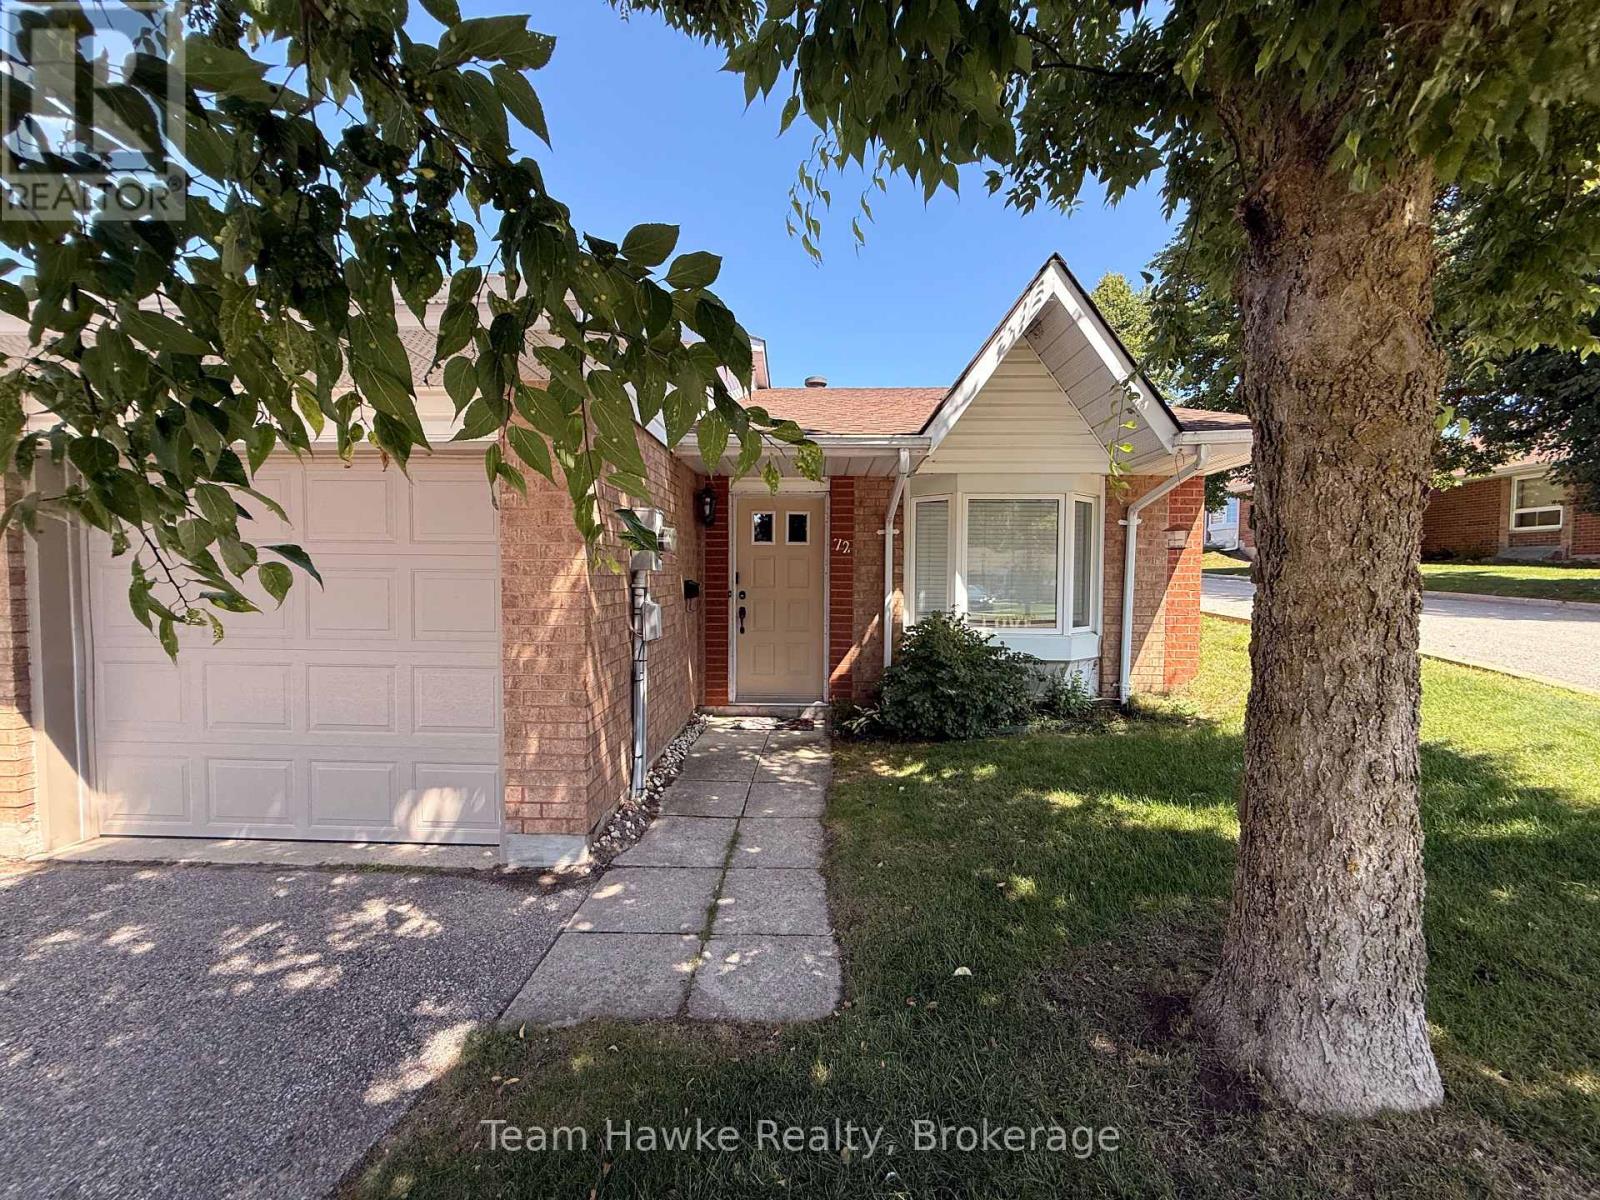
This end-unit condo bungalow offers 2 bedrooms, 2 full bathrooms and convenient main level living in a well-maintained Midland community. The layout includes an open living and dining area, functional kitchen and a primary bedroom with a full ensuite and sliding door walkout to the exclusive-use rear patio. As an end unit, the home benefits from additional natural light and direct access to the backyard. An attached garage with interior entry and private driveway provide parking for two vehicles. Heating and cooling are provided by a newer ductless heat pump, with electric baseboards for backup heat. Additional updates include a newer owned hot water tank and fridge. Monthly condo fees of just over $400 include water, snow removal, lawn maintenance and exterior maintenance, including the roof and windows. Located close to shopping, healthcare and other Midland amenities, this property is well suited to buyers looking for a manageable one-level home or investors looking for a low-maintenance rental property with an existing tenant. (id:15069)
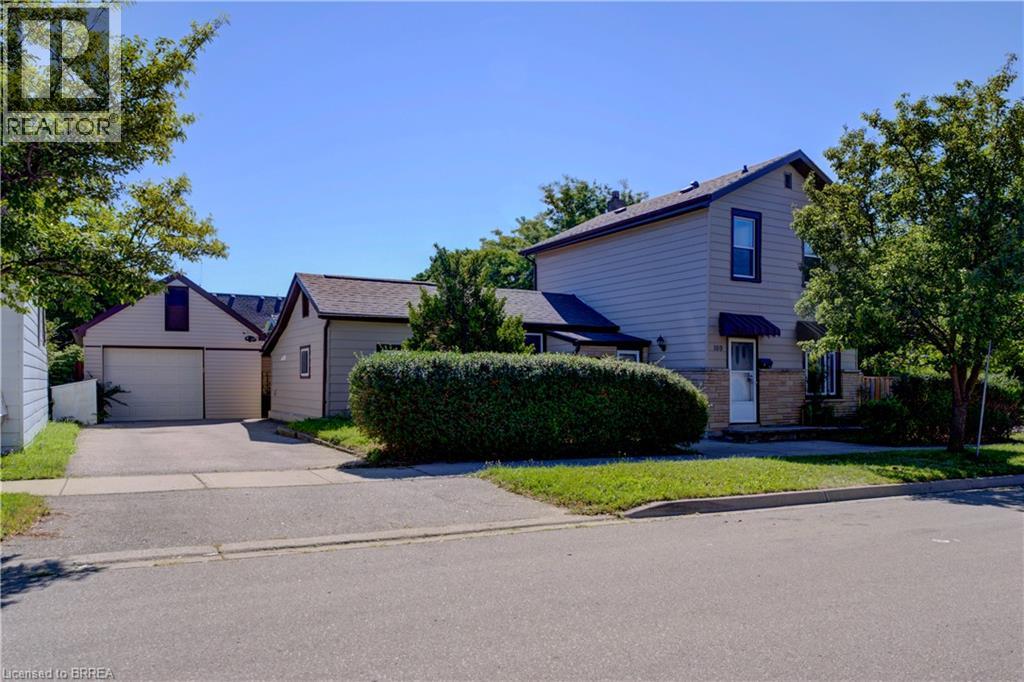
Great opportunity for First-Time Buyers & Sharp Investors! Conveniently located just a short walk to downtown Brantford and Sir Wilfrid Laurier University, near transit and the train station. Central P.S. is minutes from 169 George Street. This spacious 2 story home offers a flexible layout to suit multi-generational living or generating income potential. Separate entrances – creating independent spaces. The main floor offers 2 kitchens, 2 full bathrooms, 2 laundry set-ups, bedroom and living room. Upstairs are 3 spacious bedrooms and a bathroom. The partial basement provides endless storage possibilities. Step outside to enjoy the fenced backyard with mature established landscaping for privacy. Fabulous space to relax and host BBQ’s. The private driveway and detached garage take care of all your parking needs. Some of the improvements are: Fence 2022, roof 2018, windows 2021, bathroom updated 2023, laundry & main floor bathroom 2025, 2nd kitchen updated 2023. (id:15069)
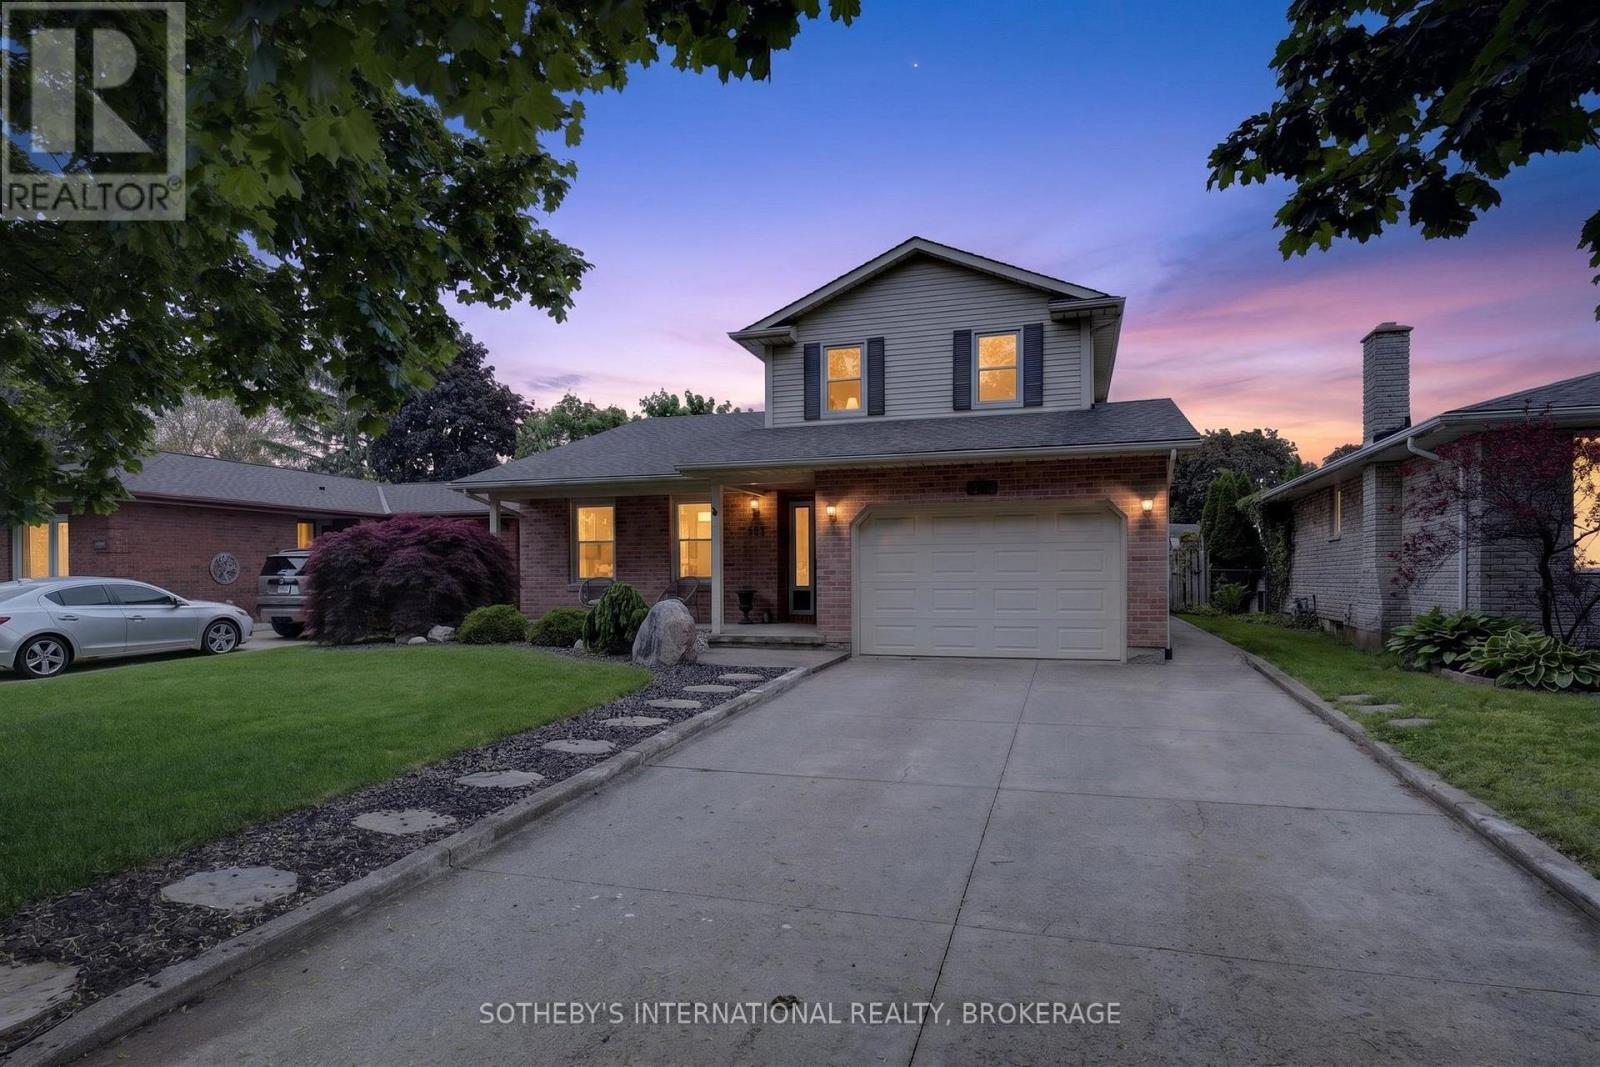
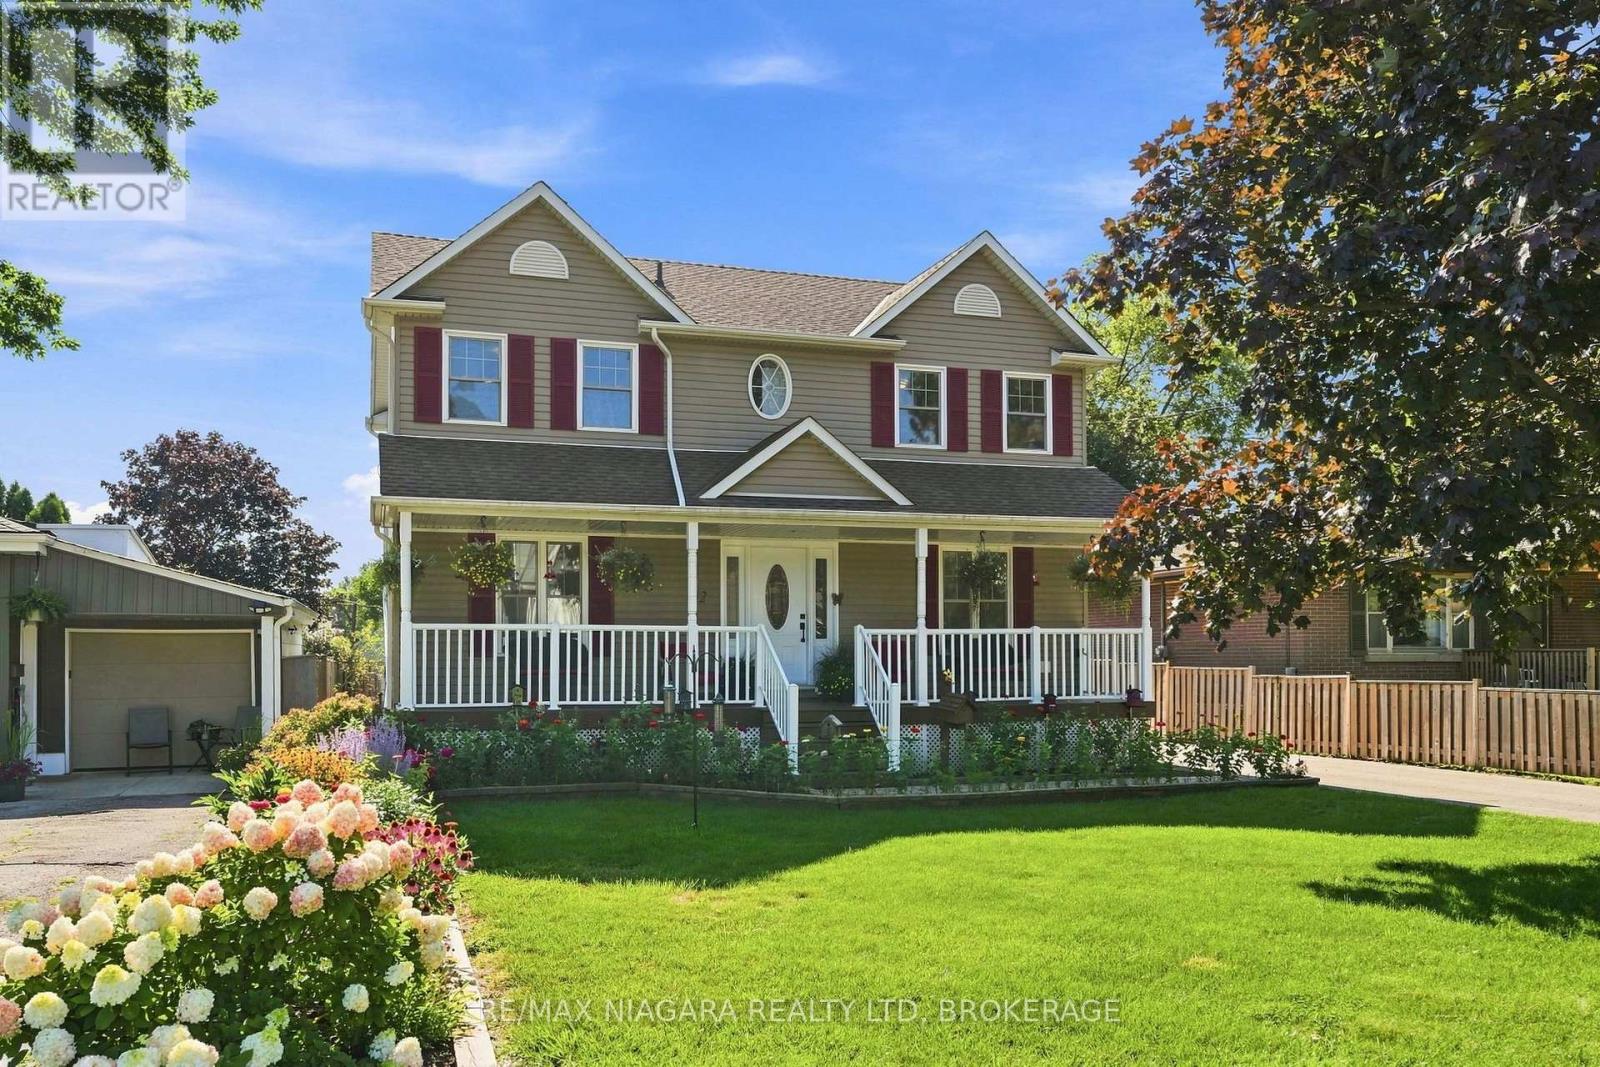
Perfectly positioned within walking distance to two highly rated elementary schools, this appealing home offers an exceptional lifestyle surrounded by waterfront beauty and everyday convenience. Pride of ownership is evident in the attractive curb appeal and welcoming outdoor spaces, designed for gathering with family and friends around the pool. The interior offers a thoughtful layout with over 2,170 sq. ft. of total living space. Spend summer days at the beach, stroll to the marina, enjoy ice cream, dining, and shopping at the vibrant Main and Lock intersection. Take part in numerous local events such as the Port Dalhousie Supper Markets (Lakeside Park), Summer in White (waterfront at the Royal Canadian Legion - Branch 350) and the free Rock on the Lock summer concert series. From the charming Historic Carousel (still just five cents a ride) to World-class Rowing, live music, scenic parks and trails, this home offers the warmth of a true community and a lifestyle that is uniquely Port Dalhousie. (id:15069)
Welcome to this beautiful custom-built two-storey home in one of Grimsby's most desirable locations. Built in 2006 and offering five bedrooms, this spacious home provides plenty of room for a growing family while being just steps from Lake Ontario and Murray Street Park. The home has seen several important updates, including a new furnace and A/C in 2025. The basement has also been thoughtfully prepared for future living space, with waterproofing, Rigid foam insulation, framing, Rockwool insulation, and DriCore flooring completed throughout. A bathroom has been roughed in, giving the next owner an excellent opportunity to create a finished lower level tailored to their needs. With 200-amp electrical service, the home is well equipped for modern living and future projects. Outside, the large backyard offers plenty of possibilities. There is enough space to create your own private backyard oasis, or explore the potential for a detached garage. Location is hard to beat. Enjoy being just steps from the lake, Parks, schools and the many outdoor amenities Grimsby has to offer. For commuters, easy access to the QEW on-ramp makes getting to Hamilton, Niagara, or the GTA a breeze. A spacious custom-built home, an incredible location, and plenty of potential to make it your own. This is an opportunity you won't want to miss. (id:15069)
Through the gates of prestigious Tennessee Avenue, a beautifully, well maintained residence perfectly suited for executives or families awaits. This spacious four-bedroom home offers an impressive blend of classic charm and comfortable modern living. Step inside and immediately appreciate the warmth of solid oak hardwood flooring that flows throughout the principal rooms. The inviting living room is anchored by a woodburning fireplace, creating the perfect setting for cozy evenings with family or guests. Sun-drenched southern exposure windows frame tranquil water views, enhancing the serene ambience and bathing the space in natural light. The thoughtfully designed layout features a large kitchen with direct access to a generous deck and patio-ideal for al fresco dining, barbecues, and effortless entertaining. The expansive, fenced rear yard is a secure haven for children and pets, and the extra-large lot provides plenty of room for outdoor activities. Retreat to the spacious primary bedroom, complete with ensuite privileges for added convenience. Three additional bedrooms provide ample space for family, guests, or a home office. The family room above the garage is perfect for a play area or entertainment room with a large storage area. The basement offers a future recreation room with high ceilings, awaiting your personal touch. Additional highlights include a double garage with inside entry, two wall units for air conditioning, and a timeless appeal that invites you to personalize and make it your own. This exceptional property truly is a blank canvas-an outstanding opportunity to create the executive or family home of your dreams in a coveted location. Conveniently located within walking distance to a lakefront park (H.H. Knoll), Sugarloaf Marina, the Friendship Trail and historic West Steet with many great shops, restaurants and ice creamery; plus you are only a short drive from several local beaches! Seller is motivated for quick closing. (id:15069)
OPEN HOUSE Saturday Aug 22nd & Sunday Aug 23rd, 2-4pm. Tucked away against a beautiful ravine with no rear neighbours, this exceptional 3-storey home offers a rare combination of privacy, nature, spacious living and city convenience. Situated on a quiet crescent with no through traffic, the home backs onto the forest and Bilberry Creek Trails, offering over 3.8 km of year-round groomed trails with beautiful scenery through every season. Surrounded by mature trees and Orleans natural oasis, this peaceful setting feels worlds away while remaining minutes from shopping, restaurants, parks, schools, transit and the O-Train. Set on a large pie-shaped lot, the property offers an expansive backyard and side yard rarely found at this price point. With over 1,800 sq. ft. above grade, enjoy the space and privacy of a fully detached home with significantly more outdoor space for less than many comparable homes on the market. An interlock driveway leads to the attached garage with inside entry. The welcoming foyer opens to a bright main-floor family room with large windows and patio doors leading to the backyard. A few steps up, the second level features a spacious kitchen with abundant cabinetry and counter space, a bright dining area and inviting living room with a fireplace. The third level offers three generous bedrooms, including a primary suite with walk-in closet and 4-piece ensuite. Wake up to scenic forest and ravine views, where you may even spot red cardinals and blue jays among the trees. Two additional bedrooms and a spacious 5-piece bathroom complete the level. Outside, the fully fenced yard features a patio, gazebo and mature trees, with the Bilberry Creek Trails just beyond the property. A rare opportunity to enjoy space, privacy and nature without sacrificing city convenience. (id:15069)
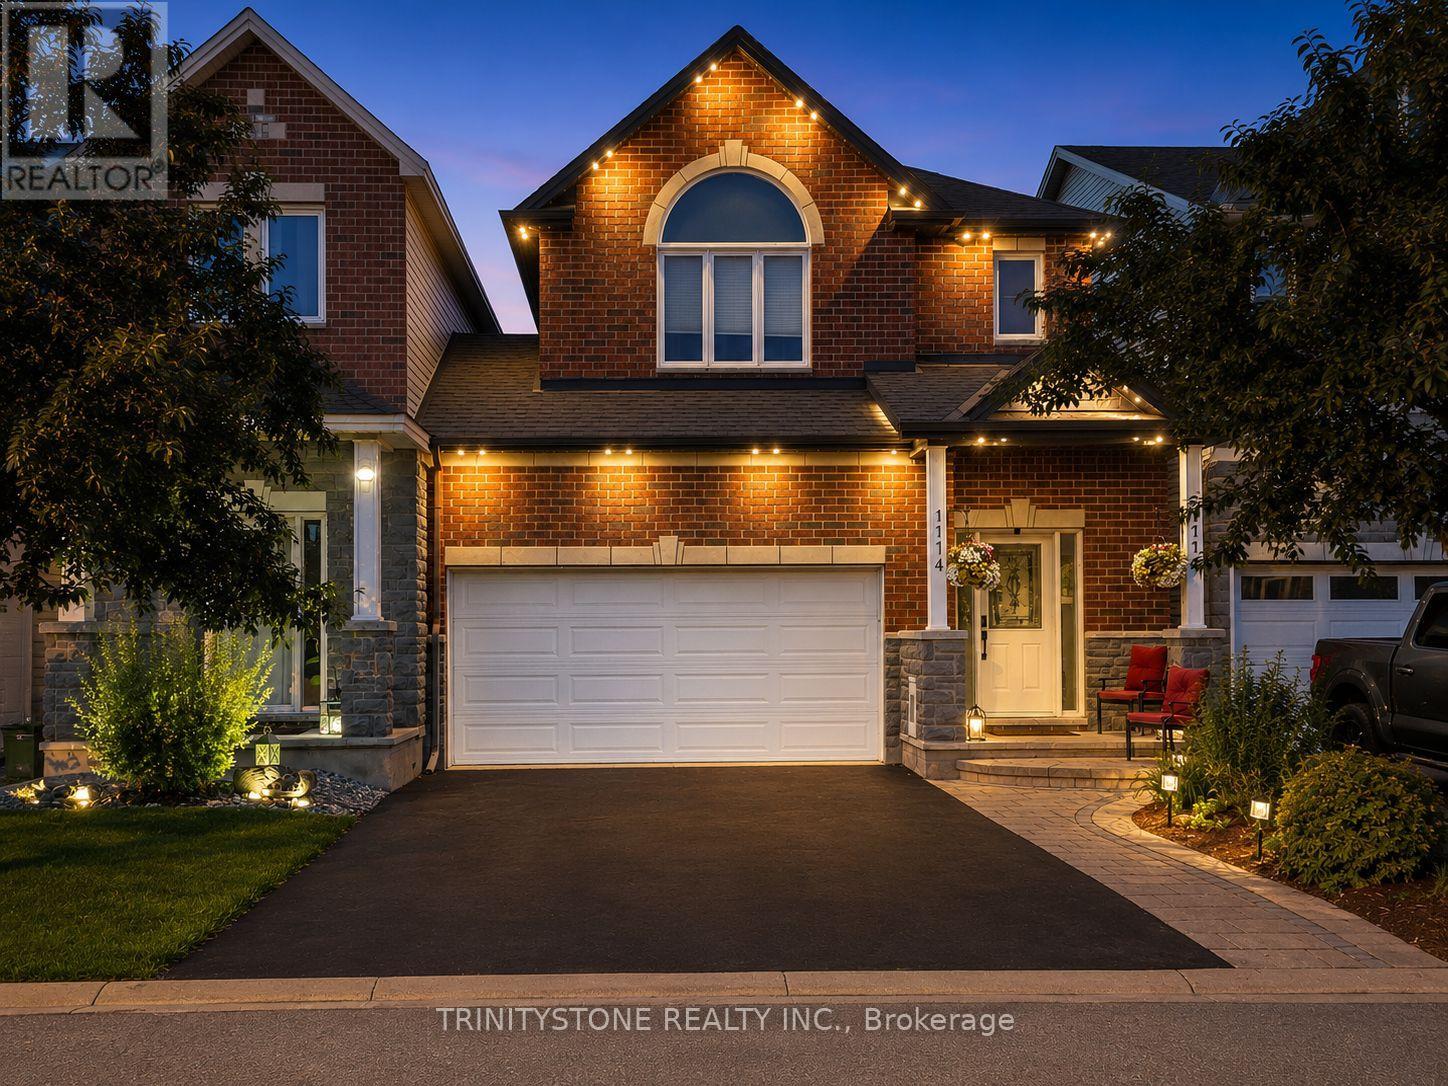
[DETACHED LIVING WITH PARK VIEWS] Welcome to 1114 Northgraves Crescent - a 3 Bedroom/3 Bathroom fully single-family home layout connected ONLY below ground at the garage, offering 100% independent living walls, complete quiet, and ultimate privacy!Backing directly onto a tranquil park with no rear neighbors, this home features a rare finished walk-out basement that opens straight into your fully fenced, landscaped backyard and walking trails.Main Highlights: Main Floor: Soaring 9-ft ceilings, rich hardwood floors, bright living space with gas fireplace, and a chef's kitchen featuring quartz countertops and stainless steel appliances. Upper Level: Spacious primary suite with walk-in closet & 4-pc ensuite (soaker tub + glass shower), plus second-floor laundry. Lower Level: Fully finished walk-out lower level - perfect for a family room, home office, or gym. Recent Upgrades: Replacement windows (2026), smart keypad entry, and Gemstone permanent LED exterior lighting.Get all the benefits of a detached home in desirable Trailwest, combined with stunning green-space views! ** This is a linked property.** (id:15069)
Welcome to 216 Gossamer Street, a beautifully upgraded 2018-built end-unit 3 bedroom 2.5 bath townhome offering over 2,300 sq. ft. of stylish, move-in-ready living space in a family-friendly neighbourhood. Featuring 9-foot ceilings on the main floor, freshly painted main level and bedrooms, and a bright, functional layout, this home is designed for both everyday comfort and entertaining. The modern kitchen offers granite countertops, ample cabinetry, and plenty of workspace, while the spacious living room is anchored by a stunning feature wall with a gas fireplace. Upstairs, you'll find three generous bedrooms, two full bathrooms, and a convenient second-floor laundry room. The primary suite includes a large walk-in closet and a luxurious ensuite with a double-sink vanity, stand-up shower, and freestanding tub. The fully finished basement features abundant storage, and flexible space for a family room, gym, or play area. Outside, enjoy a fully interlocked backyard completed in 2025, creating a low-maintenance space for relaxing and entertaining. Fridge 2023, AC 2023, Dishwasher 2025, Hardwood Basement Flooring 2025. All of this is set in a fantastic location, just steps from Fountainhead Park, the Prescott-Russell Trail, and the newly built East Urban Community Elementary School (OCDSB), scheduled to open in September 2026. Book your showing now. (id:15069)
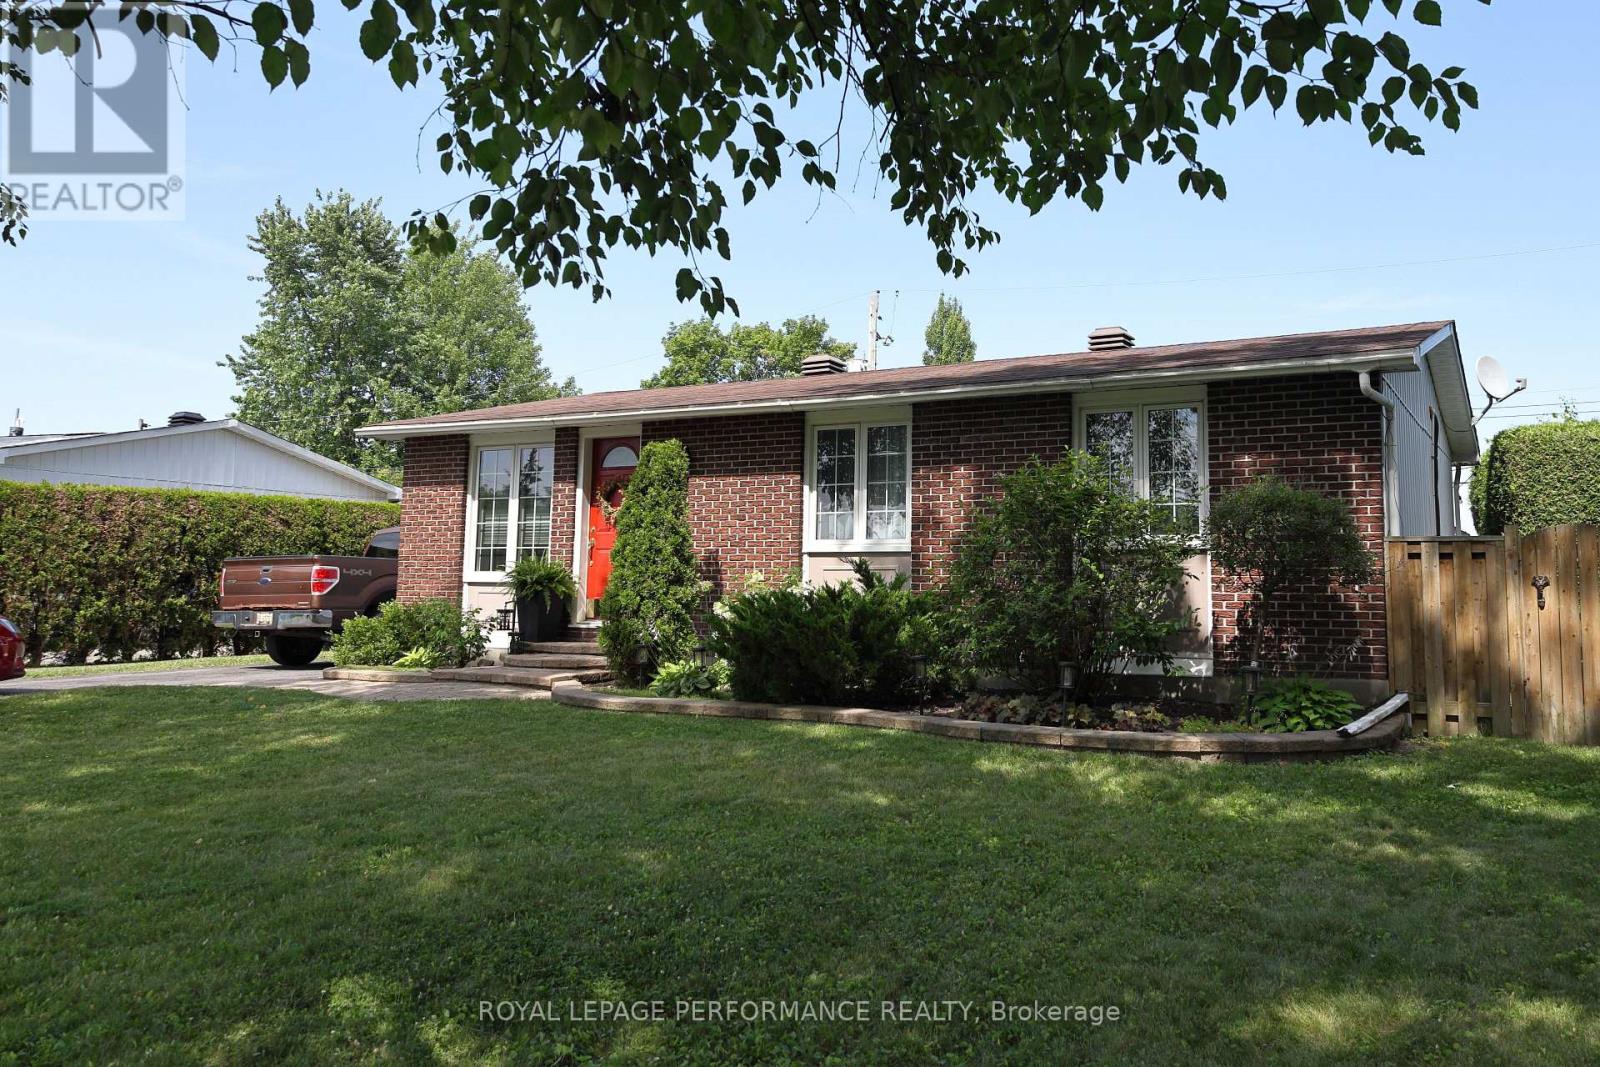
3 bedroom bungalow on a large lot. Kitchen with ample cupboard space, sun filled living room, main floor laundry...this wonderful home is warm and inviting. The basement is partially finished with a room currently used as a bedroom, a games/family room, storage, and cold room. The basement requires flooring, ceiling and paint to be fully finished. The oversized garage accommodates your vehicle and still has plenty of room for storage or otherwise. ***INVESTORS*** This home is rented to good tenants that would like to stay. Contact your Realtor for details. 24hr irrevocable on all offers. (id:15069)
OPEN HOUSE SUNDAY, AUGUST 23rd, 2-4 PM Four-bedroom, three-bath detached home tucked away in a private enclave with no rear neighbours. This home offers a beautiful lifestyle with minimal maintenance, providing space, privacy and convenience in a fantastic location. Easy access to public transit, recreation centres, outstanding schools, shopping, gyms, restaurants and everyday amenities. A short bike ride to Westboro Beach, with easy access to major highways and the airport. Bright, functional layout includes hardwood floors, gas fireplace, a 2-pc powder room, California shutters and inside entry from garage. Kitchen renovated in 2025. Second level offers 3 bedrooms, including a generous primary with a full wall of closets, plus an updated full bath. Finished basement renovated in 2022 & 2025 with the 4th bedroom and 3-pc bath, ideal as a teenager's retreat, guest space, home office, study or hobby room. Sunny, fully fenced backyard with deck, grassy area and BBQ gas line. Open space behind adds privacy and tranquility. (id:15069)
Rare turn-key opportunity in sought-after Queenswood Heights! Welcome to 1497 Blackheath Street, a fully updated 3 bedroom 2 bath detached bungalow sitting on a generous, private lot featuring a brand-new 4-car long driveway (2024) and an incredible private backyard retreat. Offering complete peace of mind , this move-in ready property delivers exceptional value, space, and quality craftsmanship. Step inside to a bright, carpet-free open-concept main level showcased by premium 3/4-inch white oak hardwood flooring throughout. The living room impresses with a slate stone fireplace and custom accent wall, while the chef-inspired kitchen features rich granite countertops, a massive center island with excellent prep space. A bonus lounge area is ideal for game night, reading, extra guest dinner seating. Three comfortable bedrooms and a fully renovated main bath (2024) complete this level seamlessly. The fully finished lower level more than doubles your living space, anchored by a second fireplace (Gas) in the massive family room and a custom wet bar with a handcrafted Mexican copper countertop-the ultimate space for entertaining. Two flexible bonus rooms serve as an ideal home office, gym, or guest suite, alongside a second full 3-piece bath. Outside, step into an incredible backyard oasis with an expansive deck, stylish cabana, and private hot tub on a deep lot built for true relaxation. Standout high-efficiency mechanical upgrades include a new heat pump and A/C (2024), Efficient gas radiant boiler system heat(2022), owned gas hot water tank (2022), and a newly paved 4-car driveway (2024). Unbeatable location within walking distance to six parks, nature trails, four elementary schools, Place d'Orleans, Shenkman Arts Centre, Minutes to the LRT/park 'n ride and easy highway access to downtown Ottawa. (id:15069)