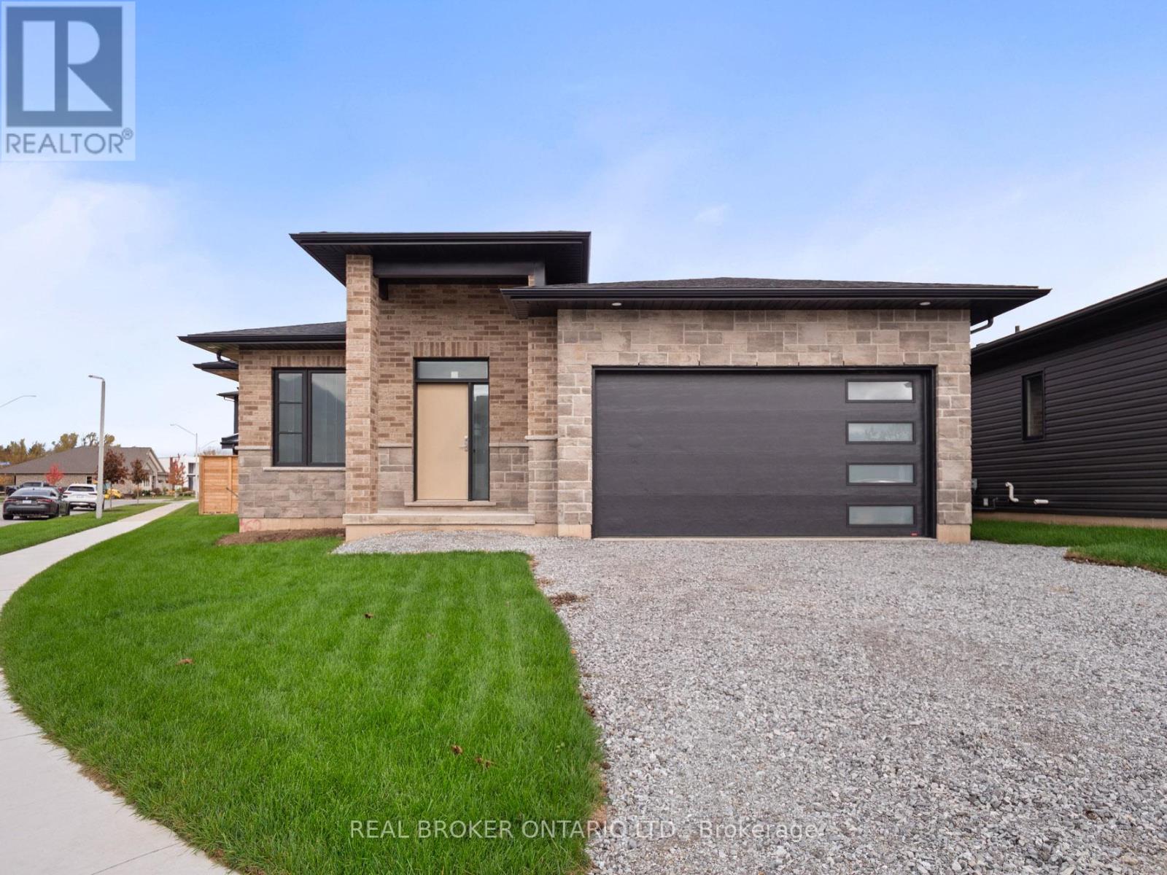
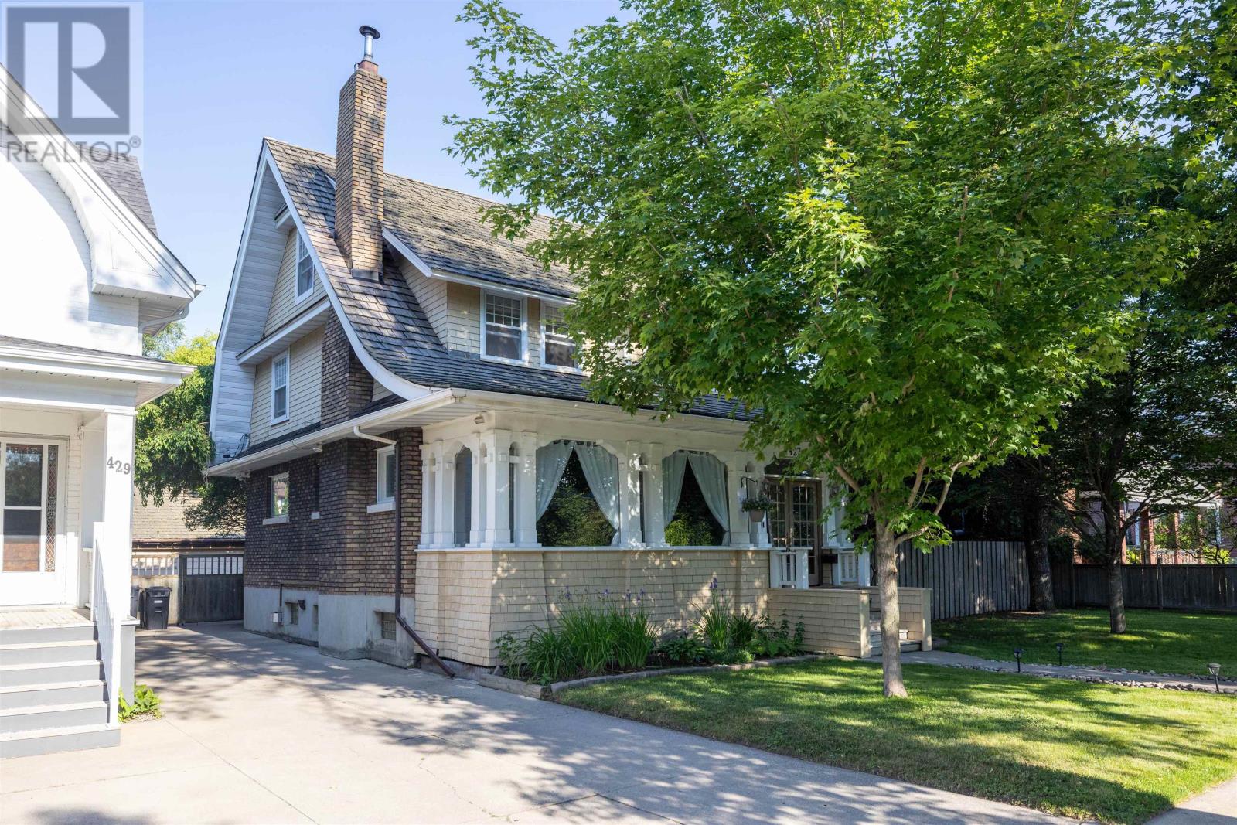
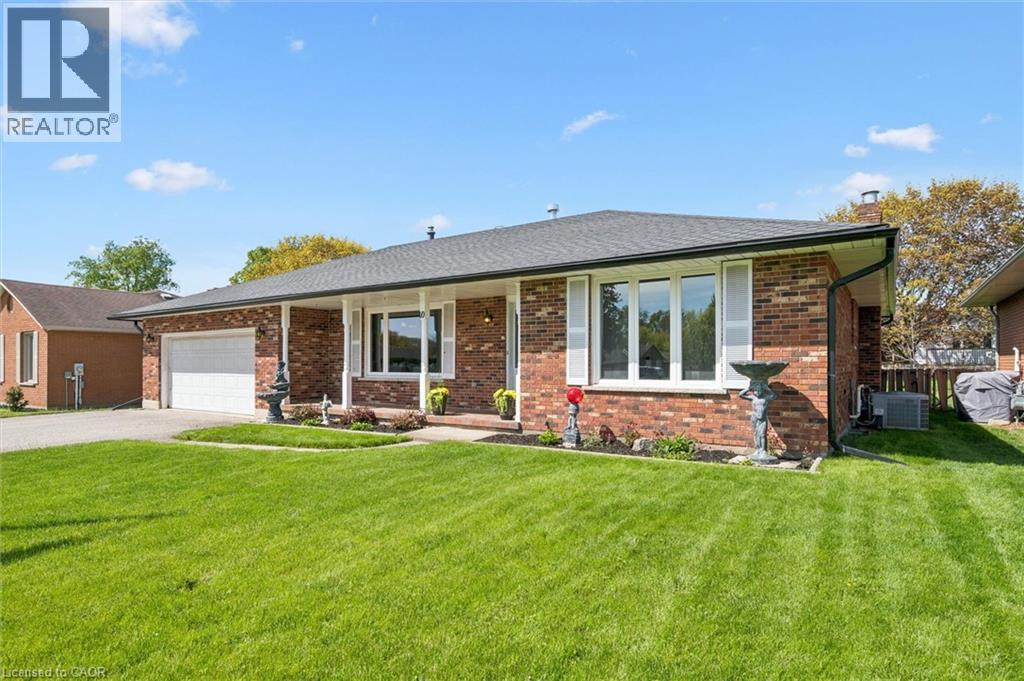
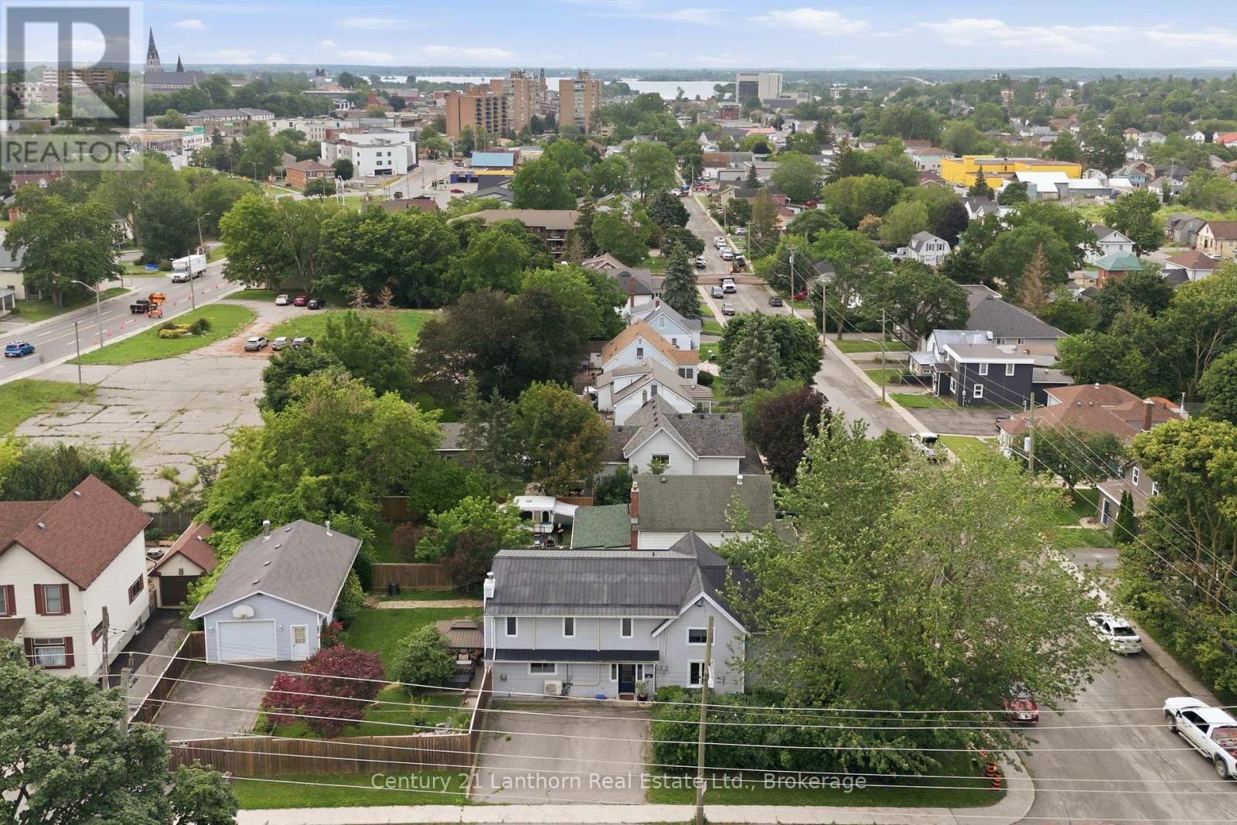
Nestled in one of Welland's most sought-after neighbourhoods, this all-brick bungalow by Gabmar Homes blends timeless craftsmanship with modern comfort. Built with exceptional quality and attention to detail, this home offers a bright, open-concept layout featuring hardwood floors throughout, two spacious bedrooms, an additional office or den perfect for working from home and the potential for main floor laundry. The primary suite includes a walk-in closet and a luxurious ensuite, while the second full bathroom provides convenience for guests or family. The heart of the home is the kitchen, designed with high-end finishes and awaiting the buyer's choice of countertops-a perfect opportunity to add a personal touch before move-in. Enjoy seamless indoor-outdoor living with a covered backyard deck, ideal for entertaining or quiet evenings. The double car garage with car charging plug and all-brick exterior reflect the durability and refined design that define this Gabmar Homes build. Located in the prestigious Vanier Estates community, this home offers tranquility, elegance, and proximity to parks, schools, shopping, and all major amenities-making it the ideal choice for those seeking luxury and comfort in one of Welland's most desirable areas. As a newly constructed, never lived in home, this property may qualify for available HST rebate or exemption programs. Buyers are advised to conduct their own due diligence to determine eligibility and any potential savings. (id:15069)
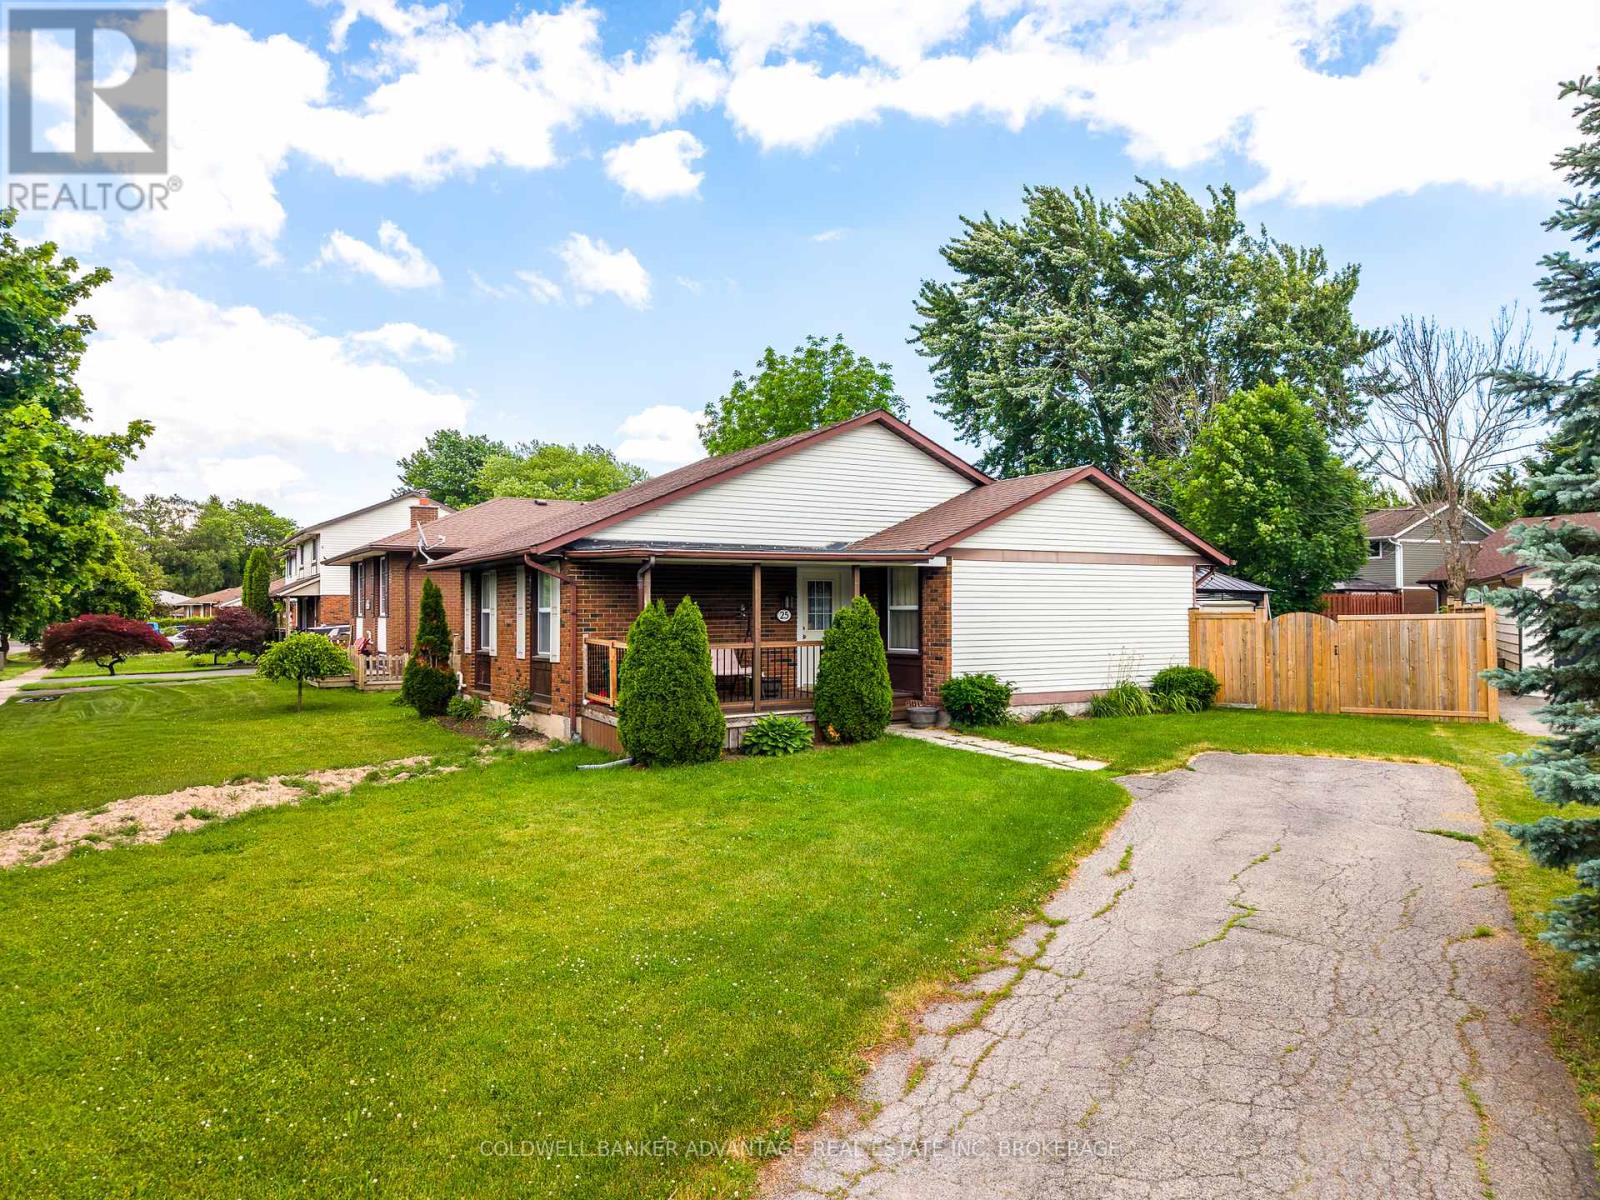
Charming 3-Bedroom Bungalow in a Fantastic Welland Neighbourhood! Welcome to this beautifully maintained 3-bedroom, 1-bath bungalow nestled in one of Welland's most desirable and family-friendly neighbourhoods. Perfect for many buyers, this home offers comfortable one-level living with plenty of potential to finish the basement exactly how you'd like. Step inside to find a bright and inviting living space filled with natural light, a masterfully upgraded kitchen with ample cabinetry, gorgeous hardwood floors, and three well-sized bedrooms ideal for family living or a home office setup. The practical layout makes everyday living easy and convenient. Outside, enjoy a spacious yard perfect for entertaining, gardening, or relaxing summer evenings. With nearby parks, schools, shopping, and easy access to major routes, this location offers both convenience and community charm.Don't miss your opportunity to own a solid bungalow in a great Welland neighbourhood - move-in ready and full of potential! (id:15069)
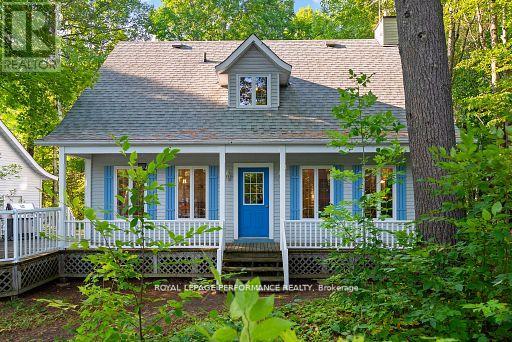
Here is your rare opportunity to own waterfront property on the private Hurd's Lake! 147+feet of clear waterfront on 1.159 acres of land. Nature lovers - get your boats, kayaks, and canoes ready to launch from the water, just feet from your traditional, custom built Cape Cod home. The inviting covered front porch is perfect for welcoming your family and friends for a day of relaxing on the water or wandering through the mature trees! Inside, gleaming hardwood flooring carries through the house on the main and upper levels. A spacious Living Room with cozy propane stove is ready for gatherings for dinners, games, movie nights or a quiet night of reading. The Dining Room is adjacent to the Kitchen and is in the perfect spot for indoor dining. Step through the sliding doors to the outdoor deck for summertime barbeques. A convenient Powder Room on the main level is combined with the Laundry area. On the upper level are three great sized Bedrooms and a spacious family Bathroom with separate bathtub and shower. Down in the unfinished Basement you'll find a recreation area, storage, and utility area. The detached Garage is ready to store your vehicle and recreation equipment. The garage features full sized doors, back and front, should you want to back your boat down to the water. A short drive along the Madawaska gets you to Calabogie where the skiing , dining, entertainment and shopping options are plentiful. Close to Renfrew, Arnprior and Burnstown too! Need something in Ottawa? An hours drive will get you there. This area can't be beat! 48 Hours Irrevocable on all offers. (id:15069)
Welcome to Envie II. This bright 525 Sq Ft 2 bed 1 Bath Condo offers modern finishes; exposed concrete features, quartz countertops and stainless steel appliances. Centrally located in the Dow's Lake/Little Italy area, steps from the O-Train, Carleton University, The Civic Hospital, restaurants, walking/biking paths & more. Perfect for students or young professionals. The building amenities include: concierge, a fitness centre, study lounges, penthouse lounge with a games area. This unit is being sold fully furnished. Condo fees include heat, a/c, water and amenities. Property is now vacant. (id:15069)
Welcome to a property that offers more than just a home-it offers space, privacy, and a lifestyle that's hard to find. Set on a uniquely deep lot just outside Limoges, this 2+2 bedroom bungalow blends the comfort of a quiet neighbourhood with the feeling of your own private retreat. Step into the backyard and the setting transforms-expansive, wooded, and filled with possibility. Private trails wind through the trees and lead to a peaceful creek, creating a rare opportunity to enjoy nature, explore, and unwind without ever leaving your property. Inside, cathedral ceilings and large rear-facing windows flood the main living area with natural light, creating a warm and inviting space that feels connected to the outdoors. The modern kitchen is both stylish and functional, featuring stainless steel appliances, a coffee bar, and a walk-in pantry-ideal for everyday living and entertaining. The primary suite is designed for comfort and relaxation, offering a walk-in closet and a spa-inspired ensuite with double sinks, a soaker tub, and a glass shower with rain head and multiple jets. Patio doors lead directly into a fully enclosed 4-season sunroom with its own heat pump-perfect for morning coffee, reading, or simply enjoying the view year-round. The radiant heated finished basement adds versatility with a large family room, bar area, gas fireplace, two additional bedrooms, a full bathroom, and a dedicated workshop space. Outside, the lifestyle continues with a large deck, interlock patio, and beautifully designed firepit area, along with a hot tub and landscaped lighting-ideal for entertaining or quiet evenings under the stars. Additional features include a double car garage with radiant heating, main floor laundry, custom blinds, reverse osmosis system, and generator hookup. Only steps away from the Larose Forest, this is a rare combination of space, comfort, and connection to nature-this is the kind of property that changes how you live day to day. (id:15069)
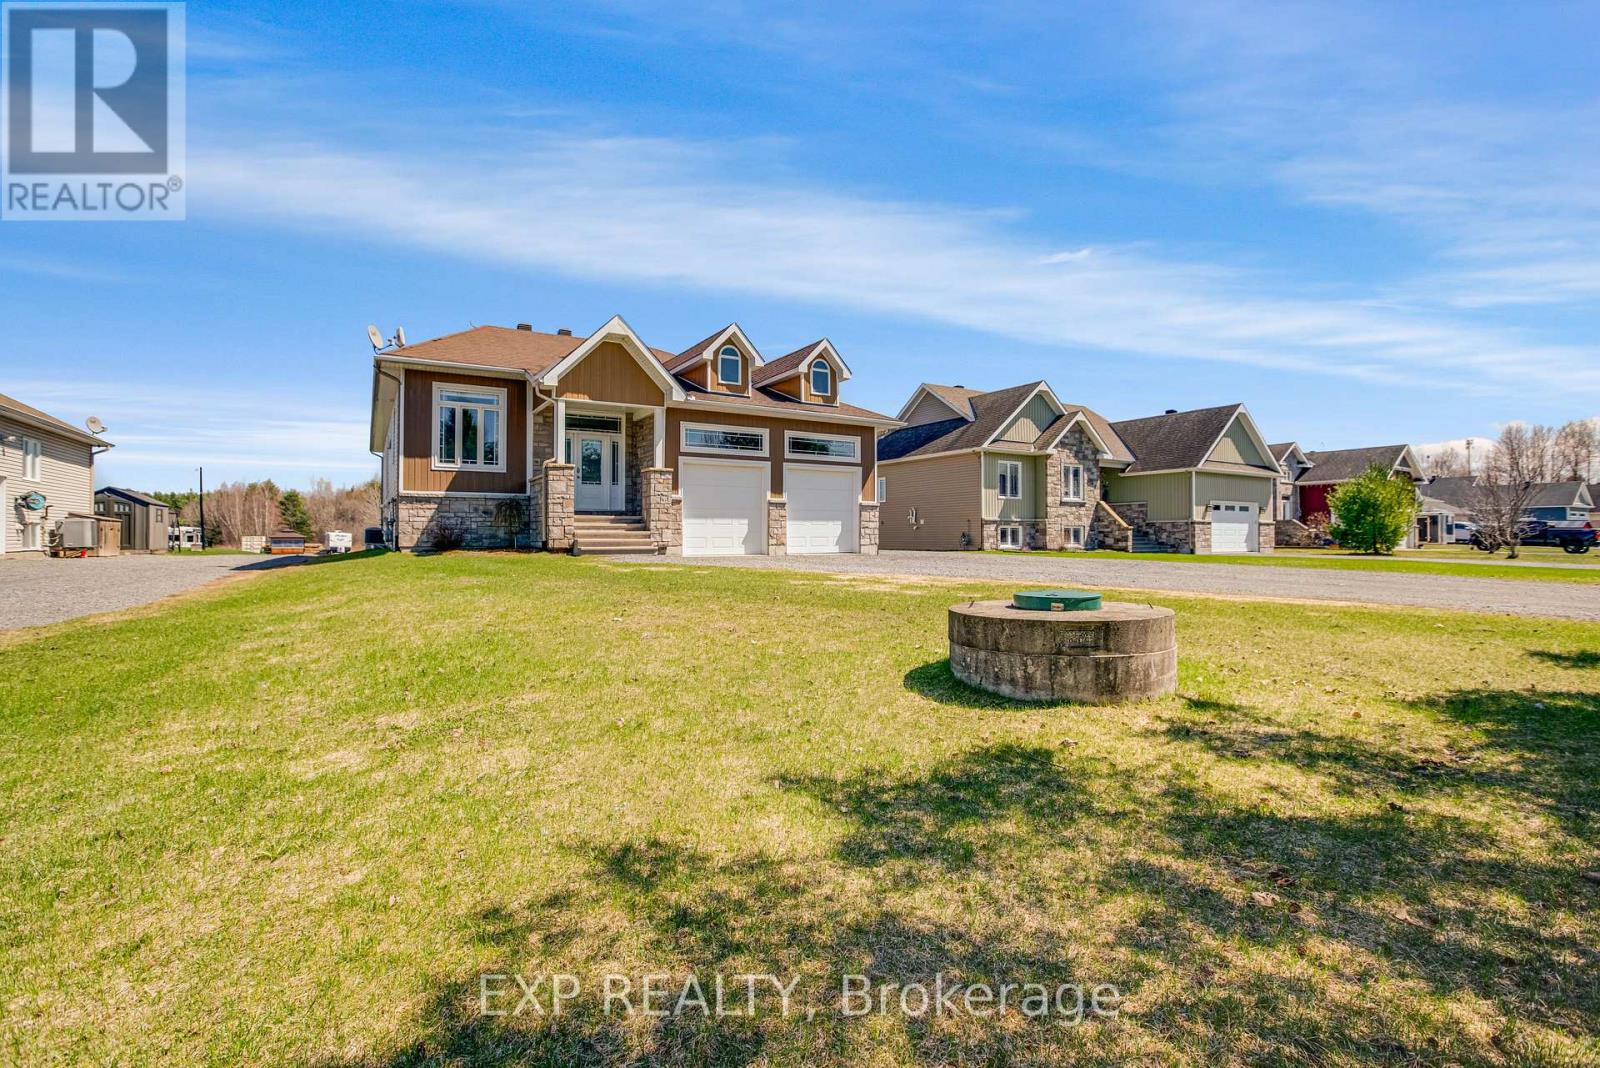
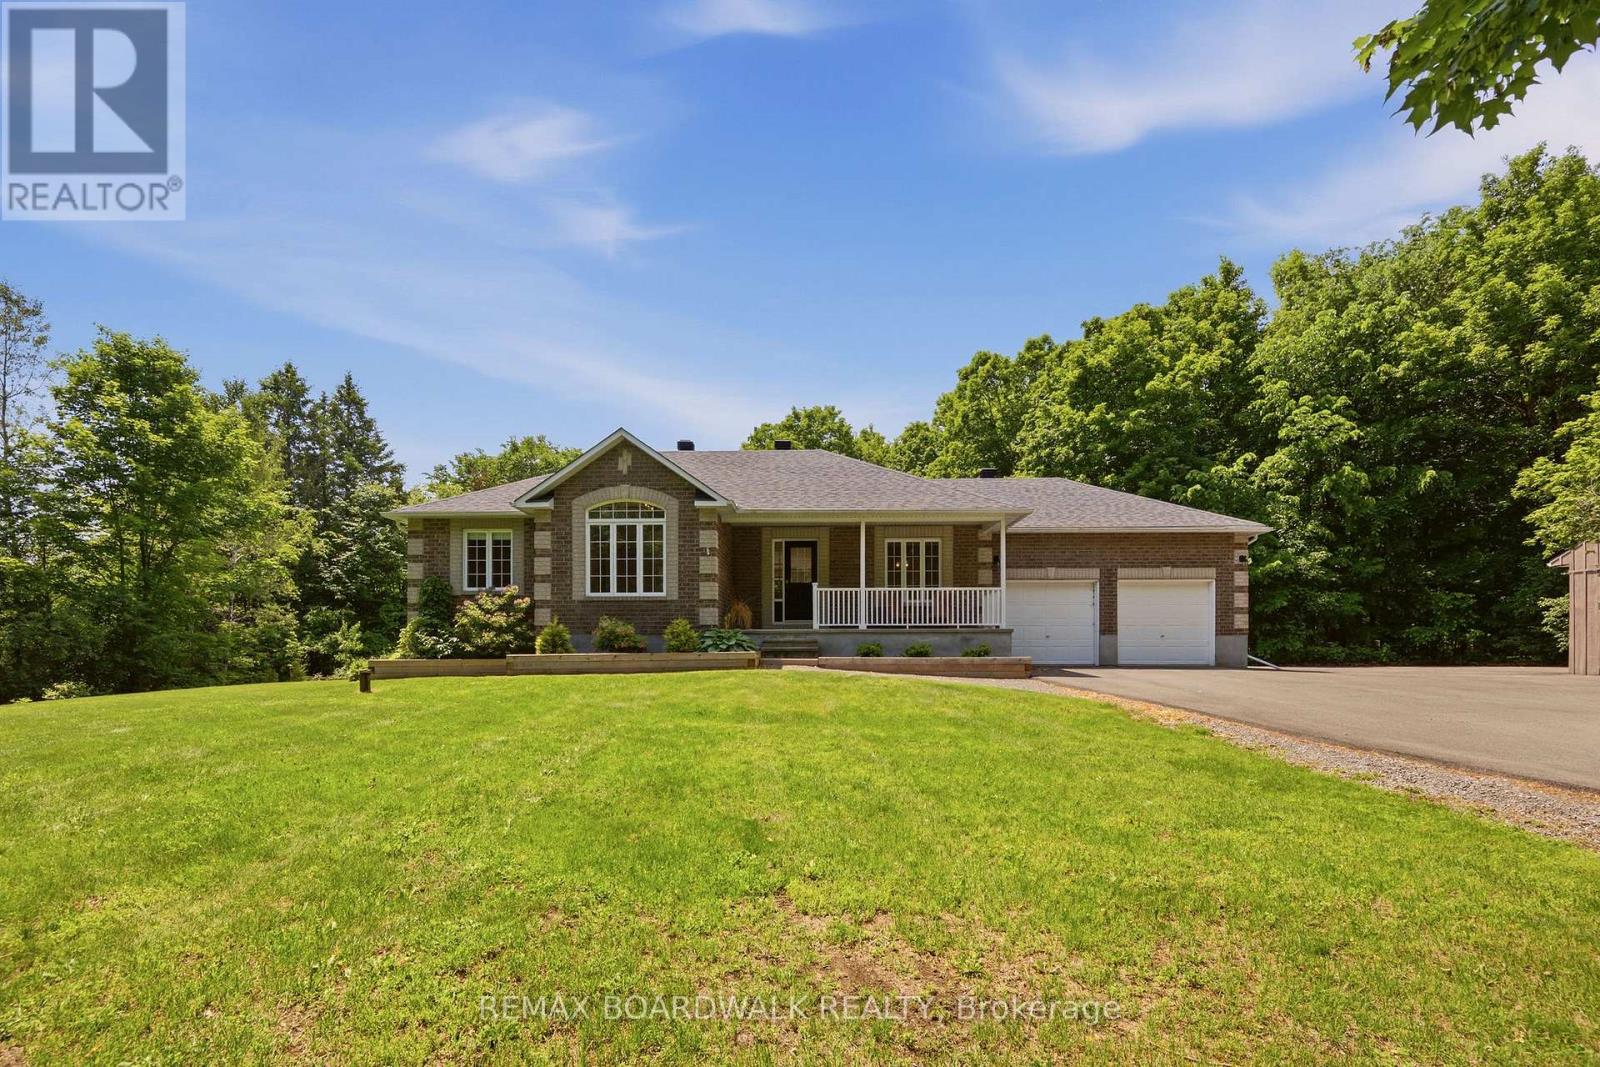
Nestled on one of the most picturesque streets in Beckwith, this exceptional property offers the perfect blend of mature trees, family-friendly living, and outstanding privacy. Built by Grizzly Homes, this bungalow sits on a beautifully treed 2 acre lot with a paved driveway, just minutes from Carleton Place. Surrounded by towering trees, the outdoor space is a private retreat featuring a charming screened-in porch, a spacious deck, and an two-car garage with plenty of room for vehicles, tools and recreational toys. Step through the French doors into a bright and welcoming living room, where hardwood floors, a cozy gas fireplace and expansive windows showcase serene views of the backyard. The eat-in kitchen is designed for both everyday living and entertaining, offering a large island with bar seating, abundant cabinetry and ample workspace. The formal dining room adds elegance and functionality with built-in cabinetry and wine storage. The spacious primary suite features a walk-in closet and a private ensuite bathroom, while two additional bedrooms complete the main floor. The fully finished lower level provides even more living space, including a large family room, a fourth bedroom, a full bathroom, and a versatile flex room ideal for a home office, gym, hobby room, or guest space. This is a home designed for making memories-from evening bike rides through the neighbourhood to relaxing summer nights in the screened-in porch. Offering space, privacy and a sought-after location, this property delivers the lifestyle you've been dreaming of. (id:15069)
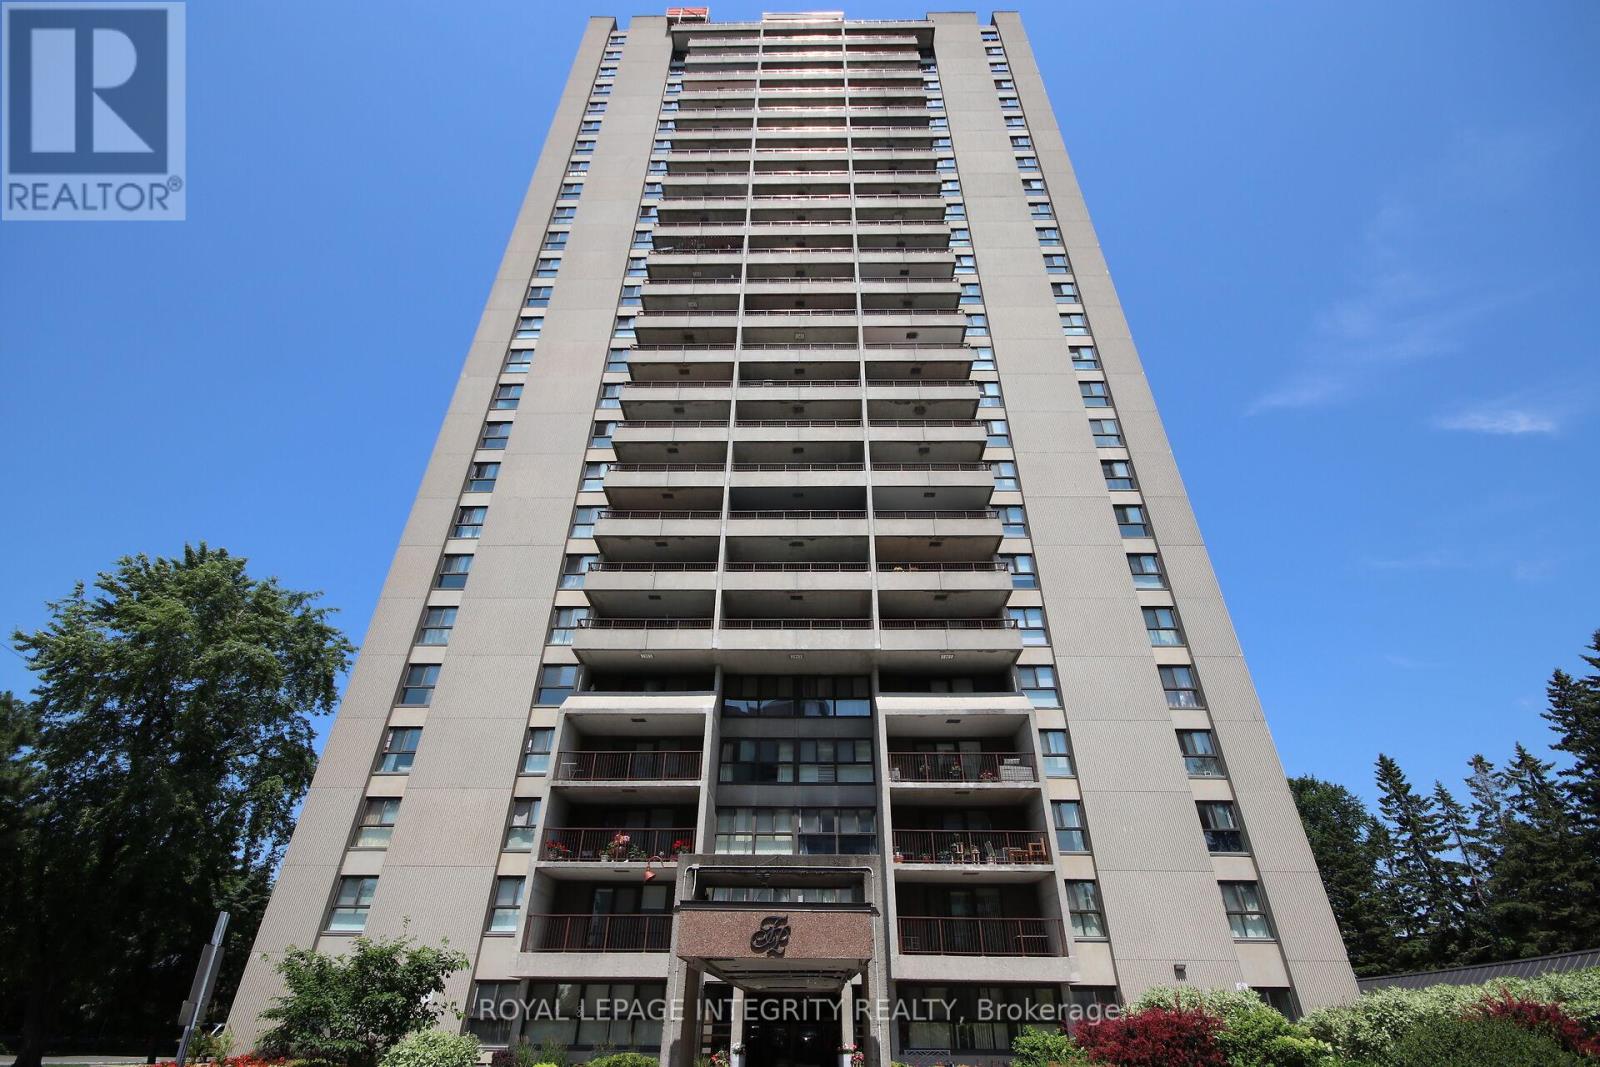
Welcome to this beautifully renovated 2-bedroom+ Den, 1-bathroom condo offering stylish, modern living in a prime location. Fully renovated in 2021, this bright and spacious unit features a thoughtfully redesigned open-concept layout with a relocated kitchen, new cabinetry and countertops, hardwood flooring throughout, an updated bathroom, new lighting fixtures, pot lights, custom closets, fresh paint, and new window A/C units.The open kitchen flows seamlessly into the living and dining areas, creating an inviting space for everyday living and entertaining. A separate den adds valuable extra living space and is ideal for a home office, reading nook, pantry, or additional kitchen storage and cabinetry, providing the flexibility to suit your lifestyle.Enjoy not one, but two private outdoor spaces. A cozy private balcony off the second bedroom offers a quiet and comfortable retreat, while the expansive 17' x 8' northwest-facing balcony showcases beautiful views of the Ottawa River and provides an ideal setting for relaxing or entertaining outdoors.Residents enjoy outstanding building amenities, including a lap pool, sauna, party/meeting room, and convenient same-floor laundry. The unit also includes underground parking and a storage locker. Condo fees cover all utilities and access to the building's amenities, offering exceptional value and worry-free living.Ideally located close to transit, shopping, parks, hospitals, and Highway 417. Preferred closing date is August 31 or September 1, although the seller is flexible.Move-in ready and perfectly located, this exceptional condo offers the ideal blend of comfort, convenience, and modern living. Don't miss your opportunity to call it home! (id:15069)
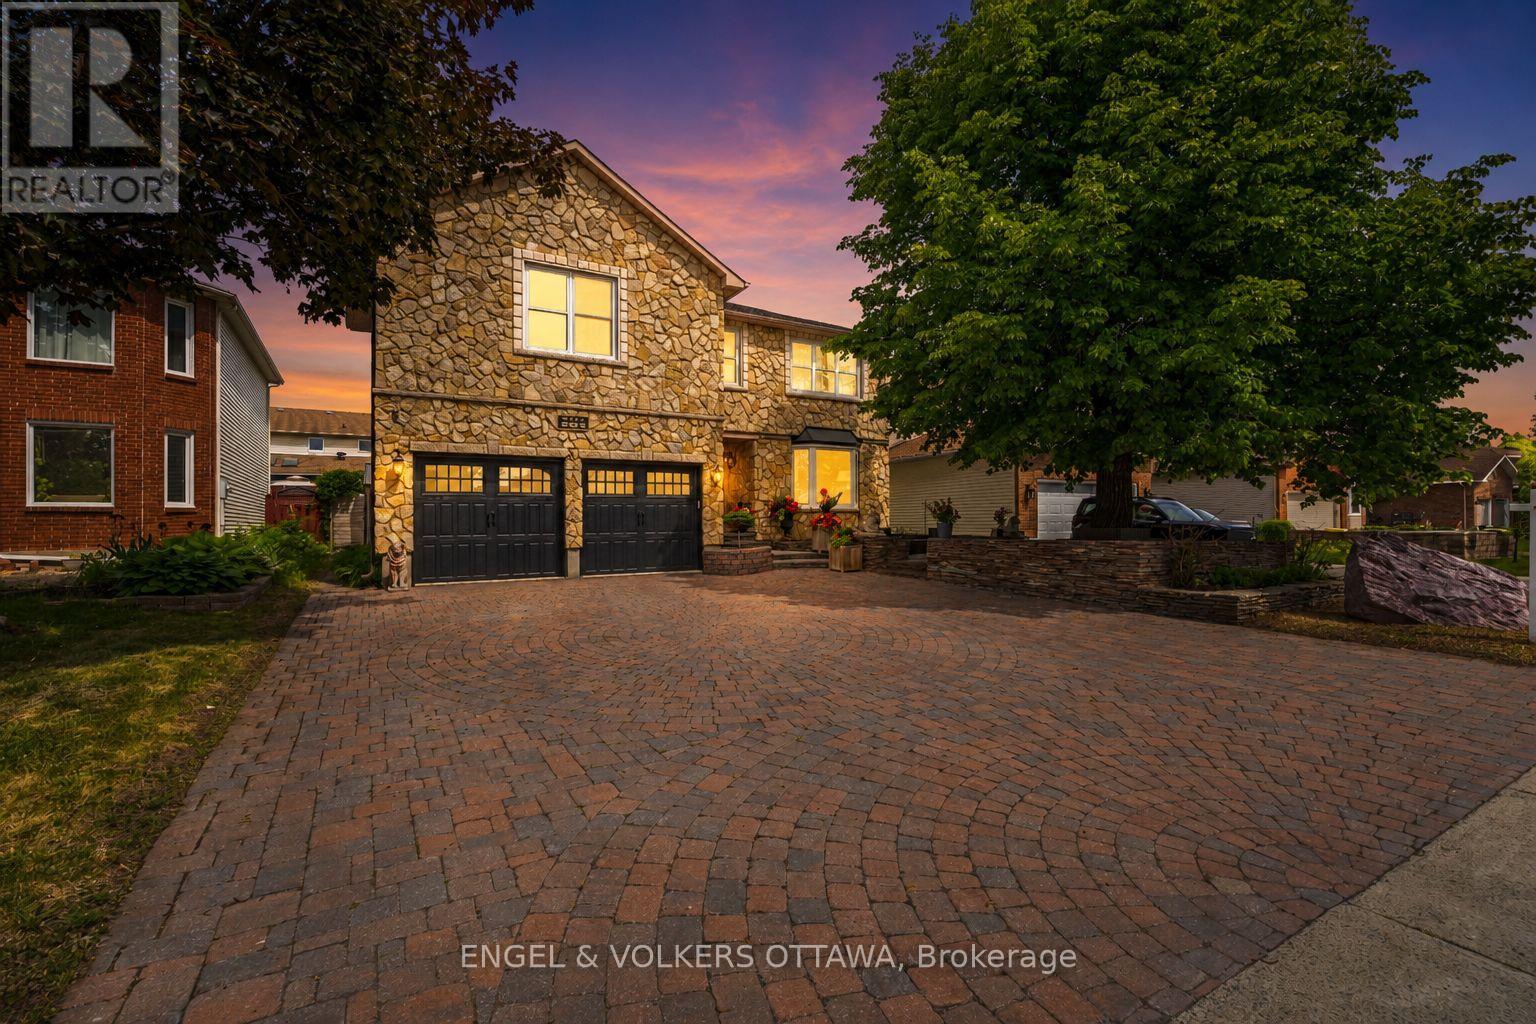
One of Fallingbrook's finest stone homes offering over 2,500 sq. ft., 4 bedrooms, 3.5 bathrooms, and a professionally landscaped backyard retreat. Built by MacDonald Homes and lovingly maintained by the same owners for nearly 30 years, this home showcases exceptional craftsmanship and true pride of ownership. From the timeless full-stone exterior and elegant front hardscaping to the meticulously maintained interior, every detail has been thoughtfully cared for. The main floor offers spacious principal rooms, beautiful hardwood flooring, and a functional layout perfect for both everyday living and entertaining. Upstairs, the oversized primary bedroom provides a peaceful retreat, while the additional bedrooms offer plenty of space for a growing family. The finished basement features a new drop ceiling with modern pot lighting, a large recreation room, games room, spare bedroom, and a full bathroom, giving you endless flexibility for entertaining, guests, or multigenerational living. Step outside to your own private backyard oasis. Professionally landscaped with stunning flat-stone hardscaping, mature gardens, a tranquil pond, and multiple entertaining areas, this backyard is designed to be enjoyed all summer long. The garage has also been freshly drywalled and finished with a durable epoxy floor, adding even more value. Located in the heart of Fallingbrook, close to excellent schools, parks, walking trails, shopping, and all amenities, this is a rare opportunity to own one of the area's most distinguished homes. Homes offering this level of quality, care, and craftsmanship rarely become available. (id:15069)
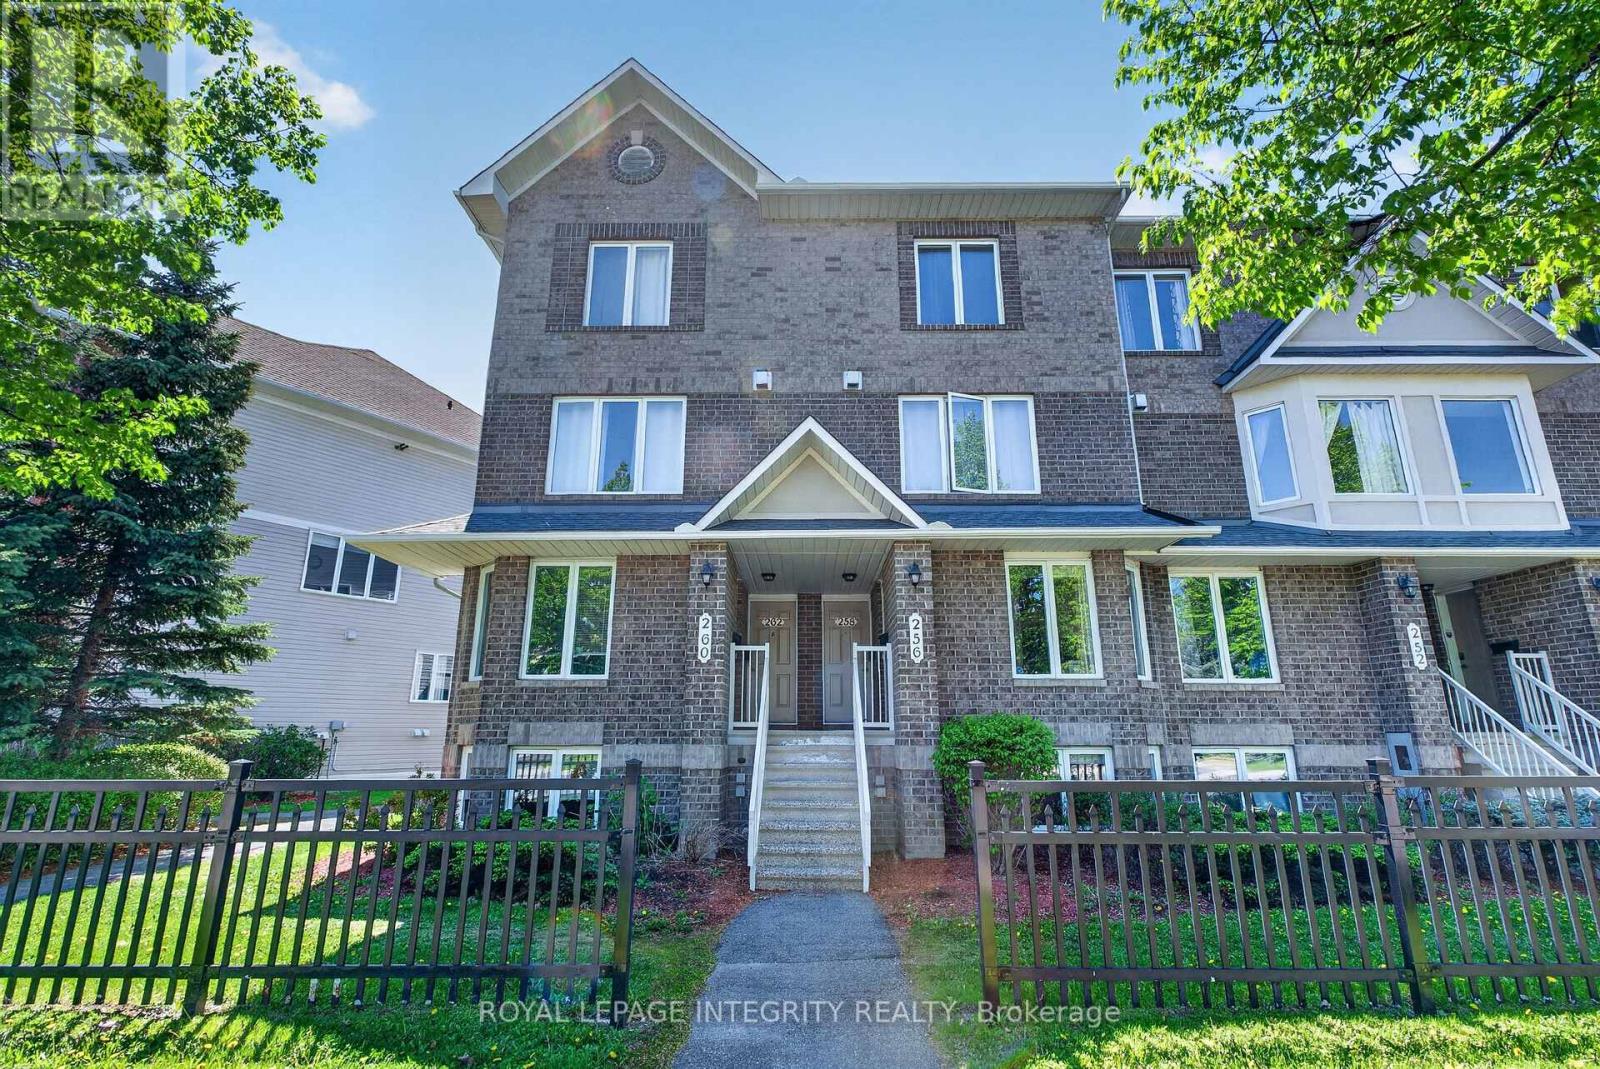
Bright and beautifully updated 2-bedroom, 3-bath (2 en-suites) condo in the heart of Barrhaven! This spacious home offers an ideal layout for first-time buyers, downsizers, investors, or anyone seeking low-maintenance living without sacrificing comfort or functionality. The sun-filled main level features fresh paint, updated lighting, modern vinyl flooring, and a cozy gas fireplace that creates a warm and inviting atmosphere. The open-concept design is perfect for entertaining, with patio doors leading to a private balcony overlooking open green space - ideal for relaxing or summer BBQs. The generous kitchen offers ample cabinetry, abundant counter space, and a breakfast bar that flows seamlessly into the bright eating area. A separate dining room and convenient powder room complete the main level. The lower level features two spacious bedrooms with updated vinyl flooring throughout, each with its own private ensuite bath - a rare and highly desirable feature perfect for guests, roommates, or families. A large laundry, utility, and storage room is conveniently located between the bedrooms, with additional storage under the stairs. Additional highlights include an assigned parking space located just steps from the rear patio entrance and an unbeatable location close to parks, schools, transit, and everyday amenities. Just steps away is the brand-new plaza featuring FreshCo, Tim Hortons, restaurants, and more. Move-in ready and exceptionally well located - book your private showing today! (id:15069)
New Listing. Exceptional Hyde Park Character Home! Discover a truly one-of-a-kind character home in the heart of Hyde Park, offering 2,132 sq. ft. of beautifully crafted living space with 3 bedrooms and 3 bathrooms. From the moment you step through the elegant French front doors into the bright, enclosed veranda, you'll appreciate the exceptional craftsmanship and timeless charm that make this home stand out. Inside, you'll find stunning architectural details, including 9-foot coffered ceilings, exquisite wood wainscoting, a spacious living room, and a formal dining area perfect for entertaining. The updated kitchen blends modern convenience with classic character, while the beautifully renovated bathroom features a private walk-out balcony overlooking the peaceful, fully fenced backyard. The expansive primary bedroom is a true retreat, complete with a cozy fireplace, comfortable sitting area, and multiple closets for ample storage. The fully finished basement offers even more living space, featuring a separate rear entrance, a large recreation room, and a well-maintained cedar sauna. Situated on an impressive 75-foot lot, the private backyard is surrounded by mature trees and includes a detached two-car garage, creating the perfect setting for summer barbecues, family gatherings, and outdoor entertaining. Located in one of the city's most desirable south-side neighbourhoods, this exceptional home is surrounded by distinctive character properties and is just steps from beautiful Vickers Park. This is a rare opportunity to own a truly special home in a sought-after family-friendly community. Don't miss your chance to make this remarkable Hyde Park property your own! (id:15069)
It's rare to find a home that truly checks the boxes for accessible, comfortable living without compromise, and even rarer to find one where the main floor has been fully renovated like this. Designed with a senior buyer in mind, this bungalow offers a thoughtful, mobility friendly layout that is almost impossible to find. The main floor, with 1375 sf, is completely redone to enhance ease of movement with an open concept design, no carpet, and wide, functional spaces that accommodate a walker or wheelchair. This is a home where you can comfortably age in place with dignity, without sacrificing style or comfort. The kitchen, dining and living areas connect naturally, creating a space that feels open yet warm. The gas fireplace brings a cozy, inviting feel to the living area. Zebra blinds and updated finishes give the home a clean, modern feel throughout. The main bathroom is a true highlight, thoughtfully designed with heated floors, a curbless shower with space for seating, grab bars, and a roll up vanity, combining comfort, safety, and independence in a way that is rarely done this well. The three season solarium is another standout, a space you will use often for quiet mornings or relaxing at the end of the day. The lower level adds flexibility with finished space for extended family, hobbies, or simply spreading out. Room sizes are comfortable and functional. Parking offers room for multiple vehicles, making it easy for visitors or family support. Set in Tillsonburg's established Annandale neighbourhood, you are surrounded by quiet, low traffic streets, mature trees, and sidewalks. You can easily walk to the Livingston Centre, a community hub offering health care, mental health support, social services, employment programs, and more, with Service Canada right beside it. And with a brand new long term care home around the corner, this is a location that supports independence, convenience, and everyday peace of mind. (id:15069)
89 Gordon Street, Belleville - Endless Possibilities Await! Welcome to 89 Gordon Street, where versatility meets opportunity. Whether you're searching for a spacious family home, an income-generating investment, or a property with incredible future potential, this property checks all the boxes. Boasting dual frontage, including one on a quiet cul-de-sac street, this unique property offers exceptional access and flexibility. The main home features over 2700 square feet of living space, with four large bedrooms and two full bathrooms (one on the main and second floor, providing generous room for a growing family or the potential to re-imagine the layout to suit your goals. The property offers separate outdoor garden areas on the south & west sides providing privacy & enjoyment. A detached garage, 29ft x 19ft, with its own private driveway adds even more value. With R2 zoning allowing for the potential of up to four residential units (subject to municipal approvals), the possibilities are exciting. Consider converting the garage into a standalone dwelling with private parking, or explore the opportunity to create multiple units within this oversized home.Conveniently located just steps from Metro, Tim Horton's, McDonald's, many other restaurants, pharmacies, and everyday amenities, you'll enjoy having everything you need right at your fingertips while investing in a property with exceptional long-term potential.Whether you're looking to move in, invest, or develop, 89 Gordon Street is a rare opportunity for you to consider. We look forward to your visit , it truly is a JOY to show! (id:15069)