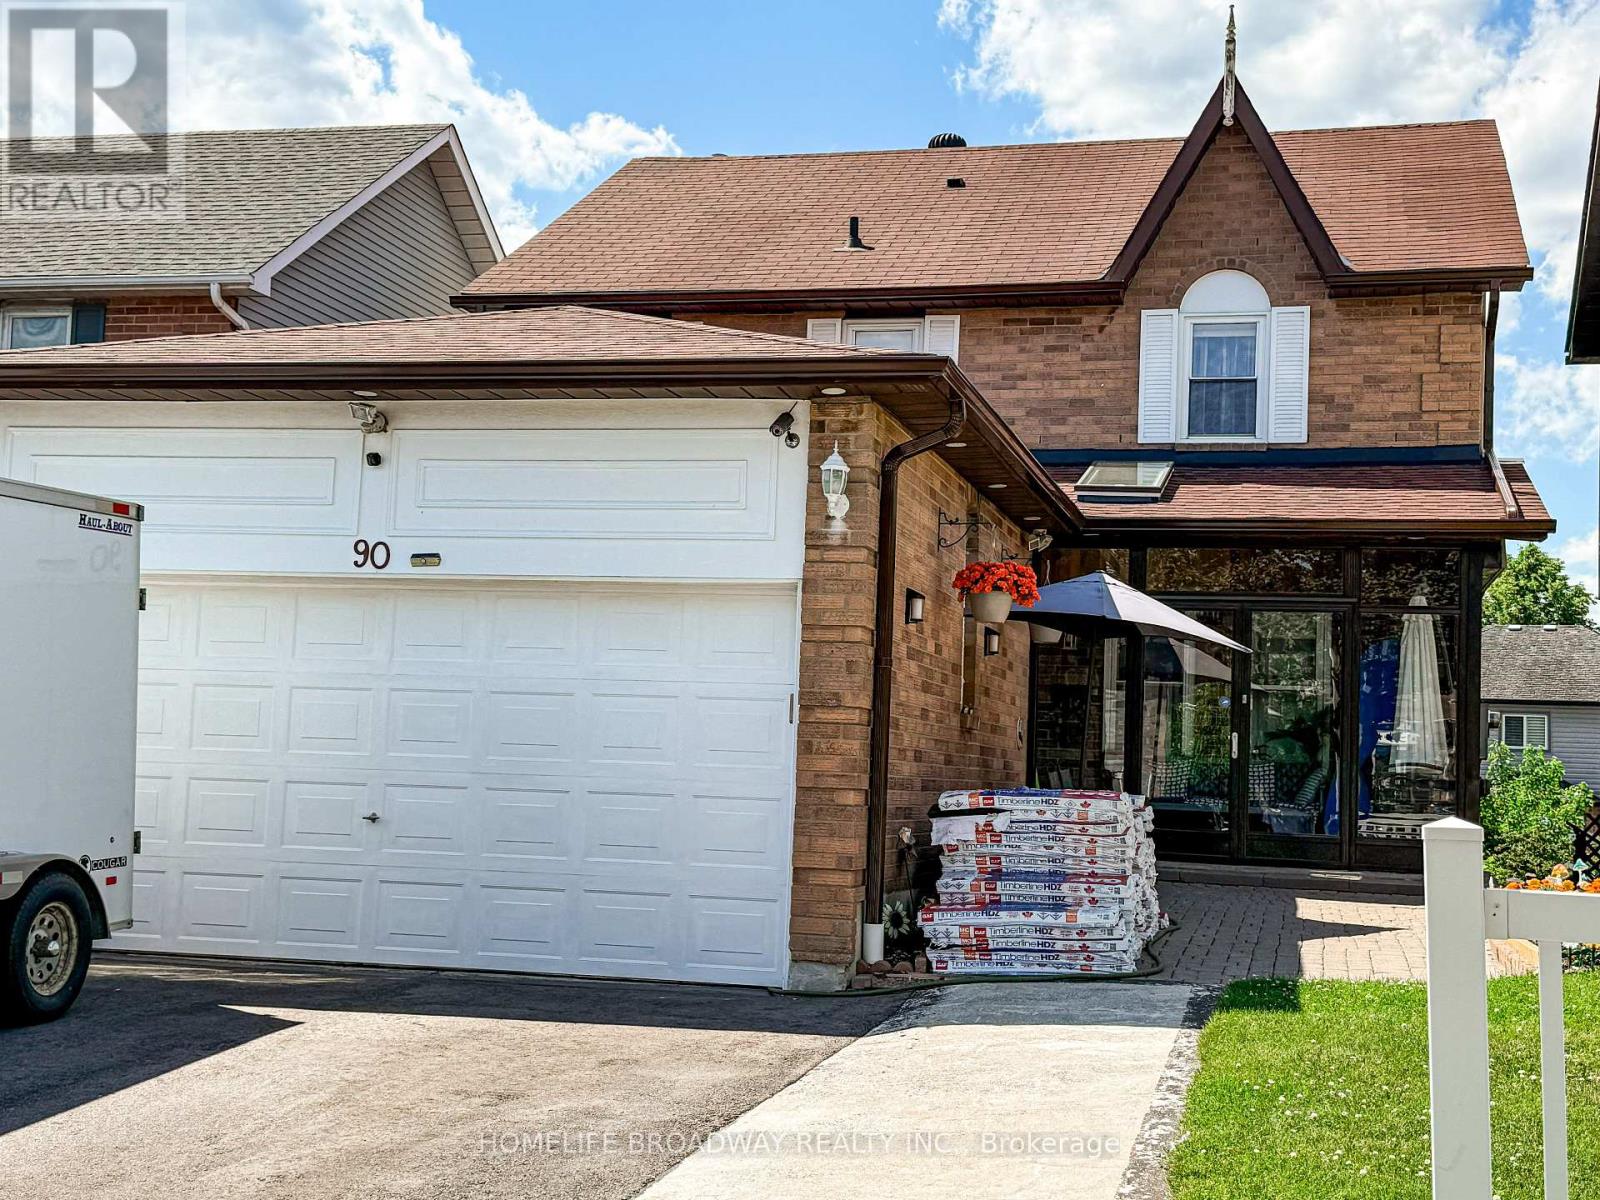
Rare Walk-Out Basement W/Kitchen and bedroom Upgraded detached house in a Prime Location. Bright and Clean, upgraded Pot lights on Living and Dining, Newly installed Furnace (2026), Granite Counters, Modern updated Kitchen W/ Large Pantry, Large Deck O/L Quiet Yard. Walk To School, Park, Shopping, and the 401. (id:15069)
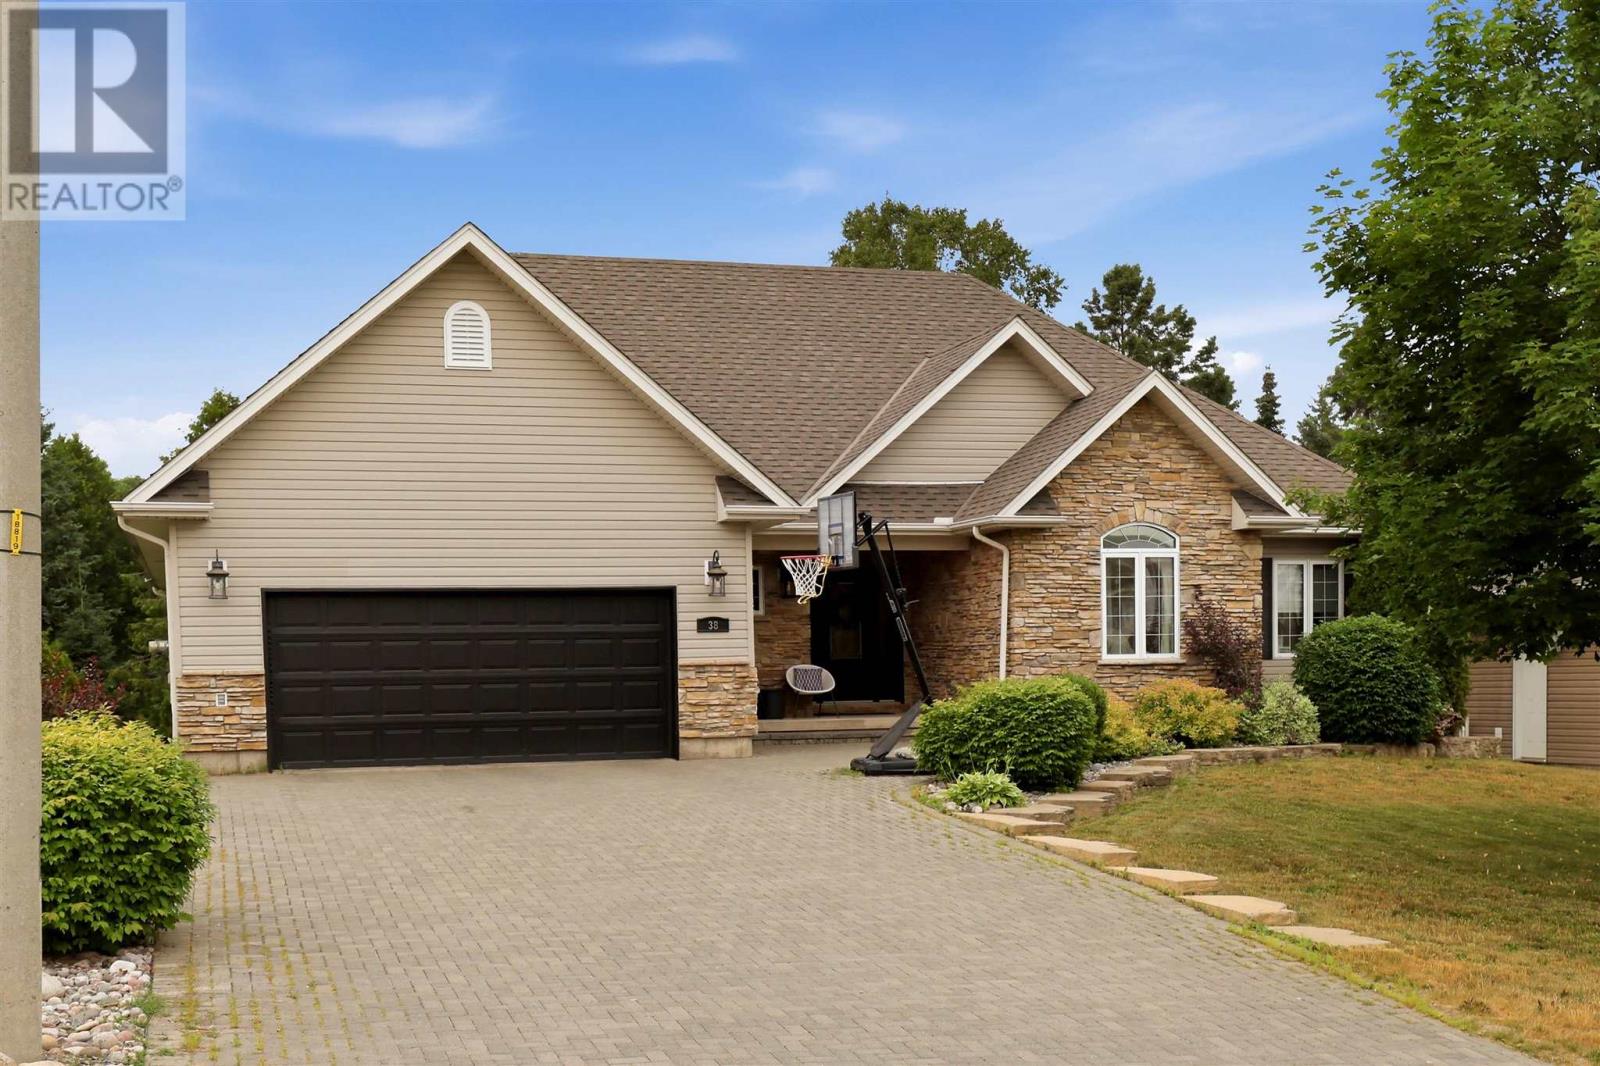
Welcome to this exceptional executive home in the highly sought-after Bianchi Estates. Offering 1,700 square feet of thoughtfully designed living space, this impressive home features 4 bedrooms and 3 bathrooms. A large, welcoming foyer leads into the bright open-concept main living area, where the beautifully designed kitchen flows seamlessly into the dining and living spaces, creating the perfect setting for everyday living and entertaining. Conveniently located off the attached 2 car garage, the mudroom provides practical storage and organization for busy families.The spacious primary suite offers a walk-in closet and a private ensuite, while the additional bedrooms are generously sized with ample closet space.The completely renovated lower level offers an expansive family room with a cozy gas fireplace, a fourth bedroom with its own walk-in closet, a den and a beautifully updated bathroom featuring heated floors. Step outside to enjoy the private backyard with a spacious deck with gazebo providing plenty of room to relax, entertain, or enjoy the outdoors.Additional features include a hybrid gas furnace + heat pump, central air conditioning, and an air exchanger for year-round comfort and efficiency.With outstanding curb appeal and located in one of the city's most desirable neighbourhoods, this beautiful home offers the perfect blend of comfort, functionality, and style. (id:15069)
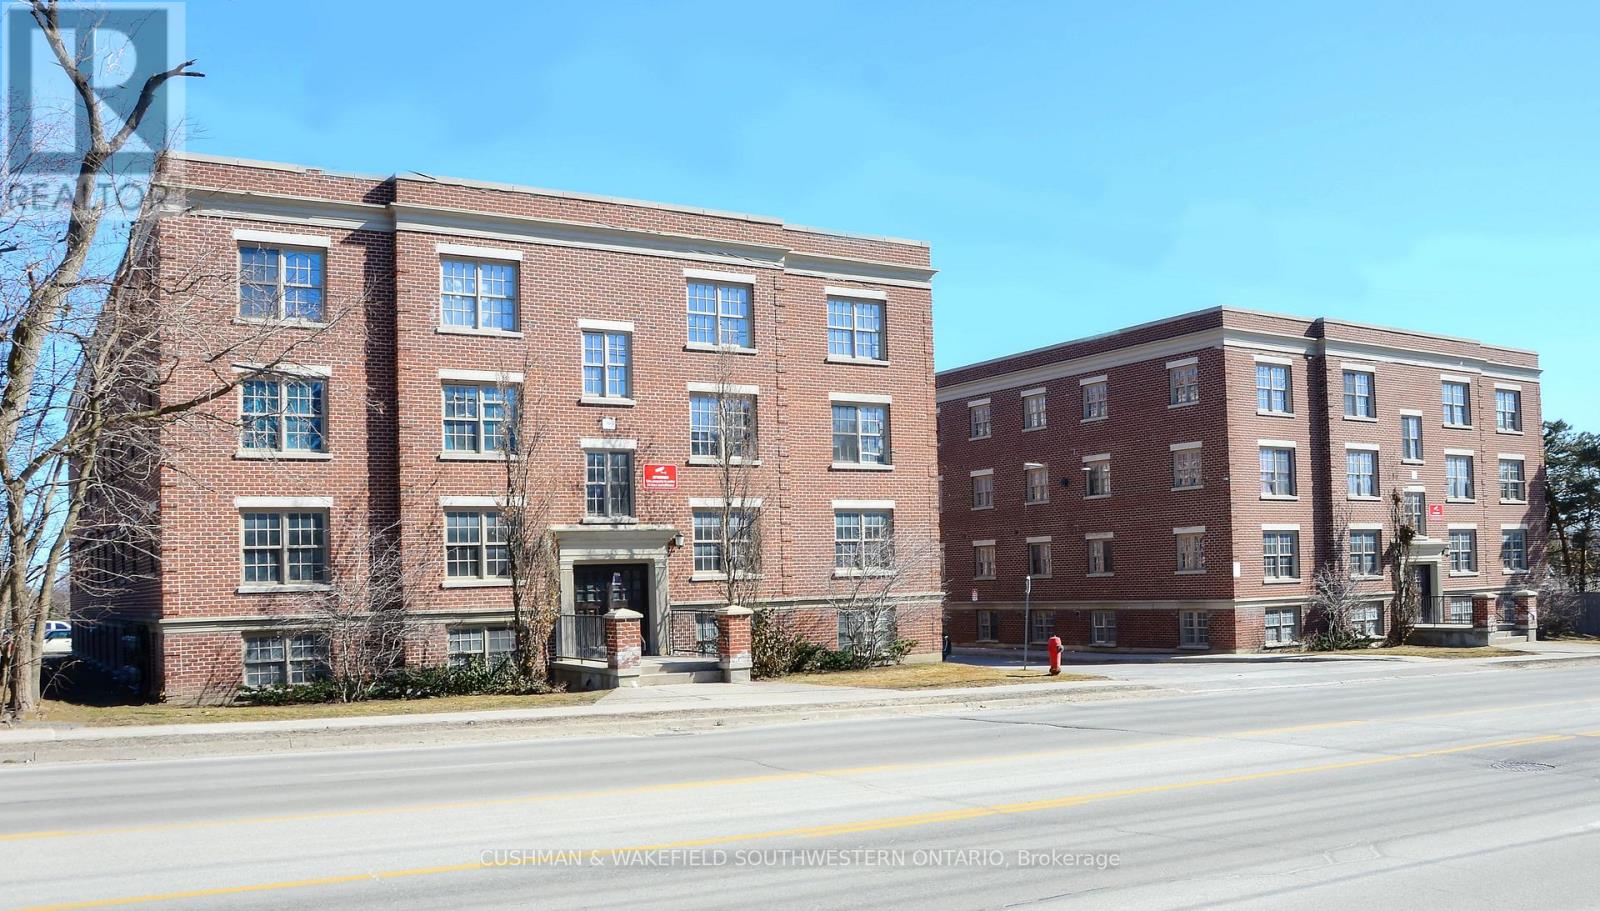
Rare student housing investment opportunity in Barrie, offering immediate cash flow. This offering includes two well-maintained, purpose-built apartment buildings located just seconds from Highway 400 and approximately 300 metres from Georgian College's main campus, with convenient access to all major amenities. Situated on just over one acre, the property comprises a total of 32 units, 144 beds, and 50 parking spaces. The buildings feature a mix of four- and five-bedroom suites, each equipped with its own kitchen, furnace, and in-suite laundry. Showings by appointment only. (id:15069)
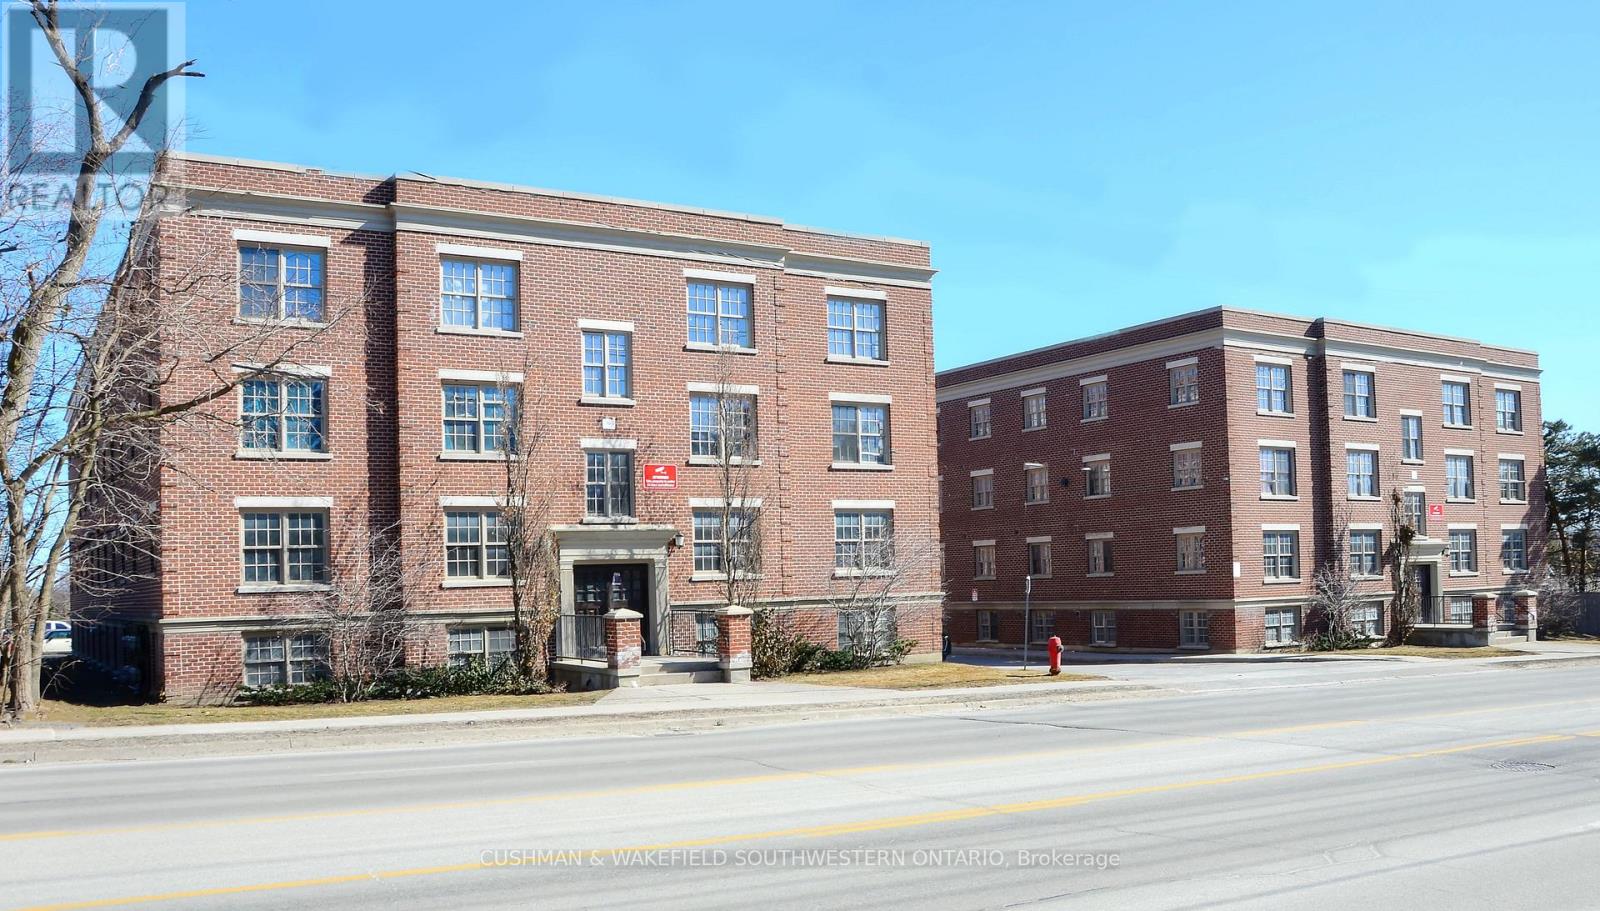
Rare student housing investment opportunity in Barrie, offering immediate cash flow. This offering includes two well-maintained, purpose-built apartment buildings located just seconds from Highway 400 and approximately 300 metres from Georgian College's main campus, with convenient access to all major amenities. Situated on just over one acre, the property comprises a total of 32 units, 144 beds, and 50 parking spaces. The buildings feature a mix of four- and five-bedroom suites, each equipped with its own kitchen, furnace, and in-suite laundry. Showings by appointment only. (id:15069)

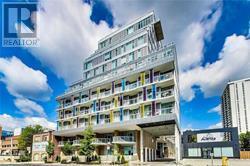
Motivated Seller! Willing to Review Any Offers! Welcome to MODO Condo - an incredibly vibrant community just 35 minutes east of Toronto, offering a relaxed lifestyle with every modern convenience at your doorstep. This 1 Bed + Den and 2 Bath unit offers a lot of luxury living space and open balcony space. Enjoy browsing unique and eclectic shops, abundant greenspace, fantastic restaurants, and the convenience of the soon-to-be-built GO Train station nearby. Designed with comfort and lifestyle in mind, the building amenities are truly second to none. Host gatherings in the well-equipped multipurpose rooms, entertain guests on the rooftop terrace with BBQ area, stay active in the fully equipped fitness centre or yoga studio, or simply unwind and recharge in the beautifully designed common spaces. This is urban living with a welcoming, community feel - perfect for those seeking both convenience and comfort. Greate Opportunity for 1st time home buyers - this unit purchase will qualify for GST rebate! (id:15069)
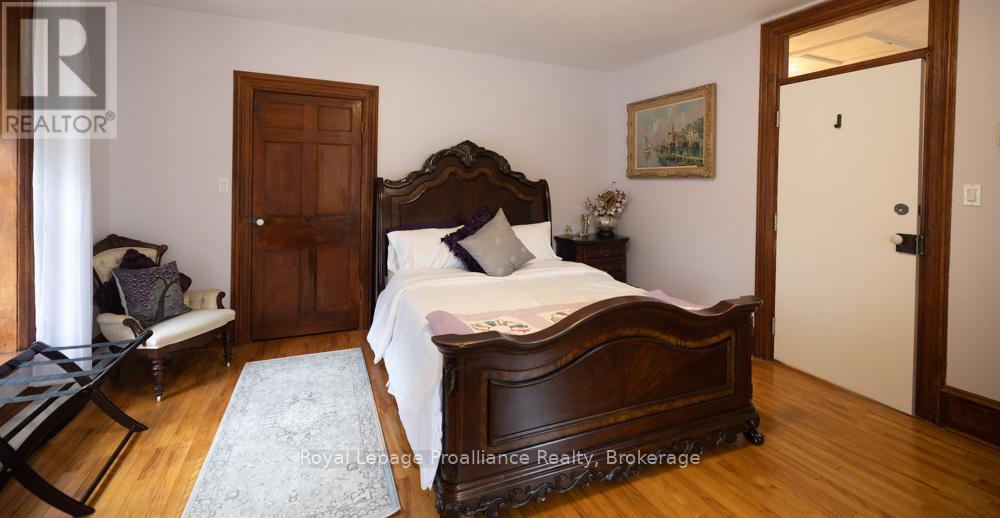
Victorian charm meets Endless Opportunity in downtown Marmora. Step into this outstanding 5-bedroom, 3-bath red brick Victorian with over 4,000 sq. ft. of living space in the heart of Marmora. Boasting a central hall plan, gleaming original hardwood floors, and timeless trim work throughout. Enjoy the convenience of an attached double garage with indoor access, a detached carport, and parking for 6+ vehicles. Inside, the main floor offers a great room with wall-to-wall windows and a cozy electric insert in a brick fireplace, a main floor laundry/pantry with new LG washer and dryer (2024), and a spacious licensed, approved kitchen featuring a rolling granite island, built-in dishwasher, new LG refrigerator (2024), and a bright eating area with a large south-facing picture window overlooking the deck, paved driveway, and oversized backyard. Upstairs, a wooden staircase (plus a chair lift for accessibility) leads to four bedrooms, master with a 2-piece bath. A second staircase off the kitchen provides access to a private upper-level suite featuring its own bedroom, 2-piece bathroom. A second stairway from the kitchen provides easy access to the upper level, with a private bedroom and 2 piece ensuite and addittional 4 piece bath. This property is zoned Main Street Commercial, offering endless possibilities: Operate a B&B with your own private living space, Rent out office space with a private entrance, Create a retail pace in the front while enjoying a largefamily home in the back. Additional highlights include a commercial fire system installed in 2018 , a large deck for entertaining, a separate breezeway entrance, and a backyard overlooking Memorial Park with walking paths, splash pad, and views of the pristine Crowe River. Whether you're seeking a grand family home or a multi-use investment property, this stunning Victorian offers the perfect blend of heritage charm and modern convenience in a prime downtown location. (id:15069)
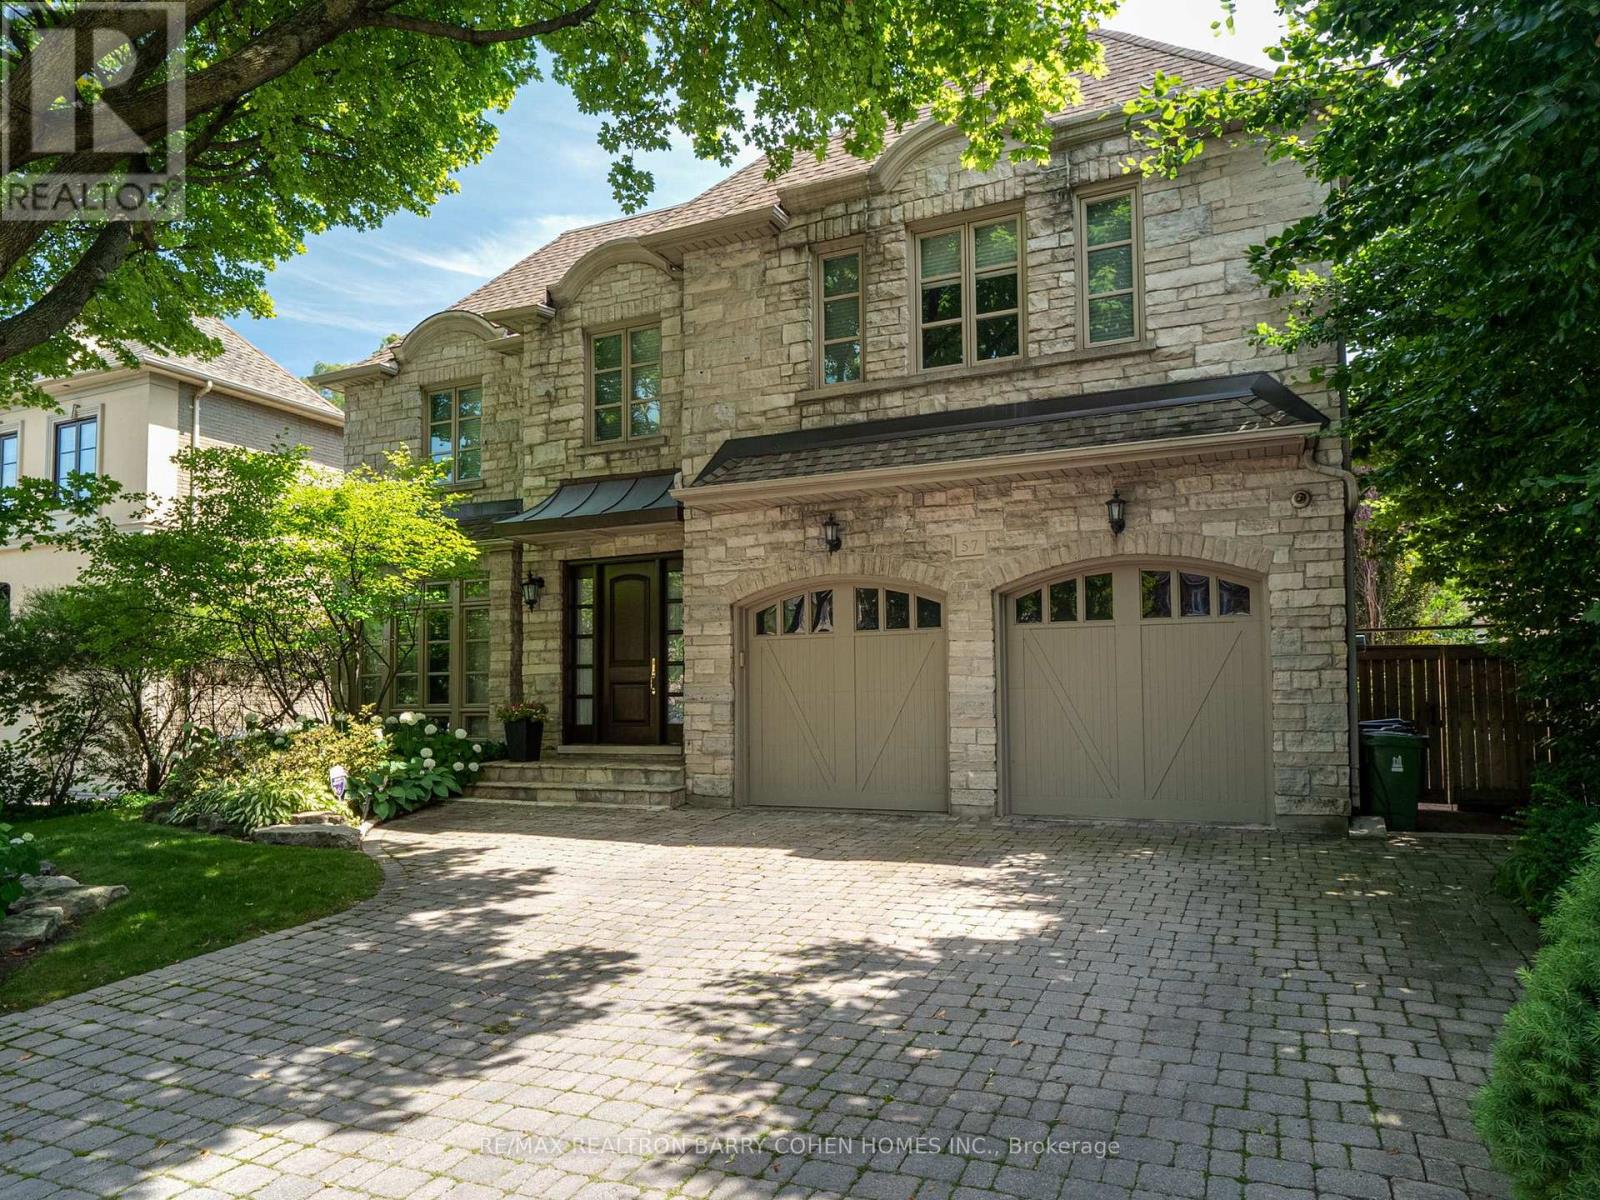
Rostek Built! Custom Residence Of The Highest Quality And Luxury Appointments. Offering Over 6,500 Sq. Ft. Of Finished Living Space On A Beautifully Landscaped South Lot With A Private Resort-Style Backyard. Designed For Both Everyday Living And Entertaining. This Residence Features Spacious Principal Rooms, Quality Craftsmanship And Timeless Finishes Throughout. A Grand Foyer With A Sweeping Staircase Welcomes You Into Elegant Formal Living And Dining Rooms, A Richly Panelled Main Floor Office, And A Spacious Family Room With Custom Cabinetry And A Gas Fireplace. The Chef's Kitchen Is Appointed With Custom Cabinetry, Granite Countertops, Premium Appliances, A Centre Island, And A Bright Breakfast Area With Walkout To The Backyard. The Second Floor Offers Four Generous Bedrooms, Including A Luxurious Primary Suite With Vaulted Ceilings, Oversized Walk-In Closets, And A Spa-Inspired 5-Piece Ensuite. A Large Second-Floor Laundry Room Adds Everyday Convenience. The Finished Lower Level Extends The Living Space With A Recreation Room, Games Area, Wet Bar, Exercise Room, Additional Bedroom, Full Bathroom, Abundant Storage And A Walk-Up To The Backyard, Making It Ideal For Entertaining Or Extended Family. The Backyard Is A True Highlight, Featuring A Heated In-Ground Pool With Adjoining Spa, Expansive Stone Patio, Entertaining Deck With Retractable Awning, Cabana, And Mature Landscaping That Creates Exceptional Privacy. Additional Features Include A Double Car Garage, Hardwood Flooring, Detailed Millwork, Crown Mouldings, Multiple Fireplaces, And Generously Proportioned Rooms Throughout. A Rare Opportunity To Own A Meticulously Maintained Family Home Offering Outstanding Space, Functionality And An Exceptional Outdoor Setting. (id:15069)
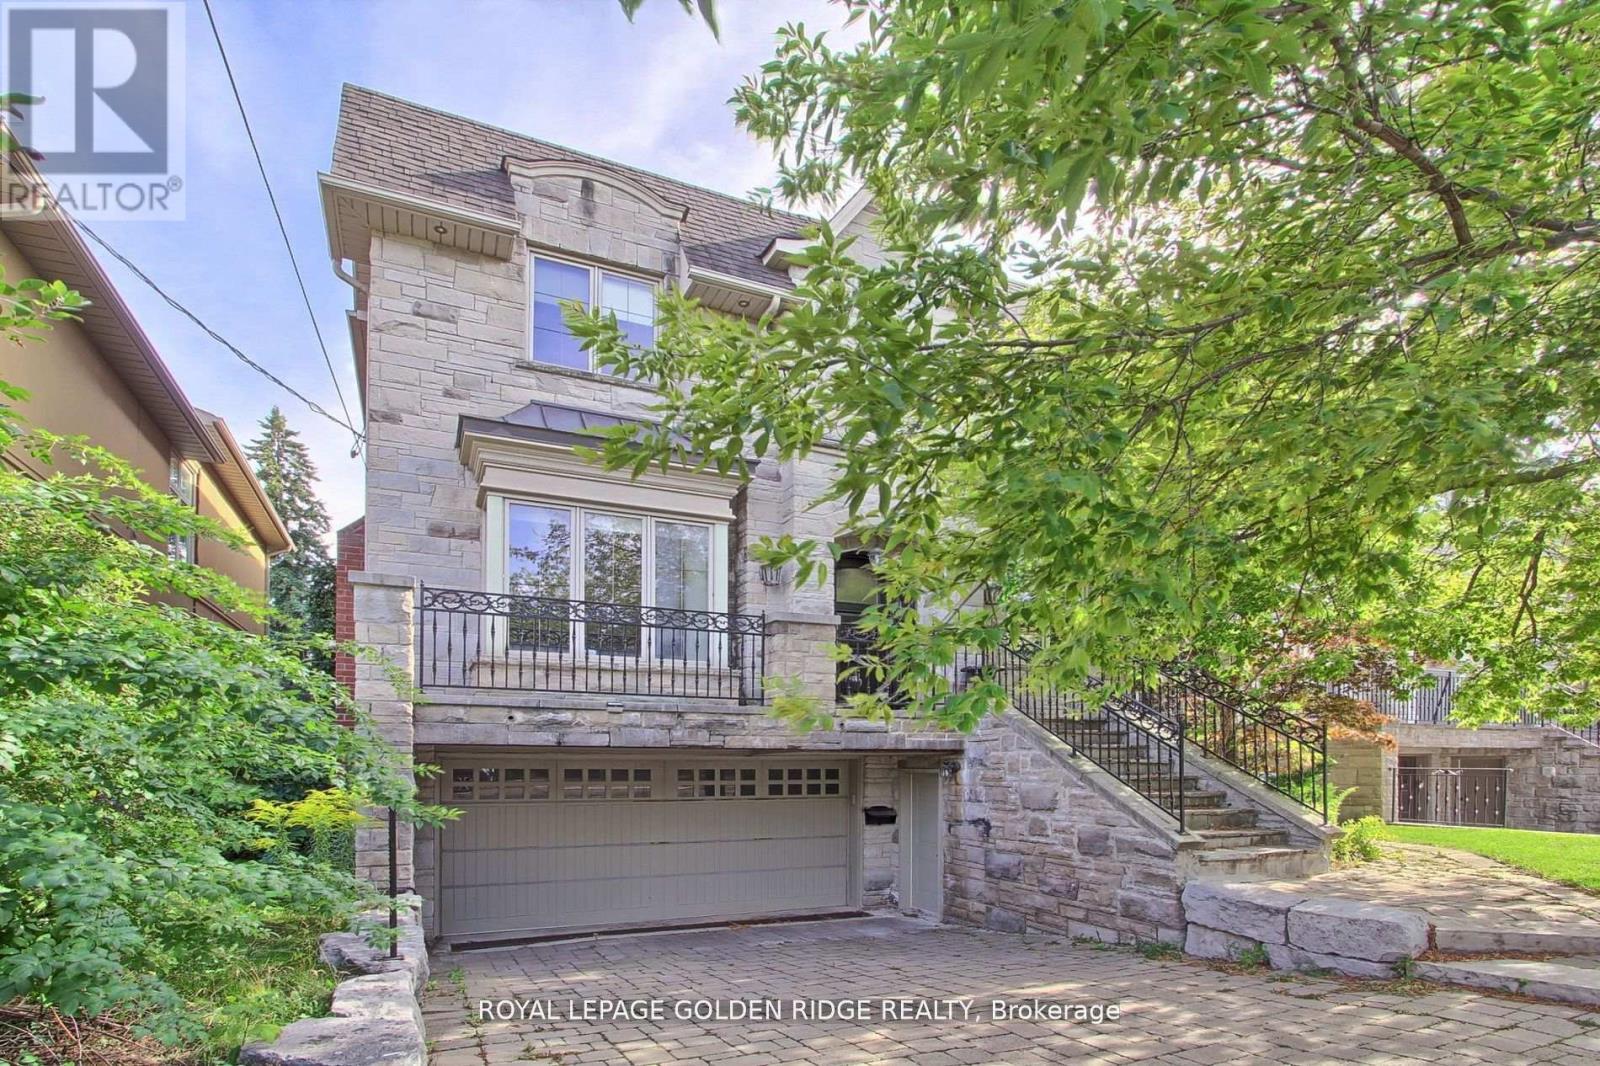
Stunning Custom-Built Luxury Home in One of Toronto's Most Coveted Neighborhoods! This elegant, meticulously crafted residence boasts a perfect blend of luxurious finishes and grand architectural features throughout. Enjoy a sun-drenched south-facing backyard with walk-outs from the main level to a beautiful deck, plus walk-out from the finished basement. The main floor features dark-stained oak flooring paired with imported limestone tiles in the hallway and kitchen. The gourmet chefs kitchen is a showstopper, offering luxury granite countertops, a massive central island with breakfast bar, and an open-concept layout that flows seamlessly into the family room perfect for entertaining. Fully finished basement with a wet bar, media room, playroom, and mudroom .Classic stone and brick exterior for timeless curb appeal. This home truly offers upscale living in one of Toronto's most desirable communities (id:15069)
Safe,Quiet & Decent Midtown Area, Boutique Condo, Sun-Filled 1 Bedroom Unit, Bright & Spacious Functional Layout With Modern Finishes; Minutes 'walk To Yonge-Line Davis Ville Station, Prestigious Public and private schools. Best Walking Score! Close to Shops/Restaurants, Beltline Trail, Restaurants, Pubs, Coffee Shops & Oriole Park.Prestigious Schools: College francais secondaire 8.2/10, Whitney Junior Public School 9.9/10, EE Jeanne-Lajoie8.0North Toronto Collegiate Institute8.3/10, Upper Canada College(private),The York School(private), ESC Saint-Frere-Andre 8.0/10 (I.B. program).1 dog+1 cat, or 2cats. no more than 2 total pets per unit, max 25lbs. (id:15069)
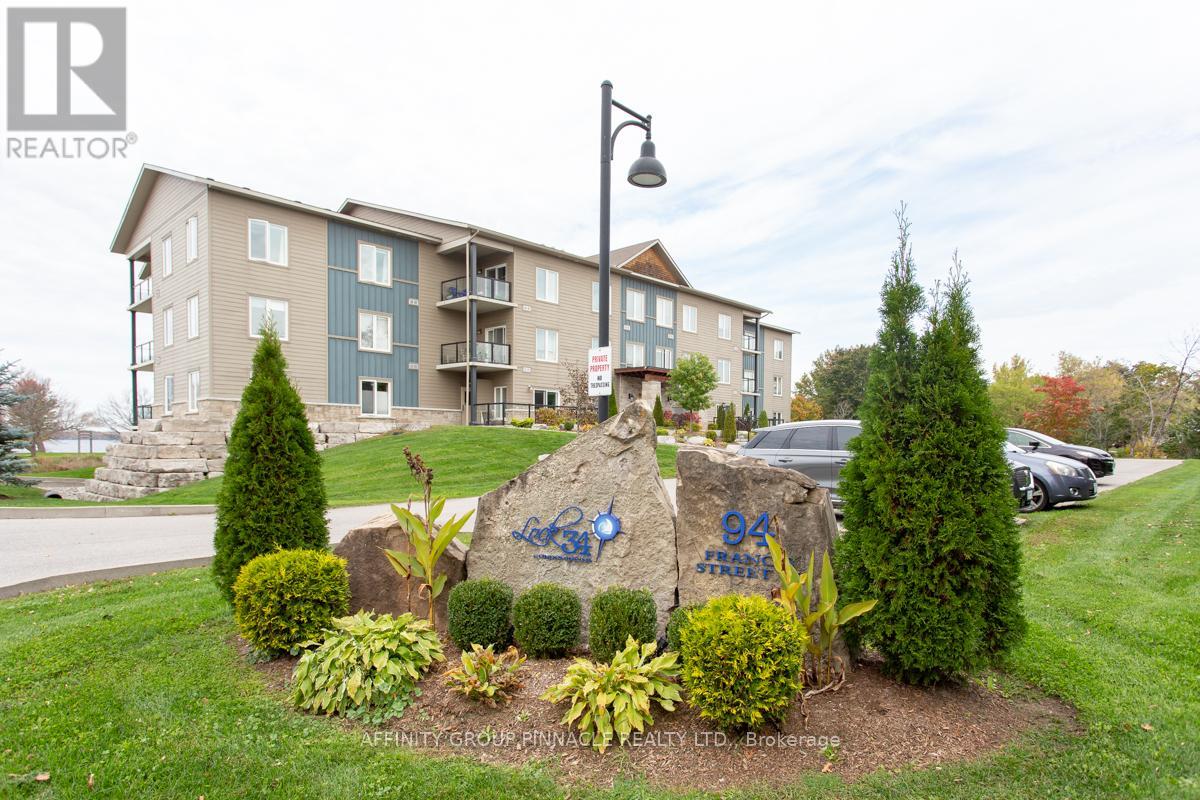
Tired of shoveling snow or cutting grass, Condo life could be for you!! 2 bedroom, 2 bathroom condo in a quiet and well maintained building. This affordable main floor unit is perfect for retirees, seniors and those with mobility issues. Offering 1080 square feet of well maintained open concept living with beautiful views from the kitchen and living area over Cameron Lake. Wake up in your primary suite with an ensuite bathroom, walk in closet and more lakeside views. Ensuite laundry located in the utility room and an 80 square foot balcony is a great place for bbqing, and enjoying warmer weather days and beautiful Cameron Lake sunsets! This unit also includes one private locker and one underground parking space. Excellent location with a public beach and The Victoria Rail Trail just outside your door which is perfect for walking and cycling, and just a short walk to downtown Fenelon Falls. Condo fees include heat (propane), water, sewer, parking, storage locker, annual window cleaning & garbage removal. (id:15069)
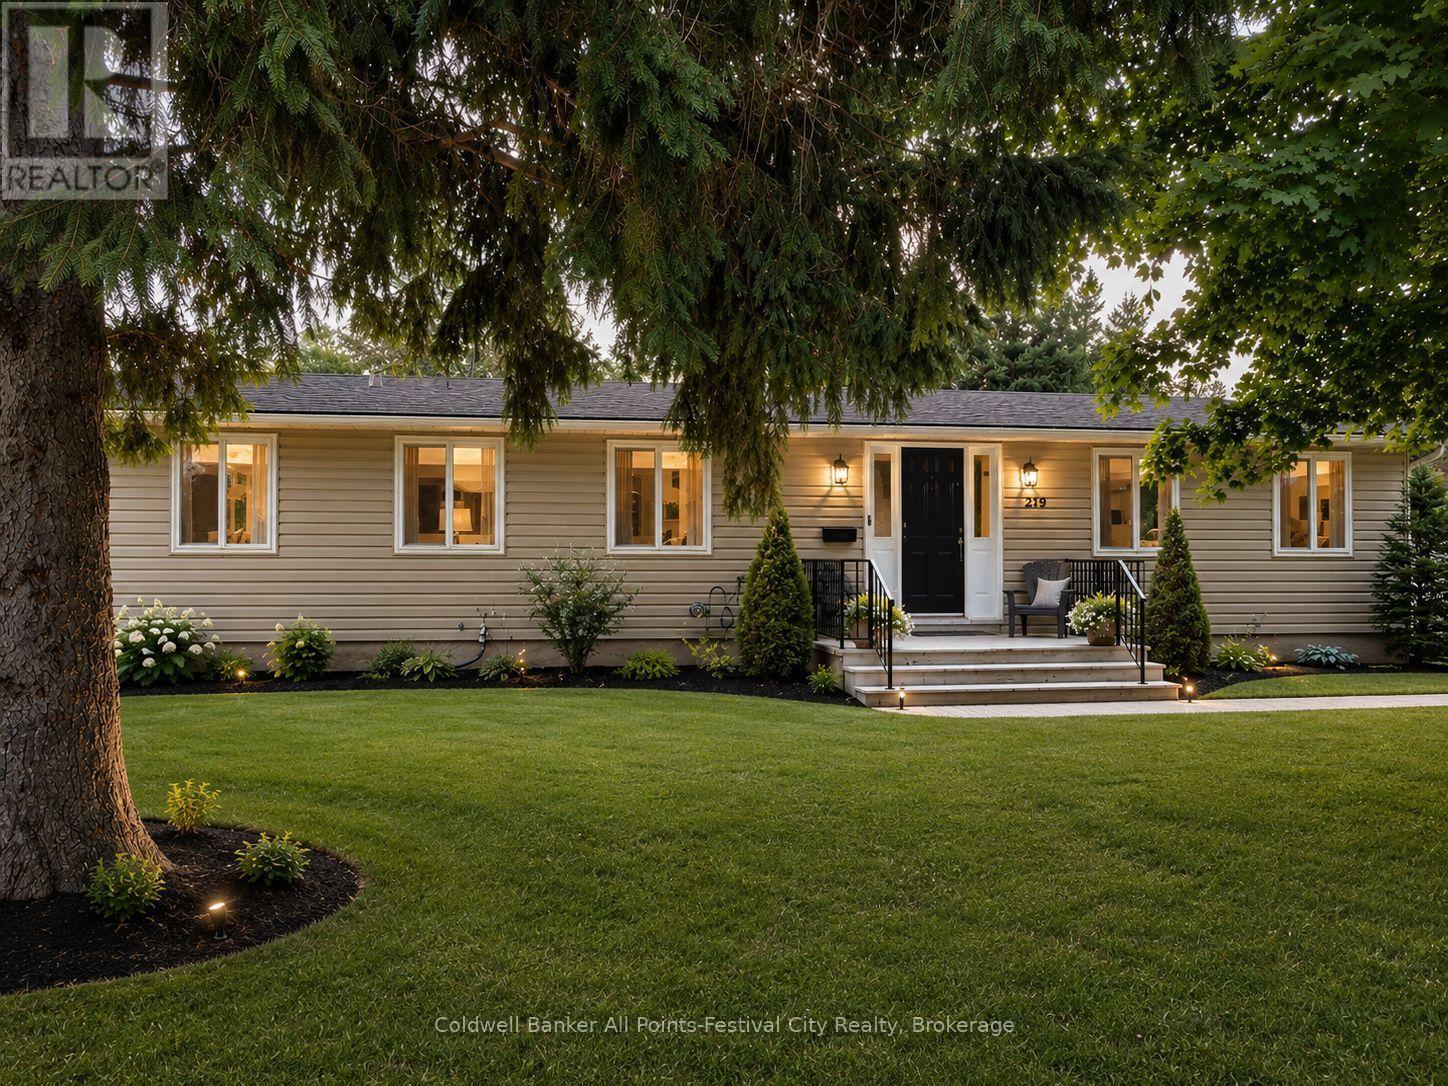
More Than Meets the Eye! Step inside and discover a home that offers far more space than first meets the eye! Featuring 4+2 bedrooms and 2 full bathrooms, this beautifully updated home is ideal for growing families, multigenerational living, or anyone looking for room to spread out.The heart of the home is the stunning, updated kitchen, complete with quartz countertops and an oversized square island that serves as the perfect gathering place for family meals, entertaining friends, or everyday living.With abundant prep space and seating, it's a feature you'll appreciate from the moment you walk in. The bright and welcoming living room creates the perfect space to relax, while the main floor also offers four generously sized bedrooms and two full bathrooms, including a private primary bedroom with a beautifully updated ensuite featuring a tiled walk-in shower.The partially finished basement adds incredible flexibility with a spacious recreation room, two additional bedrooms, a large laundry area, and a dedicated workshop-ideal for hobbies, storage, or future possibilities.Thoughtful updates throughout the home include newer windows, an updated kitchen with quartz countertops, renovated bathrooms, updated flooring, and modern finishes, making this home truly move-in ready. Step outside to enjoy the large backyard, complete with a storage shed, plenty of space for children, pets, and entertaining, plus the convenience of a carport. Location is everything, and this home delivers! Situated just one block from the local schools and within easy walking distance of the arena, ball diamonds, parks, and other community amenities, you'll love the convenience of this family-friendly neighbourhood.This is one of those homes that truly has to be seen in person to appreciate just how much space it offers. Book your private showing today!Some photos have been virtually enhanced for marketing purposes while accurately representing the home's layout and features. (id:15069)
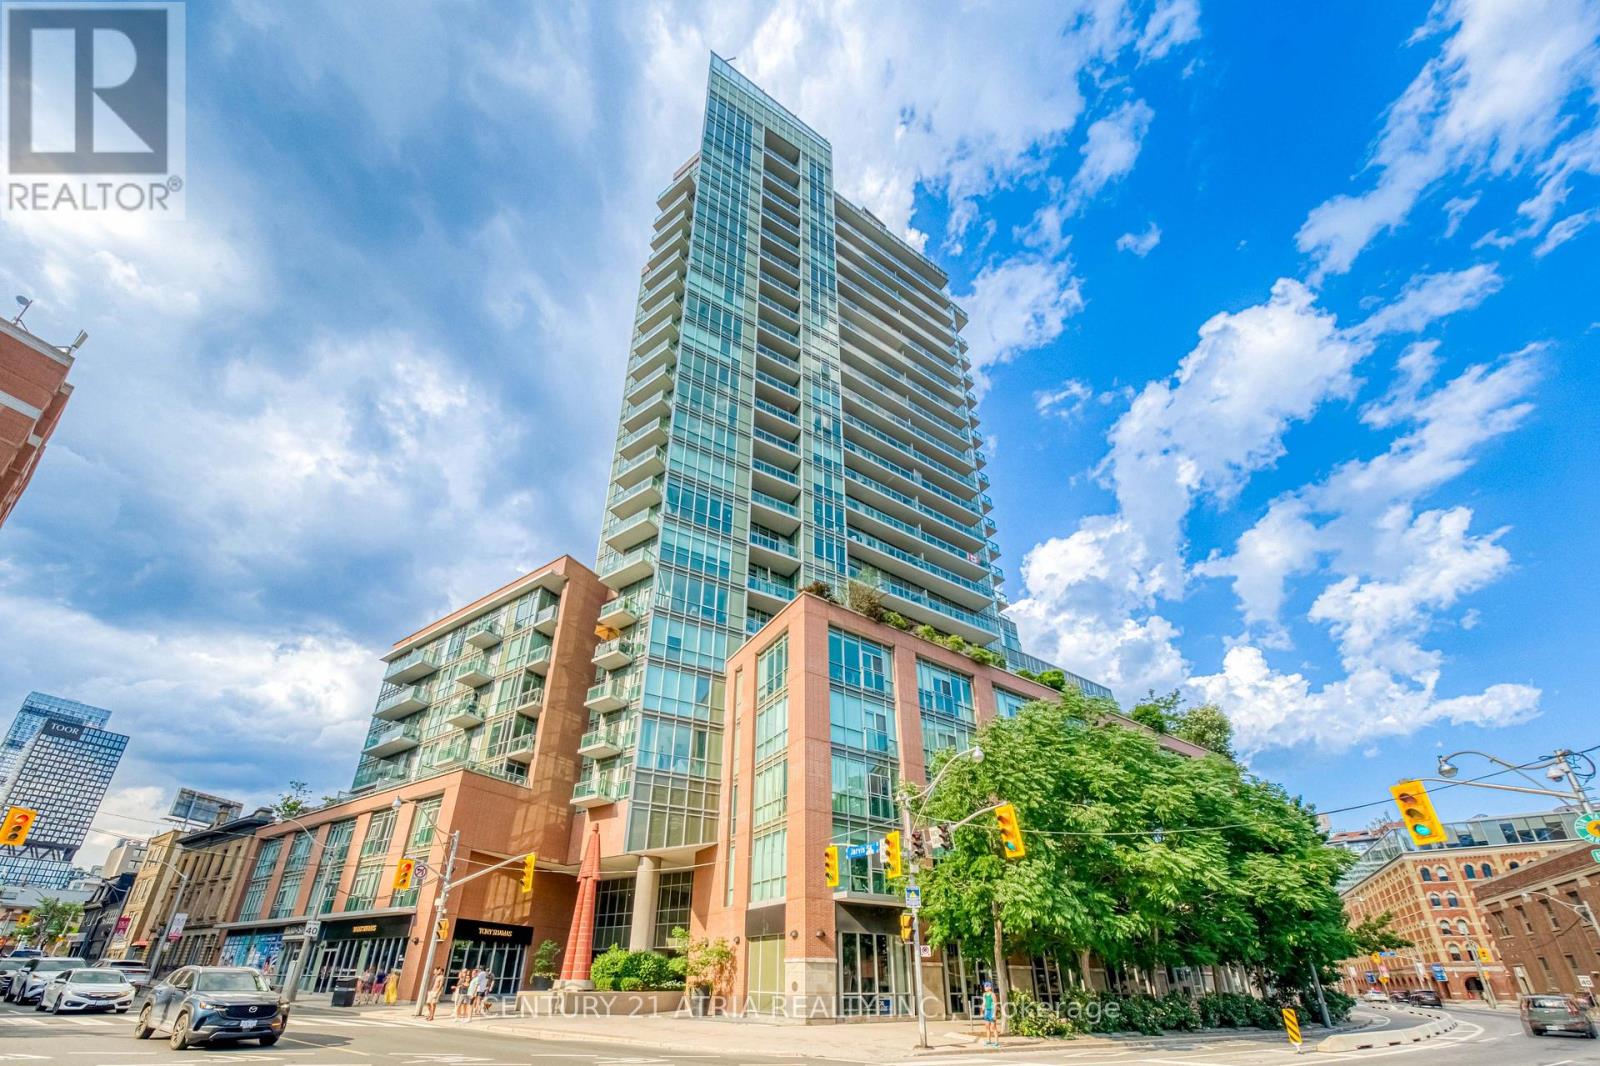
Say No to the Downtown Shoebox - Create Your Lifestyle at The Vu, Suite S703! Spectacular, well-maintained 1+den with 10ft ceiling, This sun-filled unit features floor to ceiling window over looks A quiet courtyard, almost 700sqft offers you tons of space and room for creativity, 0 waste of space,plus P2 parking and a large locker on the same floor. The family-sized kitchen is a chef's dream: ceiling-height cabinetry, granite counters, and a centre island with additional storage. The semi-ensuite bath features two vanities with a door that blocks off the vanity area from the bath - perfect for couples or hosting guests. The den is ideal as a home office or guest suite. Tons of upgrades: Restoration hardware lighting; luxurious vinyl floor though out with commercial grade underlay; upgraded closet doors; Extra large fridge and Bosch dishwasher&dryer&washer; SunBrite custom roller blinds &more! Top-tier amenities include 24-hour concierge, two gyms, Massive rooftop patio with 365 view of the city, guest suite, two party rooms, and visitor parking. Steps to St. Lawrence Market, St. James Park, the Distillery District, the waterfront, and some of the city's best dining, cafés, and groceries. Steps to King/Queen streetcars and George Brown College, with an easy stroll to the Financial District and Eaton Centre, plus quick access to the DVP and Gardiner. Ultra-low maintenance fees include heat & water! A quiet, beautifully landscaped building with plenty of resident activities. Check out the video & 3D virtual tour! (id:15069)