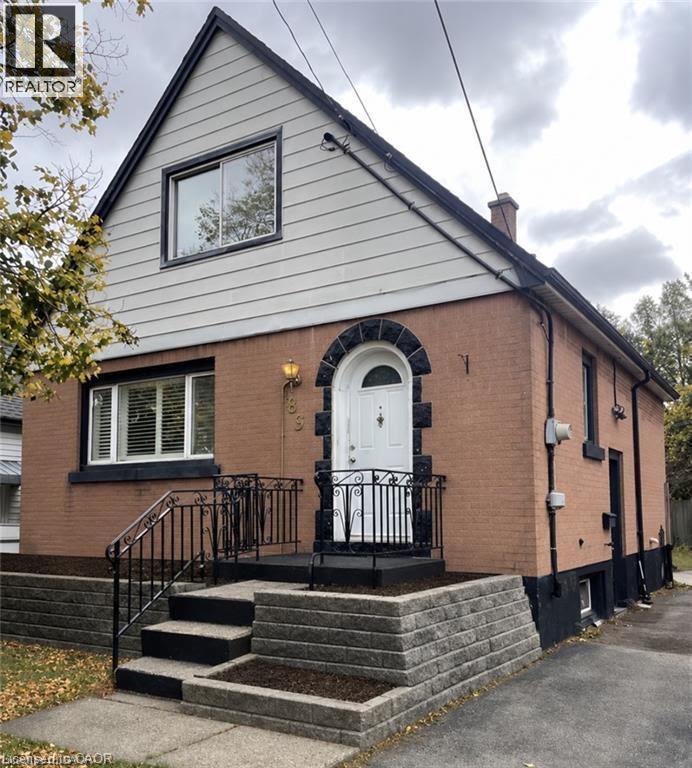
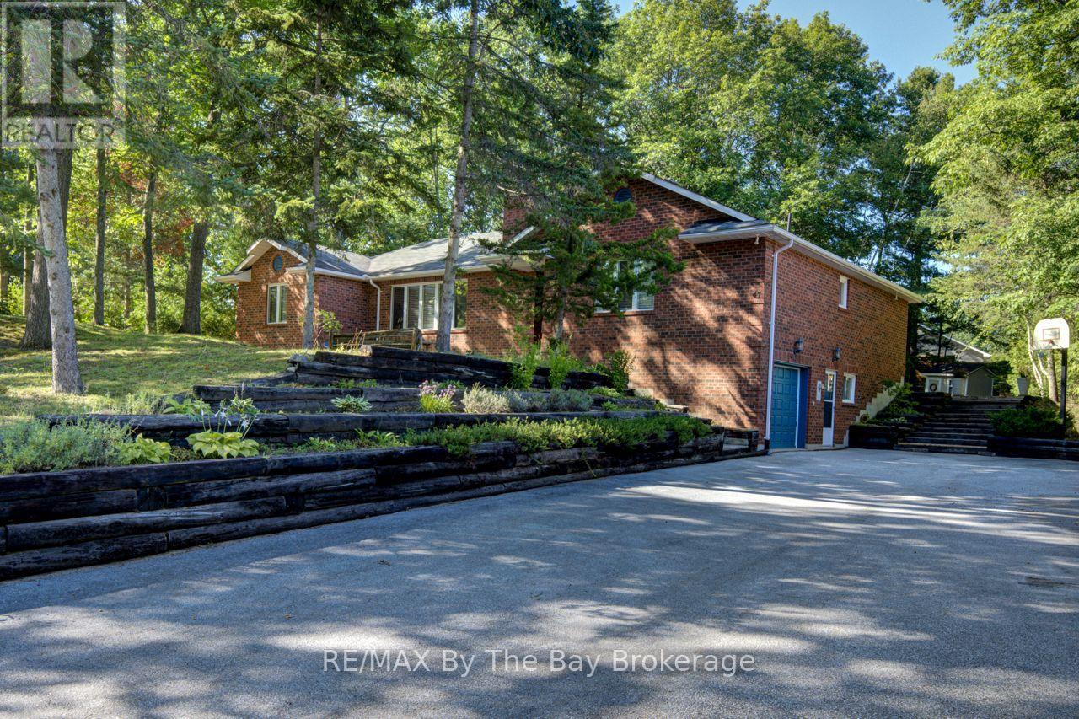
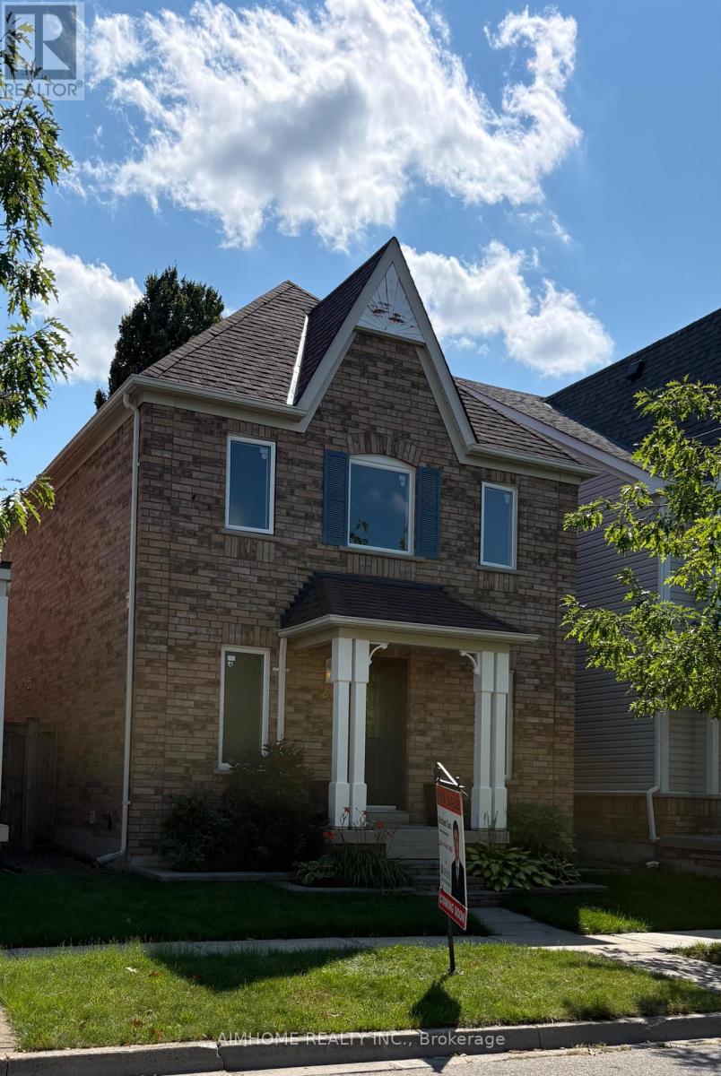
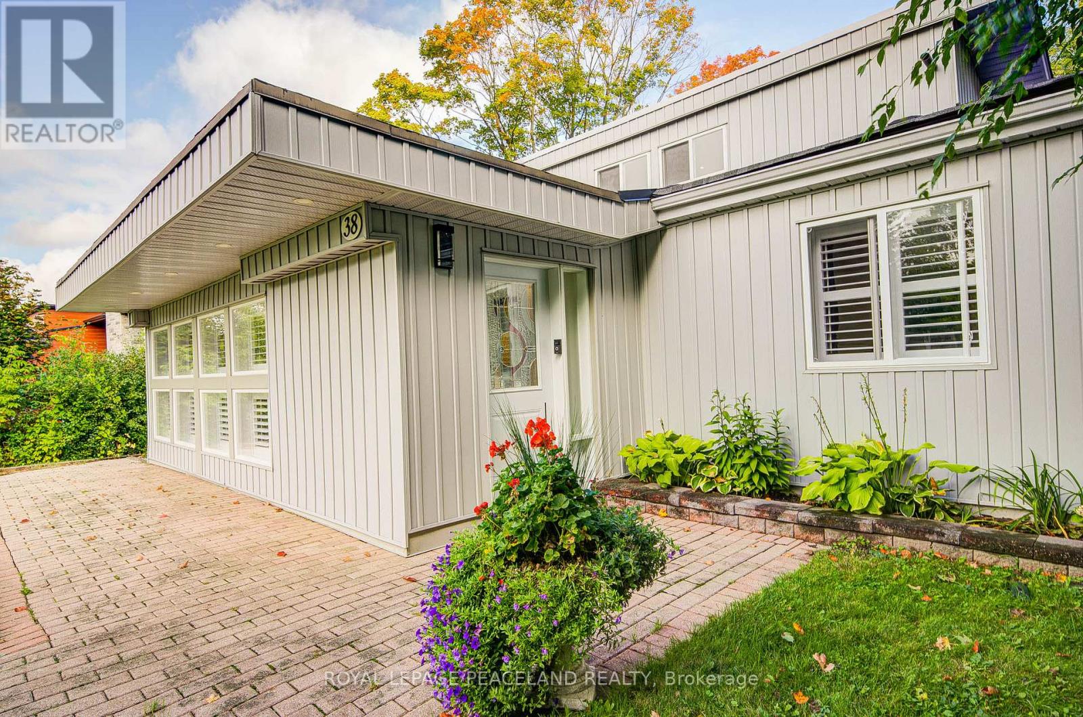
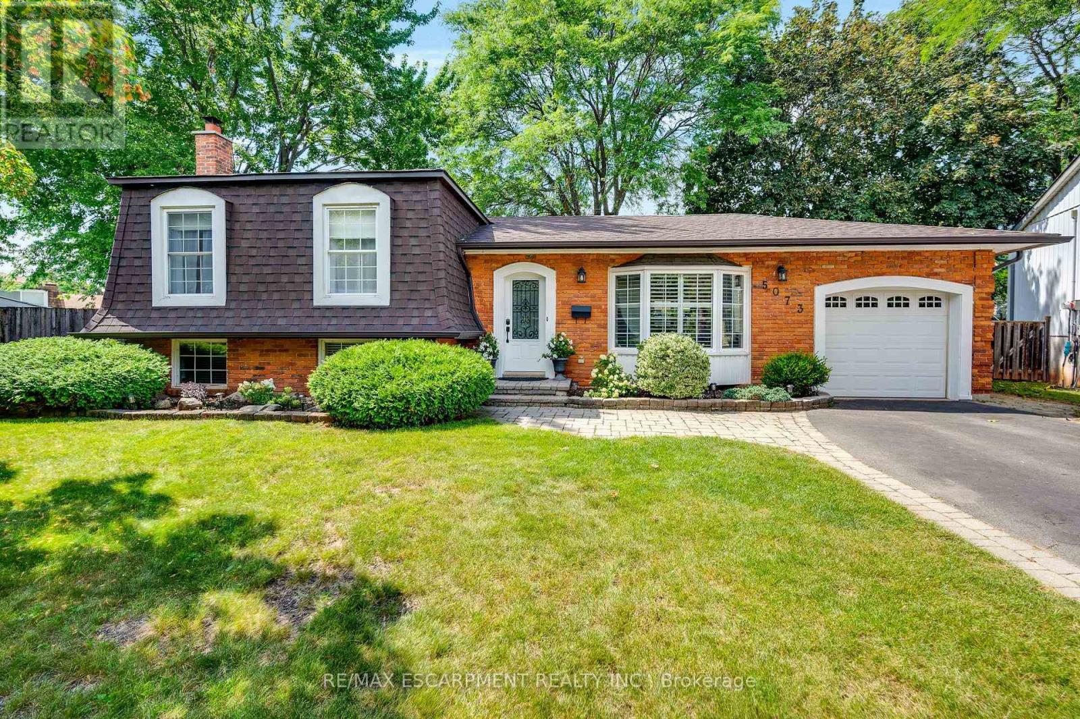
Welcome to this charming detached brick home nestled in Hamilton Mountain's sought-after Sunninghill neighbourhood. Offering comfort,flexibility, and incredible potential, this well-maintained home is ready for its next chapter. Inside, you'll find a bright and functional layoutfeaturing three bedrooms, with the main-floor bedroom currently being enjoyed as a formal dining room, providing the flexibility to suit yourfamily's needs. A newer furnace and updated roof offer added peace of mind, while the fully finished basement expands your living space with alarge recreation room, laundry area, and separate side entrance, creating exciting potential for an in-law suite or multi-generational living. Stepoutside and discover a spacious, private backyard surrounded by mature greenery. Whether you're hosting family barbecues, gardening, orsimply enjoying a quiet evening on the patio, this outdoor space offers the perfect setting to relax and unwind. A long private driveway providesparking for up to two vehicles. Located in one of Hamilton Mountain's most established family neighbourhoods, you'll enjoy being within walkingdistance to parks, schools, Juravinski Hospital, and everyday amenities, with easy access to transit and major highways for commuters.Affordable, full of character, and offering room to make it your own. (id:15069)
Welcome to 47 Birchwood Trail in sought after Sunward Estates. This one-of-a-kind, custom built, all-brick bungalow boasts 4 bedrooms, 2 bathrooms, and is situated on a 100 x 184' lot, offering plenty of room for outdoor entertaining. The original owners have lovingly maintained this home, creating a warm and inviting atmosphere throughout. The open concept living area features vaulted ceilings, a cozy wood stove and large windows that flood the space with natural light. The Galley kitchen is central to the layout, and offers ample cabinet space, functionality, and a social dynamic to mealtimes. The partially finished lower level has a separate entrance, inside entry to the garage, and offers the flexibility for adding extra bedrooms, office space or a hobby / games room. Step outside and discover the park-like private settings of the front and rear yards, complete with a covered outdoor eating area, large deck, firepit and storage shed. With 8 parking spaces, there is plenty of room for guests when you host family gatherings or special events. Located a short stroll from Allenwood Beach and just around the corner from Chase park, this property offers the perfect blend of tranquility and convenience. Whether you're looking for a peaceful retreat or a place to entertain family and friends, this home has it all. Don't miss your chance to own this exceptional property in this charming community. (id:15069)
**OPEN HOUSE Friday 6-8pm, Saturday & Sunday 2-4pm (Aug 21-23) **Welcome home to this beautifully updated 3-bedroom, 3-bathroom detached home located in the established and family-friendly Forest Heights neighbourhood of Kitchener on a cul-de-sac with lots of pathways and parks surrounding. Step inside to a bright, welcoming interior finished in neutral tones and featuring numerous upgrades throughout. At the heart of the home is the spacious eat-in kitchen, offering plenty of room for everyday family living and entertaining. Walk out directly from the kitchen to the fully fenced backyard, where an above-ground pool creates the perfect setting for summer fun, BBQs and relaxing outdoors. Upstairs, you'll find three comfortable bedrooms, including a spacious primary bedroom with convenient cheater ensuite access. The fully finished basement adds even more functional living space and features a full bathroom, making it ideal for a family room, home office, playroom, gym or guest space. Located in sought-after Forest Heights, you'll enjoy an established community with convenient access to parks, trails, schools, shopping, the Forest Heights Community Centre, pool and library. A move-in-ready home offering plenty of space inside and out, in one of Kitchener's established family neighbourhoods. Furnace- 2025, A/C-2025, Sump Pump-2025, Painted-2026, floors refinished-2025, windows-2015, Kitchen -2025, Pool-2019, Carpet - 2026, Bathroom upstairs- 2026, bathroom basement -2026, Basement-2025, Duct Cleaning-2026 and Dishwasher-2024 (id:15069)
Nestled discreetly within the rolling hills of "The Hollow" and embraced by the natural beauty of the Niagara Escarpment, this enchanting 3-bedroom, 2-bathroom residence offers a rare opportunity to own a private sanctuary where timeless charm and nature exist in perfect harmony. Set well back from the road and surrounded by mature forest, this peaceful retreat is ideal for those seeking privacy without sacrificing convenience. Professionally designed retaining walls, impeccably manicured gardens, and beautifully curated landscaping showcase exceptional pride of ownership, while newly planted native shrubs and perennial gardens blend seamlessly into the surrounding landscape. Rich in warmth and original character, the home offers a wonderful opportunity to personalize and modernize over time while preserving its unique charm. The walkout lower level features a private hot tub retreat opening directly to the tranquil side gardens-an idyllic setting to relax beneath the trees. Recent improvements provide exceptional peace of mind, including a brand-new septic system, comprehensive waterproofing, and extensive exterior enhancements. Despite its secluded atmosphere, this exceptional location is just minutes from downtown Fonthill, Brock University, Niagara College, Lundy's Lane, the Meridian Centre, renowned wineries, golf courses, shopping, and every modern convenience the Niagara Region has to offer. Whether envisioned as a full-time residence, executive retreat, or forever home immersed in nature, this remarkable property offers a lifestyle that is increasingly difficult to find-where birdsong replaces city noise, towering trees create an unforgettable backdrop, and every day begins and ends in complete serenity. (id:15069)
Set in the prestigious and beautifully established Angus Glen community, this bright and beautifully cared-for home blends the charm of a mature neighbourhood with the comfort of thoughtful modern updates. Sun-filled living spaces, warm hardwood floors, a welcoming fireplace and an effortless layout create a home that feels both refined and relaxed.A thoughtfully designed finished basement with a spacious bedroom, full bathroom, generous recreation area and dedicated laundry space adds exceptional flexibility for guests, extended family, work or everyday living. Step outside to an enchanting garden retreat, where colourful blooms, lush green lawn and elegant interlock stonework weave naturally through the landscape. A charming kitchen garden, thoughtfully planted with tomatoes, strawberries and seasonal vegetables among the greenery, adds a delightful touch of country living - a distinctive outdoor setting to relax in, delight in and harvest from, where beauty and abundance become part of everyday living. Substantially updated where it matters most: Seller -reported updates include furnace & A/C (Nov 2023), main and second-floor windows, front entry door and backyard sliding door (2023), backyard improvements (2022), garage opener and front entrance columns (2026), and roof (2017). Meticulously maintained and move-in ready - a home offering true peace of mind in one of Markham's most desirable communities. Detail photo update on Aug 22 (id:15069)
Welcome To Prestigious & Quiet Preston Lake! Direct Waterfront On A 75X241 Lot Just 35 Mins From Downtown Toronto. This Is Your Opportunity To Secure This Custom Home On A Very Private Lake. Completely Renovated & Turn Key Bungalow. Featuring Stunning Cathedral Ceilings, Bright & Spacious Open Concept Floor Plan With Superior Finishes Throughout. Centrally Located With 'High' Elevation Offering 'Breathtaking Million Dollar' Panoramic Views Of The Water. Sandy Bottom Shoreline. Absolute Tranquility & Privacy Of A Waterfront Setting W Magnificent Clear Views. Boat Shed & Dock Grandfathered. Swim, Canoe, Fish In Summer Or Skate In Winter. Nearby Golf Courses, Bike Clubs, Trails, So Much More. Waterfront Properties At Preston Lake Are Very Rare To Come To Market, Don't Miss This Opportunity To Secure This Gem! See Virtual Tour, 3d Tour/Video & Floor Plan Attachments. (id:15069)
**MOVE-IN READY - Zeina Homes Modified Forestview Model** This beautiful custom home siting on 40 by 124 lot. Features 5 spacious bedrooms plus den and 5 bathrooms, basement with a side entrance, ideal for an in-law suite. The open-concept main floor boasts a welcoming double-door entrance, modern décor, and abundant natural light. The custom kitchen includes a center island, extensive cabinetry, and stylish light fixtures. Sliding doors lead to an oversized concrete porch in the backyard. Additional highlights include an elegant oak staircase, oversized windows, granite/quartz countertops, hardwood floors, a brick-to-roof exterior, and a 2-car garage. Located in a mature Ancaster neighborhood, this home is close to parks, schools, shopping, restaurants, Costco, and more. (id:15069)
Welcome to this beautifully maintained 4-level sidesplit, tucked away on a quiet, tree-lined, child-friendly court in the sought-after Pinedale neighbourhood-one of Burlington's most established communities and just minutes from Lake Ontario. Offering approximately 1,700 sq. ft. of bright living space, this 3-bedroom, 2-bathroom home blends classic character with thoughtful updates throughout. The spacious living room is perfect for everyday living, while the lower level offers an impressive family room with large windows, a bar and wood-burning fireplace-ideal for entertaining family and friends. Outside, the oversized pie-shaped lot provides endless possibilities for creating your dream backyard. The spacious driveway accommodates up to 4 vehicles, plus an attached single-car garage. Ideally located close to parks, schools, shopping, transit, major highways and the GO Train. (id:15069)
Welcome To This Beautifully Renovated 3 Bedroom, 4 Bathroom Semi Detached Home Situated On A Spacious Corner Lot In The Highly Sought After Clarkson Neighbourhood Of Mississauga! Featuring A Large Lot And Double Wide Driveway, This Move In Ready Home Offers Stylish Modern Finishes And Plenty Of Space For The Whole Family. Step Inside To A Bright, Freshly Painted Interior Featuring Oversized Vinyl Windows, Pot Lights Throughout, Neutral Modern Finishes And Sleek Matte Black Hardware! The Stunning Custom Kitchen Features Modern White Cabinetry, Quartz Countertops And Stainless Steel Appliances. The Finished Basement Offers Exceptional Additional Living Space With A Separate Entrance, Kitchen, Bedroom And Full Bathroom - Perfect For Extended Family, Guests Or Multi Generational Living. Enjoy A Fantastic Clarkson Location Close To Schools, Parks, Shopping, Restaurants And Everyday Conveniences. Just Minutes To Clarkson GO Station, Mi-Way Transit, Clarkson Community Centre And Library, With Easy Access To Lakeshore Road West And Major Highways. Enjoy Being Close To The Lake Ontario Waterfront, Rattray Marsh Conservation Area, Jack Darling Memorial Park And Beautiful Walking Trails And Green Spaces. A Beautifully Renovated Home On A Generous Corner Lot In An Established Family Friendly Neighbourhood, Ready For You To Move In And Enjoy! (id:15069)
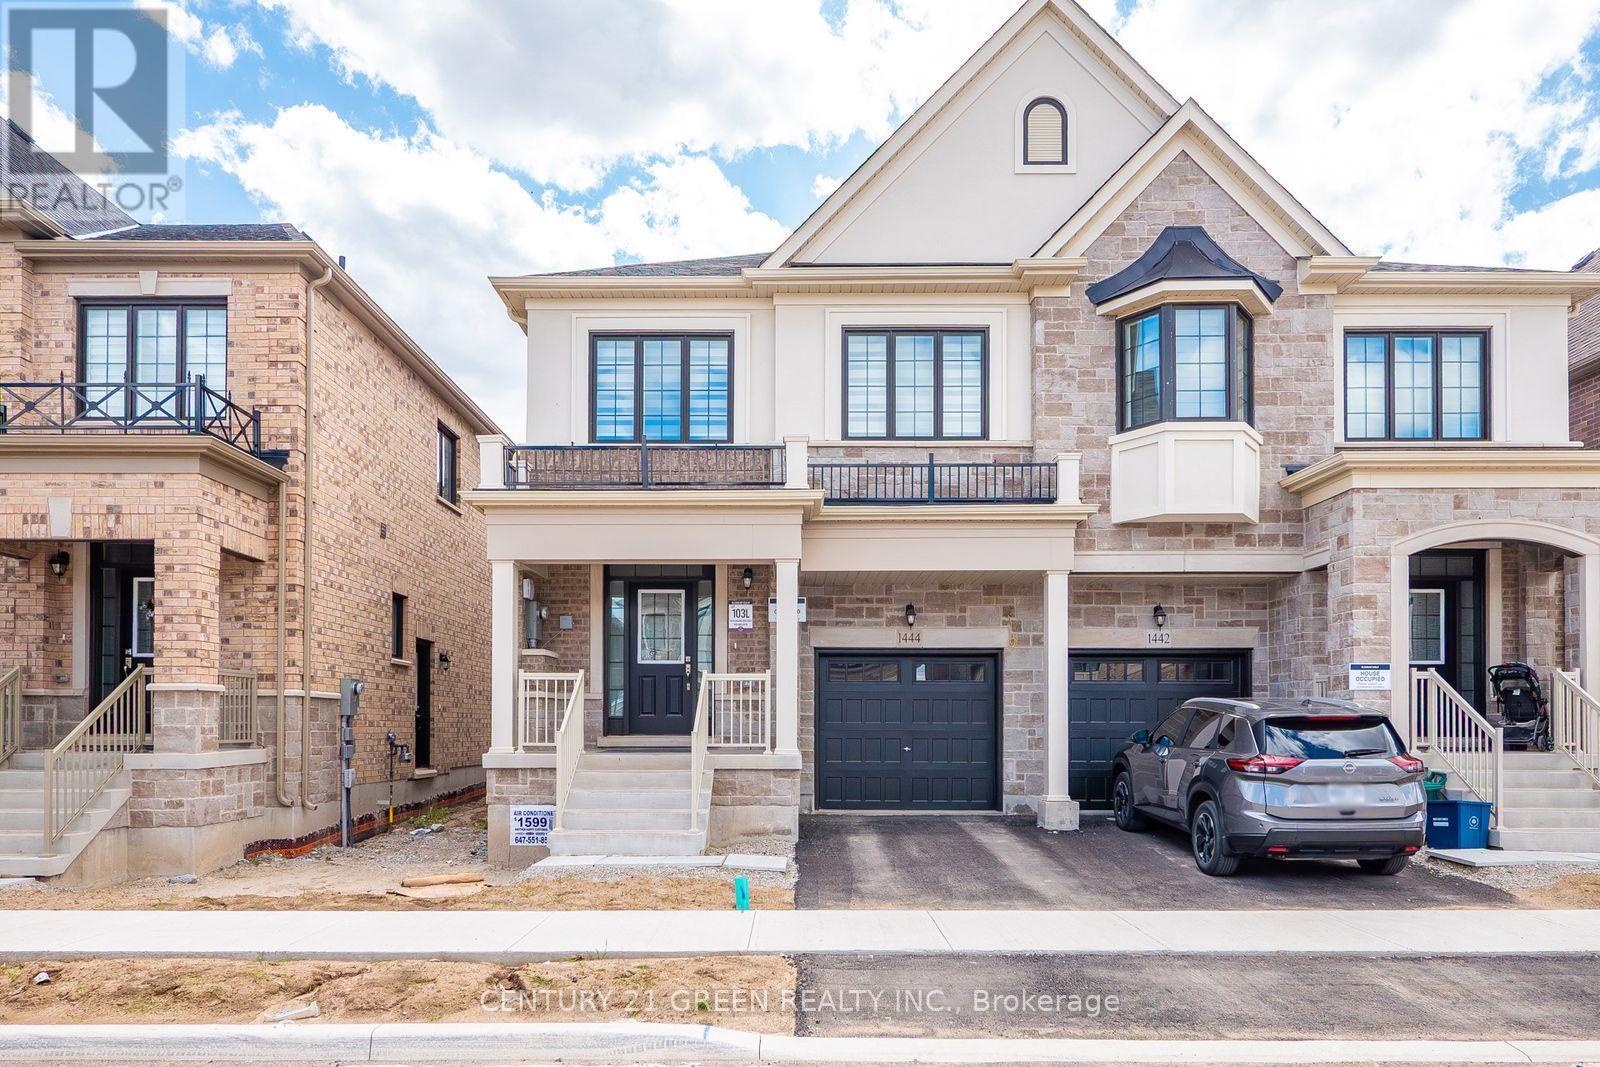
Luxury and Modern Great Gulf home, 4 Bed ,3 Washroom (The Mooreland 2000 Sqft). Don't miss out on this opportunity to own a great built home with Great Gulf Luxury Upgrades and Remaining Tarion Warranty. Award Winner builder with Great Reputation . Includes bright open concept chef's kitchen with large island/breakfast bar, Hardwood throughout, Hardwood Stairs with Iron Pickets , quartz counters in kitchen and all bathrooms. Carpet Free home This house features a convenient 2nd floor laundry room . All Five Appliances and Newly Installed Air Conditioned . Elegant Window Rollers . Home also comes with a side door Entrance for Future Second Dwelling , with direct private access to basement and large egress window. Near new schools, Milton GO, shops, dining and easy access to Hwy 401 and 407. (id:15069)
Welcome to your forever home. Nestled on a quiet, mature, tree-lined street in one of Mississauga's most coveted, family-oriented neighborhoods, this exceptional 4+2 bedroom, 5-washroom residence offers an unparalleled blend of classic architectural scale and modern, high-end updates. From the moment you pull up to the meticulously maintained interlocking brick driveway, the pride of ownership is unmistakable. Spanning three fully finished levels, the home boasts a functional floor plan designed for both entertaining and daily family life. The main floor features warm hardwood flooring, a private home office freshly updated with new hardwood and a formal living and dining area. At the heart of the home is the kitchen, newly upgraded (2026) quartz countertops, Samsung appliances, and Hunter Douglas window coverings (Family room and Kitchen). It flows a cozy family room featuring a newly replaced Regency electric fireplace. Upstairs, discover four generously sized bedrooms and beautifully appointed washrooms. The lower level is a professionally finished basement retreat utilizing the high-performance Owens Corning Basement Finishing System, offering an additional office, a washroom and an expansive recreation zone. Step outside to your private backyard oasis, complete with a lush lawn maintained by a front and back automatic sprinkler system and a spacious interlocking brick patio. Location is everything: families will love being within walking distance of multiple top-tier public and Catholic primary, middle, and high schools including highly sought-after specialized International Baccalaureate (IB) programs. Enjoy an active lifestyle with local bike paths, and a short walk to the community center's library, indoor pool, tennis/basketball courts, and playground. Conveniently located just minutes from Highways 401 & 403 (id:15069)
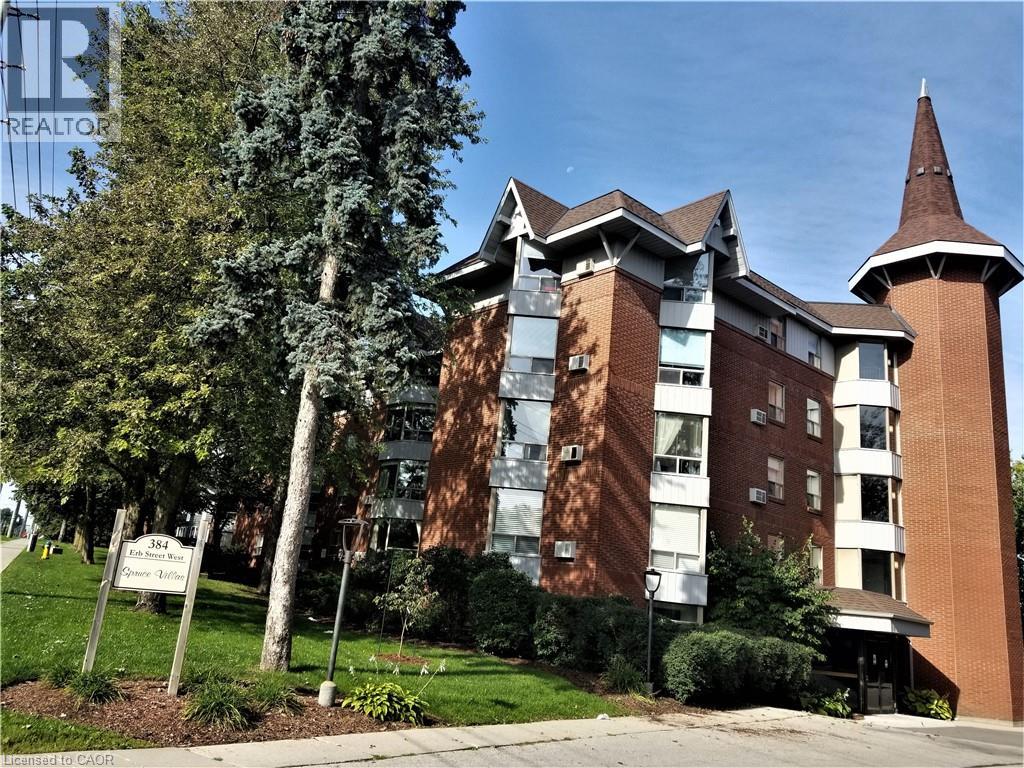
Executive, over 1000 sq.ft. 2 bdr. Unit in Spruce Villas. This style of condo is much in demand. Quiet and Secure Castle-look-like Building with Party Room, Sauna and Bike Room. Open Concept Bright and Spacious Carpet Free Living Room has Splendid Bay Window with Wonderful Tree View from the 3-rd level. Eat-in Kitchen with Convenient Crescent Breakfast Bar, Plenty of Cabinets and Counter Space. Unit has One Covered Parking and additional Storage. Possibility of 2nd parking space available for additional cost through Condo Management. Washer/Dryer in the unit. Steps to Up-Town Waterloo, Recreational/Community Center, all Amenities and Services. Walking distance to shopping Zehrs plaza. On bus route. Do not miss it out. (id:15069)