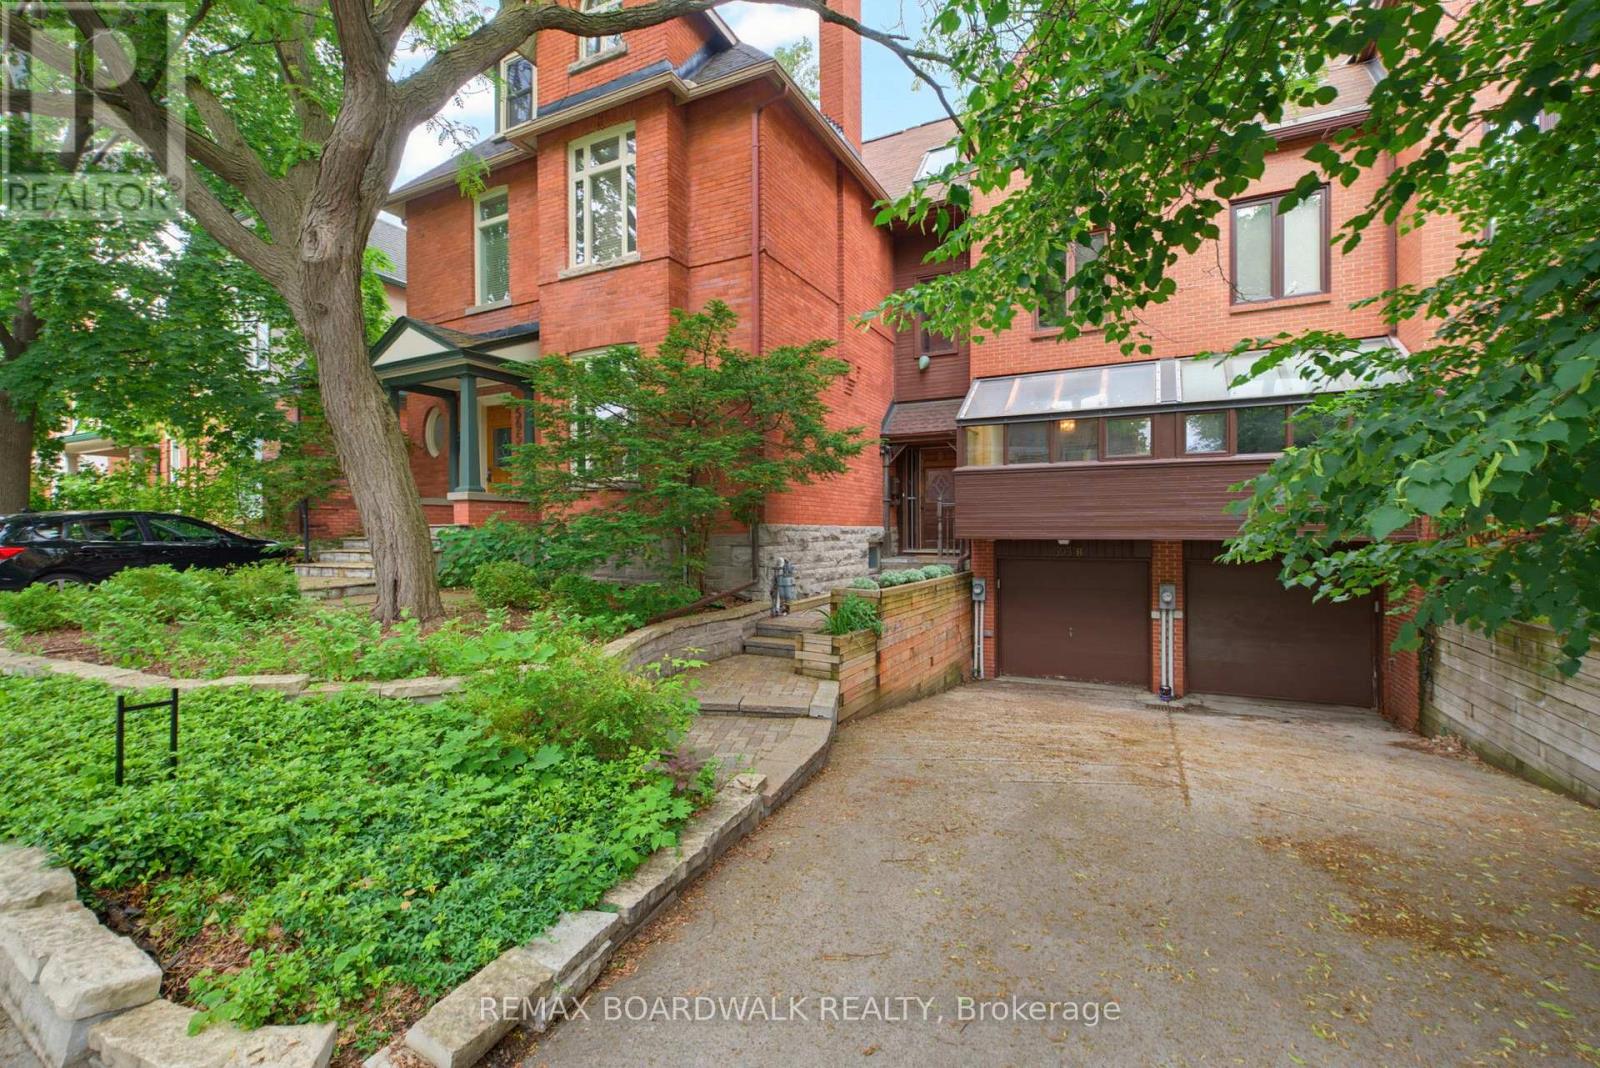
OPEN HOUSE SATURDAY JULY 11, 2-4PM. Nestled in the heart of Ottawa's historic Sandy Hill at the end of an exceptionally quiet, mature tree-lined street, this remarkable 3-storey townhome offers the perfect balance of timeless character and urban convenience. Just steps from the Rideau Canal and the vibrant shops, cafés, restaurants, and amenities of the ByWard Market, this is downtown living at it's finest. Featuring 3 bedrooms and 3 bathrooms, this beautifully maintained home showcases an abundance of preserved architectural charm rarely found today. Rich natural wood trim, exposed interior brick, elegant stained glass windows, and bright skylights create a warm and inviting atmosphere filled with character and natural light. Experience culinary comfort in the large south-facing eat-in kitchen complete with granite counters, stainless steel appliances, and a step-in pantry. The thoughtfully designed three-storey layout provides generous living space for families, professionals, or those seeking a unique urban retreat. Every level offers distinctive details that reflect the home's heritage while providing the comfort and functionality expected for modern living. Enjoy a private fenced backyard-perfect for entertaining, gardening, or relaxing-as well as a bonus second-storey deck, offering an additional outdoor living space to enjoy morning coffee or evening sunsets. The fully-finished lower level includes a large multi-use Recreation Room, laundry/storage room, and direct interior access from the attached garage and radiant-heated driveway! Set within one of Ottawa's most sought-after historic neighbourhoods, this rare offering combines the tranquility of a quiet residential enclave with easy access to the Rideau Canal, University of Ottawa, Parliament Hill, and the countless dining, shopping, and entertainment options of the ByWard Market .A truly special home where preserved character, exceptional location, and everyday livability come together beautifully. (id:15069)
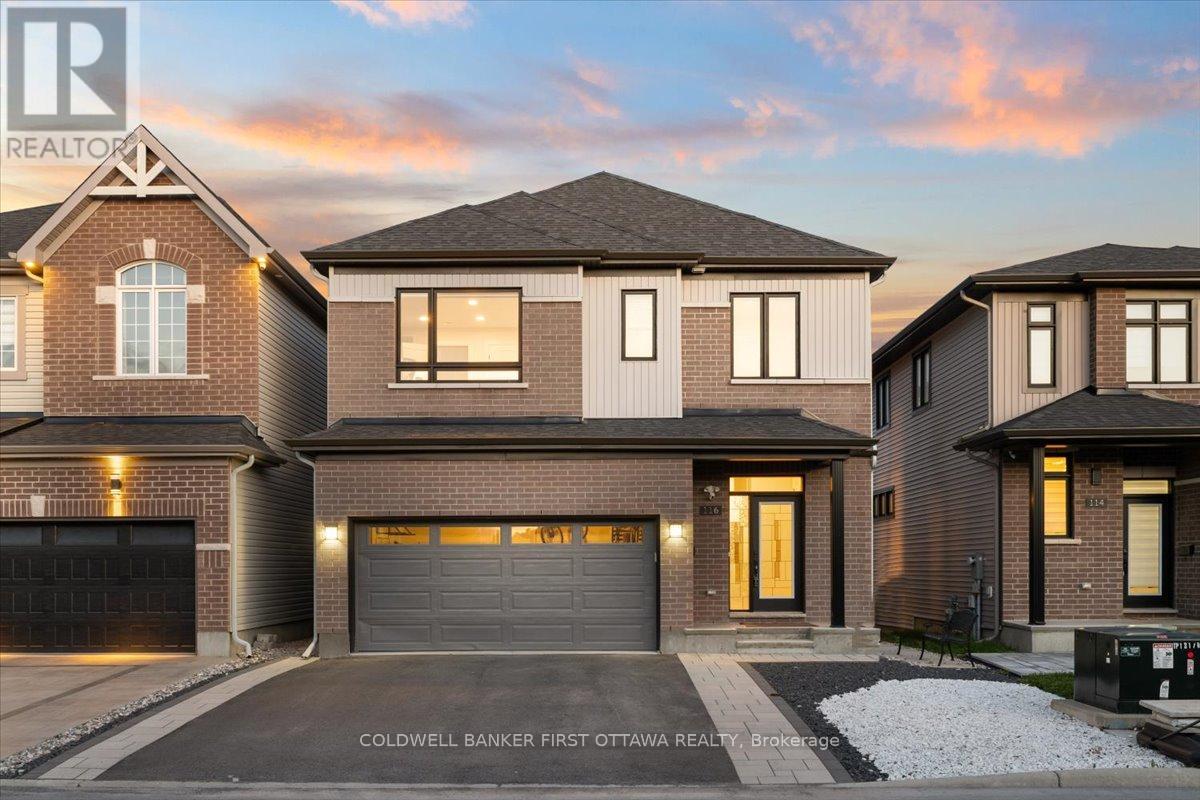
Exquisitely customized and thoughtfully UPGRADED throughout inside and out, this exceptional five-bedroom, five-bathroom residence isperfectly positioned on a premium deep fenced lot complete with a a multi level composite deck, pergola and a backyard swim spa! offering atruly one-of-a-kind living experience. The sun-filled main level is elegantly appointed with wide-plank hardwood flooring, a gas fireplace, andrefined designer lighting fixtures that elevate the home's sophisticated ambiance.At the heart of the home, the stunning contemporary kitchen isdesigned to impress, featuring a striking contrasting island, custom cabinetry, elegant herringbone backsplash, premium stainless steelappliances, and exceptional functionality for both everyday living and entertaining.The second level presents a luxurious primary retreat with ahotel-inspired ensuite bath and spacious walk-in closet, complemented by three additional generously sized bedrooms, an additional ensuite,another walk-in closet, and a beautifully appointed full bathroom.The impressive walkout lower level offers outstanding versatility, complete with a spacious family room, fifth bedroom, full bathroom, and separate entrance-ideal for multigenerational living, guest accommodations, or futuresecondary suite potential. Ideally located within close proximity to parks, public transit, the Rideau River, and a full array of amenities, thisremarkable move-in-ready home seamlessly blends luxury, comfort, and functionality. All custom cabinetry features soft-close hardware,including pull-out garbage and spice cabinets. (id:15069)
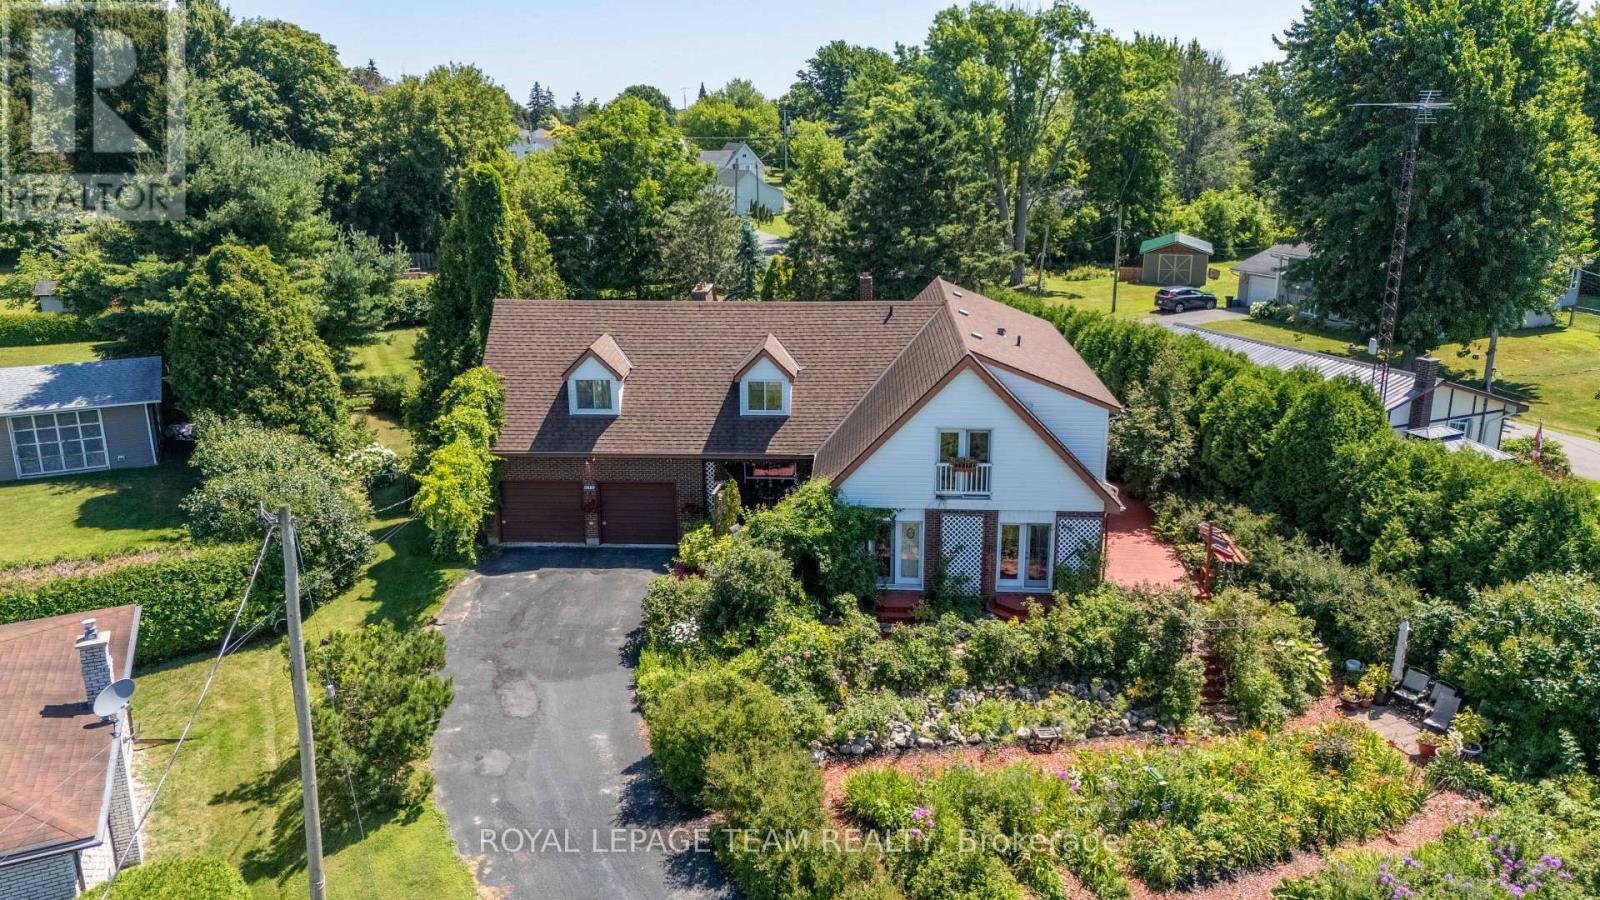
Motivated seller here! Come and take a look at this gorgeous 2 story, 5 bedroom home with picturesque views of the St Lawrence River from both levels! Nestled in a peaceful setting, this property is perfect for those seeking both space and natural beauty. There is a stunning flower garden in the front yard, and so much greenery around the fully fenced expansive backyard! Inside, you will find room for everyone, including two main floor living rooms, a formal dining space, full bathroom and bedroom all on the main level. Upstairs are 4 bedrooms plus another full bathroom. The primary bedroom has two patio doors with juliet balconies which look out onto the St Lawrence River - a beautiful sight to wake up to. There are many large windows and newer patio doors throughout the home which allow for so much natural light to come through. The two car attached garage has access to the basement, and it also has a loft for extra storage! This is a large home which can meet the needs for many different situations, which may include a multi-generational home, large family, or an air bnb. With a fantastic location, on a quiet street with a 5 minute walk to a magical park where you can enjoy the riverfront, or a 5 minute drive into Morrisburg for shopping, restaurants, schools and so much more! An easy 40 minute drive to Brockville and Cornwall, or 1 hour to Ottawa. Don't miss this rare opportunity to own a large, nature-inspired home with breathtaking views and unmatched outdoor charm. Schedule your private showing today! (id:15069)
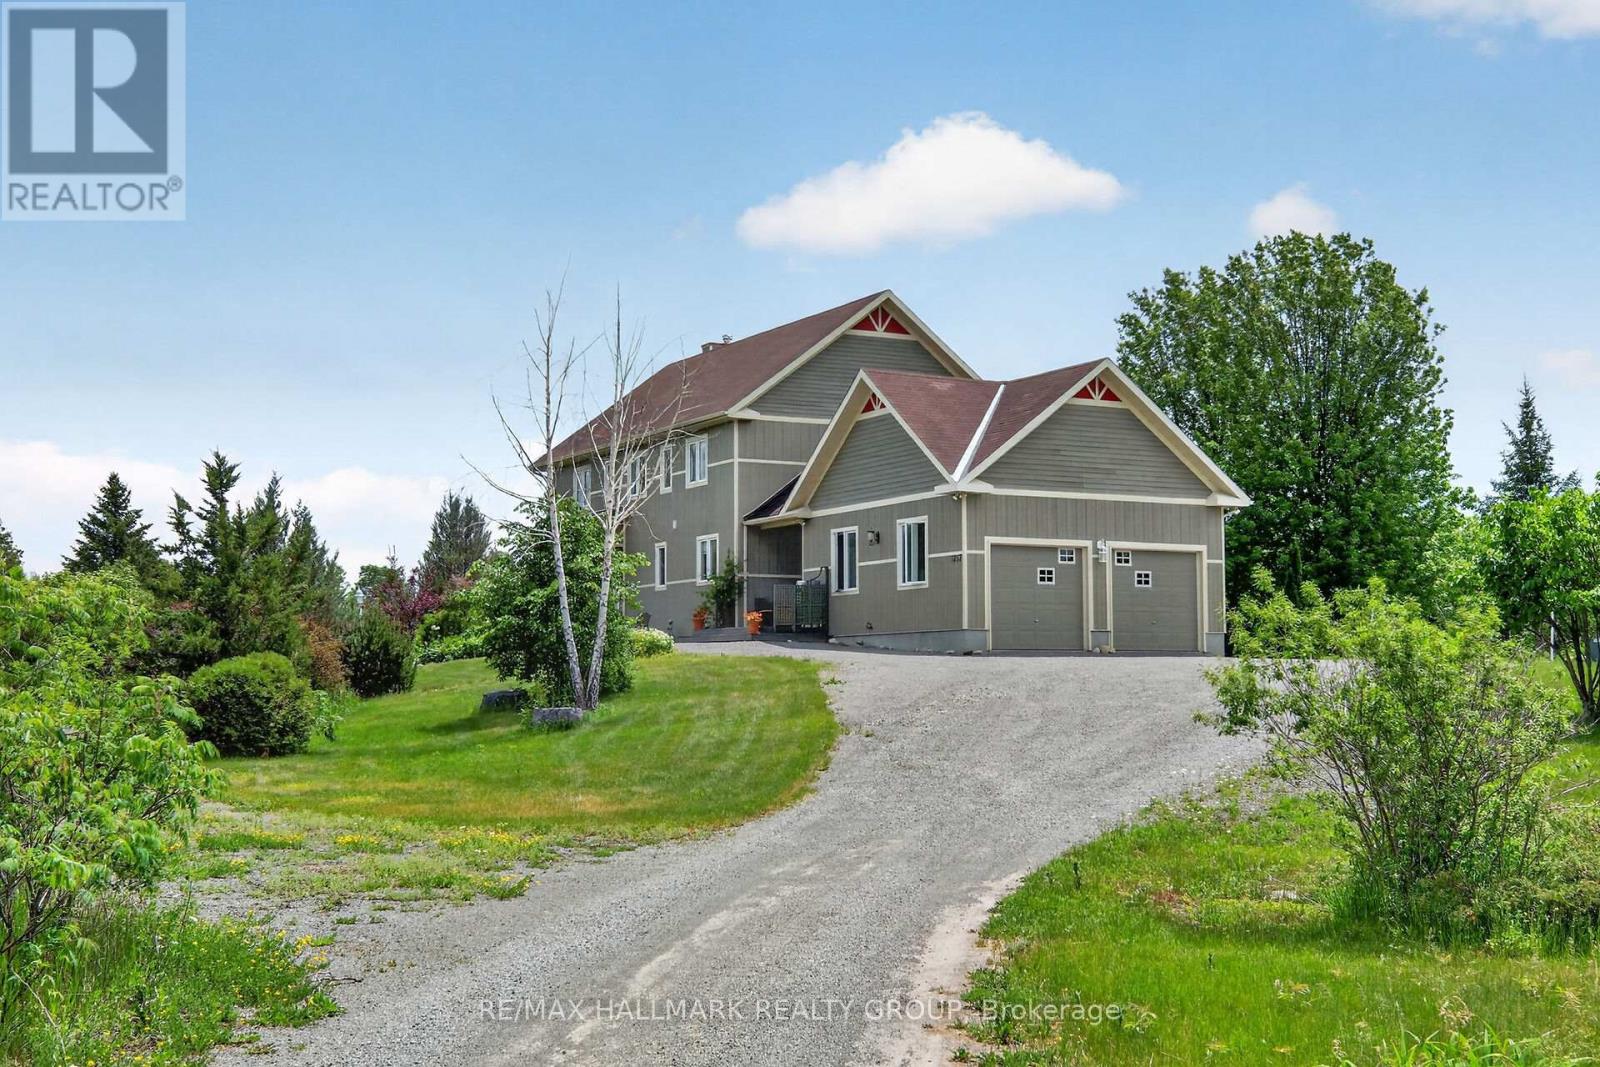
European inspired custom home on a large lot (3+acres) w/ income potential, multi-generational w/ its walk-out in-law suite, this property provides flexibility & financial opportunity. Exceptional 5-bed, 4-bath designed for comfort & versatility. Romantic, yet functional. It includes a walk-out lower-level in-law suite, ideal for multi-generational living/rental income. The feeling of serenity begins the moment you turn onto the driveway, w/ nature surrounding you on both sides all the way up to where the home is perched at the top. The main level greets you w/ a bright, spacious foyer that leads into the living & great rooms, featuring coffered ceilings, gleaming hardwood floors, & a large balcony off the great room. The kitchen is both functional & inviting, flowing naturally into a bright eating area connecting to a mudroom w/ abundant storage. A main floor bedroom adds flexibility, perfect for guests or a home office. Upstairs, the primary suite offers a private retreat w/ a large walk-in closet & a 5-pc ensuite. Off bedroom #3 (media room), you'll find another large balcony where you can enjoy beautiful sunset views. 2 generously sized bedrms share a Jack & Jill bathrm, while the laundry room provides everyday convenience. The walk-out lower level feels like its own private home, complete w/ a full kitchen, a living room, bedroom, a cozy nook (office or nursery), a den, a 4-piece bath w/ laundry, extra room, & ample storage space. Quality & sustainability shine throughout this home, from its durable CanExcel siding to the energy-efficient geothermal heating & cooling system that ensures year-round comfort. Set on 3 acres embraced by forest, the property offers peace & natural beauty from every angle. Mature gardens, fruit trees, forested views fill each window w/ a different scene of tranquility. Just minutes from Almonte, Carp, Kanata-High Tech Center, only 35 min from downtown Ottawa making it the perfect balance of privacy, space, & accessibility. (id:15069)
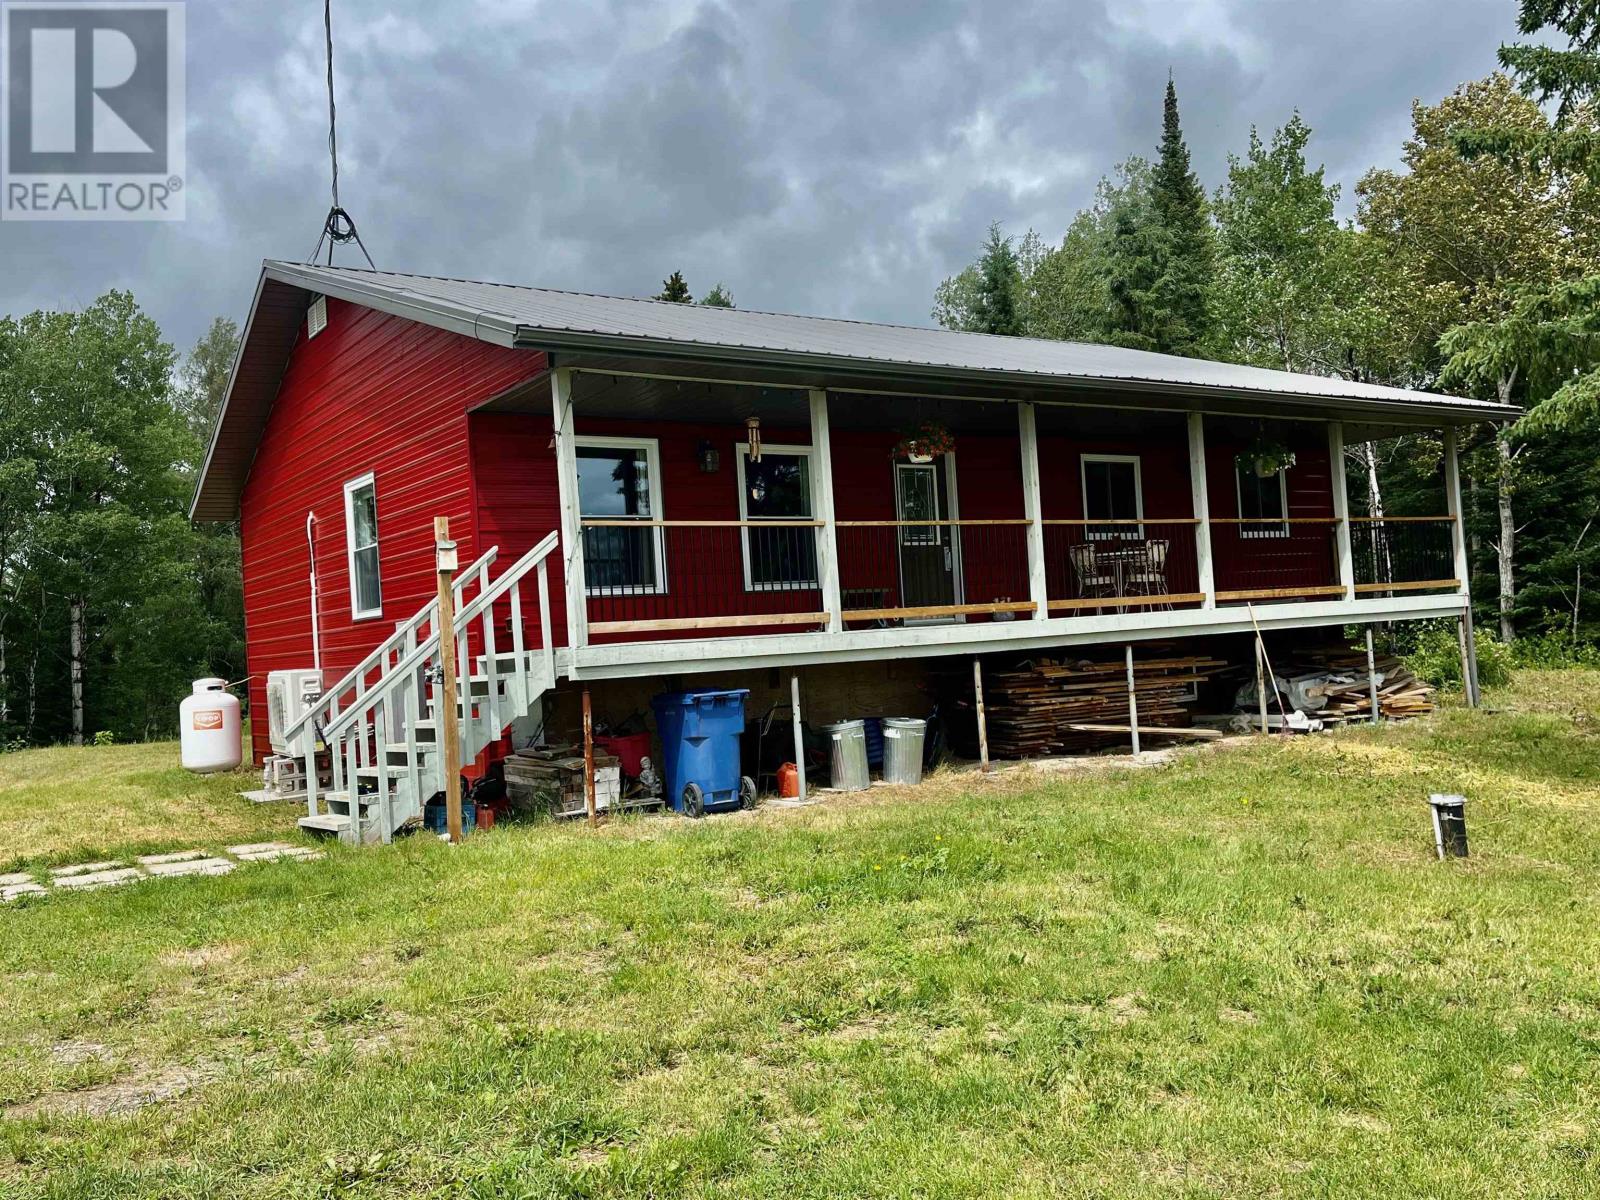
Unorganized rural country living at its finest. This 1350 sq. ft. 3-bedrooms, 1 bath bungalow was built in 2018. Sitting on approx. 36 acres this property offers lots of extra space for all to enjoy. Walking up the front steps is a covered veranda for your enjoyment morning coffee or evening gatherings. Entering the front door is a wide-open concept living room, dining room and kitchen. Down the hallway are three good sized bedrooms and four-piece bathroom with main floor laundry. Moving downstairs is half basement with utility room, a space to finish a recreation room and the other half is storage crawl space. Outside there are two storage sheds, a large green house, walking trails and a nice sized field down the road. WMU#8 hunting area. (id:15069)
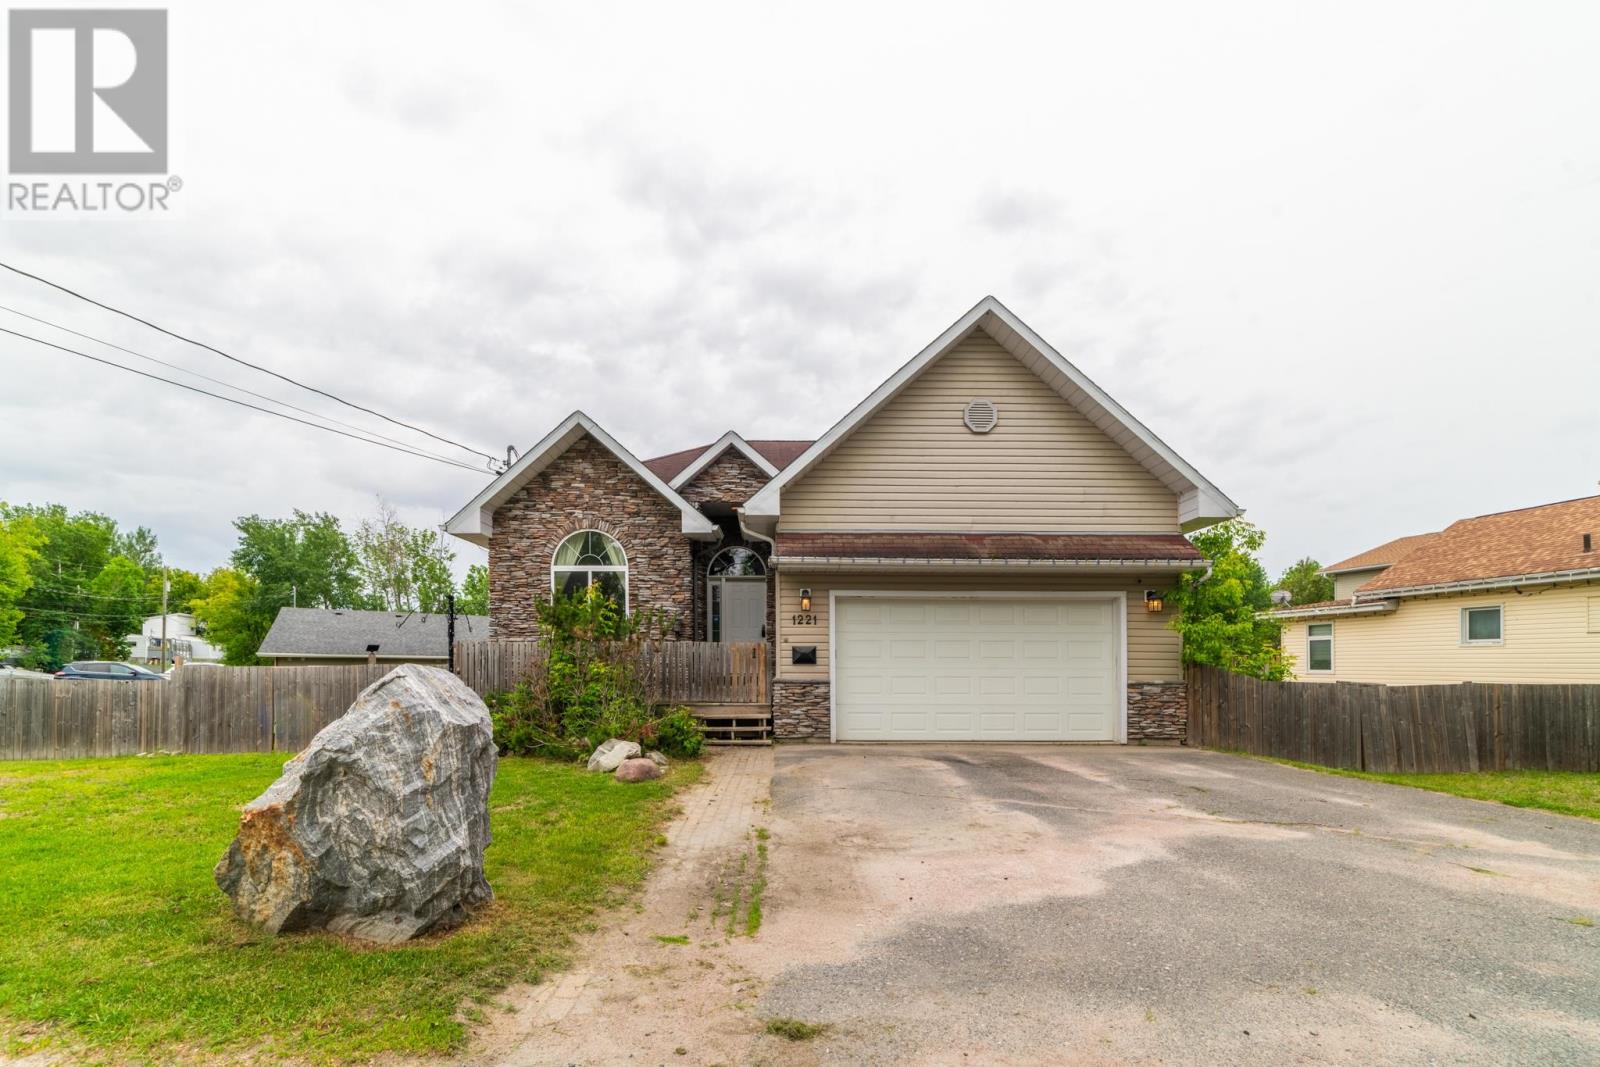
Welcome to 1221 River Drive — a beautifully maintained home offering the perfect balance of space, comfort, and functionality on a generous property. Built in 2009, this impressive 3-bedroom, 2.5-bathroom residence has been thoughtfully designed for everyday living and entertaining alike. Step inside to a bright and inviting open concept main living area featuring a cozy gas fireplace and seamless flow between the kitchen, dining, and living spaces. The spacious primary bedroom serves as a private retreat, complete with a large 5-piece ensuite for added comfort and convenience. Enjoy the outdoors from the south-facing deck and attached sunroom, creating an ideal space to relax, entertain, or take in the natural light throughout the day. The fully developed walkout basement expands your living space with a versatile open concept layout, complete with a dry bar and an additional 3-piece bathroom — perfect for hosting guests, creating a recreation area, or enjoying flexible family living. Additional highlights include an attached 21'6" x 23'6" garage with tall ceilings offering excellent storage and functionality. As an added bonus, the roof will be redone at the seller’s expense, giving the future owner the opportunity to select the shingle colour and add a personalized finishing touch. Set on a large property and showcasing pride of ownership throughout, this well-maintained home is ready for its next chapter. (id:15069)
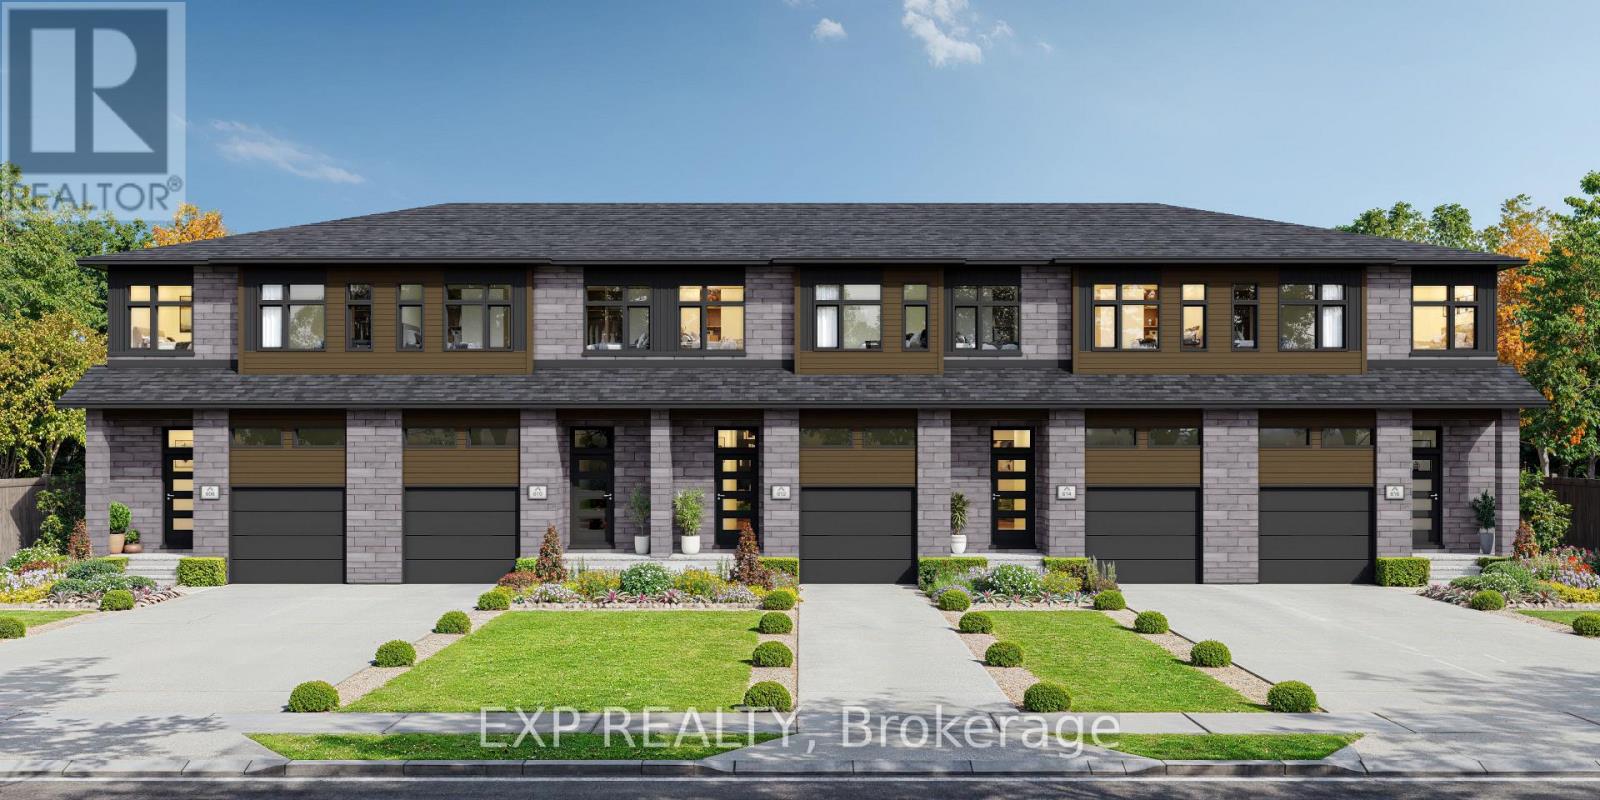
**FULL HST REBATE INCLUDED IN LISTING PRICE** Welcome to the New Build 534 Chambord Street! Built for luxury, this gorgeous townhouse is welcome to all your comfort needs! Enjoy a spacious, open-concept kitchen with beautiful quartz counter tops, perfect for hosting family events. Walk up the hardwood stairs to the second floor to find 3 comfortably sized bedrooms with a 4 piece bathroom conveniently located, and even more hardwood throughout the hallway. Live in comfort with your very own A/C unit and fill your home full of natural light from the large windows on each floor. Find even more room with a full finished family room, as per builder spec. (id:15069)
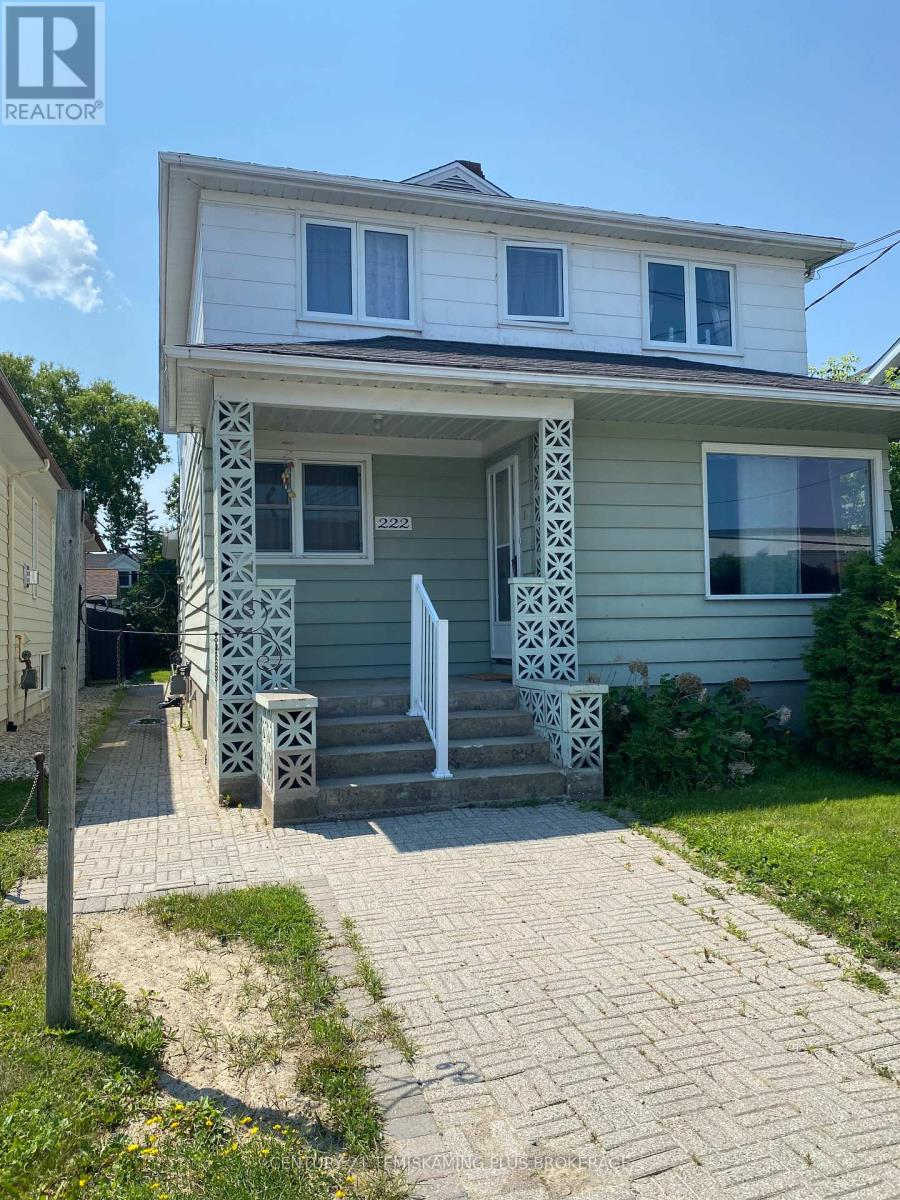
Legal and conforming triplex offering an excellent investment opportunity in a desirable New Liskeard location. Current rental income is $2,950/month from two occupied units, with the vacant lower-level apartment providing immediate rental potential estimated at approximately $1,100/month, for a total potential gross income of approximately $4,050/month ($48,600 annually). Main floor 2-bedroom apartment rents for $1,450/month all inclusive. Upper 3-bedroom apartment rents for $1,500/month all inclusive. Owner pays all utilities. 2025 expenses: Taxes $5,880, Insurance $2,200, Hydro $1,800, Gas $1,960, Reliance $350, Snow Removal $800. Recent improvements include new flooring in Apartments #2 and #3 (approximately $14,000) and washer/dryer hookups in Apartments #1 and #3. Existing tenants are on one-year leases. Basement apartment is vacant, offering immediate occupancy for an owner or the opportunity to establish current market rent. Income and expense statement, leases and additional information available upon request. Please allow sufficient notice for tenant-occupied units. (id:15069)
Beautiful two-storey home in desirable Stoneybrook, ideally located backing onto Hastings Park with direct access to Stoney Creek walking trails, playground, and tennis/pickleball courts-an unbeatable setting for an active family lifestyle. The backyard is a true retreat, featuring a stunning pool with a tile bottom, spacious patio, and pergola, perfect for entertaining or relaxing all summer long. This home offers 3 bedrooms, including a primary suite with a renovated 3-piece ensuite. The main floor showcases hardwood flooring, a bright and spacious living room, formal dining room, and a beautifully updated kitchen with white cabinetry, granite countertops, and a generous eating area overlooking the backyard oasis. The cozy family room features maple flooring and garden doors leading directly to the patio. The finished lower level provides additional living space with a rec room, playroom, and laundry area. Meticulously maintained and thoughtfully updated, this home presents a fantastic opportunity to enjoy a premium park-side location, an incredible yard, a welcoming community and both Stoneybrook Elementary and Saint Kateri Elementary just a short walk away! (id:15069)
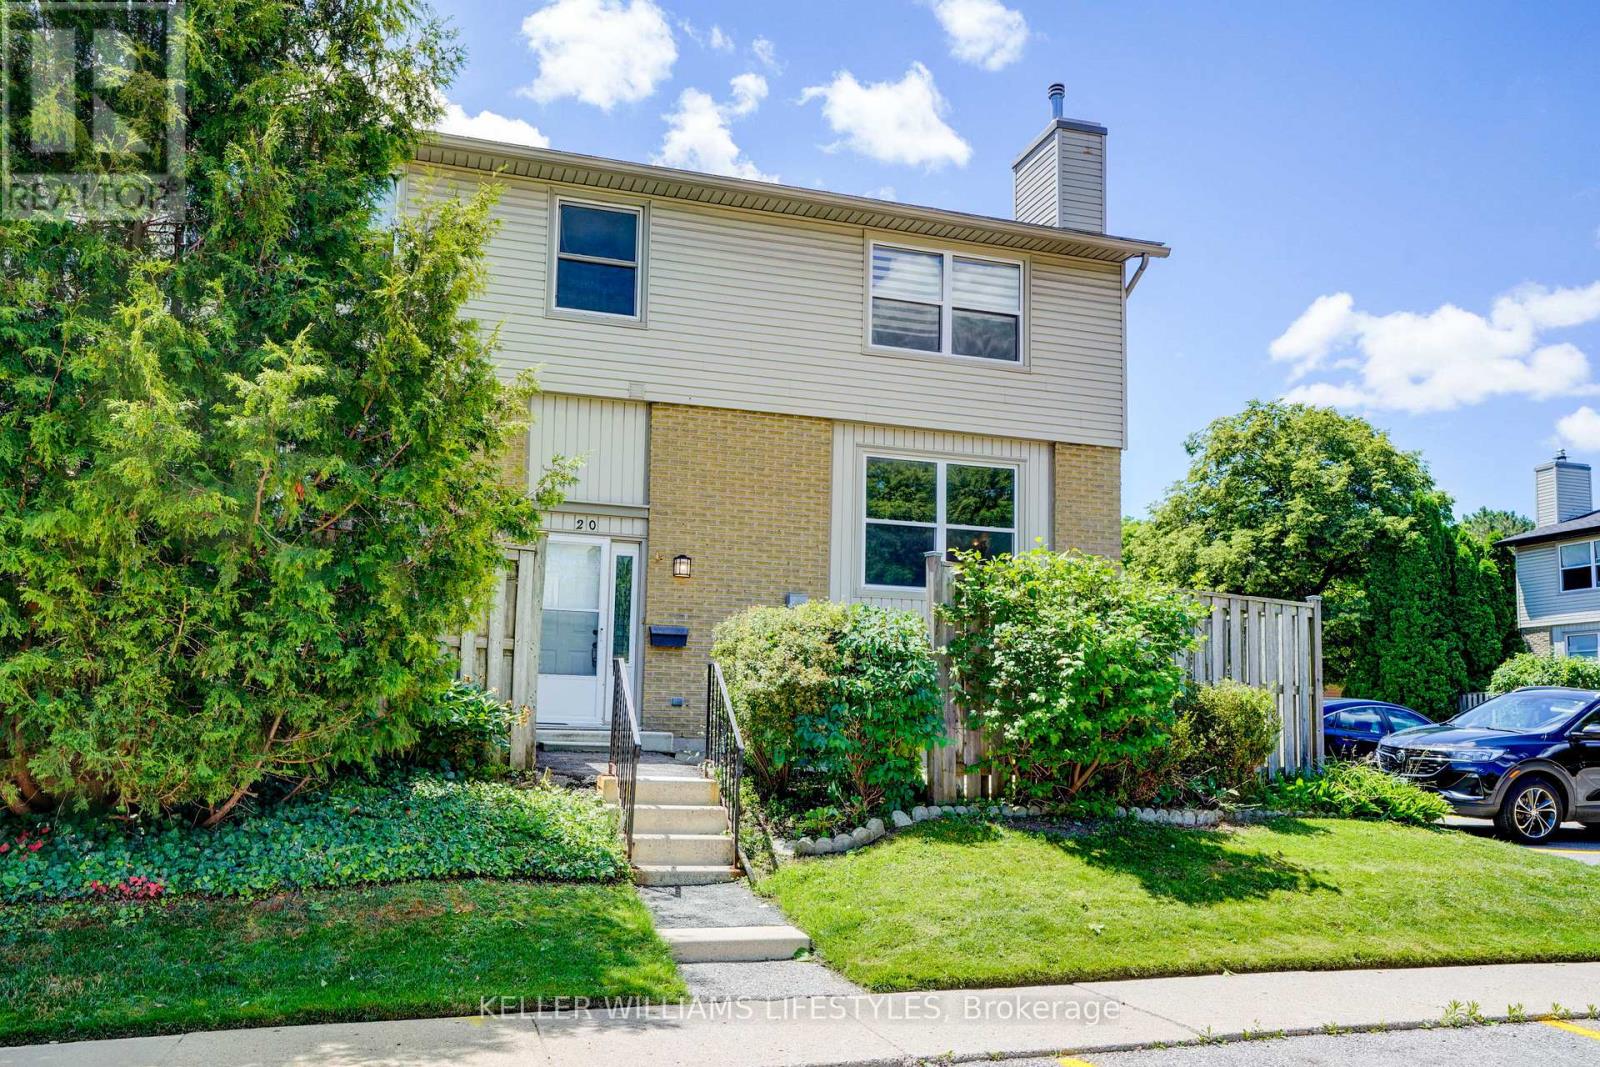
Welcome to Unit 20 at 760 Berkshire Drive, an end-unit two-storey condo townhouse in the Berkshire community with approximately 1,156 square feet above grade plus a finished lower level. Recent updates include paint and new carpet in the lower level. The living room centres on an stunning electric fireplace framed by wall sconces and a large window overlooking your private seating area. The kitchen offers generous space to cook and entertain with a separate dining area alongside. Upstairs, the primary bedroom stretches over 16 feet with a walk-in closet and walk-through access to the four-piece bathroom; the second bedroom measures 11' x 11'8" offering tons of space. The lower level adds a family room perfect for movie nights and a great work from home space with above-grade windows. Also located on the lower level is a two-piece bath with pedestal sink, and a large laundry room - washer and dryer included. Outside, a fenced patio sits among established gardens. Condo fees cover water, building insurance, and common elements, and the unit has its own hydro meter and separate heating controls, plus one exclusive parking space, visitor parking, and BBQs permitted. Set just off Commissioners Road West, groceries at Food Basics are within walking distance, while Springbank Park and Storybook Gardens, Thames Valley Golf Club, and Westmount Commons are a short drive away. Schools, places of worship, and public transit are close by, with a direct route along Commissioners to Victoria Hospital and downtown London, Ontario. (id:15069)
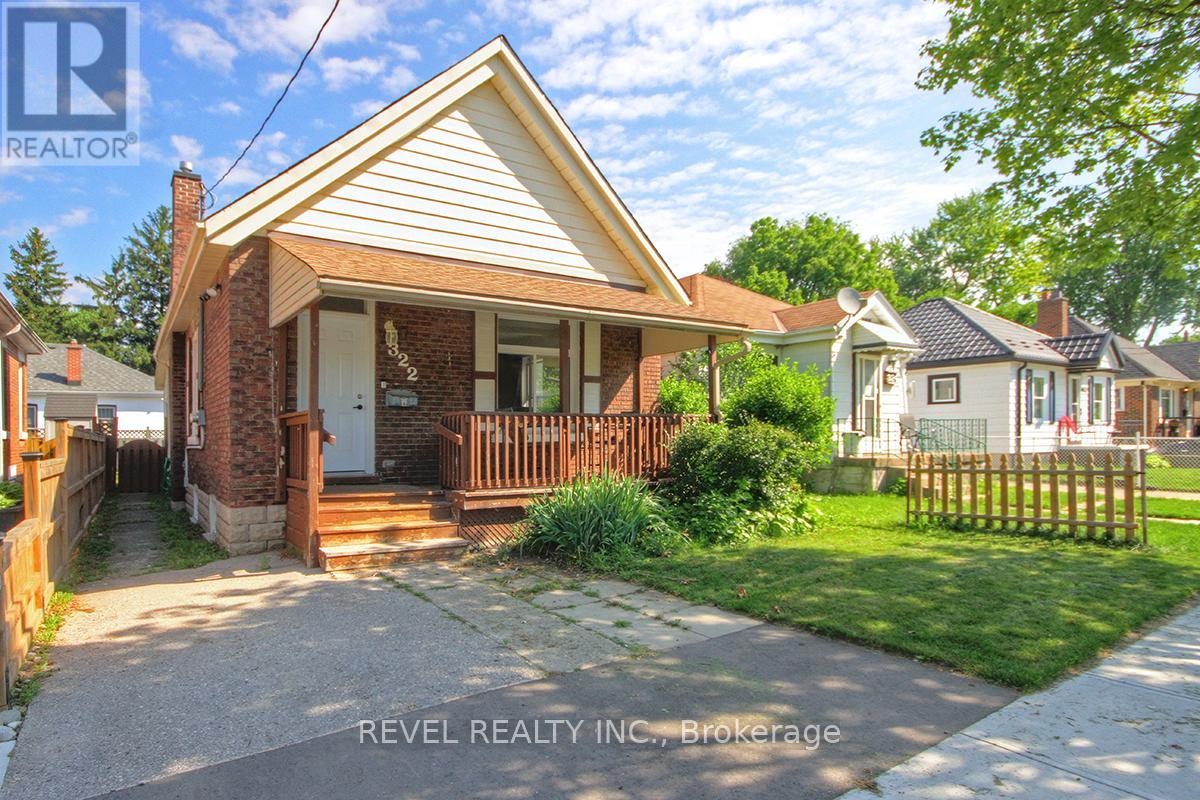
Welcome to this charming 3-bedroom, 1-bathroom bungalow, offering an excellent opportunity for first-time home buyers, investors, or those looking to downsize. Ideally situated in the sought-after Carling Heights neighbourhood, this home is just minutes from the vibrant Old East Village and conveniently close to restaurants, parks, schools (including Fanshawe College just 3.5 km away), shopping, public transit, and the Carling Heights Optimist Community Centre.The bright and functional main floor features a spacious living room and an open-concept kitchen that's ideal for everyday living and entertaining. Three comfortable bedrooms, a full bathroom, and a convenient rear mudroom with main-floor laundry complete the layout.The lower level offers impressive ceiling height for a home of this era and provides excellent potential to create additional living space, a recreation room, workshop, or storage to suit your needs.Whether you're looking for your first home, a solid investment property, or a comfortable place to simplify your lifestyle, this well-located bungalow is full of potential and ready for your personal touch. (id:15069)
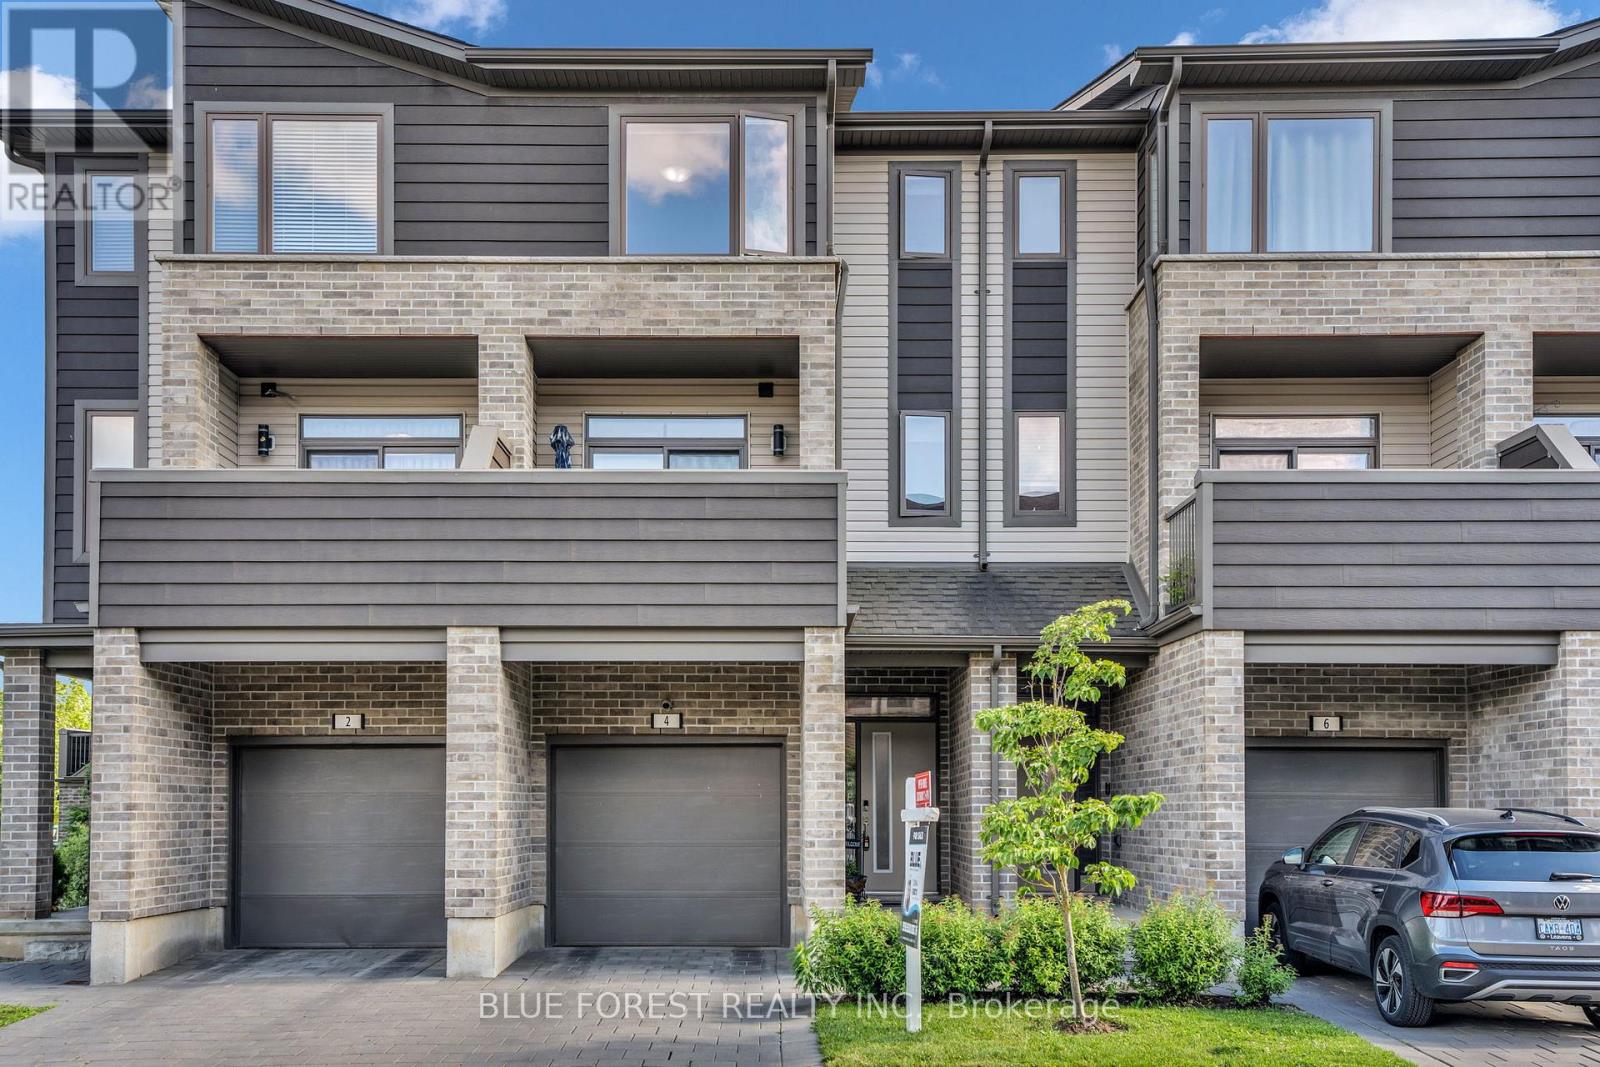
In the heart of sought-after Summerside, where comfort, space, and convenience come together to create the perfect family home. Proudly offered by the original owner, this beautifully maintained 3-storey townhome features 4 bedrooms, 3.5 bathrooms, nearly 1,530 sq. ft. of thoughtfully designed living space, an attached garage, and low condo fees, making it an outstanding opportunity for growing families. The versatile main level offers a private bedroom complete with its own ensuite and walk-out to a ground-level patio, ideal for teenagers seeking their own space, overnight guests, extended family, or a quiet home office. The heart of the home is the bright and spacious second floor, where the open-concept layout brings everyone together. The modern kitchen showcases quartz countertops, generous prep space, and flows seamlessly into the dining area and sun-filled living room. Step outside to the private second-floor patio with additional storage, perfect for summer BBQs, morning coffee, or unwinding after a busy day. The third floor offers three spacious bedrooms, including a comfortable primary suite with its own ensuite, while the convenient upper-level laundry makes everyday family life that much easier. Located in one of London's most desirable family, friendly communities, you'll enjoy being just minutes from excellent schools, parks, playgrounds, shopping, restaurants, recreation facilities, and Highway 401, making commuting simple while keeping everything your family needs close to home. Whether you're upsizing, purchasing your first family home, or looking for a property that offers flexibility for today's lifestyle, this move-in-ready home delivers exceptional value in a location you'll love. (id:15069)