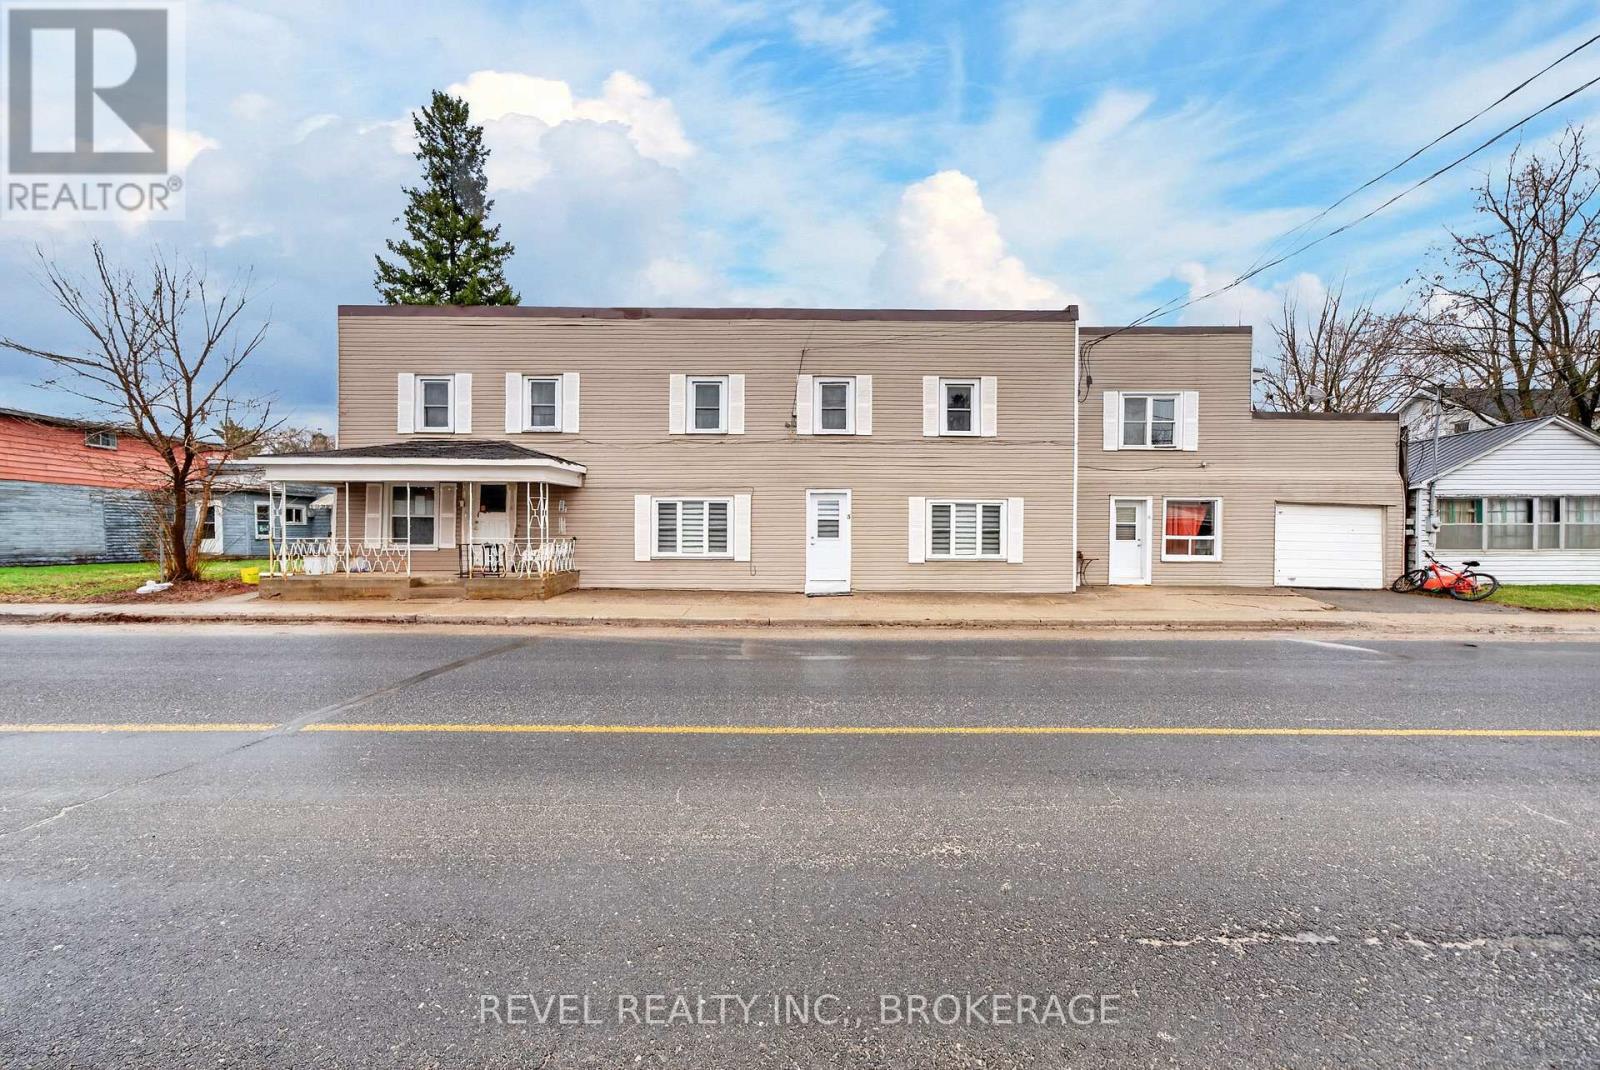
Welcome to 6688 Highway 38, right in the heart of Verona. This is a great opportunity to pick up a 6-unit building with immediate cash flow and real upside.Located just 20 minutes north of Kingston, this property sits in a growing area with strong rental demand. The building consists of five 1-bedroom units and one bachelor. Five units are currently rented, with one owner-occupied, giving you the option to move in or set your own rent.Sitting on a large lot directly on Highway 38, there's a detached garage/storage building and plenty of parking at the back. Some of the units even have water views, which is a nice bonus for tenants.Buildings like this don't come up often-especially ones that are already operating but still have room for improvement. It's priced with the current condition in mind, so there's a solid opportunity here for the right buyer. (id:15069)
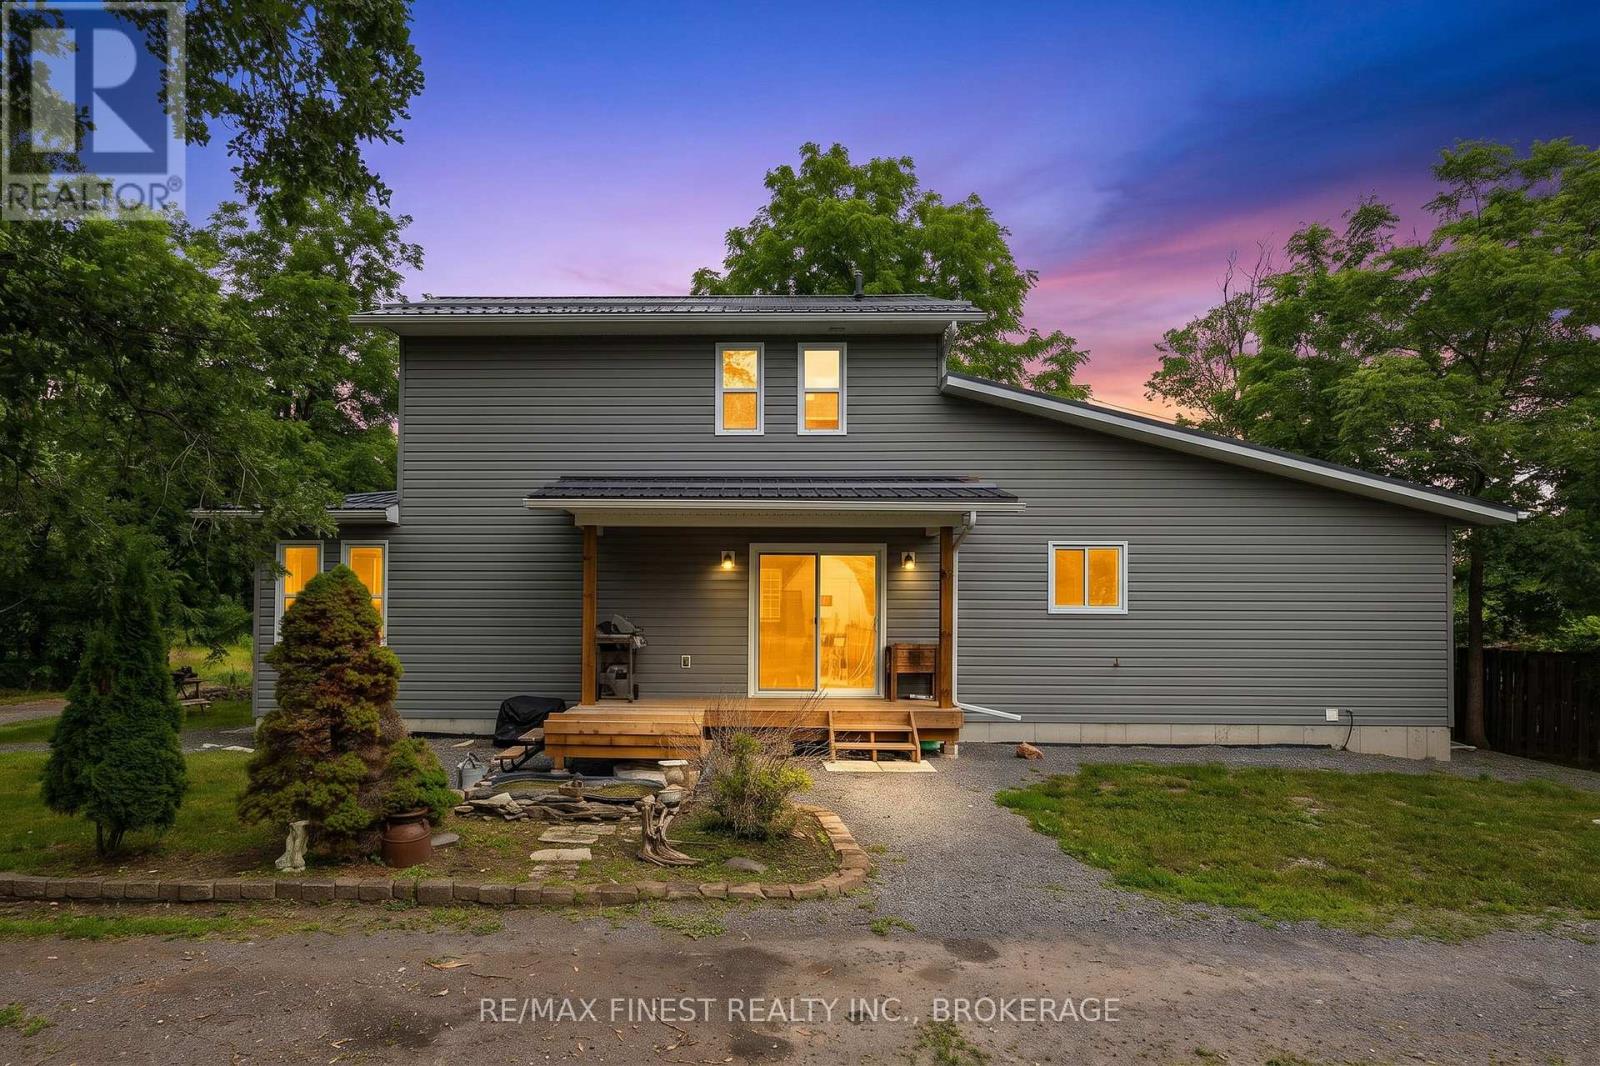
Move-in ready and freshly painted, this beautifully built 2024 home offers the perfect opportunity to embrace a relaxed lifestyle just steps from the stunning Bay of Quinte. Nestled in the peaceful community of Point Anne with no rear neighbors, you'll enjoy exceptional privacy, tranquil views of nature, and the soothing sounds of birdsong right from your backyard. Inside, the bright, open-concept design is flooded with natural light, creating an inviting space that's perfect for both everyday living and entertaining. The spacious living and dining areas flow effortlessly together, while the cozy wood-burning stove provides the perfect focal point for gathering with family and friends on cooler evenings. Designed for year-round comfort, this home features an upgraded insulation package that keeps the interior cool through the summer months and warm all winter long, while helping reduce energy costs. Freshly painted throughout and protected by the remaining Tarion warranty, it's truly move-in ready, allowing you to settle in with confidence from day one. The versatile front porch offers endless possibilities whether you envision a functional mudroom with additional storage or a cozy sitting area to enjoy your morning coffee. Outdoor enthusiasts will love the unbeatable location. Just a short walk to the Bay of Quinte, you'll have easy access to boating, fishing, kayaking, and waterfront sunsets, while nearby ATV trails, walking paths, and cycling routes offer endless opportunities to explore the outdoors. Despite its peaceful setting, everyday conveniences are only minutes away, with groceries, restaurants, pharmacies, and Belleville General Hospital all within an easy 8-minute drive.Modern, bright, and completely move-in ready, this is more than just a home-it's an opportunity to enjoy the perfect balance of comfort, nature, and economically sound newer home! (id:15069)
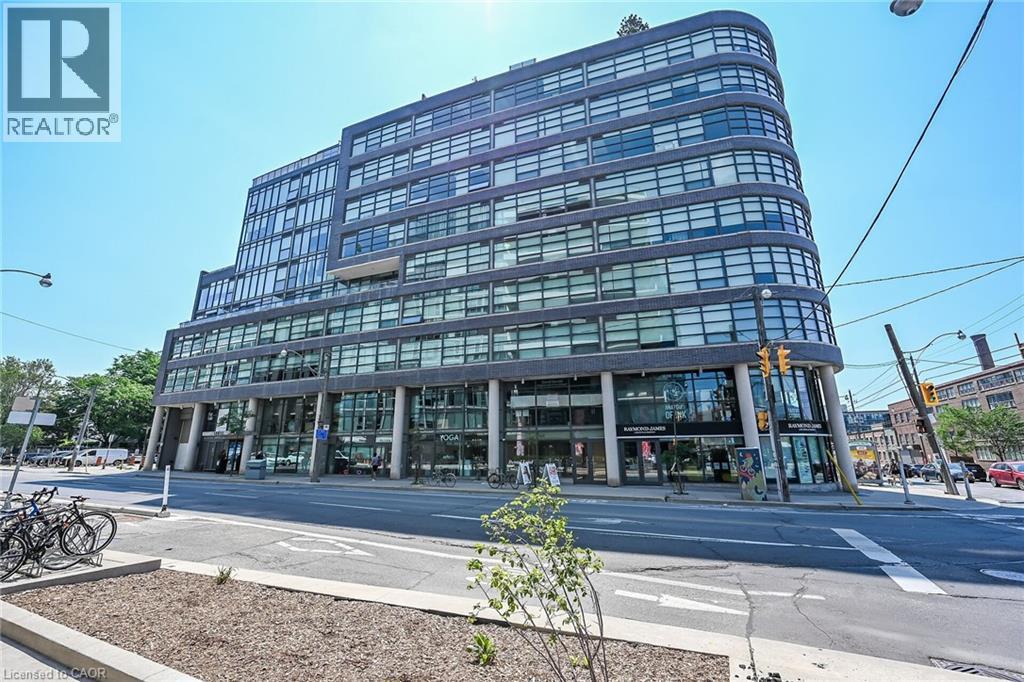
Welcome to Suite 902 at the Flat Iron Lofts, where modern design meets the vibrant charm of Leslieville. This bright 1 bedroom plus den, 1-bath corner suite features a smart, open-concept layout ideal for professionals or couples. Floor-to-ceiling, south-facing windows flood the space with natural light throughout the day. Exposed concrete ceilings, wide-plank hardwood floors, and sleek finishes blend industrial character with contemporary style. The modern kitchen offers full-sized stainless steel appliances, stone countertops, and generous storage—perfect for everyday living or entertaining. A standout feature is the expansive private terrace with gas BBQ hookup, offering a seamless extension of the living space. Enjoy city views and stunning downtown sunsets, whether hosting friends or unwinding at the end of the day. Residents also have access to a rooftop terrace with panoramic skyline views. Steps to parks, transit, and Leslieville’s best cafés, shops, and restaurants along Queen East and Gerrard. Suite 902 is more than a condo—it’s a lifestyle. Be sure to explore the photo gallery, where we've included five suggested layout options to showcase the versatility of the space and inspire your own vision. (id:15069)
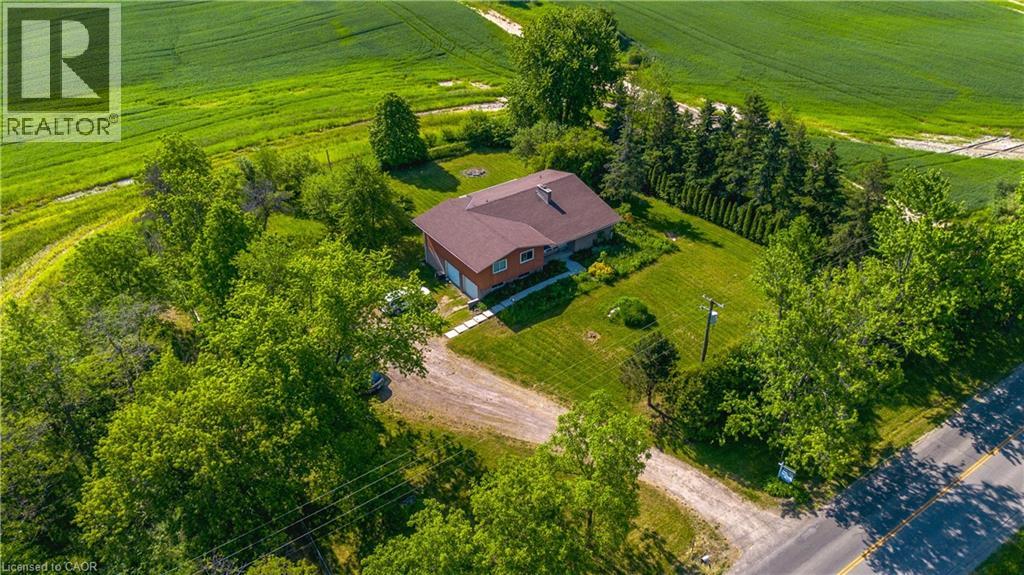
Custom-Built Home on a Premium Private Lot. Proudly offered by the original owners, this custom-built home presents a rare opportunity to enjoy exceptional privacy with no side or rear neighbours. Situated on a generously sized lot in desirable Mount Hope, this residence has been thoughtfully designed. Enjoy the peace and tranquility of a private setting while still benefiting from convenient access to local amenities, schools, parks, and major transportation routes. The spacious lot provides plenty of room for outdoor entertaining, gardening, or future enhancements, making it ideal for families and those seeking extra space. A truly unique property that combines custom craftsmanship and a hard-to-find private location. (id:15069)
SUPER STYLISH FREEHOLD TOWNHOME … Enjoy low-maintenance living in the heart of Beamsville! This beautifully maintained 3-bedroom, 2-storey FREEHOLD TOWNHOUSE combines modern upgrades, functional living space, and a convenient location close to everything the Niagara Region has to offer. With NO FEES, a 1½-car GARAGE with inside entry, and double drive parking for 2 vehicles, this home delivers exceptional value and everyday convenience. Freshly repainted throughout, the bright and inviting interior showcases numerous upgrades, including an open concept main living area that features a spacious living room with WALK OUT to the deck overlooking the fully fenced back yard, a bright kitchen with breakfast bar and QUARTZ countertops, stainless steel appliances, upgraded kitchen cabinet hardware, separate dining area, PLUS enhanced trim throughout the home, and custom blinds. The well-designed layout is ideal for busy families and professionals alike, offering comfortable living spaces and thoughtful finishes throughout. Upstairs, you'll find 3 spacious bedrooms, a full main bathroom, and the convenience of BEDROOM-LEVEL LAUNDRY complete with a laundry tub - making day-to-day living easier. The primary bedroom offers a WALK-IN CLOSET and private 3-pc ensuite. A 2-pc bathroom is located on the landing near the basement. The full lower level also includes a rough-in for a future 3-pc bathroom, and provides excellent potential to customize additional finished living space. The WALK-OUT BASEMENT provides direct access to the patio and yard. Ideally situated just a short drive from downtown Beamsville, schools, parks, local wineries, shopping, and with easy highway access for commuters, 3963 Crown Street is a fantastic opportunity to enjoy living in one of Niagara's most desirable communities. Some images have been virtually staged. CLICK ON MULTIMEDIA for virtual tour, drone photos, floor plans & more. (id:15069)
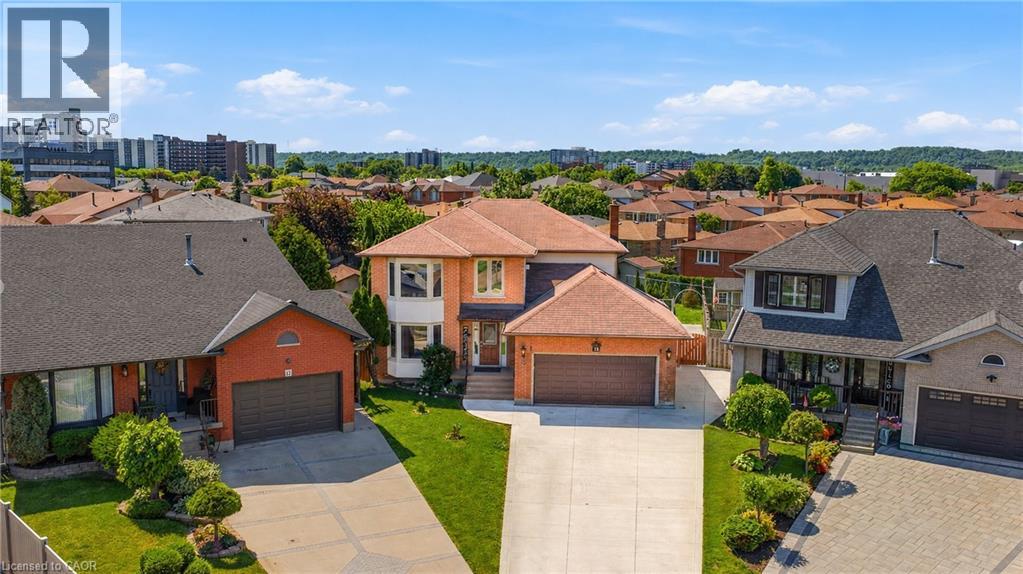
Welcome to this spectacular home tucked away on a quiet, private court — where space, comfort, and lifestyle come together from the moment you arrive! Step through the front door and be immediately greeted by stunning 24x24 porcelain tile floors that set the tone for everything this home has to offer. The main floor is designed for both everyday living and elegant entertaining, featuring hardwood floors flowing through the family room, a bright eat-in kitchen, and a formal dining room perfect for hosting family and friends. Upstairs you'll find 4 generously sized bedrooms including a stunning primary retreat complete with a walk-in closet and a private ensuite — your own personal sanctuary at the end of the day. The fully finished basement is a true showstopper — complete with its own kitchen, bedroom, recreation room, and potential for a 5th bedroom, making it the perfect in-law suite or multi-generational living space. The flexibility this lower level offers is incredibly hard to find. Step outside to your very own backyard retreat featuring an above ground pool and an impressive outdoor kitchen equipped with running water — perfect for summer entertaining and backyard gatherings all season long. Perfectly located just minutes to the QEW and Lincoln M. Alexander Parkway and close to all amenities — this home truly has it all. Nestled on a peaceful private court, this one is not to be missed! (id:15069)
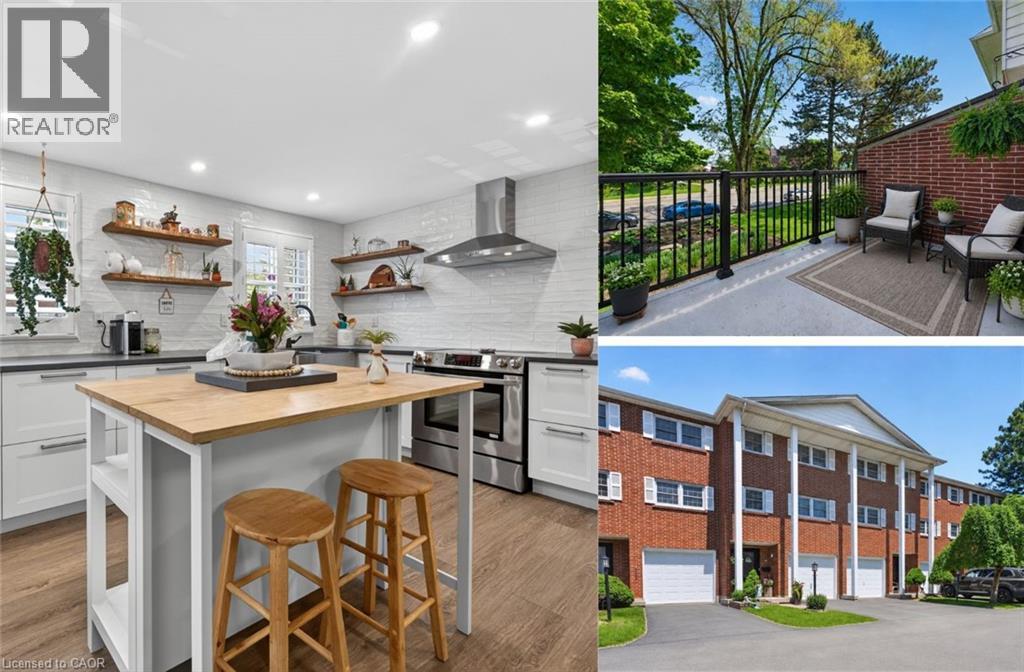
Welcome to easy, low-maintenance living in one of Grimsby’s most convenient and walkable locations. This beautifully updated condo townhome exhibits a rare combination of functional space, thoughtful upgrades, and indoor-outdoor living that’s hard to find in this price range. Inside, you’ll immediately appreciate the bright and open layout designed for both everyday comfort and effortless entertaining. The fully renovated kitchen has been completely opened up to flow seamlessly into the elevated dining area, creating a connected and inviting space perfect for hosting family and friends. Overlooking the living room below, the layout has a unique architectural feel with great sight-lines and natural flow throughout the home. The spacious main living area is filled with natural light and features new oversized glass sliding doors leading to a private shaded balcony — the perfect place to enjoy your morning coffee or unwind in the evening. The home also features a rare two-tiered outdoor setup with a second private patio space off the lower living area, giving you multiple options for relaxing, entertaining, or taking a quick walk into town. Upstairs, the bedroom level is thoughtfully separated from the main living spaces, creating a quiet and comfortable retreat with three well- sized bedrooms and a functional family layout. Unlike most units, this home has also been completely upgraded with forced air heating and central air conditioning, providing for more efficient year-round comfort that truly sets it apart from others in the complex. Complete with your own private driveway and garage, and located just steps from shopping, restaurants, parks, schools, and everyday amenities, this is a move-in-ready opportunity for buyers looking to enjoy an easy lifestyle without compromising on space, comfort, or convenience. (id:15069)
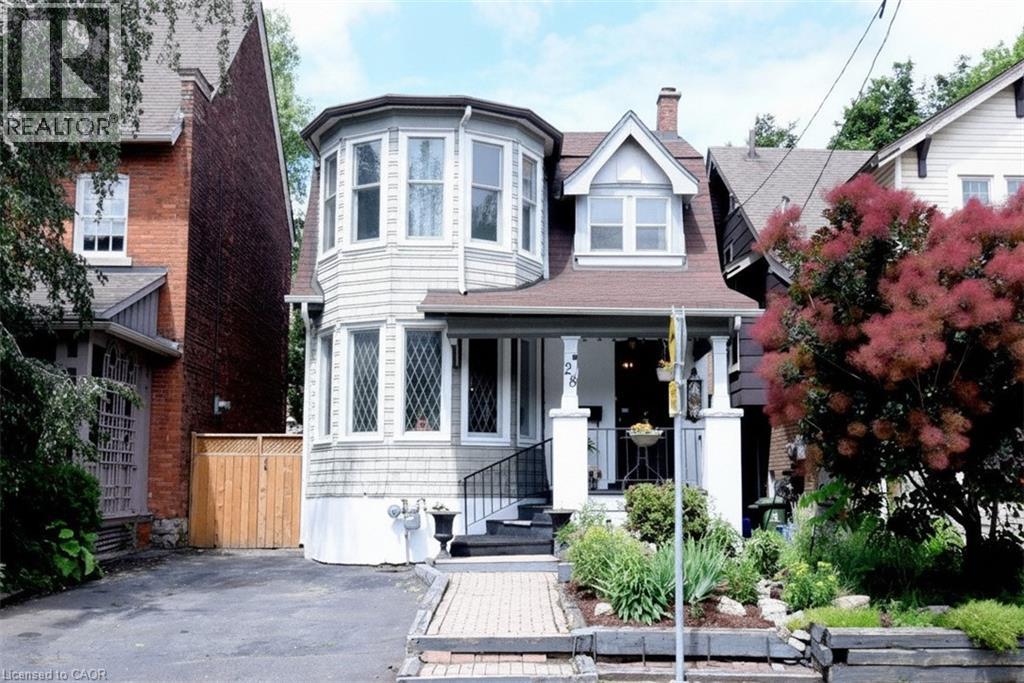
Prestigious St. Clair Avenue! This one-of-a-kind on the street, character-filled home offers timeless elegance and exceptional warmth throughout. Featuring beautiful leaded and bevelled glass windows, a unique turret feature, custom built-ins, and a separate formal dining room, this home is full of unique charm. The inviting den just off the kitchen provides the perfect space for a home office, reading nook, or family retreat. The basement adds valuable living space with a walk-up to a private backyard ideal for relaxing or entertaining. A rare opportunity to own a distinguished home in one of the area’s most sought-after locations. Schedule your private viewing today! (id:15069)
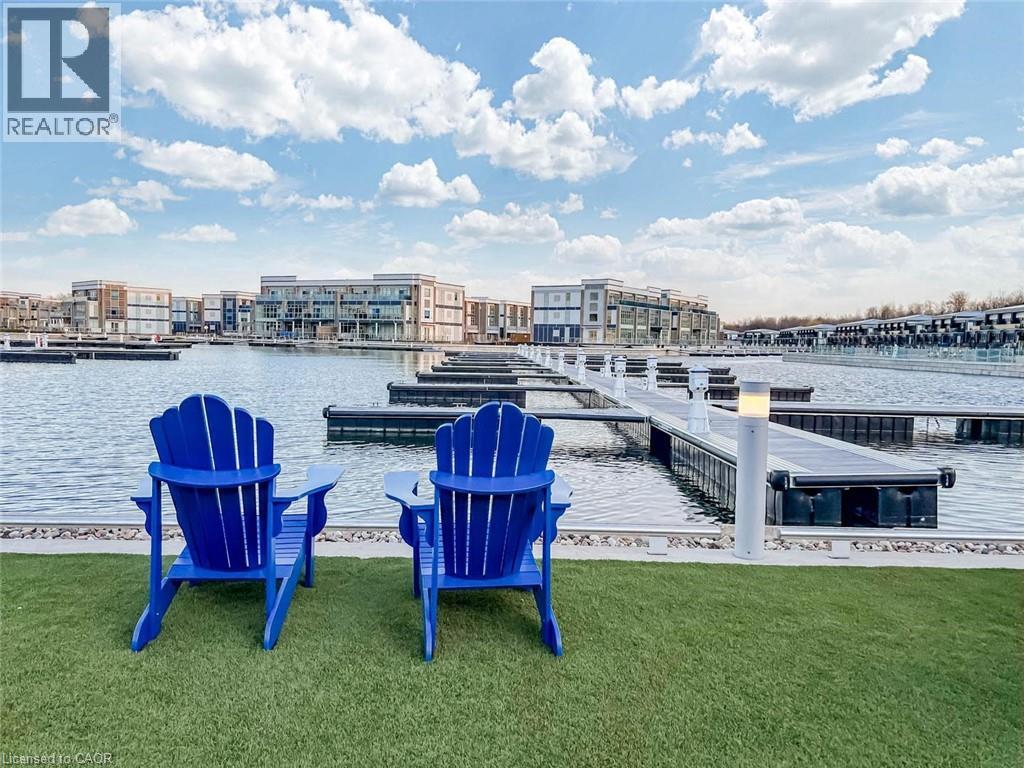
Experience Resort-Style Living In This Beautifully Upgraded 2 Bedroom, 2 Bathroom Unit Offering Approximately 820 Sq Ft Of Functional Living Space Plus Terrace In The Highly Sought-After Friday Harbour Community. Featuring A Spacious Open-Concept Layout With High Ceilings, Modern Finishes & Extensive Upgrades Throughout. Gourmet Kitchen Perfect For Everyday Living & Entertaining. Generously Sized Bedrooms Designed For Comfort & Convenience. Enjoy Easy Private Balcony Ideal For Relaxation. Located Just Steps To The Marina, Boutique Shopping, Restaurants, Walking Trails & Endless Outdoor Activities. A Perfect Opportunity To Enjoy Luxury Waterfront Living With Access To Exceptional Lifestyle Amenities In One Of Ontario's Premier Resort Communities. (id:15069)
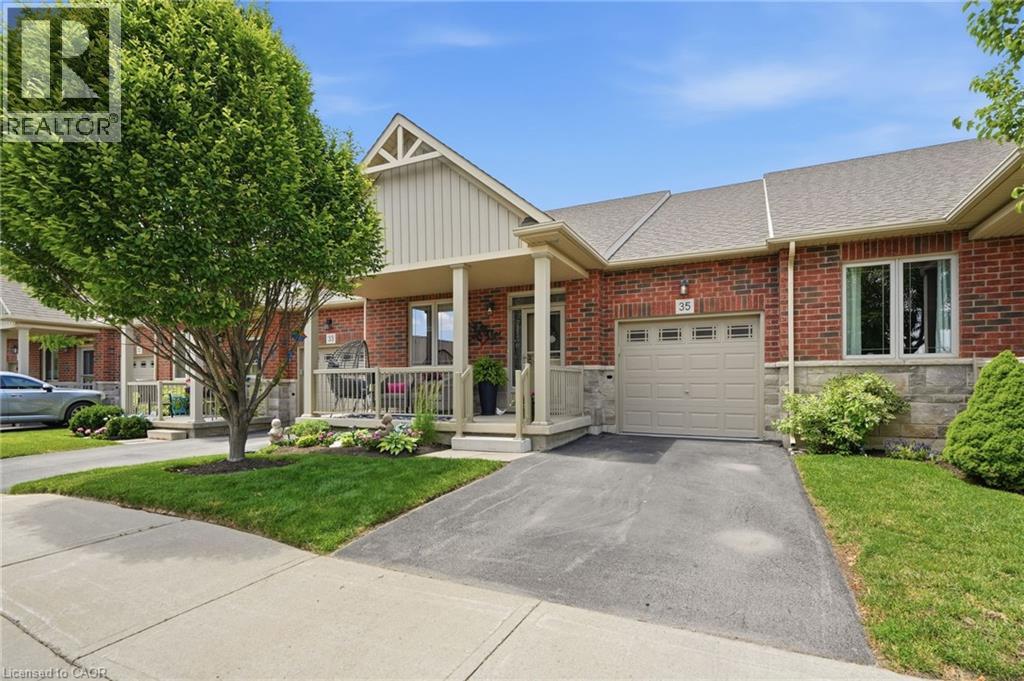
Live your best life in Binbrook’s Bungalow townhome community! Welcome to 35 Finton Lane, quality built by John Bruce Robinson Homes. You’ll love one floor living, with an open concept main floor design, kitchen with stainless steel appliances, tiled backsplash and large walk-in pantry. Spacious living room with gas fireplace and patio doors with full access to your own private backyard with large composite deck and yard space, perfect for entertaining! This clean and modern bungalow features a generous main floor bedroom with 3 piece ensuite bath and walk in closet. Flexibility in the floorplan with main floor den, which could be used as a second main floor bedroom with 2 piece bath! Fully finished basement with 3 piece bath, with additional unfinished space providing lots of storage. Attached garage with inside entry and private driveway parking. We just know you’ll love 35 Finton Lane! Come check out your new home! (id:15069)
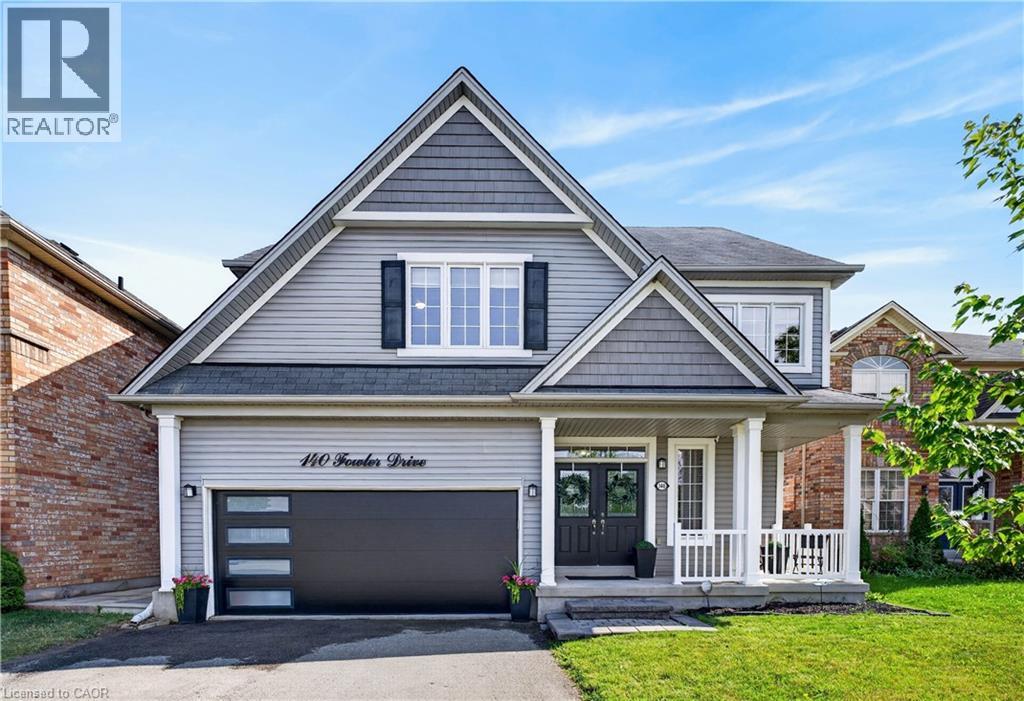
Welcome to this exceptional family home in one of Binbrook's most sought-after neighbourhoods! Boasting over 3,200 sq. ft. of finished living space on an incredible 44 x 159 ft. ravine lot, this beautifully presented 4-bedroom plus loft & den, 3.5-bathroom home is designed for growing families and unforgettable entertaining. Why escape on vacation when your own backyard feels like a private resort? Backing onto a peaceful ravine, the expansive yard features an on-ground pool, hot tub, multiple pergolas, and endless space for family gatherings, summer BBQs, kids to play, or future backyard additions. Inside, the gourmet kitchen is the heart of the home, complete with stainless steel appliances, stone countertops, a butler's pantry, and abundant cabinetry. The elegant dining room features a built-in servery, while the impressive open-to-above family room showcases soaring ceilings, oversized windows, and a cozy gas fireplace. Upstairs offers four generously sized bedrooms, including a luxurious primary retreat with a walk-in closet and spa-inspired 5-piece ensuite, while the remaining three bedrooms share a spacious 5-piece bathroom plus bonus loft. The fully finished basement adds incredible versatility with a large recreation room, office/den, 4-piece bathroom, and ample space for a home theatre, games room, gym, or children's play area, making this an ideal multigenerational home. Located in the heart of ever-growing Binbrook, you'll enjoy parks, trails, four schools, a new Catholic high school coming soon, nearby shopping, restaurants, recreation facilities, and quick access to the Red Hill Valley Parkway. This is the complete family package, combining an exceptional home, an incredible ravine lot, and a lifestyle that's hard to match. (id:15069)
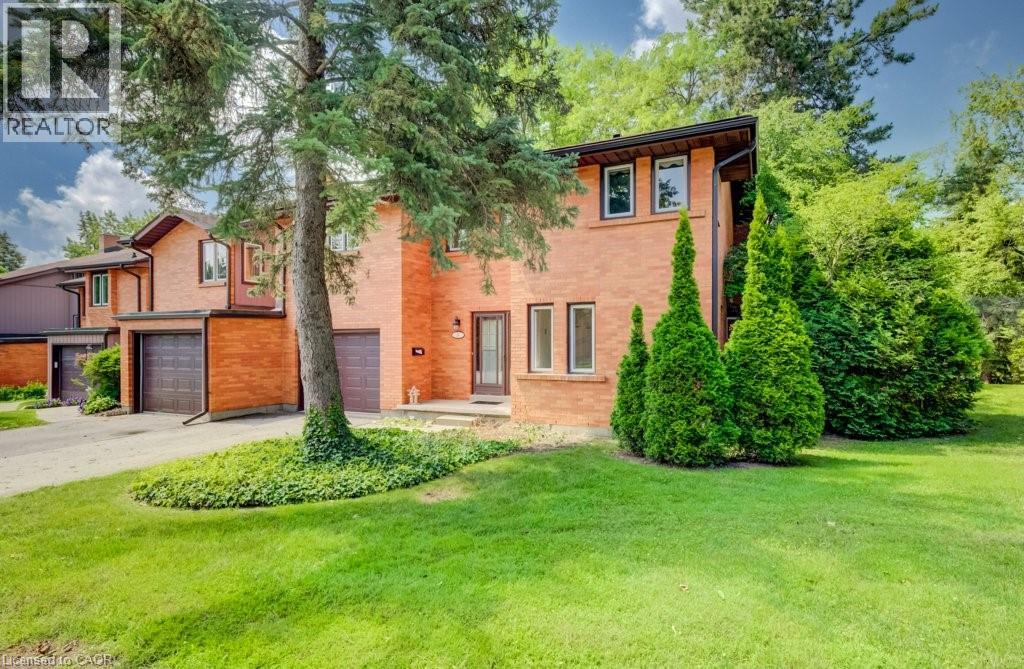
Welcome to 206 Candlewood, an executive-style, end unit, townhome nestled in one of Waterloo's most desirable neighbourhoods. Offering over 1800 square feet of finished comfortable, purposeful design and a basement with additional storage space, this home is spacious and is ideal for everyday life. The impressive living room is highlighted by a large layout and a vaulted ceiling, creating an open, airy atmosphere filled with natural light. With two generous living areas, there's plenty of room for entertaining, relaxing, or accommodating a growing family. The primary bedroom includes a private ensuite and is complemented by two additional spacious bedrooms and two additional bathrooms, offering convenience and privacy. The walkout lower level provides seamless access to the generously sized backyard, a rare feature for townhome living and an ideal space for children, pets, gardening, or enjoying summer evenings outdoors. With abundant storage and a thoughtfully designed floor plan, this home offers the perfect balance of functionality and flexibility. Whether you're looking for a move in ready home or one where you can add your own personal style and updates over time, 206 Candlewood presents an exceptional opportunity to build equity in a fantastic location. Don't miss your chance to own a wonderful home in one of Waterloo's most sought after communities. (id:15069)