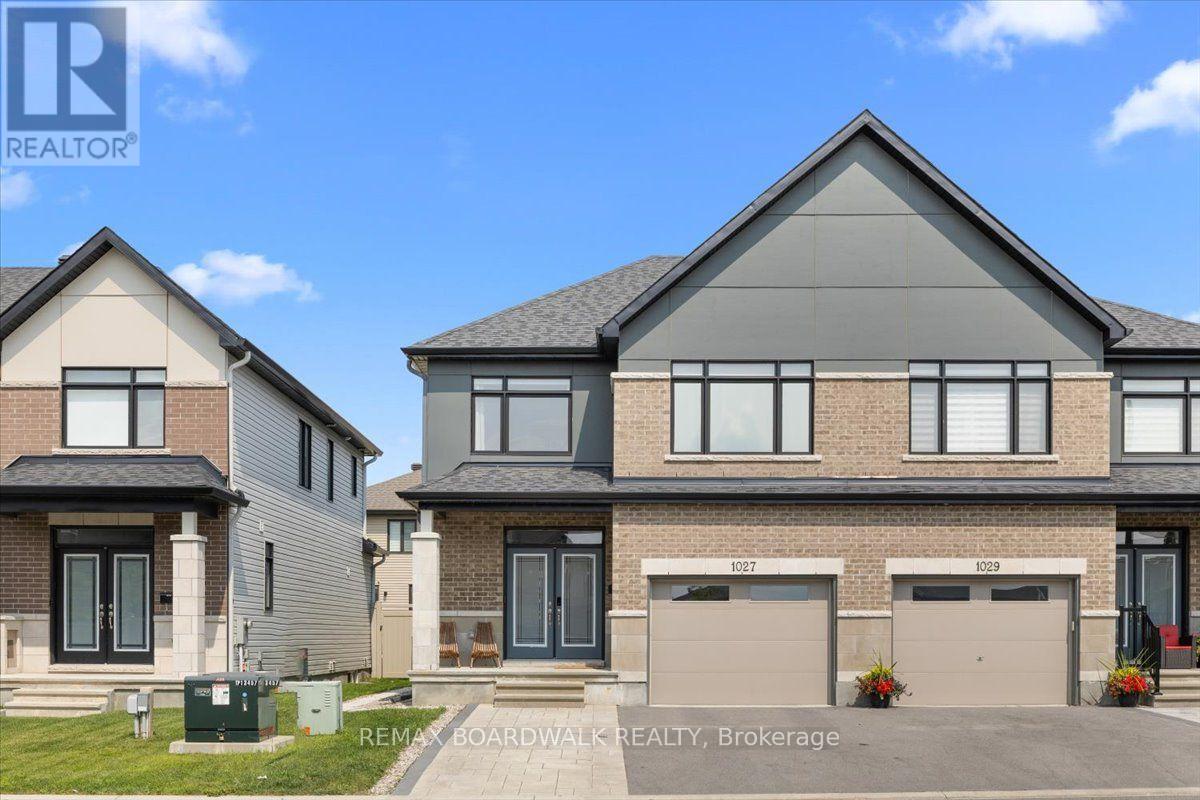
Shows like a true model home! Welcome to this stunning, fully upgraded and freshly painted semi-detached property situated in the highly desirable community of Riverside South. From the moment you arrive, the expanded front interlock driveway provides excellent curb appeal and extra parking. Step inside to an exceptionally stylish interior featuring custom accent feature walls throughout and upgraded light fixtures that bring a modern touch to every room. Upstairs, you will find four spacious bedrooms, including a primary retreat complete with a walk-in closet and a luxurious 5-piece ensuite bathroom, plus a second full 5-piece bathroom for the rest of the family! The main floor offers everyday practicality with a dedicated laundry and mudroom right off the garage, while the large finished basement rec room provides fantastic extra living space with ample storage and a rough-in for a fourth bathroom. Outside, custom interlock paving wraps around the side of the house into a fully fenced, private backyard which is perfect for low-maintenance entertaining. To top it off, the property features a fully finished garage with a newly installed electric vehicle charger. Move-in ready on every level-just pull up, plug in, and make yourself at home! (id:15069)
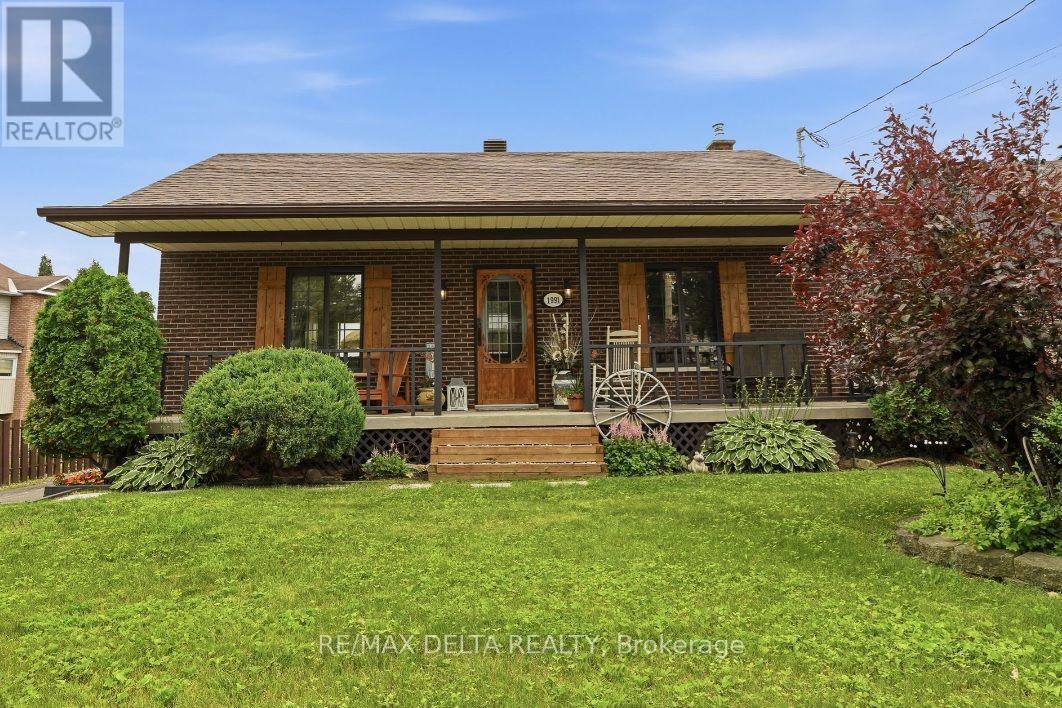
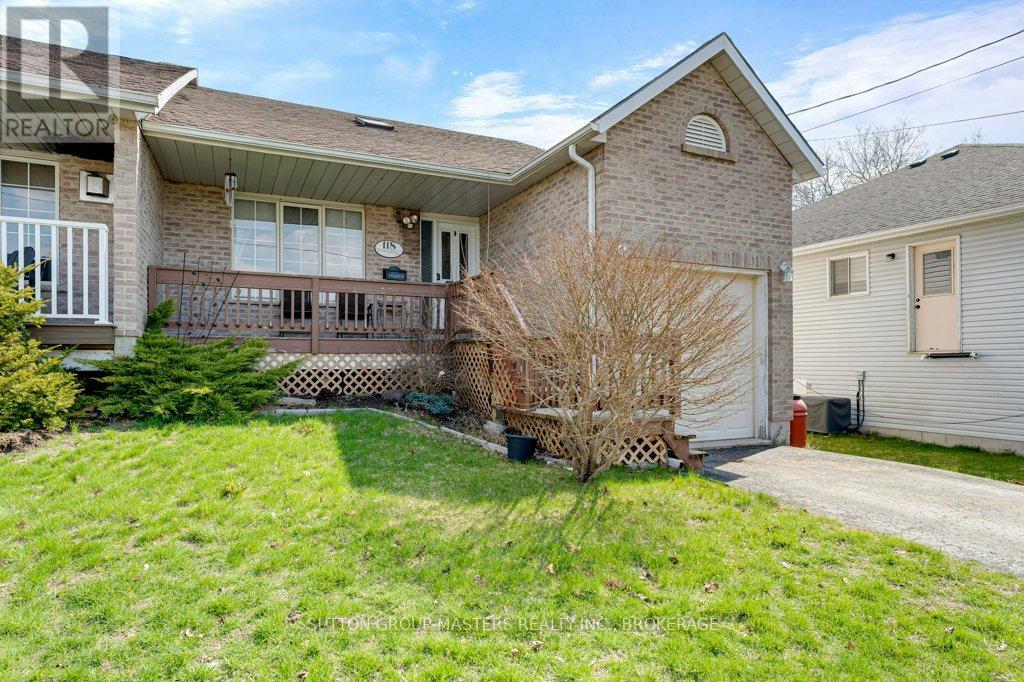
Charming and rare 2+1 bedroom brick all around bungalow on a deep, private lot in the heart of Rockland. This carpet-free home has been extensively renovated and is truly move-in ready. Recent updates include a beautifully renovated kitchen, an updated bathroom featuring a stylish barn door, a finished lower-level family room, and many additional improvements throughout. New roof shingles were installed in July 2026, with the back half completed in 2021. Stay comfortable year-round with a heat pump providing efficient heating and air conditioning, complemented by a newer wood stove that's perfect for cozy winter evenings. The patio door and lower-level walkout provide easy access to the secluded backyard, where you'll find a two-tier deck, a newer above-ground pool, two storage sheds, and a mature cedar hedge offering exceptional privacy. The long covered front porch provides the perfect place to relax and enjoy warm summer evenings. A rare opportunity to own a beautifully updated bungalow on an impressive lot in a desirable Rockland location within walking distance to the Ottawa River, du Moulin Park and Rockland's public boat launch. (id:15069)
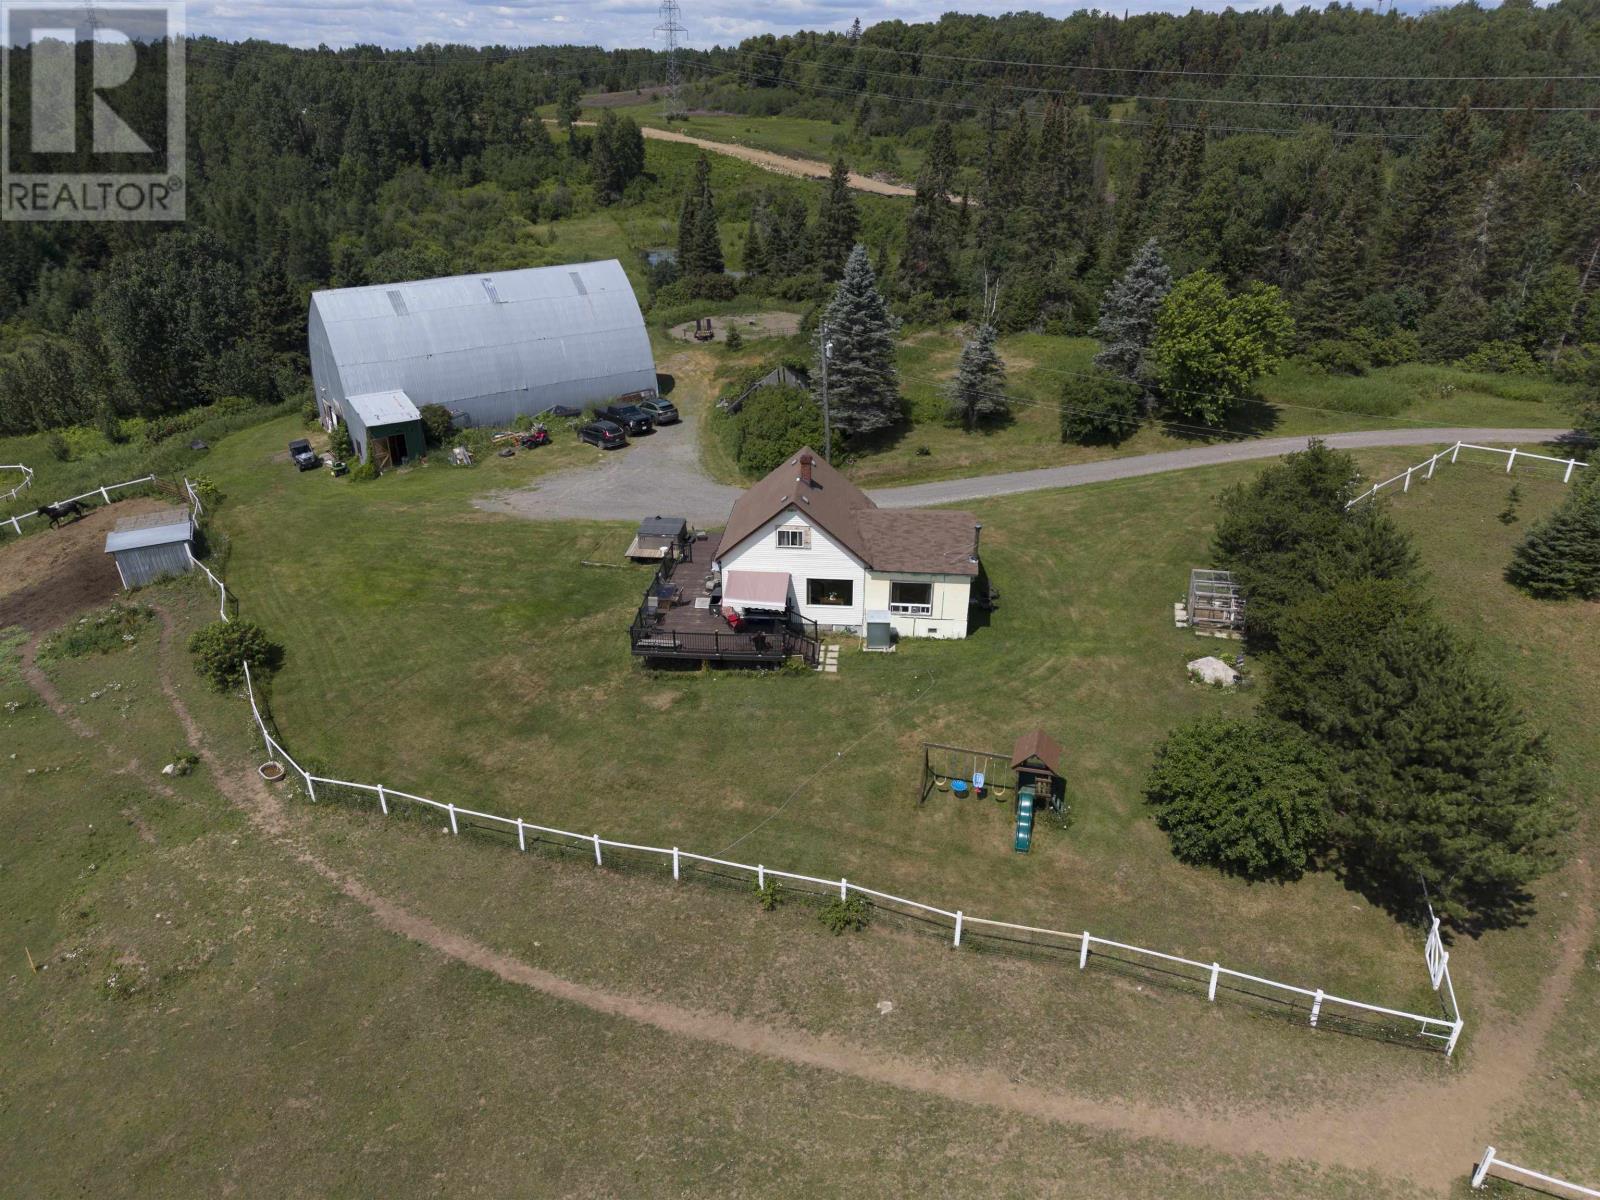
New Listing. Escape to your own private paradise with this 54-acre country property in Unorganized Kamanistiquia, where peaceful living, wide-open spaces, and endless opportunity come together. Whether you've dreamed of owning horses, starting a hobby farm, or simply enjoying the privacy only acreage can provide, this property offers the lifestyle you've been waiting for. Designed with equestrian enthusiasts in mind, the impressive barn features multiple horse stalls, generous storage, and easy access to fenced pasture. With acres for grazing and trails throughout the property, your horses can enjoy the freedom of country living while you explore by horseback, ATV, snowmobile, or on foot. The home has been expanded with a newer addition, creating a warm and functional layout that's ideal for families or entertaining. The spacious kitchen flows seamlessly into the open-concept living area, making it easy to stay connected whether you're preparing dinner or hosting friends after a day outdoors. The main floor offers a generous primary bedroom and a full bathroom featuring a relaxing soaker tub and separate walk-in shower. Upstairs, you'll find two additional bedrooms and a second full bathroom, providing plenty of space for family or guests. The home is simply waiting for your finishing touches to make it truly your own. Step outside onto the large deck and take in uninterrupted views of your private countryside. With no neighbours in sight, you'll enjoy exceptional peace, quiet, and the kind of privacy that's becoming increasingly difficult to find. Located just 15 minutes from County Fair Mall, this property offers the perfect balance of rural seclusion and everyday convenience. Whether you're seeking a horse property, peaceful family retreat, hobby farm, or simply more room to breathe, this one-of-a-kind acreage delivers endless possibilities. Book your private showing today or visit www.jamescameronrealestate.com for more details. (id:15069)
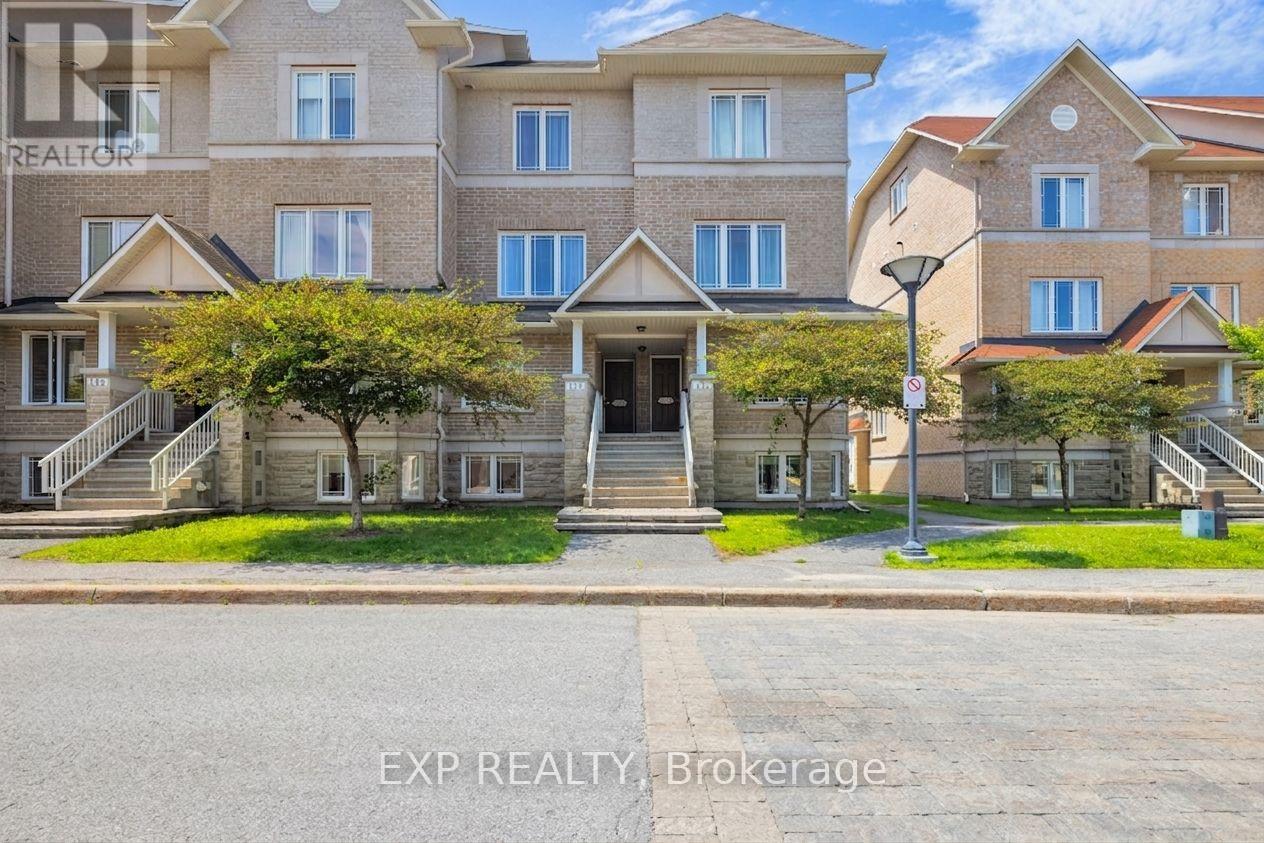
A rare blend of privacy, natural light, and everyday convenience. This bright end-unit stacked condo backs onto sprawling Centrepointe Park, blending peaceful green space with unbeatable walkable convenience. As an end unit, you get a bonus window most neighbours don't - flooding the unit with natural light. The thoughtful 2-bedroom, 2.5-bath layout places both bedrooms on their own separate level, away from the main kitchen and living space, creating a more private, home-like feel. Each bedroom also features its own ensuite, making the setup ideal for guests, roommates, or added everyday comfort. Ground-floor access from both the front and back makes groceries, garbage day, and move-ins effortless. Inside: an eat-in kitchen with breakfast nook and large window, hardwood in the living room and dining space, in-suite laundry, and a private balcony for your morning cup of coffee. Location is the real showstopper. You're steps from Centrepointe Park - walking trails, soccer, softball, a new disc golf course, and a playground with splash pad - and directly across from the library. You're a 7-minute walk to transit for an easy downtown commute, soon steps from the new LRT station. College Square covers groceries, banking, and Starbucks, Algonquin College is a short walk away and Queensway Carleton Hospital is just minutes from home. For dinner, try neighbourhood favourite Baan Thai, or cross the street to The Royal Oak for a patio drink after softball in the park. Quick highway access gets you anywhere in the city fast. Parks, transit, shopping, dining, and a soon-to-arrive LRT - all outside your door. Welcome home to 132 Paseo Private. Your new home. (id:15069)
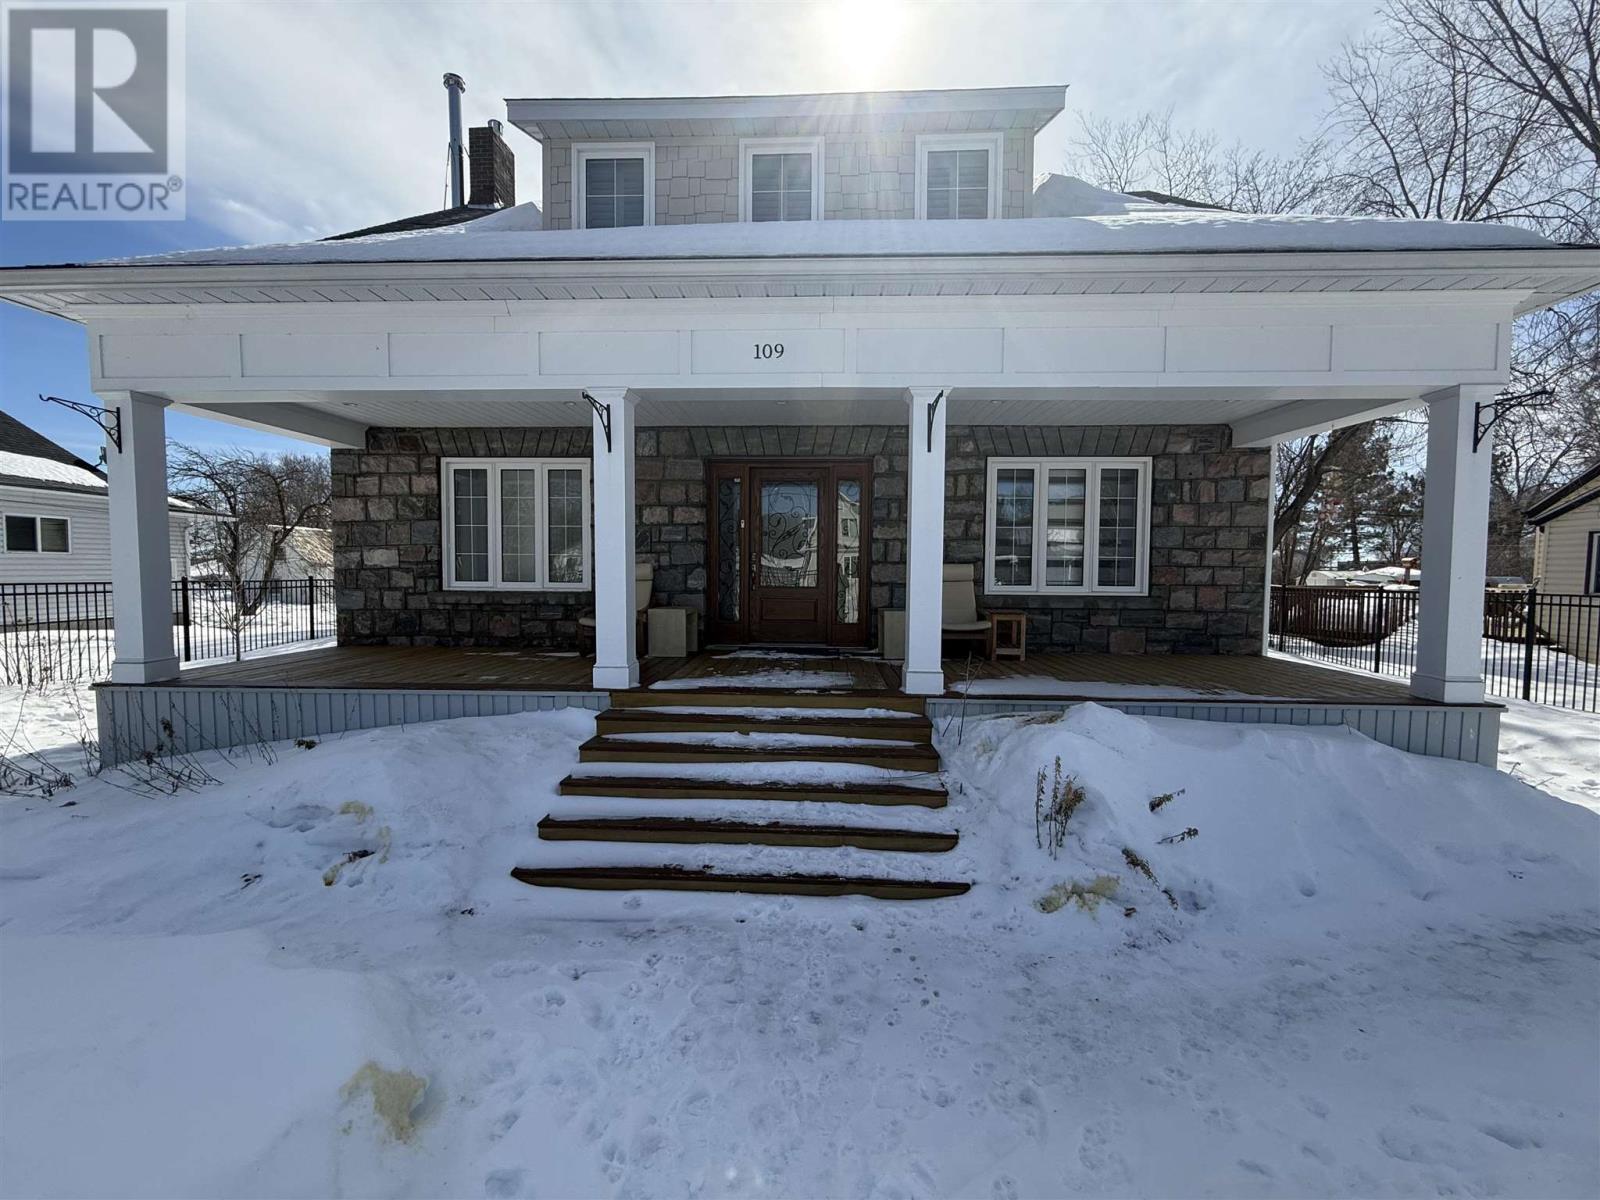
Completely renovated home at 109 King St, Sioux Lookout! Featuring stunning walnut hardwood floors, in-floor heating in the bathrooms, a gas fireplace, and a wood stove for cozy living. Enjoy modern upgrades like central vac on all levels, a built-in sound system, and an on-demand propane water heater. The fenced yard and large garden offer great outdoor space. A must see - schedule your viewing today! (id:15069)
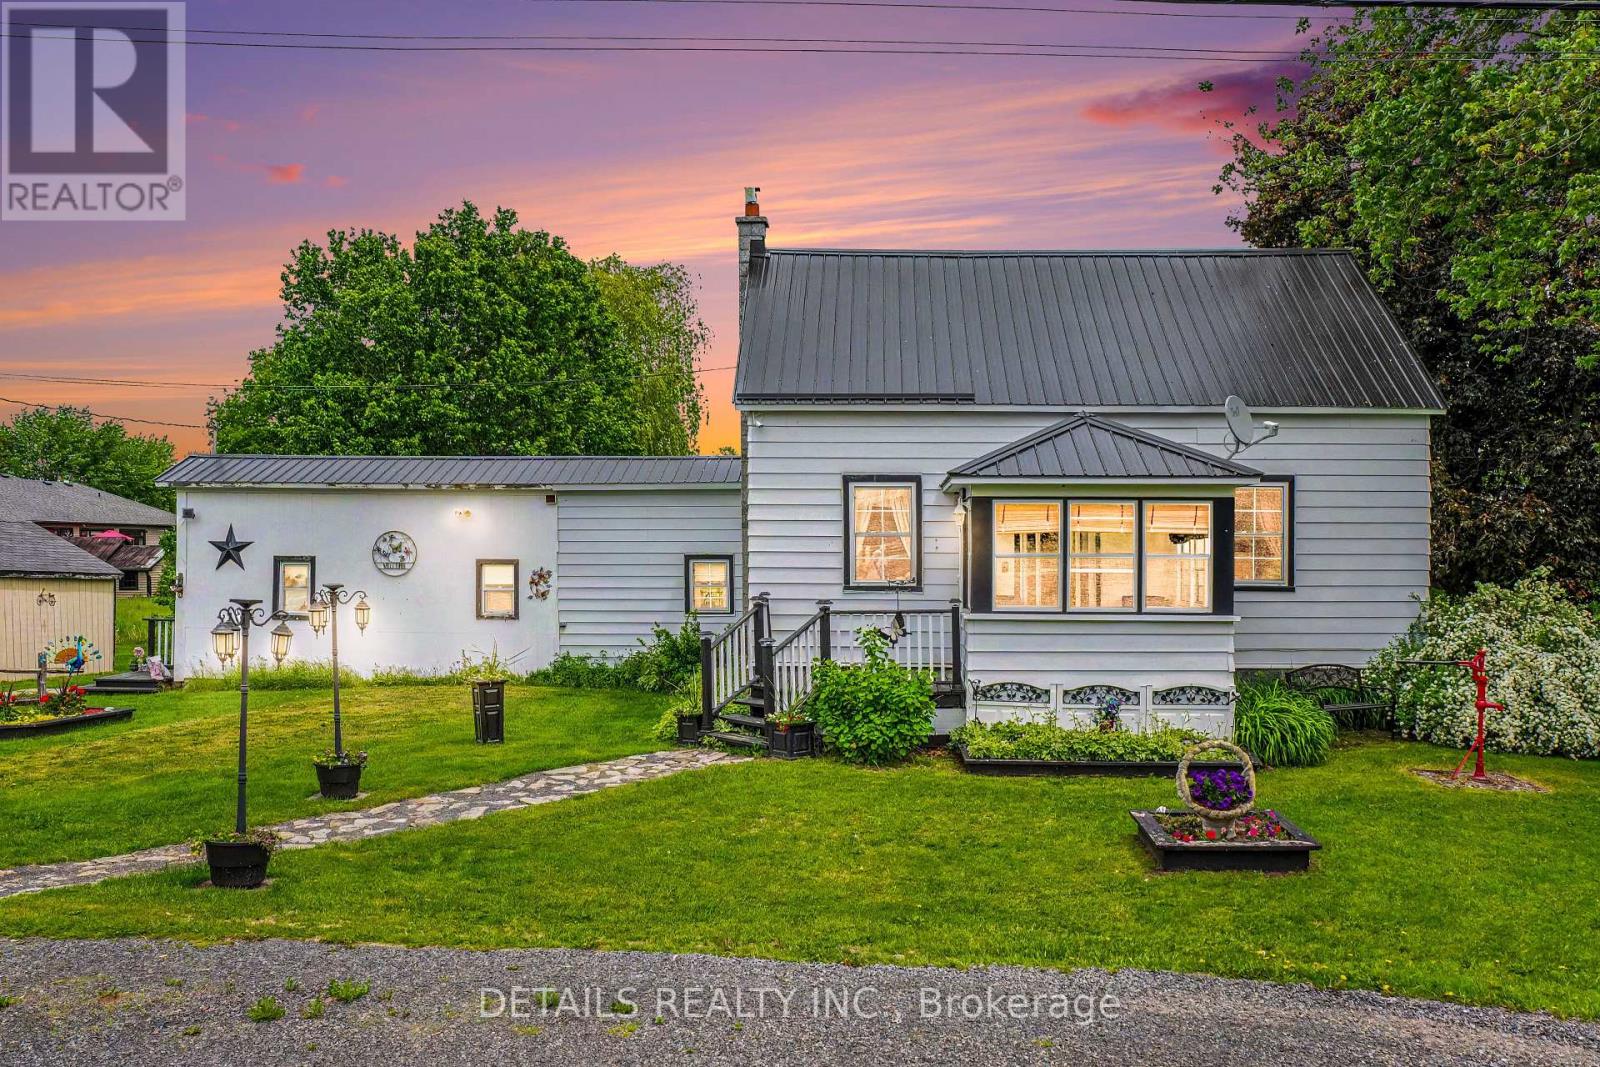
STOP THE CAR and have a look at this! What a great opportunity to get into a fantastic detached country home for an affordable price. Welcome to 243 South Gower Drive, located only steps from the local general store, 8 minutes to Kemptville and 5 minutes to the 416 so you'll get the best of country life while still close to all the local amenities. Built in 1890, the current owners have lovingly restored, modernized and maintained this spacious and warm home for the past 30 years . Don't like stairs? The primary bedroom and washroom are located on the main floor (bonus)! Plus, here's a list of the great features of this beautiful property...steel roof, electric dog fence, security cameras, double hung windows, main floor laundry, huge summer kitchen for storage or hobbies, circular laneway, lovely enclosed front porch, private rear yard and propane furnace (2025). Bring your toys, tools, hobbies, dogs, kids and start loving what home ownership in the country has to offer. (id:15069)
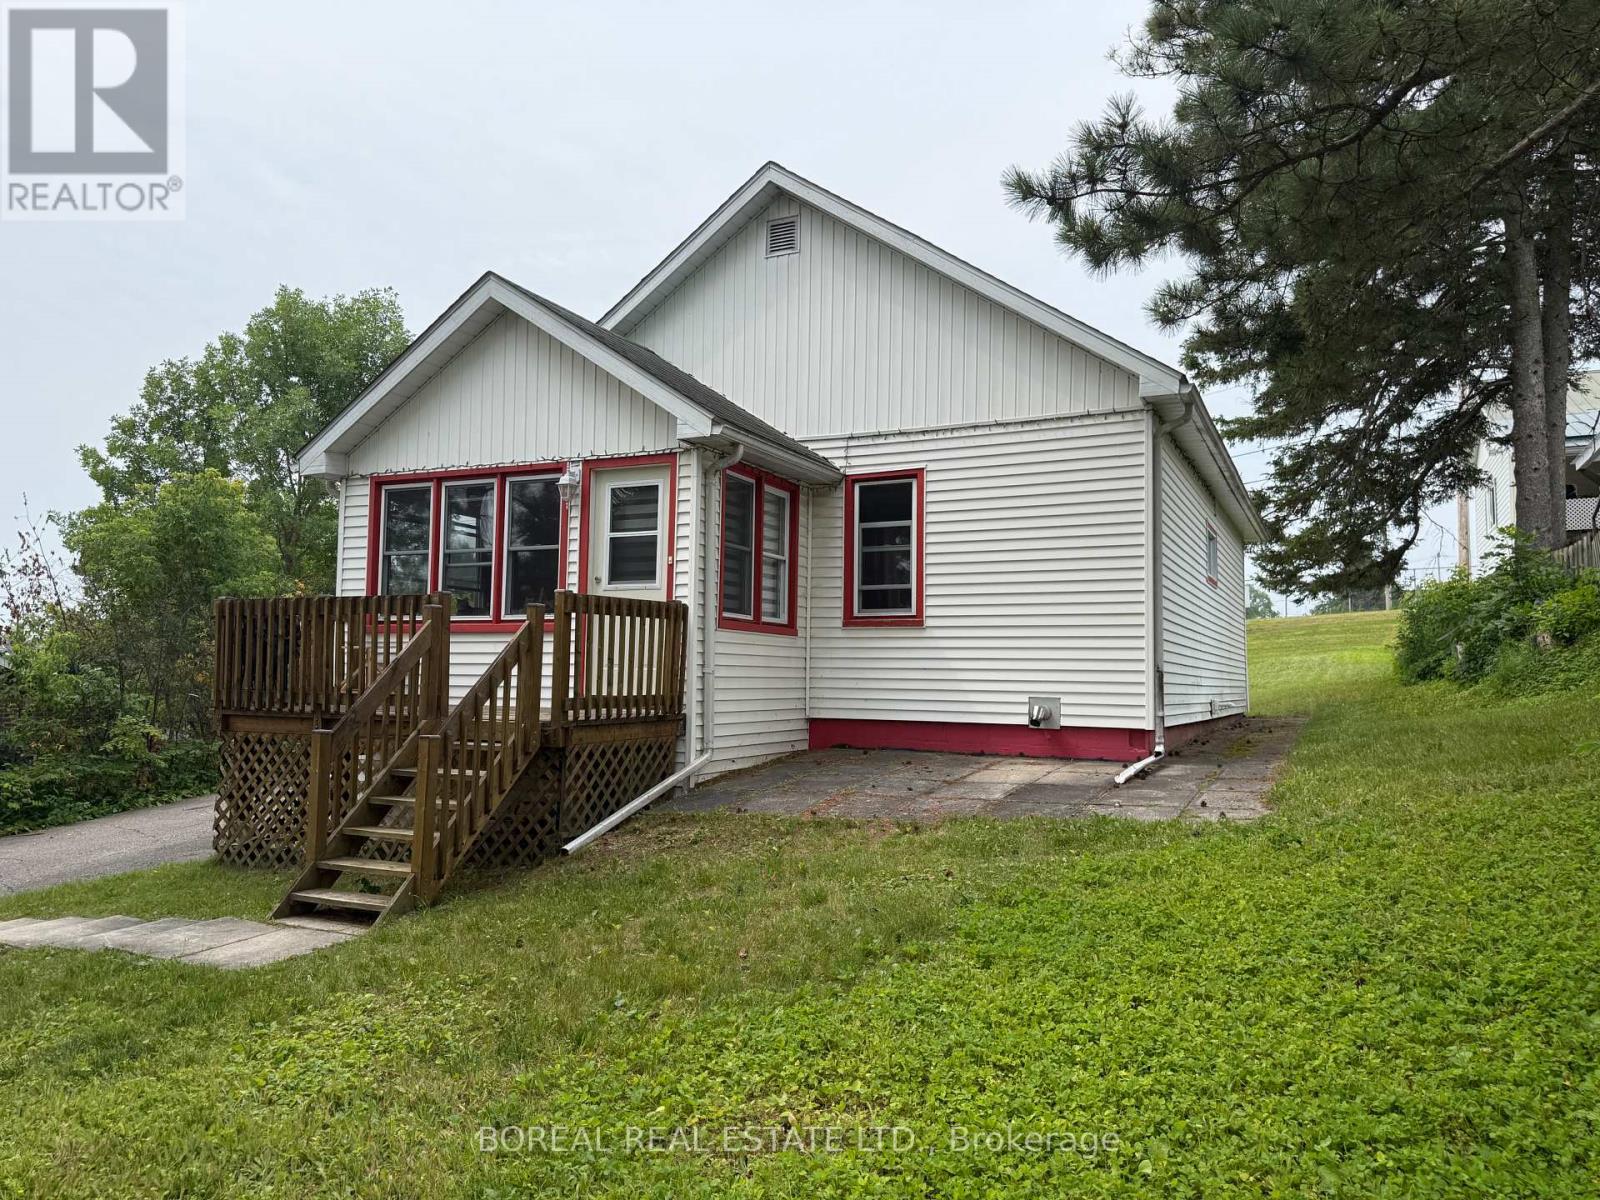
Welcome to this charming 2-bedroom bungalow tucked away on a quiet dead-end street in a desirable neighbourhood. Situated on a generous 66' x 149' lot, this well-maintained home offers approximately 819 sq. ft. of comfortable living space and a warm, cottage-like atmosphere surrounded by mature trees. The bright enclosed front porch is the perfect place to relax, while the spacious living room features beautiful hardwood flooring. The eat-in kitchen offers plenty of cabinetry and includes all appliances. Two bedrooms and a 3-piece bathroom complete the main level. The basement provides excellent storage, a workshop area, a pellet stove, and additional space for hobbies or future possibilities. Enjoy both front and side decks, ideal for entertaining or relaxing outdoors, along with a 10' x 12' storage shed and a paved driveway with ample parking. Heated by a forced-air natural gas furnace (2006), with shingles replaced in 2011-12. Included are the refrigerator, natural gas stove, microwave, washer, dryer, all window coverings, all light fixtures, and the natural gas BBQ. Affordable homeownership in a peaceful location-don't miss your opportunity to make this charming property your own! (id:15069)
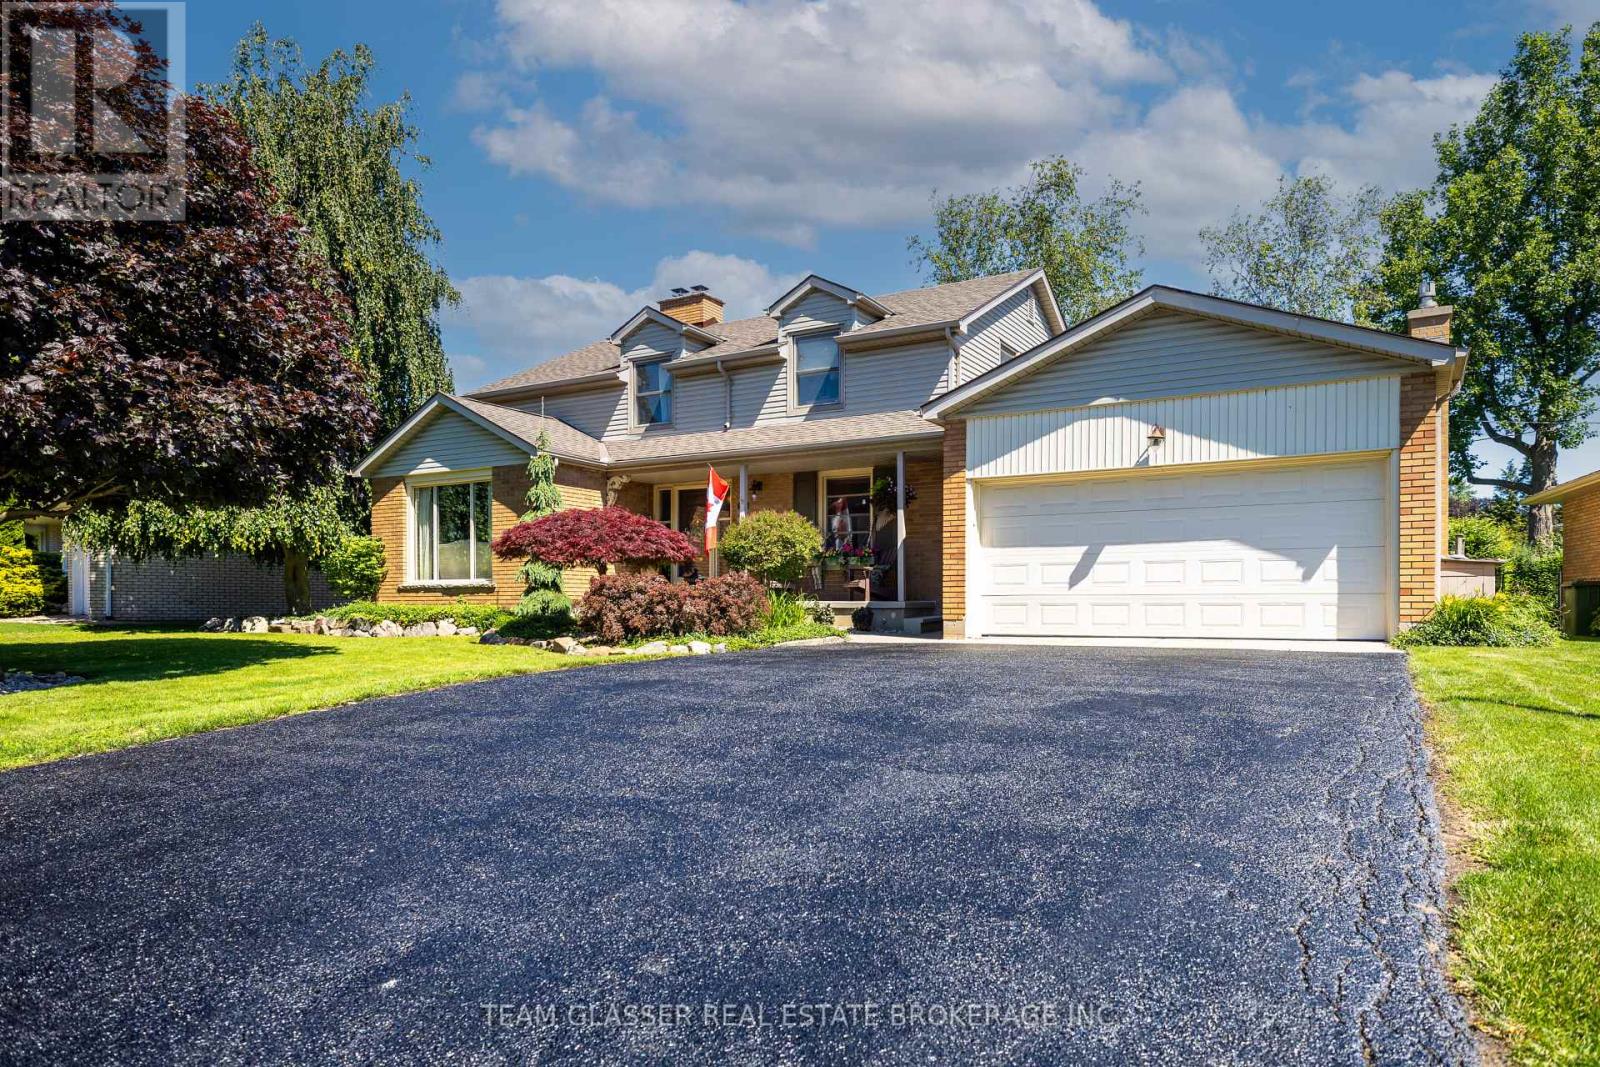
Welcome to 20 Parkview Drive, a beautifully maintained and extensively updated family home in one of St. Thomas' most sought-after neighbourhoods. Ideally situated within walking distance to St. Thomas Elgin General Hospital and Pinafore Park, this exceptional property combines an unbeatable location with spacious living and thoughtful upgrades throughout. Set on an oversized lot, the home offers outstanding curb appeal with a double car garage, freshly sealed driveway, and newly epoxied covered front porch. The fully fenced backyard is a private retreat featuring mature trees, perennial gardens, and multiple patio areas perfect for entertaining. Inside you'll find a carpet-free interior with matching tile flooring, real hardwood floors, and a stunning hardwood staircase. The versatile floor plan includes 4 generously sized bedrooms upstairs, each featuring two windows that provide abundant natural light. A basement den offers excellent potential to serve as a 5th bedroom or home office. The home features 2.5 beautifully updated bathrooms, with a bathroom conveniently located on each level. Formal living and dining rooms are anchored by a charming double-sided wood-burning fireplace, while the family room showcases floor-to-ceiling windows and a custom stone natural gas fireplace, creating an inviting space to gather year-round. The eat-in kitchen is designed for both everyday living and entertaining, featuring granite countertops, a double sink with garburator, and counter-depth appliances including a new refrigerator (2025), new dishwasher (2026), and stove. The fully finished basement (2024) provides valuable additional living space, while the dedicated laundry room includes a new washer and dryer (2024). Additional updates: Windows replaced (2011), Owned on-demand water heater, Updated 200-amp electrical panel, Furnace and AC professionally serviced annually, HVAC ductwork cleaned (2026), Both fireplaces professionally serviced (2026), Natural gas BBQ hookup. (id:15069)
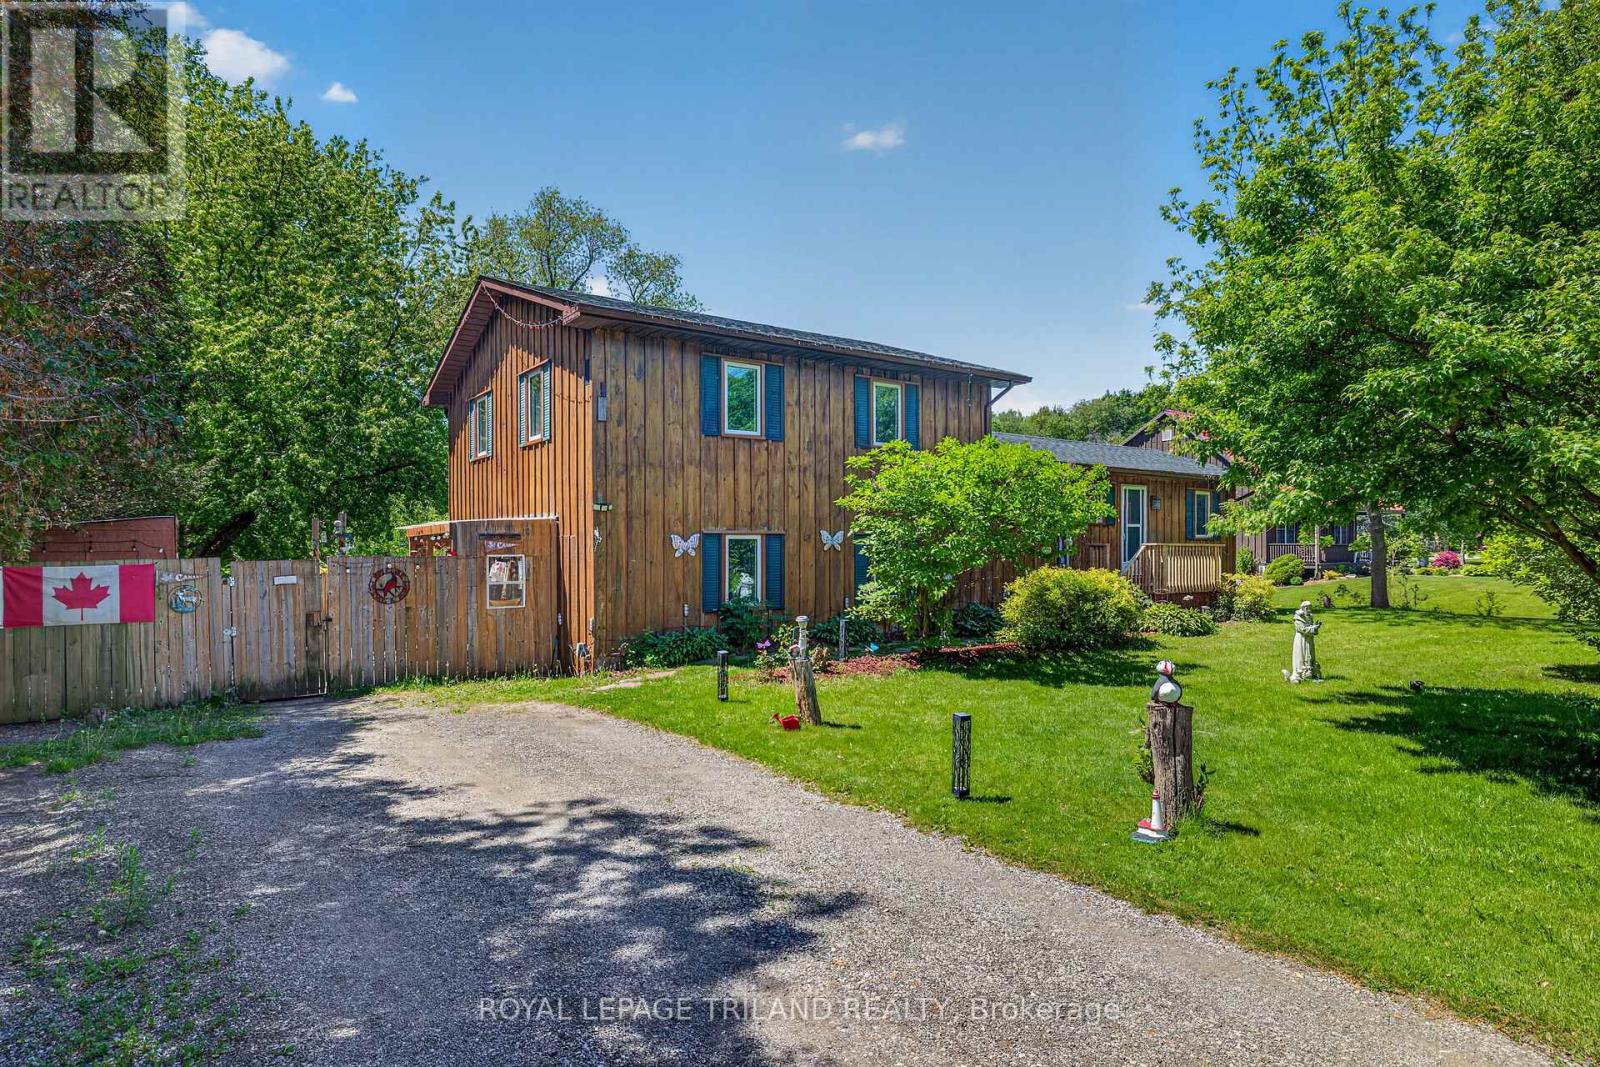
Welcome to this spacious detached side-split home offering four levels of versatile living space on a half an acre - only minutes from the sandy shores of Port Bruce Beach! The main floor features a bright and inviting layout with a large kitchen perfect for cooking and gathering, a comfortable living room for relaxing or entertaining, and a convenient powder room. Patio doors off the main living area lead out to a deck overlooking the backyard - ideal for summer BBQs, morning coffee, and outdoor entertaining. Upstairs, you'll find three well-sized bedrooms and a beautifully renovated 4-piece bathroom designed with modern finishes and functionality in mind. The lower level offers an unfinished flex space brimming with potential - ideal for a future 5th bedroom, home gym, rec room, or entertainment area tailored to your needs. Just a few steps down from the main living area, you'll discover a fully self-contained granny suite with its own separate entrance - a rare and valuable feature. Complete with a full kitchen, spacious living room, separate bedroom, and 3-piece bathroom, this space is perfect for multigenerational living, guests, or additional income potential. With 4 bedrooms, 2.5 bathrooms, and room to grow both inside and out, this property offers flexibility, privacy, and lifestyle - all in a peaceful setting close to the lake. (id:15069)
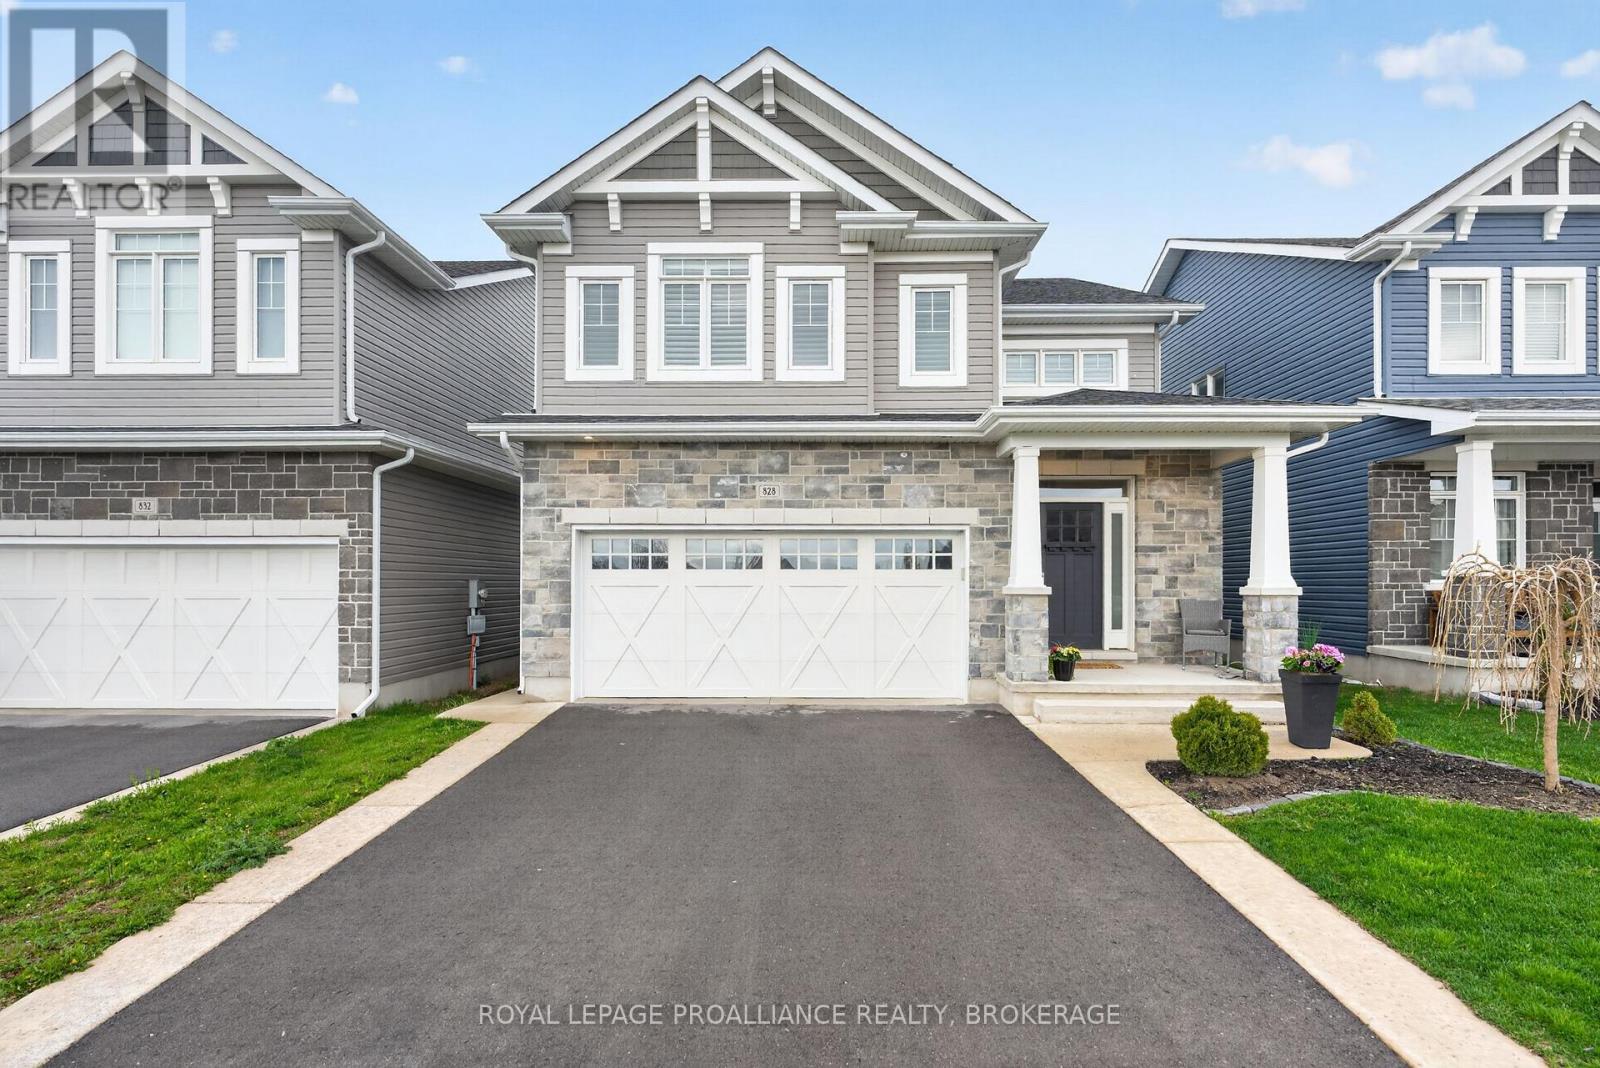
Welcome home to 828 Celeste Drive where thoughtful design, timeless luxury and exceptional attention to detail come together. This upgraded Pearson model offers 2,050 sq/ft of beautifully curated living space with 3 bedrooms, 2.5 baths, and a level of finish that truly sets it apart from the rest. From the moment you arrive, it's clear this home is something special. Inside, the bright open concept layout is both elegant and inviting, featuring 9 ft ceilings, rich hardwood and tile flooring, designer lighting, and a stunning gas fireplace that anchors the main living space. Every finish has been carefully selected to create a home that feels refined, warm, and effortlessly functional. The heart of the home is the beautifully upgraded kitchen, complete with quartz countertops, upgraded cabinetry, pendant lighting, and an oversized island designed for gathering, entertaining, and everyday living. The seamless flow between the kitchen, dining, and living areas creates a space that is equally suited for hosting guests or enjoying quiet nights at home. Upstairs, the spacious primary retreat offers the perfect place to unwind, while two additional bedrooms, stylish bathrooms, and convenient second floor laundry provide functionality for growing families, professionals, or those simply looking for turnkey living without compromise. Outside, the thoughtful upgrades continue, further elevating the home's curb appeal and outdoor enjoyment. Every inch of this property has been intentionally designed and meticulously maintained, showcasing a level of pride of ownership rarely seen. Just minutes to shopping, restaurants, parks, recreation, downtown Kingston, and easy access to Highway 401, this is more than just a home, it's a lifestyle. (id:15069)
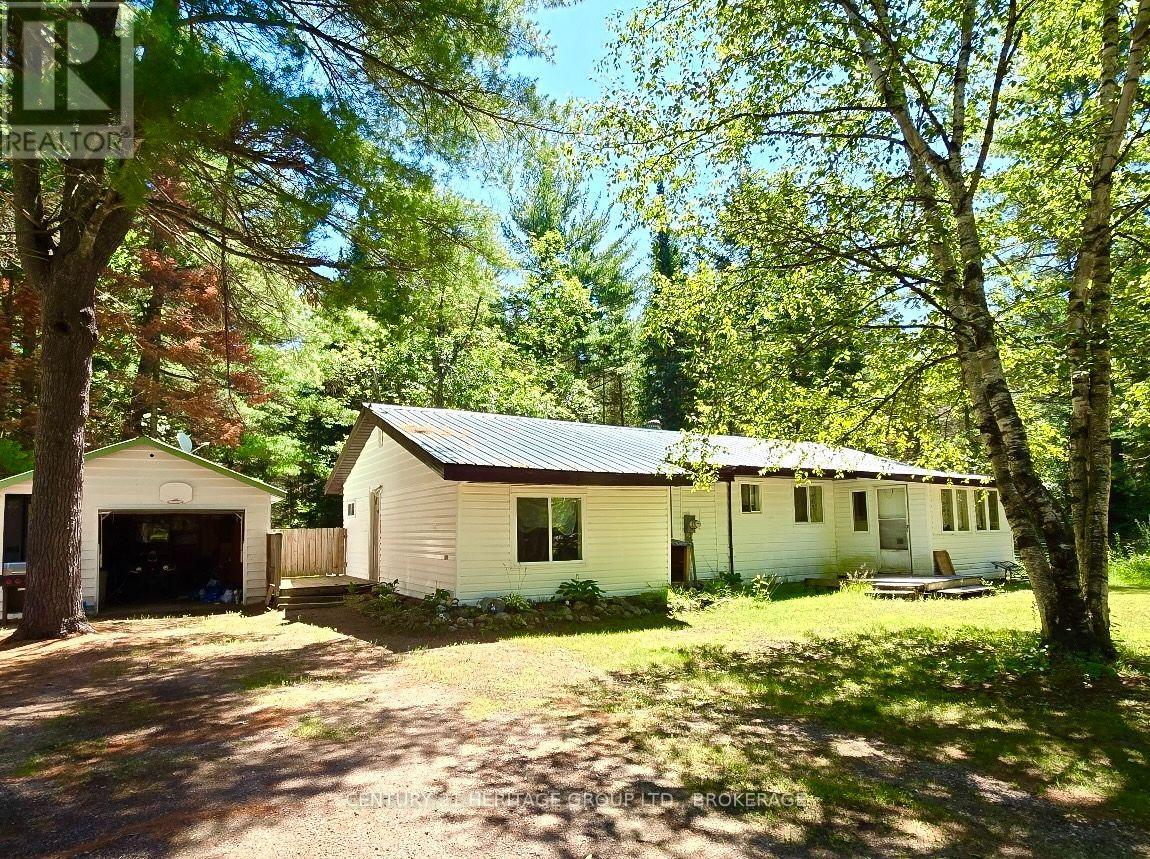
The thrill of outdoor adventures still thrives in gorgeous Addington Highlands, and this bright bungalow near Cloyne delivers a perfect launching pad for all who love the outdoors. Try casting a rod in any of the hundreds of lakes in the Land O' Lakes paradise or hike one of the many local trails or climb the sheer granite cliff at Bon Echo Provincial Park. Whether you need a family home for young adventurers (with its own forest and trails) or a quiet retirement space or even a well-located AirBnB, don't hesitate to jump in to home ownership here. Located on a generous 2.3 acre lot, you'll discover room to breathe indoors and out. The home delivers ample space with 3 bedrooms, an open concept L-shaped living room/dining room and a galley kitchen with functional countertop and cabinet space, and a sweet nook for breakfasts. Outdoors, there's a 1.5 car detached garage and a large shed offering firewood storage and tons of space for all of your outdoor gear. The lot hosts a greenhouse and delivers room to garden, room to grow your own food and room to host fun family campfires. Watch the starry night skies like never before and hike, ride or snowshoe your own trails right in your own backyard. The location is quiet and private, yet not isolated, and the lot features trees that offer shade and habitat for a multitude of wildlife - your morning coffee will be serenaded year-round by birdsong. At this price point, there's going to be room for some improvements, but the foundation is solid and the roof is steel, so updates could be completed over time. There's a propane forced air heating furnace and a cozy woodstove in the living room for additional warmth - shed full of firewood included! So bring your decorating ideas and create your own charming Highlands retreat here, where the dark sky nights deliver respite for the soul and the adventure-filled days will feed your spirit. Live your best life here on the road that leads to so many great outdoor adventures. (id:15069)
Enjoy the scenic 15 Minute drive along the shores of Lake Ontario to arrive at this wonderfully unique home in the historic village of Bath. While its exterior is charming looks are truly deceiving, step inside to a remarkably expansive 1500 sq. ft. and over 2100 sq. ft. of finished space. This home makes a striking impression with soaring ceilings and an open airy floor plan. Designed to suit anyone from growing families to empty nesters the layout features 3+1 bedrooms and 2.5 baths including a primary ensuite. The fully finished lower level and loft add significant living space for a home office, gym or family retreat. Don't miss this opportunity to own a spacious, one of a kind home in a peaceful community that offers much more than meets the eye.. Great neighbours as well. (id:15069)