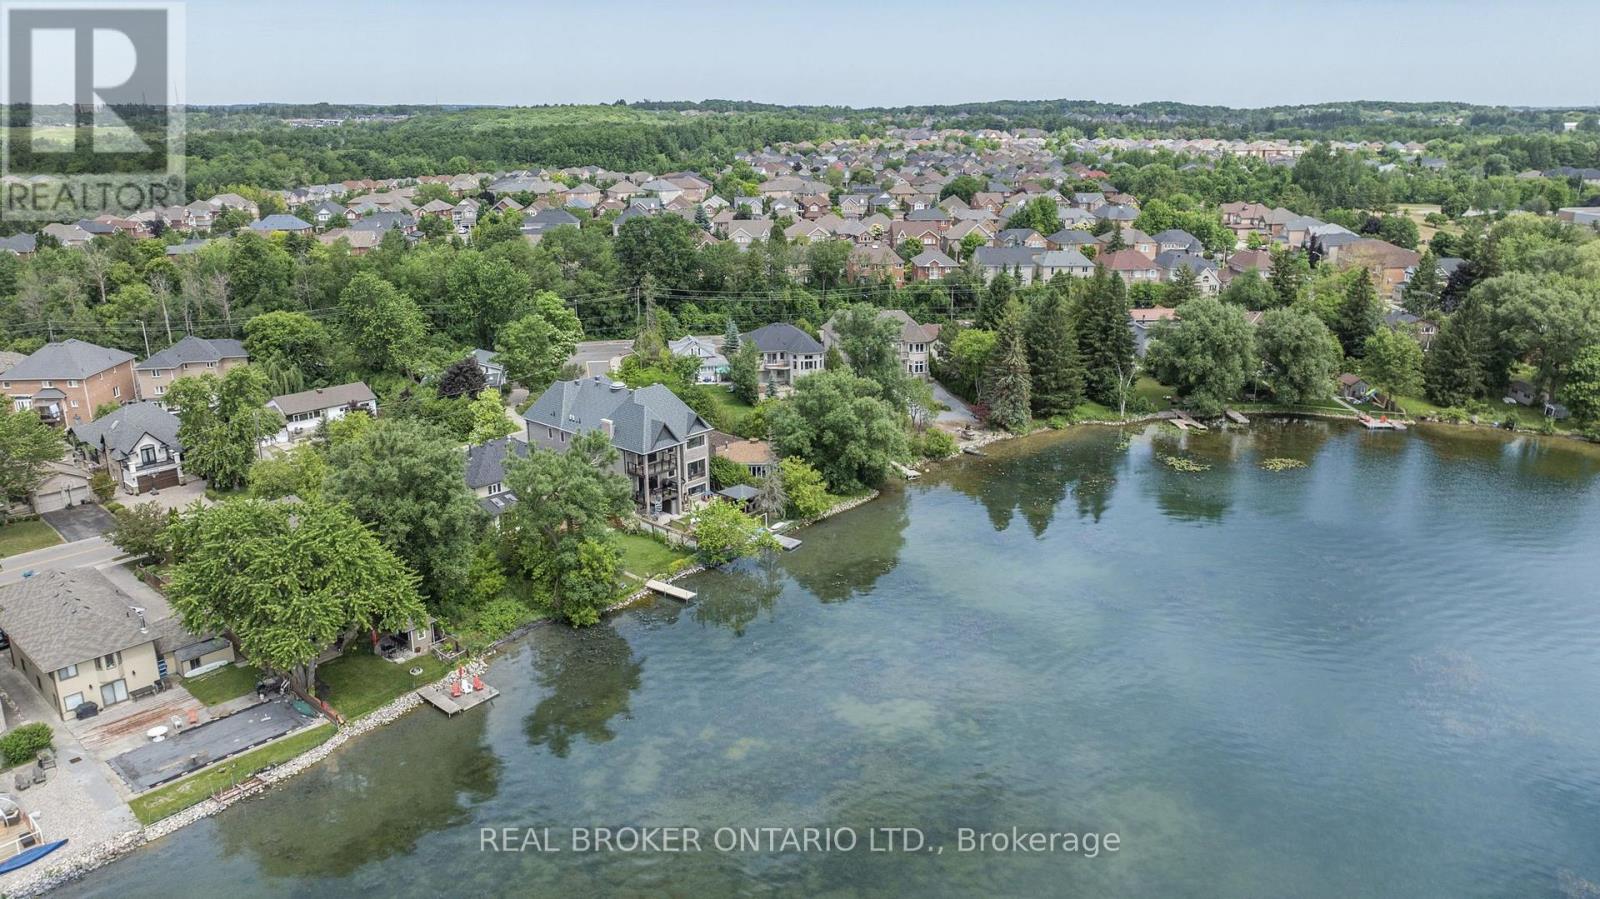
Nestled on a premium south-facing lot backing directly onto Lake Wilcox, this custom-built detached home offers an exceptional waterfront lifestyle with a private pier providing direct lake access. Enjoy boating right from your backyard, with motorized boats and seaplanes permitted on the lake. Situated on an impressive 49.21 x 232 ft. lot, the home features a timeless stone exterior, a tandem 3-car garage, and an interlocking driveway with parking for up to 6 vehicles. Offering nearly 3,400 sqft of beautifully designed living space, this extensively renovated home features 4+2 spacious bedrooms, 4 bathrooms, and a functional open-concept layout ideal for family living and entertaining. living room boasts soaring 16-ft ceilings, floor-to-ceiling windows, and an elegant granite fireplace. The main level also offers a gourmet kitchen with premium built-in appliances, custom cabinetry, valance lighting, a bright dining area, a welcoming family room overlooking the backyard and lake, and a convenient main floor bedroom. Upstairs, the spacious primary retreat features a beautifully renovated ensuite and a private walk-out balcony with tranquil lake views. Two additional bedrooms and a bright sitting area beneath a skylight complete the upper level.The fully finished walk-out basement is level with the backyard, providing seamless access to the outdoor space. Complete with a second kitchen, a large recreation room, and two additional bedrooms, it offers excellent potential for extended family, guests, or multi-generational living. Enjoy professionally landscaped grounds, an expansive patio, a children's play area, and direct access to your private pier on Lake Wilcox. Conveniently located close to parks, scenic trails, schools, public transit, Yonge Street, Bayview Avenue, Highway 404, and a wide range of amenities. A rare opportunity to own a true waterfront property in one of Richmond Hill's most sought-after communities. *Virtual staging used in select photos.* (id:15069)
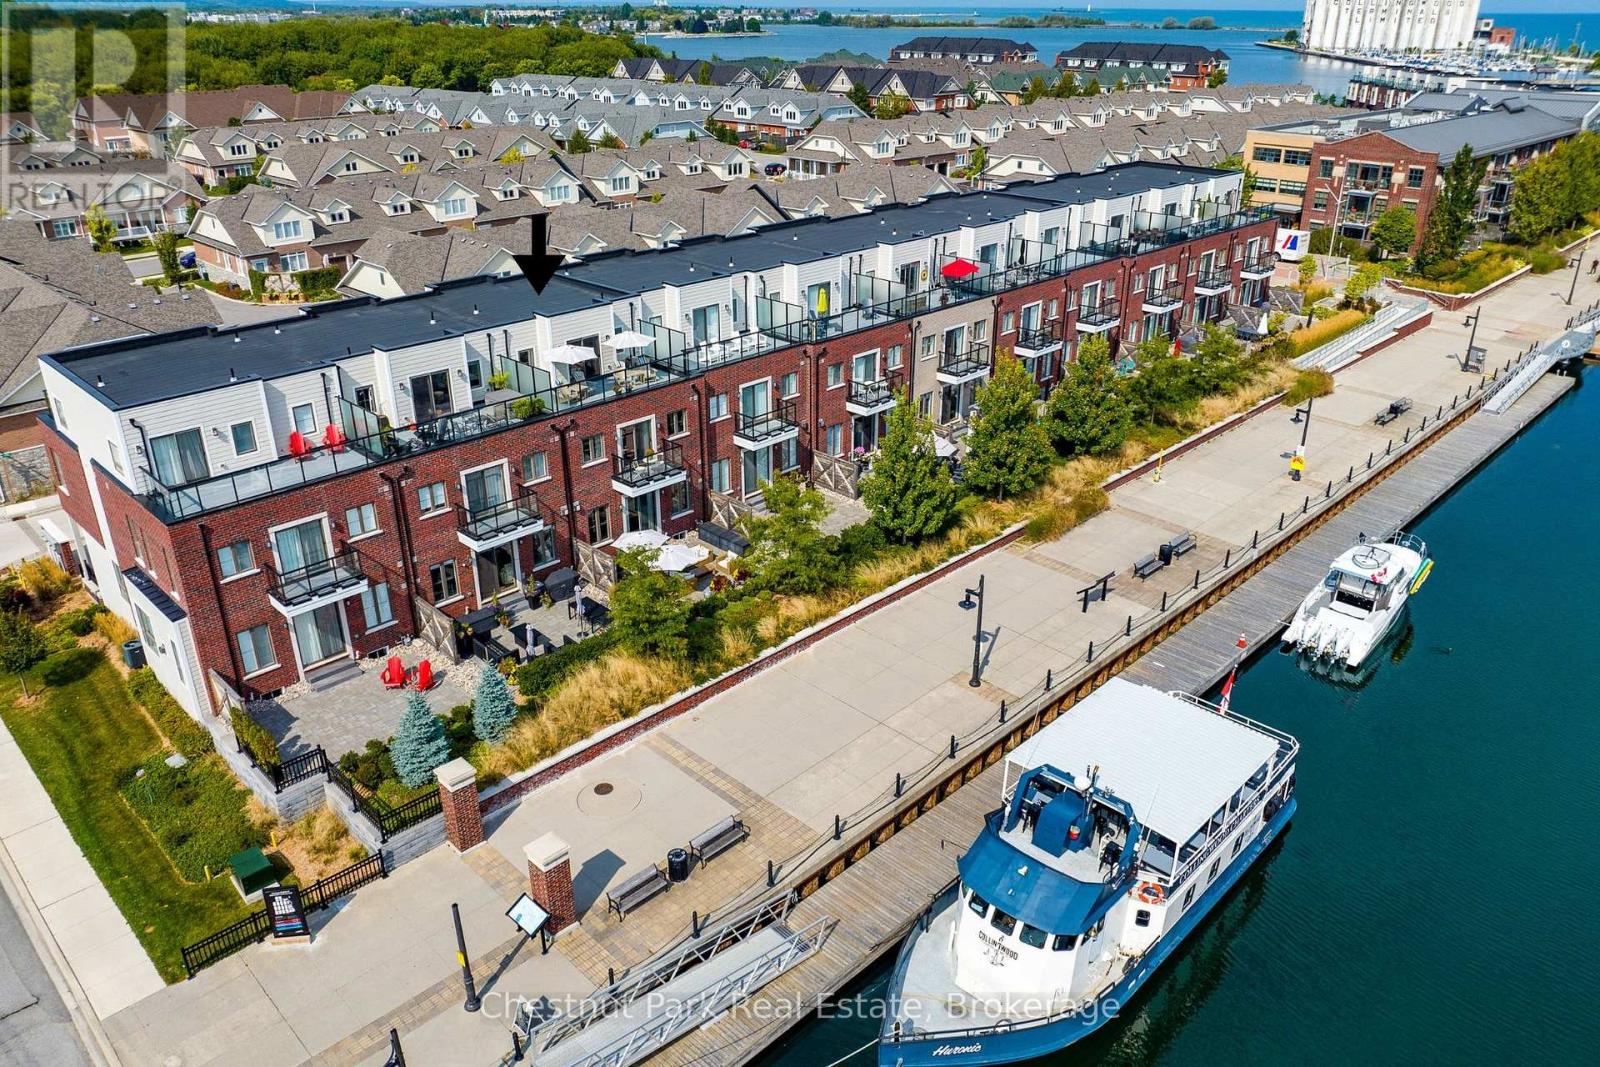
Located in the vibrant master-planned waterfront community, The Shipyards, this spectacular property offers 3100 sq ft of living space and an unparalleled lifestyle on the shores of Georgian Bay. With panoramic views of the Niagara Escarpment and Blue Mountain's ski hills, this 3-bedroom, 2 full and 2 half bathroom home is designed to captivate your senses. Start your mornings on the 3rd floor east-facing terrace, watching the sunrise, and unwind in the evenings on the 3rd floor west-facing terrace, where sunset views stretch across Georgian Bay towards Collingwood's iconic grain elevator. The open-concept main floor is perfect for entertaining, featuring a gas fireplace in the living room, upgraded kitchen and a seamless flow between the living, dining, and kitchen areas. For added convenience, a private elevator provides easy access to all levels of the home. A spacious primary bedroom with 5 pc ensuite and oversized walk in closet is a perfect retreat with your own deck and views of Georgian Bay. 2 more spacious bedrooms and a 4 pc bath round out this floor plan. Engineered hardwood throughout various floors. 4 Parking Spaces - a double car garage and parking for 2 more cars in front is another sought after feature in the downtown core. Step out your door and onto the water, perfect for kayaking and paddle boarding or take a short stroll to downtown Collingwood's farmers market, charming shops, restaurants, art galleries, and entertainment venues. A stones-throw from your back terrace is the pick-up point for Collingwood Charters, offering sightseeing, sunset, and entertainment cruises. Plus, all the four-season recreational activities you could wish for golfing, skiing, marinas, hiking, and biking trails, are just a short drive away. Get in now at todays pricing as this highly sought-after waterfront community continues to grow with exciting new developments. Don't miss this opportunity to make Collingwood your home. (id:15069)
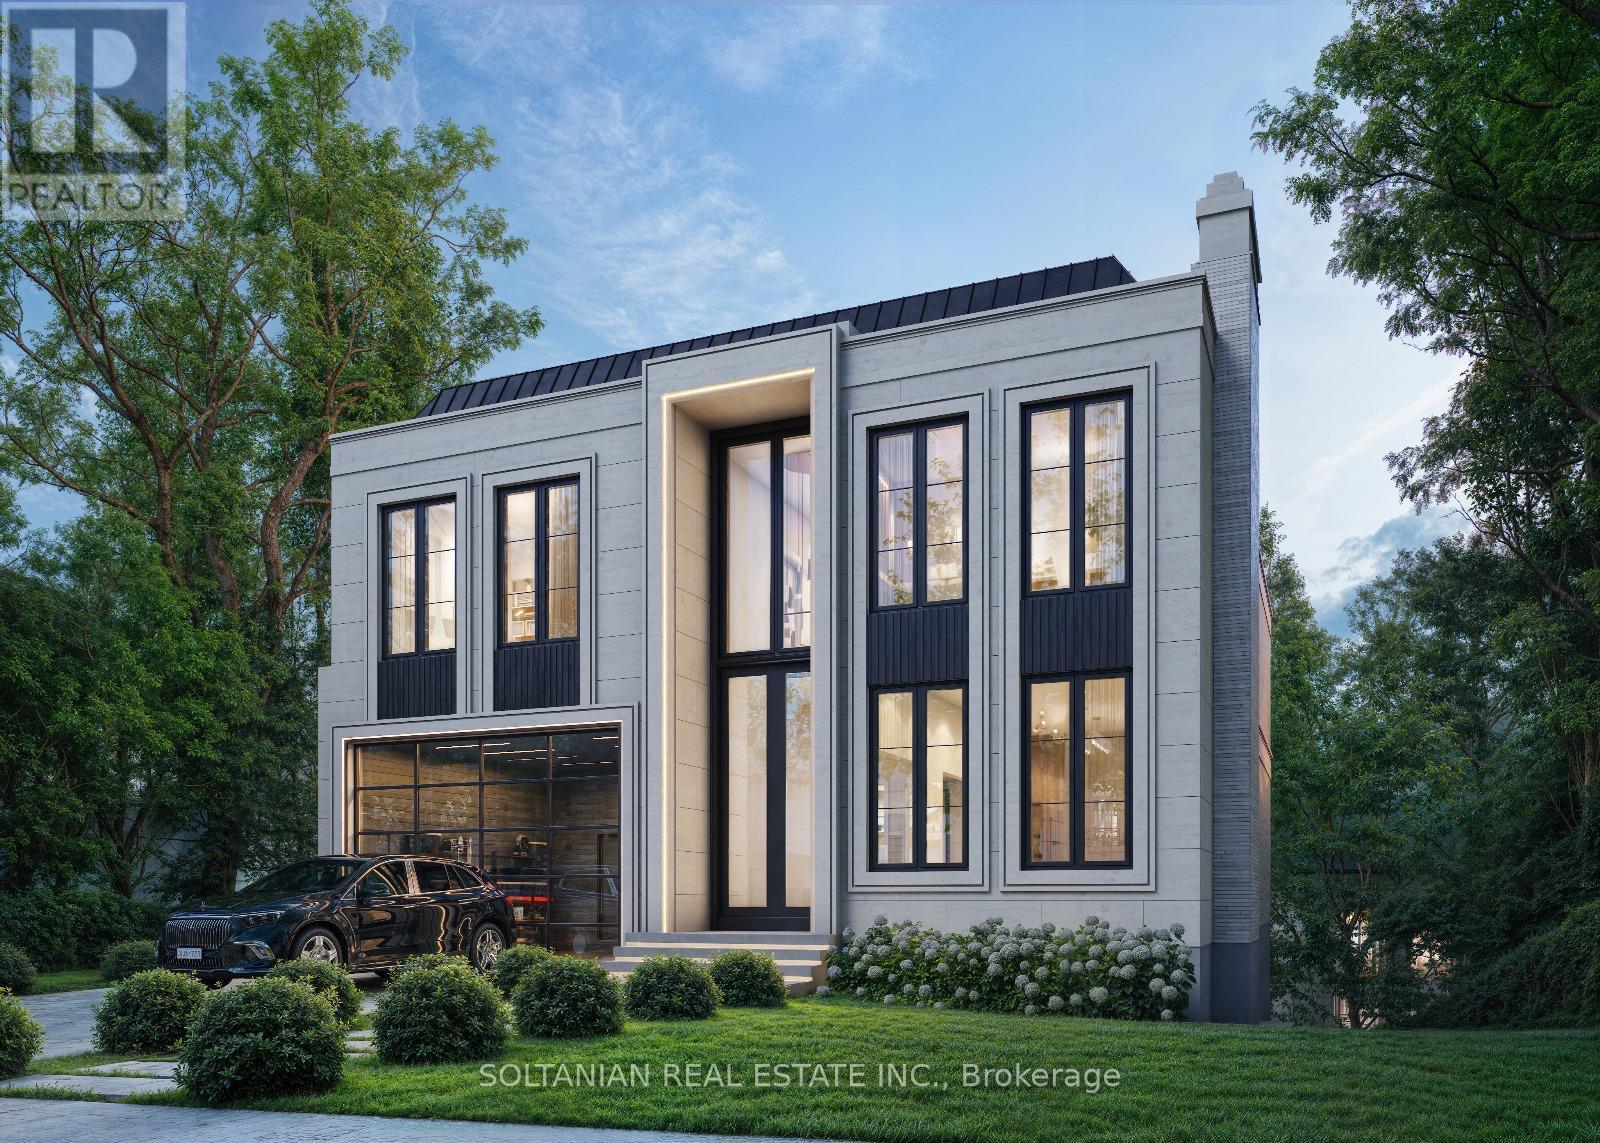
Attention Builders, Investors & Visionary Homeowners! Rare Opportunity at 41 Elgin Street.An extraordinary and rarely offered opportunity awaits on one of the area's most impressive properties. This exceptional lot measuring approximately 55 ft. x 469 ft. of depth presents endless possibilities for those seeking a unique investment, development opportunity, or private estate setting.Renovate the existing residence and enjoy resort-style living with a stunning backyard retreat, exceptional privacy, and the unmatched tranquility of this extraordinary deep lot - or take advantage of the opportunity to tear down and build the custom dream home you have always envisioned.Permit-ready and ideal for builders, investors, and discerning homeowners, this remarkable property offers the perfect canvas for a signature residence. Imagine creating a spectacular custom home featuring expansive living spaces, luxury finishes, a stunning outdoor oasis, and a backyard experience rarely found in the city.Located in a highly desirable and established neighborhood, 41 Elgin Street combines convenience, privacy, and future potential. The impressive lot depth provides endless opportunities for outdoor living, entertaining, gardens, recreation, and creating a true family sanctuary.Whether you are a builder searching for your next showcase project, an investor looking for a premium opportunity, or a homeowner ready to enjoy a private retreat today while planning your future vision, this property delivers exceptional possibilities.Surrounded by top-rated schools, parks, shopping, restaurants, transit, and major amenities, this location offers the perfect balance of lifestyle and convenience.Opportunities to own a lot of this size and character are exceptionally rare. Live in it. Love it. Renovate it. Expand it. Or build the home you have always dreamed of.41 Elgin Street is more than a property - it is a chance to create your legacy. Truly a rare Gem. (id:15069)
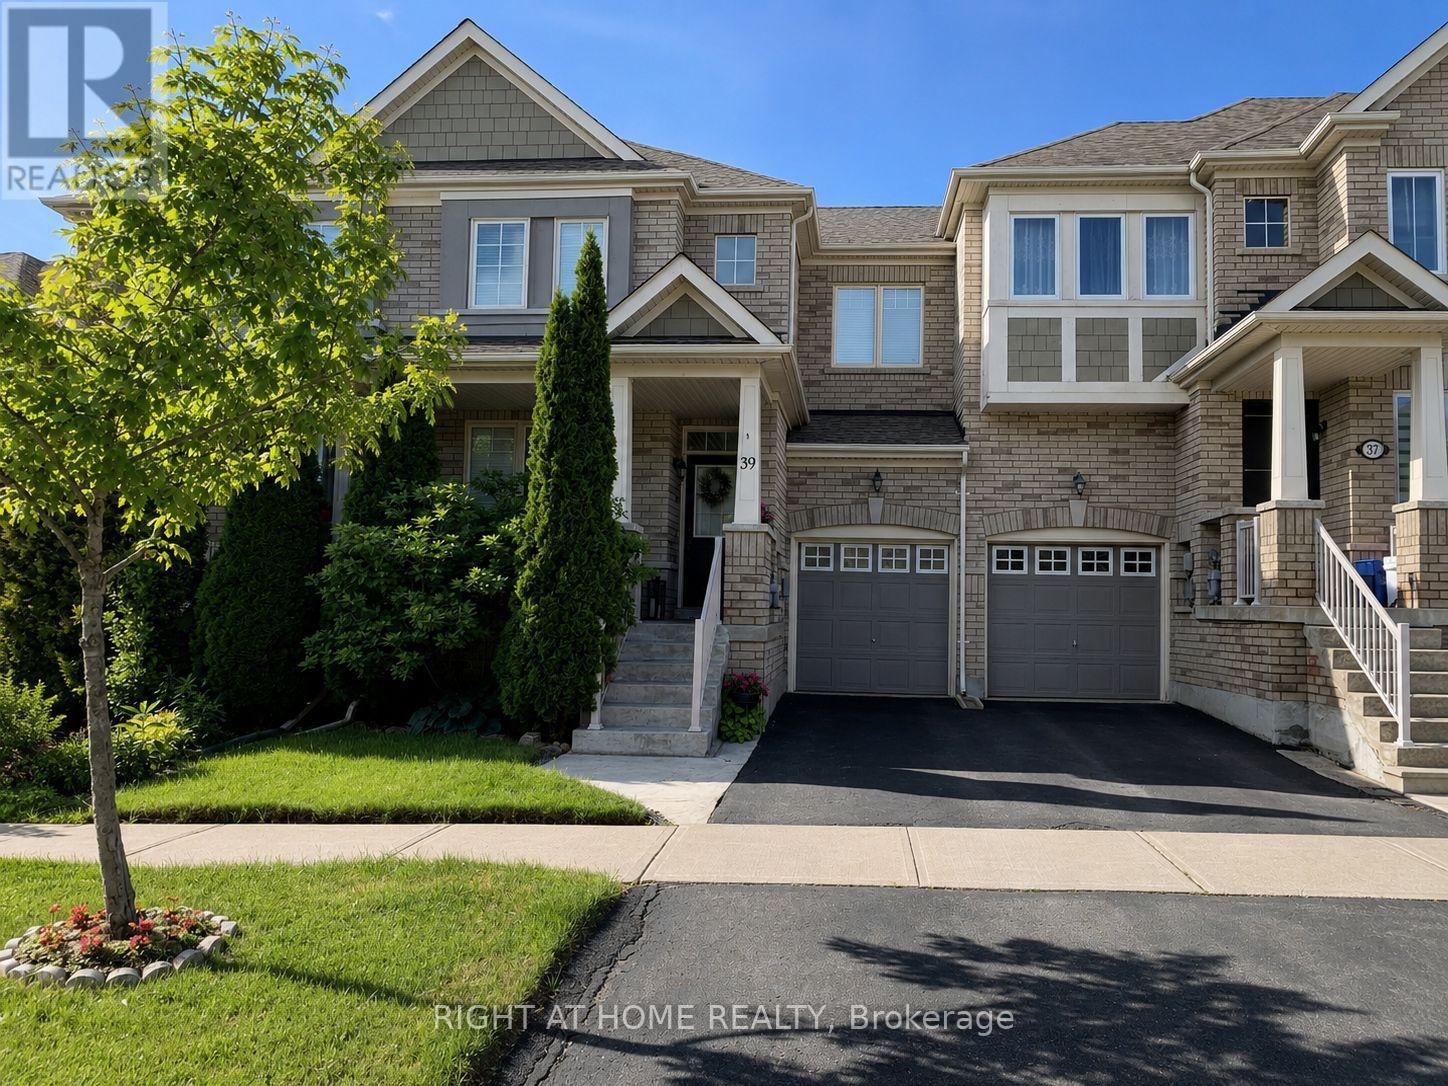
Premium lot backing onto green space with direct trail access, offering privacy, peaceful views, and an exceptional lifestyle. Unlike many townhomes, this home enjoys a generous green space behind the backyard, creating a rare sense of openness while connecting you directly to the Macleod Estate Trail and Oak Ridges Trail system.Walk just minutes to Macleod's Landing Public School, enjoy scenic walks, runs, or bike rides to Bathurst Glen Golf Course, or follow the trails to Yonge Street for shopping, restaurants, and everyday conveniences. Highway 404, Bond Lake, parks, transit, Movati Athletic, and Farm Boy are all just minutes away.Rarely offered, this bright, south-facing 3-bedroom, 3-bathroom home with a finished basement is beautifully maintained and move-in ready. Features include 9' ceilings on the main floor, an open-concept kitchen with granite countertops, a breakfast area with walkout to a fully fenced, landscaped backyard, interior garage access, direct garage-to-backyard access, and a new roof (2025).A rare opportunity to own one of Macleod's Landing's most desirable townhomes, where premium lot, privacy, nature, and everyday convenience come together. (id:15069)
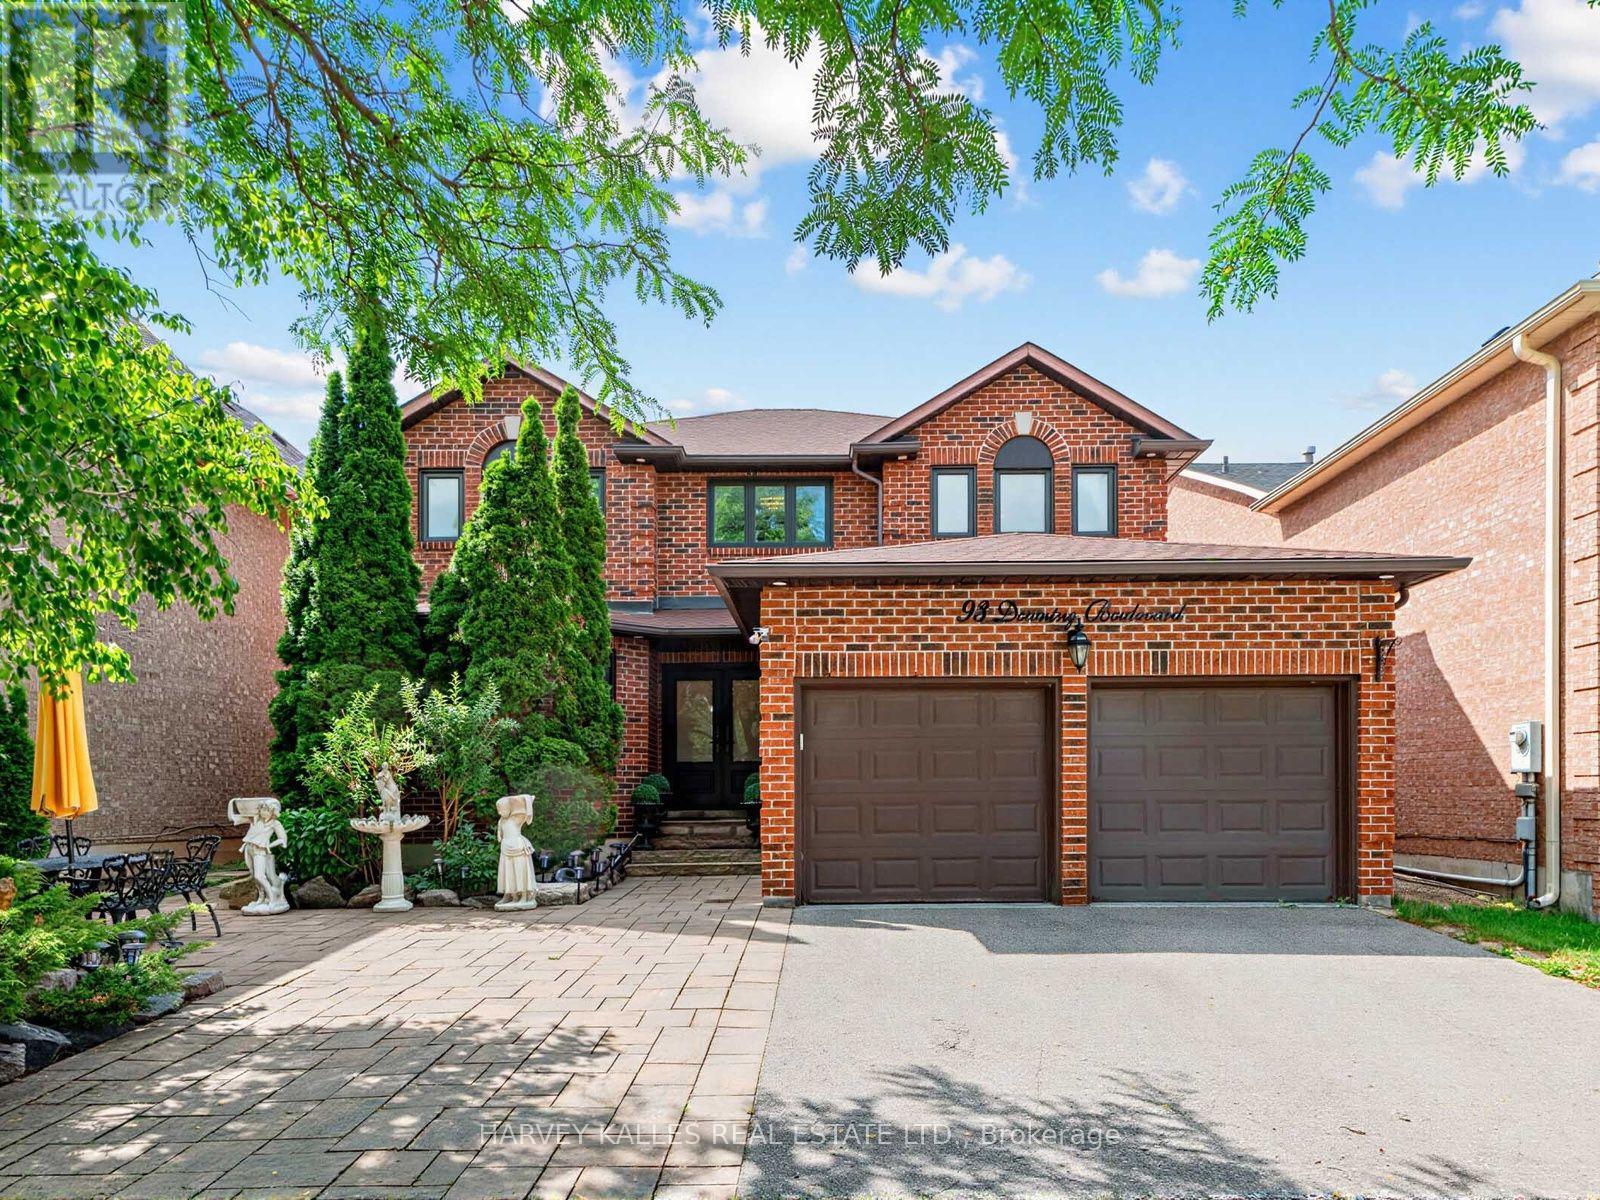
Welcome to this beautifully maintained and recently renovated 4-bedroom, 4-bathroom family home, ideally situated on a bright, south-facing lot. Thoughtfully updated throughout, this home features newer hardwood flooring, a new furnace and central air conditioning unit, as well as a professionally installed alarm and camera security system for added peace of mind. The custom eat-in kitchen boasts granite countertops, stainless steel appliances, and a walkout to a spacious deck overlooking a charming gazebo and professionally landscaped backyard-perfect for entertaining or relaxing outdoors. The spacious primary suite offers a large 5-piece ensuite and a separate sitting area. The main floor features a warm and inviting family room with a wood-burning fireplace, elegant formal living and dining rooms, and a convenient laundry room with direct access to the garage. The finished lower level adds exceptional versatility with a second kitchen, making it ideal for extended family, entertaining, or multi-generational living. Ideally located close to top-rated schools, parks, public transit, Promenade Shopping Centre, and an excellent selection of shops and restaurants, this exceptional home offers the perfect blend of style, comfort, modern upgrades, and everyday convenience. (id:15069)
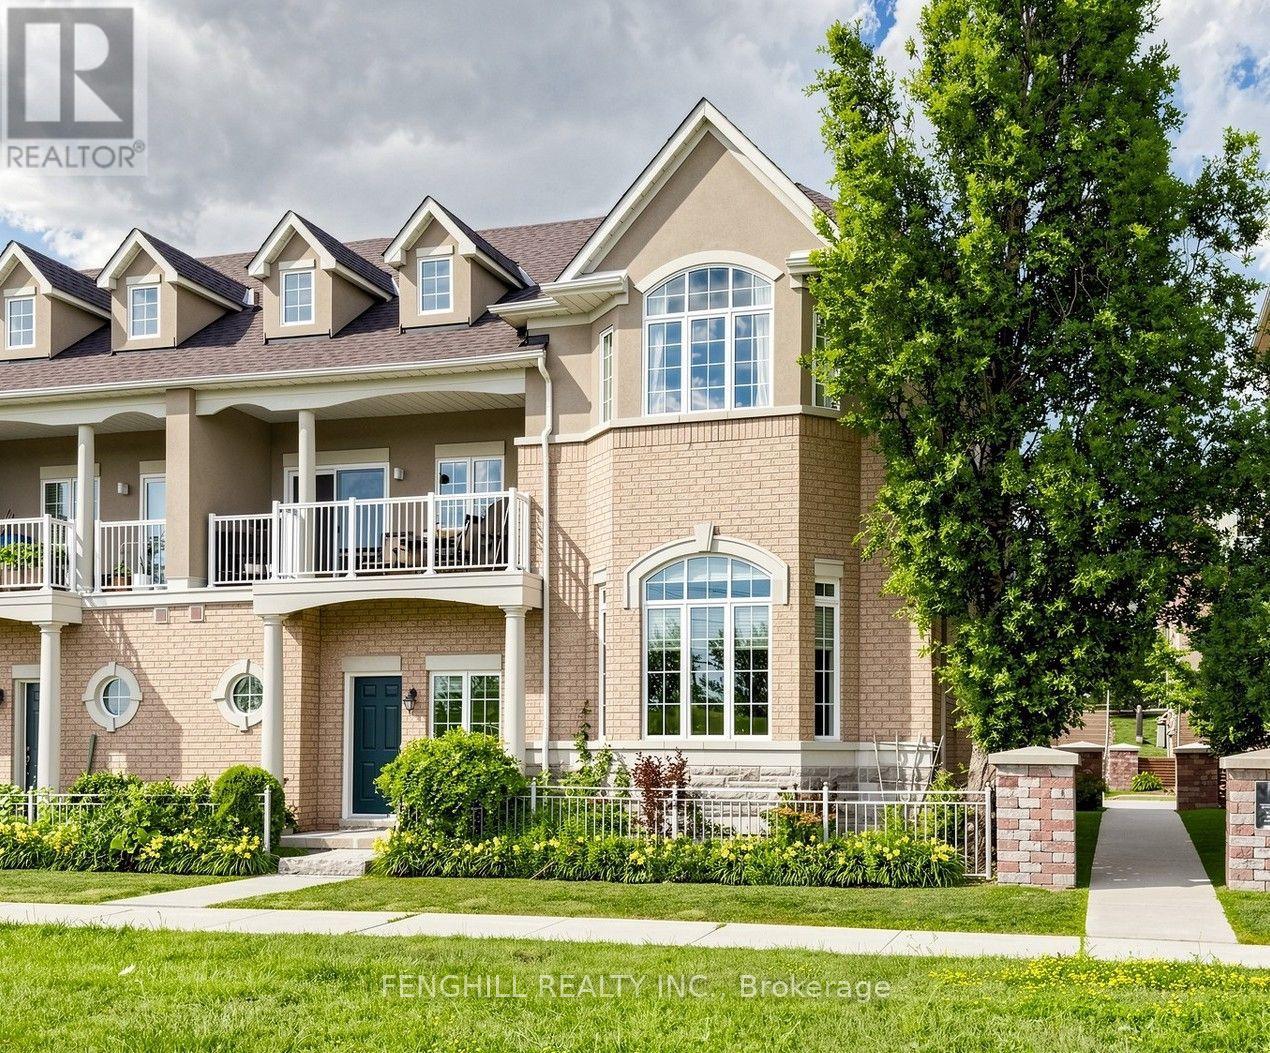
A rare opportunity to own the largest , brightest, and one of only two executive End-Unit Townhome in an exclusive Tridel enclave in Prestigious Unionville! With approximately 2769 sqf living space, offering an expansive layout, south-facing residence enjoys unobstructed views, oversized windows, soaring 11up ft ceilings in the main living area, 9 ft ceilings in all second-floor bedrooms, and a dramatic high-ceiling family room that creates an airy, inviting space for everyday living and entertaining. The gourmet kitchen is equipped with high-end appliances and complemented by elegant finishes. Rich hardwood flooring, classic crown mouldings, and a cozy gas fireplace add warmth and timeless sophistication throughout the home. Featuring 3+1 bedrooms and 4 bathrooms, the flexible layout includes a private lower-level suite ideal for guests, extended family, a nanny, or a home office. A private 2-car garage adds everyday convenience. Perfectly positioned in the heart of Unionville, just minutes from top-ranking schools, parks, VIVA transit, Costco, First Markham Place, Downtown Markham, restaurants, shopping, and Highway 404-bringing every amenity within easy reach. Maintenance fees include water, landscaping, snow removal, building insurance, and exterior maintenance, allowing for a truly low-maintenance, worry-free, turnkey lifestyle. This home perfectly blends style, comfort, and functionality for families at every stage of life, don't miss it! (id:15069)
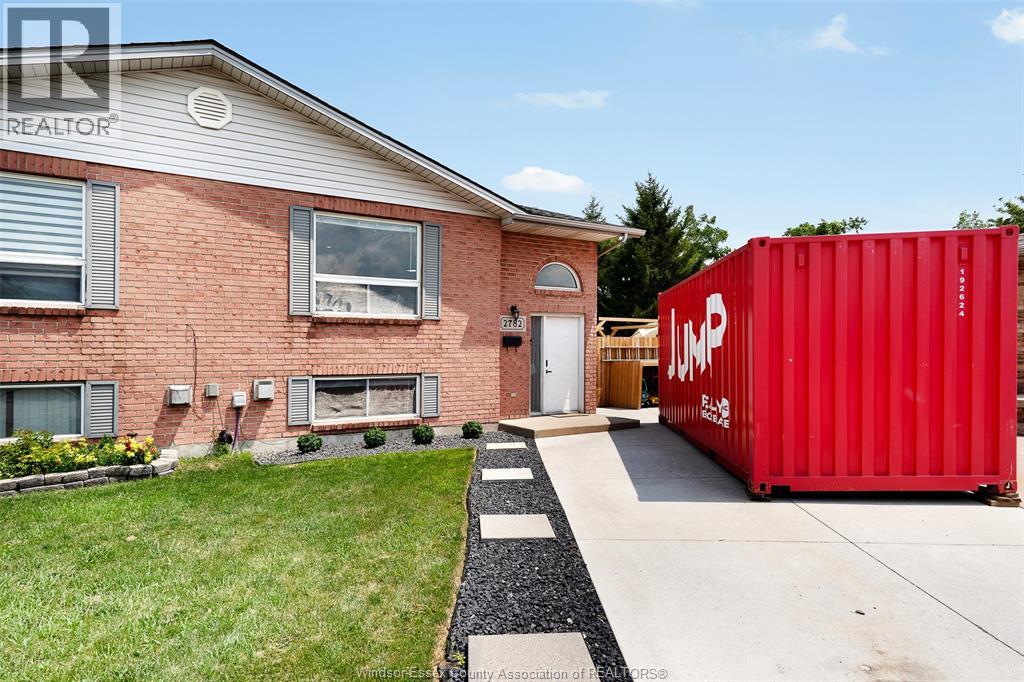
Welcome to 2782 Allyson! This beautifully renovated semi-detached home is tucked away on a quiet cul-de-sac in a family-friendly neighborhoods. Featuring 2+1 bedrooms, 2 full baths, a new sun deck, and a private pie-shaped lot with no rear neighbors, this move-in-ready home is perfect for first-time buyers or those looking to downsize. Close to parks, schools, shopping, and more --don't miss this fantastic opportunity (id:15069)
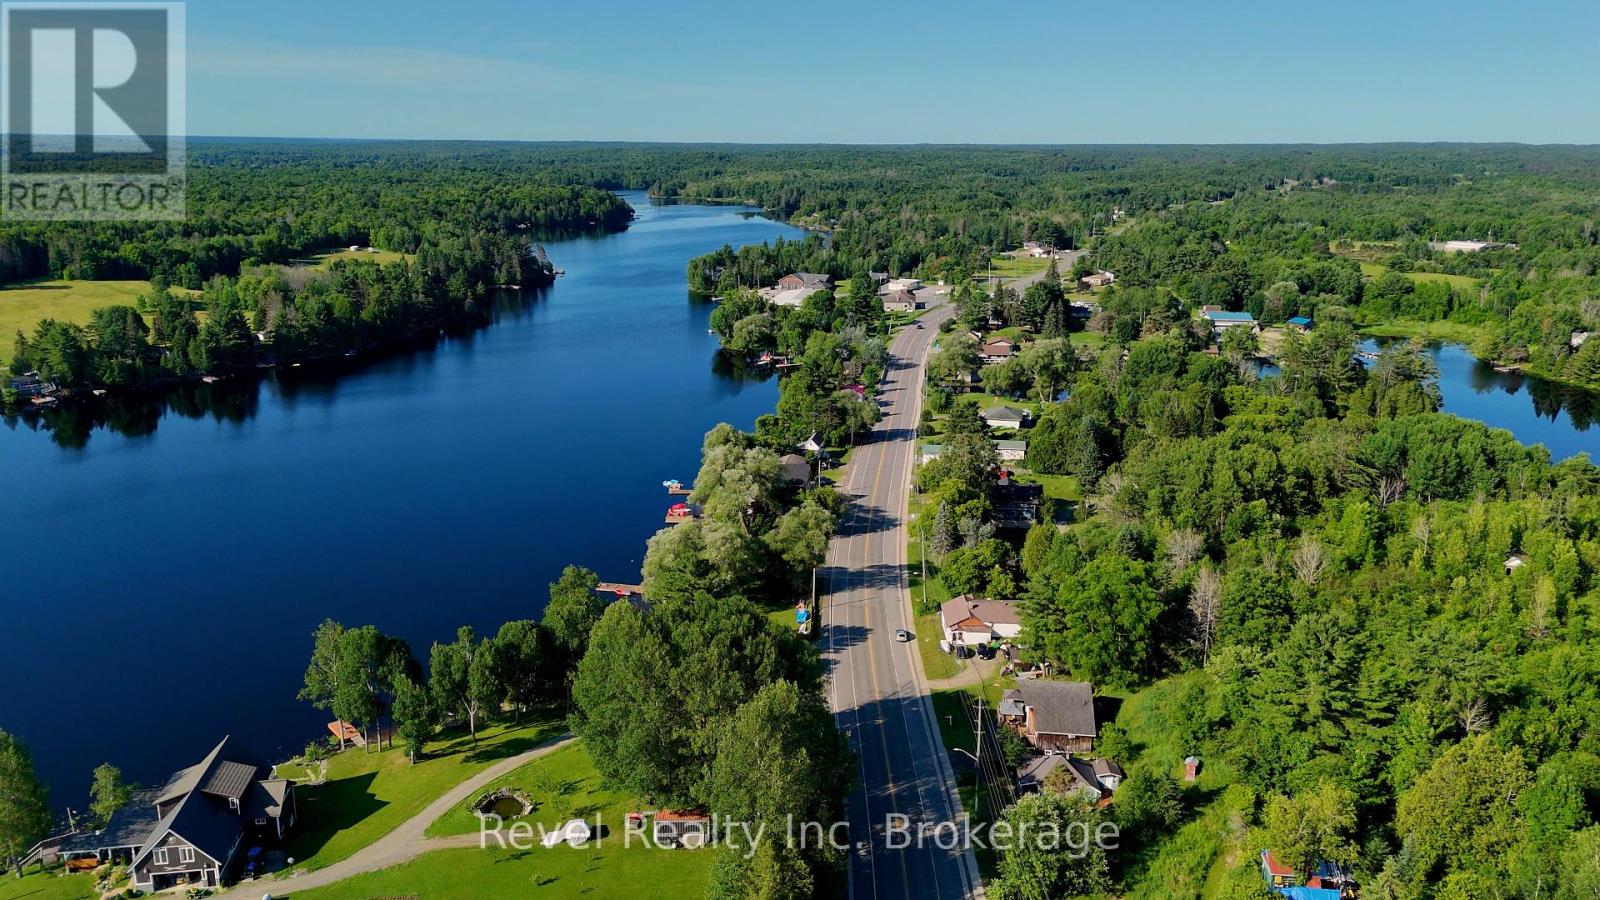
Welcome to this stunning Viceroy home in the heart of Dunchurch, just moments from Whitestone Lake. Offering 3 spacious bedrooms and 2 bathrooms, this beautiful home features lake views, soaring ceilings, and a dramatic wall of windows that fills the space with natural light. The open-concept, carpet-free interior showcases hardwood flooring, timeless finishes, and a spacious kitchen and living area perfect for entertaining.Step outside to the oversized deck, relax in the hot tub, or unwind in one of the two included gazebos while taking in the peaceful surroundings. The loft-style primary suite offers a private retreat with a Jacuzzi tub, while the finished lower level includes two generous bedrooms with direct bathroom access.Recent updates include many windows replaced in 2020, a drilled well (2021), and custom blinds throughout. All appliances are included, making this home move-in ready. Located within walking distance to the public beach, boat launch, and local amenities, this property is ideal as a year-round home or cottage retreat. Flexible closing available. (id:15069)
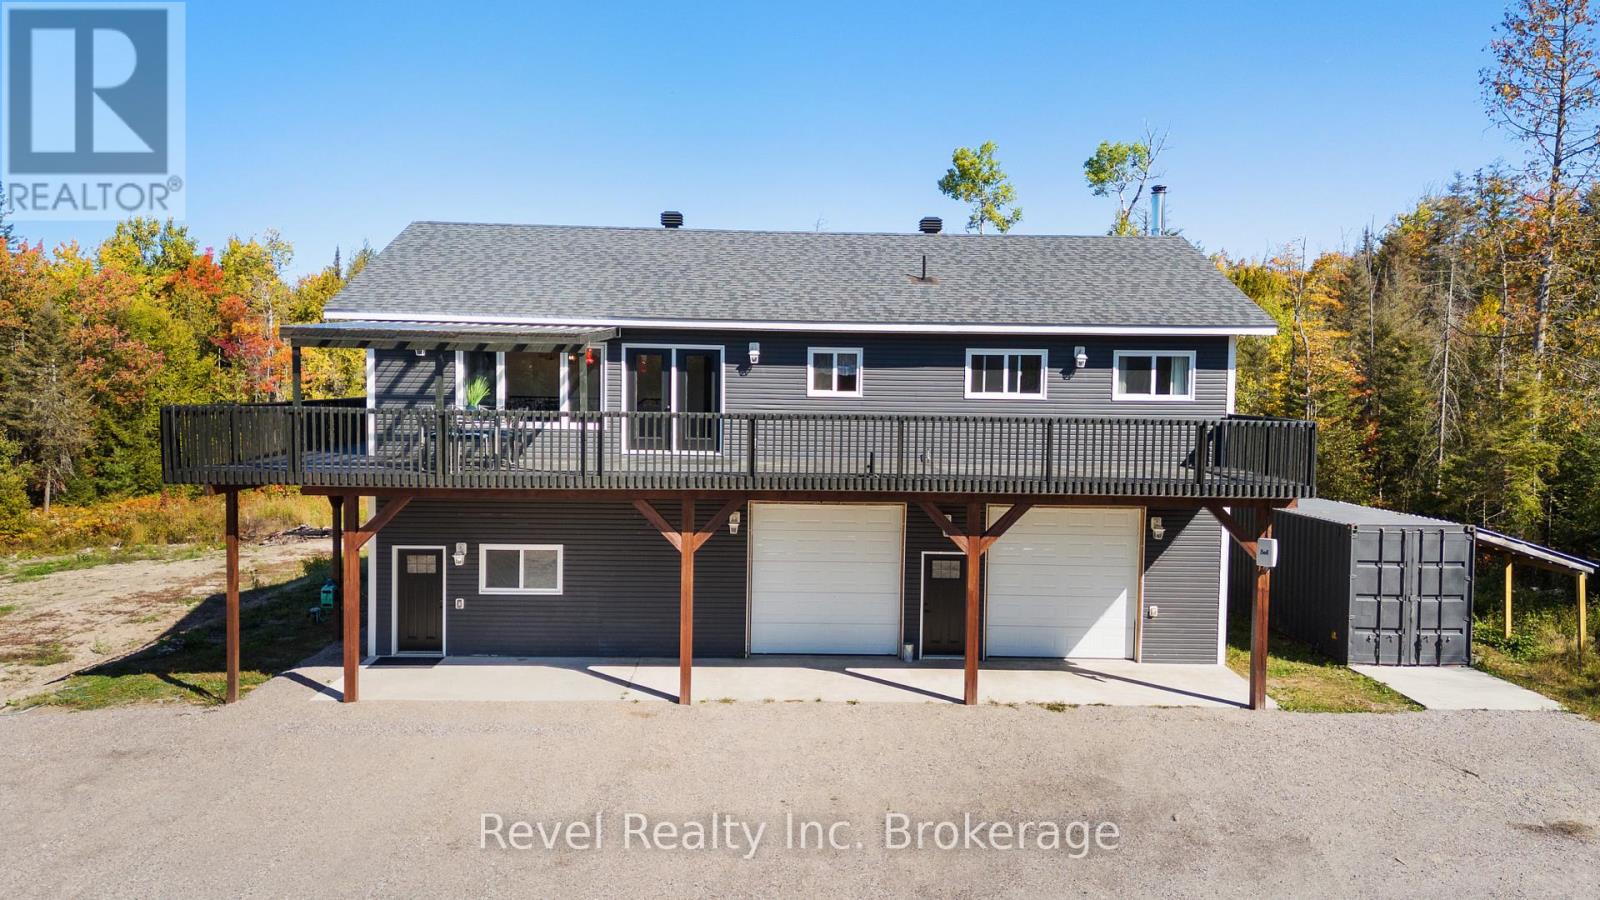
Welcome to this beautifully renovated 4-bedroom, 3 full bathroom family home offering exceptional space, versatility, and value. With the added convenience of a bonus 3-piece bathroom in the fully insulated and heated 4-car garage, this move-in-ready property is designed to accommodate families, hobbyists, and those looking for flexible living and workspace.Thoughtfully updated from top to bottom, the home features brand new flooring, fresh paint throughout, stylish new lighting, and three beautifully renovated bathrooms. The bright, open-concept main living area is filled with natural light, creating a warm and inviting space for everyday living and entertaining. The modern kitchen is finished with quartz countertops, stainless steel appliances, a gas stove, and ample cabinetry and workspace for family gatherings.The spacious primary bedroom offers a peaceful retreat with direct access to its own private balcony, while the large wrap-around deck provides the perfect place to relax or entertain. A separate entrance on the main level leads to a bachelor-style suite complete with its own 3-piece bathroom, making it ideal for extended family, overnight guests, or a private home office.The oversized, fully insulated and heated 4-car garage is a standout feature, complete with its own 3-piece bathroom and laundry rough-ins, offering endless possibilities for a workshop, hobby space, or additional storage.Recent exterior improvements include a regraded front yard and driveway, along with a large concrete parking pad that provides ample parking for family and visitors.Offering modern updates, flexible living space, and outstanding functionality, this solid family home delivers exceptional value and is ready for its next owners to move in and enjoy. (id:15069)
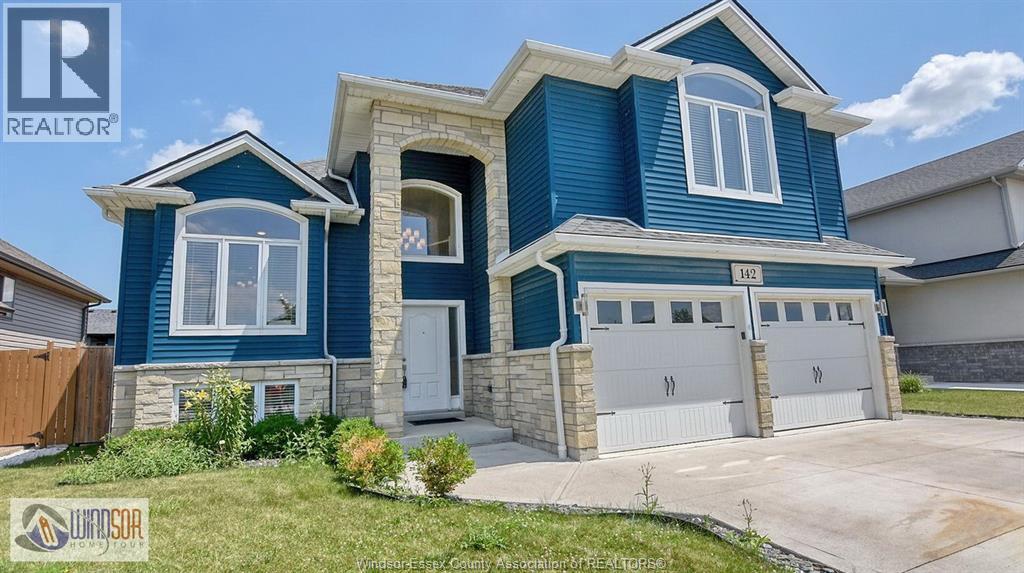
This beautifully built 2018 raised ranch with bonus room features 4 spacious bedrooms, 3 full bathrooms, and a dedicated home office - with immediate possession available. The open-concept main floor impresses with a well-appointed kitchen and bright living spaces. Retreat to the generous primary suite complete with a stunning designer ensuite. Enjoy the attached garage, fully fenced backyard, and quality finishes throughout. (id:15069)
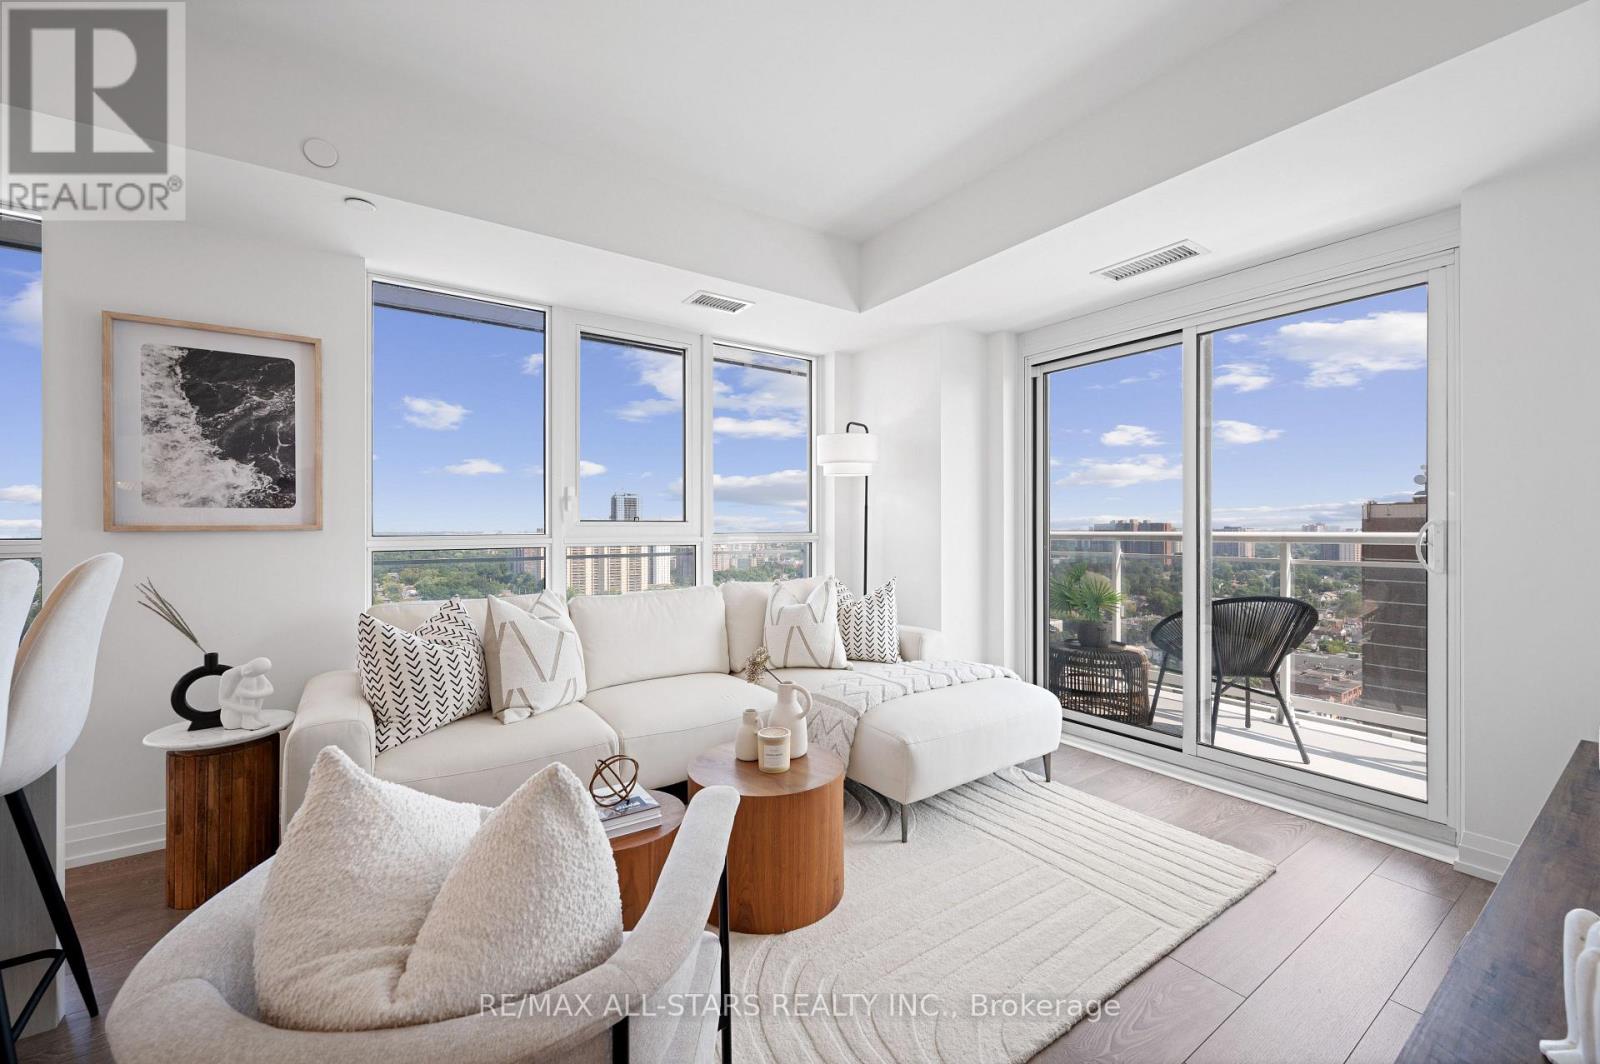
Welcome home to a modern-chic unit at Linx Condos by Tribute Communities, where function meets style! This spacious, 697 sq. ft. corner unit pairs modern luxury and practicality with clear unobstructed views! North city views, south lake views and east sunrise views from the 21st floor from both the oversized wrap-around 219 sq. ft. balcony & the wrap-around windows! The bright and airy interior showcases an open concept layout, making the most of every square foot. The modern & functional kitchen is equipped with sleek integrated appliances, gleaming quartz countertops and a large eat-in center island. The generous open-concept living space beams with natural light and walks out to the wrap-around balcony. The ample-sized primary bedroom comfortably fits a king-size bed and features a wall of East/South facing windows and a spacious double door closet. The roomy (proper) separate-room den, with floor-to-ceiling windows, makes an excellent home office, nursery, bonus room or guest space. Linx Condos features state of the art amenities and proudly "LINX" its residents to all forms of transit being steps to Main St. Subway, the 506 Streetcar & the Danforth GO. Live in comfort and style while being connected to all corners of Toronto and its suburbs. Who says you can't have it all?! - SEE MEDIA- Photo's represent previously staged listing. (id:15069)
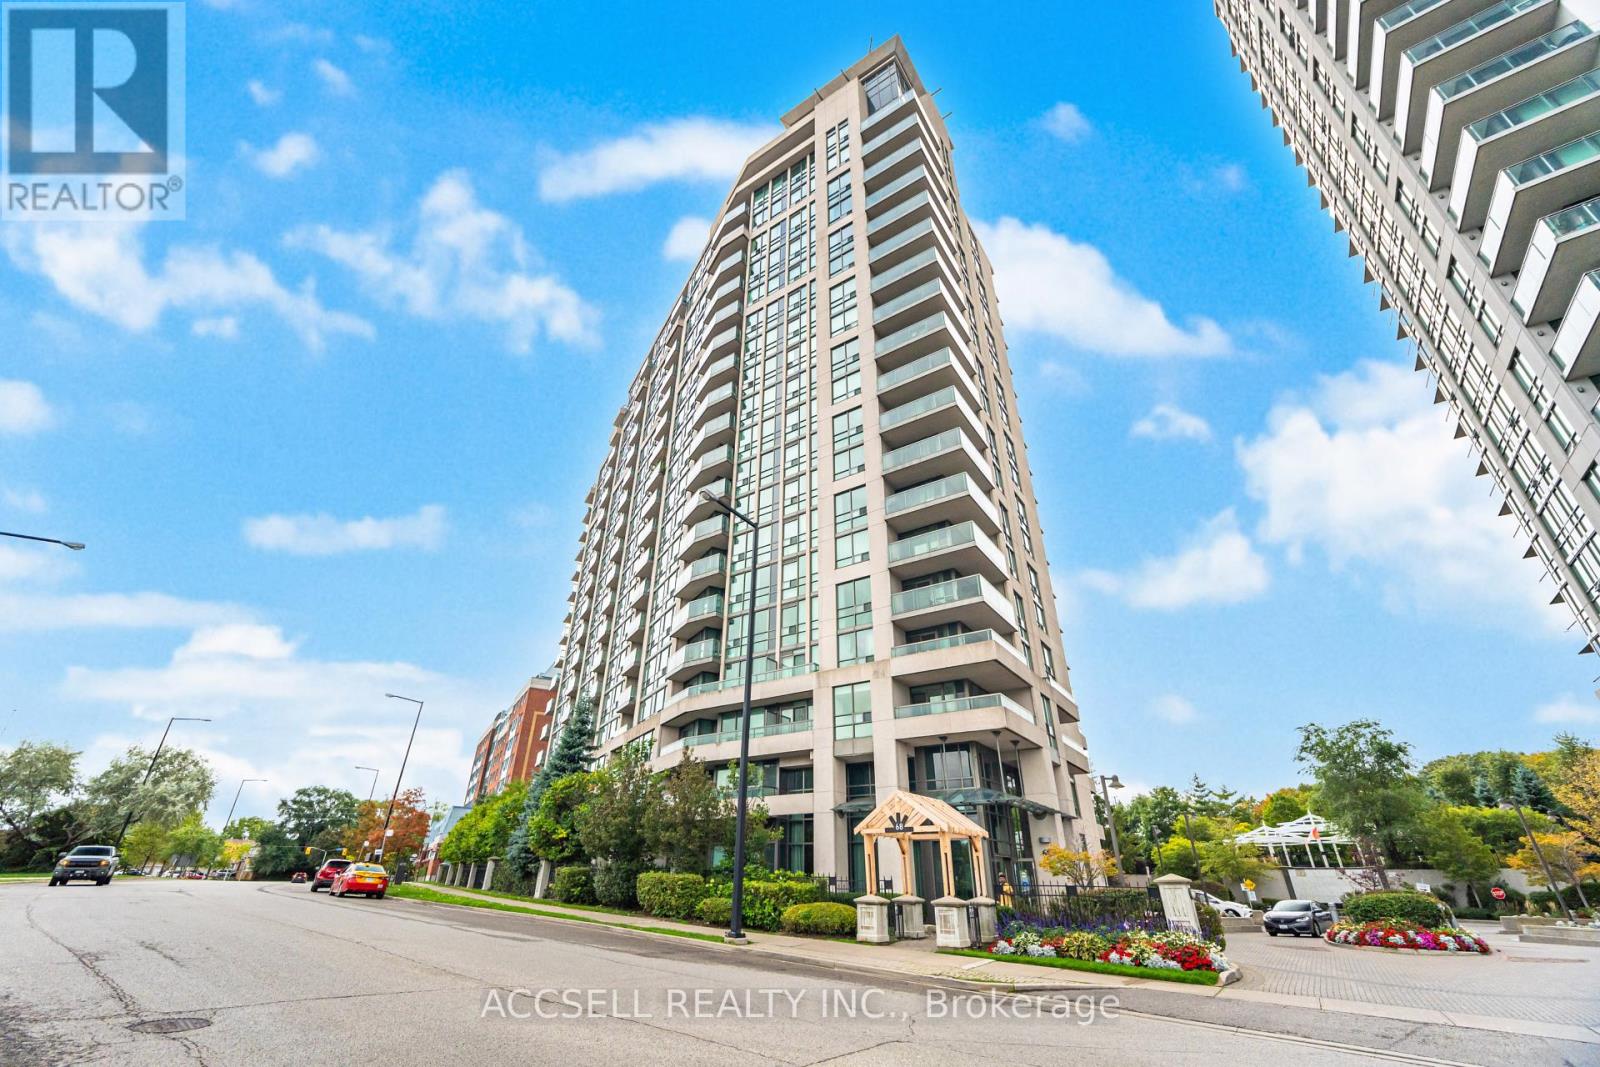
Step Into This Stunning, Light-Filled Unit, Moments Away From Scarborough Town Centre - Offering 686 Sq. Ft. Of Modern Luxury & Convenience. This Residence Features 1 Bedroom Plus Den - A Sleek Open-Concept Design With Expansive Windows That Fill The Suite With Natural Light! The Thoughtfully Designed Layout Boasts A Stylish Kitchen With S/S Appliances, Newer Flooring, & Contemporary Finishes That Elevate Every Space! The Spacious Living And Dining Area Flows Seamlessly To A Private Balcony, Perfect For Entertaining Or Simply Enjoying The View. Residents Enjoy An Array Of Upscale Amenities, Including An Indoor Pool, Fitness Centre, Golf Room, Billiards, Party Room, Guest Suites, & 24/7 Security. Ideally Situated In A Prime Scarborough City Centre Location, Youre Just Steps From Scarborough Town Centre, TTC, GO Transit, Mccowan RT, Shopping, Dining, Parks, Schools, And The YMCA. With Easy Access To Highway 401, This Condo Is Truly The Perfect Transit Hub Connecting You Across The City And Beyond. Whether You're A Young Professional, Small Family, Or Savvy Investor, This Exceptional Suite Offers The Perfect Blend Of Function, Flair, And Lifestyle. Maintenance Fee Includes All Utilities (Heat/Hydro/Water)! Don't Miss This Opportunity To Live In Brilliance! (id:15069)