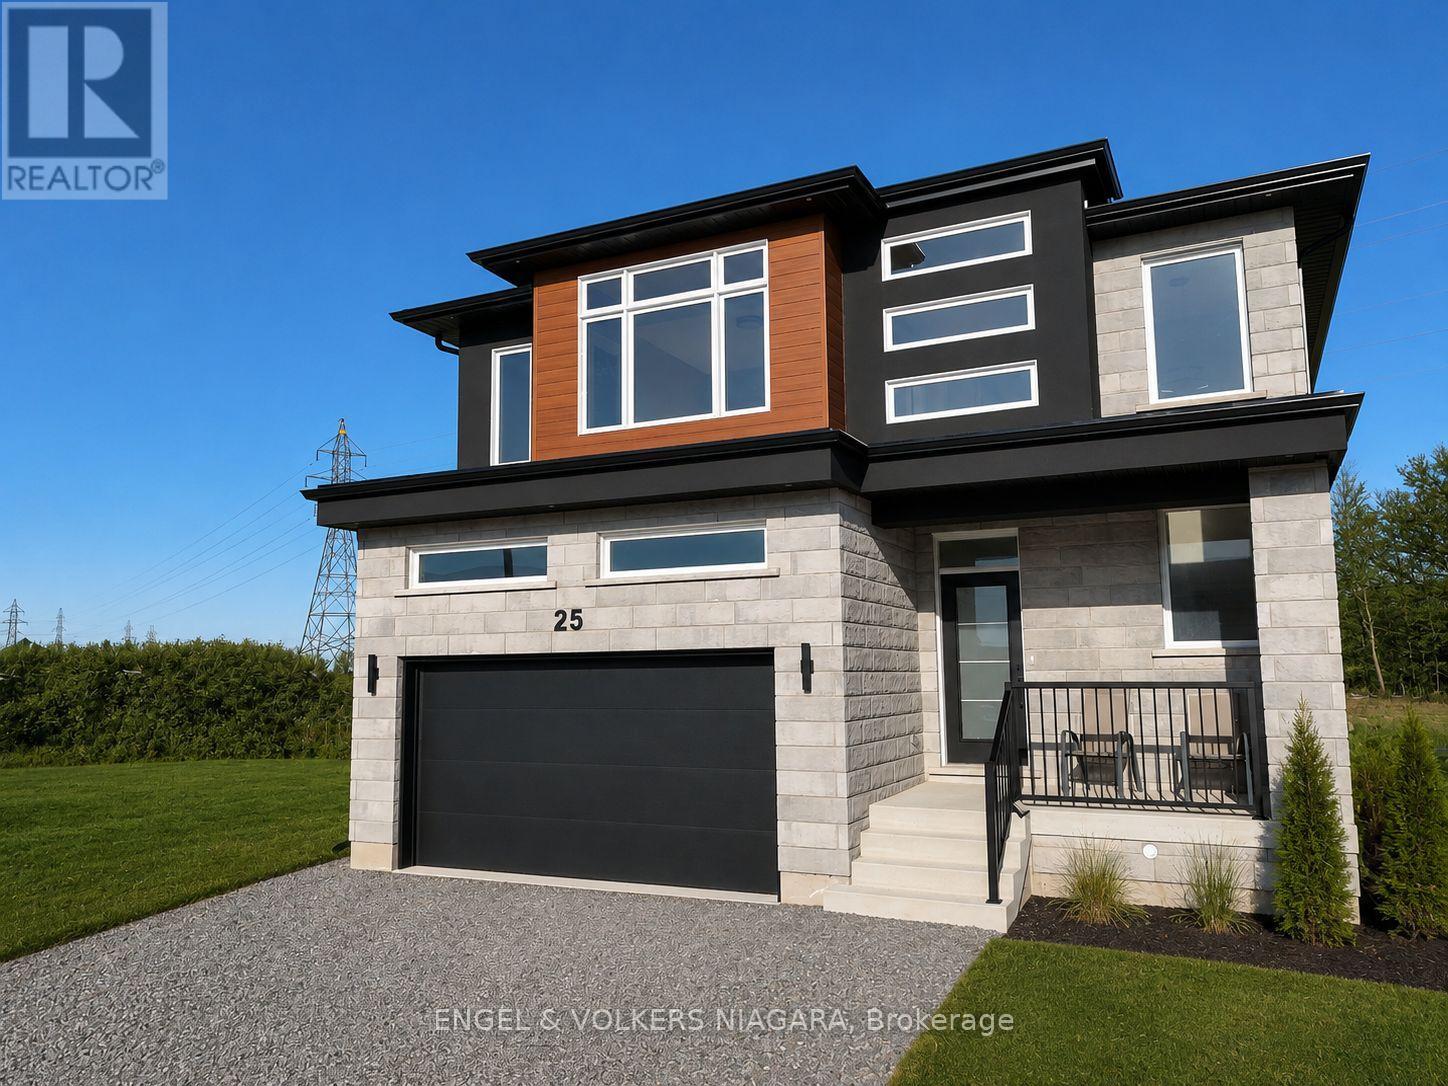
Welcome to 25 Elvira Way, a beautifully crafted custom-built home nestled in the sought-after community of Thorold. Showcasing timeless stone and brick architecture, this impressive two-storey residence offers over 2,800 square feet of thoughtfully designed living space, perfectly suited for growing families. Inside, you'll find four generously sized bedrooms and 3.5 beautifully appointed bathrooms. Each second-floor bedroom features a walk-in closet, while the spacious primary suite is complemented by a luxurious ensuite designed for comfort and relaxation. Elegant wood flooring, modern lighting, and pot lights throughout enhance the home's bright, contemporary feel.The open-concept main floor is designed for both everyday living and entertaining. At its heart is a stunning kitchen featuring quartz countertops, an oversized island, and abundant cabinetry. The adjoining living room is warm and inviting, highlighted by a striking feature wall, a cozy gas fireplace, and large windows that fill the space with natural light.The lower level offers exceptional versatility with a separate entrance, full kitchen, laundry facilities, and a cold cellar-making it an ideal setup for an in-law suite or multi-generational living. Completing the home is an attached garage and parking for up to six vehicles.Experience exceptional quality, thoughtful design, and modern family living. (id:15069)
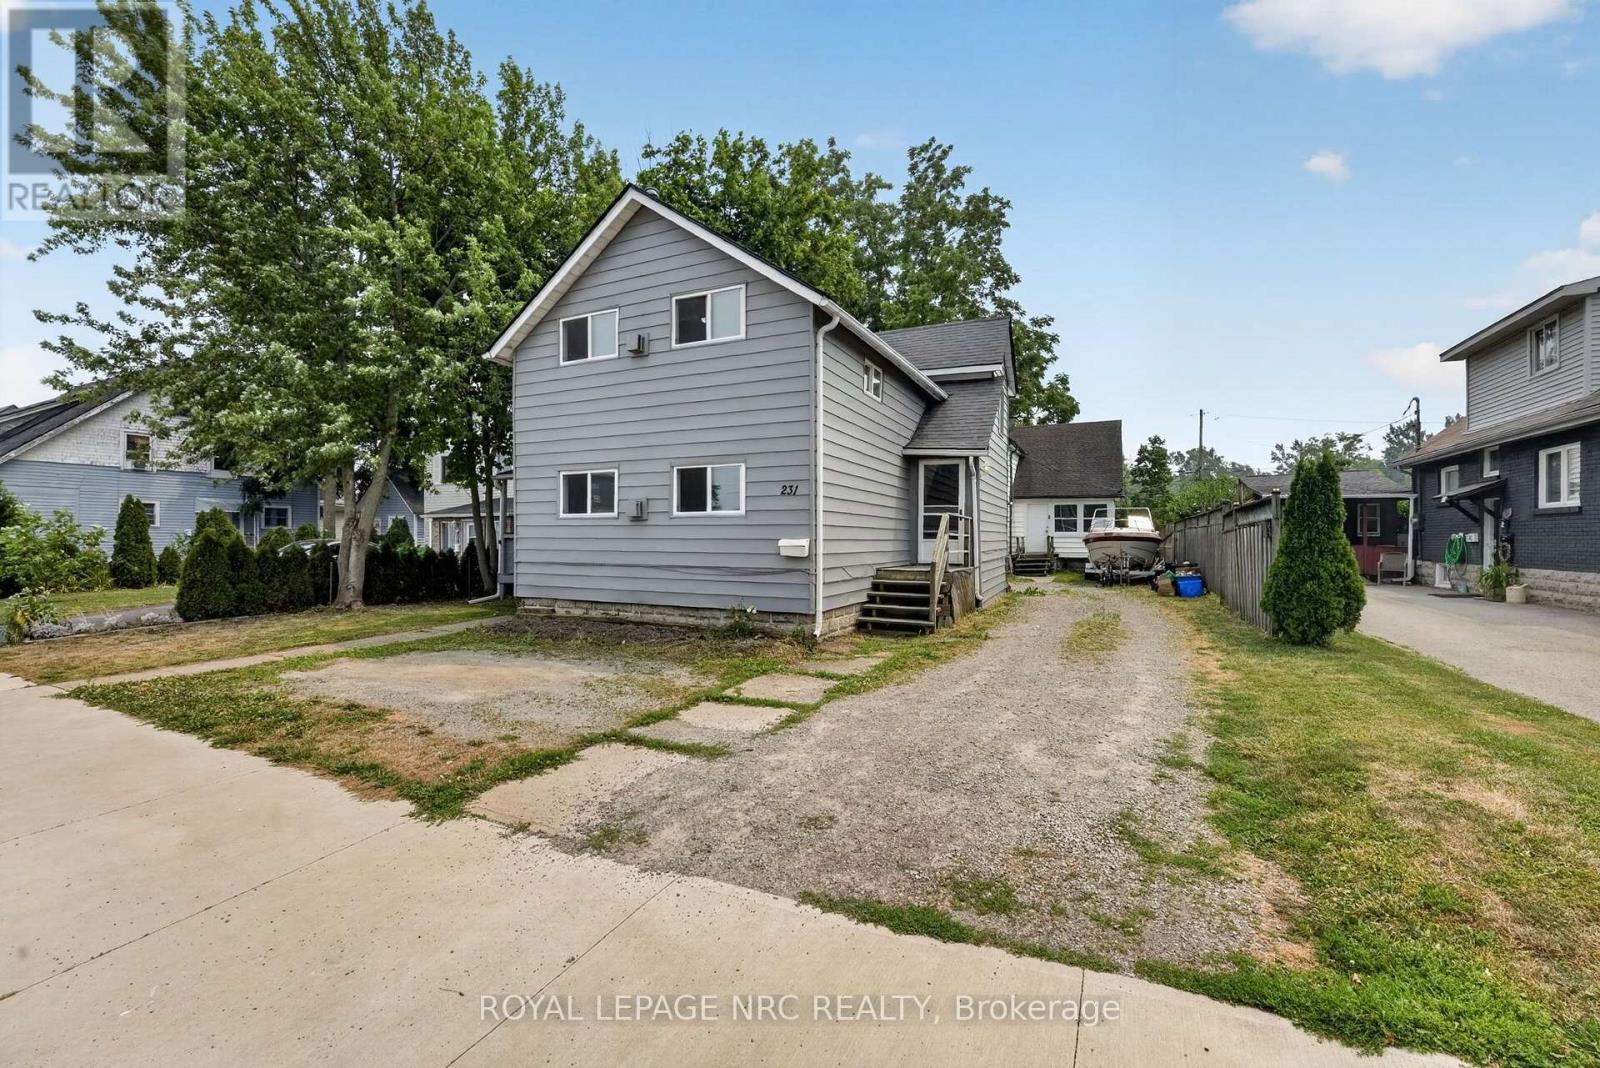
Rare investment and live-in opportunity at 231-233 Jarvis St. in Fort Erie! Situated on a generous 50' x 138' lot just moments from historic Bridgeburg, the Niagara River, the Friendship Trail, the Peace Bridge, and quick QEW access, this unique property features two standalone buildings with a total of three units. Offering far more privacy and owner-occupancy appeal than a traditional triplex, it is ideal for first-time buyers looking for rental income to offset their mortgage, multi-generational families, or savvy investors seeking strong cash flow in a booming market. The front duplex consists of two well-designed 2-bedroom units, each boasting its own cozy gas fireplace and separate utility meters. The vacant upper unit has been freshly painted and upgraded with brand-new flooring and light fixtures, leaving you free to move right in or set your own market rents immediately. The lower unit is meticulously maintained and occupied by an excellent, reliable long-term tenant. Tucked behind for ultimate privacy is a separate 1,206 sq. ft. rear house featuring 3 bedrooms, an enclosed sunroom, and its own expansive backyard. Currently rented, this rear home offers immense potential for value-add renovations to maximize future appreciation. Enjoy complete peace of mind with newer roofs and windows on both structures. Positioned in an area experiencing great growth and high rental demand, this versatile, multi-building package represents one of the best real estate opportunities on the market today! (id:15069)
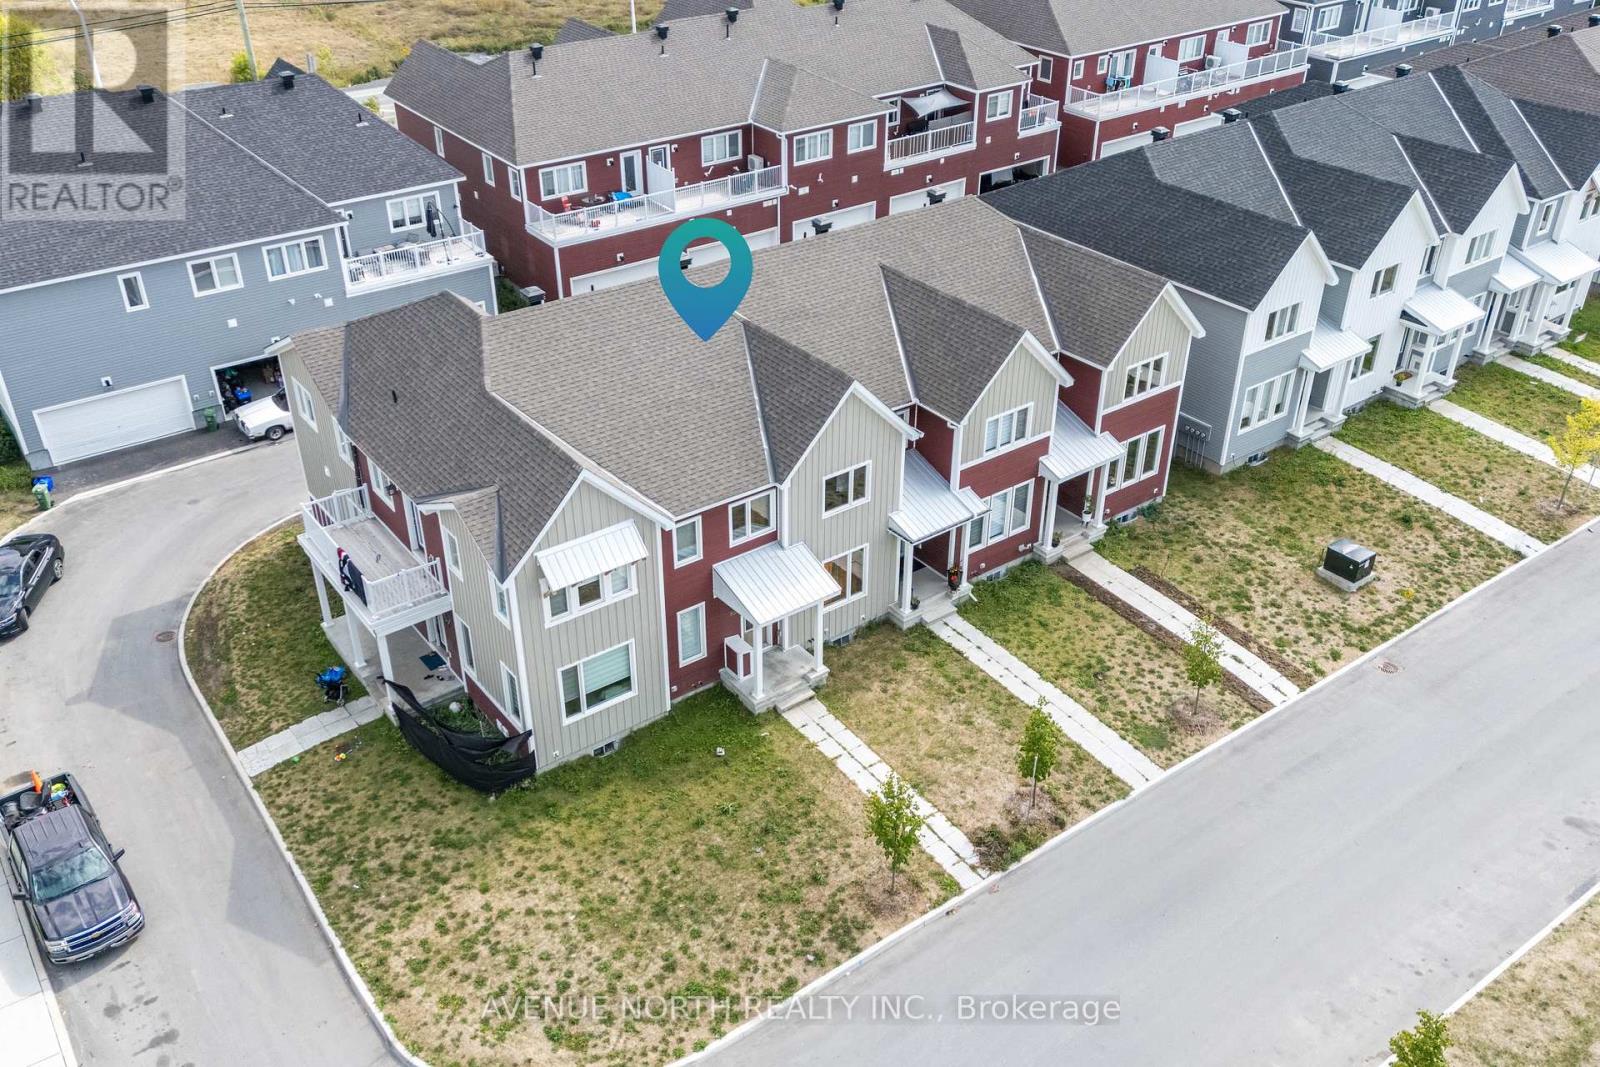
Welcome home to this stunning 3-bedroom, 2.5-bath townhome that checks all the boxes in the heart of Richmond! From the moment you step inside, you'll love the sleek hardwood floors and the stylish, modern kitchen complete with quartz countertops and gleaming stainless steel appliances-perfect for everyday meals or weekend hosting.Need a cozy escape? The charming den opens onto a private balcony, ideal for morning coffee or evening wind-downs. Upstairs, the dreamy primary suite offers a walk-in closet and a ensuite that feels like a daily getaway. Bonus points for second-floor laundry-because convenience matters!The fully finished basement adds incredible flexibility, whether you need a home office, gym, playroom, or movie lounge. And with a spacious double-car garage, parking and storage are never a problem.Set in a vibrant, family-friendly neighborhood close to top-rated schools, scenic bike paths, shopping, and dining, this home delivers the perfect mix of comfort, style, and location. Modern, move-in ready, and ready to impress-this is townhome living at its best! (id:15069)
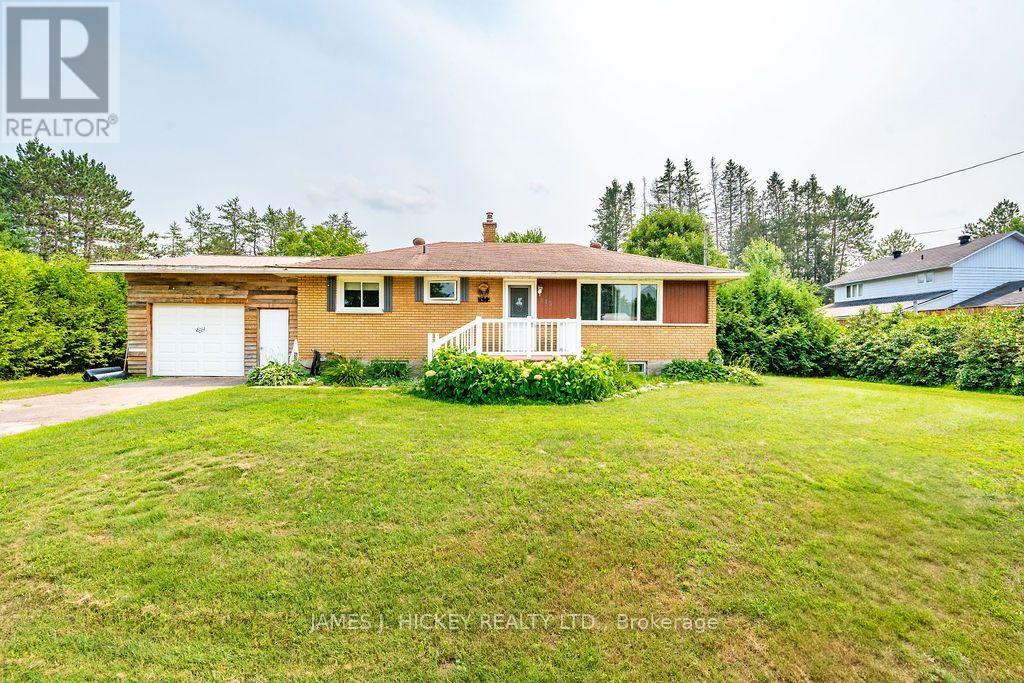
Charming 3+1 Bedroom Brick Home in a Quiet Rural Subdivision. This brick home offers peaceful country living in a family-friendly subdivision. The main floor features three comfortable bedrooms, a spacious updated kitchen and a full 4-piece bathroom. The full basement adds excellent additional living space, including a spacious third bedroom, a finished rec room, a convenient 2-piece bath with potential to add a shower, a laundry room, and a large utility/storage area. Gas heat keeps the home cozy year-round. A rear entrance leads to a generous three-season room overlooking the expansive, private, country-sized lot-perfect for relaxing or entertaining. The property also includes a single attached 15 X 30 heated garage and a paved driveway. Located just one block from the municipal playground and an impressive outdoor rink, and close to snowmobile and ATV trails, this home is ideal for outdoor enthusiasts and families alike. Don't miss out. Call today. Please allow 24 hours irrevocable on all offers (id:15069)
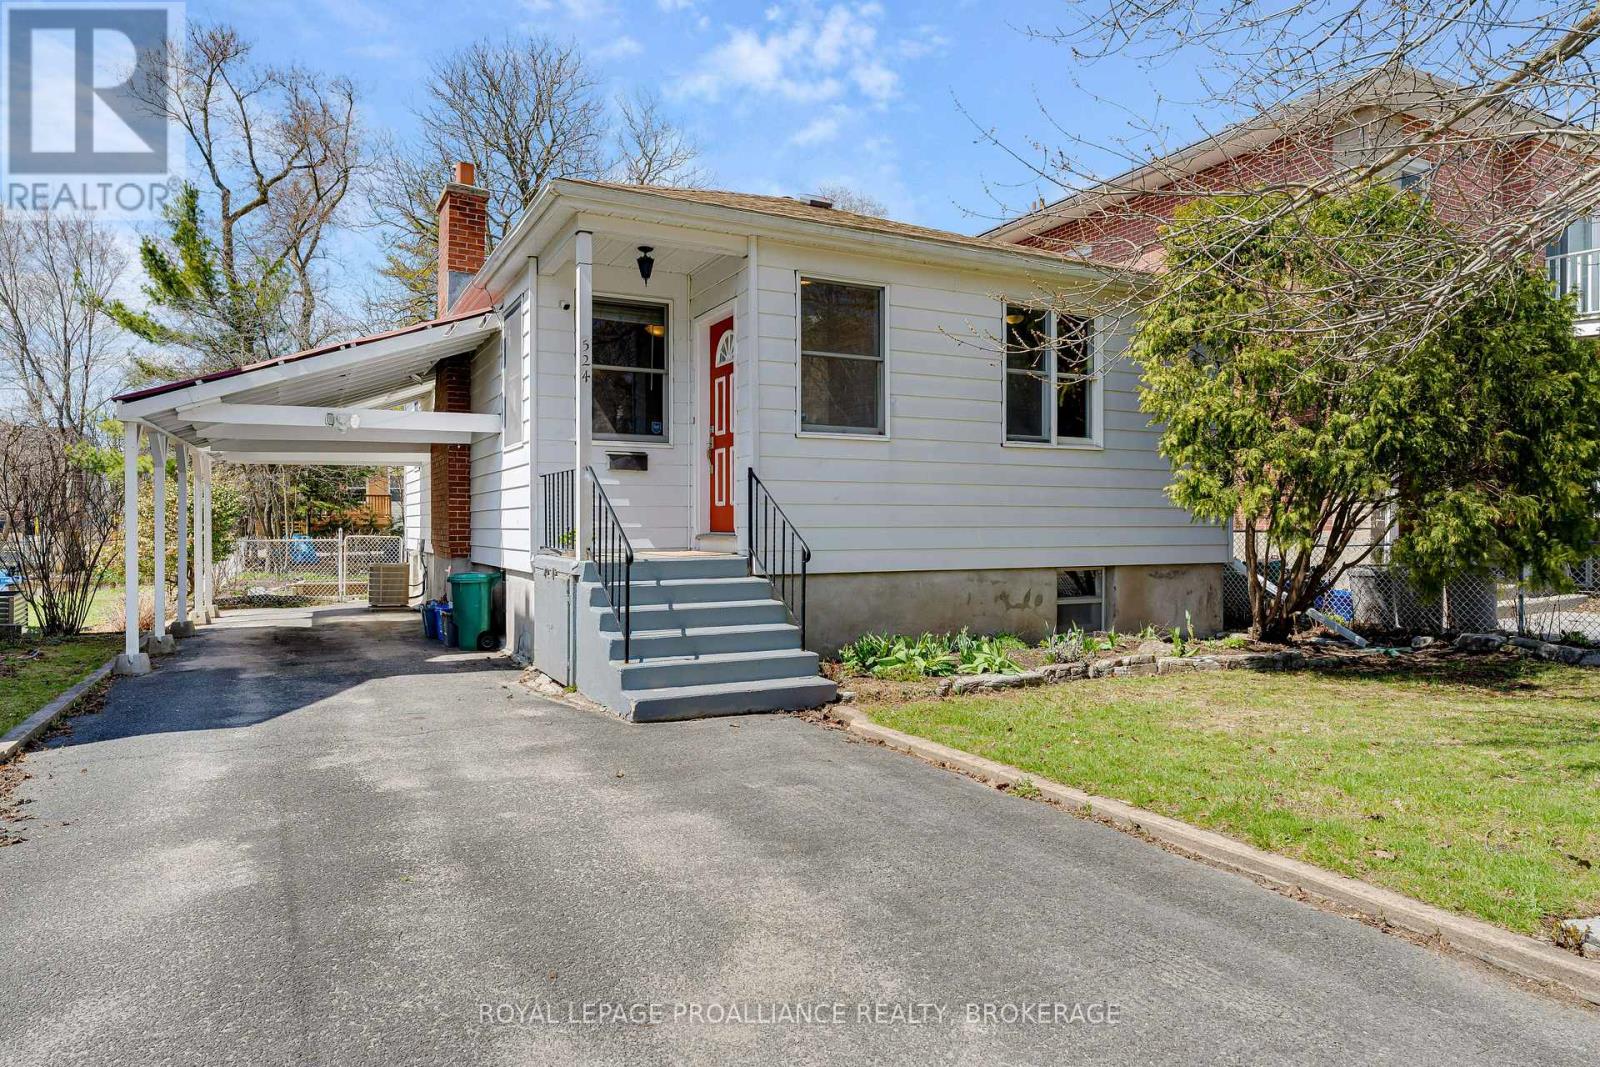
Great investment opportunity in Trendy Williamsville! Situated in a popular South side neighbourhood, this cozy home offers buyers excellent main level living and an opportunity to develop the unfinished, waterproofed lower level into expanded family living area or income space with private access. The house features updated kitchen cabinets and bathroom fixtures as well as hardwood floors throughout main living areas. The gorgeous back yard is an oasis of beautiful flowers, trees and sitting areas - a welcoming place to relax after a busy day! With close proximity to shopping, parks, schools and Queens University, this property will appeal to homeowners and investors alike. (id:15069)
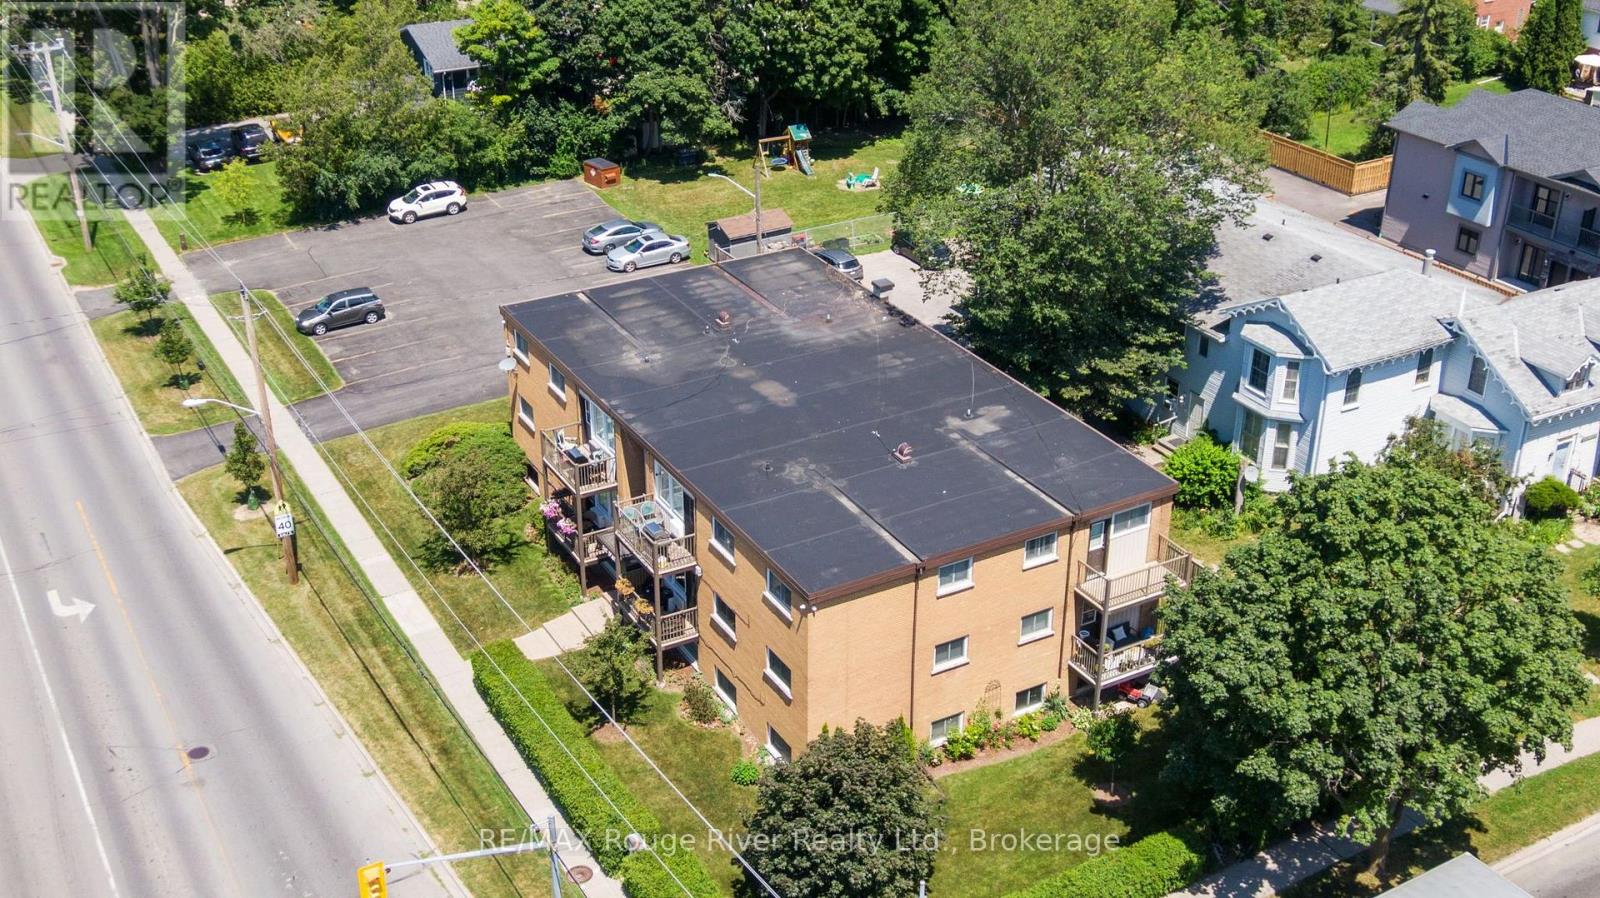
Bright and inviting 2 bedroom condo ideally located just steps from downtown shops, restaurants, the beach, and beautiful Victoria Park. This well maintained unit features updated flooring, kitchen, and bathroom, offering a modern and move in ready space. Enjoy the convenience of an exclusive parking space and a private storage locker. Unwind on your south facing balcony while taking in stunning sunset views, or relax in the shared green space tucked just off the parking area. Additional highlights include an on site shared laundry facility for added ease and comfort. An excellent opportunity for those seeking a vibrant lifestyle in a highly walkable location. (id:15069)
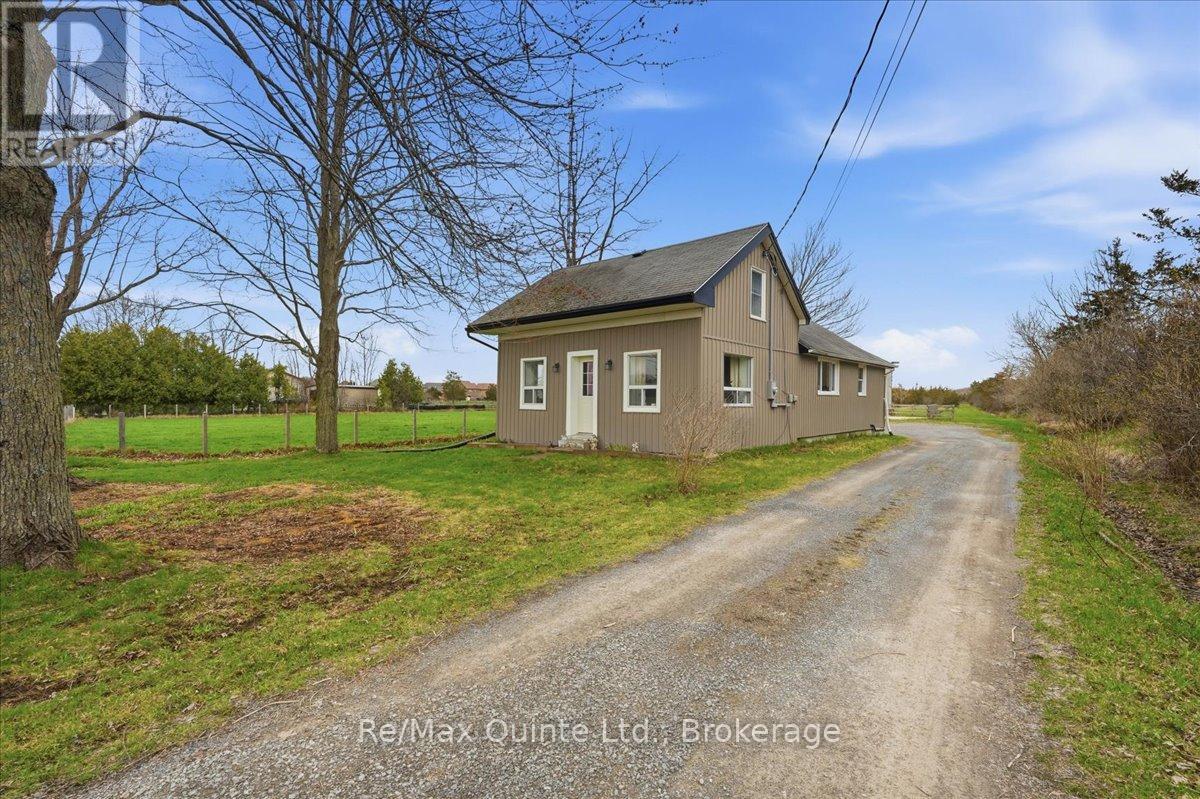
Located in Carrying Place just minutes Prince Edward County, shopping, and amenities, this property provides easy access to local beaches, wineries, and outdoor recreation. Welcome to 2388 County Road 64, a well-maintained could-be hobby farm offering nearly 5 acres of dynamic land, ideal for those seeking a balance of rural lifestyle and everyday convenience. The land is thoughtfully set up for animal lovers including your dogs and hobby farmers, or just outdoorsy bonfire nature lovers featuring a large fenced-in area, a barn with two stalls and loft, and space off the garage currently enjoyed by chickens and ducks. Whether you're looking to start your hobby farm, create a home garden, or simply enjoy wide-open space, this property offers flexibility and function. A detached two-car garage provides additional storage or workshop potential, complementing the outbuildings and enhancing overall usability of the property. Inside, the home offers comfortable main-floor living with a bright eat-in kitchen. A flexible living area for entertaining, relaxing and playing, and a main floor bedroom with walk in closet and conveniently located near the bathroom. Main-floor laundry adds everyday ease. The upper level expands your options with a versatile layout that can serve as a rec room, home office, guest space, or additional bedroom, versatile for couples, small families or those working from home. With 2018 furnace and central air, this property combines peace of mind with country charm. Electrical panel upgraded to 200 amps in 2025. Whether you're starting your first home search or looking for more outdoor space, or looking for a quieter lifestyle close to town, 2388 County Road 64 delivers opportunity, flexibility, and room for what's next. (id:15069)
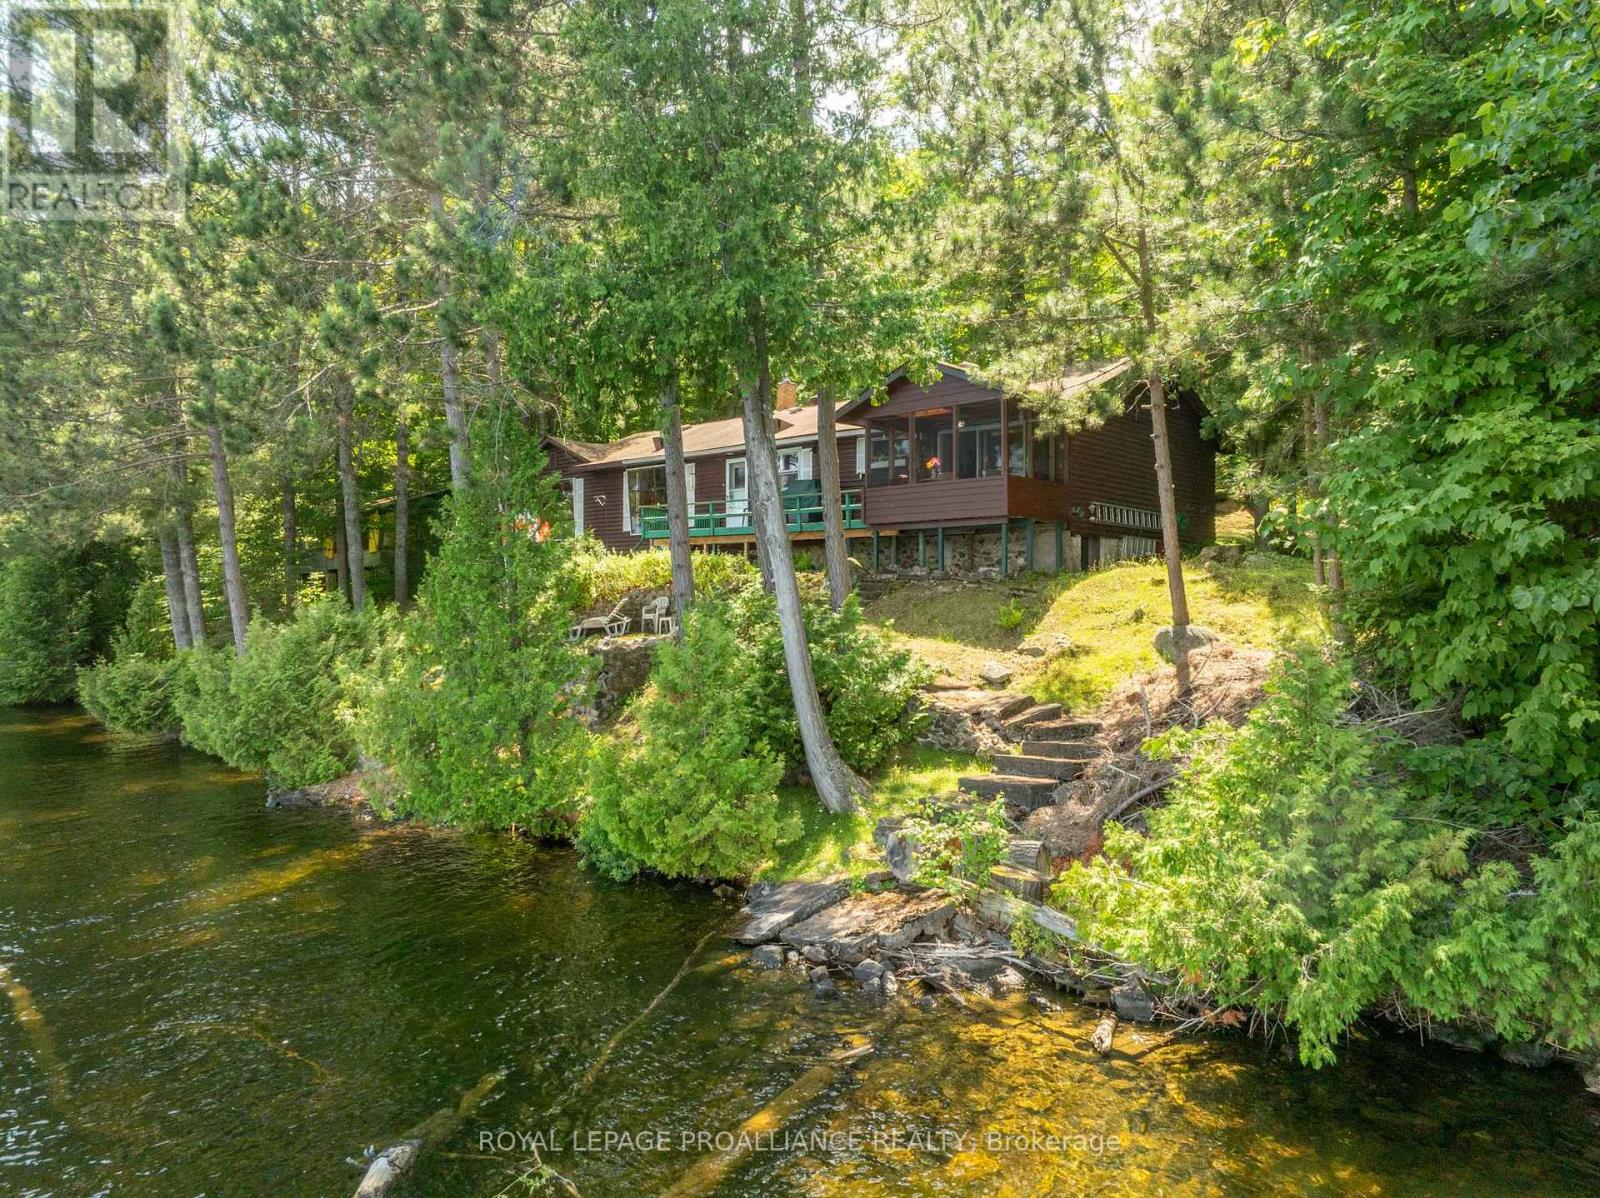
Step into a world where history, tradition, and breathtaking landscapes converge. This remarkable 4-season log cottage offers a rare opportunity to own a piece of Mazinaw Lake's storied heritage. Boasting 137 ft of pristine shoreline and located just steps from the iconic Bon Echo Provincial Park, this is the ultimate retreat for those who seek a deeper connection to nature. Spanning 1,950 square feet of masterfully crafted living space, this traditional log home is designed for year-round comfort and grand-scale hosting. With 4 spacious bedrooms and 2 full bathrooms, there is ample room for the whole family to gather. The heart of the home is the expansive living area, where you can bask in the warmth of the wood fireplace while gazing through large windows at the panoramic lake views. Whether you are watching the Sail Mazinaw Regatta from your lakeside deck, enjoying a quiet morning in the private screened porch off the primary suite, or exploring the kilometers of trails and sandy beaches at Bon Echo, the lifestyle here is unparalleled. A separate workshop building provides the perfect space for artisans or hobbyists to bring their projects to life amidst the serenity of the lake. Key Features include: Iconic Setting: 137 ft of pristine waterfront on Mazinaw Lake, adjacent to Bon Echo Park. Master Craftsmanship: 1,950 sq. ft. 4-season log construction offering timeless charm and durability. Spacious Accommodations: 4 Bedrooms and 2 Bathrooms, perfect for multi-generational use. Outdoor Living: Multi-level lakeside patios, a private screened porch, and a dedicated workshop building. Year-Round Comfort: Wood-burning fireplace and full seasonal insulation for winter escapes. Rarely does a property of this caliber and historical significance become available on Mazinaw Lake. Secure your private paradise and begin your own tradition. (id:15069)
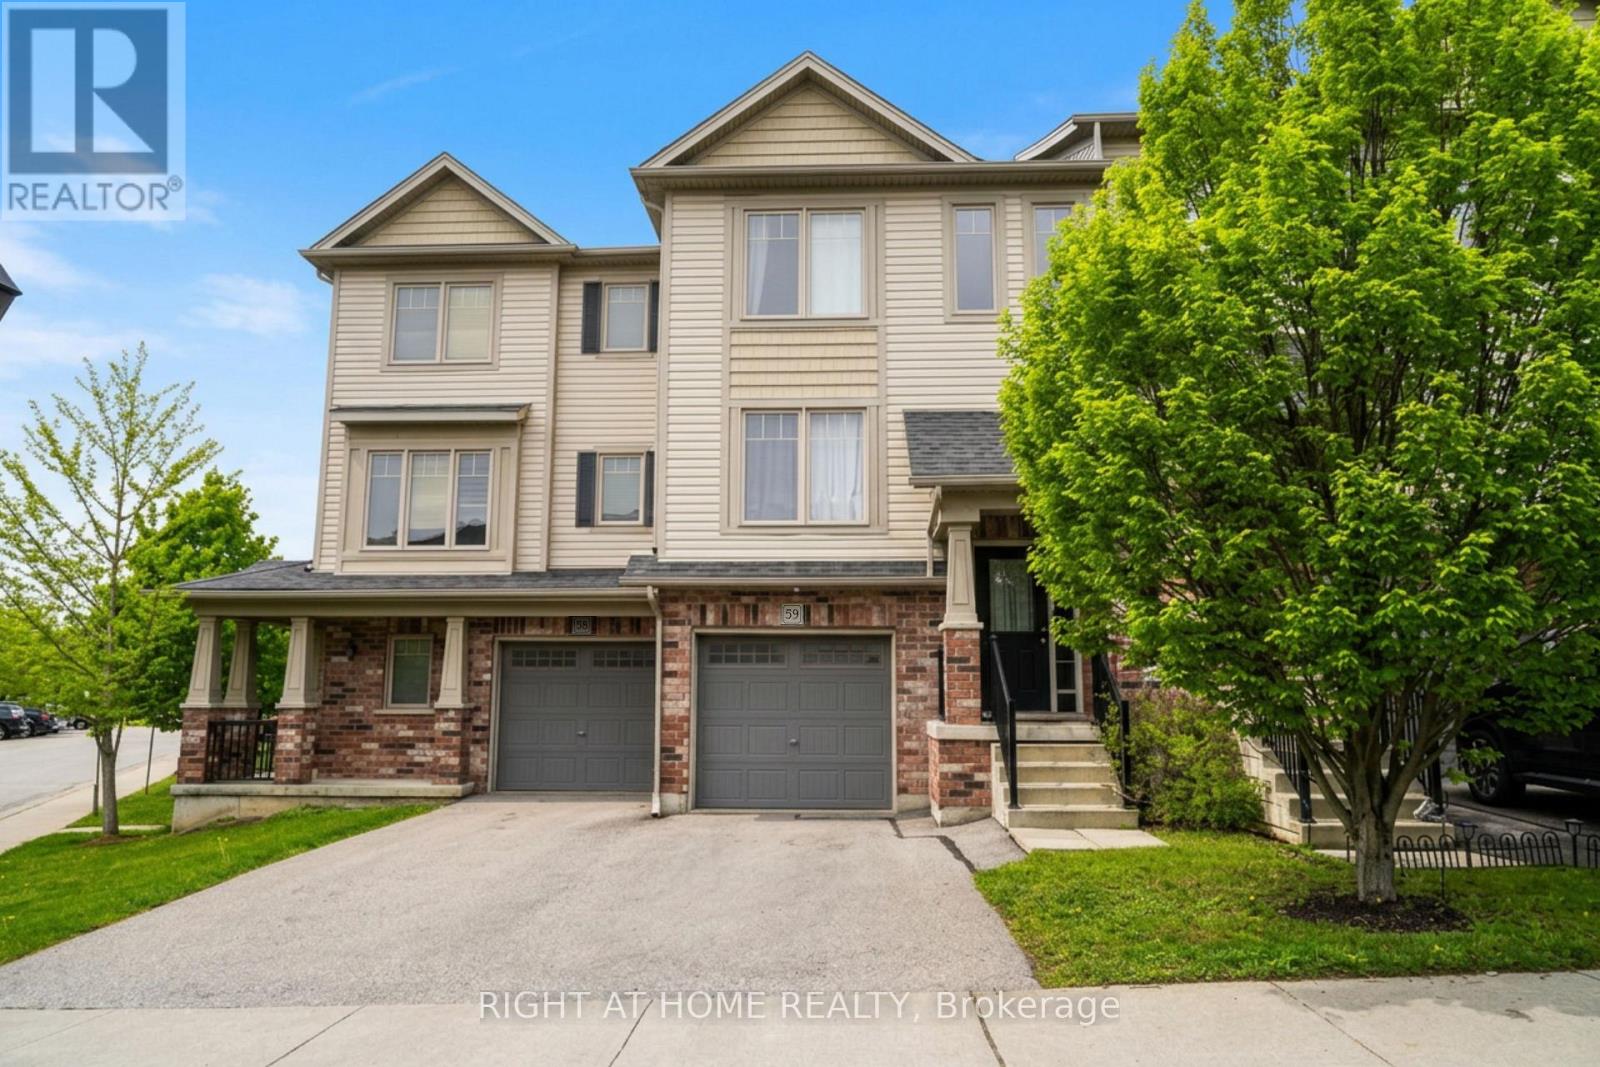
Welcome to 750 Lawrence Street Unit 59, a well-maintained 3-bedroom, 2-bathroom townhouse in one of Cambridge's most convenient and family-friendly communities. Built in 2014, this home offers a functional layout, modern finishes, and a rare walkout basement that adds versatility and natural light. Step inside to a bright, open-concept main floor with large windows, warm-toned flooring, and a neutral colour palette that complements any style. The kitchen features stainless steel appliances and flows seamlessly into the dining and living areas, ideal for both everyday living and entertaining. Off the kitchen, you'll find a great-sized deck, perfect for enjoying your morning coffee, or enjoying a meal with friends & family. Upstairs, you'll find three spacious bedrooms and a full bathroom. The primary bedroom comfortably and all bedrooms offer good closet space and natural light. The walkout basement is a standout feature perfect for a home office, rec room, or additional living space. It opens directly to a quiet backyard area with room to relax or enjoy the outdoors. This unit is located in a quiet, well-managed complex just minutes from shopping, parks, schools, restaurants, and public transit. With easy access to Highway 401, it's an ideal spot for commuters as well. Pride of ownership is evident throughout. This is a move-in-ready home in a location that offers both comfort and convenience. (id:15069)
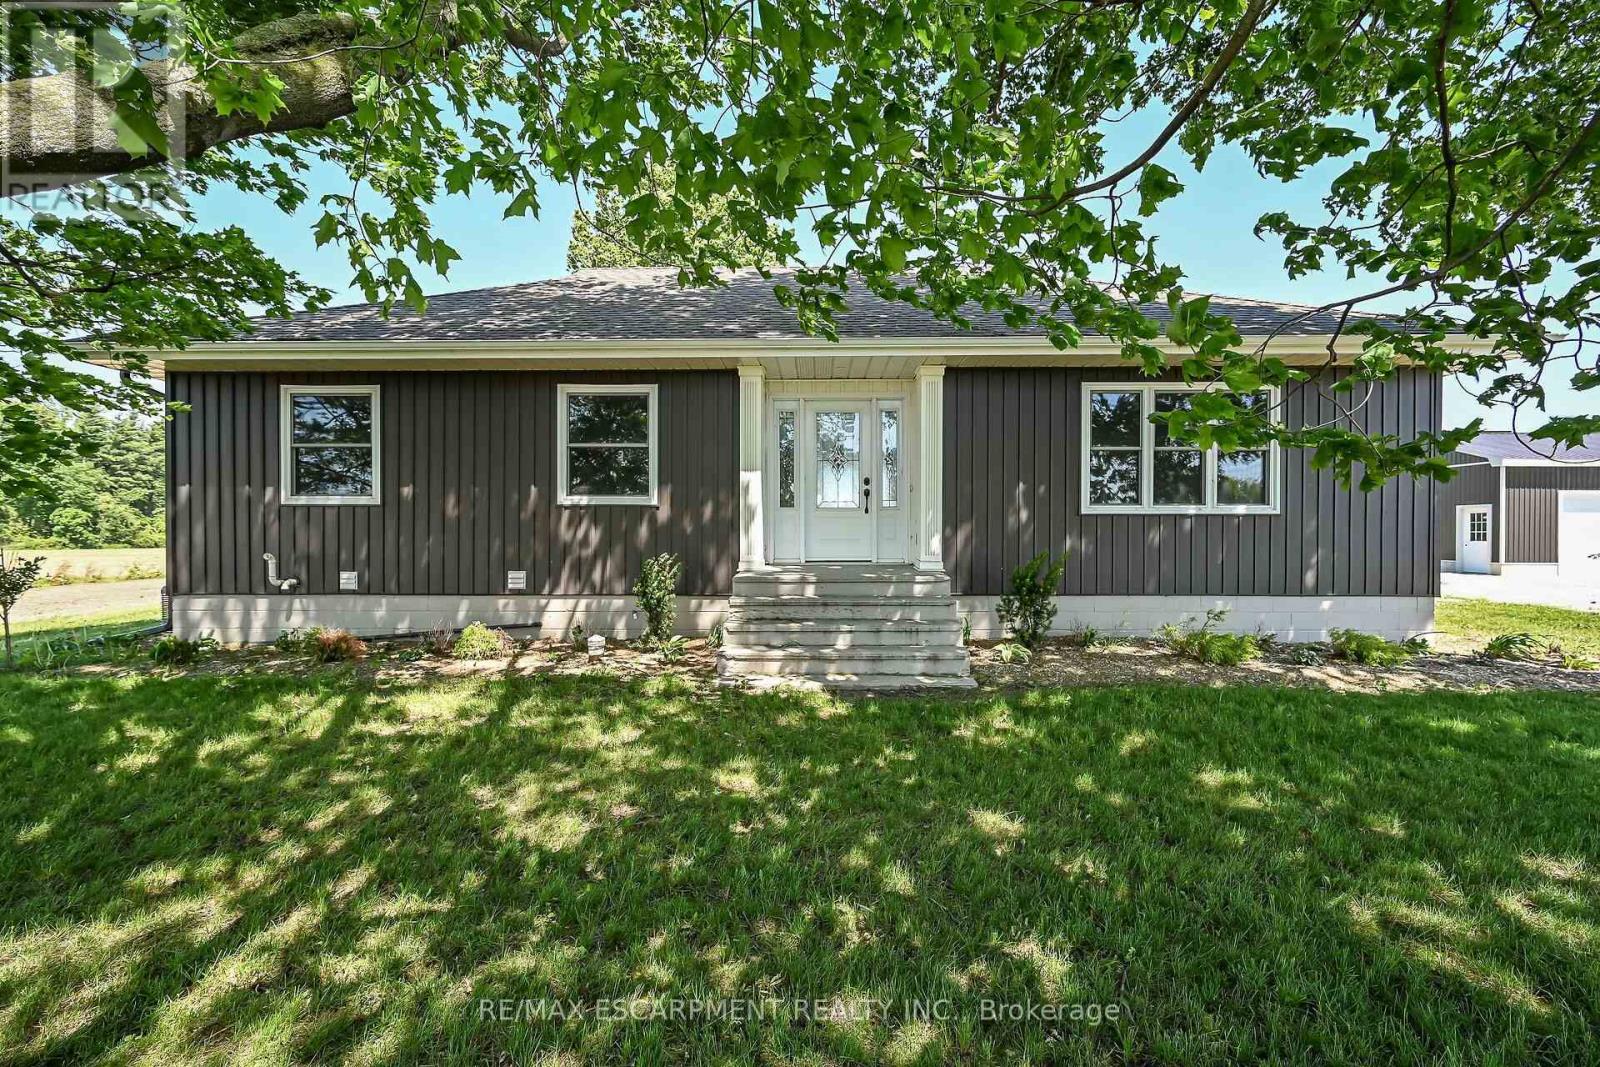
Beautiful 1.49 acre country package located in picturesque Norfolk County - Ontario's Garden County -enjoying 98.42 ft of paved road frontage. Ideally located between Hagersville, Jarvis, Simcoe &Waterford - relaxing 20 minute commute to Brantford & Hwy 403. Follow long driveway to a private,majestic setting where recently extensively renovated bungalow is positioned majestically on elevated lotsurrounded by endless acres of fertile farm fields - introducing 1366sf ultra-stylish main level living area& 1366sf partially finished lower level plus 2025 constructed "Mennonite" built 24ft x 32ft metal cladgarage offering concrete foundation, concrete flooring, 9ft ceilings & 2 - 10ft x 8ft insulated roll-up doors.Front & side foyers provides entry to gorgeous Gourmet's "Dream" kitchen highlighting stunning mainlevel design sporting brilliant white cabinetry, designer island, quartz countertops, quality stainless steelappliances & dinette incs patio door walk-out to 10ft x 12ft treated wood deck - segues to comfortableliving room radiating with the warmth of a natural gas fireplace savouring pastoral rural views thru roadfacing picture window - continues past modern 4pc bath to lavish primary bedroom augmented with 3pcen-suite - completed with 2 additional bedrooms. Open & airy lower level family room incs drywalled/painted perimeter walls, laminate flooring & exposed ceiling joists - continues with large multi-purposeroom - possible games room or home gym, huge storage/utility room housing natural gas furnaceequipped with central air, HRV air exchange system, water pump/pressure tank & 100 amp hydroservice. Desired extras include - all new since 2024 - incs stylish vertical vinyl sided exterior, aluminumfacia/soffit/eaves, vinyl clad windows & asphalt roof shingles. Country Perfection - redefined! (id:15069)
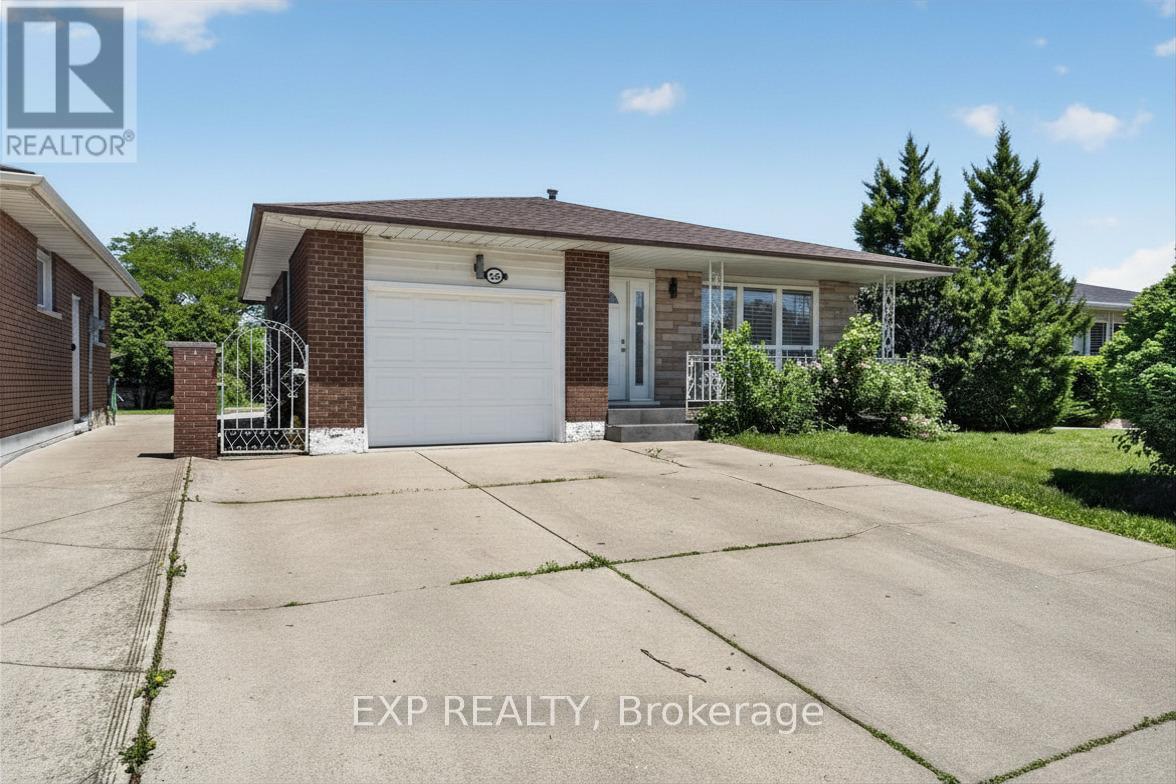
Rare find on the highly desirable West Hamilton Mountain! This massive 4-level backsplit features 7 bedrooms, 2 bathrooms, and 2 full kitchens configured as 2 self-contained units. Main floor unit: 3 bedrooms generating $2,650/mo. Lower level unit: 4 bedrooms generating $2,670/mo. Combined income: $5,320/mo. Perfect for the owner-occupier looking to offset their mortgage, or the investor ready to start collecting rent day one. Properties like this don't last - act fast! (id:15069)
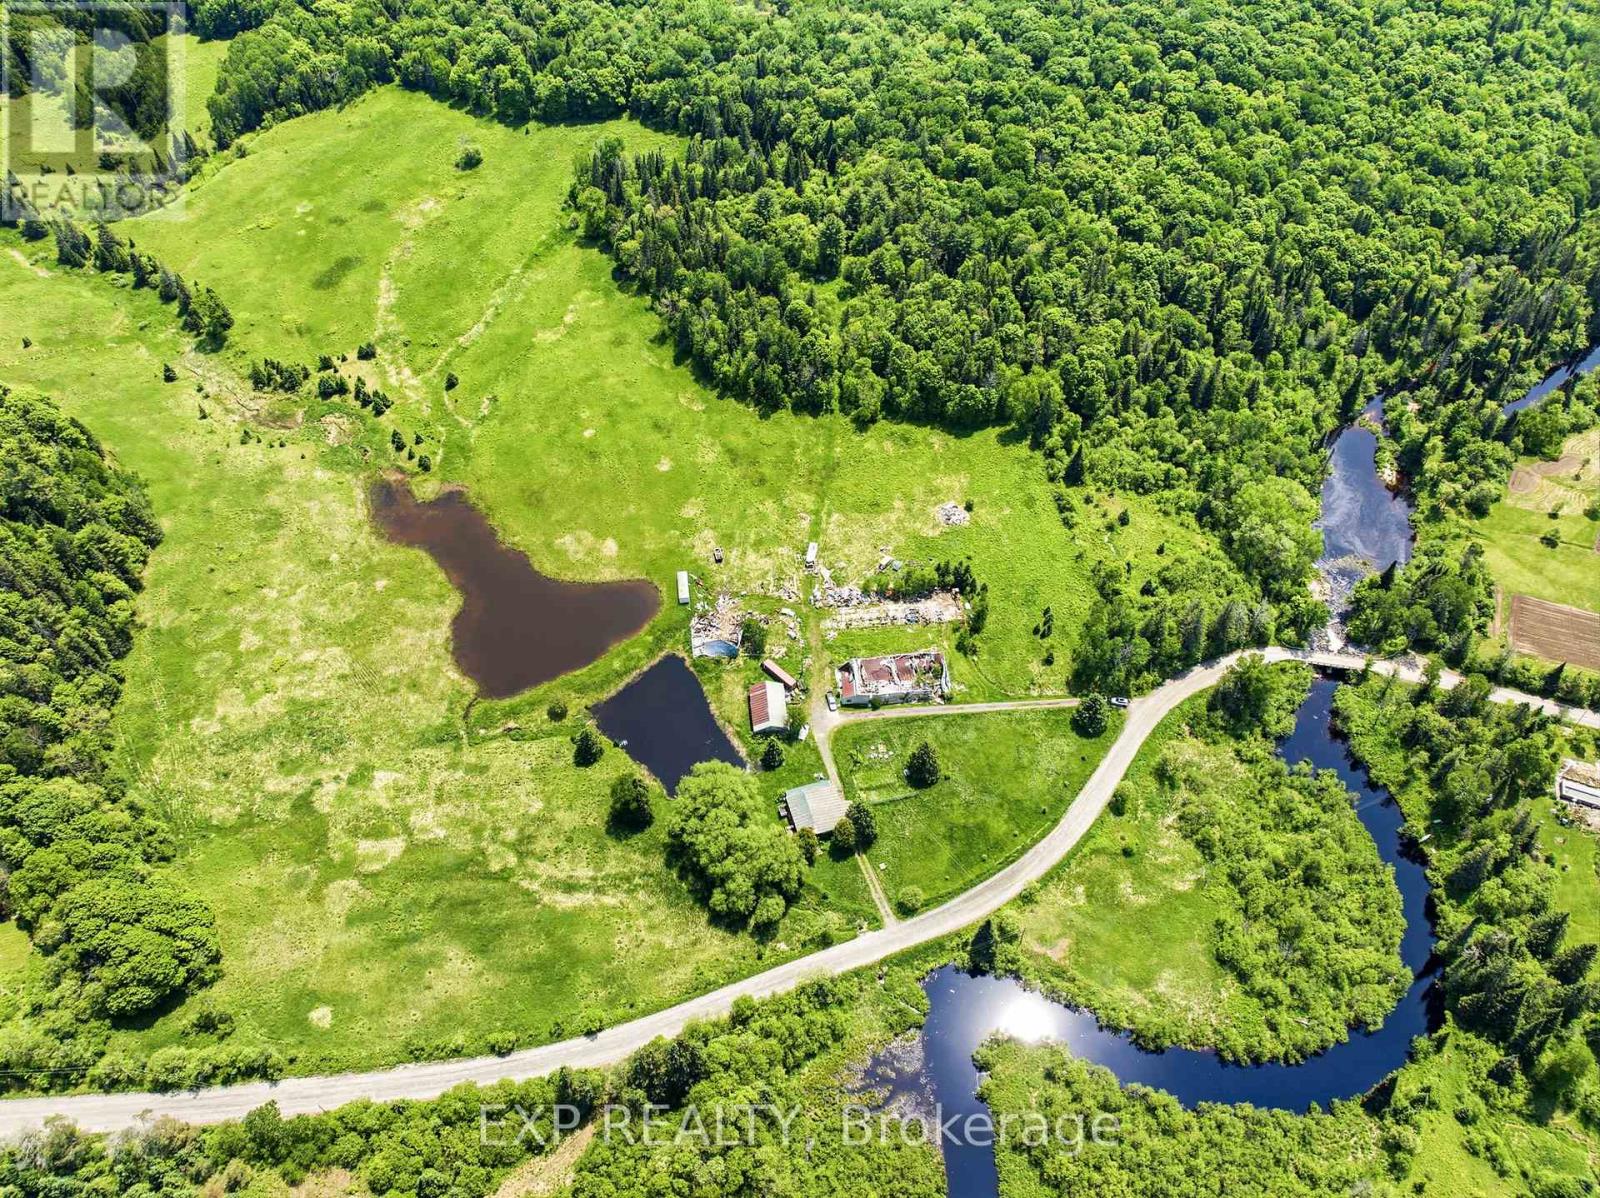
Some properties are just an address. This one is a beginning. Picture waking up to nothing but birdsong and the kind of quiet you forgot existed. No traffic, no noise, no chaos just open sky, fresh air, 146 acres that are entirely yours to shape. Whether you've been dreaming of a working homestead, a hobby farm, a private hunting retreat, or simply a place where the world can't find you this Muskoka property is the canvas you've been waiting for. The land is ready with more than 40 acres cleared, it offers real, usable space. Room for gardens, room for animals, room to roam. The home is full of potential for someone with a vision to reimagine or rebuild on a foundation that's already in place. And when you need to reconnect with the outside world? The charming village of Rosseau is just minutes away, with Huntsville only 30 minutes down the road for grocery runs, restaurants, entertainment, whatever you need is well within reach. Nearby lakes and year-round recreational activities make this equally perfect as a full-time escape or a weekend reset from city life. Ponds, acreage, severance potential, and the kind of privacy that's nearly impossible to find. This is a rare opportunity in the heart of Muskoka for investors, builders, and dreamers alike. A diamond in the rough. Waiting for the right person to see exactly what it could become. Sold "As Is, Where Is." (id:15069)