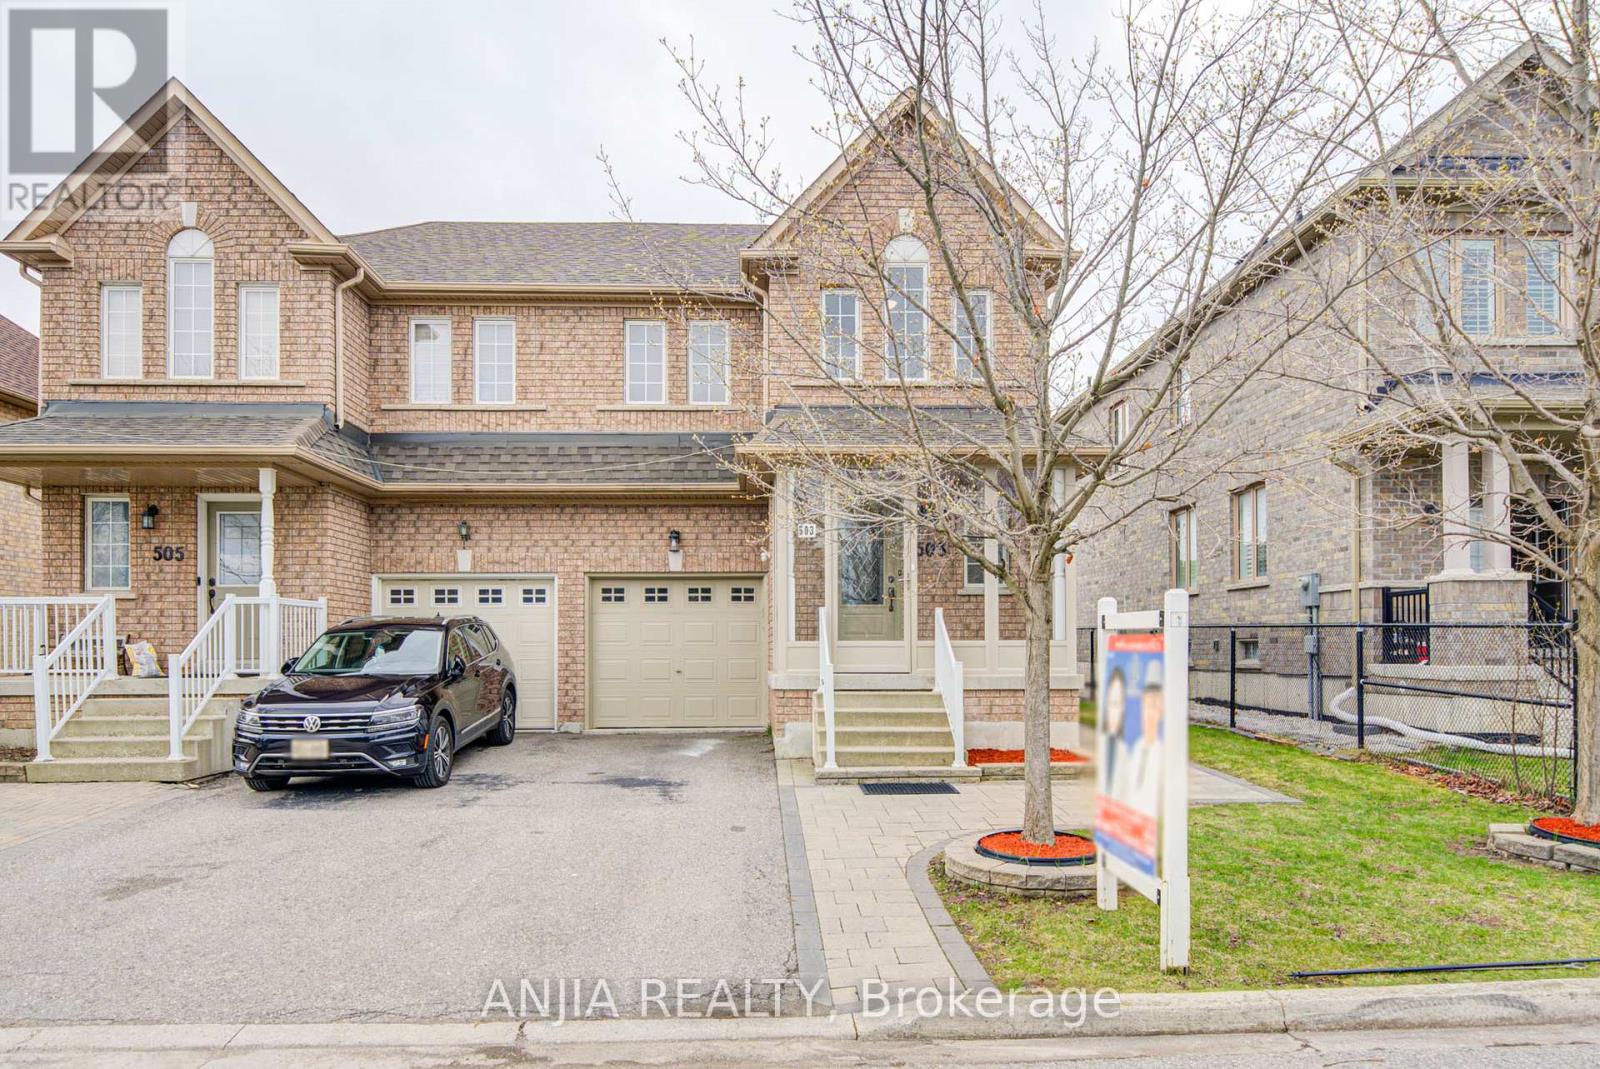
Welcome to 503 Caboto Trail - A Fully Renovated Semi in Prime Markham! Beautifully upgraded semi-detached home situated on a premium 30 x 115 ft lot facing South Unionville Park in a highly desirable Markham community. 5 min walk to the Unionville Meadows Public School Elementary. Built in 2003 and offering approximately 1,725 sq ft above grade, this home features a functional and modern layout with 3+1 bedrooms and 4 bathrooms, perfect for families or investors. The home has been fully renovated in August 2025, showcasing quality upgrades throughout. The main floor boasts smooth ceilings with pot lights, engineered hardwood flooring, and a modern kitchen with central island, quartz countertops, and stainless steel appliances. The second floor continues with hardwood flooring, enhancing the home's elegance and durability. A major highlight is the legal basement apartment (2025) with separate entrance, featuring its own kitchen, 3-piece bathroom, separate laundry, natural gas fireplace and living space-ideal for rental income or extended family living. (id:15069)
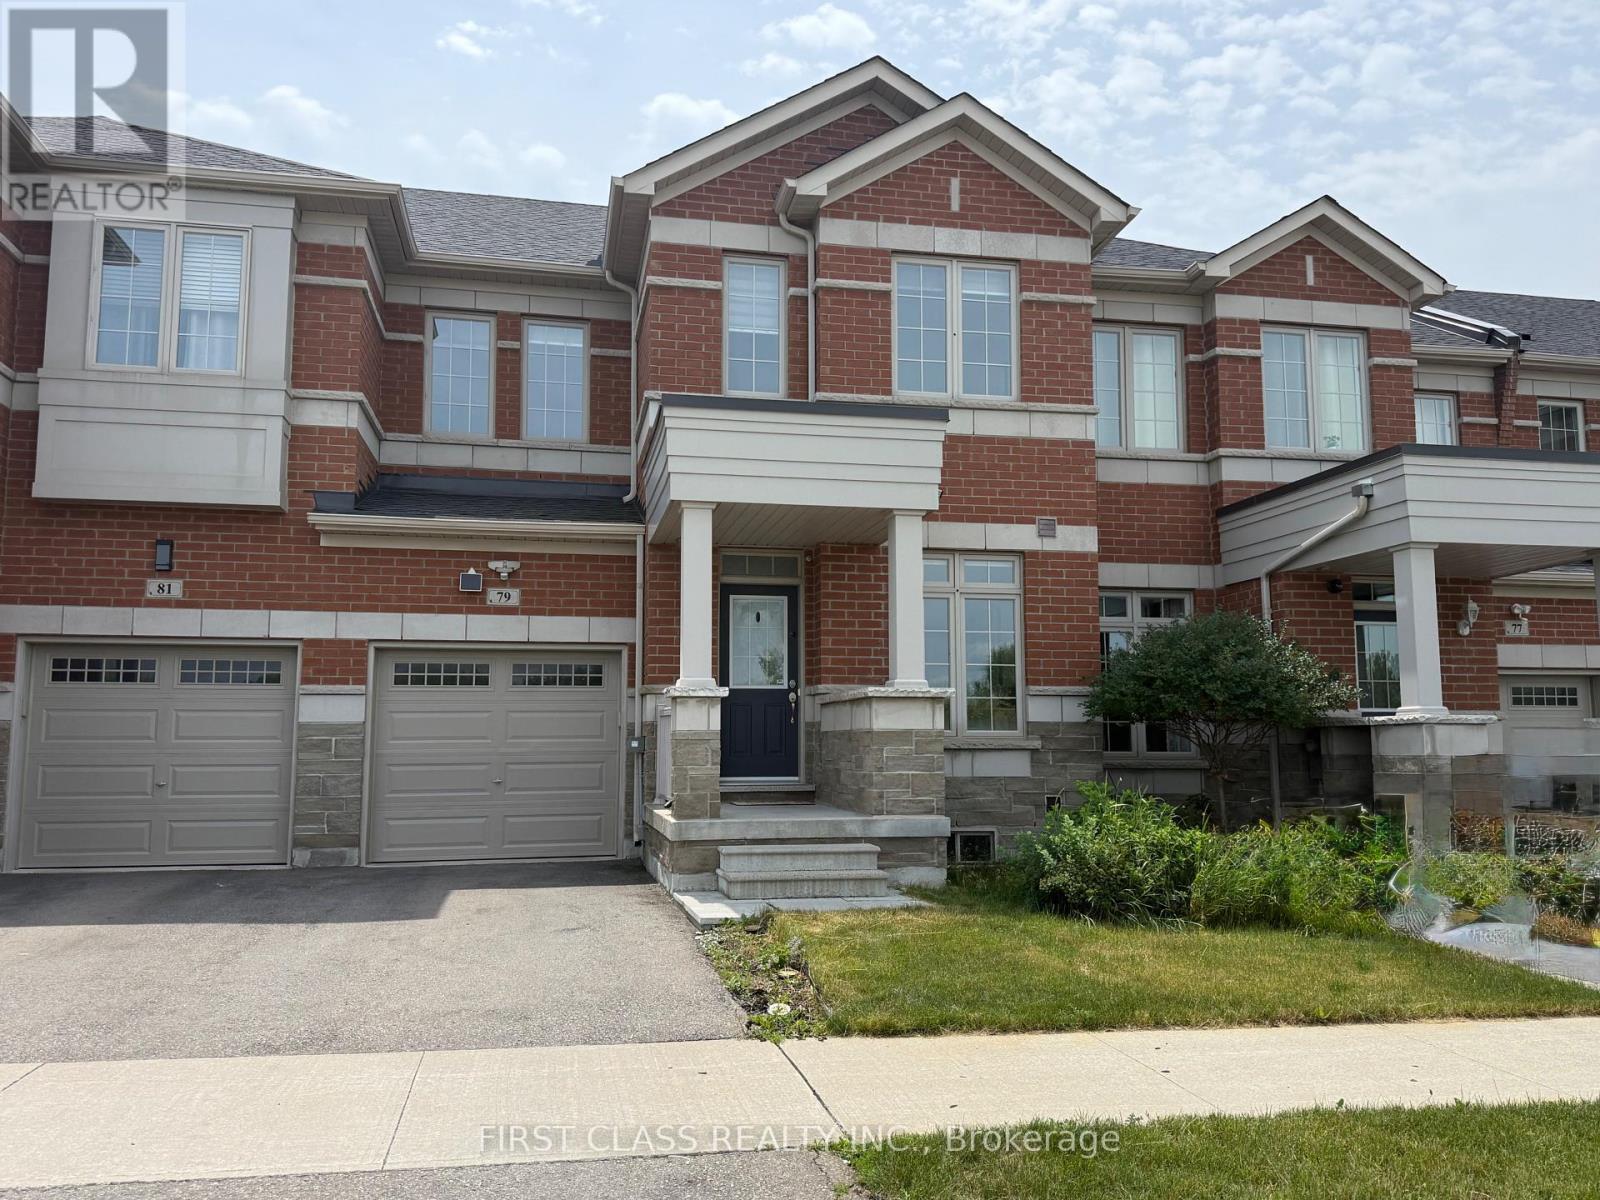
2017 Built by Arista 3 Bedroom Absolutly Freehold Townhouse!! An additional En ensuite Bedroom in the finished basement. Over $80,000 upgrade in this Nicely layout Townhouse. READY TO MOVE IN CONDITION. Features A South - Facing Backyard Offering Plenty Of Sunshine and Natural Light. Nicely finished with Composite Decking with Glass Railing & Interlock Backyard/portion of the area for gardening. Garage access direct walk-in with EV 22kW home charger Ready. Main floor feature 9 ft. ceiling, Pot Lights, Hardwood floor. Hardwood flooring/stairs with Steel Pickets. Open Conept Kitchen combined with Dining Rm. Kitchen comes with 5 S/S appliance, Backslash, granite coutertops,Dining Rm w/o to backyard. ////Second Floor 3 nice layout Bedrooms. Primary Bedroom with spacious Walk-In Closet & 4 Pc Ensuite Washroom. 2nd bedroom and 3rd bedroom lots of lights with South Open View. Finished basement nicely layout with a recreational room and a bedroom with 3 peice ensuite bathroom. Over 2200sqft. useable space in this Townhouse!!!!!! Total $$$$$$ spend on upgrade : Finished Basement : $60,000 Water Softener / Water filter: $4500 EV Charger Ready : $3000 Backyard Composite Deck with Railing and interlock Backyard : $20,000 , Potlights, Over $$$80,000 upgrade. Steps To Box Grove Plaza, Walmart, Eatery, Hwy 407, Stouffville Hospital, Parks & Schools. School district : Elementary School Legacy Public School, Secondary School Markham District High School . Great opportunity for those looking for Nice Neighbourhood with great accessability. This home comes with water filter system and in house water softener system. S/S Stove , B/l Dishwasher, Exhaust , AC, Washer & Dryer. Buyer/buyer agent to verify all measurements Home Tour Video for this lovly home : https://youtu.be/vxjWoE2idaI (id:15069)
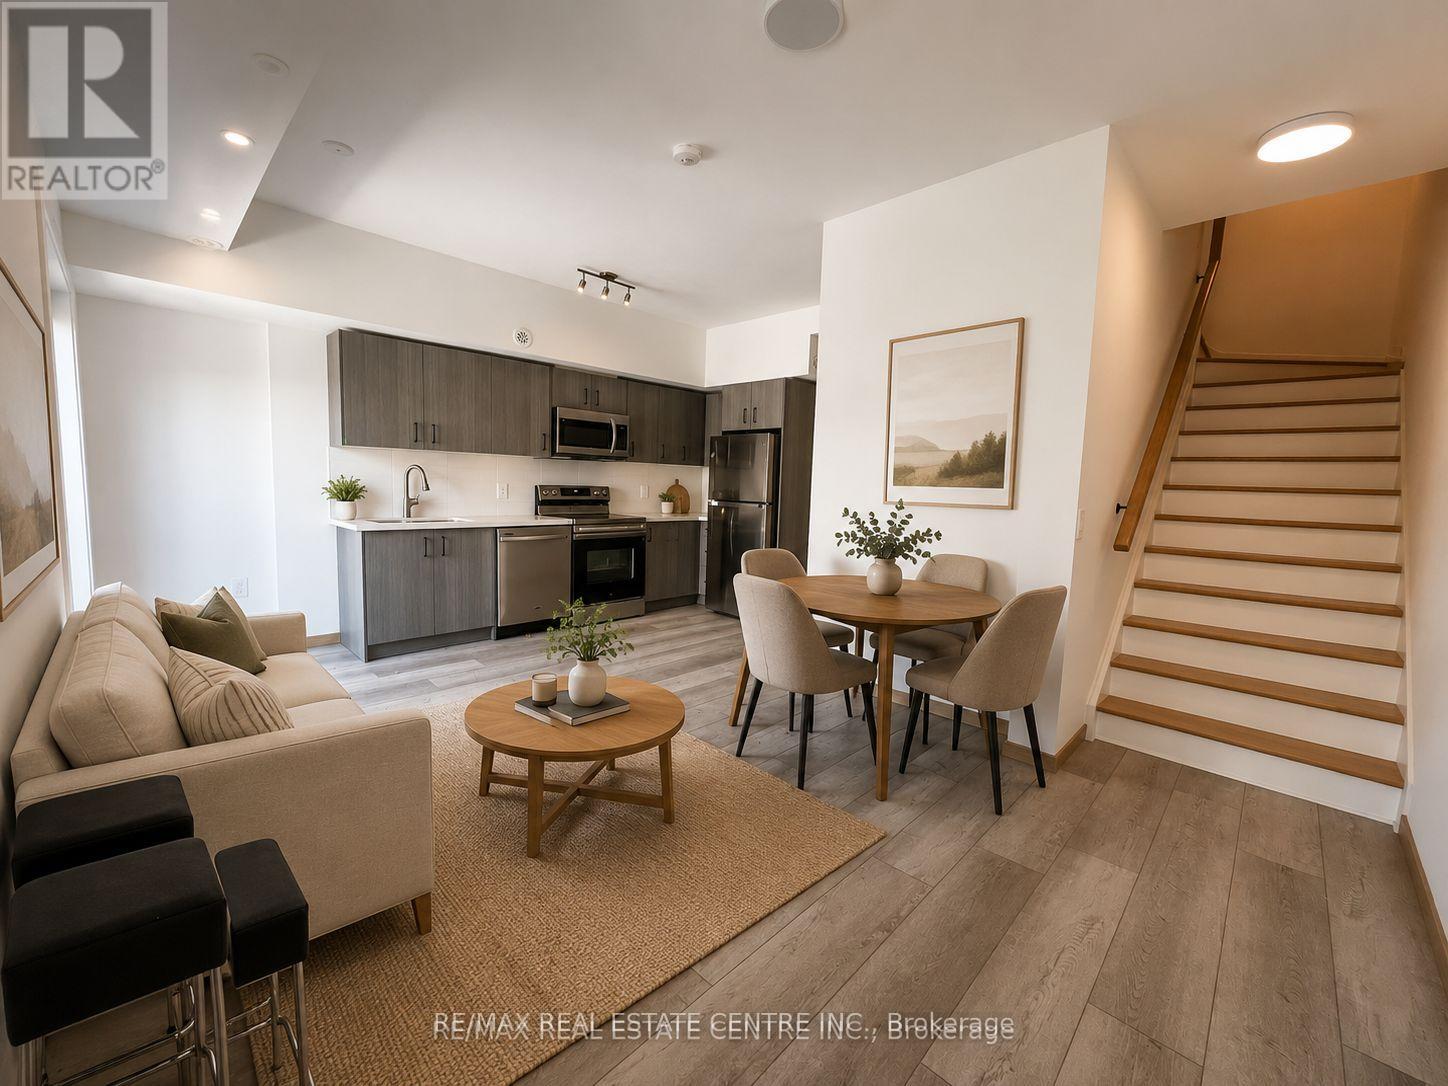
Must See Stacked Condo Townhouse! Featuring Spacious, Luxurious ***WITH 2 PARKINGS***, 2 BEDS, 2 FULL BATHS, 1 LOCKER. It Is Located In High Demand Area of Warden & Sheppard. It Also Features Laminate floorings and stainless steel appliances in the modern kitchen. Spacious Rooftop terrace 22'10 x 18'6. Balcony 4'x8'. Living & Dining Room Walkout To Balcony. Steps To Ttc, Public Transit, Park, Hwy 401, 404, DVP. Seneca College, Fairview Mall and Don Mills subway are just a 10-minute drive. (id:15069)
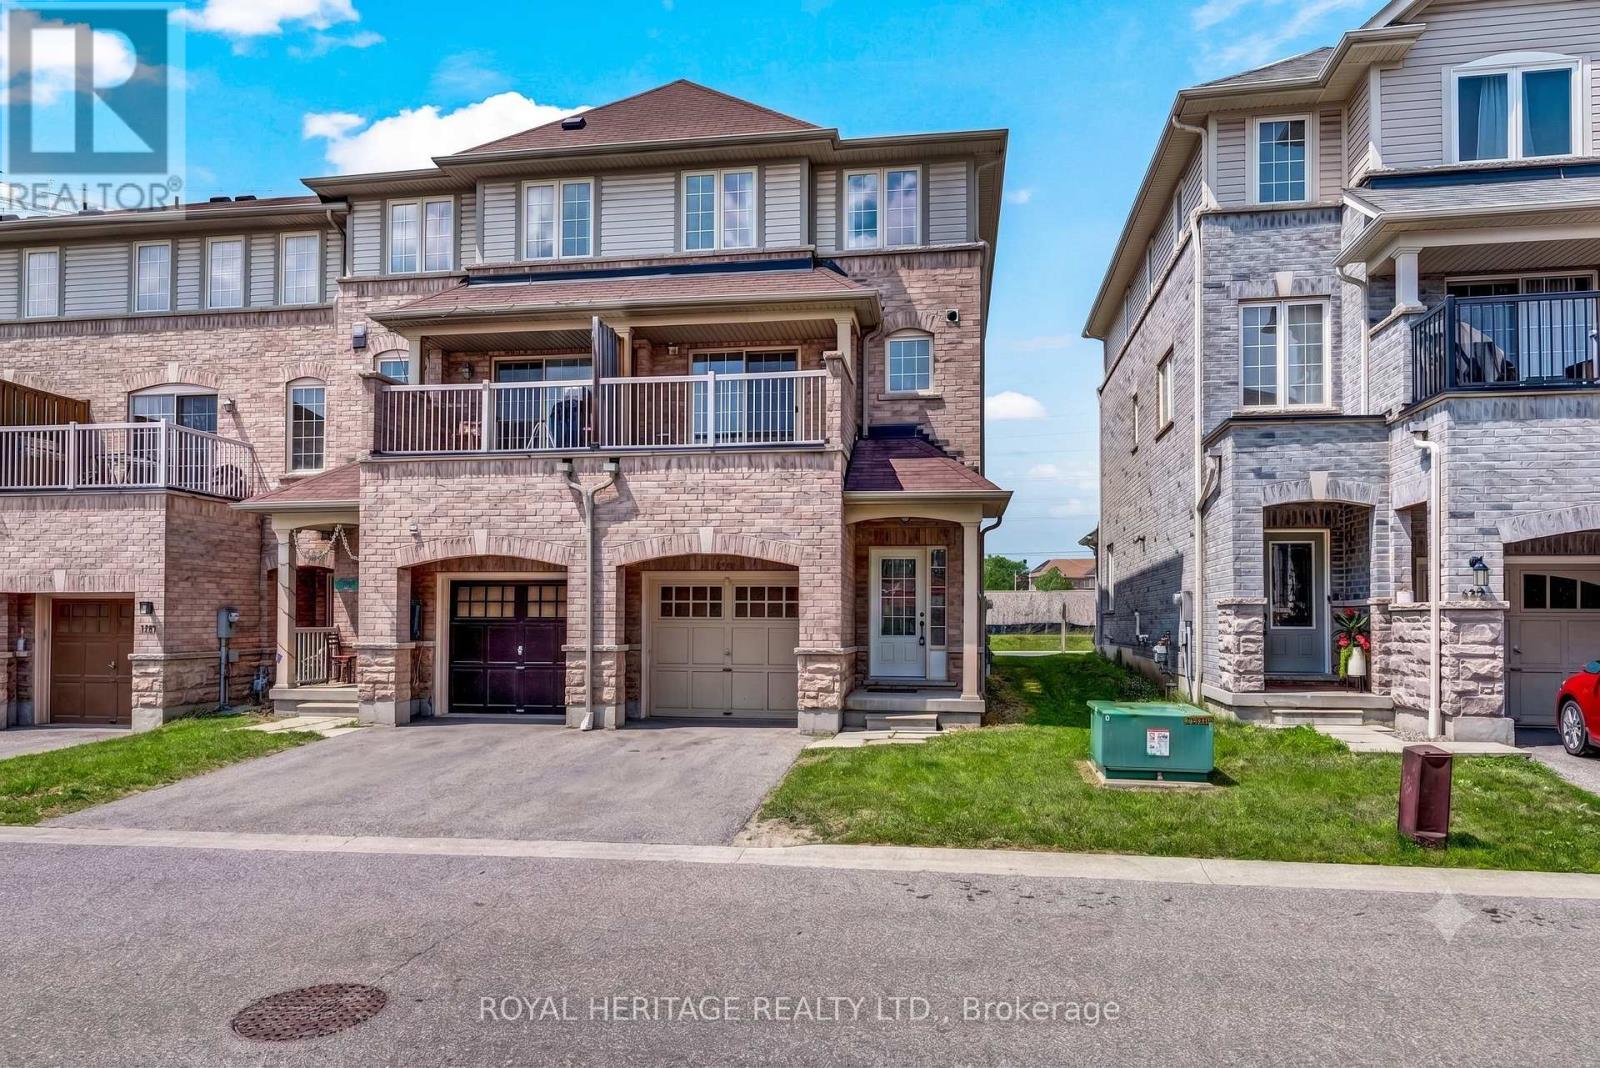
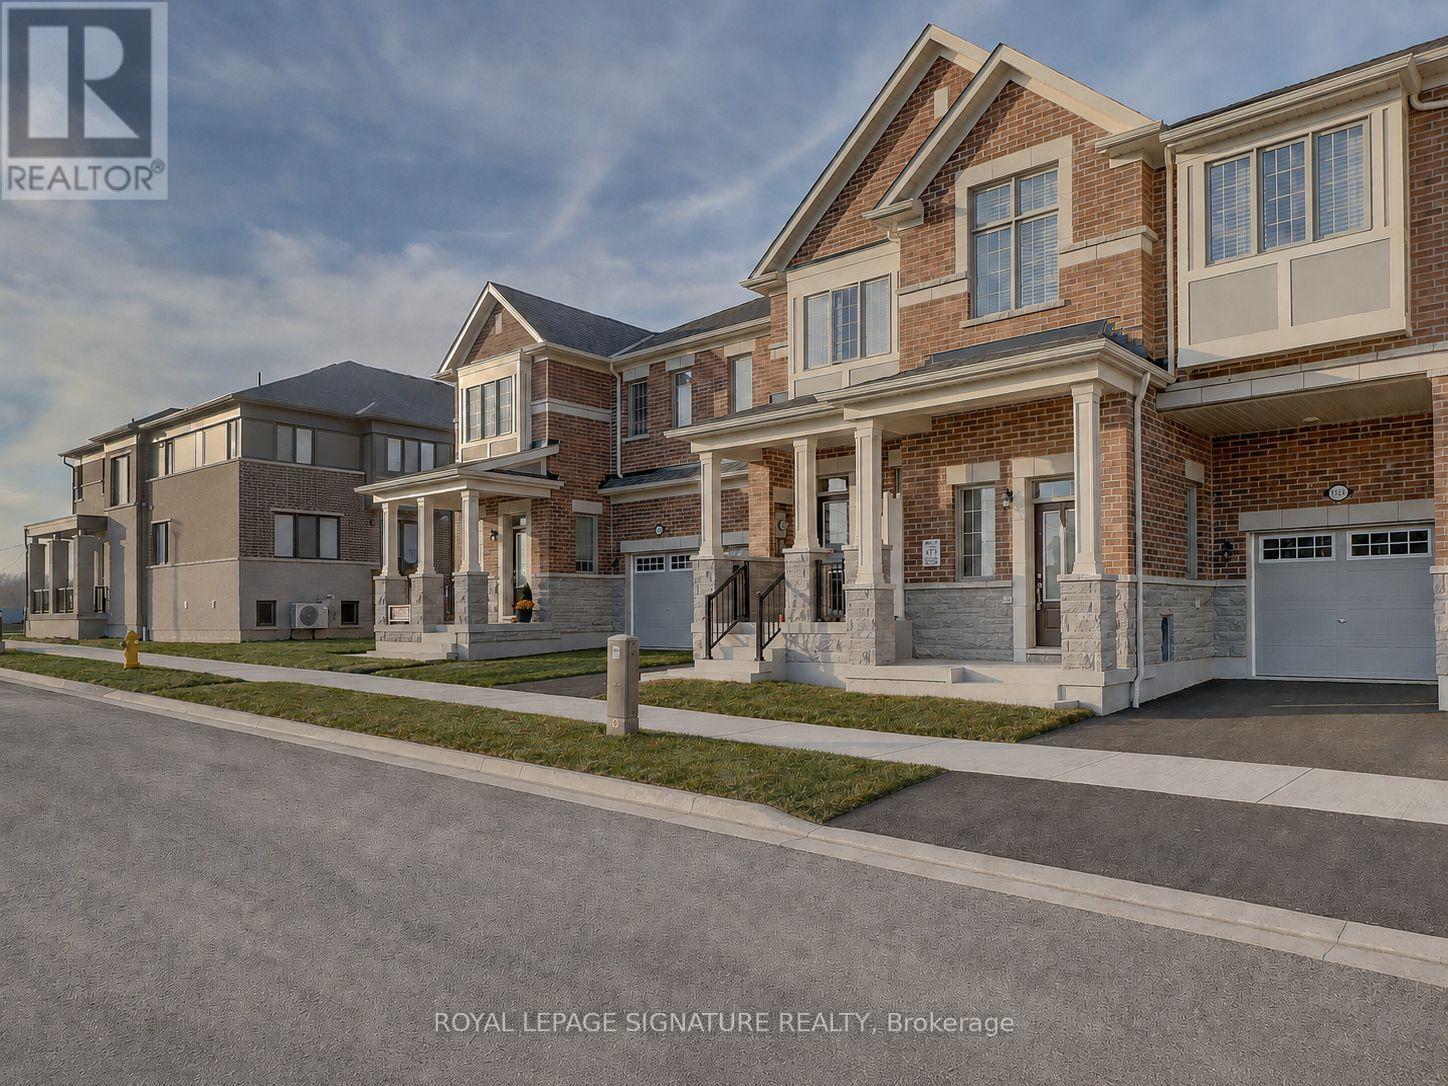
Welcome to 497 Rossland Rd, a true freehold townhome with zero maintenance fees. This sun filled end unit lives like a semi detached, offering 3 bedrooms and 3 washrooms across a spacious, thoughtfully laid out floor plan. Hardwood flooring runs throughout the main living areas, complemented by hardwood staircases. The primary bedroom features a 4 piece ensuite and a walk in closet, while the additional bedrooms are all generously sized. This all brick home includes an attached garage with direct interior access, and with no homes backing onto the property, this is a rare find at this price point. An excellent opportunity for first time buyers to enter the market without the burden of condo fees. Ideally located close to top ranked schools, transit, and quick access to the 401, 407, and 412, plus nearby shopping and a medical centre for everyday convenience. (id:15069)
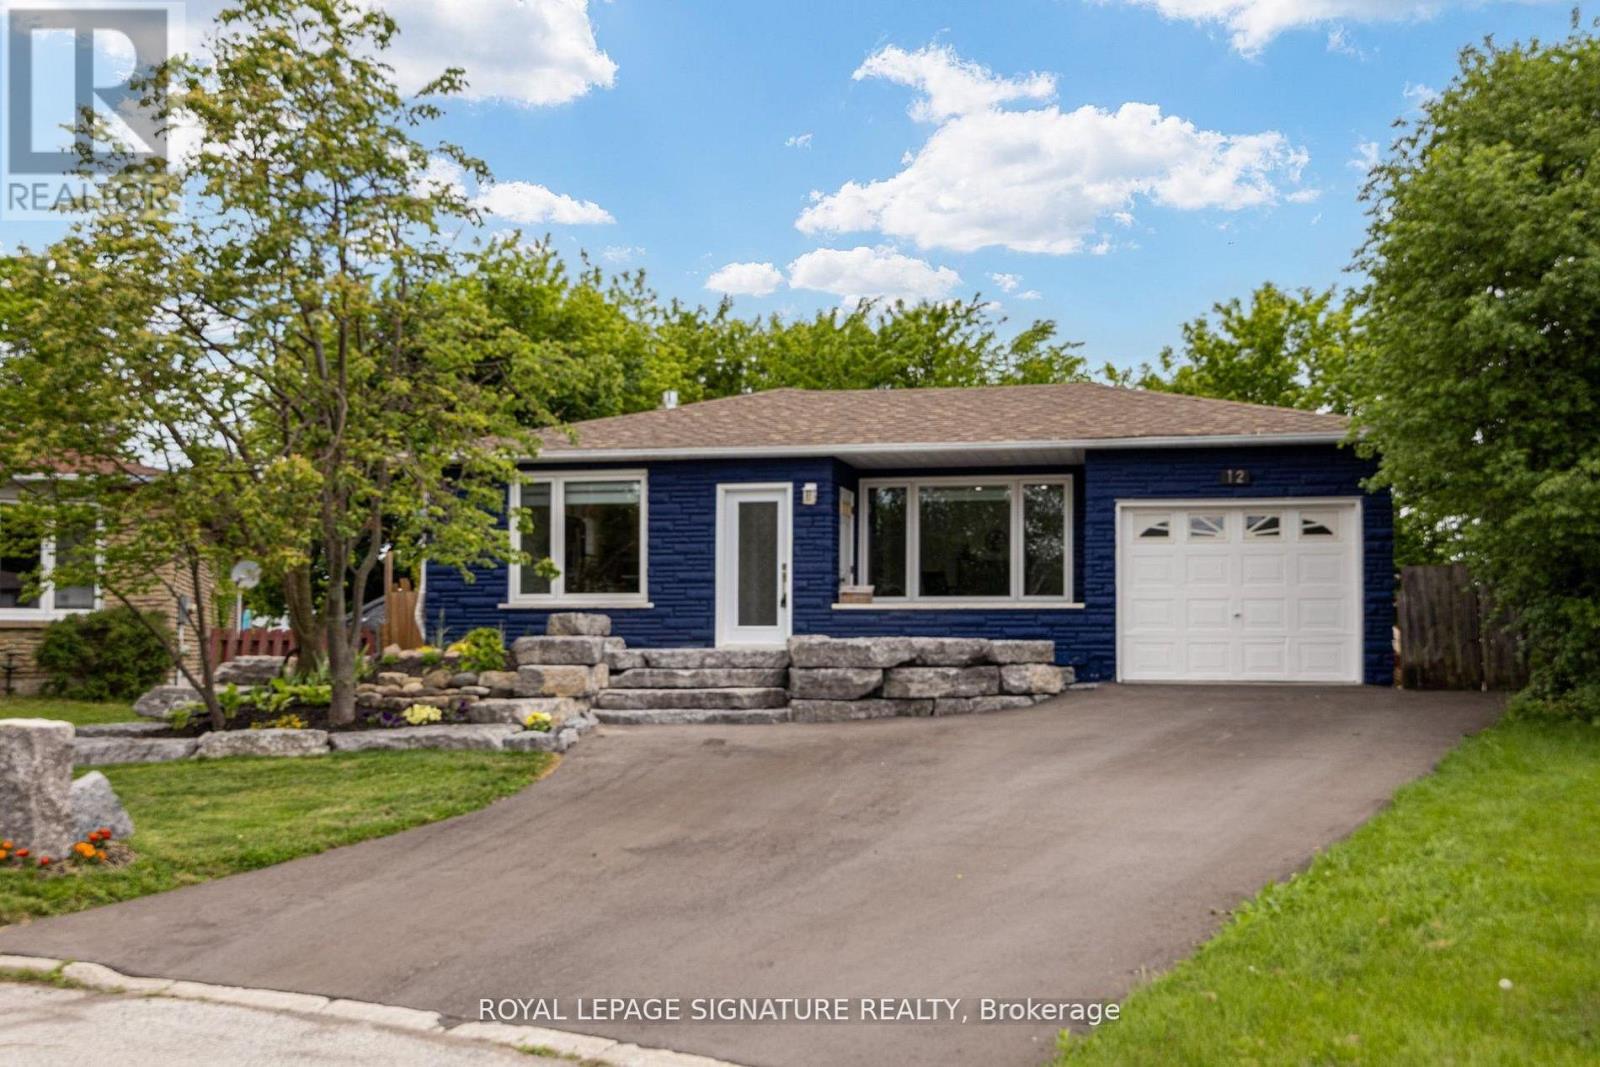
Welcome to 12 Kinnison Court, a beautifully renovated family home tucked away on one of Ajax's most charming and family-friendly courts. With minimal traffic, exceptional curb appeal, and a surprisingly spacious layout, this is the kind of home that impresses from the moment you arrive and continues to exceed expectations as you explore inside. Thoughtfully updated from top to bottom, this stunning 3-bedroom, 2-bathroom home offers modern open-concept living designed for today's lifestyle. The heart of the home is the gorgeous renovated kitchen featuring stainless steel appliances, abundant workspace, and seamless flow into the principal living areas. Fresh paint throughout, updated finishes, and quality craftsmanship create a move-in-ready home you'll be proud to own. The lower level boasts a spacious open-concept recreation/family room complete with a custom built-in library and cozy gas fireplace, creating the perfect space for entertaining, relaxing, or family movie nights. A walkout basement provides convenient access to the incredible backyard retreat. Kitchen Hookups in place in basement behind the walls, allowing for an easier future conversion to a duplex . Step outside and discover professionally landscaped grounds that rival many luxury properties. The expansive backyard offers endless possibilities for entertaining, gardening, children's play areas, or simply enjoying the privacy and tranquility that this exceptional lot provides. The newly paved driveway accommodates up to three vehicles in addition to the attached garage. Significant updates provide peace of mind for years to come, including a new furnace and heat pump (2022), Kinetico whole-home water filtration system and K5 drinking water system (2024), renovated kitchen, updated main bathroom, upgraded 200-amp electrical service, copper wiring updates, efficient windows and doors, modern window coverings, exterior improvements, driveway paving, and professional landscaping. (id:15069)
Welcome home to a beautifully renovated (2024) residence that seamlessly blends modern convenience with classic charm. This 4-bedroom, 2-bathroom home offers an exceptional opportunity for homebuyers looking for a move-in-ready space. Key Features: • Modern Renovations: Recently updated to meet contemporary standards, ensuring minimal maintenance and immediate comfort. • Spacious Living: Four generously sized bedrooms provide ample space for families or tenants. • Functional Layout: The main floor features a convenient bedroom and full bathroom, catering to various living arrangements. • Outdoor Space: A sizable backyard offers potential for outdoor entertainment or future enhancements. Prime Location: • Educational Proximity: Situated directly across from an elementary school, making it ideal for families. • Sports and Recreation: Just steps away from Tim Hortons Field, perfect for sports enthusiasts. • Convenient Amenities: Close to parks, hospitals, shopping centers, and a variety of dining options, enhancing everyday living. ***ASK ABOUT RENT TO OWN OPTION, subject to lender approval*** (id:15069)
This impressive 3-year-new, 2-storey townhome offers approximately 2,000 sq ft of upgraded, carpet-free living space in Pickering's highly desirable Seaton community. The main floor features 9 ft ceilings, a bright and spacious foyer with a walk-in closet, and an upgraded kitchen complete with granite countertops, enhanced cabinetry layout, and a separate breakfast area. Laminate flooring runs throughout the home, creating a seamless and modern aesthetic.The second floor includes three generous bedrooms, two of which offer large walk-in closets. The master ensuite is finished with a glass shower and a double-sink vanity, while the second full bathroom also features double sinks. A dedicated laundry room with a laundry sink adds convenience to the upper level.The home includes a fully fenced backyard and a clear, unobstructed view from the front porch. The basement is bright with large windows and comes with a 3-piece rough-in, providing excellent potential for future finishing. An owned tankless hot water heater adds long-term efficiency and value. House is also equipped with a 200 amps electric panel as well as EV rough-in. Located in the fast-growing Rural Pickering Seaton community, this property offers modern living in a vibrant and emerging neighbourhood. (id:15069)
After 27 Years, One Of The Most Admired Homes On The Street Is FINALLY Available! * Meticulously Maintained By The Same Owners For Nearly 3 Decades, This Is The Kind Of Home Buyers Wait For!! * Situated On A Rare Semi-Corner Lot With Only 1 Immediate Neighbour, Double Car Garage & No Sidewlk * This Property Offers Privacy, Parking & Space That Are Difficult To Find * Pride Of Ownership Shines Throughout With Over $40,000 In Recent Upgrades Including An Owned Furnace, Humidifier, A/C, Heat Pump & HWT (All 2025), Waterprf Vinyl Flooring & Quartz Countertops * Additional Updates Include Windws (2003), 2 Sliding Glass Doors (2008), Front Door (2013) Roof (2018) * Beautifully Updated Main Floor Features A Spacious Kitchen With Quartz Countertps, Modern Backsplsh, Double Sink, Ample Counter Space & An Eat-In Breakfast Area With Convenient Side Door Access To The Backyard Deck * Family-Friendly Layout Offers Plenty Of Storge & Functional Living Space For Everyday Life * Spacious Fam Rm Overlooks The Privte Backyrd Retreat Featuring An Ingrund Pool, Lrge Patio Area & Newer Retaining Wall, Creating The Perfect Space For Summer Gatherings * Freshly Painted & Truly Move-In Ready * Generous Prim Bedrm Features A W/I Closet & Private 2-Piece Ensuite * Large Windows Throughout Fill The Home With Natural Light While The Spacious Second & Third Bedrooms Provide Plenty Of Room For A Growing Family * Finished Basement Offers Even More Living Space With A Gas Fireplace, Fourth Bedroom, Large Utility Room & The Perfect Hangout Area For Kids, Teens, Guests Or Movie Nights * Fantastic Fam-Friendly Location Walking Distance To Bus Stop, Maple Ridge PS, Vaughan Willard PS, Grocery, Restaurants, Rexall, Hair Salon, Vet Clinic, & Everyday Amenities * 401 & 407 Approx 7 Mins * A Rare Opportunity To Own A Beautifully Maintained Family Home In An Established Neighbourhd Where Homes Like This Don't Often Become Available * Simply Move In, Unpack & Start Making Memories * Don't Miss This One! * (id:15069)
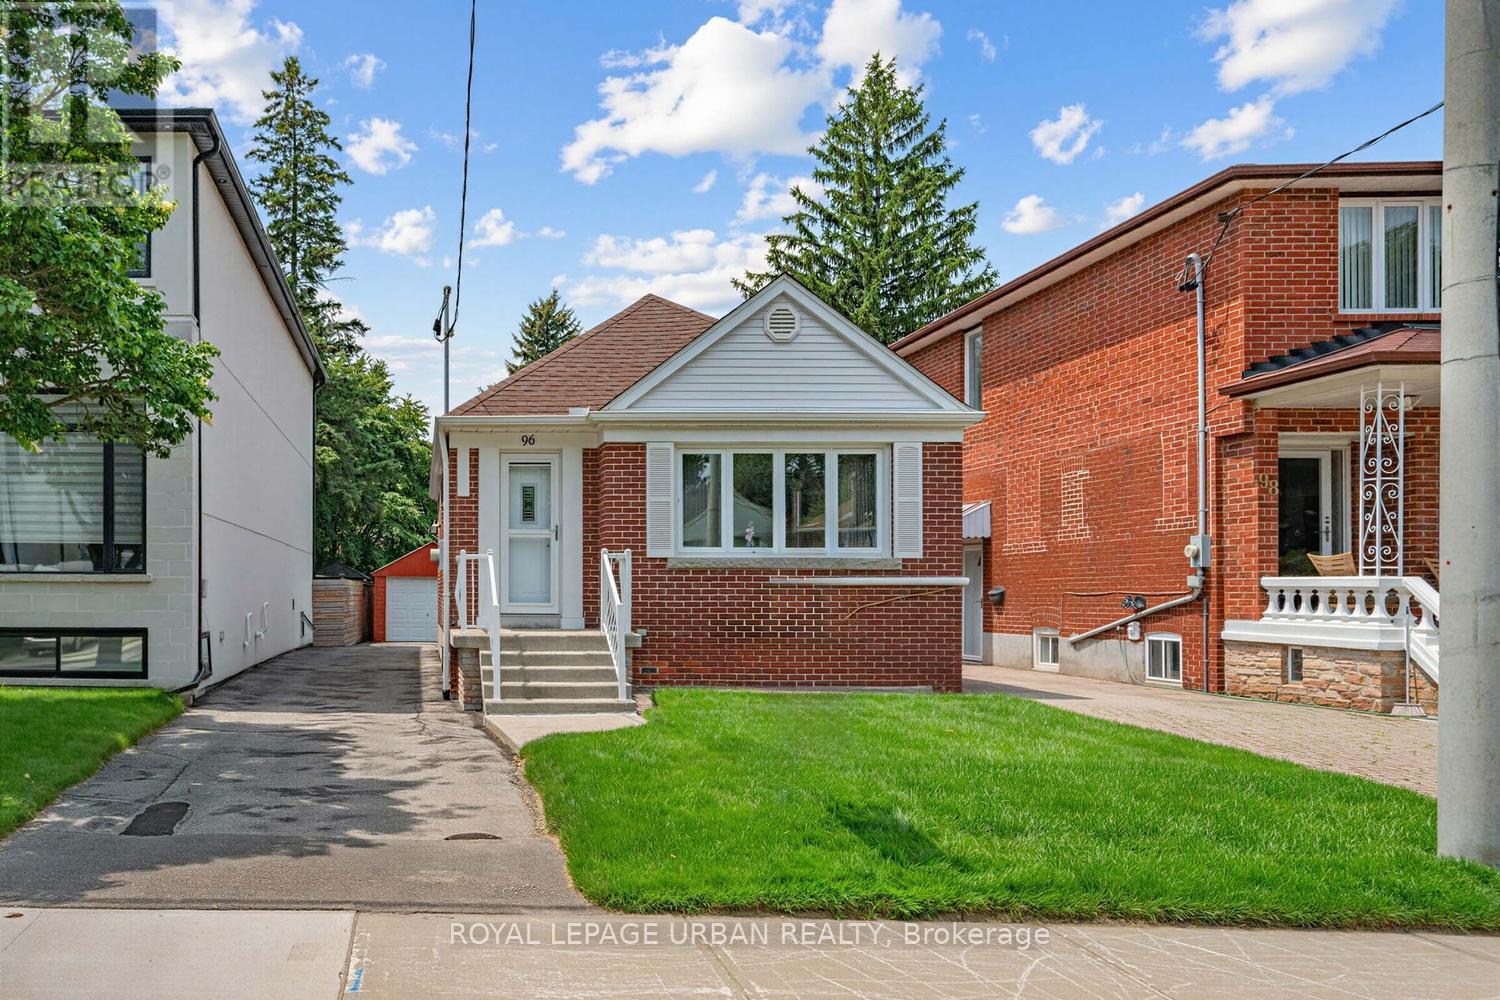
Offered For The First Time In 57 Years, This Classic Two-bedroom Traditional East York Bungalow Is A Rare Testament To Exceptional Pride Of Ownership. Lovingly Maintained And Meticulously Cared For By The Same Family For Nearly Six Decades, This Home Exudes Warmth, Character, And Enduring Quality. Featuring A Functional Layout, Bright Living Spaces, And Solid Craftsmanship, It Presents An Outstanding Opportunity To Move In, Renovate, Or Build Upon Its Strong Foundation. Situated In One Of East York's Most Established And Family-friendly Neighbourhoods, This Is A Home That Has Truly Stood The Test Of Time. (id:15069)
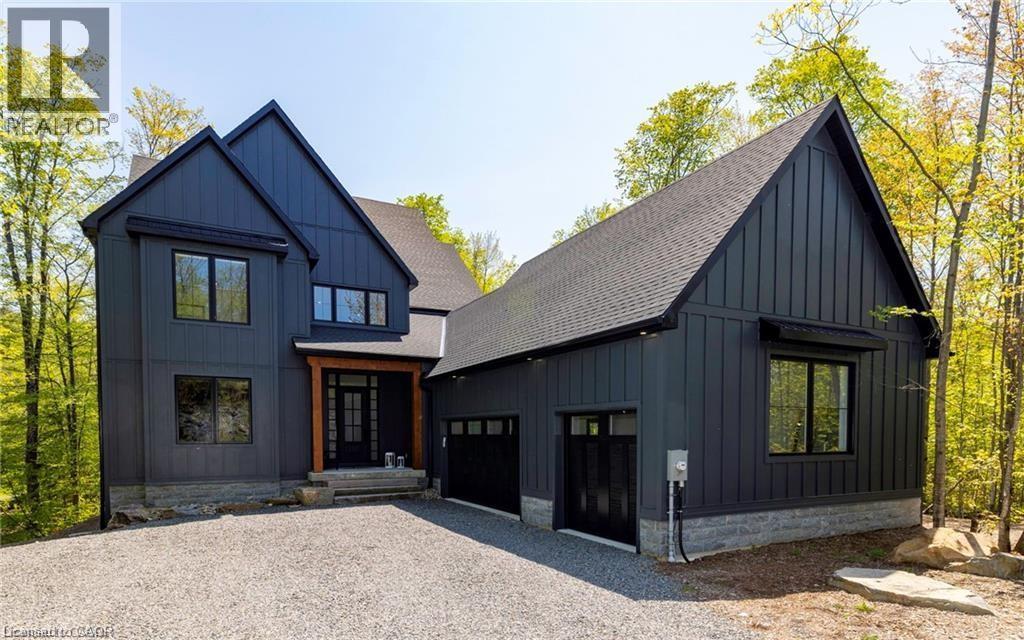
This stunning residence embodies the epitome of modern luxury, seamlessly integrated into a breathtaking natural landscape. Nestled among towering trees and backing onto Hole 11 of Deerhurst Highlands Golf Course, this 6800+ Square foot masterpiece offers 6 spacious bedrooms and 4.5 bathrooms, privacy, tranquility, and every imaginable comfort. The open-concept main floor features pre-engineered oak flooring and a striking granite stone fireplace that anchors the living space. The gourmet kitchen is equipped with top-tier appliances, including a double wall oven, French door fridge, and built-in coffee maker. It also includes quartz countertops, a walk-in pantry, and custom cabinetry designed for both beauty and functionality. The thoughtful layout offers both a main floor and 2nd floor primary suite, each complete with luxurious en-suites featuring steam showers (main floor only) and soaker tubs. Every bathroom exudes spa-like sophistication. Enjoy 2 cozy fireplaces, 2 balconies, and a walk-out patio inviting you to relax and take in the beauty of the surrounding forest. The 2nd floor offers 3 additional bedrooms and 2 bathrooms, allowing for additional family to enjoy their own luxurious spaces. The walk-out lower level features in-floor heating, a stylish wet bar, additional bedrooms, and a generous living space ideal for entertaining. The heated 3 bay garage, also with in-floor heating, provides exceptional comfort and convenience year-round. Outside, the landscaped grounds are perfect for evenings spent under the stars. Conveniently located near schools, shopping, and scenic trails, yet tucked away in a quiet enclave, this home offers the perfect balance of seclusion and accessibility. With easy highway access, exploring all that Huntsville and Muskoka have to offer has never been easier. Don't miss your chance to own this rare retreat where luxury meets nature. Prepare to fall in love with the unparalleled beauty and craftsmanship of this home. (id:15069)
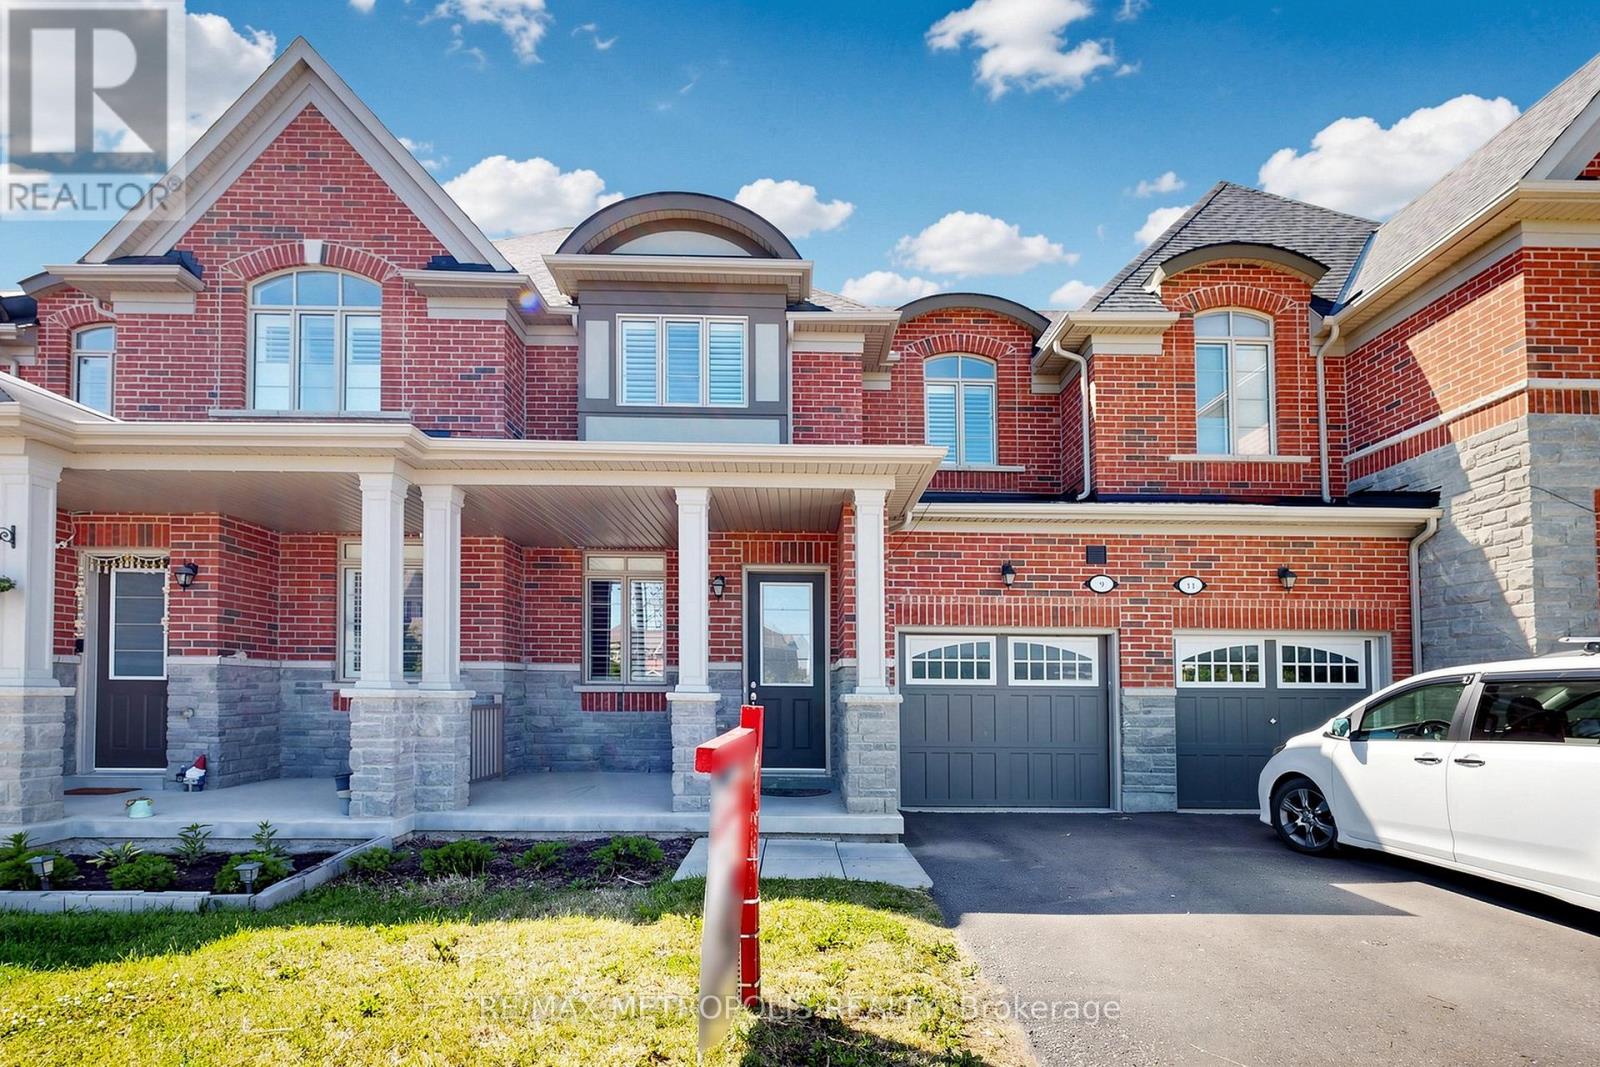
Welcome to 9 Caton Lane! This beautifully maintained freehold townhome offers the perfect blend of style, comfort, and convenience in the highly sought-after Northwest Ajax community. Featuring 3 spacious bedrooms, 3 bathrooms, and an open-concept layout with 9-ft ceilings, laminate flooring, California shutters, and a cozy gas fireplace, this home is designed for modern family living. The upgraded kitchen boasts granite countertops, stainless steel appliances, and a walkout to the backyard. The impressive primary retreat offers a 10-ft tray ceiling, walk-in closet, and a luxurious 5-piece ensuite with double sinks, glass shower, and soaker tub with generous-sized bedrooms complete the upper level. Located close to top-rated schools, parks, trails, shopping, public transit, GO Station, and easy access to Highways 401, 407, and 412. A fantastic opportunity to own a move-in-ready home in one of Ajax's most desirable family neighbourhoods. (id:15069)
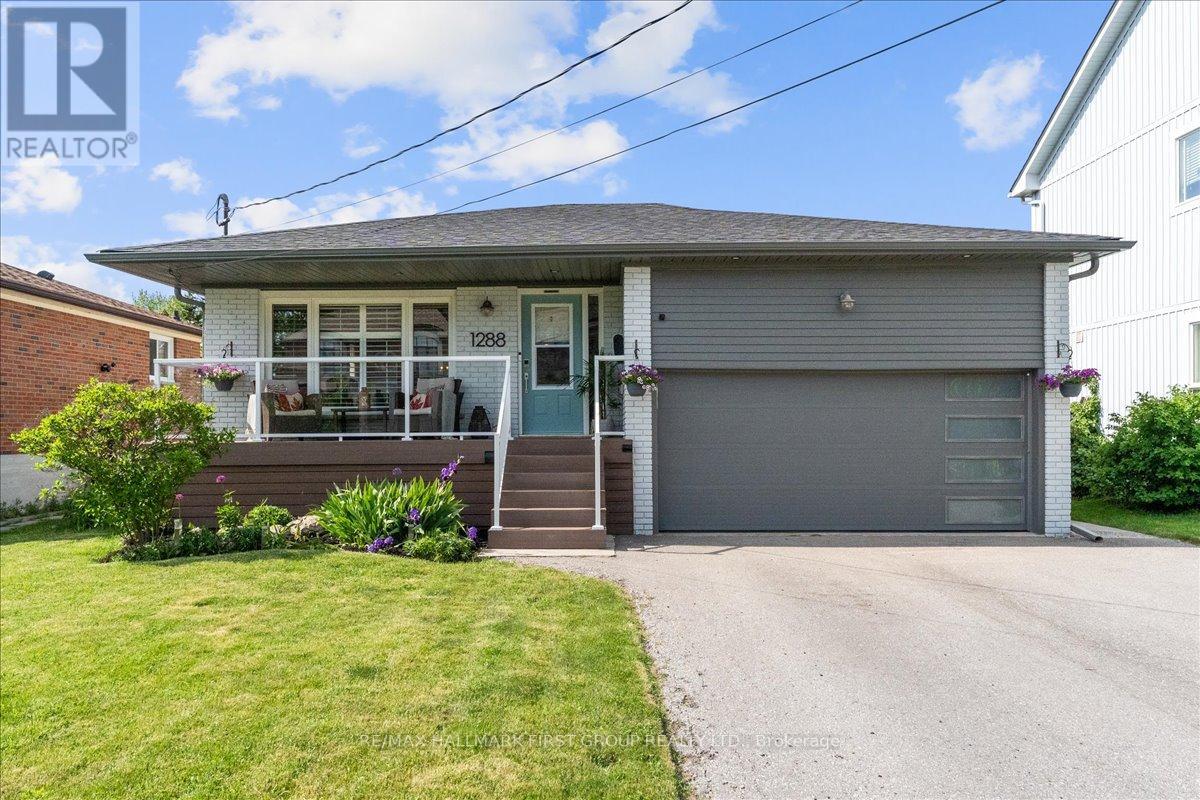
Welcome to 1288 Old Orchard Ave - a beautifully updated home with over $100,000 in upgrades and curb appeal that makes a lasting first impression. A long driveway and an upgraded composite front deck set the tone before you even step inside. The main floor showcases rich hardwood flooring, with smooth ceilings and pot lights illuminating both the living and dining rooms. At the heart of the home is an upgraded kitchen featuring stainless steel appliances and stone countertops - as functional as it is striking. Generously sized bedrooms offer comfortable retreats, while the updated washroom impresses with quartz countertops, a glass walk-in shower, and a double vanity. The third bedroom adds a touch of versatility with its walkout to the backyard.Out back, you'll find your own private escape: a two-tier deck, a relaxing hot tub with custom privacy walls, and a storage shed - the perfect setup for entertaining or unwinding. The finished basement is a legal apartment and a standout in its own right, complete with a separate side entrance for added privacy and flexibility. With its own self-contained layout, it offers excellent income potential - an ideal mortgage helper or rental opportunity. Laminate flooring runs throughout, lit by pot lights from end to end. A large bedroom with a gas fireplace, custom closet, and 3-piece ensuite featuring a stand-up glass shower can serve as a private guest suite, rental unit, or be transformed into the ultimate entertainment space. A spacious living area, a bar area with rough-in for a kitchen, an additional full washroom, and large above-grade egress windows complete this bright, flexible lower level. Add a newer roof and quality upgrades throughout, and 1288 Old Orchard Ave delivers comfort, style, and incredible flexibility in one of Pickering's welcoming communities. (id:15069)