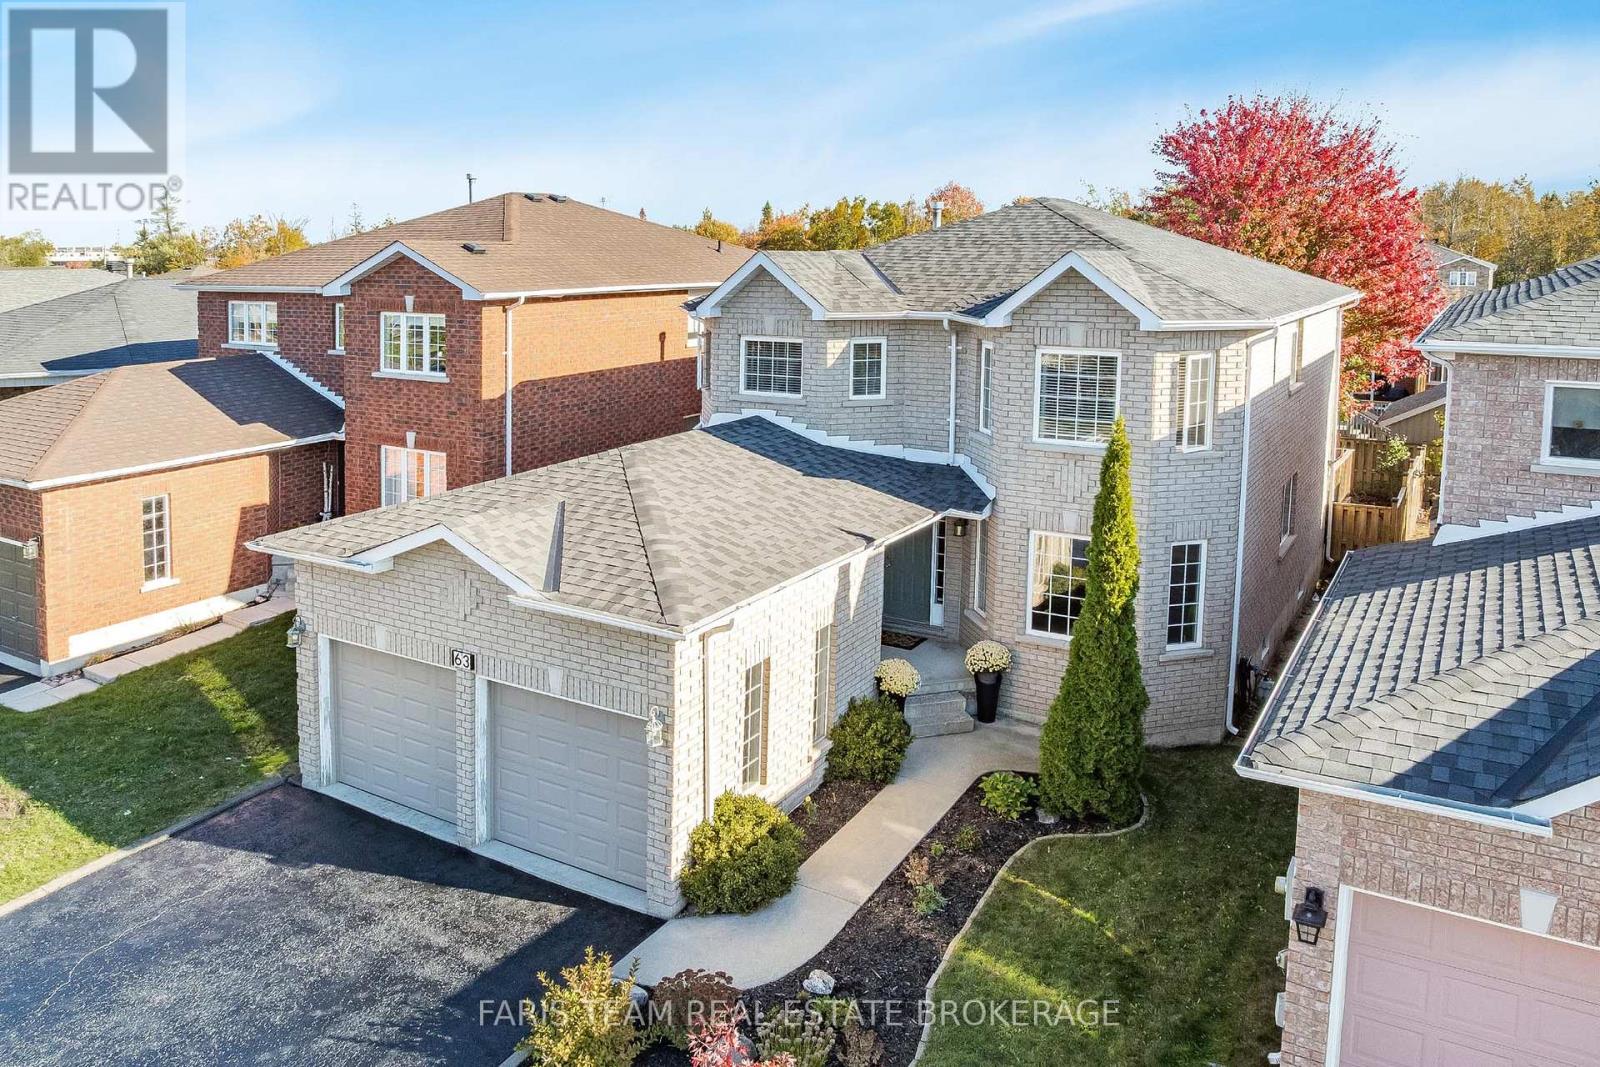
Top 5 Reasons You Will Love This Home: 1) Ideally situated within a welcoming family-oriented neighbourhood just steps to Pringle Park featuring a playground, basketball court, and open greenspace, while also offering quick access to Highway 400 for seamless daily commuting 2) Fully finished basement designed for flexibility with a spacious recreation area large enough to customize into multiple zones if desired, complete with a wet bar and full bathroom, making it ideal for entertaining, extended family, or overnight guests 3) Spacious 2-storey home showcasing separate living, dining, and family rooms highlighted by a cozy gas fireplace, creating plenty of room for everyday living and gatherings, along with the added convenience of main level laundry for enhanced functionality 4) Step outside to a fully fenced backyard featuring a sizeable deck and expansive patio space, perfect for summer barbeques, outdoor dining, relaxing in the sun, or enjoying peaceful evenings surrounded by privacy 5) Well-maintained all-brick exterior complemented by a reshingled roof (2023), an attached double-car garage with inside entry, and parking accommodations for up to four vehicles between the driveway and garage, all set close to schools, public transit, shopping, dining, and everyday in-town amenities. 2,013 above grade sq.ft. plus a finished basement. (id:15069)
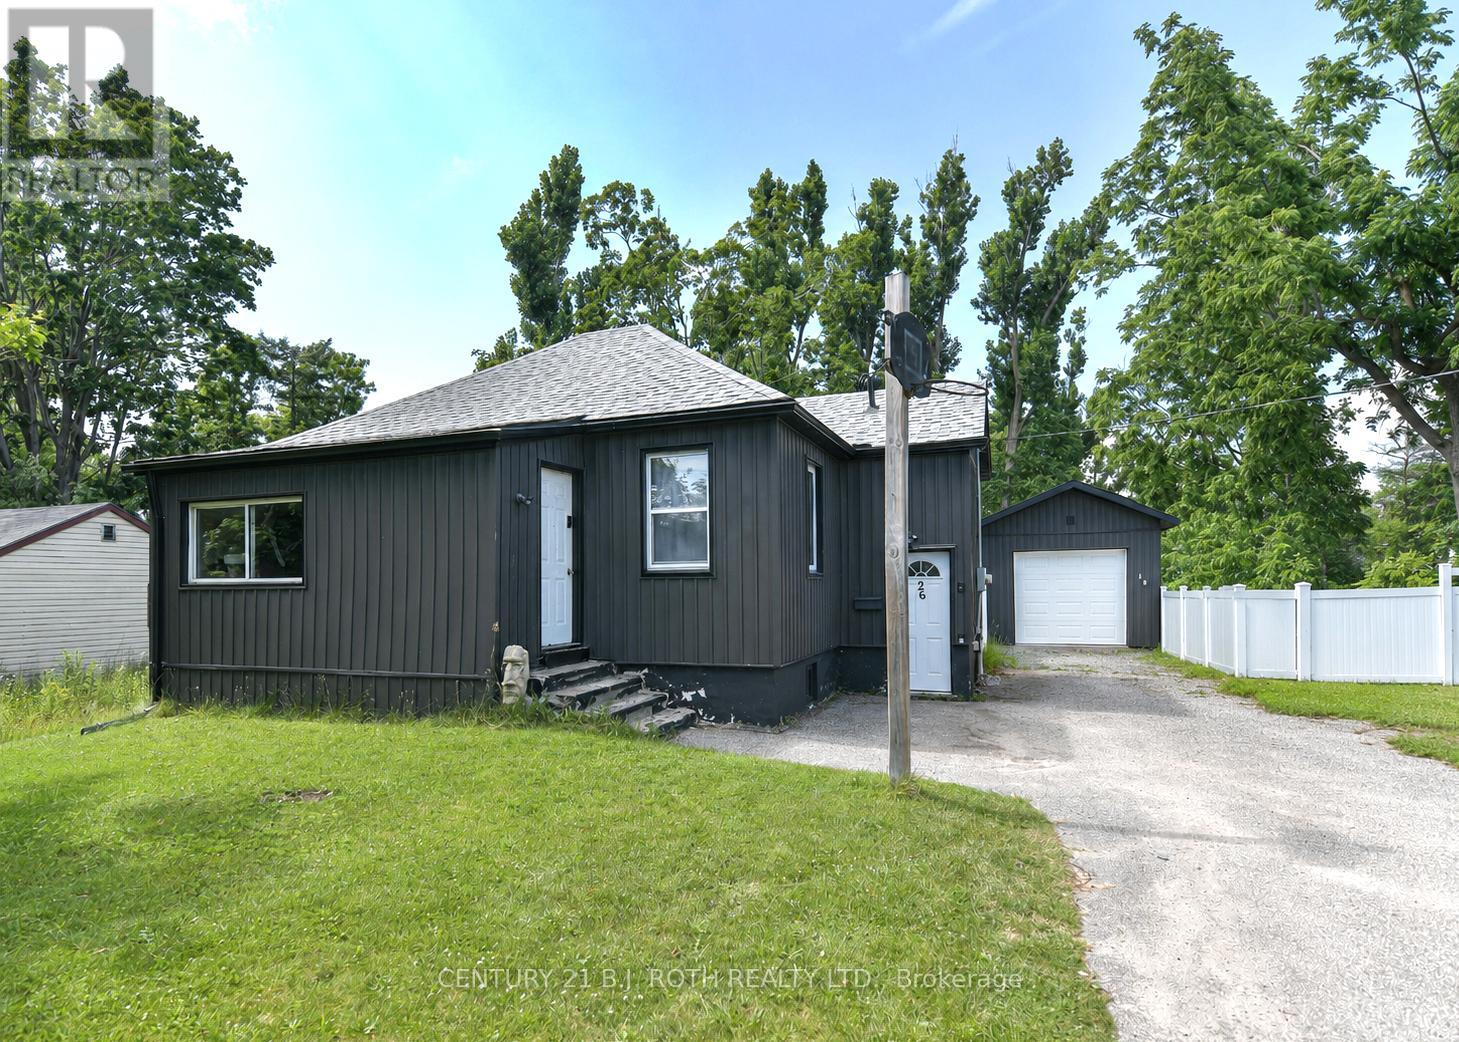
Welcome to 26 South Street, a charming and move-in ready home located in Orillia's extremely popular North Ward. Set on an oversized, fenced lot, this property offers a rare amount of outdoor space with so many possibilities. Whether you enjoy gardening, entertaining, having room for children or pets to play, or simply appreciate privacy and space in town, this yard is a wonderful feature. The home itself is cozy, comfortable, and very livable, with the opportunity to add your own personal touches over time. A solid detached garage adds excellent value, offering a place to park, store seasonal items, or create a hobby/workshop space. Within walking distance to public and secondary schools, and close to local amenities, this property offers a fantastic combination of location, lot size, practicality, and future potential in one of Orillia's most desirable neighbourhood (id:15069)
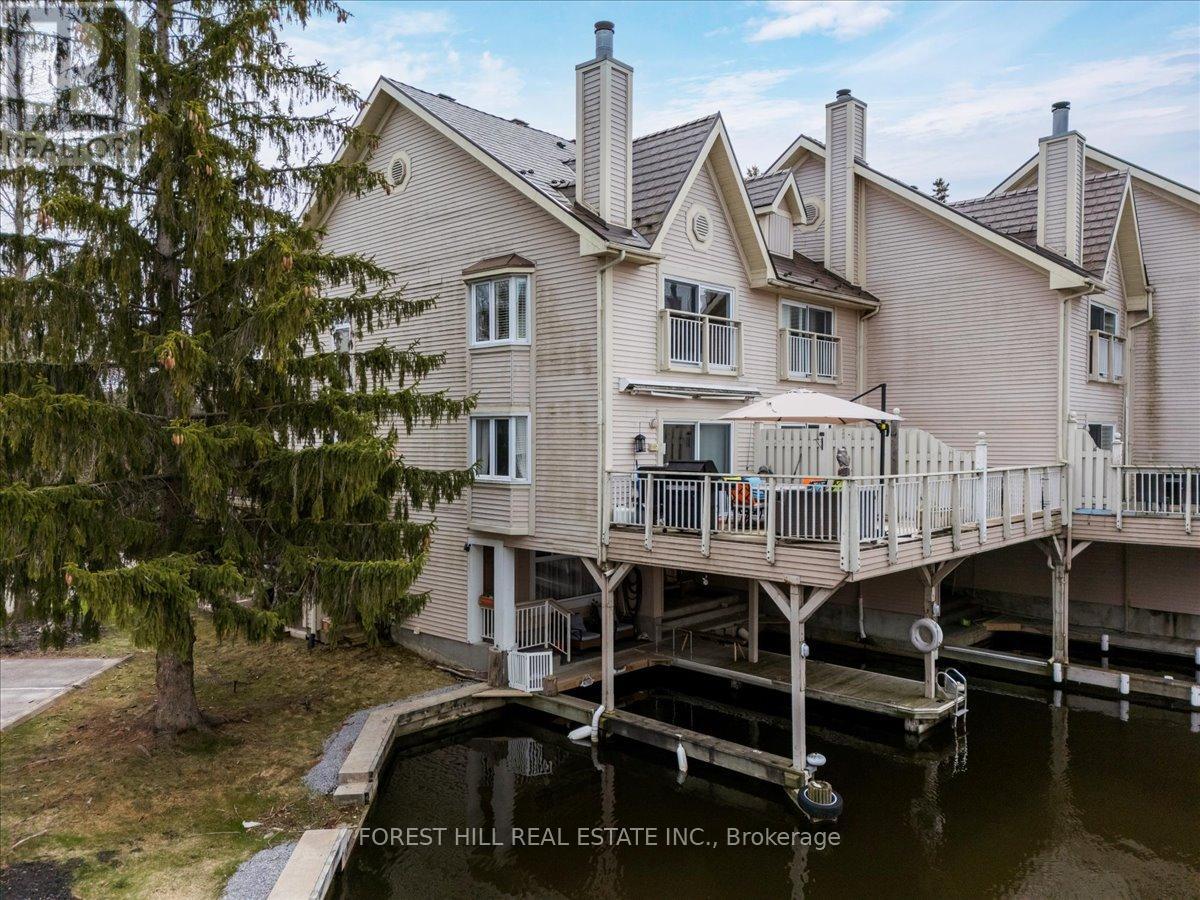
This stunning end unit waterfront 3 storey condo townhouse in Lagoon City is renovated from top to bottom with high end finishes. The water views from most windows are spectacular and all floors are flooded in natural light from the oversized side windows and bay windows. The private side entrance door opens up into a large foyer space (with heated floors) unlike an interior unit. There is a full bathroom and bedroom on the ground floor. The family / recreation room overlooks the water and offers a walk out to the private boat slip. Level 2 is an open concept living & dining area with beautiful maple hardwood floors and an electric fireplace. Other features include a show stopper kitchen with a large centre island and quartz countertops, stainless steel appliances and lots of storage space. The patio walk out from the living room to the huge sundeck offers fabulous unobstructed water views. Level 3 features the primary bedroom with a juliette balcony overlooking the water, a walk in closet with shelving and a large 4 piece ensuite bathroom with heated floors. The second bedroom features a large closet and the bathroom next door has a shower & tub combo giving your family lots of options. Other features include oak staircase and railings, hunter douglas blinds, california shutters, steel roof and a newer dryer. A private carport keeps your vehicle safe from the elements. Dock your boat in your private covered boat slip. Just a few minutes by boat and you are in Lake Simcoe which is a gateway to the Trent Waterways system. Enjoy four season living in vibrant Lagoon City. We have an active community centre, racquet club (tennis & pickleball), 2 private beaches, trails, kilometres of canals to explore, marina, restaurants and so much more! Only 90 minutes to the GTA. All municipal services.Casino Rama offers world class entertainment and fine dining - only 20 minute drive. (id:15069)
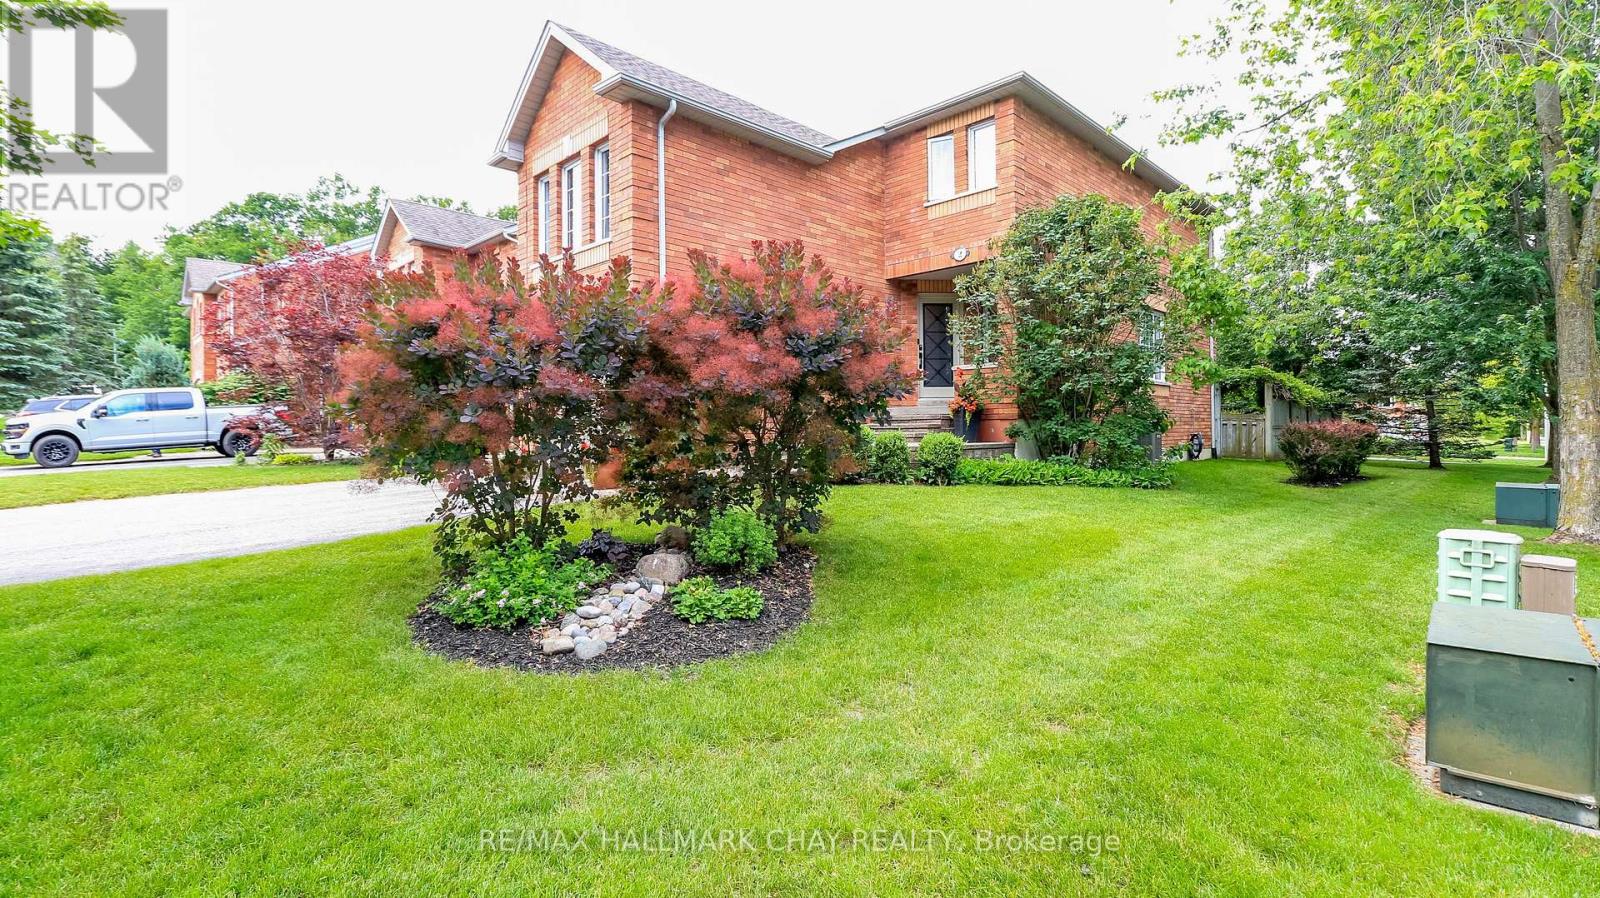
Walk to go train! **Same owner 27 years that has kept this property in mint condition**. Well maintained end unit, all brick executive town with a larger lot **allowing gate access to the rear yard and allowing for a large picture window in the living room** lot is considerably private for this price point, beautifully landscaped with lots of greenery. approx 1555 above grade sq ft with a part finished basement., New carpet being installed in lower level, if you purchase before it is ordered you can choose the color **Great curb appeal with a court location**, attached garage w/ replaced door, stone walkways lead to a front verandah and etched glass custom entry door, large living and dining area, kitchen updates include island and full stainless steel appliance package, quartz counters and classic subway backsplash tiles, gas stove, built in dishwasher and overhead microwave, replaced patio door with blinds inset into the glass, walk out to large newer deck (2019), shingles replaced 12 yrs, furnace and air 14 yrs, newer motorized awning and gazebo, hardwood floors on main level. The floor plan and flow of this home is well planned, there is an upper level family room with gas FP, large master w/ walk in closet, full ensuite with terra cotta style finishing and stand up shower, a 2d full 4 pc bath completes the upper floor for the additional 2 bedrooms (which both have new windows) with easy access from the family room as well, 2 pc on main level, basement is partly finished and can be finished to suit (all drywalled and electrical completed) . This home is a must add to your list if you are looking for a court location in an excellent neighborhood! (id:15069)
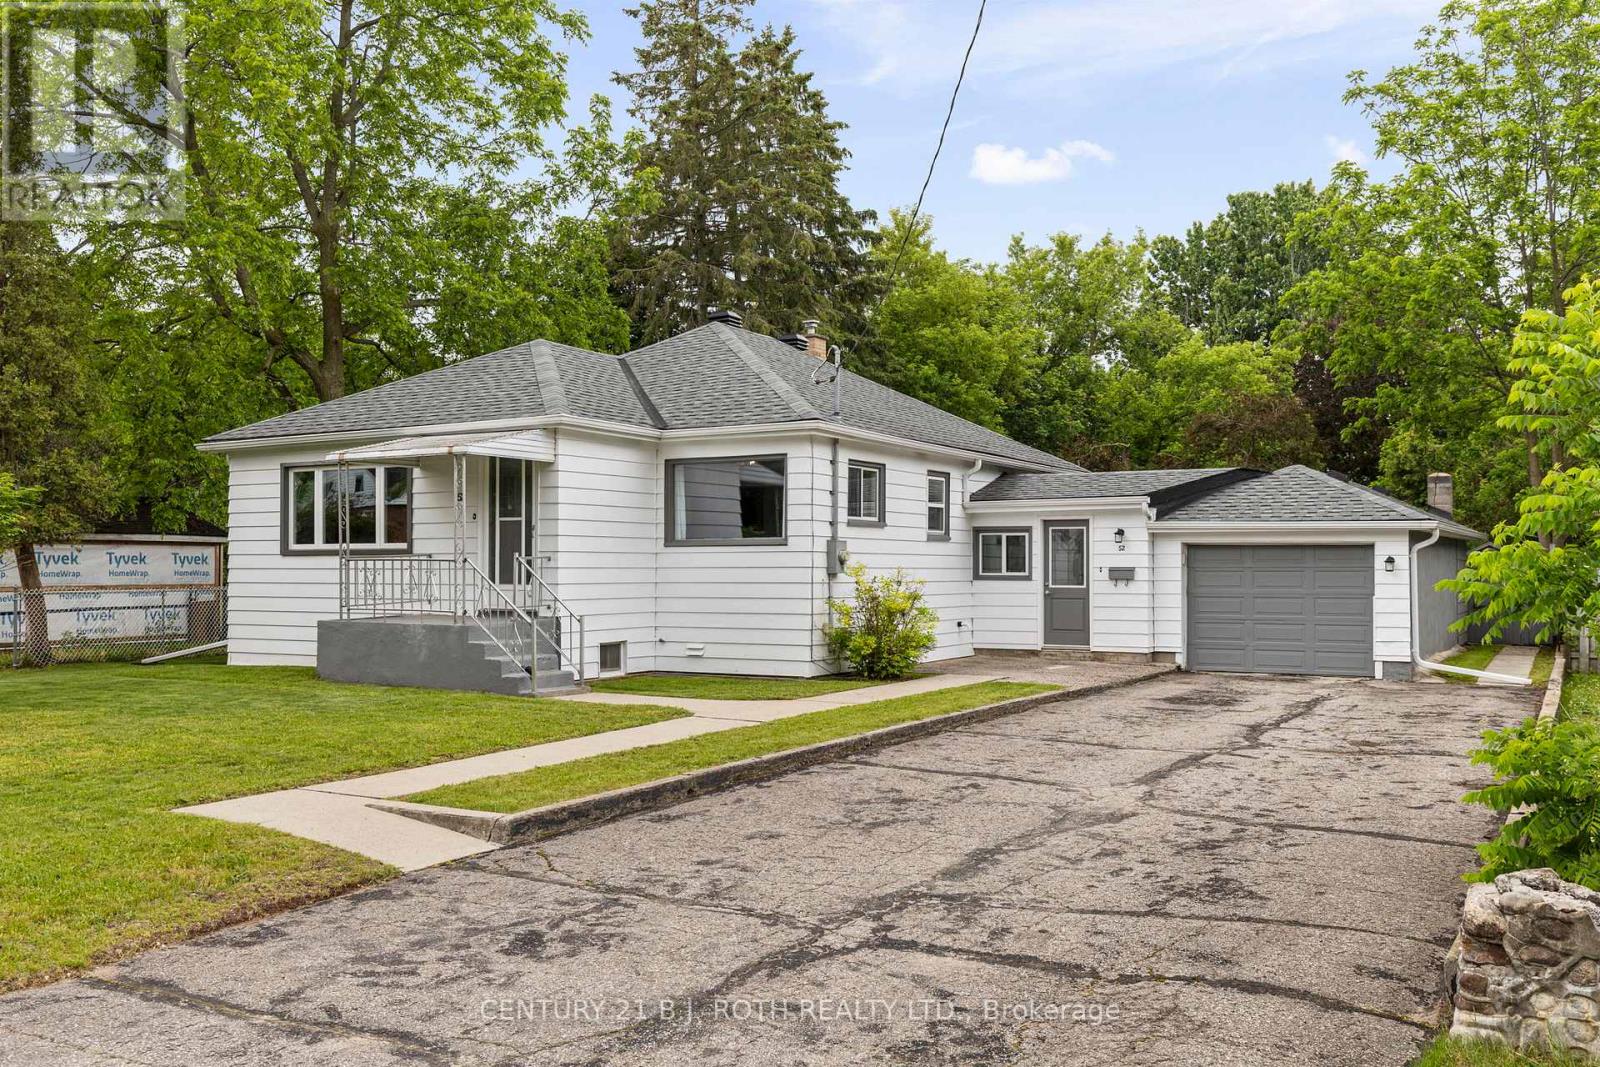
Welcome to 52 Marcus Street, a beautifully maintained bungalow filled with warmth, character, and pride of ownership. Lovingly cared for by the same owner for many years, this home offers the perfect blend of comfort, functionality, and location. Situated in Barrie's highly sought-after Allandale neighbourhood, you'll enjoy an unbeatable lifestyle just a short walk to Shear Park, Allandale Heights Public School, Innisdale Secondary School, the Allandale Recreation Centre, Centennial Beach, and the Allandale GO Station. Few locations offer this level of convenience for families, commuters, and outdoor enthusiasts alike. The main floor features three generously sized bedrooms, a well-appointed bathroom, a spacious kitchen with a bright eat-in area, and an inviting living room filled with natural light. The fully finished basement expands the living space with a large recreation room, an additional bedroom, a 3-piece bathroom, and excellent storage. With a separate basement entrance through the mudroom and the potential to add a kitchenette, this lower level offers fantastic possibilities for an in-law suite, multigenerational living, or future income potential. Step outside and discover one of this property's standout features: an oversized, mature, tree-lined backyard. Fully fenced and offering exceptional privacy, this rare lot provides endless opportunities for entertaining, gardening, family gatherings, or simply enjoying your own peaceful outdoor retreat. Adding even more value is the ample parking, with a driveway that comfortably accommodates up to six vehicles, along with a spacious 1.5-car garage. Whether you're a first-time home buyer, a growing family, someone looking to downsize without compromise, or an investor seeking a property with income potential in a prime location, 52 Marcus Street is an opportunity you won't want to miss. (id:15069)
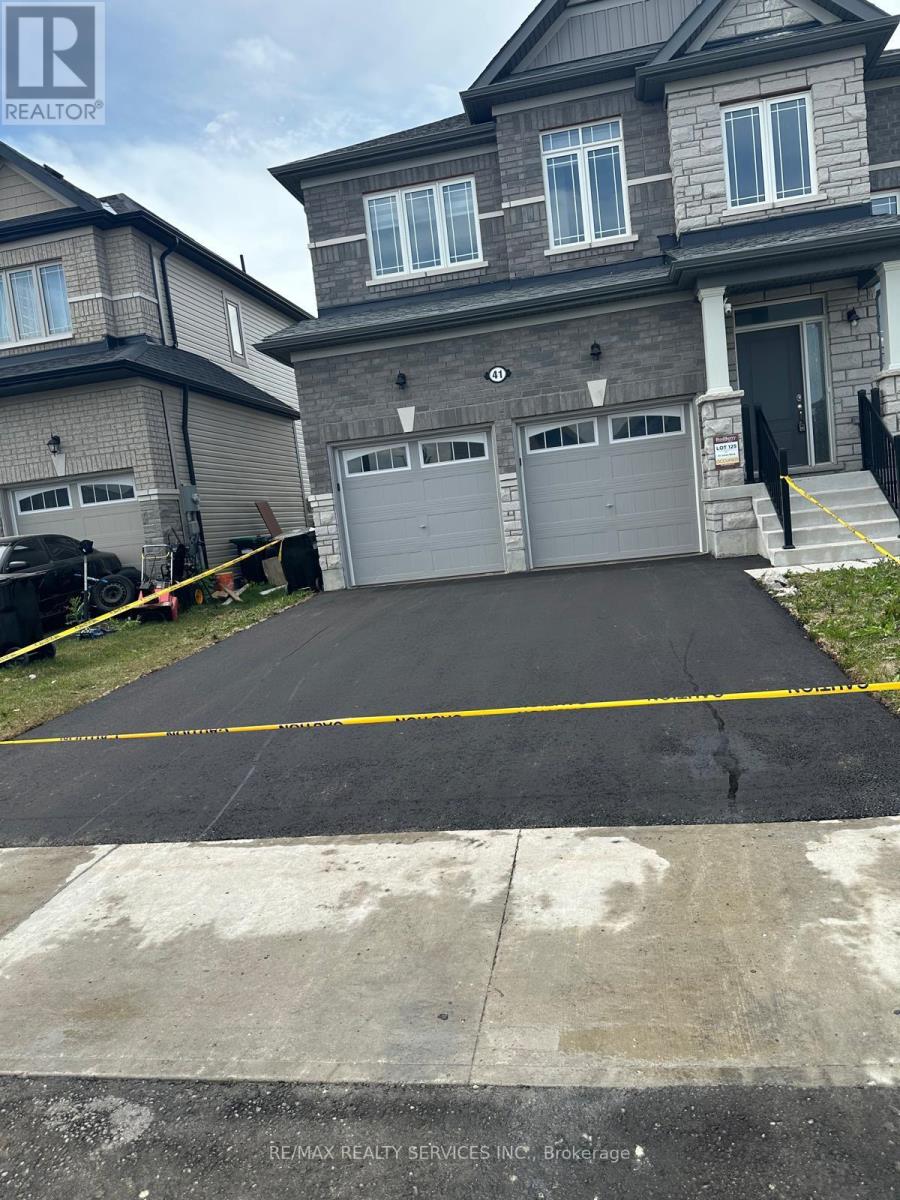
This new modern contemporary home in the sought after Rivers Edge subdivision in Wasaga Beach offers an ideal blend of style and functionality in a rapidly growing community. Just moments from walking trails and the beach, this 4 bedroom, 2.5 bathroom home is designed for entrance welcomes you into a spacious foyer with comfortable living. This creating a stylish flow throughout.Hardwood floor at the ground floor. stained staircase. Main floor The separate living room and dining room. The open concept kitchen with center island, breakfast bar and stainless steel appliances. Walkout to back yard from the breakfast area. Upstairs with 4 bedrooms and two full washrooms and laundry. Entrance from Double garage to the house. In front of new school and future park. Brand New Driveway. (id:15069)
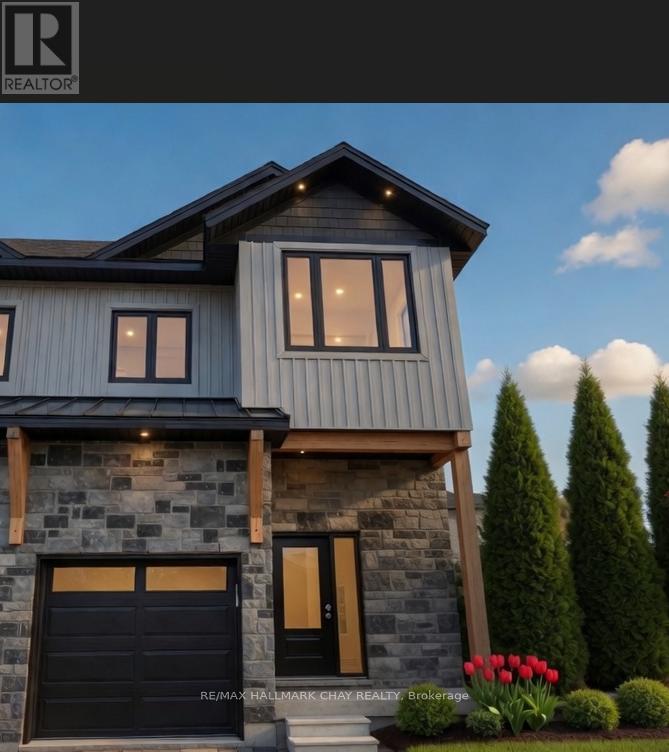
Featuring soaring 9-foot ceilings, oversized windows, and premium wide-plank vinyl flooring throughout, this modern luxury residence offers exceptional living space. The chef's kitchen shines with quartz countertops, premium appliances, and custom dove-gray shaker cabinetry with matte black hardware. Upstairs you'll find three generously sized bedrooms, including a primary suite with a large custom walk-in closet and a spa-like ensuite featuring a glass shower and dual quartz vanities. Perfectly located near Lake Couchiching, this home delivers refined living at its best. Book your private viewing today! (id:15069)
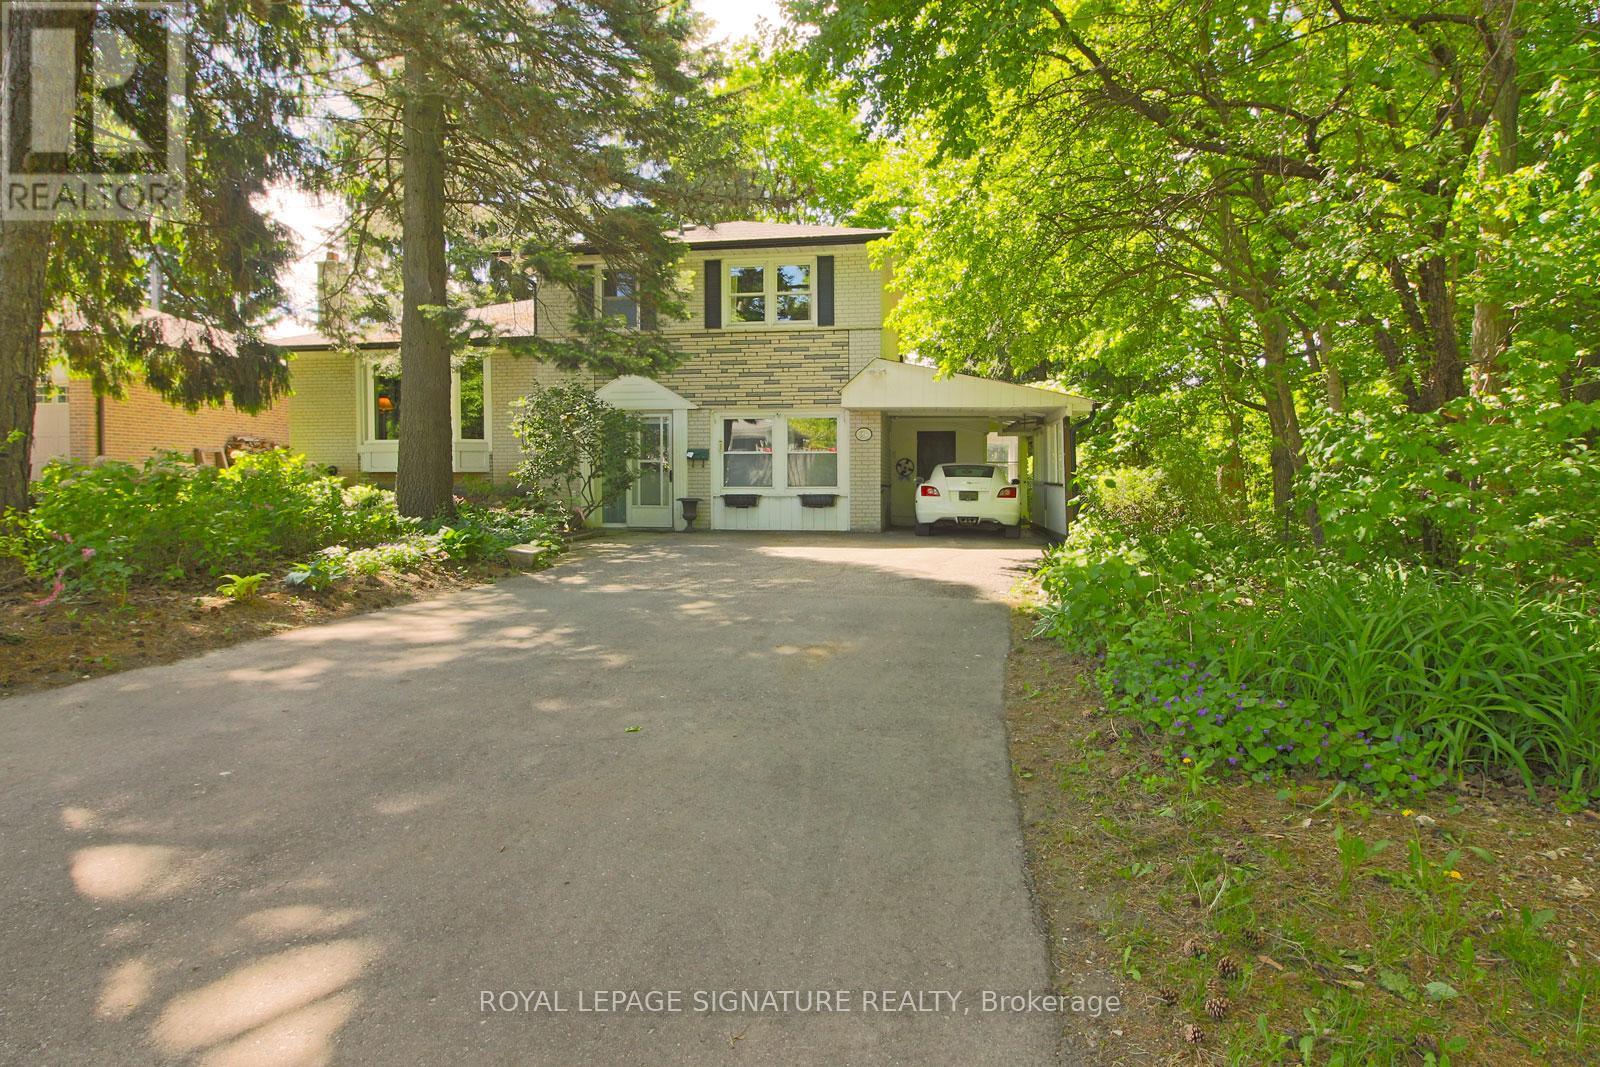
Backs onto Milne Conservation Area. Sides onto Cosburn Park. Fronts onto a quiet cul-de-sac. Offered for the first-time since 1967, a setting like this is extraordinarily rare in Markham and virtually impossible to replicate. With only one neighbouring home, this exceptionally private setting overlooks protected greenspace framed by mature trees and local wildlife - a true nature retreat in the heart of Markham. Located within the school catchment of top-ranked Roy Crosby PS and Markville SS. Situated on a generous lot, this beautifully cared-for and tastefully updated 3-bedroom side-split offers a finished basement and a thoughtfully designed two-story addition overlooking 305 acres of parkland with scenic trails along the Rouge River. The original single-car garage has been converted into valuable additional living space, increasing the home's flexibility, while an attached carport ensures convenient covered parking, with a storage/utility room located just beyond. Entrenched in greenspace, yet just minutes Markville Mall, Unionville Main Street, grocery stores, diverse restaurants, Hwy 407, Hwy 7, Markham GO Station,and transit. 200 AMP service (Electric or hybrid car friendly). Sewer line to street updated in 2021. Move in and start making memories, or personalize to suit your vision and taste. (id:15069)
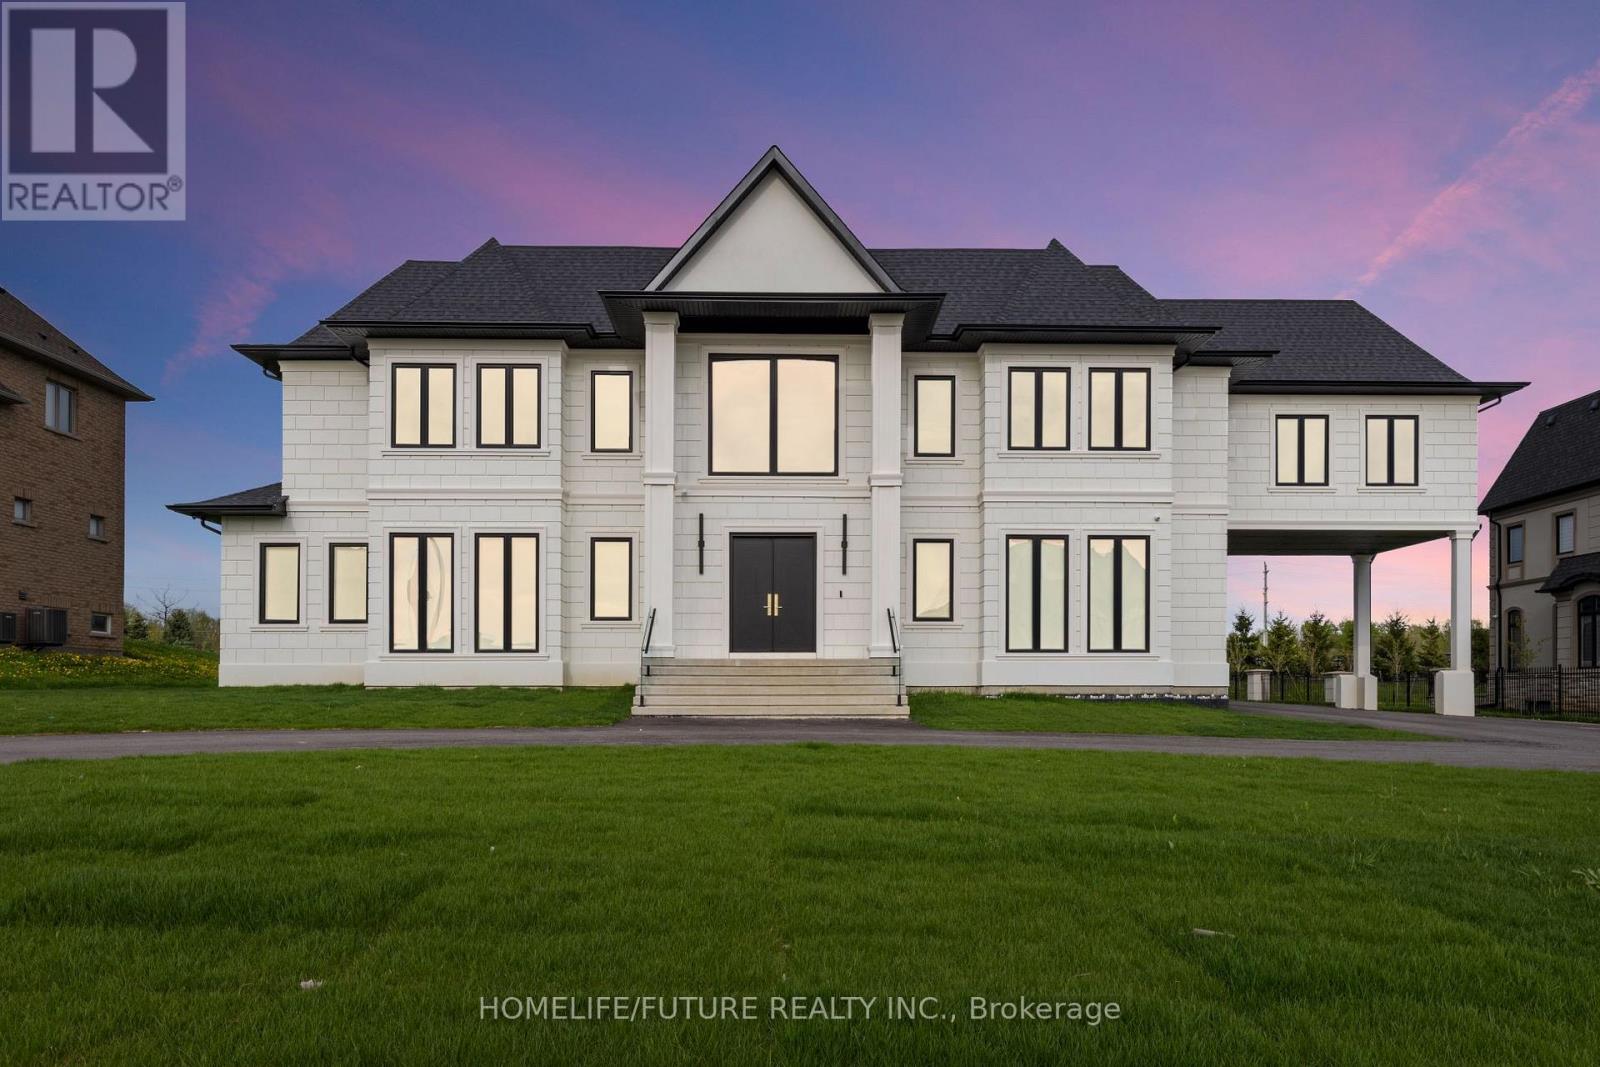
Welcome To An Unparalleled Masterpiece Of Design And Craftsmanship. This Custom-Built Estate Offers Luxurious Living Space, Featuring 7 Spacious Bedrooms And Exceptional Attention To Detail Throughout. Step Inside And Be Greeted By Soaring Ceilings, Elegant Finishes, And Expansive Open-Concept Living Areas Flooded With Natural Light Seamlessly Blending Modern Comfort And Style.The Gourmet Kitchen Is Equipped With Premium Appliances And A Large Centre Island, Perfect For Both Everyday Living And Entertaining. The Family Room Boasts Bi-Folding Doors That Open To The Patio, Creating An Effortless Indoor-Outdoor Experience. A Cambridge Elevator Conveniently Services All Three Levels. This Is Truly A Must See Home!! (id:15069)
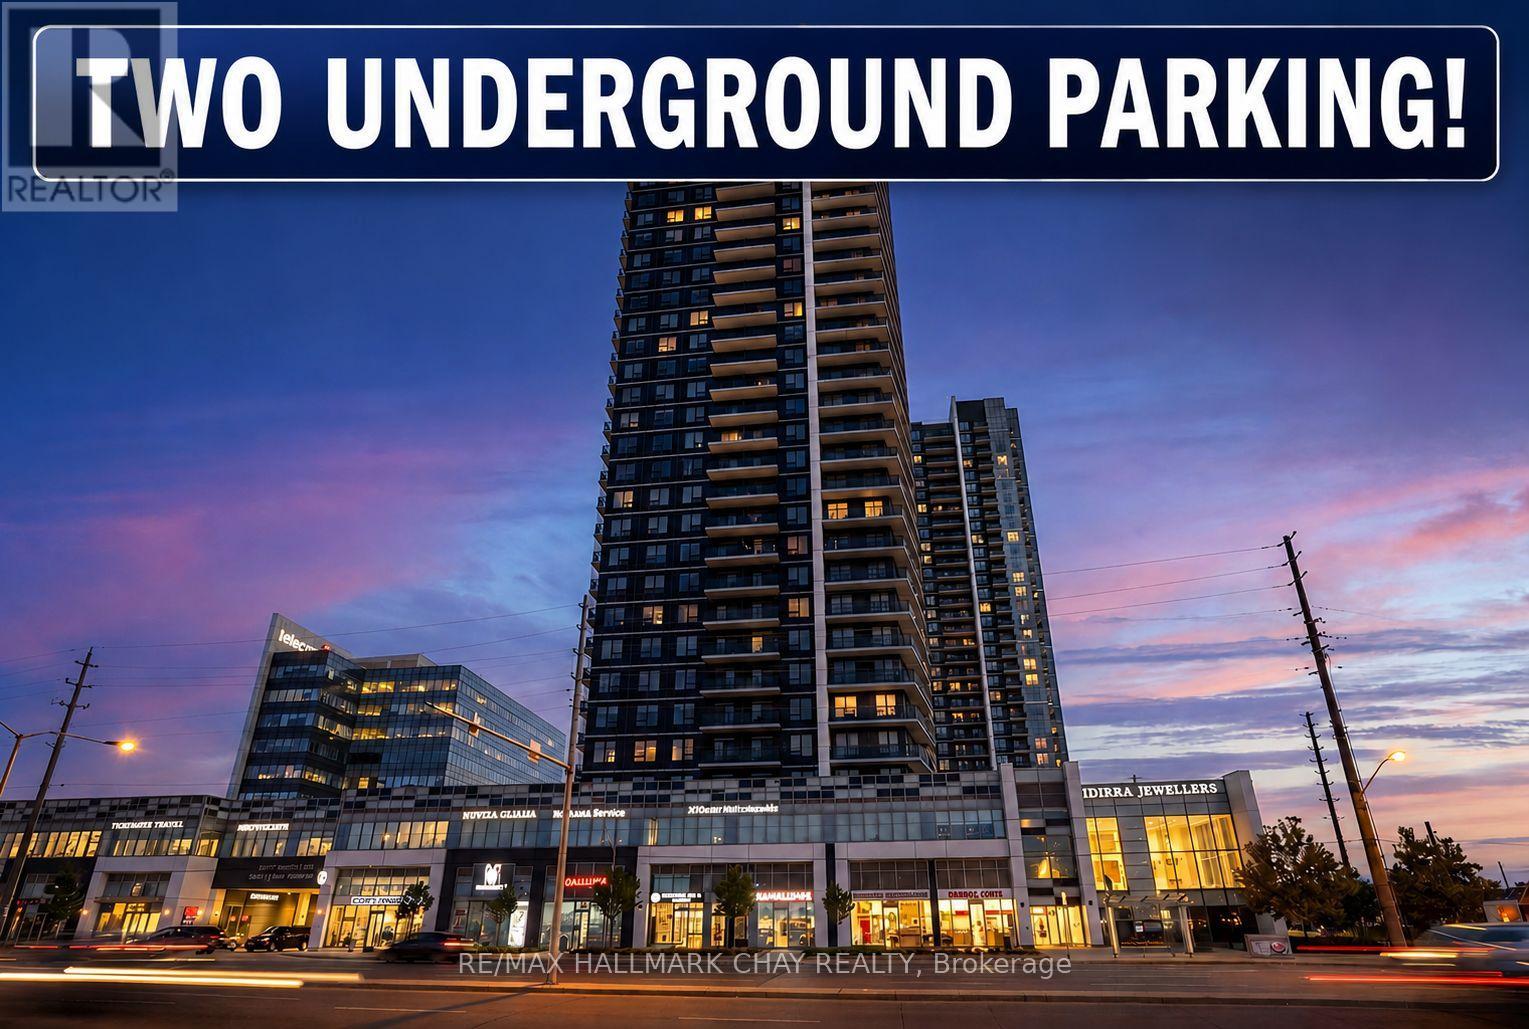
Stunning 28th Floor Corner Unit with incredible South Western Exposure! Huge Wrap Around Balcony with both Sunset & CN Tower Views!! Two side-by-side underground parking spots! Modern Open Concept Floor Plan with 9' ceilings. Updated Kitchen w/ Quartz counters & Stainless Steel Appliances. Two Spacious Bedrooms, Two Full Bathrooms & In-Suite Laundry! Primary bedroom boasts En-Suite Bath & Large Walk in Closet! Wide Plank Laminate Flooring Throughout! Whole Unit Was Just Professionally Painted! Full Sized Locker included. Enjoy maintenance-free living & luxury amenities, such as; 24-hour concierge, indoor pool, gym, Sauna, fitness/ yoga centre, Community BBQ Area, party room & more! Excellent Location with rapid access to HWY 400, 407, HWY 7, York University, Hospital & TTC Subway Terminal. (id:15069)
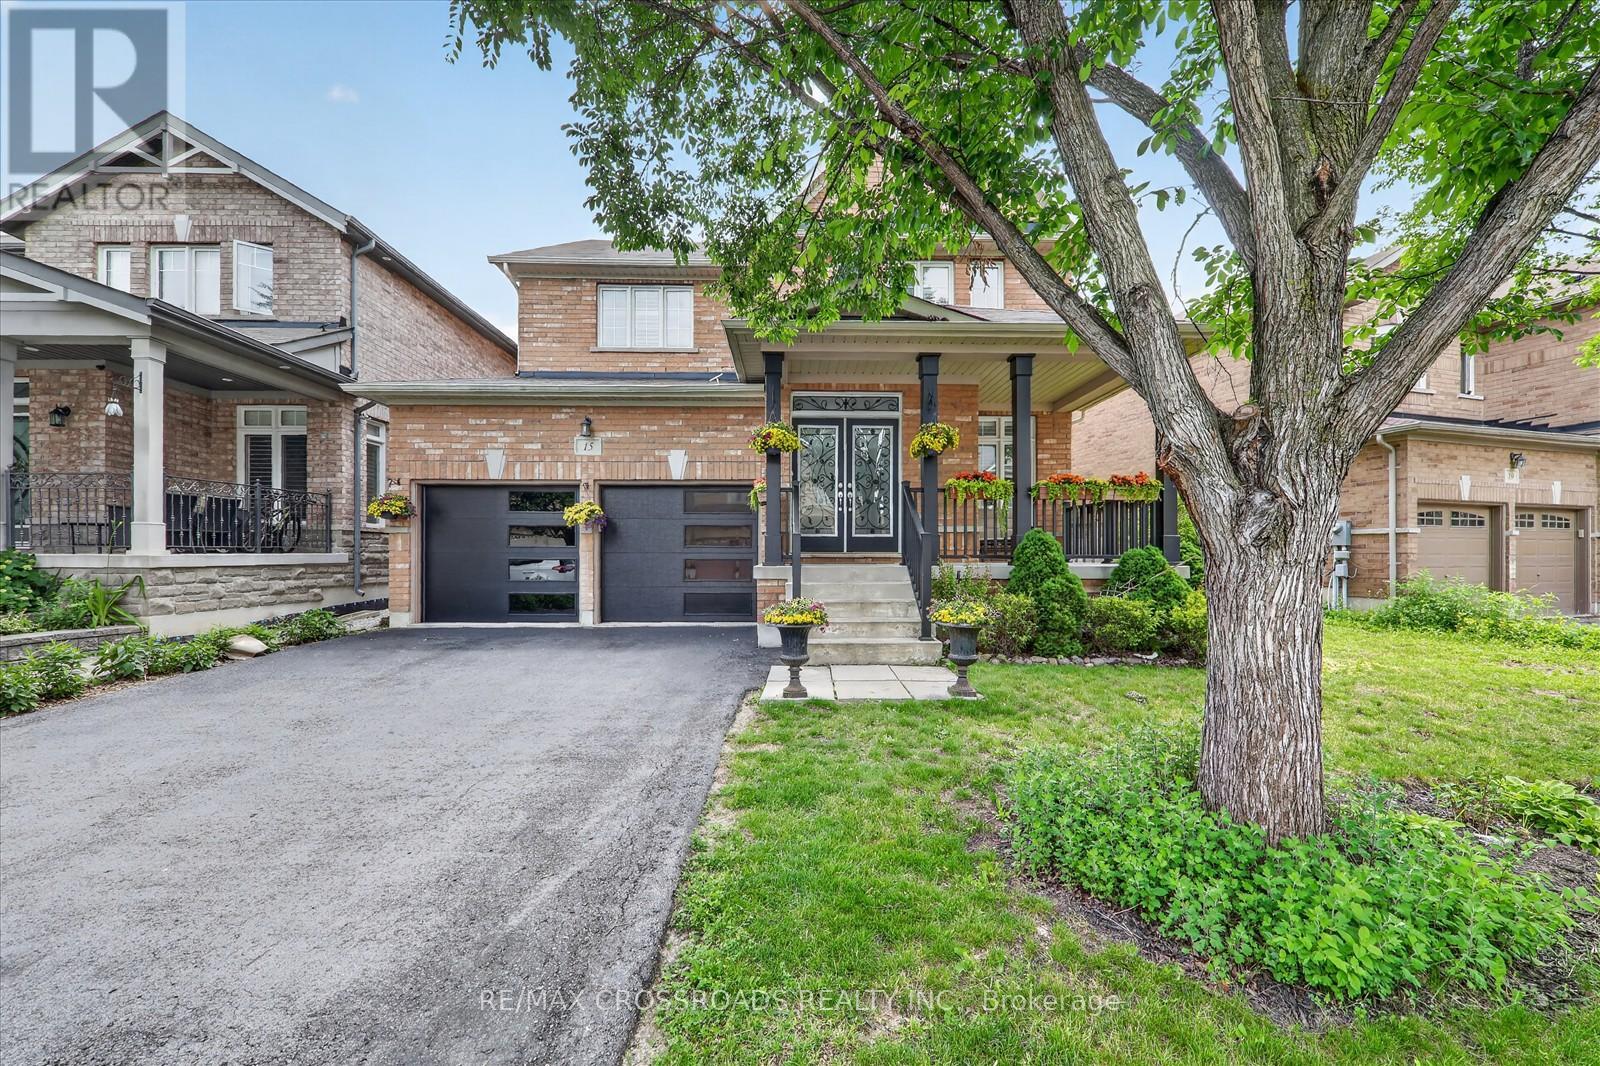
Welcome to this beautifully maintained executive two-storey home offering over **3000 sq. ft. ** of elegant above-grade living space on a premium **51.87 ft x 111.71 ft. **lot. Featuring**9-ft ceilings**, gleaming hardwood floors, an upgraded oak staircase, **fresh designer paint (2026)**, and **new pot lights**, this bright and spacious home is filled with natural light and thoughtfully designed for comfortable family living. The main floor offers a highly functional layout with ** separate formal living and dining rooms**, a cozy family room with a gas fireplace, a **private home office**, and a sun-filled eat-in kitchen-providing distinct spaces for entertaining, working from home, and everyday living. The chef-inspired kitchen features granite countertops, custom cabinetry, with a dedicated serving area, stainless steel appliances, and Step outside and discover your private backyard retreat. Professionally landscaped and designed for year-round enjoyment, the backyard features a large gazebo, creating the perfect setting for outdoor dining, entertaining, or simply relaxing in your own private oasis. . Upstairs, you'll find**five spacious bedrooms**and **four bathrooms**, including a luxurious primary retreat with a walk-in closet and a spa-inspired 5-piece ensuite. The additional bedrooms offer semi-ensuite or private bathroom access. Basement includes a rough-in for future bathroom, offering outstanding potential for additional living space, an in-law suite, or your own custom design. Ideally located just minutes from Mount Joy GO Station, highways, top-rated schools, parks, community centres, shopping, and everyday amenities. Complete with a double-car garage and parking for up to six vehicles, this exceptional home offers the perfect combination of luxury, space, functionality, and convenience. (id:15069)
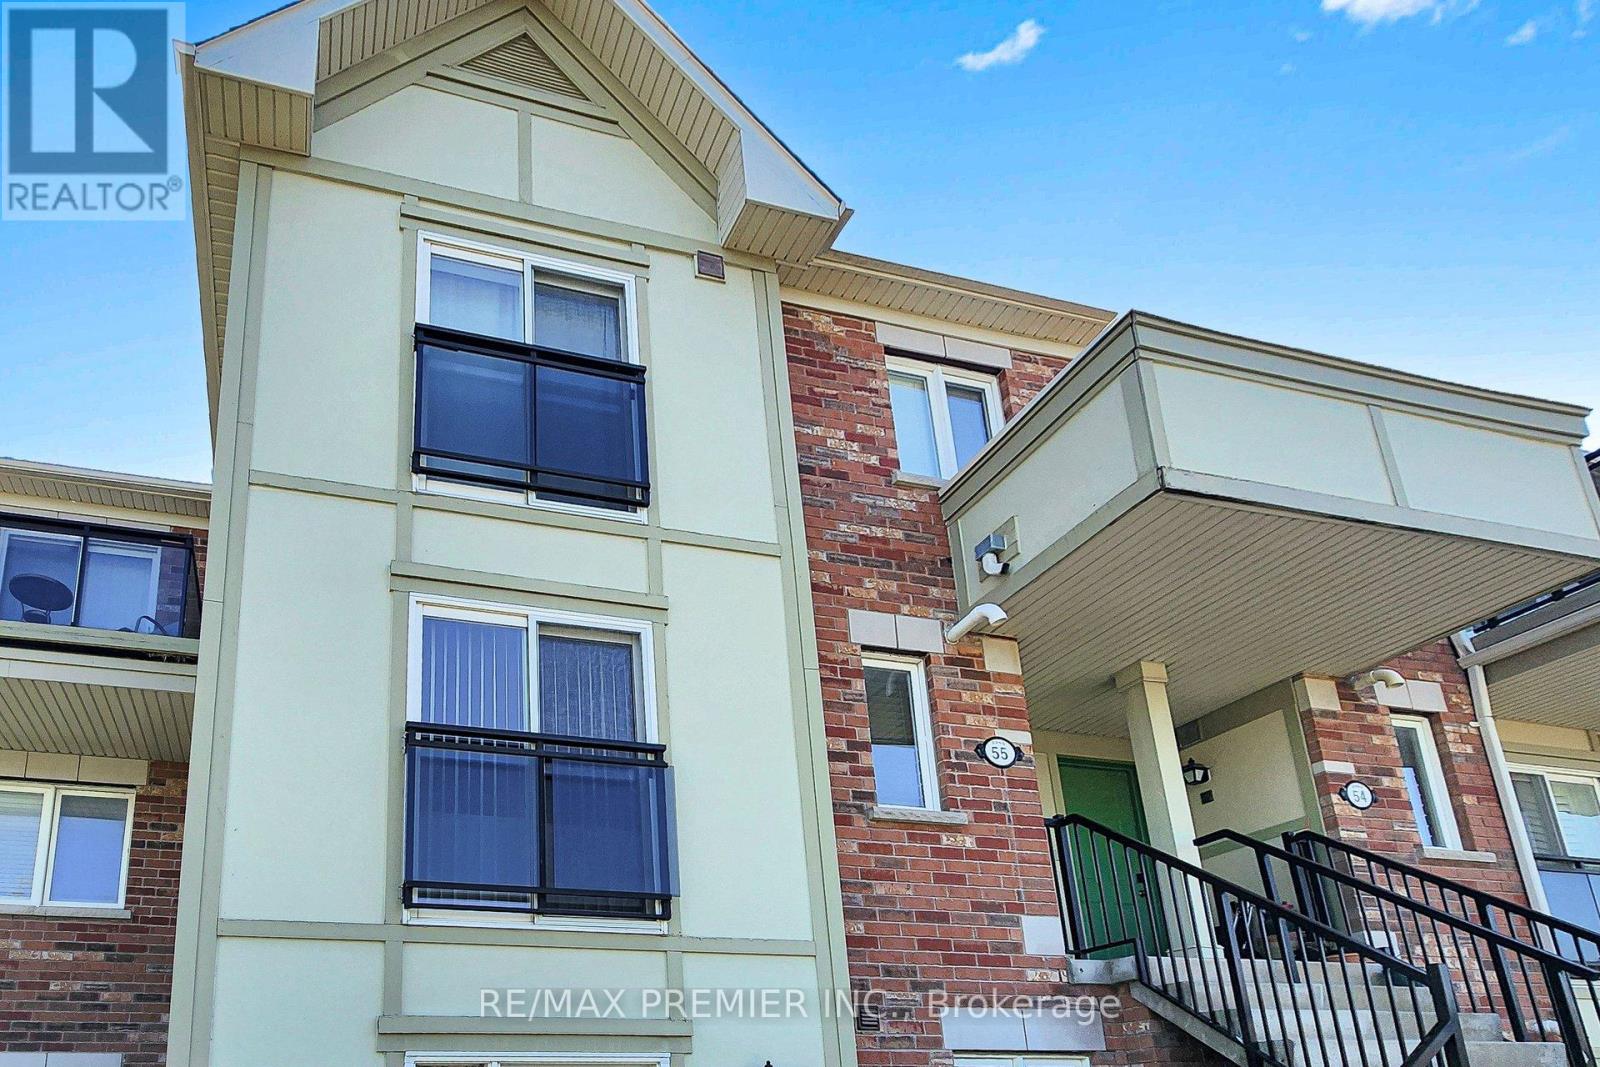
Welcome to this beautifully maintained 2-storey end-unit townhouse, ideally situated in one of Markham's most sought-after family-friendly neighbourhoods. Offering the feel and privacy of a semi-detached home, this bright and spacious residence features additional windows, abundant natural light, and fewer shared walls-highly desirable advantages unique to end-unit living. Freshly painted in 2026, the home showcases a thoughtfully designed open-concept main floor perfect for both everyday living and entertaining. The elegant living and dining areas flow seamlessly into a stylish kitchen featuring quality finishes, ample cabinetry, and generous counter space. Expansive windows throughout create a warm, inviting atmosphere while enhancing the home's bright and airy feel. Upstairs, you'll find spacious bedrooms designed for comfort and functionality, including a welcoming primary suite complete with ample closet space and a well-appointed ensuite bathroom. Whether you're raising a family, working from home, or simply looking for additional space, this home offers the flexibility to suit a variety of lifestyles. Step outside to enjoy the parkette directly outside, ideal for outdoor gatherings or relaxing at the end of the day. Conveniently located near top-ranked schools, parks, shopping, restaurants, public transit, and major highways, this exceptional property offers the perfect blend of comfort, convenience, and community living. A wonderful opportunity to own a bright, spacious, and move-in-ready home in one of Markham's most desirable locations. (id:15069)