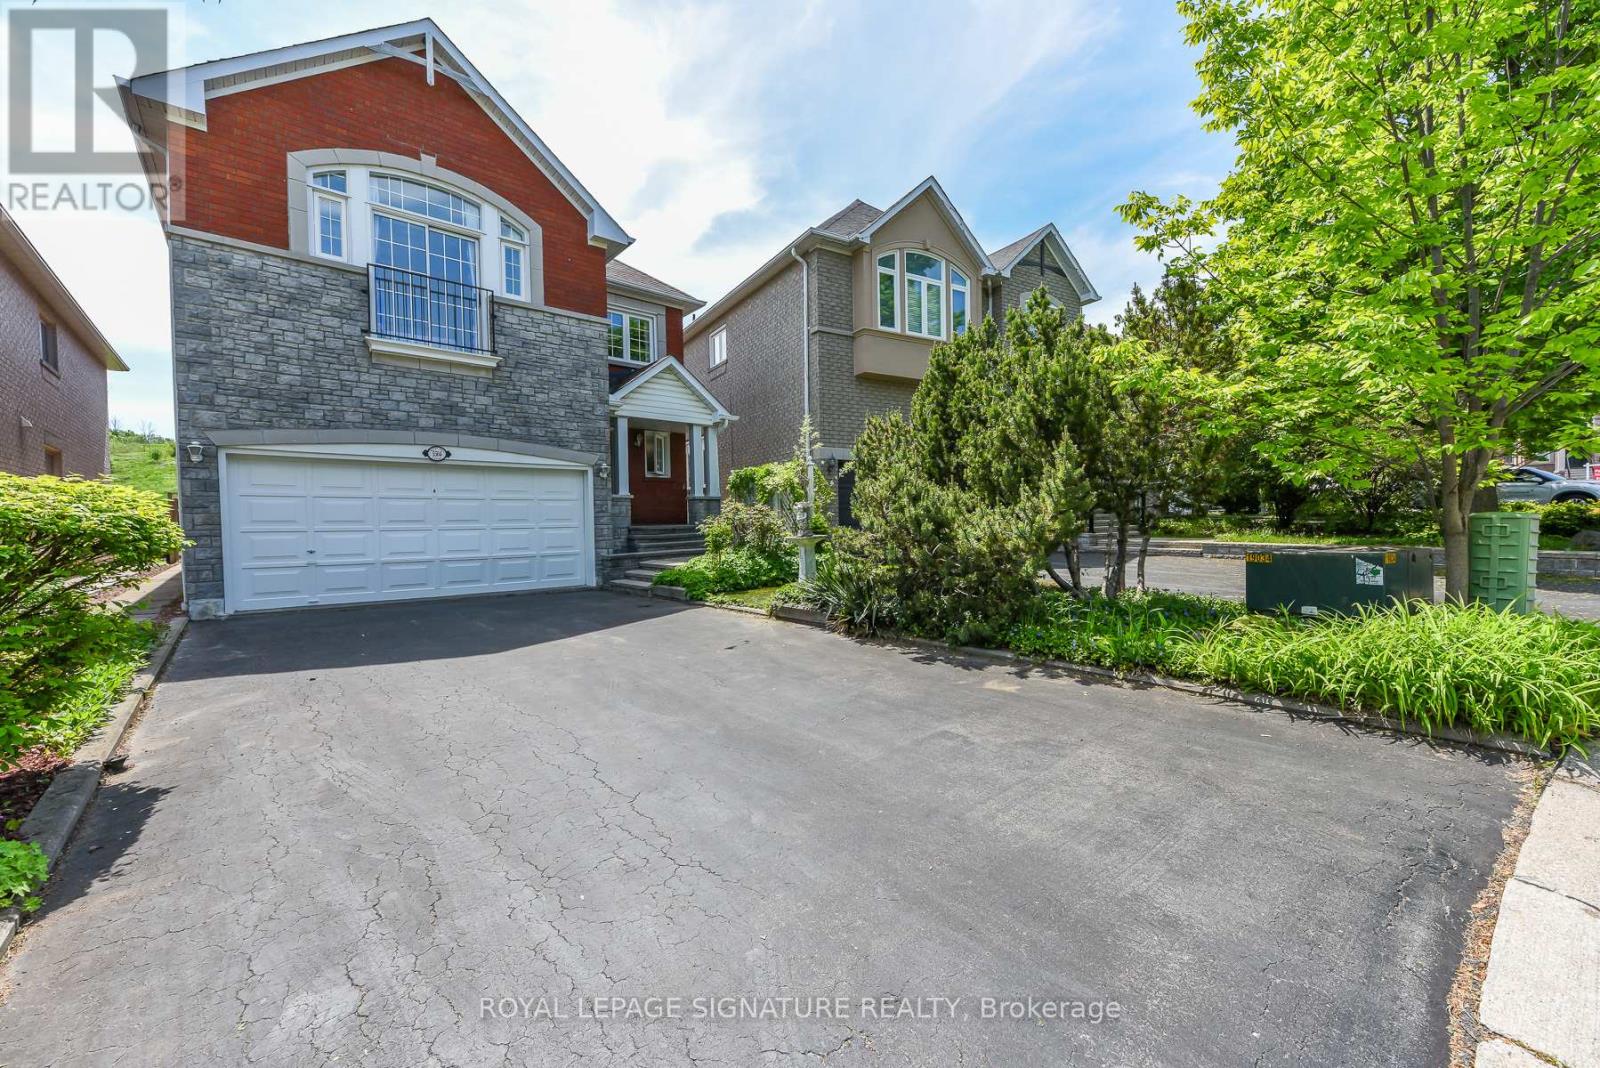
Looking for an oasis in the city? You have come to the right place. This property is situated at the foothills of Grand Highland Park coming with 6 parking spaces located on a quiet cul-de-sac, featuring less traffic and added privacy. Oasis Backyard Living comes with 2 patio decks with an awning and pergola, a private fenced big backyard directly facing green parks and trees - a great balance to the urban living style from busy work. The kitchen is newly beautifully renovated. Brand new quartz countertops with an integral backsplash. California shutters on floor -to-ceiling windows. Two patio doors lead to the spacious and beautiful deck. It features a dual-facing fireplace. New appliances include stove, dishwasher and range hood. The family room features a 12' ceiling, California shutters on two large windows and an open-concept layout. Skylight over the living room and hallway on the 2nd floor. Brand new engineered wood on all floors throughout except hardwood floor in living room. The spacious basement offers a high ceiling with much potential for customized design - some basement photos by digital staging. Clean and well-maintained. Move-in ready. Backyard direct access to Grand Highland Park - a 28-acregreenery project that will bring multi-use trails, a splash pad, fitness and community amenities to one of the most sought-after neighborhoods in Mississauga. Conveniently located near the community center, library, highways (401, 403, Hazel McCallion Rapid Transit), schools, parks, churches, and Square One& Heartland Shopping Centers. A fantastic opportunity for families seeking a quiet, private, peaceful space and comfort in city. A high demand area - truly a place to call your dream home. (id:15069)
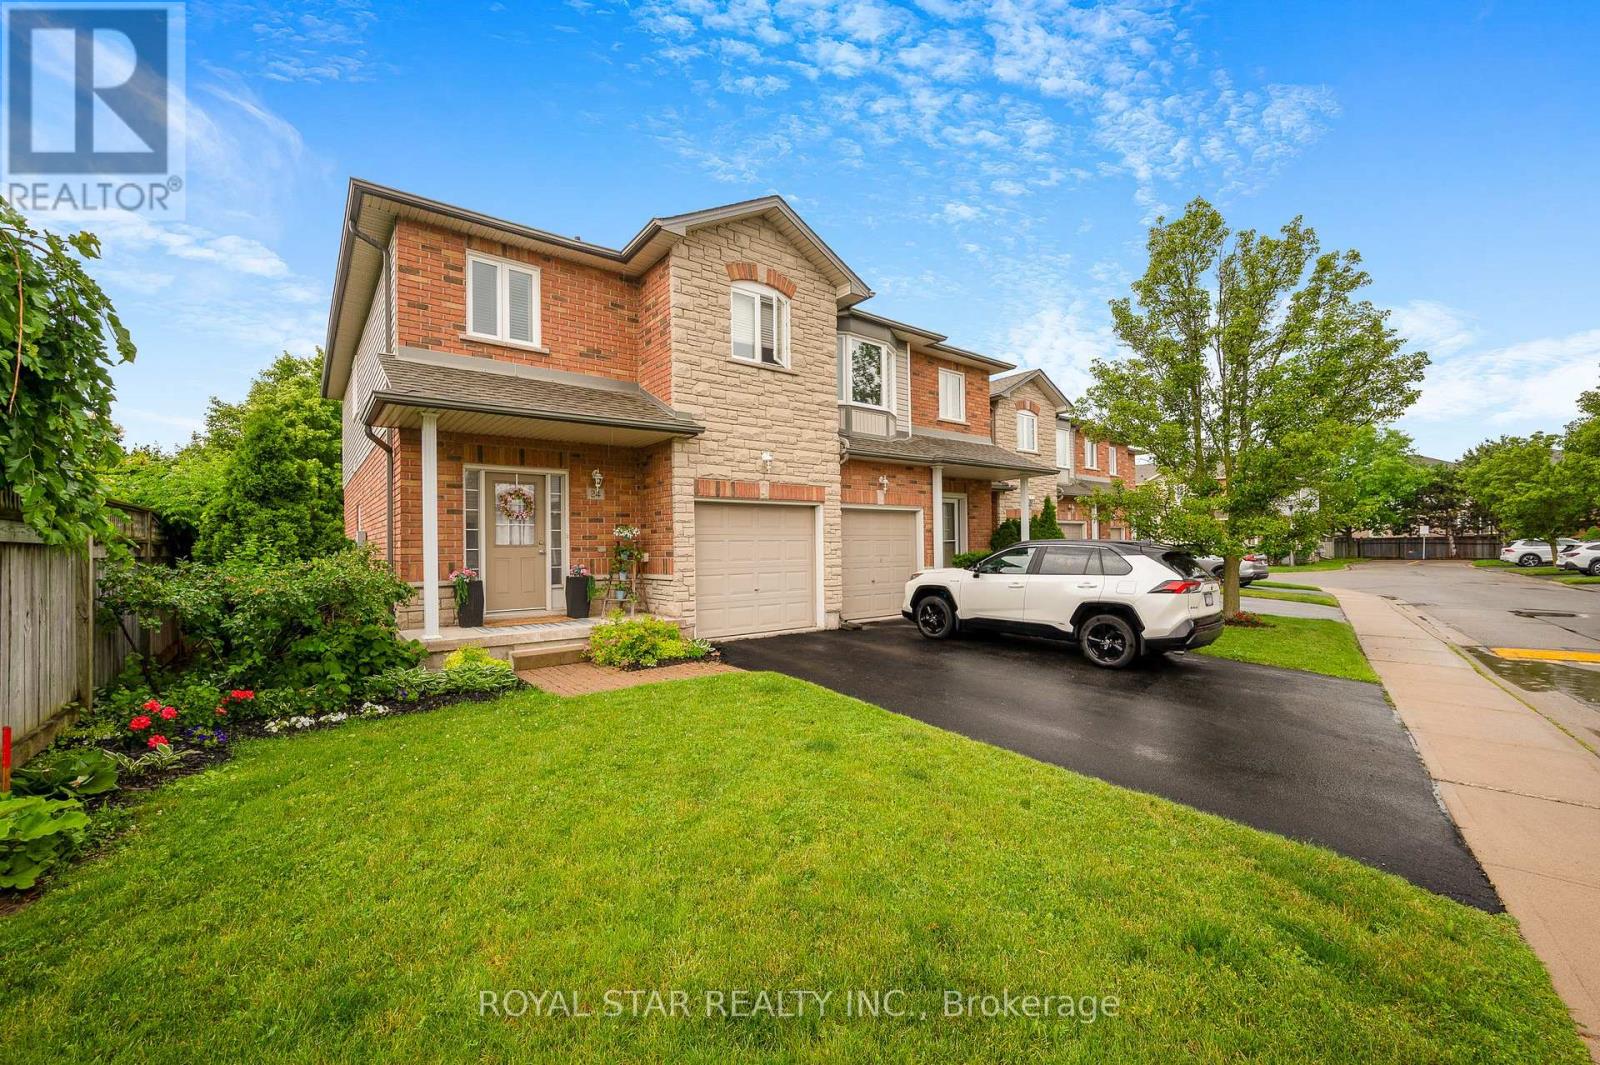
Welcome to this exceptional end-unit townhome where pride of ownership is evident throughout. This immaculate 3-bedroom, 2.5-bath residence features a beautifully renovated main floor with elegant finishes, modern flooring, and an inviting open-concept layout perfect for entertaining or everyday living. This home is truly in pristine condition, rarely seen. The main floor is bright, warm and stylish. The light-filled second level is enhanced by a stunning skylight, while the convenience of second-floor laundry makes family living effortless. The bedrooms are spacious with generous closet space, particularly the Primary bedroom with an ensuite and walk-in closet. This house features options perfect for families and downsizers' alike looking for low-maintenance living. Perfectly situated in a sought-after Burlington neighbourhood, this turnkey home is just minutes from schools, parks, shopping, restaurants, public transit, and easy highway access. This stunning townhouse checks every box. Book your showing before it is too late! (id:15069)
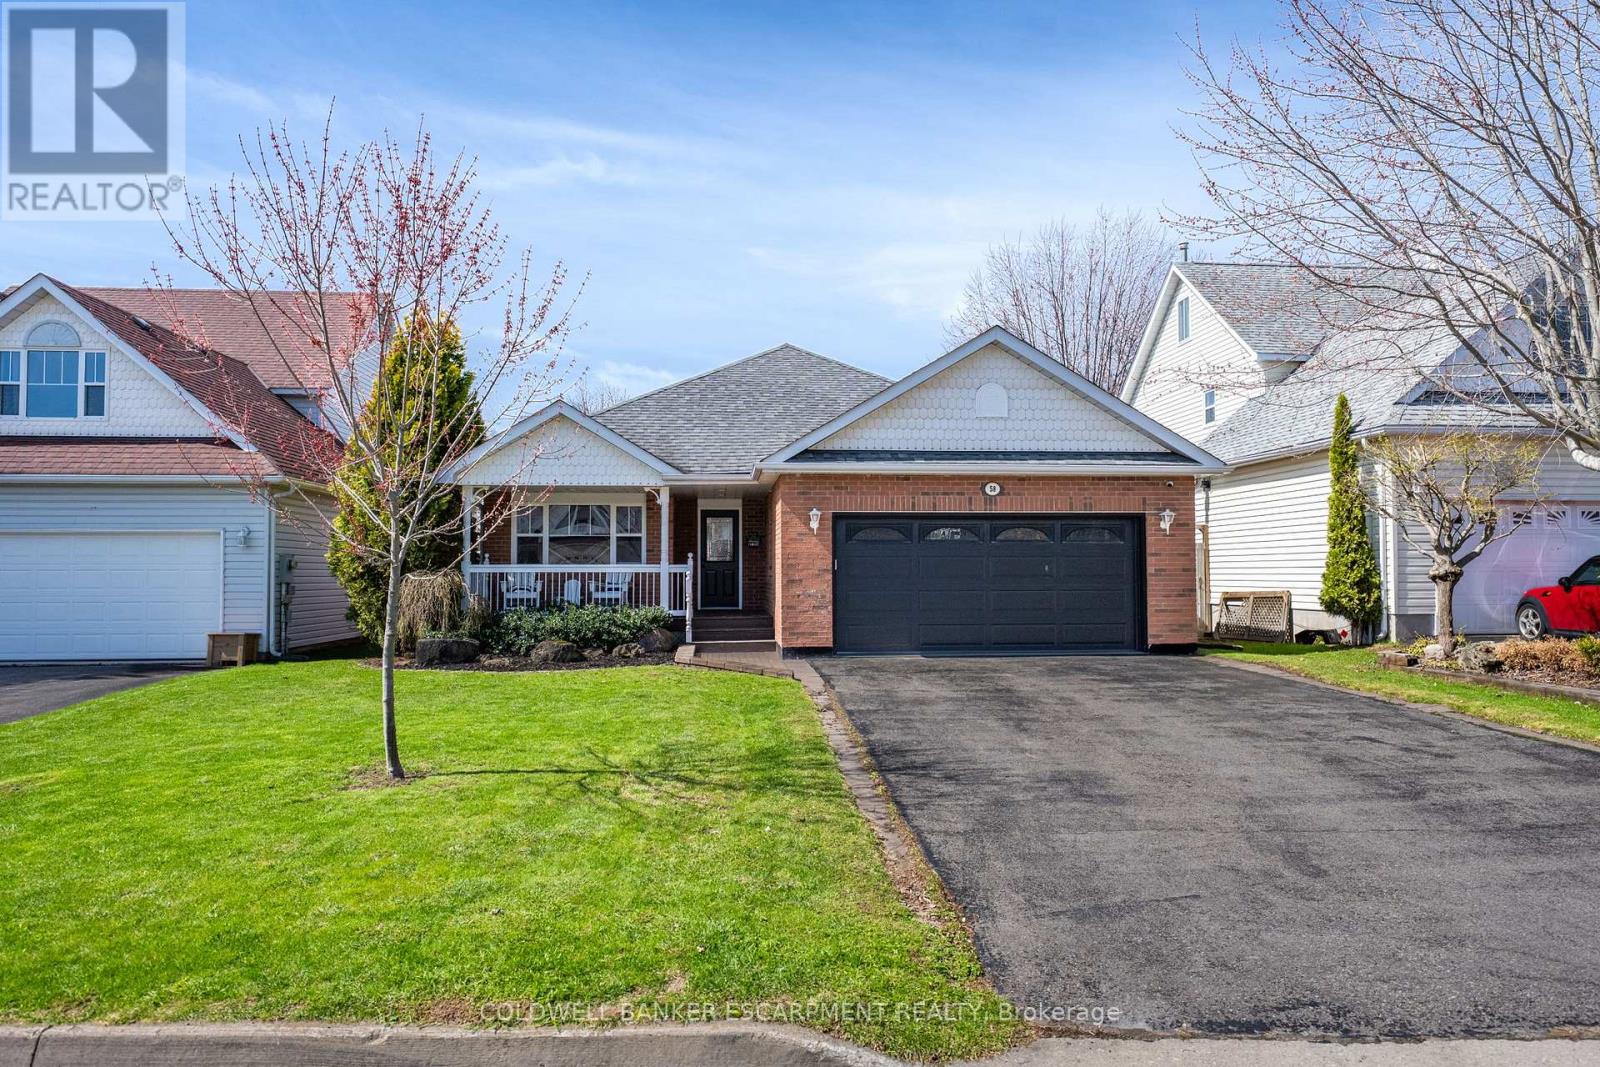
Welcome to 58 Dairy Drive in Acton. A beautifully maintained bungaloft with over 3310sqft of living space, tucked into a quiet, family-friendly neighbourhood that blends comfort, style, and everyday convenience.This inviting property offers a bright and functional layout designed for modern living. The main level features 2 bedrooms, a spacious open-concept living and dining area filled with natural light, perfect for both relaxing evenings and entertaining guests. The kitchen is well-appointed with ample cabinetry, generous counter space, and a cozy breakfast area overlooking the backyard. Upstairs you will find a private primary retreat with a full ensuite bathroom, and walk in closet. The backyard provides a great space for outdoor enjoyment, ideal for summer barbecues, gardening, or simply unwinding after a long day.Located close to parks, schools, shopping, and commuter routes, this home offers the perfect balance of small-town charm and everyday accessibility. Downstairs is a fully finished 1424sqft basement, with a 4th bedroom and separate private entrance. Don't miss your chance to call this one home! (id:15069)
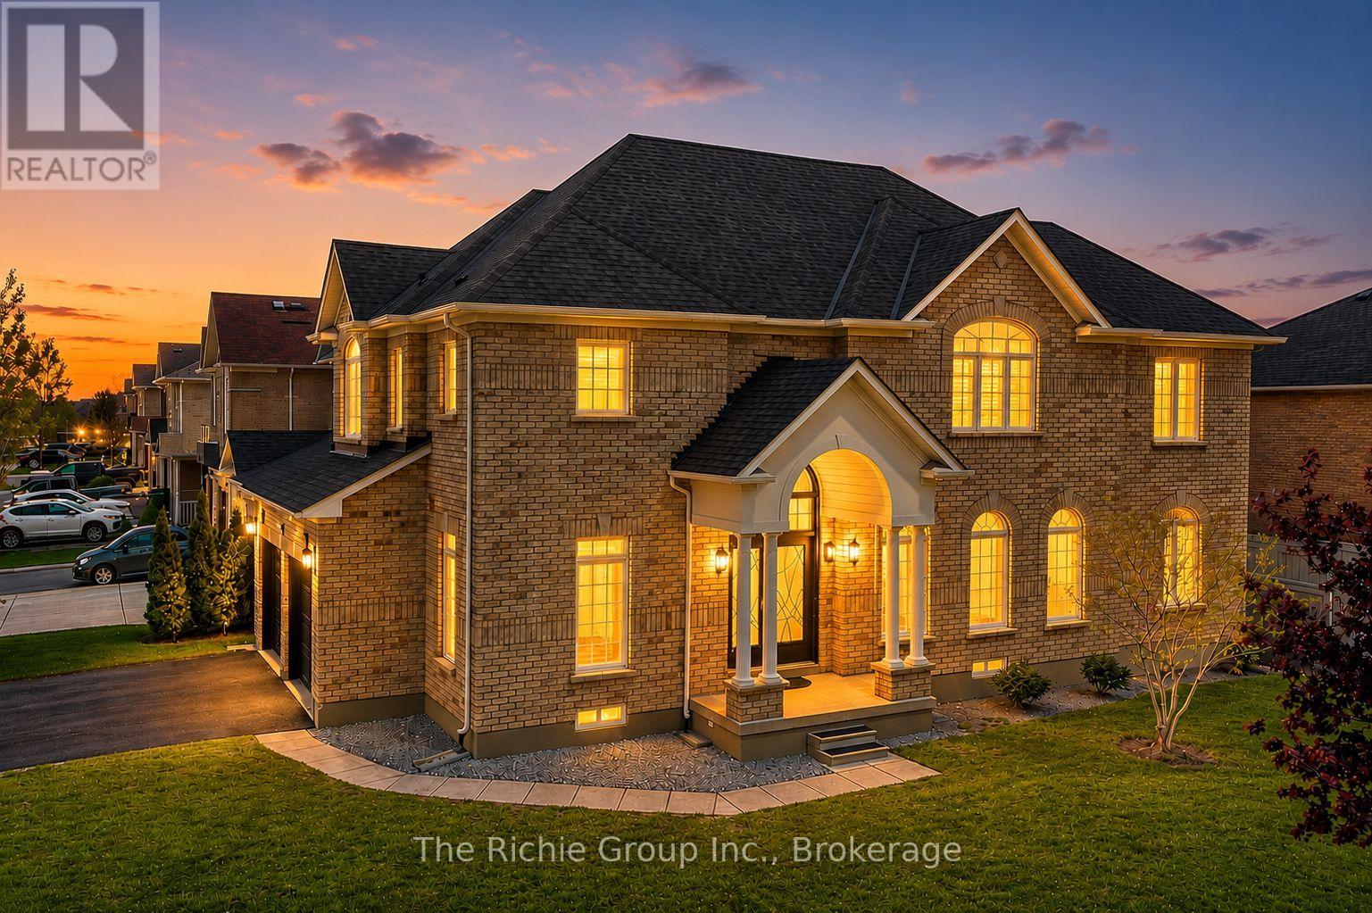
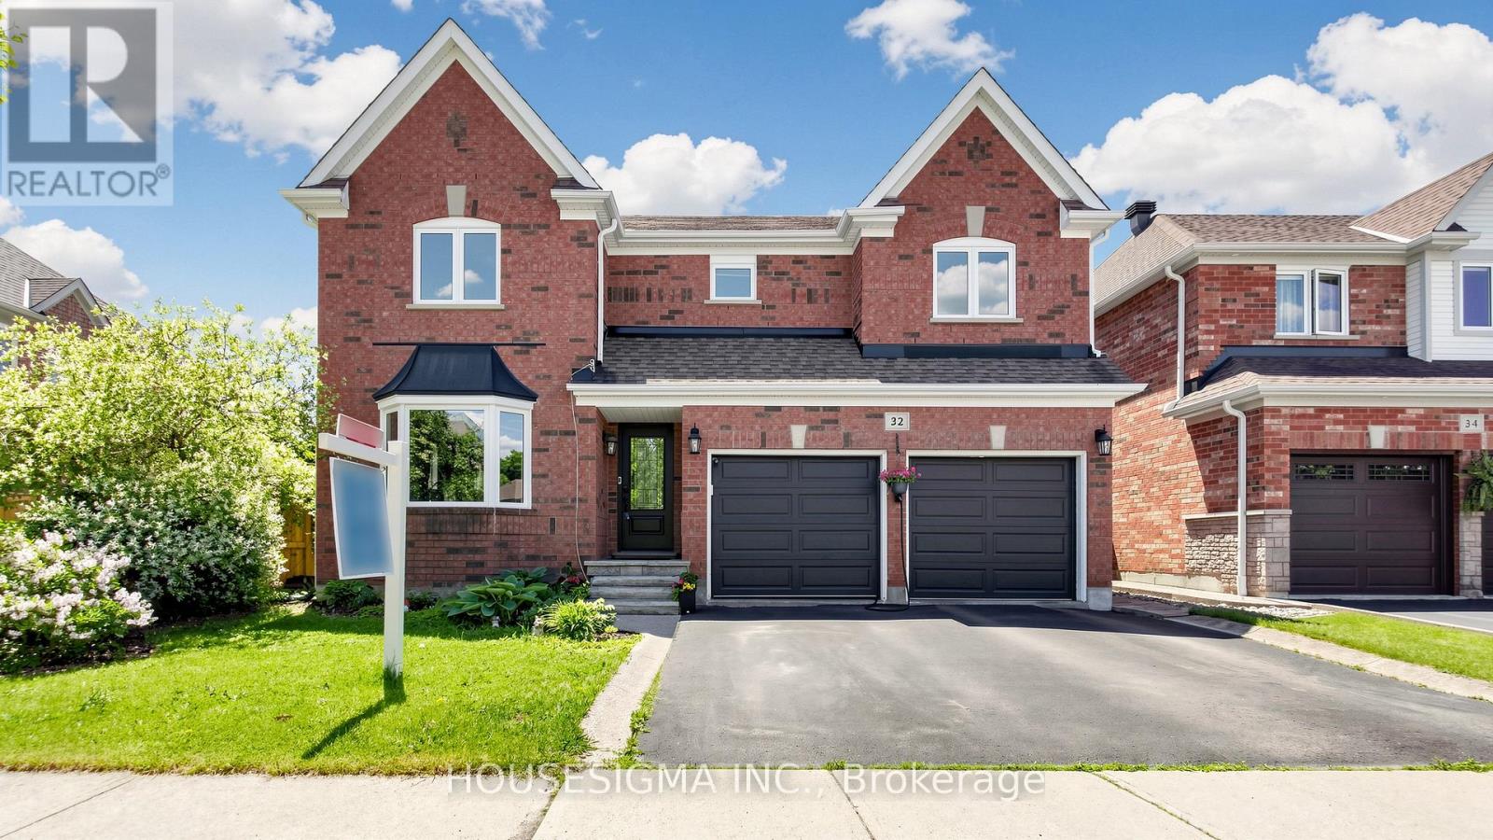
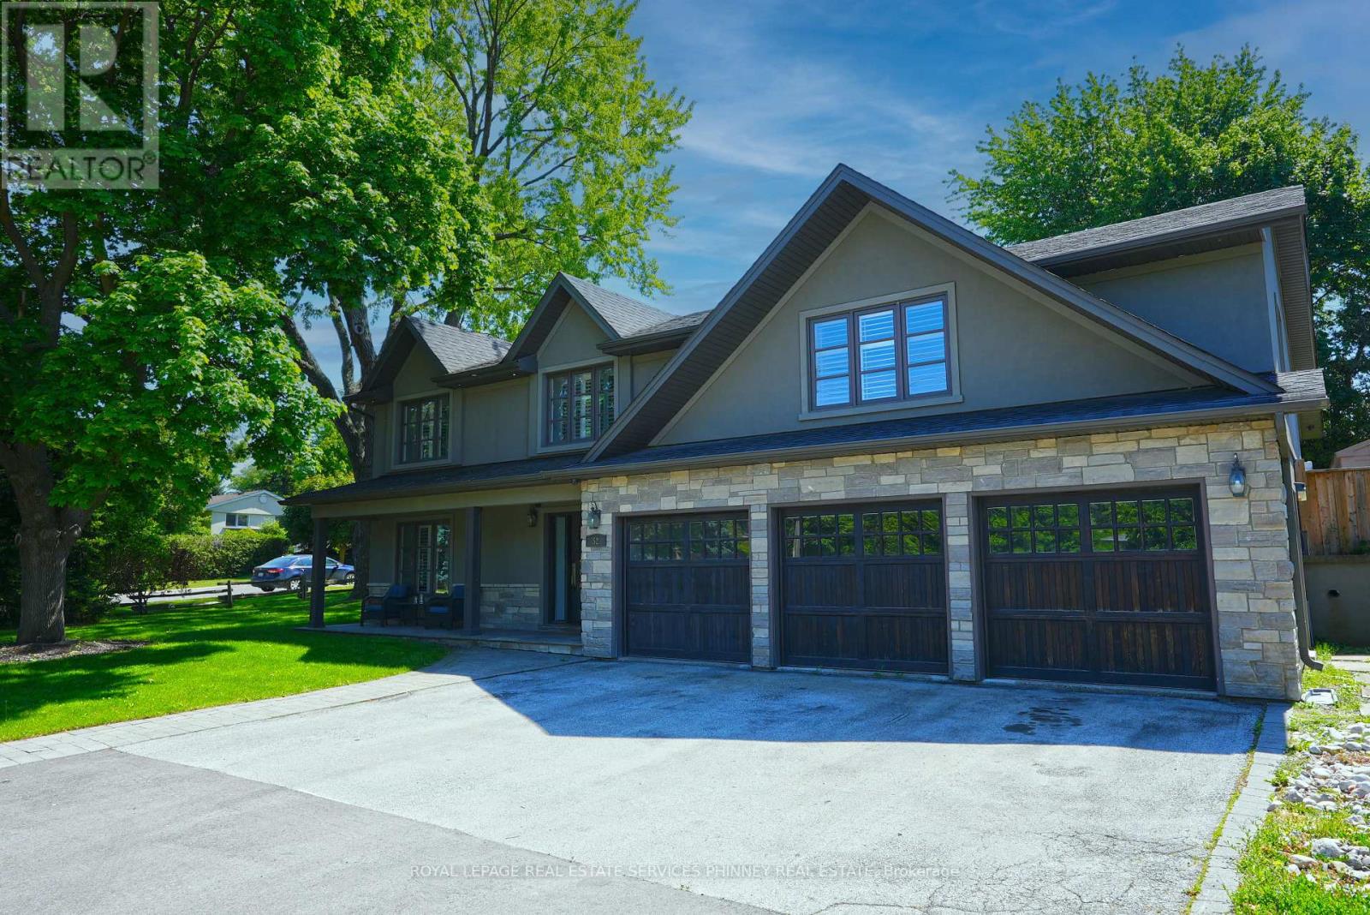
Rarely Offered Family Home with Ensuite Access for Every Bedroom! Set on a premium corner lot with no neighbours directly across the street and abundant parking for family and guests, this extensively renovated 5-bedroom, 5-bathroom home offers the perfect blend of luxury, functionality, and modern family living in one of Bolton's most established neighbourhoods.Thoughtfully upgraded with quality materials and craftsmanship throughout, the main level showcases impressive 24x48 porcelain tile, engineered hardwood flooring with no carpet, custom trim and millwork details, and a beautifully updated dine-in kitchen featuring modern countertops, stylish backsplash, and newer stainless steel appliances (2024).A truly standout feature is the exceptional upper-level layout, where every bedroom enjoys direct bathroom access-a rare and highly sought-after design for growing families. The upper floor offers three full bathrooms, including a luxurious primary retreat complete with a spa-inspired 5-piece ensuite and walk-in closet, while the remaining bedrooms benefit from either private or semi-ensuite access, providing comfort and convenience for everyone.The professionally finished basement continues the home's quality finishes and thoughtful design, offering a spacious recreation area, an additional bedroom, and a full 3-piece bathroom-ideal for guests, teenagers, extended family, or a dedicated home office setup. Additional improvements include a new roof in (2019), a high-efficiency furnace (2023), and luxury zebra blinds (2025). Conveniently located near parks, schools, recreation facilities, and the future GO Station expansion, this move-in ready home delivers the space, quality, and family-focused layout that today's buyers are searching for. (id:15069)
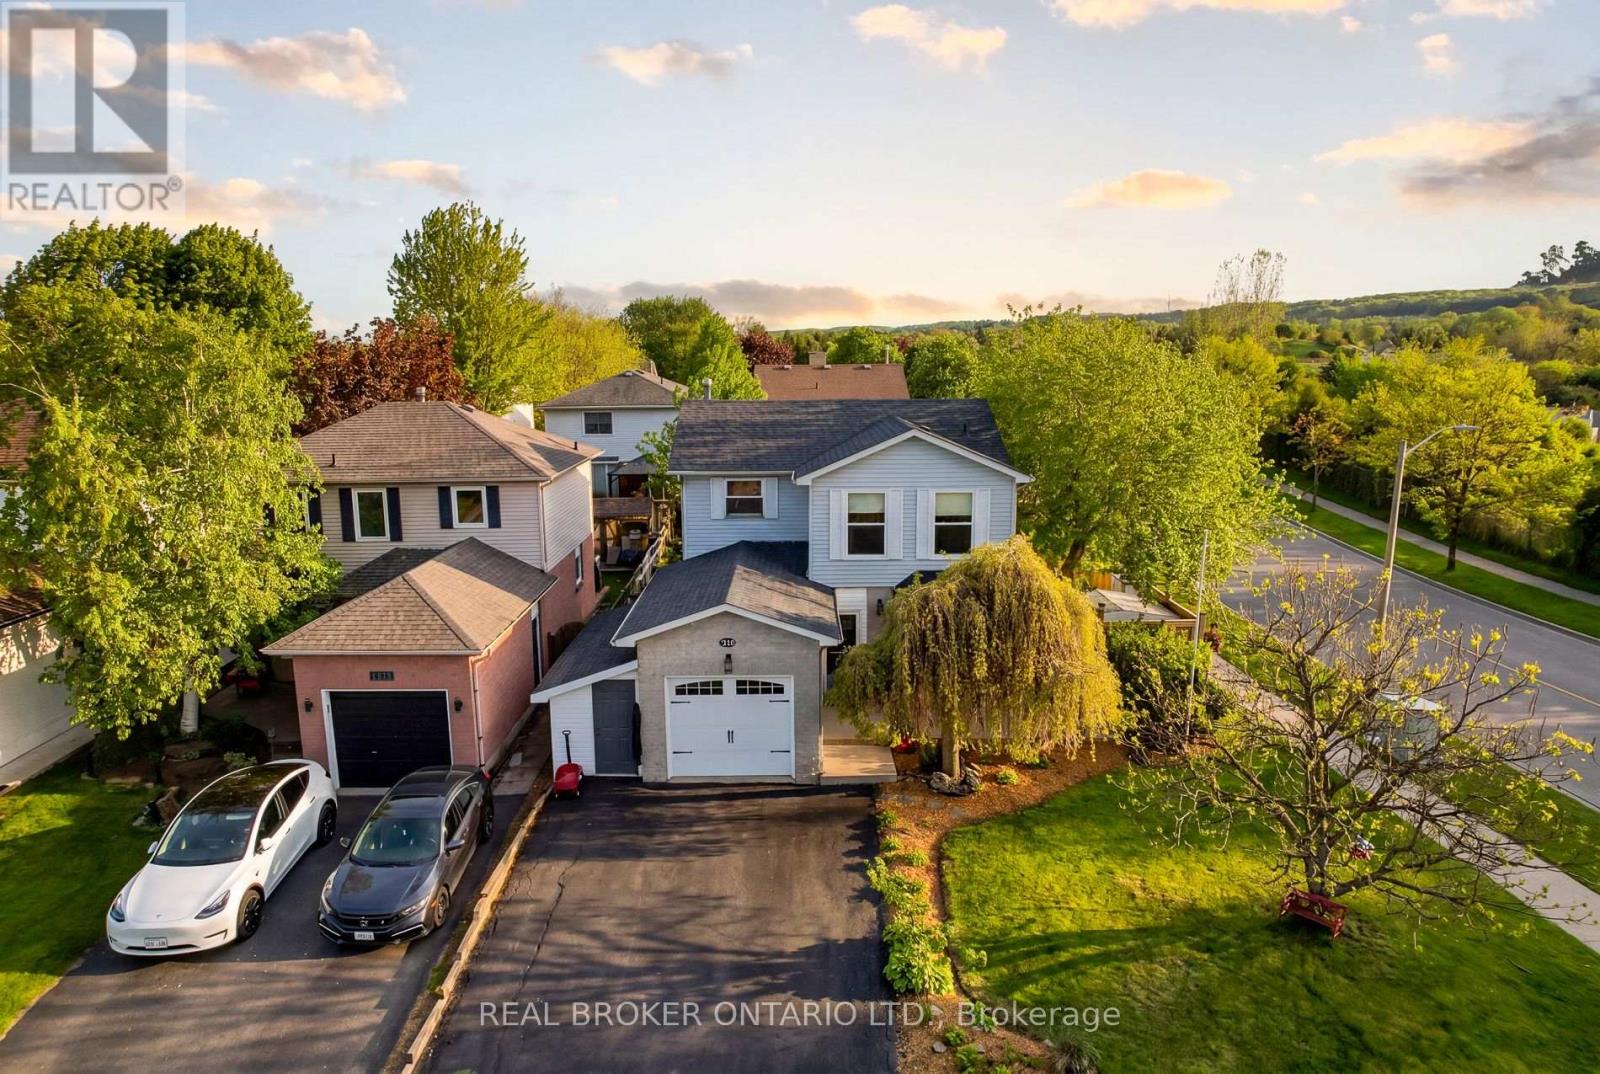
A beautifully maintained detached home in Burlington's highly sought-after Headon neighbourhood, set on a spacious corner lot surrounded by mature trees, filled with abundant natural light and a unique garage conversion! This 1594 total sqft home has been Designed with family living in mind, this home offers exceptional versatility and generous living spaces throughout. The upper level features three spacious bedrooms, including a large primary retreat with a private 2-piece ensuite, along with two generously sized secondary bedrooms and an updated4-piece main bathroom. A unique garage conversion on the main level, complete with its own ensuite, creates an ideal flex space for a family room, home office, guest suite, or in-law accommodation-expanding the functionality of the main floor living area. A lean-to storage shed/workshop has been added to the side of the garage with shelving for tools and all your storage needs. The bright and welcoming kitchen is enhanced by a large bay window seat, while the living and dining areas showcase new French doors and new hardwood flooring, creating a warm and inviting atmosphere for everyday living and entertaining. The fully finished basement offers additional living space and is currently configured for a home-based business, complete with a newly renovated laundry room. Step outside to a backyard designed for both relaxation and family fun. Enjoy summer sunsets from the large tiered deck featuring a fire pit table under a built in solid roof Pergola, overlooking a new 18ft above-ground pool and a separate wood chip playground area for children. The new fence has a double gateway for easy access of garden furniture and the original storage shed which sits on a newly poured concrete pad. Ideally located close to Hwy 407, Burlington GO Station, parks, and excellent schools, this isa wonderful opportunity to enjoy comfort, flexibility, and family-friendly living in one of Burlington's most desirable communities! (id:15069)
Sun-filled 2-years-new corner stacked townhome offering 3 beds, 3 baths and ~1,530 sq ft of stylish living plus a massive 443 sq ft private terrace for true indoor-outdoor living. Thoughtful, open-concept main level with hardwood throughout, expansive windows, and a modern kitchen featuring a statement island, walk-in pantry, 2pc Powder room (Main), stainless appliances, and generous dining space. Upstairs, the primary retreat boasts a 4pc ensuite; two additional bedrooms provide excellent flexibility for family, guests, or a home office-each with great closet space and separate shared 4pc bath in-between both rooms. Conveniences include in-suite laundry and underground parking. Perfectly located for lifestyle and commute-close to transit, Walmart, Shoppers Drug Mart, Dollarama, cafés, boutiques, and a wide choice of restaurants; minutes to the lakefront, Port Credit, marinas, parks, and trails. The oversized entertainer's terrace is ideal for morning coffee, weekend lounging, or hosting under the stars. (id:15069)
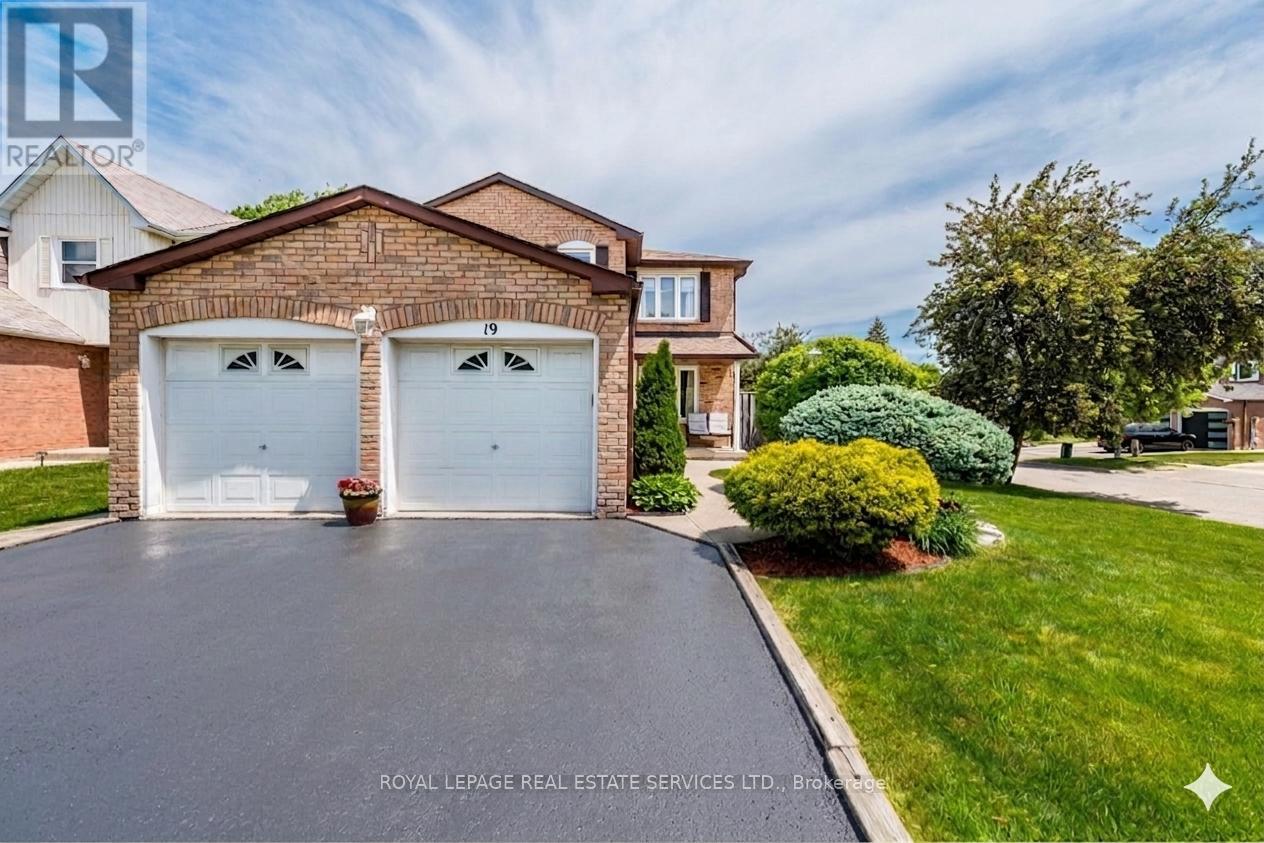
Welcome to this beautifully maintained and spacious 4-bedroom family home, ideally situated on a desirable corner lot with only one side neighbour, offering added privacy and an abundance of natural light throughout. Step inside to discover solid hardwood flooring throughout the entire home, creating a warm and timeless atmosphere. The inviting family room features a natural fireplace, perfect for cozy evenings, while the formal dining room provides an elegant setting for memorable gatherings with family and friends. The bright eat-in kitchen is designed for both everyday living and entertaining, featuring a full wall of picture windows and a walkout to the backyard. The fully fenced backyard offers a private outdoor retreat with beautiful gardens, creating the perfect setting for summer barbecues, outdoor dining, family gatherings, or simply relaxing and enjoying nature. Convenience meets functionality with a main-floor laundry room offering direct access to the double-car garage. Upstairs, you'll find four generously sized bedrooms, providing plenty of space for a growing family. The partially finished basement presents incredible potential, featuring rough-ins for a full bathroom and a second kitchen, making it an excellent opportunity for an in-law suite, multigenerational living, or future rental income. Located in a sought-after family-friendly neighbourhood in Brampton, this home is close to Heart Lake Conservation Area, Chinguacousy Park, Trinity Common Mall, and Bramalea City Centre. Families will appreciate the availability of numerous public and Catholic schools within walking distance, along with nearby parks, walking trails, shopping, restaurants, public transit, and convenient access to Highways 410 and 407. A wonderful opportunity to own a bright, spacious home offering exceptional value, a fantastic location, and endless possibilities. Inground sprinkler system and central vaccum system. (id:15069)
Priced to Sell !! Welcome to this stunning large 4-bedroom, fully finished home offering approximately 4,200 sq ft of thoughtfully maintained living space in one of Georgetown's most sought-after settings, steps from a golf course and within easy reach of schools. Energy independence starts with a fully owned 13.7 kWh solar system installed in 2024, offering dramatically reduced hydro costs year-round and backed by a 25-year warranty on the panels. Equally impressive is the dedicated home theatre room (2021), fully equipped with a projector, soundbar, surround speakers, and theatre seating, with the option to convert into a 5th bedroom. The upper level features spacious bedrooms and a generous bonus sitting area, perfect for a reading nook, kids' play space, or home office. The backyard is a private retreat around a beautiful inground pool with a new pump, new heater, and updated valve assembly, all replaced within the last two years. Entertain on the professionally relaid patio (2019) and cozy up indoors beside the gas fireplace (2019). Mechanically, this home has been comprehensively refreshed: furnace and AC (2023), water heater (2024, rental), insulated garage doors (2023), and all windows and exterior doors replaced in 2023. Fresh upper-level carpet (2020), updated kitchen appliances (2019), and a roof replaced in 2017 complete this move-in-ready package. (id:15069)
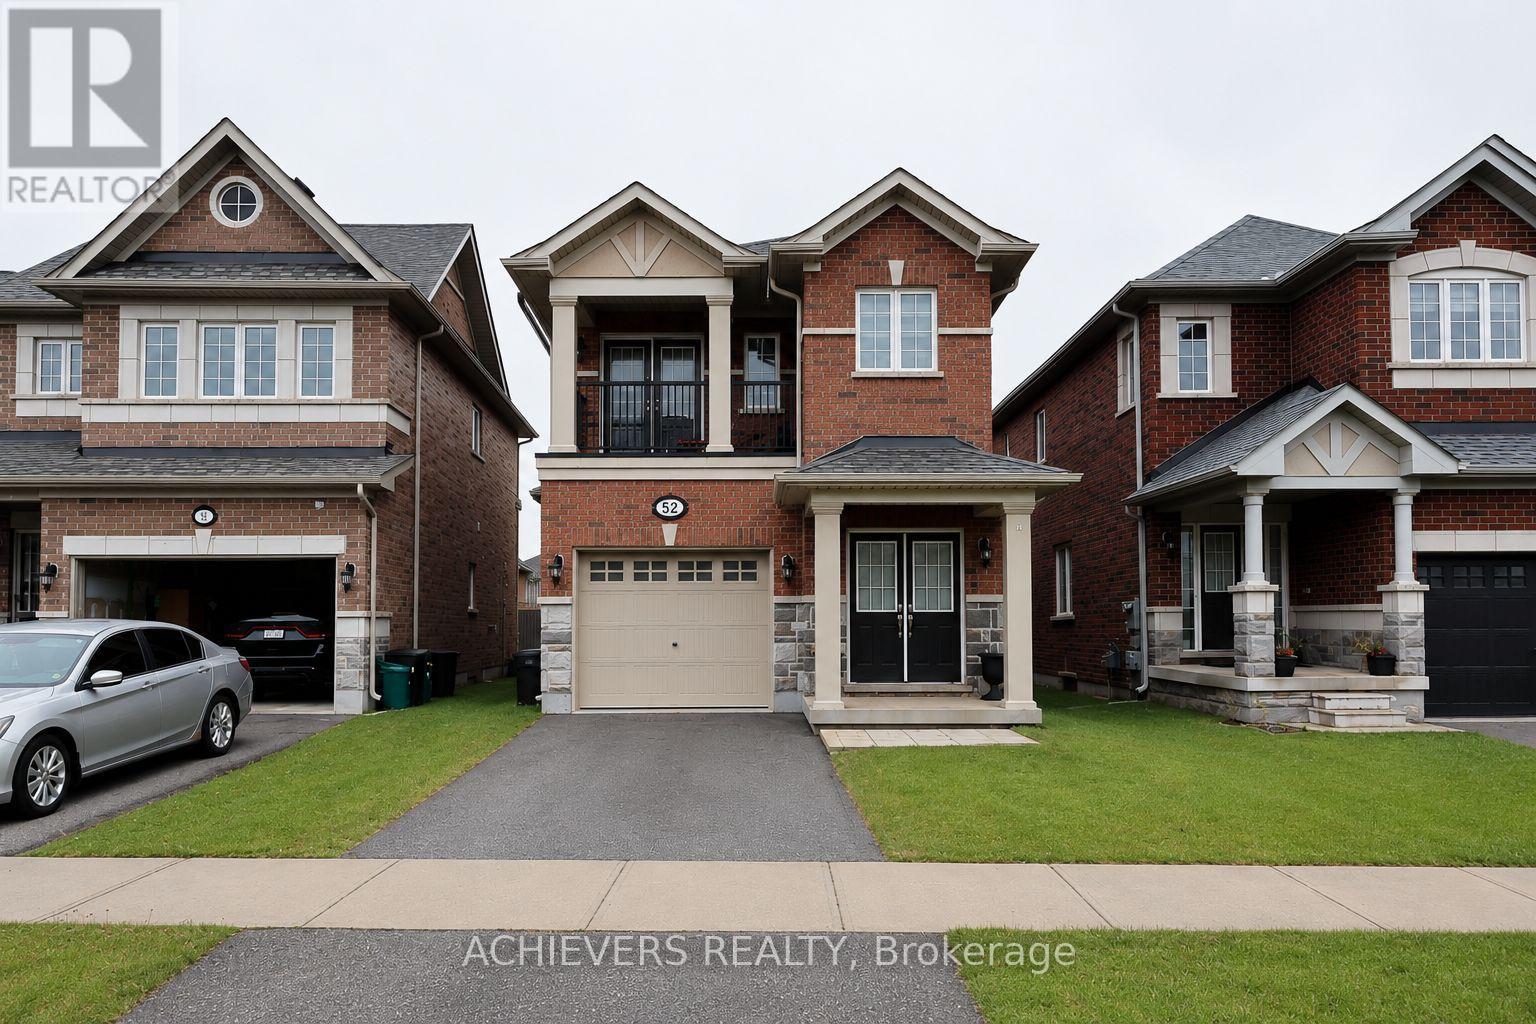
Welcome to this stunning detached home in the heart of Georgetown, built by Remington Homes in 2022. Featuring an upgraded open-concept layout with 4 spacious bedrooms and 4 modern washrooms, this home offers the perfect blend of style and functionality. The luxurious primary bedroom features a private ensuite, while one of the secondary bedrooms also includes its own ensuite - ideal for family or guests. Enjoy a bright chef's kitchen complete with granite countertops, stainless steel appliances, and a walkout to a beautiful deck, perfect for entertaining. Conveniently located just minutes from grocery stores, restaurants, transit, schools, parks, and more in one of Georgetown's fastest-growing communities! (id:15069)
Nestled in the heart of charming Streetsville, this exceptional home sits on a rare and expansive 99 x 126 ft lot - opportunities like this don't come along often. Boasting 4 bedrooms and 5 bathrooms, this beautifully designed residence blends comfort with functionality. The impressive family room serves as the heart of the home, featuring custom built-in cabinetry, a cozy fireplace, and large picture windows that overlook the entertainer's dream backyard. The open-concept kitchen and dining area is flooded with natural light from oversized windows, creating a bright and inviting atmosphere perfect for everyday living and hosting family gatherings. A separate formal living room offers flexibility and can easily function as a stylish home office for today's work-from-home lifestyle. Upstairs, you'll find four spacious bedrooms, including a generous primary retreat complete with a walk-in closet and a private ensuite bathroom. The finished basement offers versatility, with potential for rental income,an in-law suite, or additional recreational space. Step outside to your private backyard oasis featuring an inground pool, patio, and bar area -ideal for summer entertaining. A three-car garage provides ample parking and storage. Located steps from Streetsville's vibrant village shops,restaurants, parks, and top-rated schools and GO Train for ease of commuting, this home offers the perfect blend of small-town charm and modern convenience. A rare offering in one of Streetsville's most sought-after locations. (id:15069)
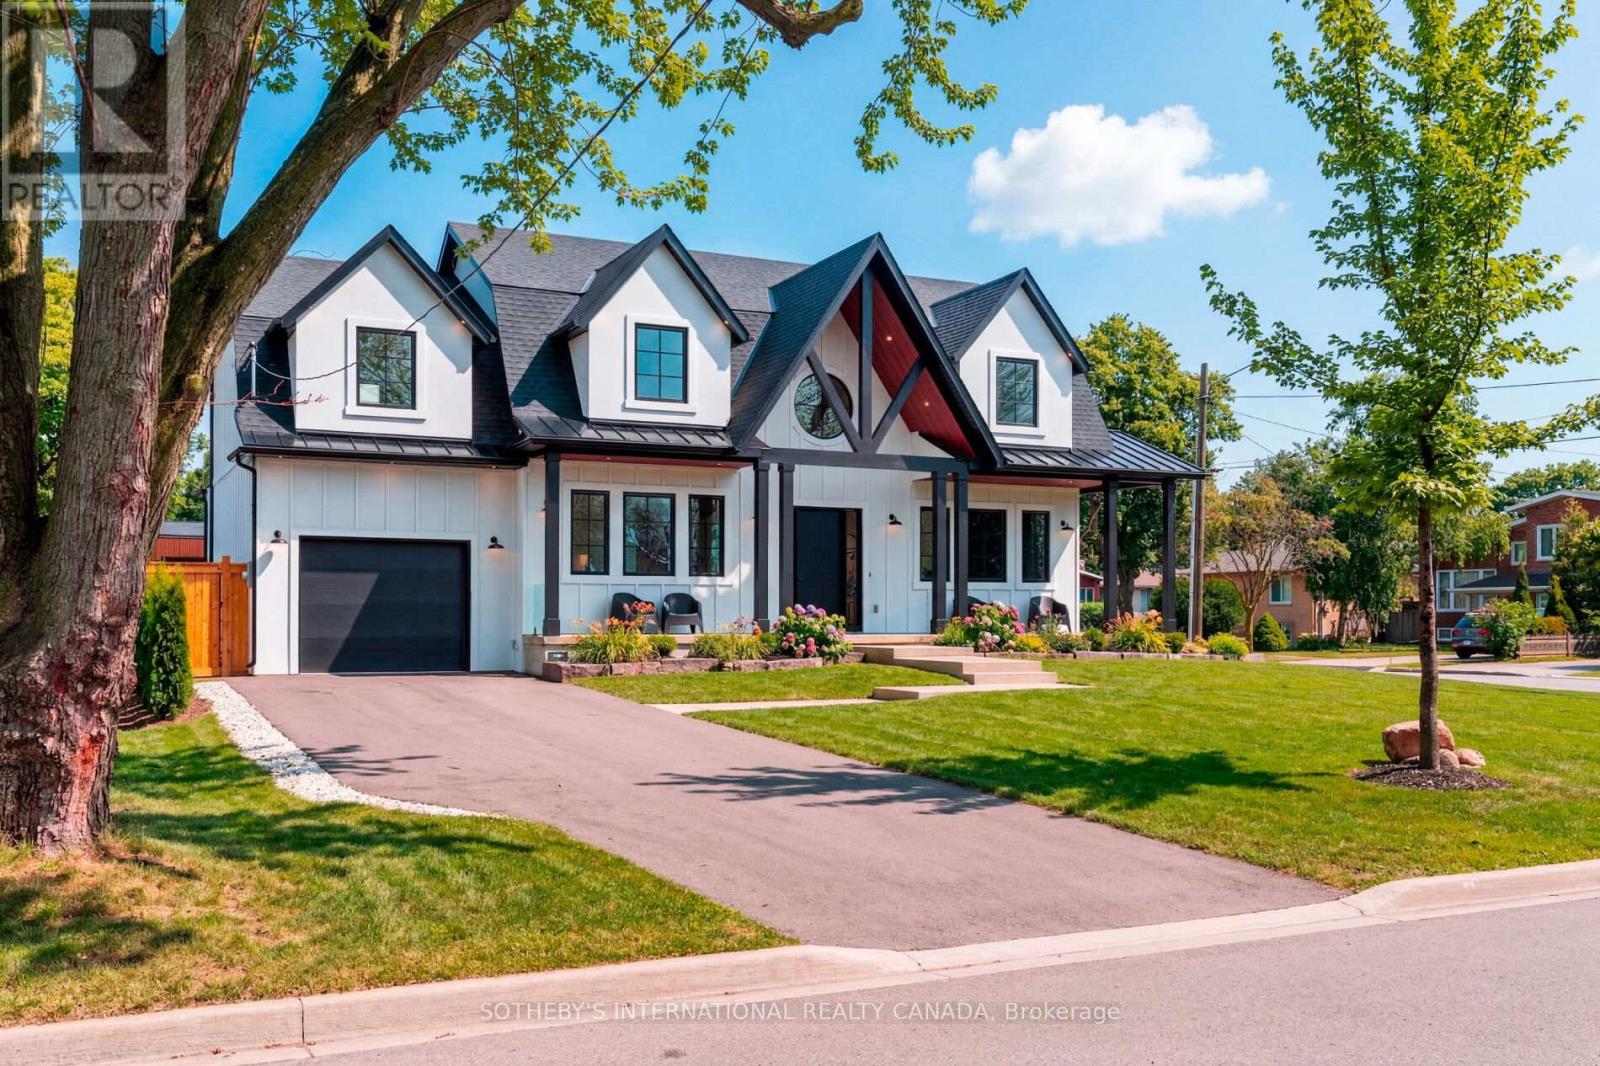
Welcome to 118 Warwood Road- a striking modern farmhouse situated on an estate size 73' x 155' lot in Etobicoke's exclusive Glen Park community. This custom rebuilt residence pairs timeless architectural design with exceptional craftsmanship and scale rarely found in the city. A wraparound front porch frames the home's impressive facade, and provides a welcoming space for conversation, relaxation, or simply appreciating the beauty of its surroundings. The interior showcases open, sunlit spaces with vaulted ceilings, a 10 foot quartz island, custom cabinetry, and a full walk-in pantry. Flooded with natural light from its large windows and dramatic sliding doors, the home offers a bright, airy ambiance year-round. Designed for entertaining and everyday luxury, the property includes a saltwater pool, new cabana, and meticulously landscaped grounds- all finished to the highest standards. Set in one of Etobicoke's most desirable neighbourhoods, Glen Park is a community defined by connection, convenience, and pride of ownership. The Glen Park Homeowners Association organizes seasonal events that foster a genuine sense of neighbourhood spirit. Families appreciate the areas top-rated schools, close-knit streets, and access to excellent amenities-from local shops and cafes to public libraries and recreational facilities. Nearby West Deane Park offers kilometres of scenic trails for walking and cycling. With Highway 427, Pearson Airport, and downtown Toronto, all within an easy reach, this location combines city accessibility with a rare sense of space and privacy. 118 Warwood Road delivers the best of Etobicoke living- a property that embodies quality, scale, and enduring style in a community where every detail contributes to an exceptional way of life. Few communities capture such a rare balance of connection, comfort, and sophistication-Glen Park stands as a place that truly enriches the lives of those who call it home. (id:15069)
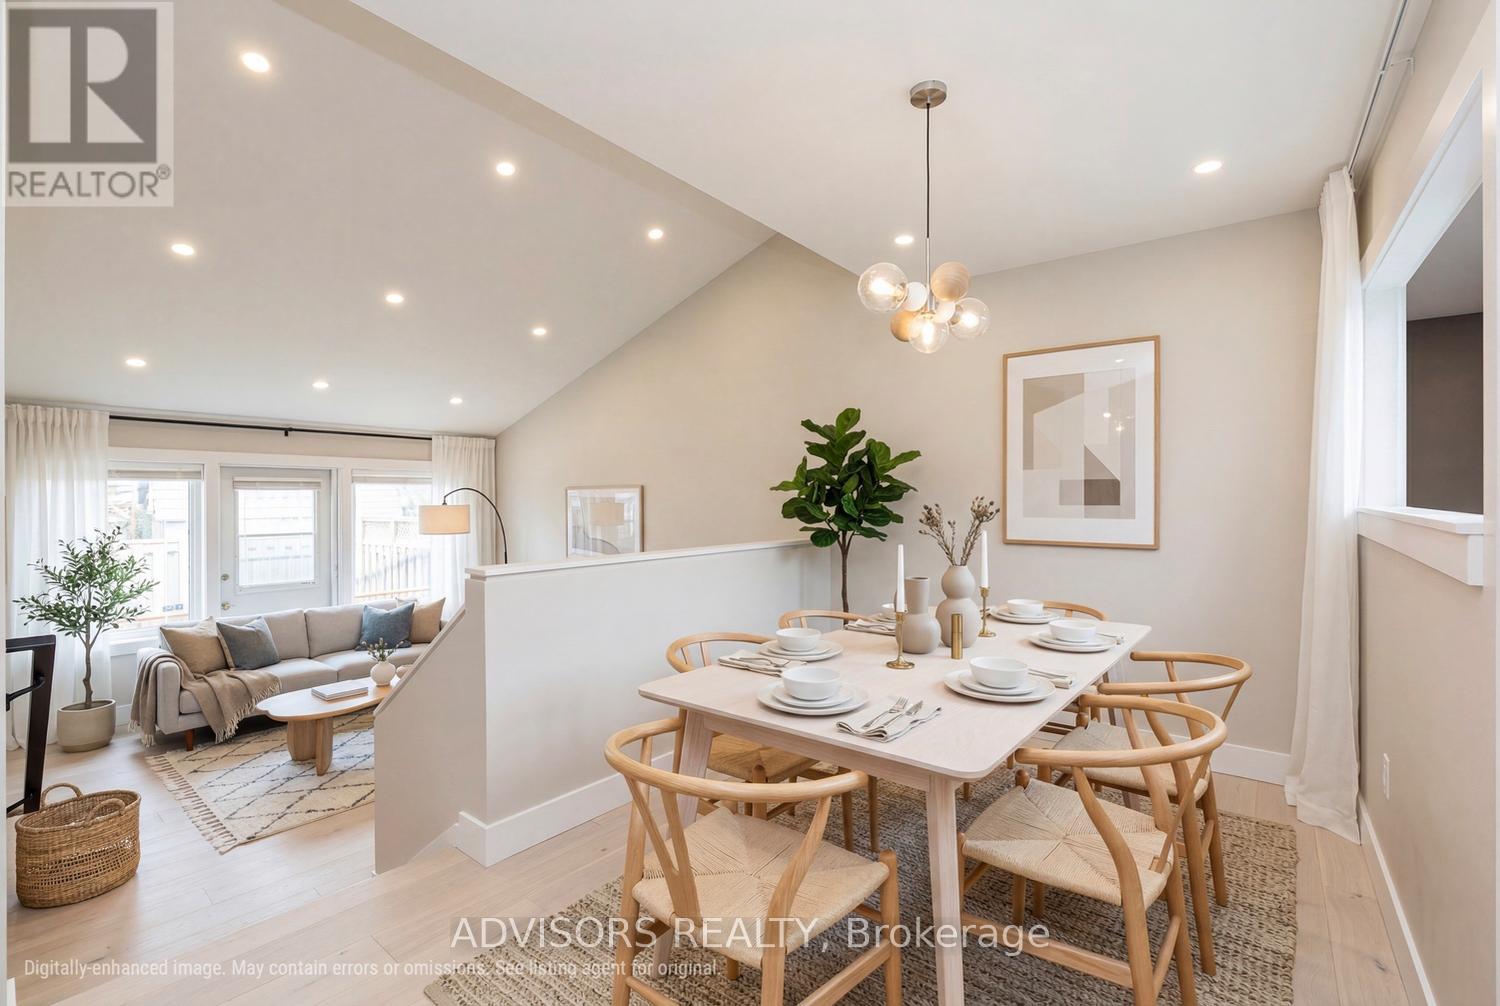
Lovingly Maintained by the same owner since 1980. This Solid, spotlessly clean home offers a perfect canvas for first time buyers, growing families, or savvy investors looking to add their own personal touch. The charming interior boasts a 30-year-old renovation that has been kept in pristine condition. The excellent layout and structural integrity mean you can move right in and update at your own pace. Prepare to be inspired by what a simple week of cosmetic updates can achieve. As showcased in the included look ahead renderings, a fresh palette of modern paint and a seamless transition to new contemporary flooring will instantly transform these spaces into an airy and high-end sanctuary. (id:15069)