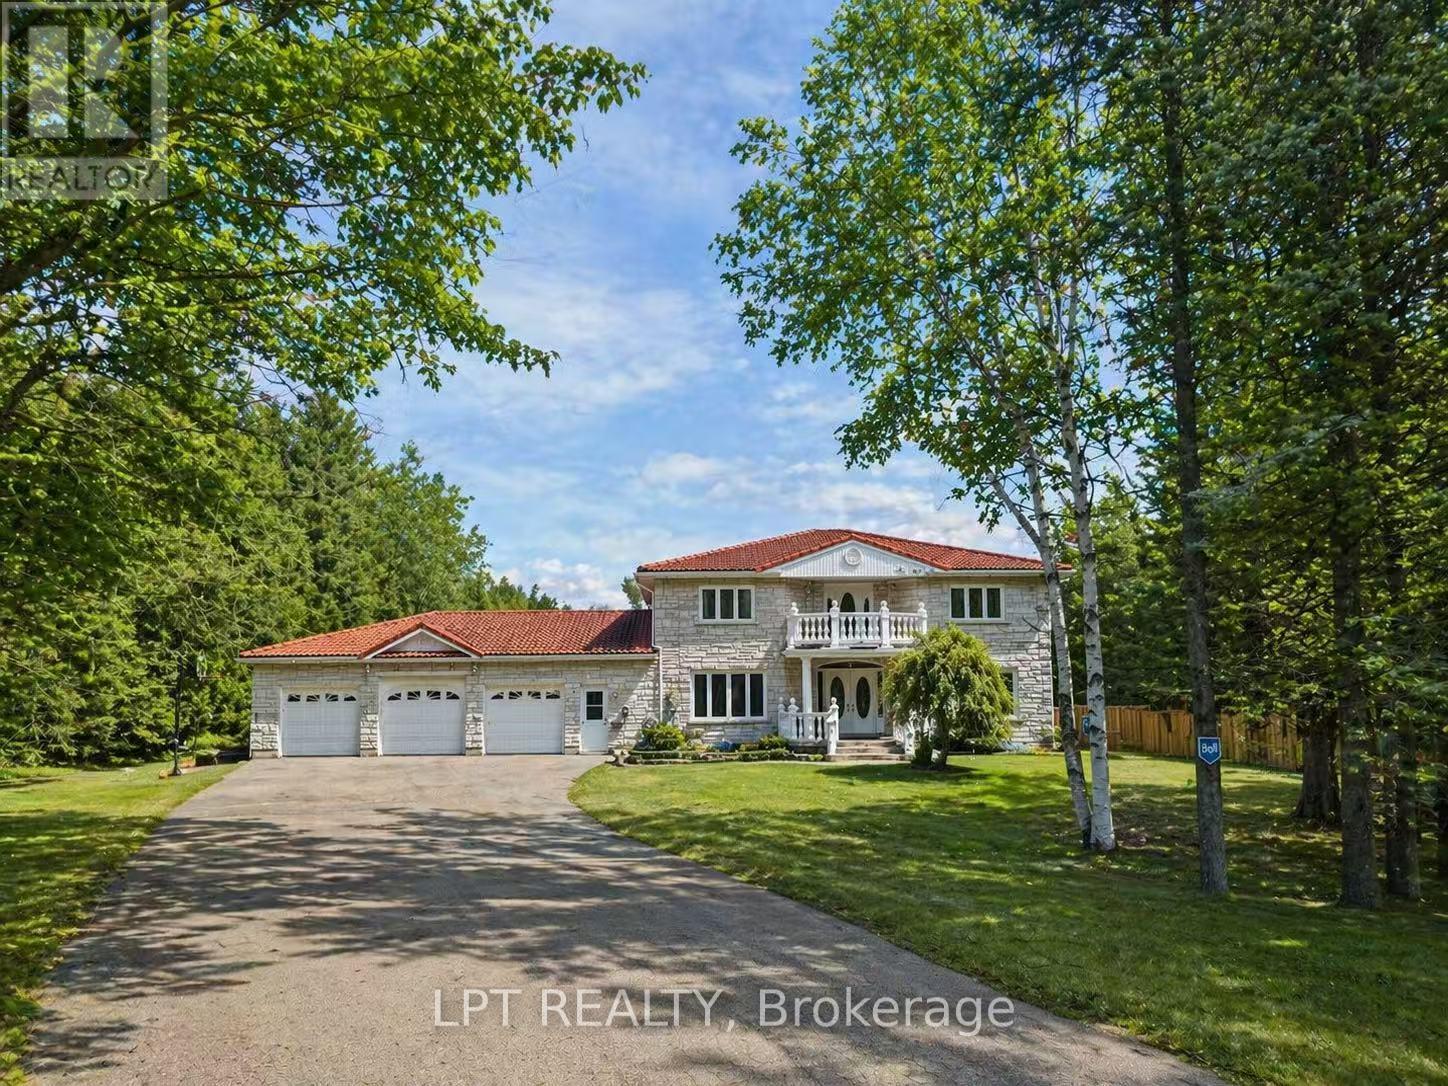
Enjoy peaceful country living on a large private lot surrounded by mature trees in desirable Whitby. This freshly renovated home offers a perfect blend of comfort, space, and privacy. The spacious kitchen features granite countertops and granite flooring throughout the main floor, creating a stylish and functional space for everyday living and entertaining. A main floor office provides the ideal setup for working from home.The generous primary bedroom includes a walk-in closet and a luxurious 5-piece ensuite. Three additional well-sized bedrooms offer plenty of room for family members or guests. An oversized 3-car garage (approximately 30' x 33') provides abundant space for vehicles, storage, or a workshop, and is conveniently connected to the house by a breezeway.The finished basement with a separate entrance adds valuable additional living space and potential for extended family use. Outside, the expansive property offers exceptional privacy with mature trees and open outdoor space to enjoy. Multiple outbuildings and lawn equipment are included, providing extra storage and convenience.A rare opportunity to enjoy tranquil country-style living while still being within close proximity to Whitby amenities, major highways, shopping, and schools. (id:15069)
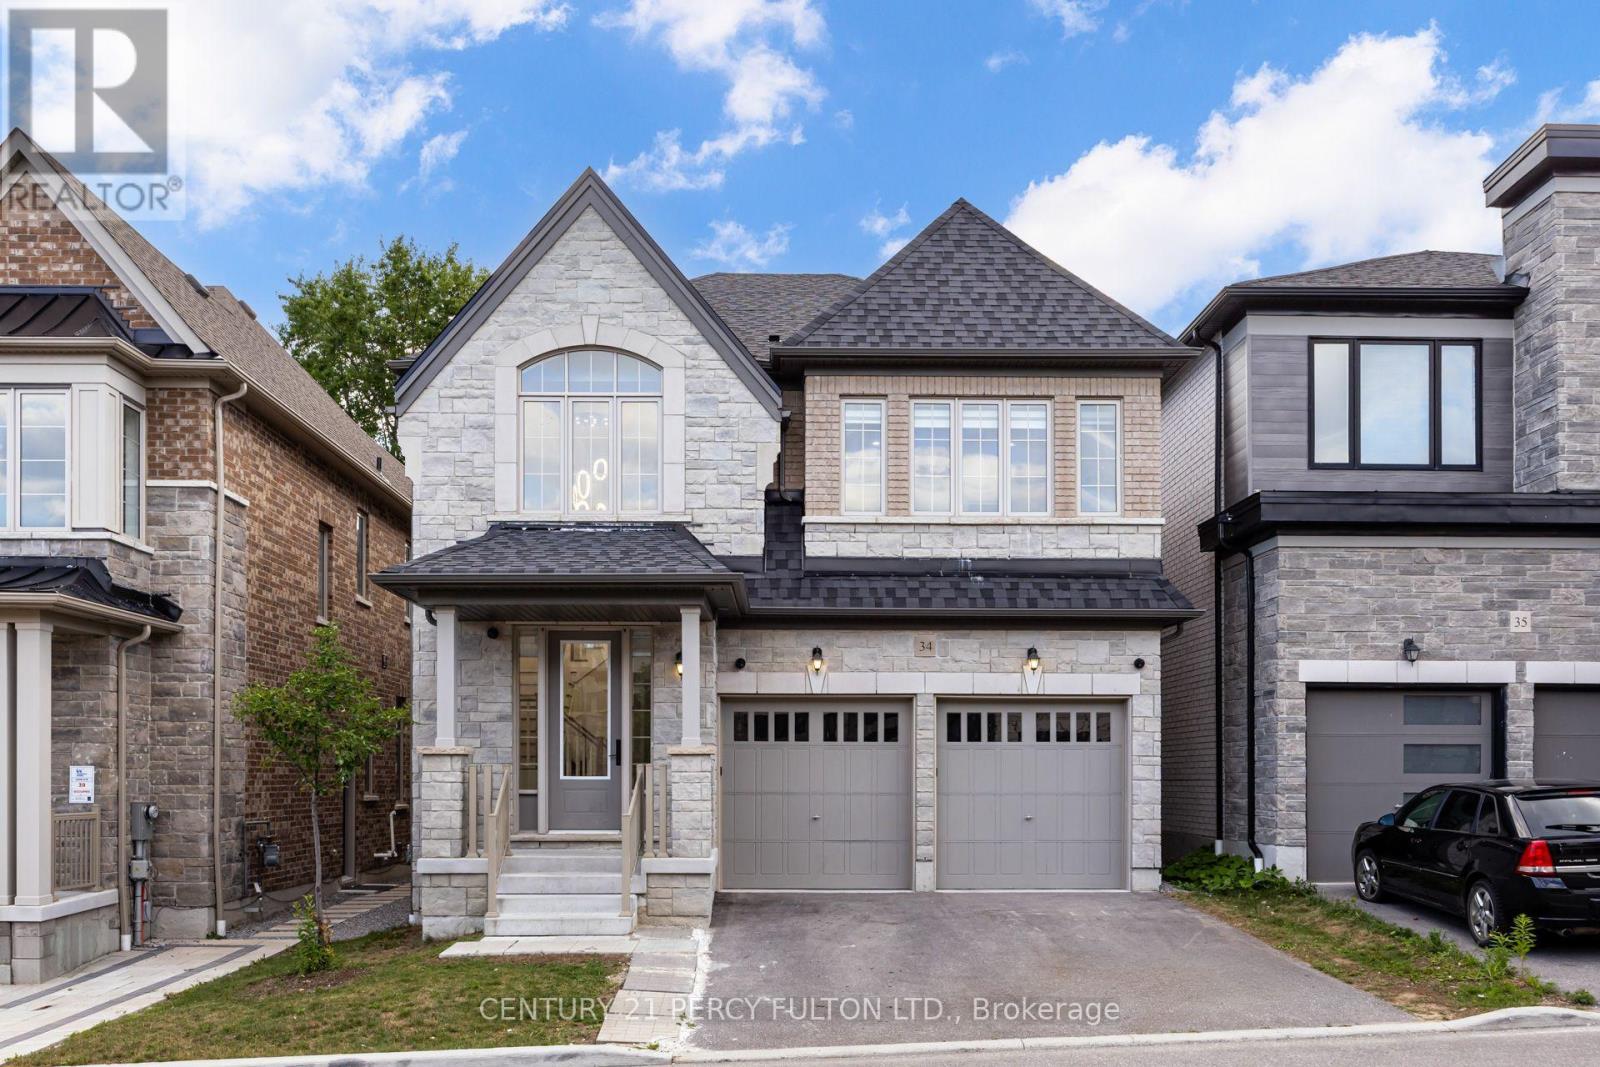
Beautiful Executive 4+3 Bedroom, 7-Bathroom Detached Home In The Highly Sought-After Rouge Park Community * Built In 2023 * 3260 Sq Ft ** Finished Legal 3-Bedroom Basement Apartment With Private Separate Entrance** Elegant Hardwood Flooring On Main & Second Floor * 9Ft Ceiling On Main* Oak Staircase * Spacious Dining And Family Rooms - Perfect For Entertaining * Modern Kitchen Featuring Granite Countertops, New Centre Island, Backsplash * Bright Breakfast Area With Walk-Out To The Backyard Deck * Main-Floor Office - Ideal For Working From Home * Four Generous Second-Floor Bedrooms, Each Featuring A Private Ensuite Bathroom * Primary Retreat With Custom-Designed His & Hers Closets & Spa-Inspired 6-Piece Ensuite * Custom Walk-In Closets * Basement With Full Kitchen, Recreation Area, Two 4-Piece Bathrooms, New Windows, Kitchen Backsplash & Separate Laundry - Ideal For Extended Family, Multi-Generational Living Or Potential Rental Income * CCTV Home Surveillance & Alarm Systems * BBQ Gas Line* Direct Garage Access * Conveniently Located Close To Schools, Parks, Rouge National Urban Park, Shopping, Transit, Pickering GO Station, Highway 401 & Just Minutes From Toronto. ** POTL Fee Includes, Water, Snow Clearance, Street Maintenance** (id:15069)
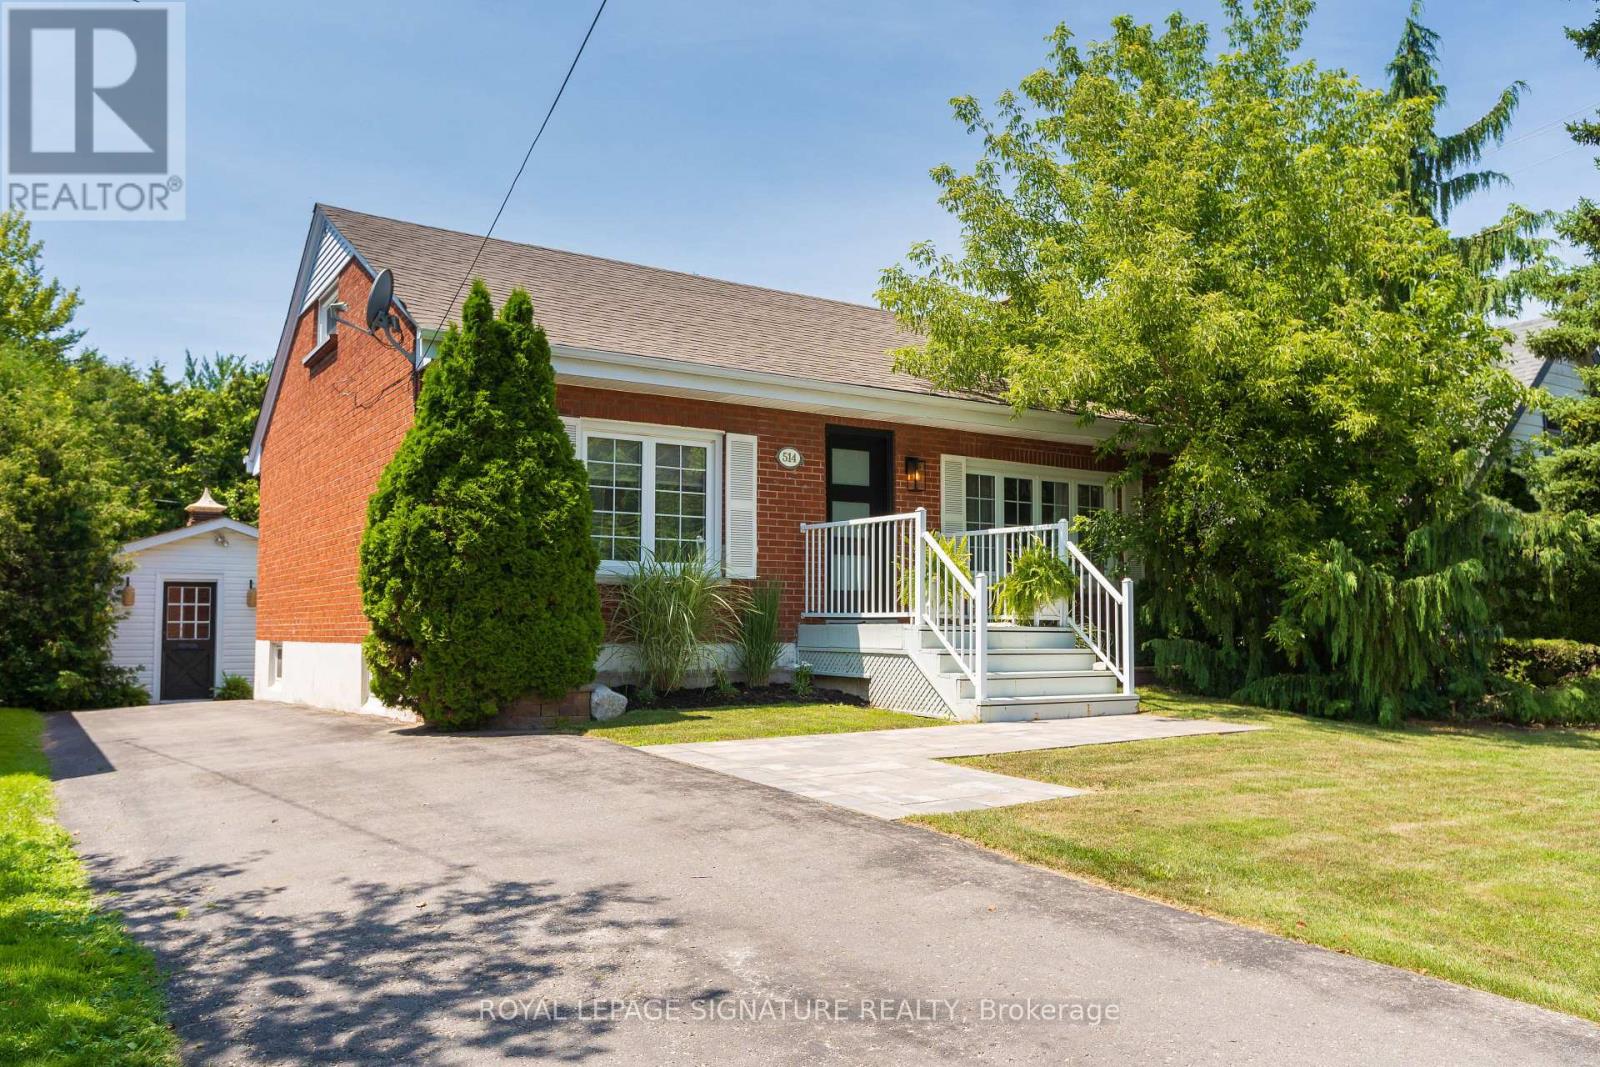
Fully Renovated All-Brick Home With High Quality Modern Finishes! Hardwood On Main Floor With Tons Of Natural Light Throughout Home. All-White Renovated Kitchen Combined With Dining Room & Double-Door Walkout To Yard. Very Private And Lush Backyard Oasis, Featuring Two Decks And A Cement Floor Shed/Gazebo Bar. Fully Finished Basement With Pot Lights And Gorgeous Bathroom. This Home Has Great Flow And Smart Use Of Space. Walking Distance To Downtown Whitby And All The Town Has To Offer! (id:15069)
Presenting the McGillivray on lot #4. Turn Key - Move-in ready! Award Winning builder! MODEL HOME - Loaded with upgrades... 2,701sqft + fully finished basement with coffee bar, sink, beverage fridge, 3pc bath & large shower. Downtown Whitby - exclusive gated community. Located within a great neighbourhood and school district on Lynde Creek. Brick & stone - modern design. 10ft Ceilings, Hardwood Floors, Pot Lights, Designer Custom Cabinetry throughout! ELEVATOR!! 2 laundry rooms - Hot Water on demand. Only 14 lots in a secure gated community. Note: full appliance package for basement coffee bar and main floor kitchen. DeNoble homes built custom fit and finish. East facing backyard - Sunrise. West facing front yard - Sunsets. Full Osso Electric Lighting Package for Entire Home Includes: Potlights throughout, Feature Pendants, Wall Sconces, Chandeliers. (id:15069)
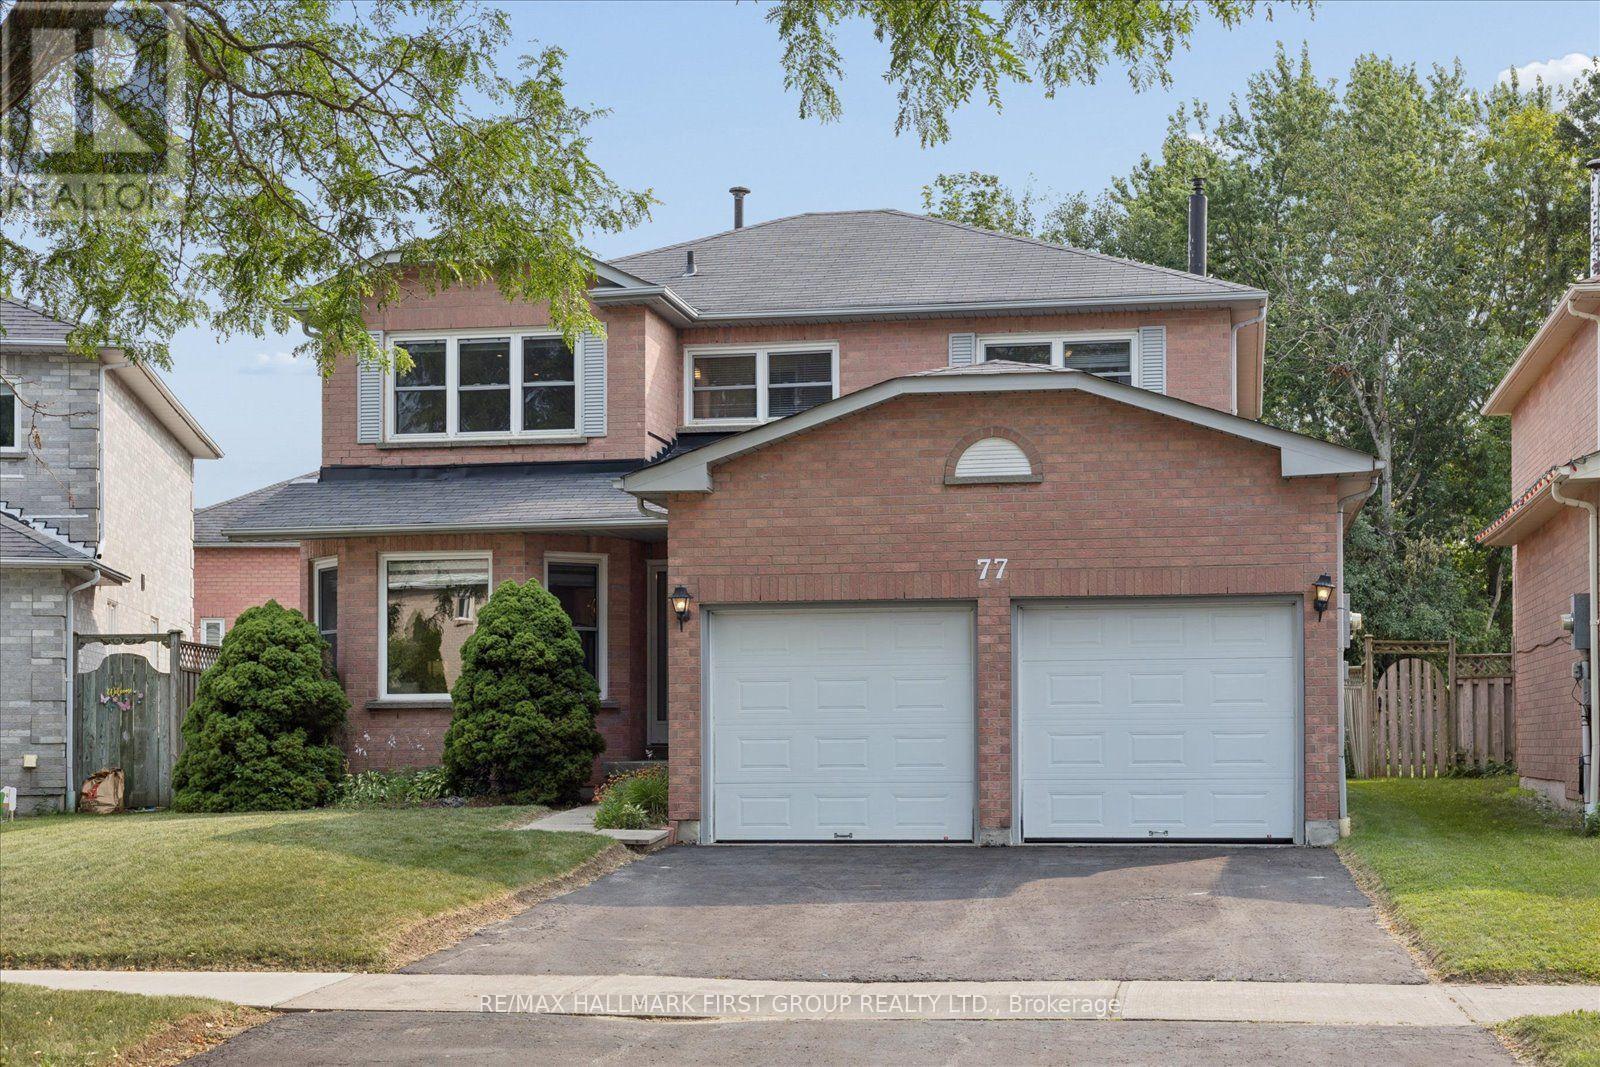
Welcome to highly desirable Pringle Creek! This stunning detached 4-bedroom, 3-bathroom home features a beautifully designed main floor layout with gleaming hardwood floors and an open-concept living and dining area. The upgraded kitchen boasts a center island, modern finishes, and a bright breakfast area with a walkout to a spacious backyard-perfect for entertaining. Relax in the inviting main floor family room anchored by a cozy gas fireplace. The upper level showcases continuous hardwood flooring throughout all bedrooms, including a primary retreat complete with a walk-in closet and a 4-piece ensuite, alongside generous secondary bedrooms with double closets. Key mechanical updates offer total peace of mind with upgraded windows, doors, furnace, and A/C! The unfinished basement presents a fantastic blank slate awaiting your personal touch and design ideas. A pristine home in an unbeatable location-just move in and enjoy! (id:15069)
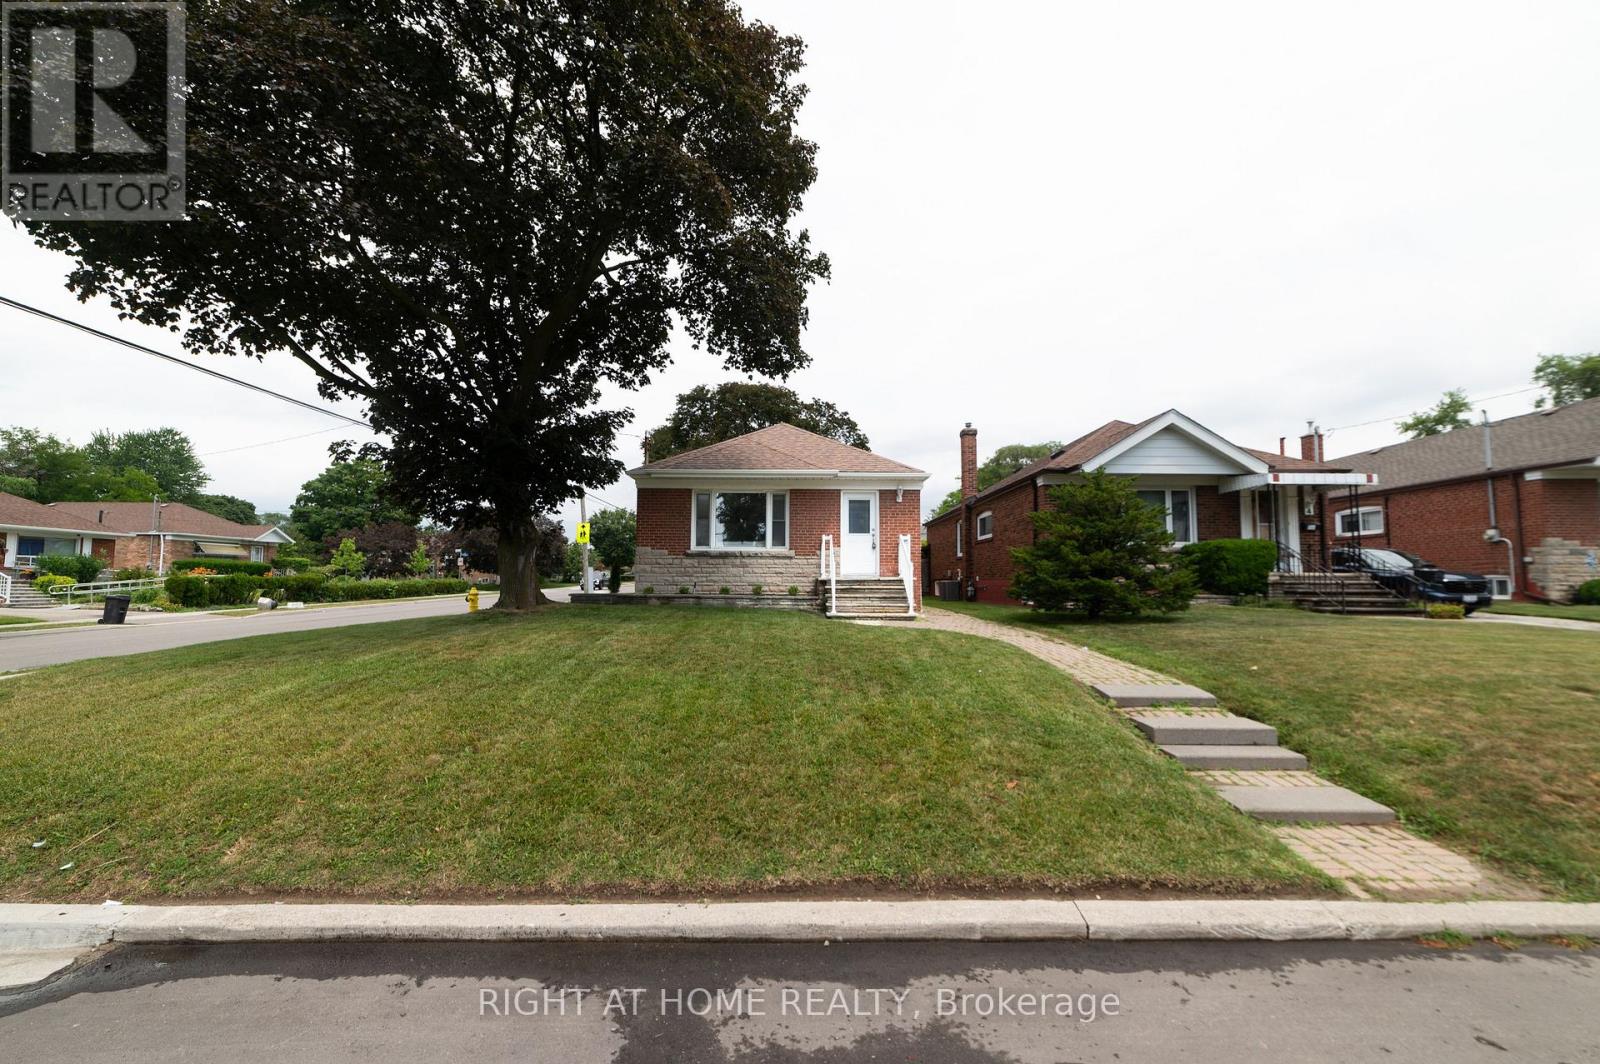
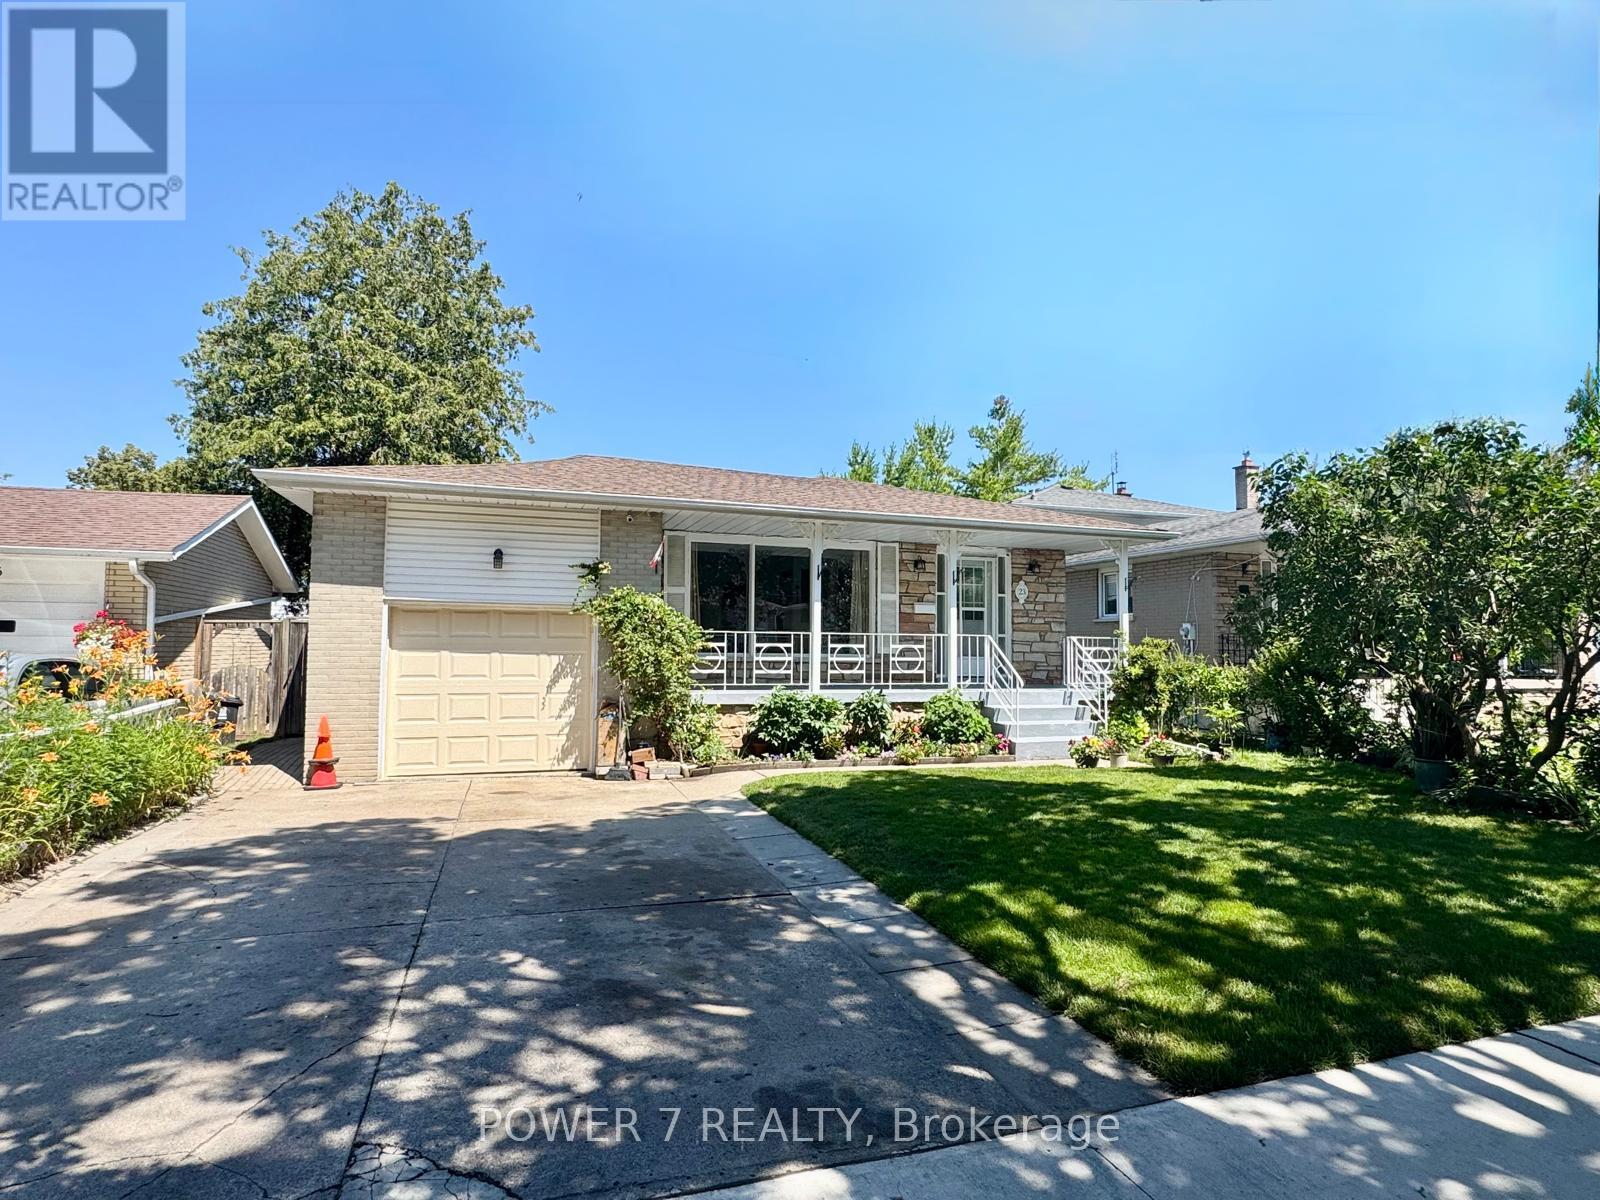
Immaculate Property with Tons of Character! This beautifully maintained home that includes an attached garage showcases pride of ownership and features upgrades throughout. Enjoy a modernized kitchen, an upgraded main bathroom with ceramic flooring, and hardwood floors that add warmth and elegance. The private, fully fenced backyard offers an ideal space for relaxing or entertaining. Conveniently located just steps to TTC on Kennedy, and close to the subway, shopping, schools, parks, and other everyday amenities. A wonderful opportunity in a highly accessible and desirable neighbourhood! (id:15069)
Beautifully Renovated Detached Bungalow on a Quiet, Family-Friendly Crescent! Featuring 3+1 Bedrooms, 2 Kitchens, and 3 Bathrooms, this Move-in Ready Home is Ideal for Families or Multi-Generational Living. Over $50K Spent on Renovations (2026), Including New Roof, Updated Kitchen with Quartz Countertop and Cabinets, New Wood Flooring, Fresh Paint, New Pot Lights Throughout, and A/C (2023). Enjoy a Private Backyard with a Beautifully Maintained In-Ground Pool, Perfect for Relaxing and Entertaining. Conveniently Located Close to Schools, Parks, TTC, Shopping, and all Essential Amenities. (id:15069)
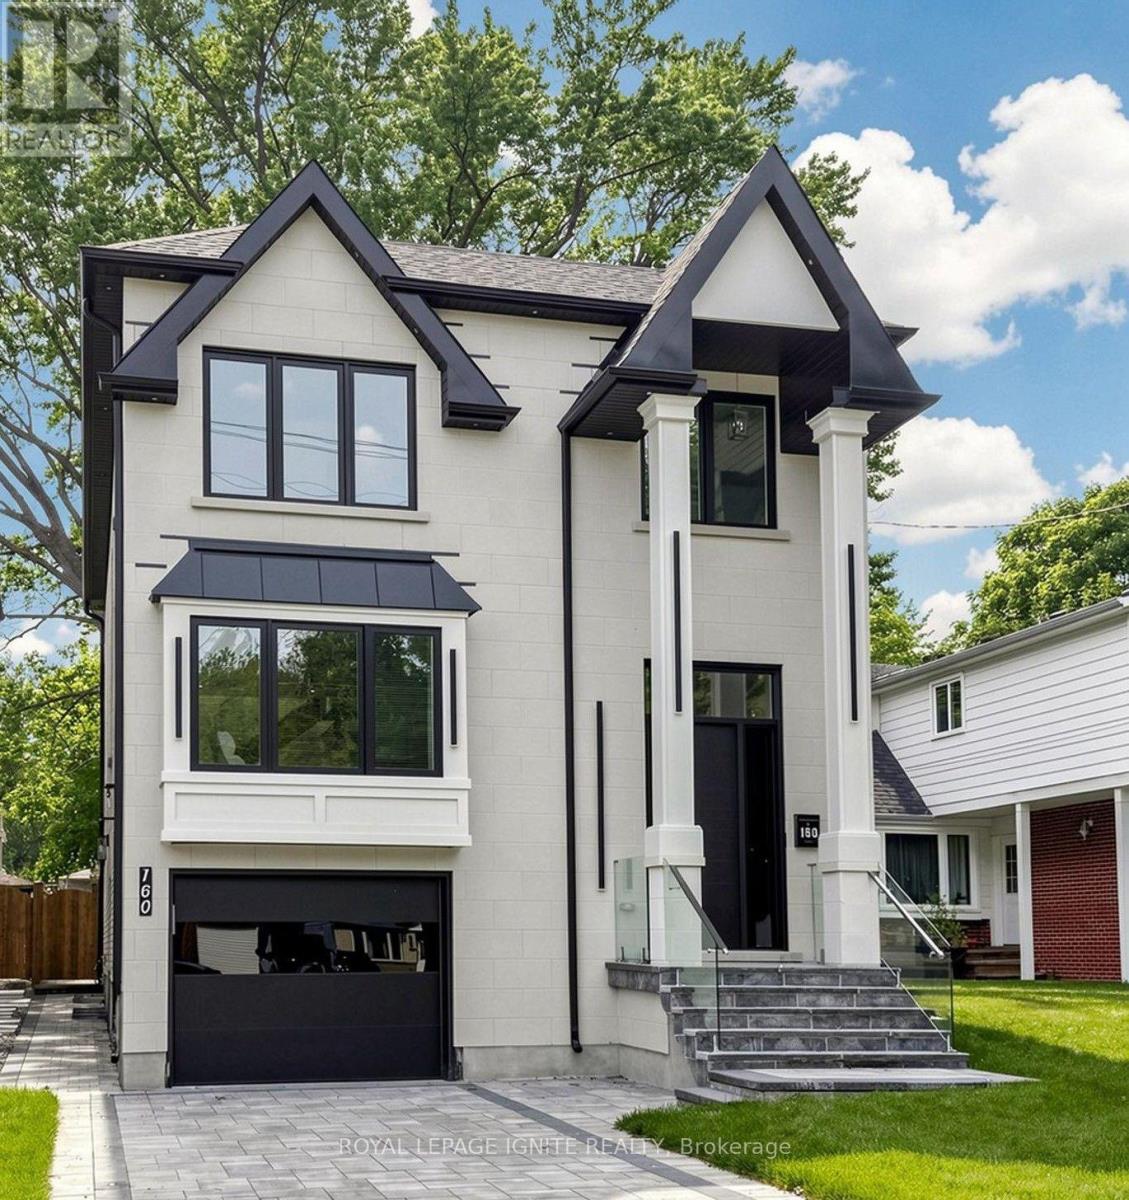
Welcome to this spacious and well-designed 2-storey detached home located at 160 Manse Road. Offering approximately 3522 sq. ft. of living space including Basement, this property provides an excellent opportunity for families seeking comfort, functionality, and a convenient location. The home features a bright and practical layout with generously sized principal rooms, ideal for everyday living and entertaining. The main floor offers ample space for a welcoming living area, dining area, family room, kitchen, and breakfast area. Upstairs, the spacious bedrooms provide comfortable private spaces for the whole family. The basement offers additional living space and potential for an in-law suite, subject to the buyer's own due diligence and any required approvals. The basement has not been retrofitted and is not represented as a legal secondary suite. Conveniently located close to schools, parks, shopping, public transit, major highways, and other amenities. A great home in a desirable neighbourhood with plenty of potential for a growing family or investor. (id:15069)
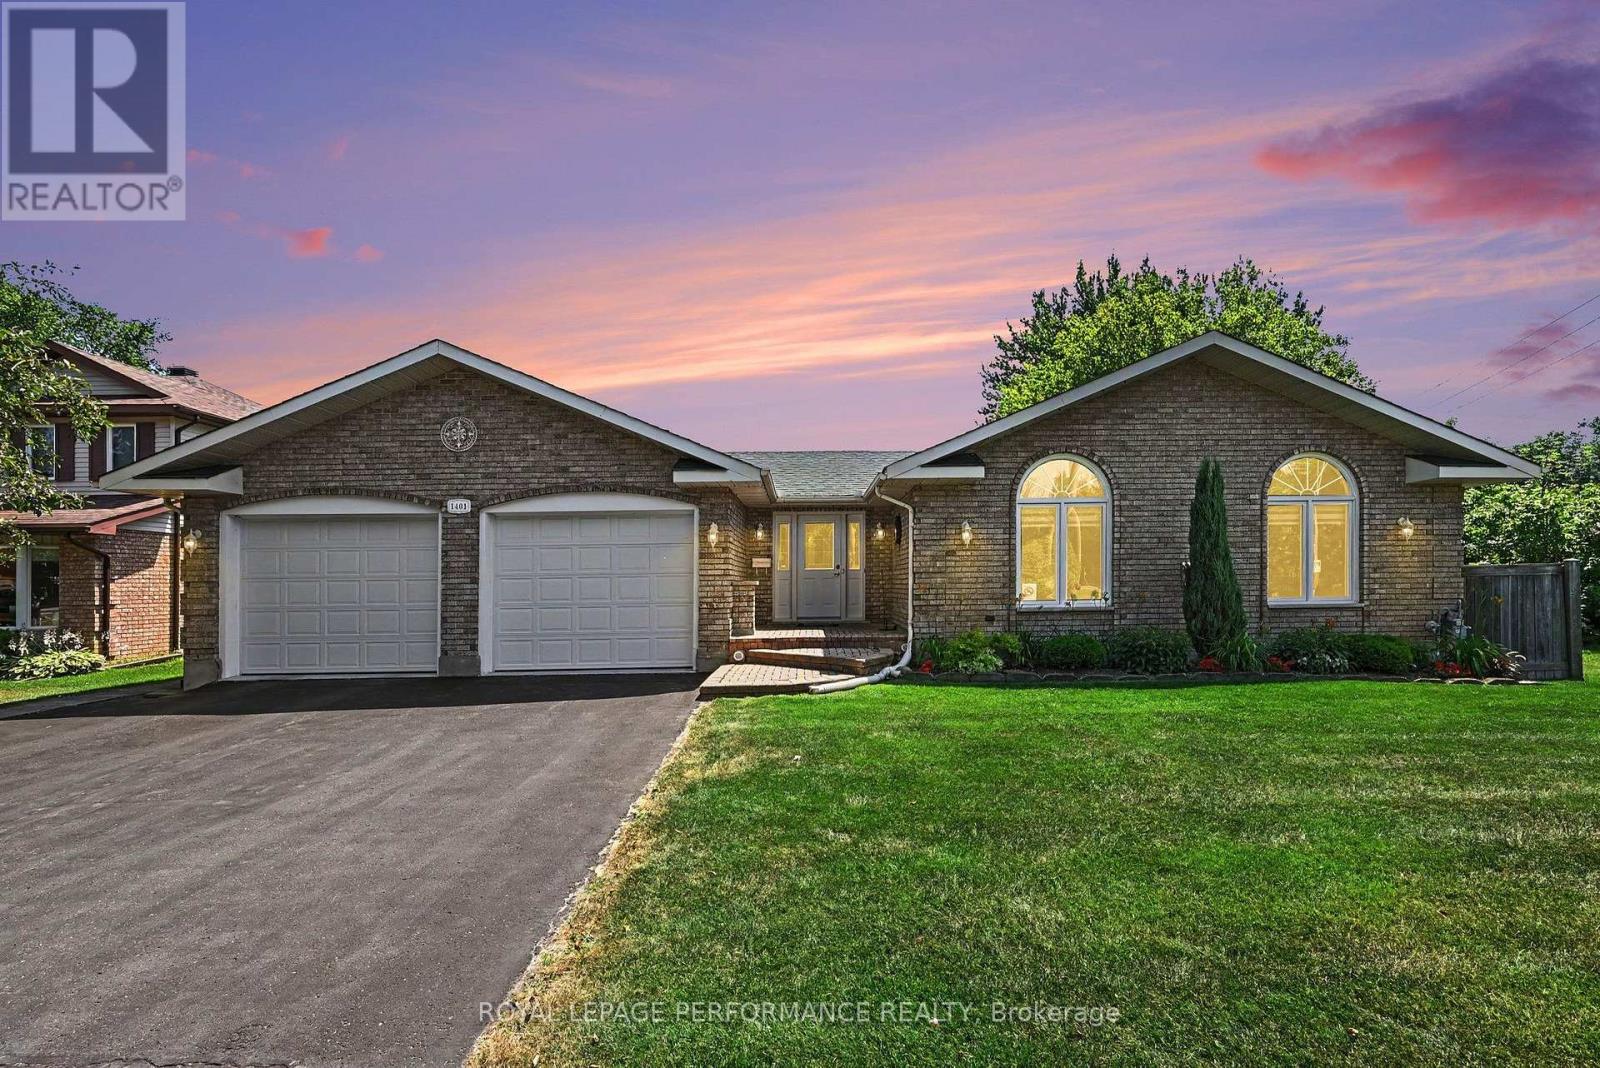
Beautifully maintained all brick bungalow with double attached garage, outstanding curb appeal and a sought after location in a desirable neighbourhood. From the moment you enter the spacious foyer, you'll appreciate the bright open concept design highlighted by vaulted ceilings, rich hardwood flooring and an abundance of natural light streaming through the impressive half moon accent windows. The inviting living room is anchored by a cozy gas fireplace, creating the perfect gathering space. The well appointed kitchen offers a breakfast island, built in appliances, generous cupboard space and flows seamlessly into the dining area. Extend your living space into the spacious 3 season sunroom, an ideal setting for entertaining family and friends or simply relaxing while overlooking the backyard. The main level features a generous primary bedroom complete with a walk in closet, a comfortable second bedroom for family or guests, and a beautifully updated 4 piece bathroom (2021) showcasing a tiled walk in shower and luxurious soaker tub. Convenient main floor laundry adds to the home's functional layout. The finished lower level offers exceptional flexibility with a large family room, potential for a third bedroom, a 3 piece bathroom with shower, office/workshop, utility room, cold room and abundant storage space. Step outside to enjoy the expansive fenced backyard with mature landscaping, garden shed and plenty of room for outdoor activities. Additional features include a paved driveway, natural gas furnace, central air conditioning, and some updated windows and doors. Ideally situated close to schools, shopping, parks and everyday amenities, this attractive home offers the perfect blend of comfort, style and convenience. *Sunset photo is a virtual image. As per Seller direction allow 24 hour irrevocable on offers. (id:15069)
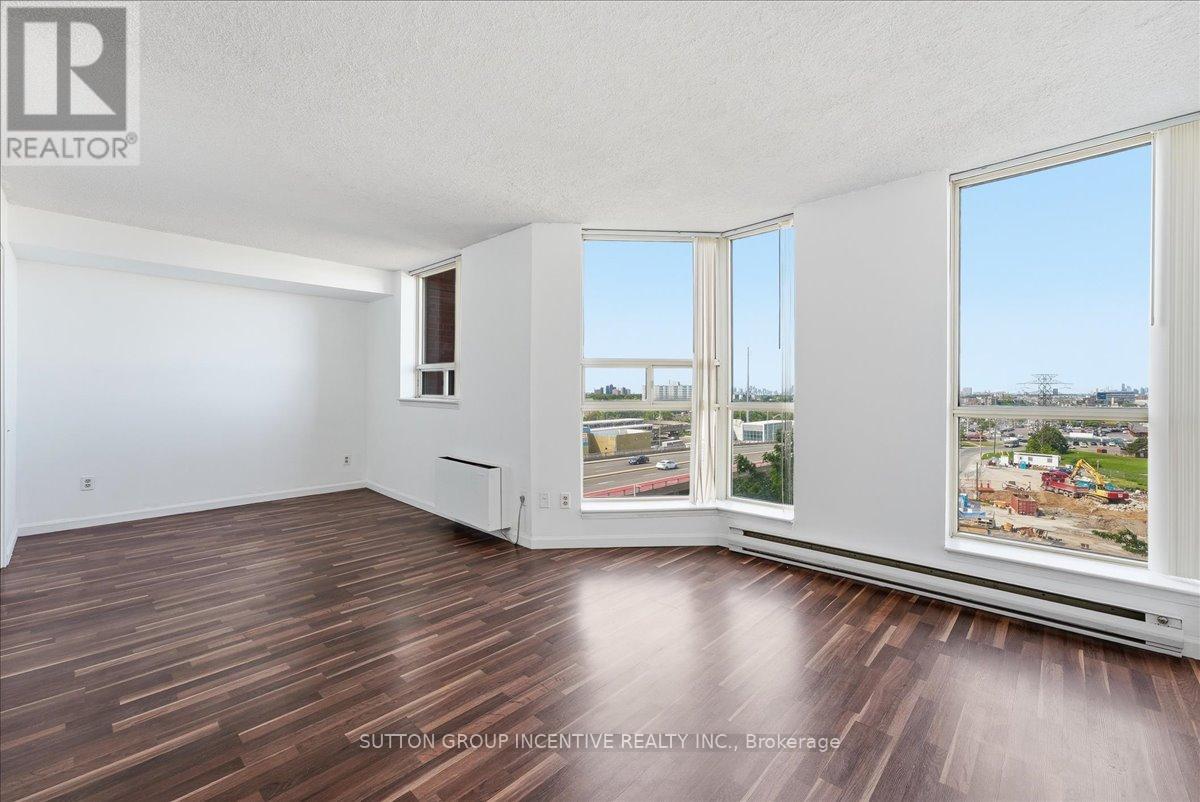
Bright and spacious 1-bedroom/studio condo in a well-managed building. Features large windows with city views, a functional galley kitchen, fresh paint, a huge walk-in closet, ensuite laundry, and a large storage room. Walking distance to Kennedy Subway Station, TTC, GO Transit, shopping, schools. Short drive to Hwy 401, 404 & DVP. Excellent amenities include 24-hour gated security, pool, gym, playground, daycare and more. Move-in ready with 1 parking space and 1 locker included. All images include Virtually Staged Photos. (id:15069)
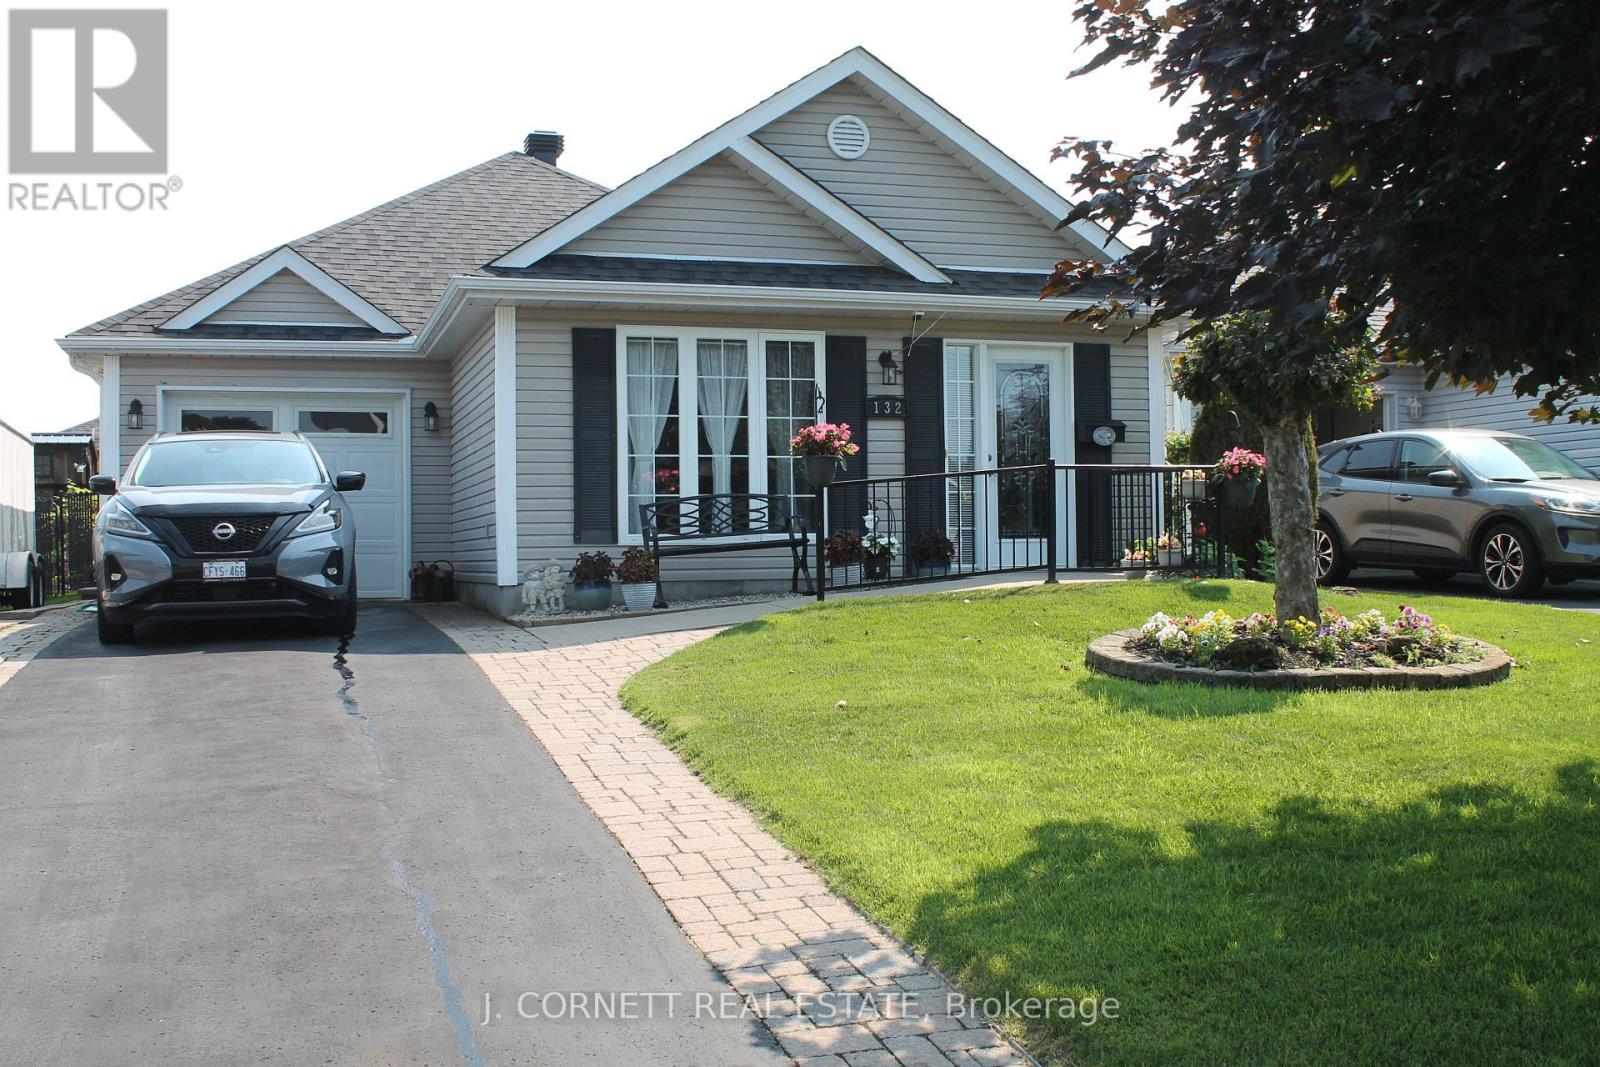
Perfect home for the young at heart! This retireminium offers plenty of extras including: wheelchair accessibility(ramp at front entrance, larger door openings), open concept Kitchen Living /dining room.Other extras: 2 feet longer when built and a four season Sunroom with gas fireplace bringing nature to the indoor.. In-floor heating for that warm and coziness in winter. 2 ductless air conditioning units, sprinkler system and utility shed. Back yard is fenced with a patio hosting new gazebo, interlocking brick in front, side and rear of house. (id:15069)
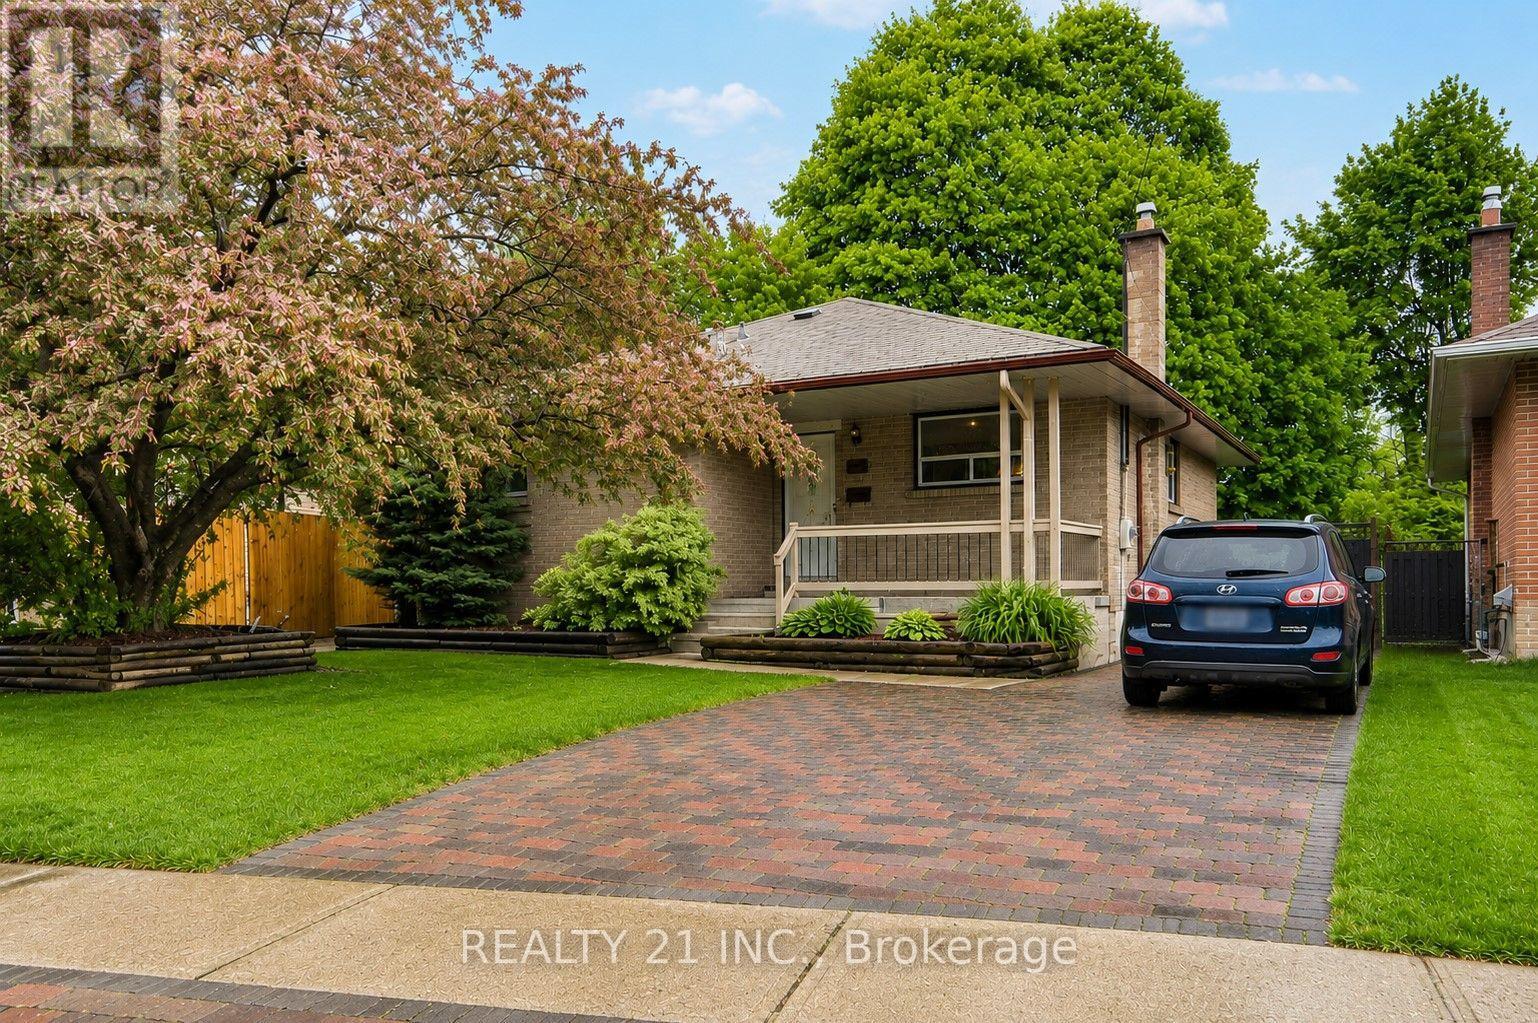
Welcome to this beautifully updated and well-maintained brick detached bungalow offering the perfect combination of comfort, space, and incredible income potential! Situated on a premium pie-shaped lot with stunning curb appeal, a huge backyard, and an extended private driveway, this bright and spacious family home is truly a rare find. The newly renovated basement features a separate entrance, 2 bedrooms, living area, kitchen, oversized washroom, and separate laundry - perfect for extended family or excellent rental income potential to help offset mortgage payments. The main floor offers spacious living with newly built 1.5 washrooms, a dedicated laundry room, and plenty of natural light throughout. Enjoy outdoor living with a covered front sitting area and a large backyard deck accessible from the living room. Additional features include an owned hot water tank, massive outdoor space, and an unbeatable location close to schools, parks, shopping, TTC, Highway 401, and direct bus access to U of T Scarborough. A perfect opportunity for families, investors, or anyone looking for a beautiful home with extra income potential! (id:15069)