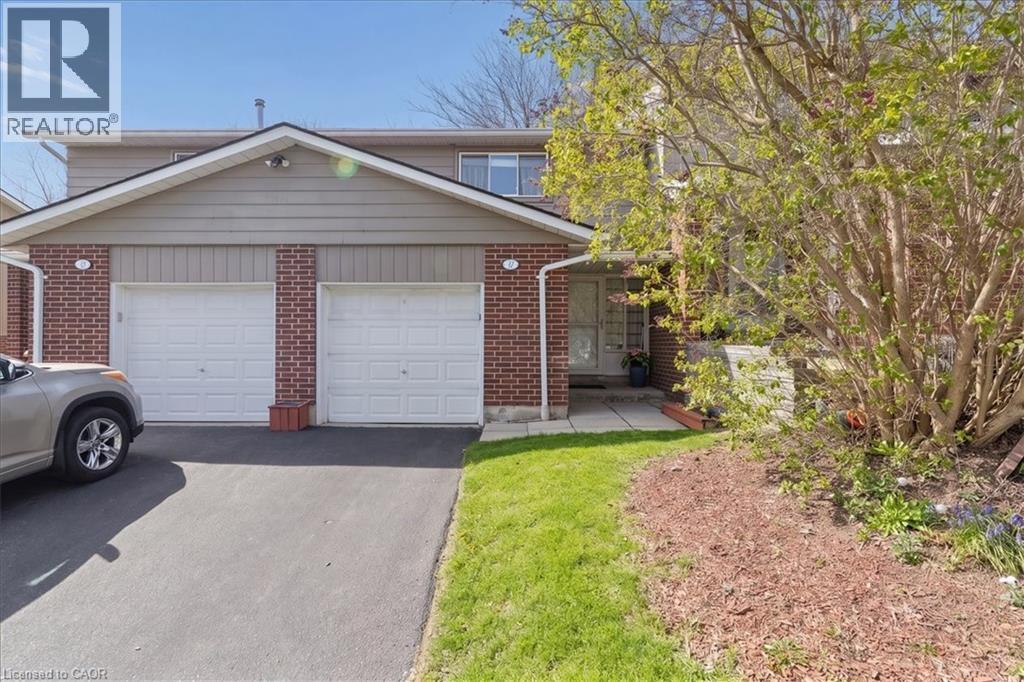
Welcome to a home that checks every box - and then goes above and beyond. This beautifully updated townhouse offers the perfect blend of style, comfort, and functionality in a family-friendly community you’ll love coming home to. Step inside to a bright, open-concept main floor thoughtfully enhanced to create a more connected and inviting living space. The kitchen features a custom pass-through overlooking the living room - a standout renovation rarely found in this complex - allowing for seamless interaction and effortless entertaining. The open-concept staircase with custom railing further enhances sightlines, natural light, and overall flow throughout the home. Rich hardwood flooring adds warmth and continuity to the main level, complementing the stylish, updated kitchen designed for both everyday living and hosting. Upstairs, you’ll find three generously sized bedrooms, all filled with natural light and designed for comfort - featuring hardwood flooring throughout the entire upper level, thoughtfully upgraded by the current owners for a seamless, refined, carpet-free finish. The fully finished basement extends your living space even further, offering a versatile rec room ideal for movie nights, a home office, gym, or playroom - along with the added convenience of a full bathroom. Step outside to enjoy a low-maintenance backyard with mature trees, providing a peaceful outdoor setting for relaxing or entertaining. Complete with a garage and well-appointed bathrooms, and located in a well-maintained complex with a playground, this home offers low-maintenance living without compromising on space or lifestyle. This is the kind of home buyers wait for... updated, spacious, and part of a community that feels like home the moment you arrive. (id:15069)
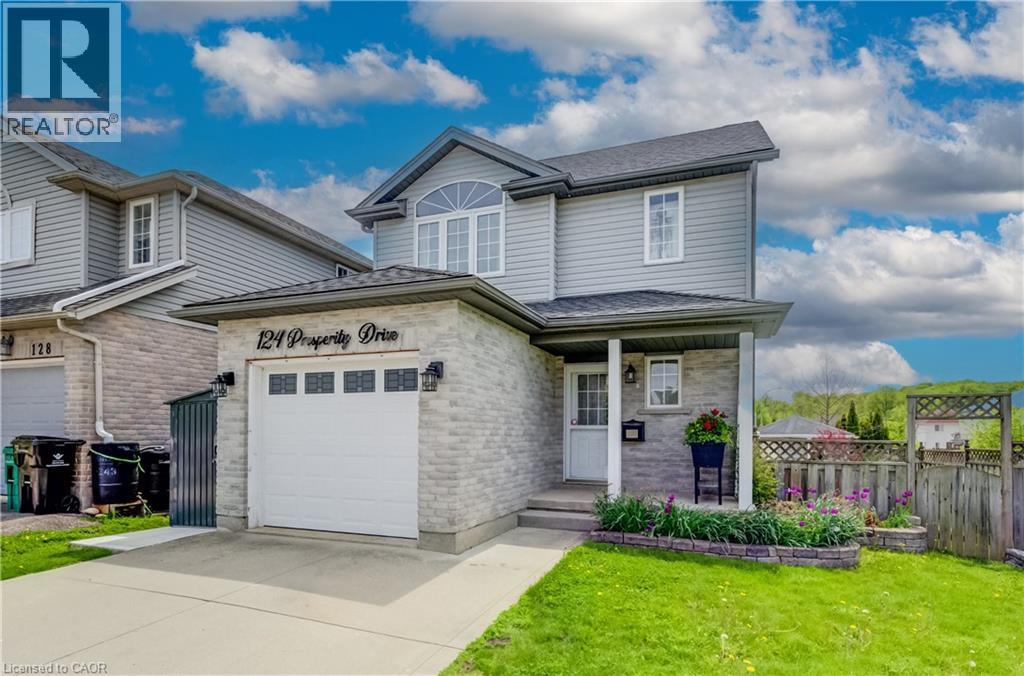
Welcome to this beautifully maintained 2-storey home offering the perfect blend of comfort, convenience, and lifestyle. Featuring 3 bedrooms, 3 bathrooms, an attached garage, cement driveway, and a finished basement, this home is ideal for growing families or commuters looking for extra living space in a quiet, family-friendly neighbourhood.The bright open-concept main floor creates a warm and inviting atmosphere, perfect for everyday living and entertaining. Upstairs, you’ll find a spacious primary bedroom with walk in closet, designed for comfort and relaxation. The second floor 3 pc bathroom offers a walk in shower with full glass shower doors and in hallway an added bonus of a cedar lined linen closet. Step outside to your fully fenced backyard retreat featuring an elevated wooden deck, outdoor swim spa for ALL SEASON use and storage shed — an incredible space to unwind, entertain guests, or enjoy family time year-round. Adding even more value are the solar panels, offering energy efficiency and the potential for reduced utility costs while supporting a more sustainable lifestyle. Pride of ownership is evident throughout with several practical and stylish upgrades including under-cabinet kitchen lighting, a reverse osmosis system, 2 included rain barrels, Roof (2019) updated windows 2020/2022. Conveniently located close to major highways, shopping, major malls, schools, parks, and everyday amenities, this property is perfect for commuters while still offering the peace and privacy of a desirable residential neighbourhood. Move-in ready and packed with features — this is a home you won’t want to miss! (id:15069)
Set on one of Rosedale's most coveted cul-de-sacs, 30 Edgewood Crescent is a turn-key residence offering timeless elegance and curb appeal. Just steps from Summerhill Market, this meticulously maintained home spans approx. 2,900 square feet across all levels. Elevated above street level for enhanced privacy, the property is framed by a striking stone driveway and pathways, with lush, professionally landscaped gardens that will appeal to any avid gardener. Inside, abundant windows flood the home with natural light, beginning with a beautiful stained-glass window alcove at the entry. The elegant living room features classic crown moulding, a natural gas log fireplace with a marble surround, and French doors opening to a Juliet balcony. It flows seamlessly into the open-concept dining room, where crown moulding, a large picture window, a detailed ceiling medallion, and built-in shelving create a sophisticated entertaining space. The eat-in kitchen features a Wolf gas stove and floor-to-ceiling windows, designed for everyday family gatherings. A convenient walk-out extends the space to the deck, creating an effortless indoor-outdoor connection. The second level offers a spacious den with herringbone floors, bay windows, a second natural gas log fireplace, and a wall-to-wall built-in bookcase, forming a refined retreat. The primary bedroom features a spa-inspired 5-piece ensuite with heated floors, a skylight, custom California Closets, and access to a private terrace with glass railings and a retractable awning. The upper level includes two additional bedrooms, one with cathedral ceilings and beams, along with a 3-piece bathroom. The fully finished lower level includes a cedar room with ample storage. Extremely private backyard oasis, fully fenced with two wrought-iron gates, boasting multiple composite weatherproof decks, a pergola, and a serene ravine backdrop. The mature tree canopy and frequent wildlife sightings create natural privacy rarely found in the city. (id:15069)
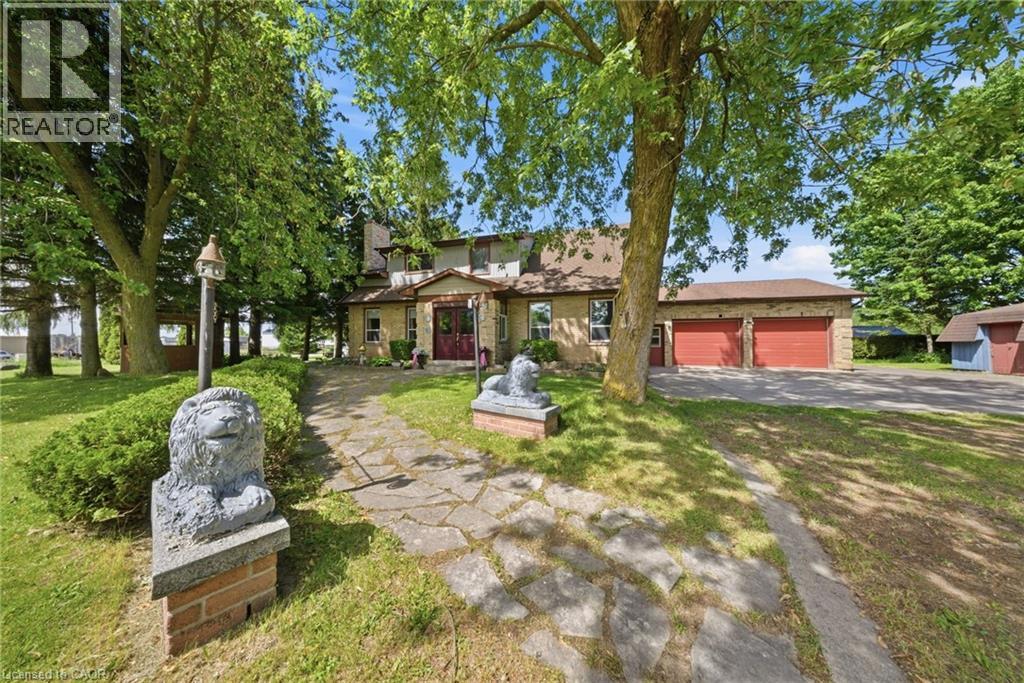
Welcome to 800 Tremaine Avenue S, a home filled with warmth, character, and years of happy memories, now ready for its next chapter. Set on a large lot with mature trees, generous parking, a gazebo, workshop, and plenty of outdoor space to enjoy, this property offers a wonderful blend of country charm and everyday convenience.Inside, the home showcases custom wood finishes throughout, adding a timeless and inviting feel. The main living area features a soaring cathedral ceiling and large windows that fill the space with natural light. The family room offers beautiful wood detailing, a cozy fireplace, and a comfortable setting for gathering with family and friends.The spacious kitchen and dining area provide plenty of room for everyday living and entertaining, with the added bonus of an indoor gas BBQ. With 3 bedrooms and 2 bathrooms, including a bathroom with a whirlpool tub, there is room for the whole family to settle in and make it their own.Outside, the large lot offers space to garden, relax, work, or play, while the workshop and ample parking provide excellent functionality for hobbyists, families, and those needing extra room. A truly special property with heart, character, and endless potential. (id:15069)
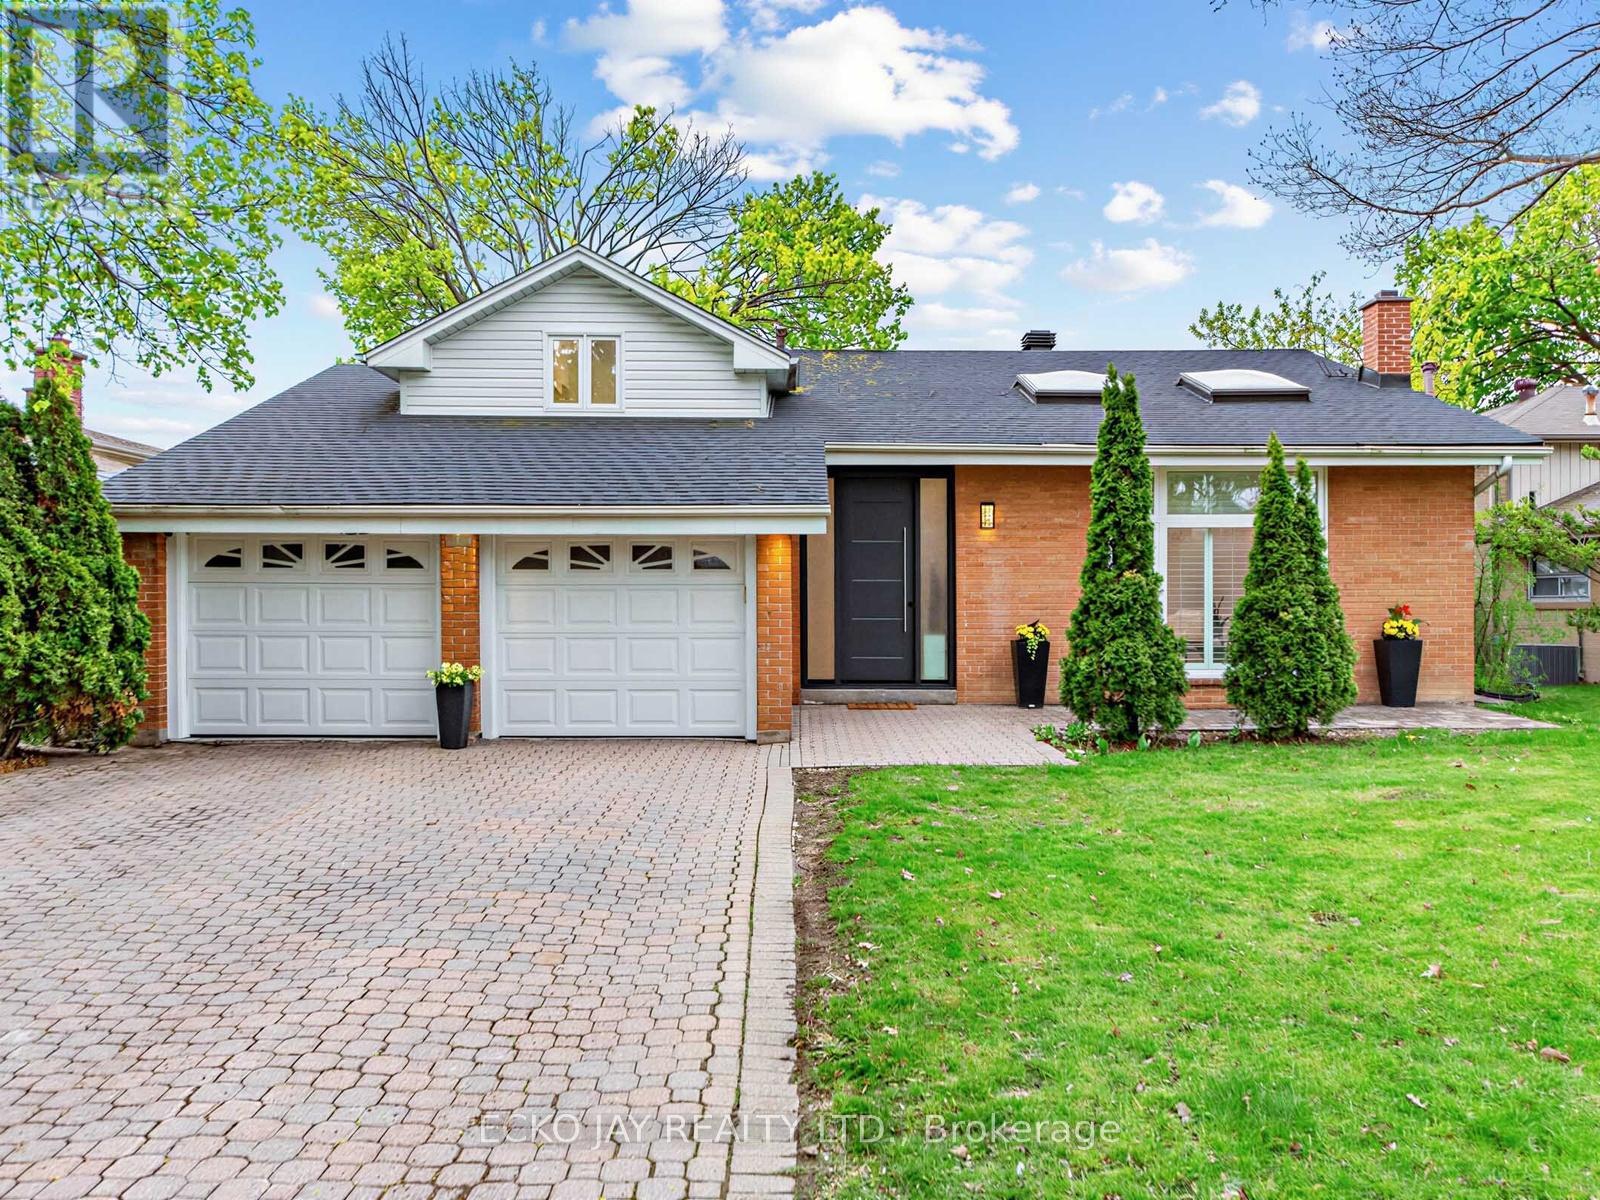
* Fantastic Opportunity to Live in High Demand Henry Farm Neighbourhood! * Stunning, Modern Executive Family Home on Quiet, Family-Friendly Street Has Been Recently Renovated $$$ (2025) with Amazing "WOW" Factor Throughout * This Exceptional Home is a Stylish & Updated Showplace That Offers a Perfect Balance of Family & Formal Living -- Move-In Ready! * Fabulous Vaulted Ceilings (13 Ft.) in Living Room w/ Stunning Custom Designed Floor to Ceiling Fireplace & Double Skylights! * Gorgeous Chef's Kitchen with Premium S/S Bosch Appliances, Quartz Counters & Backsplash, Waterfall Design Centre Island (seats 5) with Wine/Beverage Fridge & Storage, Large Walk-in Pantry & High Quality Custom Cabinetry * Recently Renovated on All Floors with Modern Finishes, Glass Railings & Hardwood Flooring * Primary Bedroom Suite with Custom His & Hers Walk-Through Closets & Spa-Like Ensuite w/Heated Floors * Smart Toilets in All Bathrooms * Custom Millwork & Built-Ins Throughout * 2 Gas Fireplaces with Beautiful & Unique Floor-To-Ceiling Tile Surrounds * Kangen Water Dispenser System * Walk-Out to Large Fenced Backyard is Great for Outdoor Family Fun, BBQs & Entertaining! * Excellent Prime Location, Only Steps to TTC Subway & Bus, Great Shopping, Schools & Close to NYGH, GO Train. Fast Access to Hwy 401, DVP/404 & 407 * Enjoy Nearby Parks & Walking Trails, Just a Short Walk From Home! * (id:15069)
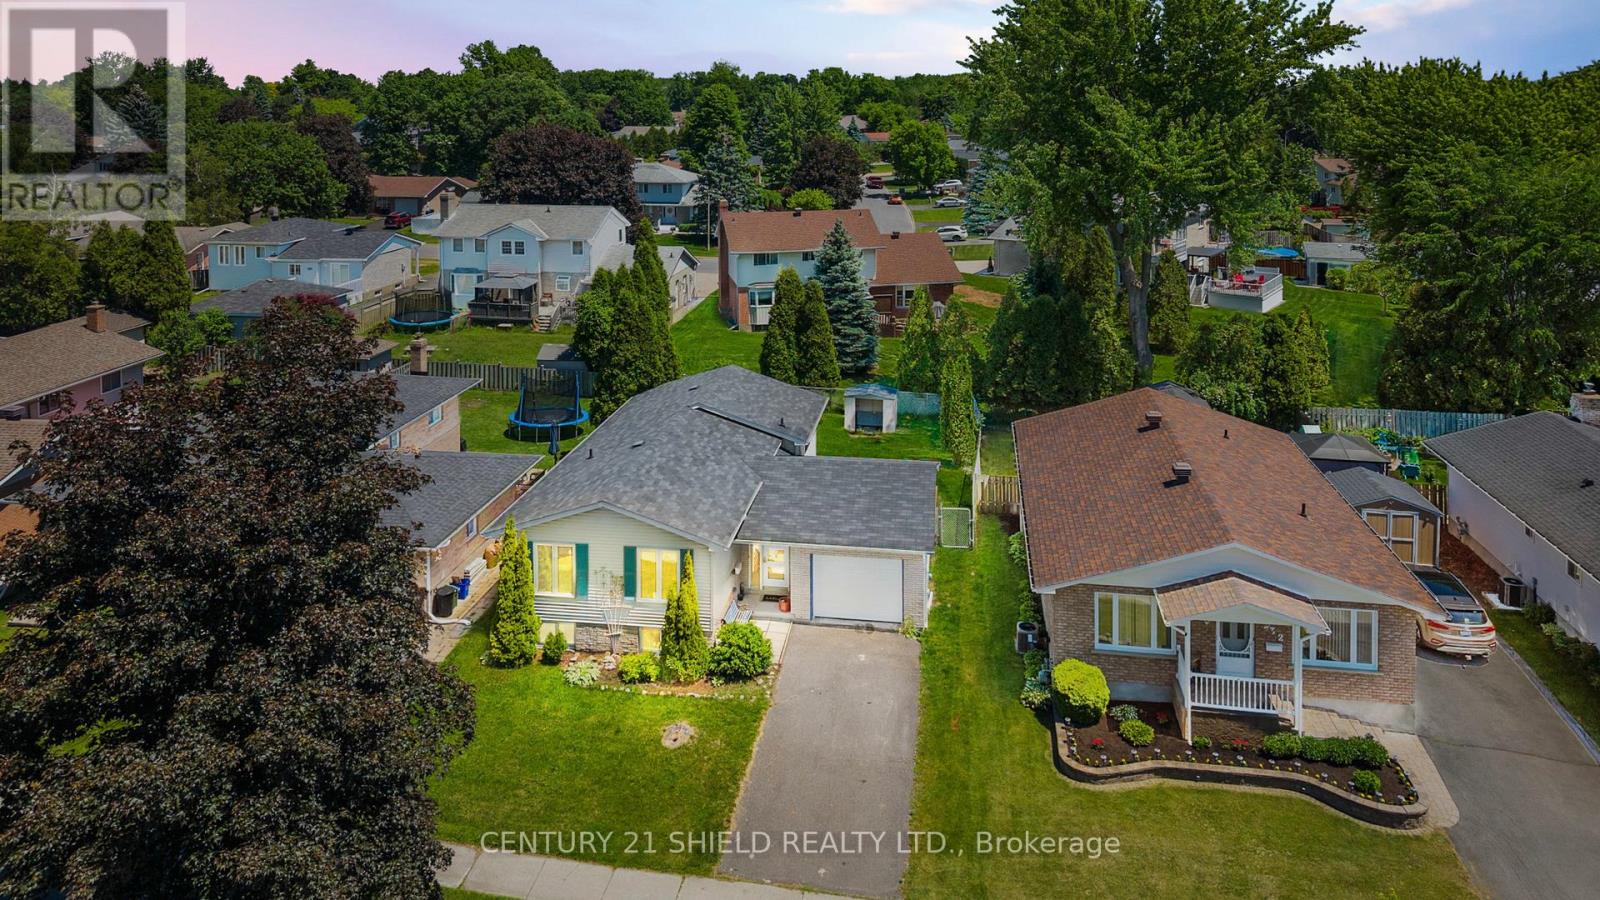
Welcome to 736 Champlain Drive, Cornwall. If a fresh, modern, and completely move-in-ready 3+2 bedroom home is on your wish list, this one's for you! This beautifully renovated side-split bungalow has been transformed from top to bottom with over $100,000 in updates and is ready for your family to enjoy. Nestled in a family-friendly neighbourhood close to popular amenities, this home offers the perfect combination of style & convenience. Step inside and you'll immediately appreciate the bright, modern vibe! The spacious foyer features a dbl coat closet, access to the garage, backyard deck, and both levels of the home. Head upstairs and you'll love the open-concept layout, where natural light fills every space. The stunning eat-in kitchen serves as the heart of the home, boasting quartz countertops, modern cabinetry, newer appliances, and plenty of space for family gatherings. Updated flooring flows seamlessly throughout the main level, creating a fresh & cohesive feel. You'll also find 3 relaxing bedrooms & a beautifully renovated spa-inspired bathroom. The fully finished lower level offers incredible flexibility with 2 additional bedrooms, a 2nd bathroom, and a spacious family room centred around a cozy gas fireplace and accent wall. Whether you need extra space for guests, a home office, hobbies, or growing children, this layout adapts effortlessly to your lifestyle. This gorgeous home also boasts a laundry room, abundant storage, an attached single-car garage, and numerous updates, incl: appliances, kitchen, bathrooms, flooring, paint, electrical improvements, and central air 2026, conditioning, hwt '21. Simply move in and enjoy. Please allow 24-hour irrevocable on all offers. (id:15069)
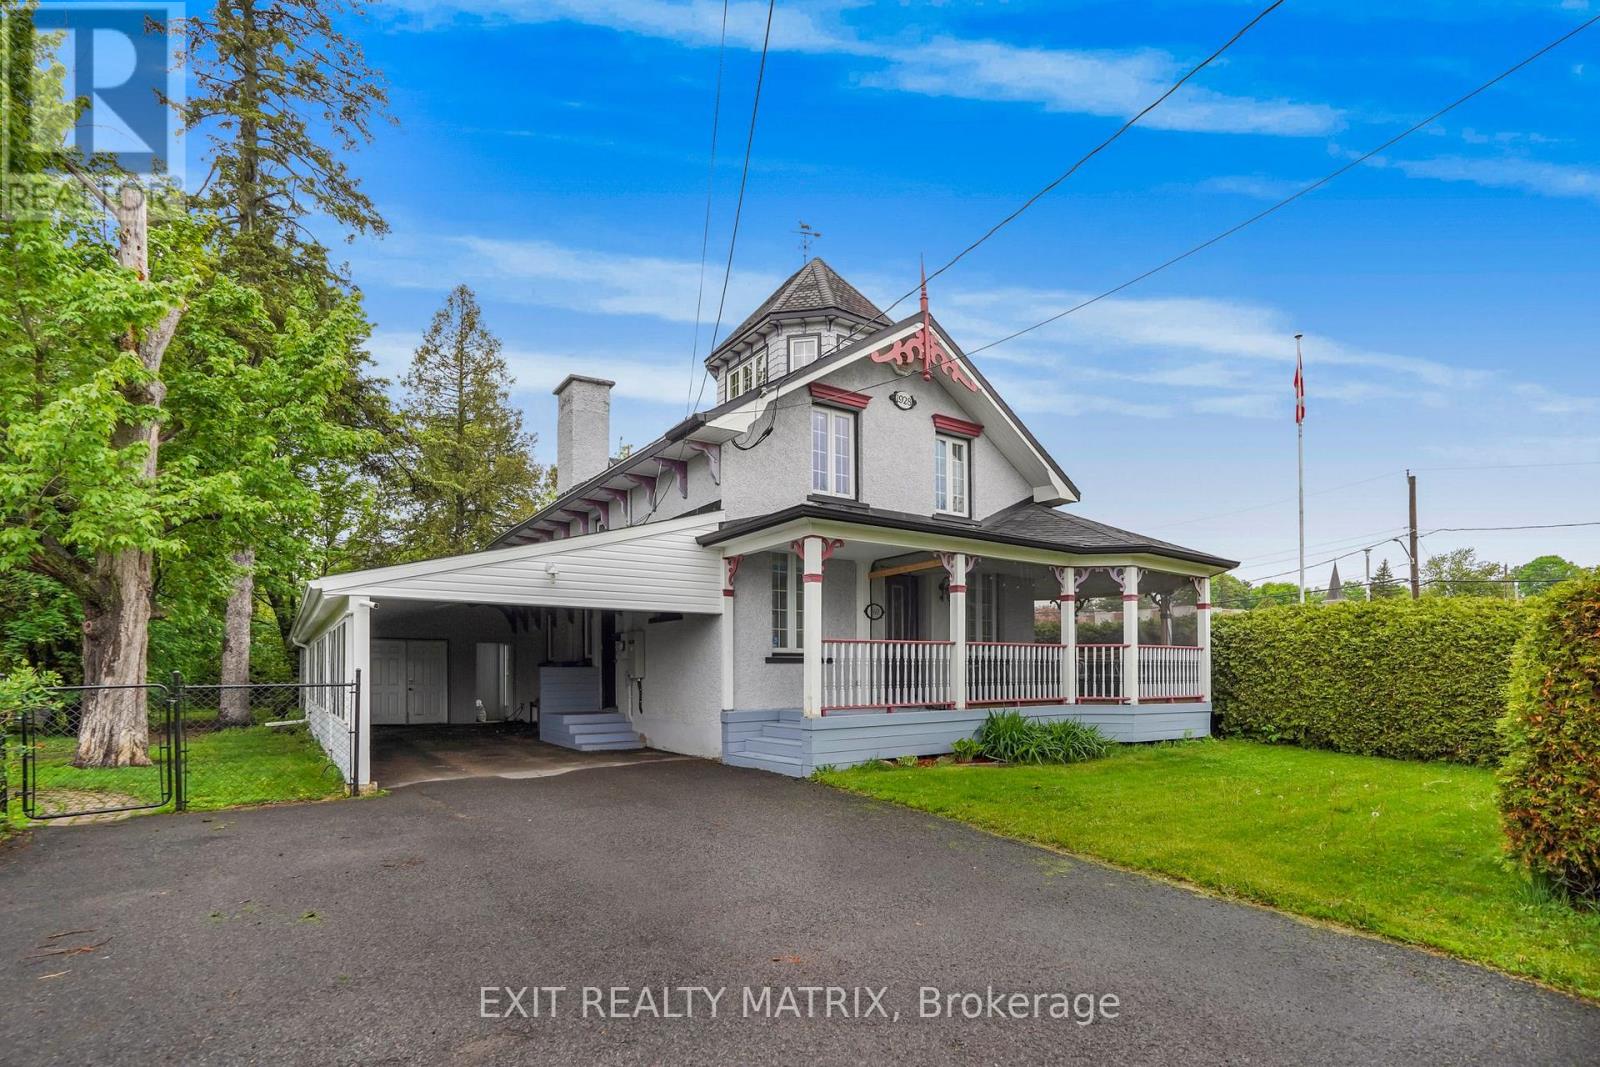
Charming Victorian inspired home on a treed, hedged private lot. A welcoming covered wrap around, screened in veranda ready for warm summer nights. A bright living room with decorative crown moldings. Practical kitchen design with ample oak cabinets, 4 appliances included, adjacent dining area and side access to the attached double carport and heated workshop. A convenient main floor bedroom and a laundry room combined with a 2 piece bathroom complete this level. On the second level , 2 good size bedrooms with the primary having a large walk in closet and an updated main bath with ceramic walk in shower. The third story turret style tower is perfect for a quiet home office area. Several mature trees along with an interlock pathway that leads to a relaxing pond water feature. Generac system for dependable comfort and peace of mind. A rare gem that has to be seen to be appreciated. Book a private tour! (id:15069)
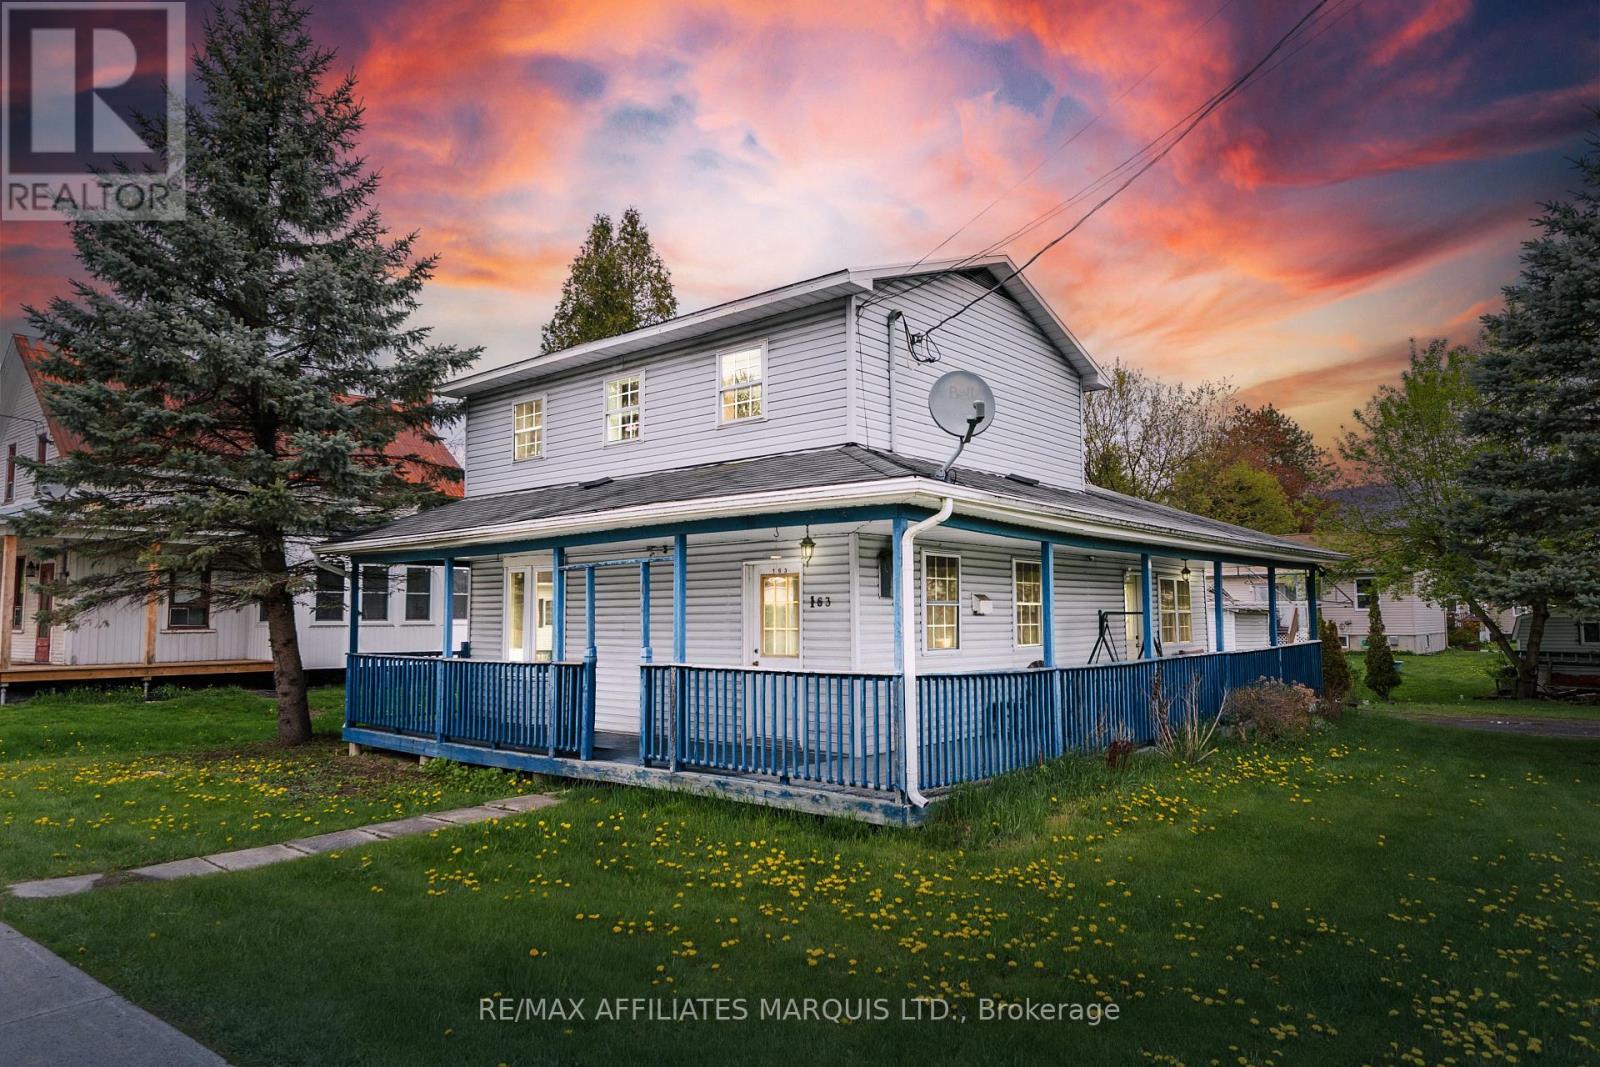
This cute home offers the best of both worlds - an affordable price point and close proximity to all the amenities of Lancaster! Welcome to 163 Military St N, a well located 2 bedroom, 1.5 bathroom home that has a large eat-in kitchen, a living room with vaulted ceiling, and convenient second floor laundry. This home is efficient to operate and is the perfect home for a first time buyer or a retiree. Sit back and relax on the partial wrap around porch, or enjoy an evening by the gas fireplace - no matter the season this house will suit your needs! Just minutes from the St Lawrence River, golfing, camp grounds, recreational trails, restaurants, and so much more! Discover what Lancaster has to offer and book your private showing today! As per Seller's Direction 24h Irrevocable required on all offers. (id:15069)
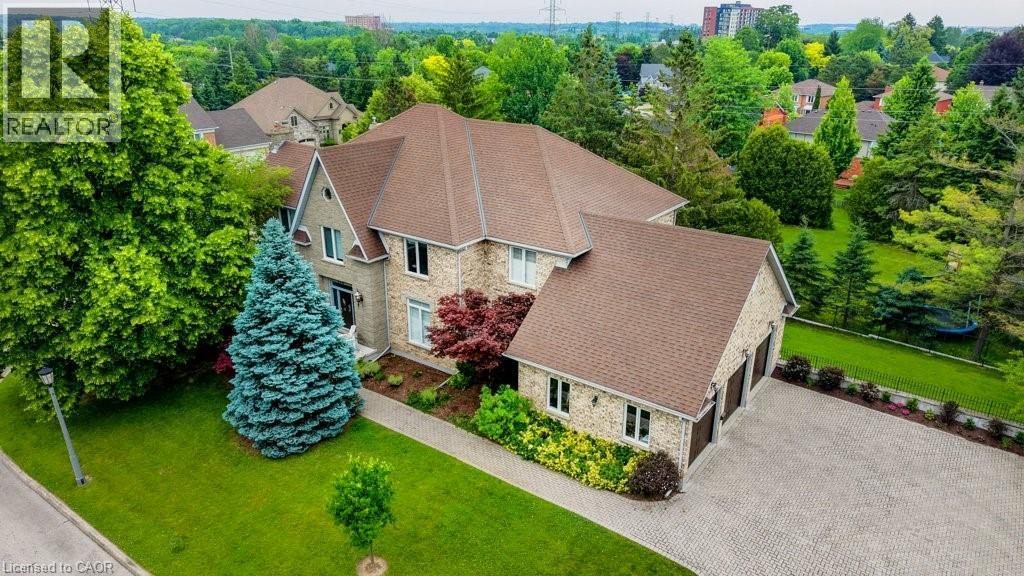
Welcome to The Woods' of Upper Beechwood. Bushwood Court is one of the premier cul-de-sacs in the subdivision. Built by Bushview Homes, this grand Georgian style brick home with stone accents, offers 5 bedrooms, 6 bathrooms, 3 gas fireplaces, triple car garage & a fully finished walkout basement level plus walk-up stairs to the garage. Fabulous 4,780 sq feet above grade plus the finished lower level with about an additional 1,891 sq feet ensures your family will enjoy the extensive livability of this home. Wonderful opportunity for a generational family to live comfortably here with modifications. Vestibule entry leads to an impressive foyer introducing you to a centre hall plan. The main floor features 9' ceilings with layered molding, Brazilian cherry hardwood floors, 18 travertine tile, wide baseboard trim, multiple windows in each room with French doors to open or close off the rooms while entertaining. Elegant oversized dining room. Gather in the kitchen featuring granite counters, bubble tile backsplash, stainless appliances, centre island with sitting peninsula plus multiple ceiling pot lights. The bright vaulted dinette has overhead skylights with views to the deck & mature yard. Your office can be on the main floor or one of the upper bedrooms. The Primary suite fits king sized furniture with a private den/nursery/sitting area plus has 3 closets & a 5 pc Ensuite. Each upper bathroom has its own linen closet. Spacious basement level ready for recreation activities. Known for its great community spirit, families enjoy the neighbourhood for the greenspace trails that lead up to the Recreational facility which has a supervised oversized inground pool, basketball court & two tennis courts. Fun programs for the whole family to participate in throughout the Summer season. Minutes to shopping, Library, Laurelwood Conservation area plus Universities of Waterloo & Laurier. Amazing space in a wonderful location...Bushwood Court in Upper Beechwood! (id:15069)
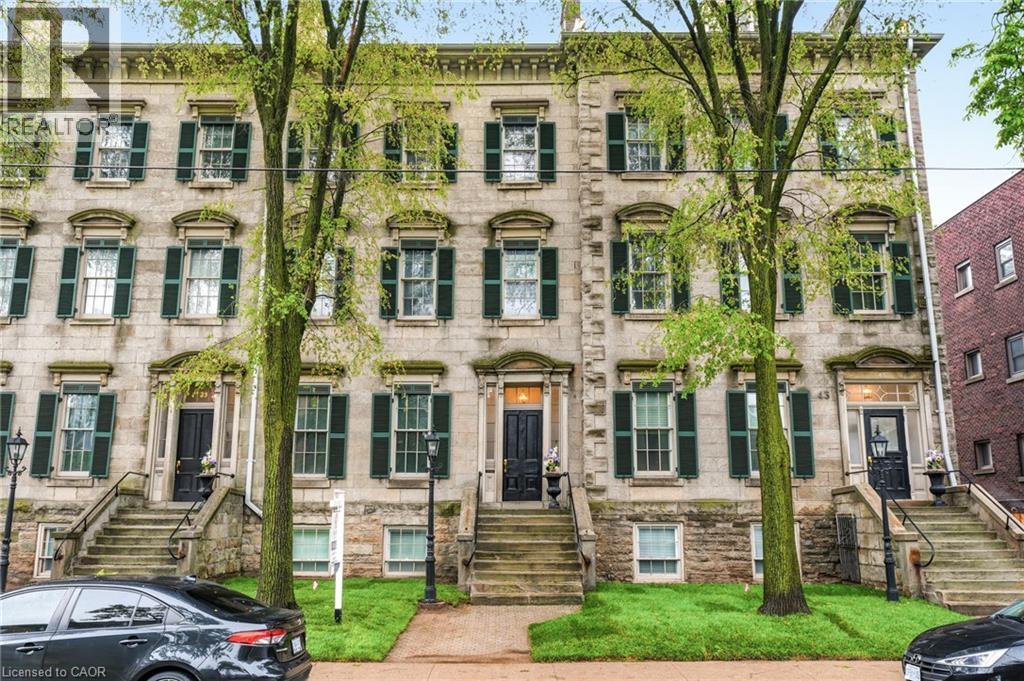
Live in an architectural landmark! This is a rare chance to own a fully transformed, two-storey unit in Sandyford Place, a renowned heritage building in the prestigious Durand neighbourhood. With a style evoking upper Manhattan row houses, this 1856 stone masterpiece offers a refined lifestyle. Inside, enjoy soaring 11-foot ceilings, detailed plaster millwork, exquisite oak hardwood floors, and a gas fireplace. The gourmet kitchen features wood cabinetry, granite countertops, a breakfast bar, and premium stainless steel appliances. The versatile main level includes a formal dining room that can easily serve as a second bedroom. The lower level is dedicated to the primary suite, accessed by a striking staircase with an exposed stone wall. Above-grade windows brighten the suite and include a three-piece bath. This level also features a perfect office nook and a large laundry room with direct access to a private, newly constructed outdoor terrace. Complete with one private parking spot. Steps from St. Joseph’s Hospital, the GO station, and prime dining, this is where historic character meets modern convenience. This exceptional offering won't last! Let's get you home! (id:15069)
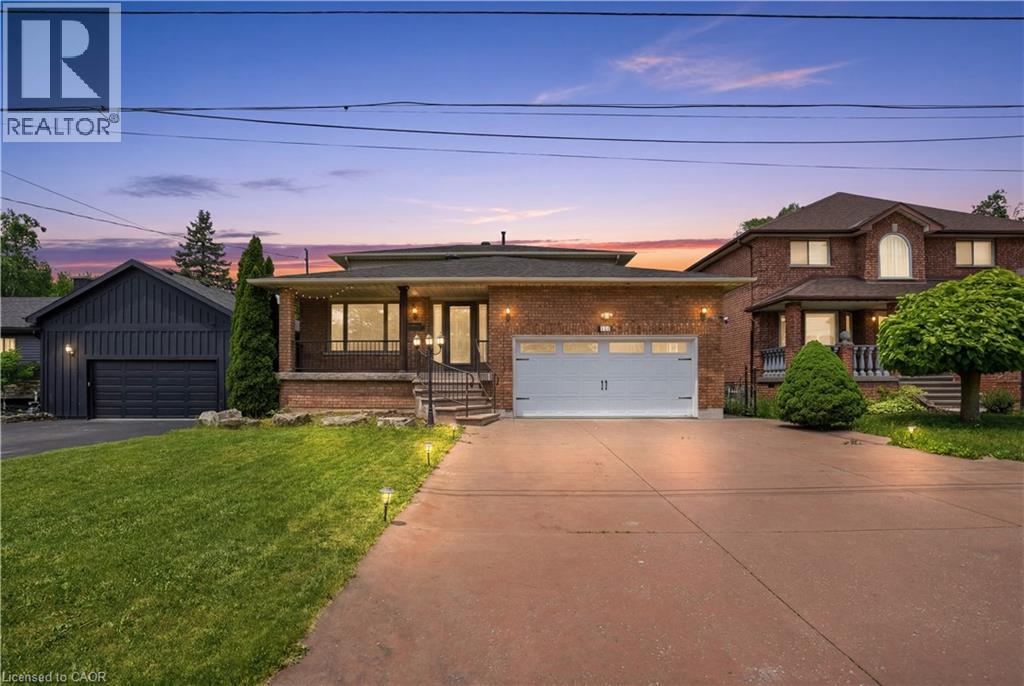
Located on the prestigious Stoney Creek Mountain in one of the area's most exclusive neighbourhoods, this exceptional property is surrounded by luxury custom homes and stunning tear-down rebuilds. Offering incredible versatility and space, the main level features an updated kitchen and a functional layout with three spacious bedrooms upstairs. Step outside to a beautifully upgraded backyard complete with stamped concrete, creating the perfect setting for entertaining or relaxing. The fully finished lower level offers an ideal in-law suite with a separate entrance, featuring its own full kitchen, living room, and two bedrooms—perfect for multigenerational living, extended family, or additional flexibility. Complete with a two-car garage and parking for two additional vehicles in the private driveway, this is a rare opportunity to own in one of Stoney Creek Mountain's most sought-after communities. (id:15069)
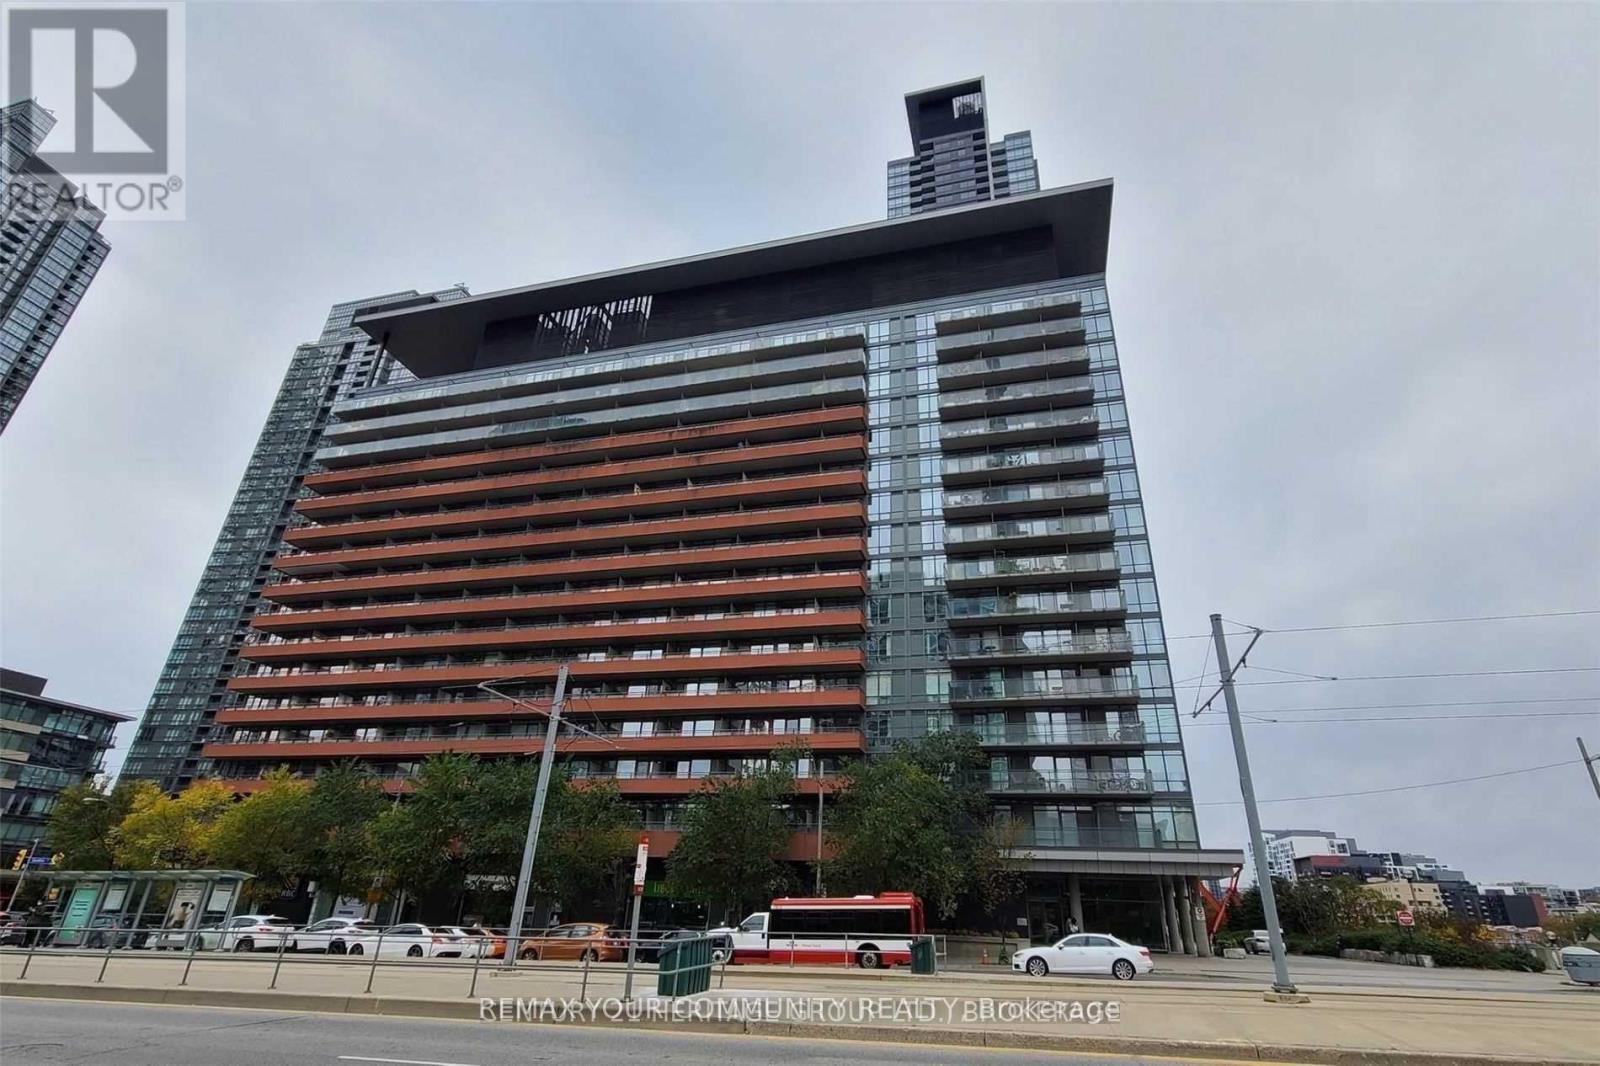
Prime downtown living at its finest! This bright and spacious corner suite offers 843 sq. ft. of interior living space plus a 95 sq. ft. balcony with stunning lake and city views in the heart of CityPlace. Featuring a functional 2-bedroom + den layout, this unit is perfect for professionals, families, or investors. Enjoy unbeatable convenience with the streetcar at your doorstep providing direct access to Union Station, and just steps to the Rogers Centre, CN Tower, waterfront, restaurants, shopping, parks, and everyday essentials.Residents enjoy access to one of the largest condo recreation facilities in the area, including an indoor swimming pool, fitness amenities, and 24-hour concierge service. Superstore and Sobeys are conveniently located downstairs, with over 8 acres of nearby parks and green space to enjoy.The property is currently vacant and ready for immediate occupancy. Please note: photos were taken previously and are not recent. (id:15069)