**OPEN HOUSE SUNDAY FROM 2 - 4 PM @ 235 BOURDEAU BD, LIMOGES**Welcome to Willow Springs PHASE 2 - Limoges's newest residential development! This exciting new development combines the charm of rural living with easy access to amenities, and just a mere 25-minute drive from Ottawa. Introducing the "Lincoln (Middle Unit E1)" model, a stylish two-story townhome offering 1,602 sq. ft. of thoughtfully designed living space, including 3 bedrooms, 1.5 bathrooms (2.5 available as an option), and a host of impressive standard features. Experience all that the thriving town of Limoges has to offer, from reputable schools and sports facilities, to vibrant local events, the scenic Larose Forest, and Calypso the largest themed water park in Canada. Anticipated closing as early as 6-9 months from firm purchase(date TBD). Prices and specifications are subject to change without notice. Ground photos are of previously built townhouses in another project (finishes & layout may differ). Model home tours now available. Now taking reservations for townhomes & detached homes in phase 2! (id:15069)
**OPEN HOUSE SUNDAY FROM 2 - 4 PM @ 235 BOURDEAU BD, LIMOGES**Welcome to Willow Springs PHASE 2 - Limoges's newest residential development! This exciting new development combines the charm of rural living with easy access to amenities, and just a mere 25-minute drive from Ottawa. Introducing the "Lincoln (Middle Unit E1)" model, a stylish two-story townhome offering 1,602 sq. ft. of thoughtfully designed living space, including 3 bedrooms, 1.5 bathrooms (2.5 available as an option), and a host of impressive standard features. Experience all that the thriving town of Limoges has to offer, from reputable schools and sports facilities, to vibrant local events, the scenic Larose Forest, and Calypso the largest themed water park in Canada. Anticipated closing as early as 6-9 months from firm purchase. Prices and specifications are subject to change without notice. Ground photos are of previously built townhouses in another project (finishes & layout may differ). Model home tours now available. Now taking reservations for townhomes & detached homes in phase 2! (id:15069)
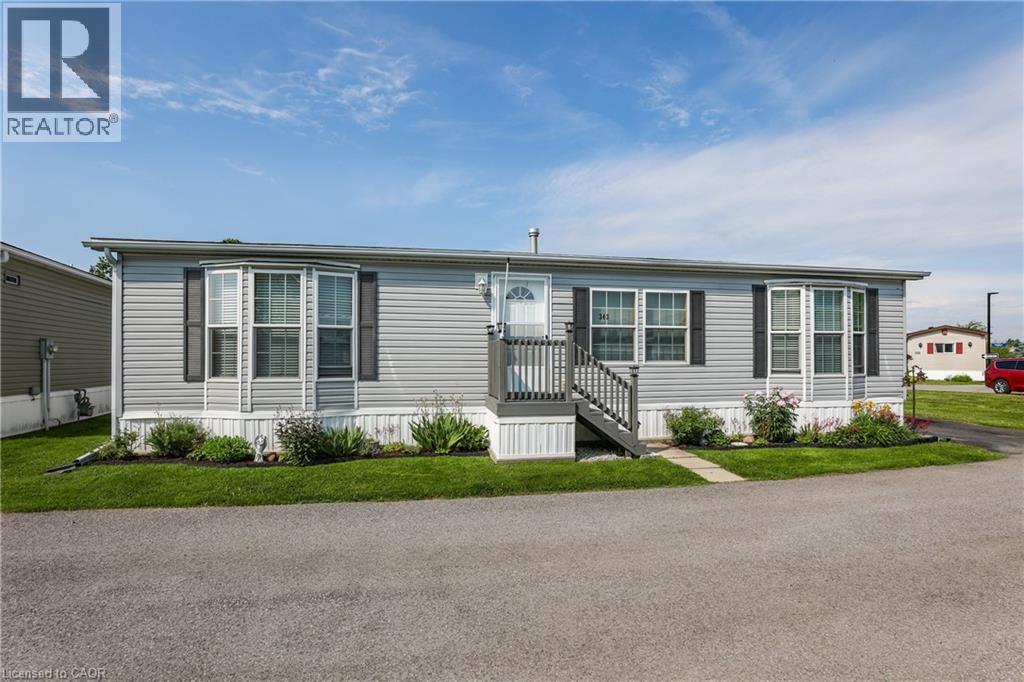
RELAXED LIVING, VIBRANT LIFESTYLE ... 343-3033 Townline Road (Marsh Lane) is nestled in the sought-after Black Creek Adult Lifestyle Community in Stevensville. This inviting 3-bedroom, 2-bathroom, 1556 sq ft home blends modern comfort with the ease of LOW-MAINTENANCE LIVING - perfect for those seeking both relaxation and community connection. Step inside to find a spacious living room where the fireplace has been beautifully refaced, creating a cozy focal point for gatherings. The dining area flows seamlessly into the kitchen, complete with a gas stove and painted cabinetry. Just off the kitchen, you’ll find the convenience of a laundry room. Doors from dining room lead to the BRAND-NEW 4-SEASON SUNROOM (2025), offering year-round enjoyment. With a gas line already in place for a future fireplace, this sunroom is a perfect retreat no matter the season. The primary bedroom is a true haven with a walk-in closet and a private 3-piece ensuite featuring a WALK-IN SHOWER. The updated 4-pc main bathroom showcases a jacuzzi tub, newer flooring, and modern tilework, while two additional bedrooms provide flexibility for guests, hobbies, or a home office. A shed adds extra storage, and the driveway accommodates two vehicles with ease. Living here is more than just owning a home - it’s embracing a lifestyle. Black Creek residents enjoy access to outstanding amenities: indoor and outdoor pools, sauna, clubhouse, shuffleboard, tennis and pickleball courts, fitness classes, and a full calendar of social events. It’s the ideal balance of activity and tranquility within a friendly, close-knit community. Monthly fees $1151.09 ($875.00 land lease + $276.09 estimated taxes). CLICK ON MULTIMEDIA for the virtual tour, drone photography, and more. (id:15069)
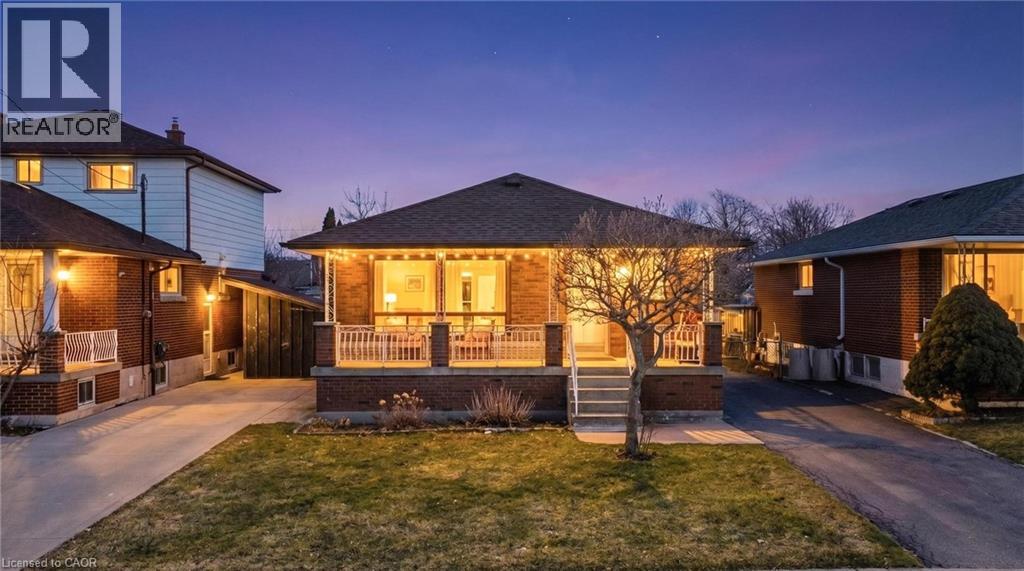
Tucked into a quiet, established, family-friendly street on the central mountain, this solid all-brick bungalow offers comfort, flexibility, and a true sense of home. Lovingly maintained over the years, it’s the kind of property where pride of ownership is evident at every turn. Clean, cared for, and ready for its next chapter. The main floor features a bright eat-in kitchen with classic oak cabinetry, a spacious living room, and a formal dining area that was originally a third bedroom, could be easily converted back if needed. Two well-sized bedrooms and a full four-piece bath complete the level, with a blend of ceramic and hardwood flooring throughout. A separate side entrance adds valuable flexibility for extended family or a private space for teens, with a finished lower level that includes a second kitchen and a three-piece bath. The rec room carries a warm retro charm, while an oversized cold cellar, laundry/utility area, and additional storage provide everyday practicality. Outside, enjoy a long private driveway with ample parking, a rear wood deck, green space, and a garden shed, ideal for family living, entertaining, or simply unwinding outdoors. With updated windows, roof, eaves, soffits, and fascia, this is a well-cared-for home in great condition. Perfect for first-time buyers, families, or downsizers looking for one-floor living in a convenient location close to schools, parks, transit, and everyday amenities. (id:15069)
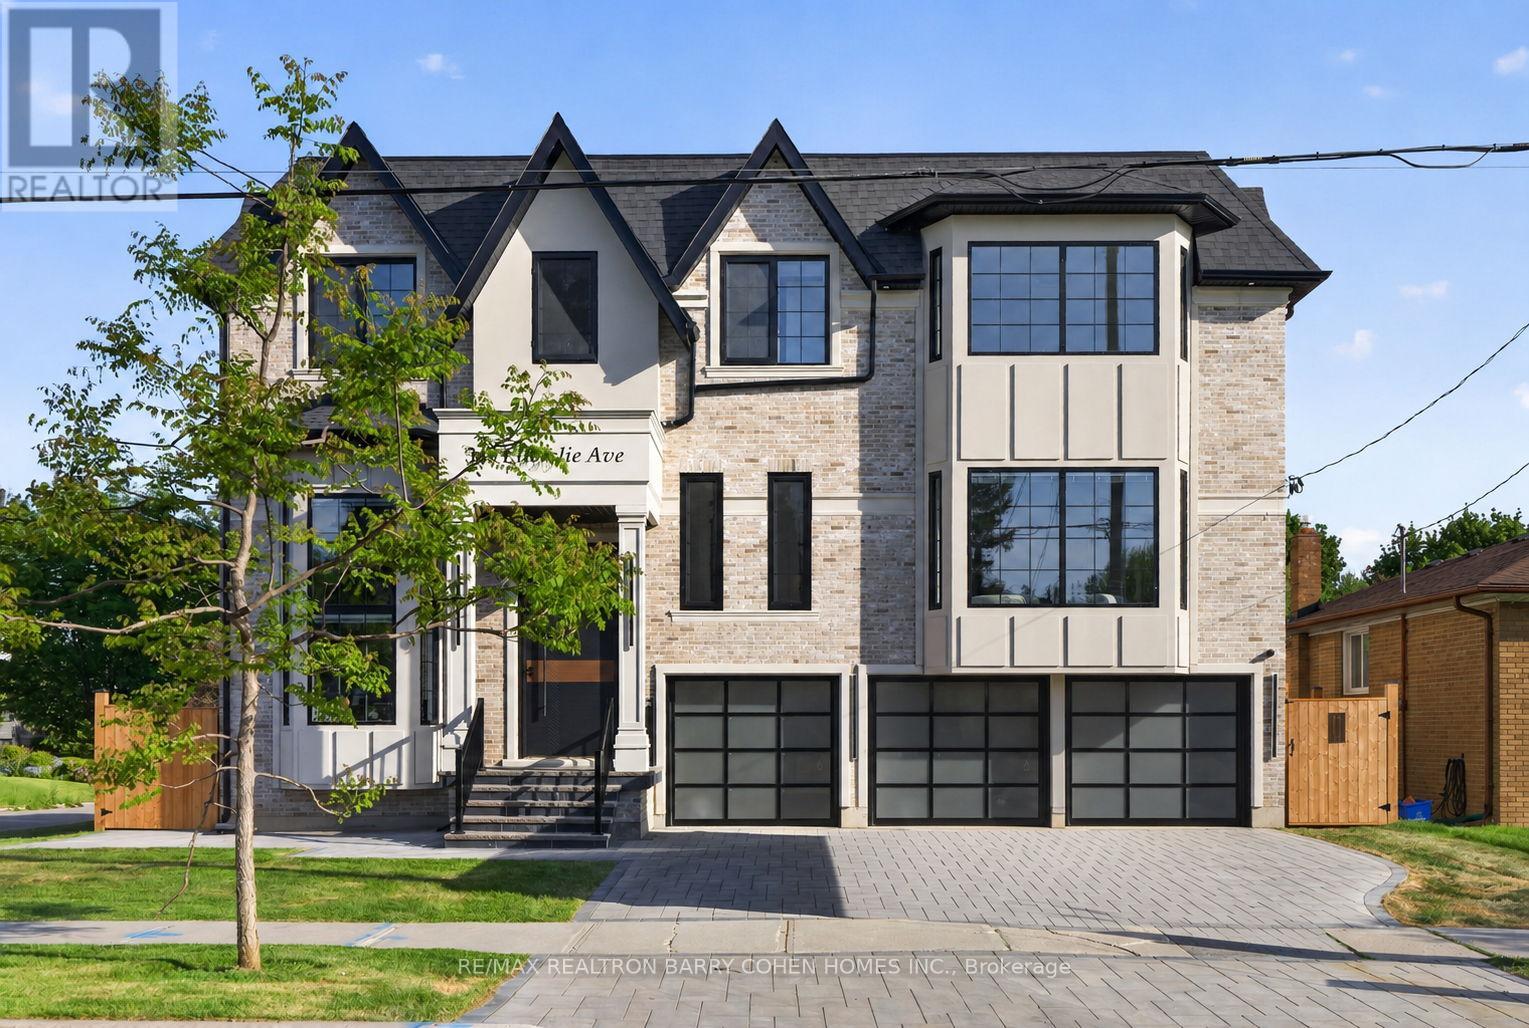
A Landmark Custom Residence In the Heart of Willowdale. A Spectacular Custom-Built Luxury Residence, Offering Exceptional Craftsmanship, Sophisticated Design, And Premium Finishes Throughout. The Striking Exterior Showcases Timeless Architecture, Oversized Windows, And A Rare Triple-Car Garage, Creating Outstanding Curb Appeal. Sun-Filled Principal Rooms Are Enhanced By Wide-Plank Hardwood Floors, Designer Lighting, Custom Millwork, And Stunning Feature Walls. The Thoughtfully Designed Featuring Elegant Living And Dining Spaces, A Dramatic Fireplace With Built-In Shelving, And A Chef-Inspired Kitchen Complete With Custom Cabinetry, Stone Countertops, Premium Appliances, And A Spectacular Waterfall Island. An Elevator Provides Convenient Access Between Levels, Adding Comfort And Functionality. The Upper Level Features Spacious Bedrooms, Including A Luxurious Primary Retreat With Its Own Fireplace, Custom Walk-In Dressing Room, And Spa-Inspired Ensuite Boasting A Freestanding Tub, Oversized Glass Shower, And Designer Finishes. Throughout The Home, Carefully Curated Materials, Statement Lighting, And Custom Built-Ins Create A Refined And Contemporary Atmosphere. The Finished Lower Level Extends The Living Space With A Large Recreation Area, Stylish Wet Bar, Dedicated Home Theatre, Additional Bedroom Accommodations, And Walkout Access To The Backyard. Outside, Enjoy A Fully Fenced Backyard With Ample Space For Family Gatherings And Outdoor Enjoyment. Ideally Located Close To Top-Ranked Schools, Parks, Shopping, Restaurants, Transit, And All The Amenities Willowdale Has To Offer, This Exceptional Residence Presents A Rare Opportunity To Own A Truly Remarkable Custom Home In One Of North York's Most Sought-After Neighbourhoods. (id:15069)
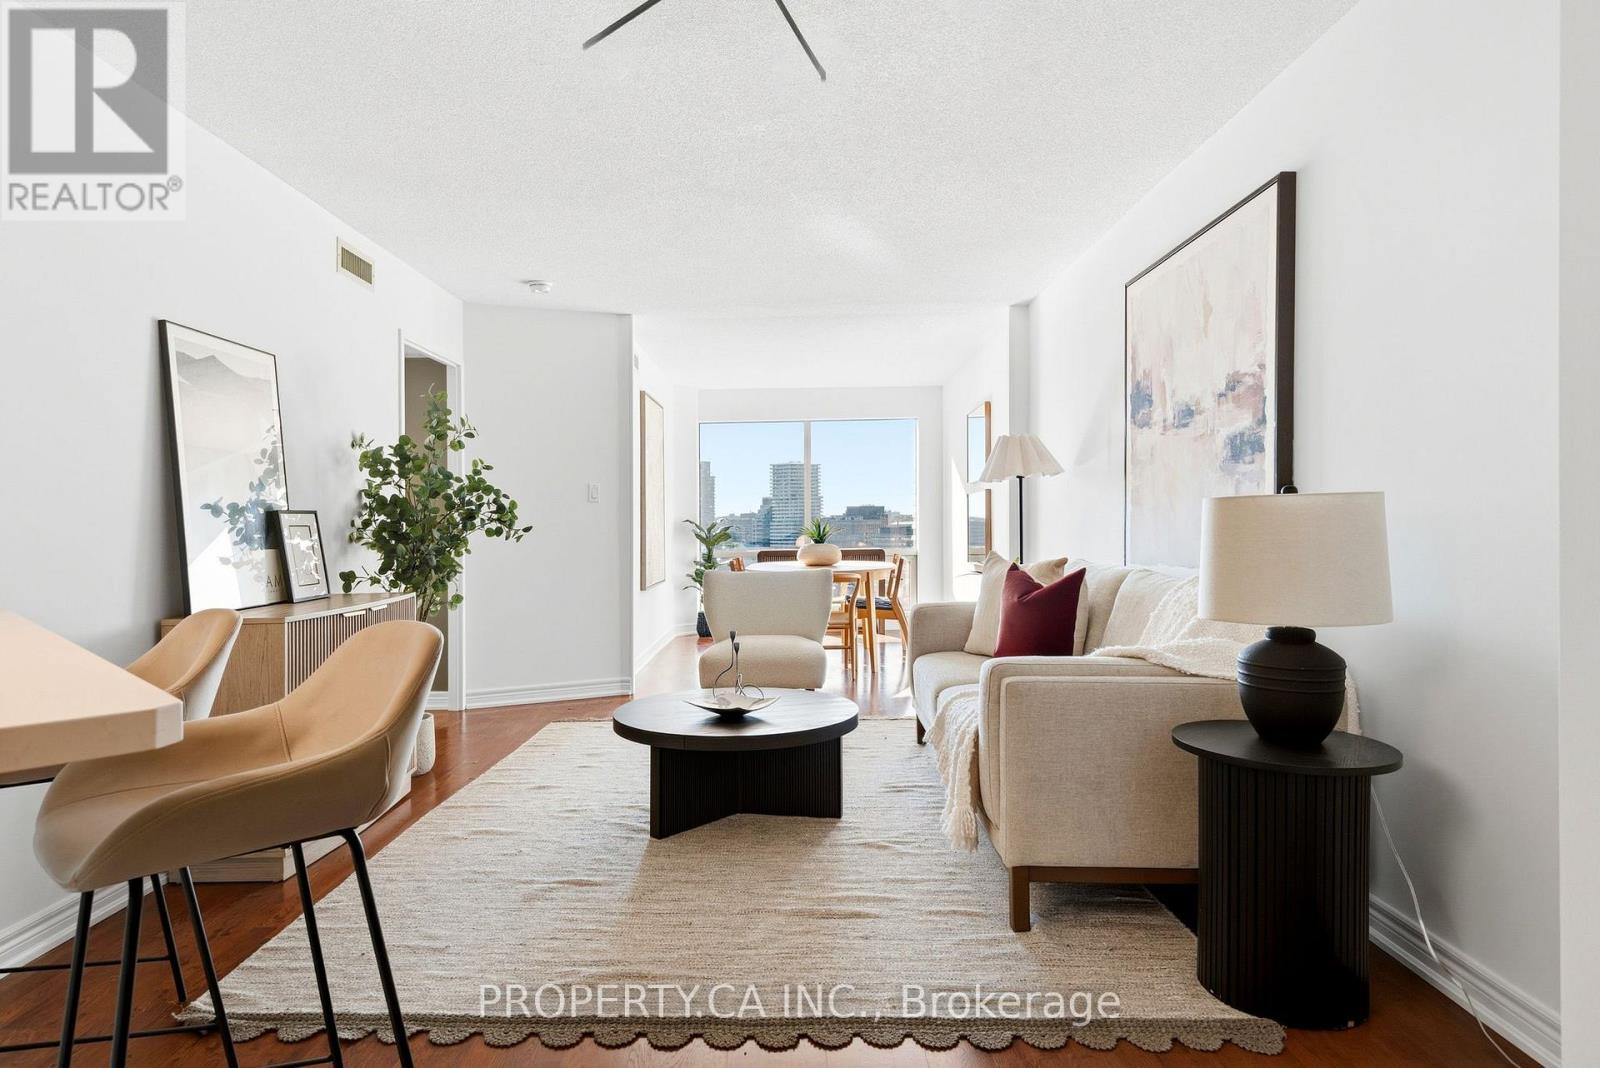
Welcome to 1001 Bay Street Located in the heart of Toronto's prestigious Bay Street corridor, this beautifully refreshed and generously sized 1+Den residence offers the perfect blend of comfort, convenience, and captivating views. Recently updated with a stunning new kitchen, brand-new appliances, and modern finishes throughout, this move-in-ready suite is designed for effortless urban living. Enjoy tranquil views overlooking the lush greenery of Clover Hill Park, the University of Toronto campus, and even glimpses of Lake Ontario-a rare and peaceful setting in the centre of downtown Toronto. The spacious den provides excellent flexibility and is ideal as a home office, study, or guest space. A bonus storage locker is also included. Residents enjoy an exceptional lifestyle in one of downtown's most well-managed buildings, with 24-hour concierge service and access to the renowned 1001 Club and its impressive collection of resort-style amenities. These include an indoor swimming pool, fitness centre, basketball and racquet courts, a rooftop terrace, and a grand lobby that makes a lasting impression. Just steps from the University of Toronto, Toronto Metropolitan University, Yorkville, world-class hospitals, premier shopping, acclaimed dining, and multiple subway stations, this unbeatable location offers unparalleled convenience and an outstanding 99 Walk Score. Whether you're a professional, student, downsizer, or investor, this is a rare opportunity to own a thoughtfully updated home in a landmark downtown address that continues to stand a art for its exceptional management, outstanding amenities, and enduring long-term value. (id:15069)
Your Search Is Over! A Stunning & An Exceptionally Upgraded Unit With Parking &Rarely Offered Electric Vehicle Charger. Watch The Sunrise Over The Lake & CN Tower Views From Huge Open Terrace .Too Many Upgrades( Over 45K) Make This Oversized Unit A Rare Offering: 10 Ft Ceilings , Engineered Hardwood Floors ( Not Laminate) Throughout, Top Of The Line Miele Appliances, Movable Centre Island Adds Functionality To An Already Great Floor Plan. Separate Built In Office /Study Area Is Perfect For At Home Work. Fully Tiled Bathroom , Locker. Electric Vehicle Charger With Connection Cable ($8700.00 Upgrade). Superb Building . Spa Like Amenities : Concierge, Complimentary Visitor Parking,2 Guest Suites, Gym & Yoga Studio, Sumptuous Party Room W/ BBQ Area & Deck To Entertain Your Guests. Outdoor Pool & Roof Top Terrace. All, In The Heart Of The Iconic St Lawrence Market Area. Great Shops, Transit, Walkability & Easy Access To The Financial & Entertainment Districts. (id:15069)
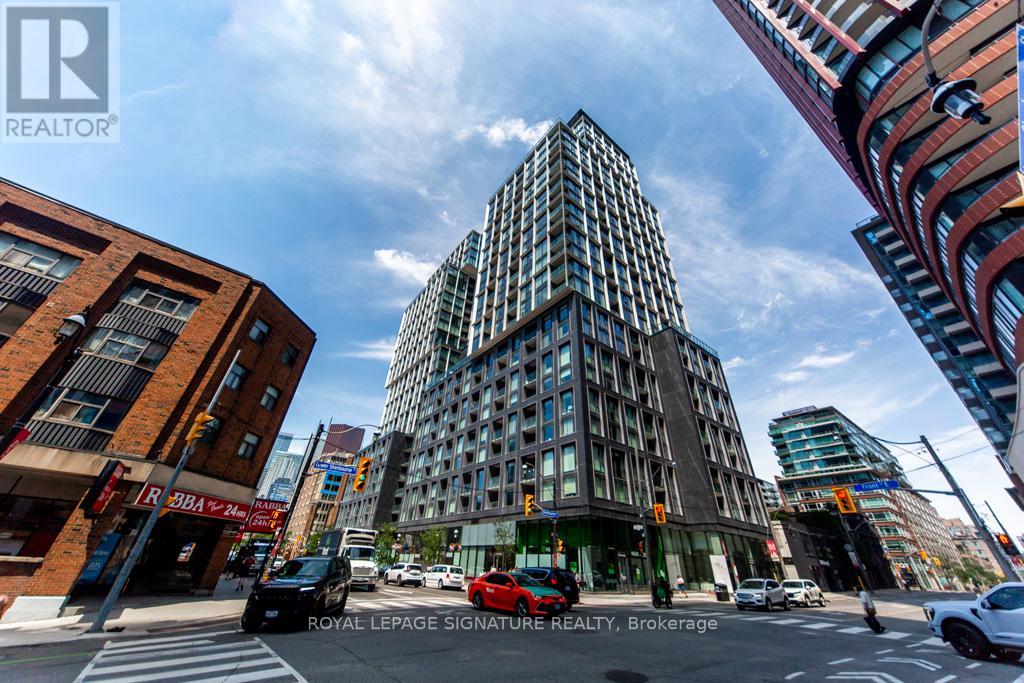
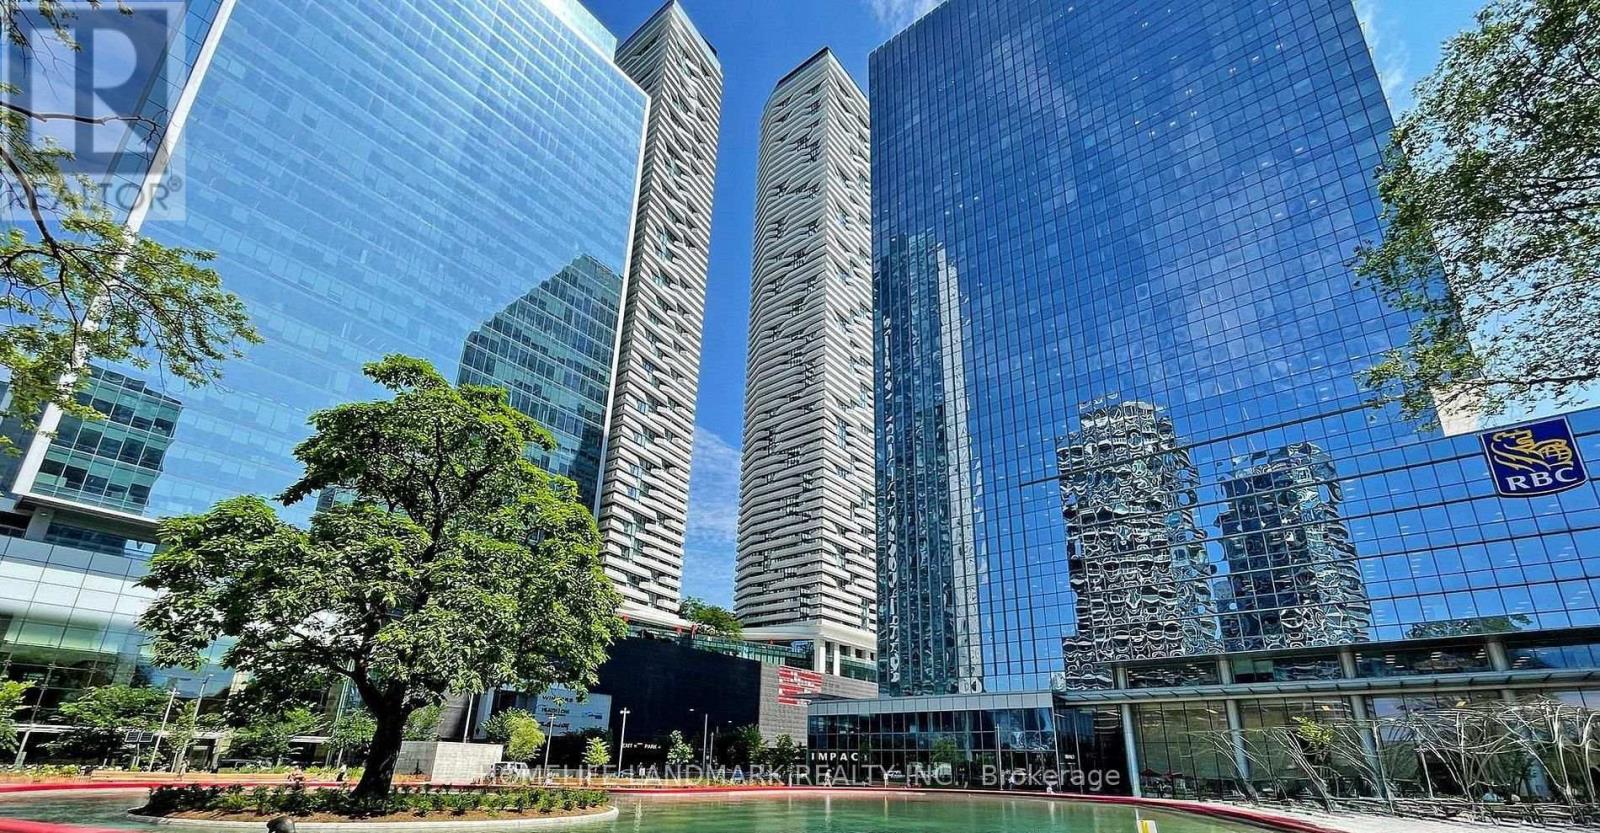
Experience premium downtown living at the prestigious Harbour Plaza Residences by Menkes. ***** Ideally located at York St. & Harbour St. with an exceptional Walk Score of 96 and perfect Transit Score of 100. Direct access to the PATH provides a weather-protected connection to Union Station and the Financial District. Steps to Scotiabank Arena, Maple Leaf Square, Queens Quay, St. Lawrence Market, restaurants, shopping, waterfront trails, and more. Easy access to the Gardiner Expressway. ***** This bright south-facing bachelor suite is one of the largest bachelor suite in the building, it features unobstructed lake views, 9-ft ceilings, and floor-to-ceiling windows that flood the space with natural light. The modern kitchen offers premium built-in appliances and quartz countertops. ***** One locker included with the sale. ***** Enjoy exceptional building amenities, including a fully equipped fitness centre, indoor pool, party room, study lounge, and 24-hour concierge. (id:15069)
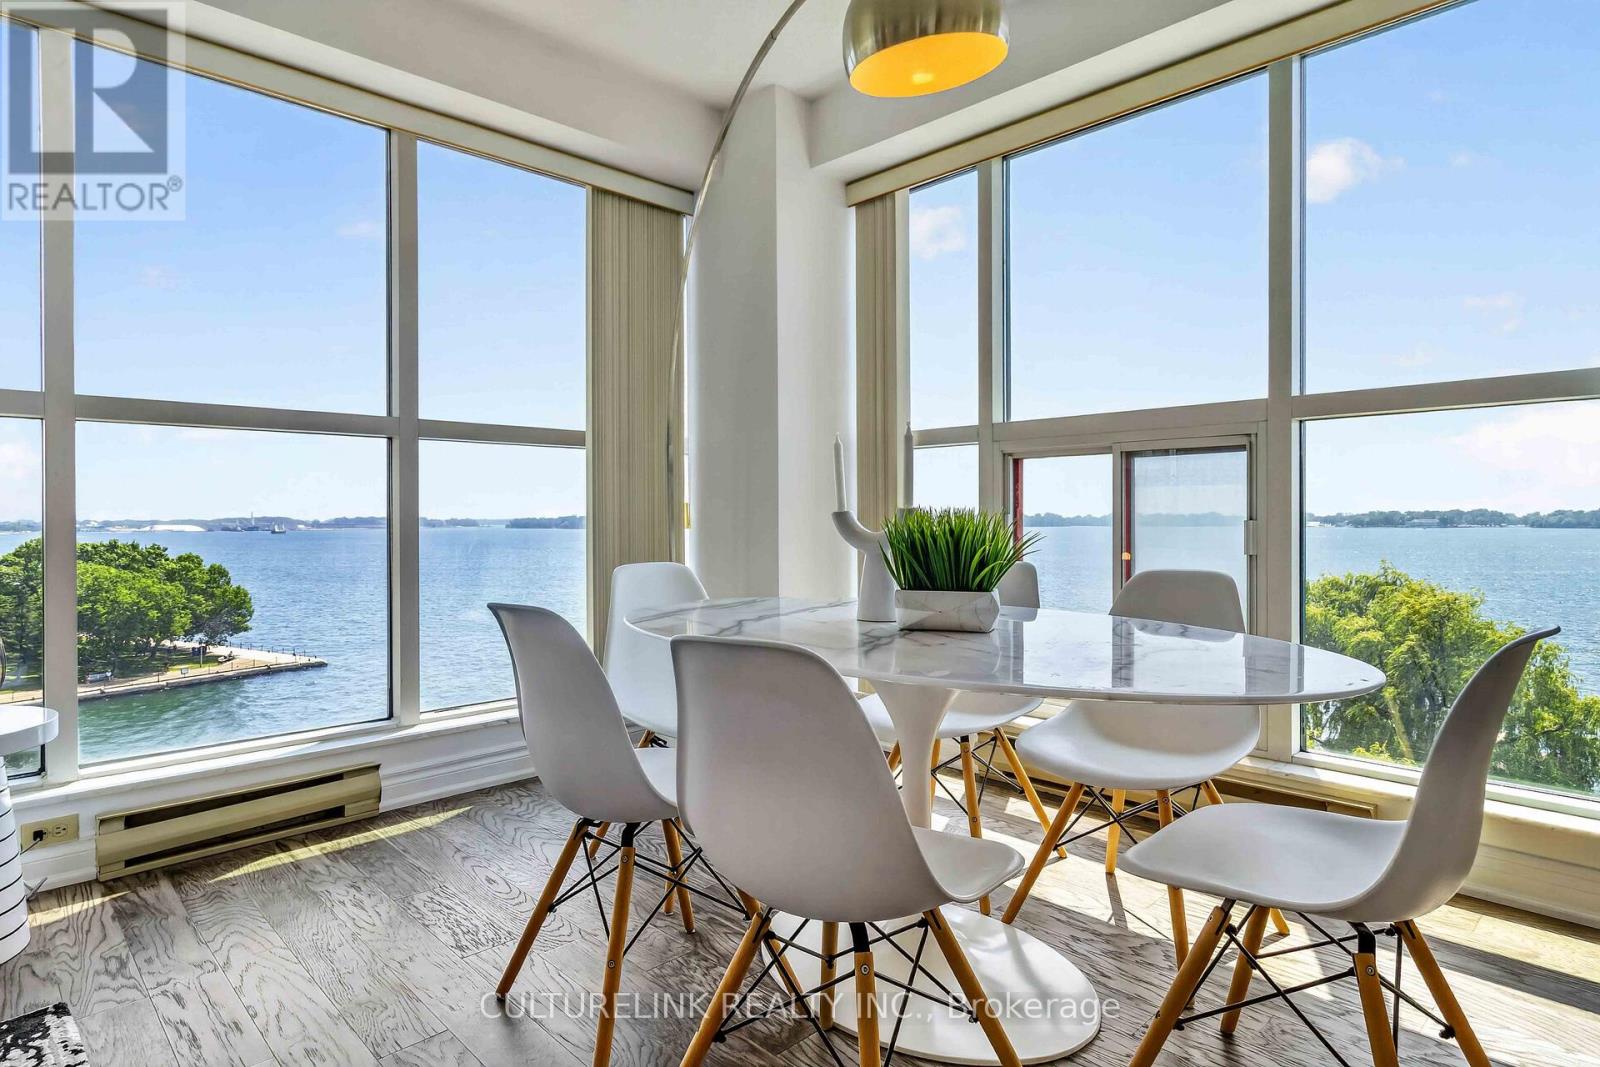
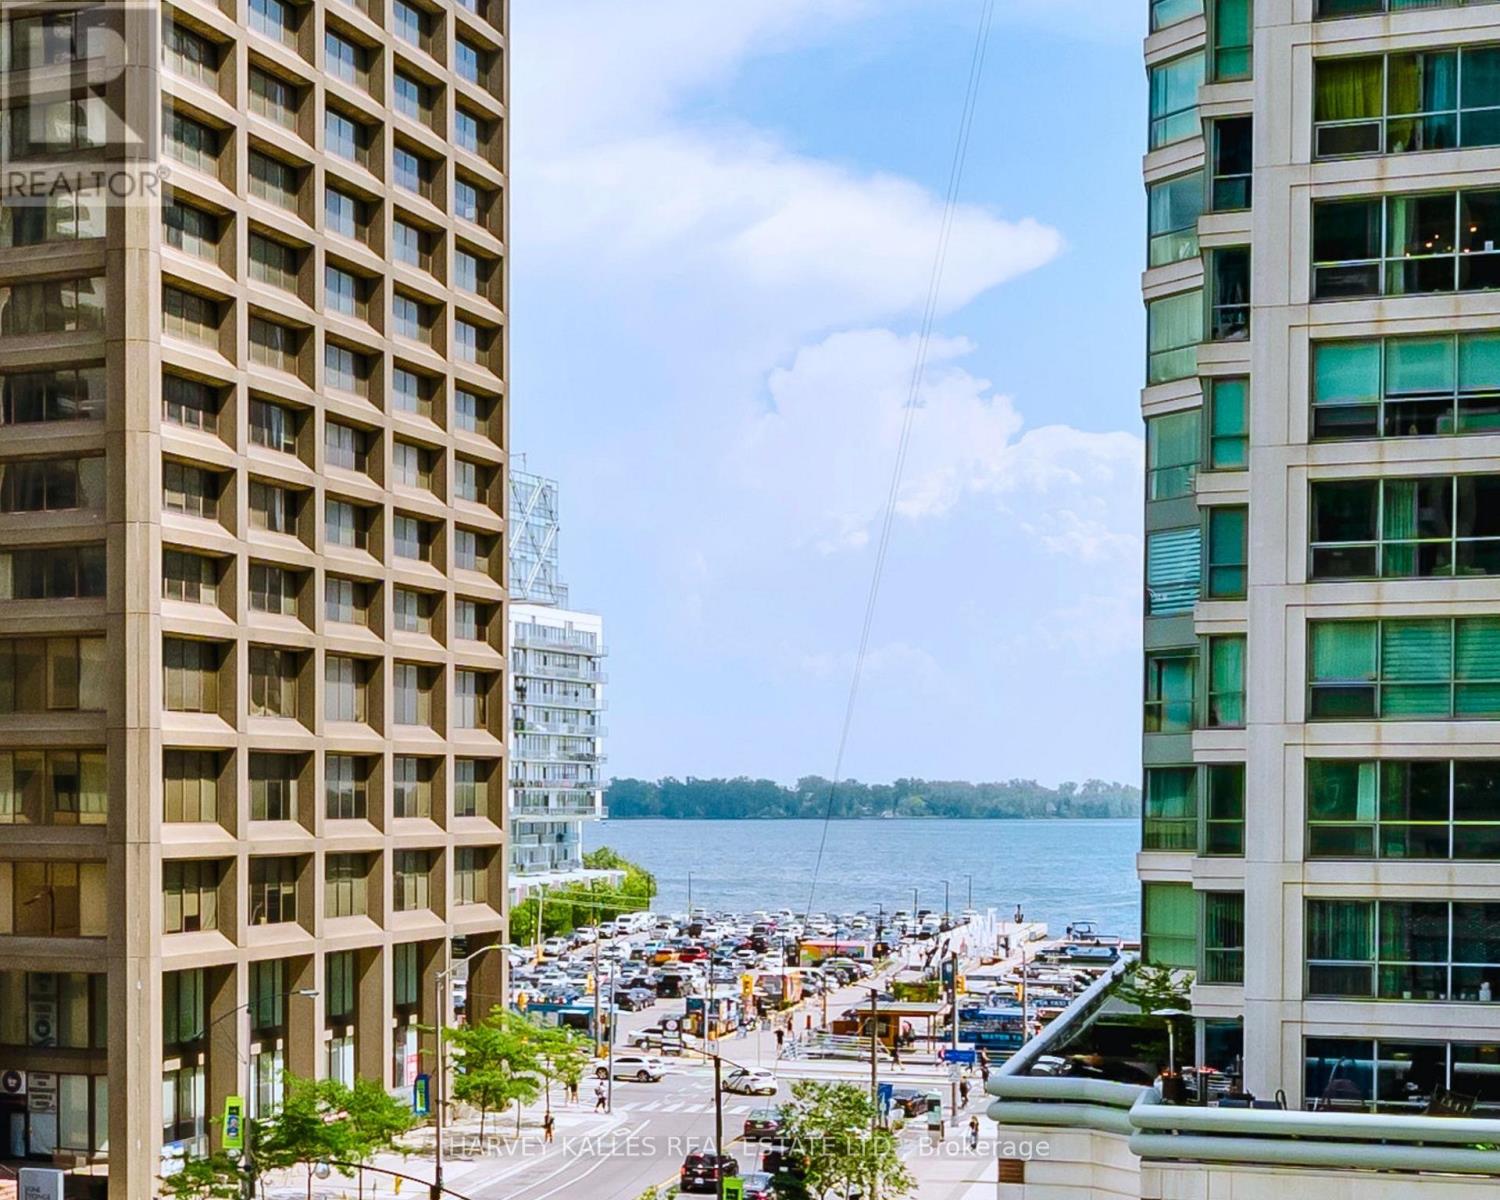
Many rare opportunities with this one! Gorgeous corner view of lake - you will feel so relaxed at home like you're in cottage country everyday! Tons of natural light. Spacious living area can fit large dining set and is perfect for entertaining. Charming nook with window can be used as a hobby corner, separate office, lounge area, reading space, or tranquil green sanctuary lots of potential options! Ideal separate bedroom layout. Primary oasis with walk-in closet and4pc bath - large enough for a king size bed with extra space for seating area. Rare find that second bedroom is also big enough to have a king size bed and desk! Both bedrooms have beautiful water views. Kitchen is an actual separate room with plenty of counter space - rare for a condo nowadays! Super special feature - two lockers for exceptional storage! Highly sought after building with unrivaled resort-style amenities like an exclusive in-building restaurant and lounge that offers convenient dining, Sunday brunch, and room service! Massive recreational facilities, including squash/basketball courts, separate cardio and weight rooms, a combination indoor/outdoor pool, and saunas. An exclusive shuttle bus service for residences transports you to the downtown core and prime shopping. Property management offers a maintenance team to help with tasks like changing toilets, replacing shower heads or cupboard hinges! Access to special schools like the Island Public school and St. Michael's Choir. Near perfect transit score, just steps to the Jack Layton Ferry Terminal, Sugar Beach, Union Station, and the underground PATH network. All inclusive maintenance fee offers stability and financial predictability living. Sale under POA. Everything as-is, where-is (id:15069)
Client's remark: A truly rare opportunity to own an extraordinary southwest corner suite at 16 Yonge Street - perched high above the harbour in the prestigious Pinnacle Centre, one of downtown Toronto's most coveted waterfront addresses. Offering a spacious 1,012 sq.ft. of thoughtfully designed living space, this sun-drenched 2-bedroom + den residence is elevated by soaring 9-ft ceilings and dramatic wall-to-wall floor-to-ceiling windows that flood every corner with natural light. The true showstopper? Absolutely breathtaking, unobstructed southwest views of Lake Ontario, the Toronto Islands, and the shimmering waterfront - a jaw-dropping panorama that transforms every sunrise, sunset, and glittering skyline into a moment you'll never tire of. Imagine sipping your morning coffee as sailboats drift lazily across the harbour, and ending each day as the city lights dance across the water. Pure magic - every single day. The open-concept living and dining area flows effortlessly onto a private balcony - your personal front-row seat to it all. The sleek, modern kitchen is dressed with granite countertops, a stylish breakfast bar, and generous cabinetry. A versatile den delivers the perfect work-from-home retreat or cozy lounge, while the serene primary bedroom features a walk-in closet with custom built-ins. Upgraded closet organizers throughout elevate everyday living. An unbeatable bonus: 2 parking spaces AND 2 oversized lockers included - an exceedingly rare downtown combination that adds tremendous long-term value. Indulge in Pinnacle Centre's resort-style amenities: state-of-the-art fitness centre, indoor pool, Tennis court, squash & basketball courts, sauna, party room, theatre, guest suites, and 24-hour concierge. Steps to Union Station, the PATH, Financial District, Harbourfront, Scotiabank Arena, Rogers Centre, and St. Lawrence Market. Suites like this - with views like these - simply don't come along twice. A must-see! (id:15069)
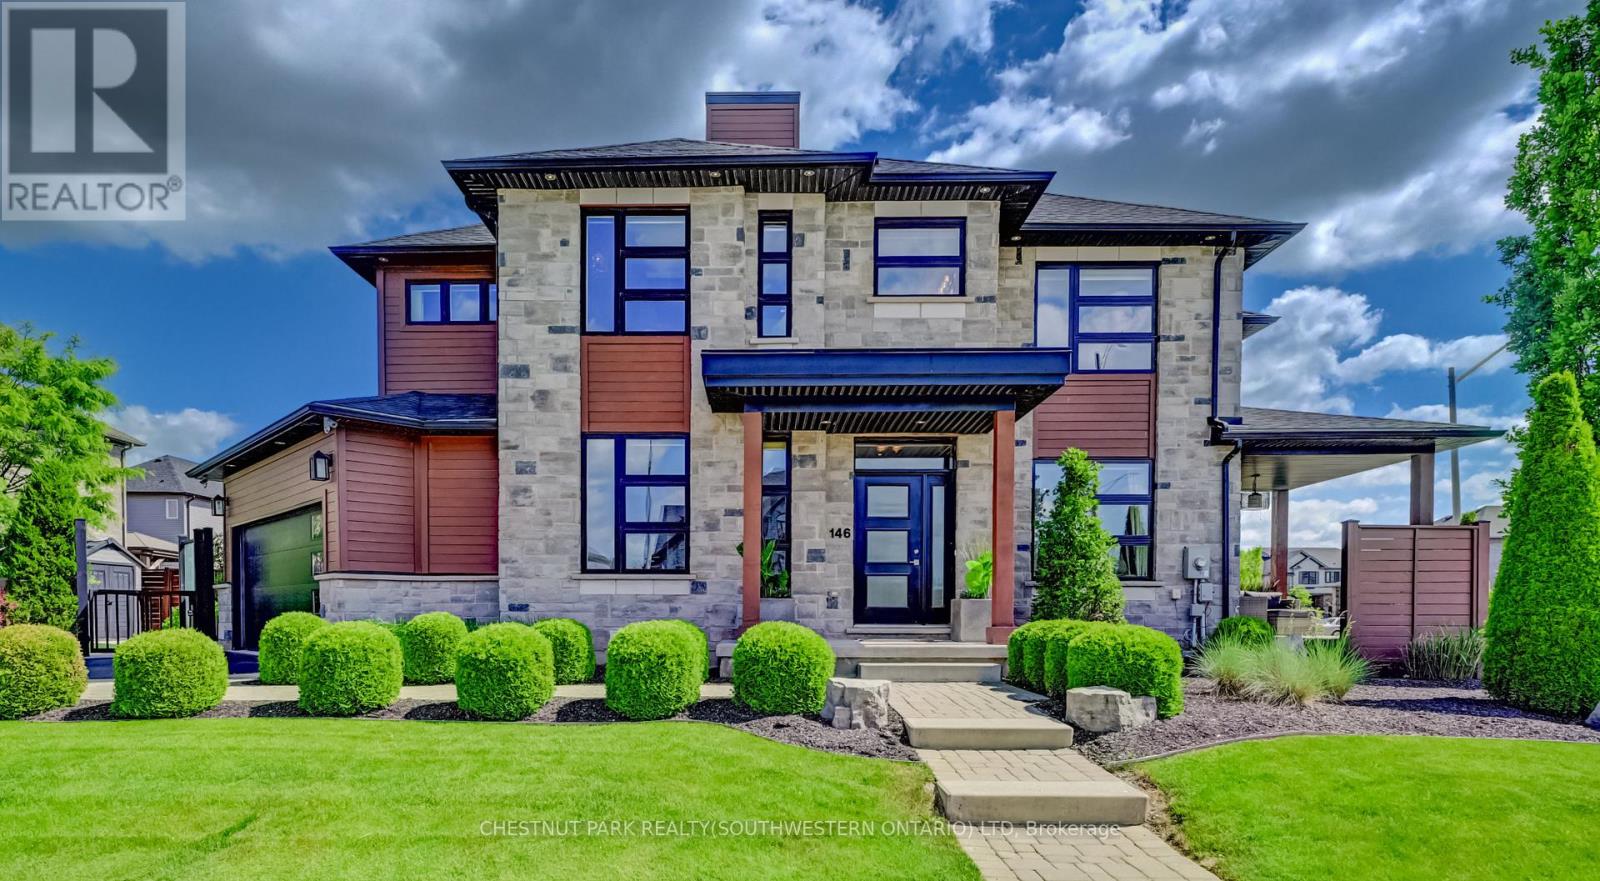
This sumptuous former model home offers an elevated take on daily life through every room, finish, and detail. Situated in Galt's Branchton Park neighbourhood, 146 Green Gate Boulevard presents nearly 2,400 sq. ft. of beautifully upgraded above-grade living space, blending sleek modern design with exceptional comfort. This three-bedroom, five-bathroom home welcomes you with a landscaped front yard, covered porch, and sun-filled open-concept main floor featuring ceramic tile flooring, coffered ceilings, and premium finishes throughout. The contemporary kitchen showcases waterfall quartz counters, custom soft-close cabinetry, a farmhouse-style stainless sink, upgraded lighting, and a built-in GE Profile appliance package. A custom illuminated wine display leads to the dinette with built-in storage seating, while the inviting living room offers pot lighting, a gas fireplace, and sliding access to the backyard. Designed for entertaining and relaxation, the private outdoor retreat includes a covered bi-level concrete patio, water feature, privacy screen with built-in lighting, fencing, storage shed, and BBQ gas line. The main floor also features a custom powder room, thoughtfully designed mudroom with extensive built-ins, and access to the finished double garage complete with track lighting, sound system, and EV charger ready. Upstairs are three bedrooms, each with walk-in closets, including a children's suite with built-in bunk beds and private ensuite. The luxurious primary features a five-piece ensuite with Maxx soaker tub, double vanity, and glass shower. A full additional bath and convenient upper laundry room complete the level. The fully finished basement is built for entertaining, offering a wet bar with quartz counters and built-in drinks fridge, theatre area with projector and 5.1 surround sound, supplementary bar, independently ventilated cigar lounge, and another full bathroom. 9-ft ceilings, pot lights, and premium wide-plank flooring continue throughout. (id:15069)
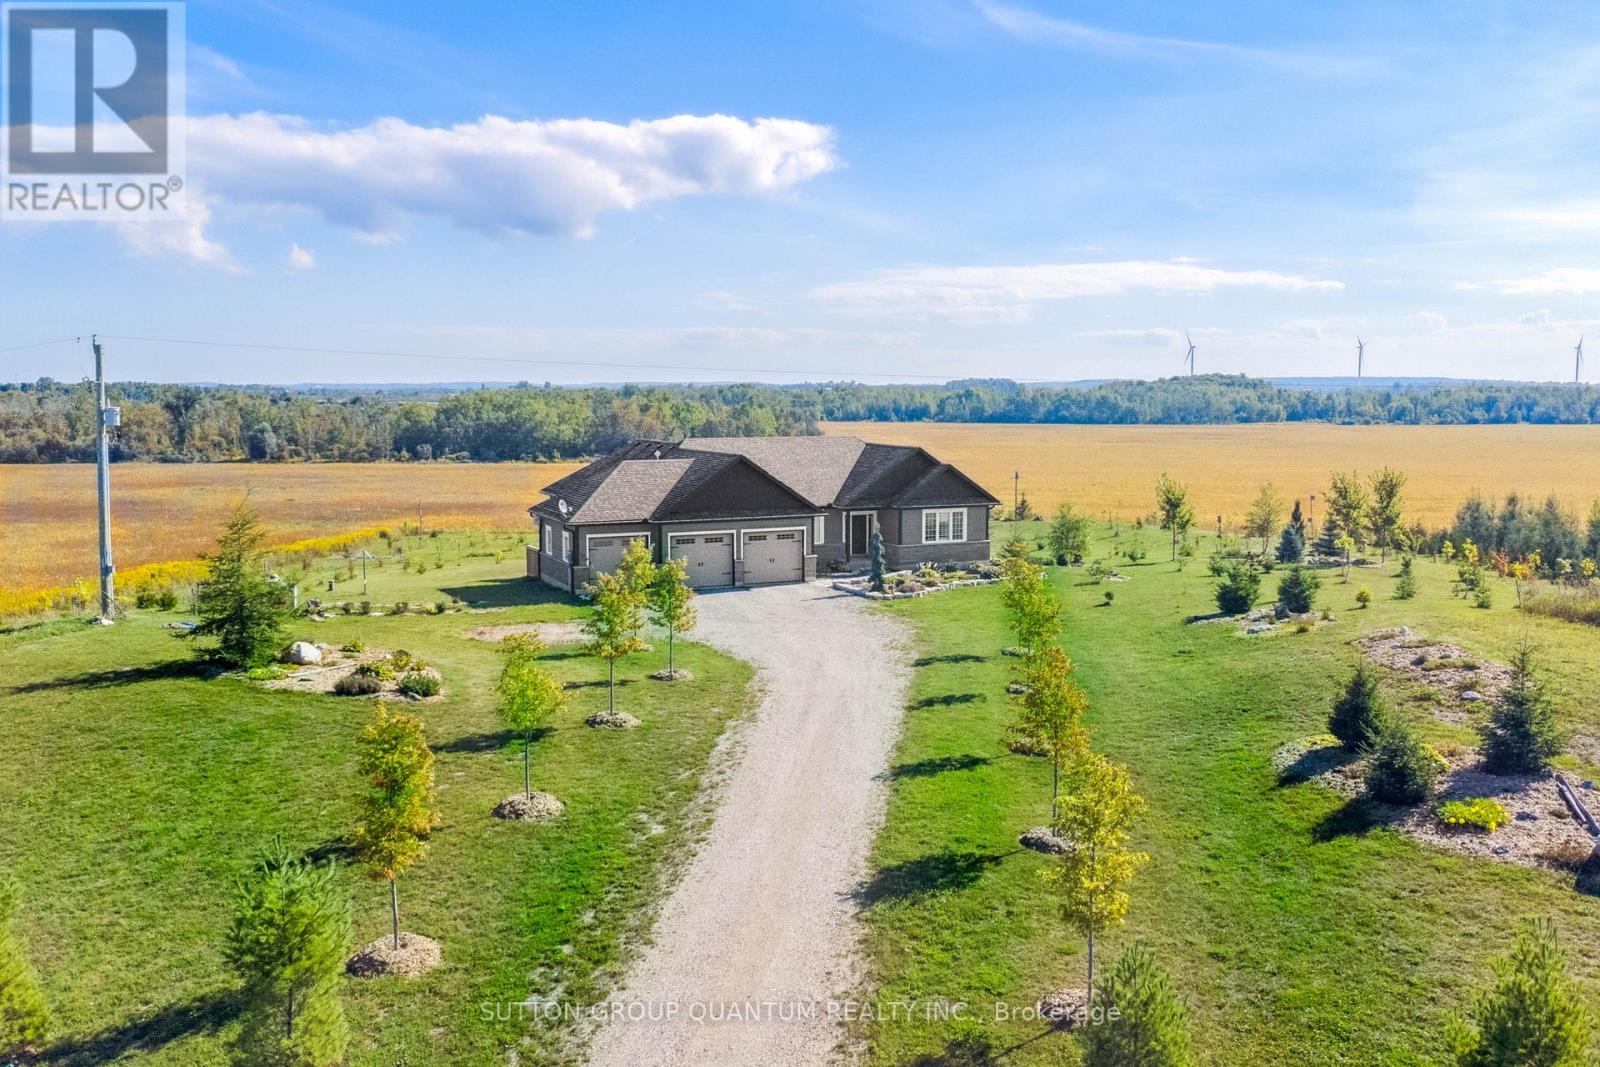
Your New Country Home is a Spectacular Open Concept Bungalow On Over 3 Professionally Landscaped Acres. Executive Chef Kitchen that Includes A 48" Dual Fuel Wolf Range w/matching Wolf Pro Range Hood. A 36" Sub-Zero Fridge, Integrated Kitchen Aid Dishwasher. The Solid Maple Kitchen Cabinetry Is Finished With A Cambria Quartz Counter Top. The Oversize Dining Room Space Has A Walk-Out To Sun Deck/Bbq Area. Open Concept To The Living Room Where The Center Piece Is A Stone Surround Wood Mantle Gas Fireplace. Large Windows Come Complete With 4 1/2' Wide Eclipse Shutters Throughout The Entire Home. Primary Ensuite Has Heated Tile Floors, Heated Towel Bar & A Large Walk-In Closet. Plus, A Walkout To Sun Deck. The Main Floor Has 3.25" Ash Hardwood Throughout. The Finished Basement Has Radiant In- Floor Heating Throughout. A Lrg 4th Bedroom (In-Law Space) & Large Office. The Exercise Room Has Quick Fit Interlocking Rubber Gym Tile And Has walkout to ground level. A New Generac Air Cooled Standby Generator including Whole Home electrical coverage has been added for 2026. (id:15069)