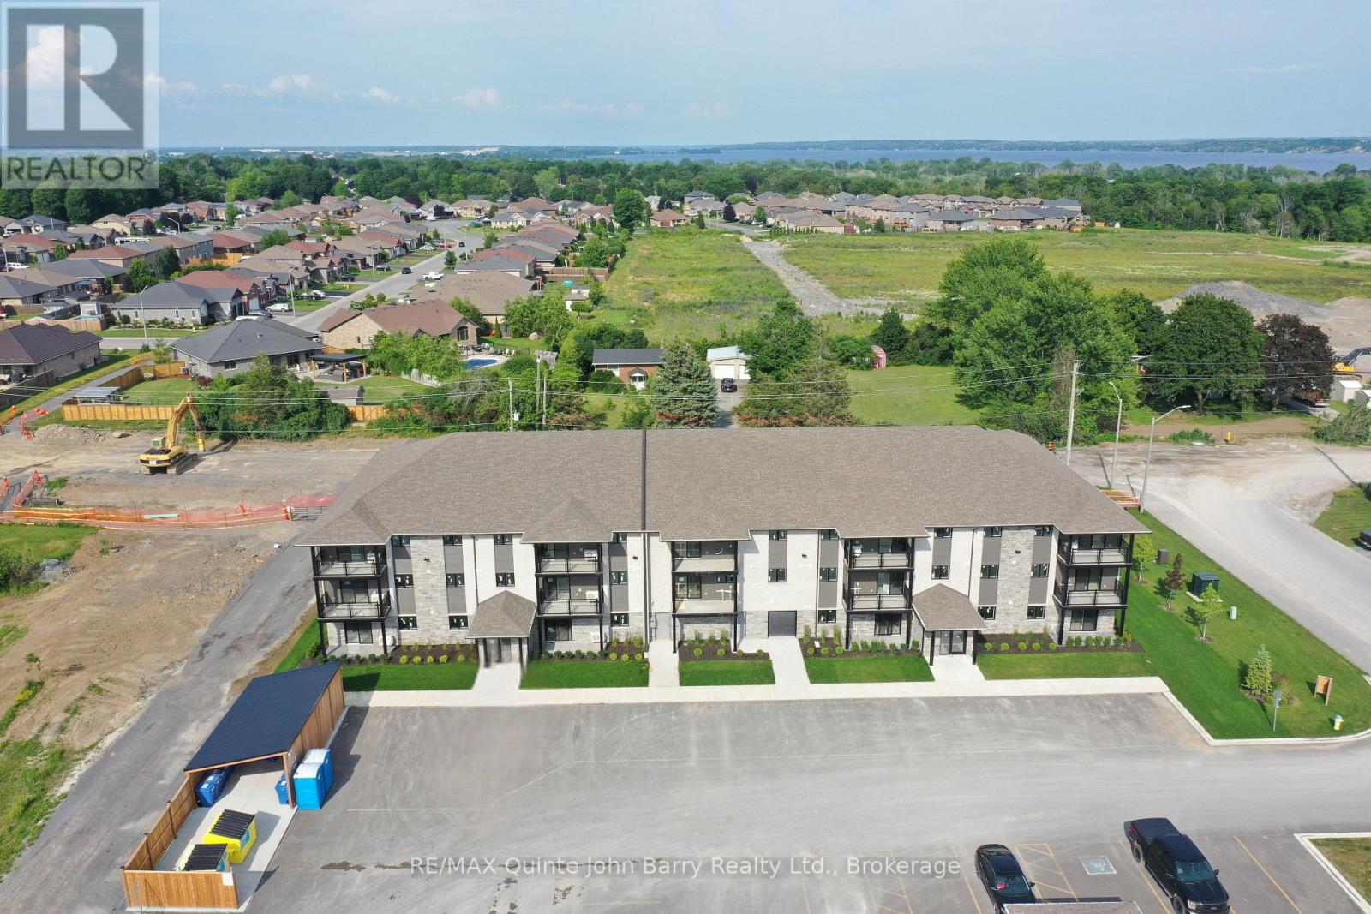
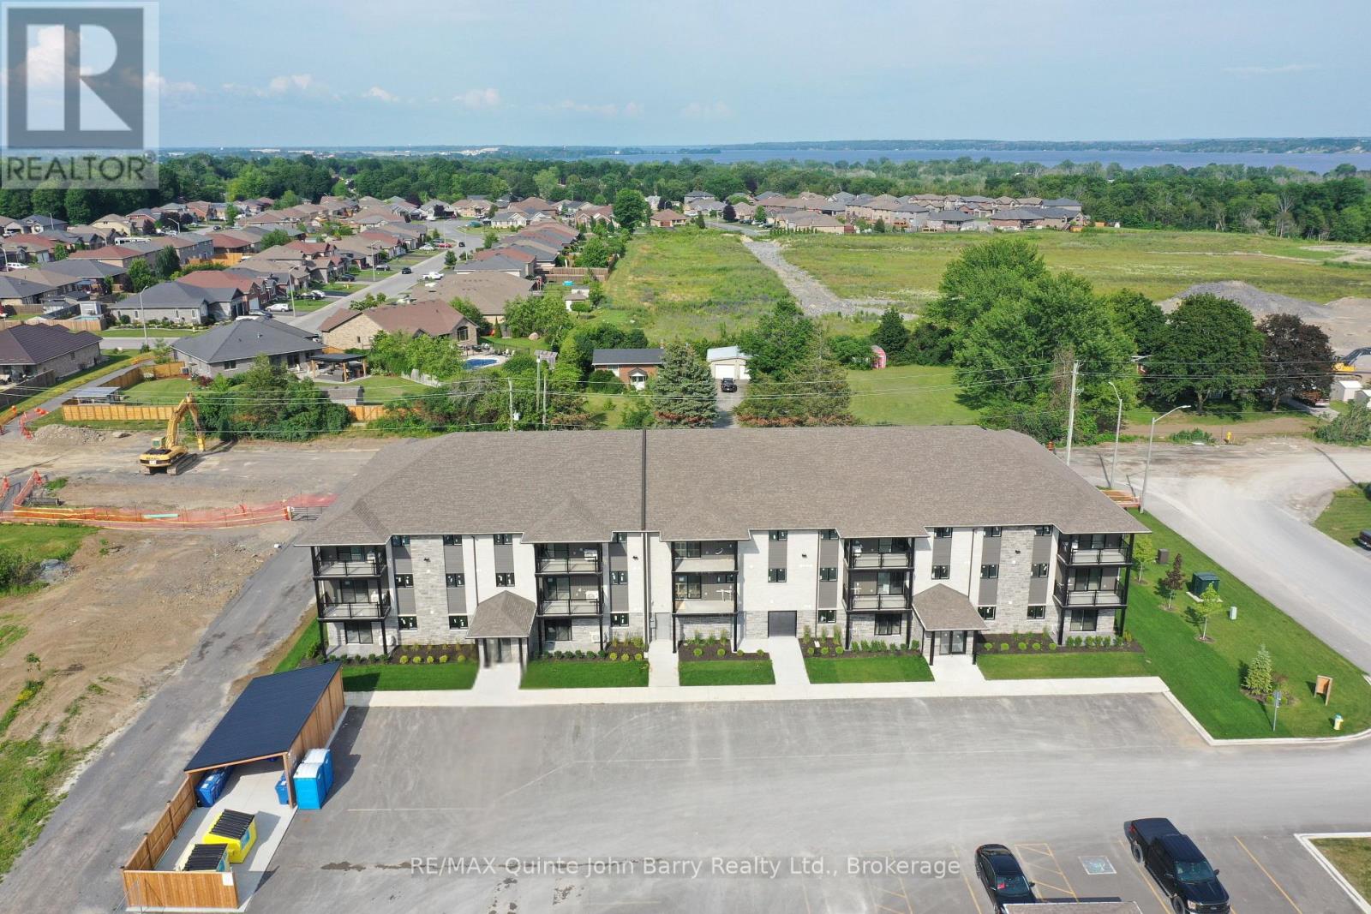
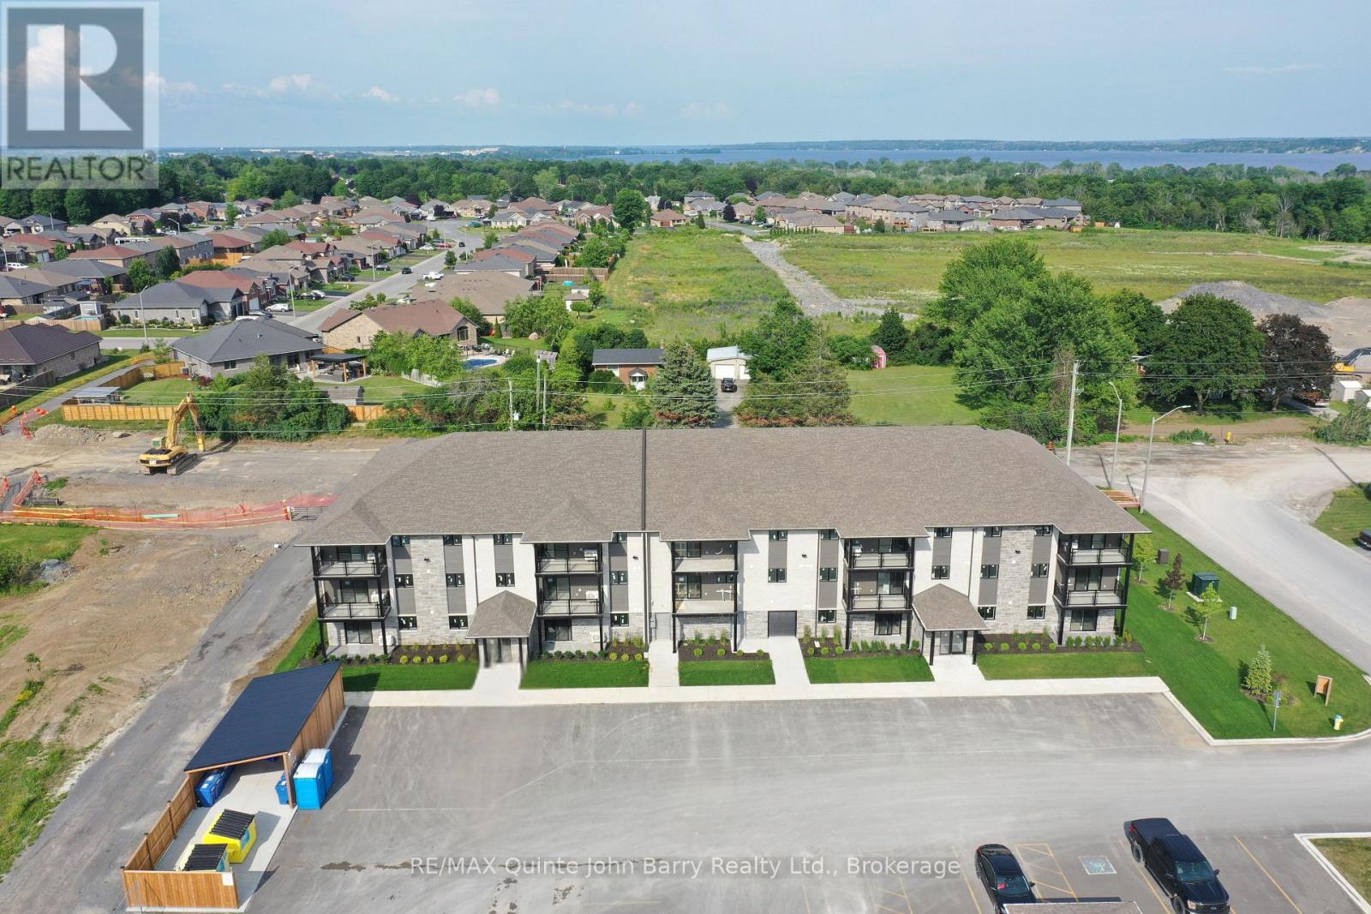
***NEW PRICE - Advertised purchase price has been adjusted by $22,356 to reflect recent Federal and Provincial changes to new housing rebate programs *** Occupancy September 08, 2026. Welcome to Hillside Flats! This brand new 908 sq ft main floor corner unit offers a bright and functional 2 bedroom layout with a modern open concept design perfect for everyday living and entertaining. The spacious kitchen flows seamlessly into the dining and living areas, creating an inviting atmosphere filled with natural light. The well appointed suite features two generous bedrooms, 3 piece bathroom and a convenient utility room with in-suite stackable washer and dryer. Purchase price includes stainless steel kitchen appliances: fridge, stove, and dishwasher. An excellent opportunity to own a stylish new home in a growing community. Model suite available for viewing. (id:15069)
***NEW PRICE - Advertised purchase price has been adjusted by $19,573 to reflect recent Federal and Provincial changes to new housing rebate programs.*** September 14, 2026 Occupancy - Welcome to Hillside Flats, proudly built by Klemencic Homes. This beautifully designed 865 sq. ft. interior condominium offers 2 bedrooms and modern, low maintenance living in a thoughtfully planned layout. Situated on the first floor with convenient elevator access, this bright open concept suite seamlessly connects the kitchen, dining, and living areas-perfect for entertaining or relaxing at home. Step outside to your private balcony and enjoy a breath of fresh air. The home also features a 4 piece bathroom and a dedicated utility room with in-suite stackable washer and dryer. The purchase price includes essential appliances: fridge, stove, dishwasher, and washer/dryer-making your move-in seamless. Quality craftsmanship, contemporary style, and everyday comfort come together in this exciting new development. Model suite available for viewing. (id:15069)
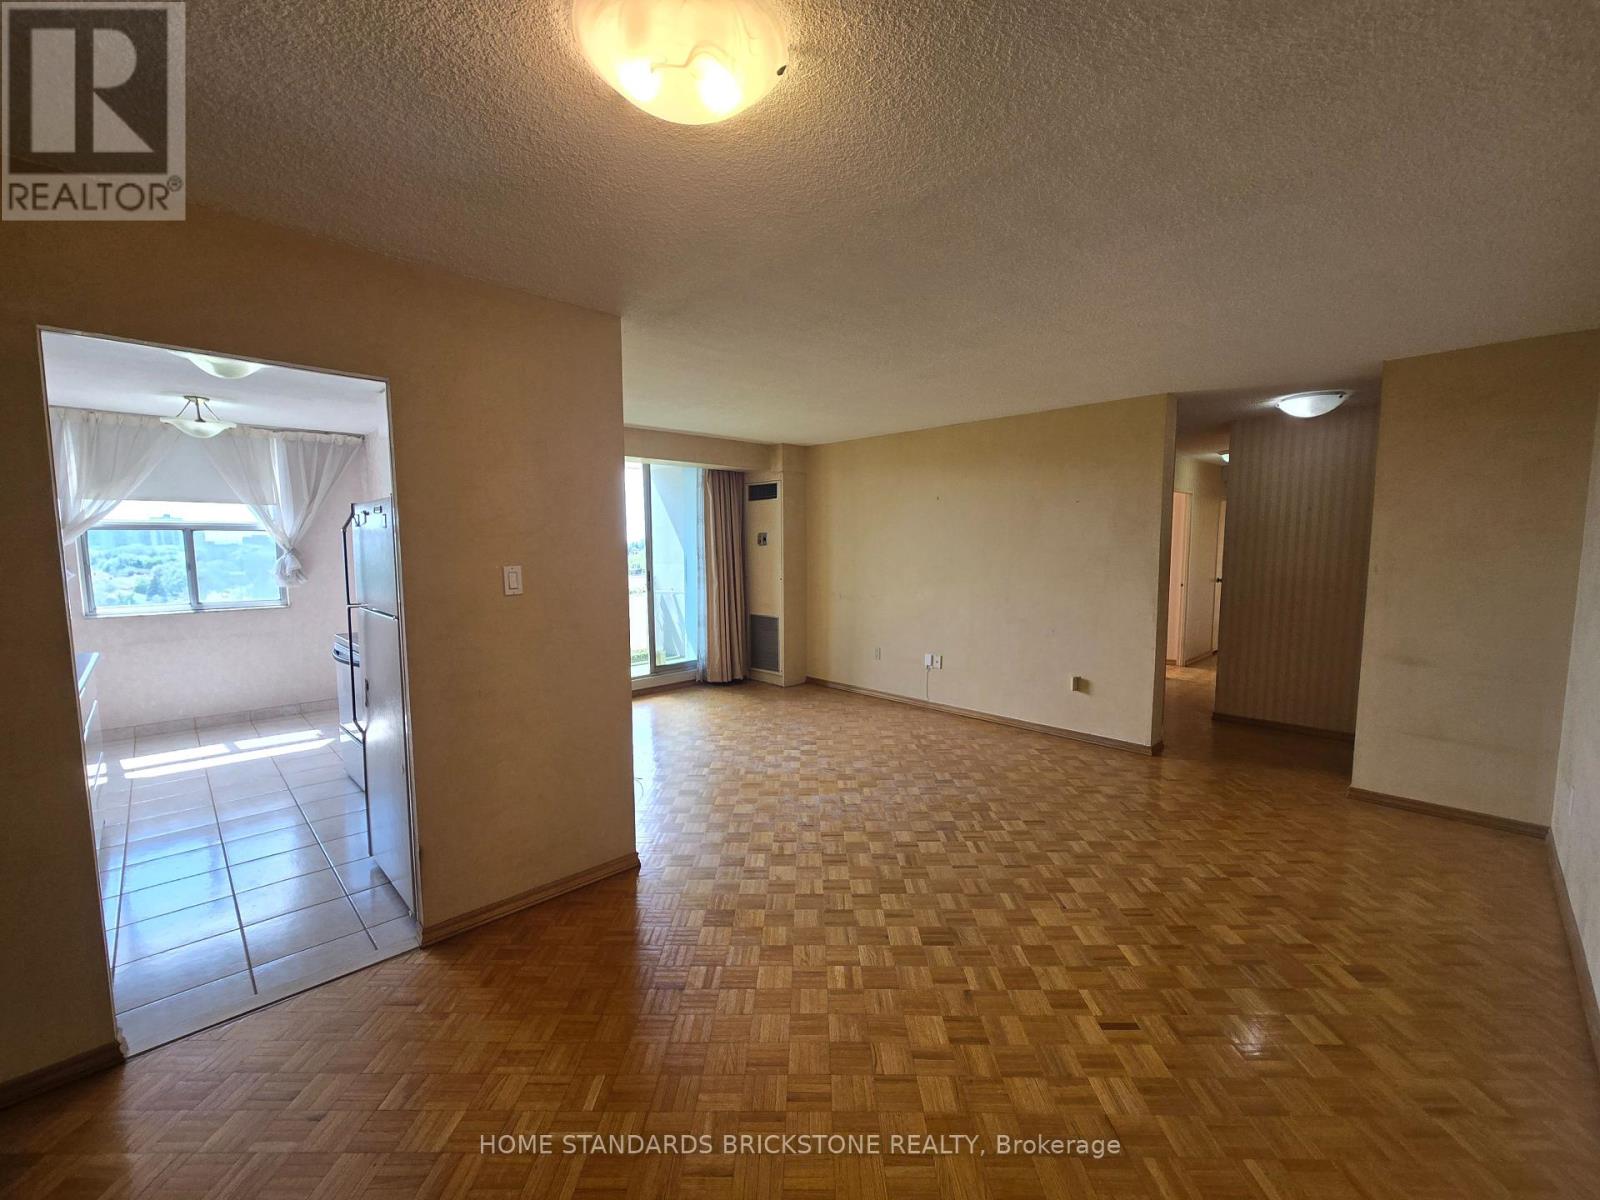
This Spacious And Bright 3 Bedroom Condo Unit Features An Unobstructed And Beautiful West View, Open-Concept L-Shape Living And Dining Area With A Walk-Out To A Large Balcony, Ensuite Storage Room, Kitchen With Breakfast Area w/ Large Window, Large Primary Bedroom With a 2-Piece Ensuite. Located In The Prime Location Of Yonge & Steeles, Just Steps Away From Public Transit And Centerpoint Mall. The Low &All Inclusive Maintenance Fee Include Water, Cetral Heating/Air Conditioning,Hydro, Cable tv, And 1 Parking Spot. (id:15069)
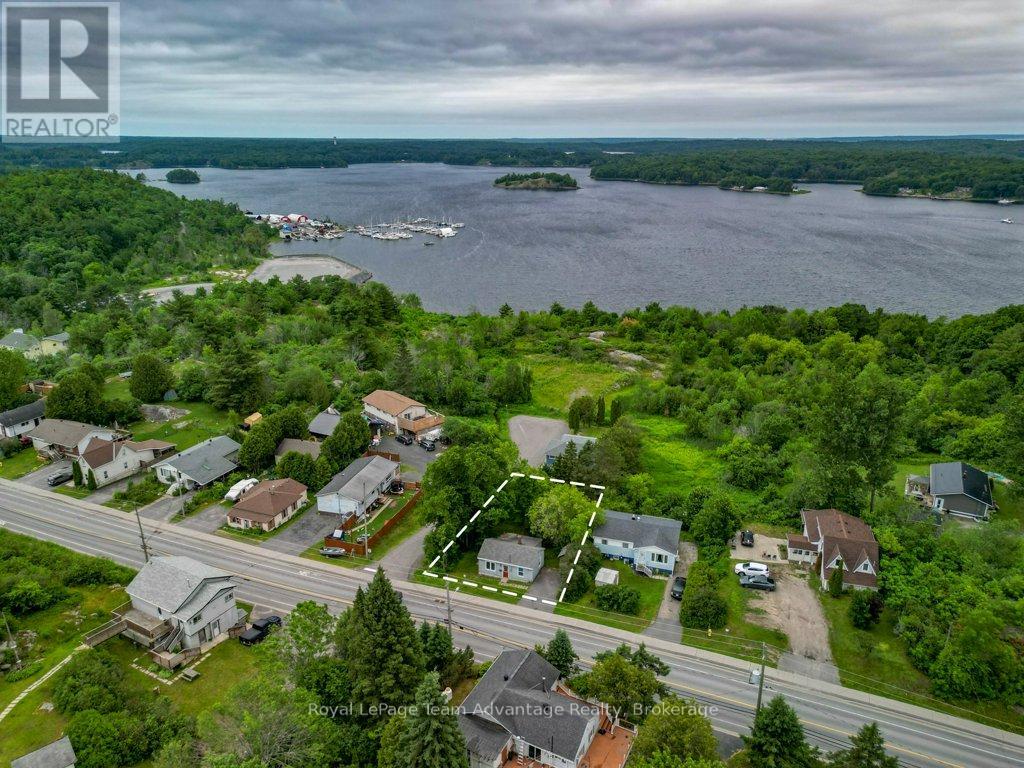
Welcome to 41 Emily Street, a charming bungalow offering comfortable in-town living with plenty of potential. This quaint home features 2 bedrooms, 1 bathroom and a living room, a functional eat-in kitchen designed for everyday living. The crawlspace basement has access from outside. It provides laundry facilities and additional storage space, while outside you'll find a paved driveway with parking, a storage shed and a backyard ready for you to transform - perfect for relaxing, gardening or entertaining. Conveniently located close to schools, parks, shopping and other amenities, this property is an excellent opportunity for first-time buyers, downsizers or investors looking to add to their portfolio. Move in and enjoy as-is or bring your own ideas to make it your own. Don't miss your chance to own this great home in a desirable Parry Sound neighbourhood. (id:15069)
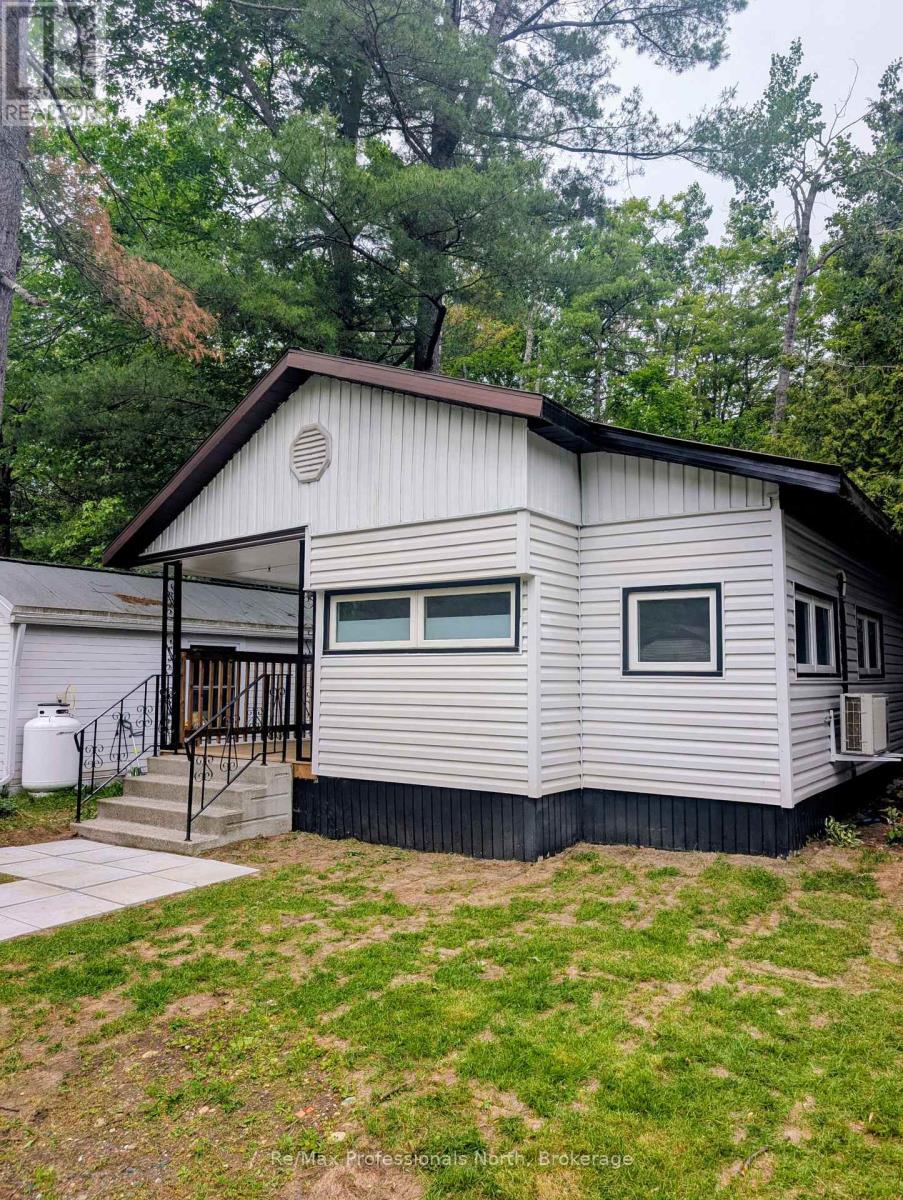
Welcome to Unit 36 at Beaver Ridge Mobile Park, one of Muskoka's most sought-after year-round mobile home communities. This freshly renovated 2-bedroom, 1-bathroom home offers approximately 600 sq. ft. of comfortable, low-maintenance living and is ready for its next owner. Step inside to a bright, refreshed interior featuring modern updates throughout, creating a warm and inviting space that's move-in ready. Whether you're a first-time buyer, looking to downsize, or searching for an affordable year-round home in the heart of Muskoka, this property offers exceptional value. Conveniently located close to shopping, restaurants, recreation, and all the amenities Muskoka has to offer, Beaver Ridge Mobile Park provides a welcoming community in a peaceful setting. Don't miss this opportunity to own an updated home in one of Muskoka's most desirable year-round mobile home communities. (id:15069)
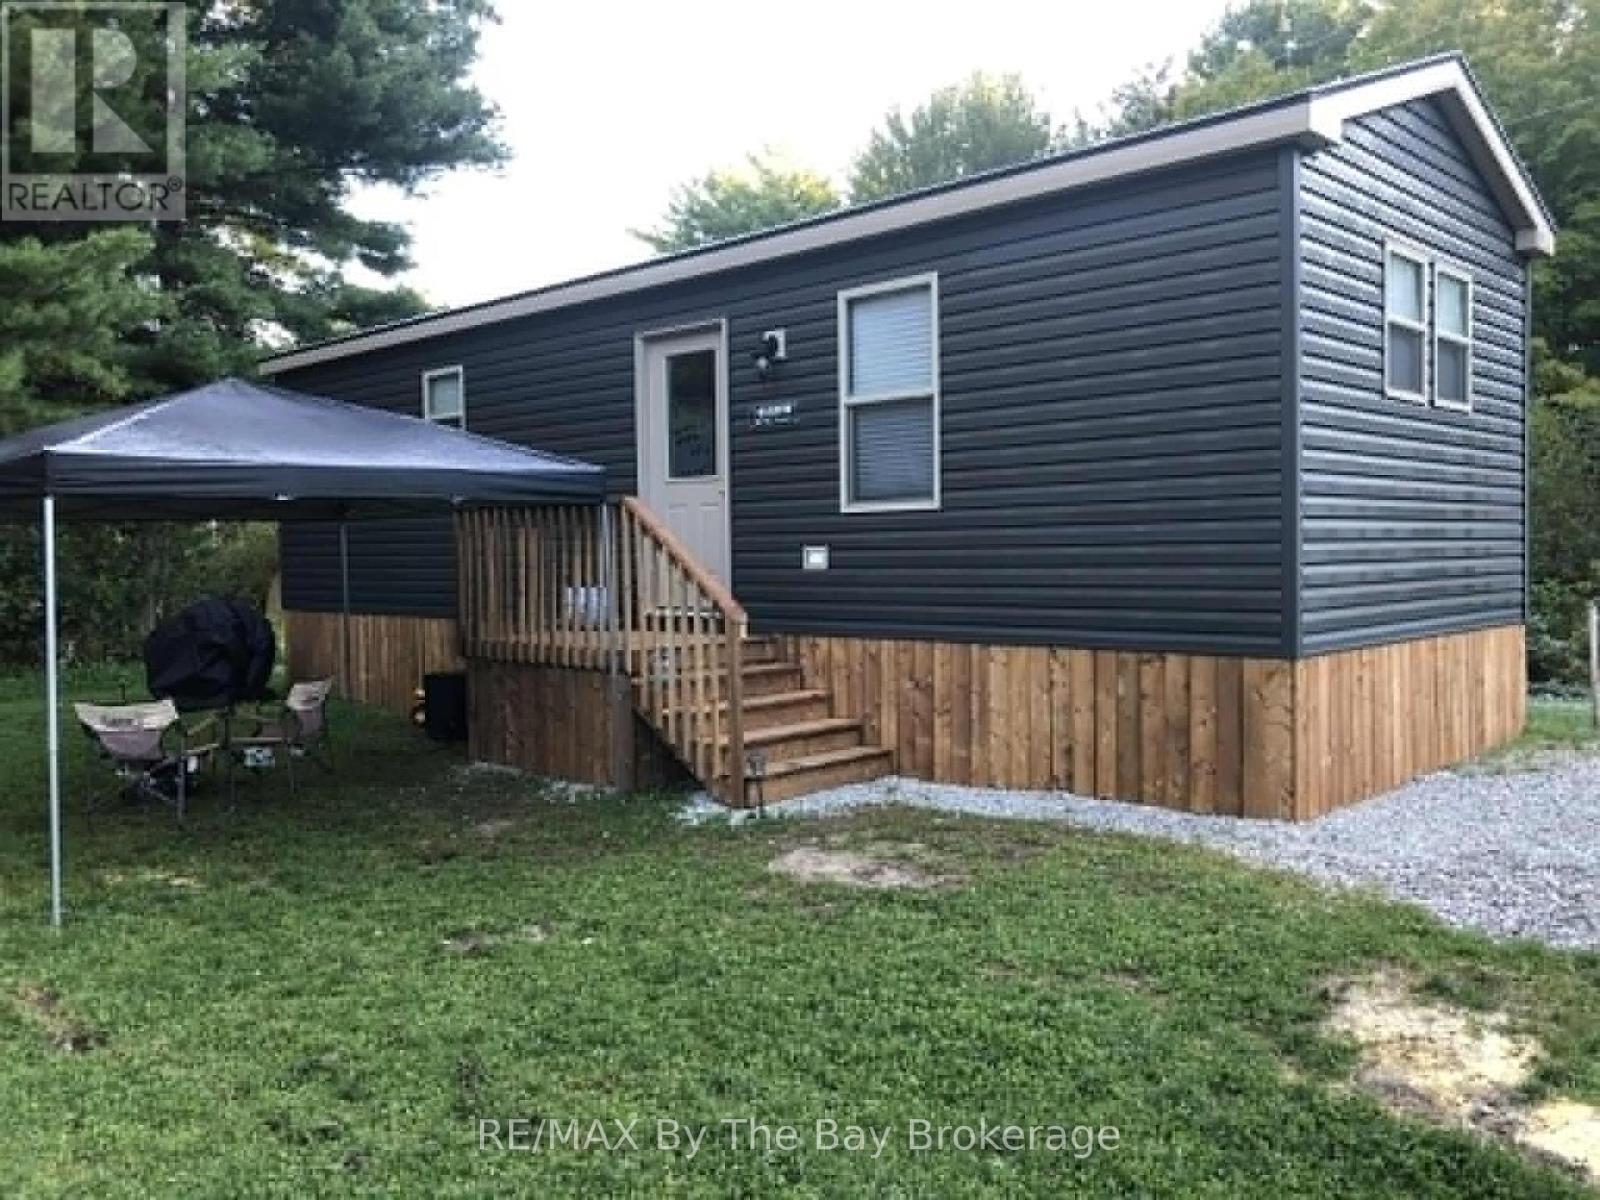
A Beautifully Maintained Seasonal Trailer Built In 2020, Offering A Great Layout & Move In Ready. Enjoy The Convenience Of A Furnished Trailer Allowing You To Unpack and Relax! Lots Of Natural Light With Many Windows Throughout. Modern Interior With A Spacious Primary Bedroom, 4Pc Bath, Two Additional Bedrooms & An Open Concept Living Room and Kitchen. Enjoy The Parks Recreational Events & Amenities, Including 2 Swimming Pools, Basketball Court, Marina + Restaurant, Park, & Private Beach. (id:15069)
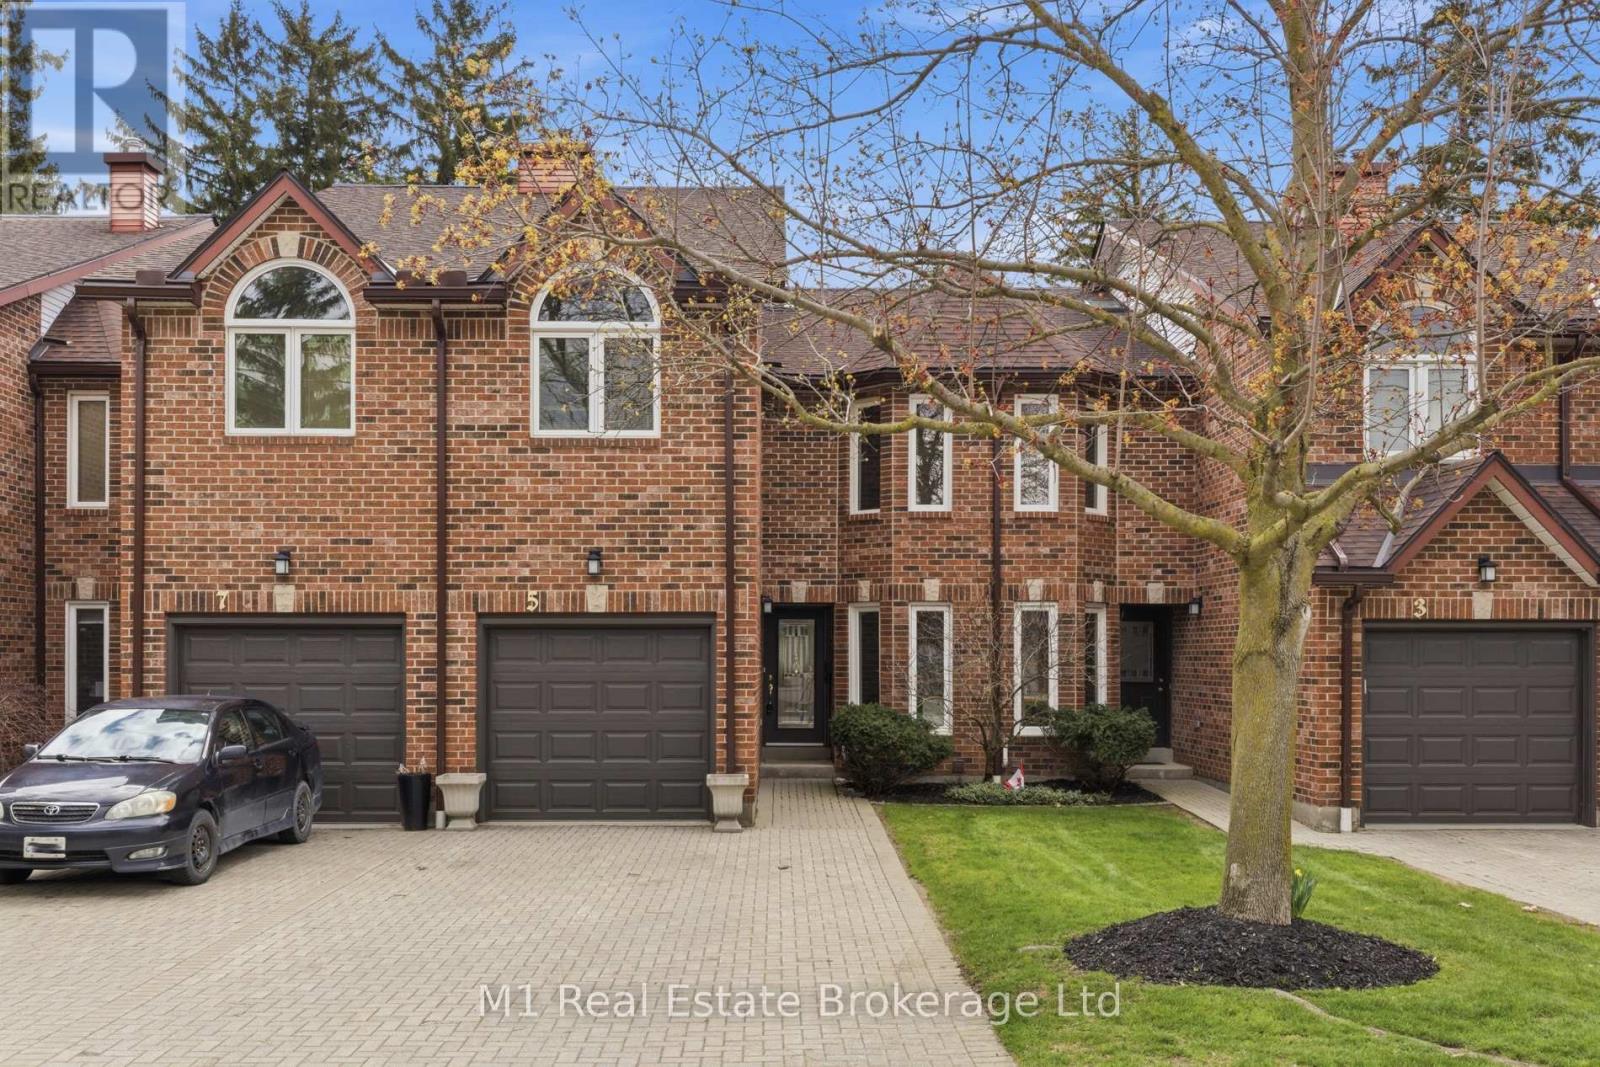
RIVERSIDE PARK NEIGHBOURHOOD This exceptional two-storey townhome offers over 2,000 sq ft of refined living space in a truly coveted setting. Backing directly onto Riverside Park, this residence combines the serenity of nature with the convenience of nearby amenities.Thoughtfully designed, the home features three spacious bedrooms, two full bathrooms, and two elegant powder rooms, delivering both comfort and functionality for everyday living and entertaining. The main level showcases inviting principal rooms filled with natural light, seamlessly connecting to a private balcony through sliding doors-an ideal setting to unwind while overlooking the lush surroundings.The well-appointed kitchen offers generous storage and workspace, perfectly suited for both casual meals and hosting. Downstairs, the fully finished walkout level extends your living space, opening to a private covered patio that creates a peaceful outdoor retreat to be enjoyed in any season. Every detail of this home has been designed to support a lifestyle of ease and sophistication, appealing to those seeking low-maintenance living without compromising on space or setting. Surrounded by walking trails, green space, and just moments from shopping, dining, and essential amenities, this is a rare opportunity to experience elevated living in one of Guelph's most desirable locations. (id:15069)
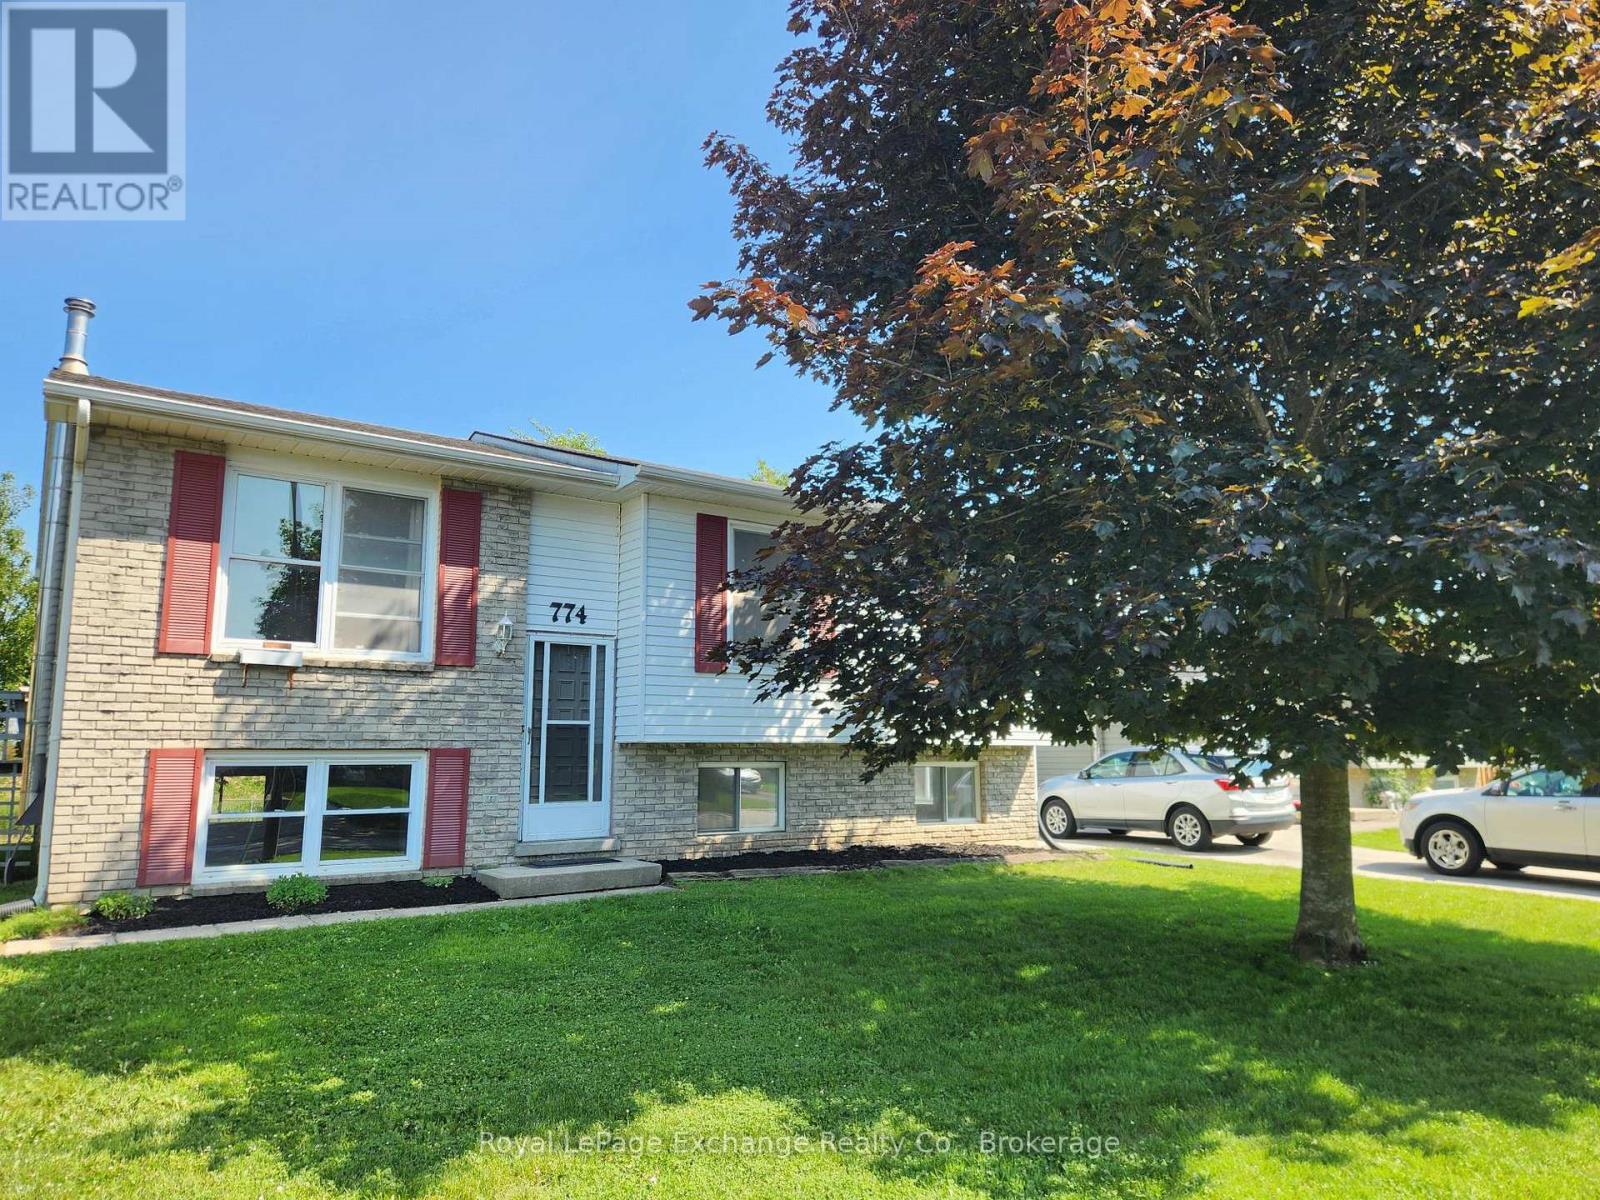
Fantastic Opportunity! Live in one unit and generate rental income from the other with this beautifully renovated raised bungalow. The fully updated lower level offers excellent in-law suite or apartment potential, featuring a spacious rec room, bedroom, modern 3-piece bathroom, and a laundry/kitchen area. Large windows provide plenty of natural light, and the insulated ceiling between levels enhances privacy and sound separation. The main floor has been refreshed with new flooring, fresh paint, a renovated 4-piece bathroom, three bedrooms, and a bright kitchen with laundry. This versatile property is ideal for: Families Multi-generational living Hydro boarding accommodations A potential duplex (buyer to verify permitted use with the municipality) (id:15069)
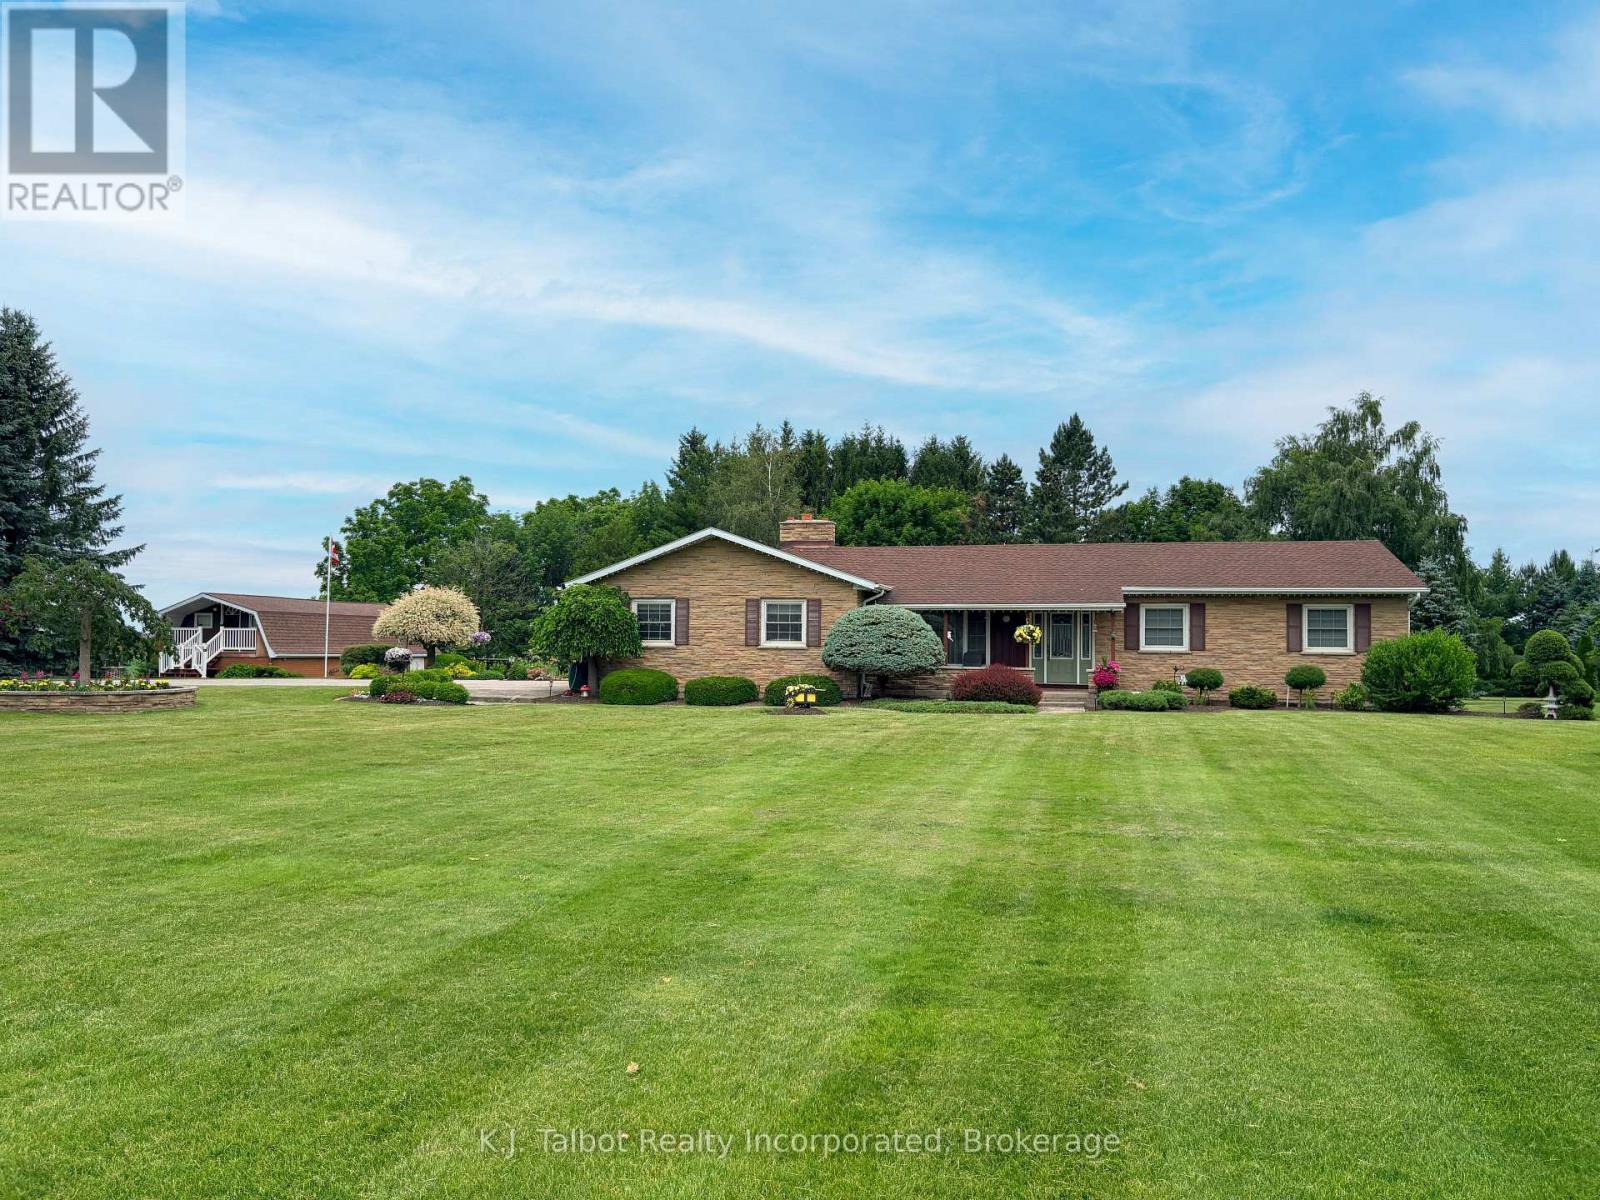
Ideal Family Country Home on a beautifully maintained lot consisting of 2+ Acres & minutes from Blyth. Privacy, Generous Living, Storage & Workshop Space, Parklike Grounds, & Scenic Views. Experience peaceful country living surrounded by mature trees, open fields, and beautifully maintained landscaping. This custom built 1 storey brick and anglestone home (1978) offers 1700 sq ft of well designed living space with a quaint covered front porch to relax and unwind. Featuring 3+1 bedrooms and 1.5 baths, ideal for families or those seeking a serene rural setting. The main floor includes a formal sunken living room, a warm and inviting family room with hardwood flooring, wood burning fireplace, and walkout access to the rear deck overlooking the park like backyard. The galley style kitchen features oak cabinetry, stainless steel appliances, built in dishwasher and microwave, and connects seamlessly to the formal dining room. Patio doors lead to a bright 3 season sunroom with an electric fireplace, offering extended enjoyment through the cooler months. Additional main floor highlights include bamboo and ceramic flooring, convenient main floor laundry w/ b/I cabinetry, and a spacious primary bedroom with access to a 5 pc ensuite effect bath. The lower level provides excellent additional space with a large rec room, 4th bedroom, storage rooms, and a generous workshop space. The home is wired for generator backup and equipped with forced air propane heat and central air. Exterior features include an attached 2 car garage with openers, plus a detached 21' x 40' outbuilding with storage loft and 10' x 12' overhead door-perfect for hobbyists, contractors, or extra storage. Enjoy the tranquil outdoor setting with a custom gazebo, flagstone patio and firepit, manicured gardens, and a stunning waterfall and pond feature for added peace and tranquility. Located near the G2G Trail, this property offers endless possibilities in a picturesque countryside environment. (id:15069)
***Price includes the currently legislated HST New Housing Rebate of $26,950. Proposed Federal and Provincial rebate programs may provide approximately $17,966 in additional savings for eligible buyers, resulting in a potential adjusted purchase price of approximately $345,512.*** September 22, 2026 Occupancy - Welcome to Hillside Flats, proudly built by Klemencic Homes. This beautifully designed 806 sq. ft. interior condominium offers 2 bedrooms and modern, low maintenance living in a thoughtfully planned layout. Situated on the first floor with convenient elevator access, this bright open concept suite seamlessly connects the kitchen, dining, and living areas-perfect for entertaining or relaxing at home. Step outside to your private balcony and enjoy a breath of fresh air. The home also features a 3 piece bathroom and a dedicated utility room with in-suite stackable washer and dryer. The purchase price includes essential appliances: fridge, stove, dishwasher, and washer/dryer-making your move-in seamless. Quality craftsmanship, contemporary style, and everyday comfort come together in this exciting new development. Model suite available for viewing. (id:15069)
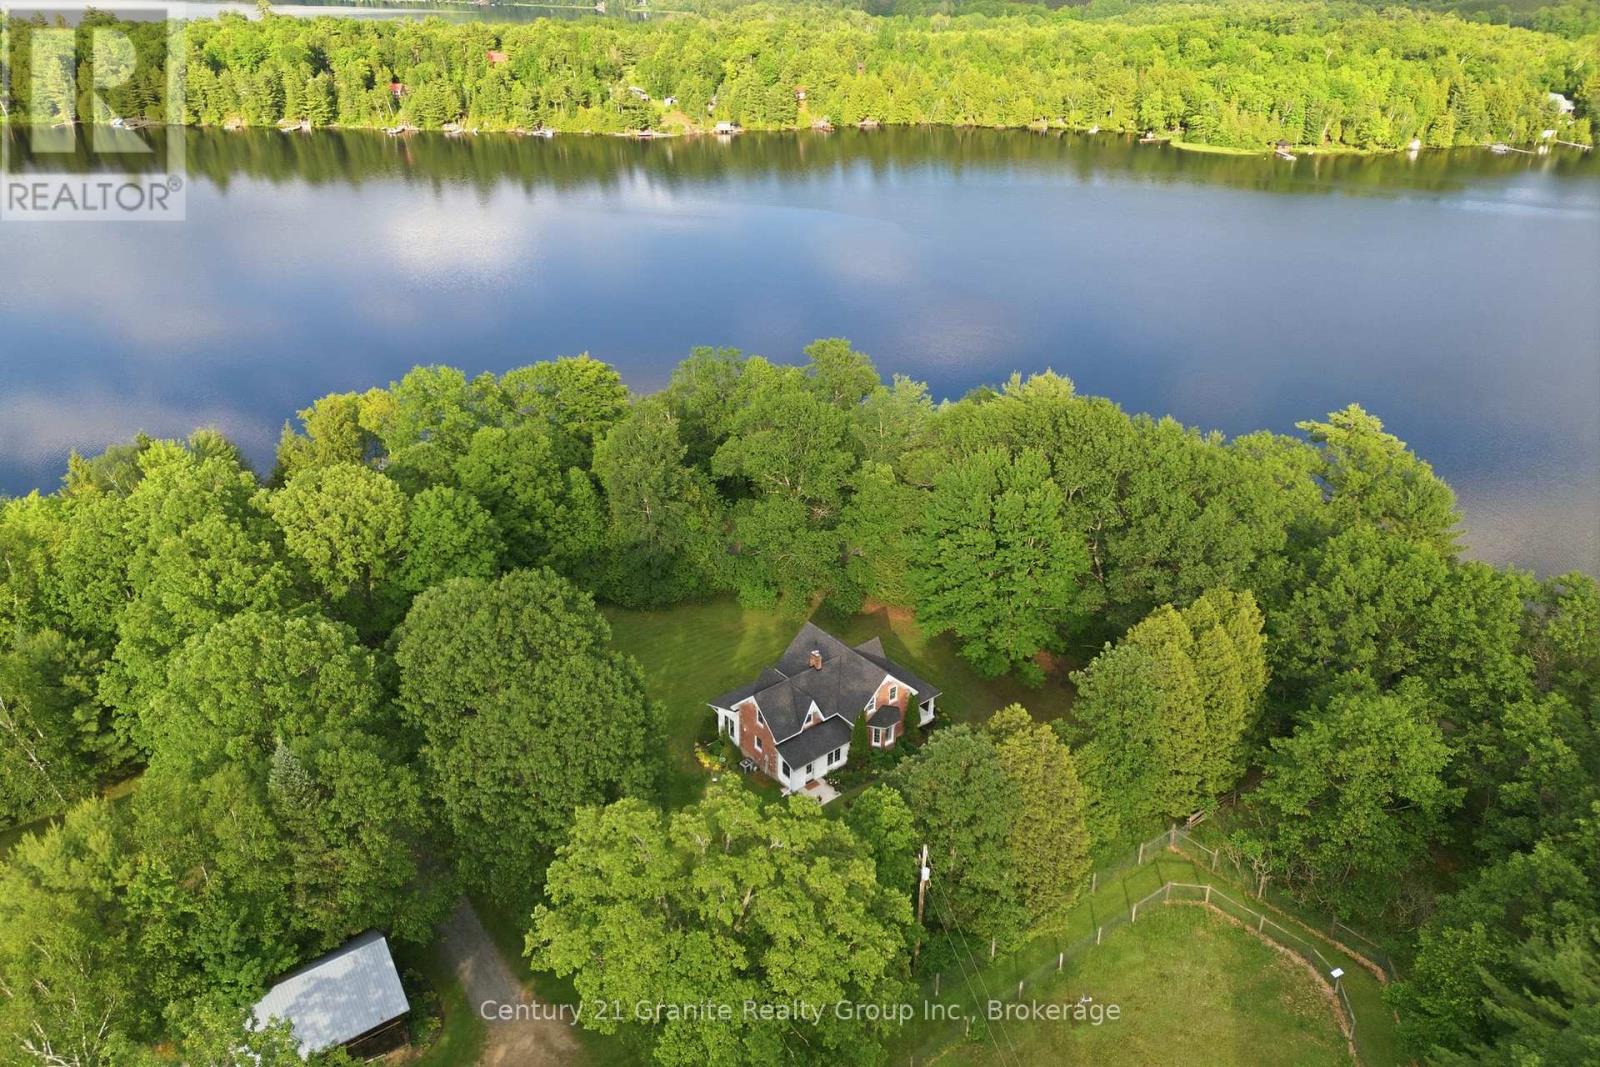
A Century of Love, A Lifetime of Memories! In my entire career, I have never had a property leave me speechless - until now. Nestled upon 100+ immaculate acres, this storybook farm has been cherished by one family for over a century, most recently as a beloved alpaca retreat. Every corner whispers history; every vista stirs the soul. The Home - At the heart of it all stands a one-of-a-kind brick residence, hand-crafted a the turn of the last century by Master Stone Mason John Henry Billing. Step inside to discover a fully renovated interior-modern comforts woven seamlessly into timeless charm. The kitchen, living areas, bedrooms, and bathrooms have all been lovingly updated, while a stunning four-season sunroom faces east, inviting you to greet each morning with golden sunrise and a wam cup of coffee. The Barn & Outbuildings - The magnificent 50' x 100' barn is a working dream: its own well, three offices, 2pc washroom, kitchenette, coral fencing, self-watering stations, and feed stations. Outbuildings include a pig barn, mid-size barn, charming hen house, and a massive drive shed - everything a gentleman (or gentlelady) farmer could desire. The Land - Stroll west through perennial gardens to discover eight separately fenced pastures, protected by a 10' double-row perimeter fence. Wander North into an enchanting forest where deer and wild turkeys roam freely. And when the day's work is done? Cross the road to 2,400+ feet of frontage on Beech Lake for a refreshing dip beneath the sunset. Some properties are houses. This one is a love story. Call today - before someone else writes their happily ever after here.. (id:15069)
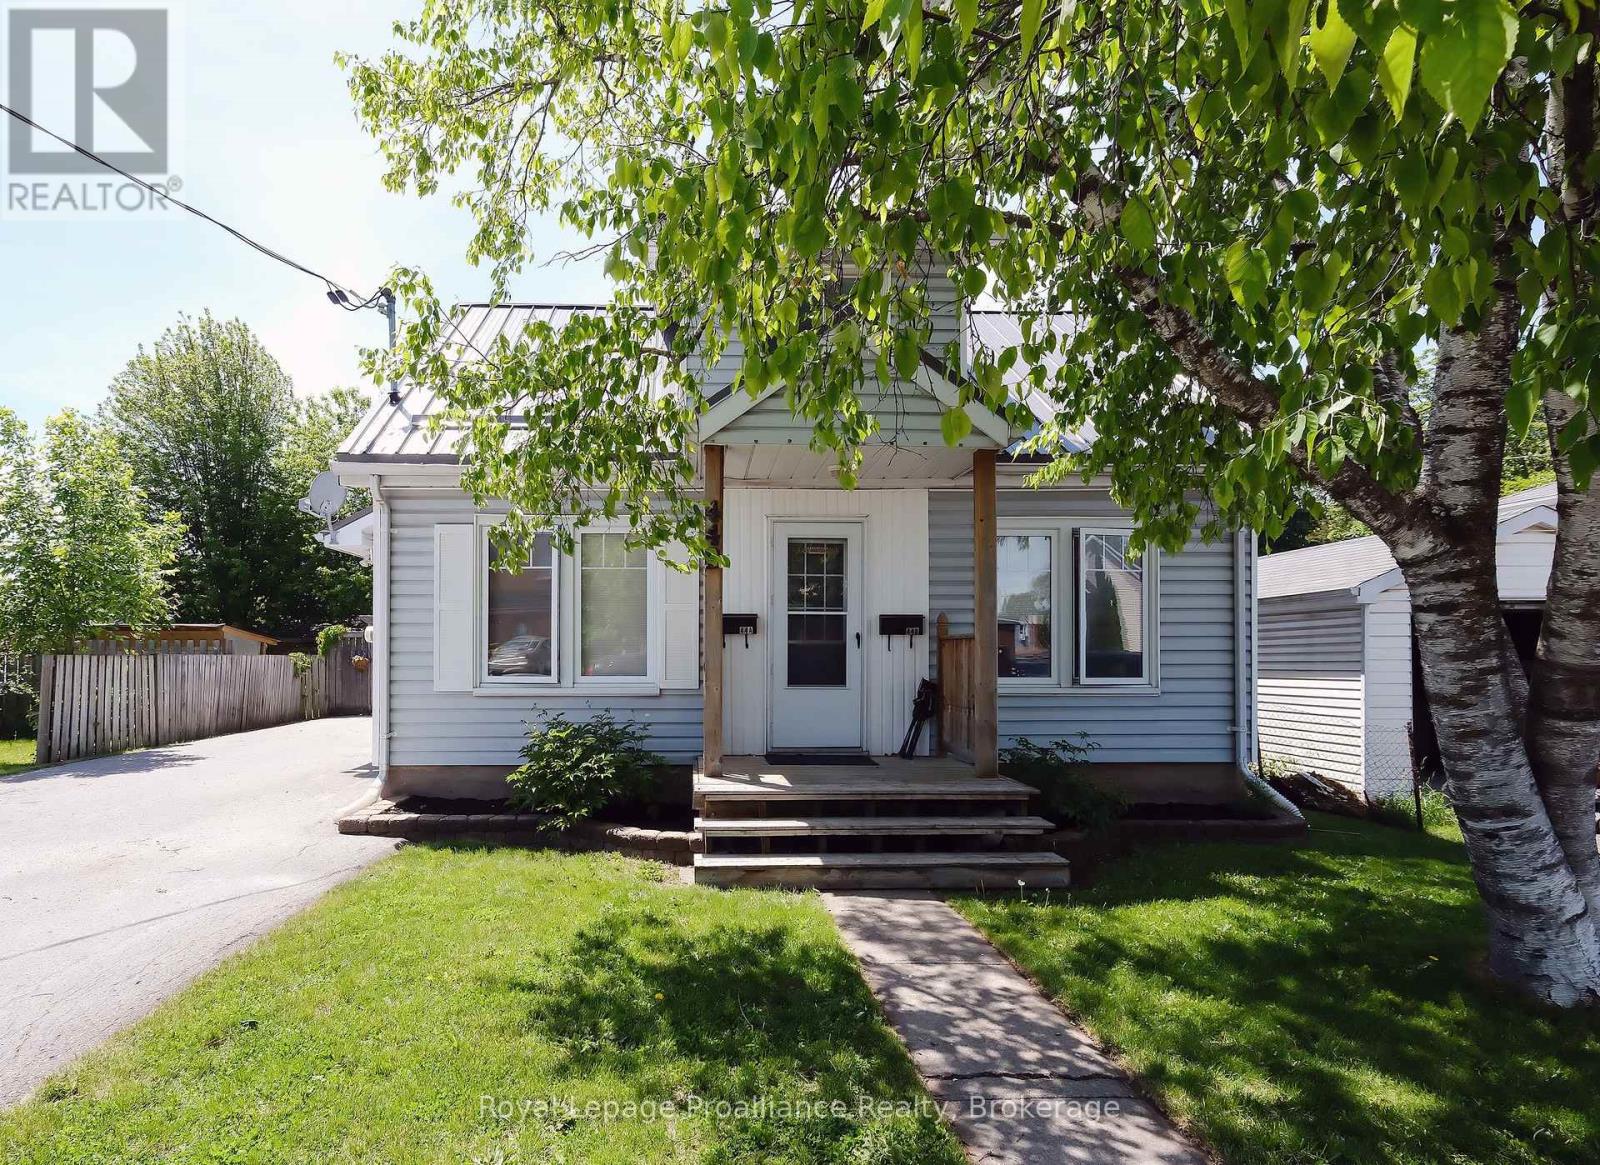
Dreaming about being a landlord? Or, perhaps you would like a nice home to live in while someone helps pay your mortgage. Either way, this lovely home is worth the look! Let's start with the large unit featuring a side and back sunroom; spacious foyer open to the dining and living room with beautiful old pine floors and beams. Right around the corner is the generous kitchen with a coffee nook. Upstairs are two spacious bedrooms. The primary with a walk in closet. We believe the second bedroom was actually two since there are two windows and two interior doors. A full bathroom on this floor services both bedrooms and a cozy little den where you may want to curl up and read a book. The basement is partially finished with loads of space: a 2pc powder room; laundry; utility, storage, 2 bedrooms; and an office with access to the back yard. The 1 bedroom front unit of this home has a welcoming front step into the foyer where you will step into the living room, kitchen and 3 pc bath. Both of these units have long term tenants. Worth mentioning: Metal Roof 2023; Mostly double pane vinyl windows except in basement;100 amp breaker panel + pony panel; 2019 Forced Air Gas Furnace; 2016 Owned hot water tank. A great opportunity here whether personal or for investment. Some measurements less jogs. (id:15069)