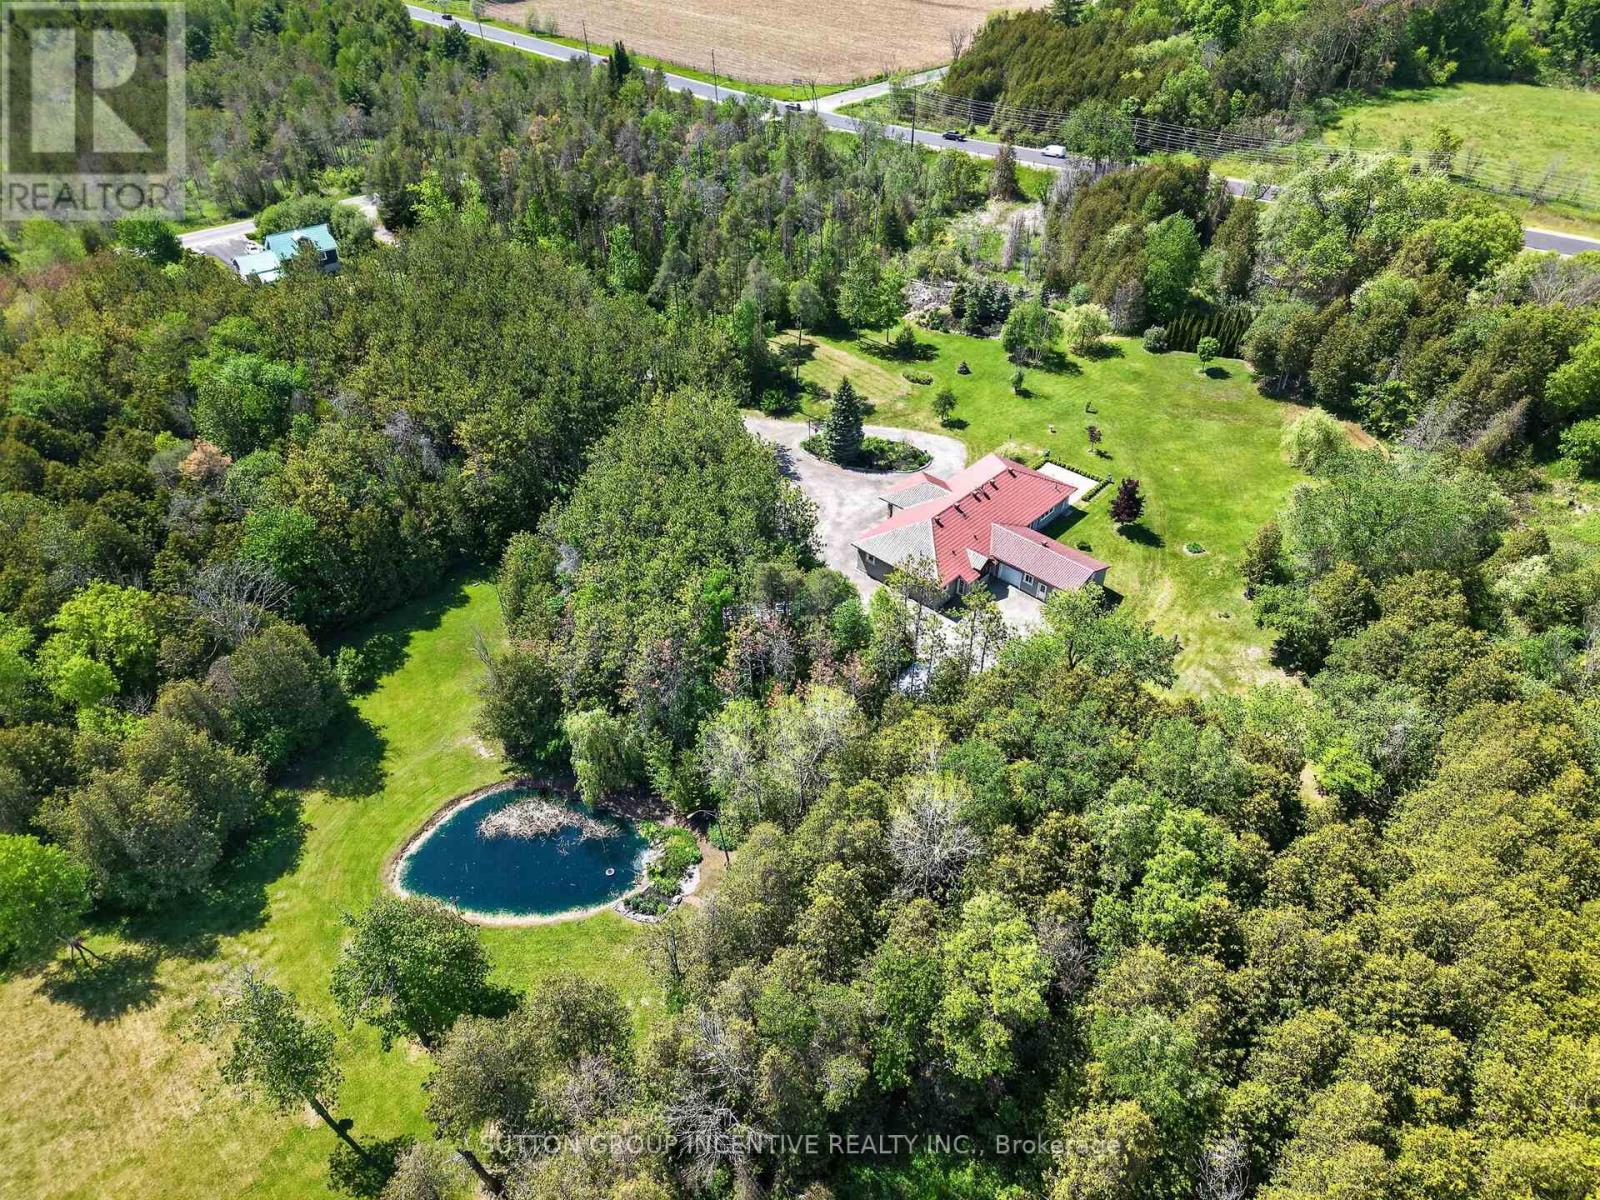
WOW! CUSTOM BUILT SHOWPIECE WITHAPPROX 6160 SQUARE FEET FINISHED ON 19 ACRES! THIS THOUGHTFULLY DESIGNED HOME IS GENUINELY SPECIAL. FORTIFIED WITH FORWARD THINKING, ENVIRONMENTALLY FRIENDLY CONSTRUCTION, ECO-CONSCIOUS MATERIALS AND ENHANCED BY THE FINISHING PRINCIPALS OF FENG SHUI. MAKE THE CHOICE TOWARDS RESTORATIVE SLEEP IN A MAGICAL, MYSTICAL AND ENCHANTED FOREST WHERE THE OXYGEN IS BETTER. TASTEFULLY RESTRAINED. COMFORT WITHOUT COMPLICATION! INSULATED CONCRETE FORM(ICF) FROM THE FOOTINGS TO THE ROOF RAFTERS, ECONOMICAL NATURAL GAS HEATING(VERY RARE FOR A HOUSE ON THE 8TH LINE), 100 PERCENT SMOKE FREE AND RUG FREE, LARGE MAIN FLOOR OFFICE/BEDROOM,SEPARATE ENTRANCE TO LOWER LEVEL APARTMENT OR ENTERTAINMENT ZONE, ** BONUS ADU ALOWED ON THE PROPERTY(APROX 1500 SQUARE FEET)/** (id:15069)
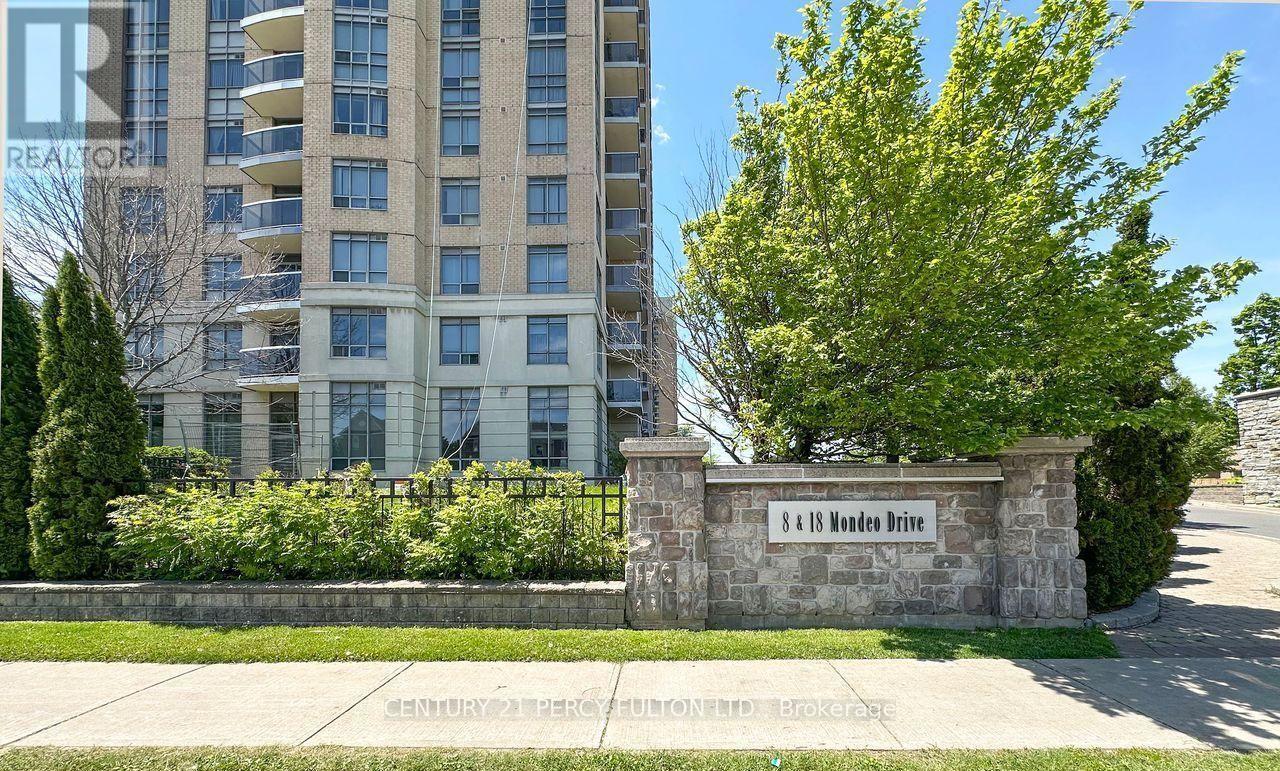
Beautiful Tridel-built 2-bedroom, 2-bathroom condo in the highly sought-after Mondeo Springs community! This bright and spacious unit includes parking space and features a functional open-concept living and dining area, floor-to-ceiling windows that fill the home with natural light, and a spacious north-facing balcony. The primary bedroom offers a walk-in closet and a private 4-piece ensuite, providing the perfect retreat. Ideally located just minutes to Highway 401, Kennedy Commons, Costco, Home Depot, restaurants, grocery stores, shopping, and public transit, with bus stops within walking distance. An excellent opportunity for first-time buyers, young families, professionals, or downsizers. Residents enjoy outstanding building amenities, including 24/7 concierge, indoor pool, fully equipped gym, squash and basketball courts, sauna, party rooms, games room, billiards room, guest suites, and much more! (id:15069)
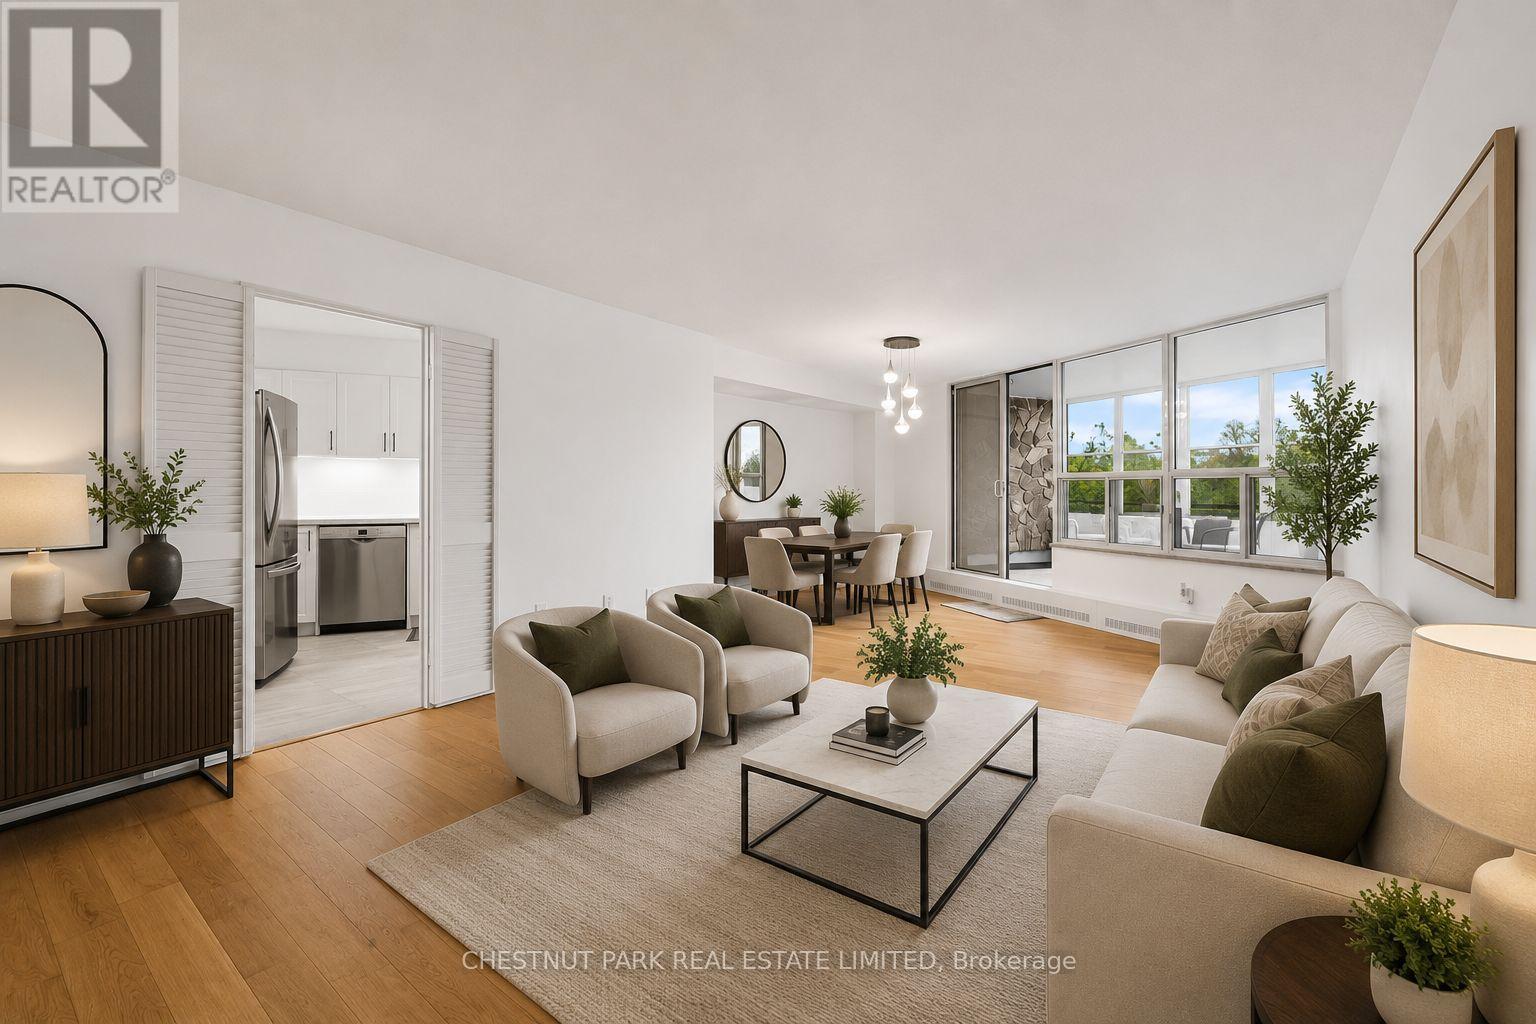
FULLY RENOVATED 3 BEDROOM UNIT! WITH *RARE* 2 OWNED PARKING SPACES AND *RARE* IN SUITE LAUNDRY - This beautifully updated and exceptionally spacious 3-bedroom, 2-bathroom suite offers over 1,183 square feet of thoughtfully designed living space. Unit 206 has new floors, tranquil south (and east) facing ravine views from every room, creating a peaceful, nature-filled backdrop throughout the home. Outstanding space for both everyday living and entertaining, complete with a large laundry room that doubles as great utility storage. The updated kitchen overlooks offers ample cabinetry and functionality. The generously sized primary bedroom features a walk-in closet and a 2-piece ensuite bathroom. Two additional bedrooms are well proportioned and filled with natural light. The enclosed solarium allows for year round enjoyment and breathtaking south views of the serene surrounding green space. Enjoy the parks, walking trails, and golf nearby. Ideally located close to shops, schools, TTC, Eglinton Crosstown LRT, major highways, shopping centres, banks, parks, ravines, golf courses, places of worship, and schools. Residents enjoy an excellent selection of amenities, including an indoor pool, sauna, exercise room, tuck shop, and lots of visitor parking. Maintenance fees are all inclusive of all utilities (Heat, Water, Hydro, Parking, Building Insurance, Common Elements and also WIFI which includes ***Bell Fibe Internet and also Cable TV*** too!) A truly special TURNKEY home offering remarkable space, beautiful views, and exceptional value. (id:15069)
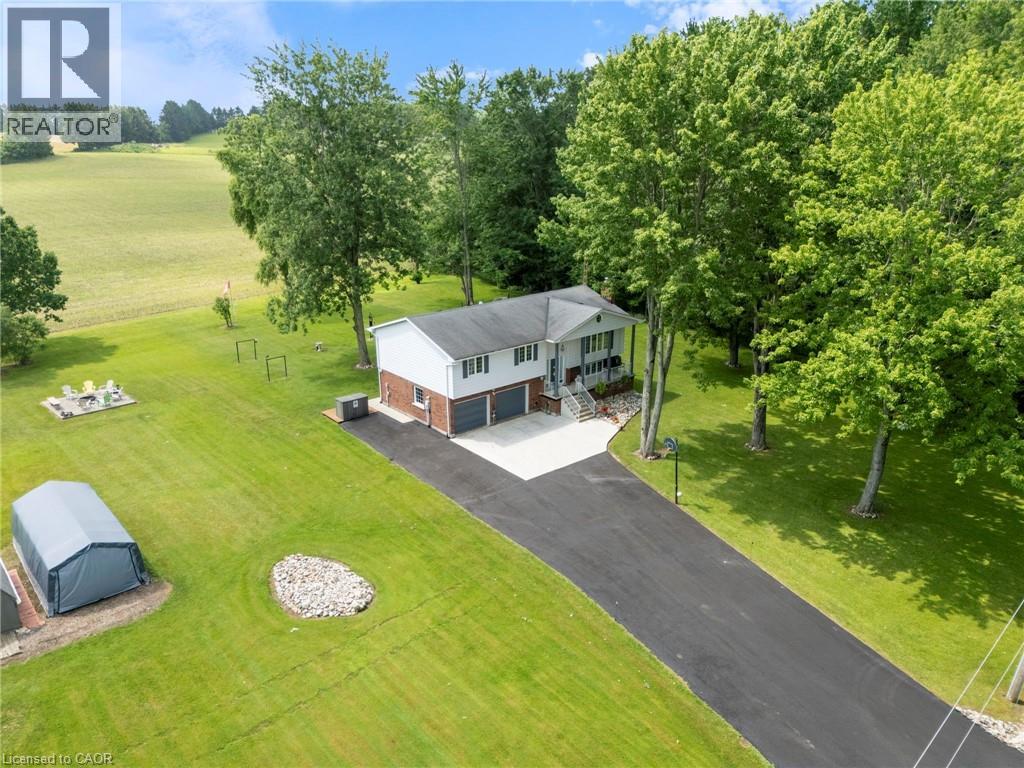
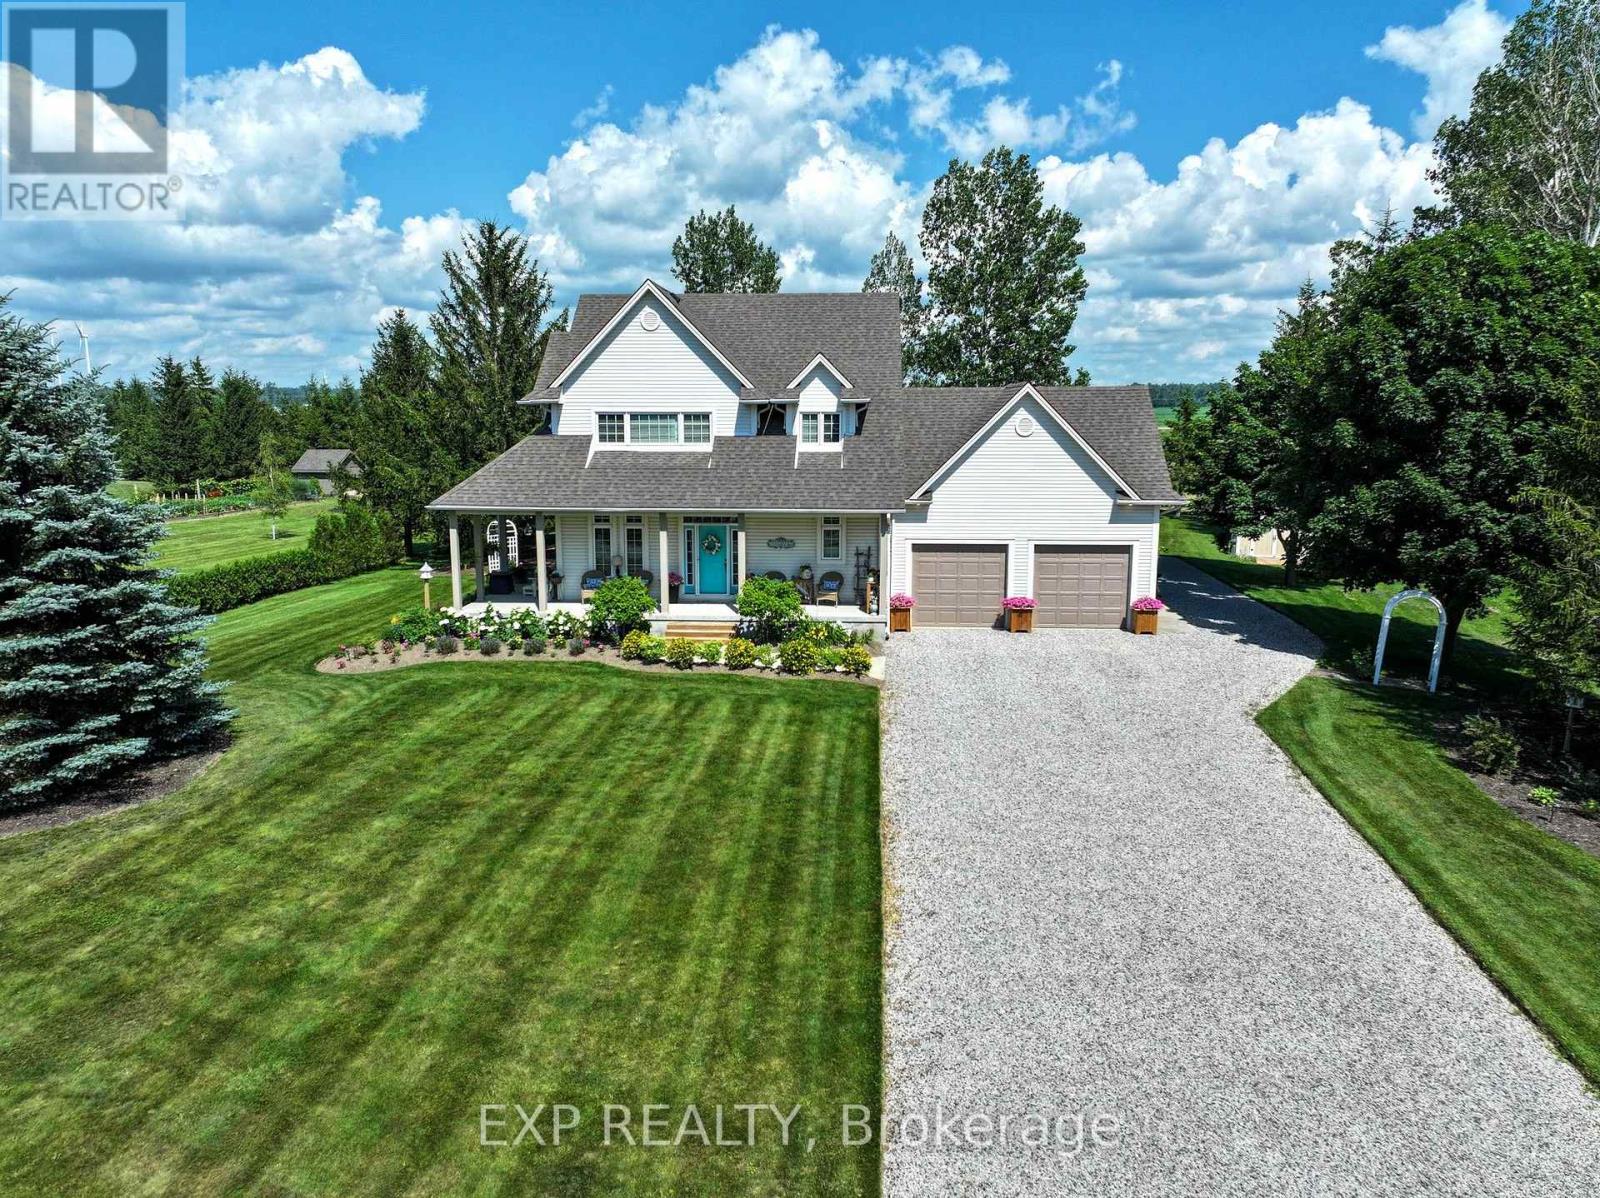
Welcome to your own private country retreat! Situated on 7.75 picturesque acres just minutes from Tillsonburg, this beautifully maintained raised bungalow offers the perfect combination of peaceful rural living and modern comfort. Featuring 4 spacious bedrooms and 3 bathrooms, this home is designed for family living. The bright, inviting kitchen showcases solid oak cabinetry, rich dark granite countertops, and plenty of workspace for everyday meals or entertaining. The attached double-car garage provides convenience and ample storage. Step outside and enjoy the impressive two-storey deck, with a walkout from the main floor leading to a beautifully landscaped backyard complete with a patio and hot tub—the perfect place to relax while taking in the breathtaking views of rolling farmland with no rear neighbours. Approximately 5 acres of the property are wooded, offering endless opportunities to explore and enjoy nature. Wander the trails through the bush, discover the decommissioned pond, or gather around a campfire in the secluded treed area—an ideal setting for making lasting memories with family and friends. Whether you're looking for space to raise a family, enjoy the outdoors, or simply escape the hustle and bustle of town while remaining just minutes from all the amenities Tillsonburg has to offer, this exceptional property delivers the best of country living. (id:15069)
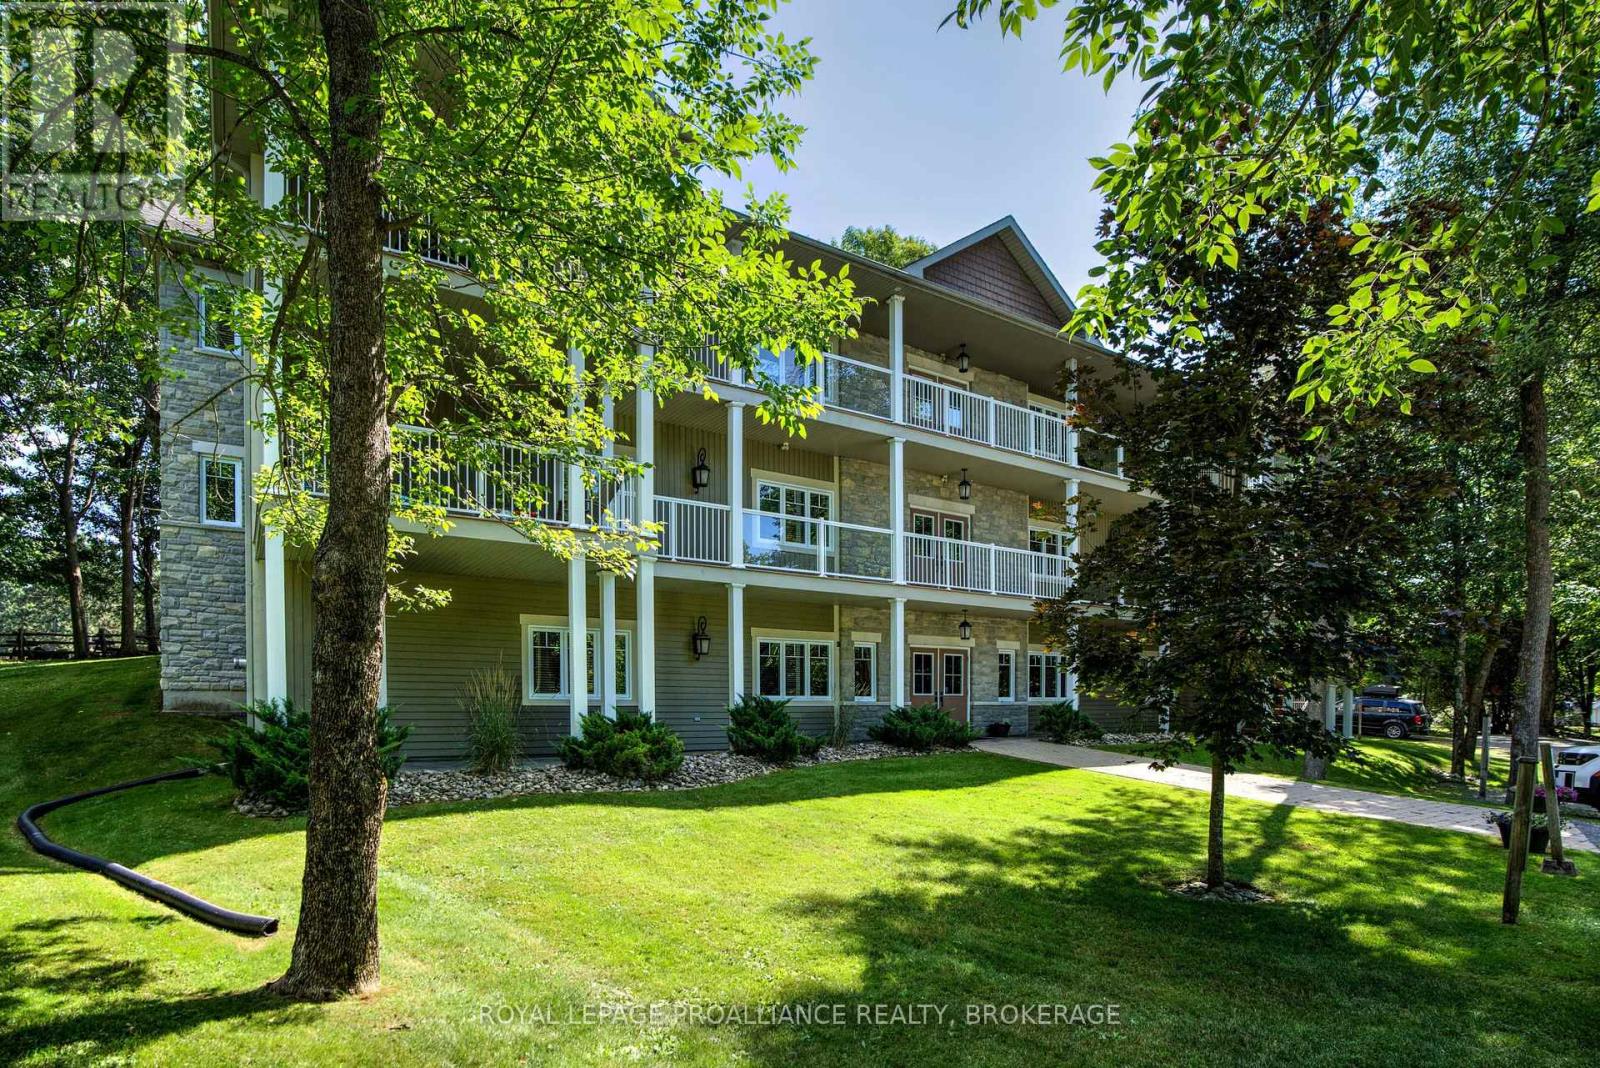
Motivated Sellers! Welcome to Wolfe Springs Resort! Enjoy fractional ownership at this 4-season vacation property with the use of all the resort amenities and enjoyment of beautiful Wolfe Lake near Westport, Ontario. This Hillcrest bungalow villa backs onto the fairway and features 2 bedrooms, 3 bathrooms, large kitchen with granite countertops, stainless steel appliances and a spacious living room with a propane fireplace. The master bedroom is expansive and features a soaker tub and ensuite bath. The villa comes fully furnished and stocked with all you need to enjoy your 5 weeks at the lake including a washer and dryer tucked away in a hallway closet. Make use of the recreation room, theatre room, boat house, canoes, kayaks, paddle boats, bicycles, shared golf carts and barbecue and fire pit area. The waterfront is perfect for swimming or boating with a sandy beach and dock available. This unit has interval 4 as the fixed summer week of mid July each year. (id:15069)
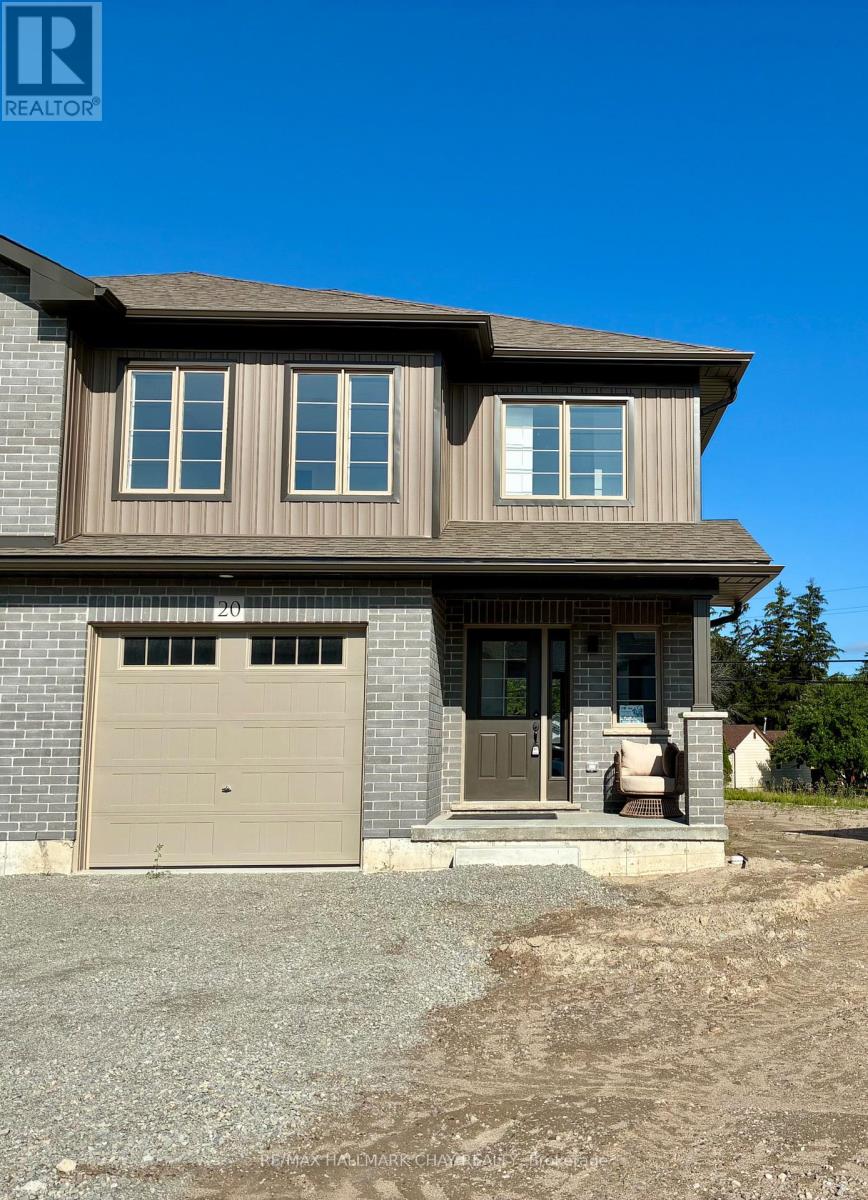
Welcome to Elmvale Village Townhomes a perfect blend of comfort, style, and convenience! This beautifully designed home offers spacious open concept living with modern finishes, large windows for abundant natural light, and a private backyard perfect for relaxing or entertaining. Ideal for families, first-time buyers, or down-sizers, this home features 3 generous bedrooms, 2.5 baths, and an attached garage. Located in a quiet, family-friendly neighbourhood just minutes from schools, parks, shopping, and easy highway access. A fantastic opportunity to own in one of Elmvale's most desirable communities. Don't miss out! **FUTURE PHYSICAL ADDRESS OF THIS LOT IS 20 STRATH CRESCENT. **OPEN HOUSE LOCATION IS 20 STRATH CRESCENT - FOLLOW THE SIGNS. (id:15069)
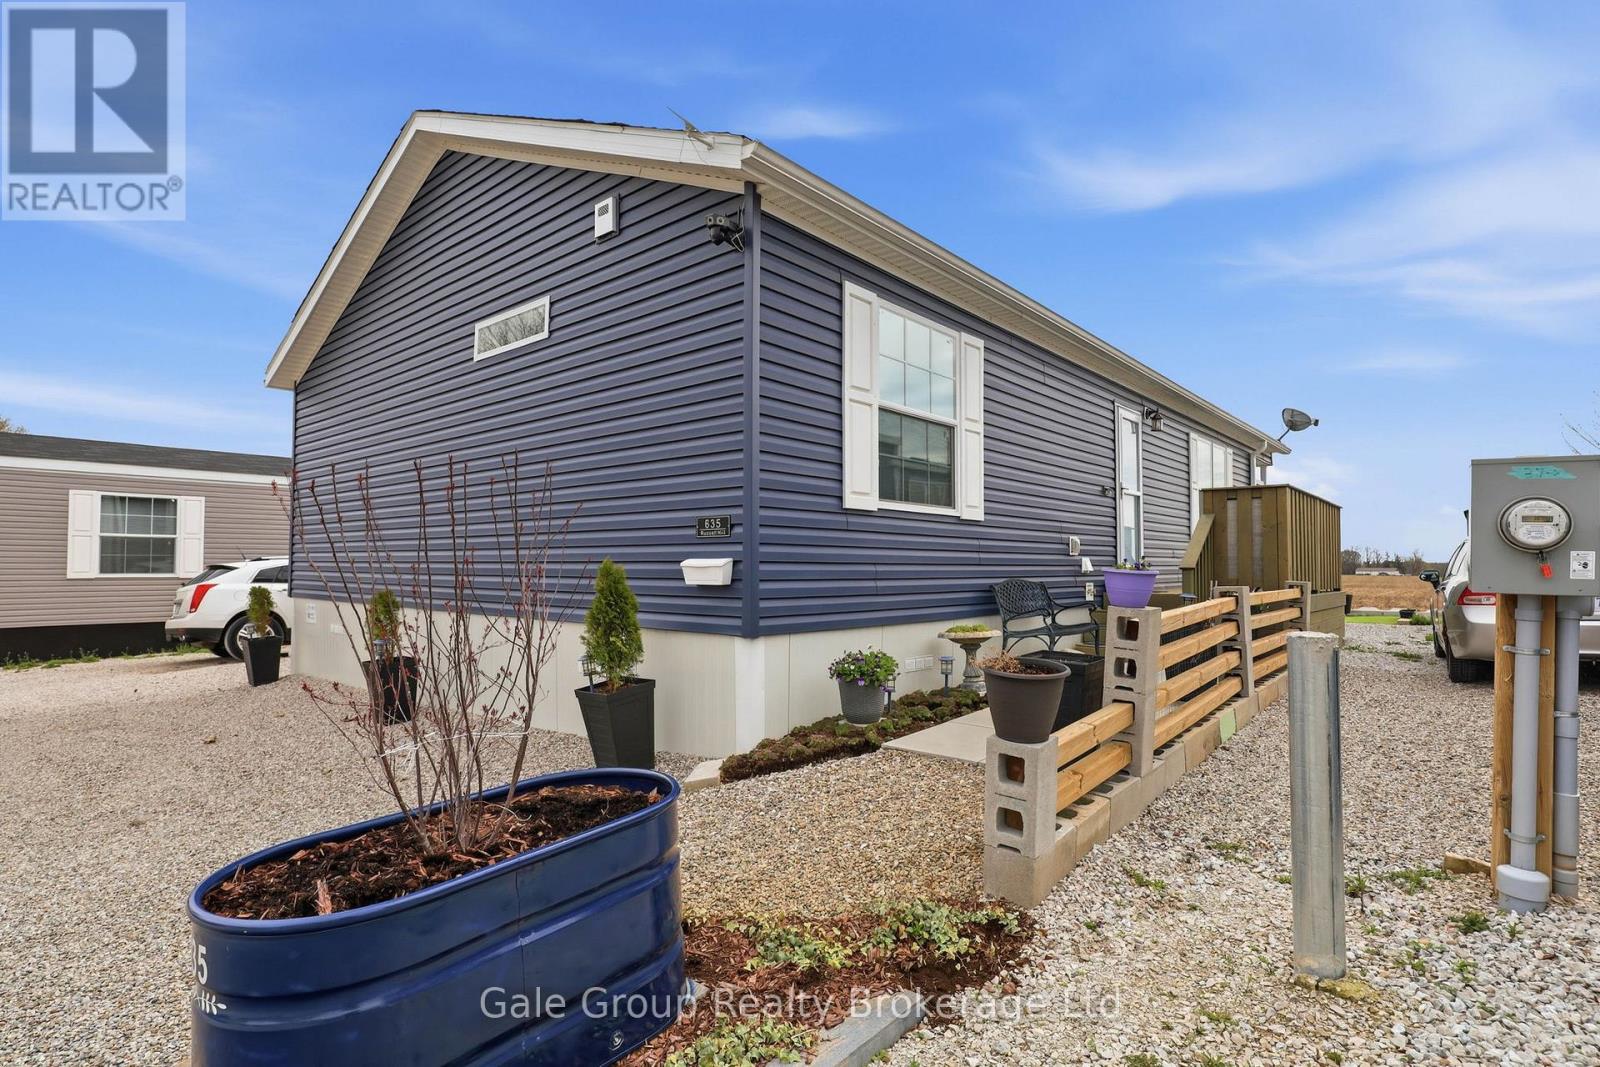
Beautiful move-in ready double-wide modular home built in 2023 features 2 bedrooms and 2 bathrooms. This home backs onto a field offering peace and quiet! The bright, open layout features a large kitchen with ample storage and an island ideal for entertaining, recently installed lifetime-warranty pot lights, and abundant natural light. The large master easily fits a king size bed and includes a 3-piece ensuite and a big walk-in closet, while the second bedroom is perfect for kids, guests, or a home office. The main bath is also a 3-piece. In-unit laundry is located in the mudroom, which provides extra storage, a good-size coat closet, and a fresh-air system. There is also attic access from the mudroom and the attic has its own light making it easily accessible. Some windows are tinted for added comfort. Fresh paint throughout some of the home. Enjoy the covered back deck overlooking the field and additional storage in the 8x10 Grand River garden shed. The eavestroughs also have gutter guards for your convenience, also there is Generlink hookup for a generator. The park offers great amenities for the residents, including a beach, a community center, community garden to share fresh vegetables and its maintained by volunteers, a fenced dog park, laundry facilities and fun activities and events throughout the year for kids and adults. Twin Springs is located outside of Burford and is approximately 15 minutes from Woodstock and Brantford. It's also only minutes away from the 401/403 making commuting a breeze. All that's left to do is move in and enjoy! (id:15069)
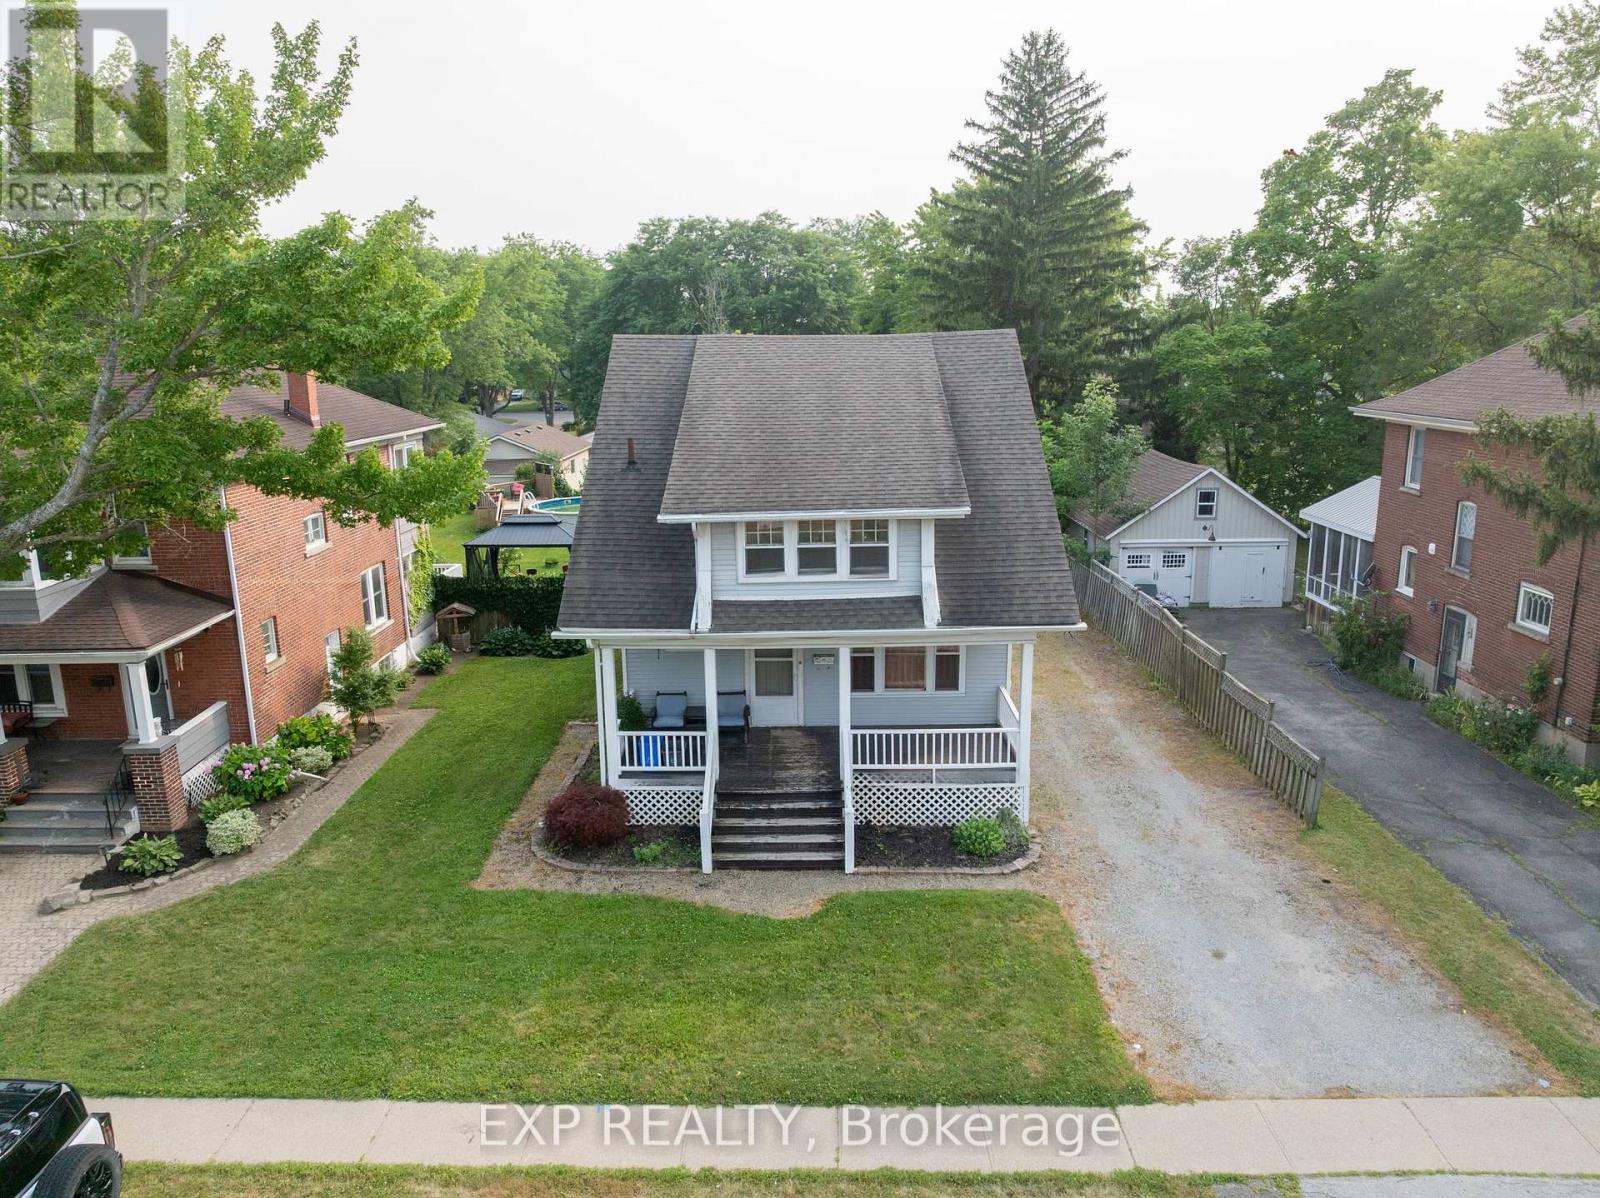
Spacious 2-storey home on an impressive 50' x 150' lot in the heart of Chippawa! Located at 8289 Willoughby Drive, this well-designed home offers a functional layout with a sought-after main floor primary bedroom complete with a private 2 piece ensuite. Offering a spacious layout, generous room sizes, and an exceptional lot, this home is ideal for families seeking space both inside and out. Upstairs, you'll find three additional bedrooms and a full bathroom. Outside, enjoy the expansive backyard and a driveway with parking for up to six vehicles. Situated in a desirable neighbourhood just minutes from the Niagara River Parkway, parks, trails, the Patrick Cummings Memorial Sports Complex, schools, and everyday amenities, this home offers the perfect blend of space, convenience, and location. Whether you're looking for room to grow or a home with incredible potential in a fantastic community, 8289 Willoughby Drive is ready to welcome its next owners. (id:15069)
Welcome to The Park, an exclusive community offering the perfect blend of comfort, privacy and connection. This bright and spacious bungalow is filled with natural light and designed for ease of living. You are welcomed by an inviting deck with ample space for outdoor furniture. The open-concept layout features a front entrance with a closet and a generous living room with a cathedral ceiling. The well-appointed kitchen features an island/breakfast bar, pot-lighting, stainless steel appliances and dining area. The home offers a primary bedroom featuring a walk-in closet and a private 3 piece en-suite with glass shower. The 2nd bedroom offers ample closet space. Main level laundry room and a full 4 piece bathroom. The expansive backyard with partial fencing and 2nd deck. Enjoy a low-maintenance lifestyle with a monthly land lease fee that includes taxes, common area maintenance, garbage removal, management fee, septic maintenance real estate taxes and snow removal. This is a rare opportunity to enjoy peaceful, connected living in this community designed for your next chapter. Land Lease $598/month includes taxes, Includes Common Area Maintenance, Septic Maintenance, Garbage Removal, Management Fee, Real Estate Taxes, Snow Removal (id:15069)
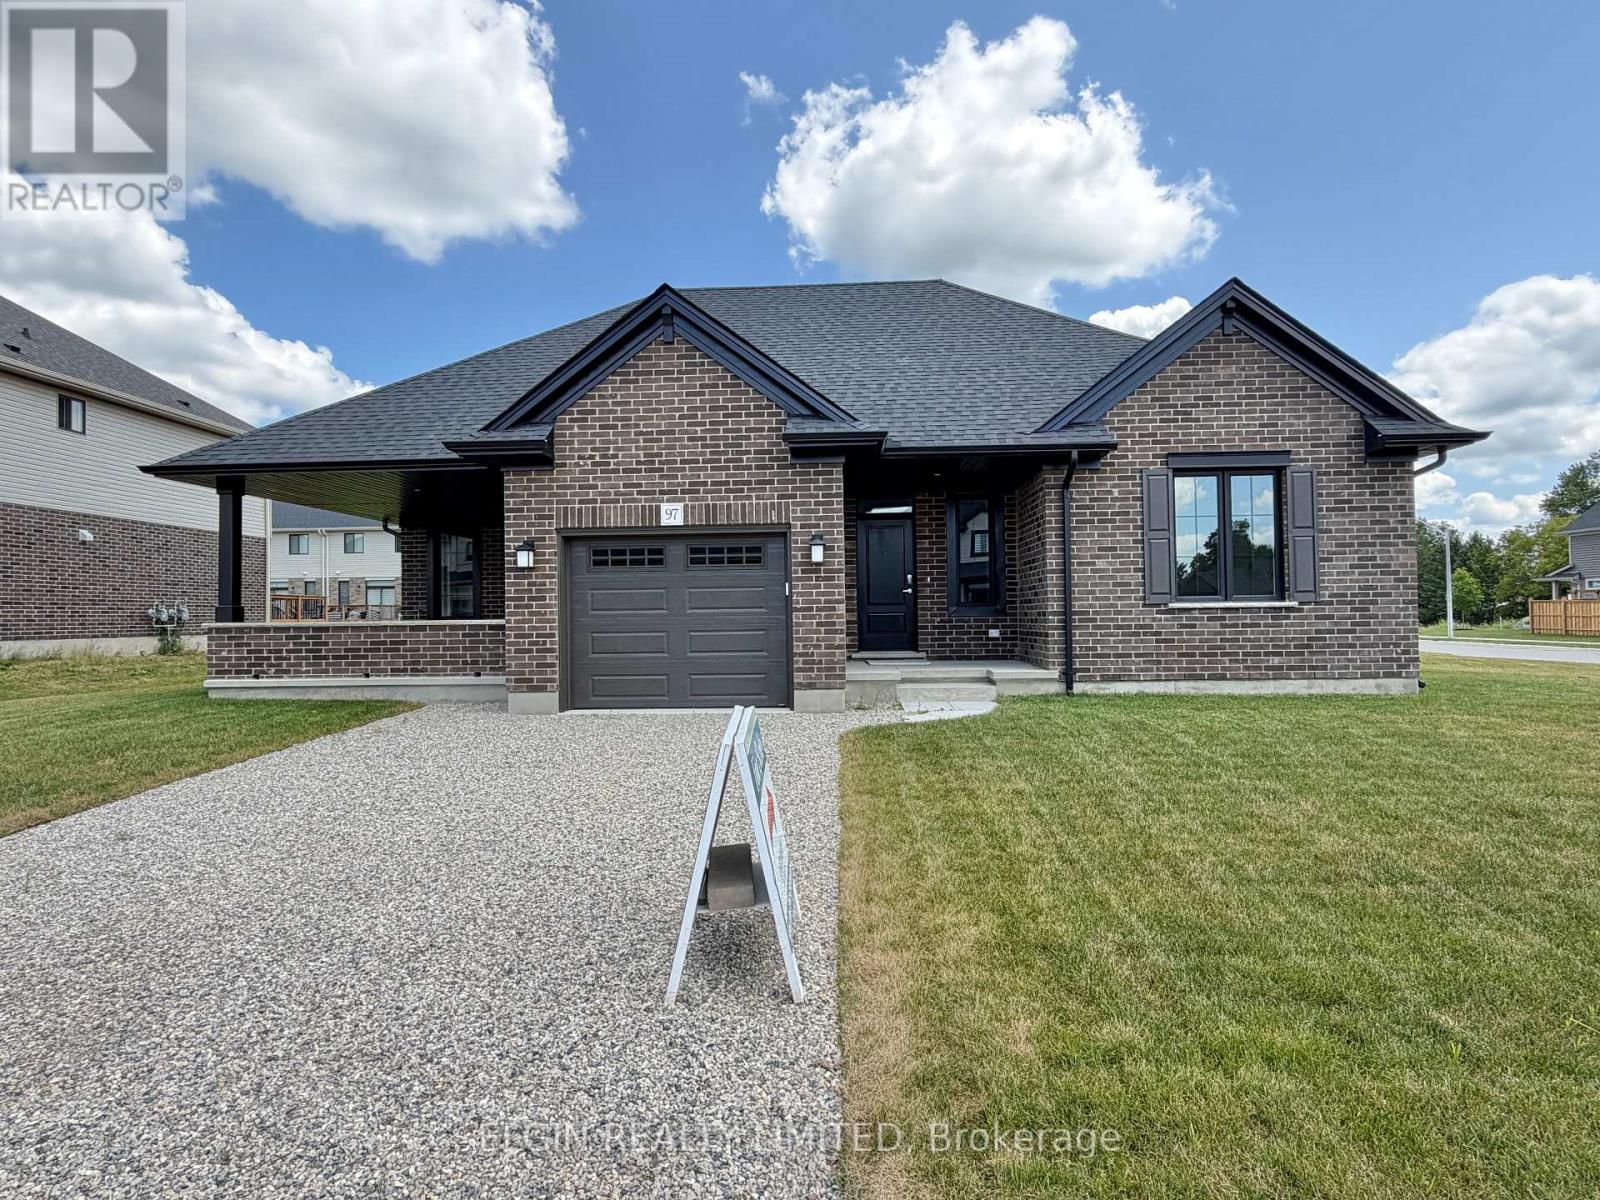
HST Removed! Welcome to the "Dodgeridge" bungalow by Hayhoe Homes, a beautifully designed, move-in ready home in the desirable Northcrest Estates community. Offering the ease and convenience of one-level living with 2 bedrooms, 2 bathrooms, and a single-car garage, this bright and spacious home boasts an inviting open-concept layout with 9-foot main floor ceilings, luxury vinyl plank flooring (as per plan), and a designer kitchen complete with quartz countertops, backsplash, pantry, and central island overlooking the dining area and great room with a stunning cathedral ceiling, cozy fireplace, and access to the covered concrete side porch. The spacious primary bedroom includes a cathedral ceiling and private 3-piece ensuite with walk-in shower, while a second bedroom, 4-piece bathroom, and main floor laundry complete the thoughtful layout. The unfinished basement offers excellent potential for future living space. Additional highlights include central air conditioning, HRV system, covered front porch, Tarion New Home Warranty, and numerous upgrades throughout. Ideally located close to shopping, restaurants, schools, parks, walking trails, and Highway 401. Taxes to be assessed. (id:15069)
Welcome to Poplar Beach! Turn the key and instantly step into the Lake Huron coastal lifestyle you have been searching for. Situated on an expansive, private lot with access to a spectacular stretch of sandy beach, this year-round home or cottage perfectly blends cozy charm with modern functionality. A retreat-like feeling begins as you enter the driveway, where a welcoming front facade, double-sided covered porch, and mature perennial gardens deliver immediate curb appeal. Inside, high ceilings and an abundance of natural light stream through massive windows accented by architectural transom details. The main level floor plan provides seamless flow from the large custom kitchen out to both the front porch and the expansive rear deck, perfect for entertaining family and friends. Upstairs features three spacious bedrooms, highlighted by a luxurious primary suite complete with a spacious walk-in closet and a newly updated, designer ensuite bathroom. Additional living space and utility are found below in the finished basement recreation room and workshop area. This property is packed with premium, high-value upgrades, including a fully integrated Generac inline gas generator, elevated garage storage, convenient direct garage-to-basement access, dedicated boat / RV parking off of the side of the garage, a custom storage shed, and a protected garden enclosure. The backyard is anchored by a massive rear entertainment deck featuring a custom tiki bar, metal gazebo, retractable awning, and an inviting fire pit area. Situated just a short drive from the amenities of Grand Bend and Bayfield, you are minutes away from local shopping, dining, marinas, nature trails, wineries and breweries. Every detail has been thoughtfully considered so you can simply walk to the beach and enjoy the world-class sunsets this area is famous for! (id:15069)
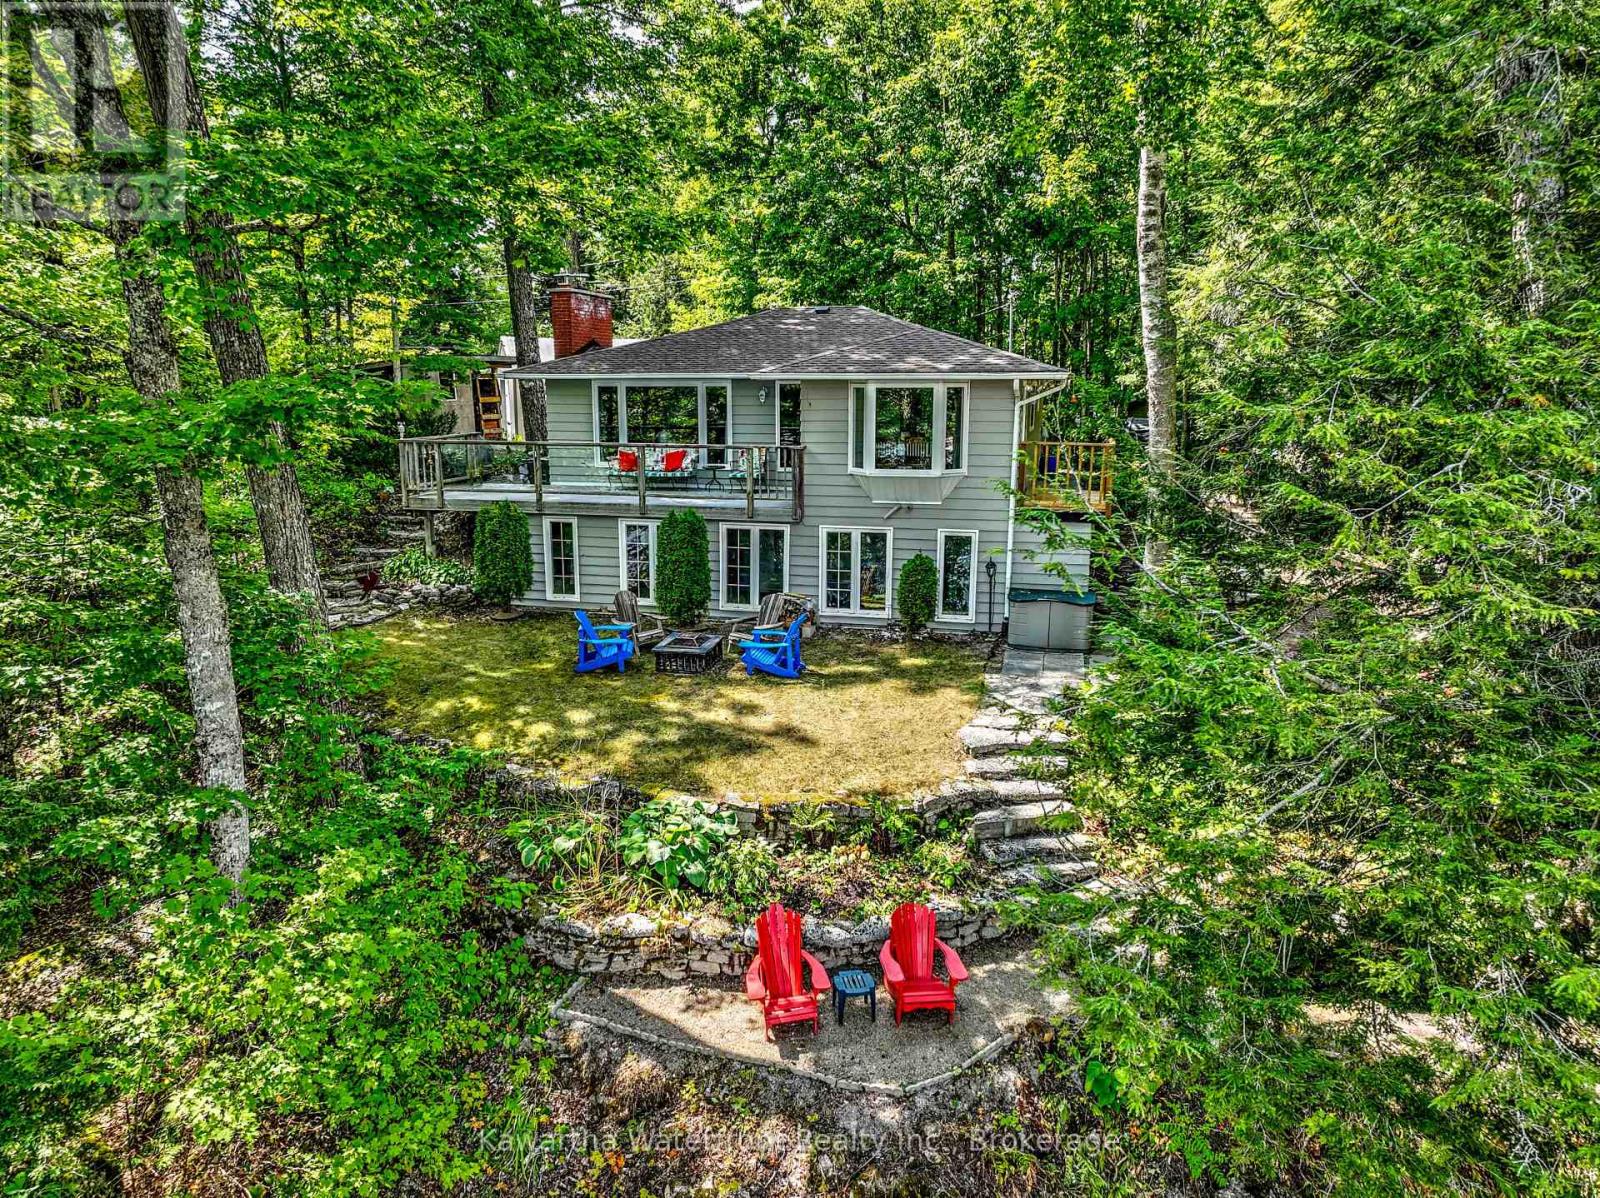
Escape the city and discover the peaceful waterfront lifestyle you've been searching for, just two hours from the GTA. Nestled on Birch Point on sought-after Shadow Lake, this beautifully renovated four-season retreat offers exceptional privacy, elevated lake views, and 80 feet of waterfront in one of the Kawarthas' most desirable locations. The bright open-concept kitchen, dining, and living areas are designed to maximize the stunning views, with expansive windows filling the home with natural light. Sliding doors lead to an elevated deck surrounded by mature trees, creating the perfect setting to enjoy your morning coffee or unwind after a day on the lake. A cozy wood-burning fireplace insert adds warmth and charm, while forced-air propane heating ensures year-round comfort. The garden path leads you down to 80 feet of sandy shoreline that gradually transitions to excellent deep water off the dock, ideal for swimming, boating, fishing, and lakeside relaxation. Thoughtfully updated throughout, the home is move-in ready with a new roof (2023), attic insulation (2023), professionally painted interior and exterior (2025), professionally installed laminate flooring (2025), and a rebuilt side deck (2025). The lower level offers lots of flexibility with spray-foam insulation, laundry, workshop space, utility access, and a bright storage room with windows that could become a recreation room, studio, fitness space, or additional guest accommodations. Completing the property is an impressive 30' x 30' steel garage with a chain hoist, providing exceptional space for vehicles, boats, recreational equipment, and all your waterfront essentials. Whether you're searching for a peaceful year-round residence or a turnkey weekend escape, this exceptional Shadow Lake property offers the perfect balance of privacy, comfort, and classic Kawartha waterfront living. (id:15069)