Welcome to Pine Ridge Crossing, where modern bungalow living meets exceptional craftsmanship in the heart of Elmira’s desirable South Parkwood subdivision. These thoughtfully designed homes feature high-quality finishes, including 9-foot ceilings, large windows, and a warm, open-concept main floor anchored by a kitchen that showcases quartz countertops, soft-closing drawers, and floor-to-ceiling custom cabinetry with integrated custom shelving. The main level hosts a serene primary suite with a private ensuite, a versatile second bedroom, main-floor laundry, and an electric fireplace, all leading to a covered porch with peaceful views of the pond. For those seeking extra space, Units 18–23 come with fully finished basements that include an additional bedroom, bathroom, and living area, while Units 26–29 offer the flexibility to finish the basement to your exact specifications, adding the same extra bedroom, bathroom, and living space options. Residents enjoy a truly maintenance-free lifestyle with professional snow removal and landscaping covered, and as a special incentive, the builder is paying all common element fees until January 1, 2027. Whether you choose a move-in-ready design or personalize your space through our curated selection packages, you’ll enjoy a quiet small-town feel just 10 minutes from the city; we invite you to experience the quality firsthand by visiting our Model Home at Unit 20, open Thursdays from 4–7 pm and Saturdays from 10 am–1 pm. (id:15069)
Welcome to Pine Ridge Crossing, where modern bungalow living meets exceptional craftsmanship in the heart of Elmira’s desirable South Parkwood subdivision. These thoughtfully designed homes feature high-quality finishes, including 9-foot ceilings, large windows, and a warm, open-concept main floor anchored by a kitchen that showcases quartz countertops, soft-closing drawers, and floor-to-ceiling custom cabinetry with integrated custom shelving. The main level hosts a serene primary suite with a private ensuite, a versatile second bedroom, main-floor laundry, and an electric fireplace, all leading to a covered porch with peaceful views of the pond. For those seeking extra space, Units 18–23 come with fully finished basements that include an additional bedroom, bathroom, and living area, while Units 26–29 offer the flexibility to finish the basement to your exact specifications, adding the same extra bedroom, bathroom, and living space options. Residents enjoy a truly maintenance-free lifestyle with professional snow removal and landscaping covered, and as a special incentive, the builder is paying all common element fees until January 1, 2027. Whether you choose a move-in-ready design or personalize your space through our curated selection packages, you’ll enjoy a quiet small-town feel just 10 minutes from the city; we invite you to experience the quality firsthand by visiting our Model Home at Unit 20, open Thursdays from 4–7 pm and Saturdays from 10 am–1 pm. (id:15069)
Welcome to Pine Ridge Crossing, where modern bungalow living meets exceptional craftsmanship in the heart of Elmira’s desirable South Parkwood subdivision. These thoughtfully designed homes feature high-quality finishes, including 9-foot ceilings, large windows, and a warm, open-concept main floor anchored by a kitchen that showcases quartz countertops, soft-closing drawers, and floor-to-ceiling custom cabinetry with integrated custom shelving. The main level hosts a serene primary suite with a private ensuite, a versatile second bedroom, main-floor laundry, and an electric fireplace, all leading to a covered porch with peaceful views of the pond. For those seeking extra space, Units 18–23 come with fully finished basements that include an additional bedroom, bathroom, and living area, while Units 26–29 offer the flexibility to finish the basement to your exact specifications, adding the same extra bedroom, bathroom, and living space options. Residents enjoy a truly maintenance-free lifestyle with professional snow removal and landscaping covered, and as a special incentive, the builder is paying all common element fees until January 1, 2027. Whether you choose a move-in-ready design or personalize your space through our curated selection packages, you’ll enjoy a quiet small-town feel just 10 minutes from the city; we invite you to experience the quality firsthand by visiting our Model Home at Unit 20, open Thursdays from 4–7 pm and Saturdays from 10 am–1 pm. (id:15069)
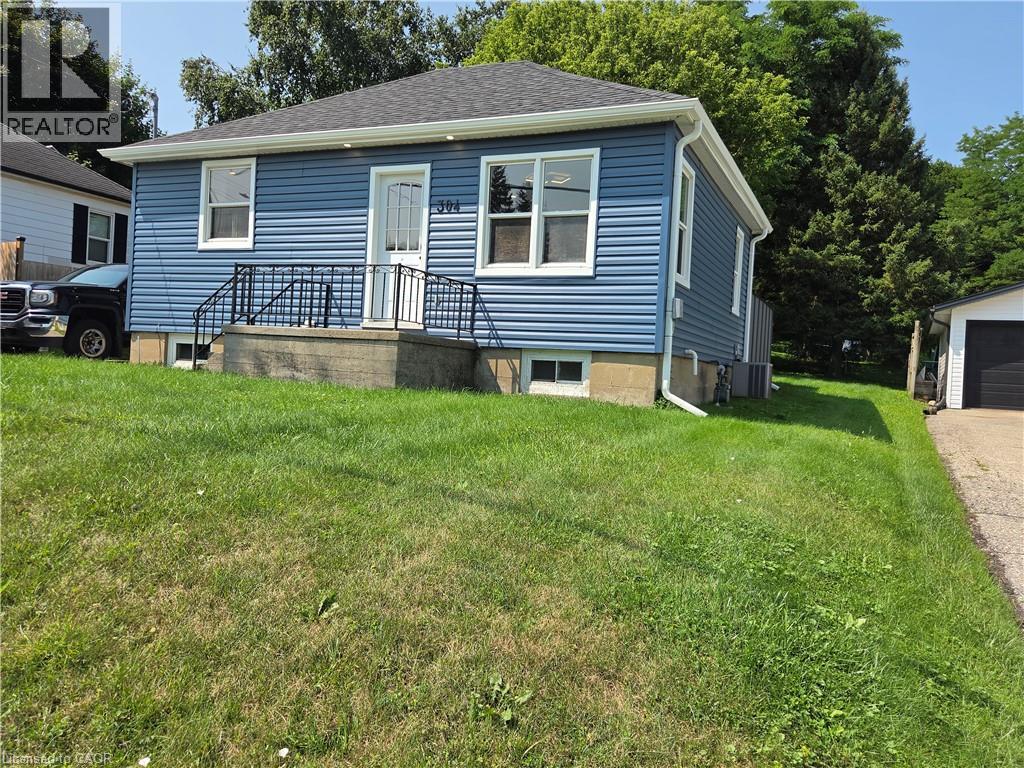
Step into this beautifully updated 2-bedroom, 1-bath home—an ideal choice for first-time buyers or anyone looking to downsize without compromising comfort. Nestled on a private, partially fenced lot, this property offers peace, privacy, and plenty of outdoor space to enjoy. With ample parking and a location just minutes from downtown, the hospital, and highway access, convenience is built right in. Move-in ready and thoughtfully refreshed, this home makes starting your next chapter easy. (id:15069)
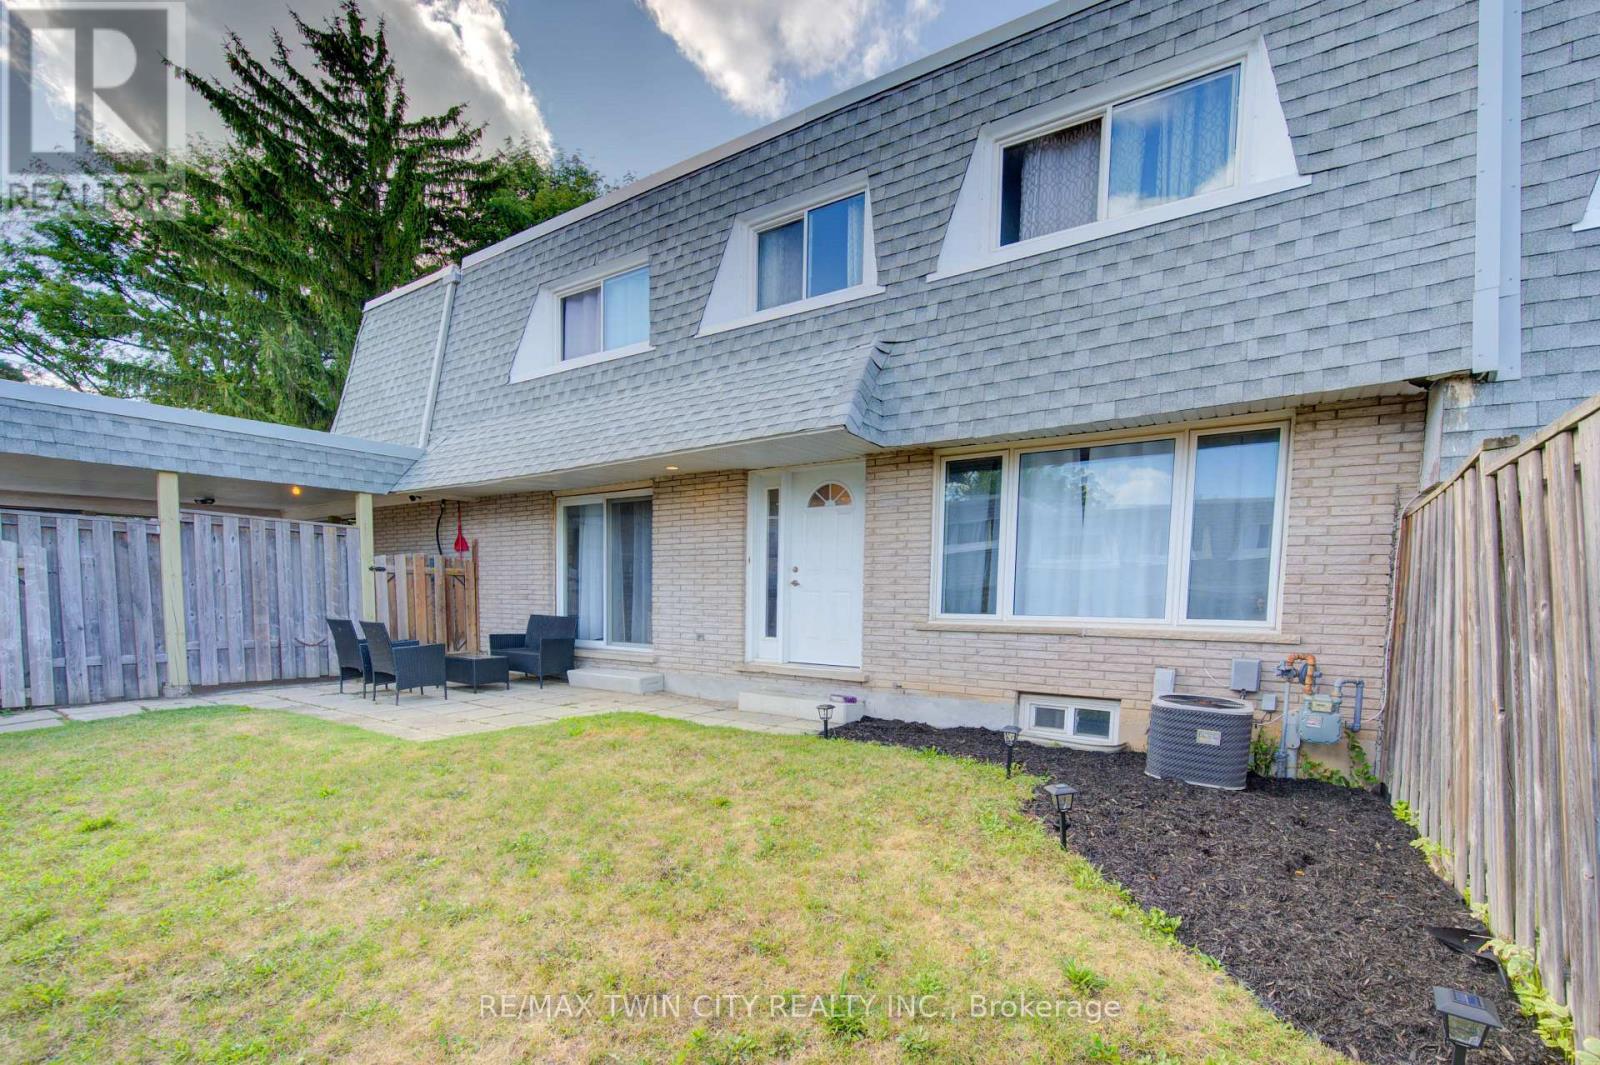
Welcome to 47-14 Williamsburg Road - a spacious 3-bedroom townhouse condo offering a functional layout, private fenced yard, covered parking and plenty of room to make your own. The main floor features separate living and dining areas, providing comfortable space for everyday living and entertaining. The bright kitchen offers granite countertops, ample cabinetry and storage, while convenient main-floor laundry and a powder room complete the level. Upstairs, you'll find three generously sized bedrooms and a full 4-piece bathroom with a soaker tub. Need even more space? The partially finished basement adds two additional bonus rooms plus storage - ideal for a home office, gym, playroom, hobby space or whatever fits your lifestyle. Step outside to your own private fenced yard, giving you space to relax, BBQ or enjoy the outdoors right at home. Covered parking adds everyday convenience, while the condo fees include water, building insurance, common elements, parking, property management, roof and snow removal. Conveniently located close to shopping, schools, public transit, parks, everyday amenities and major routes. Three bedrooms. Multiple living spaces. A basement. A private yard. Covered parking. If you've been searching for more space at an approachable price point, this one deserves a closer look. (id:15069)
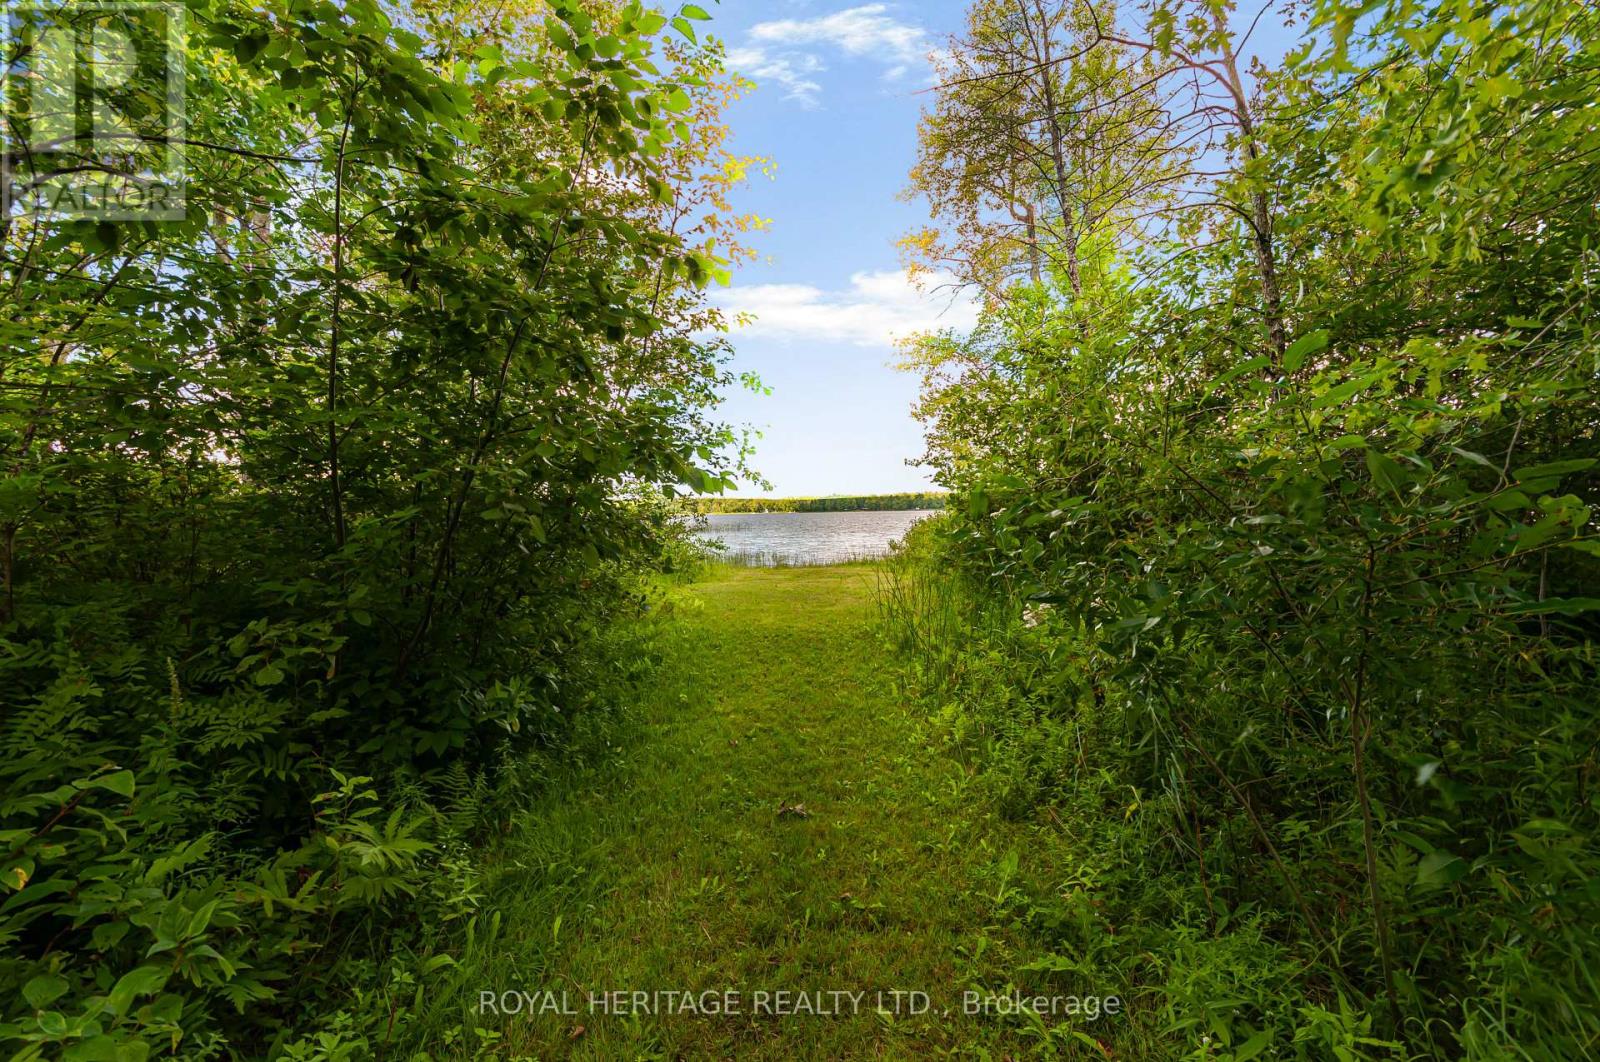
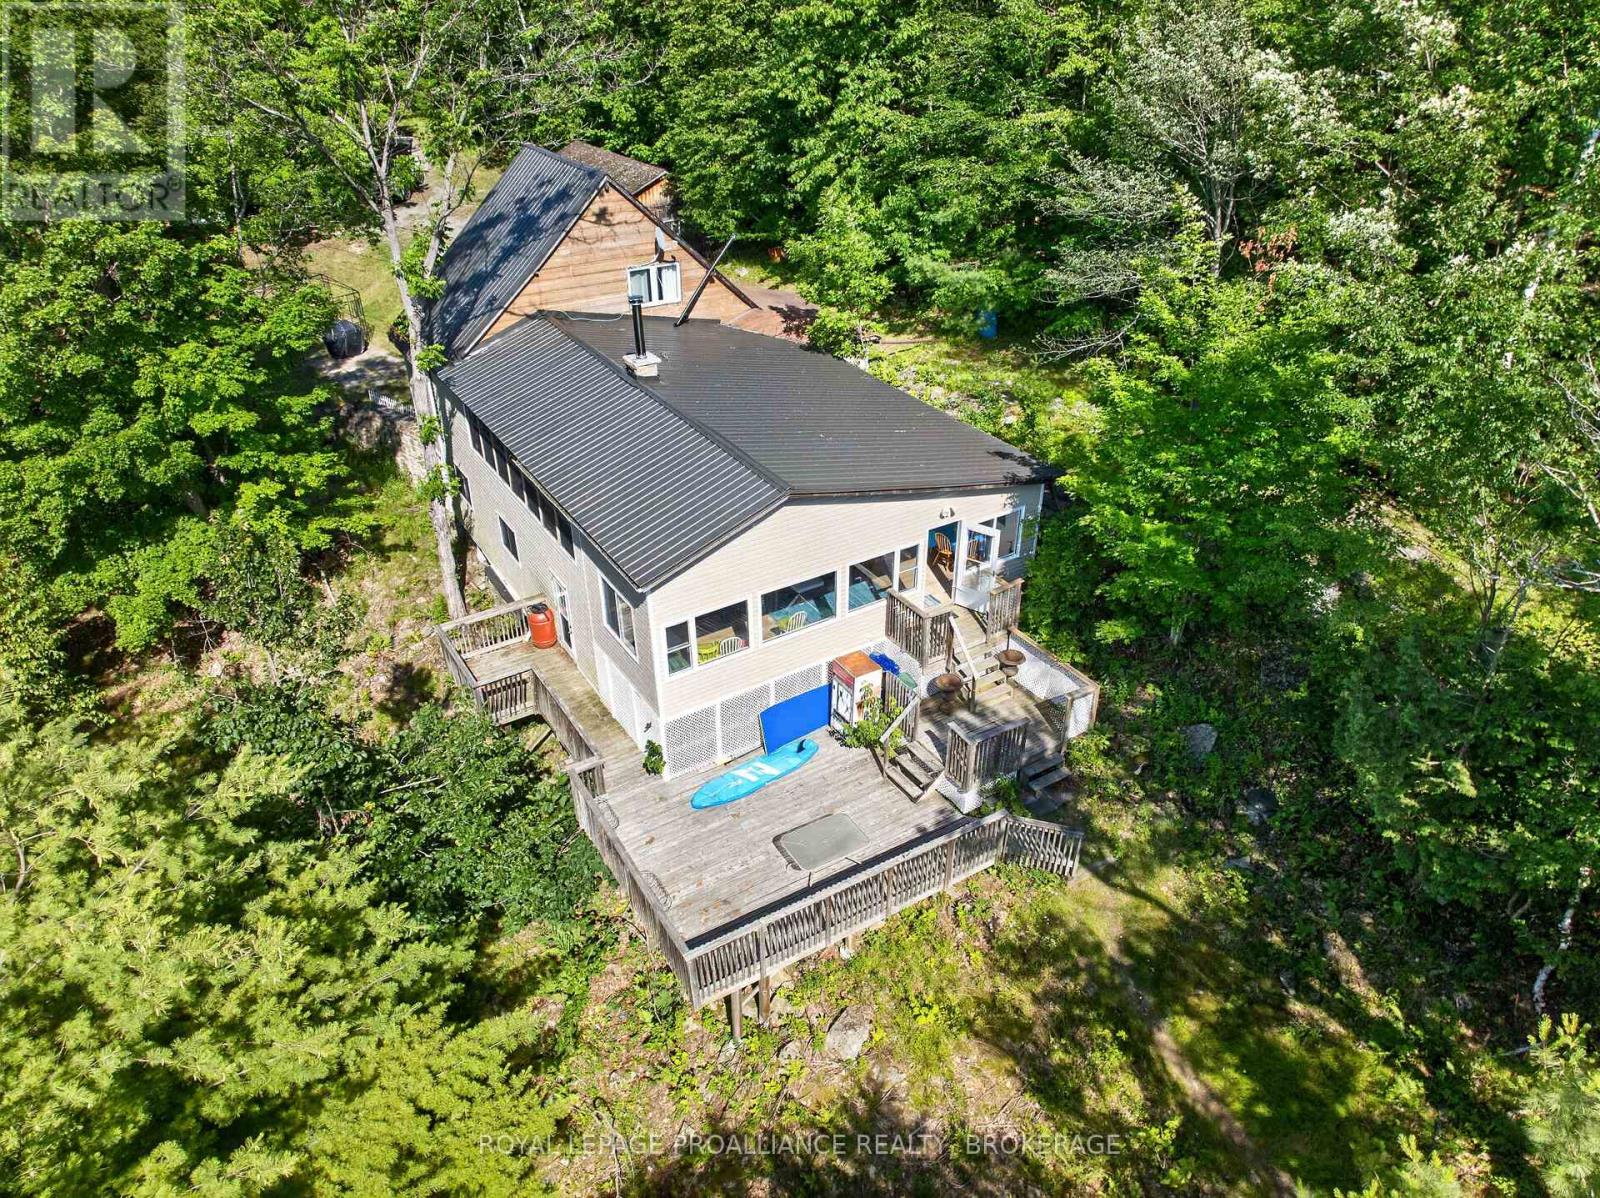
Welcome to your dream family retreat. This large four season cottage on Young Lake sits on a vast, 3.64 acre lot surrounded by tall trees and quiet nature. Step out from this inviting home to an expansive and luxurious green lawn. An idyllic path leads you to one of the largest waterfronts in the area, soft sandy bottom, walk out for ages. You can add a dock to your liking. Enjoy sunsets, boating, canoeing, fishing, swimming, paddle boarding. Quick closing is available to enjoy summer on the water. Outside, relax on your screened porch, 2 tiered deck or the huge front porch. You will find the most adorable pigeon coop among the outbuildings along with sheds and a large storage/ workshop/building. Inside the home, the ample space is bright and well laid out. Huge eat in kitchen, large living area, dining area could serve multiple purposes, perhaps an extended family room, dining or library. Large main floor laundry room with loads of storage. Even bigger bathroom with a soaker tub and separate shower plus 3 good size bedrooms. The bunkie is a whimsical little abode with plenty of windows and it's own front deck, the main floor of the bunkie has a small kitchenette, 2 twin beds and a seating area. Upstairs in the cozy loft you will find sleeping for 2 with a twin bed on either side. Cottage plus bunkie easily sleeps 10. Well maintained, metal roof, updated breakers, pony panel in bunkie, water heater 2025, most windows updated, heat pump. Estate Sale, as such as is. 2 driveways, as you walk along the road frontage you will see a somewhat overgrown 3rd driveway . Huge lot is comprised of 2 lots as per survey, 1 pin 631070264, roll number 165103900122300, con 3 lot 29 part 1, taxes 2026 $4,557.96 plus roll number 165103900122302, con 3 lot 29 part 2, taxes 2026 $197.68. Total 2026 tax $4,755.64 (id:15069)
Exceptional Custom Designed Home! The privacy & comfort you experience here is not easy to find! Attractive Stone Front Exterior combined with Hardie Board, which is more durable/longer life span than Vinyl. Covered Front Porch area is great for morning coffee time however you might prefer to enter the house from the Rear Year Round Sunroom w/ heated flooring and pot lighting! This Private Rear Sunroom Entrance leads you through sliding glass doors with a lock to the Modern Kitchen with Quartz Countertops & Pot Lighting! Wonderful Kitchen so fantastic for family times! Totally solid wooden stairs up & down have a more gradual slope, for a better feeling of safety & comfort. 3 bedrooms on the 2nd floor, all with Hardwood Flooring. The Primary Bedroom has a Vaulted Ceiling for a spacious feeling & better air circulation above the Ensuite Bathroom / Jacuzzi Tub. Basement Rec room is Fully Finished! Can make a 4th Bedroom there without much difficulty if important to you. Includes a 4 Built-in Speakers + a large woofer speaker, Gas fireplace, Pot Lighting & Built-in shelving! The Outdoor Backyard space is amazing! L-Shaped (wider at back) Lot. Very private, Salt water / Heated Inground Pool, with an exceptional quality Change House, including a Fridge & inside sitting space. Hot tub at back of pool, BBQ with Gas Line, & Gazebo all staying with the property. Inground sprinkler system throughout the property to help the landscaping remain beautiful. Up to 8 car parking on the driveway! (id:15069)
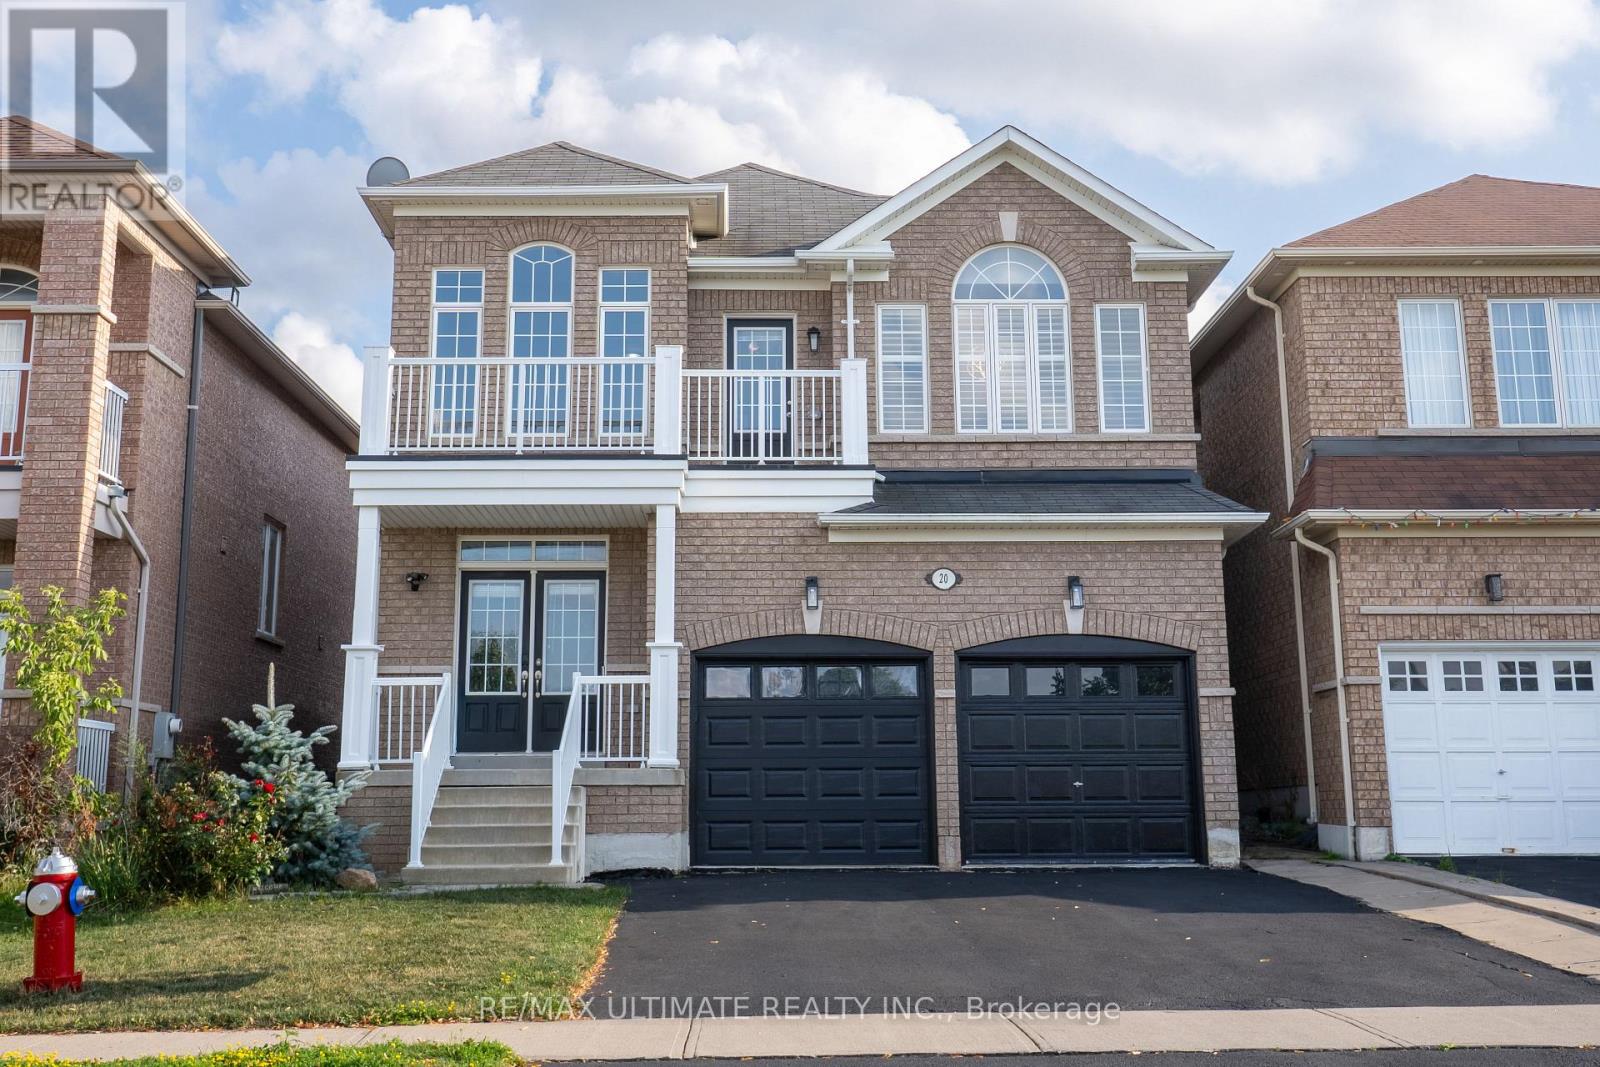
Welcome to this spectacular and exceptionally well-appointed 3-bedroom detached home, perfectly situated in a highly sought-after, family-friendly neighbourhood with a beautiful parkette directly across the street. This inviting home features laminate flooring throughout, California shutters, and a bright, vaulted foyer with soaring cathedral ceilings and elegant wrought-iron staircase. The chef-inspired kitchen is truly the heart of the home, stainless steel appliances, gas stove, refrigerator and built-in dishwasher, while the open-concept layout seamlessly flows into the spacious eating area and sun-filled backyard, complete with a wooden deck and gas BBQ line-perfect for entertaining. All bedrooms are generously sized, with the primary suite offering a sophisticated coffered ceiling, large walk-in closet and luxurious deep soaker tub. The finished basement provides valuable additional living space, while the 2-car garage and ample parking add everyday convenience. With elegant finishes, thoughtful design, abundant natural light and a park practically at your doorstep, this is a wonderful opportunity to enjoy stylish, comfortable family living in an exceptional location. (id:15069)
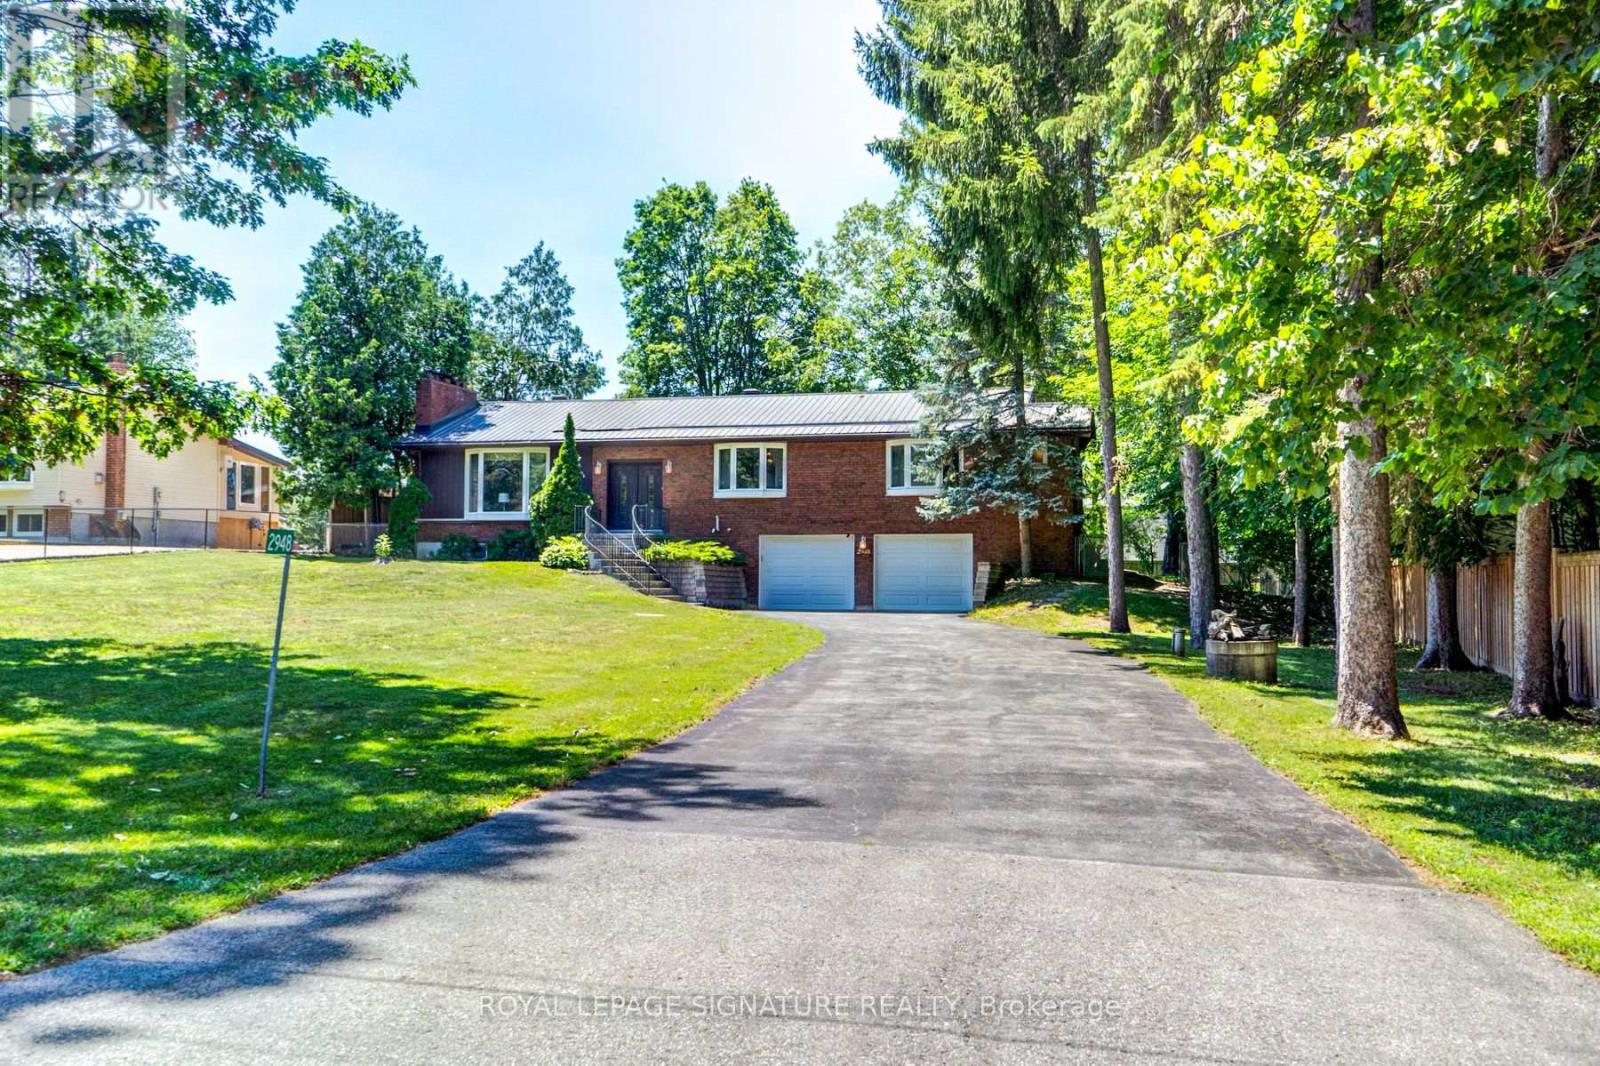
LOCATION, LOCATION, LOCATION! Nestled on an expansive 100' x 250' lot just steps from the serene shores and beaches of Lake Simcoe, this meticulously maintained home offers incredible curb appeal and decades of pride in ownership (same owner since 1984!). Spanning 1,749 sq. ft., this property combines spacious indoor living with a sprawling outdoor paradise. Make your entrance through the grand double doors into a spacious, welcoming foyer. The main floor features a massive 26' x 18' Great Room anchored by a warm gas fireplace and two large bay windows that fill the space with natural light. The sprawling 25' x 17' Rec Room offers a second gas fireplace, making entertaining a breeze. Unwind in the impressive 17' x 11' Primary Suite, complete with a private ensuite bathroom and a walk-in closet, while the second bedroom features convenient semi-ensuite access. Step out to your private backyard oasis, where you'll find a 3-season sunroom featuring vaulted ceilings and a ceiling fan, leading to a 12' x 14' deck with low-maintenance composite railing, a garden shed, and endless space for outdoor living. Key Features & Upgrades: Durable metal roof (2016), LeafGuard gutter protection (2021), and a GenerLink hookup for peace of mind. Garage & Storage: Massive 24' x 26' double-car garage with an additional separate 5' x 12' storage room, plus 10-car parking capacity on the massive driveway plus the 2 in the garage! "Other" room is currently unfinished and used as storage, could be finished and used as a Den with direct access to garage. Don't miss this unbelievable opportunity to enjoy beachside living with all the comforts of home! (Some photos have been virtually staged) (id:15069)
Welcome to your private waterfront retreat on beautiful Buck Lake. This exceptional 22-acre property features over 1300 feet of shoreline, stunning south-facing views, and remarkable privacy in a quiet, long sheltered bay. Buck Lake is a deep trout lake known for its beautiful scenery, Canadian Shield landscape, and excellent fishing opportunities. Located approximately 15 minutes off Perth Road, the property is accessed by a scenic 10 km drive through unspoiled natural lands, including areas owned and protected by Queen's University and the Nature Conservancy, providing a truly peaceful setting. The multi-level cottage offers five bedrooms and two bathrooms, with a welcoming living room centred around a beautiful stone fireplace with a wood stove insert. Enjoy the spectacular lake views from two lake-facing sunrooms, perfect for relaxing with a good book and taking in the natural surroundings. One sunroom is a large, newer addition, while the second is combined with the laundry area. A large deck overlooks Buck Lake and is ideal for morning coffee, family gatherings, and enjoying the southern exposure. An oversized detached single-car garage provides excellent storage for vehicles and cottage equipment. A gentle pathway leads to the waterfront for easy access to swimming, boating, and fishing. The expansive acreage offers a beautiful mix of mature trees, Canadian Shield rock outcroppings, and a wetland habitat supporting local wildlife. The Rideau Trail follows the ridge above the shoreline, adding a unique recreational feature and direct access to one of Ontario's premier hiking trails. Whether you are looking for a private family cottage or a rare waterfront property with extensive shoreline, acreage, natural beauty, and exceptional privacy, this Buck Lake retreat is a rare opportunity to own a remarkable property in one of the area's most desirable waterfront settings. (id:15069)
Welcome to your Georgian Bay sanctuary in Lafontaine Beach, Tiny! Nestled on a double-wide, private, treed lot just 200 meters from the sparkling shores of Georgian Bay, this stunning 3-bedroom, 2-bathroom open-concept bungalow offers the ultimate blend of relaxed luxury and nature-filled wonder! Spacious Living: A bright, expansive open-concept floor plan designed for effortless everyday living and entertaining.Timeless Finishes: Rich hardwood floors flow seamlessly throughout the entire main level.Comfortable Accommodations: Three generously sized bedrooms, including a primary bedroom with master ensuite bathroom & ample closet space. Gather together in the open concept family room and warm up with your centrepiece natural gas fireplace. Enjoy the Georgian Bay Lifestyle: Leave the car in the driveway and walk down to the pristine waters of Georgian Bay for morning swims, evening sunsets, and endless weekend adventures- just steps from the beach! (id:15069)
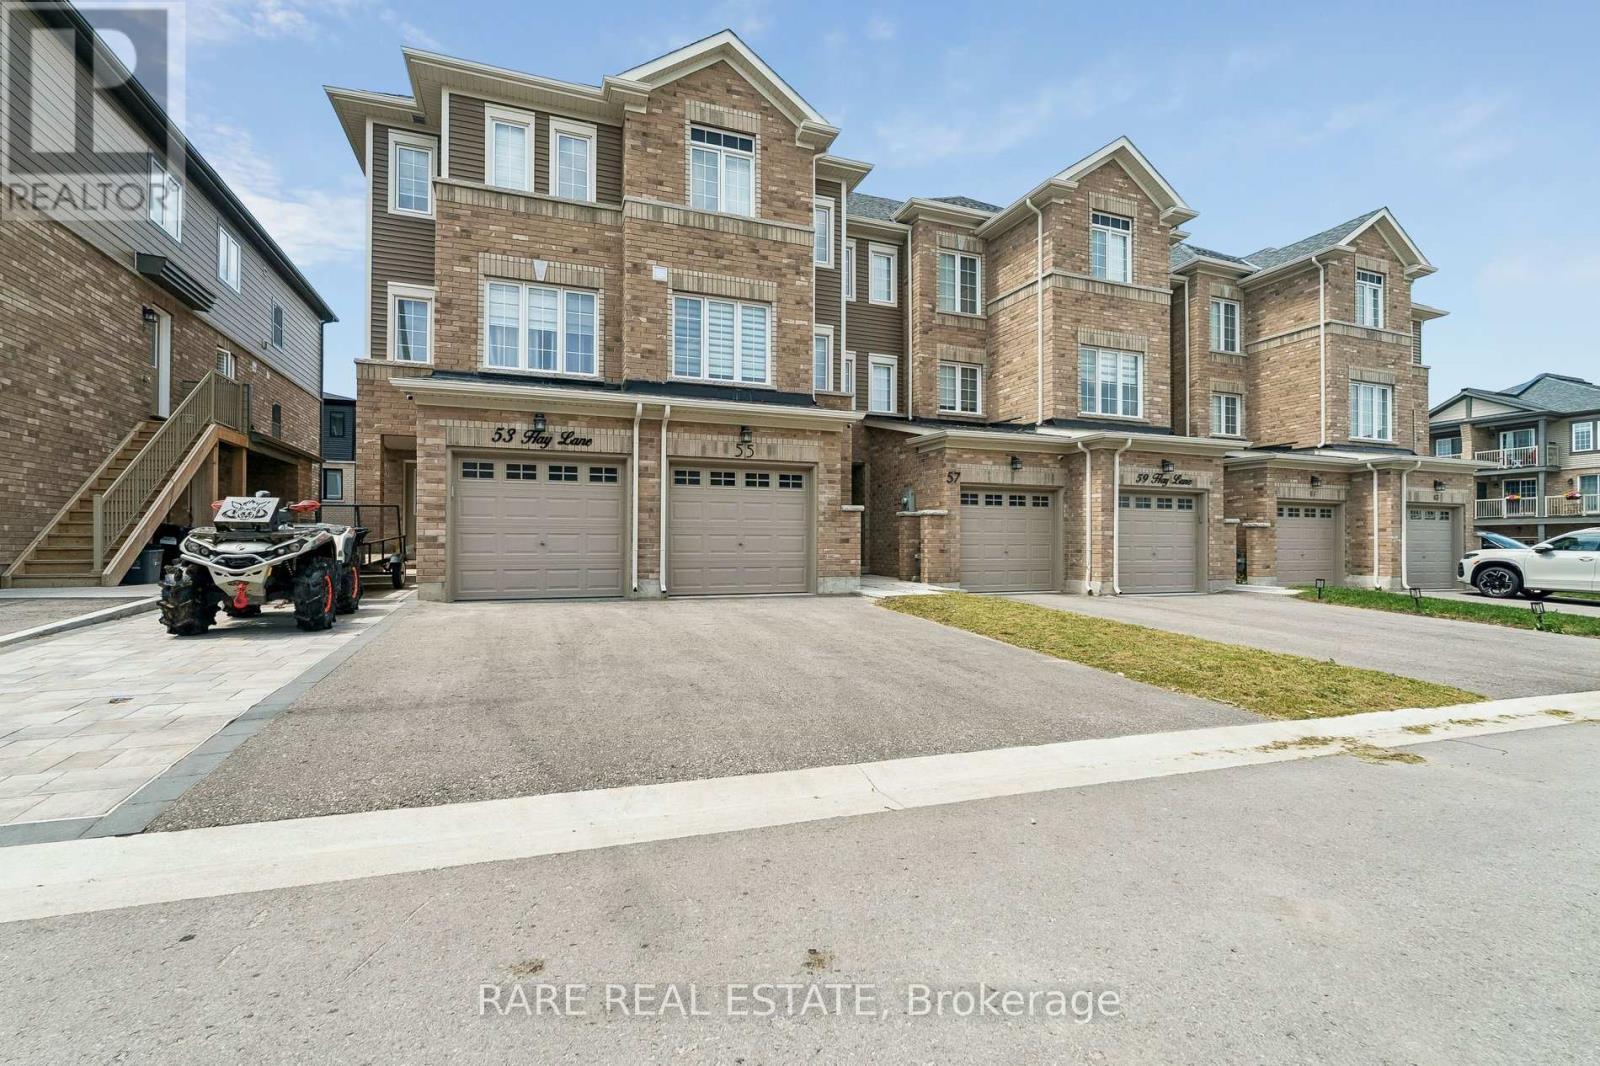
Welcome to 55 Hay Lane, a beautifully presented freehold townhome offering modern style, thoughtful design and an exceptional opportunity in Barrie's sought-after southeast end. This impressive 3-storey home offers a bright, contemporary feel throughout, with approximately 1,350 sq. ft. of well-designed living space and an inviting layout that makes everyday living feel effortless.The main living level is bright and welcoming, offering an ideal setting for relaxing or entertaining, while the upper levels provide two comfortable bedrooms and two bathrooms, including a convenient 2-piece bath and a spacious 4-piece bathroom. Large windows bring in an abundance of natural light, creating an airy and comfortable atmosphere throughout the home.One of the standout features is the generous outdoor space. Sitting on an approximately 92-foot-deep lot, this property offers considerably more room to enjoy than many townhomes, with plenty of opportunity to create your own private outdoor retreat. The built-in garage and driveway provide two parking spaces, adding everyday convenience.Offering the advantages of freehold ownership with no basement to maintain, this home is an excellent choice for first-time buyers, professionals, downsizers or investors seeking a stylish, low-maintenance property. Ideally situated east of Yonge Street and south of Mapleview Drive, close to shopping, restaurants, parks, schools and major commuter routes, while being tucked into a growing residential community. Modern, bright and exceptionally well-positioned, this is a home that delivers the space, flexibility and lifestyle today's buyers are looking for. (id:15069)