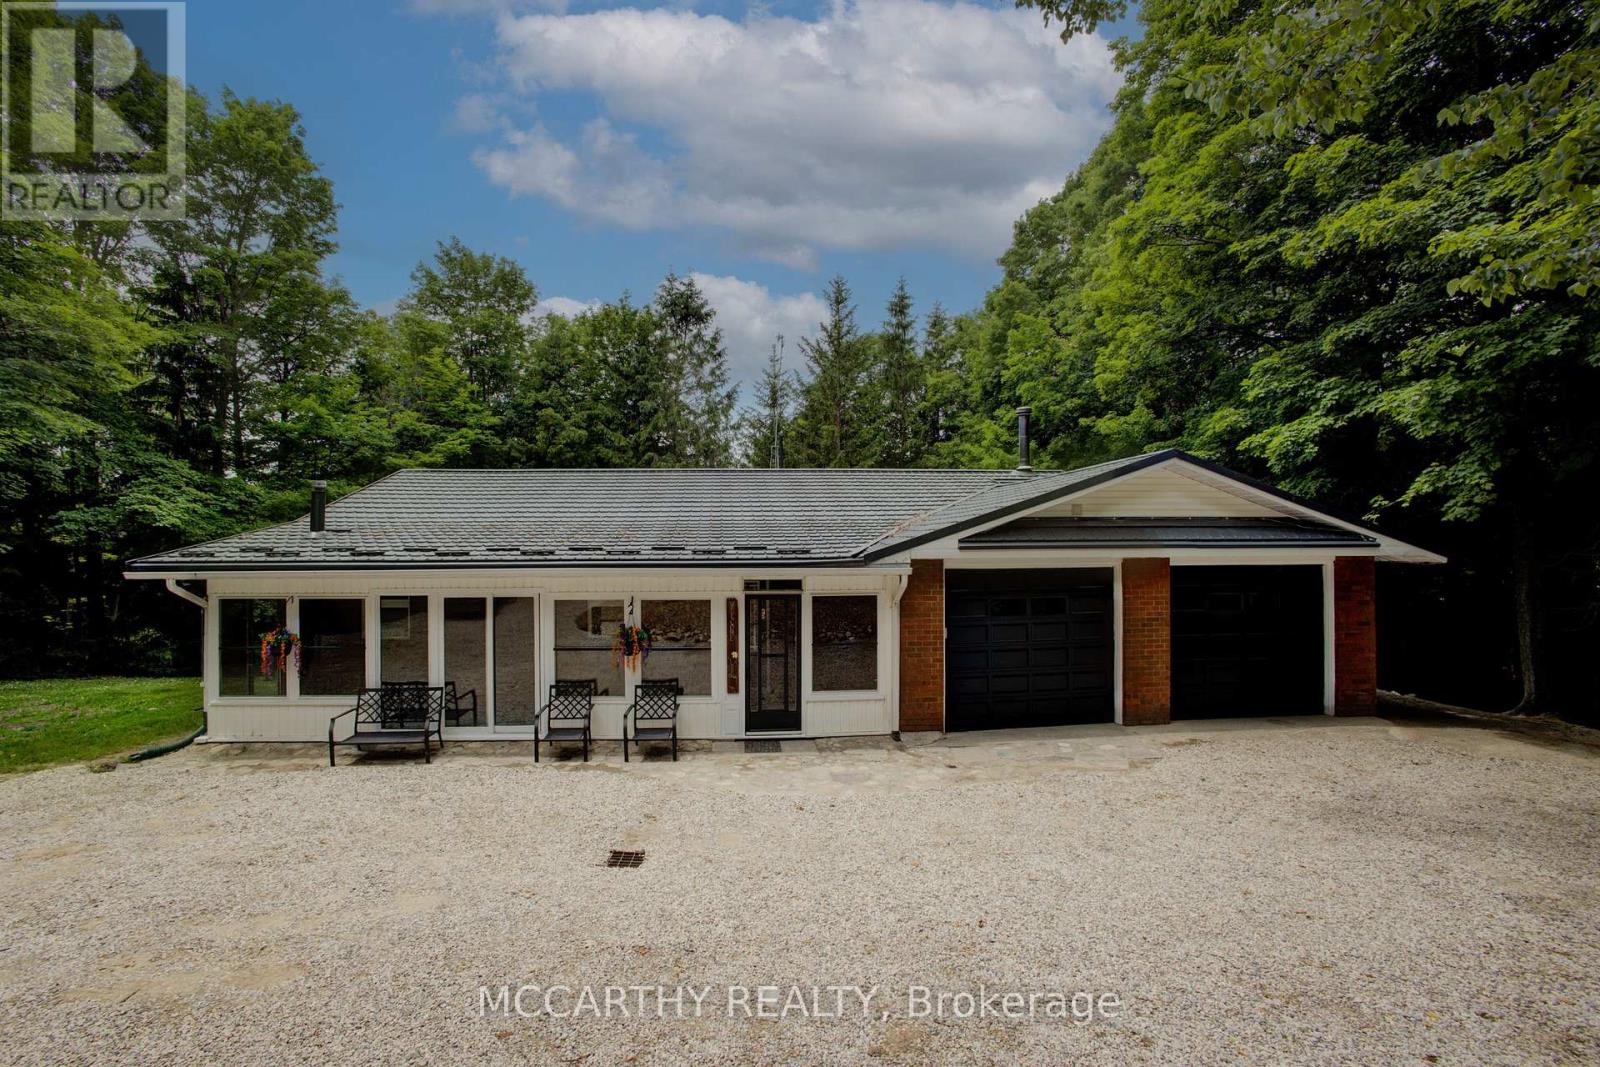
Welcome to a property that has been loved and cared for by the same owner for almost 50 years. Set on approximately 14 private acres and backing onto the Tay Valley Recreational Trail system, this is a special opportunity for those looking for space, privacy and a true connection to the outdoors, all just 15 minutes from Perth and approximately one hour from Kanata. This home (4 bed/2 bath/+ bonus family room) has been well maintained over the years, with several recent improvements including a new heat pump (2021), fresh interior paint throughout (June 2026), a freshly painted metal roof (June 2026) and new flooring in both bathrooms (June 2026). Inside, the original red oak hardwood flooring adds warmth and character, complemented by wide window sills and a well-insulated home that has stood the test of time. Outdoors is where this property truly shines. A deck wraps around two sides of the home, while a woodshed provides convenient storage just off the back. The detached garage, built in 2016, offers additional space for vehicles, equipment, hobbies or recreational toys. With approximately 14 acres to explore and direct access to the Tay Valley Recreational Trail system, opportunities for walking, snowmobiling, fourwheeling and enjoying the surrounding countryside are right at your doorstep. The property also participates in the MicroFIT program, with just under seven years remaining, offering an additional feature for the next owner. Here sits a longtime family property with good bones, privacy, acreage and a beautiful setting, ready for someone new to bring their own ideas and create the next chapter. After almost half a century with one owner, it's ready to become a place another family can call home for years to come. (id:15069)
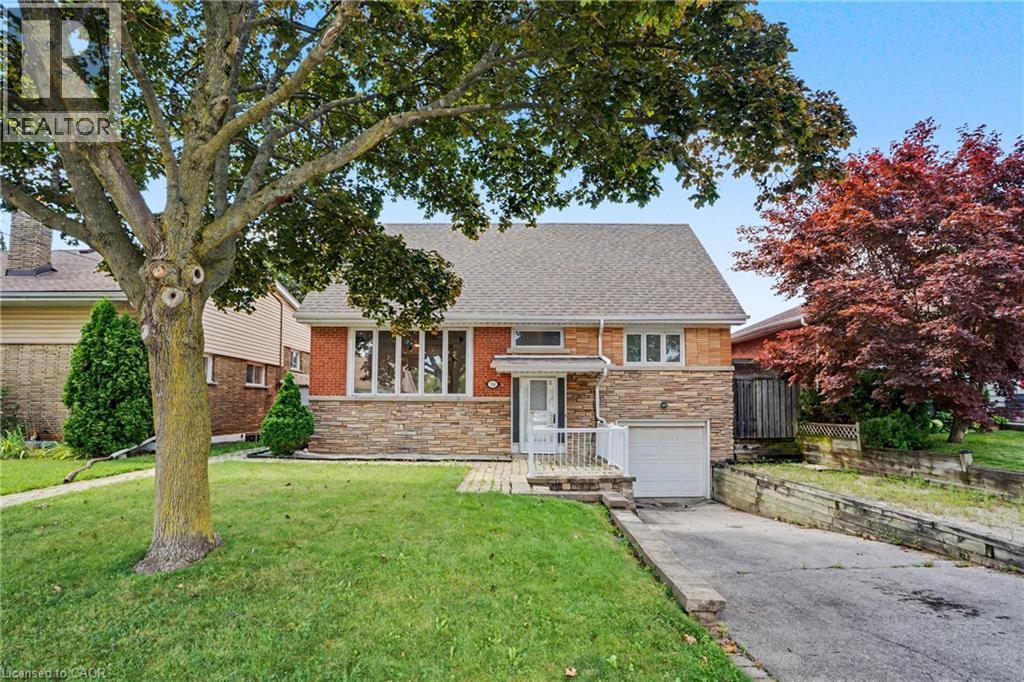
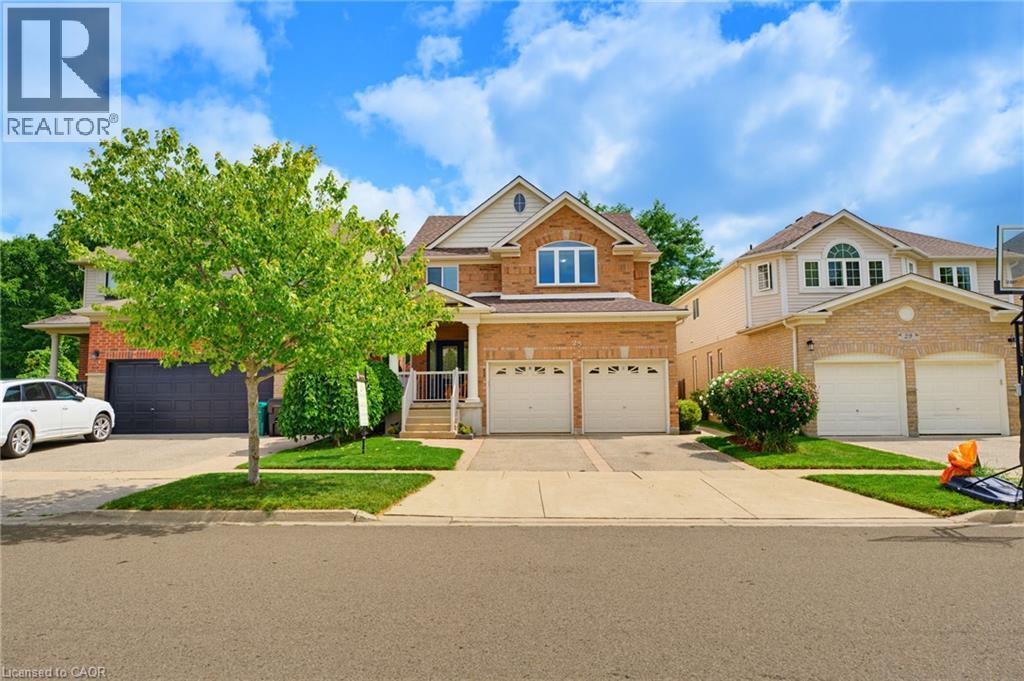
Welcome to 100 Hardale Crescent, a spacious family home in Hamilton's sought-after Huntington Park neighbourhood. Offering approximately 2,471 sq. ft. of living space, this well-maintained home features 4 generous bedrooms and 2 full bathrooms, providing plenty of room for growing families. The heart of the home is the show-stopping custom kitchen, beautifully designed with quality finishes, ample cabinetry, and an impressive layout that's perfect for everyday living and entertaining. The functional floor plan offers spacious principal rooms, abundant natural light, and plenty of space for the whole family. Situated on a desirable lot in an established, family-friendly community, you'll enjoy being just minutes from parks, schools, shopping, public transit, the LINC, Red Hill Parkway, and all major amenities. A rare opportunity to own a beautifully appointed family home in one of Hamilton Mountain's most desirable neighbourhoods. (id:15069)
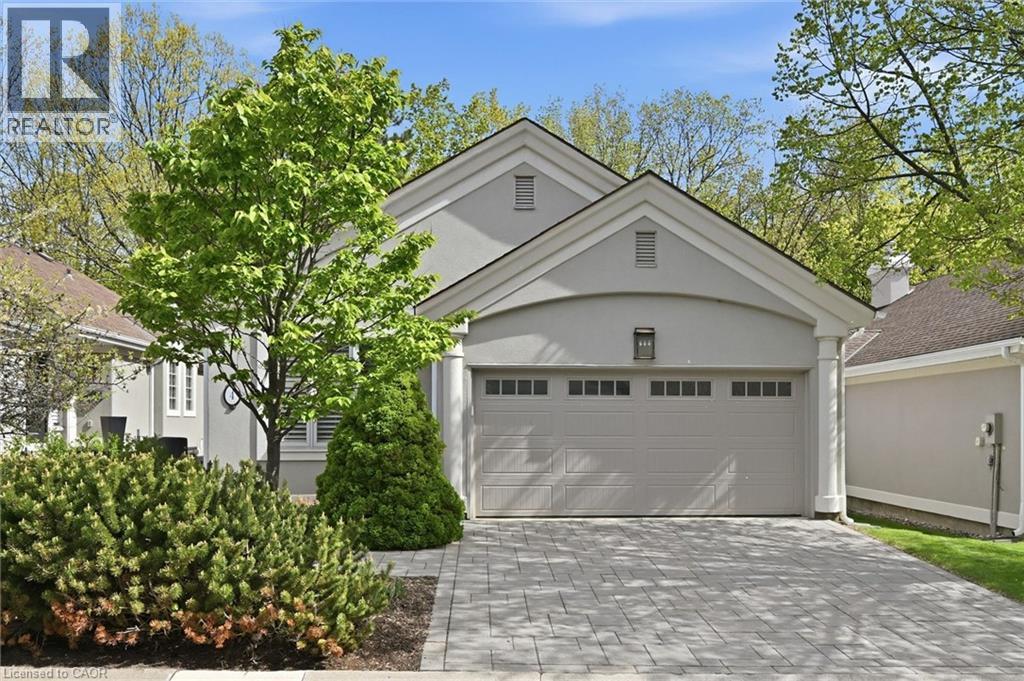
Welcome to the exclusive community of Shadow Creek, nestled among ravines and mature trees just south of Tyandaga Woodlands. This highly sought-after Branthaven-built bungalow offers approximately 2,500 square feet of beautifully designed living space with a full walkout lower level backing onto a private, treed setting. Featuring a warm southwestern flair, this home presents the perfect opportunity to modernize to your personal taste while enjoying a carefree lifestyle with condo fees covering all exterior maintenance. Extensive exterior updates were completed in 2015, including the roof, windows, driveway, walkways, sprinklers, and stucco. The property also offers parking for four vehicles, including a two-car garage. Ideal for the empty nester seeking the ease of one-floor living, the privacy of a detached home, and the convenience of low-maintenance living, without high-rise elevators. This home is the perfect compromise. Come experience the view, the tranquility, and start your next chapter! (id:15069)
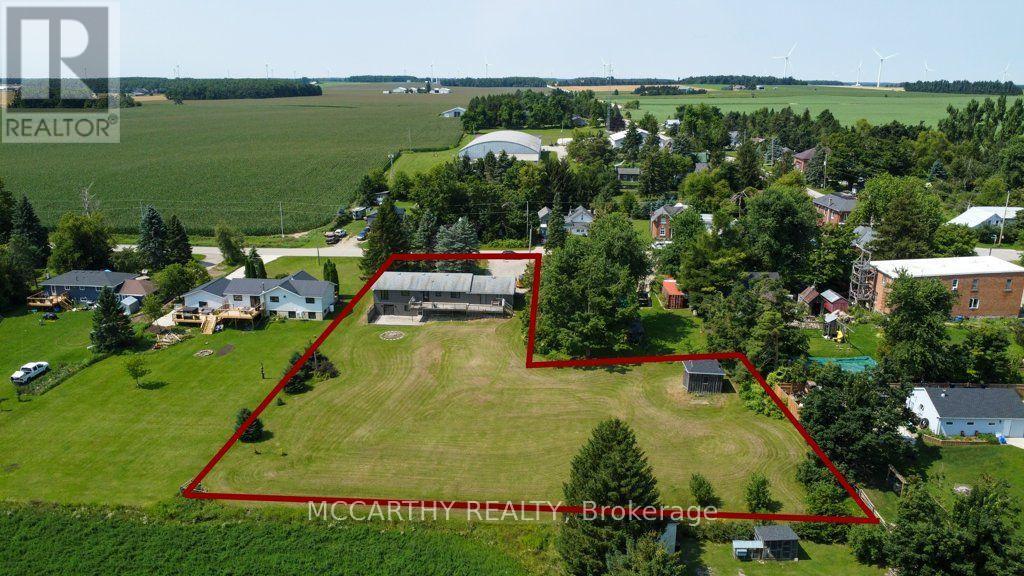
LARGE LOT - Welcome to this fantastic end-unit townhome, offering the extra outdoor space that are so hard to find! Set on a unique lot with a huge side yard and no direct rear neighbours, this home gives you room to enjoy the outdoors without sacrificing the convenience of city living. Inside, the bright, open-concept main floor creates an easy flow between the living, dining and kitchen areas—perfect for everyday life and entertaining. Upstairs you'll find three bedrooms and a full bathroom, including a spacious primary bedroom with a walk-in closet and convenient cheater ensuite access. The finished basement adds plenty of flexibility and is ideal for a home office, playroom, rec room or potential fourth bedroom. A single-car garage plus a driveway with parking for two more vehicles provides room for three cars. The location is hard to beat—you can walk to shopping, restaurants, schools and everyday amenities, while the home itself faces a local public school and beautiful neighbourhood park. Commuters will appreciate the easy access to Highway 7/8 and the 401. A great home, a unique lot and a location that puts so much within easy reach! (id:15069)
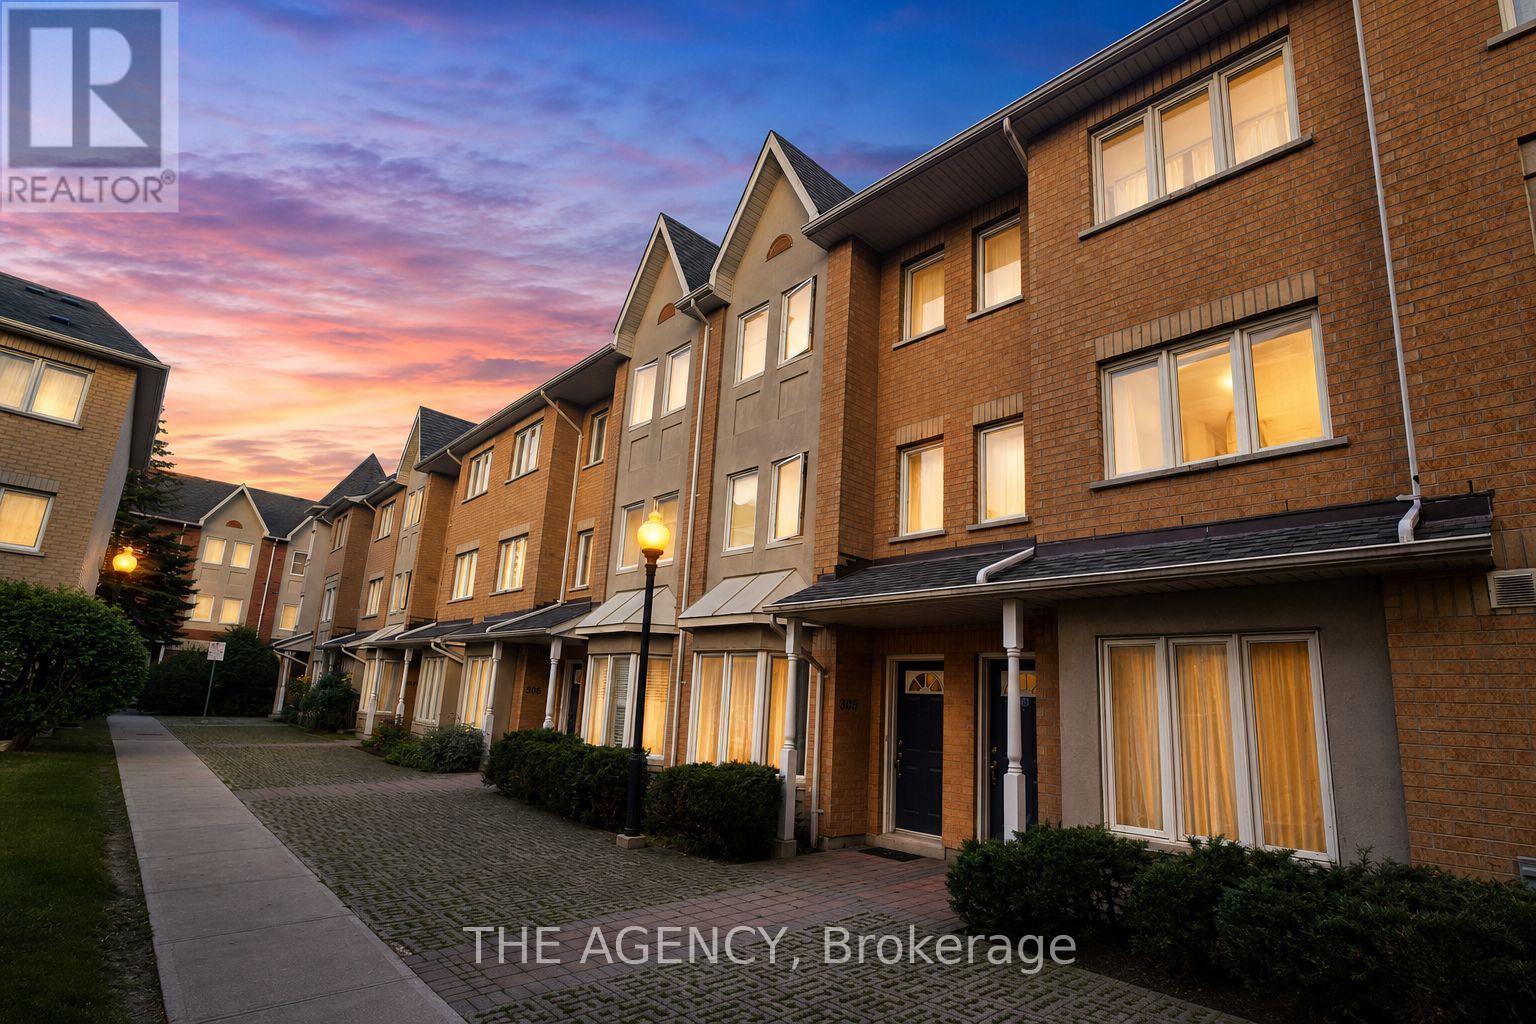
Welcome to This Beautifully Maintained 3 Bedroom, 3 Bathroom Townhouse Offering the Perfect Blend of Space, Comfort, and Convenience. Thoughtfully Updated With Modern Flooring, Fresh Paint, and New Blinds Throughout, This Move in Ready Home Features a Bright, Functional Layout Designed for Everyday Living. The Spacious Primary Suite Serves as a Private Retreat With a 5 Piece Ensuite, While the Convenience of Second Floor Laundry Adds to the Home's Practicality. Enjoy Two Parking Spaces Right at Your Doorstep and Plenty of Additional Visitor Parking. Ideally Located Just Steps From the; Ttc, Library, Parks, Schools, Shopping, and Only Minutes to Highway 401, This Home Offers Exceptional Convenience for Commuters and Families Alike. The Maintenance Fees Also Include Cable TV and Internet, Adding Even Greater Value. Whether You're a First-time Buyer, Growing Family, or Investor, This is an Outstanding Opportunity to Own a Spacious, Turnkey Home in a Great Neighbourhood. (id:15069)
Freshly painted, this bungalow with a fully finished basement offers the perfect blend of space, comfort, and country charm on 6+ acres. This inviting 3+1 bedroom, 3 bathroom home features 3 bedrooms on the main floor, including a spacious primary suite with a walk-in closet, private ensuite, and access to a balcony overlooking the beautiful property. The living room also offers a walkout to a peaceful covered balcony, the perfect spot to enjoy your morning coffee and listen to the rain.Designed with flexibility in mind, this home features two separate living spaces while still offering the potential to function as one larger family home. The lower level includes a large bedroom with walkout access and a walkthrough to a 3-piece bathroom, as well as an office or den, cold cellar, kitchen, living area, and an additional walkout.Whether you're looking for multi-generational living, extra room for family, or added versatility, this layout offers plenty of opportunity. Outside, you'll find a 2-car attached garage, 2 garden sheds, two main floor porches, and the privacy and space that make country living so appealing.Conveniently located close to Hanover, Allan Park, snowmobile trails, the Hanover Drive-In, and more, this property offers the peace of rural living with the convenience of nearby amenities. Ideal for outdoor enthusiasts, hunters, nature lovers, and those simply seeking more space to enjoy the outdoors, the property offers a peaceful rural setting with room to explore Upgrades: Furnace (2016), Whole Home Ultraviolet Air Purifier (2022), Hy-Grade Steel Roofing (2014)(Transferrable 50 Year Warranty), Water Pump (2020), Culligans Water UV Filtration System (2024) (id:15069)
Beautifully Updated Bungalow with Walkout Basement on a Large Country Lot! Located in picturesque Honeywood, this spacious 5-bedroom, 2-bathroom home offers privacy, spectacular country views and plenty of room for the growing family, home business, hobbies or recreation.The main level welcomes you with a large foyer and coat closet, opening into a bright living room with a large picture window. The dining room features another generous window overlooking the beautiful rolling countryside. The spacious kitchen offers a centre island/breakfast bar, close to stairs to basement with a walkout to the large raised deck where you can enjoy the peaceful views.(Inlaw rental potential) LOwer level is a walk out with two access doors and stairs. There are 3 bedrooms upstairs, including the primary bedroom with a semi-ensuite 4-piece bathroom featuring a tub and shower and new flooring. The walkout lower level adds 2 more bedrooms, a very large recreation room with sliding doors to a wood patio and privacy fence, separate laundry and utility rooms, and a versatile additional room ideal for a home office, gym, craft room or games/man cave. The lower level offers excellent potential for an in-law suite.An attached double garage includes a convenient man door to the backyard. The wide, long paved driveway provides parking for approximately 11 vehicles, making it ideal for a work vehicle, contractor, RV or additional family vehicles. Many updates eg new siding, walk way, paint and flooring in basement, includes Hot water tank, water softener, water purifier, air conditioner, Furnace. The large backyard offers plenty of space to enjoy, plus an additional outbuilding that can be used as a garage or storage shed.Private yet convenient, this property combines comfortable living with spectacular views and exceptional versatility. A wonderful opportunity to enjoy peaceful country living in charming Honeywood, Country views in the Village, room to grow, make this your Dream Home! (id:15069)
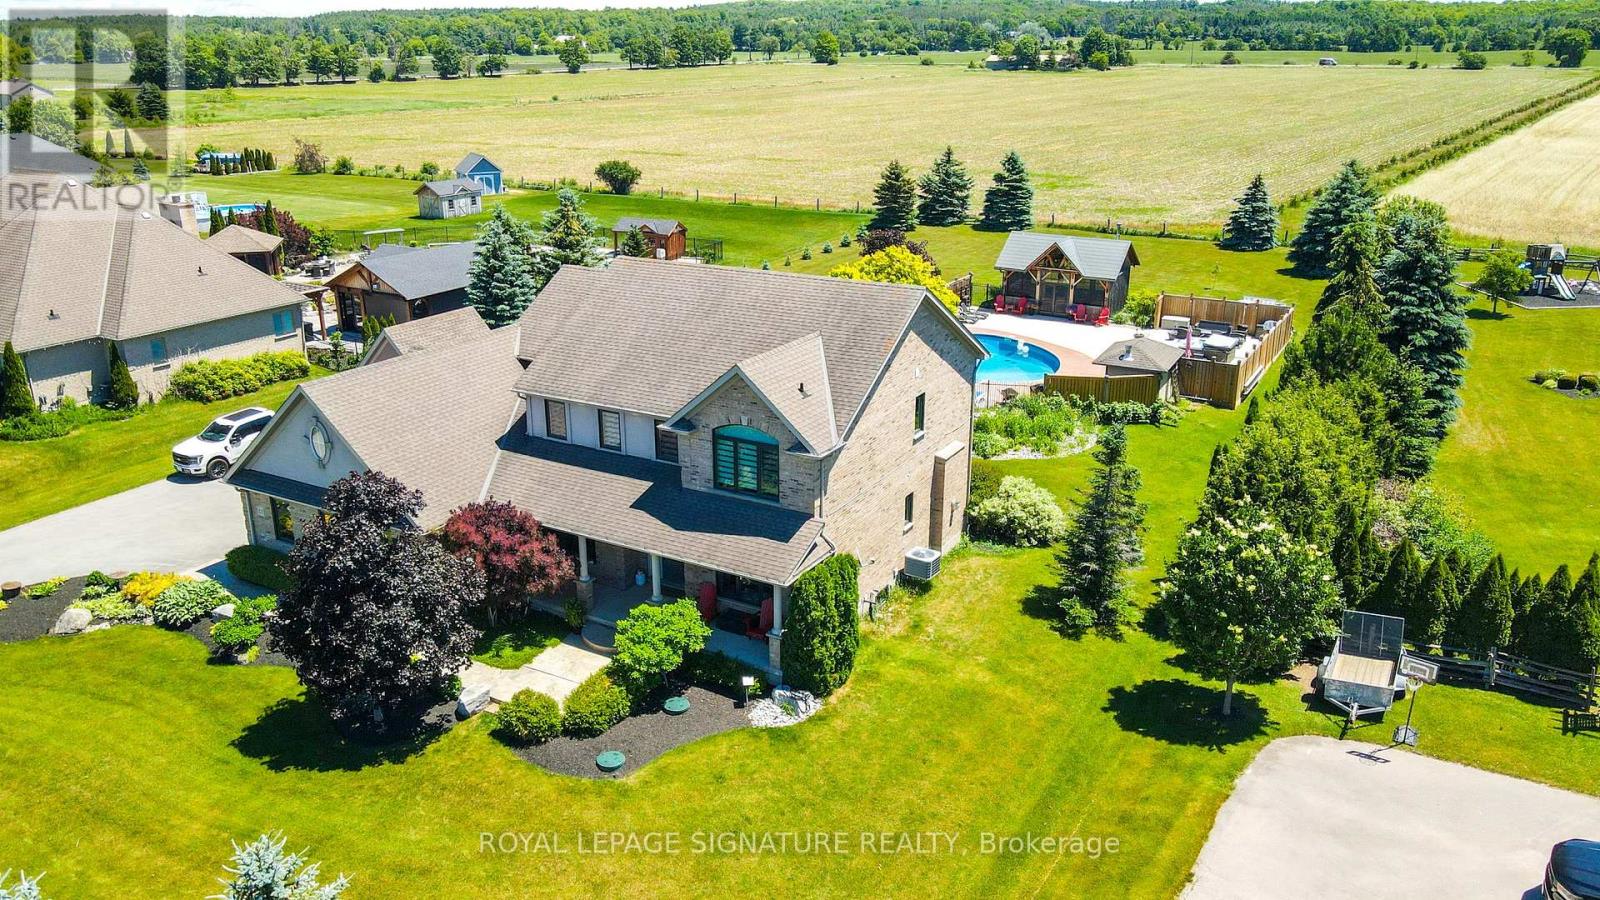
Welcome to Your Private Summer Resort! Nestled on a premium, private 1-acre lot backing onto pristine, protected agricultural land, this executive estate offers an unparalleled luxury outdoor living space just south of the charming Erin Village. The crown jewel of this property is a spectacular backyard oasis designed for world-class entertainment and relaxation. Immerse yourself in the 36-foot fully fenced, heated inground salt-water pool, complete with a 150 sq. ft. cabana Steps away sits a magnificent 480 sq. ft. timber-frame pool house-a masterclass in rustic elegance crafted from premium Douglas fir timbers, boasting soaring vaulted ceilings, intricate king-post truss work, and a cozy, WETT-certified Jotul wood stove. Unwind in the premium Sundance Claremont hot tub or sit by the tranquil 10x12 ornamental pond complete with a soothing waterfall and bubbler. Extensive landscaping, perennials, and premium patterned stamped concrete. Inside, the Charleston Tipperary welcomes you with an expansive foyer, main-floor office, formal dining room, and a soaring great room anchored by a gas fireplace. The chef's maple kitchen features s/s appliances and walk-in pantry, all perfectly framing views of your outdoor paradise. Upstairs, enjoy brand-new, ultra-durable HydroGen8 flooring (40-year warranty) and a primary retreat with a custom built-in closet system and 5-piece ensuite. SOMFY remote Zebra blinds throughout. Professionally finished 1,500 sq. ft. in-law suite (2021) features a private full kitchen with s/s appliances, a spacious living area, a large bedroom, a full bath, and dedicated laundry w/GE washer/dryer combo. Fully insulated, walnut-plywood finished 3-car garage equipped with a Senville heat pump, complemented by a separate drive shed for all your additional toys. New Iron Ore Windows w/tranferable warranty/Furnace/AC (2025). This property represents the pinnacle of country estate living with neighbourhood convenience. No sign on property. (id:15069)
Welcome to Pine Ridge Crossing, where modern bungalow living meets exceptional craftsmanship in the heart of Elmira's desirable South Parkwood subdivision. These thoughtfully designed homes feature high-quality finishes, including 9-foot ceilings, large windows, and a warm, open-concept main floor anchored by a kitchen that showcases quartz countertops, soft-closing drawers, and floor-to-ceiling custom cabinetry with integrated custom shelving. The main level hosts a serene primary suite with a private ensuite, a versatile second bedroom, main-floor laundry, and an electric fireplace, all leading to a covered porch with peaceful views of the pond. For those seeking extra space, Units 18-23 come with fully finished basements that include an additional bedroom, bathroom, and living area, while Units 26-29 offer the flexibility to finish the basement to your exact specifications, adding the same extra bedroom, bathroom, and living space options. Residents enjoy a truly maintenance-free lifestyle with professional snow removal and landscaping covered, and as a special incentive, the builder is paying all common element fees until January 1, 2027. Whether you choose a move-in-ready design or personalize your space through our curated selection packages, you'll enjoy a quiet small-town feel just 10 minutes from the city; we invite you to experience the quality firsthand by visiting our Model Home at Unit 20, open Thursdays from 4-7 pm and Saturdays from 10 am-1 pm. (id:15069)
Welcome to Pine Ridge Crossing, where modern bungalow living meets exceptional craftsmanship in the heart of Elmira's desirable South Parkwood subdivision. These thoughtfully designed homes feature high-quality finishes, including 9-foot ceilings, large windows, and a warm, open-concept main floor anchored by a kitchen that showcases quartz countertops, soft-closing drawers, and floor-to-ceiling custom cabinetry with integrated custom shelving. The main level hosts a serene primary suite with a private ensuite, a versatile second bedroom, main-floor laundry, and an electric fireplace, all leading to a covered porch with peaceful views of the pond. For those seeking extra space, Units 18-23 come with fully finished basements that include an additional bedroom, bathroom, and living area, while Units 26-29 offer the flexibility to finish the basement to your exact specifications, adding the same extra bedroom, bathroom, and living space options. Residents enjoy a truly maintenance-free lifestyle with professional snow removal and landscaping covered, and as a special incentive, the builder is paying all common element fees until January 1, 2027. Whether you choose a move-in-ready design or personalize your space through our curated selection packages, you'll enjoy a quiet small-town feel just 10 minutes from the city; we invite you to experience the quality firsthand by visiting our Model Home at Unit 20 open Thursdays from 4-7 pm and Saturdays from 10 am-1 pm. (id:15069)
Welcome to Pine Ridge Crossing, where modern bungalow living meets exceptional craftsmanship in the heart of Elmira's desirable South Parkwood subdivision. These thoughtfully designed homes feature high-quality finishes, including 9-foot ceilings, large windows, and a warm, open-concept main floor anchored by a kitchen that showcases quartz countertops, soft-closing drawers, and floor-to-ceiling custom cabinetry with integrated custom shelving. The main level hosts a serene primary suite with a private ensuite, a versatile second bedroom, main-floor laundry, and an electric fireplace, all leading to a covered porch with peaceful views of the pond. For those seeking extra space, Units 18-23 come with fully finished basements that include an additional bedroom, bathroom, and living area, while Units 26-29 offer the flexibility to finish the basement to your exact specifications, adding the same extra bedroom, bathroom, and living space options. Residents enjoy a truly maintenance-free lifestyle with professional snow removal and landscaping covered, and as a special incentive, the builder is paying all common element fees until January 1, 2027. Whether you choose a move-in-ready design or personalize your space through our curated selection packages, you'll enjoy a quiet small-town feel just 10 minutes from the city; we invite you to experience the quality firsthand by visiting our Model Home at Unit 20, open Thursdays from 4-7 pm and Saturdays from 10 am-1 pm (id:15069)
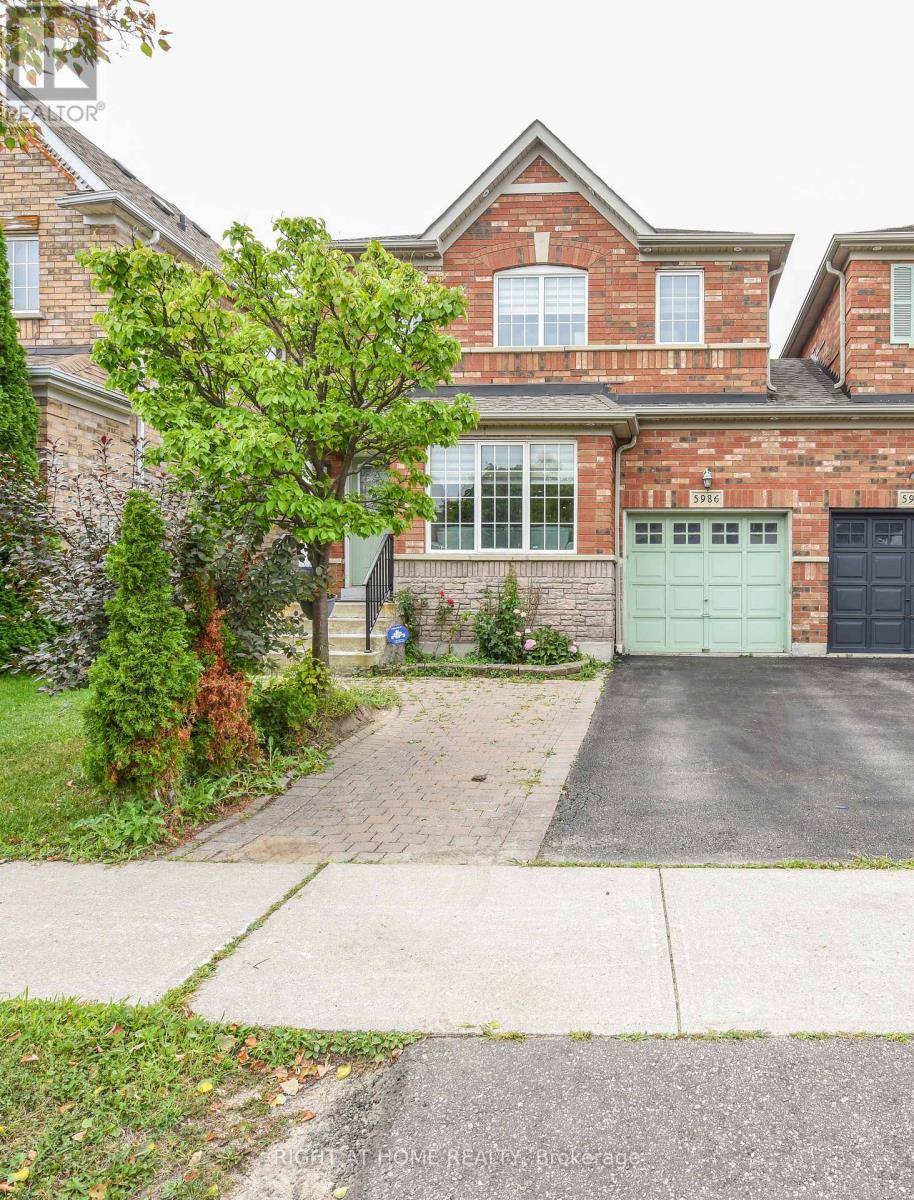
!!! INCOME POTENTIAL WITH CONVENIENT POSSOBILITY OF BASEMENT APARTMENT !!! MISSISSAUGA TRANSIT AT DOOR STEP, Welcome to this beautifully updated Linked detached (Only attached by the garage) 5986 Long Valley Rd, Mississauga with SEPERATE ENTRANCE TO BASEMENT. - highly sought-after Churchill Meadows community, Main Floor Boost a Spacious Living Room and Seperate Family Room perfect for formal entertainment, The sun-filled family room creates a warm and inviting setting for everyday living. Upgraded Kitchen with Stainless Steel appliances, Breakfast Area and access to Garage from House. Three spacious bedrooms and two full washrooms on the 2nd floor provide comfortable homely touch to First time home Buyers and small family. Stainless Steel Kitchen appliances with new quartz countertops and backsplash. pot lights provide feeling of hight ceiling-. The Partially finished basement adds incredible value, with a separate entrance for additional income possibility for limited budget families. Ideal for an in-law suite or extended family living. Enjoy your own outdoor retreat in the private, fully fenced backyard, perfect for hosting gatherings or relaxing in comfort. Perfect Location close to top-rated schools, parks, shopping, and essential amenities, with easy access to major highways, making commuting across the GTA seamless. A perfect combination of space, upgrades and prime location. (id:15069)
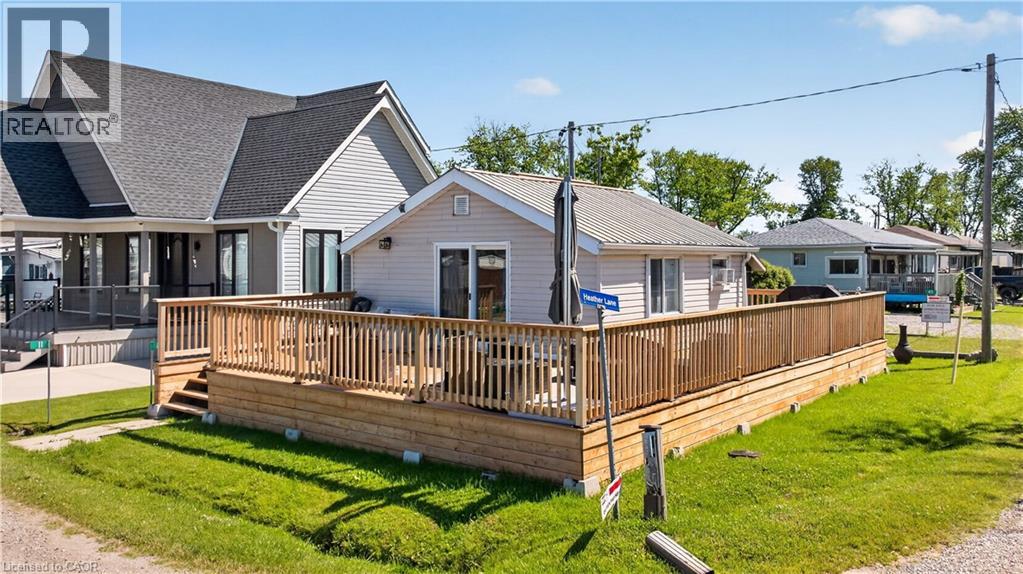
Affordable Lake Erie getaway on Featherstone Point! This seasonal cottage offers relaxed cottage living just steps from a private sand beach, with beautiful lake views from the sprawling front deck. Inside, enjoy an open-concept living and dining area with warm pine accents, a vaulted pine ceiling, propane fireplace, kitchen, 3-piece bath, and rear bedroom. Additional features include a garden shed with hydro, parking for two vehicles, and an easy location close to Selkirk, Hoover’s Marina, Port Dover, Dunnville, Hamilton, Brantford, and Hwy 403. A great opportunity for anyone looking for a simple, affordable lakeside escape. New deck installed in 2024, cottage raised on new metal beams and concrete forms, new patio door installed in 2024 and bathroom renovated in 2024 as well. (id:15069)
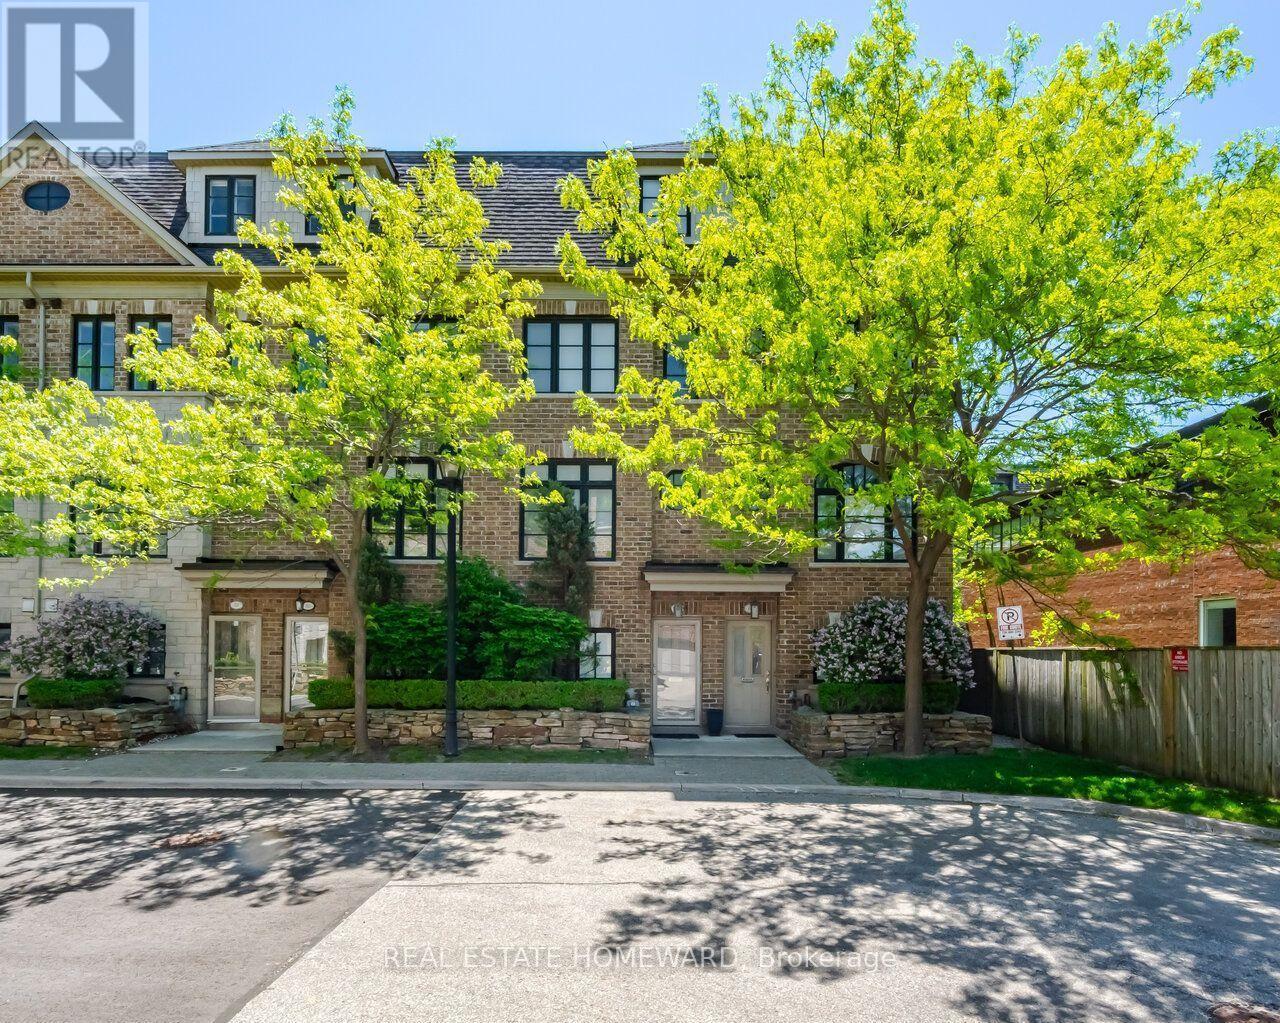
Welcome to this exceptional executive freehold townhome by Dunpar Homes, perfectly positioned in the heart of Mimico, just minutes to the QEW, Gardiner, 427 and Mimico GO. The classic stone and brick exterior leads into an exquisitely tiled foyer and a bright, open-concept main level featuring 9-foot ceilings, upgraded hardwood floors, crown moulding and modern pot lighting throughout. Large windows fill the space with natural light. The living area centres around a gas fireplace with custom built-ins and integrated surround sound, ideal for everyday living and entertaining. The upgraded designer kitchen is the heart of the home, featuring a spacious centre island and breakfast bar seating with quartz countertops, extended cabinetry and stainless steel appliances. A walkout from the living room leads to a large sunny deck with gas BBQ hookup, perfect for seamless indoor-outdoor living. The second level features two spacious bedrooms, a beautifully appointed 4-piece bathroom and a separate laundry room, both finished in striking high-end tile. The entire third floor is dedicated to the primary retreat, complete with a private balcony, walk-in closet with custom organizers and a spa-inspired ensuite featuring soaker tub and glass shower. The ground level offers a versatile flex space ideal as a bedroom or office, a 2-piece bathroom and direct access to the oversized tandem garage with parking for two vehicles. The home is also equipped with central vacuum throughout and upgraded tankless boiler system for added convenience. Visitor parking is located directly across the street, adjacent to the park, offering exceptional convenience for guests. Surrounded by parks, schools, shops and community amenities, this home delivers the perfect balance of comfort, design and location. A rare opportunity in one of Mimico's most desirable enclaves. (id:15069)
Beautiful Executive Home Minutes to the 401 with Private In-Law Suite. This immaculate home offers 3,100 sqft of finished living space, 4+1 bedrooms, 4 bathrooms, and extensive updates throughout. Thoughtfully designed with an open-concept layout, modern finishes, and impressive curb appeal. The renovated main floor features hardwood flooring, updated lighting, and a bright spacious layout. The custom kitchen boasts a large island, quartz counters, stylish backsplash, pot filler, upgraded appliances, and hand-blown glass lighting. A dining area, spacious family room overlooking the backyard, separate living room, both with motorized blinds, and 2-piece washroom complete the main level. A stylish staircase leads to the upper level, offering four generous size bedrooms, 4 piece washroom, convenient laundry area and newer carpet. The large primary features a 4-piece ensuite and walk-in closet with abundant natural light throughout. The fully finished in-law suite with separate entrance has its own kitchen, living room with gas fireplace, dining area, bedroom with walk-in closet, and 4-piece bathroom and its own laundry, ideal for extended family, guests, or multi-generational living. The backyard oasis, professionally landscaped, provides a peaceful retreat backing onto greenspace. A large custom deck and patio area create the perfect spot for entertaining, while a custom shed adds extra storage. A gas BBQ hookup offers everyday ease, patio stones enhance the front, side, and backyard, giving the entire property a pristine, low maintenance finish. Updates Include: Roof, furnace, AC, some windows (2026) Full Main Floor renovation (2020–2021) Bathroom upgrades including toilets, sinks, countertops (2023) Upstairs carpet (2022) New deck & professional landscaping (2017) Patio stones front, side & backyard (2025) Water softener (2019) Double car garage with 60-amp sub panel and 220V plug. Lovingly upgraded and meticulously cared for - it is truly special. (id:15069)
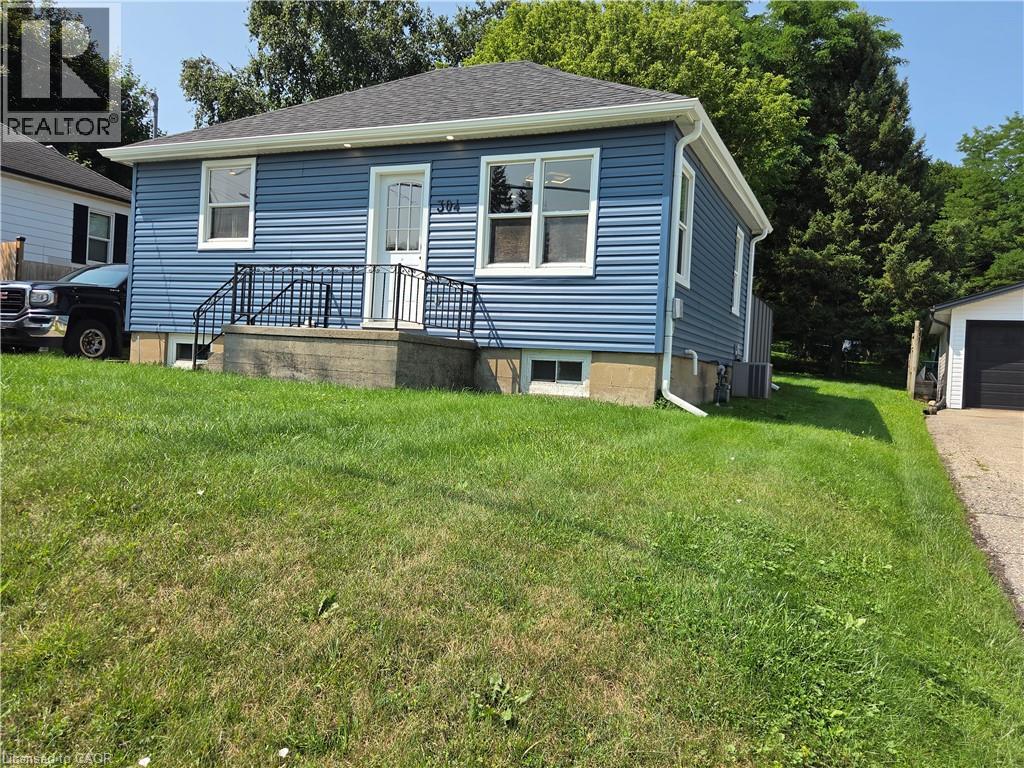
Step into this beautifully updated 2-bedroom, 1-bath home—an ideal choice for first-time buyers or anyone looking to downsize without compromising comfort. Nestled on a private, partially fenced lot, this property offers peace, privacy, and plenty of outdoor space to enjoy. With ample parking and a location just minutes from downtown, the hospital, and highway access, convenience is built right in. Move-in ready and thoughtfully refreshed, this home makes starting your next chapter easy. (id:15069)
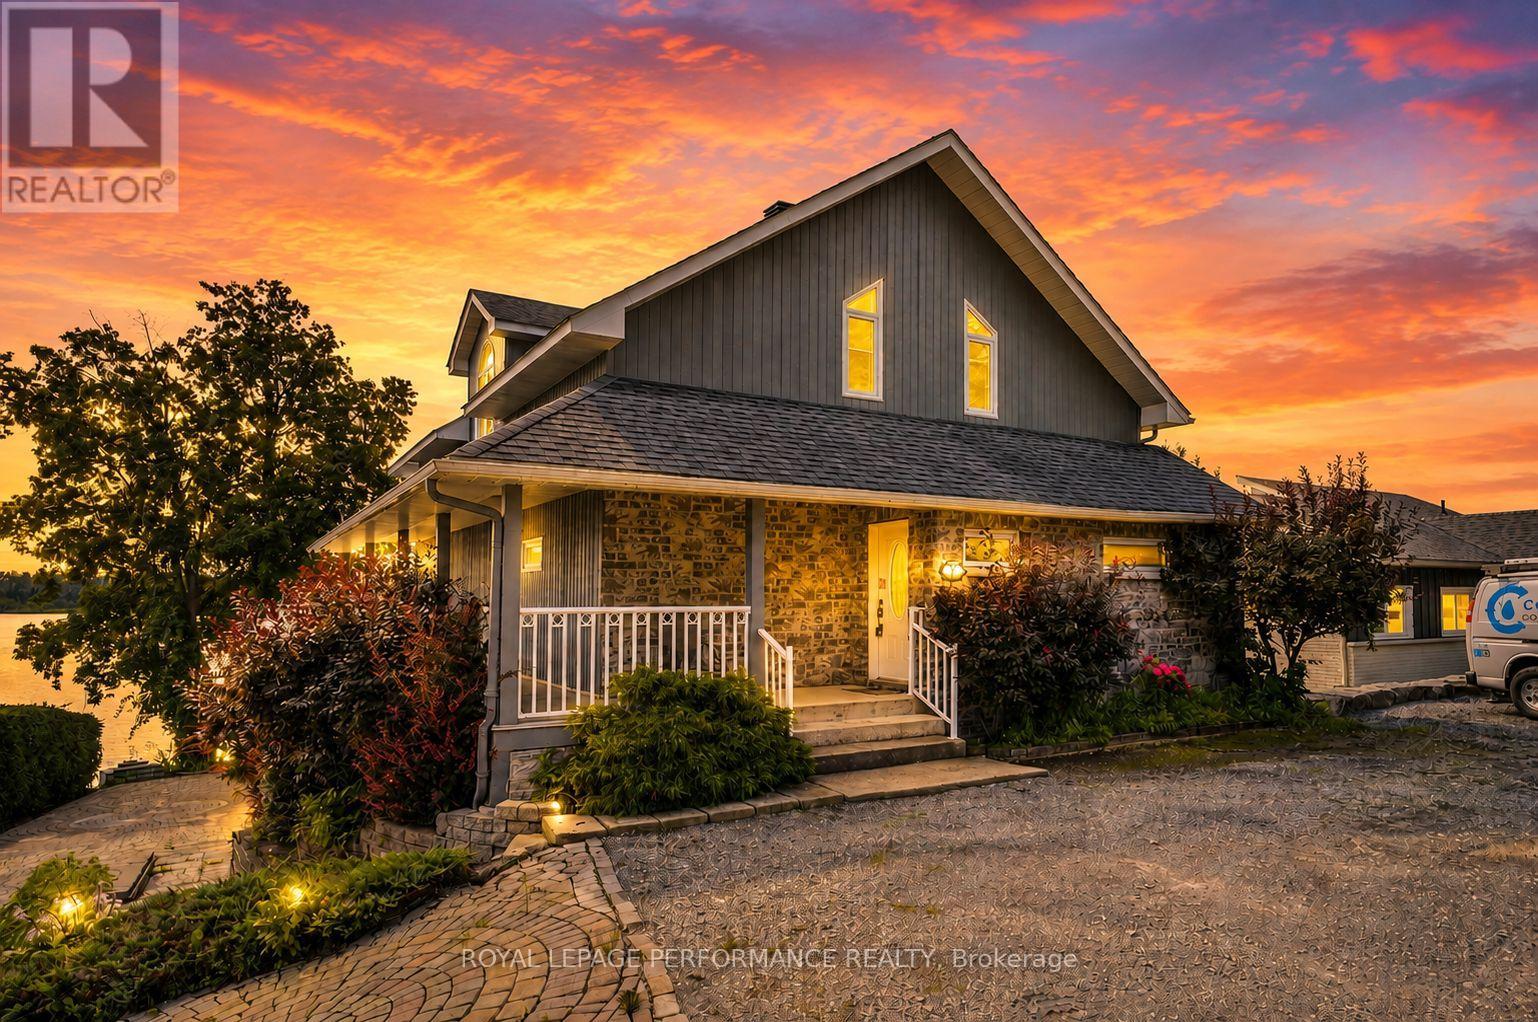
Experience waterfront living on the St. Lawrence River in this impressive 3-bedroom A frame-style home, complete with a detached garage/shop, potential in-law suite and exceptional outdoor spaces. Designed to embrace its southern exposure, the open-concept main level is filled with natural light and showcases incredible panoramic river views. The kitchen features a breakfast island, granite countertops and appliances, flowing into the dining area and spacious living room with propane fireplace. Step onto the expansive balcony, an ideal setting for entertaining, relaxing in the sun and taking in the ever-changing waterfront scenery. A main-floor bedroom is conveniently located off the front entrance, along with a 4-piece bathroom features a shower and soaker tub. Upstairs, the loft-style bedroom overlooks the main living area and shares the spectacular river views, with a bathroom rough-in offering additional potential. The recently finished walkout basement provides excellent in-law suite possibilities with a fully functional kitchen, third bedroom, large family room with electric fireplace, 3-piece bathroom with shower, walk-in closet, utility room and direct access to a covered screened patio.Outside, beautifully landscaped grounds and interlocking stone lead toward the waterfront, where a pile-driven dock provides direct access to the River. A detached garage/shop with 3-phase power offers plenty of room for vehicles, hobbies or workspace. Other notables: propane furnace, central air conditioning and a Eco Flo Septic system. Ownership also includes shares in a 35-acre parcel of land shared among the owners of Summerset Acres (use of pickleball/tennis court and walking trails). Fish, swim and explore directly from your backyard. A distinctive waterfront retreat designed for making memories that last a lifetime. Quick commute to Montreal and Cornwall. *Some photos virtually staged. *As per Seller direction allow 24 hour irrevocable on offers. (id:15069)
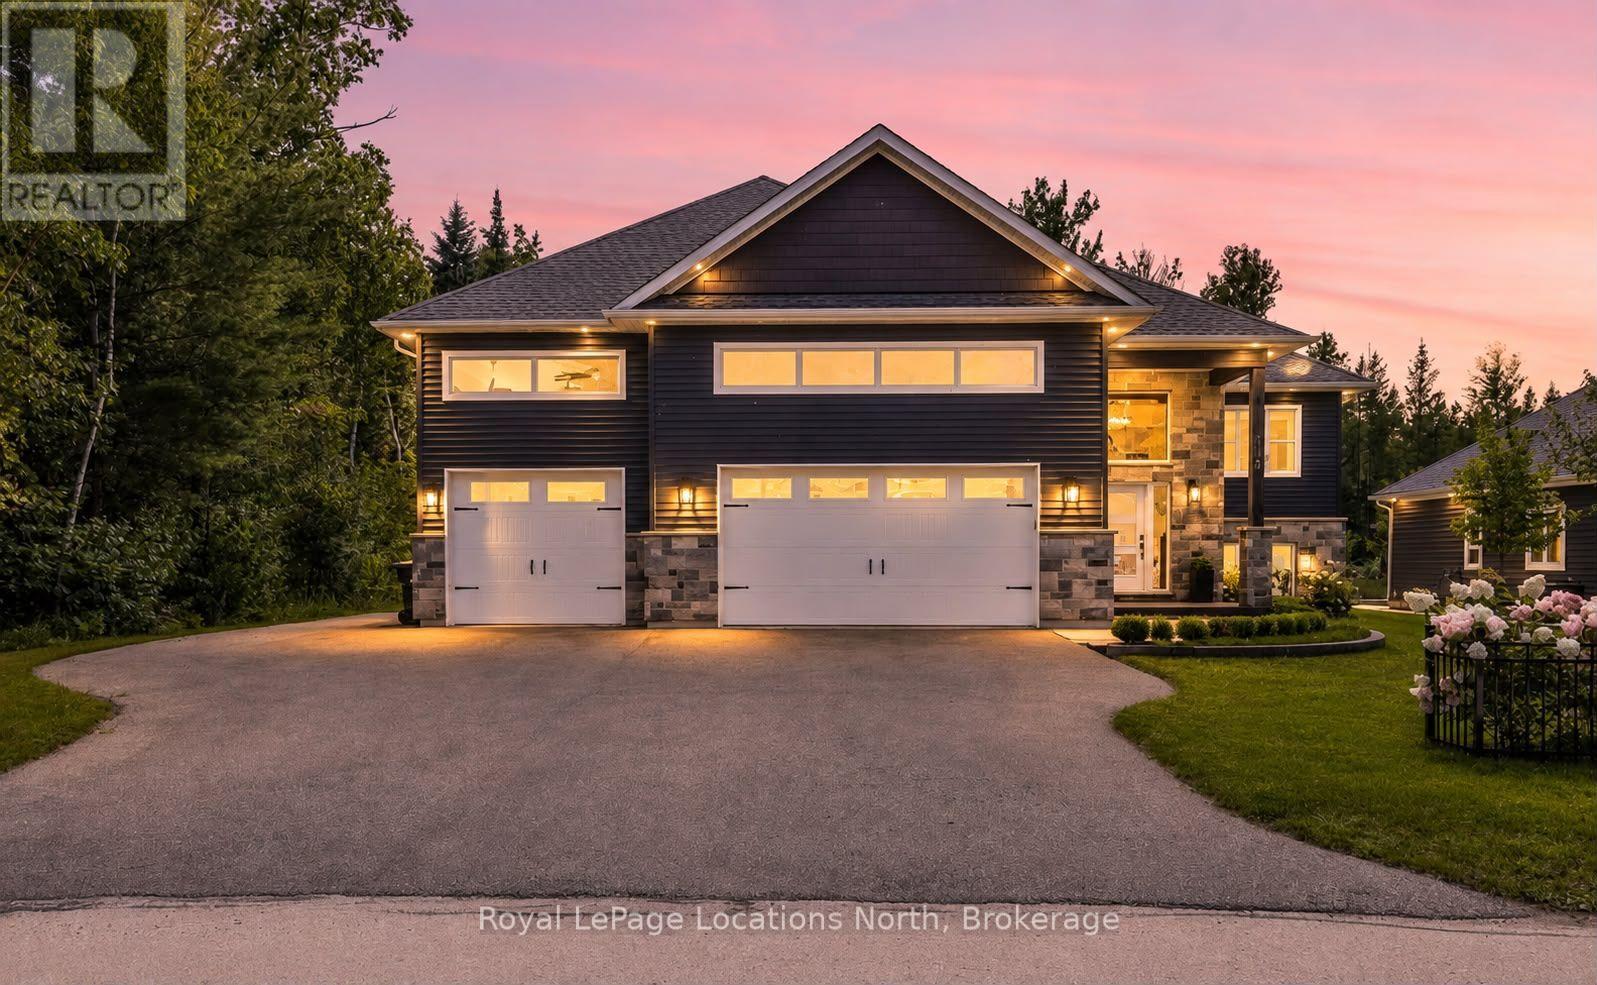
Just a 5-minute walk to one of Wasaga Beach's most beautiful stretches of sandy shoreline, where you can spend your days by Georgian Bay and walk down to watch the sunsets. This impressive custom-built raised bungalow is situated on an exceptional 78' x 200' lot on a quiet street, offering approximately 2,235 sqft on the main level plus a fully finished lower level. Featuring 5 bedrooms, 4 bathrooms and soaring 10' ceilings on both the upper and lower levels, this home has been thoughtfully designed with quality and attention to detail throughout. The main living space is highlighted by vaulted ceilings, wide-plank flooring, a fireplace, pot lights and custom millwork throughout. A walk-in pantry adds valuable storage to the kitchen. The fully finished lower level offers substantial additional living space and direct inside entry from the garage, creating excellent potential for a future in-law suite. With a gym, entertainment room with pool table, family room with built-ins, two bathrooms on the lower level, there is plenty of flexibility for extended family, guests or older children. Car enthusiasts, contractors and recreational buyers will appreciate the massive heated 3-car garage with EV charger and inside entry to the main floor. Parking is exceptional, with a private triple driveway plus an expansive paved area along the side of the property providing room for an RV, trailers, boats, or equipment. Over $80,000 has been invested in custom landscaping and outdoor living, creating a backyard designed to be enjoyed. An oversized 2-tier deck spans the width of the home and overlooks the hot tub, above-ground saltwater pool, pergola, shed, vegetable gardens and mature landscaping. Enjoy afternoon sun and a beautiful natural backdrop, with the property backing onto approx. 50 acres. Additional features include: fully fenced yard, exterior pot lights, central air and municipal water and sewer. A rare Wasaga Beach property that you will not find anywhere else. (id:15069)
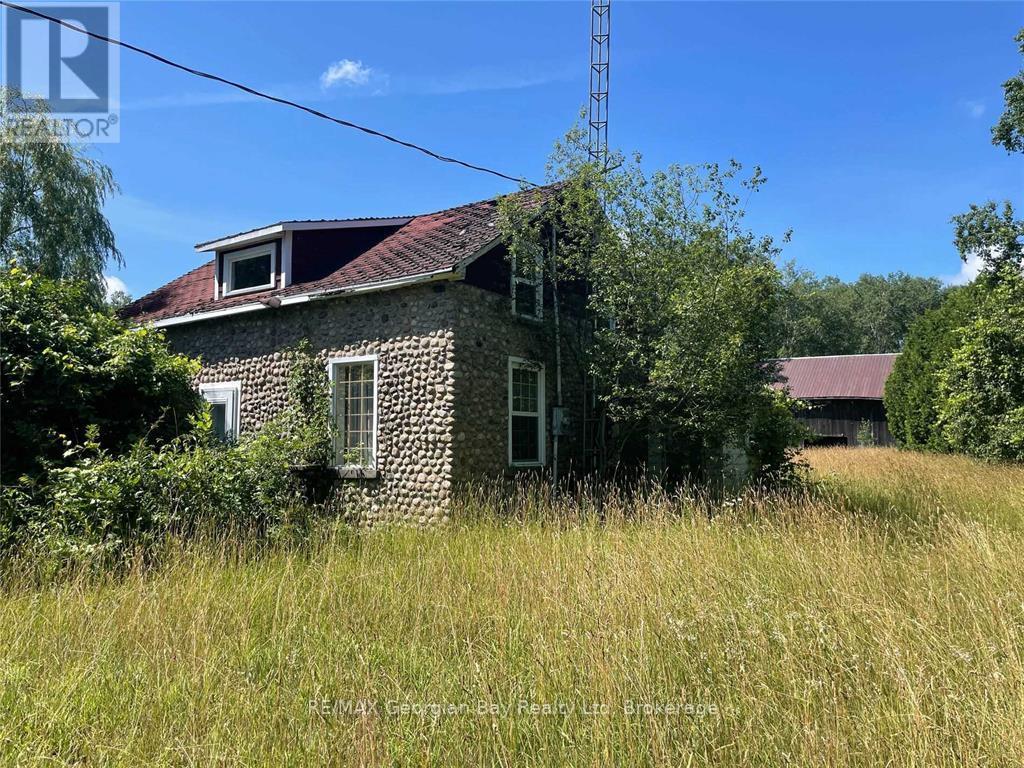
A rare opportunity to own one of Tiny Township's most unique rural properties. Set on approximately 59 Acres with extensive frontage along Hwy 93, this remarkable property features a cobblestone home, classic wood barn and expansive acreage offering privacy, recreation and future potential. Surrounded by natural beauty and located minutes from Midland, Penetanguishene and Hwy 400, this property combines charm with outstanding investment and lifestyle possibilities. The picturesque cobblestone residence awaits restoration or renovation to bring it back to its former glory. The land consists a combination of rural and Greenland designated acreage and EP around the watercourse, providing a stunning natural setting with mature trees, open areas, wildlife habitat and endless opportunities for outdoor enjoyment. The existing barn offers excellent storage, hobby farm potential or workshop space. With significant frontage and excellent visibility on Hwy 93, this property may appeal to buyer seeking a country estate, hobby farm, recreational retreat, agri-tourism venture, home-based businesses or long-term land investment. Buyers are encouraged to complete their due diligence regarding permitted uses, future development opportunities with Township and applicable conservation authorities. (id:15069)
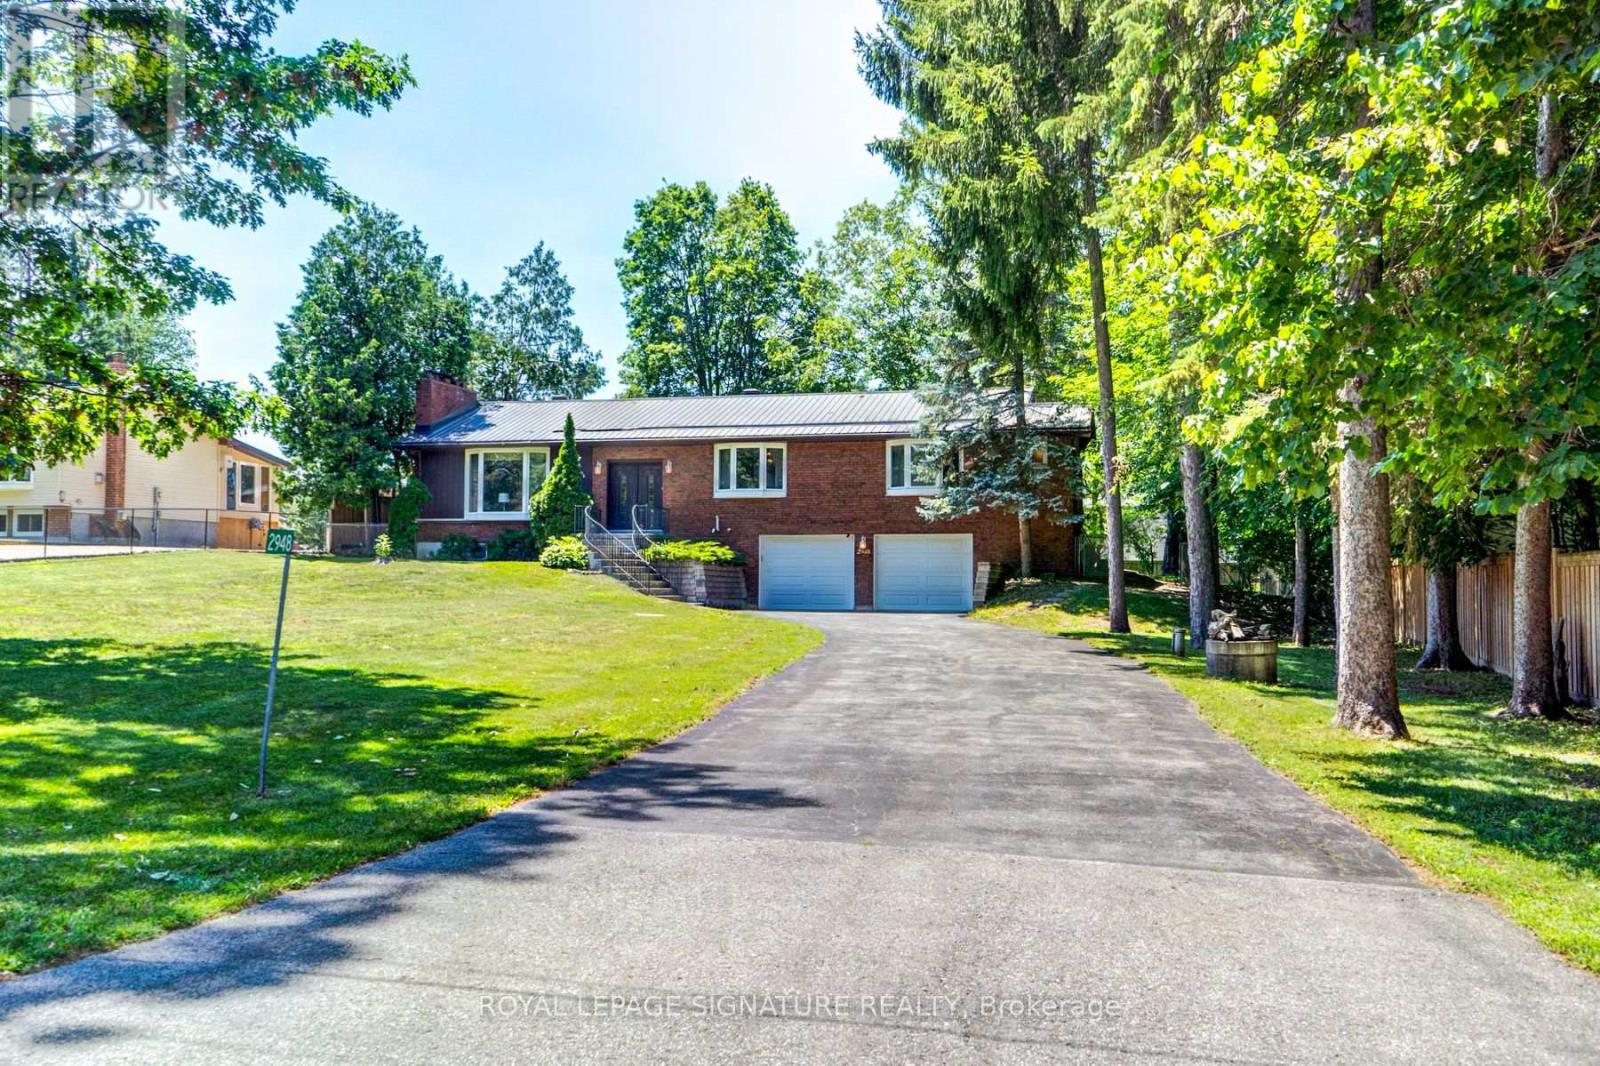
LOCATION, LOCATION, LOCATION! Nestled on an expansive 100' x 250' lot just steps from the serene shores and beaches of Lake Simcoe, this meticulously maintained home offers incredible curb appeal and decades of pride in ownership (same owner since 1984!). Spanning 1,749 sq. ft., this property combines spacious indoor living with a sprawling outdoor paradise. Make your entrance through the grand double doors into a spacious, welcoming foyer. The main floor features a massive 26' x 18' Great Room anchored by a warm gas fireplace and two large bay windows that fill the space with natural light. The sprawling 25' x 17' Rec Room offers a second gas fireplace, making entertaining a breeze. Unwind in the impressive 17' x 11' Primary Suite, complete with a private ensuite bathroom and a walk-in closet, while the second bedroom features convenient semi-ensuite access. Step out to your private backyard oasis, where you'll find a 3-season sunroom featuring vaulted ceilings and a ceiling fan, leading to a 12' x 14' deck with low-maintenance composite railing, a garden shed, and endless space for outdoor living. Key Features & Upgrades: Durable metal roof (2016), LeafGuard gutter protection (2021), and a GenerLink hookup for peace of mind. Garage & Storage: Massive 24' x 26' double-car garage with an additional separate 5' x 12' storage room, plus 10-car parking capacity on the massive driveway plus the 2 in the garage! "Other" room is currently unfinished and used as storage, could be finished and used as a Den with direct access to garage. Don't miss this unbelievable opportunity to enjoy beachside living with all the comforts of home! (Some photos have been virtually staged) (id:15069)
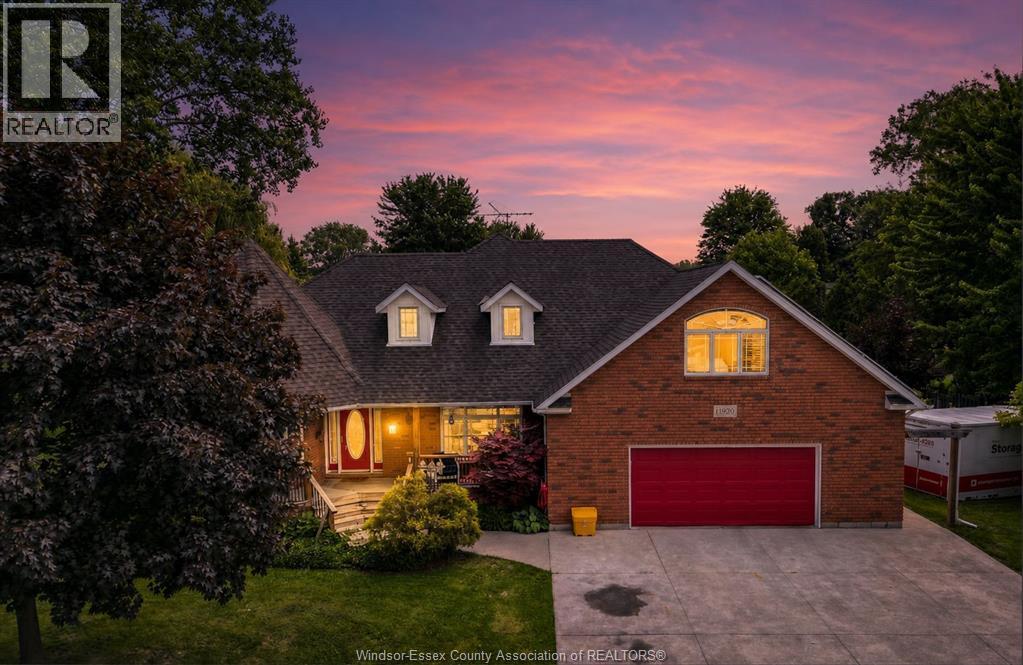
This is a once-in-a-lifetime custom home with a wrap-around porch on Turkey Creek. Ranch with a bonus room and a full in-law suite in the lower level. 2 kitchens, 2 laundry rooms, 3 bathrooms. The main floor is open concept with a large kitchen (lots of cabinet space) and a breakfast nook. Large bonus room with a heat pump. Lots of hardwood flooring throughout the main and bonus rooms. Granite countertops in the kitchen and baths. Full In-law suite with it's own laundry, grade entrance and access from the main floor. The storage room in the basement is also a bedroom (2+1 bdrm) Beautiful piece of property. Wrap-around porch faces Turkey Creek. 2-tier deck off the back is perfect for entertaining or an evening of just watching the stars. Storage shed (approx. 13 x 28) is insulated, heated and has a 60-amp service (sink – water supplied with hose). Also used as a workshop 2-car garage plus driveway parking for 3 cars. Solar panels bring in extra income. (id:15069)
Townhouse in the Heart of Pickering! Welcome to this bright and spacious 3-bedroom home, featuring large windows that flood the space with beautiful natural light. The ground floor boasts durable laminate flooring and an eat in kitchen complete with a stylish backsplash, double sink, and stainless steel appliances. Enjoy outdoor living at its finest with a walk-out to a large private balcony-perfect for entertaining! Unbeatable Location: Enjoy ultimate convenience with a walk score that puts you minutes from Pickering Town Centre, the Liverpool Hub, Pickering GO Station, Hwy 401, excellent restaurants, City Hall, the recreation complex, libraries, and parks. Move-in ready and perfectly situated! (id:15069)
Welcome to an exceptional 2+1 bedroom, 2-bathroom residence offering over 1,200 sq. ft. of sophisticated and functional living space in one of downtown Toronto's most coveted locations. The spacious den is currently used as a third bedroom, offering exceptional versatility for families, professionals, or investors.The thoughtfully designed open-concept layout seamlessly connects the modern kitchen, living, and dining areas, creating an elegant setting for both everyday living and entertaining. Floor-to-ceiling windows fill the suite with an abundance of natural light, while full-size ensuite laundry and generous storage provide exceptional convenience.The spacious primary suite features a private ensuite bathroom and a rare walk-in ensuite storage room/locker-an outstanding feature providing valuable additional storage without compromising living space.Enjoy exceptional value with maintenance fees that include heat, air conditioning, electricity, and water. The professionally managed and meticulously maintained building reflects pride of ownership throughout. For added peace of mind, the status certificate has already been ordered.Adding exceptional value, the seller is offering one parking spot separately with the purchase of the suite. Please note that the building itself does not have parking.Ideally located just steps from the waterfront, Novotel Hotel and its guest suites, St. Lawrence Market, Union Station, the UP Express, Scotiabank Arena, Meridian Hall, the Financial District, and the PATH network. An exceptional selection of restaurants, cafés, shopping, and entertainment is right outside your door.A rare opportunity to experience refined downtown living with impressive space, flexibility, exceptional value, and an unbeatable location. Experience the very best of Toronto living in this outstanding residence (id:15069)
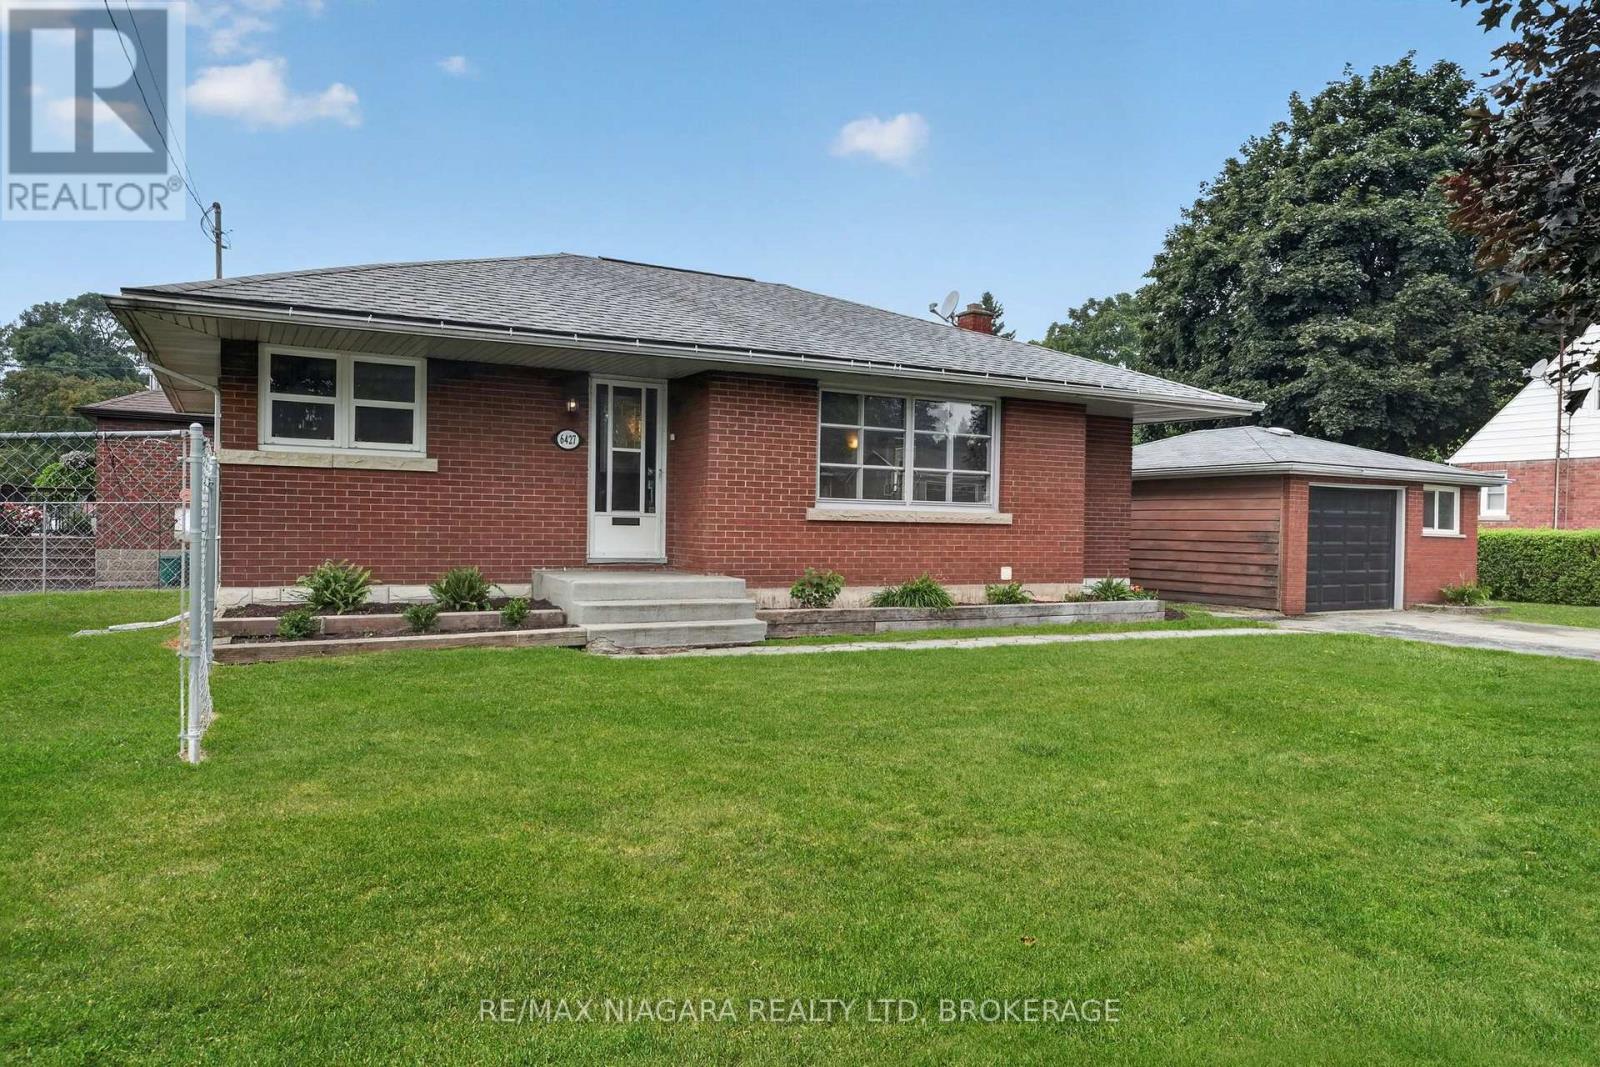
Welcome to 6427 Carlton Ave, in the heart of Niagara Falls. This lovingly maintained bungalow is full of options and opportunities. Currently set up as two separate units. The main floor is a large 3 bed, 1 bath unit which is ideal for a family to live, with its own laundry, large living and dining space and 3 well proportioned bedrooms. The basement has separate access, its own laundry and a full 2 bedroom inlaw suite with a nice kitchen/living room setup. The property is situated on a corner lot, with a fully fenced private side yard, a double driveway and detached oversized single garage. Just minutes from the falls itself great schools and hwy access, this is an excellent opportunity for a first time buyer, an investor or even a multi-generational family all moving in together. Freshly painted throughout, most windows updated, owned on demand hot water, this one is turn key and ready for its next adventure!! (id:15069)