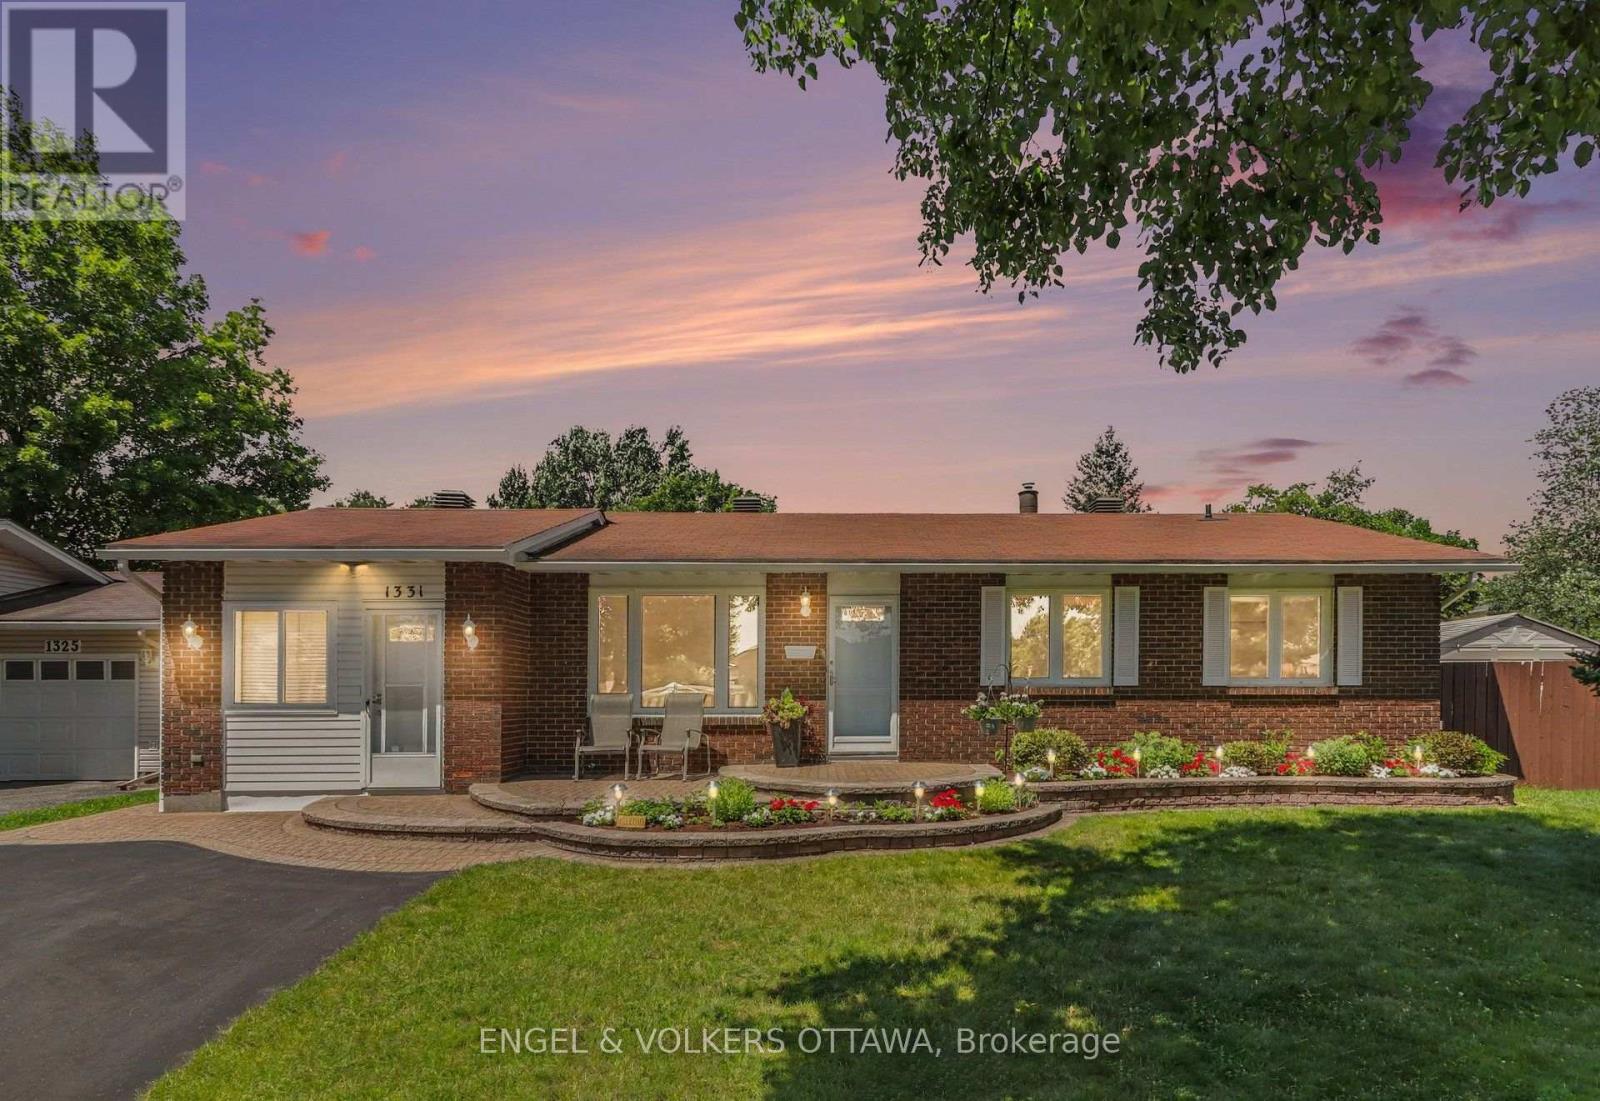
Welcome to 1331 Alloway Crescent, a beautifully maintained 3-bedroom, 2-bathroom bungalow offering exceptional versatility, a fantastic backyard oasis, and an unbeatable location in the sought-after community of Carson Grove. The heart of the home is the spacious kitchen, perfectly positioned at the rear of the house and opening into a bright three-season sunroom including a 6-person Arctic Spa overlooking the backyard. A perfect place to relax or entertain family and friends while enjoying the peaceful outdoor setting. Inside, the flexible floor plan offers endless possibilities. The converted garage provides valuable additional living space ideal as a workshop, home office, playroom, guest suite, or future income potential (buyer to verify permitted uses). The finished basement includes a second full bathroom and expansive flex space ready to be customized as a recreation room, yoga / gym room, hobby room, kid's playroom, or additional living area to suit your needs. The possibilities are endless! The fully fenced private backyard is a true retreat, featuring a beautiful stone paver patio, two generous storage sheds, garden and raspberry bushes that add both beauty and function. Ideally located just minutes from parks, schools, shopping, the LRT, Montfort Hospital, CSIS/CSEC, and Highway 417; this is a home you'll enjoy for years to come. (id:15069)
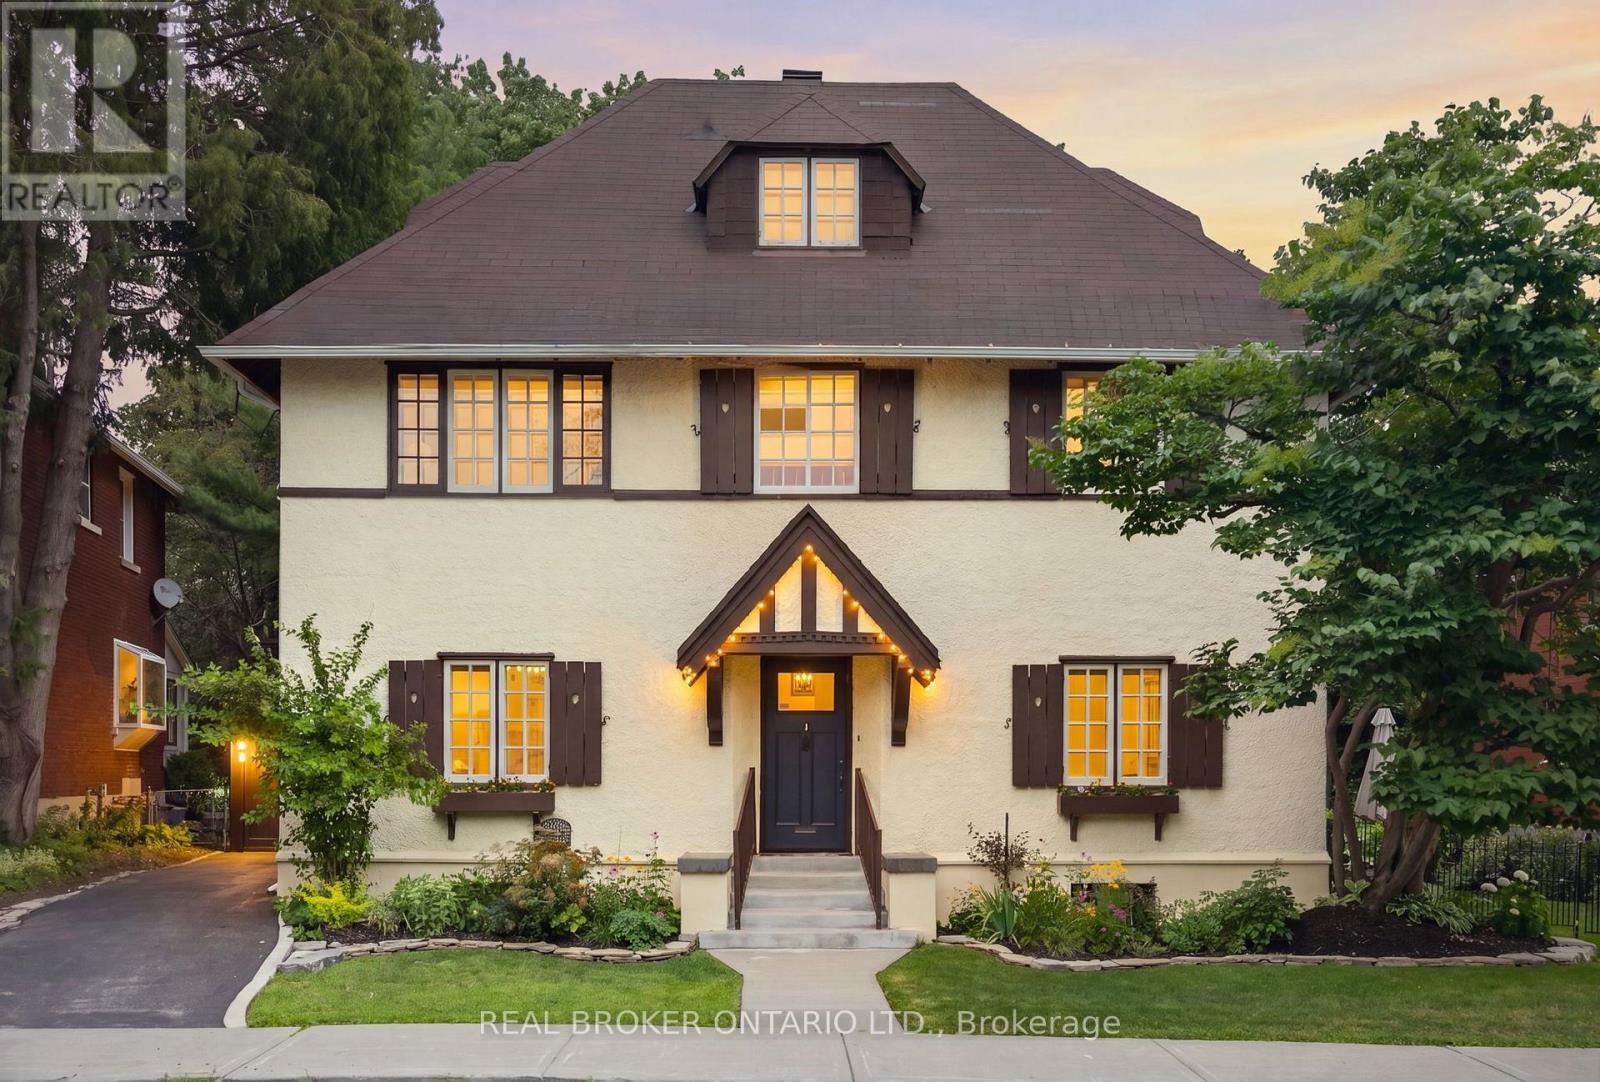
Nestled in one of Ottawa's most coveted neighbourhoods, just steps from Dows Lake, this exceptional Tudor-style residence beautifully blends timeless architecture with thoughtfully curated modern updates. Set on a rare 64' x 80' lot with no rear neighbours, this elegant three-storey home offers an unparalleled lifestyle opportunity in the neighbourhood of Dows Lake. Featuring 5 spacious bedrooms and 4 beautifully renovated bathrooms, the home showcases a stunning central staircase, rich wood detailing, and beautifully refinished original oak hardwood floors. The grand living room, anchored by a cozy gas fireplace, flows effortlessly into the inviting dining room and beautifully renovated modern kitchen, creating exceptional spaces for everyday living and entertaining.The spacious primary retreat offers two walk-in closets and a luxurious renovated ensuite with heated flooring & double vanities, while the additional bedrooms provide generous accommodations for family, guests, or home office space. The lower level presents great potential for additional finished living space for a rec-room or an in-law suite, complete with its own rear entrance. Outside, the private backyard backs onto a tranquil wooded green space and has been thoughtfully enhanced with new flagstone walkways, revitalized gardens, and a charming gazebo. A detached garage, designed to complement the home's classic Tudor architecture, and parking for 3 vehicles complete the property. Significant updates include major electrical upgrades with a 200-amp service panel installed (2023) and a new gas boiler (2018). Enjoy an unbeatable location just steps to the Dow's Lake swimming dock, Rideau Canal skating access, the Dominion Arboretum, Commissioners Park, and the world-famous Tulip Festival. Walk to Glebe Collegiate HS, Mutchmor Public School, Little Italy & The Glebe. Don't miss out on this rare opportunity to own a beautifully updated residence in one of Ottawa's most sought after neighbourhoods. (id:15069)
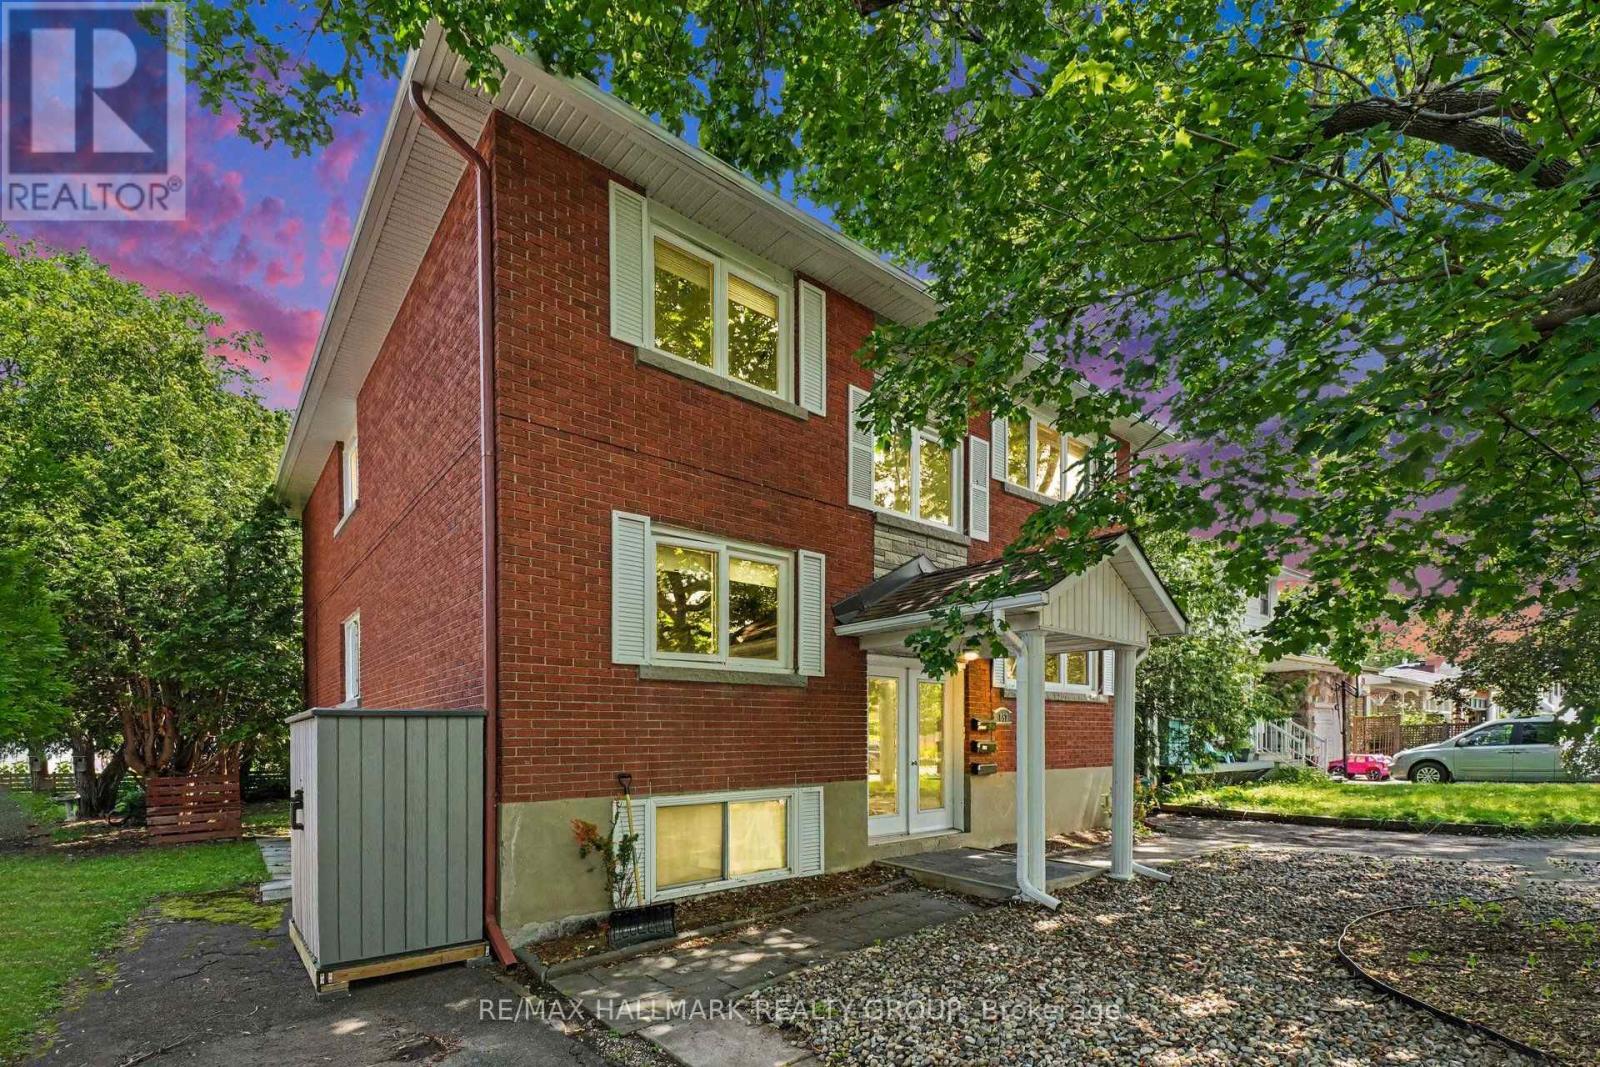
Welcome to 657 Golden Avenue! Boutique triplex located on one of McKellar Parks most desirable streets. Perfect for owner live in or a blue chip investment property. 2 spacious 3 bedrooms (1200 sq ft +) apartments and a 1 - 2 bedroom apartment. Each apartment has its own high efficiency gas furnace, gas hot water tank and hydro meter. Tenants pay utilities. Landlord pays taxes, water, snow removal and insurance. Apt 1 & 2 have central air conditioning. One storage locker per apartment. 2 laneways - parking for 4 cars. Large sundecks and private backyard. Walking distance to all the fun and excitement that Westboro has to offer. Preferred catch basin for Broadview Pubic School and Nepean High School. Dovercourt community centre is across the street. All major systems are up to date. 2023 fire retrofit certificate. L/A is part owner. (id:15069)
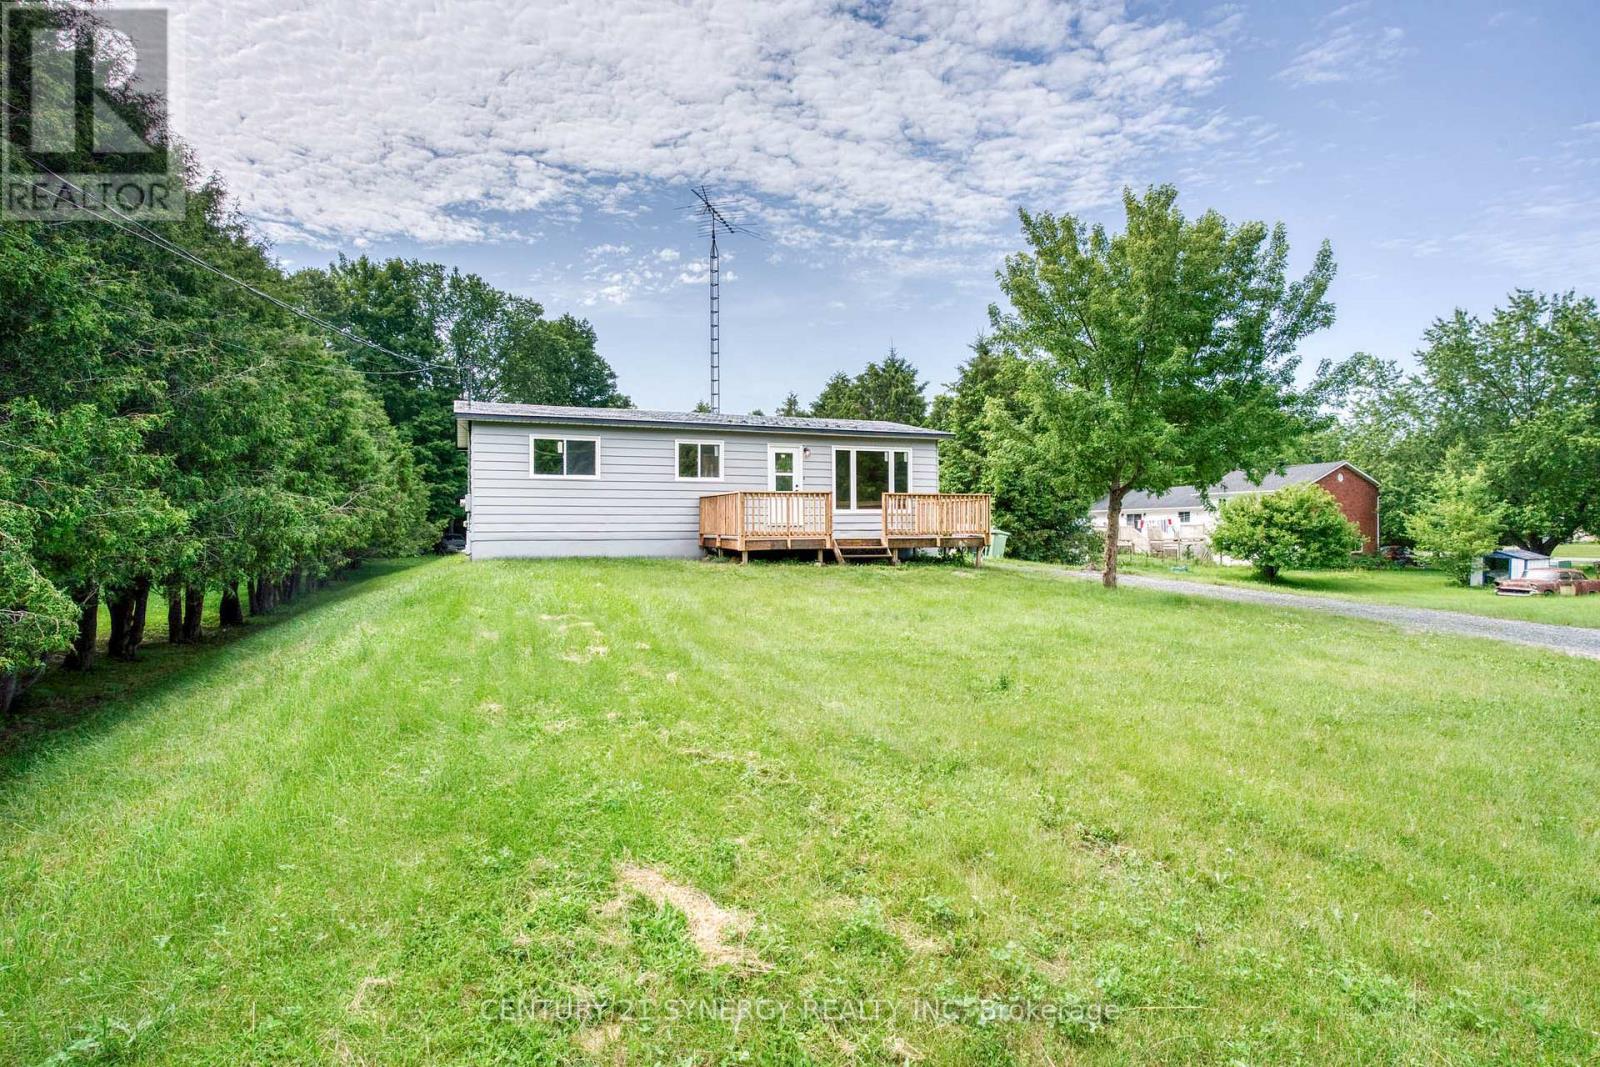
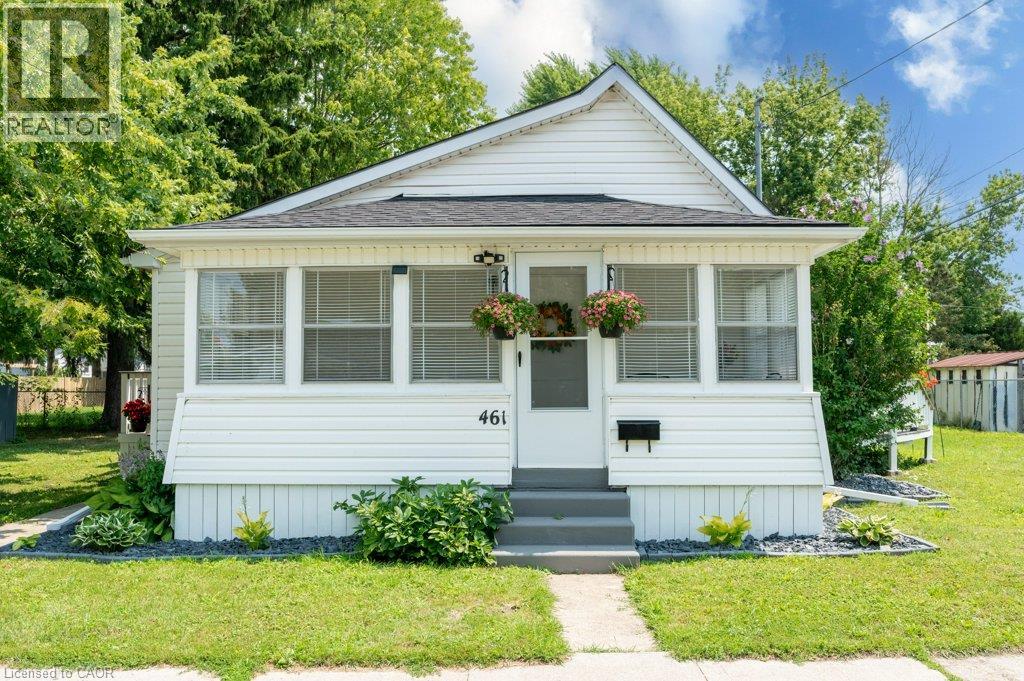
Welcome to this beautifully updated 2+1 bedroom bungalow, offering a perfect blend of comfort, style, and potential. This move-in-ready home features all-new windows and doors, a brand-new kitchen, and a newly renovated bathroom, along with fresh paint throughout for a bright and inviting feel. The home offers versatile living space with two main-floor bedrooms plus an additional room that can be used as a bedroom, home office, guest room, or flex space. The full, partially finished basement provides plenty of additional space and is ready for your personal touch-perfect for creating a family room, home gym, office, playroom, or additional living space. Outside, you'll love the huge backyard, ideal for entertaining, gardening, or enjoying time with family and friends. The large front yard adds great curb appeal and provides even more outdoor space. With extensive updates, a spacious lot, and a basement full of potential, this bungalow is a wonderful opportunity for first-time buyers, downsizers, families, or anyone looking for a move-in-ready home with room to grow. (id:15069)
The Pinnacle of Modern Family Luxury & Executive Entertaining - Built in 2022 and enhanced by $150,000 in meticulously selected upgrades & modifications, this turnkey Urbandale residence offers an extraordinary balance of grand architectural design and effortless everyday functionality. Designed with both high-level hosting & large family living in mind, the main floor welcomes guests with sweeping hardwood floors, formal reception areas, and a magnificent family room anchored by 18-foot soaring ceilings and a gas fireplace. At the heart of the home, the epicurean kitchen pairs sleek quartz surfaces and premium appliances with ceiling-height cabinetry, a walk-in pantry, and a sprawling center island. A discreet main-floor den provides a quiet sanctuary for remote work or private meetings. The upper level is an architectural highlight, connected by a dramatic curved hardwood staircase. Accommodation is exceptionally generous, featuring four large bedrooms and three full bathrooms: a primary retreat with dual walk-in closets and a luxury bath, a standalone fourth bedroom complete with its own private 4-piece ensuite for guests, and two family bedrooms connected by a seamlessly designed Jack-and-Jill bathroom with double quartz vanities. Below, the light-filled lower level dramatically expands your living footprint, hosting a 5th bedroom, a full 4-piece bath, and two sprawling multi-purpose rooms ready to accommodate a home cinema, private gym, or executive suite. Complete with $40,000 in automated Wi-Fi window coverings and an expansive backyard canvas, this property sits on a peaceful street moments from picturesque trails around Findlay Creek Pond, premier golf, shops, amenities, and top-rated schools-representing modern residential excellence at its finest. Book your viewing today. (id:15069)
Located in the desirable and quaint Village of Hespeler, this semi-detached home at 127 Henderson St. combines both affordability and location. Minutes from the 401, with a fully self-contained basement studio, this is a genuine mortgage helper in a location that keeps getting more desirable. The main floor is bright and functional with laminate flooring, an updated kitchen (2021) with vaulted ceiling, stainless steel appliances and an eat-in area, plus the convenience of main floor laundry. Off the kitchen, an upper deck (2021) gives you a dedicated spot to BBQ and entertain through the warmer months. While a spacious covered front porch welcomes you home. Upstairs is a large primary bedroom and a clean 3-piece bath, a straightforward, comfortable layout for a single professional, couple, or downsizer. The basement studio is fully self- contained with its own entrance, appliances, in-suite laundry, and a updated 4-piece bath. Rent it out immediately or convert it back to a rec room, the flexibility is built in. 3 car parking accessed via the laneway off Bella Street, plus a new storage shed (2021). An excelle (id:15069)
Offered at an attractive price in the Premiere neighbourhood of Bridlewood, Kanata. This Large 4 Bedroom, is ideal for the growing family or Investor/handyman. Main floor with updated wood flooring, Generous Living room, Dining room and large Family room with wood burning fireplace. Open concept Kitchen with wrap around counter. Upper level features A private Primary Suite with double doors, a walk in closet and full Ensuite with Separate Shower and Roman bath. Three other bedrooms share another full bathroom. The Laundry is on the Main Level. A nice Private Backyard with Mature Trees for privacy. The Basement is Unfinished. Proximity to both English and French schools and 5 minutes to all major shopping and commuter routes. Furnace and AC are owned and in good working condition. Roof Shingles approximately 15 years old with 40 year shingles. A 2 car Garage with New Garage door 2026* An excellent opportunity to own in this highly sought after area! *********Being Sold "AS IS" ******* (id:15069)
WELCOME HOME TO EASY, MODERN LIVING! Perfect for first-time buyers, downsizers, or retirees, this beautifully updated 2-bedroom home is move-in ready and packed with thoughtful upgrades. The renovated interior features brand-new stainless steel appliances, including a fridge, stove, dishwasher, plus a brand-new washer and dryer, making everyday living effortless. Unwind in the stylish 4-piece bathroom featuring a luxurious slipper tub. The spacious living/family room is filled with natural light and opens through an oversized patio door to a raised wood deck—ideal for relaxing, entertaining, or enjoying your morning coffee. A full-width sunroom adds even more flexible living space to enjoy throughout the seasons. Recent updates include a new shingled roof, forced-air gas furnace, central air conditioner, tankless water heater, and an asphalt driveway, providing peace of mind and added curb appeal. Offering comfort, style, and exceptional value, this turnkey home is ready for you to move in and make it your own. Schedule your private showing today! (id:15069)
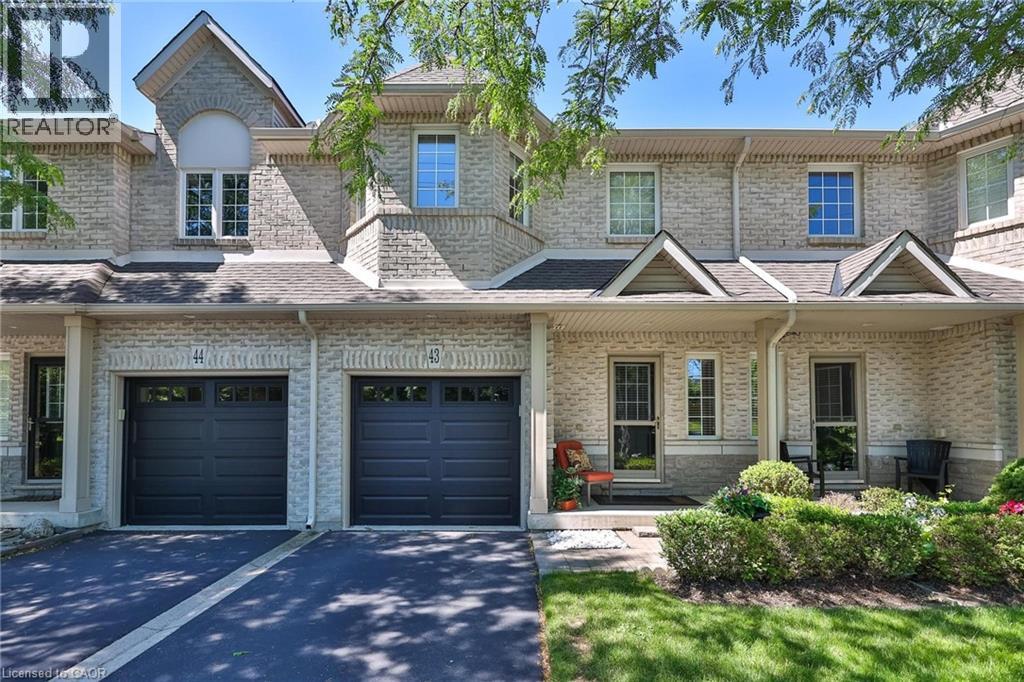
Welcome to 43-1375 Stephenson Drive, a meticulously maintained executive townhome, 1 owner offering approximately 1608sq. ft. of comfortable living space. This bright and inviting home features 2 spacious bedrooms,1 den & 3 baths. The thoughtfully designed layout provides excellent functionality for families, professionals, or downsizers alike. Located in one of Burlington's most desirable neighbourhoods. Tucked away ina quiet, well-managed complex, this spacious home offers the perfect blend of comfort, style, and convenience, just minutes from downtown Burlington, the waterfront, Mapleview Shopping Centre, schools, parks, restaurants, transit, and major commuter routes. The community is known for its low condo fees and excellent management. Step inside to a bright and inviting layout featuring soaring ceilings, abundant natural light, and generous principal rooms designed for everyday living and entertaining. The open-concept main floor offers a welcoming living and dining area, while the functional kitchen provides ample cabinetry, workspace, and a casual eating area. Step outside to enjoy your own private yard, ideal for relaxing, entertaining, gardening, or enjoying morning coffee in a peaceful setting.Upstairs, you'll find 2 spacious bedrooms and a den that can be used as a home office or cozy reading area. The relaxing primary retreat has vaulted ceilings, large closets,& a large 4pc bath. A finished lower level adds valuable living space for a recreation room, gym, office, or media area and features an additional 4pc bathroom. With low-maintenance living and a well-designed floor plan, this home offers the perfect balance of indoor comfort and outdoor enjoyment. Enjoy the convenience of an attached garage, visitor parking, and a family-friendly community with a bike and walking trail to the Lake. This rare move in ready Home is an exceptional opportunity for buyers seeking location, space and value with the best of Burlington living. (id:15069)
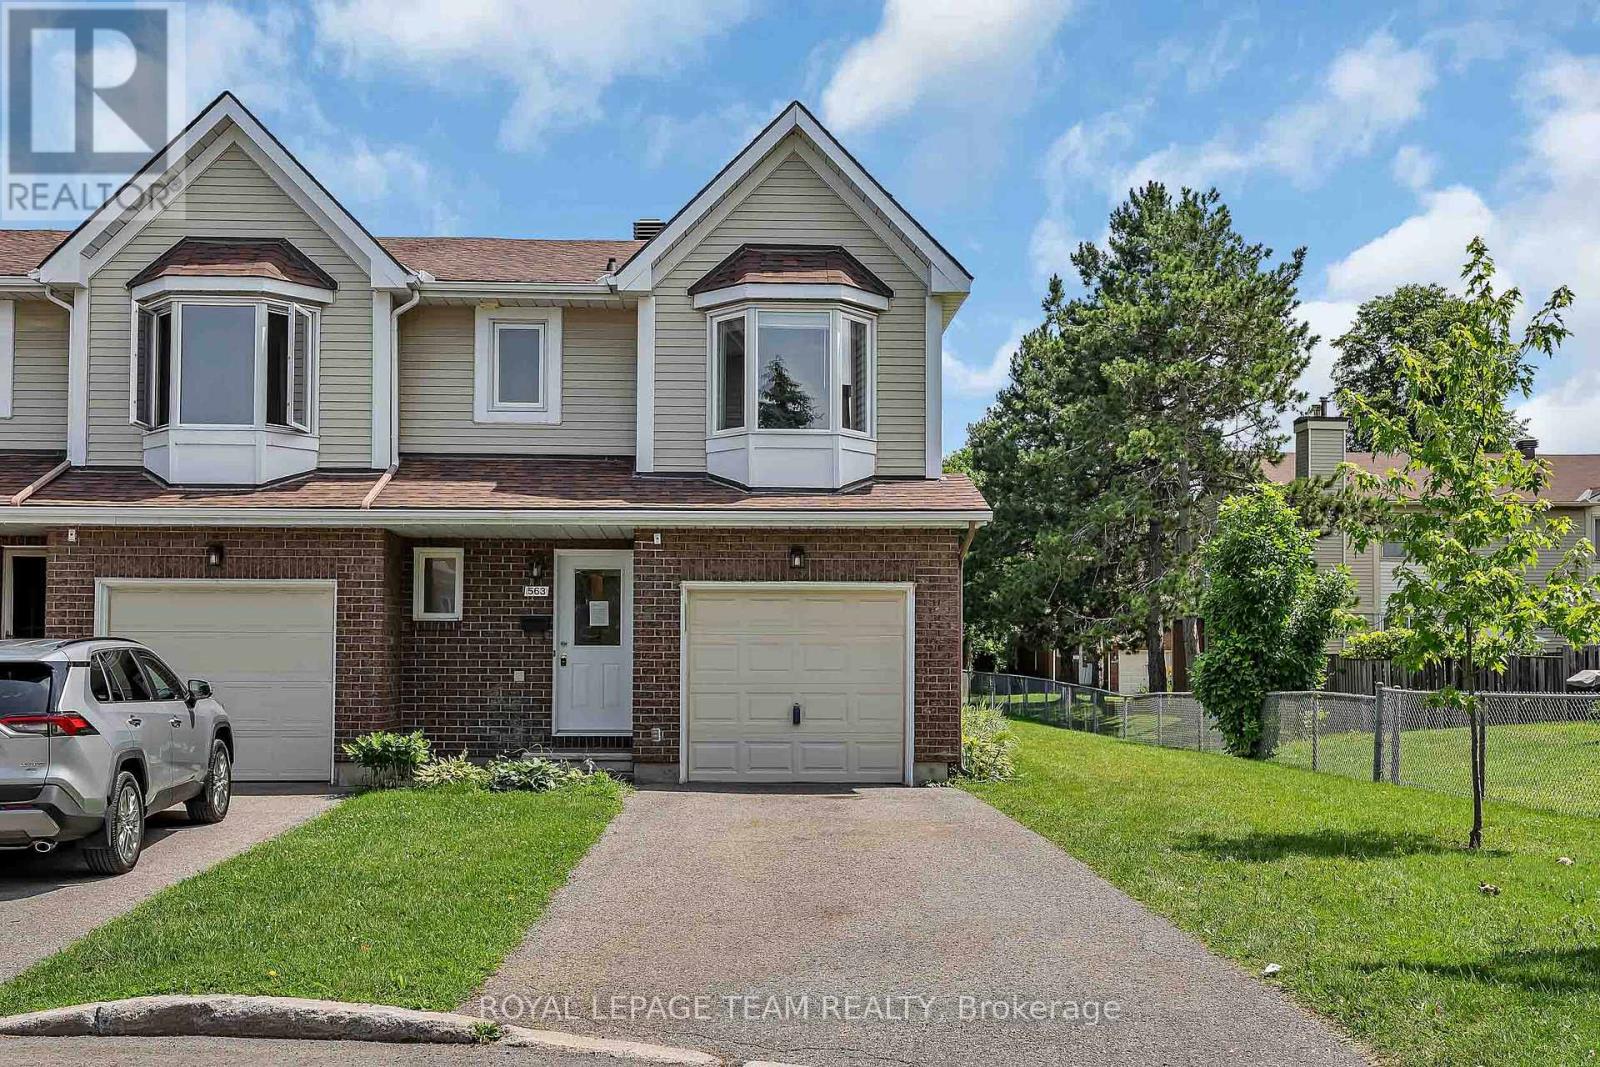
Arguably the best location in the entire complex - an end unit on the very last home of the court with no rear neighbours! This impeccably maintained 3-bed, 2-bath home offers exceptional privacy, greenspace views, and a layout that truly works for everyday living. A large tiled foyer welcomes you with convenient garage access and a powder room. The bright open-concept living and dining area features a charming wood-burning fireplace, creating a warm and inviting space to relax or entertain. The spacious kitchen includes tile flooring, updated cabinetry, and plenty of room for cooking and gathering. Upstairs, the oversized primary bedroom impresses with a walk-in closet and a cheater door to the generous main bath. Two additional well-sized bedrooms and a linen closet complete the upper level. The finished lower level adds even more versatility, offering a large rec room plus an office/hobby room that could easily serve as a fourth bedroom. A roomy laundry area and abundant storage round out this level. Outside, the backyard is a standout - backing onto open greenspace for incredible privacy, play space, and a peaceful natural backdrop. All of this in an unbeatable location: just minutes to the 417, walking distance to excellent schools and parks, and a short drive to all the amenities Orleans has to offer. (id:15069)
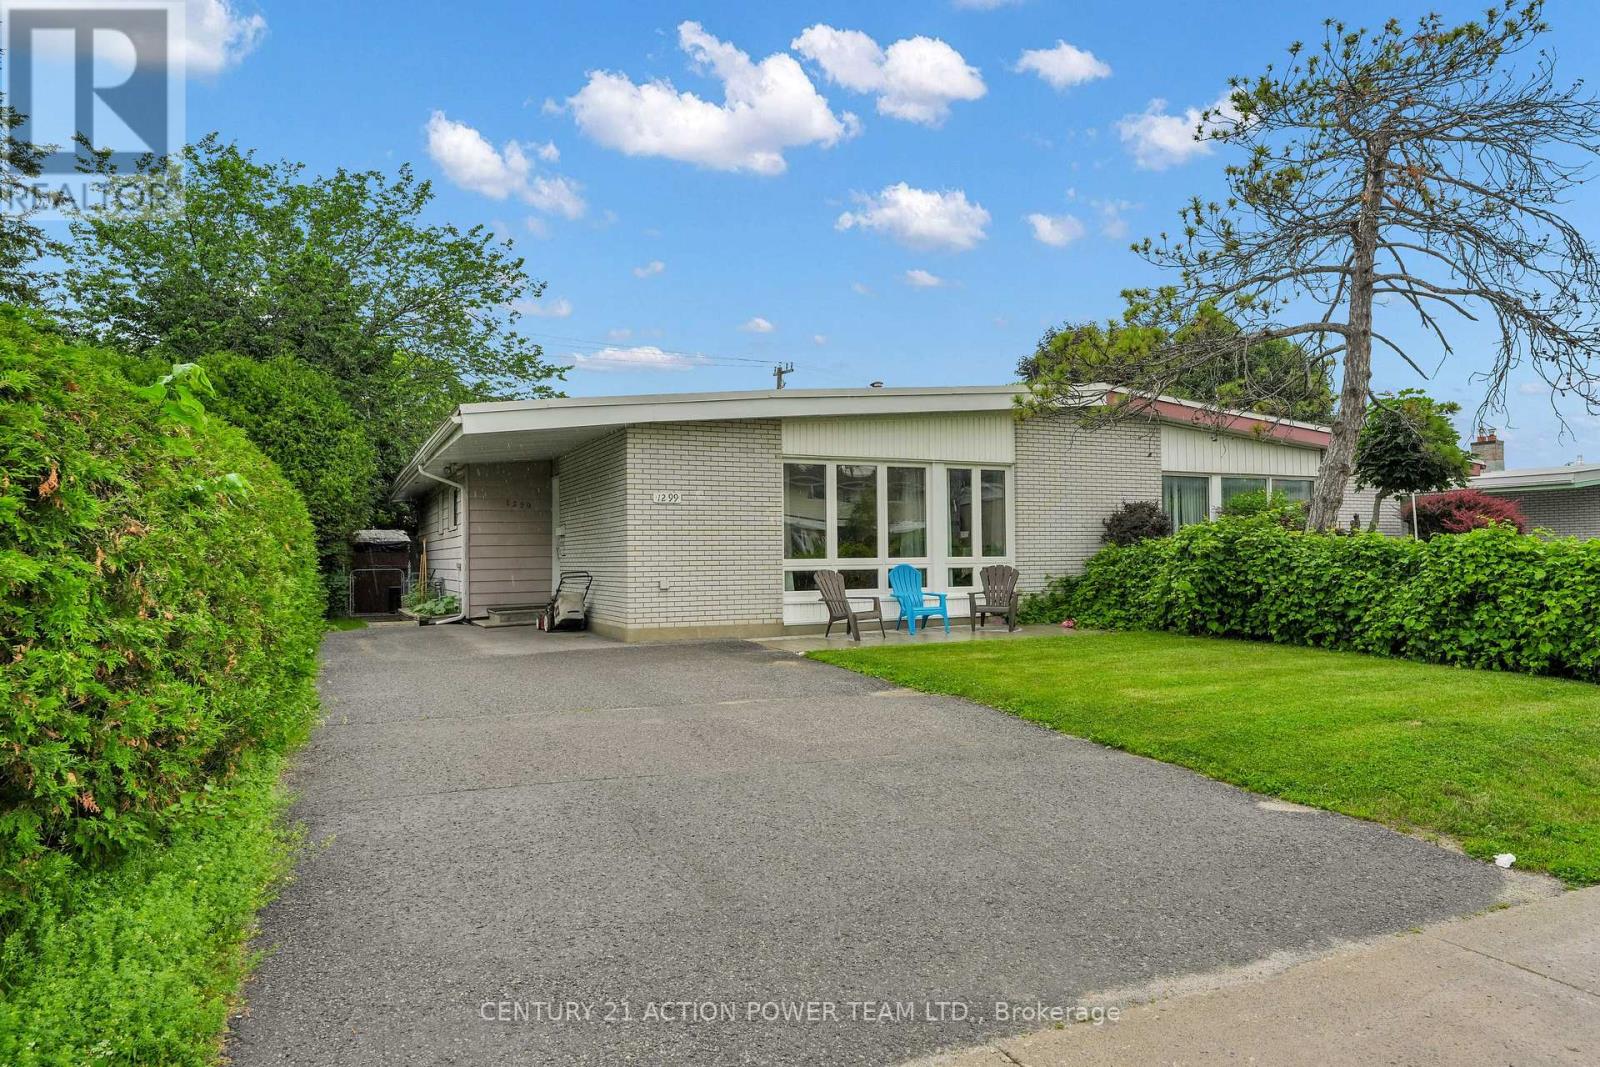
Beautifully maintained semi-detached bungalow in desirable neighborhood. This bright and inviting home offers a functional main floor layout with spacious living and dining areas. A modern well-appointed kitchen with ample cupboard and counterspace. 3+1 good sized comfortable bedrooms. Updated three-piece bathroom. Convenient main-floor laundry/powder room combination. The large private backyard features a generous deck, perfect for relaxing or entertaining and storage shed. Ideally located close to amenities, shopping, parks, biking trails, schools, Mooney's Bay, transit etc. Furnace replaced in 2018. (id:15069)
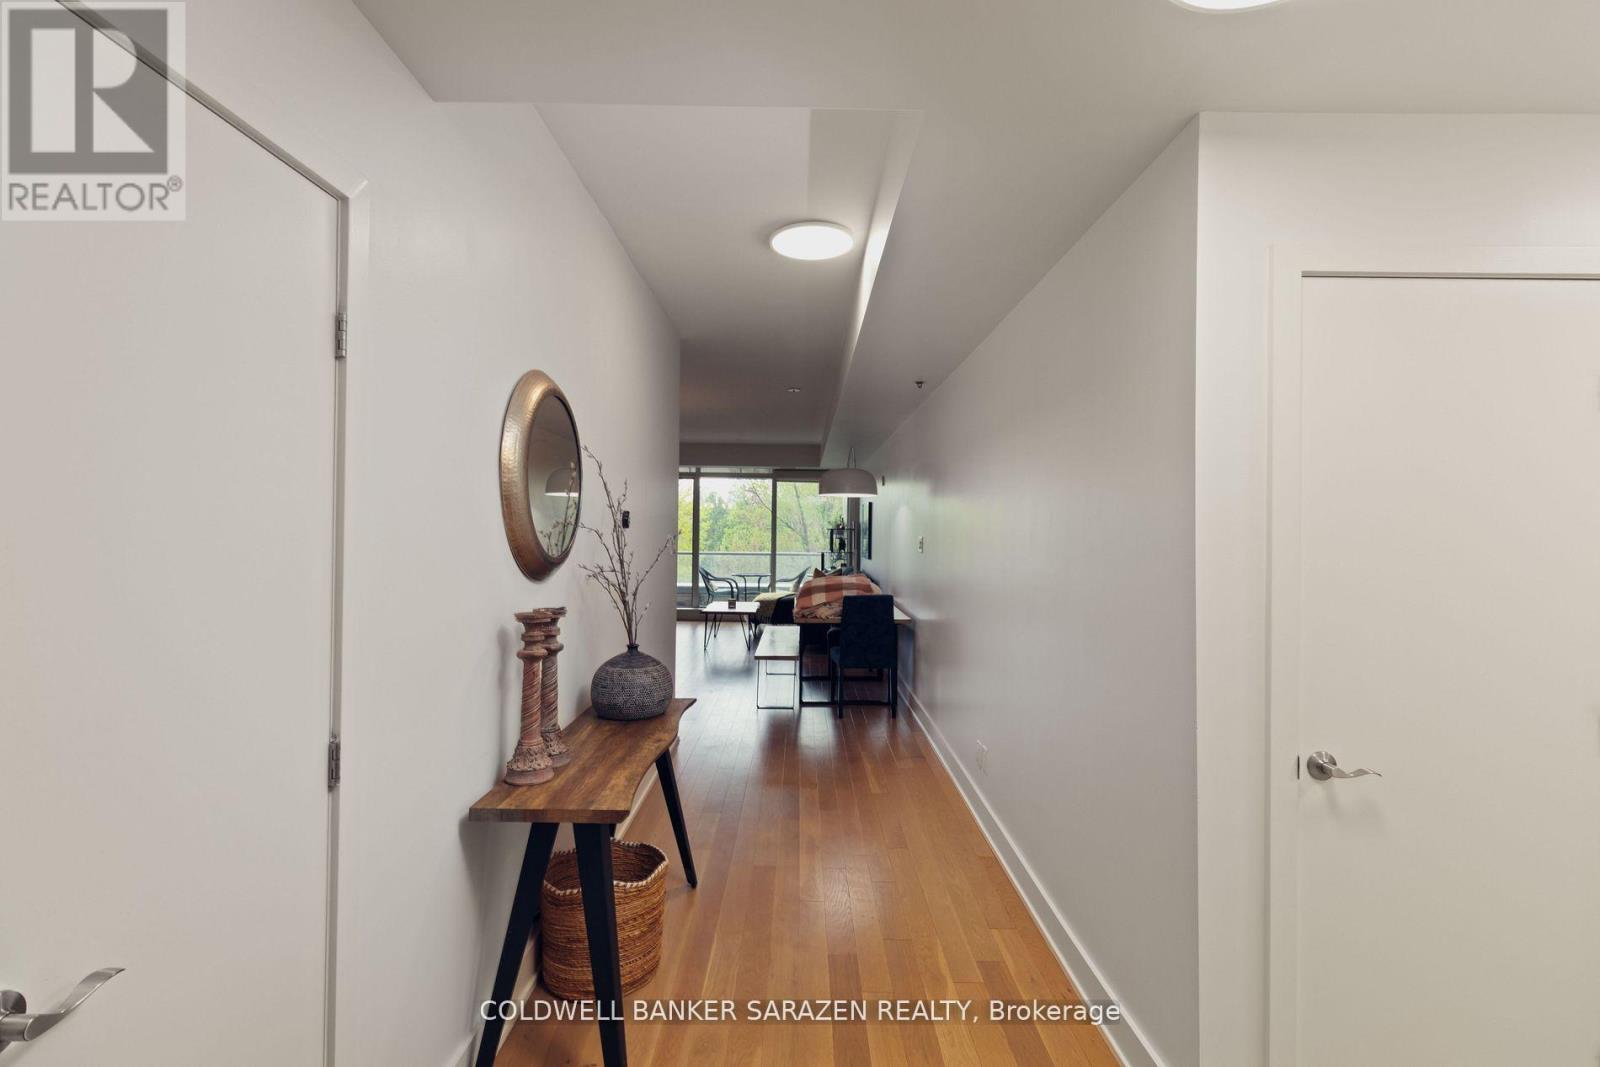
Discover one of Westboros finest condos at the sought-after QWest development! This spacious 2-bed, 2-bath condo offers nearly 1,200 sq ft of stylish living, featuring high ceilings, hardwood floors, and a bright open-concept layout. One of the buildings largest floorplans, it offers modern comfort and great flow throughout.The kitchen is ideal for entertaining with a large island, breakfast bar, walk-in pantry, and generous storage. The primary suite includes a custom walk-in closet and double-vanity ensuite, while the second bedroom is perfect for guests or a home office.Additional highlights include in-unit laundry, a linen closet, a sleek 3-piece bath with glass shower, heated parking on P3, and an oversized storage locker.Enjoy exceptional amenities across three buildings: rooftop terraces with BBQs, gardens, gyms, party rooms, a theatre, bike storage, and a pet wash station. Steps to shops, cafes, parks, and transit. Condo fees include heat, water, and all amenities. (id:15069)