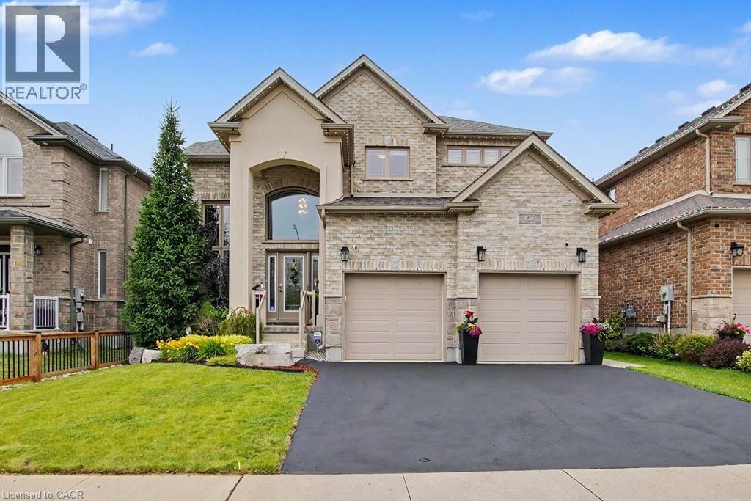
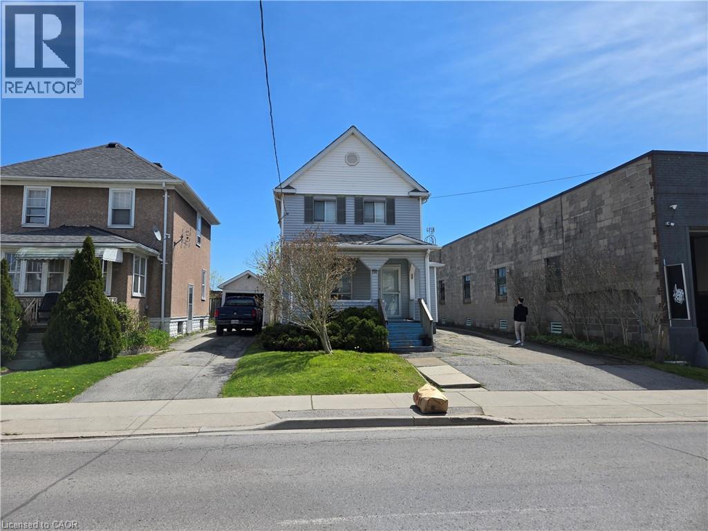
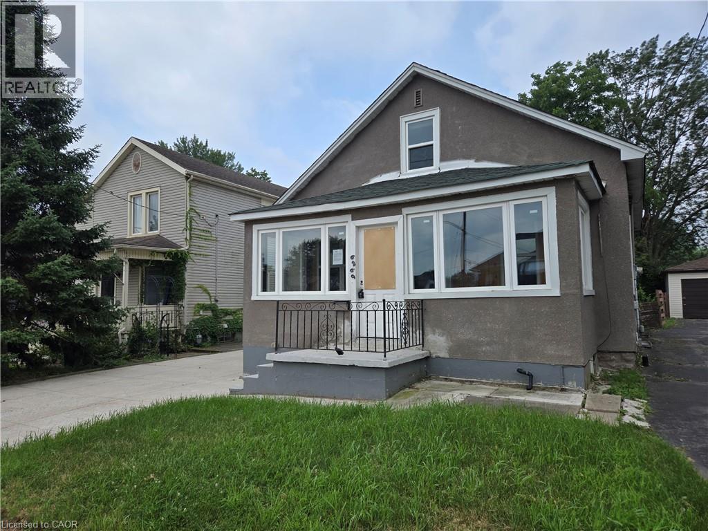
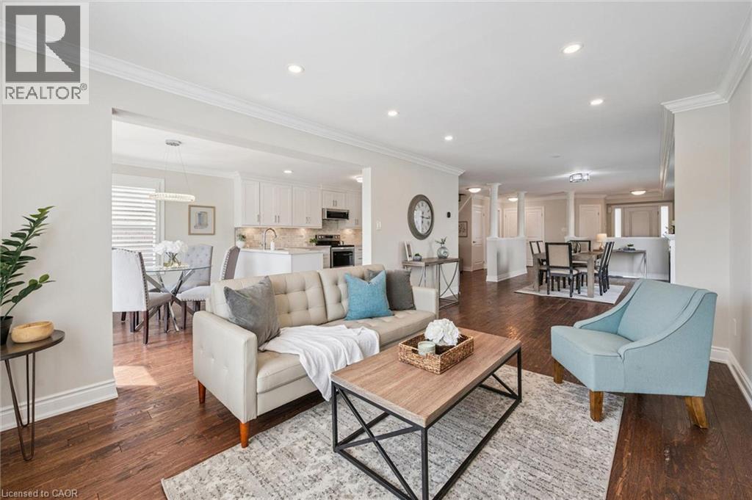
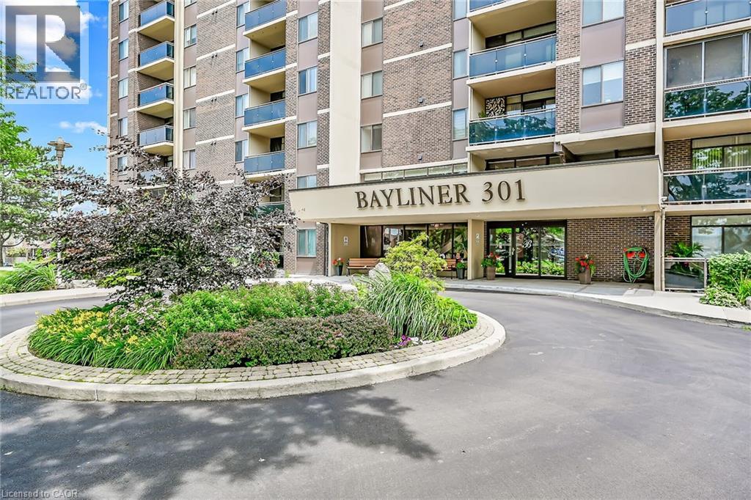
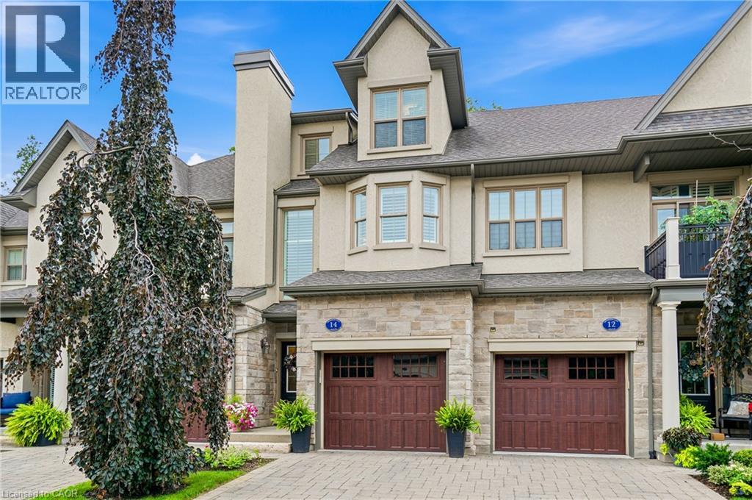
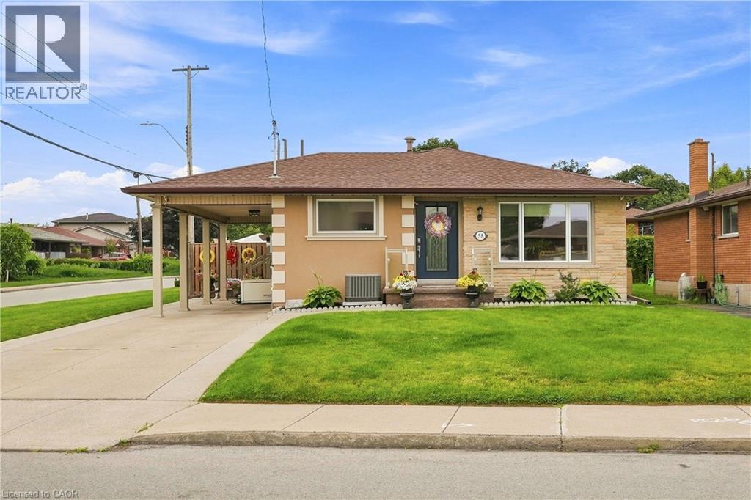
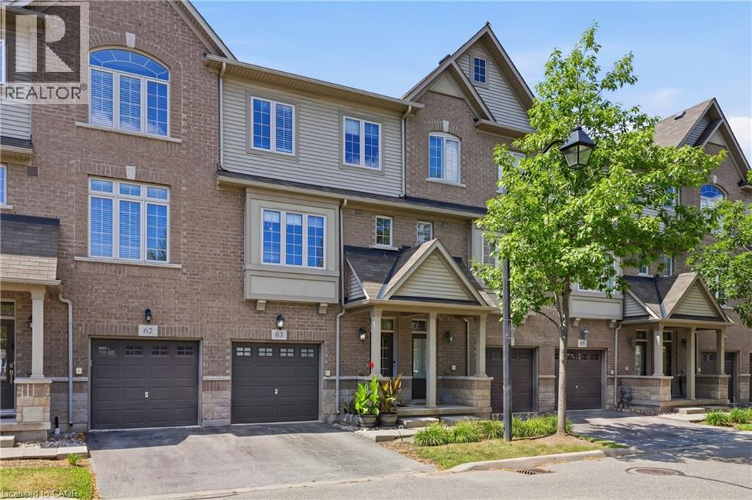
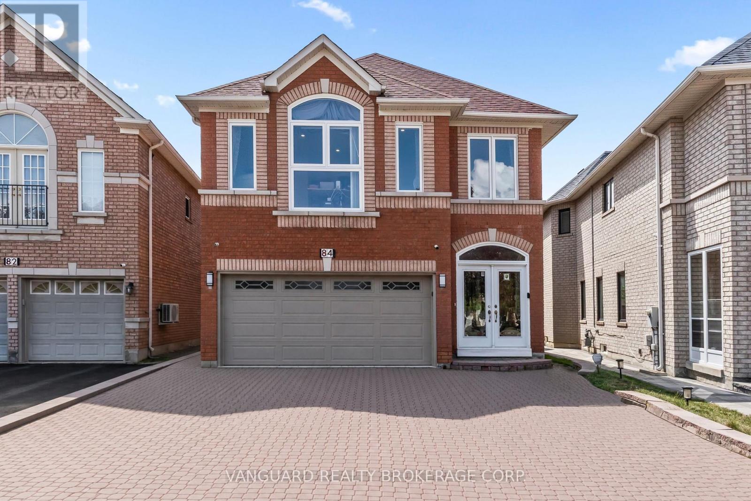
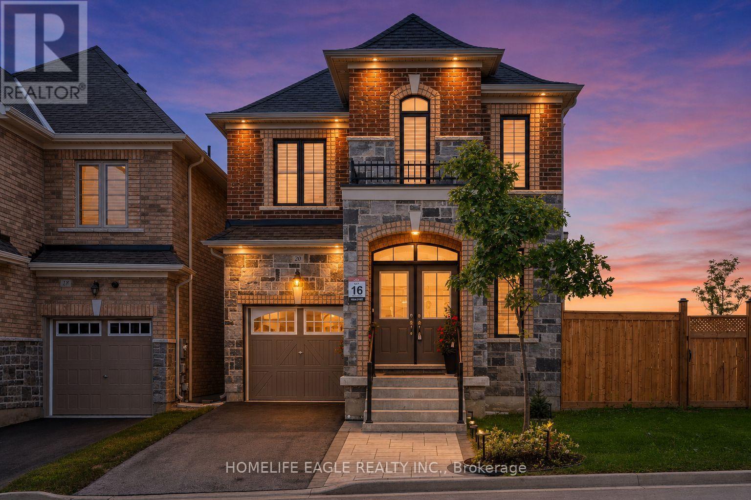
Fall in love with this exceptional 3-bedroom, 4-bathroom detached home with over 3,100sqft of finished living space on a premium 45-foot-wide lot, one of the largest lots in the Branchton Park neighbourhood. This meticulously maintained home combines thoughtful builder upgrades with outstanding indoor and outdoor living spaces. The impressive main floor invites you with a grand 2-storey foyer and 10-foot ceilings throughout. Relax in the open concept living room overlooking the backyard with enhanced trim & mouldings, rounded drywall corners, oversized windows, and an open-concept layout designed for modern living. The chef-inspired kitchen, with upgraded tile flooring, is appointed with quartz countertops, upgraded cabinetry, large walk-in pantry, centre-island breakfast bar, LG Stainless Steel appliances and gas GE range, and overlooks the dining area featuring 2 oversized sliding doors providing seamless access to the backyard. You’ll also find the 2-piece powder room and convenient laundry room on the main floor. Upstairs you’ll find the primary bedroom with 5-piece ensuite bathroom and dual walk-in closets, along with 2 spacious bedrooms with walk-in closets, the generous open concept loft, and a 4-piece bathroom. The upgraded 9-foot ceilings create an airy feel throughout this level, while quartz counters continue in all bathrooms. The finished basement features a huge recreation room, 2-piece bathroom, and ample storage. Step outside to your private backyard retreat featuring a heated Latham fiberglass saltwater pool, exposed aggregate concrete patio including a covered seating area, and gas hookups for both a BBQ and pool heater. Additional features include custom window coverings throughout, a 200-amp electrical service, EV charging outlet in the 2 car garage, and numerous builder upgrades rarely found in comparable homes. Don’t miss this exceptional opportunity to own a highly upgraded family home in one of Cambridge's most desirable newer neighbourhoods. (id:15069)
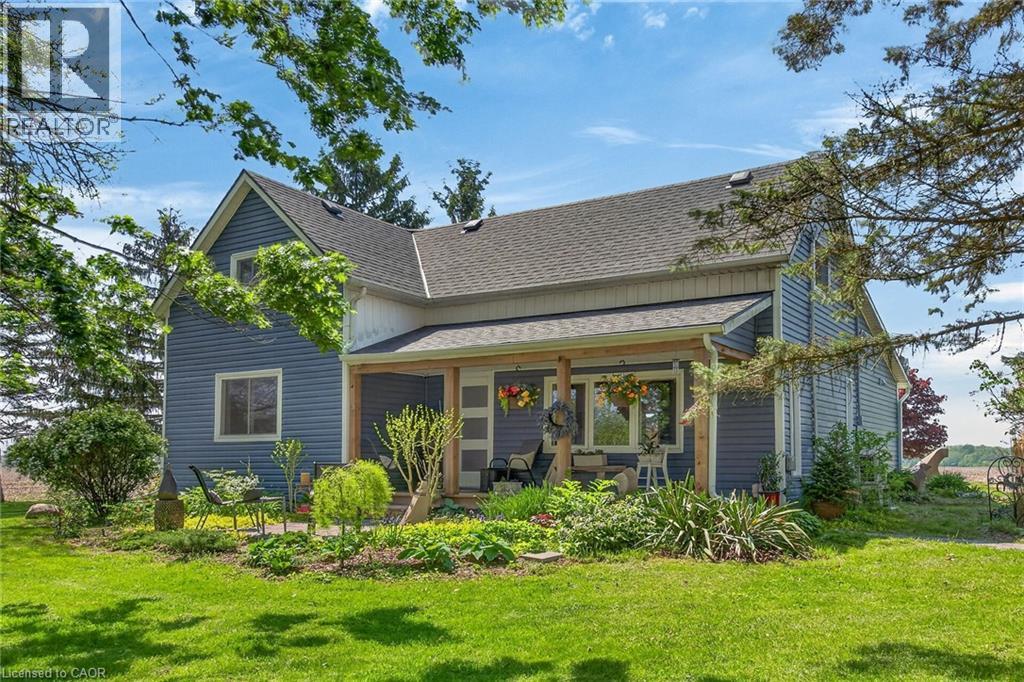
Beautifully updated Home in a 3/4 acre Serene Country setting! Fantastic curb appeal w/ large front porch to relax and take in the fresh air. Features Engineered Hardwood floors throughout, updated washrooms, updated windows and doors, updated Furnace/Heat Pump/A/C, and staircase railing w/ steel pickets. Highlight is the HUGE updated kitchen w/ S.S Appliances, Granite Counters, S.S Hood Range, HUGE Centre Island, Pot Lights and Sky lights. Great Stone feature wall in Living Room w/ Electric Fireplace that emits Heat for those cold winter nights! Great size MAIN FLOOR Primary Bedroom w/ Accent Wall, Pot lights and large updated 4-pc En Suite w/ both a shower and soaker tub. Upstairs features 2 additional great size bedrooms and office nook. Outside you will find a large patio, seating area with table and custom made storage sheds. The bonus of an additional $65,000.00 worth of updates/improvements made over and above the primary updates! Plenty of room for a future Garage/Shop. Located within 7 minutes to town for all Amenities. Just move-in and enjoy this fantastic Home! (id:15069)
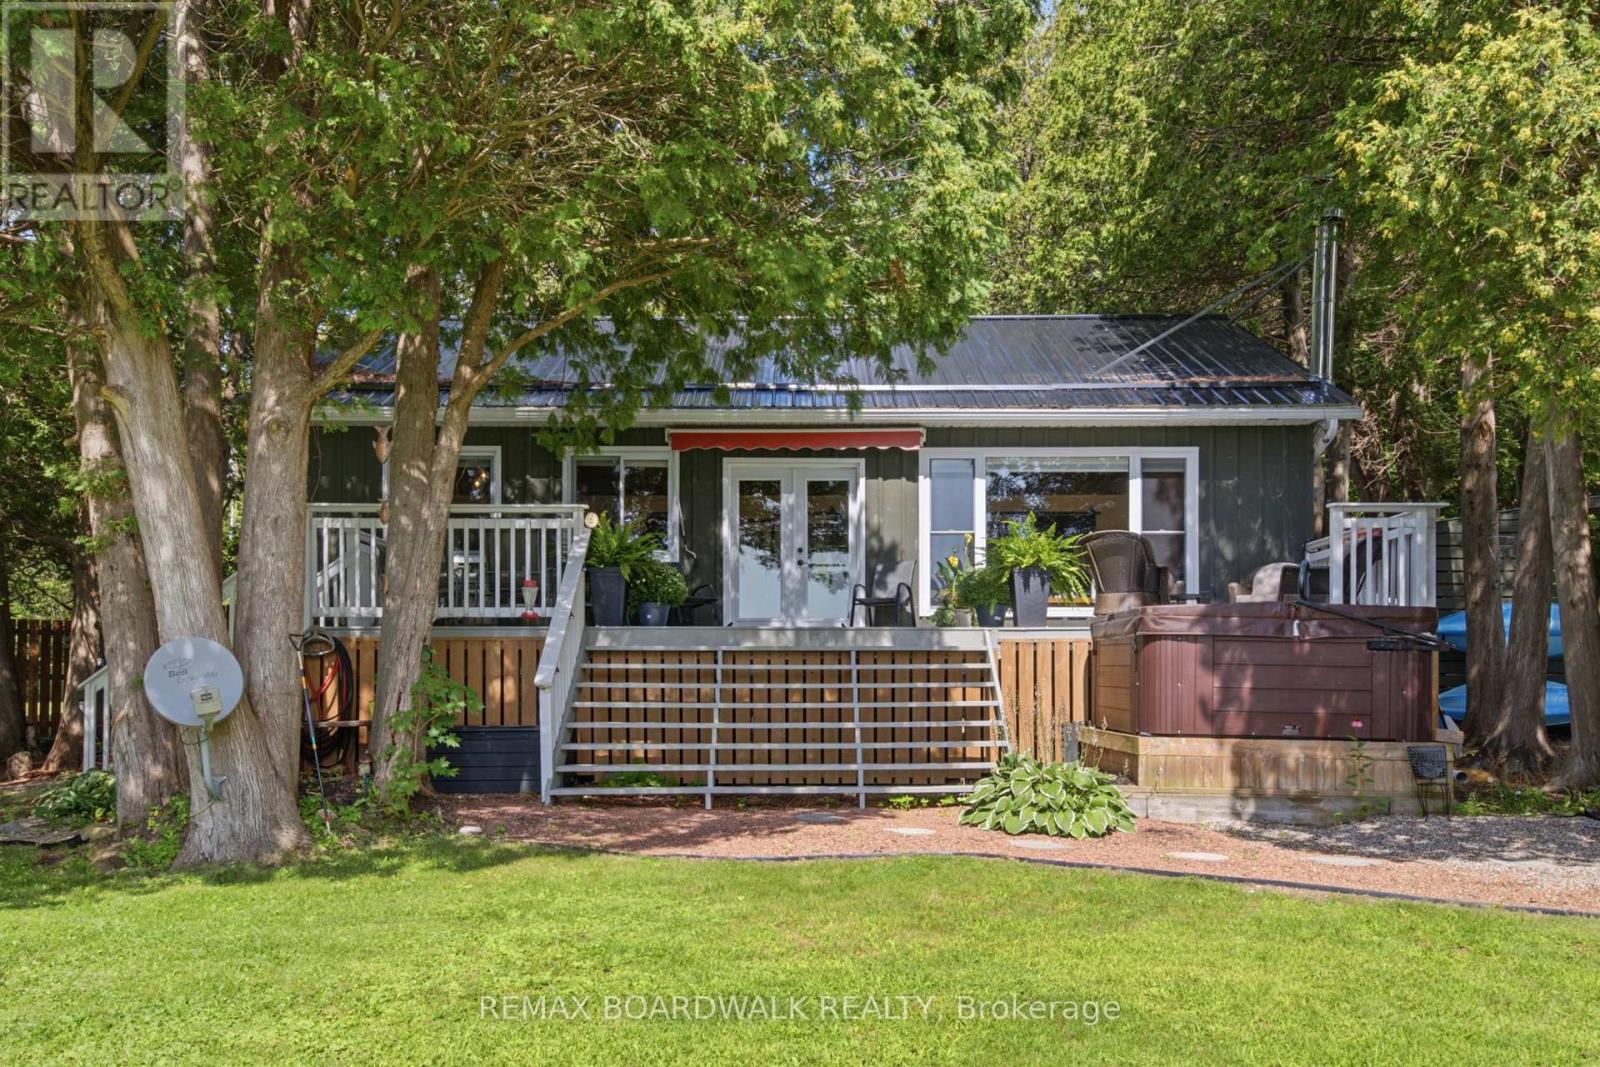
There are waterfront properties-and then there are places that make you wonder why you'd ever leave. Welcome to this beautifully maintained four-season retreat on Lower Beverley Lake, where spectacular sunsets, peaceful surroundings and an incredible outdoor lifestyle come together. Built approximately eight years ago and surrounded by mature cedar trees, perennial gardens and open green space, this charming home blends cottage character with modern comfort. Inside, vaulted pine ceilings and engineered hardwood flooring create a warm, inviting atmosphere, while the kitchen features quartz countertops and stainless steel appliances. The flexible layout offers two bedrooms plus a generous storage/pantry room that could easily become a third bedroom, office or hobby space, along with a four-piece bathroom and stackable laundry. A heat pump, propane furnace, wood stove, water filtration system and softener provide comfortable year-round living. Outside is where this property truly shines. Enjoy the expansive lake-facing deck, screened room, hot tub and outdoor wood-burning fireplace, or entertain from the fully equipped outdoor kitchen featuring a BBQ, Blackstone griddle, stainless steel cabinetry and wood-fired pizza oven. An outdoor bar, bonfire area and generous green space make this a property built for unforgettable summers. Your private dock puts boating, fishing and swimming right outside your door, while a workshop, two storage sheds and woodshed provide plenty of additional space. Best of all, you can enjoy the peace and privacy of lakefront living while still being conveniently close to everyday amenities, making this an easy choice for both weekend escapes and year-round living. Whether you're searching for a year-round waterfront home or the ultimate family cottage, this is more than a place to escape-it's a lifestyle you may never want to leave. (id:15069)
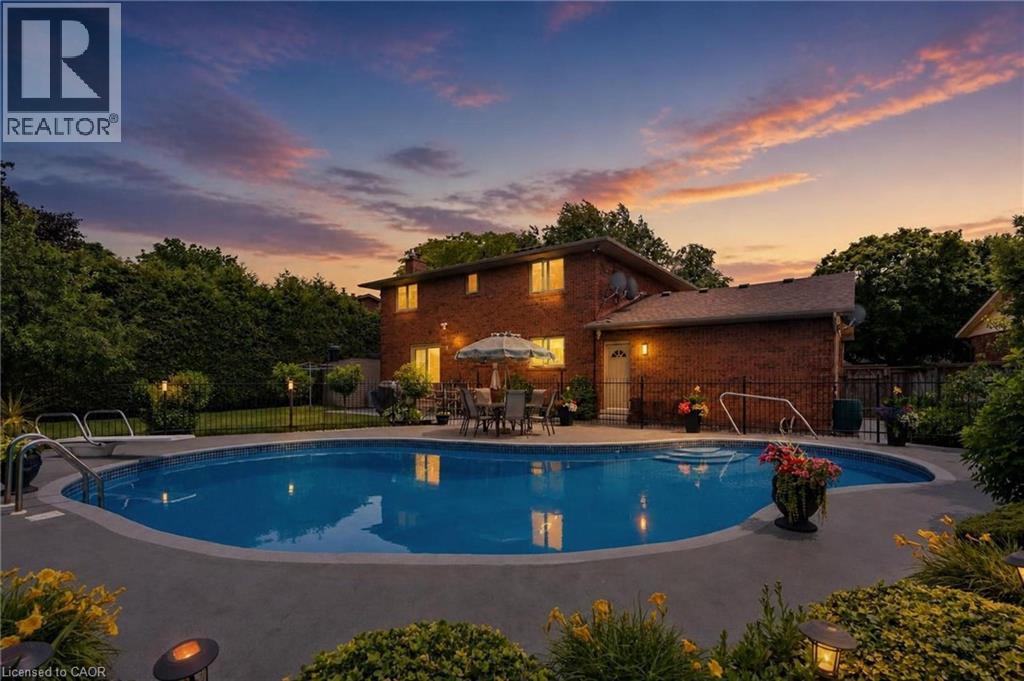
Welcome to 7 Thomson Road, Simcoe, a beautifully maintained brick 2 storey home offering approximately 2,700 sq. ft. of finished living space in one of Simcoe’s desirable neighbourhoods. Lovingly cared for, updated, & meticulously maintained by the current owners for over 40 years, this exceptional property offers the perfect combination of comfort & quality craftsmanship. Surrounded by mature trees, impeccable gardens & beautiful landscaping, this home provides a peaceful setting. Step inside to discover a bright welcoming living room with gleaming hardwood floors. The spacious updated kitchen features granite countertops, built in appliances, ample cabinetry, and a functional layout that seamlessly connects to the formal dining room, creating the perfect space for family gatherings & entertaining. A second main floor living area offers a gas fireplace & sliding doors with California shutters leading to your private backyard oasis, complete with a large inground swimming pool with solar heating, ideal for enjoying warm summer days with family & friends. The second floor features 4 generous bedrooms, including a primary bedroom with a private 3 pc ensuite, along with an updated 4 piece main bathroom with jacuzzi tub. The finished lower level adds even more versatile living space with a large recreation room, additional room currently used as a bedroom, spacious utility with laundry area & wine cellar. Practical features include 2 pc bath on the main, direct access to the double car garage, plus a unique storage area just inside the back entrance with roughed in plumbing, offering the opportunity to create a pool change room. Recent major updates include a furnace & A/C in 2018 and shingles in 2020. This remarkable home offers a rare opportunity to own a well loved property with modern updates, generous living space, and a fantastic location, all while enjoying the welcoming community lifestyle of Simcoe and the nearby lakeside charm of Port Dover and Norfolk County. (id:15069)
75 Teal Dr is a beautifully updated 4+2-bdrm home offering an oversized backyard backing onto mature trees! Located in the prestigious Kortright Hills neighbourhood, this exceptional home combines generous living space W/convenient access to south-end amenities. Step inside to living/dining room W/hardwood floors, crown moulding & large windows. Gas fireplace creates an inviting atmosphere to relax. The space flows seamlessly into renovated kitchen W/full-height white cabinetry, marble tile backsplash, wall of pantry cupboards & S/S appliances incl. gas stove. Adjoining breakfast nook offers elegant light fixture & sliding doors to backyard creating an effortless indoor-outdoor connection. 2pc bath W/sleek vanity & laundry room W/access to attached 2-car garage completes main floor. Curved solid-wood staircase leads up to primary bdrm W/hardwood floors & W/I closet with custom B/Is. Ensuite offers oversized tile flooring, vanity W/quartz counters, soaker tub & glass-enclosed W/I shower. 3 add'l bdrms offer large windows & ample closet space. Renovated main bathroom offers oversized vanity W/lots of counter & storage space along with a tiled shower/tub. Finished bsmt provides more versatile living space W/luxury vinyl floors, large window & pot lighting. There are 2 bdrms, renovated 3pc bath W/quartz-topped vanity & W/I shower plus convenient cold storage. Outside the expansive concrete patio offers tons of room for BBQs, dining, entertaining or relaxing while overlooking the large grassy yard. The tall wood fencing and the treed backdrop provide an exceptional sense of privacy. Just a few houses from the Kortright Hills Loop & Downey Trail network, this home is ideal for anyone who enjoys spending time outdoors. Mins from Hanlon Creek Off-Leash Dog Park, Kortright Hills PS & Mollison Park. Close to Stone Rd Mall, groceries, restaurants & all amenities. With Hanlon Pkwy only seconds away commuting throughout Guelph or to Hwy 401 is quick & convenient (id:15069)
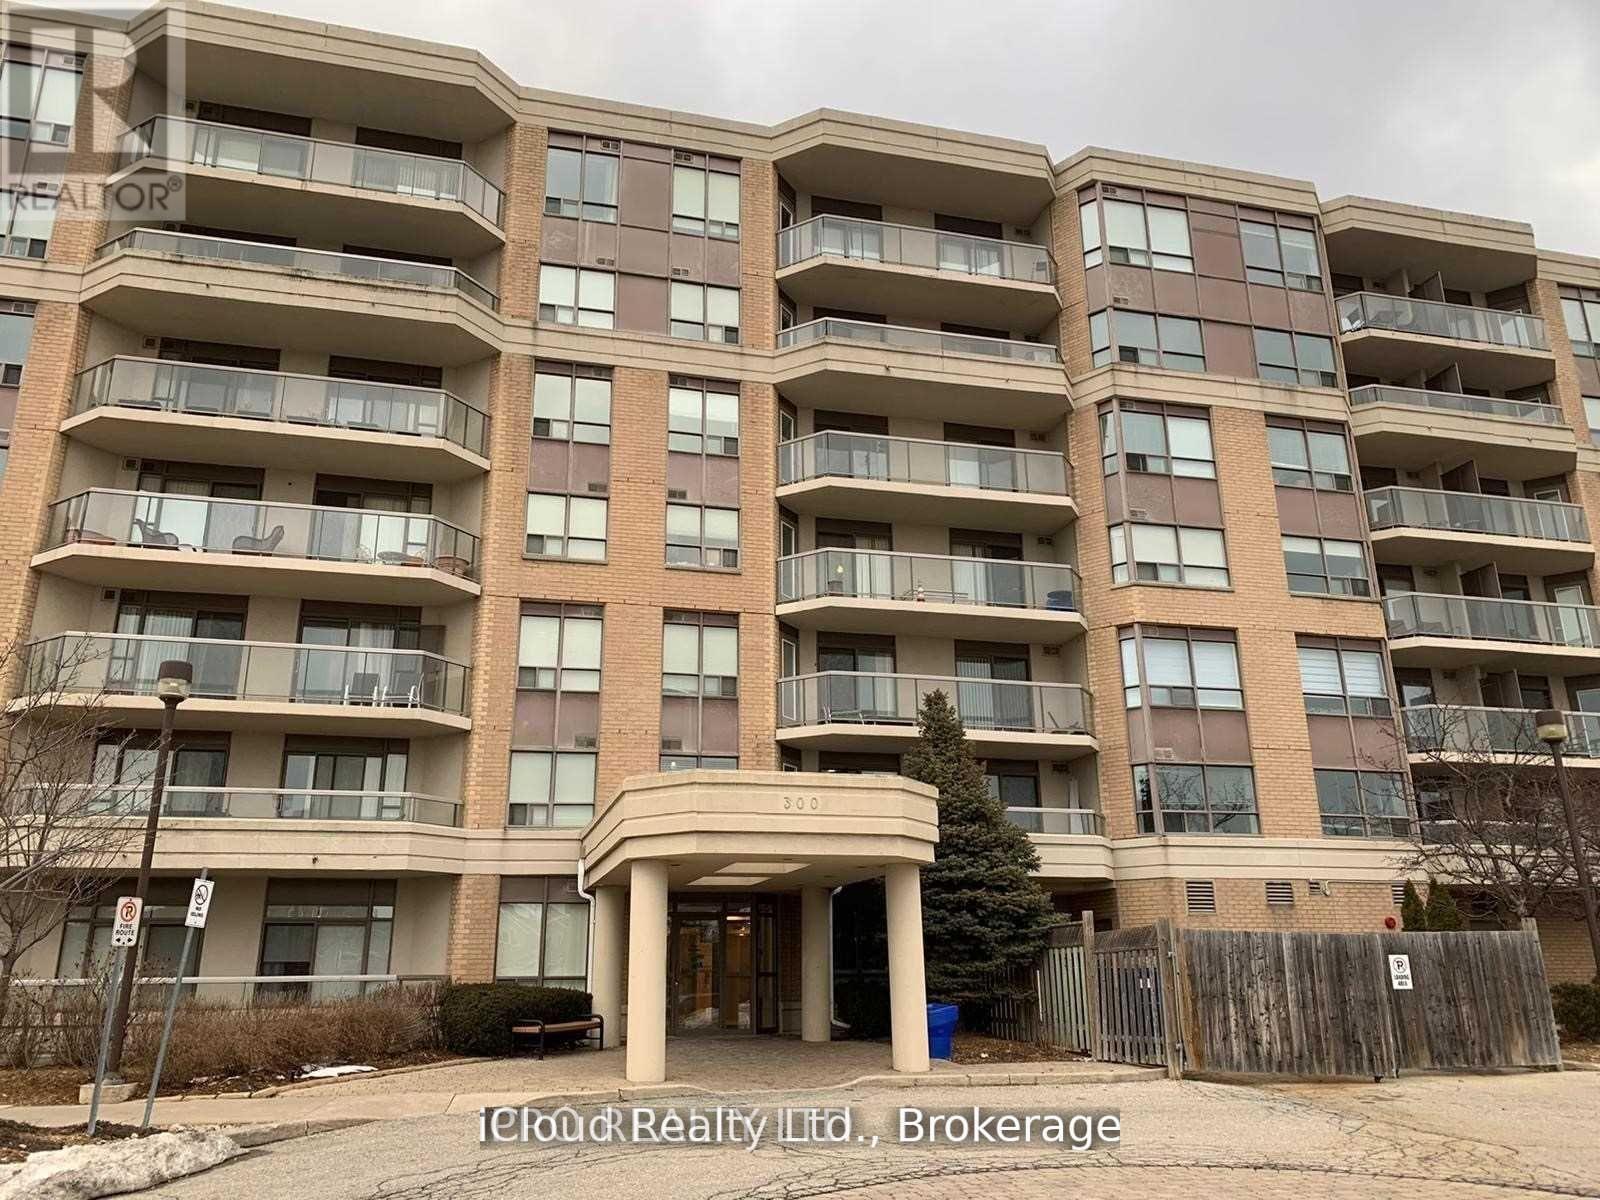
NEW S.S Appliances. Fantastic Value in a HIGHLY desirable building within steps to the Lake, Beach and Waterfront Trail. Very quiet, well maintained property! This large 890sqft 1 Bedroom plus Den CORNER SUITE is South-West facing w/ lots of natural sunlight, large balcony, panoramic views of the Escarpment, Burlington Skyline and gorgeous SUNSETS. Freshly Painted in neutral colors from Top to Bottom and newer upgraded laminate flooring. Condo fee includes Heat, Hydro, Water, A/C, Cable, Internet, Exterior Maintenance and Visitors Parking. Building Amenities include Car Wash, Outdoor Pool, Sauna, Exercise Rm, Games Rm, Party Rm, Community BBQ, Library and Workshop. Features In-suite laundry, Underground parking and Locker! Very close to all Amenities, COSTCO, Parks and Conservation Area. (id:15069)
It is my pleasure to welcome you to the Towns at St. Andrews Glen. An upscale Luxury Town home development perfectly located in Old Town Niagara on the Lake, a stones throw to the ever popular community centre. This 2 bedroom 3 bathroom unit sits on a premium location in the complex. Overlooking Two-Mile Creek Conversation Area, witness bunnies and deer running alongside a lush forest with a picturesque stream. Listen to the birds chirping as you relax on your private balcony. Vaulted ceilings in the Living/Dining area give this open concept main floor a feeling of luxury. Upscale lighting details can be seen throughout. The main floor includes a stunning primary suite with walk in closets and spa like bathroom, also a spacious kitchen with breakfast bar. Quartz countertops throughout this home. The upper level includes the laundry area, 2nd bedroom, office and walk-in closet area. Best of all your own private elevator for ease of lifestyle. Plenty of storage and single car garage with stone driveway. A total of 1982 sq ft of luxury living. This townhome is perfect for those who can appreciate the high quality of finishes and lock and leave lifestyle. No grass to cut, no snow to shovel, just live your dream life in Niagara on the Lake. Theatre, Wineries, concerts, boutiques, trails to name a few. (id:15069)
Welcome to a beautifully maintained home that has been lovingly cared for by the same owner for over 25 years! Offering exceptional versatility and thoughtful upgrades throughout, this home is perfect for families, multi-generational living, or those looking for in-law suite potential. A separate entrance and second kitchen create an ideal opportunity for a private lower-level living space. The home features beautiful hardwood floors, a custom kitchen designed for both everyday living and entertaining, remote-controlled blinds, and a direct-vent fireplace that adds warmth and ambiance. Enjoy the comfort of heated floors in the main bathroom, along with a 2026 furnace and air conditioner for peace of mind. Outside, your private backyard retreat awaits with an all-season swim spa, complete with a new cover, perfect for relaxing or staying active year-round. A garden shed with electricity and lighting provides excellent additional storage or hobby space. Additional features include a 200 Amp electrical service, backflow valve, and Generac generator for added peace of mind. This is a home where pride of ownership truly shines, with numerous updates and features thoughtfully added over the years. A wonderful opportunity to own a home that offers comfort, flexibility, and so much more! (id:15069)
Step into sophisticated urban luxury with this rare, 4 floor, executive Branthaven built stunner. One of the largest models available in the entire complex, boasting 1,701 square feet of meticulously designed above-grade living space on 3 floors, plus a full-size basement. Giving off an upscale, New York chic vibe reminiscent of Manhattan's famous historic brownstones, the interior features striking exposed brick accents, custom decorative built-ins, and high-end updates at every turn. Over $100,000 dollars have been invested into upgrades & creating a flawless, turn-key masterpiece, showcased by a stunning newly renovated kitchen, beautifully updated washrooms, and premium modern Hickory flooring throughout. Designed for those who appreciate space and style, the home offers a sprawling two-bedroom layout where both rooms serve as large comforting retreats not to mention custom closet organizers in both. Top floor laundry for ultra convenience as well. The attention to detail even extends to the pristine garage, which features a durable, professionally finished epoxy floor and custom slat walls perfect for additional storage or the automotive enthusiast. From its premium materials to its timeless design aesthetic, this property seamlessly blends brownstone architectural character with modern luxury, making it an absolute standout in the market. Located centrally in Burlington making it very easy to access shopping, highways, Lake Ontario and much more. You'll be hard pressed to find this kind of luxury, with this value. There are too many luxury upgrades to list here such as smooth ceilings throughout, newer kitchen, washrooms, floors ceilings and more and only seeing it will do this justice. If you're looking for location, location and quality, book your private tour today. (id:15069)
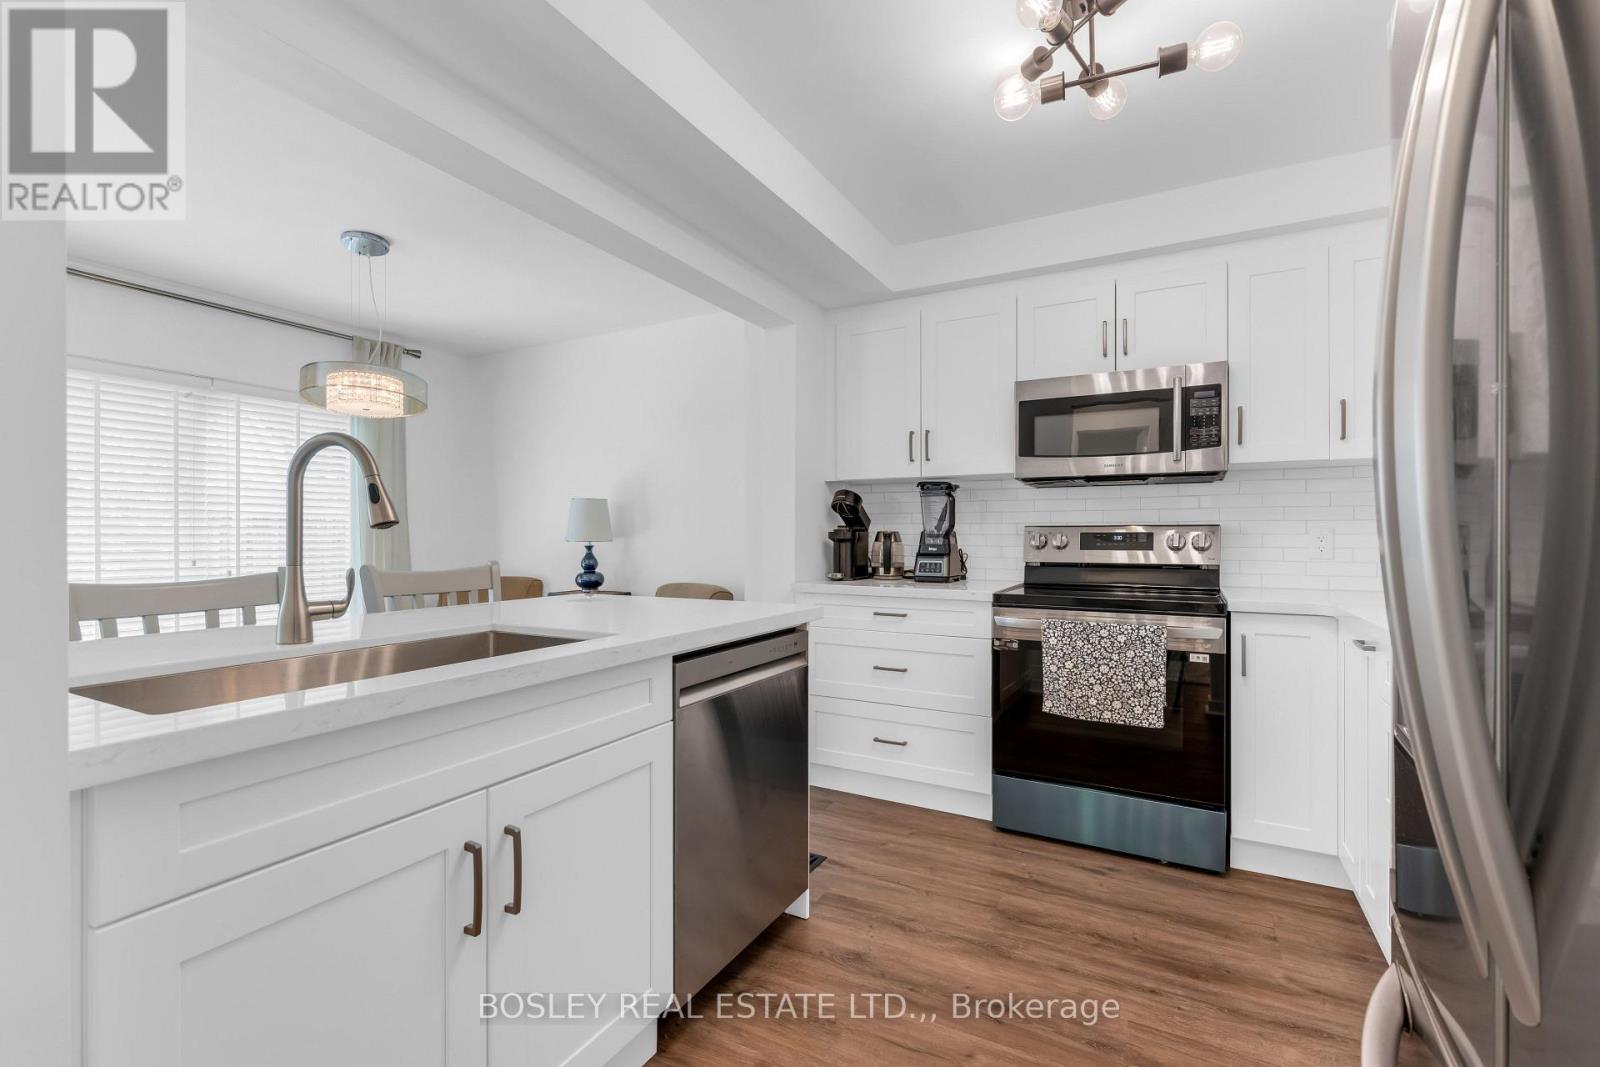
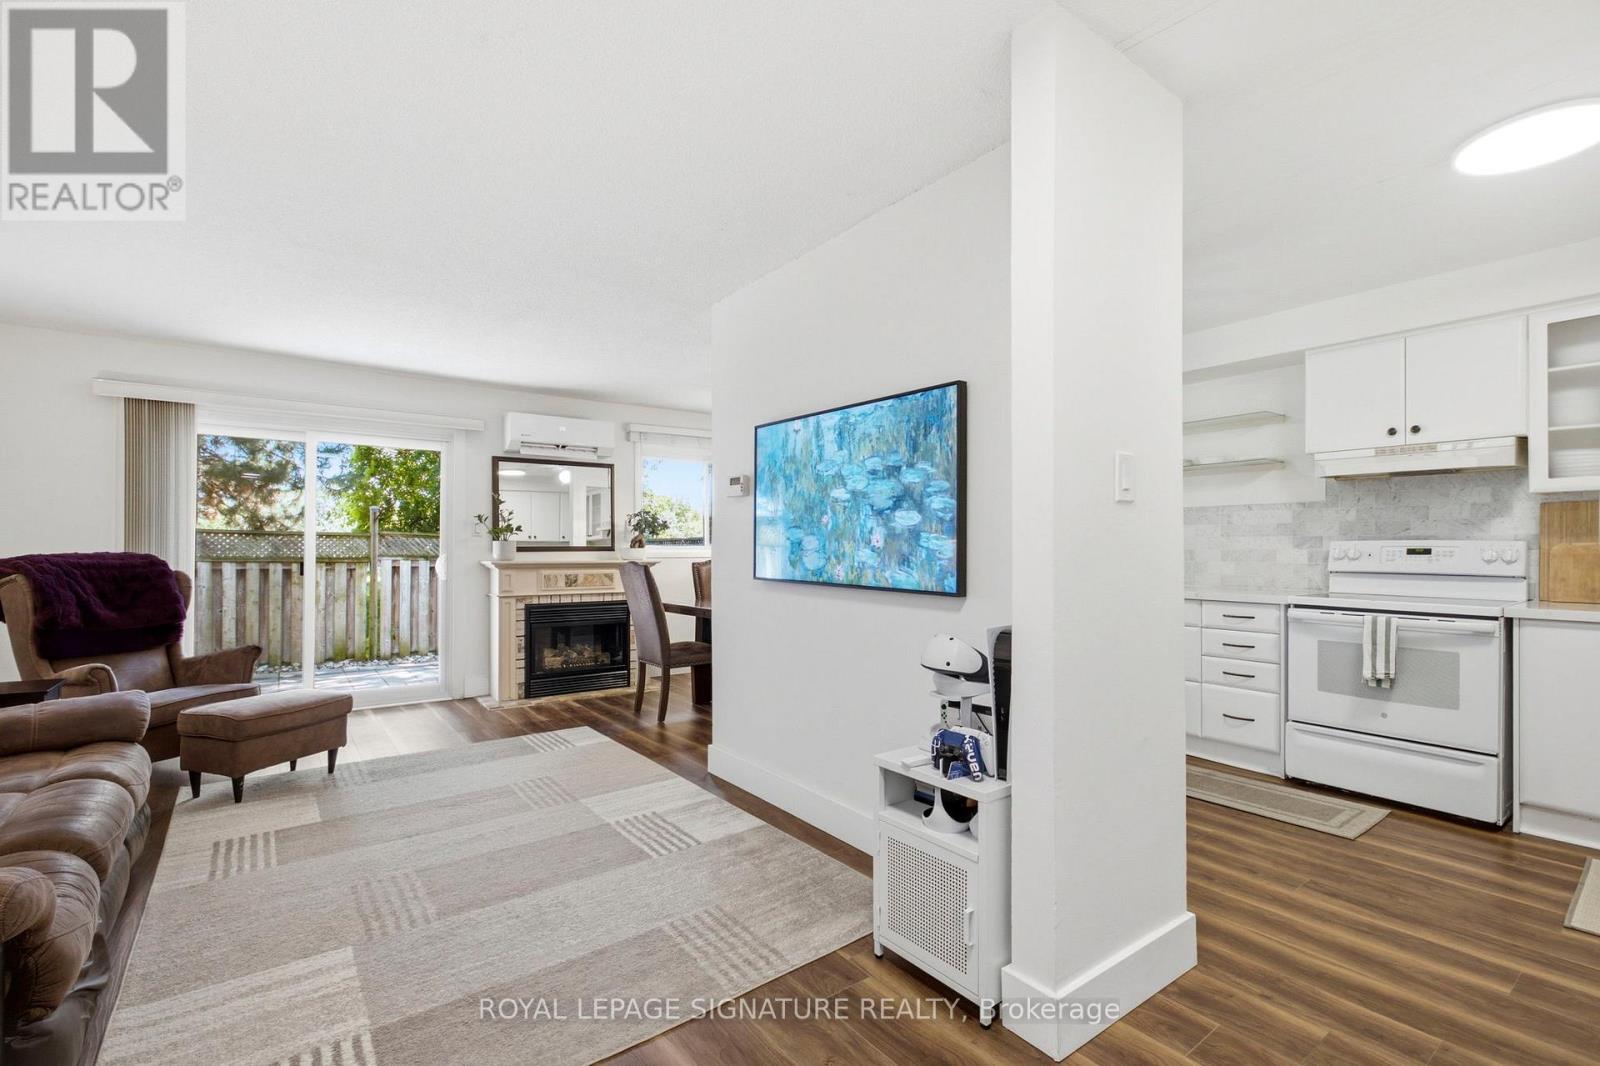
Beautifully upgraded 3 bedroom home on a leafy, private Crescent. This townhouse has been recently renovated with a stunning white kitchen, new flooring and light finishes that give it a clean, Scandinavian feel. The custom kitchen offers quartz countertops, soft-close cabinetry, built-in storage systems, new stainless steel LG appliances, and a beautiful quartz breakfast bar island with deep sink and dishwasher. Conveniently overlooking the dining room & sitting room with sliding doors to the backyard, summer BBQs and entertaining are easy in this layout. The front living room has large, bright windows, and a main floor 2pc washroom is great for guests. Upstairs, three beautifully maintained bedrooms include an exceptional primary bedroom with walk-in closet and wide, north-facing windows. A 4pc bathroom features updated luxury vinyl flooring & quartz vanity, and a convenient 2nd floor laundry closet. A high & dry, unfinished basement has tons of storage, a brand new sump pump and bathroom rough-in. In a small complex built just 15 years ago, the low condo fees cover nearly everything you need for a turn-key lifestyle including parking and exterior maintenance. Walkable to downtown restaurants, groceries, parks, and situated between on-ramps to both the QEW & the 406, access to anywhere in Niagara & out to Toronto is so close by. This home is worth an in-person view, the care and upgrades gleam! (id:15069)
Tucked away in a quiet, family-friendly neighbourhood, this beautifully maintained 2-bedroom, 2-bathroom bungalow is the perfect blend of style, comfort, and easy living. From the moment you step inside, you'll be impressed by the bright, open-concept layout featuring soaring cathedral ceilings, rich hardwood flooring, and oversized windows that flood the space with natural light. The heart of the home is the stunning, updated kitchen with new countertops, sleek lighting, and stainless steel appliances-seamlessly connected to the living and dining areas. Step through the patio doors to your covered deck, creating the perfect indoor-outdoor space for entertaining or unwinding. The primary suite is your private escape, complete with direct access to the spacious deck and a relaxing covered hot tub-your own backyard retreat. Enjoy a walk-in closet and a 4-piece ensuite featuring a jacuzzi tub and separate water closet. Packed with value and peace of mind, this home includes a newer roof (2024), gas generator, heated garage, roughed-in central vacuum, and a fully fenced yard backing onto a serene pond with no rear neighbours. Located minutes to the QEW, this move-in-ready gem offers the best of Stevensville living-quiet surroundings with quick access to shopping, schools, parks, and dining. Don't miss your chance to call this one home! (id:15069)
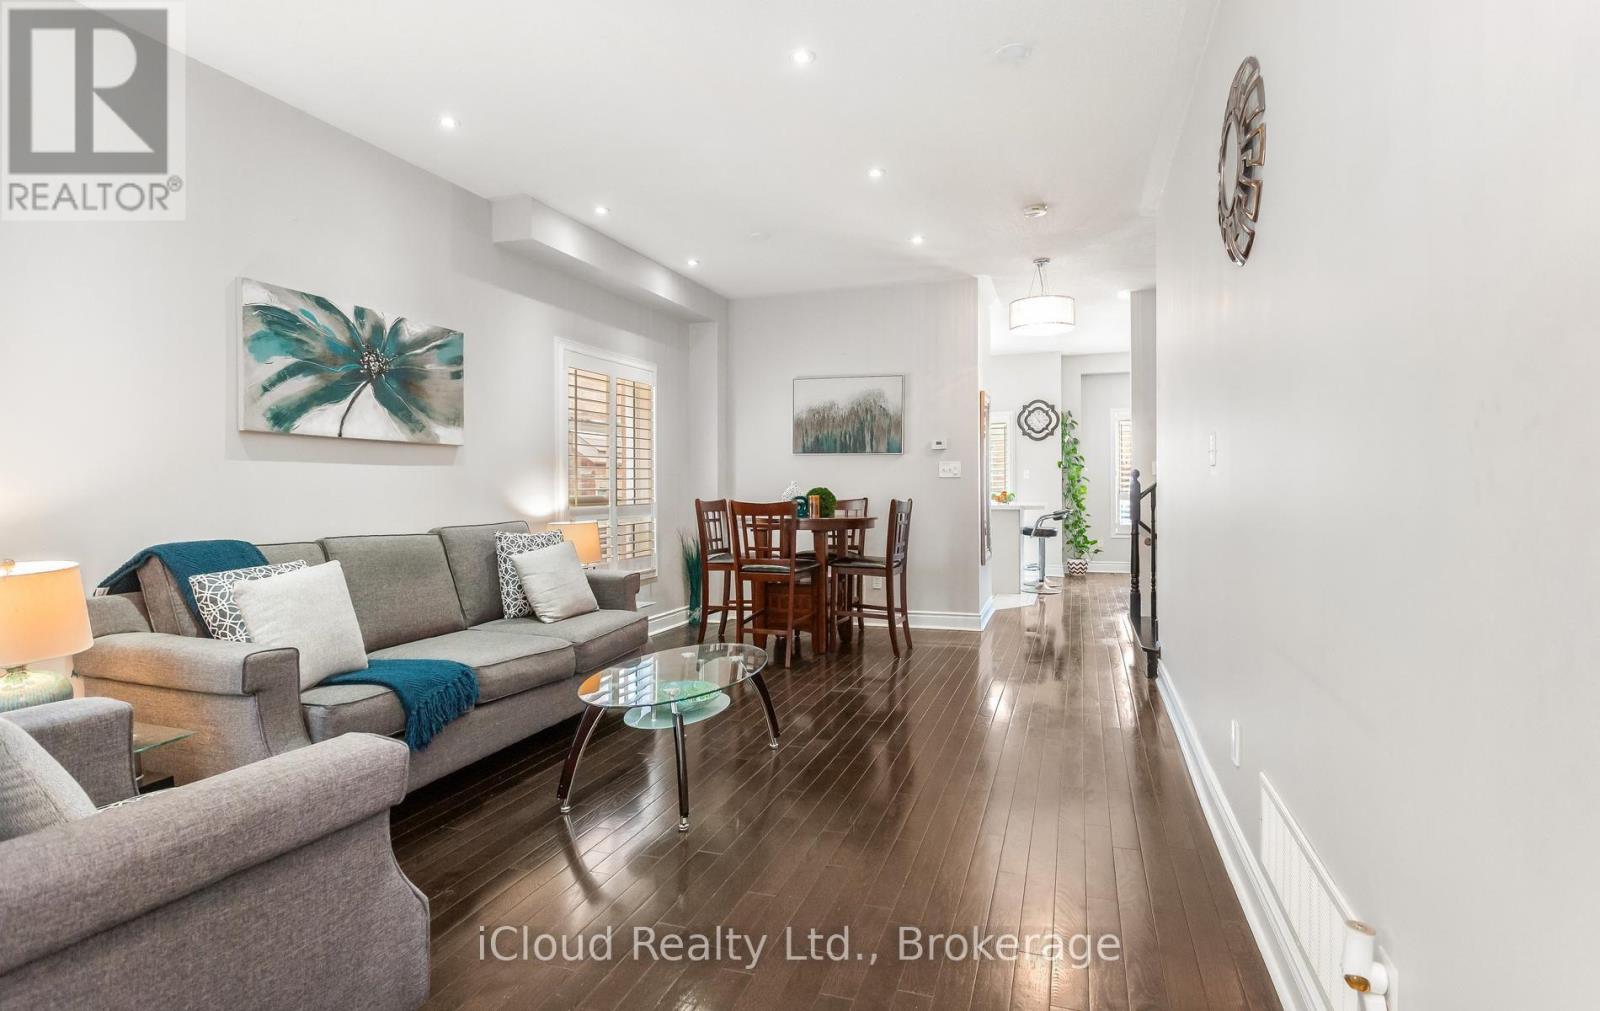
Gorgeous 4 B/R, 4 W/R semi detached home with Builder built Finished Bsmt. Painted in designer neutral colours. Dark Hardwood floor and 9' ceiling on main level. Luxurious Living and Dining Room with California shutters and potlights. Upgraded kitchen with S/S appliances, quartz counter & quartz island. Separate family room with California shutters. Huge Primary Bedroom with 4 Pc ensuite and Walkin closet. Builder Built 2 Bedroom Finished Basement with 4 Pc Washroom. Side entrance from garage.Close to school, park, public transit & Mt Pleasant Go Station. No walkway. Parking for 4 cars. Open house Sat & Sun 2:00-5:00PM. Please view Virtual Tour !! (id:15069)
Backing onto green space and a scenic trail with no homes directly behind, this beautifully maintained 3-bedroom, 3-bathroom townhouse offers privacy, peaceful views, and standout upgrades in one of Clarkson's most desirable communities. Features include an energy-efficient heat pump with air conditioning, on-demand water heater, EV charger in the garage, finished lower level, and a pre-listing inspection already completed for added buyer confidence. The main level offers a functional layout with a convenient powder room, while the second floor features three spacious bedrooms and a full bathroom. The finished lower level includes an additional powder room, with potential to add a shower for even more functionality and future value. This home stands apart from many comparable units in the complex, offering upgraded heating and cooling instead of relying mainly on baseboard heating and limited or no A/C. The EV charger and on-demand water heater add further convenience and efficiency for today's lifestyle. Residents enjoy access to a community swimming pool, perfect for the summer months. The surrounding area offers parks, walking and biking trails, playgrounds, picnic areas, and recreational amenities, making this an excellent choice for families, professionals, downsizers, and outdoor enthusiasts alike. Ideally located in the heart of Clarkson, just minutes to Clarkson GO Station, QEW, Hwy 403, community centre, grocery stores, bakeries, shopping, restaurants, theatres, and highly rated schools. With green space views, no rear neighbours, 3 bedrooms, 3 bathrooms, upgraded heating and cooling, EV charging, on-demand hot water, and a prime Clarkson location, this home offers exceptional value for first-time buyers, downsizers, and investors. (id:15069)
Gorgeous 1 Bedroom + Den Condo in the Border of Mississauga and Brampton. Laminate and Tile Flooring Throughout, Carpet and Vinyl Free Unit. Huge Windows in Living Room, Den and Bedroom that offer ample light of Comfortable Living. The Versatile Den with walk-out to Balcony can be used as an Extra Bedroom, Nursery or an Office Space. Balcony overlooks a Ravine, so Unobstructed Viewat all times, can be accessed from Living Room and Den. Unit comes with One Parking Space, a small Fitness/Gym Space, an Activity Room that can be Booked free of cost for Parties and/or Celebrations and a Guest Suite if you're hosting some short term guests. Minutes to Grocery Stores and Shoppers World with access to Public Transit at the door step. Maintenance Fee includes all Utilities such as Heat, Water and Building Insurance (No Additional Out of Pocket Expense for Utilities). The Unit was Updated with New Stove (May/2023), a New Fridge (December/2024) from Costco and a New Dishwasher (December/2025) also from Costco with a 5 Year Warranty. The Unit was also Freshly Painted in 2024. (id:15069)
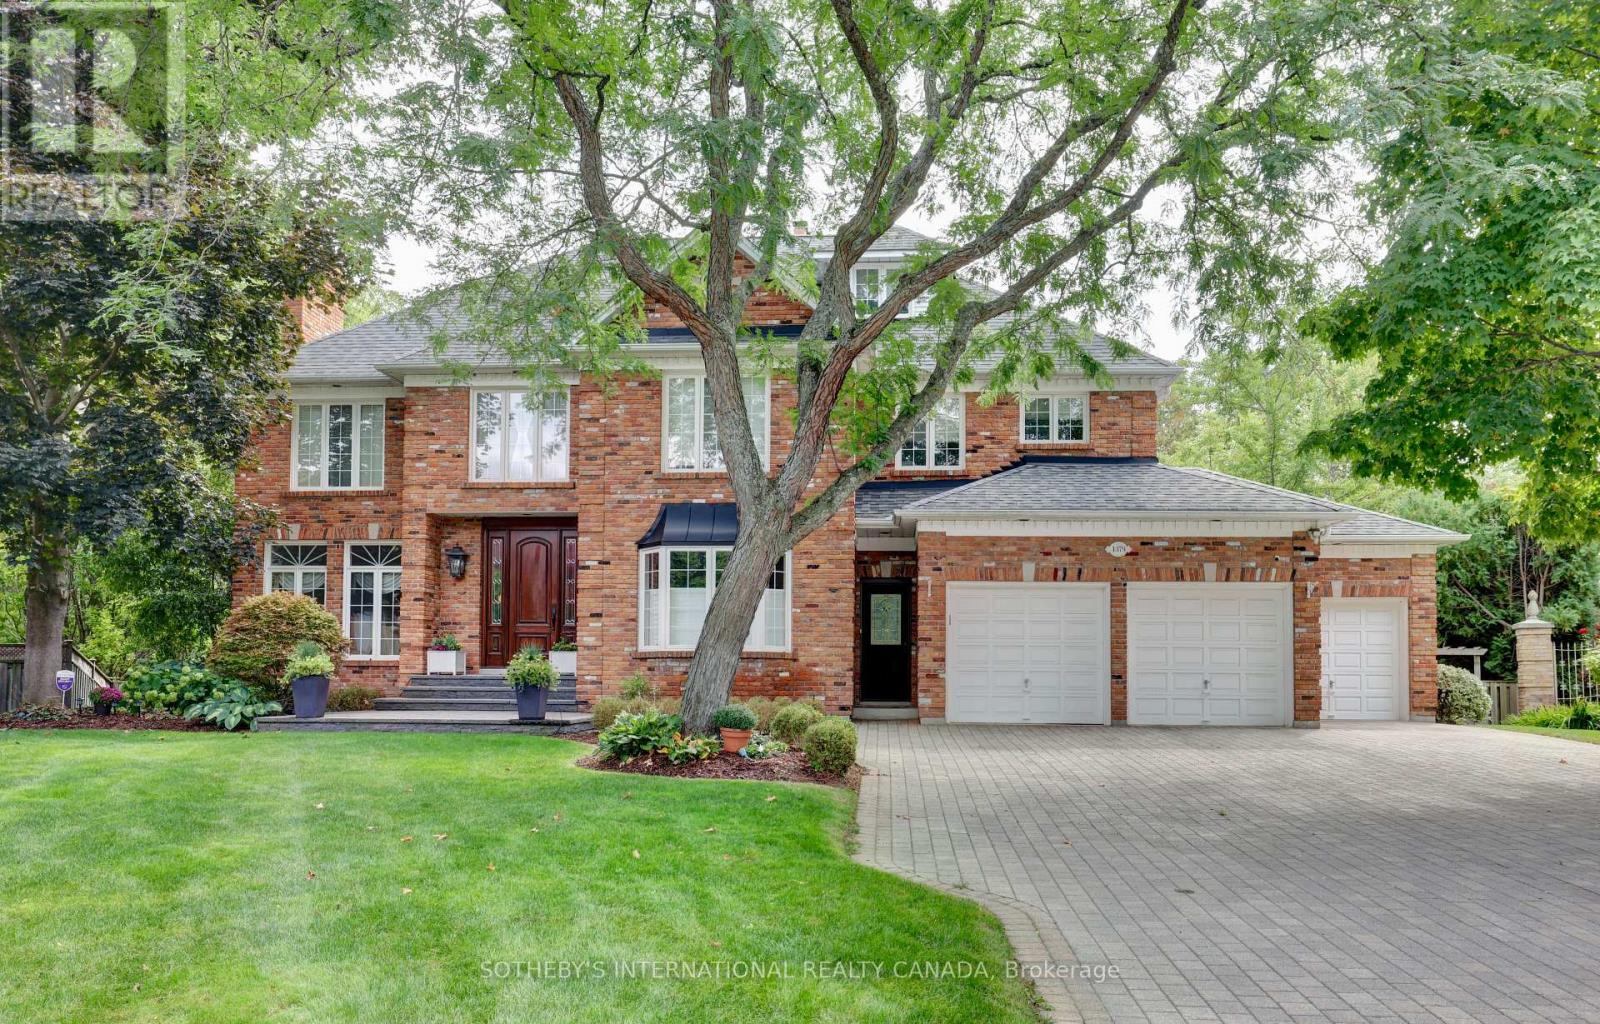
Welcome to this distinguished Lorne Park home situated on a prestigious cul-de-sac within walking distance to top rated neighbourhood schools. Lorne Park is often referred to as "Muskoka" in the city. This truly one of a kind family home with its traditional layout offers approximately 7,000 sq. ft. of finished living space on a private, pie-shaped lot, complete with a beautiful in-ground saltwater pool surrounded by ample decking and green space for relaxing and entertaining. The elegance of this home is evident from its reclaimed brick exterior, colonial-style windows, detailed millwork and impressive custom entry door. A rare three-car garage with ample storage space completes the exterior appeal of this unique home. The main floor offers large principal rooms, including formal dining and living rooms, large family room, cozy den, family-sized kitchen, main-floor laundry room. A convenient second front entry door provides access to the first floor. Entry is also provided by door leading directly from the garage. The well-designed second level accommodates the modern family with four generously sized bedrooms, three full bathrooms, a lounge area off the primary bedroom with spacious walk-in closets. Families will appreciate the third-floor loft, offering multiple possibilities for enjoyment when hosting large gatherings. The fully finished lower level features a two-sided fireplace, a three-piece bath, a spacious bedroom, and a large recreation room that includes a gym and TV/games area. Large windows and walkouts to the backyard make the lower level an ideal space for families who want additional space for parents, in-laws or a nanny. A unique spiral staircase connects all four levels.This is a rare opportunity to live on a quiet, child safe court Walkability includes Lorne Park Library, Lorne Park Plaza and Nine Creeks trail. This exceptional home is within a short drive to Credit Valley and Trillium hospitals making it ideal for medical professionals. (id:15069)
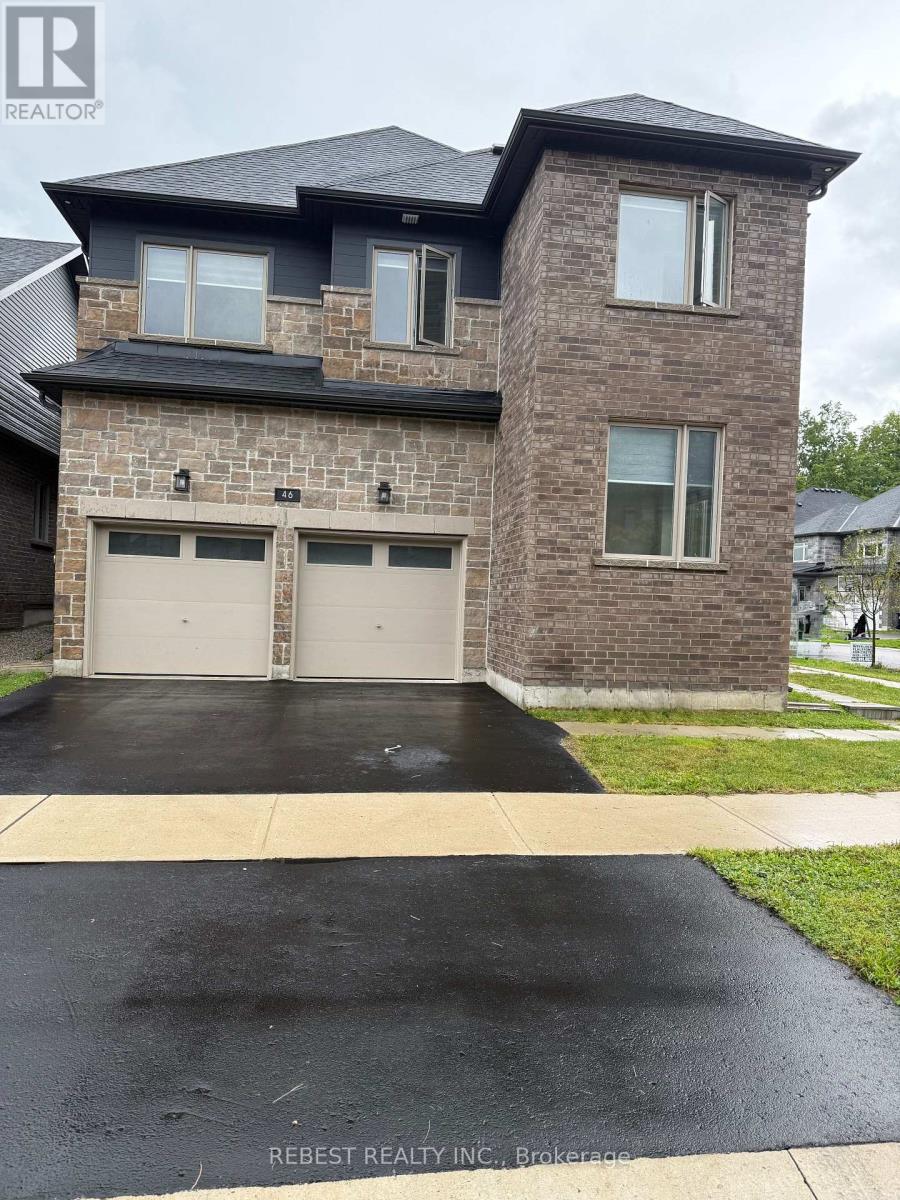
Welcome to 46 Franklin Trail, a stunning 2023-built detached home offering approximately 3,151 sq. ft. of beautifully designed living space on an impressive corner lot with approximately 56 ft. frontage in desirable Rural Barrie Southwest. This spacious 4-bedroom, 4-bathroom home features 9-ft ceilings, a bright open-concept layout, elegant living and dining areas, a modern gourmet kitchen with quartz countertops, large centre island, abundant cabinetry and walk-in pantry, plus a main-floor office ideal for today's work-from-home lifestyle. The generous primary suite offers a luxurious 5-piece ensuite and walk-in closet, while the additional bedrooms provide excellent family accommodation, including a second bedroom with its own ensuite. Enjoy the convenience of second-floor laundry room, double-car garage and an unfinished basement offering tremendous potential for future living space, recreation or an in-law suite, subject to approvals. Ideally located close to schools, parks, shopping, highways and Barrie amenities, this exceptional home combines modern style, generous proportions and a premium corner lot in a growing family-friendly community. (id:15069)
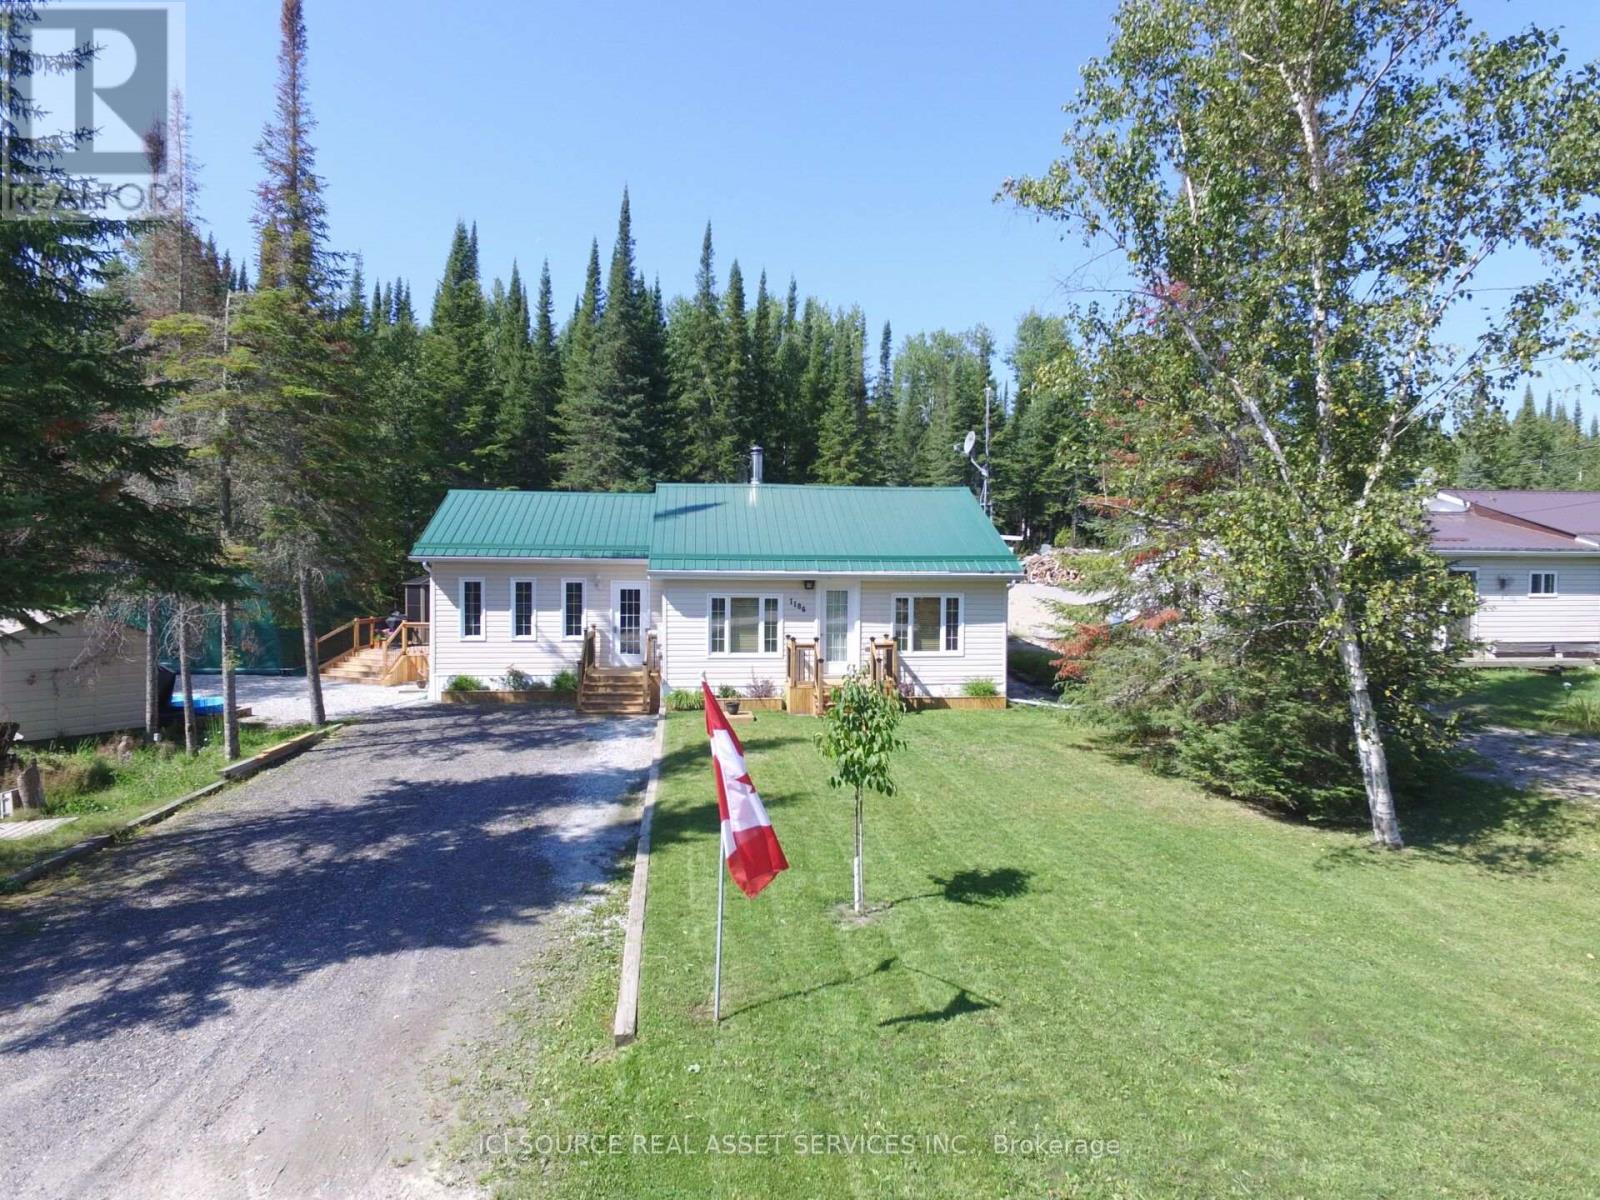
Escape to your own Northern Ontario retreat! Nestled among mature trees in the welcoming community of Fauquier, this beautifully maintained 4-season cottage offers the perfect place to relax, entertain and make lasting family memories. Approximately 750 sq. ft. including the sunroom, this charming cottage is filled with warm pine and features cathedral ceilings, a cozy wood stove, 3 bedrooms (1 main floor and 2 loft), full bathroom with tub/shower, electric heat and A/C.Outside is where this property truly shines! Enjoy an expansive deck, above-ground resin pool, full-size hot tub in a screened gazebo and a beautiful fire pit area surrounded by trees. The sale includes TWO adjoining leased lots, with the corner lot providing fantastic extra space for family gatherings, guest camping, recreation or additional parking. Located directly across a quiet road from the lake and surrounded by Northern Ontario wilderness. Year-round maintained road with weekly garbage and recycling service. Water softener and certified reverse-osmosis drinking water system. Fridge, stove, washer, dryer, most furniture, dishes and many household items are included-making this a wonderful turnkey getaway. Combined lease and road maintenance fees for both lots are only $2,400/year. Come experience the peace, privacy and charm of Northern cottage life! *For Additional Property Details Click The Brochure Icon Below* (id:15069)
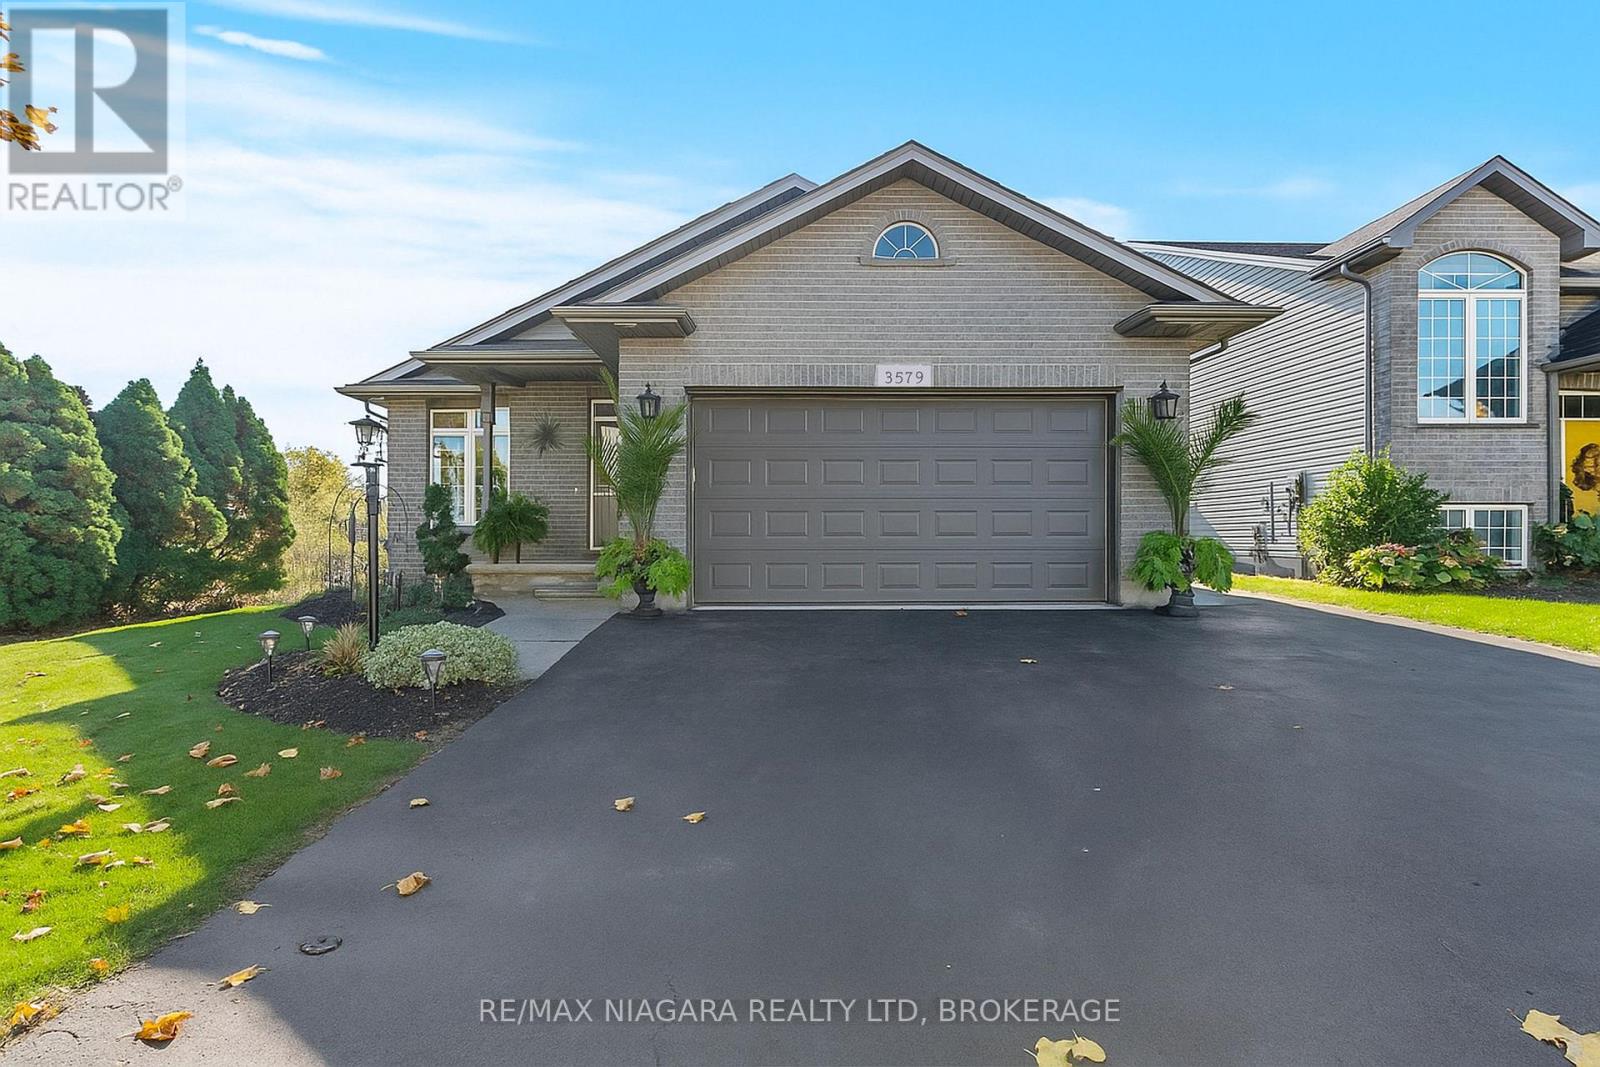
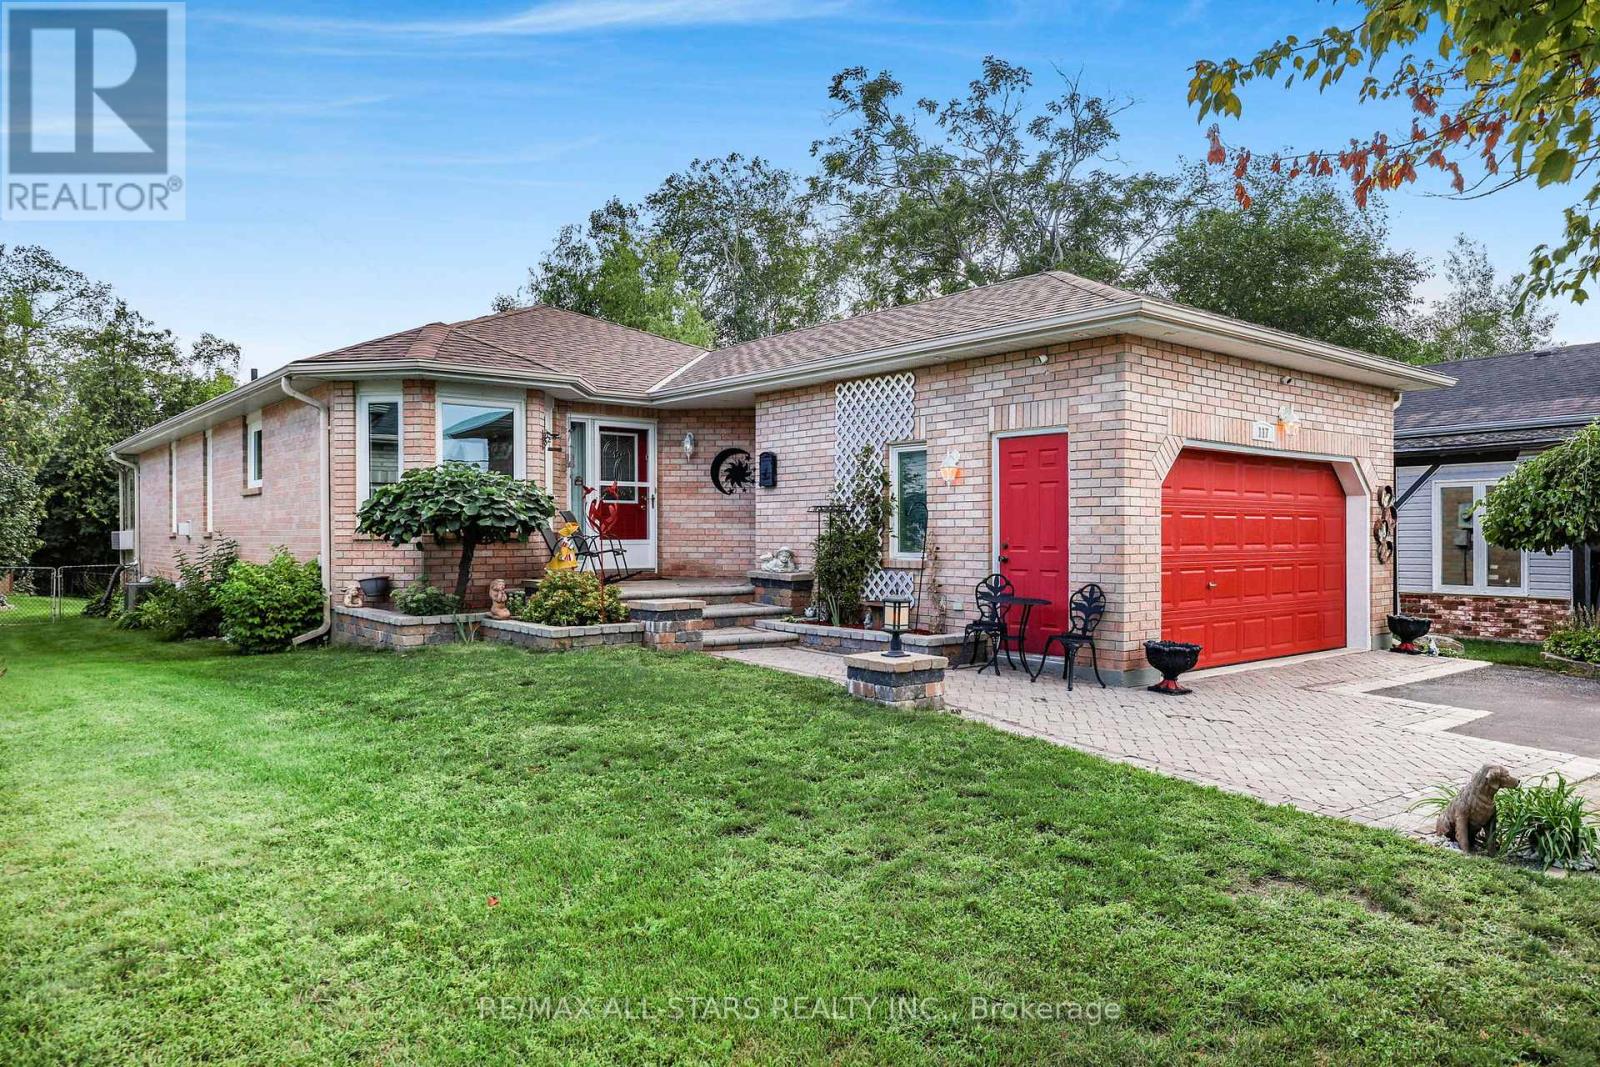
An exceptional parcel that elevates this property beyond the typical in-town offering, with a generously sized, private backyard that provides room to entertain, relax, garden and enjoy family time. Step into this beautifully maintained, custom built, all brick Bungalow boasting evidence of pride of ownership throughout. Thoughtfully designed layout with generous room sizes and comfortable living space on both levels.The main level features hardwood and ceramic flooring with a warm and inviting gas Fireplace in the open plan Living & Dining area. Bright & inviting Kitchen & breakfast area, Living Room flows into a sitting area with French doors ideal for peace & quiet whilst TV watching, reading or relaxing. The Sitting Room then flows into a lovely, 4 season, south exposure Sunroom complemented with top quality remote controlled Hunter Douglas blinds. Heat & A/C add to the comfort of this inviting, relaxing space built professionally in 2024. Spacious lower level provides 2 additional bedrooms, 4 pce. bathroom, Recreation Room, Workshop/Utility Room, plenty of storage & ample above grade windows for lots of natural light. Step outside to the rear composite deck (2025) complete with lights, convenient underneath storage, gas BBQ hook-up and gazebo. The backyard offers a peaceful, private setting with mature trees, along with a handy shed for tools & garden equipment. A double driveway accommodates multiple vehicles, double garage for parking & storage, interlock front walkway & steps complete the curb appeal. Exceptionally clean, very well cared for and move-in ready with fresh paint (2024) roof re-shingled (2024), newer windows, Furnace & A/C professionally maintained yearly. A wonderful opportunity to enjoy the comfort of a lovely home with the convenience of being close to Town amenities. (id:15069)
Extensively upgraded 4-bedroom, 4-bathroom family home offering approximately 2,380 sq. ft. above grade in one of Richmond Hill's most desirable neighbourhoods. The main level features a bright, open-concept living and dining area, a spacious family room with gas fireplace, and a custom kitchen with quartz countertops, porcelain flooring, brand-new fridge and gas range (2026), and French doors opening to the backyard.Quality improvements run throughout: engineered hardwood on the main and second floors (2024), a refinished staircase with wrought-iron pickets, new windows (2024), new baseboards, modern interior doors, pot lights on all three levels, Kasa smart switches, security cameras, and a Blink video doorbell. The fully finished basement extends the living space with a bedroom/den, recreation area, 2-piece bathroom, laundry, and dedicated storage.Major mechanical and structural updates provide long-term peace of mind: roof (2019), furnace and A/C (2022), garage door (2022), windows (2024), water softener (2025), and carbon monoxide detectors on all floors (2026).Complete with a double-car garage, central vacuum rough-in, deck, BBQ shelter, shed, and a private backyard made for entertaining. Steps to top-rated schools, parks, shopping, and transit - a true move-in-ready home for the growing family. (id:15069)
The Perfect 4 Bedroom & 4 Bathroom Detached Home* Located In East Gwillimbury's Family Friendly Sharon Community* 4 Years New* Premium 37ft Wide Frontage* Corner Lot W/ No Sidewalk* Brand New Interlocked Parking Pad* 3 Cars Parking On Driveway* Sun Filled Home W/ No Direct Neighbour On One Side* Newly Fenced Side Yard Offering A Private Backyard Space For The Separate Side Entrance* Separate Entrance Finished By Builder* Amazing Rental Potential* Beautiful Curb Appeal W/ Stone & Brick Exterior* Covered Front Porch* Large Windows* 360 Exterior Pot Lights* Double Main Entrance Doors* New Modern LED Light Fixtures Throughout* True Open Concept & Customized Layout* Chef's Kitchen W/ Modern Cabinetry* Quartz Counters W/ Matching Backsplash* Expansive Centre Island W/ Seating For Four* High End Smart Stainless Steel Appliances W/ Wifi Access* Including LG Gas Range* LG Full Size Refrigerator W/ Display Door & Water Dispenser* Like New LG Dishwasher* Modern Exposed Chimney Hood Fan* Upgraded Smooth Ceilings Throughout* Huge Family Room W/ Gas Fireplace* Breakfast W/O To Sundeck* California Shutters Throughout* Open Dining Room Perfect For Entertaining* High 9ft Ceilings On Main Floor* Primary Bedroom W/ High Vaulted Ceilings* Large W/I Closet Space* 5PC Ensuite W/ Dual Vanity & Ample Storage Space* Separate Standing Shower & Tub W/ Neutral Colour Tiling* 2nd Primary Bedroom W/ 3PC Ensuite* Large Window & Dbl Closet Space* All Spacious Bedrooms W/ Windows & Closet Space* 3 Full Bathrooms On 2nd Floor* Perfect For All Families* Full Laundry Room W/ Side By Side Front Loading Washer & Dryer + Sink For Handwashing* Separate Entrance To Basement* Upgraded Above Grade Windows* Upgraded 200 AMP Electrical Panel* R/I For Bathroom* Excellent Rental Potential* Easy Access To East Gwillimbury GO Station* Shops On Yonge* HWY 404* Sharon Public School* Our Lady Of Good Counsel Catholic School* Murrell Park & Much More!* Must See* Don't Miss! (id:15069)
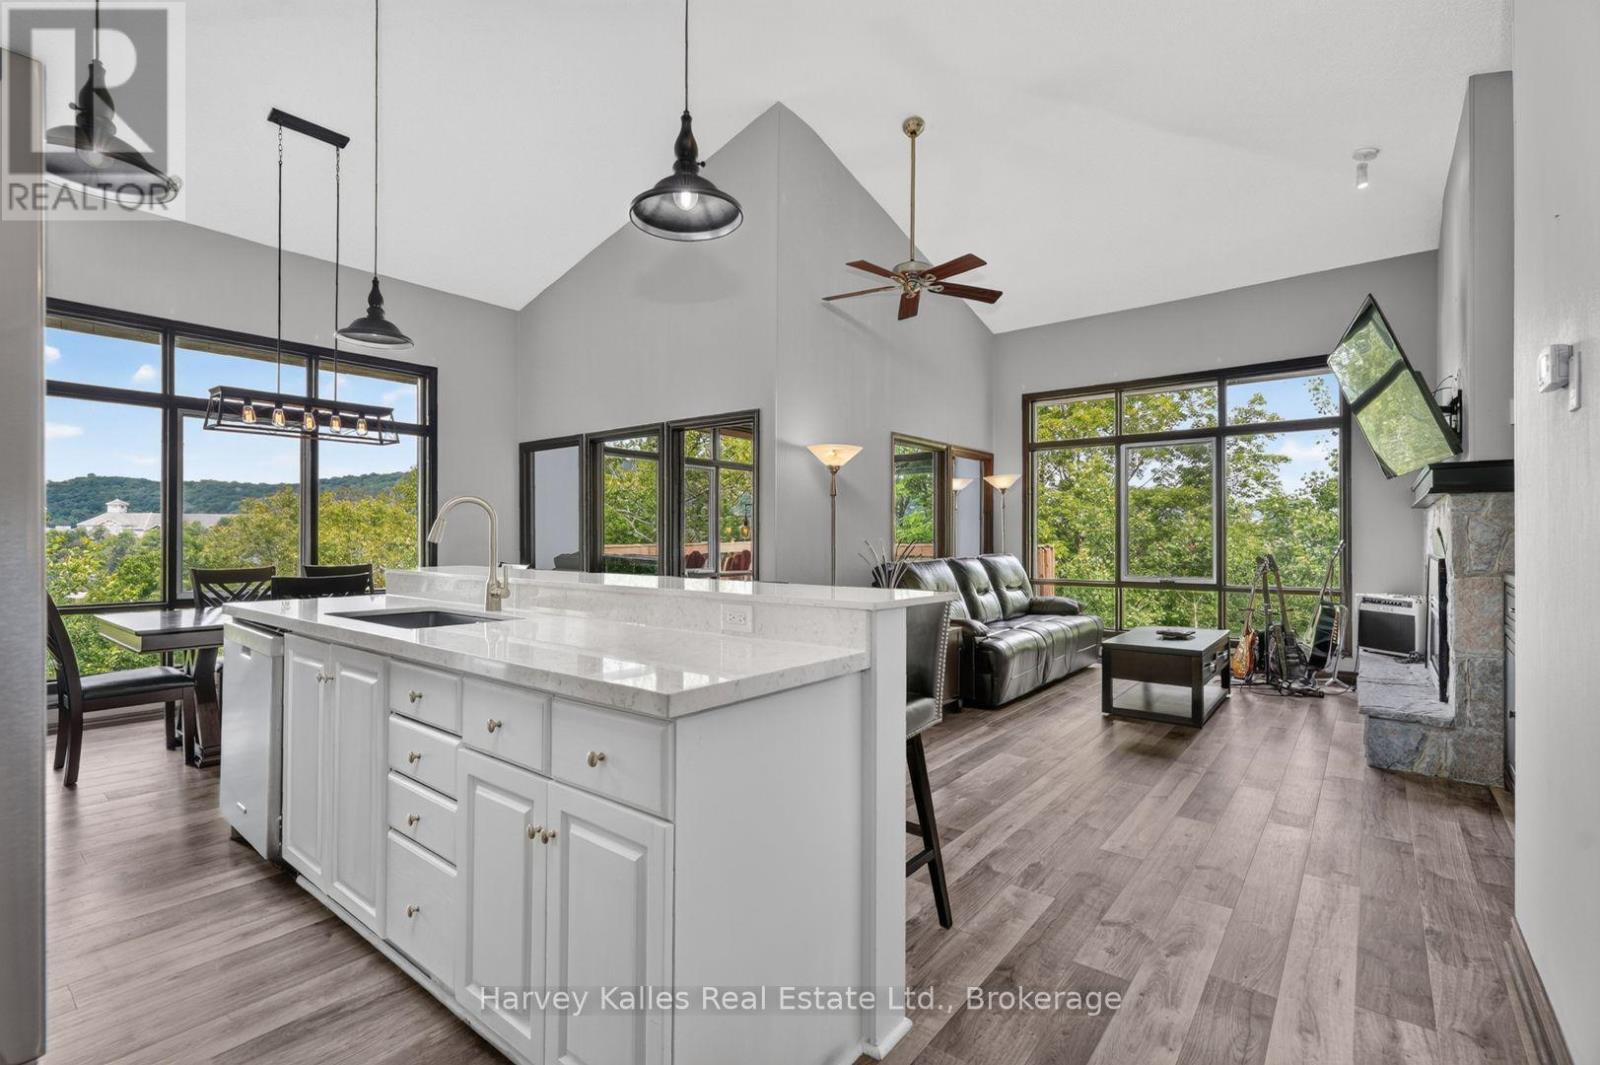
Tucked into the top-floor corner of Deerhurst Resort, this 3-bedroom, 2-bathroom condo is defined by its forest views, updated interior, and sense of privacy. Cathedral ceilings, large windows, and an updated interior create bright, open living spaces. Open concept living and dining areas connect easily for everyday use or hosting. A fully renovated ensuite with high-end fixtures and a barrier-free shower serves the primary bedroom, where the treetop views continue. Two additional bedrooms are generously sized for family and guests, making the layout equally suited to year-round living or weekend escapes. Offered turn-key with most furnishings included, you can begin enjoying the property right away. Currently not enrolled in the Deerhurst rental program, buyers may explore that opportunity, with a 3-bedroom layout that could appeal to larger groups and demand a premium. Life here is about having Deerhurst Resort and Peninsula Lake as your backdrop. Spend your day golfing, dining, relaxing by the Oasis Pool, or exploring everything the Huntsville area has to offer. Ownership includes access to Deerhurst Resort amenities including a shared sandy beach on Peninsula Lake, outdoor pool, fitness facility, sports courts, and more. Owners also receive preferred pricing on golf and dining. Additionally, Hidden Valley Highlands Ski Area is just two minutes away, with downtown Huntsville less than 10 minutes from your door. Condo fees include water and sewer, garbage removal, snow removal, exterior maintenance, landscaping, building insurance, common elements, and property management. Whether you're looking for a year-round home, a Muskoka getaway, or an investment opportunity, this is an easy way to enjoy everything that comes with being part of the Deerhurst community while leaving the maintenance to someone else. (id:15069)
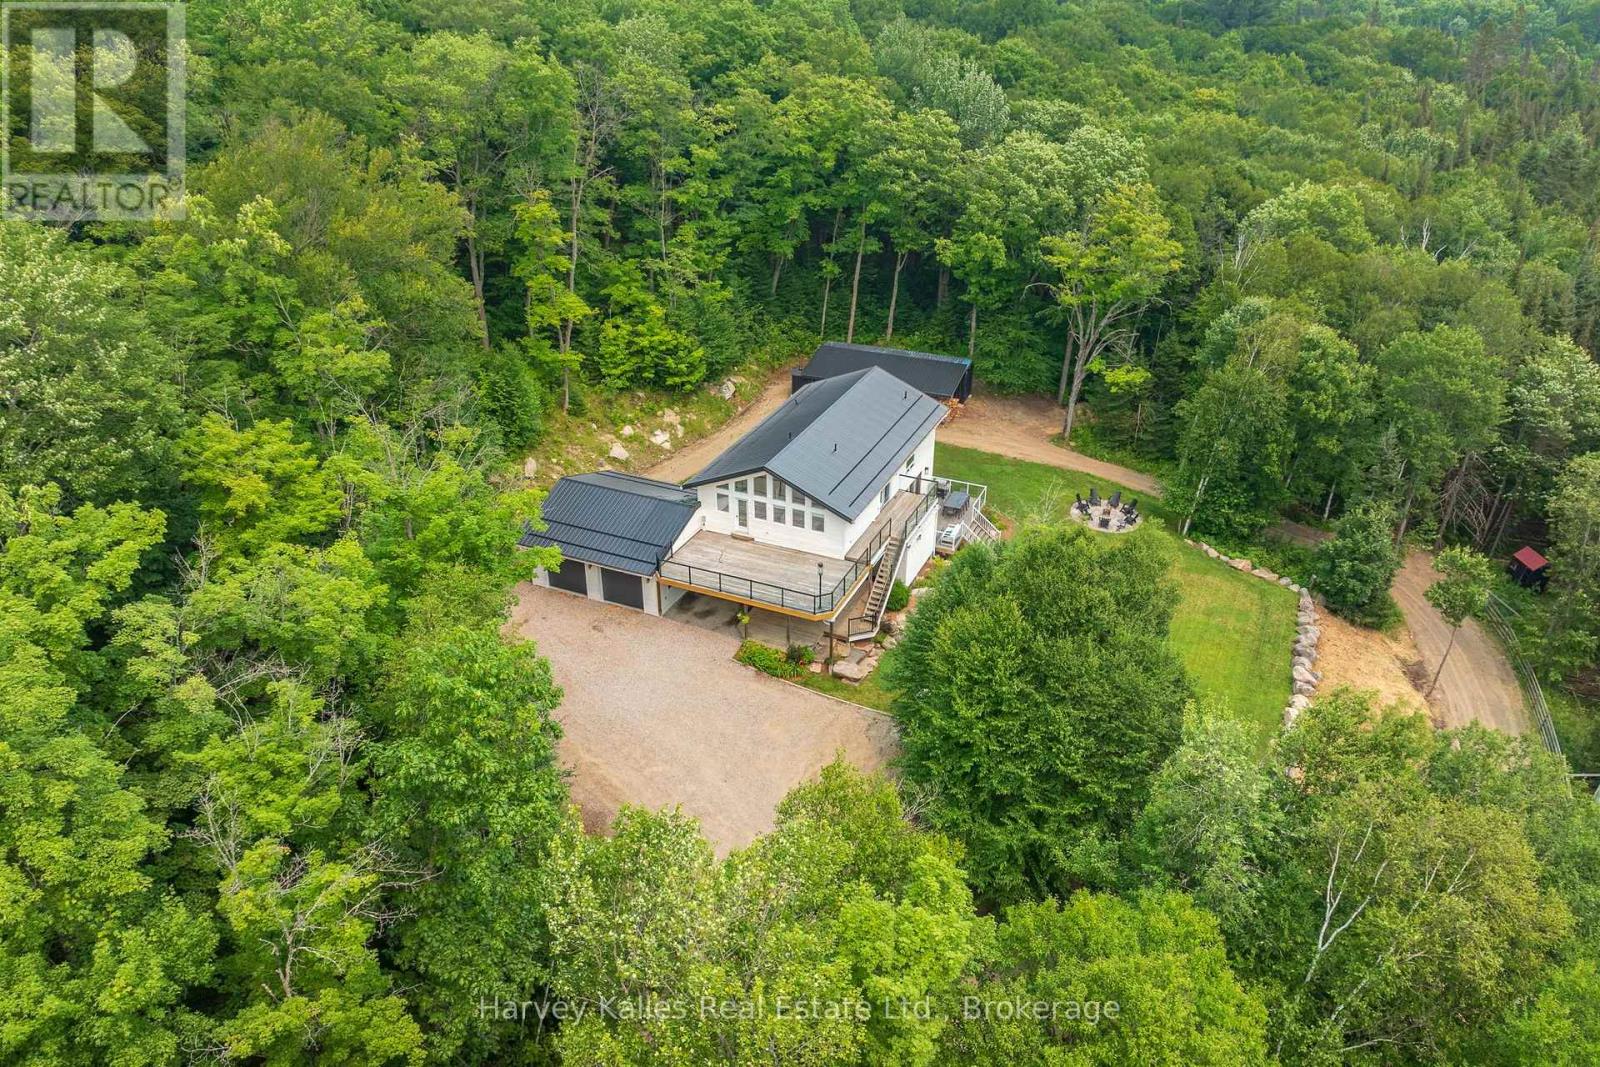
Set well back from the road on 100 acres, this modern country farmhouse offers complete privacy, with trails winding through the property, a rustic cabin tucked into the woods, and room to explore gardening, raising livestock, and enjoying a more self-sufficient lifestyle. Designed with family living in mind, the main floor brings the kitchen, dining, and living spaces together in a functional and connected layout. A modern country kitchen features built-in, high-end appliances, a large island and ample storage, while the dining area opens onto a large deck overlooking a level lawn suited to kids, gatherings, and outdoor entertaining. Warm wood ceilings, a stone fireplace, and a thoughtful mix of modern finishes and country character carry throughout the home. On the second level, four bedrooms are arranged to suit both family living and guests. The primary suite includes vaulted ceilings, a private deck space, a walk-through closet with built-in shelving, a 3-piece ensuite, and laundry. Two children's bedrooms are connected via a walk-through design, with built-in bunk beds in each room and a fun hidden play nook. A fourth guest bedroom features vaulted ceilings and built-in cabinetry, while a 5-piece bathroom includes a soaker tub, a separate shower, and a water closet. The partial basement adds a cozy recreation room with a wet bar, a bright fifth bedroom, and a 3-piece bathroom. The attached, heated two-car garage includes interior entry to the home and a rear overhead door, making it easy to pull vehicles, trailers, lawn equipment, or recreational toys through. From the forest trails and ultimate privacy to the cabin in the woods and the open yard surrounding the home, this property is designed to be enjoyed well beyond its walls. (id:15069)