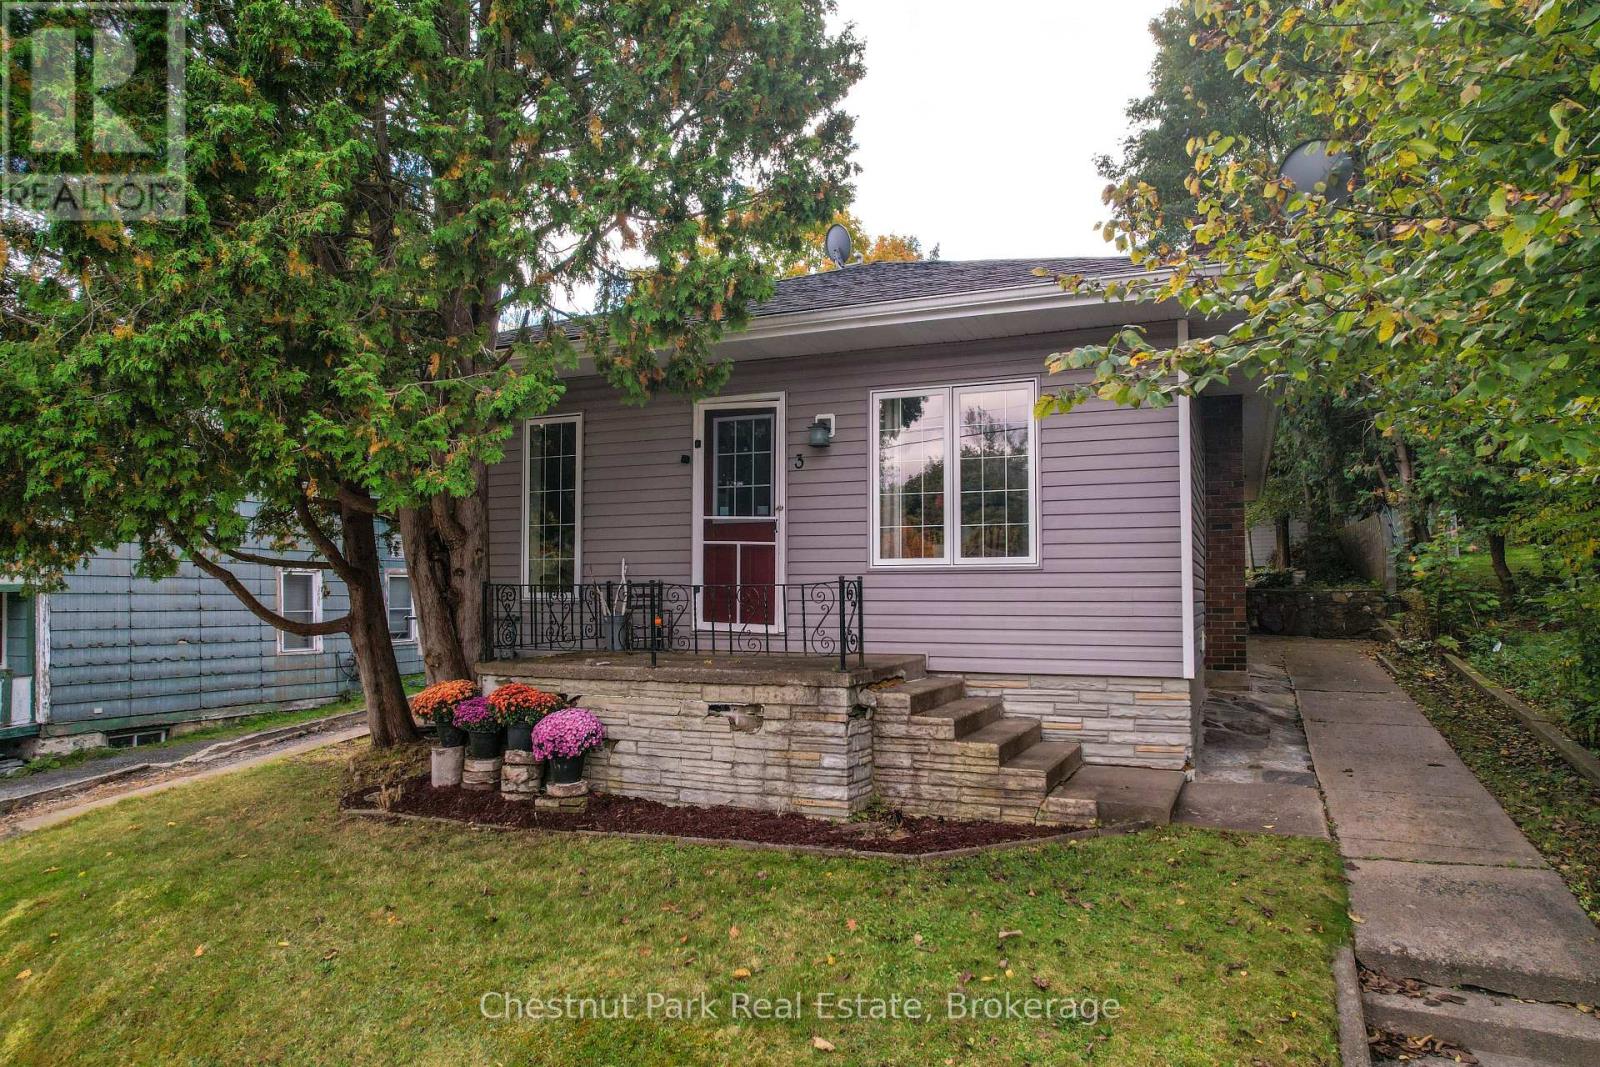
Welcome to this well maintained in town bungalow offering easy one level living in a highly walkable Huntsville location. This approximately1,046 square foot home features three bedrooms and two bathrooms and is ideally suited for first time buyers, down-sizers, or young families.Located just minutes from both elementary and secondary schools and within walking distance to downtown Huntsville, shops, restaurants, and services, the location is hard to beat. The traditional layout includes a comfortable living room and dining area with fresh updates throughout.The kitchen has been upgraded with new appliances including refrigerator, stove, microwave, and dishwasher, and a brand new central air conditioner adds year round comfort. The primary bedroom features floor to ceiling windows with views overlooking the backyard, allowing plenty of natural light. Outside, enjoy a partially fenced and private backyard that offers space for children, pets, or relaxed outdoor living. Rivermill Park is just a short walk away and features a playground and green space. With full municipal services, new furnace, air conditioning, a manageable footprint, and a convenient in town setting, this move in ready bungalow offers excellent value and lifestyle in the heart ofHuntsville. (id:15069)
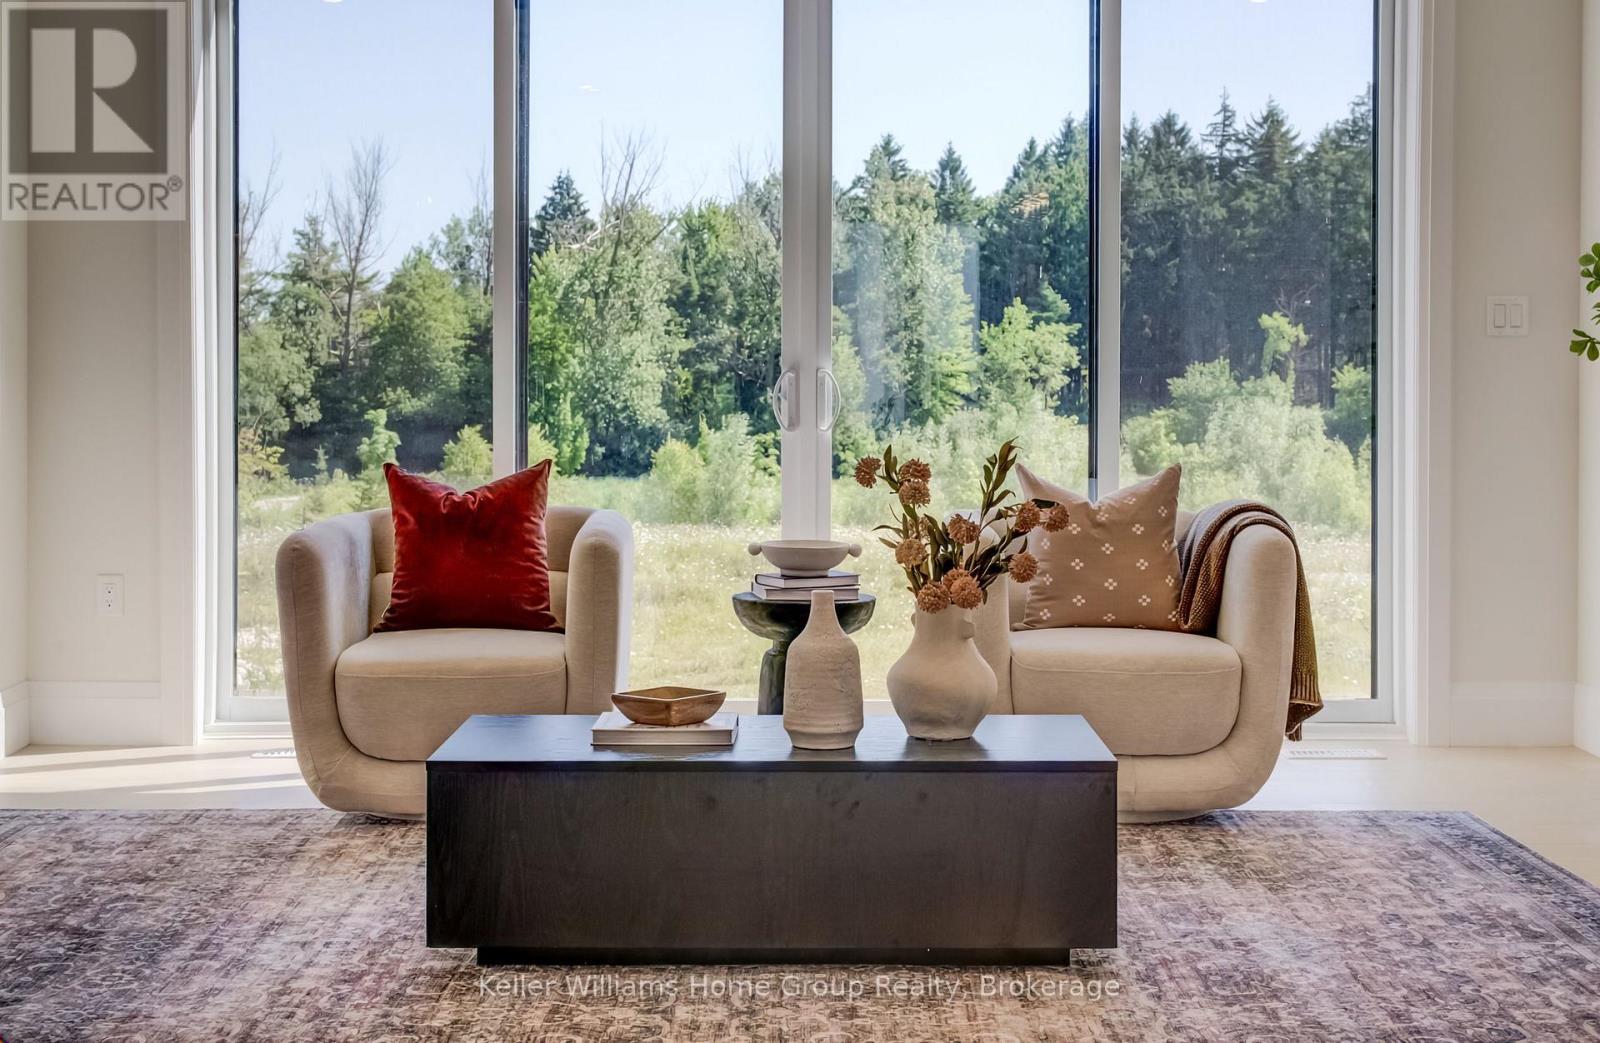
Brand New Terra View Masterpiece in NiMa Trails! Built to ultra-efficient Net-Zero Ready standards, this contemporary home blends modern tech with luxury design. HIGHLIGHTS: MAIN FLOOR: Soaring floor-to-ceiling windows, open-concept great room, chef's kitchen with walk-in pantry, private den behind French doors, and practical mudroom. SECOND LEVEL: Primary retreat with spa-like ensuite (soaker tub + glass shower), 2 large secondary bedrooms, full laundry room, plus a huge bonus/media room. Basement: Premium walk-out lower level roughed-in for kitchen/bath/laundry-perfect for an income or in-law suite! Incredible value: Price reflects all builder promotions and HST rebates. Don't miss this premier community opportunity! (id:15069)
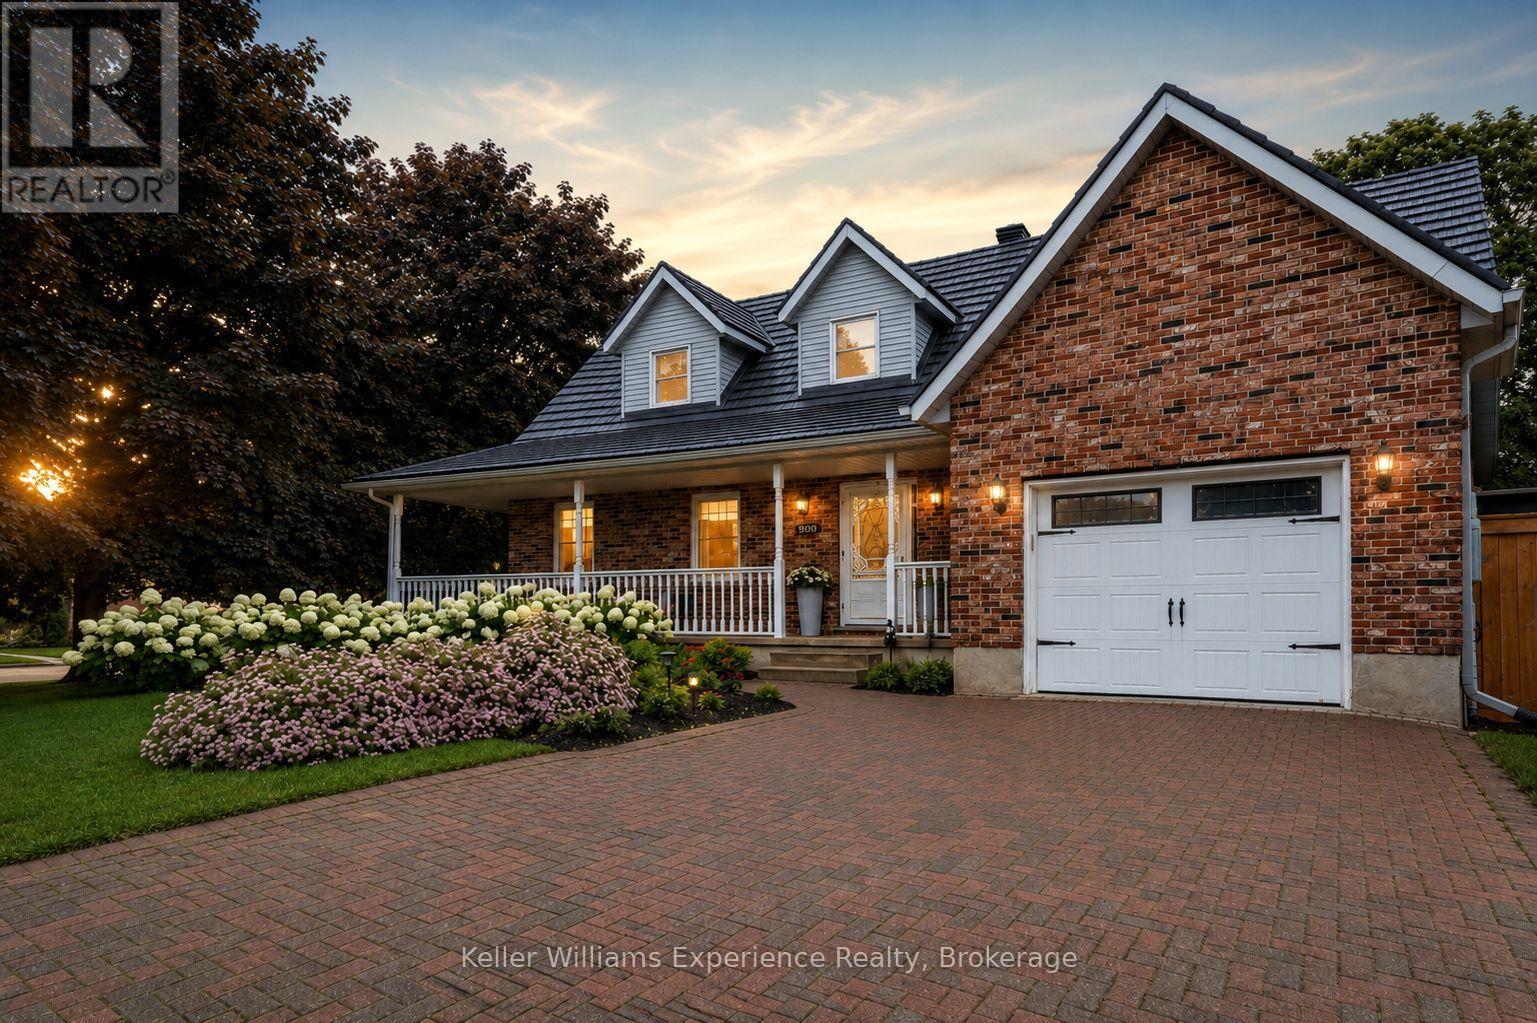
Welcome to the Cape Cod on the corner. Set at the top of Moore's Hill in Owen Sound's favourite family neighbourhood, this is the kind of home people wait for. With 4 bedrooms, 3 bathrooms, 2,400 sq ft of finished living space, a 30x16 heated detached garage, and a showstopping Brubacher custom kitchen (2025), it checks every box without feeling like every other house. From the wraparound front porch and interlocking brick driveway to the beautifully landscaped corner lot (hello, hydrangeas!), this home has serious curb appeal. Inside, an 18-foot foyer and white oak luxury vinyl flooring (2024) welcome you into a bright, thoughtfully updated space designed for real life. The kitchen is the heart of it all. Handcrafted hardwood cabinetry, quartz countertops, a full pantry wall, stainless steel appliances, pot lighting, and a generous peninsula create the perfect spot for everything from rushed weekday breakfasts to Christmas baking with the whole family. Upstairs, the primary bedroom is tucked beneath charming dormers with his-and-her closets and ensuite privilege. Two more spacious bedrooms complete the upper level, while the finished basement adds a fourth bedroom, full bathroom, and an oversized rec room that's ready for movie nights, teenagers, guests, or the ultimate playroom. Step outside to a fully fenced backyard (2024) with a spacious two-tier deck made for BBQ season, birthday parties, and letting the kids and dogs run free. The attached garage is practical, but the heated 480 sq ft detached garage with its own driveway is the real bonus, perfect for a workshop, home gym, hobby space, or storing all the toys. Big-ticket updates include a steel roof with a 50-year warranty (2022), new windows and sliding glass doors (2026), professional painting throughout (2024), and a brand new stunning custom kitchen (2025). (id:15069)
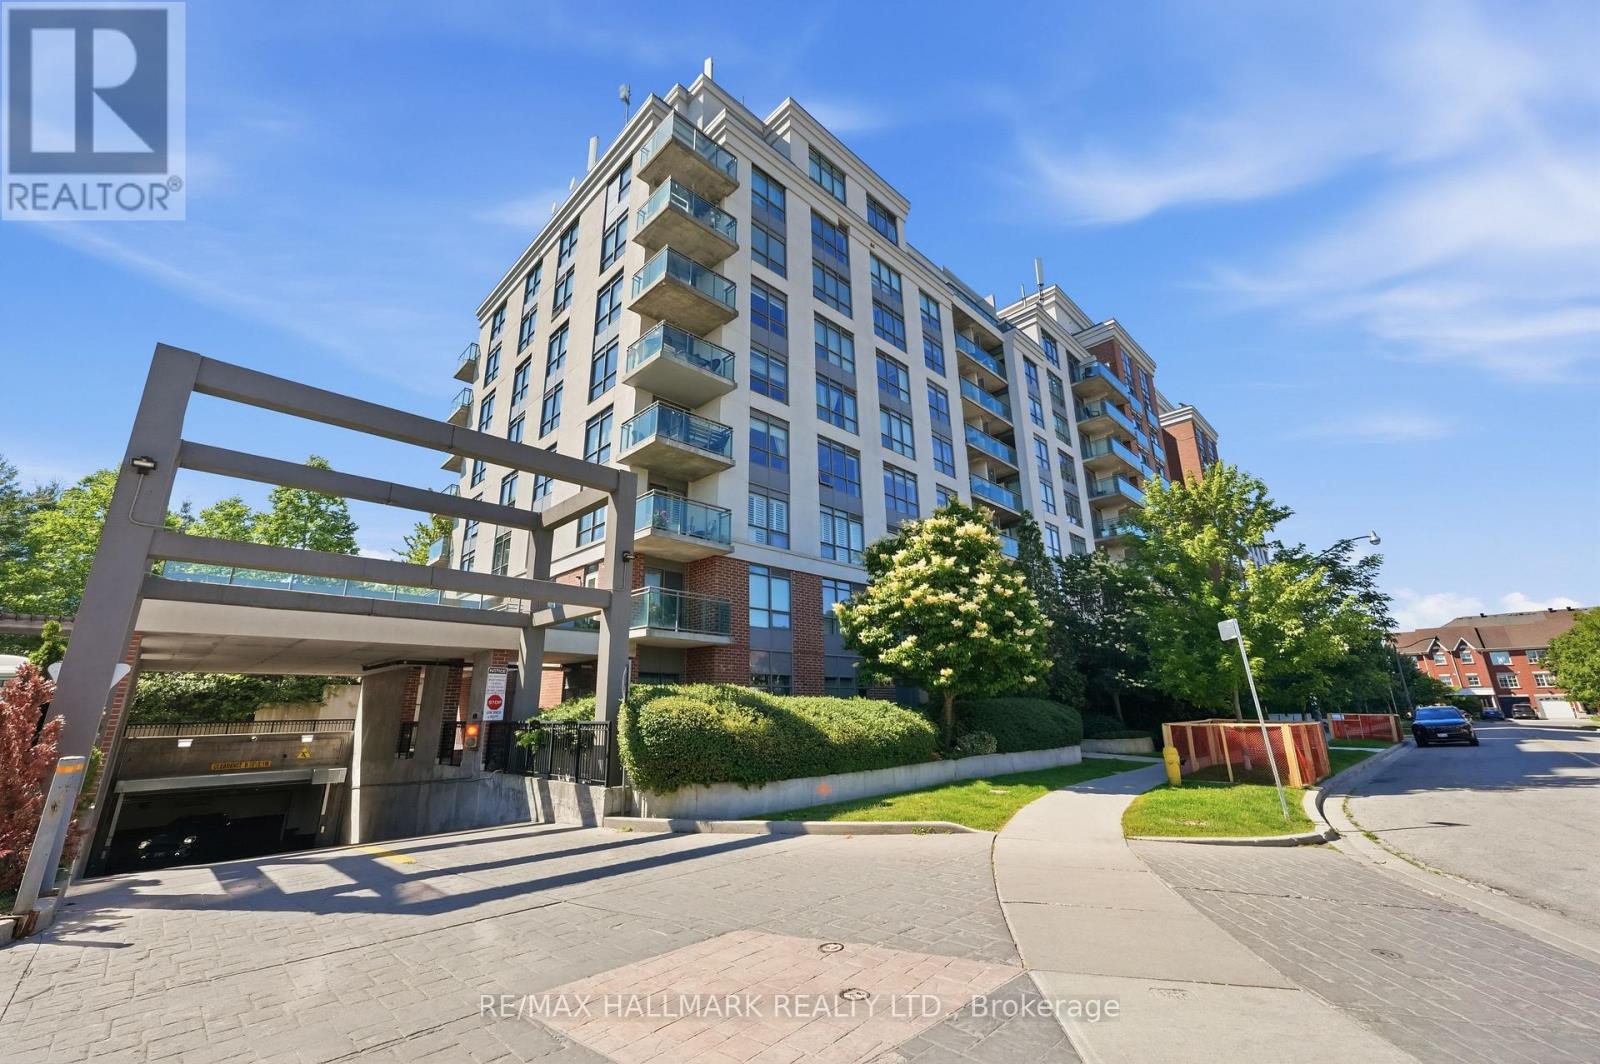
Welcome to this bright and modern condominium in the highly sought-after Don Mills community. Thoughtfully designed with an open-concept layout, this inviting suite offers comfortable living, contemporary finishes, and an unbeatable location for commuters and urban professionals alike. The modern kitchen features granite countertops, sleek cabinetry, and overlooks the spacious living area, creating an ideal space for both everyday living and entertaining. Floor-to-ceiling windows fill the home with natural light, while the south-facing Juliette balcony brings in sunny exposures and open views. The generously sized bedroom offers laminate flooring and an oversized closet for exceptional storage, complemented by a beautifully finished tiled bathroom. Residents enjoy outstanding building amenities, 24-hour concierge service, and a location that places everything within easy reach. Just minutes to the DVP, Highway 401, shopping, parks, and everyday conveniences, this is an excellent opportunity for first-time buyers, investors, or anyone seeking stylish, low-maintenance living in a connected Toronto neighbourhood. (id:15069)
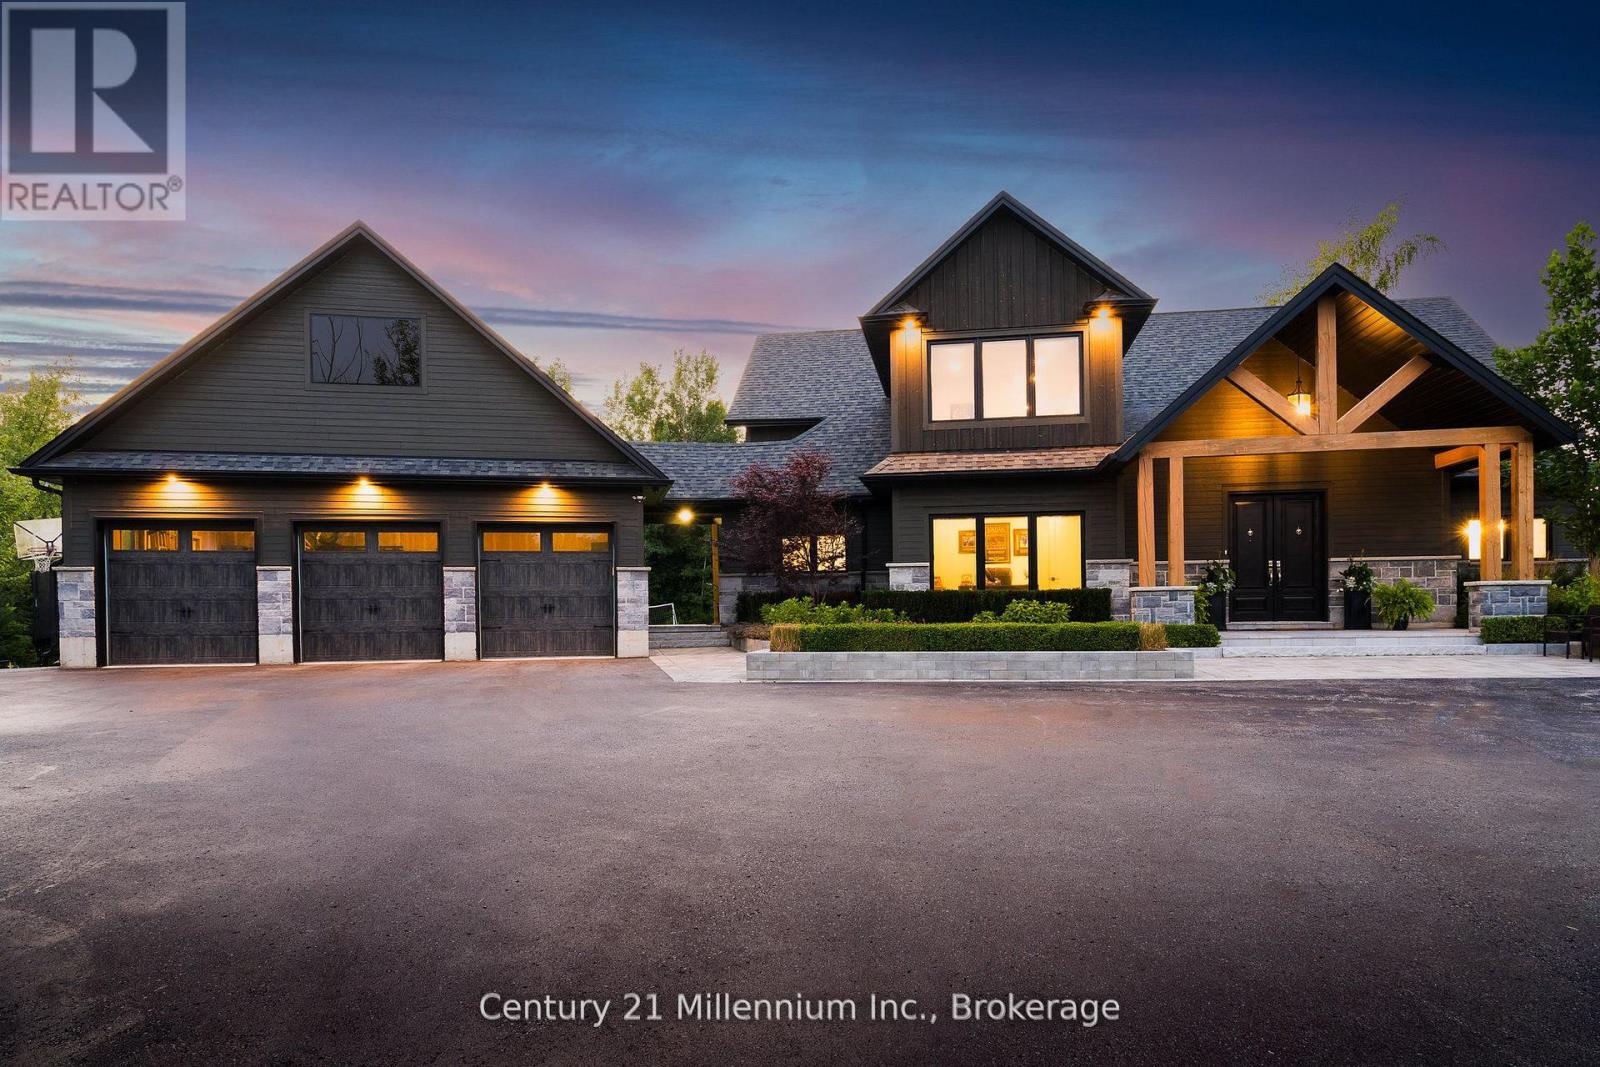
Welcome to 6920 Poplar Side Road, a stunning custom-built estate on nearly 1.8 acres in Collingwood. Offering 3430 sqft above grade plus an unfinished basement, this 4-bed, 4-bath home delivers refined design, high-end finishes, and spacious living just minutes from downtown, Blue Mountain, Georgian Bay, golf, and trails. Walk to the Georgian Bay. A long private drive leads to a beautifully landscaped exterior with extensive stonework, gardens, and a 3-car garage. Inside, the open-concept main floor features hardwood and ceramic floors, oversized windows, pot lights, and a custom chef's kitchen with quartz island, built-in appliances, and a walk-in pantry with bar sink. The spacious dining and living areas include a cozy gas fireplace and custom bar with walkout to a private rear deck surrounded by mature trees. The main floor also offers a front office, large laundry and mudroom with storage, and a luxurious primary suite with walk-in closet and spa-style 5-piece ensuite. Upstairs, you'll find three generous bedrooms with walk-in closets and ensuite access, plus a large family/media room. The basement offers additional storage. The backyard is a showstopper, featuring an inground pool, expansive stone patios, firepit lounge, covered media/entertaining area, cabana with change room, and your own tranquil water feature on the west side of the property. A true four-season retreat with luxury, privacy, and lifestyle at its core. (id:15069)
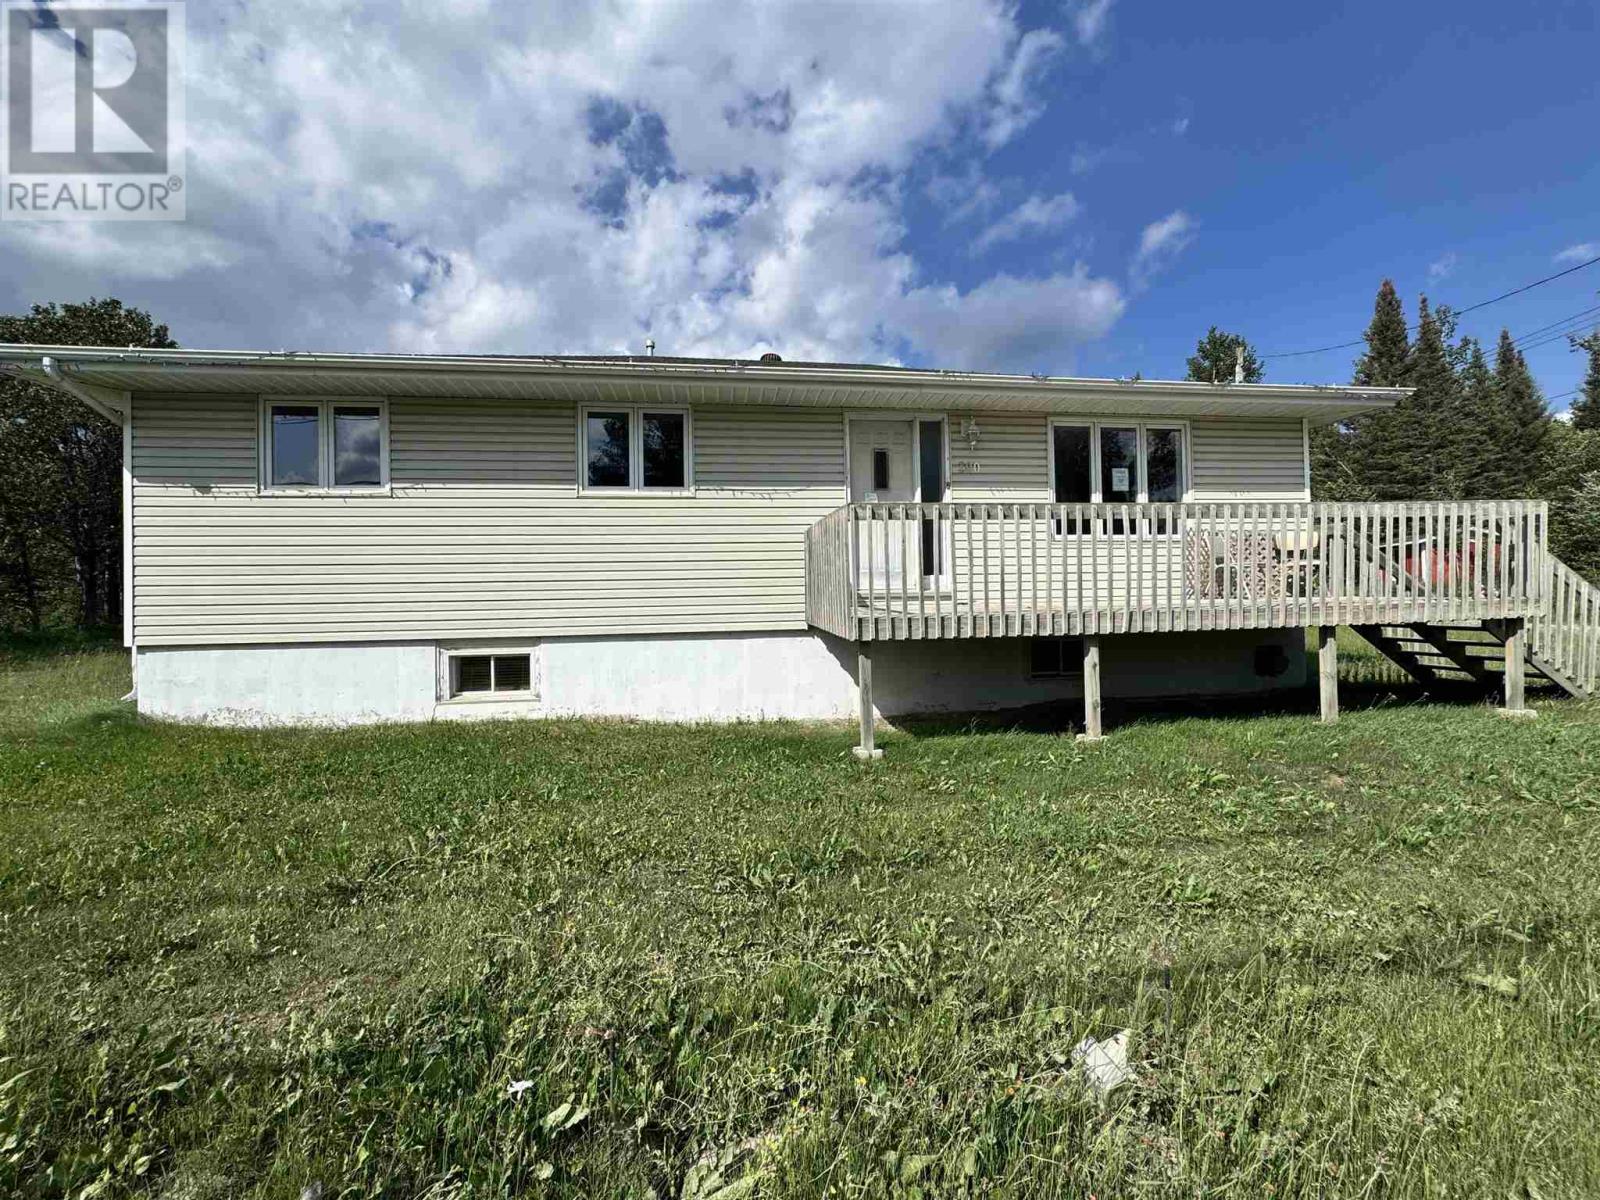
Discover the perfect blend of comfort, space, and practicality in this well-maintained 3-bedroom, 2-bath bungalow situated on a large lot just outside of town limits—offering the added benefit of lower property taxes while remaining just minutes from all amenities. The bright, open-concept kitchen, living, and dining area creates a welcoming space for everyday living and entertaining. Designed with functionality in mind, this home offers an abundance of storage throughout, ensuring there's a place for everything. A standout feature of this property is the two detached garages 26 x 26 & 16 & 24) and expansive outdoor space, providing exceptional storage for vehicles, recreational equipment, boats, trailers, ATVs, or a workshop. Whether you're a hobbyist, outdoor enthusiast, or simply need extra room for your toys and tools, this property delivers. If you've been searching for a home that offers country living, practical space, and excellent value, this property is a must-see. Enjoy the freedom of a spacious lot, lower taxes, and all the storage you've been looking for—without sacrificing convenience. (id:15069)
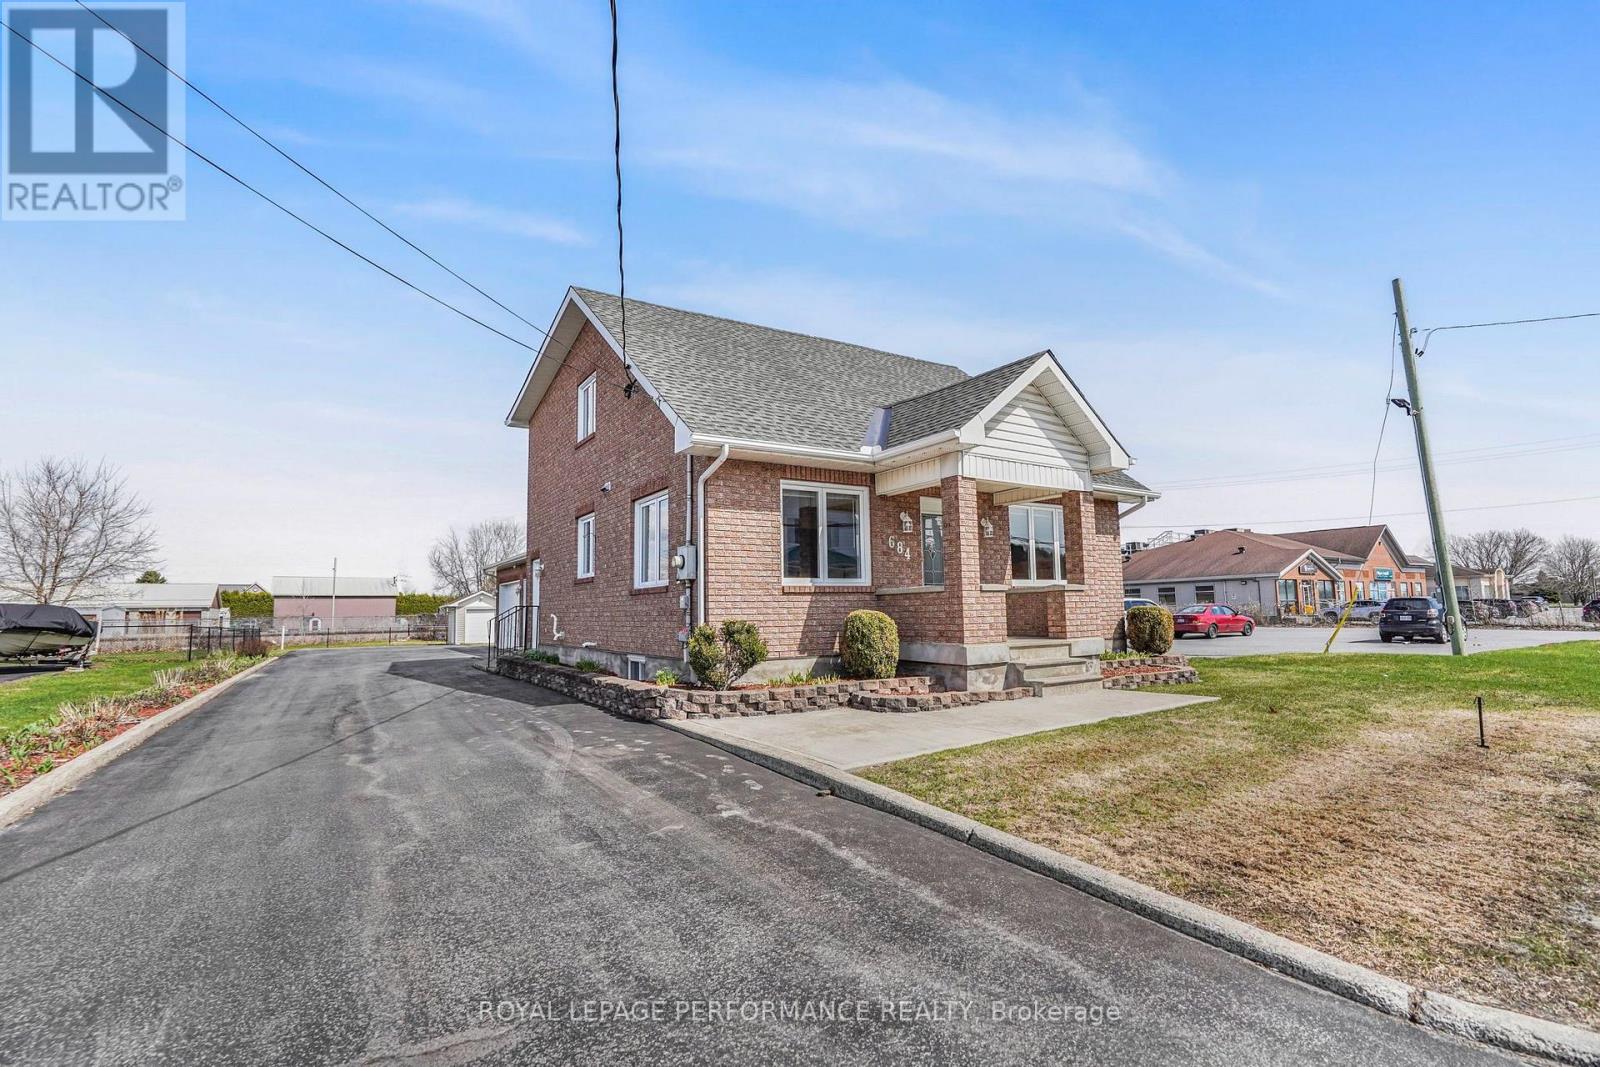
Garage Garage Garage! Commercial & Residential zoning. Casselman - Welcome to this beautifully maintained 3-bedroom home in the heart of Casselman, where pride of ownership is evident throughout. Offering the perfect blend of comfort and opportunity, this property features valuable dual zoning (commercial and residential), ideal for homeowners, investors, or entrepreneurs. Enjoy the convenience of full municipal services and a prime location within walking distance to schools, parks, grocery stores, restaurants, and pharmacy-everything you need at your doorstep. The home is complemented by a heated double garage (with water and heated) 27'X23', and a spacious workshop - 11'X19', perfect for hobbyists, business use, or additional storage. A rare find combining lifestyle, location, and versatility-don't miss this exceptional opportunity. (id:15069)
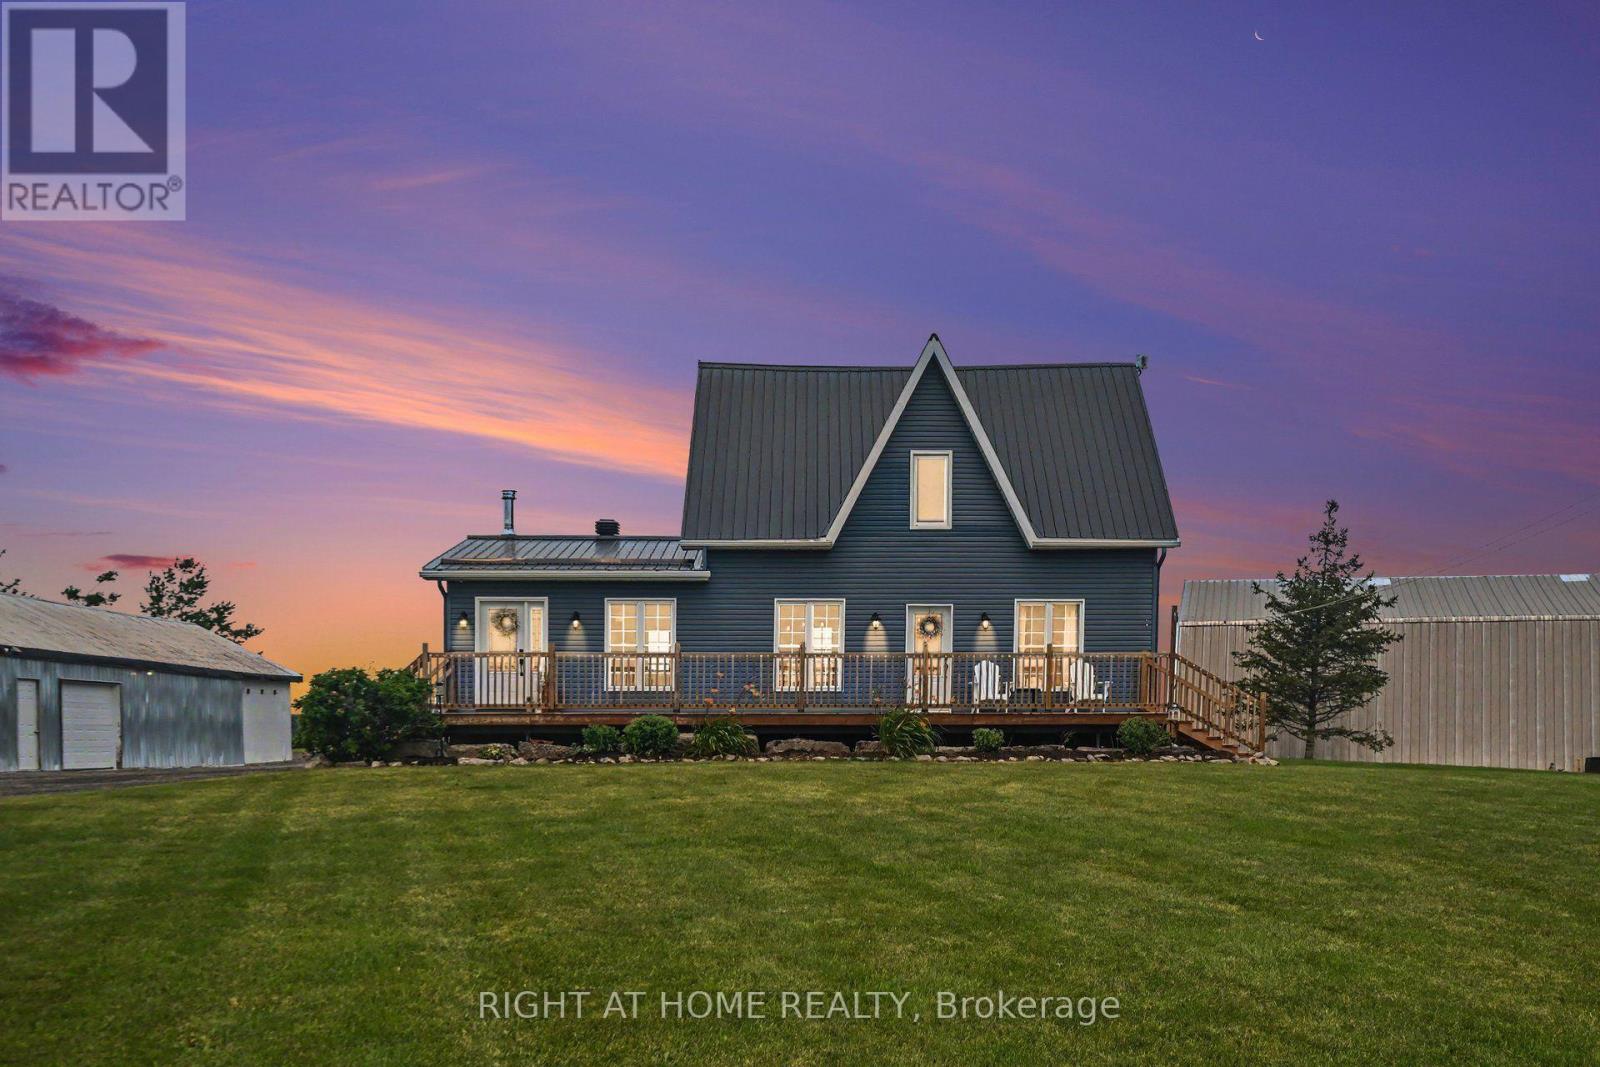
BEAUTIFULLY RESTORED HOME ON 2.25 ACRES IN EMBRUN. Rare opportunity to own a beautifully updated two-storey home set on 2.25 private acres just outside Embrun. This 3+2 bedroom, 2.5 bath property blends rustic charm with modern comfort, exposed wood walls and beams, wide-plank flooring, and a warm, welcoming layout throughout the main living areas, kitchen, and dining space. The kitchen is a true showstopper, featuring a huge live-edge island, all included stainless steel appliances, and a beautiful antique style Heartland stove, perfect for cooking and entertaining alike. Convenience continues with two laundry hookups, one on the main floor and one in the basement, ideal for busy households or multi-generational living. The fully finished basement offers excellent in-law suite potential, with its own bedrooms, family room, kitchen area, bath, and storage. Outside, this property is a dream for hobbyists, tradespeople, or anyone needing serious space. A heated 60x40 detached garage with AC and water hookup, plus an additional 40-foot garage/barn for equipment, storage, or workshop use. Surrounded by open fields with room to garden, play, or simply enjoy the country setting, all within easy reach of Embrun's amenities and a comfortable commute to Ottawa. (id:15069)
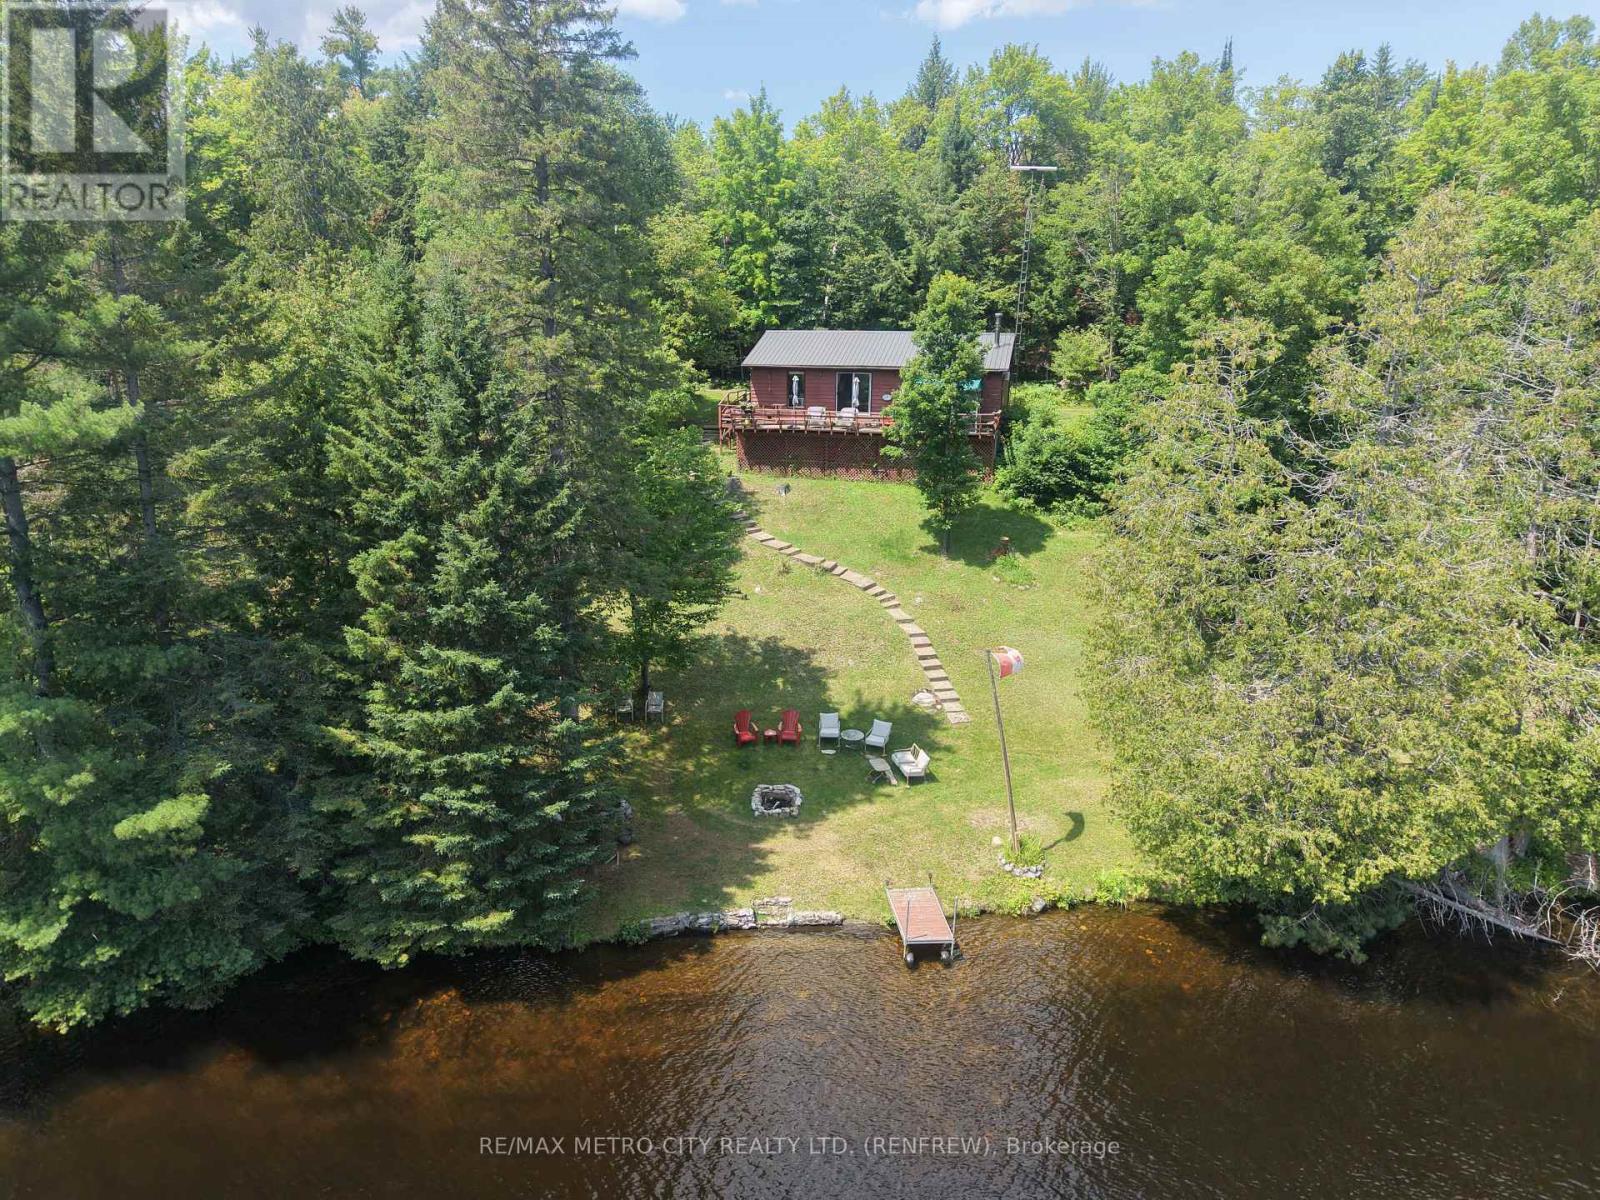
Escape to your own private waterfront retreat on the picturesque Madawaska River. Nestled in a quiet bay with an impressive 155 feet of shoreline, this charming 3-bedroom, 1-bath bungalow offers the perfect blend of relaxation and adventure. The flat waterfront provides easy access to the water, making it ideal for swimming, boating, or simply enjoying the peaceful surroundings, while the private dock is ready for your boat and endless days on the river. Take in the stunning waterfront views from the spacious deck, unwind in the screened-in porch, or gather with family and friends around the riverside firepit as the sun sets over the water. With direct boating access to Centennial Lake and Black Donald Lake, you'll have miles of scenic waterways to explore right from your doorstep. Tucked away in a remote location, this property offers the privacy and tranquility that waterfront buyers dream of. Inside, the home features three comfortable bedrooms, a 4-piece bathroom, a spacious living room, formal dining area, a well-appointed kitchen, and convenient main floor laundry, providing everything you need for a comfortable stay. Adding to the property's appeal is a bonus cabin, perfect for accommodating guests, creating a hobby space, or continuing its current use as a workout studio. A detached garage with hydro and a woodstove offers excellent storage for vehicles, boats, and recreational equipment. Whether you're looking for a peaceful getaway or a family cottage, this exceptional Madawaska River property is your opportunity to embrace the waterfront lifestyle in one of the Ottawa Valley's most scenic settings. (id:15069)
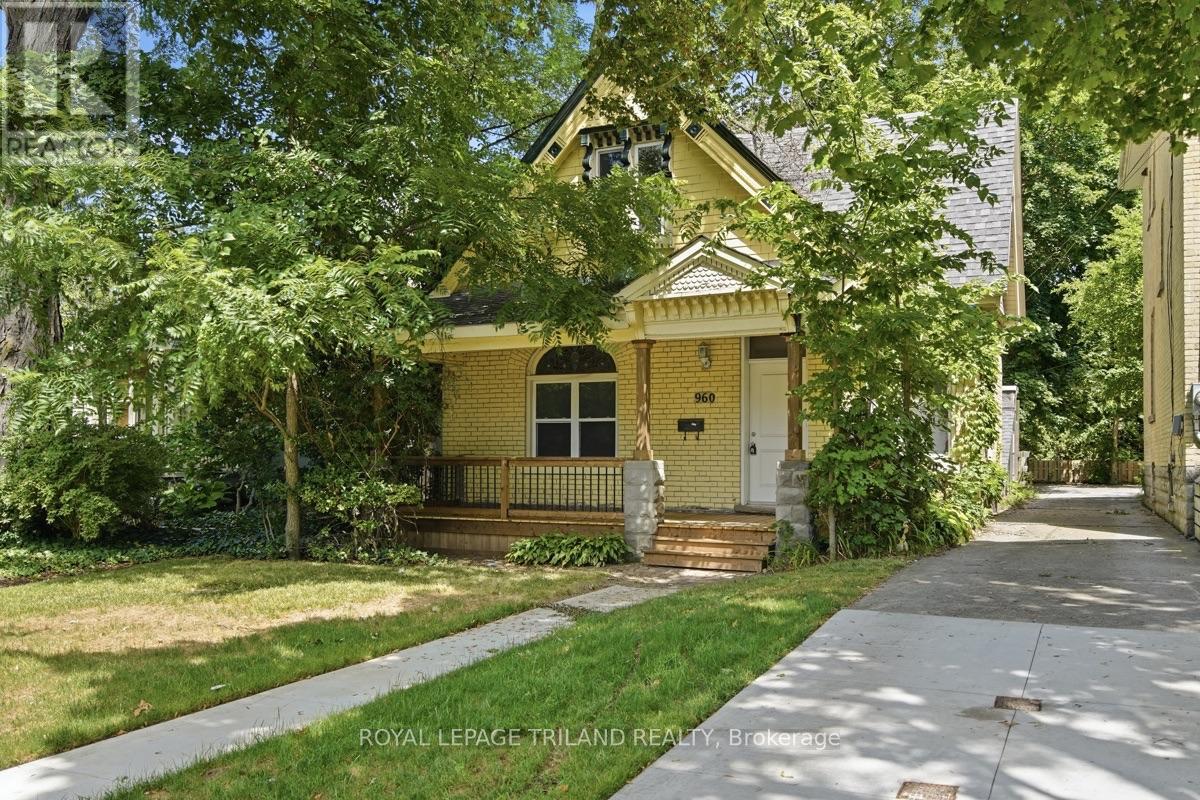
Exceptional investment in a prime location, ideally situated between Downtown London and Western University. This spacious 5-bedroom, 3-bathroom home offers five above-grade bedrooms and a functional layout that is highly desirable for student living. Features include soaring 10-foot ceilings, an open-concept kitchen and living area, beautiful stained glass windows, original character trim, and updated flooring in select areas.Recent improvements include a newer furnace, a newly built front deck, and a spacious rear deck perfect for outdoor entertaining. Additional highlights include main floor laundry, all appliances included, and parking for up to five vehicles. Located on a sought-after stretch of Richmond Street, close to campus, transit, restaurants, shopping, and downtown amenities, this is an outstanding opportunity for investors looking to secure a quality home in a high-demand location. Some photos are virtually staged. (id:15069)
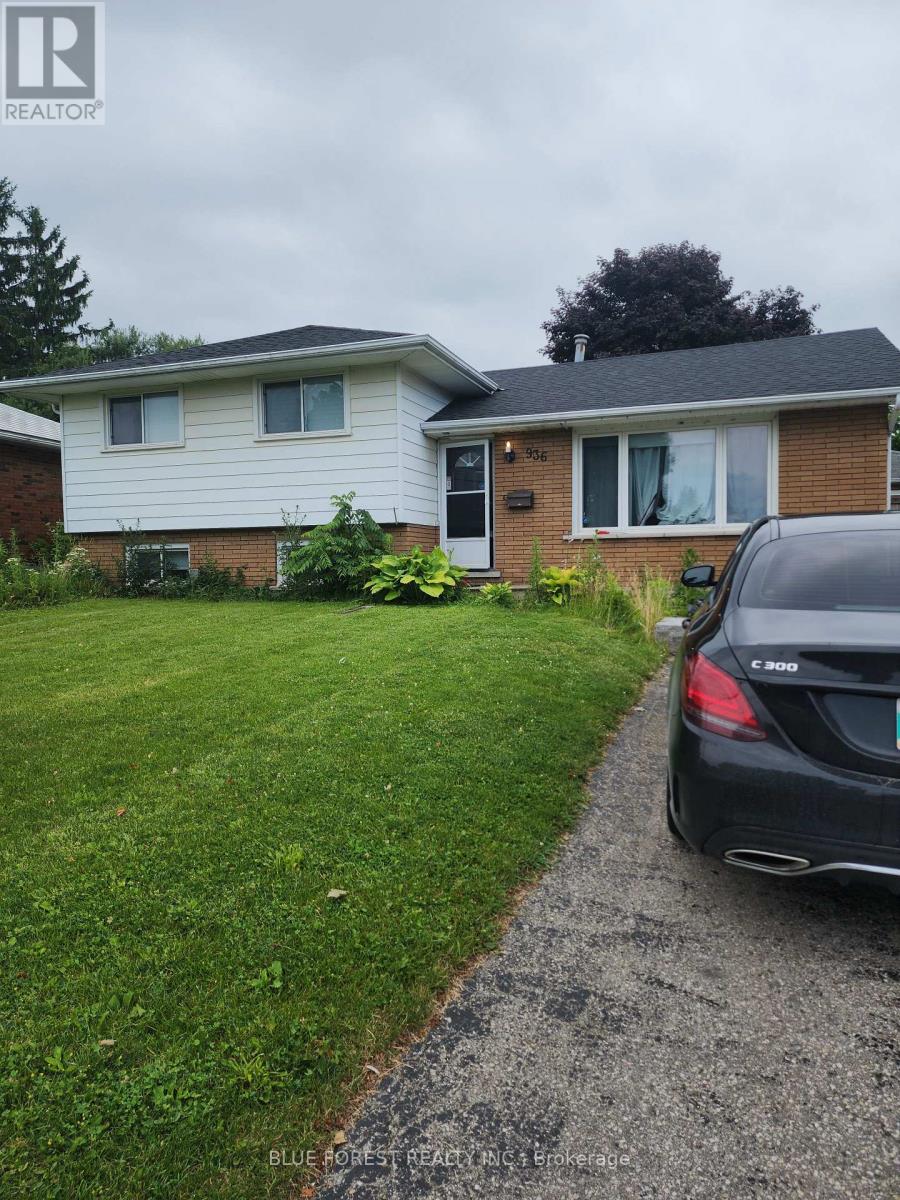
Sidesplit home with lower-level in-law suite, open-concept living area, white and grey kitchen boasts updated cabinetry, a waterfall island, and plenty of storage space. Three spacious bedrooms and 2 full bathrooms are featured on the upper level. The lower level offers additional space which could be used as an in-law suite, complete with two bedrooms, a full kitchen, a 3-piece bathroom and a designated laundry room. Prime location super close to big box stores, Highway 401 with three main exits and the Toyota plant. (id:15069)
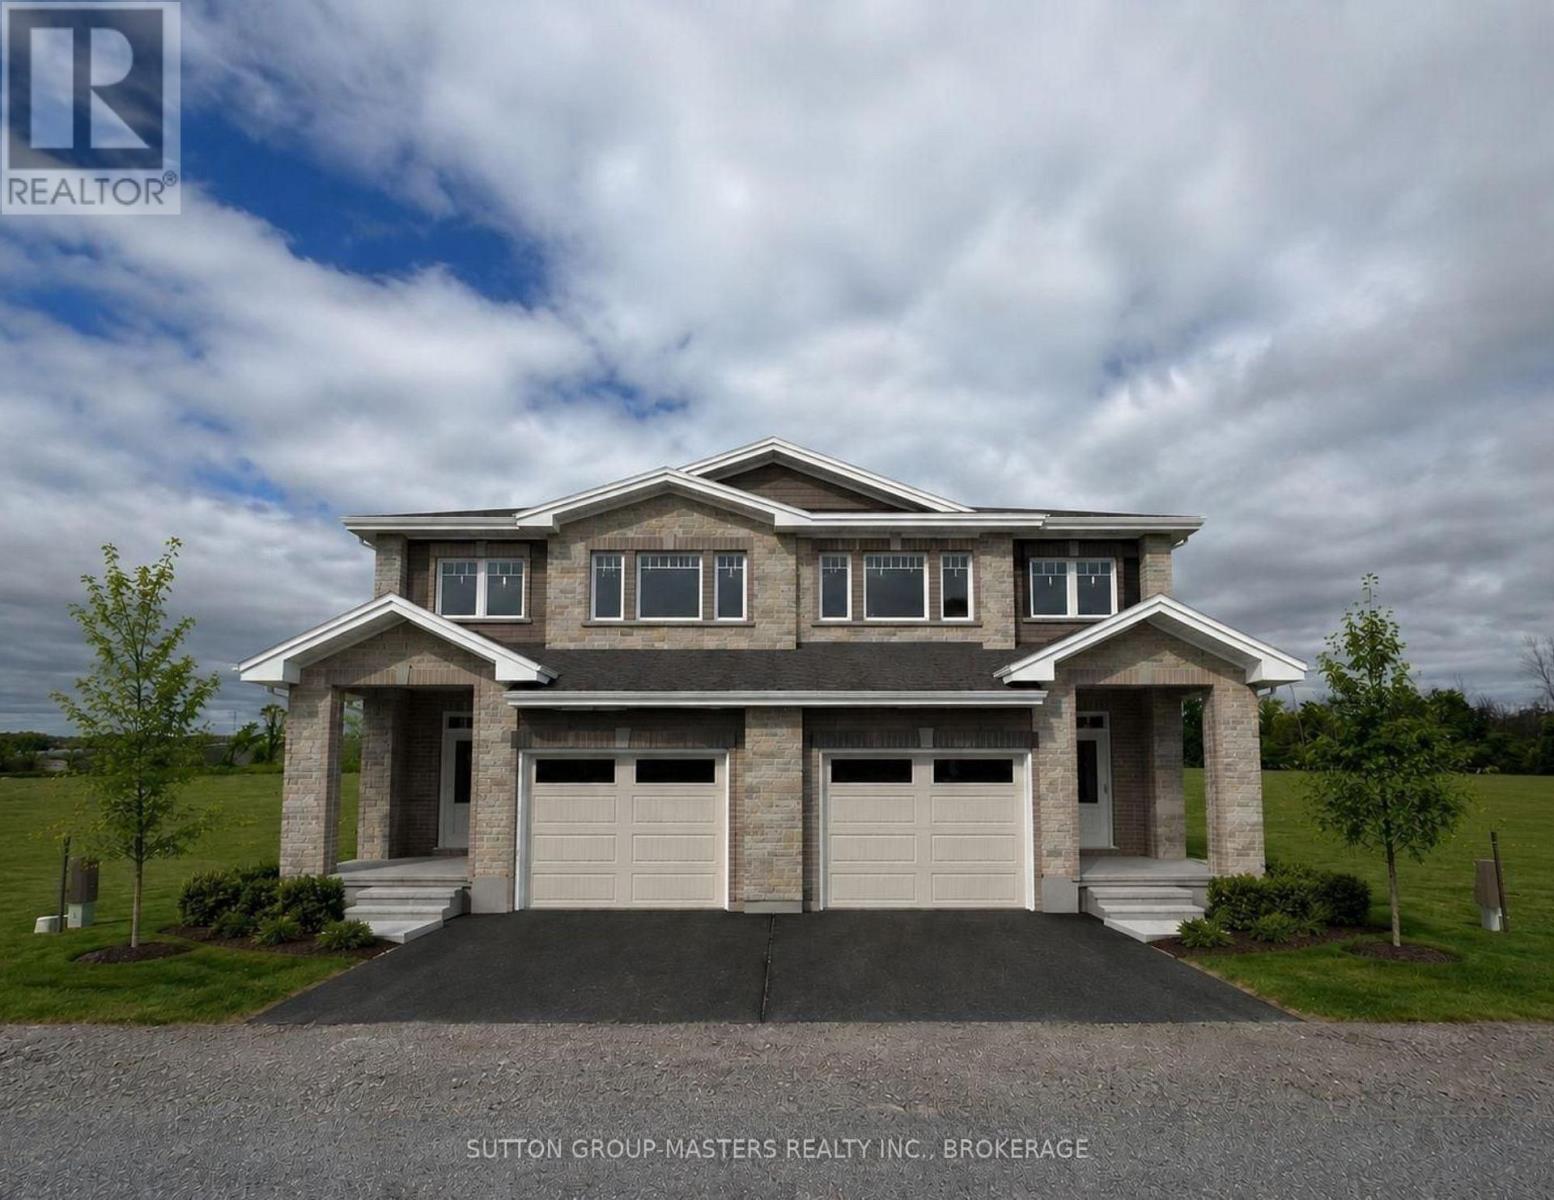
*Take Advantage of the 13% HST Rebate (Reflected in the listing price)* - Welcome to Barr Homes' brand new semi-detached model on Pratt Drive here in Lakeside Ponds - Amherstview, Ontario that are going to be a ready for a Spring 2027 occupancy. These brand new semis in this up and coming neighbourhood are perfect for those looking for a spacious, modern, and comfortable home with NO REAR NEIGHBOURS! This home has 1,600 square feet of finished living space, 3 bedrooms and 2.5 bathrooms with tons of other features that include ceramic tiling in all wet rooms, a mudroom with access to the garage, 9' flat ceilings throughout the main level, quartz kitchen countertops with soft close drawers and doors, sodded lots, paved driveways, engineered hardwood throughout the main level, and 100% stone & brick wrapped around the exteriors. The open concept kitchen overlooks into the living and dining area with big windows allowing lots of natural light to brighten up the space. On the second level is where you will find the 3 generous sized bedrooms including the primary bedroom that has a gorgeous 4-piece ensuite bathroom and walk-in closet. The home is close to schools, parks, shopping, a golf course, waterfront, rec/community centres, walking paths, and so much more with just a quick trip to Kingston's West End and the 401 for all your travelling needs! Do not miss out on your opportunity to own this stunning and spacious semi-detached home coming to you in 2027. (id:15069)