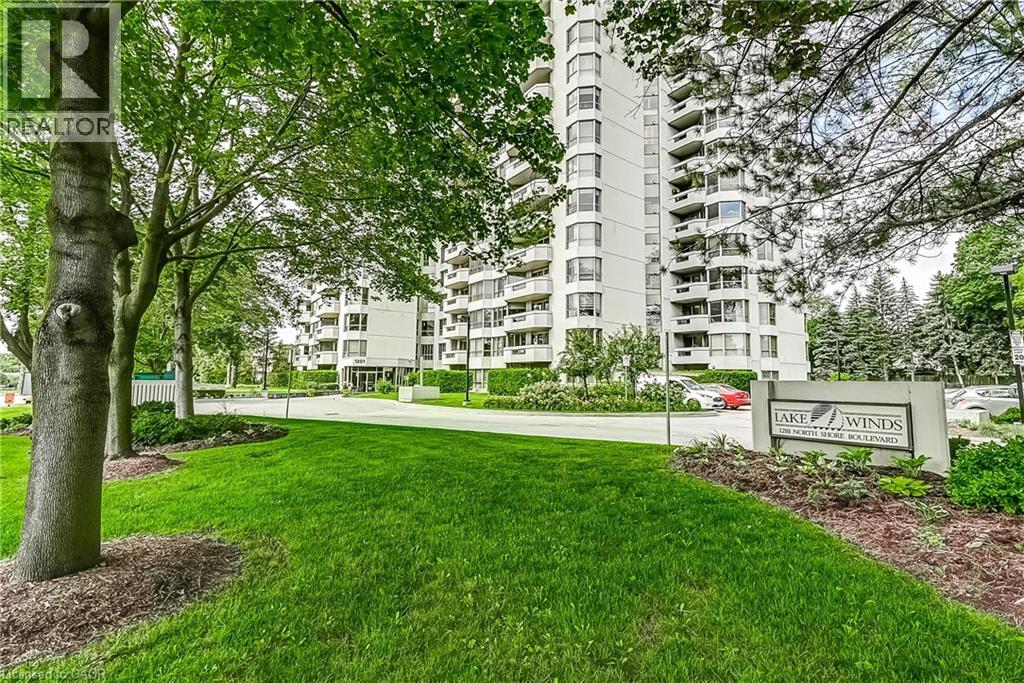
Welcome to Suite 204 at 1201 North Shore Blvd, where spacious living meets an unbeatable lakeside lifestyle. Offering approximately 1,400 sq ft of living space, this 2-bedroom, 2-bathroom suite is filled with potential and ready for your personal touch. Enjoy beautiful views from bright, generously sized living areas designed for both comfort and functionality. The thoughtfully designed split bedroom plan provides added privacy, making it ideal for guests or shared living. A spacious sunroom/den offers the perfect spot to relax and take in the natural surroundings year-round. The well-laid-out floor plan also features a separate walk-in laundry room, adding everyday convenience and extra storage. This unit includes one parking space and one locker for added ease and practicality. Perfectly located for an active and connected lifestyle, you’re just steps to scenic walking trails, beaches, and Spencer Smith Park. Commuters will appreciate easy access to nearby GO Transit, Joseph Brant Hospital, and major highways. Whether you're looking to downsize, invest, or create your dream space by the lake, this suite offers incredible value in a highly sought-after location. (id:15069)
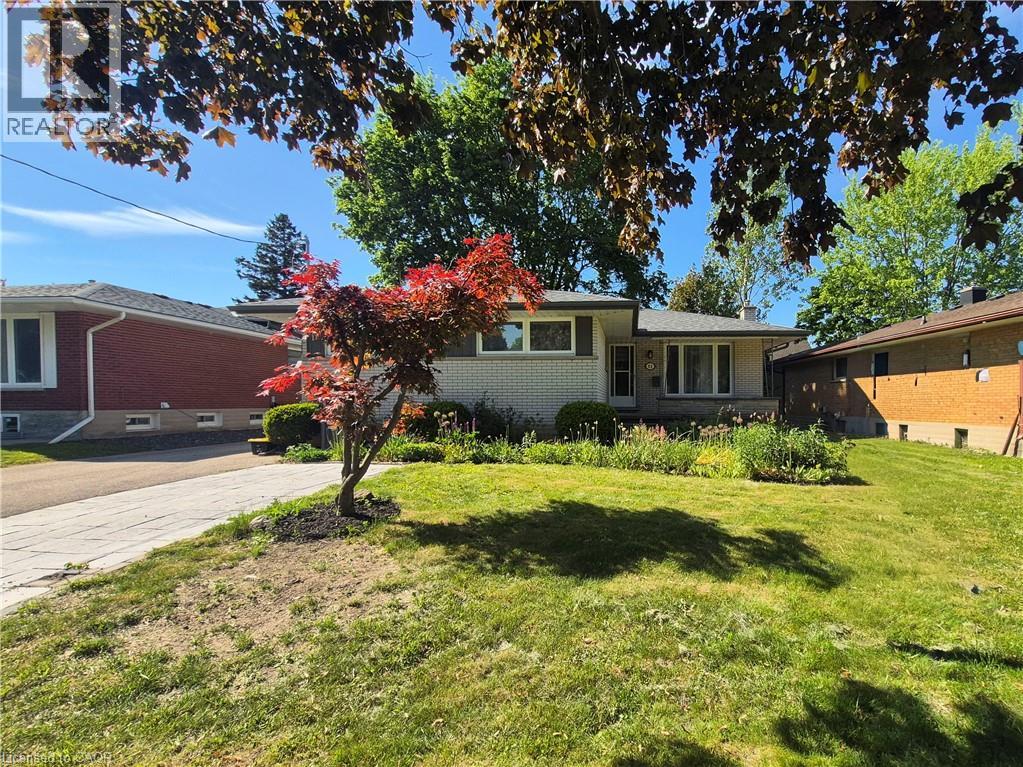
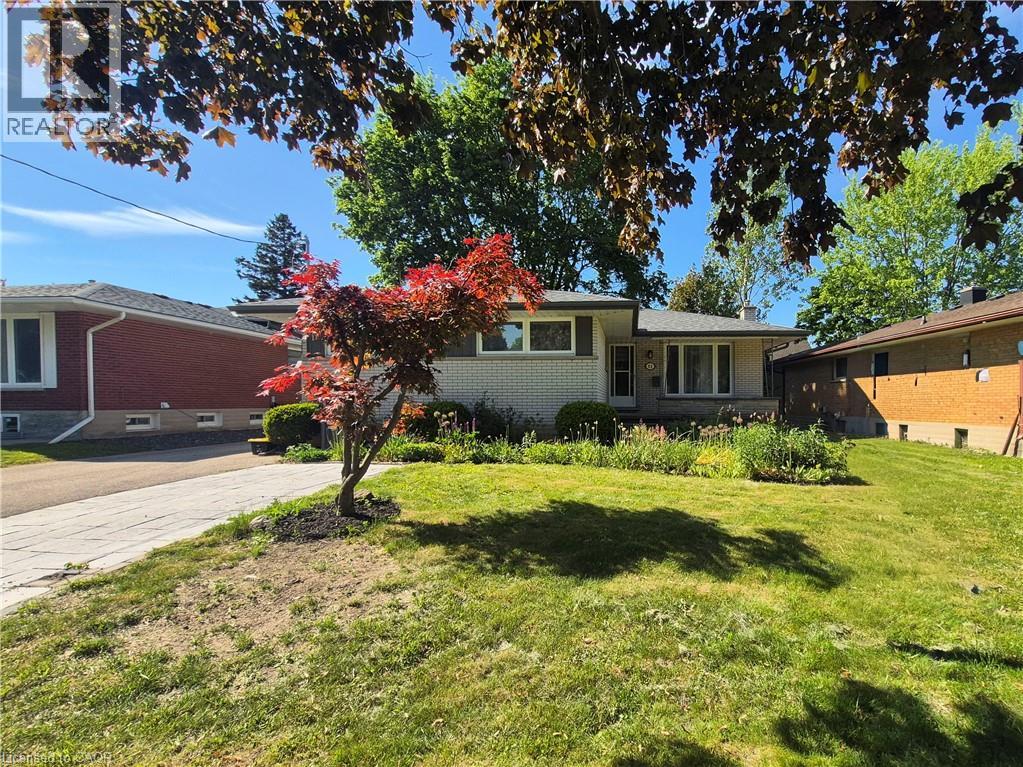
LEGAL DUPLEX ! Set on a picturesque, tree-lined street in the sought-after Forest Hill neighborhood of Kitchener, this bright and spacious legal duplex with over 2000 sq ft. of living space, offers a rare combination of upscale features and income potential. The property is intelligently designed with two distinct units, each boasting its own independent laundry and seperate hydro meters. The upper level features a generous 3-bedroom layout, while the lower 2-bedroom unit serves as a true standout. This lower suite is anchored by an inviting living/dining room with a floor-to-ceiling gas fireplace and a large kitchen highlighted by sleek cabinetry and premium quartz countertops. Quality continues throughout the home with large windows that invite abundant natural light and views of the large mature lot. Nestled in a premier, established neighborhood just minutes from top-rated schools, parks, shopping and quick access to highways. This duplex is the perfect turnkey asset for an investor or a homeowner seeking a sophisticated mortgage helper. (id:15069)
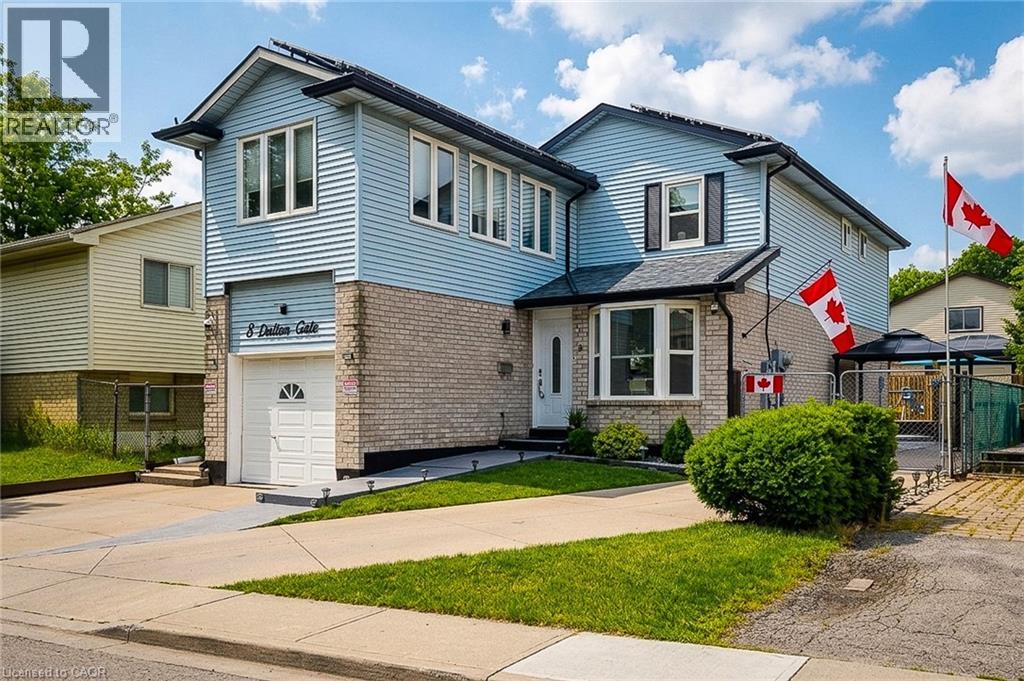
Welcome to this spacious and beautifully updated 2-storey home, ideally situated in a quiet, family-friendly neighbourhood close to schools, parks, transit, Valley Park community centre and convenient highway access. Offering plenty of finished living space throughout, this home is designed to accommodate growing families and those who love to entertain. The main floor features a bright and inviting living room with a walkout to the backyard, creating a seamless connection between indoor and outdoor living. The upgraded eat-in kitchen is both stylish and functional, showcasing stainless steel appliances, granite countertops, a tiled backsplash and ample cupboard and counter space for everyday living. A convenient main floor laundry/mud room with side entrance to the backyard adds to the home's practicality, while the updated 2pc powder room completes the level. Upstairs, you'll find three generous bedrooms and an impressive layout that offers two potential primary suites. One bedroom features a walk-in closet and private 3pc ensuite bath, while another is complemented by an attached den, ideal as a dressing room, nursery or home office. A well-appointed 4pc main bathroom serves the additional bedrooms. The finished basement provides even more versatile living space with a large rec room and a separate storage area that can easily double as a home office or hobby room. Step outside and discover your own maintenance-free backyard oasis. Designed for relaxation and entertaining, this incredible outdoor space features an on-ground pool surrounded by a wooden deck, a hot tub, concrete patio, pergola and artificial grass for year-round enjoyment with minimal upkeep. The large concrete dual driveway accommodates up to six vehicles, offering plenty of parking for family and guests. Solar panels cover the roof. A wonderful opportunity to own a move-in ready home with exceptional indoor and outdoor living spaces in a sought-after location. A definite must see! (id:15069)
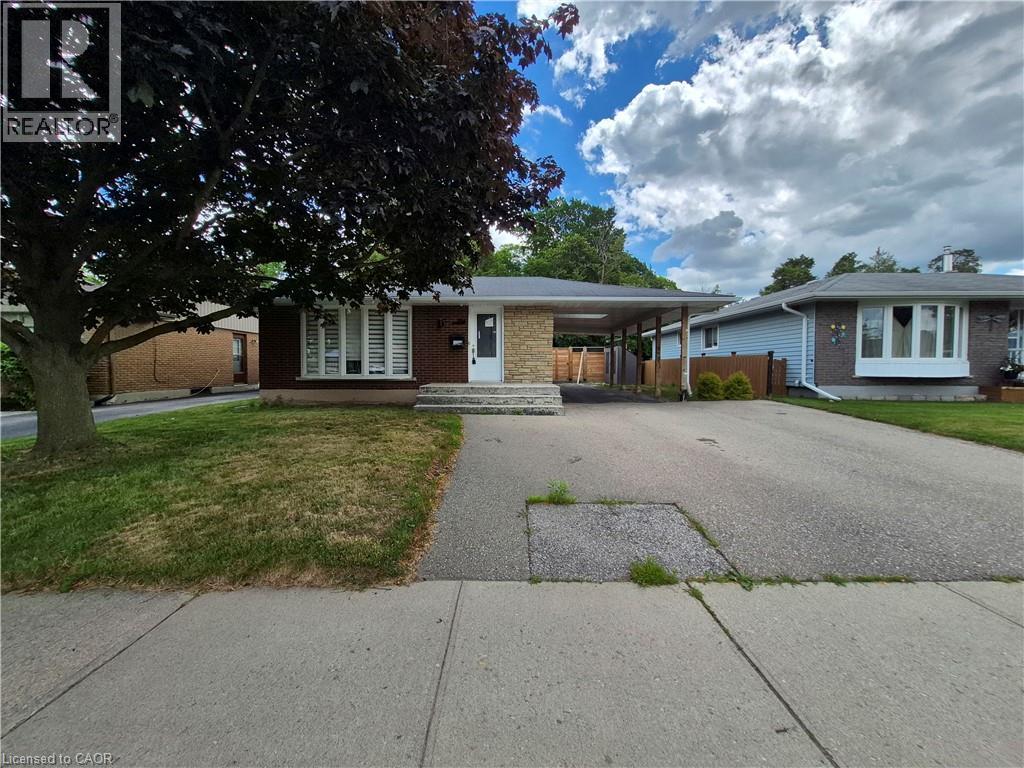
Welcome to 154 Appalachian Crescent, a beautifully updated legal duplex tucked away on a quiet crescent and backing onto mature green space. Offering exceptional flexibility for homeowners and investors alike, this property is ideal for multi-generational living, generating rental income, or adding a turnkey investment to your portfolio. The upper level features a bright, open-concept layout with modern finishes throughout. The stylish kitchen is designed for everyday living and entertaining, complete with a large centre island, ample cabinetry, and seamless sightlines into the spacious living and dining areas. Large windows fill the home with natural light while showcasing peaceful views of the trees beyond. Three well-sized bedrooms and an updated bathroom complete the main floor. The fully self-contained lower-level suite offers its own private entrance and is finished with contemporary flooring, pot lights, a modern kitchen with quartz countertops and a tiled backsplash, an inviting living area, two spacious bedrooms, a versatile den that's perfect for a home office, and an updated bathroom. Whether used as a mortgage helper or private space for extended family, this legal suite provides outstanding versatility. Step outside to your own backyard retreat. Backing directly onto a treed park with no rear neighbours, the private yard features a beautiful inground pool, creating the perfect setting for relaxing summer days, entertaining friends and family, or enjoying the peaceful natural surroundings. Parking is never an issue with an extra-wide driveway, deep carport, and space for up to five vehicles. Conveniently located just minutes from Highway 7/8, shopping, restaurants, schools, McLennan Park, walking trails, and everyday amenities, this is a rare opportunity to own a move-in-ready legal duplex in one of Kitchener's most convenient neighbourhoods. (id:15069)
Welcome to this exceptional legal duplex in the highly desirable Forest Hill neighborhood! Perfect for investors or those seeking an ideal mortgage helper, this property features completely redone electrical and separate hydro meters for effortless utility management. The spacious main floor unit boasts 3 generous bedrooms, private laundry, an entertainment-sized living room, formal dining, a huge kitchen, and a walkout to a massive deck and private fenced yard. The bright lower unit offers a separate entrance, 2 bedrooms plus a versatile den, its own laundry, and a huge modern kitchen complete with granite countertops and a built-in dishwasher. All appliances are included! Situated in a fantastic, established location just minutes from premium shopping, great schools, and easy highway access. Move-in ready and full of potential—don't miss this rare Forest Hill gem! (id:15069)
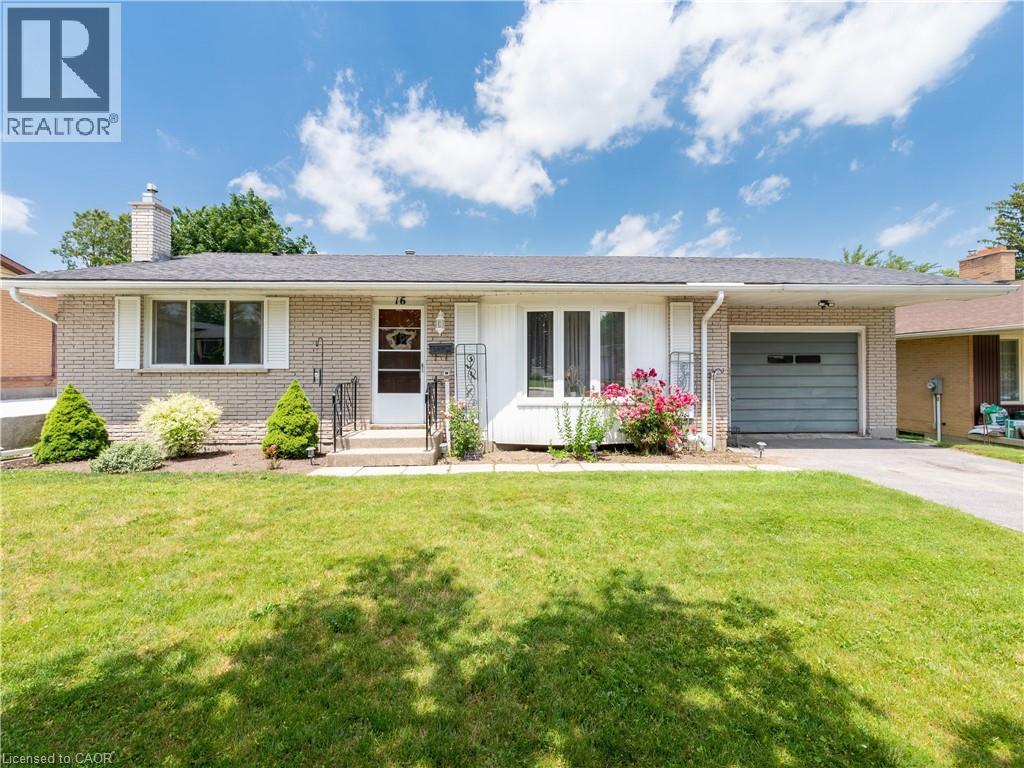
Pride of ownership shines throughout this impeccably maintained three-bedroom brick bungalow in one of Ingersoll's established neighbourhoods! Lovingly cared for by the same owner for many years, this exceptionally well-maintained home offers exceptional comfort today with the opportunity to make it your own over time. Enjoy the peace of mind that several significant updates have already been completed, including major windows replaced approximately eight years ago with a transferable lifetime warranty and a high-efficiency furnace installed in 2021. The bright main floor features a spacious living room filled with natural light, a generous eat-in kitchen with abundant cabinetry, three comfortable bedrooms and a full 4-piece bathroom. The lower level adds nearly 500 sq. ft. of finished living space with a large recreation room featuring a cozy fireplace, a convenient 2-piece bathroom, laundry area and over 335 sq. ft. of additional storage and utility space. The oversized attached garage (13'1 × 23'5), spacious deck, beautifully maintained backyard and storage shed complete this exceptional property. Ideally located close to schools, parks, shopping, everyday amenities and just minutes from Highway 401, this home offers the perfect blend of comfort, convenience and lasting value. Whether you're a first-time buyer, growing family or someone looking to downsize without sacrificing space, this is a rare opportunity to own a home that has been exceptionally cared for and is ready for its next chapter. (id:15069)
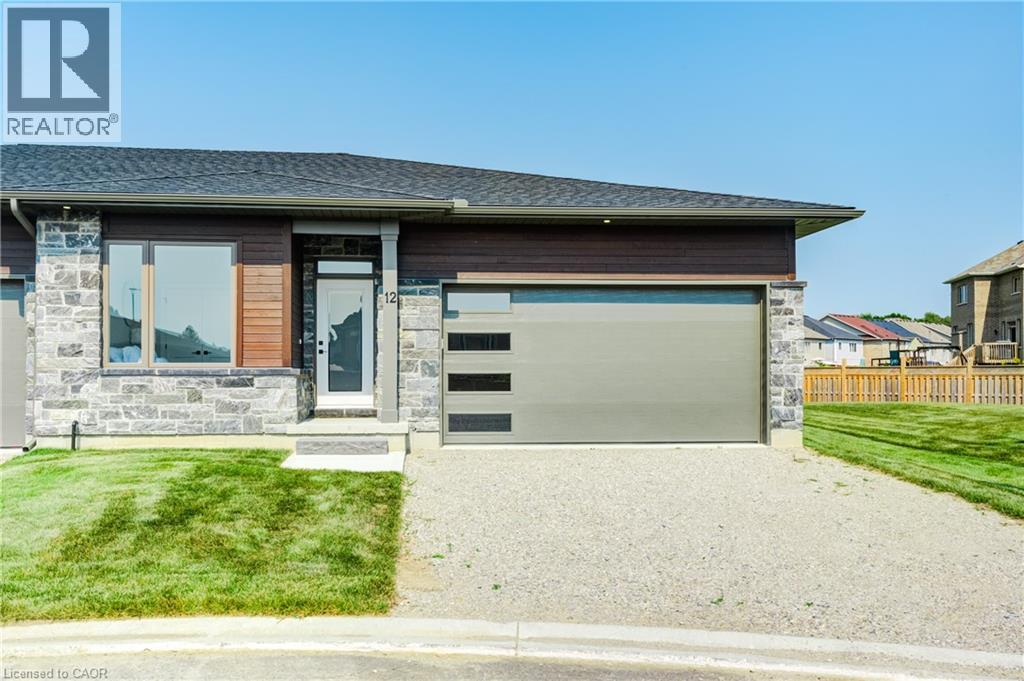
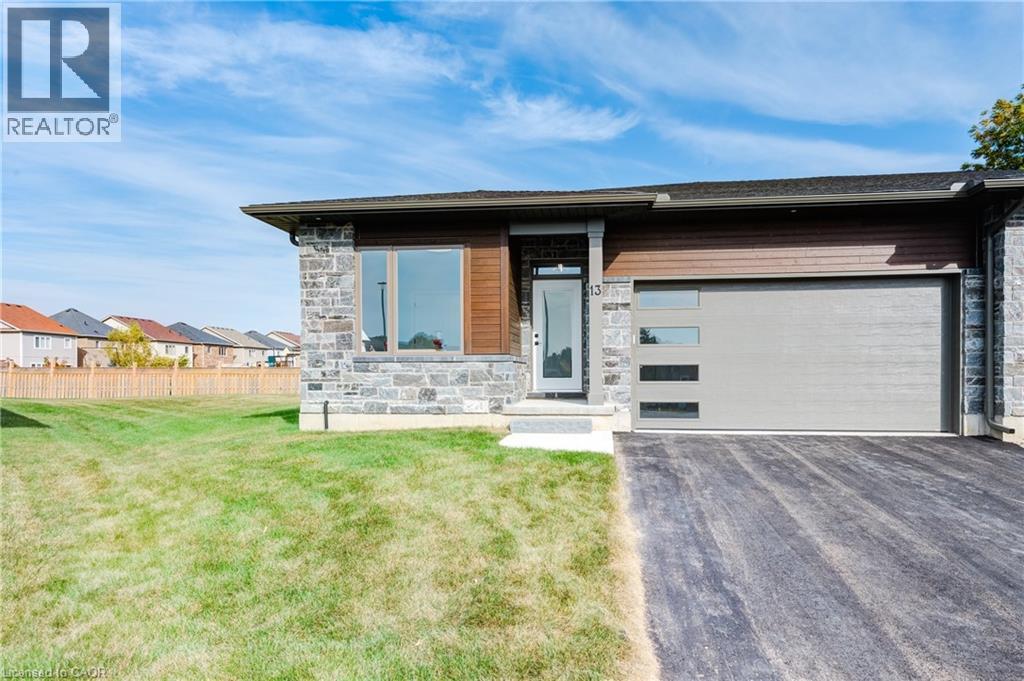
Eligible for the New Home HST Rebate! Discover quality craftsmanship and carefree one-floor living in this freehold semi-detached bungalow by Losee Construction. Offering 2 bedrooms, 2 full bathrooms, a front den/home office and an attached double garage, this thoughtfully designed home combines modern style with everyday functionality. The bright open-concept kitchen, dining and living area is highlighted by a cozy natural gas fireplace and large windows that fill the home with natural light. The spacious primary suite features a walk-in closet and private 3-piece ensuite, while convenient main-floor laundry adds to the home's appeal. The full unfinished basement, complete with a rough-in for a future bathroom, offers endless possibilities to customize additional living space. Enjoy a private rear deck, owned water heater, central air and quality finishes throughout. Ideally situated in north Woodstock with quick access to Highways 401 and 403, Toyota, parks, golf, walking trails andeveryday amenities. Monthly private road maintenance fee of just $113. Price does not include HST and reflects the New Home HST Rebate available to qualified purchasers. Buyer eligibility is to be confirmed by the buyer'ssolicitor. Municipal taxes have not yet been assessed. (id:15069)
Eligible for the New Home HST Rebate! Discover quality craftsmanship and carefree one-floor living in this freehold semi-detached bungalow by Losee Construction. Offering 2 bedrooms, 2 full bathrooms, a front den/home office and an attached double garage, this thoughtfully designed home combines modern style with everyday functionality. The bright open-concept kitchen, dining and living area is highlighted by a cozy natural gas fireplace and large windows that fill the home with natural light. The spacious primary suite features a walk-in closet and private 3-piece ensuite, while convenient main-floor laundry adds to the home's appeal. The full unfinished basement, complete with a rough-in for a future bathroom, offers endless possibilities to customize additional living space. Enjoy a private rear deck, owned water heater, central air and quality finishes throughout. Ideally situated in north Woodstock with quick access to Highways 401 and 403, Toyota, parks, golf, walking trails and everyday amenities. Monthly private road maintenance fee of just $113. Price does not include HST and reflects the New Home HST Rebate available to qualified purchasers. Buyer eligibility is to be confirmed by the buyer's solicitor. Municipal taxes have not yet been assessed. (id:15069)
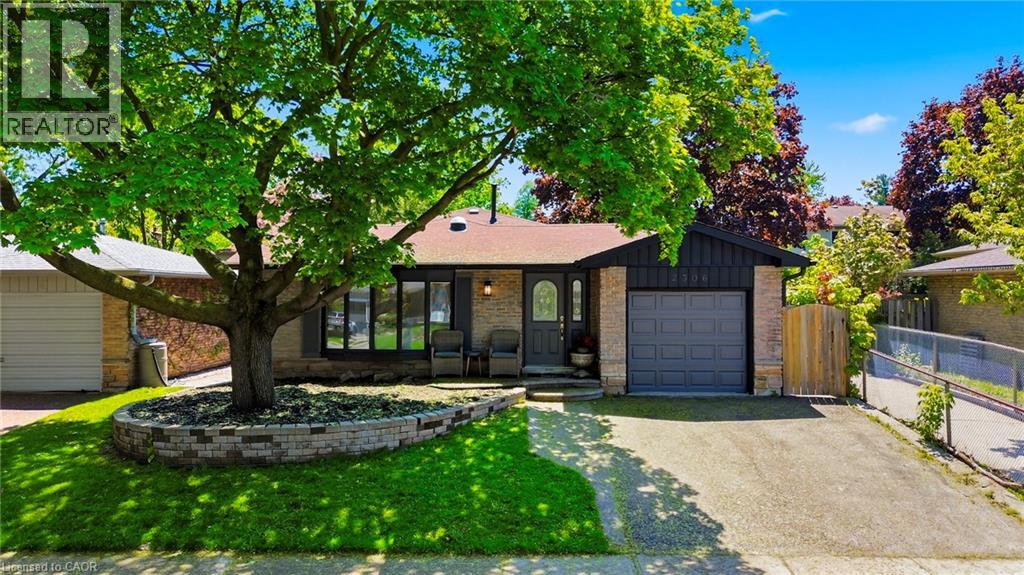
Welcome To 2306 Devon Rd, A Rare Gem Nestled In One Of South East Oakville's Most Prestigious And Family-Friendly Neighbourhoods. This Beautifully Maintained Detached Backsplit Bungalow Showcases Elegant Design, Bright Open Spaces And Exceptional Comfort Throughout. Offering 3 Spacious Bedrooms And 2.5 Bathrooms, This Home Features A Functional Open-Concept Layout Perfect For Modern Living. Welcoming Foyer with Pot Lights Throughout The Main Level. Skylights Flood The Home With Natural Light All Day Long, Creating A Warm And Inviting Atmosphere Without The Need For Artificial Lighting. Stylish Luxury Vinyl Plank Flooring Adds Both Beauty And Durability. Spacious Living And Dining Areas With Large Windows Are Ideal For Everyday Living And Entertaining. Modern Kitchen Equipped With Stainless Steel Appliances, Granite Countertops, Breakfast Bar And Ample Storage Space. Primary Bedroom Retreat Features A Walk-In Closet . Finished Basement Includes A Large Rec Room, Utility Room And Additional 3-Piece Bathroom. Fully Fenced Backyard Perfect For Privacy, Relaxation And Outdoor Gatherings. Enjoy The Added Benefit Of No Neighbours On One Side, Offering Extra Privacy And Open Space. Conveniently Located Close To Top-Rated Schools - Maple Grove Public School, Oakville Trafalgar Secondary School, EJ James (French Immersion), Parks, Shopping, GO Transit, QEW And Highway 403 For Effortless Commuting. (id:15069)
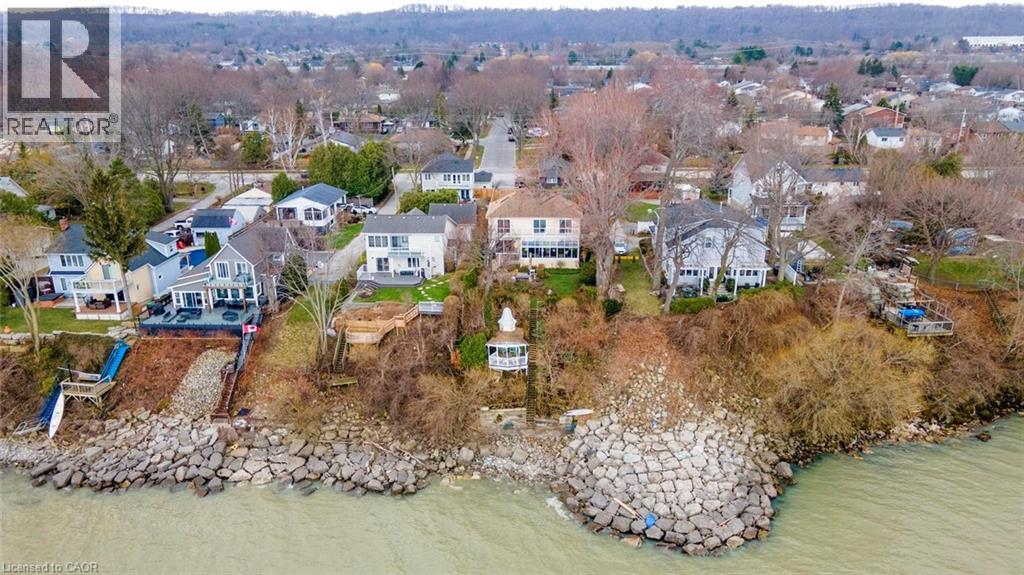
Exceptional waterfront 3 +1 bedroom and 3.5 bathrooms detached home in Grimsby, offering a grand double door entry and an impressive foyer with soaring 16'11 ceilings. This well-appointed home features a beautiful wood staircase and a spacious layout designed for both comfortable living and entertaining. The bright living room showcases rich hardwood flooring and a charming wood-burning fireplace, while the inviting family room seamlessly opens to a stunning and expansive sunroom complete with a gas fireplace—perfect for relaxing and enjoying natural light year round. The well-equipped kitchen features tile flooring, stainless steel appliances, a built-in wine rack, garburator, and abundant cabinetry and counter space. A separate dining area is ideal for hosting guests, while the breakfast area provides the perfect setting for morning coffee or tea. Main floor laundry adds everyday convenience. The upper level offers three generously sized bedrooms, 2 full bathrooms, and access to a charming balcony. The primary bedroom retreat includes a walk-in closet and a private ensuite with a tub and jacuzzi. The finished basement provides additional living space with a large recreation room featuring a gas fireplace, a dedicated office for working from home, an additional bedroom, a full bathroom, and ample storage. Step outside to enjoy a large deck, garden shed, and gas BBQ hookup, ideal for outdoor entertaining. The home also features a double garage with extra ceiling height and windows for added light. Just steps to the waterfront, gazebo, and breathtaking sunsets. Close to parks, trails, schools, shopping, and easy highway access. (id:15069)
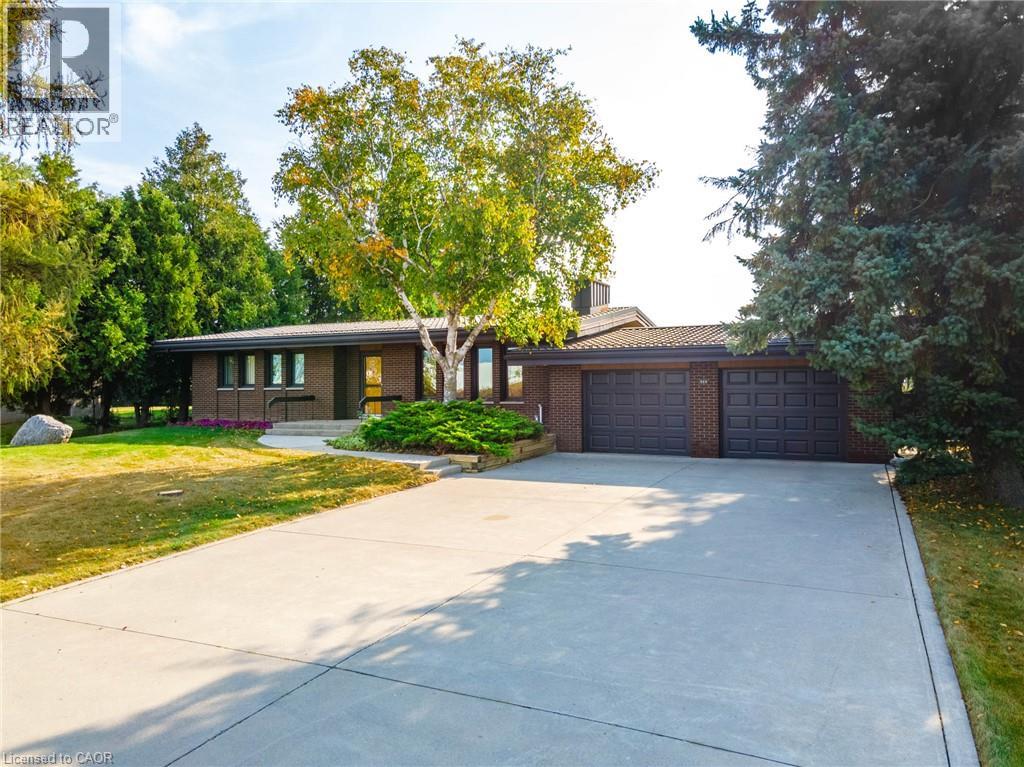
Tucked away on nearly half an acre, this bungalow is more than just a house—it's a legacy. Custom built by the original owners, every inch of this home tells a story of thoughtful design and pride of ownership. Step inside and you’re greeted with over 1,600 square feet on the main level, where space and light come together beautifully. Vaulted ceilings soar up to 10 feet in select areas. A walnut feature wall in the living room along with a fireplace and large windows grace this space. The kitchen overlooks the dining area which leads you into the sunroom that truly steals the show as it overlooks your private backyard oasis. Off the sunroom is a large, covered porch with composite decking that is perfect for morning coffees, summer afternoons and BBQing. The main level offers three good size bedrooms and a full bathroom. The basement features a rec room with newer flooring, a sauna and large unfinished area that awaits your personal vision including the possibility of an in-law suite. The backyard showcases an inground 17’ x 37’ pool which is approximately 40” deep, a storage/change room shed and exposed aggregate decking. There is a balance between sitting areas, grass areas and an area where you can grow your own produce in the established garden beds. You can simply take in the view with no rear neighbours as you have a peaceful backdrop of a farmer’s field. Additional features of this home include: basement exterior waterproofing, steel roof, oversized 24’8 x 26’6 double car garage that also offers a large stainless steel counter and sink. Whether you're starting a new chapter or settling into your forever home, this home offers comfort, privacy and the space to truly live. Beyond the home, Glanbrook offers the best of both worlds: City of Hamilton services and quick Linc/Red Hill Parkway access, near Hamilton International Airport, in a growing area that still feels like the country. Don’t be TOO LATE*! *REG TM. RSA (id:15069)
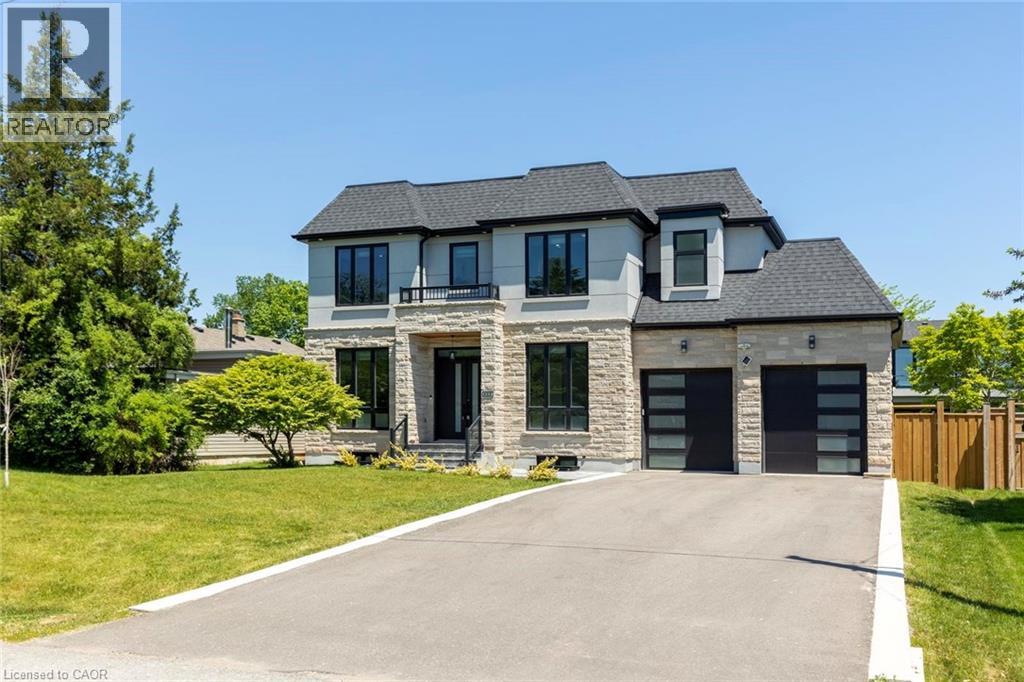
Welcome to 455 Samford Place, a remarkable custom-built luxury home in one of Southwest Oakville's most sought-after neighbourhoods. Seton a premium 65' x 115' lot, this stunning residence blends sophisticated design, exceptional craftsmanship, and modern family living. Its limestone and stucco exterior, expansive driveway, double-car garage, and rare rear-access garage door create an impressive first impression. Step inside to bright, open-concept living with 10-foot ceilings, oversized windows, and elegant custom millwork throughout. Designed for everyday living and entertaining, the chef's kitchen features a large quartz island, designer lighting, premium Thermador appliances, and a convenient spice kitchen. The family room is a true gathering space, highlighted by a dramatic floor-to-ceiling porcelain fireplace feature wall and French doors opening to the private backyard for seamless indoor-outdoor living. A grand wood staircase with skylight and custom paneling leads to the upper level, where four spacious bedrooms each offer an ensuite and walk-in or built-in closet. The primary suite is a private retreat with a beautiful feature wall and spa-inspired ensuite showcasing double walnut vanities and luxurious porcelain finishes. The professionally finished lower level offers endless flexibility for entertaining, recreation, or multi-generational living, featuring a spacious rec room, second laundry area, stylish wet bar with sink, dishwasher, fridge, wine storage, and space for a beverage cooler. A separate walk-up to the backyard adds exceptional convenience and versatility. With refined finishes, premium upgrades, and an unbeatable Oakville location close to schools, parks, shopping, and the lake, this exceptional home offers the perfect blend of luxury, comfort, and timeless elegance. (id:15069)