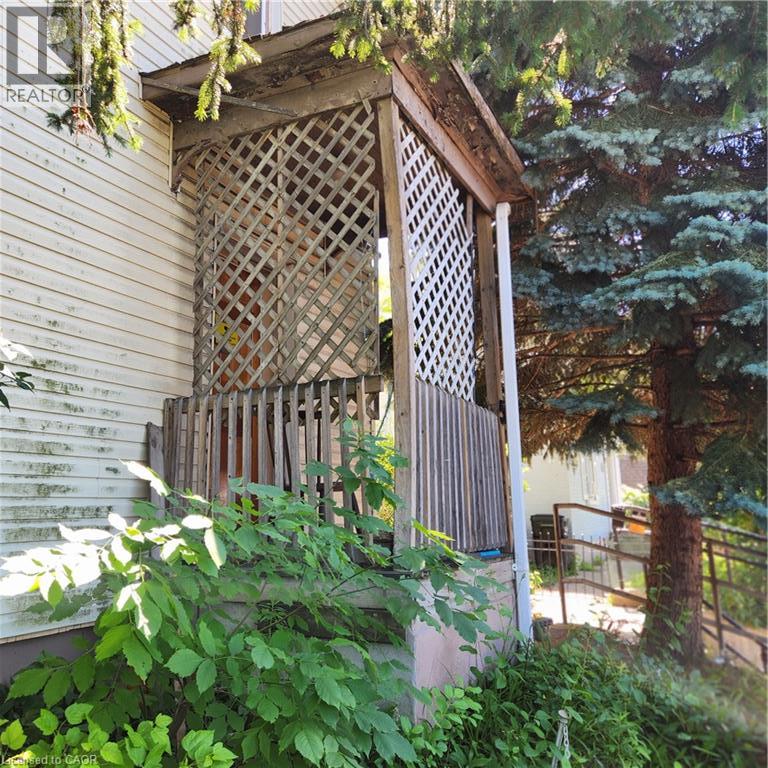
Three bedroom, two story house on a large lot. No parking on site. Central location close to schools, cultural center, transit, shopping, expressway. Zoned R5 which includes but is not limited to Home Day Care, Residential Care Facility and Hospice, as well as a variety of Dwelling Units. (id:15069)
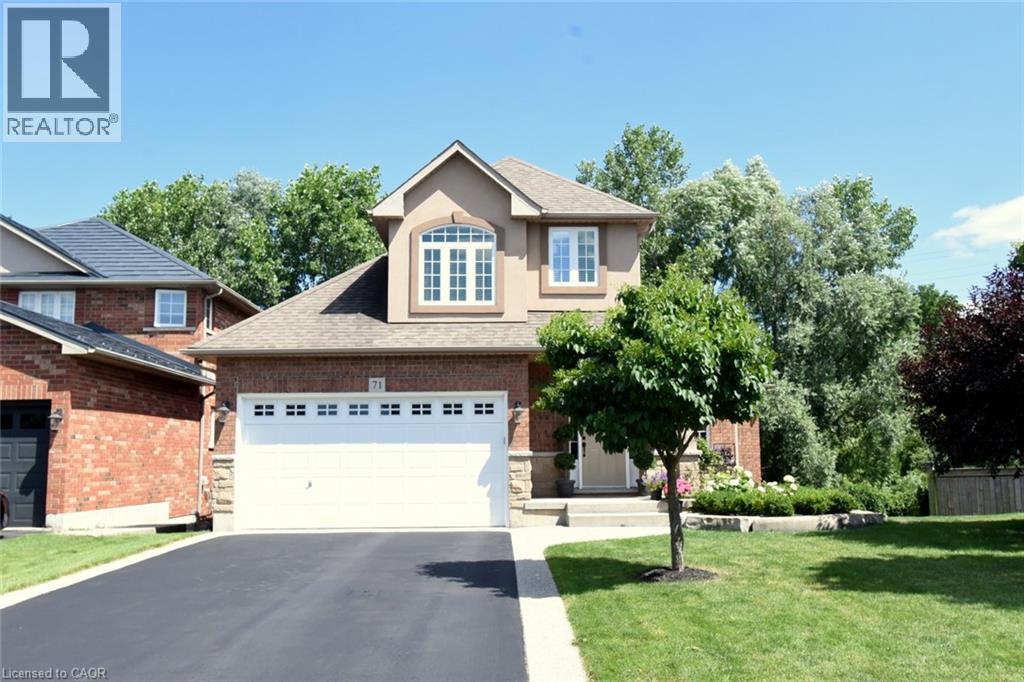
Welcome to this exceptional bungaloft tucked away on a quiet, private court, offering the perfect blend of luxury, space, and versatility. Situated on a premium lot backing onto beautiful green space, this home features a sought-after main-floor primary bedroom with a private ensuite, along with the convenience of main-floor laundry. The upper level offers two spacious bedrooms and a full bathroom, making it ideal for family or guests. The professionally finished walkout basement is perfect for multi-generational living or an in-law suite, complete with two additional bedrooms, a separate kitchen, a cozy fireplace, a full bathroom, its own laundry, and private walkout access. Enjoy outdoor living on the expansive deck overlooking the peaceful greenspace, providing privacy and picturesque views. This rare offering combines an unbeatable location, flexible living space, and exceptional value. (id:15069)
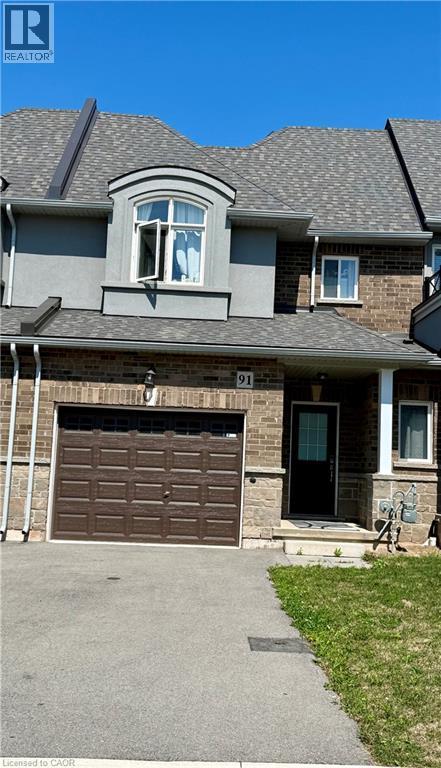
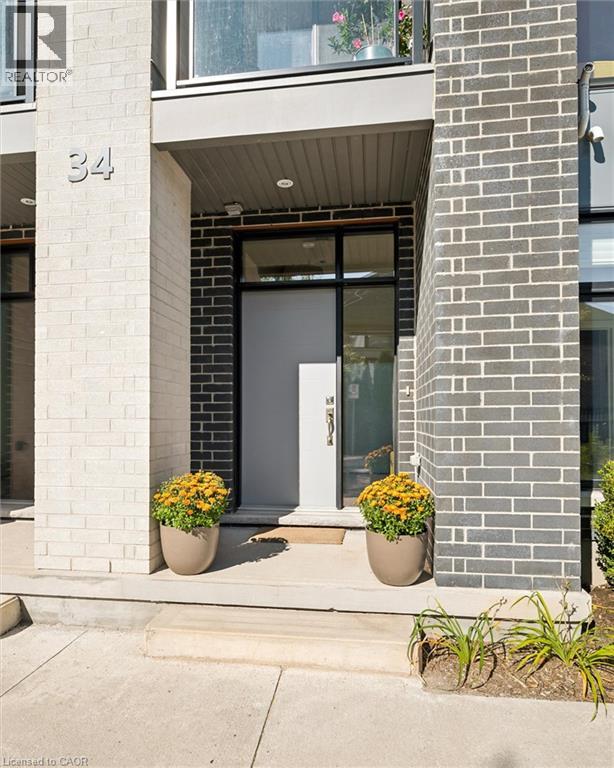
Beautiful Townhouse in the sought after Foothills of Winona. 3 bed, 2.5 washrooms. Attached oversize Garage with a driveway. Lot of natural Light. Loaded features and upgrades, main level 9' ceiling, bright open concept living/dining room with pot lights, modern kitchen upgraded cabinets, a large island, equipped with new S/S appliances. Spacious primary bedroom, with his & her walk-in closet, and an ensuite. The two additional bedrooms and a full bathroom complete the bedroom level. Finished basement with a self contained unit, potential in law suite. Carpet Free. Backyard access through door from the garage. 3 minutes for QEW access and walking distance to shopping centre, restaurants, Costco, Metro, conservation park, schools and the future GO Station, Fifty Point Marina and Wine Country. (id:15069)
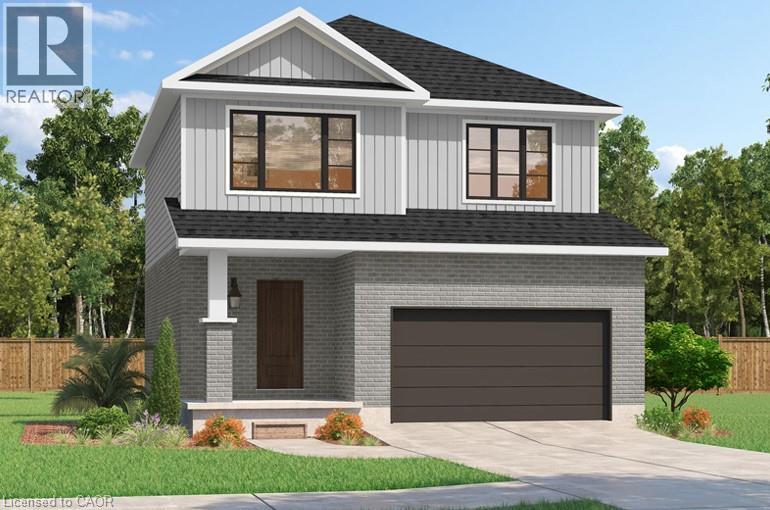
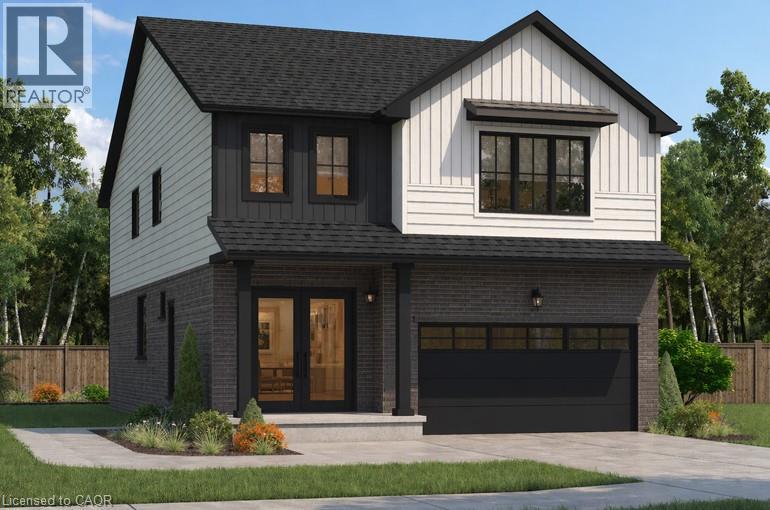
***FINISHED BASEMENT INCLUDED**** Discover the Arlo Model, a thoughtfully designed 1,617 sq. ft. home that perfectly balances comfort and modern style in the sought-after Trussler West community. This charming two-story residence offers bright, open-concept living with spacious gathering areas and well-planned functionality for today's lifestyle. Available on walkout lots, the Arlo seamlessly connects indoor and outdoor living, providing a beautiful natural backdrop right at your doorstep. Experience the craftsmanship, quality, and innovation that define this builder - and make the Arlo your place to call home. (id:15069)
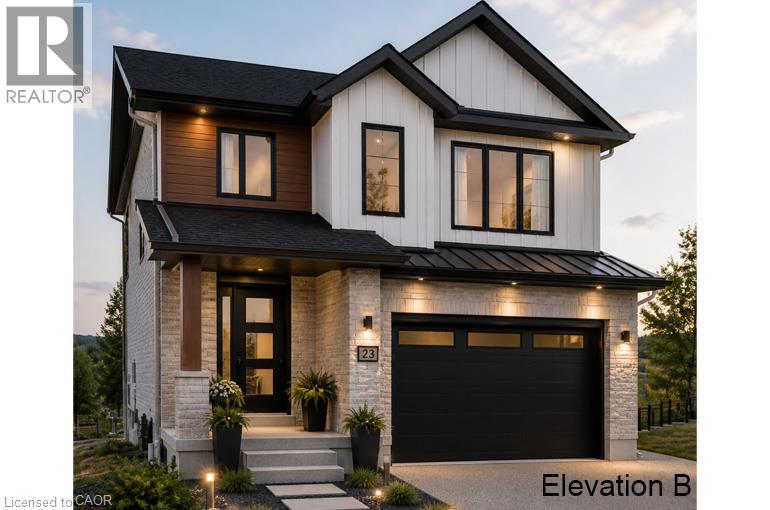
***FINISHED BASEMENT INCLUDED**** Welcome to this exceptional brand-new home in the highly sought-after Trussler West community in Kitchener. Thoughtfully designed for modern living, this stunning 5-bedroom residence features two luxurious primary suites, each with its own private ensuite-perfect for multi-generational families or those seeking extra comfort and flexibility. From the moment you step inside, you'll appreciate the 9-foot ceilings on the main floor, creating a bright and open atmosphere. The home is finished with engineered hardwood flooring throughout the main level and staircase, complemented by upgraded trim and impressive 8-foot doors that add a touch of elegance throughout. The chef-inspired kitchen is a true highlight, featuring SPICE KITCHEN, extended upper cabinetry, quartz countertops, a stylish quartz backsplash, and soft-close drawers and cabinets-perfectly blending function and design. Pot lights enhance the space, adding warmth and modern appeal. Upstairs, spacious bedrooms provide comfort for the entire family, while the dual primary suites offer a rare and highly desirable layout. The home also includes upper-level laundry cabinetry for added convenience. The finished basement adds incredible value and versatility, complete with a rec room, additional bedroom, and full bathroom-ideal for extended family, guests, or future rental potential. Additional premium features include central air conditioning, quality finishes throughout, and the opportunity to personalize certain design elements to suit your style. 5 Appliances Included. (id:15069)
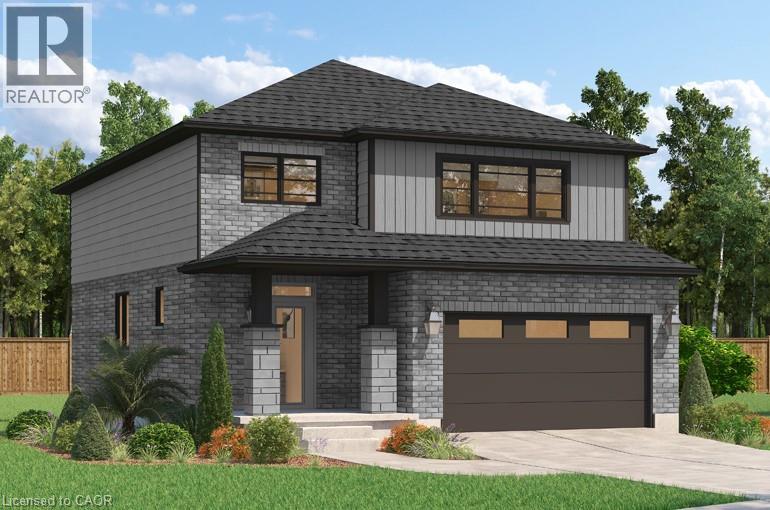
**FINISHED BASEMENT INCLUDED**** Where Modern Living Meets Elevated Design - Welcome to the Birchview, a stylish 1,847 sq. ft. home in Trussler West, featuring 3 bedrooms, 2.5 bathrooms, and a 1.5-car garage. Designed with modern families in mind, this model offers an open-concept layout and upgraded features throughout - blending comfort, convenience, and contemporary flair in one of Kitchener's most desirable neighbourhoods. Other models are available. 5 Appliances Included. (id:15069)
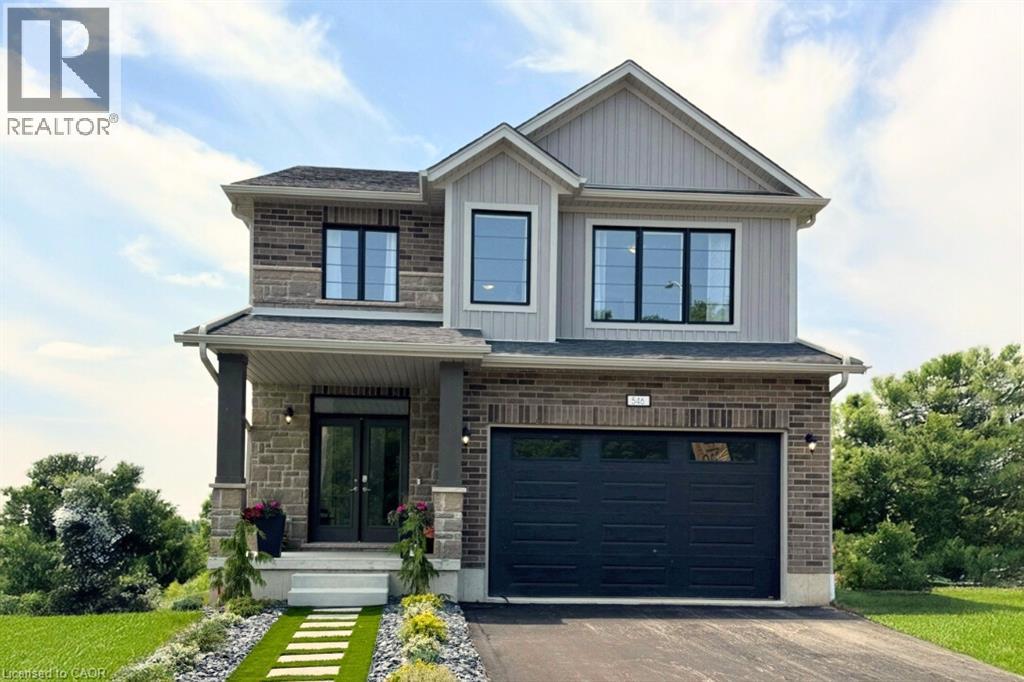
***FINISHED BASEMENT INCLUDED*** Discover the Foxdale Model Home, a shining example of modern design in the sought-after Trussler West community. This 2,280-square-foot home features 4+1 generously sized bedrooms and two beautifully designed primary en-suite bathrooms, a Jack and Jill bathroom, a powder room and a full bathroom in the basement. The Foxdale impresses with 9 ceilings and engineered hardwood floors on the main level, quartz countertops throughout the kitchen and baths, and an elegant quartz backsplash. The home also includes a finished basement with a rec-room, bedroom and full bathroom and sits on a walkout lot, effortlessly blending indoor and outdoor spaces. The Foxdale Model embodies superior craftsmanship and innovative design, making it a perfect fit for the vibrant Trussler West community. Other Floor plans available.? 5 Appliances Included. (id:15069)
***FINISHED BASEMENT INCLUDED*** Discover the Foxdale Model Home, a shining example of modern design in the sought-after Trussler West community. This 2,280 square foot home feature 4+1 generously sized bedrooms and two beautifully designed primary en-suite bathrooms,a Jack and Jill bathroom, powder room and full bathroom in the basement. The Foxdale impresses with 9 ceilings and engineered hardwood floors on the main level, quartz countertops throughout the kitchen and baths, and an elegant quartz backsplash. The home also includes a finished basement with a rec-room, bedroom and full bathroom and sits on a walkout lot, effortlessly blending indoor and outdoor spaces. The Foxdale Model embodies superior craftsmanship and innovative design, making it a perfect fit for the vibrant Trussler West community. Other Floor plans available. 5 Appliances Included. (id:15069)
Come see why Carriage Crossings is one of the best communities to live. Offering over 1,836 sq. ft. of beautifully finished living space, a double-car garage, and an incredible location near Grey Silo Golf Course, RIM Park, the Walter Bean Trail, and the Grand River trail system. The home is filled with natural light. Large triple-pane windows with custom blinds, 9' ceilings, upgraded modern doors, and stunning engineered hardwood floors elevate the space. Just off the large, bright foyer on the main floor is a spacious bedroom with its own gorgeous 3-piece bathroom with a large glass shower and quartz countertops. Beyond the foyer is a storage room, a mechanical room, and access to the rear double-car garage with a 220 cable roughed in for a charger. Upstairs, the kitchen is anything but builder-basic, with soft-close cabinetry, Carrara quartz countertops with a deep grain adding a contemporary and sophisticated appeal. Upgraded stainless steel appliances and a designer colour scheme come together with a ceramic backsplash. The large balcony off the kitchen has room for a gas or propane BBQ and your favourite dining table. The bright living and dining spaces are fresh with a tastefully selected chandelier; this space flows to the front balcony. Even the window coverings got the luxury treatment with premium Hunter Douglas Duette and Silhouette shades, including 3 zones for PowerView automation on the main floor and in the primary bedroom. The top floor offers three large bedrooms, two upgraded bathrooms, and a convenient laundry closet. The primary suite stands out with a vaulted ceiling around the window, a walk-in closet with its own window and organizers, and a beautifully finished ensuite. This is an Energy Star home with a low carbon footprint, no lawn to mow or driveway to shovel. Even the roof and windows are covered in the condo fee. Located in the catchment for Millen Woods P.S. and St. Luke's you can join a community made for enjoying life! (id:15069)
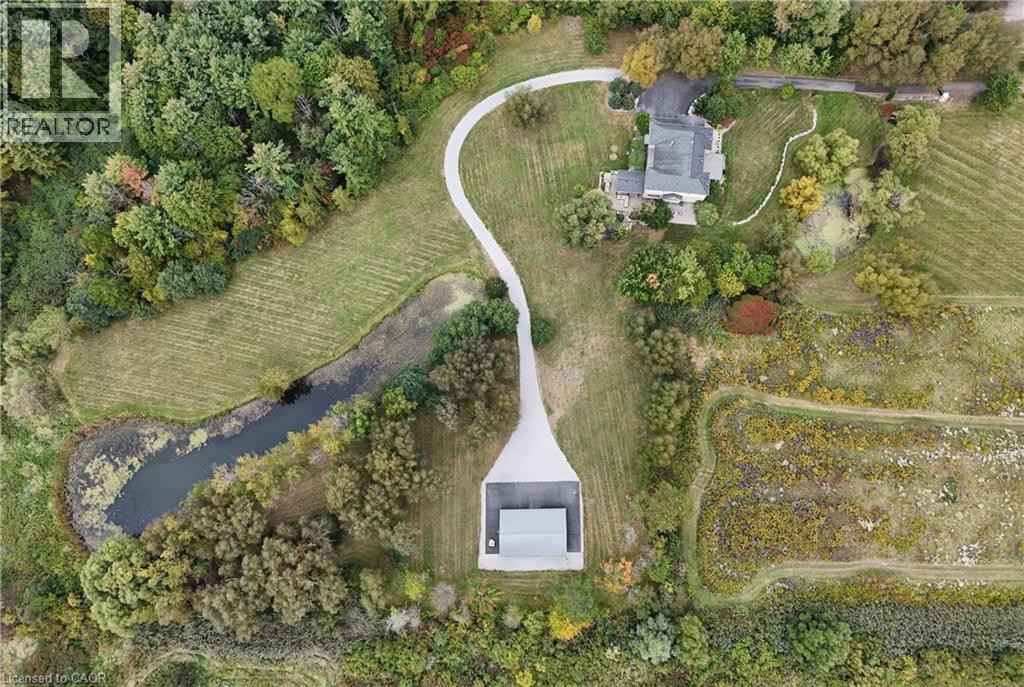
Welcome to a magnificent luxury estate fully renovated in 2024, situated on over 7.2 private, serine acres featuring 2 natural ponds, just minutes from central Ancaster. Offering nearly 7,000 sq. ft. of exquisitely finished living space, Fully renovated in 2024, this sprawling residence combines grand scale with exceptional livability, highlighted by soaring ceilings, oversized custom windows, A grand two-storey foyer featuring a dramatic double staircase creates an unforgettable impression upon entry. Flanking the foyer are a private home office and a formal dining room, both taking in picturesque views of the rolling front lawn and tranquil pond. At the heart of the home, the massive chef’s kitchen complete with a walk-in pantry, wine storage, sunlit dining area opens seamlessly to a covered outdoor porch. The upper level boasts four grand bedrooms, each featuring its own private ensuite bath & walk in closets. The luxurious primary retreat offers a walk-in closet, private dual balconies, and spa-like 6-piece ensuite featuring immaculate view, second floor 3 private balconies. The fully finished lower level offers outstanding in-law or nanny suite potential with separate Entrance, complete with a private kitchen, 3-piece bath, 2nd full laundry room, state-of-the-art home theatre, fully mirrored gym, spacious recreation room, and generous storage. The outdoor oasis is built for world-class entertaining, featuring an exterior kitchen with a built-in BBQ, fireplace, and custom stone pizza oven, enjoy resort-style living with hot tub relaxation, stone patios, elegant water fountains and beautiful pond vistas. For hobbyists, contractors, or business owners, the property includes a detached Heated Garage / fully insulated (spray foam) 1,500 sq. ft. workshop equipped with a mezzanine, 100-amp hydro, natural gas, and Dough well water connection or garage can be rented apx: $3000 monthly, minutes to all amenities & shopping. (id:15069)
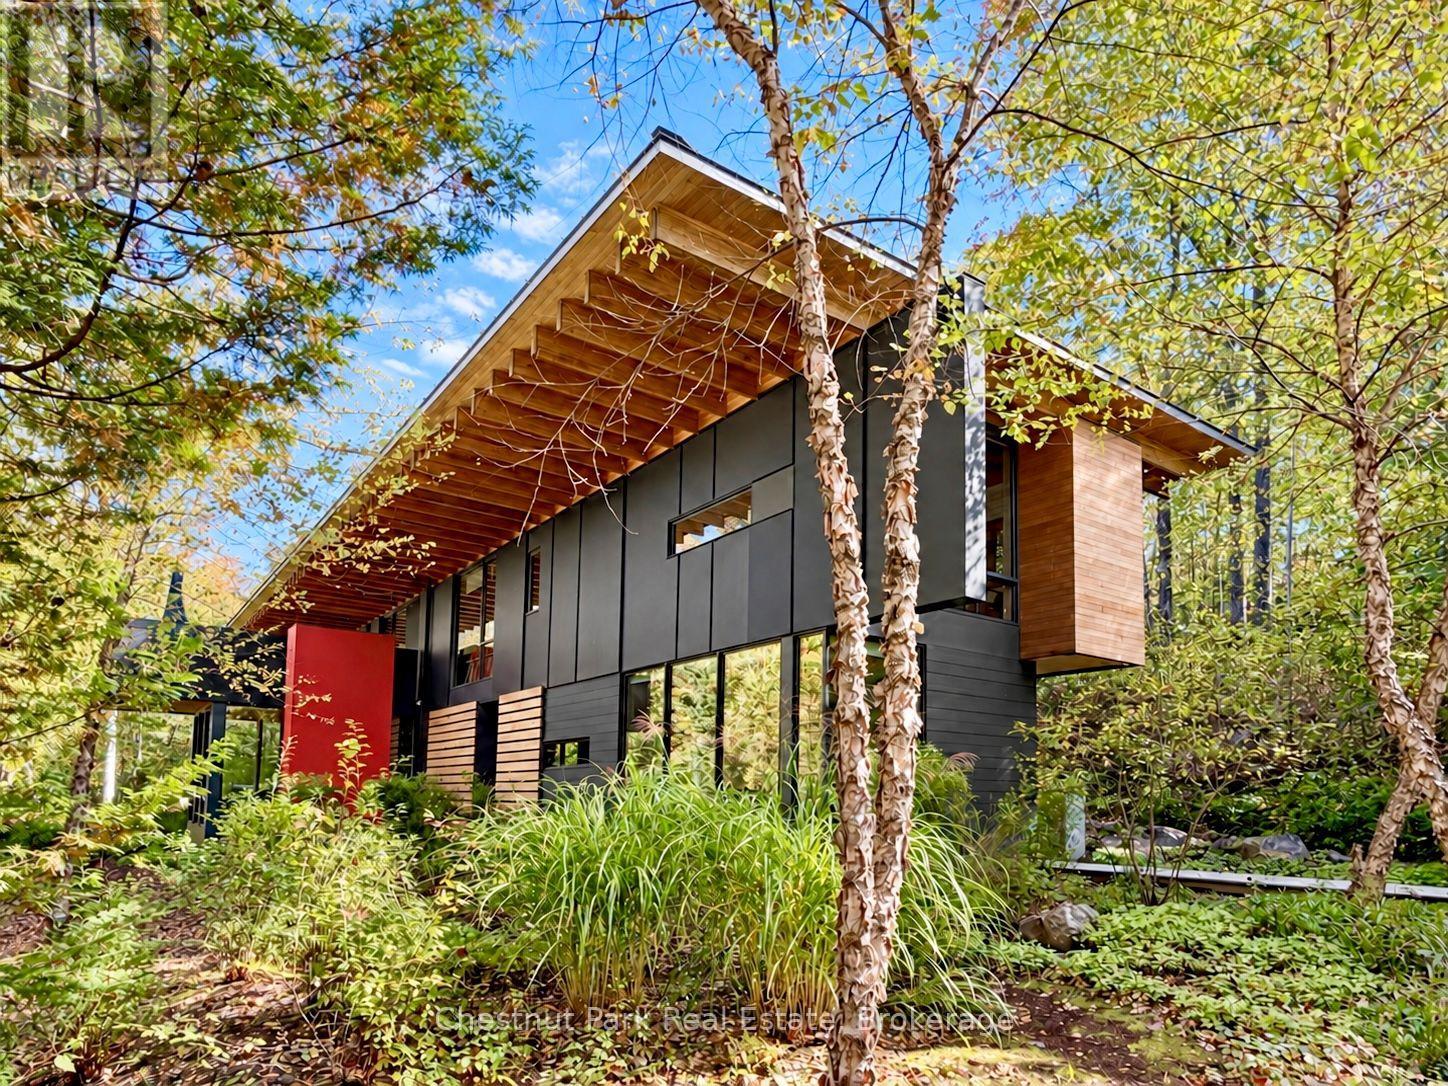
The Bear Stand brings together exceptional waterfront privacy, award-winning architecture & 99 acres of wilderness to explore! Set on Contau Lake in the Haliburton Highlands, just 30 min from Haliburton & 2.5 hrs from Toronto & the Toronto Int'l Airport, it offers a cottage experience on an extraordinary scale! The cottage occupies its own bay, with 1,320 ft of shoreline & owned land wrapping around 3 sides. & mostly surrounded by Crown land providing another remarkable buffer. From the dock, sandy beach or lakeside terrace, the water & woods feel entirely your own. Designed by acclaimed firm Bohlin Cywinski Jackson, the approx. 3,400 sq. ft. contemporary cottage has earned prestigious architectural honours. Quartz, granite, reclaimed timber, Douglas fir, cedar & walnut finishes ground the design in its Canadian Shield setting. Floor-to-ceiling glass frames the lake & forest, while sliding doors connect the 2-storey great room to the lakeside deck & screened room. A glass-enclosed, cantilevered dining room, professional kitchen, 4 bedrooms, 3 baths & a private primary suite with screened Japanese soaking tub make this an extraordinary place to gather & unwind. A Finnish sauna, outdoor shower, hot tub & multiple outdoor living areas extend the experience into the landscape. Beyond the cottage lies a private wilderness: kms of professionally designed & maintained trails & boardwalks cross the 99-ac property. Explore hemlock, pine, hardwood & mixed forests; cross marshes, bogs & wetlands; & pause at scenic lookouts & a viewing platform beside a beaver lodge. The trails lead to an untouched wilderness lake with a lakeside deck, Muskoka chairs & a canoe, then connect with Crown land trails for still more to discover. An architectural landmark, an entire bay to call your own, & a remarkable private trail network: The Bear Stand is a waterfront estate unlike any other & to fully appreciate must be experienced 1st hand! Comes turnkey, so you can just move in & enjoy! (id:15069)
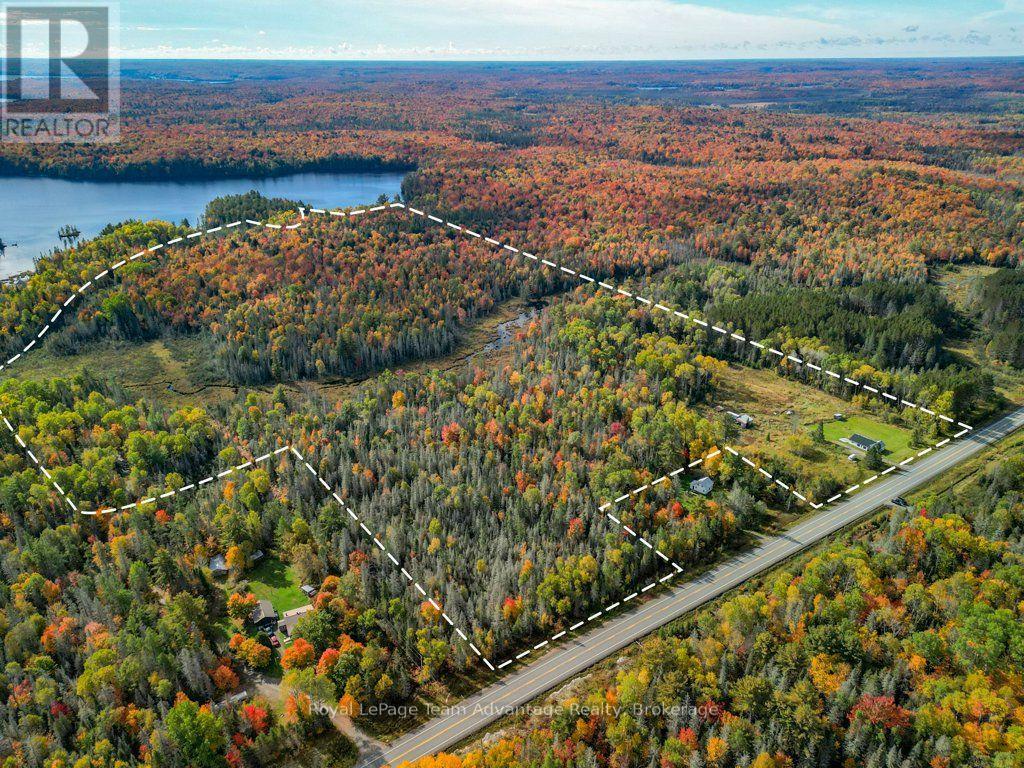
If you've been looking for room to spread out, explore a hobby farm lifestyle or simply enjoy having your own piece of the countryside, this 65.832-acre property gives you plenty to work with. With approximately 872 feet of frontage and 2,319 feet of depth, the land is level, easy to walk and genuinely usable. Walking and ATV trails make it easy to explore the property, leading toward the rear where a creek, stream and pond add another dimension to the landscape. Hemlock Road also provides access to the back of the lot on the far side of the pond, giving you another practical way to reach and enjoy the acreage. For someone thinking about a hobby farm, recreation or simply more room to create, there's already a good starting point. An older metal shed, tarp garage with garage and man doors, additional shed and an unused chicken coop are in place. The level land offers plenty of opportunity to develop pasture, expand your outdoor space or explore a future building site, subject to the appropriate approvals and servicing - the location adds to the flexibility. You're well positioned with Magnetawan, South River, Sundridge, Huntsville and Parry Sound all within reach, giving you options when it comes to work, shopping, services and day-to-day errands rather than relying on one community. What stands out here is how much of the acreage you can actually use and enjoy. Level terrain, trails, water features, access from both ends and 65+ acres to shape around your own plans - this is a property for someone who wants space and the freedom to make it their own. (Woodstove not working or attached) (id:15069)