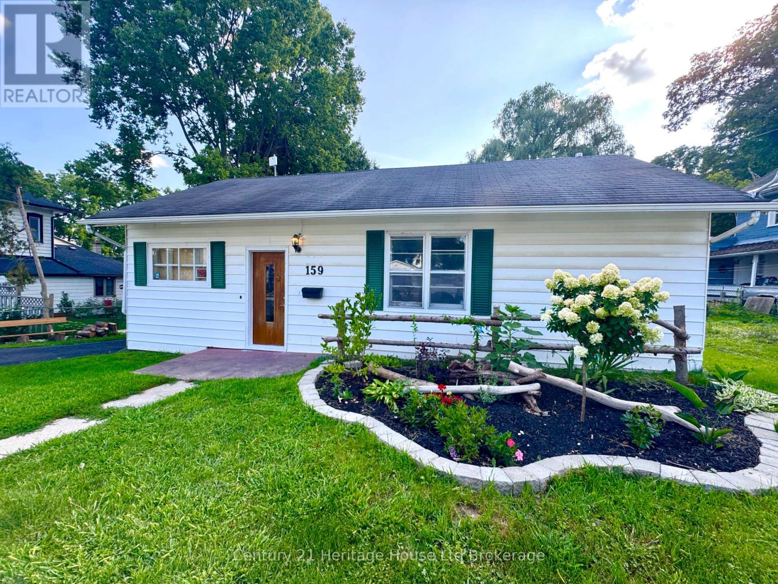
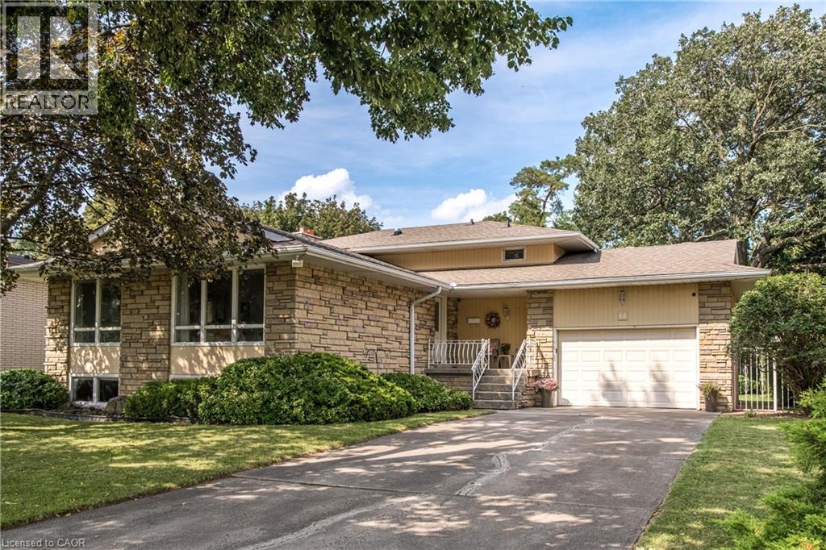
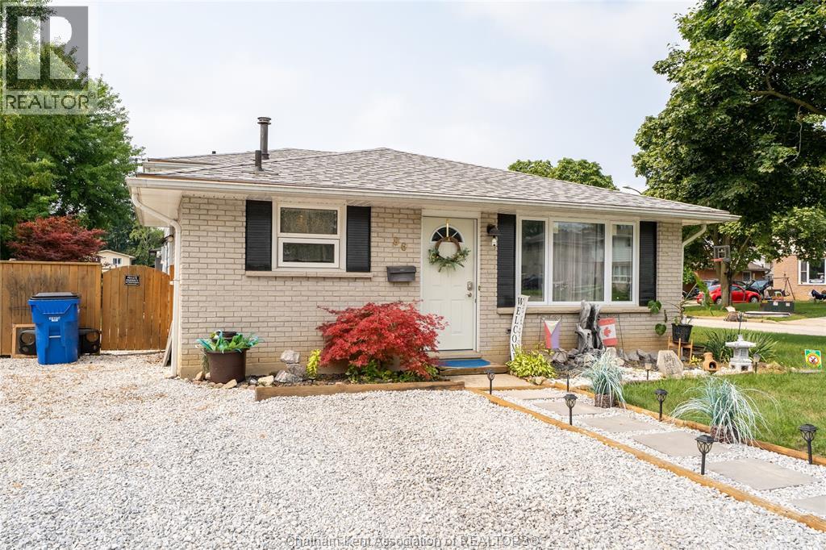
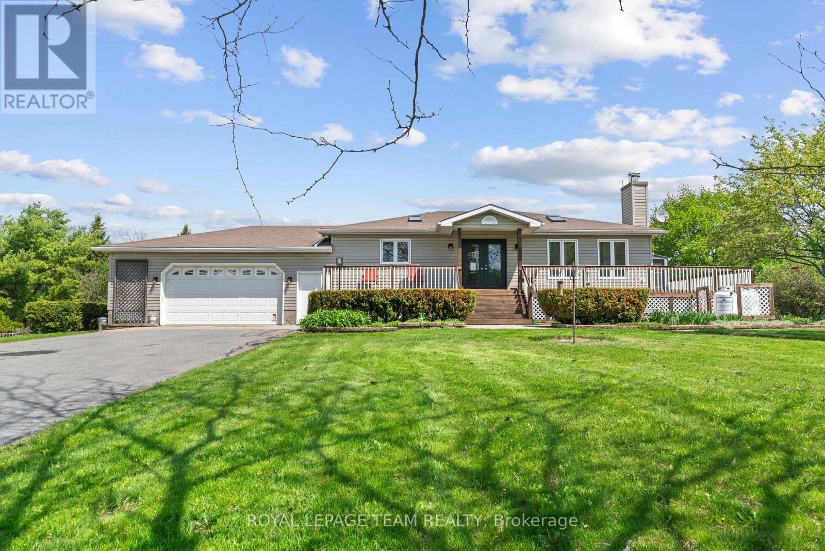
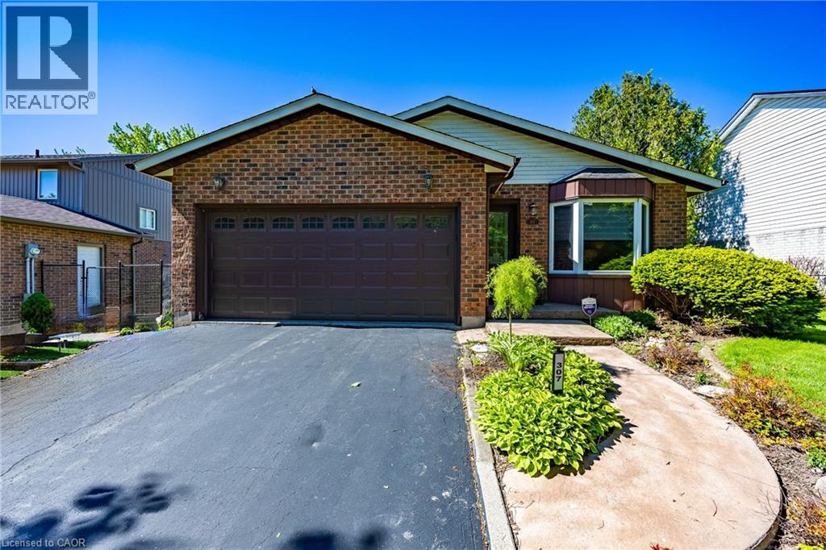
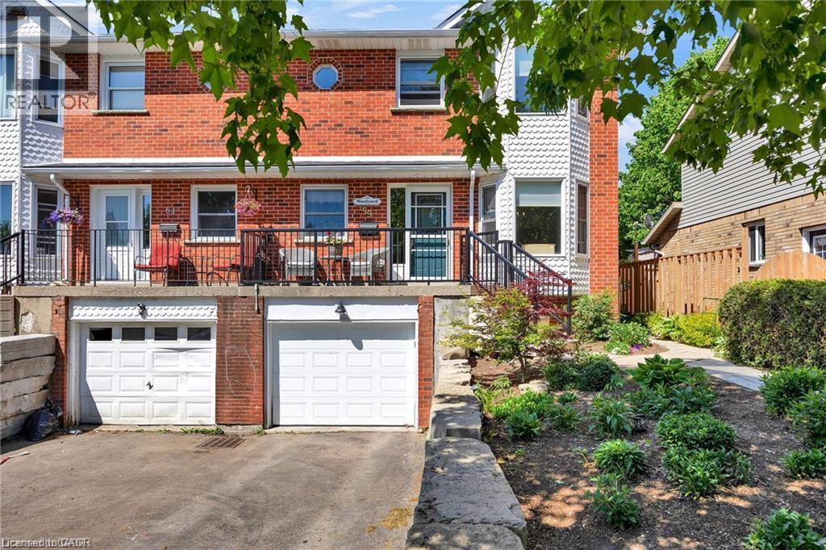
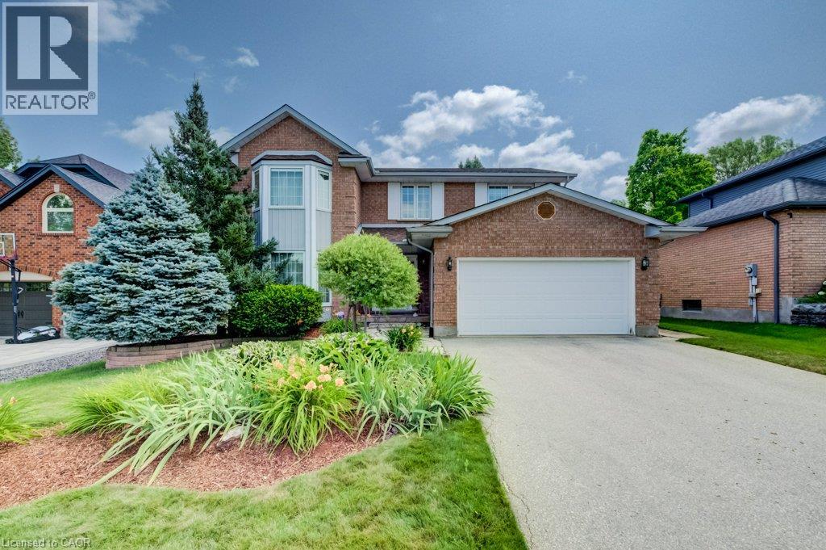
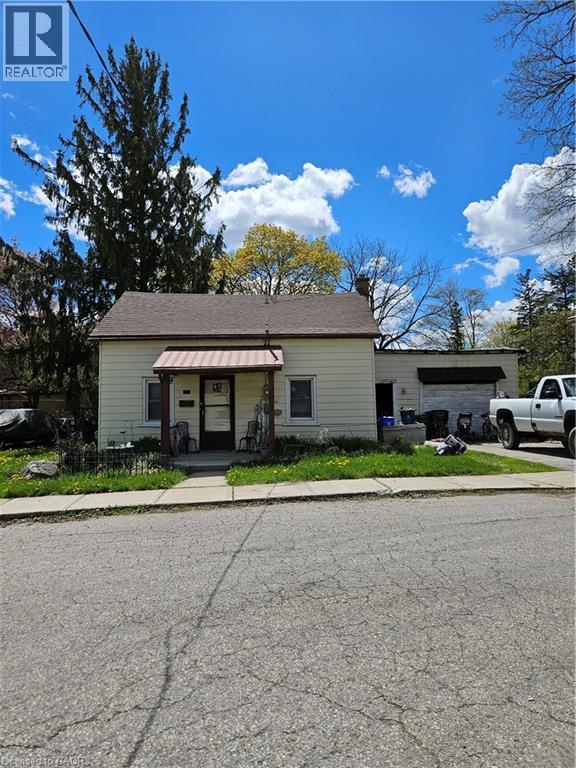
This 3-bedroom bungalow offers an excellent opportunity for buyers looking to renovate and make a home their own. The spacious dining room provides plenty of room for family gatherings and entertaining. Hardwood floors are featured throughout the living room, dining room, and bedrooms. The backyard offers a unique natural setting with a creek running along the rear of the property. A great opportunity for a landscaper or gardening enthusiast to create a private outdoor oasis, complete with the potential for a bridge crossing over the creek. The home requires updating but offers plenty of potential for those looking to add value and bring their own vision to the property. (id:15069)
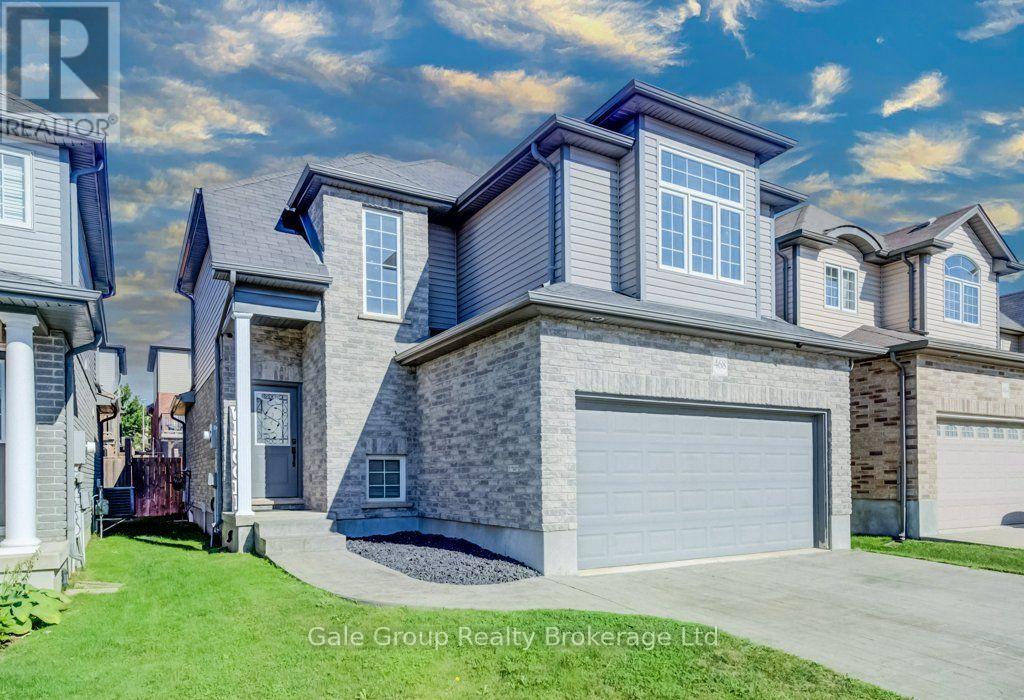
Welcome to 468 Champlain Avenue, a beautifully maintained two-storey home built in 2013 and nestled in one of Woodstock's most sought-after family neighbourhoods. Offering 3 spacious bedrooms and 3 bathrooms, this home combines modern comfort with a functional layout designed for everyday living.Step outside to your own private backyard retreat, where a fully fenced yard provides the perfect space for children, pets, or simply enjoying the outdoors. A spacious deck offers plenty of room to gather with family and friends for summer barbecues or evening get-togethers, while the included hot tub creates the perfect place to relax and unwind year-round.Located just minutes from parks, schools, shopping, and convenient access to Highways 401 and 403, this home offers the perfect balance of comfort, convenience, and lifestyle. Whether you're upsizing, starting a family, or simply looking for a move-in-ready home in an excellent location! (id:15069)
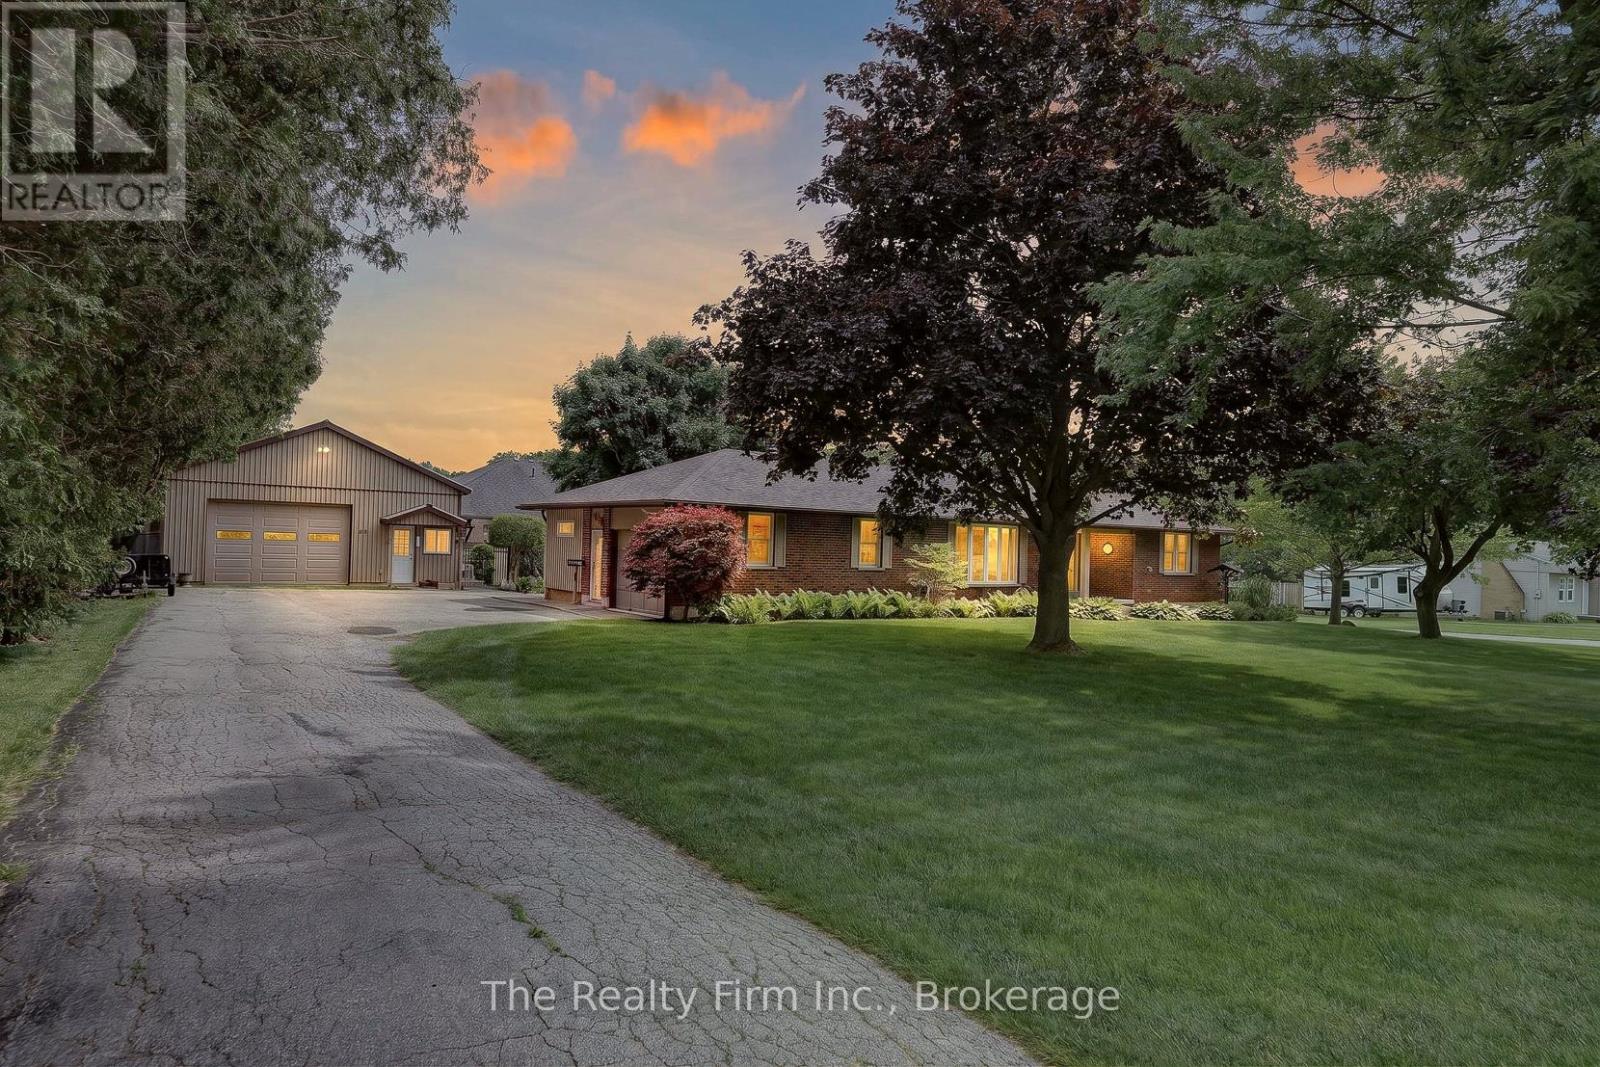
FABULOUS 3 BDRM S P R A W L I N G RANCH W/HEATED 30' X 34' SHOP SITUATED ON CLOSE TO HALF AN ACRE ON THE EDGE ON TOWN! Loaded with updates it doesn't get much better than this! The impressive insulated workshop was built in 2012 and it features Radiant gas heat, 100 amp electrical panel, 220V plug, insulated shop floor, cold water tap & sink, wooden cabinets, separate office, lots of storage above office shop, 11 ft ceiling, metal roof and a drive thru door for those bigger items you need to park your backyard! Main floor has welcoming spacious foyer, 3 Bedrooms, Dining room, Living room w/gas fireplace, 4 pce bath, a powder room, laundry room with access to backyard deck overlooking meticulously maintained & fully fenced yard. The 3rd bedroom would be a perfect set up for an in home business as its accessible from garage, close to powder room & and has an additional space which would be perfect for a waiting area. Lower level is partially finished with a spacious Recreation room (gas fp is 'as is' condition), cold cellar, there's a walk-up to garage from the massive unfinished area which awaits your finishing touches. Private backyard is fully fenced, beautifully manicured with gardens, a freshly painted deck, gazebo and a shed. An oversized driveway offers exceptional parking with room for up to 6 cars, making it ideal for trailers, RVs, boats, campers, work vehicles or all your recreational toys! One of Ingersoll's most eye-catching homes is ready for its next owners. Homes like this don't come along very often. Don't let this incredible opportunity pass you by! Come fall in love before someone else does! Updates: Shingles 2022, Soffits & Eaves 2019, Furnace 2020, water Softener 2017, Front door 2023, 3rd bdrm Reno 2019, New windows south side 2019, Back siding 2019, Kitchen Reno 2026, Screen Glass doors 2024, Pocket lights & new ceiling 2021. (id:15069)
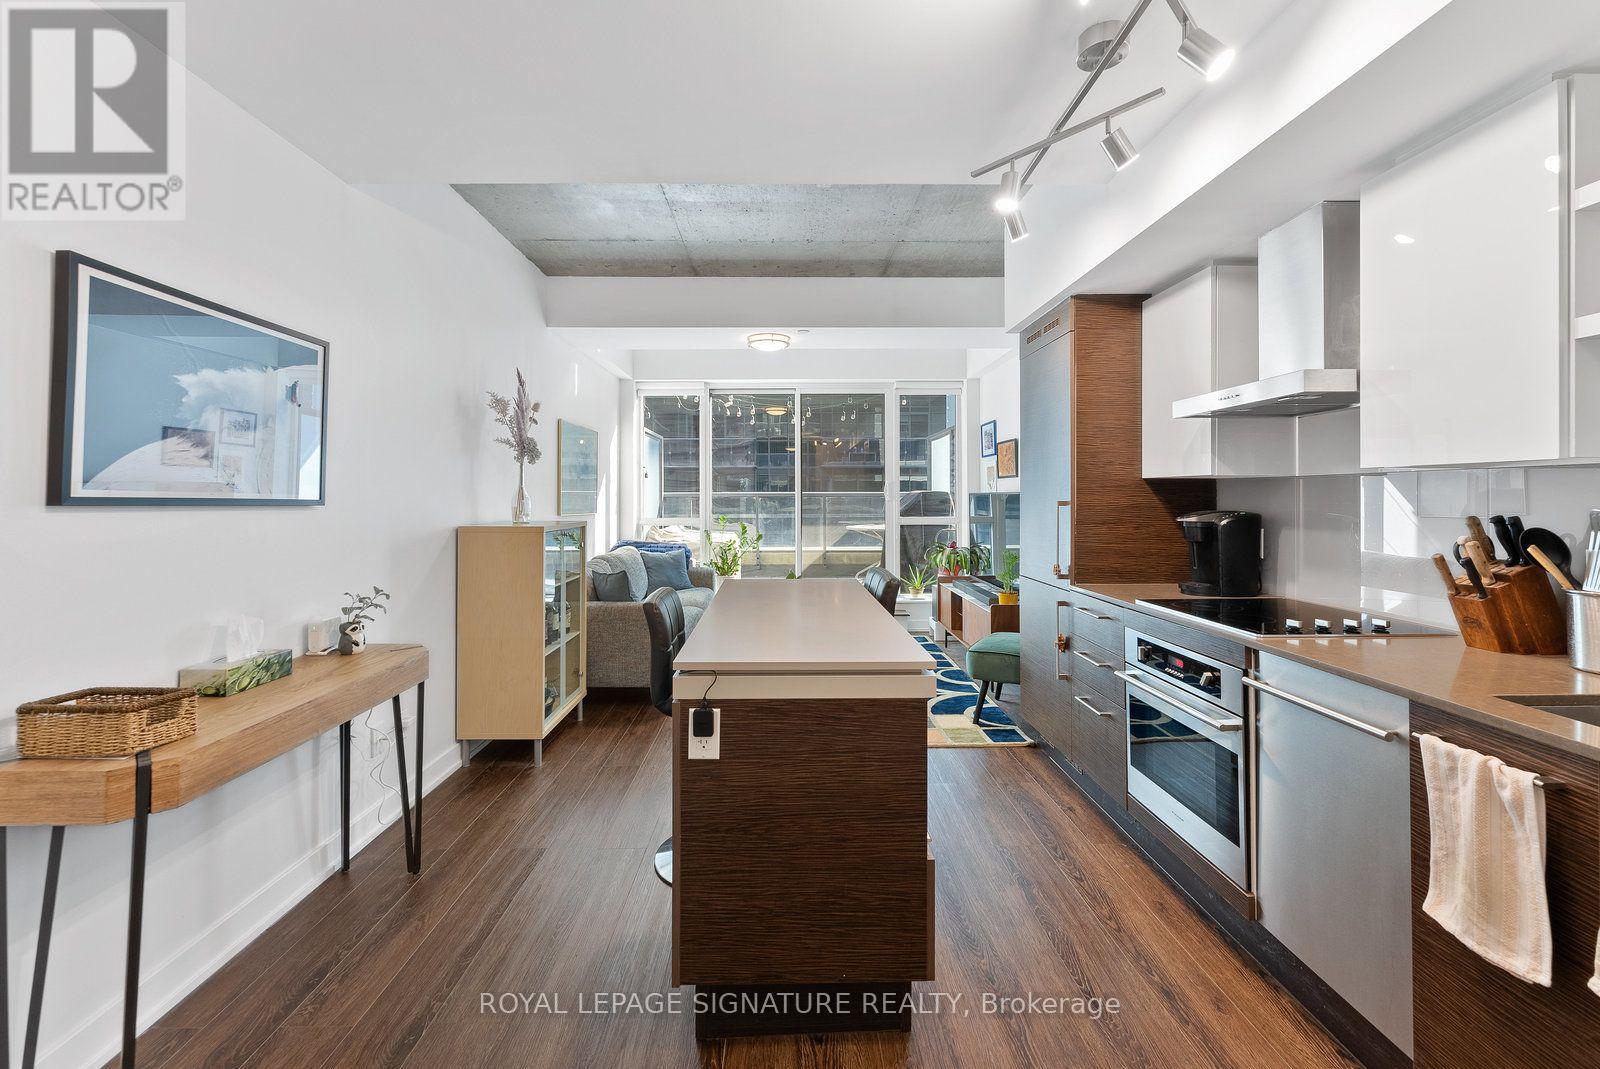
A rare offering at the coveted DNA3 Condos - one of only a handful of two-storey loft-style residences in the building. Soaring 9-to-18-foot exposed concrete ceilings and dramatic floor-to-ceiling windows anchor the space, finished throughout in rich, deep-toned laminate.The kitchen features quartz counters, built-in high-end stainless steel appliances, and a seated centre island, flowing seamlessly into an open-concept living and dining area - ideal for entertaining. A spa-like powder room adds convenience on the main level. Step out to a generous terrace with a gas BBQ hookup and east-facing sunrise views over the landscaped sundeck. Upstairs, the loft-style primary suite overlooks the living space through a glass railing and two-storey windows, complete with a double closet. A light-filled den - perfect as an office, studio, or nursery - sits alongside a spa-inspired 4-piece bath with a 2-in-1 shower/tub and rainfall head. Ensuite laundry and parking included. A true architectural statement in one of the city's most sought-after addresses. (id:15069)
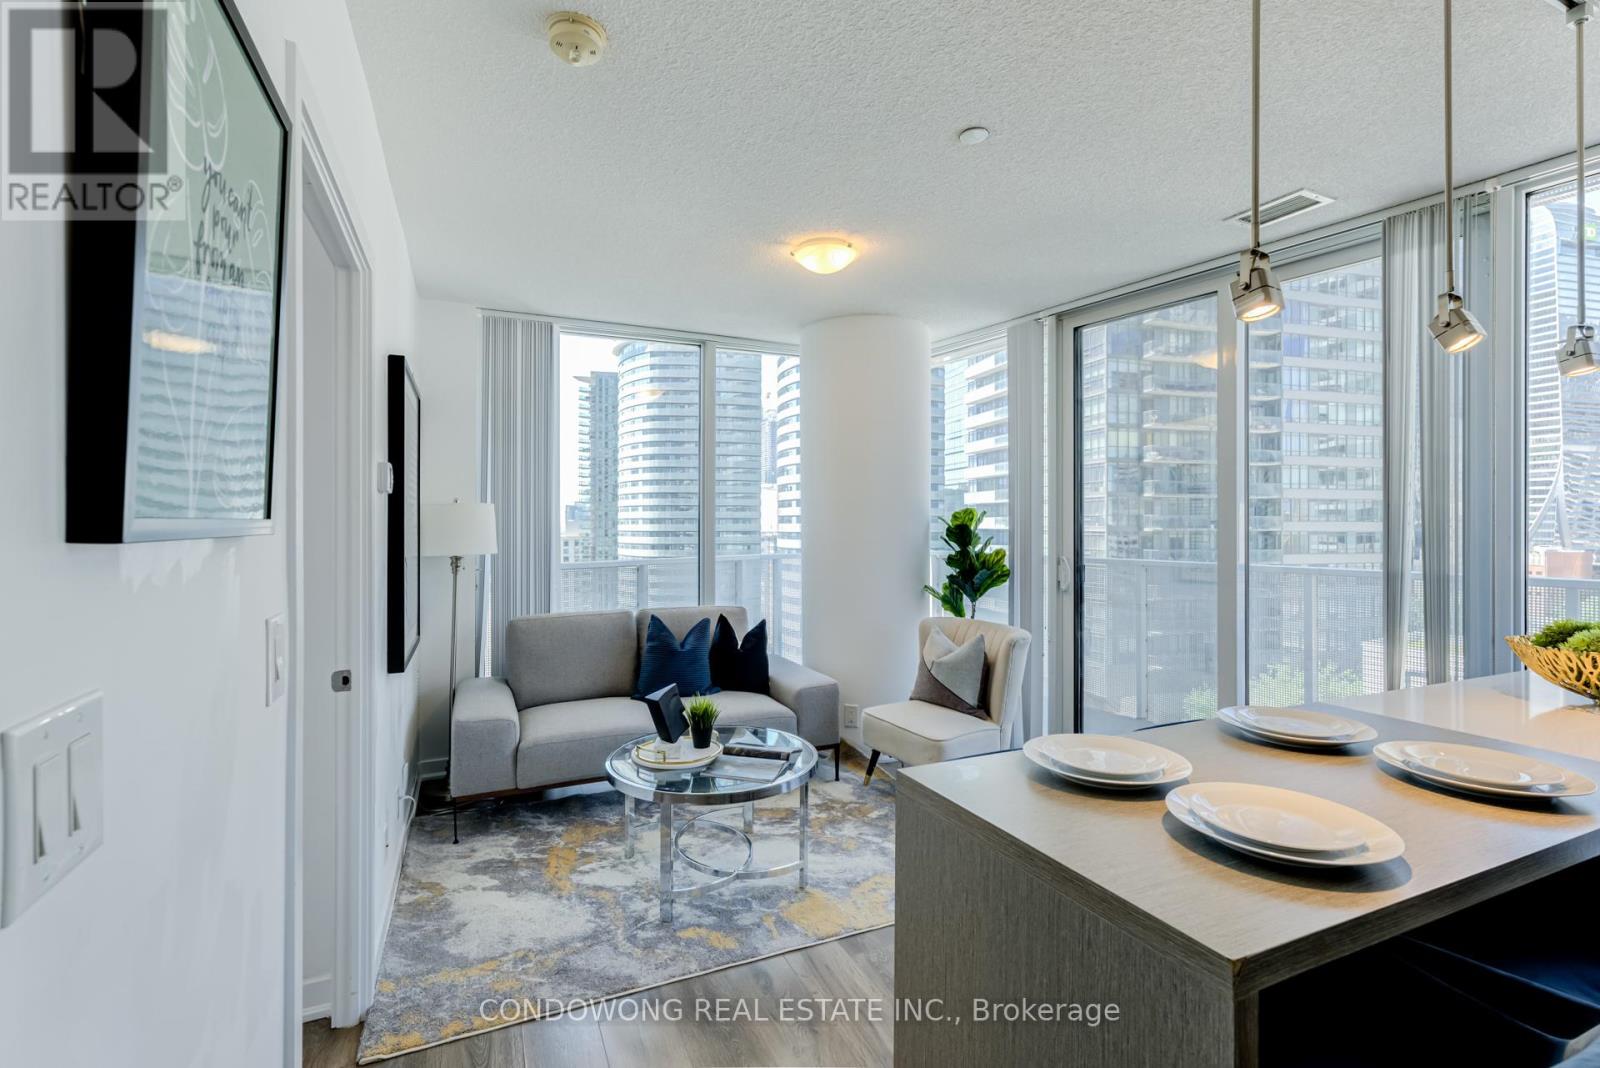
Stunning split 2 beds; 2 baths corner unit in the prestigious harbour plaza by Menkes; W/o balcony with amazing city + Cn tower views; Floor to ceiling window with lots of sunlight; Modern kitchen, B/I Appliances; Ensuite Laundry; State of the art fitness areas; Fantastic amenities; Steps to Toronto's Harbour front; Direct covered access to P.A.T.H; Minutes to Scotiabank Arena, Maple Leaf Square, Financial & Entertainment Districts; This one won't last! (id:15069)
Bright, spacious, and thoughtfully designed, this 3-bed, 2-bath suite at the coveted One Park Place - South Tower offers the perfect blend of comfort and urban style in one of Toronto's most vibrant neighborhoods. Featuring extra-high ceilings and brand-new floors throughout, the expansive open-concept layout is flooded with natural light from floor-to-ceiling windows. The space extends effortlessly to a rare, expansive, nearly 300 sq. ft. private terrace-a true downtown luxury that offers stunning city views and the perfect setting for morning coffees or relaxed evenings under the downtown skies. The modern kitchen is both stylish and functional, featuring sleek cabinetry, under-cabinet lighting, stainless steel appliances, ample storage, and a large island that offers generous space for meal prep and dining. The primary bedroom includes a 4-piece ensuite, generous closet space, and large floor-to-ceiling windows. Two additional spacious bedrooms feature closets and large floor-to-ceiling windows, with one offering a direct walkout to the terrace. No extra bills or hidden costs - maintenance fees are all-inclusive! Residents enjoy over 45,000 sq. ft. of premium amenities, including squash courts, a basketball gym, a state-of-the-art fitness centre, steam room, yoga studio, and a beautifully landscaped terrace with BBQ lounges. Built to LEED Gold Certification standards, this residence promotes sustainable living with water-saving systems and a green rooftop. Just steps to TTC, TMU, parks, community centres, shops, cafes, and more-this is downtown living at its finest. **Some photos have been virtually staged (id:15069)
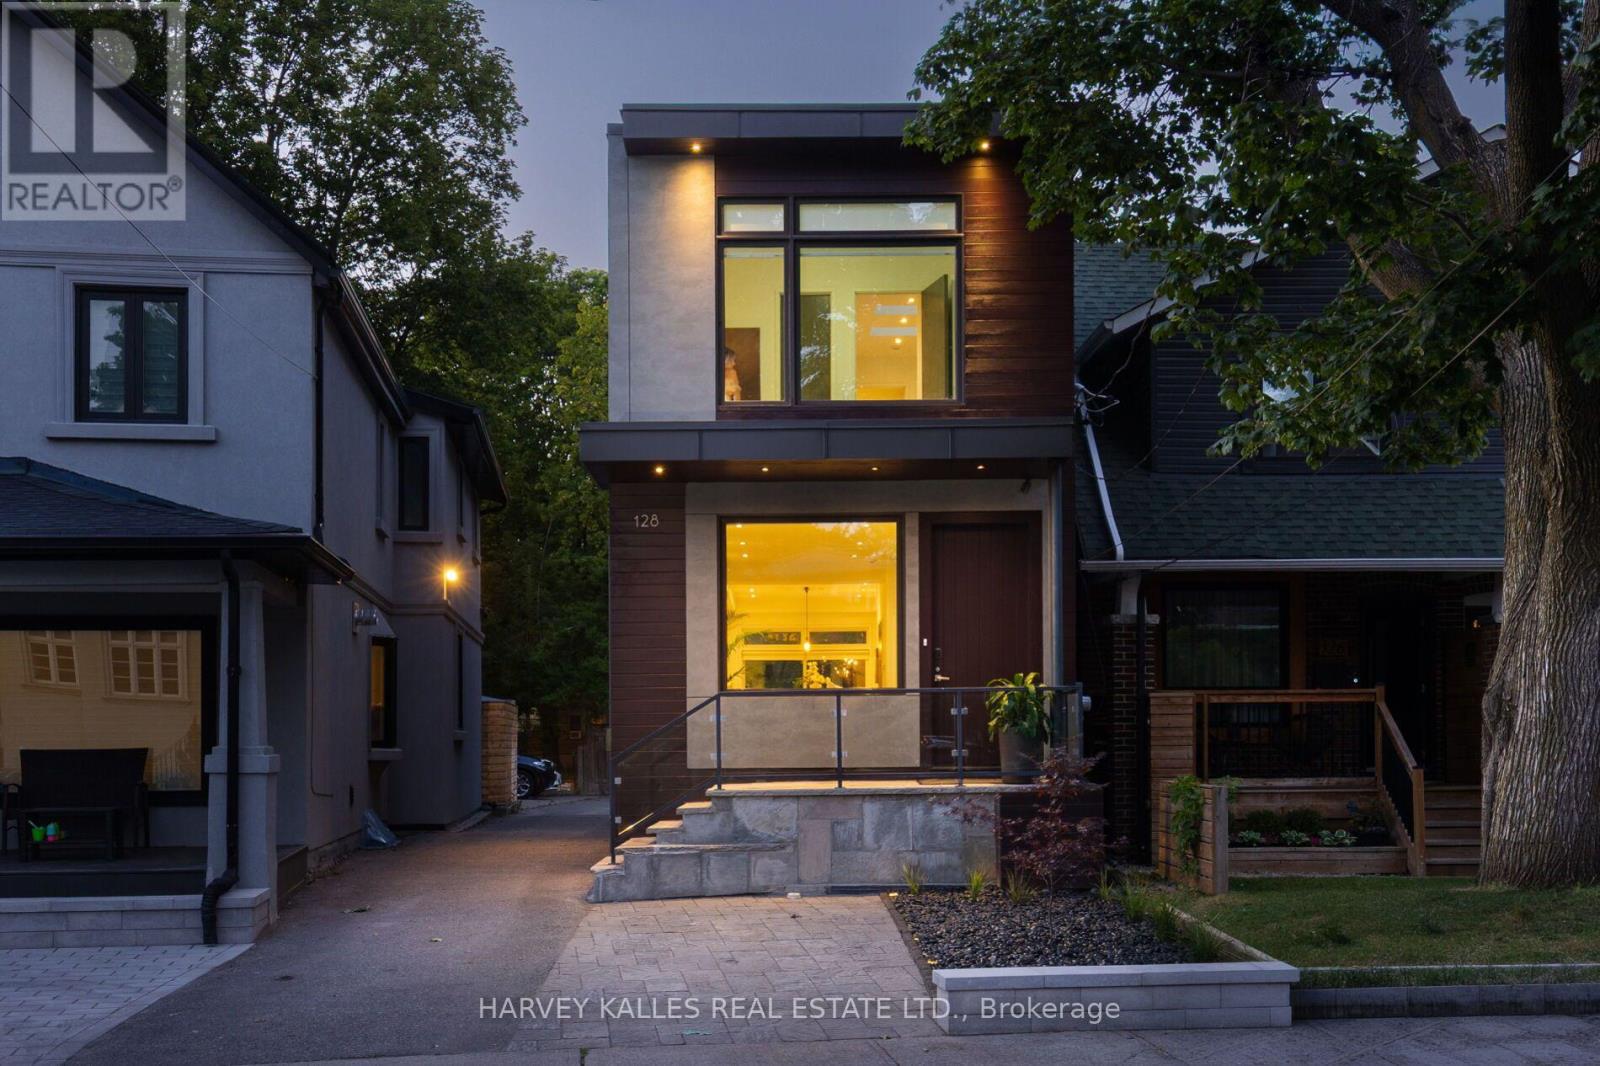
Gorgeous, turnkey contemporary detached home in the heart of Yonge & Eglinton, situated in the highly sought-after Allenby neighbourhood & within walking distance of top-rated schools incl. Allenby Jr. P.S., North Toronto C.I., & St. Clement's School. Custom-built & beautifully renovated, this exceptional residence offers approx. 2,400 sq. ft. of living space incl. LL with 3+1 bdrms., 4 baths., & 1 legal front yard parking and 1 at back for smaller car. The open-concept main level features soaring ceilings (just under 10 ft.), white oak engineered hardwood flooring, custom millwork, architectural windows, & abundant natural light. Generous living & dining areas flow seamlessly into the designer kitchen with quartz countertops, custom cabinetry, breakfast island, Sub-Zero fridge, & Wolf gas range. A direct W/O leads to the professionally landscaped private backyard with multiple areas for al fresco dining, entertaining, family gatherings, & quiet relaxation.The upper level features a spacious primary retreat with custom built-in wardrobes & a spa-inspired 5-pc ensuite with a Victoria + Albert freestanding soaker tub, glass-enclosed shower, skylight. Two add'l bdrms. provide comfortable accommodations, incl. one with its own private ensuite. Convenient 2nd-floor laundry enhances everyday living.The finished lower level offers exceptional versatility with a spacious rec room/gym, flexible 4th bdrm., 3-pc bath., abundant storage, & a cold room that could easily be converted into a future wine cellar. Perfectly positioned steps to Eglinton Park & within walking distance of the vibrant shops, cafés, restaurants of Yonge & Eglinton, incl. PAI, Stock Bar, Sip Wine Bar, Bready, Paris Baguette, Mandy's, La Vecchia, Healthy Planet, Grazie Ristorante, & Mizzica Gelateria & Café. Convenient access to the TTC & Eglinton Crosstown LRT. Modern comfort, residential tranquillity, & exceptional urban convenience come together in one of Toronto's most desirable family neighbourhoods. (id:15069)
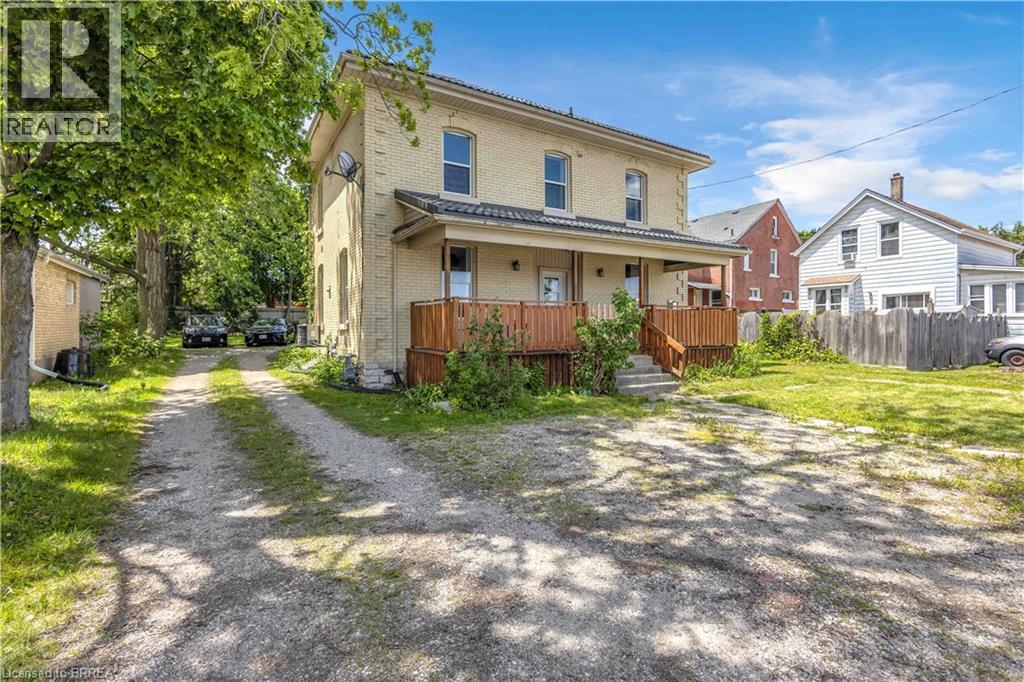
Clean, Legal & Fully Tenanted Turnkey Triplex! **Attention Investors** don’t miss out on this fantastic opportunity to diversify your investment portfolio with this meticulously maintained triplex perfectly situated in the heart of Woodstock. Spacious main unit featuring 4 BED 2 BATH has been RECENTLY UPDATED, (tenant pays $2500/mo). TWO 1 BED 1 BATH units also fully tenanted. Each unit boasts well-lit, functional layouts. The perfect opportunity to purchase a property you can live in while also generating rental income! Featuring a private driveway with ample parking and an oversized backyard, maximizing the potential of its zoning (R2-20). Located mere minutes from shopping centres, parks, the casino, hospital, schools, and offering easy access to Hwy 401, this property is primed for convenience! Schedule your private viewing today! (id:15069)
Luxurious Sugar Wharf West Tower by Menkes. Spacious & Bright 773 Sqft 2 Bedrooms With 2 Baths Unit + 331 Sqft Corner Wrapped Balcony With Lake view and CN tower City view. Master Bedroom With Ensuite Bathroom And W/O To Balcony. Laminate Throughout Entire Unit. Freshly Painted. Model Design Kitchen With High-end Appliances. Walking Distance To Union Station, Park, Harbor Front, St Lawrence Market, Cn Tower, George Brown College, Beach, Financial Area And More. Must See! 1 Parking & 1 Locker included! (id:15069)
Welcome to this fabulous East Mountain location! This area offers paved paths overlooking the brow to enjoy brisk walks or jogging. This sought after Sherwood area is close to arenas, baseball diamonds, pool and tennis courts as well as multiple schools, making this an ideal family friendly area. This home offers a private premium sized lot in an exclusive neighbourhood near amenities. The minute you enter this home, you will feel its spaciousness. The main level offers a more formal living area with it's L-shaped living and dining rooms with two large picture windows. The family sized kitchen is adjacent to the dining room which could make room for expansion. Lots of storage options and 2 updated windows offer much light in both the working area and seating area. 3 bedrms 2 of which have balconies overlooking back gardens. Master bedroom with a 2pc ensuite offers room for expansion if so desired. Ground level massive family room is a more relaxed room for a growing family with a wood burning fireplace and walk-out to lush and private backyard, great for BBQs and outdoor activities. Adjacent to the family room is a 4th bedroom or office with closet. Convenient 3pc bath and access to 1.5 car garage. Lower level rec room/games can be play area, gym or storage. There is a wet bar as well as laundry and storage room. The exterior of the home has angel stone features and professionally landscaped gardens. Whether you're looking to move right in or personalize the space to reflect your own style this home offers outstanding opportunities . Note: Fireplace is wood burning and has not been used in 13 years. (id:15069)
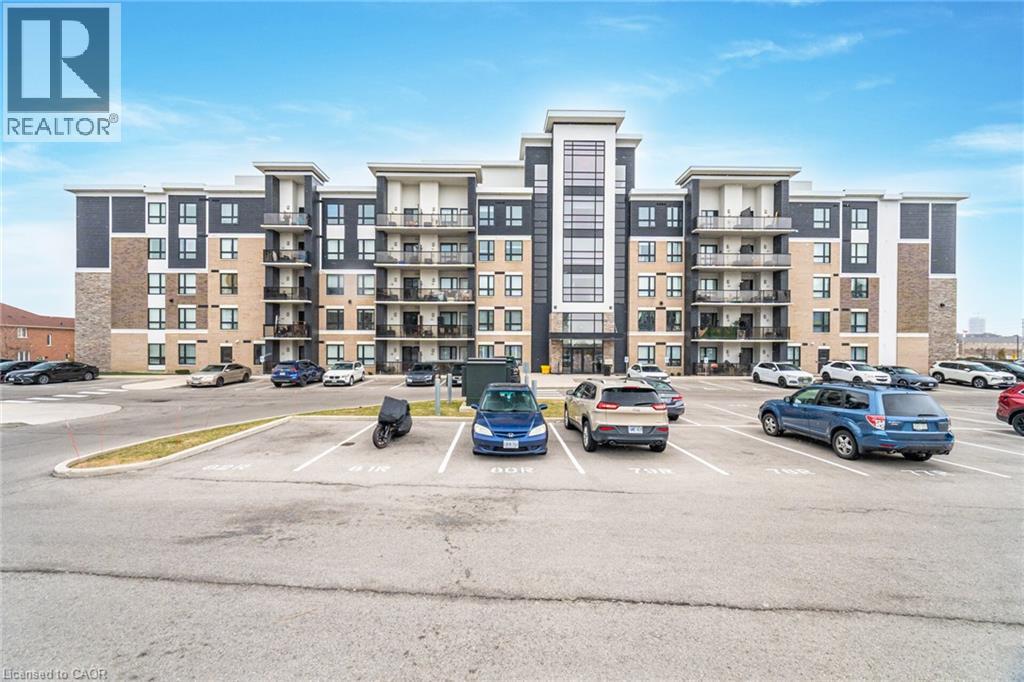
Opportunity Knocks at 107- 605 Sauve Street Milton. This bright, ground-floor unit features an open-concept living and kitchen area with fantastic functional flow. Offering exceptional value, the suite includes a bright primary bedroom and a versatile secondary den ideal for quiet home office, study or flex space. Enjoy the added convenience of in-suite laundry and step outside to your own private terrace. Situated in a fantastic location close to public transit, shopping, dining and major commuter routes, this unit is perfect for first-time homebuyers, commuters or investors! (id:15069)
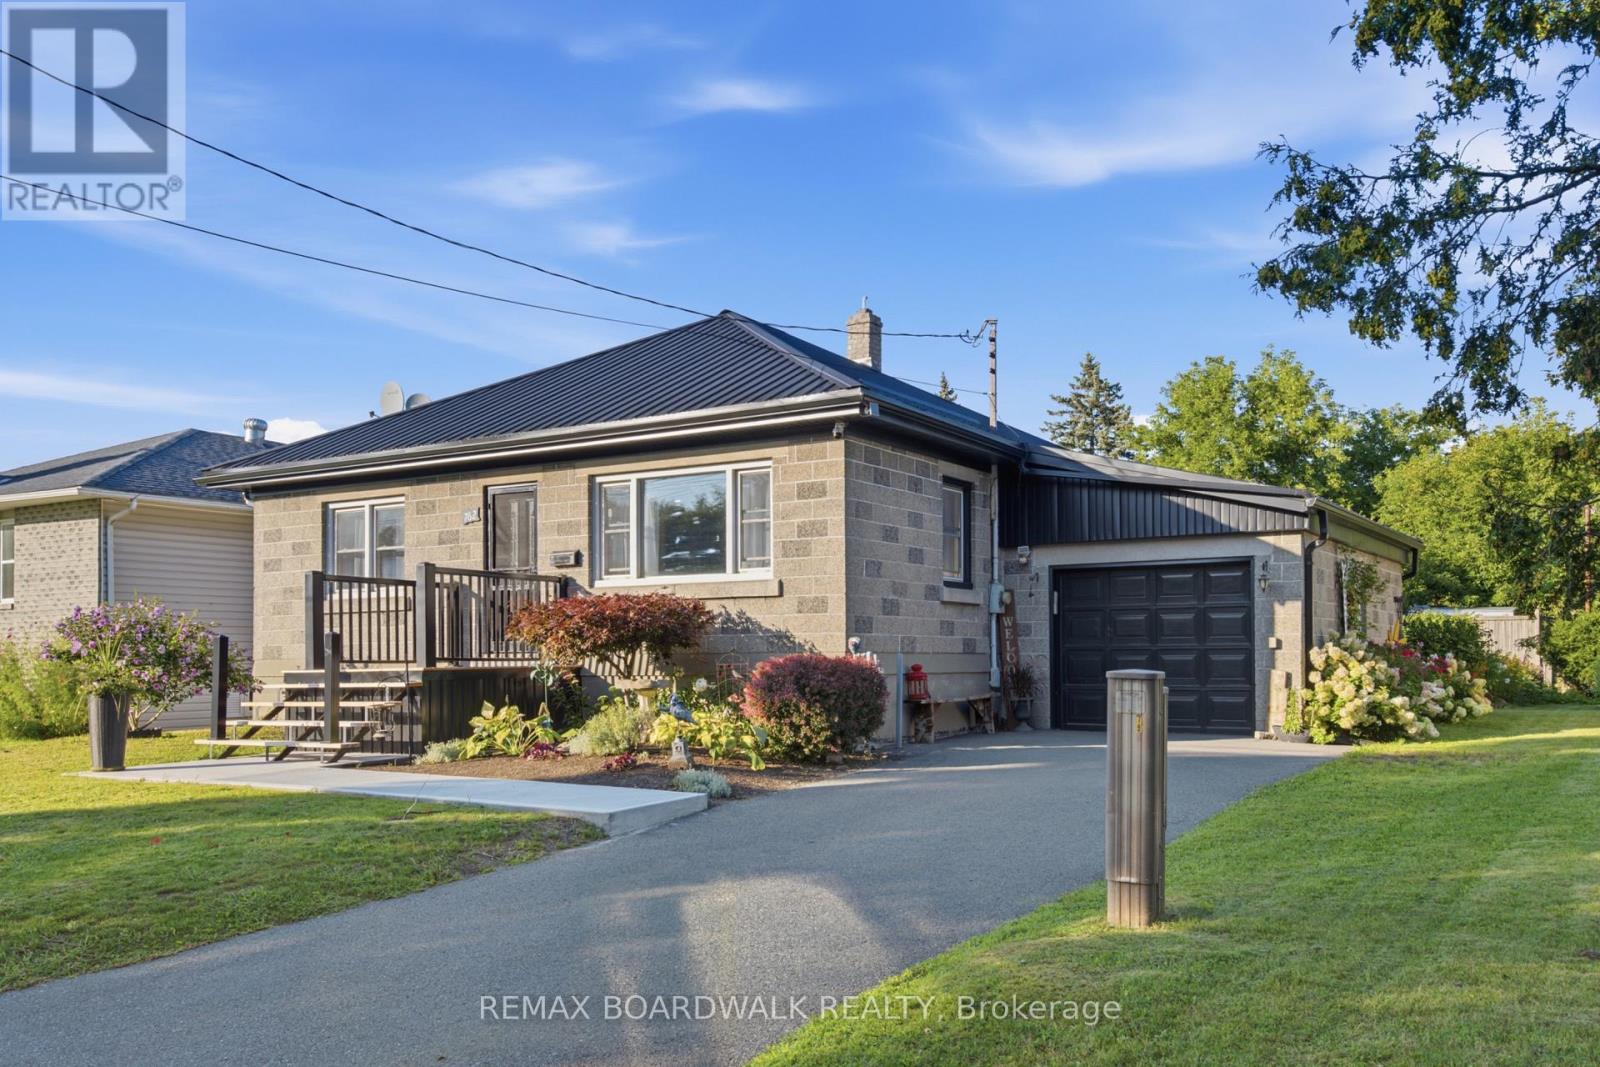
Welcome to 762 St. Lawrence Street, where charm, thoughtful updates and affordable living come together in one seriously sweet package! This adorable 3+1 bedroom, 1 bathroom home has seen an impressive list of improvements, making it an ideal choice for first-time buyers, young families or anyone looking for a move-in-ready home in the heart of Prescott. Step inside to find luxury vinyl plank flooring throughout the home (2022) and a beautiful custom kitchen completed in 2023, complemented by refrigerator and stove (2022). Major updates continue with a new furnace (2024), steel roof (2024), select electrical improvements including new plugs and GFCIs (2023), patio door (2025), eavestroughs, soffit and fascia (2025), garage door and front door (2025), plus a shed (2023). Outside, the freshly completed front deck, walkway and landscaping (2026) add welcoming curb appeal, while the private backyard is filled with beautiful perennial gardens and offers a lovely space to relax, entertain or let the kids play. Even better? The monthly carrying costs are refreshingly affordable, with Rideau St. Lawrence water and hydro averaging approximately $230/month, including hot water tank rental, and Enbridge Gas averaging approximately $90/month. All of this within easy reach of Prescott's waterfront, beach, splash pad, pool and Alaine Chartrand Community Centre. Minutes from other shopping, schools and an easy commute to the 401/416 HWY. Updated, affordable and full of charm-this is the kind of home that makes getting into the market feel a whole lot easier! (id:15069)
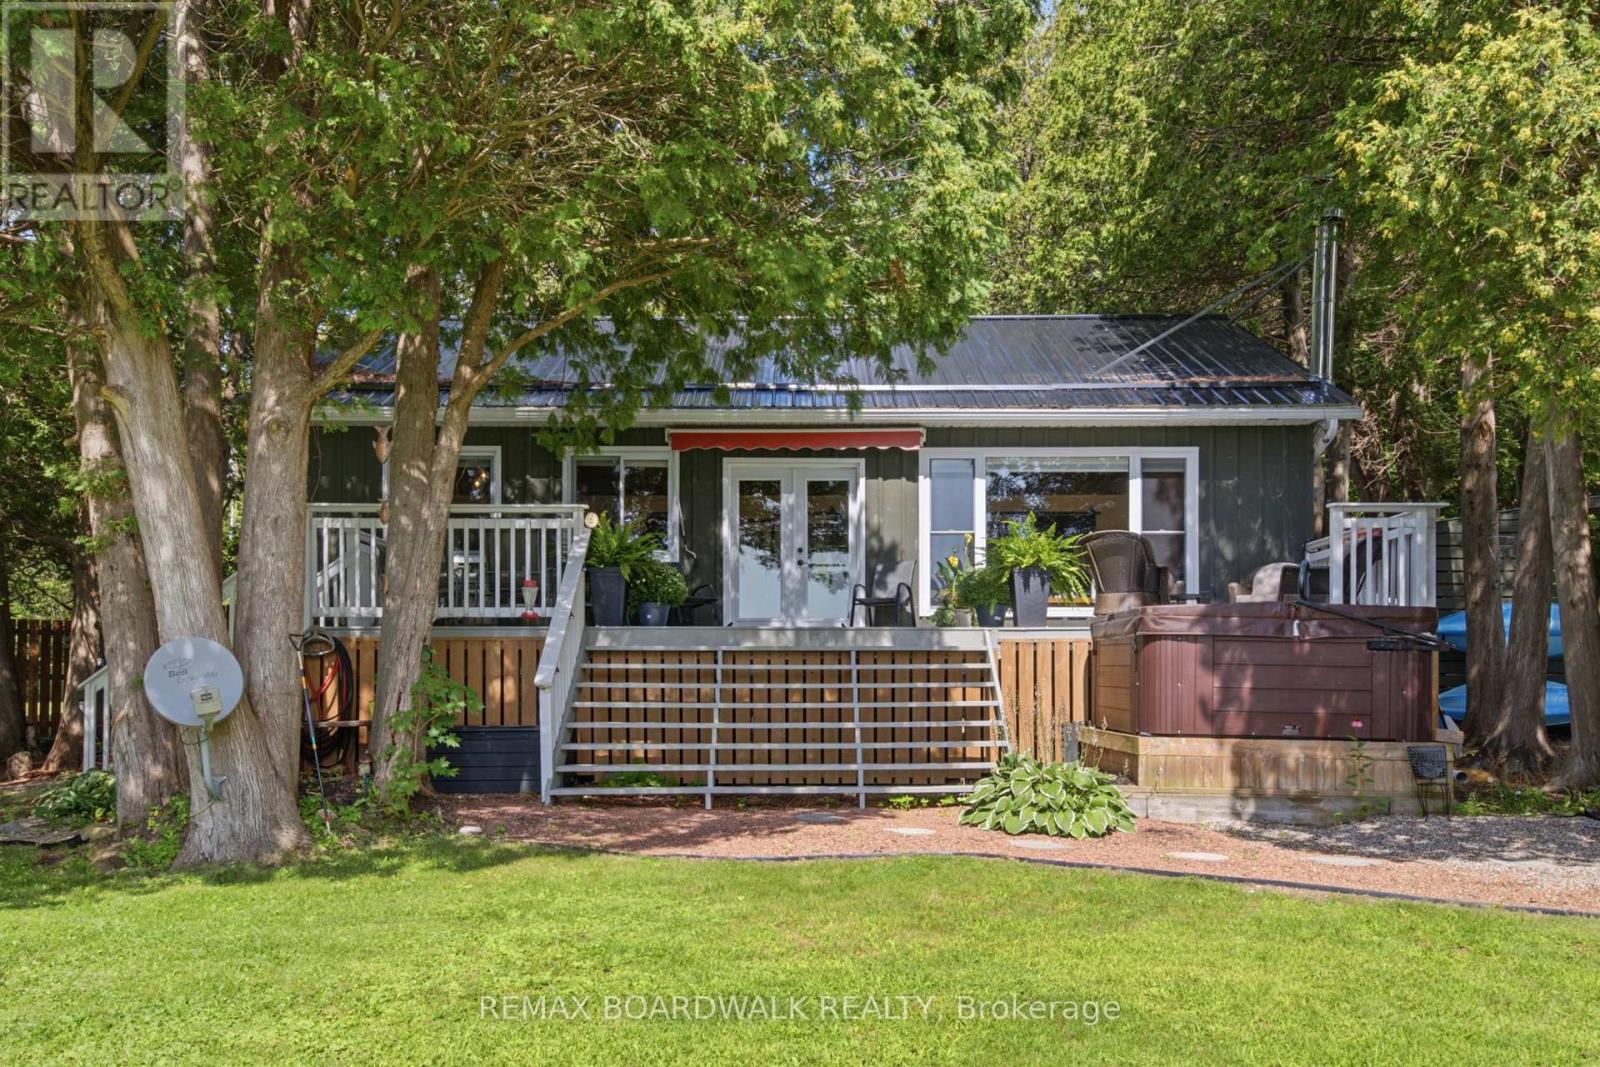
There are waterfront properties-and then there are places that make you wonder why you'd ever leave. Welcome to this beautifully maintained four-season retreat on Lower Beverley Lake, where spectacular sunsets, peaceful surroundings and an incredible outdoor lifestyle come together. Built approximately eight years ago and surrounded by mature cedar trees, perennial gardens and open green space, this charming home blends cottage character with modern comfort. Inside, vaulted pine ceilings and engineered hardwood flooring create a warm, inviting atmosphere, while the kitchen features quartz countertops and stainless steel appliances. The flexible layout offers two bedrooms plus a generous storage/pantry room that could easily become a third bedroom, office or hobby space, along with a four-piece bathroom and stackable laundry. A heat pump, propane furnace, wood stove, water filtration system and softener provide comfortable year-round living. Outside is where this property truly shines. Enjoy the expansive lake-facing deck, screened room, hot tub and outdoor wood-burning fireplace, or entertain from the fully equipped outdoor kitchen featuring a BBQ, Blackstone griddle, stainless steel cabinetry and wood-fired pizza oven. An outdoor bar, bonfire area and generous green space make this a property built for unforgettable summers. Your private dock puts boating, fishing and swimming right outside your door, while a workshop, two storage sheds and woodshed provide plenty of additional space. Best of all, you can enjoy the peace and privacy of lakefront living while still being conveniently close to everyday amenities, making this an easy choice for both weekend escapes and year-round living. Whether you're searching for a year-round waterfront home or the ultimate family cottage, this is more than a place to escape-it's a lifestyle you may never want to leave. (id:15069)
Step into this beautifully updated 3 level backsplit that delivers style, comfort, and lifestyle. The main and upper levels shine with brand new luxury vinyl plank flooring and updated coat of fresh paint, creating a bright, seamless flow throughout. Offering 3 spacious bedrooms and a well appointed beautifully updated bathroom, this home is move in ready and designed for easy living. Outside, the fun really begins. Enjoy a large fully fenced yard complete with a newer deck, charming gazebo, and a relaxing hot tub—your own private retreat for morning coffees or evening unwinds. The oversized gravel driveway provides parking for up to 7 vehicles, perfect for guests, or multi vehicle households. Located steps from Mud Creek walking trails, close to schools, the community centre with hockey rink and baseball fields, golfing, restaurants, and shopping, this home offers the perfect blend of convenience and outdoor enjoyment. A stylish, updated home in a prime location with incredible outdoor features—this one is packed with value and excitement. Ready to impress. (id:15069)
OPEN HOUSE SUNDAY AUGUST 30th 2-4PM Nestled on 4.4 picturesque acres in the countryside, this beautifully appointed bungalow offers an exceptional blend of elegance, comfort, and versatility. Thoughtfully designed for both everyday living and entertaining, the main level features an updated kitchen with endless countertops and storage, island and pantry that flows seamlessly into the expansive open-concept living and dining area that features a wood-burning fireplace and SO much natural light. The primary bedroom is spacious with cheater access to the oversized 5 piece main bathroom with radiant heated floors, and patio doors out to the sunroom where you can catch the sunrise with your morning coffee. The fully finished lower level extends the home's possibilities with an additional bedroom and full bathroom, creating the ideal setup for an in-law suite, private guest quarters, or potential income opportunity. Outdoors, the property is equally impressive. A paved driveway leads to the attached two-car garage, while expansive decks and a three-season screened-in porch provide the perfect spaces to relax and enjoy the tranquil setting. The above-ground pool offers a private summer retreat, and three outbuildings provide abundant space for storage, hobbies, or workshop use. Surrounded by the beauty and serenity of country living, this remarkable property offers privacy, space, and endless potential - all within easy reach of nearby amenities, 5 minutes to Chesterville or 15 minutes to Winchester and the Highway 401. (id:15069)
Welcome to this beautifully maintained 3-bedroom, 2 full bathroom backsplit located in a desirable area of Caledonia, directly across from a peaceful wooded area and park offering a scenic setting with no front neighbours. This inviting home features real hardwood flooring, on the main level a bright skylight in the kitchen, and a sun tunnel in the main bathroom that fills the home with natural light. The stylish kitchen is complete with granite countertops, stainless steel appliances, and modern functionality including a hybrid dryer. The home also offers a spacious garage and elegant custom blinds in both the dining room and living room, adding style and comfort throughout the main living spaces. Step outside to enjoy the fully fenced backyard, thoughtfully designed with interlocking block landscaping, a spacious 16-foot round gazebo perfect for entertaining, a gas BBQ hookup, and a large storage shed providing plenty of additional space. A wonderful opportunity to enjoy comfort, privacy, and outdoor living in a family-friendly neighbourhood close to amenities, parks, and walking trails. (id:15069)
Welcome to 59 Burnham Court in Stratford, where pride of ownership is evident throughout this beautifully maintained, carpet-free home. Designed for comfortable everyday living, the bright kitchen offers ample cabinetry, pull-out pantry storage, a subway tile backsplash, gas stove, built-in microwave, dishwasher, and plenty of workspace for preparing meals. A separate dining room with a charming bay window and French doors provides the perfect setting for family dinners and entertaining. The spacious primary bedroom features a large walk-in closet, while the home's well-appointed 4-piece, 3-piece, and 2-piece bathrooms offer convenience for the whole family, with the added luxury of heated floors in the main bathroom. Large windows fill the home with natural light, complemented by custom blinds throughout. The finished recreation room creates additional living space, while the beautifully designed laundry room with built-in cabinetry and a folding station adds everyday practicality. Storage is plentiful throughout the home. Recent updates include newer flooring, mostly newer windows, a furnace (2019), central air conditioning, an owned water heater, and an owned water softener. Step outside from the living room to a covered deck overlooking the private, fully fenced, professionally landscaped backyard, complete with a garden shed and plenty of space to relax or entertain. A welcoming front porch completes the home's curb appeal. Located in a desirable Stratford neighbourhood, this move-in-ready property offers the perfect combination of comfort, functionality, and thoughtful updates. Don't miss your chance to make 59 Burnham Court your next home. Book your private showing today! (id:15069)
Prestigious Court Location in Upper Beechwood. This beautifully maintained 4-bedroom family home offers over 3,000 sq. ft. of family living space, combining a classic layout, generous room sizes & an exceptional location. Tucked away on an intimate court, steps to Regency Park & connected to the neighbourhood walking-trail system, the Beechwood Community Centre, swimming pool & tennis courts are just a short five-minute walk away—perfect for an active family lifestyle. Inside, the traditional floor plan offers a formal living room & dining room with hardwood floors, along with a warm & inviting main-floor family room featuring a gas fireplace surrounded by stunning custom built-ins. The chef-inspired eat-in kitchen by Beckerman features granite countertops & opens directly to the backyard deck, making indoor-outdoor entertaining easy. A convenient main-floor laundry & mudroom provides direct access to the full-size double garage. Upstairs, the oversized primary bedroom offers a private retreat with a 5-piece ensuite & two closets, while three additional generously sized bedrooms provide plenty of room for family, guests or home office space. The finished basement adds even more versatility with a party-sized recreation room, 3-piece bathroom & an abundance of storage. Outside, the fully fenced backyard is beautifully landscaped with manicured gardens & direct access to the neighbourhood walking trails. A large composite deck off the kitchen features a power awning & natural gas BBQ hookup, creating a comfortable outdoor living space for summer dining & entertaining. Notable updates include the kitchen & bathrooms, along with the roof & heat pump in 2023. Parking for six—four in the driveway & two in the oversized double garage. A wonderful opportunity to enjoy space, privacy & one of Waterloo’s most sought-after family neighbourhoods—with Regency Park, trails, swimming, tennis & the Beechwood community lifestyle just steps from your door. (id:15069)
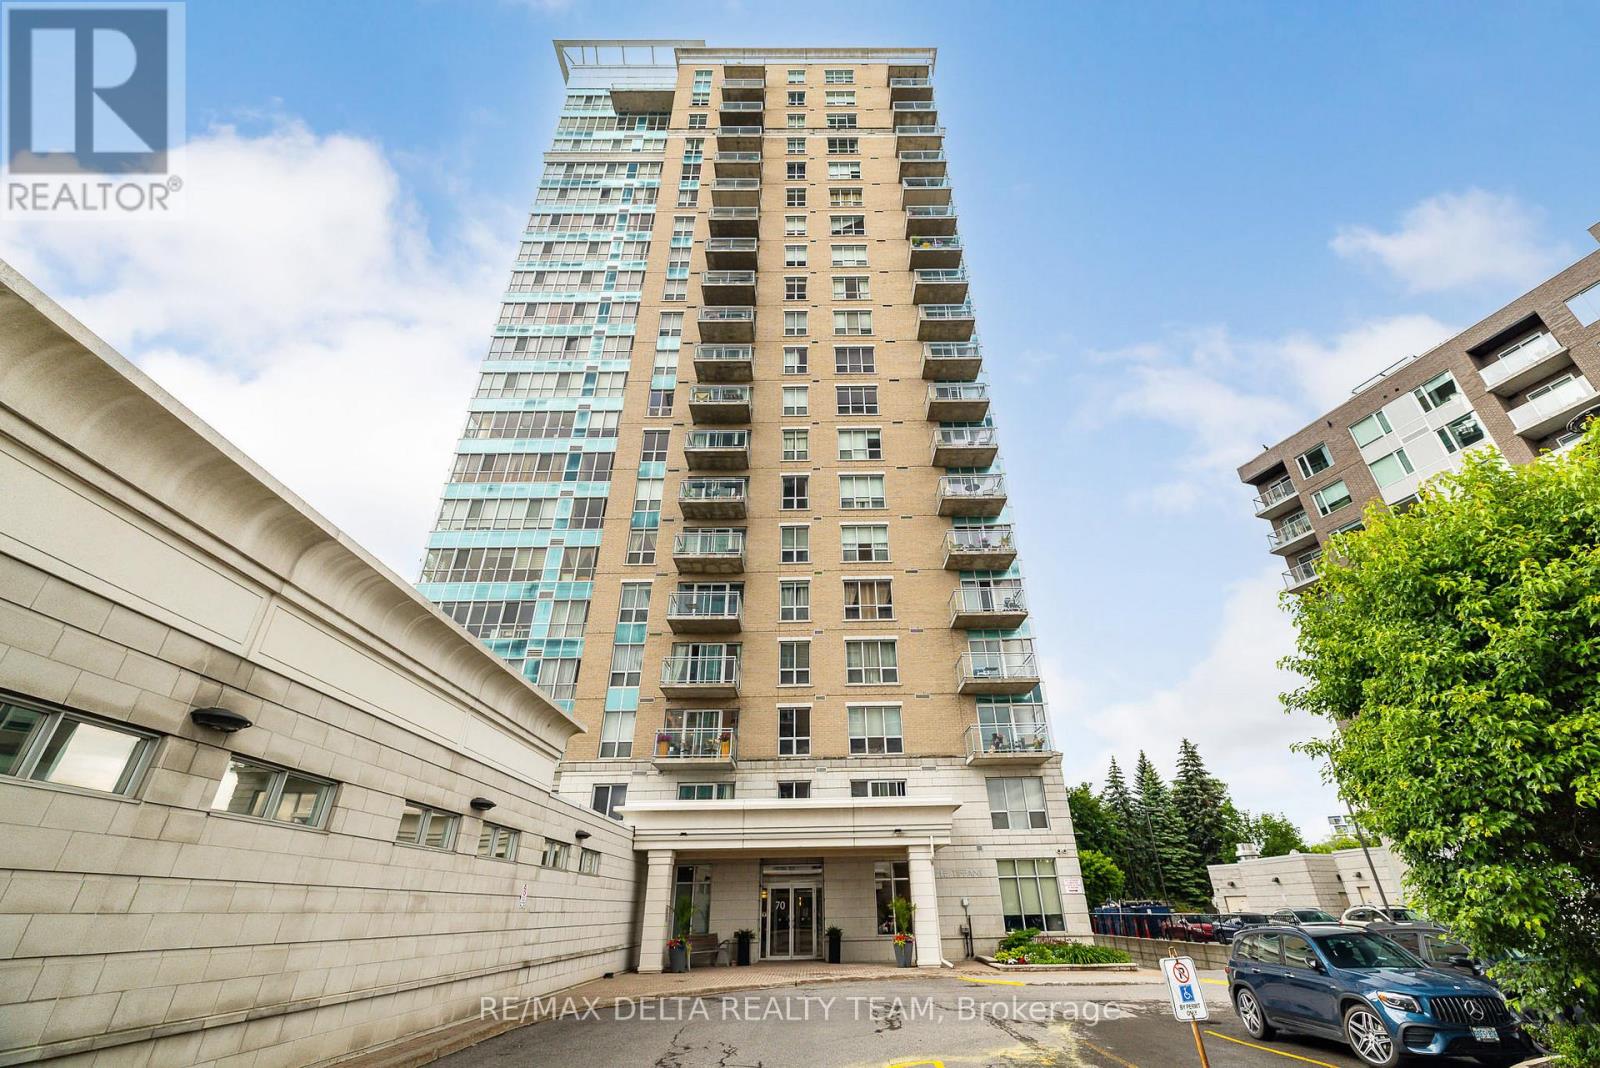
Stunning views of Parliament Hill and the Ottawa River await in this immaculate 2-bedroom, 2-bathroom condo featuring a private balcony and an exceptional range of amenities. This bright, open-concept unit offers floor-to-ceiling windows, filling the space with natural light and showcasing breathtaking city and river views. The modern kitchen features granite countertops, quality stainless steel appliances (all replaced in 2024) and ceramic tile flooring. The spacious primary bedroom includes a walk-in closet and a private ensuite bathroom, while the generously sized second bedroom is ideal for guests, family, or a home office. Convenient in-unit laundry adds to the comfort and functionality of the home. Residents enjoy outstanding building amenities, including an indoor salt-water pool, fully equipped fitness centre, party room, underground parking (1 extra wide spot) and beautifully landscaped common areas. Ideally located within walking distance of everything downtown Ottawa has to offer. Steps to NCC bike paths along the Rideau River, public transit, the Rideau Sports Centre, the ByWard Market, and Parliament Hill. A rare opportunity to enjoy luxury condo living in one of Ottawa's most desirable locations. (id:15069)
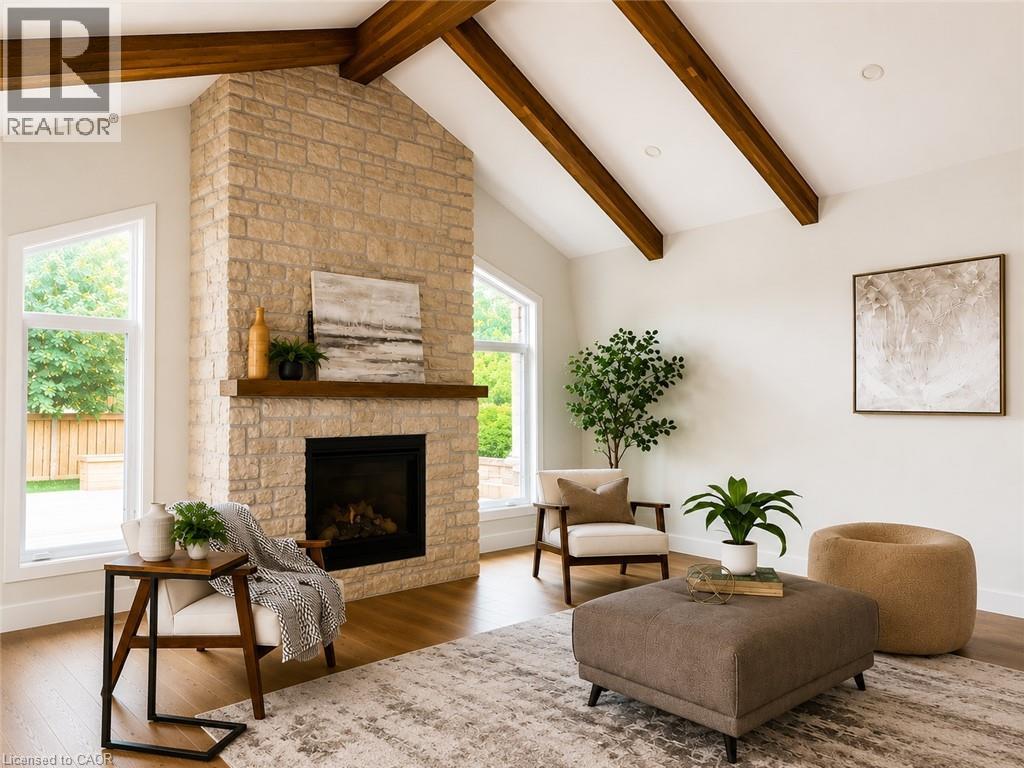
Welcome to 9 East N in charming Port Dover! Built in 2021, this stunning custom home offers nearly 1,900 sq ft of beautifully designed living space on the main level, plus a fully finished basement ideal for extended family or entertaining. The lower level features a second kitchen, additional bedroom, full bathroom, and spacious rec room. Inside, you’ll find hardwood floors throughout and a show-stopping custom kitchen with a massive island that flows into a breathtaking great room. The space is highlighted by a cathedral ceiling, decorative wood beams, and a dramatic floor-to-ceiling fireplace. The main level offers three generous bedrooms and two full bathrooms, including a beautiful principal suite with a spa-like ensuite and a large walk-in closet with built-ins. A spacious laundry/mudroom connects to the oversized garage for everyday convenience. Step outside to enjoy a multi-tier covered deck overlooking the backyard—perfect for relaxing or entertaining. Situated on a quiet street within walking distance to a Catholic elementary school and grocery shopping, this home combines comfort, style, and location. Finished with timeless stone and James Hardie siding, it’s truly beautiful inside and out. (id:15069)
OPEN HOUSE SUN AUG 30 2-4PM. Lovely townhome on a quiet side street. Ceramic tiled entrance. Hardwood in living & dining room. Large windows and patio door that look out over the fully fenced yard. Fresh new grass. Spacious kitchen features s/s appls, ceramic tiles, breakfast bar & loads of cupboard space. Sun-filled primary bedroom with walk in closet & ensuite. Two more good sized bedrooms are accompanied by a family bathroom. All interior doors have been upgraded for a classic look. Enjoy summer out back on the newer deck with gazebo. No shared driveway. (id:15069)
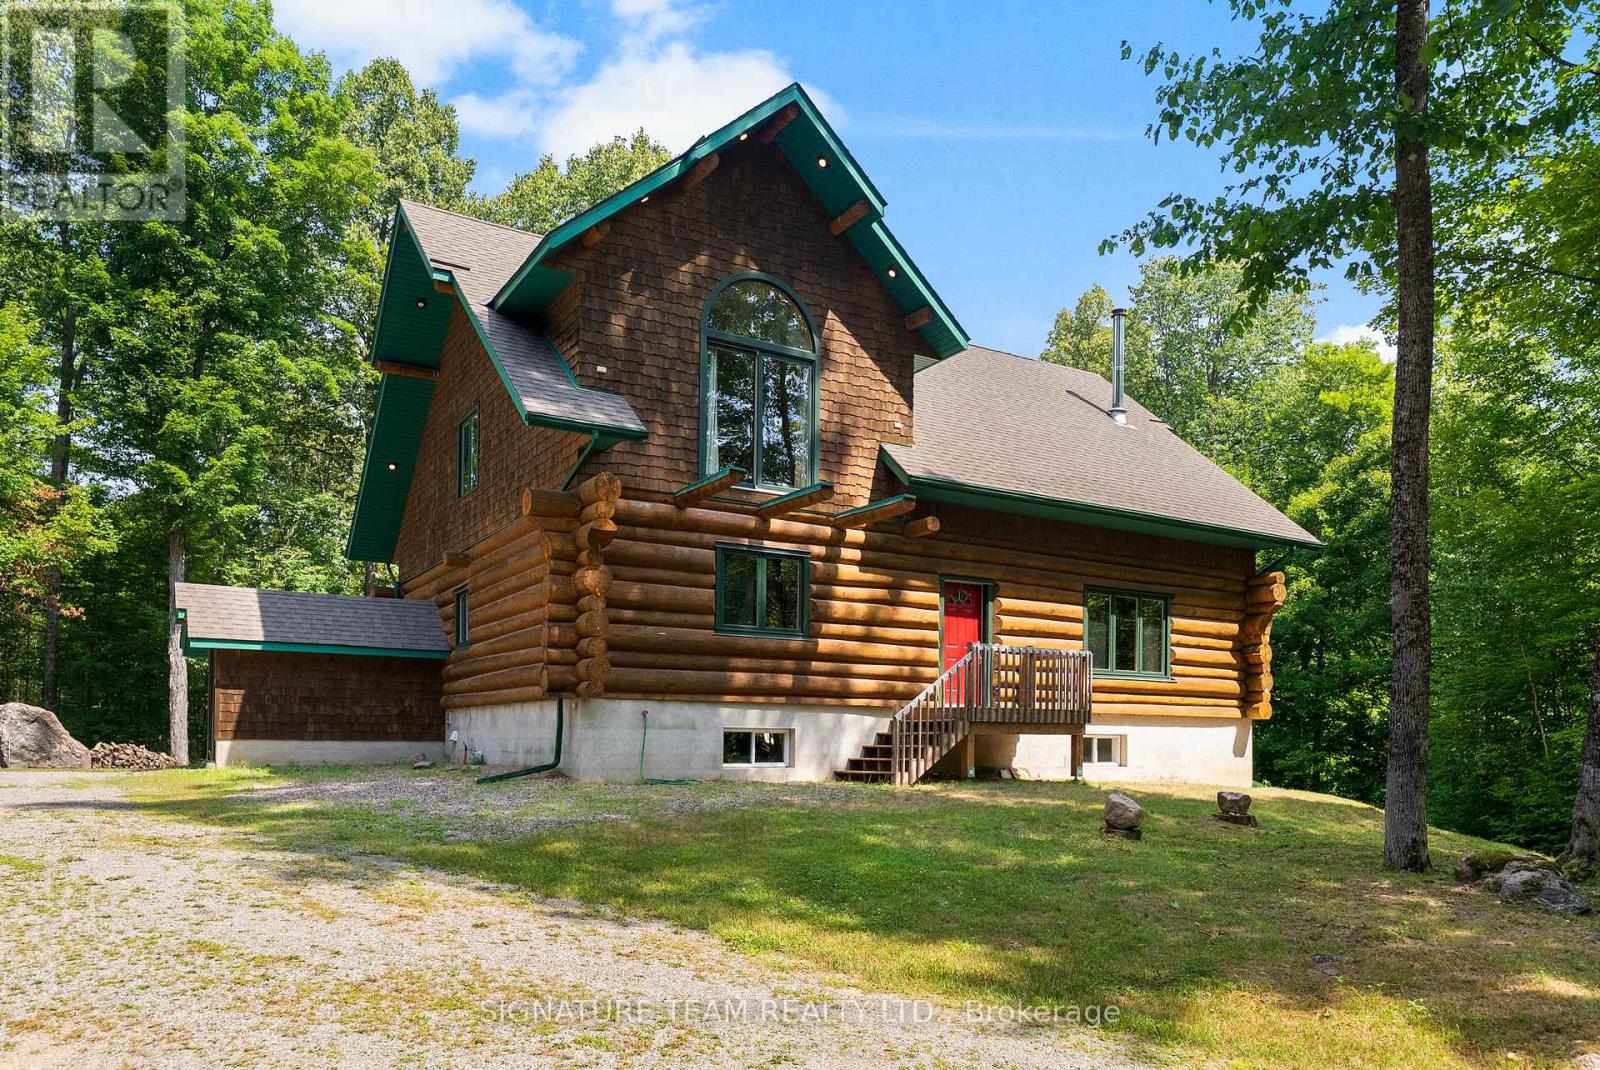
Set amidst 14.95 acres of mixed hardwood forest minutes from Pembroke, this extraordinary custom built log home offers a rare blend of artisanal craftsmanship and refined rural living. Designed with timeless attention to detail, this home is a true testament to natural beauty and enduring quality. The heart of the home is an expansive open-concept kitchen and dining area, thoughtfully laid out. Adjacent, the great room is anchored by a floor-to-ceiling stone fireplace and framed by dramatic 25-foot pine tongue-and-groove cathedral ceilings, creating a sense of warmth and scale rarely found. You'll find 2-beds, a 4-piece bath and screened in porch off the kitchen. Maple hardwood floors flow seamlessly throughout the main level, while handcrafted log railings and a custom staircase add authenticity and rustic elegance. The 2nd level opens to a spacious loft overlooking the great room below. Additionally, the large primary features 11-foot ceilings, bamboo flooring, a walk-in closet, and ensuite bathroom. Full basement is partially finished with its own entrance, a large rec room, a bedroom, 3-piece bath and a wood elevator. Outdoor living is equally impressive, with a large deck complete with built-in bench seating and a screened 3-season porch that invites you to relax. The detached 30' x 40' garage offers versatility, boasting 14-foot ceilings, 200 amp service, a 12' x 12' room with A/C, a bar area, insulated with radiant in-floor heat, and hot/cold water. In addition to the garage, there is also a gazebo area, lean-to, outbuilding for storage and a 3-season bunkie with a cookstove and kitchenette. Modern updates include a LG stove, dishwasher, washer, dryer, water treatment system, pressure tank, and roof was replaced in 2023. For those seeking a lifestyle in harmony with nature and elegance, this is a rare opportunity to experience the best of country living in a setting of charm, comfort, and craftsmanship. Min 24 hr irrevocable. (id:15069)
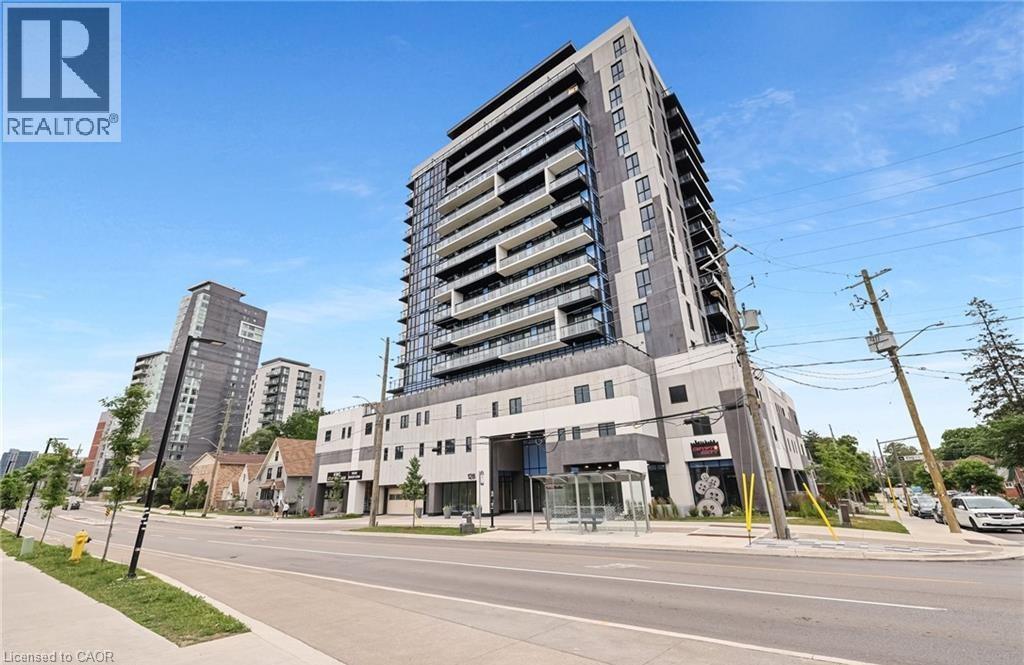
Welcome to ONE28 – A Modern Luxury Condo in the Heart of Uptown Waterloo! Just steps from Wilfrid Laurier University and minutes from the University of Waterloo, this stylish and contemporary residence offers low maintenance fees and an impressive selection of upscale amenities. This bright and spacious 1 Bedroom plus Den, 1 Bathroom unit offers over 650 square feet of open concept living space, complete with a private balcony showcasing beautiful, unobstructed east facing views. The unit includes one parking space and a storage locker, adding to its everyday practicality. Upon entry, you’re welcomed by a thoughtfully designed foyer that flows into an upgraded L-shaped kitchen featuring tall cabinetry, quartz countertops and backsplash, full size stainless steel appliances, and a double sink. The kitchen opens seamlessly into an oversized living and dining area that leads directly to the balcony, creating an ideal space for entertaining or relaxing in the sun-filled interior. The primary bedroom is a serene retreat, highlighted by floor to ceiling windows that flood the room with natural light. The den offers versatile functionality and can easily be enclosed to create a second bedroom or used as a dedicated office space. A modern four piece bathroom is complemented by the convenience of in-suite laundry located just steps away. Residents of ONE28 enjoy a host of premium amenities including concierge service, a fully equipped gym and yoga studio, a party and media room, a rooftop terrace with BBQs, electric vehicle charging stations, and secure bike parking. Currently leased at $1,950 per month plus utilities, this unit presents a Prime opportunity for investors or first time home buyers looking to get into the market with a spacious 1+den unit that includes both parking and a locker. Don’t miss your chance to own in one of Waterloo’s most desirable addresses - book your showing today! (id:15069)