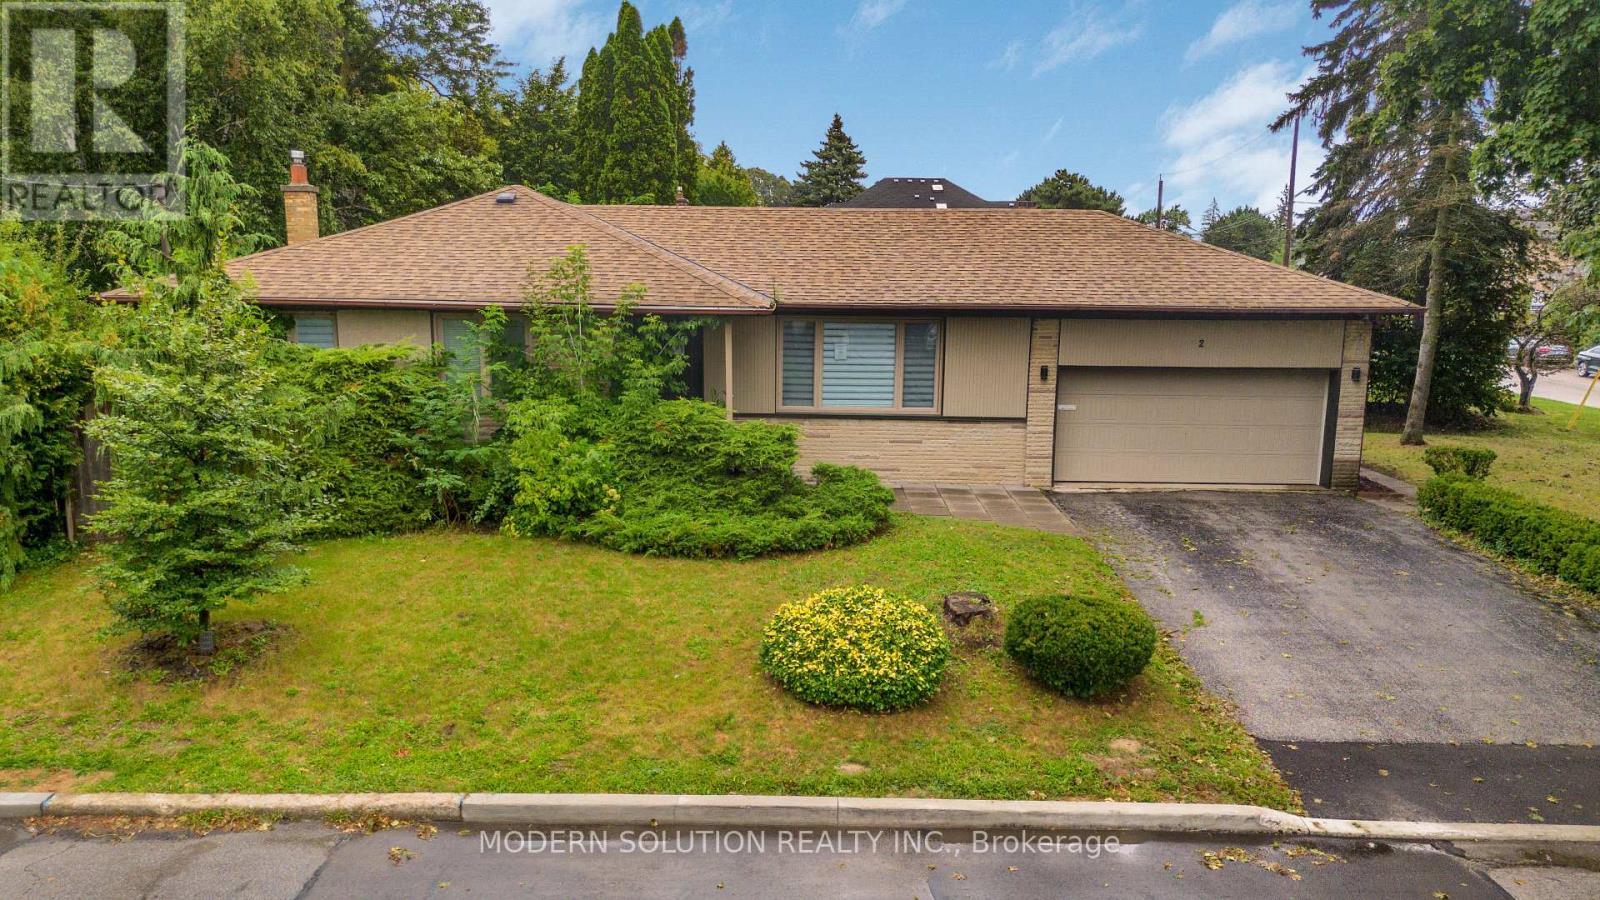
Location, Location, Location! Welcome to this bright and cozy, move-in-ready bungalow situated in a prime location on a spacious 50' x 150' lot with no sidewalk. The home features a spacious finished basement with a separate entrance, kitchen, and 4-piece bathroom, offering excellent potential for an in-law suite or additional rental income. Enjoy the privacy of the generous backyard, perfect for relaxing or entertaining. A wonderful opportunity for families, investors, or those looking for additional living space in a sought-after location. (id:15069)
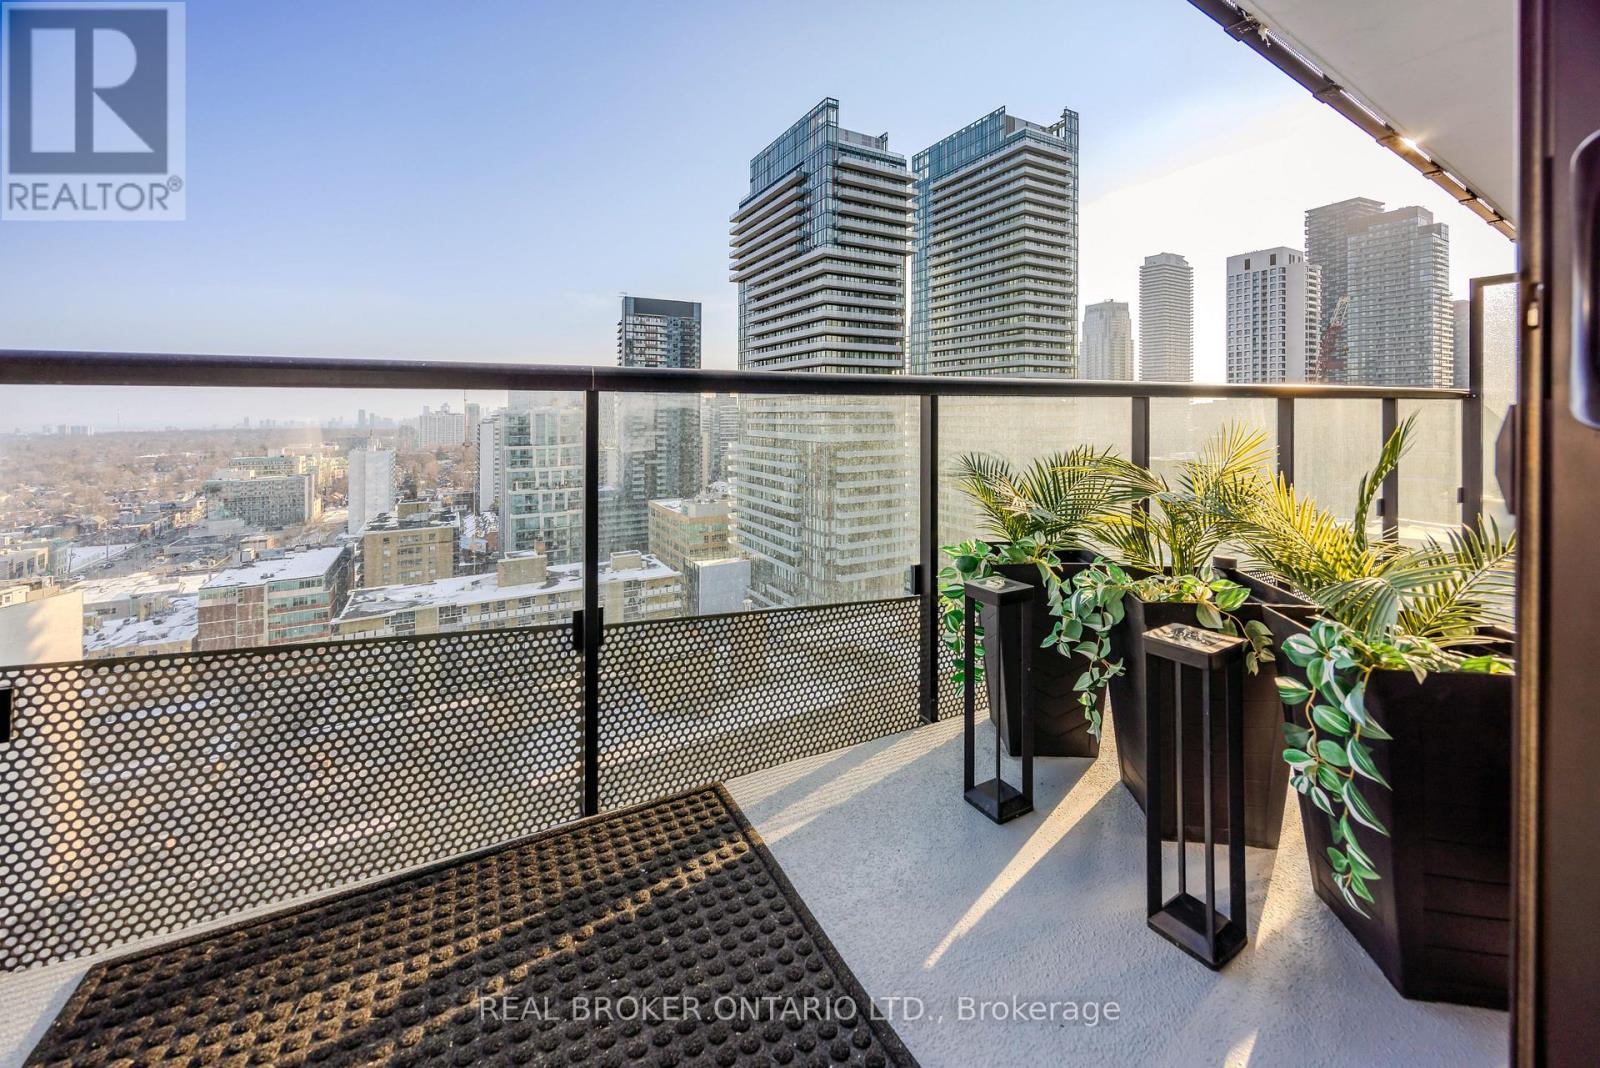
Welcome to Suite 2807: an owner-designed residence offered on the MLS for the first time. Perched on the 28th floor in one of downtown Toronto's best locations, this almost 1,000-sq.-ft. Gem was thoughtfully reimagined to maximize light, views and usable space. Floor-to-ceiling windows wrap the open-concept living and dining areas, filling the interior with natural light. A custom CAD/CAM-engineered cabinet and component stand follows the radius of the concrete column, creating an ideal location for a theatre-sized television while preserving the spectacular views. Inset floor-to-ceiling mirrors reflect the skyline and evening light, visually expanding the space, while a matte Italian porcelain feature wall adds warmth and texture. Designed for entertaining, the stylish kitchen offers a generous island and breakfast bar, gas cooktop, stainless-steel appliances and custom wine storage. The flexible office or second bedroom features an organized double closet and a full-height rolling glass wall that preserves valuable floor space. Another organized closet is concealed behind frosted-glass doors in the entrance hall. Two beautifully appointed four-piece bathrooms include a Philippe Starck soaker tub, Versace plaster wallcovering, custom backsplashes, oversized medicine cabinets, a double vanity and an upgraded multifunction shower. The private primary bedroom offers a fully organized walk-in closet, with stacked laundry conveniently located nearby. The showstopper is the covered, south-facing balcony-approximately 259 sq. ft., almost 49 feetlong and extending the full length of the suite. With a natural-gas connection and included Weber barbecue, it is a true outdoor room for dining, entertaining and year-round enjoyment. Residents enjoy a 24-hour concierge, rooftop pool and gym, with the best of downtown just outside the door. One secured underground parking space and three storage lockers registered on title complete this distinctive home. (id:15069)
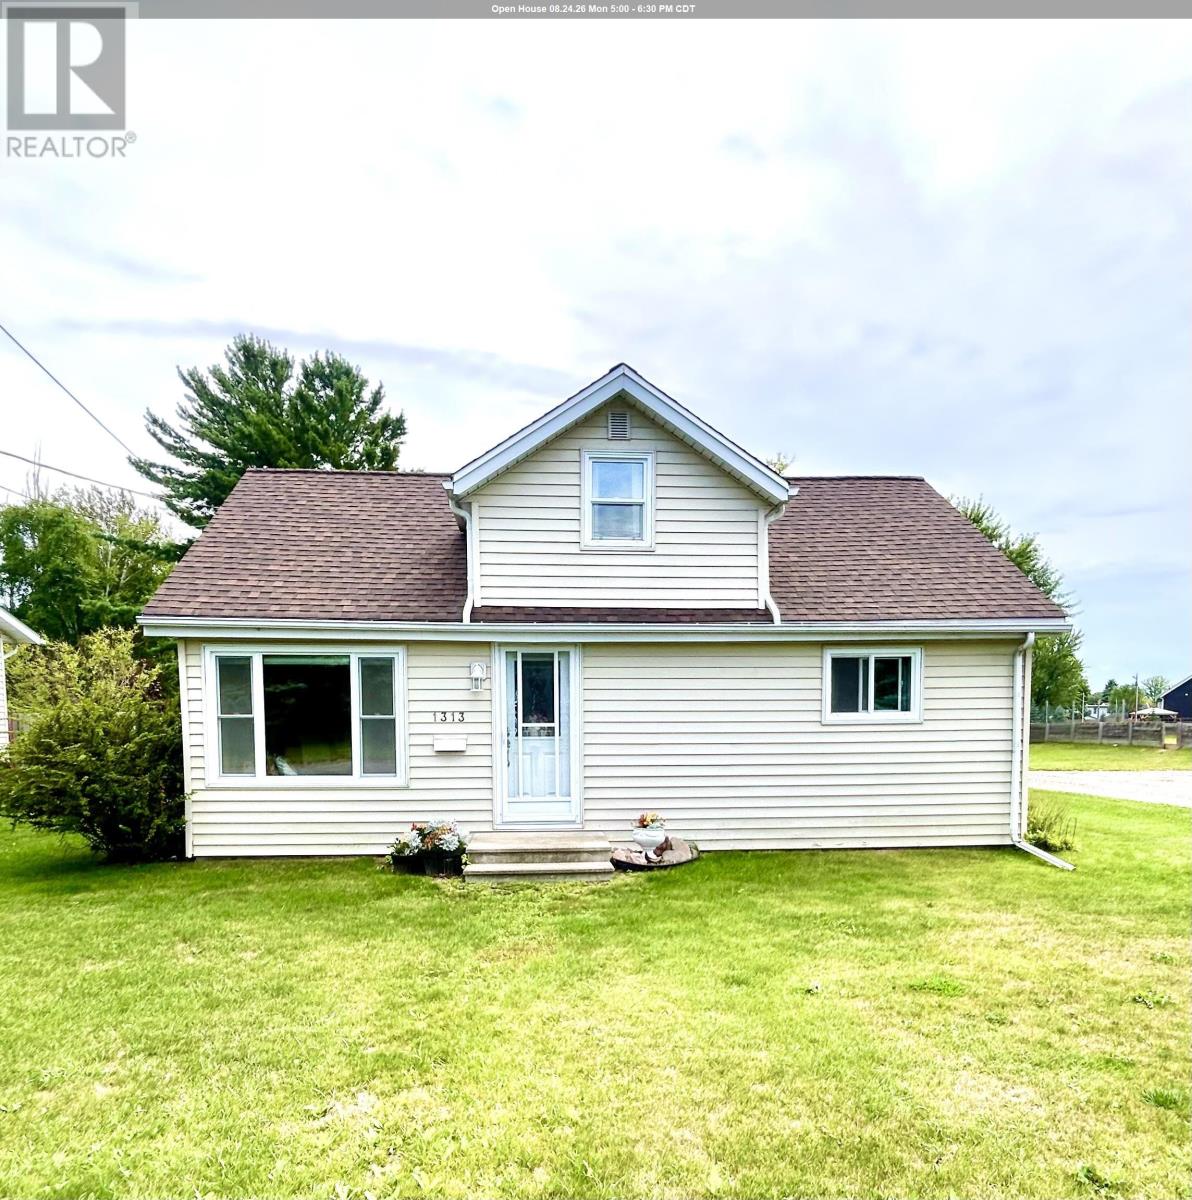
Modern & Move-In Ready East End 3 Bedroom, 1 Bath home. Beautifully located just steps from the River Walk! Main Floor Features: Spacious kitchen with plenty of cupboard and counter space; Generous Living Room; Primary Bedroom; 4 pce bath; Convenient main floor laundry/utility room with excellent storage options; Bright and Cheerful with loads of natural light and neutral tones throughout. The deck is conveniently located off of the kitchen and provides excellent space for entertaining and unwinding! Upper Level Features: 2 comfortable bedrooms; storage/closet space; additional bonus room perfect for an office/craft room or additional family room. Outside you will enjoy a spacious private lot, rear deck, beautiful gardens, and 28ft x 24ft garage with ample space for parking/storage and a workshop. Meticulous and well maintained throughout! Appliances Included. F/A Gas Heat. Owned Hot Water on Demand System. Crawl Space. Upgrades: Shingles - House (2020)/Garage (2022); Furnace (2012); Central Air (2013); Bathroom Upgrade (2009); Windows (2004-2005); (id:15069)
You have waited a long time to slow down from the busy life and enjoy everything you deserve to in this community at Black Creek. Quiet morning walks, nature, indoor and outdoor pools, great neighbours, tennis, shuffle board, yoga in the community center, billiards, a nice cozy library, hot tubs, sauna, and so much more. Everything is already updated in this unit. Nothing left to do but move in and Spoil yourself. It is time! (id:15069)
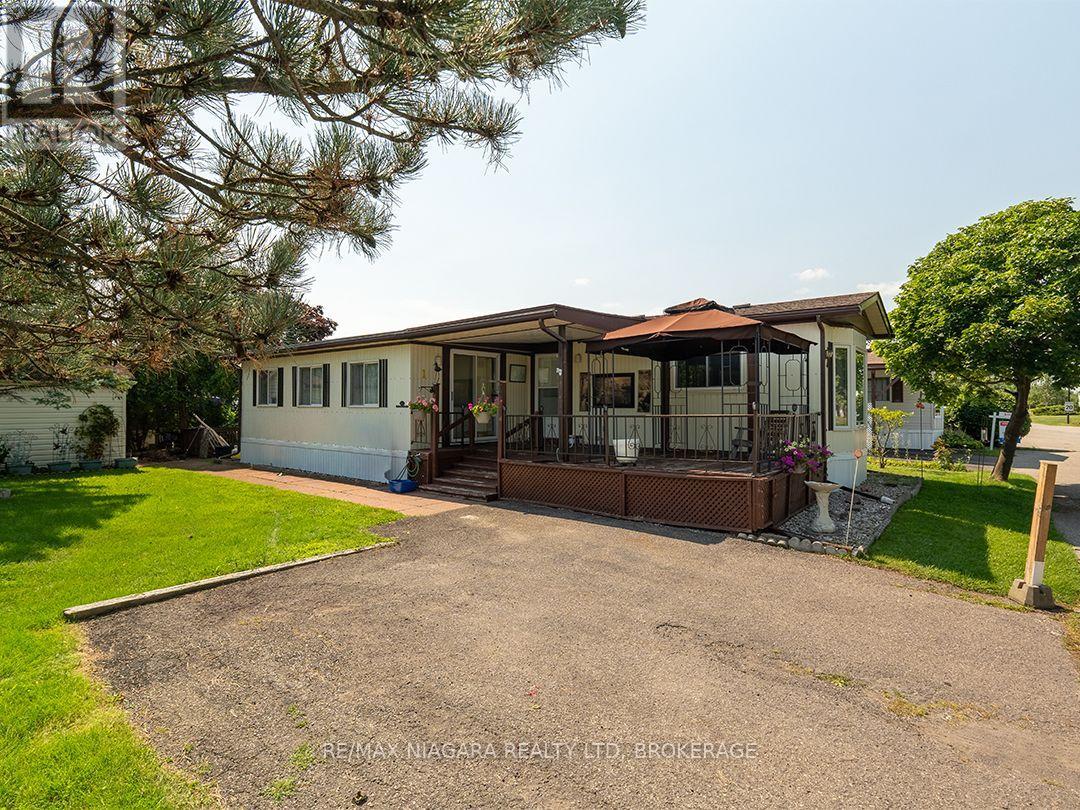
Welcome to Unit 1 at 3033 Townline Road in Stevensville's sought-after Black Creek adult lifestyle community. This well-kept, approximately 1,100 sq. ft. home offers comfortable one-level living with two bedrooms, convenient main-floor laundry and a bright, open-concept living room and eat-in kitchen. A large family room provides additional space and features sliding doors leading to a partially covered deck with a gazebo. The location within the community is a real advantage. Positioned as the first home on Black Creek Boulevard and tucked at the end of a short side extension, the property enjoys little to no through traffic directly in front. The surrounding green space and mature trees further add to its quiet setting and a large shed provides extra storage space. Black Creek residents enjoy an impressive recreation centre, heated indoor and outdoor pools, a whirlpool, saunas, tennis and shuffleboard courts, games and hobby rooms, walking and cycling trails, and a full calendar of social activities. All of this is conveniently located near golf, shopping, the Niagara Parkway, Lake Erie, Niagara Falls and the Canada-U.S. border. A wonderful opportunity to enjoy a relaxed, low-maintenance lifestyle in a friendly and active community.This is a land lease community and monthly fee is $ 875.00 plus estimated monthly taxes of $119.91 Total each month is $ 994.91 (id:15069)
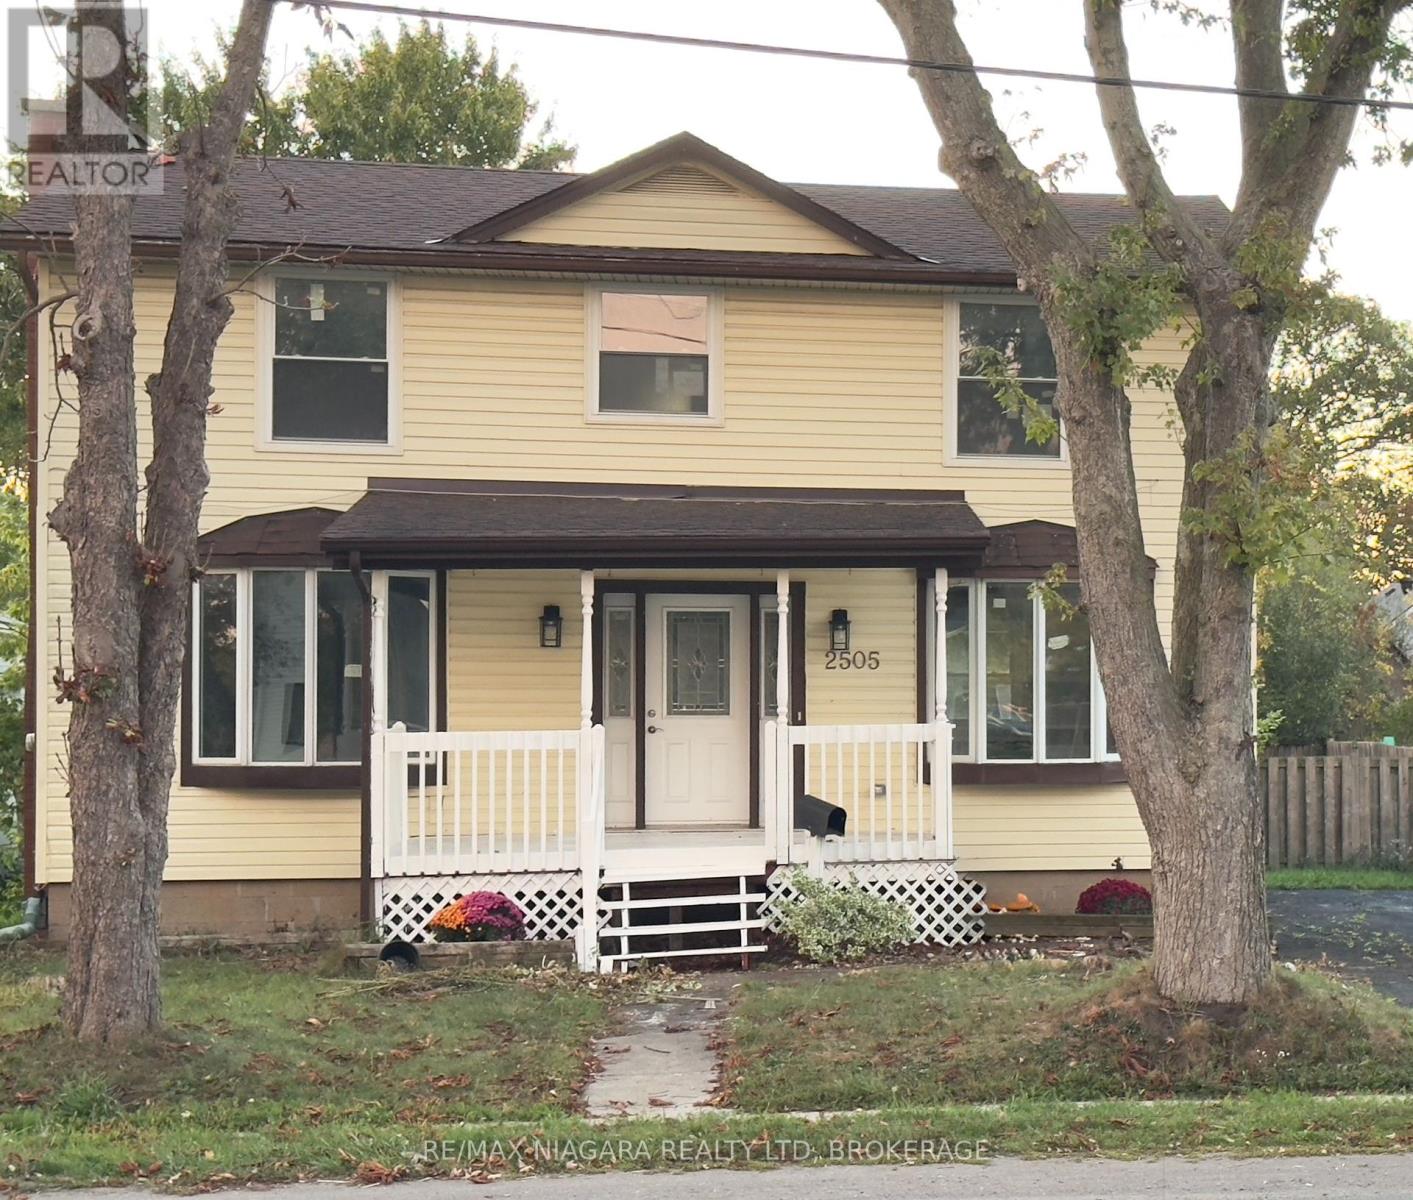
Live. work & invest ! CMU5 zoned. This charming property offers more than just a home - it offers lifestyle and small town feel. Fully renovated, this home spans over 1600 sq ft of above ground living space on a large in-town lot, blending modern comfort with outstanding commercial potential. Zoned for both Residential & Commercial use. Outside of work. this home connects you to the charm of Stevensville. Relax after hours on the family sized front porch. Wave to the neighbours walking their dogs or stroll across the street to the weekly local farmers market for fresh produce and the community park. 4 large bedrooms upstairs provide space for all the family, while the main floor features a custom kitchen , massive dinning area, large living room, rear mudroom, stylish 3pc bath w/ shower. The rear access leads to the unfinished basement which could be altered to suit your own business needs ,while providing privacy for the family. The traditional front foyer is stunning and welcoming. The generous lot adds parking and expansion options, zoning offers long term redevelopment potential for investors looking to maximize value. Every upgrade has been complete for you: New furnace and a/c , HVAC and windows, doors , flooring, bathrooms ,stairs , stainless steel appliances and washer and dryer. You can focus on your Family time or running your business and enjoying the benefits of ownership without an going Honey-do list. The Cmu5 Commercial-mixed use zoning allows A retail shop. office . salon. cafe . personal service business live/work set up or long term redevelopment into mixed use or multi-unit. Located in the heart of Stevensville this property offers unbeatable exposure for signage and customer access. The commercial designation makes ownership more attractive with extensive write-off potential for business expenses and operations. A rare opportunity to own a large family home OR a turn key property .why not both. Come see for yourself. (id:15069)
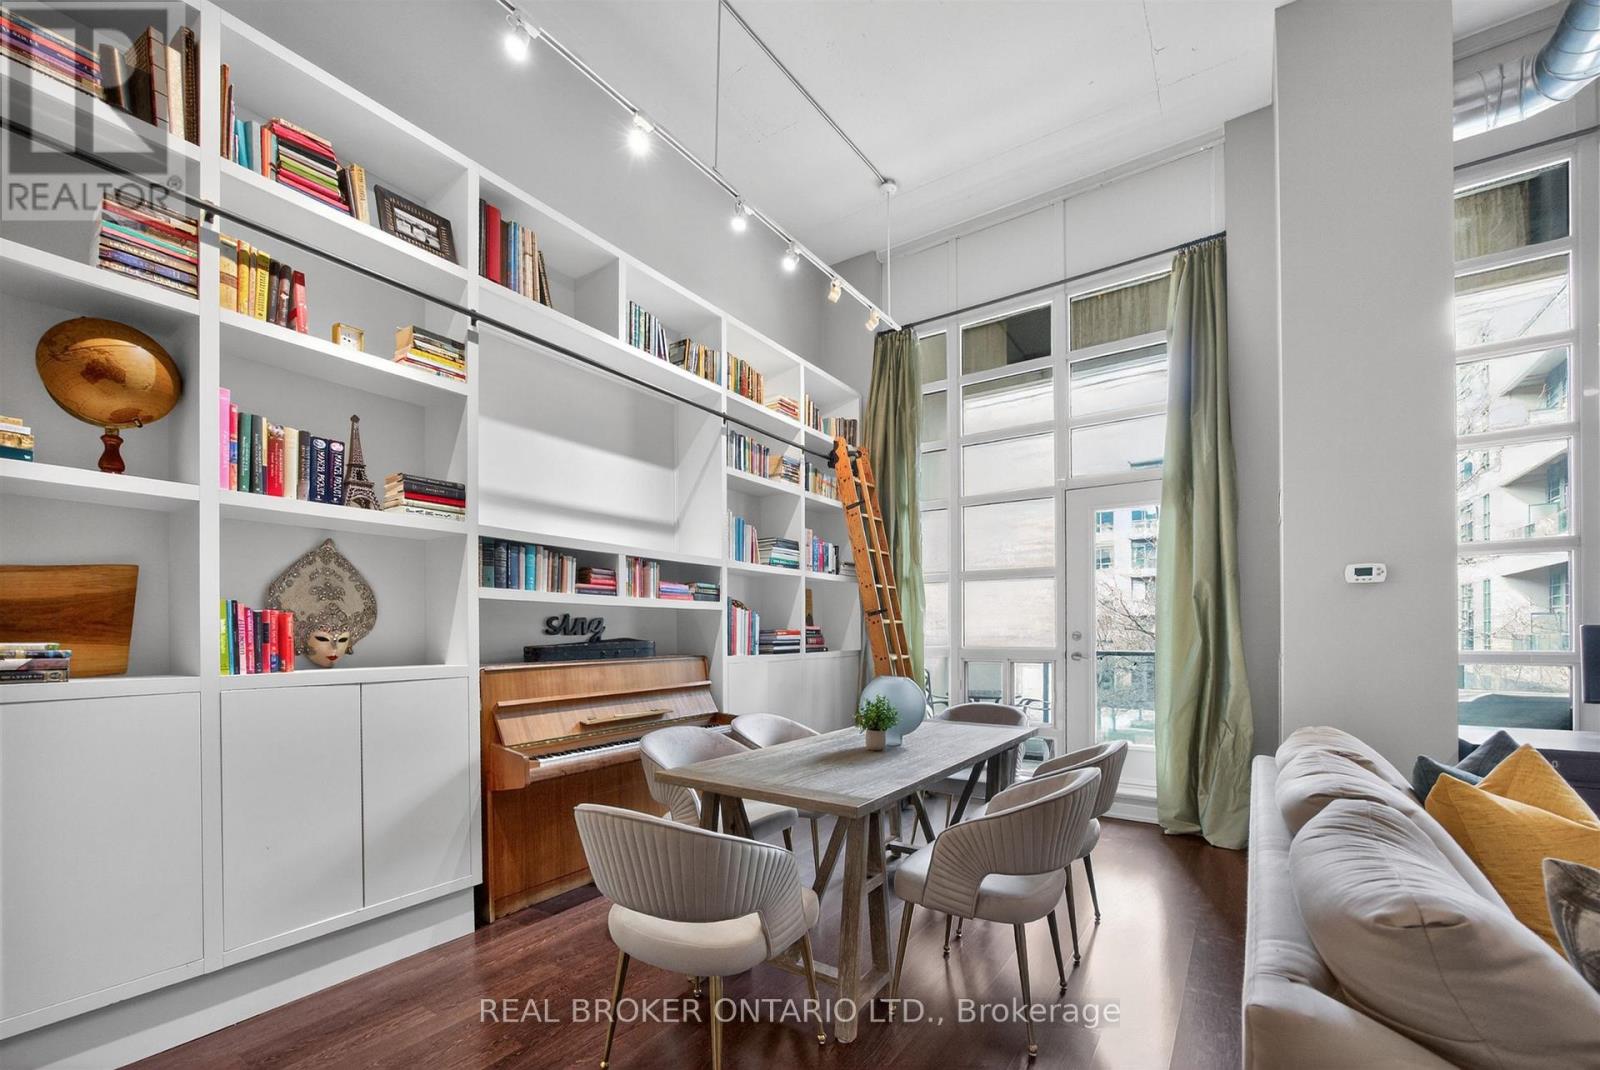
Madison Avenue Lofts, Suite 209 at 380 Macpherson offers a rare, design-forward take on authentic loft living-where scale, texture, and light come together with quiet intention. Soaring 14-foot ceilings and expansive windows define the space, while exposed concrete, steel ductwork, and industrial detailing create a refined architectural backdrop. A custom floor-to-ceiling bookshelf wall-complete with a sliding ladder-anchors the main living area, introducing both function and statement in equal measure. Originally designed as a two-bedroom, the residence has been thoughtfully reimagined into a generous one-bedroom with an expansive open-concept great room. The living and dining areas flow effortlessly, offering flexibility for both everyday living and elevated entertaining. The kitchen is sleek and modern, finished with stainless steel appliances and a breakfast bar that integrates seamlessly into the space. The primary suite is quietly set apart, framed by a full wall of windows and complemented by its own private balcony, ample closet space, and a well-appointed four-piece ensuite. A second full bathroom adds convenience for guests. Two large balconies extend the living experience outdoors, offering multiple moments to step away and take in the surrounding cityscape. Residents enjoy access to a curated collection of amenities, including a rooftop terrace with unobstructed views toward Casa Loma, complete with BBQs and lounge areas designed for long summer evenings. Additional offerings include a fitness centre, theatre room, party spaces, and concierge service. Underground parking and a second-floor locker are included, with bike storage conveniently located on P1. A rare offering in one of Toronto's most distinctive loft conversions-effortless, architectural, and quietly iconic. (id:15069)
Move-in ready and meticulously maintained by the owner, this beautifully appointed residence at Line 5 Condos offers a rare blend of sophistication, comfort, and connection amid Midtown's vibrant streetscape, where sweeping south-facing views stretch the glittering skyline. Framed by floor-to-ceiling windows, the suite is filled with natural light from sunrise to sunset, creating a space that feels both refined and effortlessly welcoming. Designed with a highly desirable split-bedroom floor plan, the layout offers the perfect balance of open-concept living and private retreat. Whether entertaining friends, working remotely, or enjoying a quiet evening at home, a sleek contemporary kitchen showcases integrated appliances, streamlined cabinetry, and elegant finishes, flowing naturally into the living and dining areas. Step outside to the private south-facing balcony and take in unobstructed city views that evolve throughout the day. illuminated by Toronto's iconic skyline. The primary suite provides a tranquil sanctuary complete with generous custom closet storage and a beautifully finished ensuite. A spacious second bedroom offers exceptional flexibility as a guest room, home office, or creative studio. Located in the heart of Midtown, with the TTC & Eglinton Crosstown LRT just steps away, this address places Toronto's best cafés, restaurants, boutiques, fitness studios, parks, and everyday conveniences within easy reach. Residents also enjoy access to resort-inspired amenities, a gym, a yoga studio, a rooftop, sauna & steam, and daycare, delivering a true turnkey lifestyle in one of the city's most dynamic neighbourhoods. Available furnished, excluding the bed in the second bedroom. (id:15069)
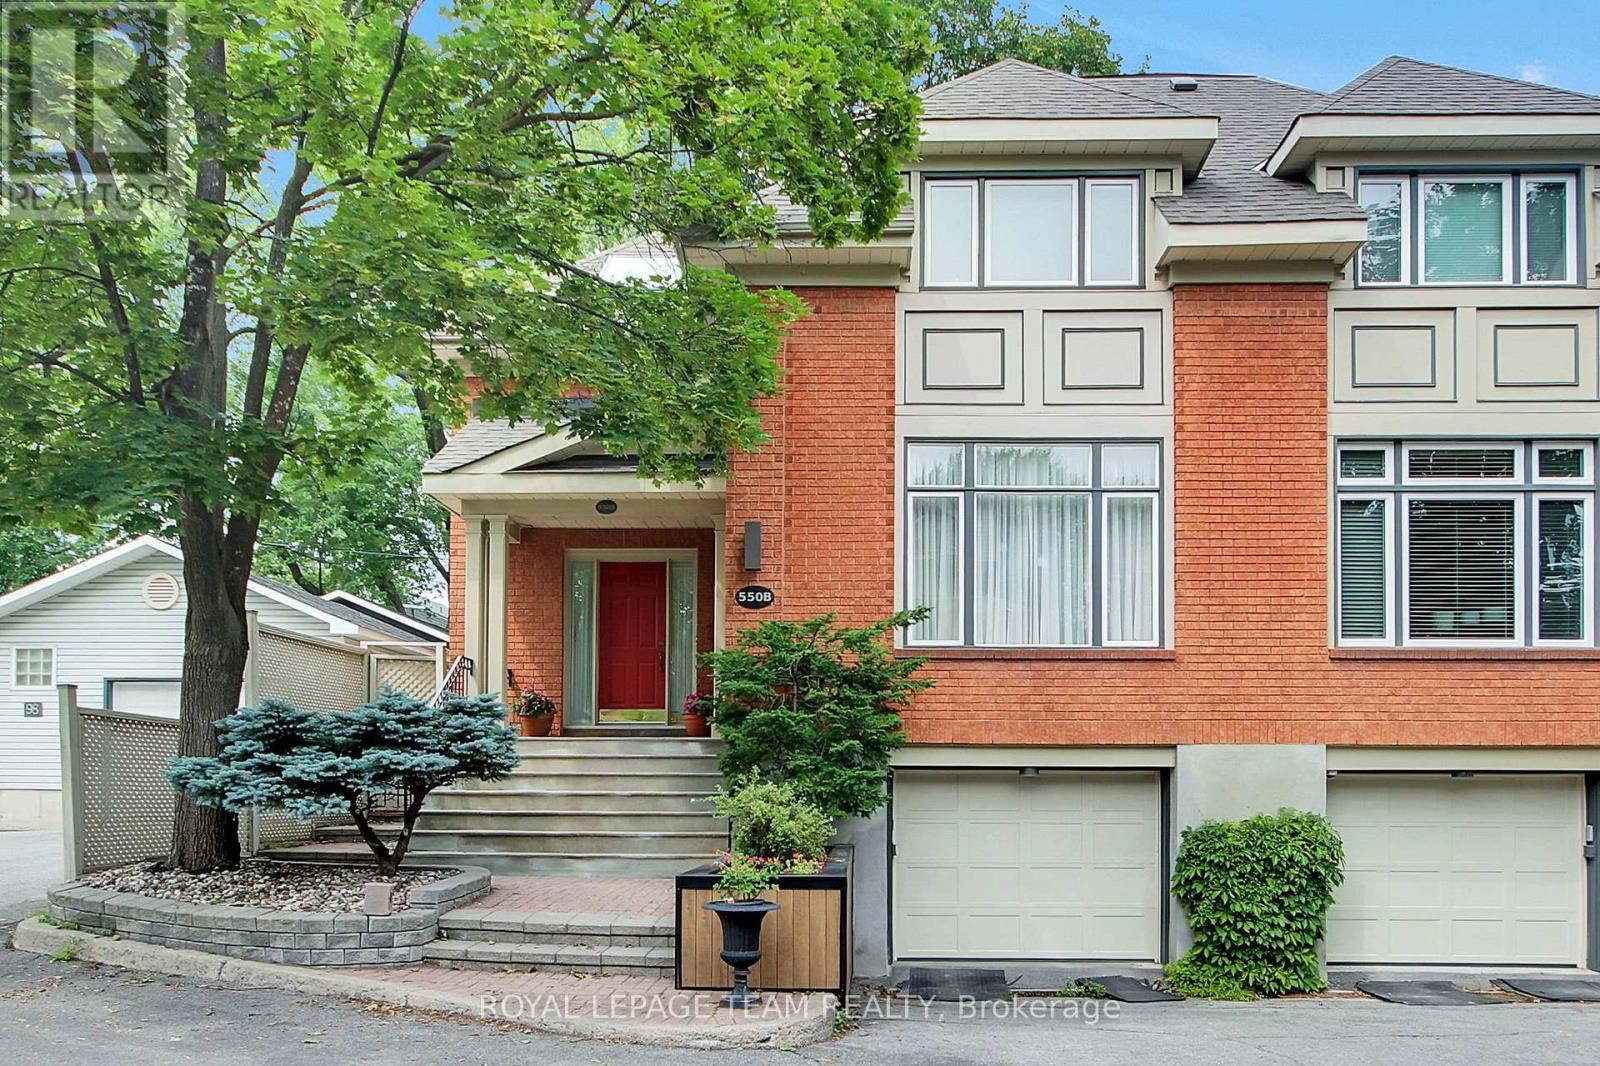
Welcome to 550B Queen Elizabeth Drive! This beautiful home is tucked away on a quiet street off George Watts Lane yet carries a coveted Queen Elizabeth Drive address with direct walkway access. This is one of the Glebe's best-kept secrets. Peaceful setting, unbeatable location, it's a rare combination. From the moment you walk through the door, the large welcoming foyer makes a great first impression, with a handy powder bathroom and closet just off the entrance. The main floor is perfect for entertaining, with a generous living room and dining room that flow naturally into an open-concept family room and kitchen, which feels like the true heart of the home. The doors off the kitchen and eating area lead directly to the backyard, making it easy to move between indoor and outdoor entertaining. The backyard itself is easy to maintain and perfect for hosting family and friends. A single attached garage and one driveway parking space round out the exterior. Upstairs, you'll find three comfortable bedrooms, including a lovely primary suite with a walk-in closet and a full ensuite. The other two bedrooms share a large full bathroom, and skylights throughout keep everything feeling bright and airy. Second floor laundry is a nice bonus that makes everyday life just a little easier. The lower level is surprisingly versatile, whether you need a fourth bedroom, a rec room, a home office, or a guest suite, there's room for all of it, with a full bathroom already in place. And the location? Hard to beat. Around the corner from great public schools, a short walk to Glebe High School, and steps from the Rideau Canal, Lansdowne Park, and all the shops and cafes that make the Glebe so special. Character. Quality. Location. This one really does have it all! (id:15069)
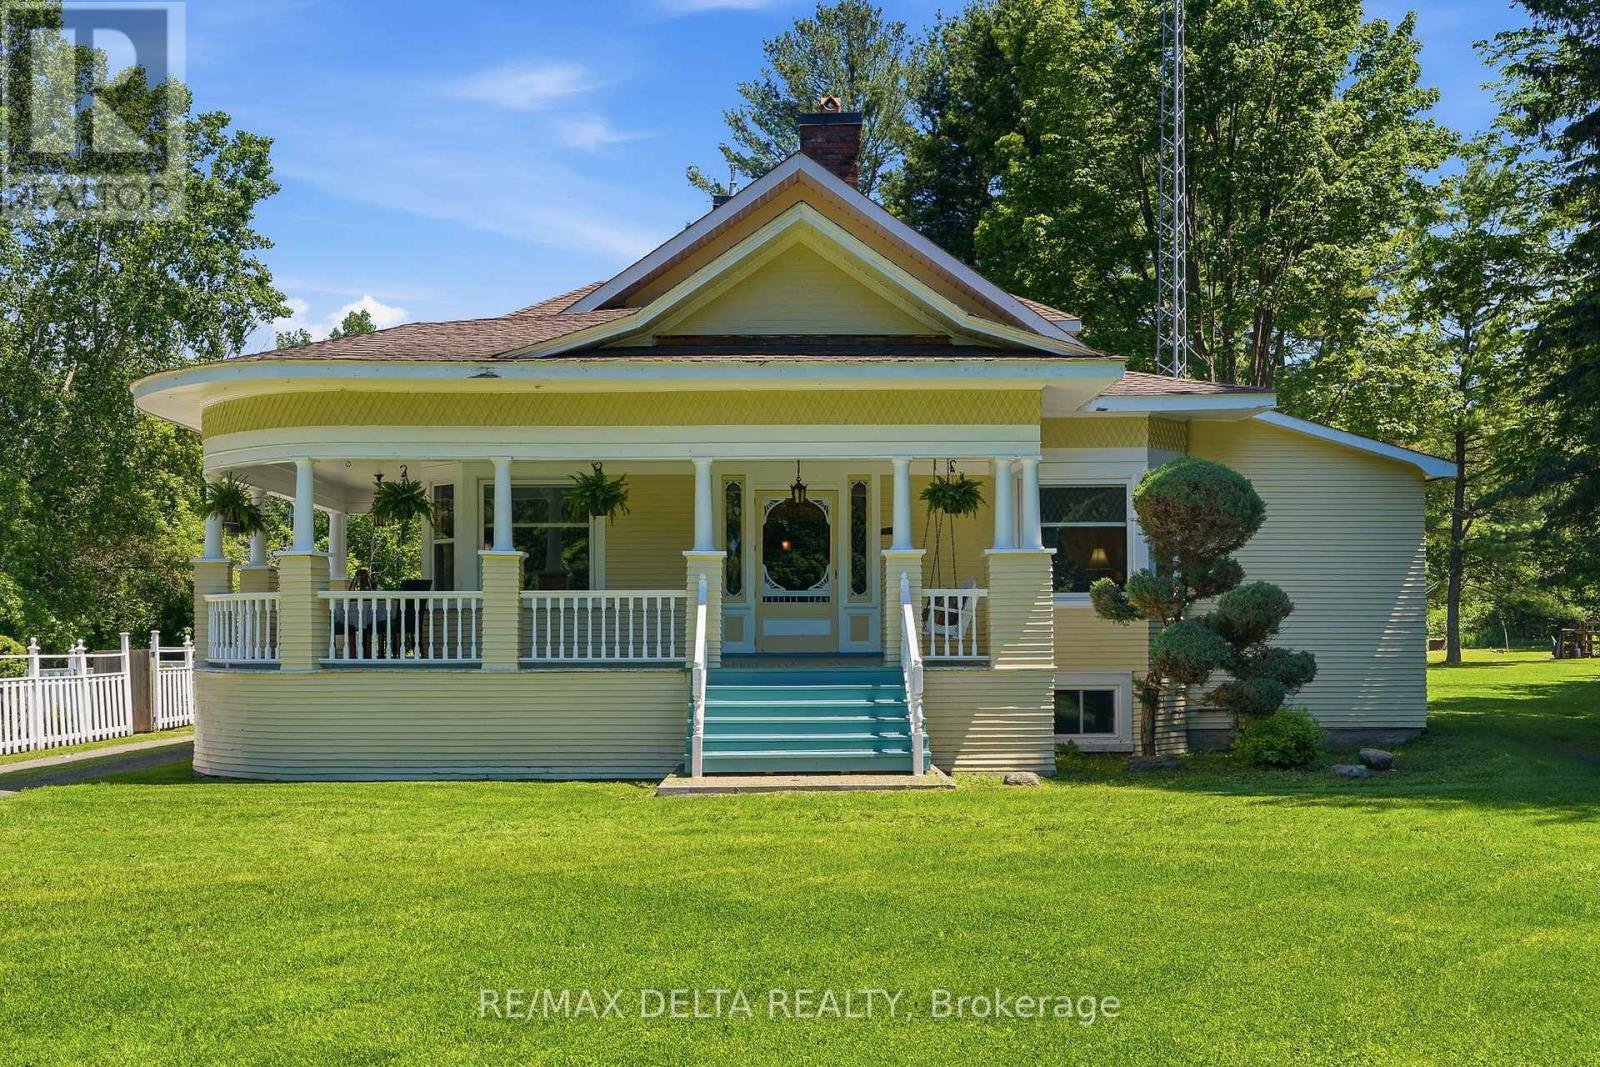
Experience the perfect blend of classic character and contemporary comfort in this beautifully renovated home, all set on a 6.85 acres lot with an inviting inground pool. With over 2,400 sq. ft. of living space and it's 9'10'' ceilings, the main floor offers 2 spacious bedrooms, a 3-piece bathroom, and plenty of storage space right next to the completely renovated kitchen with a natural gas stove. The formal dining room leads the way to the front part of the home to a large living room with a wood-burning fireplace, a cozy family room, and a charming library. Upstairs, the huge primary bedroom features its own 4-piece bathroom, oversized windows, and a peaceful reading nook filled with tons of natural light. The partly finish basement features a laundry room and another room that could be used as an additional bedroom, a home gym or a hobby room. The rest of the basement offers all the storage you need for out of season gears and decorations. Spend your warm summer evenings relaxing on this charming wraparound porch after a good swim in this amazing inground pool. You'll enjoy the best of both worlds with peaceful country living just minutes from all city amenities. Many updates were done in the early 90's: insulation, electrical wiring, plumbing, flooring. Call today for your private viewing! (id:15069)
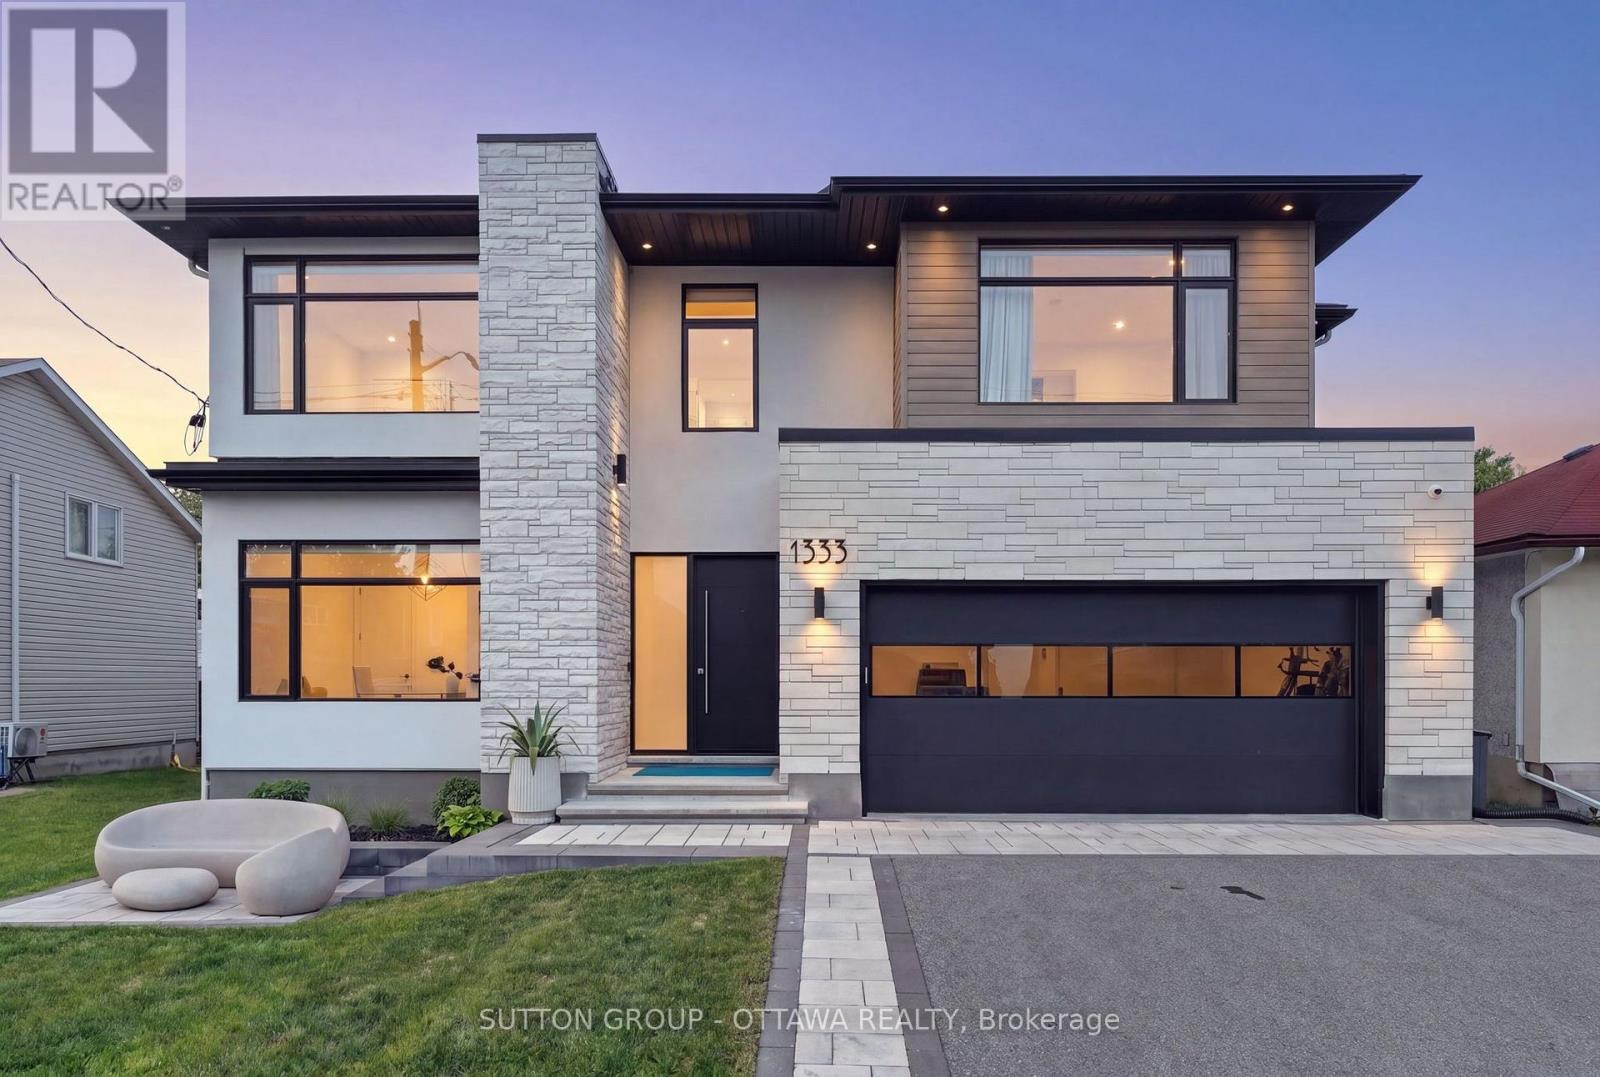
Wow Wow wow... This 4 plus 1 home is ready for YOU!!! 4000 sq feet above grade! Beautifully designed custom home will not dissappoint. The beautiful high ceilings and massive windows flood the space with natural light. Entertain in your spectacular gourmet kitchen that any chef would love to cook in - A killer open concept living/dining, formal sitting room. From the minute you walk inside you are wowed by a massive foyer, main floor office, and state of the art powder room, or walk through the garage and you are faced with a pantry, a mud room and a place to store your "stuff" - did you forget to grab that water or coffee- Its all there in the wine fridge or the coffee bar! Take it downstairs and you have a beautiful guest room, bathroom, storage, utility and fabulous family room to enjoy the the kids! Upstairs you will find 3 bedrooms that are just a beutiful size, all decorated perfectly- a jack and Jill, and an ensuite...down the hall double doors take you into the Master suite! Windows, lighting and mill work galore. Floor to ceiling tile work- Ensuite that is meant for a queen! His and hers closets!! The laundry room (and storage) is perfectly positioned in the heart of the bedrooms. Ultra wide hallways, doorways, and a beautiful landing. Blossom Park is loved by families and has. great community presence. Loads of parks, greenspace, walking trails, great schools and daycares!! THIS HOME IS TRULY BEAUTIFUL! Garage and bsmt flooring is Radiant heat (Glycol, not electric), Water filtration, IKO roof -50 year shingle, irrigation system (4 zones), Solid core fibreglass 8 feet front door, seamless modern garage door imported from Italy (only house in Ottawa), car lift ready, steel beams used to allow for zero pillars! (id:15069)
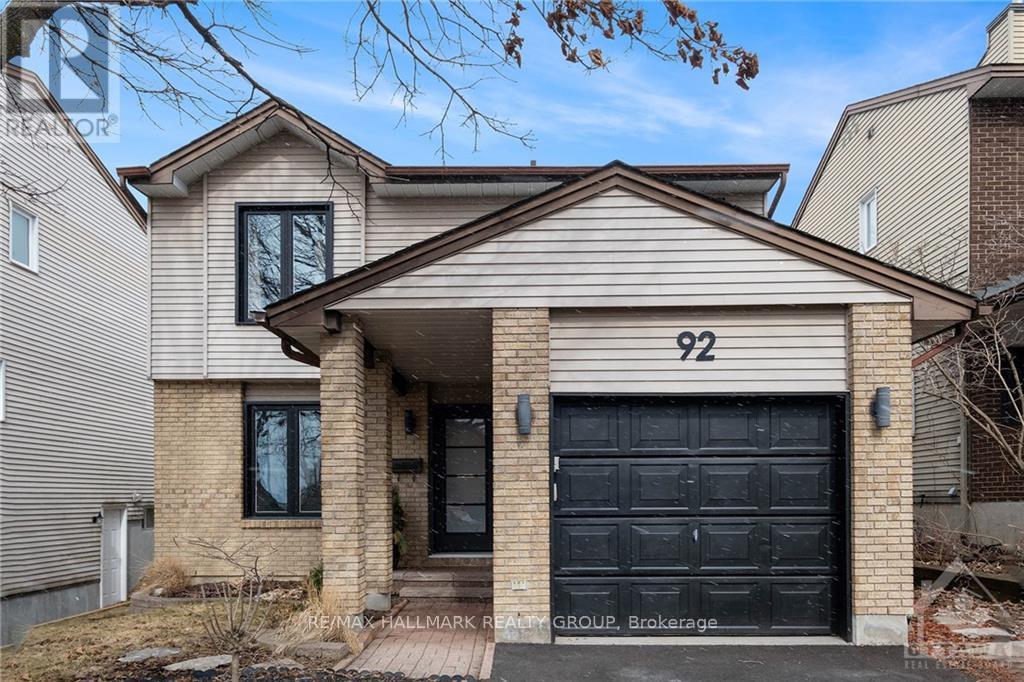
Welcome to 92 Gillespie Street! Nestled in the highly sought-after Hunt Club community, this beautifully maintained 3-bedroom, 3-bathroom single family home offers the perfect blend of style, comfort, and functionality. Soaring vaulted ceilings create a bright and spacious atmosphere, while numerous tasteful upgrades add to the home's appeal.The thoughtfully designed main floor features a generous family room that flows seamlessly into the expansive kitchen, ideal for both everyday living and entertaining. A formal dining area provides the perfect setting for family meals and special occasions.Upstairs, you'll find three spacious bedrooms, including a comfortable primary retreat, offering plenty of room for the whole family. The fully finished basement adds valuable living space and is perfect for a recreation room, home theatre, gym, or entertaining guests. Step outside to the fully fenced backyard, where a newly built 24' x 22' wood deck provides the perfect place to relax, barbecue, and enjoy the afternoon sun.Ideally located just minutes from the Ottawa International Airport, shopping, restaurants, scenic walking and cycling trails, and the prestigious Ottawa Hunt & Golf Club, this exceptional home offers the perfect balance of convenience and lifestyle. A wonderful opportunity to own in one of Ottawa's most desirable neighbourhoods! (id:15069)